MIT GROSSEM POTENTIAL
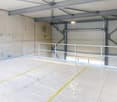
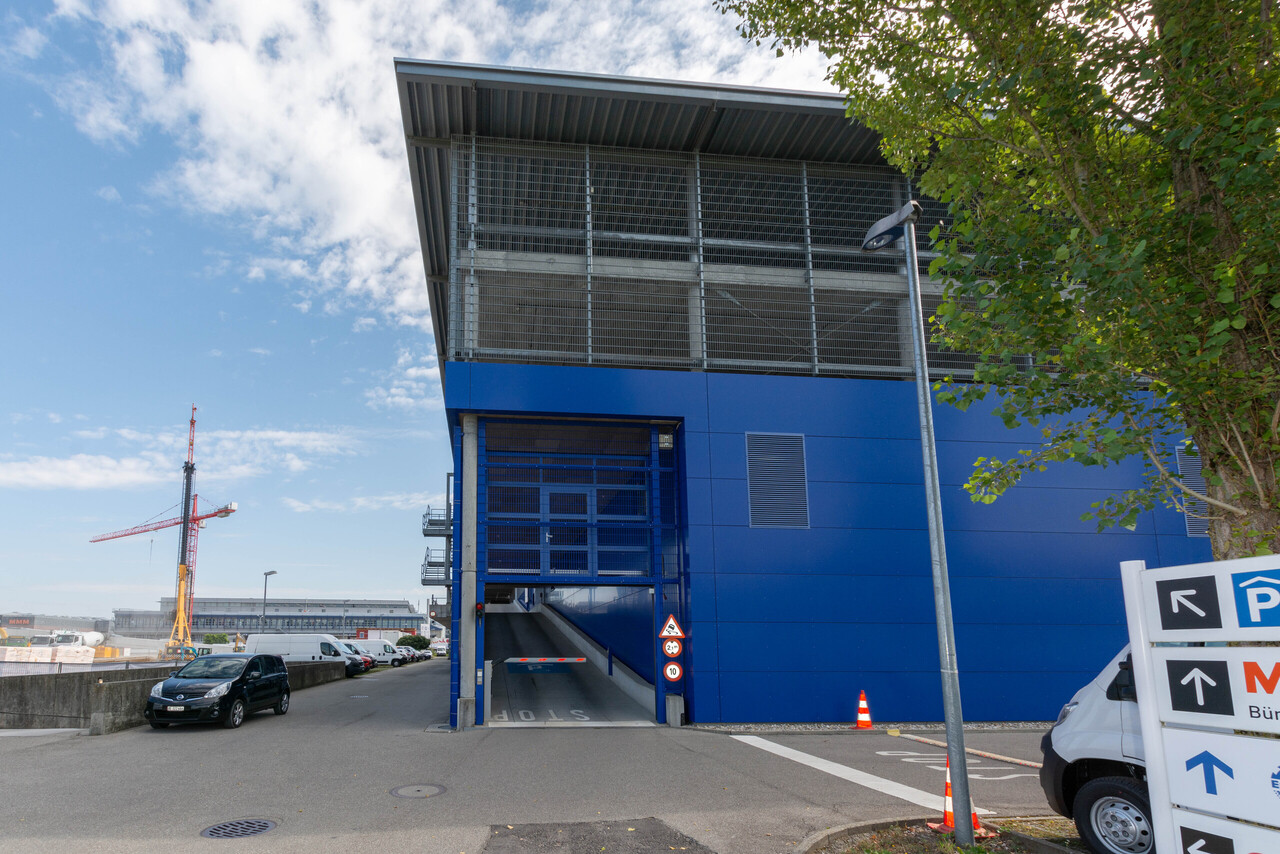
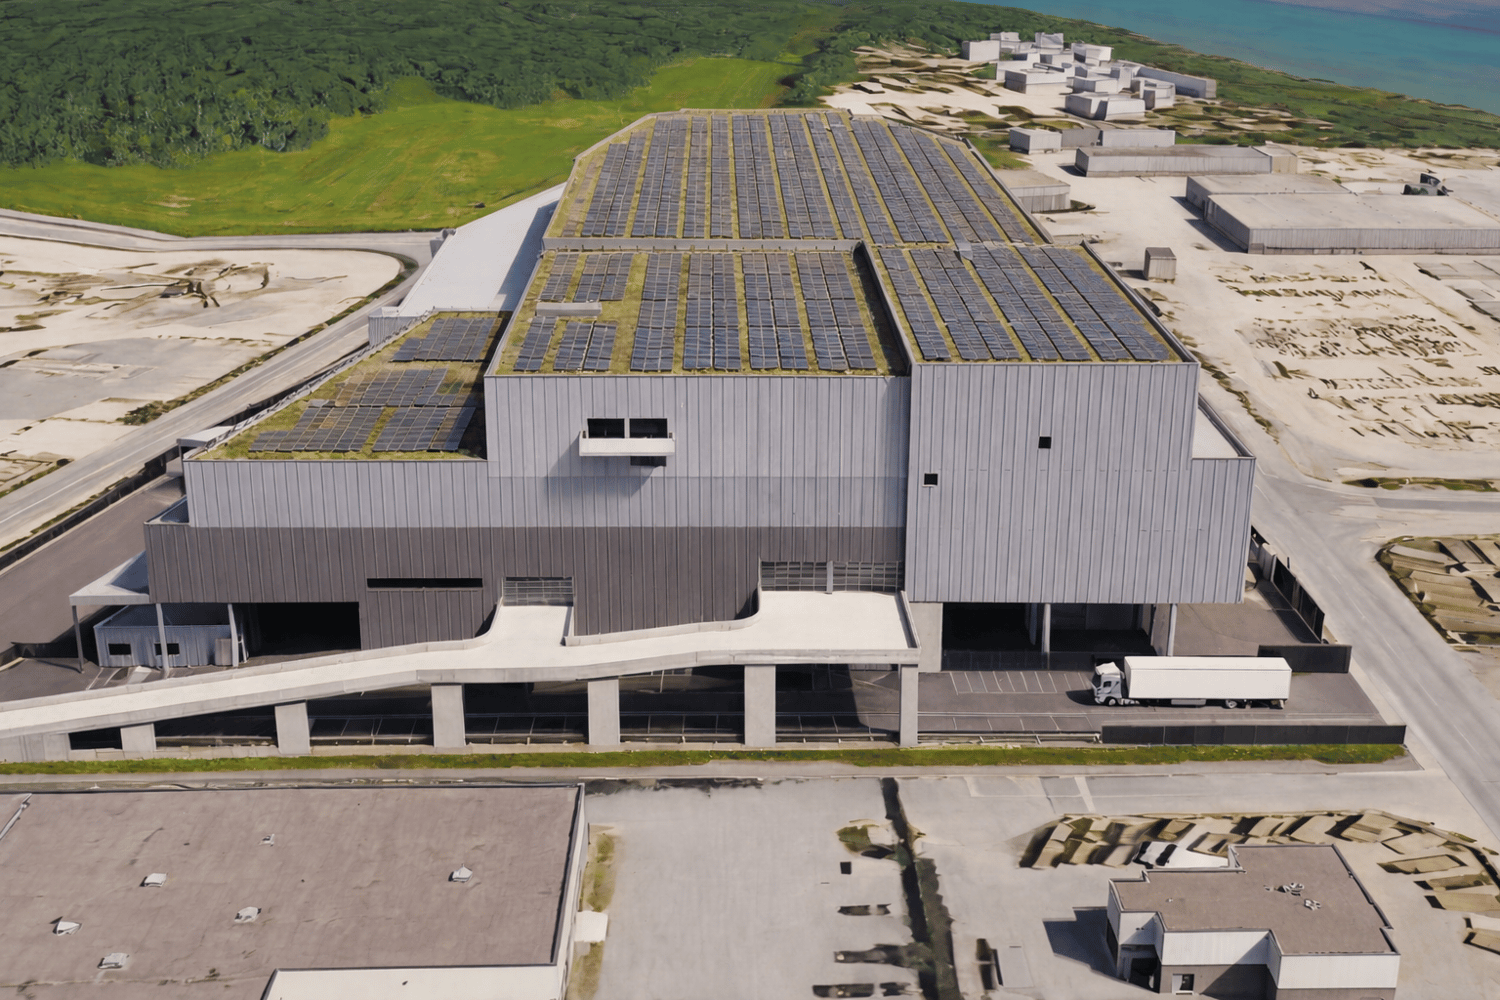
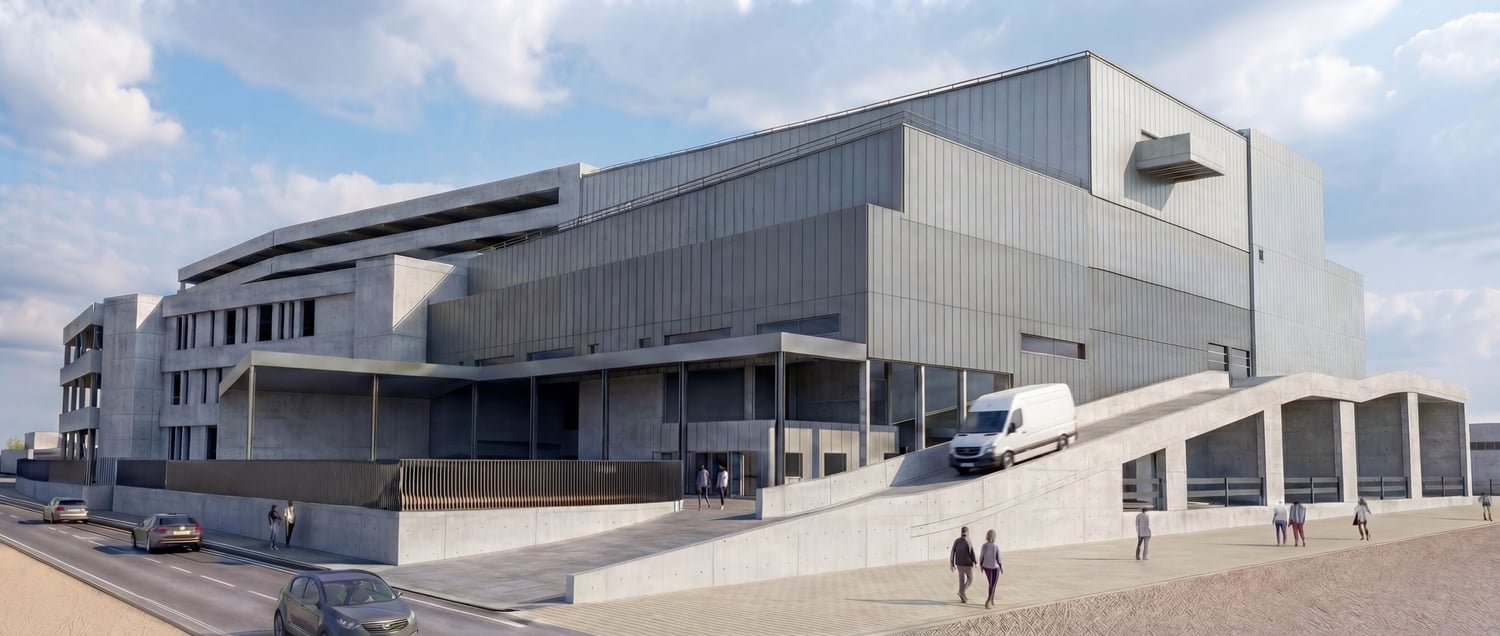
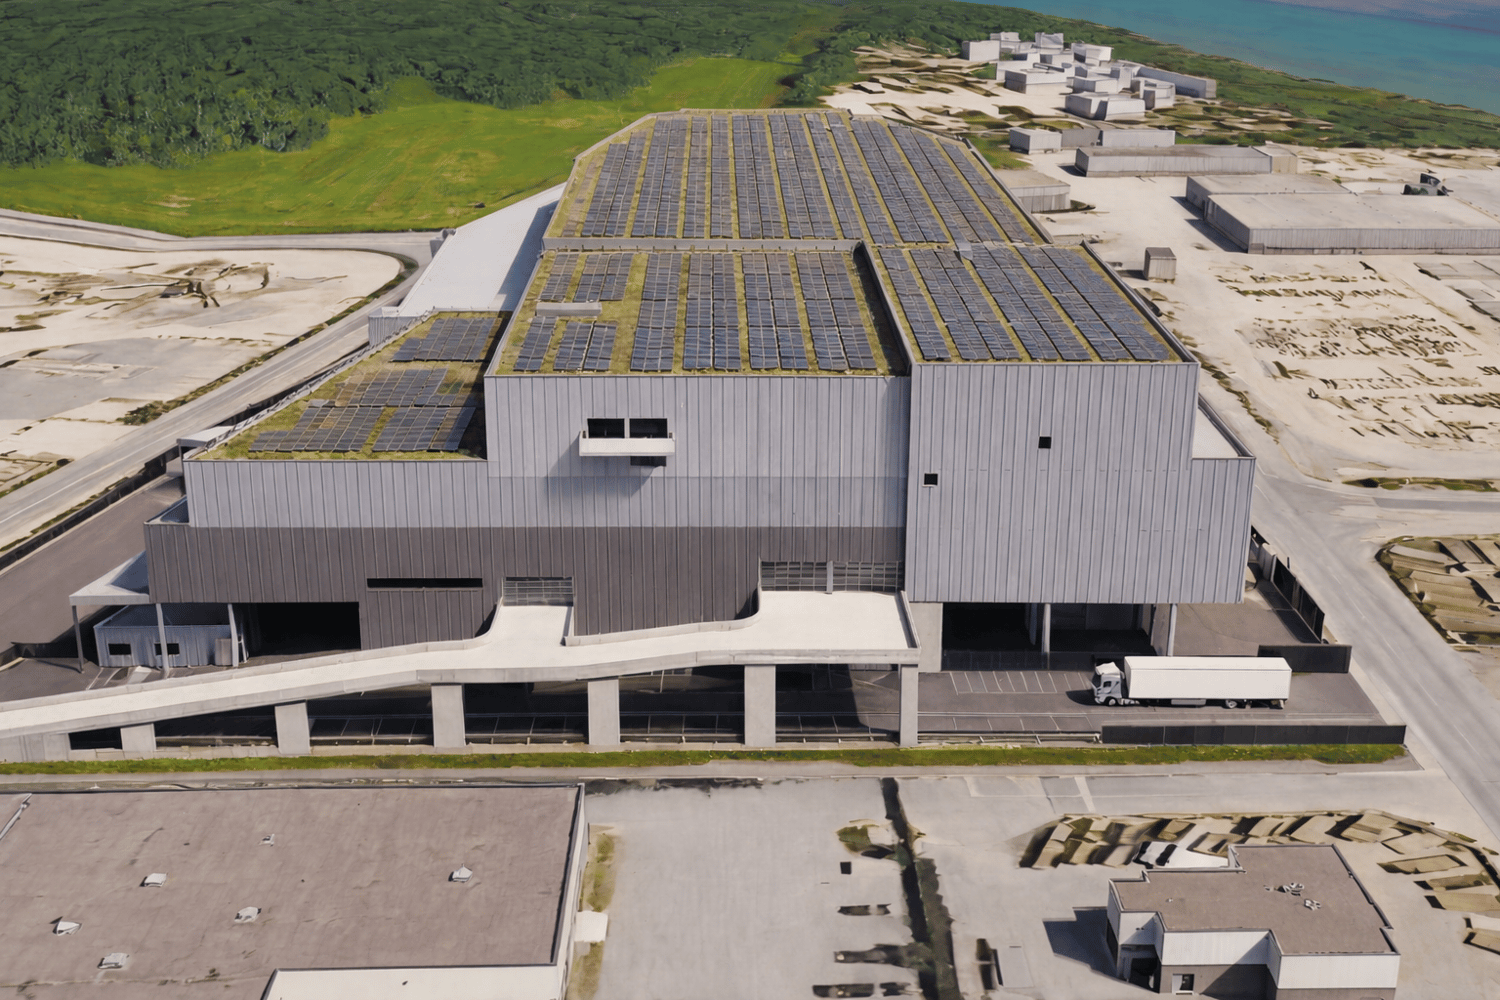
Gastronomie jeglicher Art, ist nicht möglich. Mieten Sie jetzt ein Gewerbeobjekt mit riesigem Potenzial in Luzern. Das Neubauobjekt bietet eine Grundstücksfläche von 1020 m². Es eignet sich ideal als Lager-, Büro- oder Produktionsfläche. Die elektrischen Lamellenstoren an allen Fenstern sorgen für angenehmes Licht. Zudem ist das Gebäude mit einem rollstuhlgängigen Personenaufzug für 8 Personen, sowie einem Warenaufzug mit 2500 kg Tragkraft ausgestattet. Die zentrale Lage im Littauer Industriegebiet und die 3.30 m hohen Decken sind weitere Pluspunkte. Das Objekt ist bis zum Edelrohbau ausgebaut und kann noch den individuellen Bedürfnissen angepasst werden.Dieses BETTERHOMES-Angebot zeichnet sich durch folgende Vorteile aus:- Neubau mit grossem Potential- geeignet als Lager-, Büro- oder Produktionsflächen- Lamellenstoren mit Motorantrieb bei allen Fenstern- Personenaufzug für 8 Personen, rollstuhlgängig- Warenaufzug mit 2500 kg Tragkraft- zentale Lage im Littauer Industriegebiet- 3.30 m hohe Decken- nur bis zum Edelrohbau ausgebaut, MieterIn, können es noch den Bedürfnissen anpassen- Einstellhalle kann für CHF 100.- / Monat separat dazu gemietet werden.- Es können auch nur Teilflächen gemietet werden.- und, und, und ...Interessiert? Kontaktieren Sie uns für eine unverbindliche Besichtigung!Nichts Passendes gefunden? Über 2'000 weitere Angebote unter: www.betterhomes.ch - der ImmobilienfairmittlerSelber eine Immobilie zu vermarkten?Profitieren Sie von unserem Know-how: https://www.betterhomes.ch/de/profitierenSie möchten eine Immobilie schätzen lassen?Erfahren Sie jetzt ihren Wert über unsere Gratis-Schätzung, sofort und unverbindlich!https://www.betterhomes.ch/de/knowledge/estimationMehr DetailsLage: perfekt erschlossen und sehr ruhigZustand: Erstbezug, im Edelrohbau.Bäder / Nasszellen: 2 (2 x WC / Lavabo)Öffentliche Verkehrsmittel: Blattenmoos Bushaltestelle, 250 mSchulen: Primarschule Rönnimoos Luzern, 300 mGeschäfte: Migros / Coop / Denner, 650 m / Unique Fitness Littau, 100 m
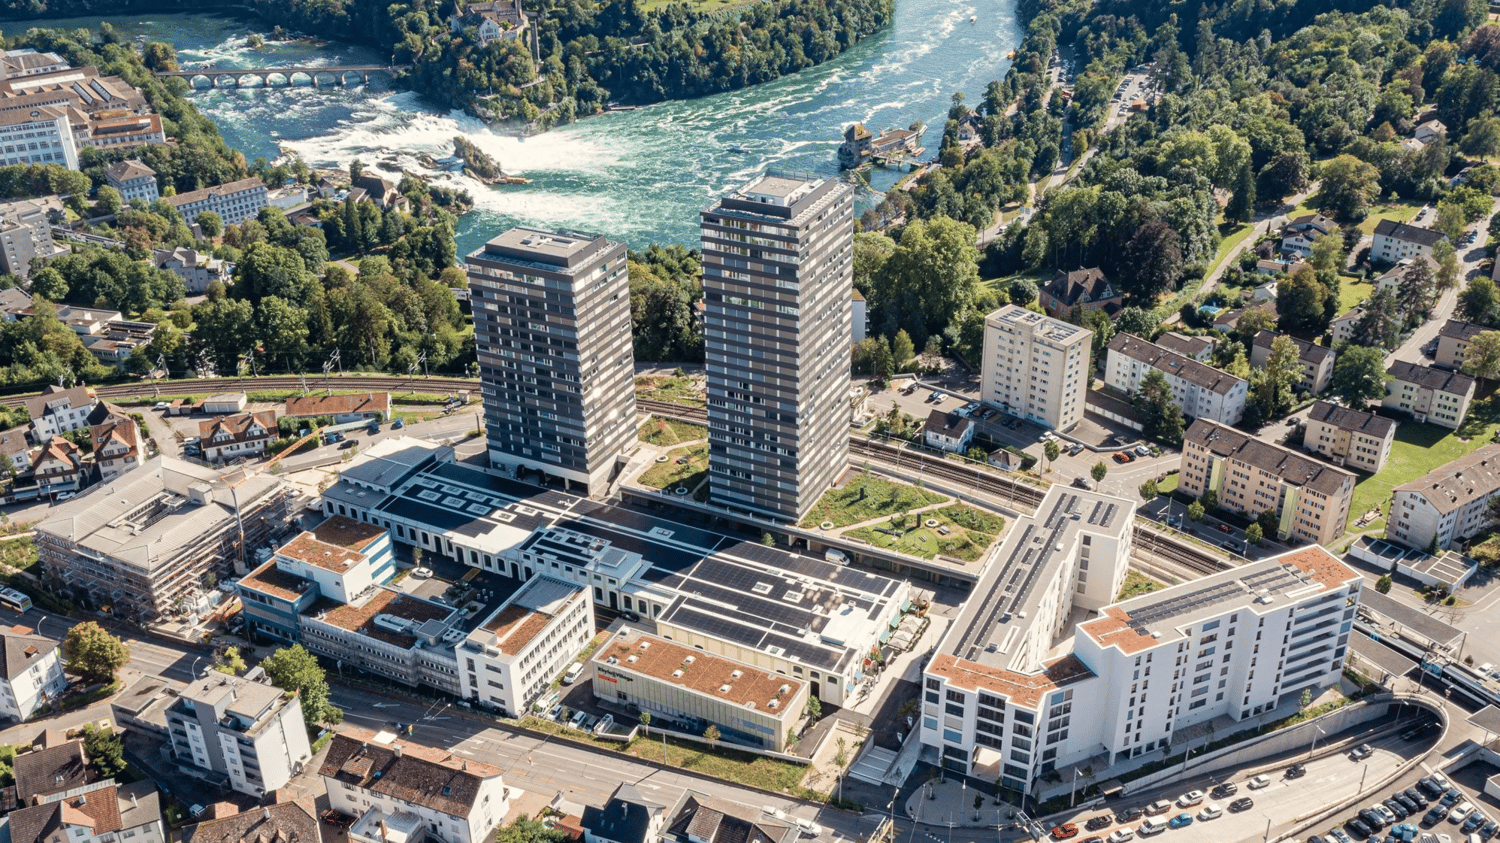
Gewerbefläche mit Charakter im Rhyfall Village
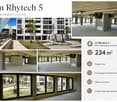
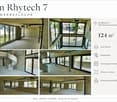
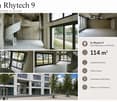
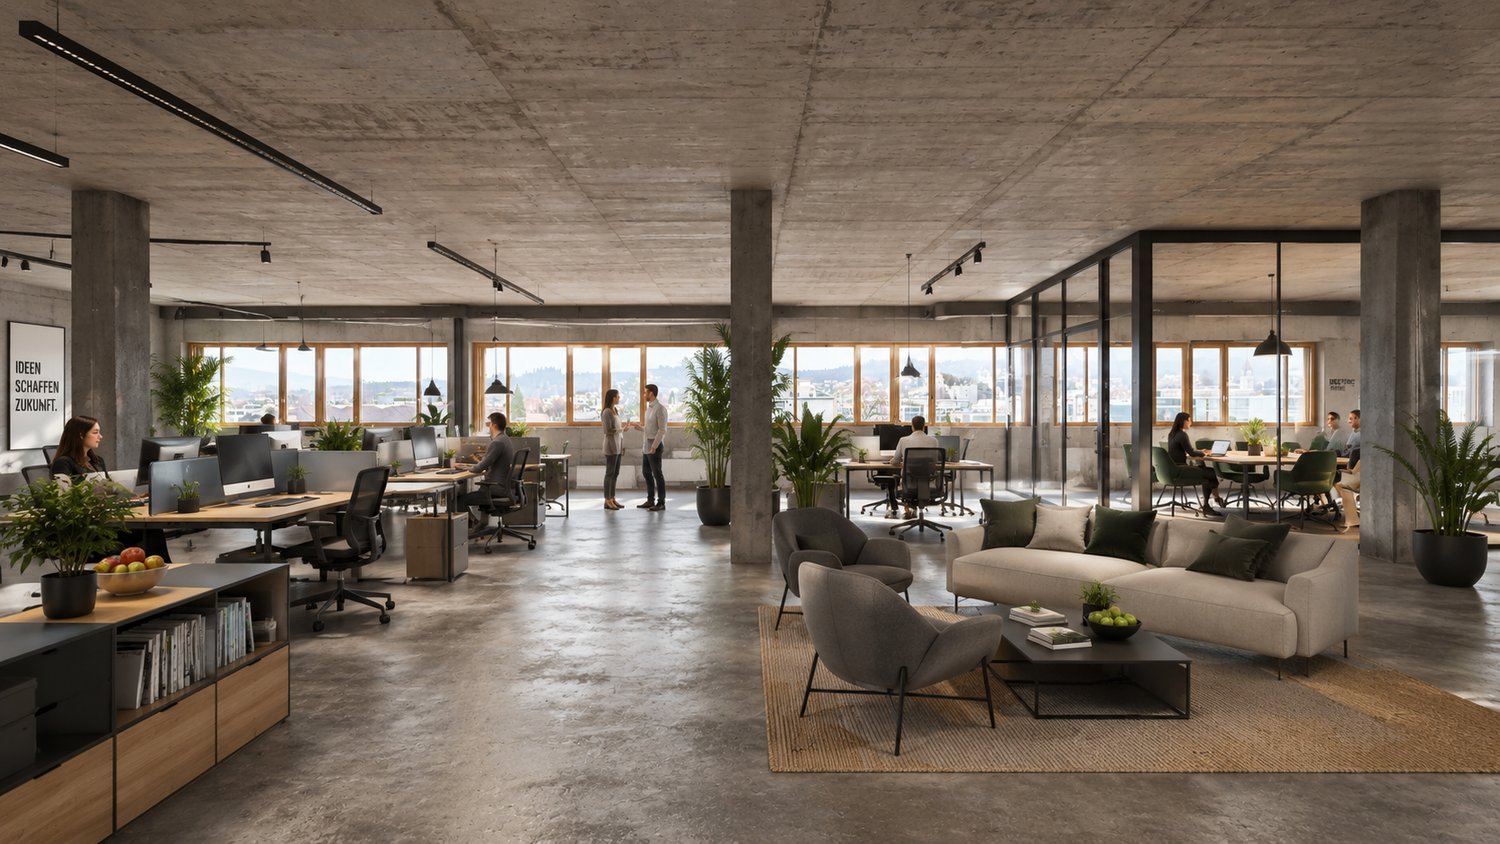
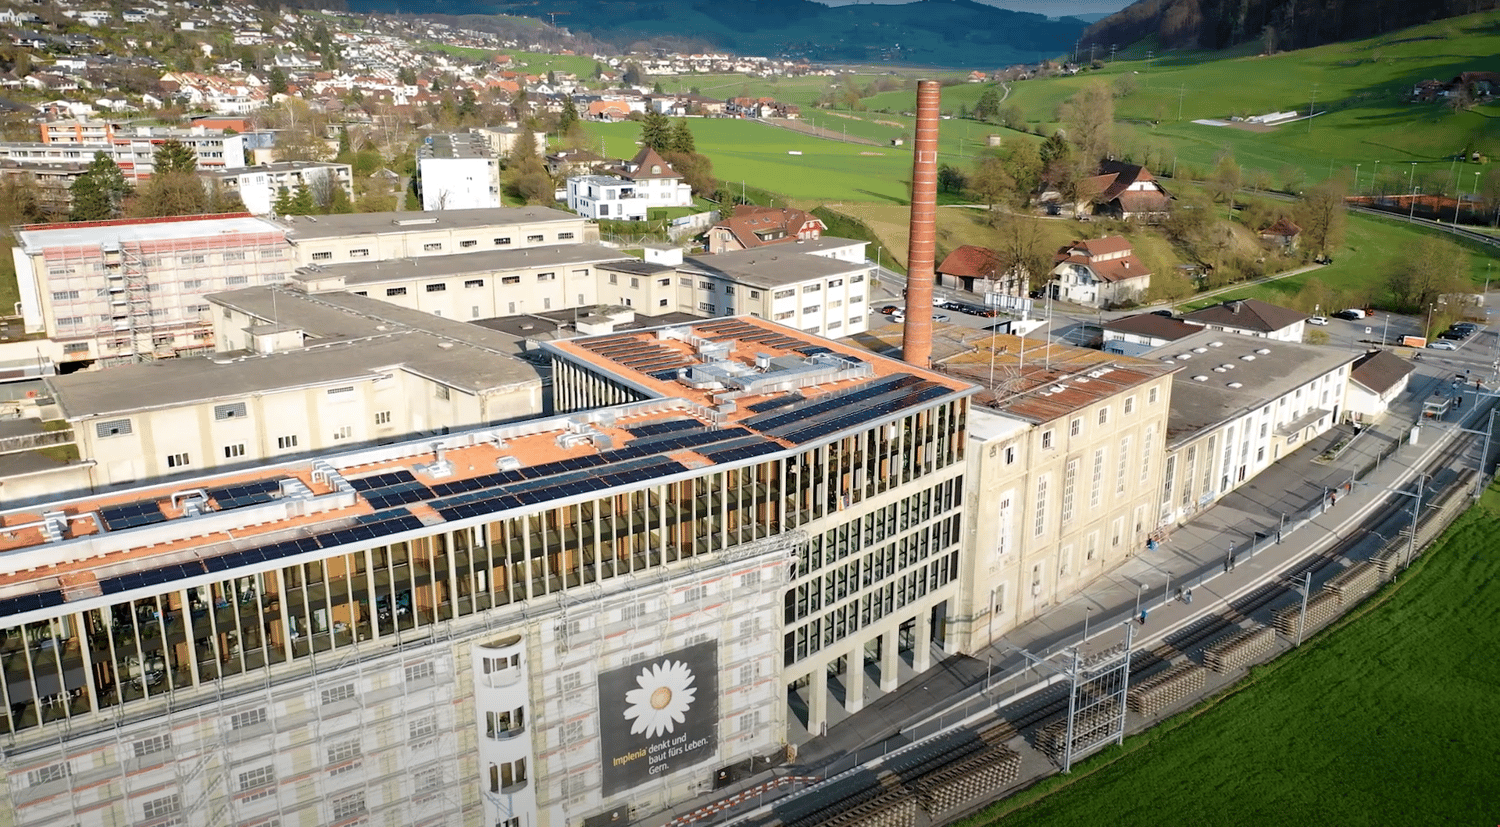
Raum für Ideen, Konzepte und neue NutzungenIm Rhyfall Village stehen besondere Gewerbeflächen im Edelrohbau zur Verfügung. Die Flächen eignen sich ideal für kreative, gewerbliche oder kulturelle Nutzung und überzeugen durch ihren urbanen Charakter, grosszügige Fensterfronten, spannende Raumstrukturen und eine markante Architektur.Ob Atelier, Showroom, Büro, Kulturraum, Studio, Pop-up-Konzept oder eine individuelle gewerbliche Nutzung: Hier entsteht Raum für neue Möglichkeiten.Highlights • Edelrohbauflächen im Rhyfall Village • Kauf oder Miete möglich • Sofort oder nach Absprache verfügbar • Urbaner Industriecharakter • Grosszügige Fensterfronten • Spannende Raumstruktur mit besonderem architektonischem Ausdruck • Zentrale Lage in Neuhausen am Rheinfall • Gute Sichtbarkeit und Erreichbarkeit KonditionenMiet- oder Kaufpreis: auf Anfrage Verfügbarkeit: per sofort oder nach Absprache Fläche: ca. 110 bis 234 m² Ausbau: EdelrohbauDie Flächen verfügen bereits über Heizung, Klimatisierung und Lüftung. Elektroanschlüsse, Glasfaseranschluss sowie Sanitäranschlüsse sind in der Fläche vorhanden. Der Unterlagsboden ist ebenfalls bereits eingebracht.
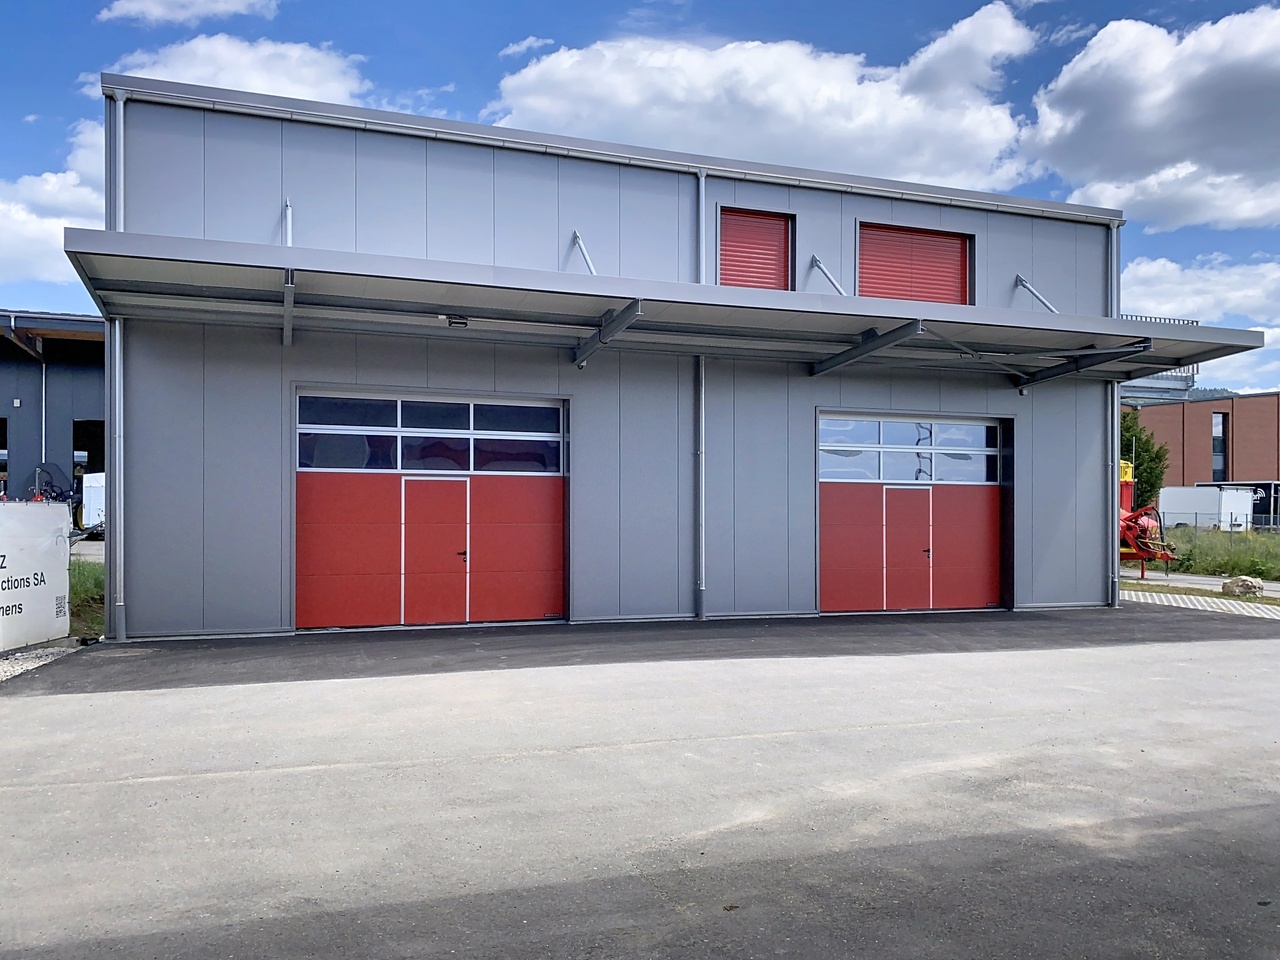
2 box de stockage
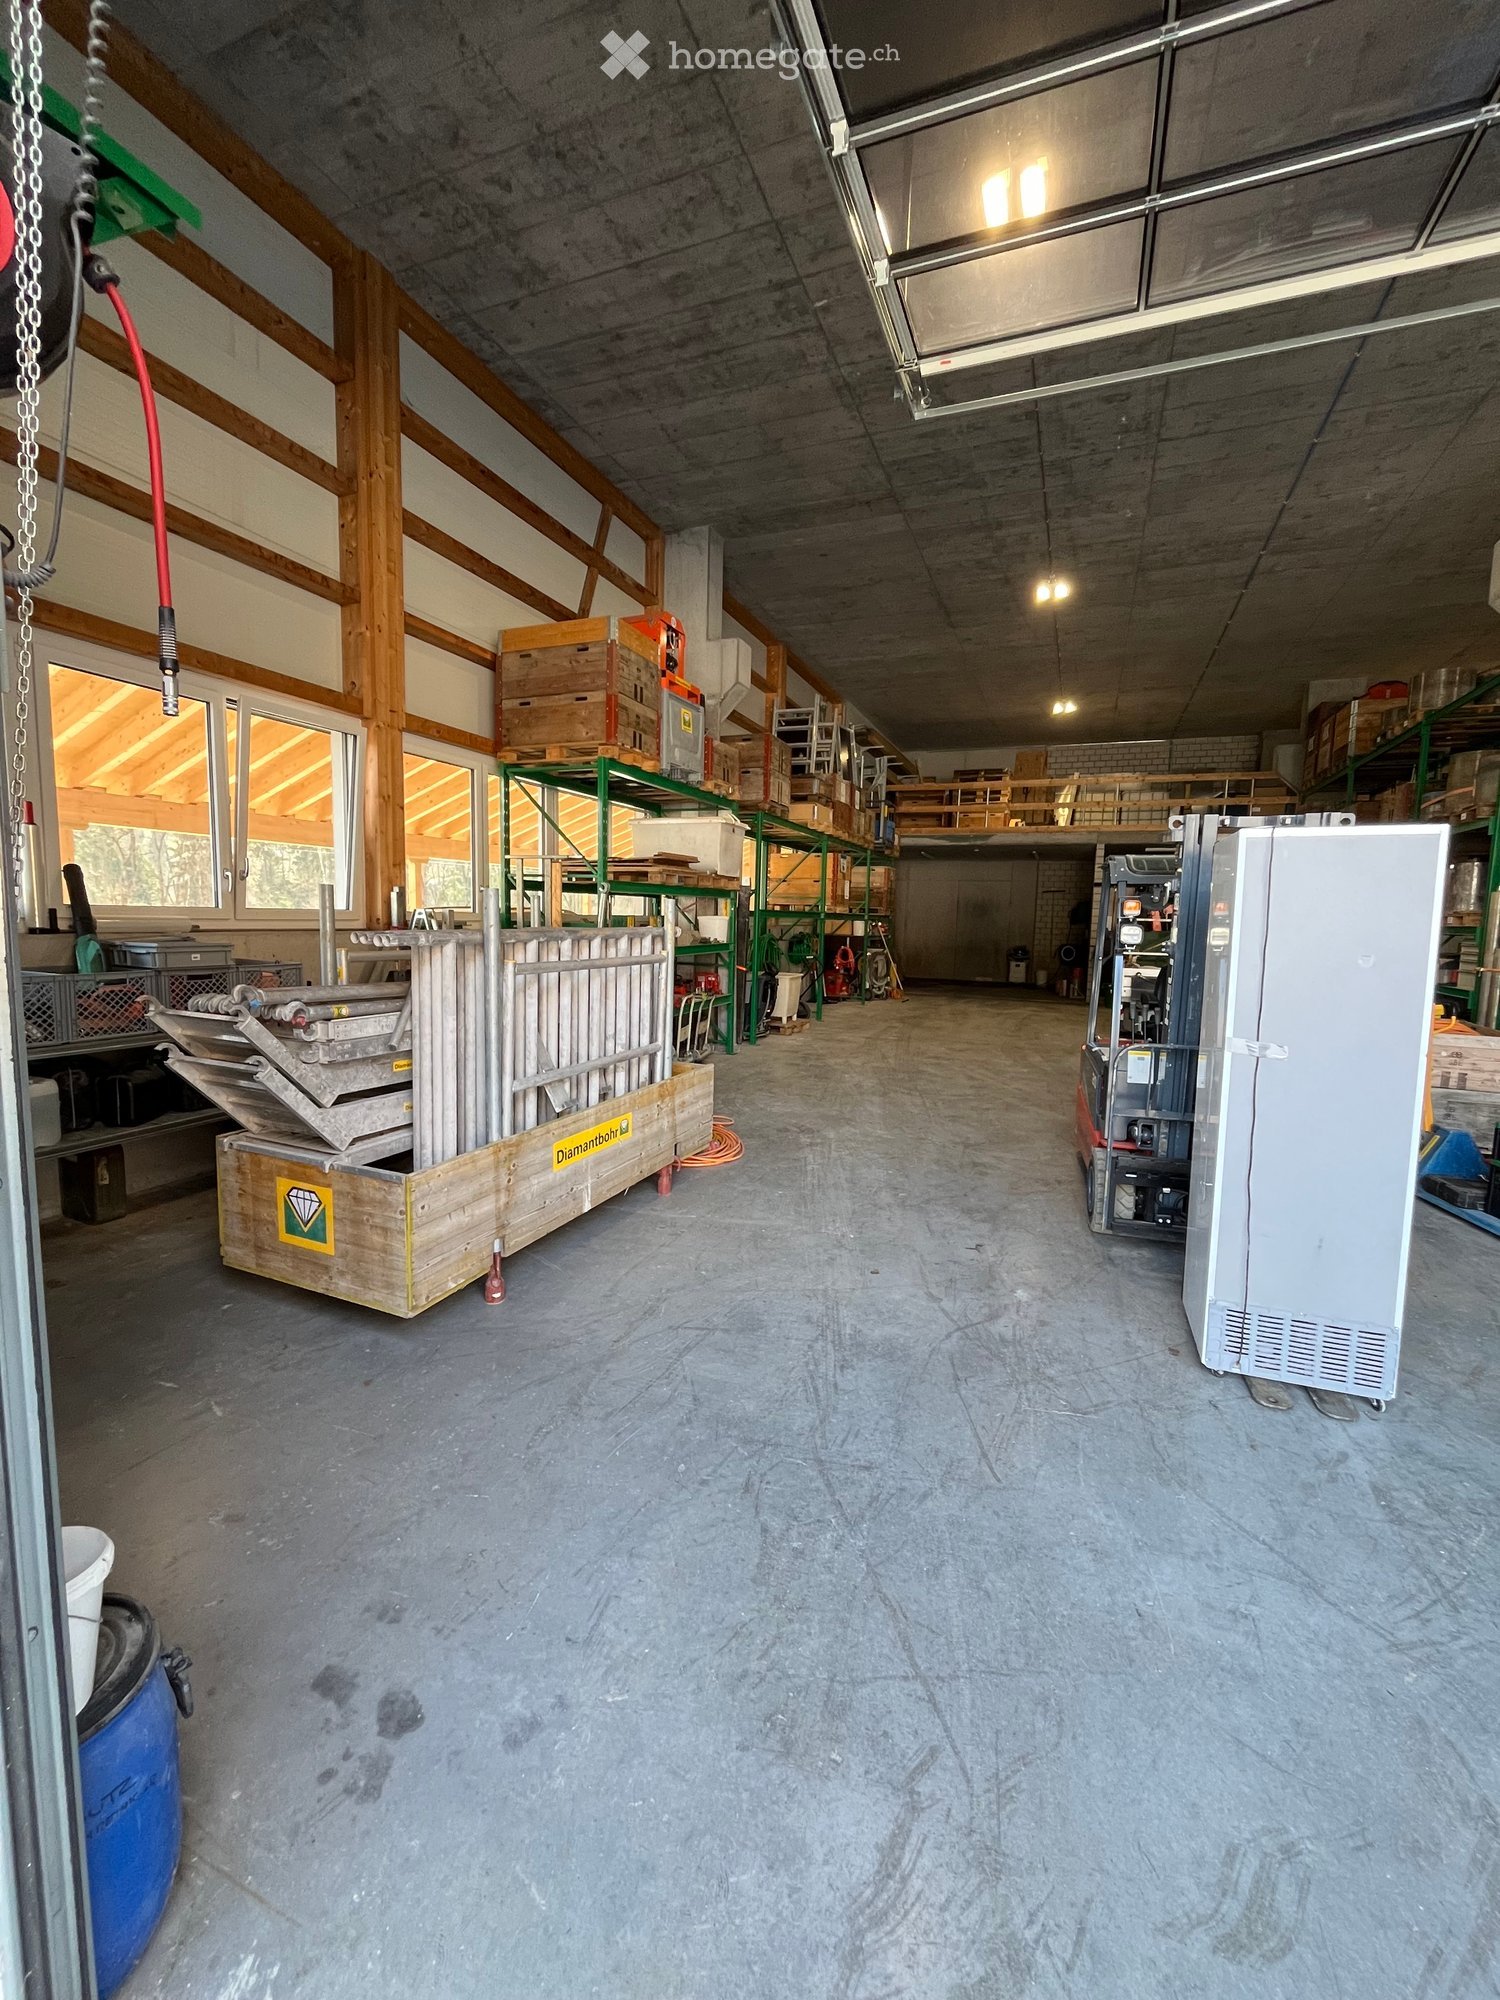
Nous louons dans la zone industrielle de Semsales 2 box de stockage le 1er box dispose d'une surface au sol de 94m2 ainsi que d'une mezzanine de 43m2 le 2ème box a une surface d'environ 95m2 au sol Ces box sont chauffés et disposent d'un wc et d'une douche Idéal pour du stockage ou toutes autres activités artisanales PRIX DU BOX 1 : Fr. 1'900.-- + charges individuellesPRIX DU BOX 2 : Fr. 1'600.-- + charges individuelles pour info 079/ 937.59.47
Create a free listing on Homegate to find the perfect next tenant for your apartment in no time at all.
Halle in idealer Lage mit separatem Büro
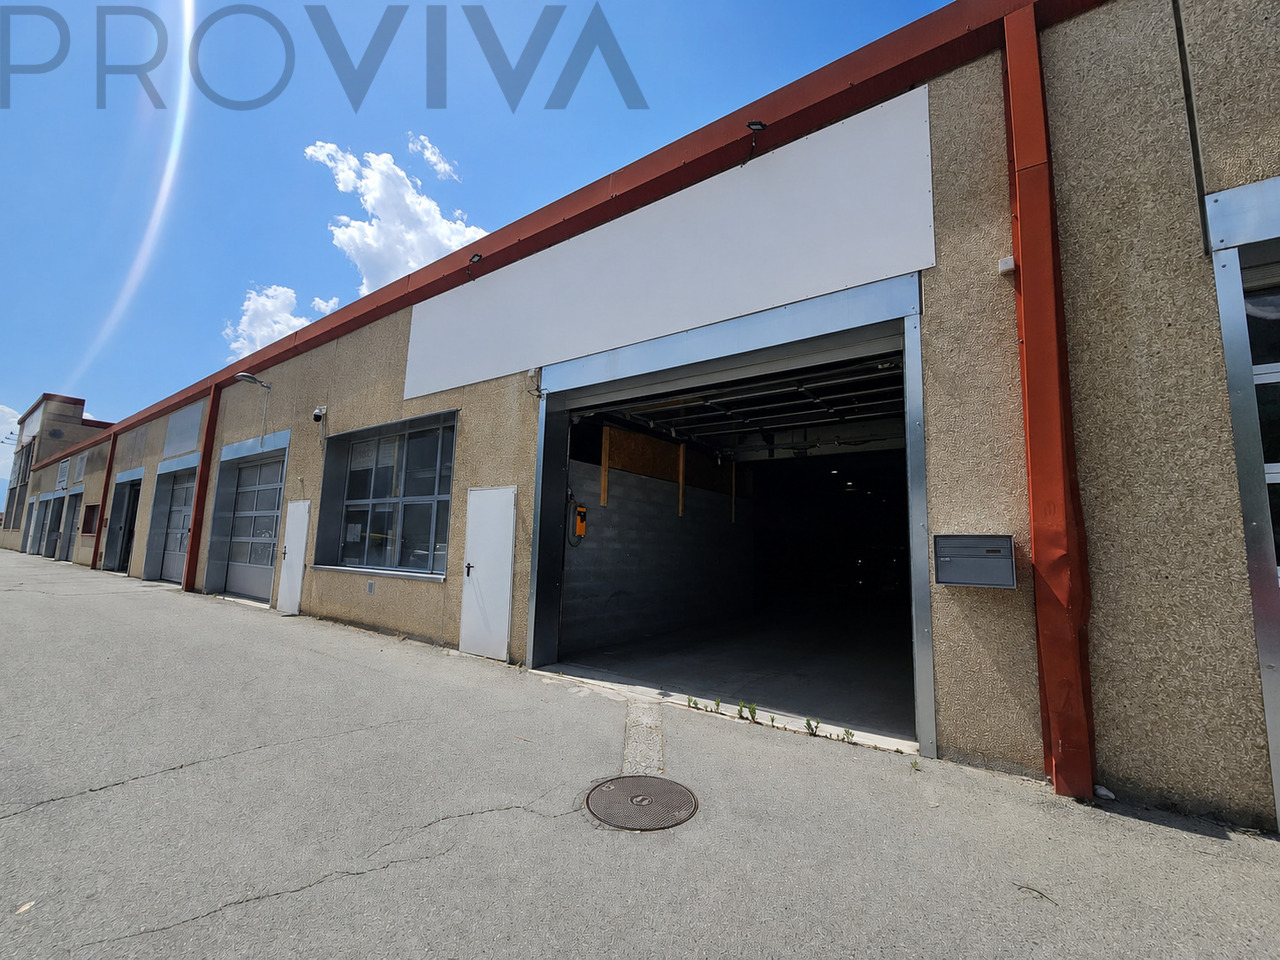
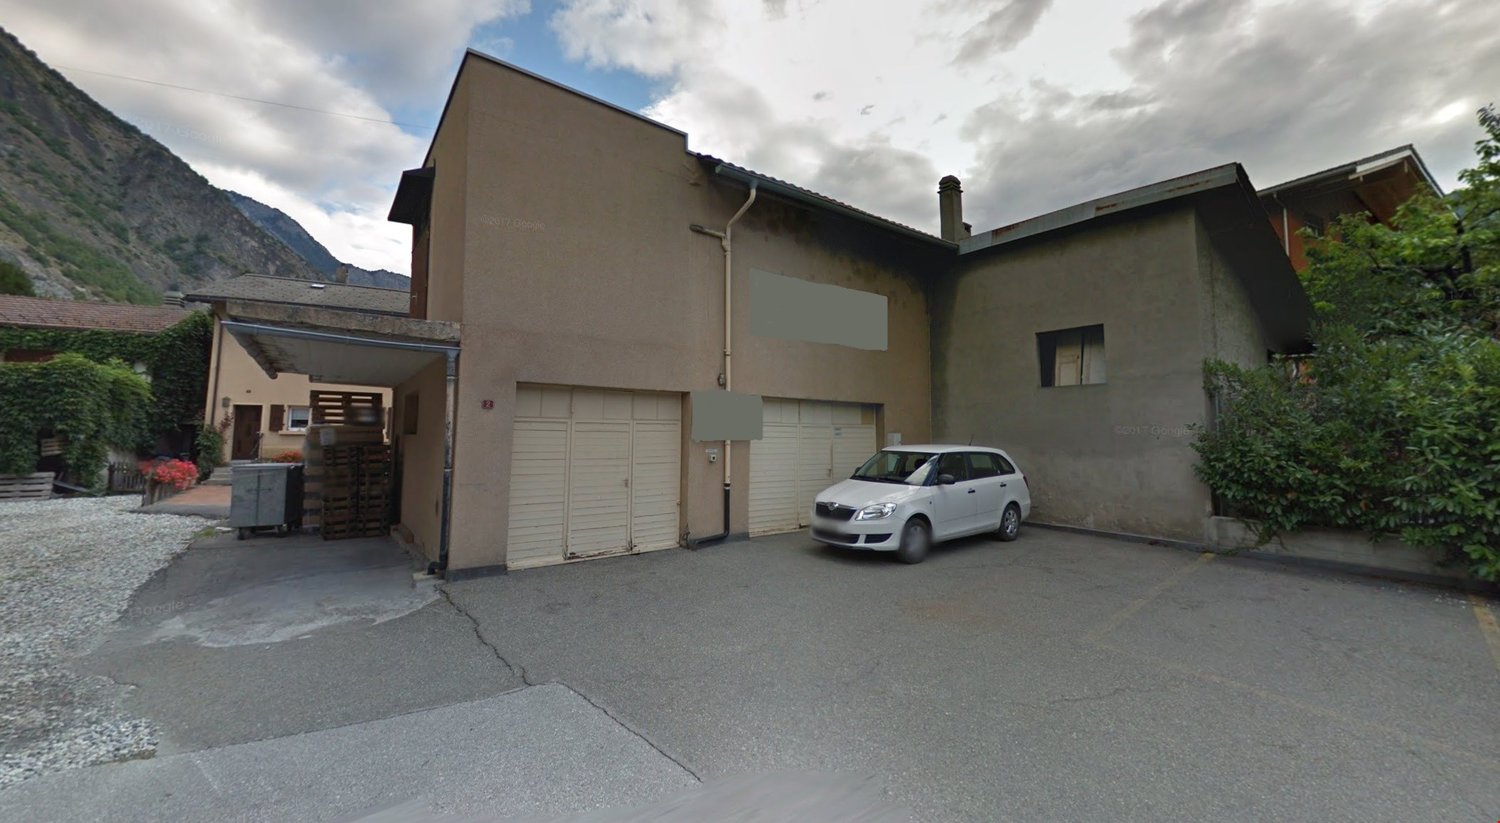
Diese Gewerbehalle mit einer Fläche von ca. 200 m² befindet sich an strategischer Lage in der Industriezone von St-Pierre-de-Clages und bietet einen schnellen sowie einfachen Zugang zu den wichtigsten Verkehrsachsen und sämtlichen Annehmlichkeiten der Region. Der Bahnhof befindet sich ebenfalls in unmittelbarer Nähe, in einem angenehmen Umfeld unweit der Weinberge.Die vollständig ausgestattete Fläche eignet sich ideal für verschiedene gewerbliche, handwerkliche, administrative oder logistische Tätigkeiten. Die Halle überzeugt durch ihre praktische und funktionale Raumaufteilung und ermöglicht eine optimale Nutzung der vorhandenen Flächen.Die Immobilie verfügt insbesondere über ein Deckenheizungssystem, ein WC sowie über ein separates Büro mit eigenem Eingang, welches einen komfortablen und klar abgetrennten administrativen Bereich bietet.Das grosse elektrische Tor mit einer Höhe von ca. 4 Metern ermöglicht einen besonders einfachen Zugang für Lieferungen, Nutzfahrzeuge oder Tätigkeiten mit erhöhtem logistischer Bedarf.Die wichtigsten Vorteile : • Gewerbehalle mit ca. 200 m² Fläche • Strategische Lage in der Industriezone • Schneller Zugang zu den Hauptverkehrsachsen • Bahnhof in unmittelbarer Nähe • Angenehmes Umfeld nahe der Weinberge • Vollständig ausgestattete Halle • Deckenheizung • Grosses elektrisches Tor mit ca. 4 m Höhe • Separates Büro mit eigenem Eingang • Privates WC • Vielseitige und funktionale Fläche • Aussenparkplätze optional verfügbar (CHF 50.- pro Platz) Diese Fläche stellt eine ausgezeichnete Gelegenheit für Unternehmen dar, die eine funktionale, gut erreichbare und ideal gelegene Gewerbefläche im Wallis suchen.Cette halle commerciale d'une surface d'environ 200 m² est stratégiquement située dans la zone industrielle de St-Pierre-de-Clages et offre un accès rapide et facile aux principaux axes routiers et à toutes les commodités de la région. La gare se trouve également à proximité immédiate, dans un cadre agréable non loin des vignobles.La surface entièrement équipée se prête idéalement à diverses activités commerciales, artisanales, administratives ou logistiques. Le hall convainc par son agencement pratique et fonctionnel et permet une utilisation optimale des surfaces disponibles.Le bien immobilier dispose notamment d'un système de chauffage au plafond, d'un WC ainsi que d'un bureau séparé avec sa propre entrée, qui offre un espace administratif confortable et clairement séparé.Le grand portail électrique d'une hauteur d'environ 4 mètres permet un accès particulièrement aisé pour les livraisons, les véhicules utilitaires ou les activités nécessitant une logistique accrue.Les principaux avantages : • Hall industriel d'environ. 200 m² de surface • Situation stratégique dans la zone industrielle • Accès rapide aux grands axes de circulation • Gare à proximité immédiate • Environnement agréable près des vignobles • Hangar entièrement équipé • Chauffage par le plafond • Grand portail électrique avec env. 4 m de hauteur • Bureau séparé avec entrée propre • WC privé • Surface polyvalente et fonctionnelle • Place de parc extérieure disponible en option (CHF 50.- par place) Cette surface représente une excellente opportunité pour les entreprises qui recherchent une surface commerciale fonctionnelle, facile d'accès et idéalement située en Valais.This commercial building with a surface area of approx. 200 m² is strategically located in the industrial zone of St-Pierre-de-Clages and offers quick and easy access to the main transportation routes and all the region's amenities. The train station is also in the immediate vicinity, in a pleasant environment not far from the vineyards.The fully equipped space is ideal for various commercial,...
Gewerbe- und Industrieliegenschaft in Worb
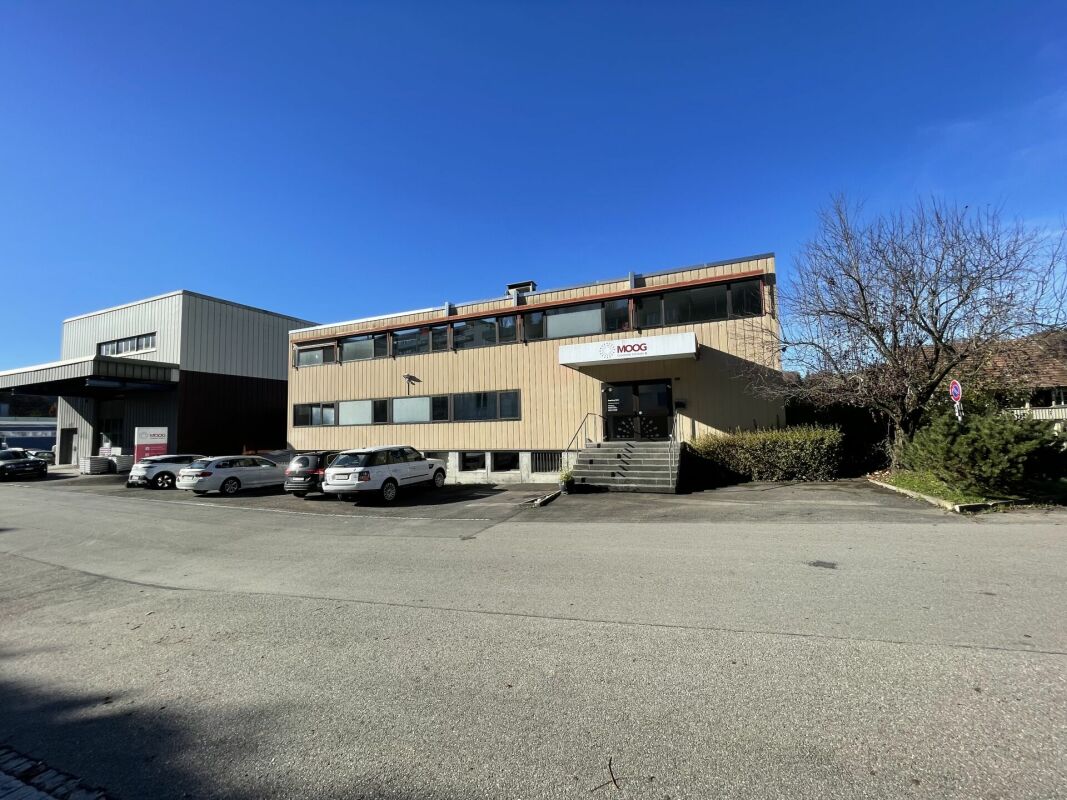
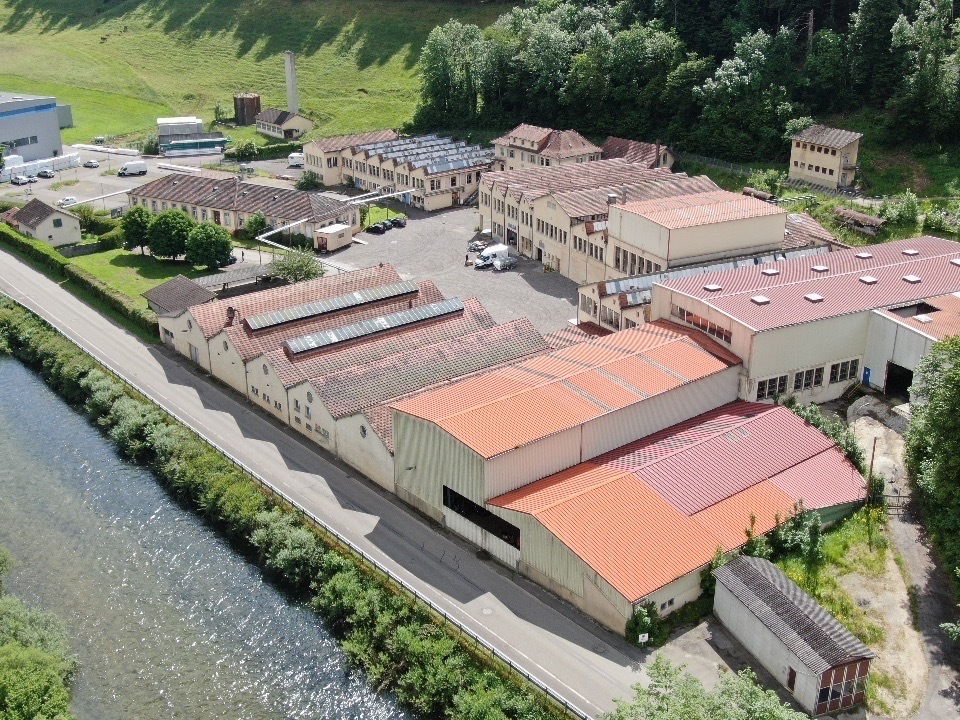
Gewerbe- und Industrieliegenschaft Das Objekt hat eine Nutzfläche von 1'364m2 und ist wie folgt aufgeteilt:Hauptgebäude: • Erdgeschoss Fabrikation 430m2 (Zugang via Tor) • Zwischenboden Lager 330m2 Anbau/Erweiterung: • Untergeschoss Lager 192m2 • Erdgeschoss Fabrikation & Lager 192m2 • Obergeschoss Büro 192m2 20 Parkplätze und eigener Waschplatz
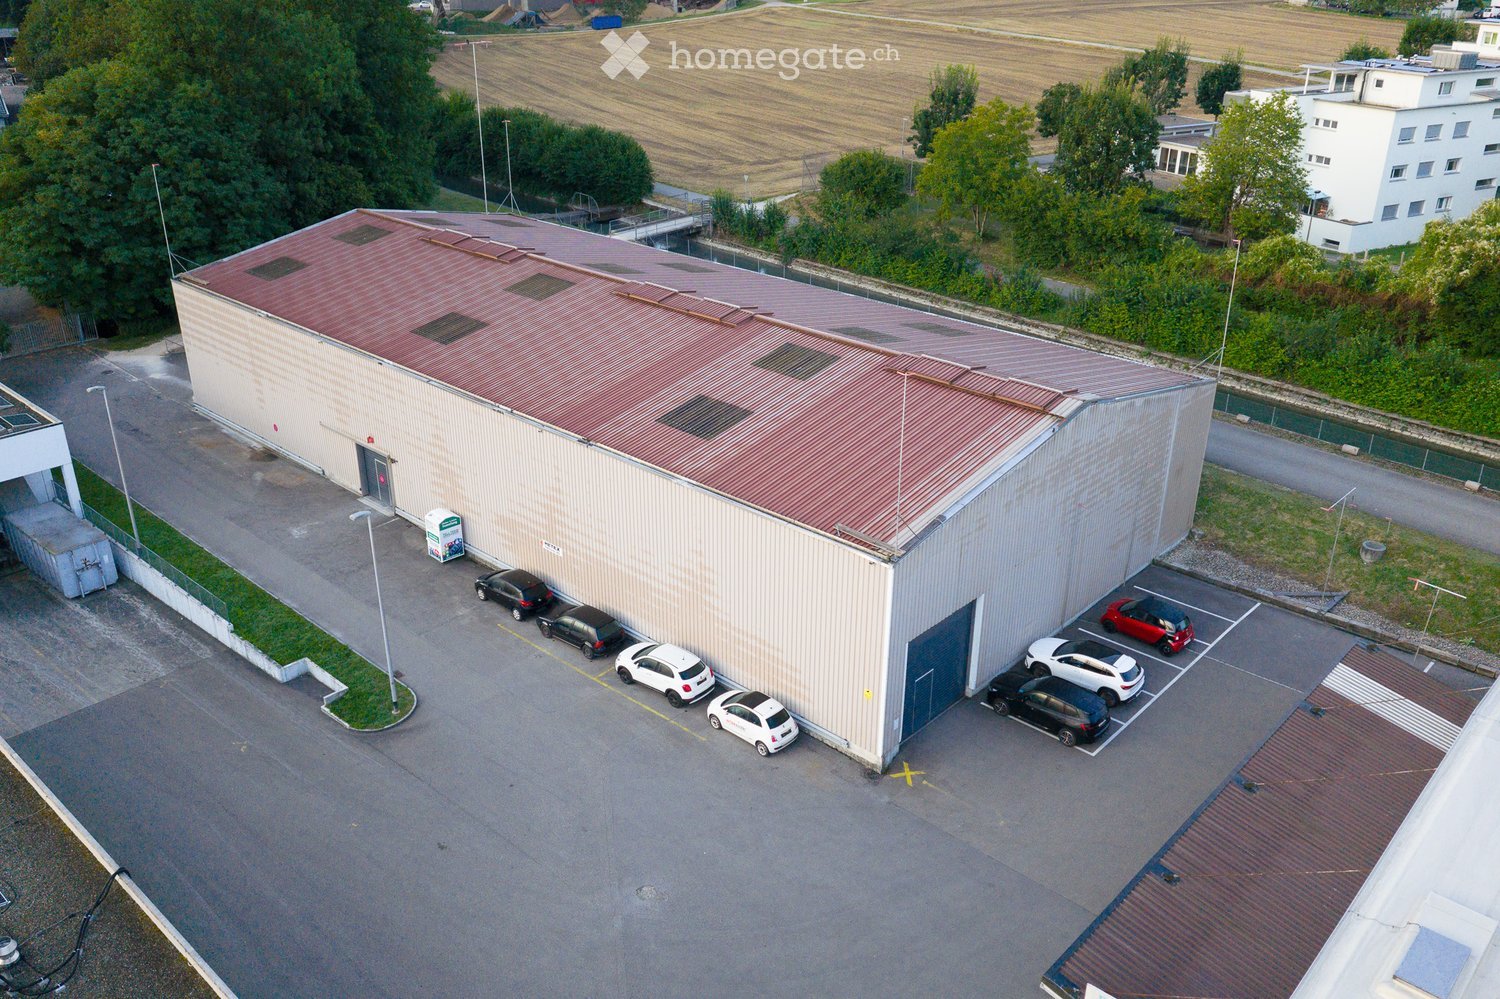
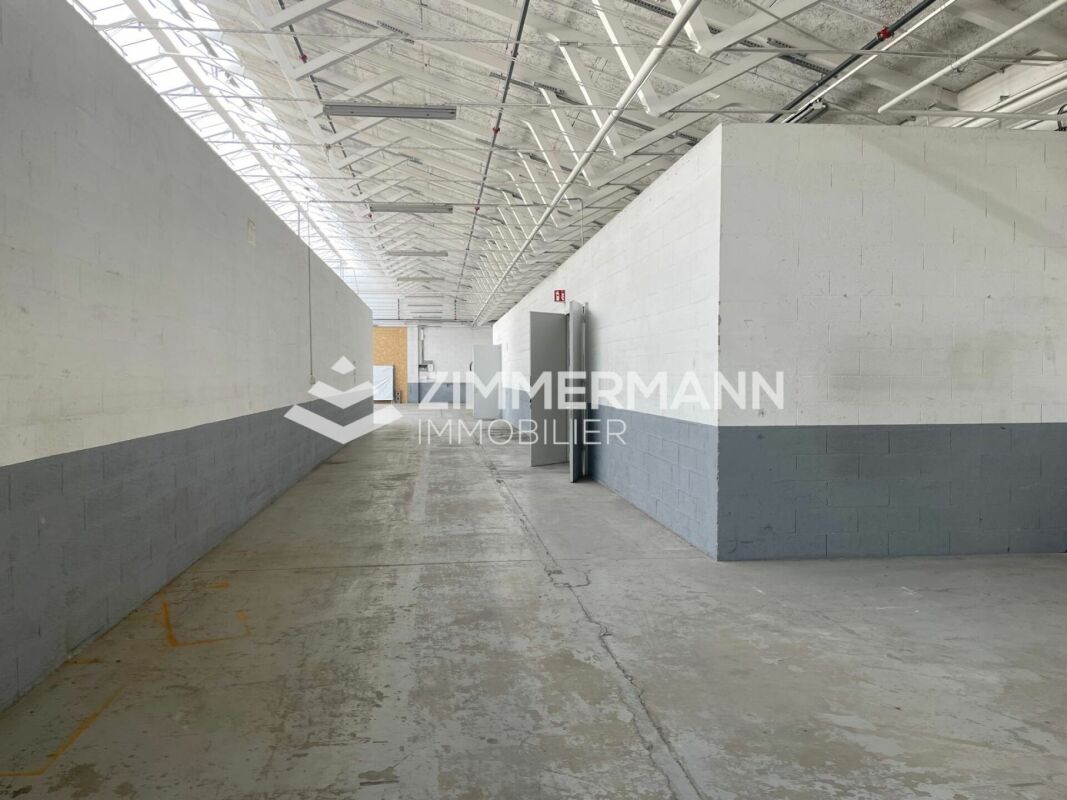
Grande surface industrielle de 1'020 m² avec surface extérieur à Meyrin
Grande surface industrielle de 1'020 m² et 1'060 m² extérieur à Meyrin ! Référence : 4223-010Adresse : Rue des Voituriers, 1217 MeyrinLoyer net annuel : CHF 238'000 HT, Hors chargesVous recherchez un espace vaste, modulable et parfaitement adapté à une activité industrielle ou logistique ? Découvrez cette surface brute de 1'020 m², idéalement située dans la zone industrielle de Meyrin, offrant un fort potentiel d'aménagement selon vos besoins professionnels.Aménagement :- Surface brute de 1'020 m²- Type garage / dépôt / atelier- Surface extérieur de 1'060 m²- Espace entièrement modulable selon activité- Surface extérieur de 1'060 m²Caractéristiques techniques :- Hauteur sous plafond : 4 à 6 mètres- Capacité de charge au sol : env. 500 kg/m²- Accès adapté aux activités industrielles et logistiques- Halle non chauffée- Sanitaires communs- Activités admises : activités conformes à la zone FTI Points forts :- Grand volume permettant de nombreuses configurations (stockage, production, atelier, etc.)- Emplacement stratégique dans la zone industrielle de Meyrin- Facilité d'accès pour véhicules utilitaires et poids lourds- Proximité des axes routiers majeurs et des transports publics- Environnement dynamique, idéal pour entreprises techniques, artisanales ou industrielles Documents requis pour votre candidature :Une copie de votre dernier bilan - Une attestation de non-poursuite de votre société datée de moins de 3 mois- Une copie de votre inscription au registre du commerce- Une copie de votre dernier avis de taxation- Une copie de la pièce d'identité du signataire Pour déposer votre candidature, veuillez utiliser le lien suivant : https://rentalapplication.zimmermannimmobilier.ch/?ref=4223-005
Multifunktionale Gewerbefläche
Vielseitige Gewerbefläche mit Warenlift und befahrbarer Erdgeschossfläche.Zur Vermietung steht eine funktionale, zweigeschossige Gewerbefläche mit vielseitigen Nutzungsmöglichkeiten. Die Liegenschaft eignet sich ideal für Gewerbe, Lager, Logistik, leichte Produktion oder kombinierte Büro-/Lagerkonzepte.Flächenaufteilung: • Erdgeschoss: ca. 282 m²Befahrbare Fläche für Lieferwagen (keine Lastwagenzufahrt möglich). Die Fläche eignet sich ideal als Gewerbe-, Arbeits- oder Büroraum sowie für Warenumschlag. • 1. Obergeschoss: ca. 519 m²Trockene Lagerfläche mit internem Warenlift. Die Räume verfügen über keine Fenster und keine Überhöhe (Raumhöhe ca. 2.40 m) und eignen sich optimal als Lager- oder Archivfläche. Highlights: • Zweigeschossige Gewerbefläche • Interner Warenlift zwischen den Geschossen • Erdgeschoss mit Lieferwagen befahrbar • Flexible Nutzungsmöglichkeiten • Trockene Lagerflächen • Gute Trennung von Arbeits- und Lagerbereichen Die Fläche bietet eine praktische Lösung für Unternehmen, die eine Kombination aus Lager, Gewerbe und Büro an einem Standort suchen.Bei Interesse oder für weitere Informationen freuen wir uns auf Ihre Kontaktaufnahme.
Vielseitige Gewerbehalle mit bestehender Infrastruktur – 915 m²
Zur Vermietung steht eine grosszügige Gewerbehalle mit einer Fläche vonrund 915 m², ideal für verschiedenste gewerbliche Nutzungen wieProduktion, Lager, Indoor-Farming oder spezialisierte Betriebsformen.Wir suchen einen potenziellen Nachmieter, der die Fläche übernimmt undidealerweise von der bestehenden Infrastruktur profitieren möchte.Die Halle wurde zuvor als CBD-Hanfanlage genutzt und verfügt daher überumfangreiche Installationen, die bei Bedarf separat abgekauft undübernommen werden können.Highlights der Gewerbehalle: • Grosszügige Nutzfläche: ca. 915 m² • Ebenerdiger Zugang (EG) für einfache Anlieferung und Logistik • Mitbenutzung eines Wareneingangs für zusätzlichenTransportkomfort • Vorhandene WC-Anlage • Besucherparkplätze vorhanden • Parkplätze können dazugemietet werden • Bestehende technische Infrastruktur aus vorheriger Nutzung teilweise vorhanden Die Liegenschaft überzeugt durch ihre flexible Nutzbarkeit sowie die bereits vorhandene Ausstattung. Ob als Produktionsstätte, Lagerhalle oder fürspezialisierte Projekte, hier finden Sie optimale Voraussetzungen.Interessiert? Gerne stehen wir Ihnen für weitere Informationen oder eineBesichtigung zur Verfügung.
Surface de 1'210 m² dans un bâtiment neuf, certifié HPE, situation ZIBAY de premier ordre
Située au 3ème étage d’un immeuble neuf, cette belle surface brute de 1'210 m² + surface de livraisons de 120m2 offre une polyvalence totale d’aménagement et peut s’adapter à de nombreux usages : industrie, atelier, commerce, showroom, dépôt ; soumis à l’approbation de la FTI.Caractéristiques principales • Surface : 1'210m² + livraison 120m² • Livrée brute – aménagement sur mesure possible, sous réserve de discussions avec le propriétaire • Capacité de charge au sol : 500 kg/m² adaptable aux besoins spécifiques • Hauteur sous plafond : 3.57 m • Accès facile par rampe (jusqu’à 3,5 T) • Dimension porte d'accès : VP 2.70 m • Places de parking obligatoire Loyer • Loyer local : CHF HT 175.– / m² / an • Loyer livraisons : CHF HT 80.- / m² / an • Charges et frais accessoires : CHF HT 20.– / m² / an Dépourvu de valeur contractuelle.
Surface de 1'685 m² dans un bâtiment neuf, certifié HPE, situation ZIBAY de premier ordre
Située au 1er étage d’un immeuble neuf, cette belle surface brute de 1'685 m² offre une polyvalence totale d’aménagement et peut s’adapter à de nombreux usages : industrie, atelier, commerce, showroom, dépôt ; soumis à l’approbation de la FTI.Caractéristiques principales • Surface : 1'685 m² • Livrée brute – aménagement sur mesure possible, sous réserve de discussions avec le propriétaire • Capacité de charge au sol : 500 kg/m² adaptable aux besoins spécifiques • Hauteur sous plafond : 3,40 m • Accès facile par rampe (jusqu’à 3,5 T) • Dimension porte d'accès : VP 2.77 m • Places de parking obligatoire Loyer • Loyer : CHF HT 170.– / m² / an • Charges et frais accessoires : CHF HT 25.– / m² / an Dépourvu de valeur contractuelle.
Surface de 1'045 m² dans un bâtiment neuf, certifié HPE, situation ZIBAY de premier ordre
Située au 3ème étage d’un immeuble neuf, cette belle surface brute de 1'045 m² + surface de livraisons de 115m2 offre une polyvalence totale d’aménagement et peut s’adapter à de nombreux usages : industrie, atelier, commerce, showroom, dépôt ; soumis à l’approbation de la FTI.Caractéristiques principales • Surface : 1'045m² + livraison 115m² • Livrée brute – aménagement sur mesure possible, sous réserve de discussions avec le propriétaire • Capacité de charge au sol : 500 kg/m² adaptable aux besoins spécifiques • Hauteur sous plafond : 4.10 m • Accès facile par rampe (jusqu’à 3,5 T) • Dimension porte d'accès : VP 2.70 m • Places de parking obligatoire Loyer • Loyer local : CHF HT 180.– / m² / an • Loyer livraison : CHF HT 80.- / m² / an • Charges et frais accessoires : CHF HT 20.– / m² / an Dépourvu de valeur contractuelle.
VALAIS CENTRAL : LOCAUX COMMERCIAUX ET DE STOCKAGE - POSSIBILITE DE TRANSFORMER EN APPARTEMENTS
Valais central, à saisir en location ou à la vente : • CAVE/COMMERCE DE VINS - SITUATION EXCEPTIONNELLE Idéal pour un investisseur ou une entreprise active dans le vin, la production alimentaire ou le stockage.Le bien comprend: • Bâtiment d'exploitation rénové en 2021 • Carnotzet de dégustation équipé • Surfaces pour la vinification et le stockage • Potentiel d'encavage de 80'000.00 litres par année Atout majeur : • Possibilité de transformer l'immeuble existant en appartements • Fort potentiel de revalorisation. Données techniques : • Parcelle de base : 347 m2 • Surface totale : 426 m2 • Cubage : 1153 m3 Pour tout renseignement complémentaire ou pour organiser une visite, contactez-nous.
À louer : deux espaces de 450 m², dont un avec une mezzanine de 200 m2
Nous vous offrons la possibilité de louer 2 locaux à plain-pied de 450 m2 chacun avec entrée indépendante sans chauffage.Un de ces locaux a une mezzanine de 200 m2.Nous pouvons nous occuper de la séparation entre chaque espace.Vous avez la possibilité d'aménager ces locaux selon vos besoins.Les locaux ont l'électricité, mais pas de chauffage.Wir bieten Ihnen die Möglichkeit, zwei ebenerdige Räumlichkeiten von je 450 m2 mit eigenem Eingang ohne Heizung zu mieten.Einer dieser Räume hat ein 200 m2 großes Zwischengeschoss.Wir können uns um die Abtrennung zwischen den einzelnen Räumen kümmern.Sie haben die Möglichkeit, diese Räume nach Ihren Bedürfnissen einzurichten.Die Räume haben Strom, aber keine HeizungWe offer you the possibility of renting 2 single-storey premises of 450 m2 each with independent entrance and no heating.One of these premises has a 200 m2 mezzanine.We can take care of the separation between each space.You have the option of arranging the premises to suit your needs.The premises have electricity, but no heating

Lagerboxen in allen Dimensionen
Wir von Storage3 vermieten auf dem Joweid-Areal praktische Lagerräume ab 4m² bis maximal 50m², mit einer Raumhöhe von 3 Meter. Folgende Lagerräume sind aktuell verfügbar:4 - 9m² à CHF 200.-/Mt.10 - 14 m² à CHF 250.-/Mt.20 - 24 m² à CHF 350.-/Mt. 30 - 34 m² à CHF 450.-/Mt.Geniessen Sie den Vorteil von 24/7 Zutritt zu Ihrem Lagerraum. Für den An- und Abtransport stehen Ihnen Palett-Rollis, ein Waren- und ein Personenlift zur Verfügung. Die Zufahrt ist PW und LKW geeignet. Unsere Lagerräume sind sauber, sicher und trocken und bieten sich daher optimal für Möbel, Kleidung, elektrische Geräte, Sportausrüstungen, Akten, Archivmaterial und vieles mehr an. (Die Lagerboxen verfügen über keinen Strom- und Wasseranschluss)Profitieren Sie von einer flexiblen Mietdauer mit befristeten oder unbefristeten Mietverträgen. Haben wir Ihr Interesse geweckt? Wir freuen uns auf Ihren Anruf. Ihre Storage3-Teamwww.storage3.ch
Additional real estate searches