516 results - Restaurant for rent

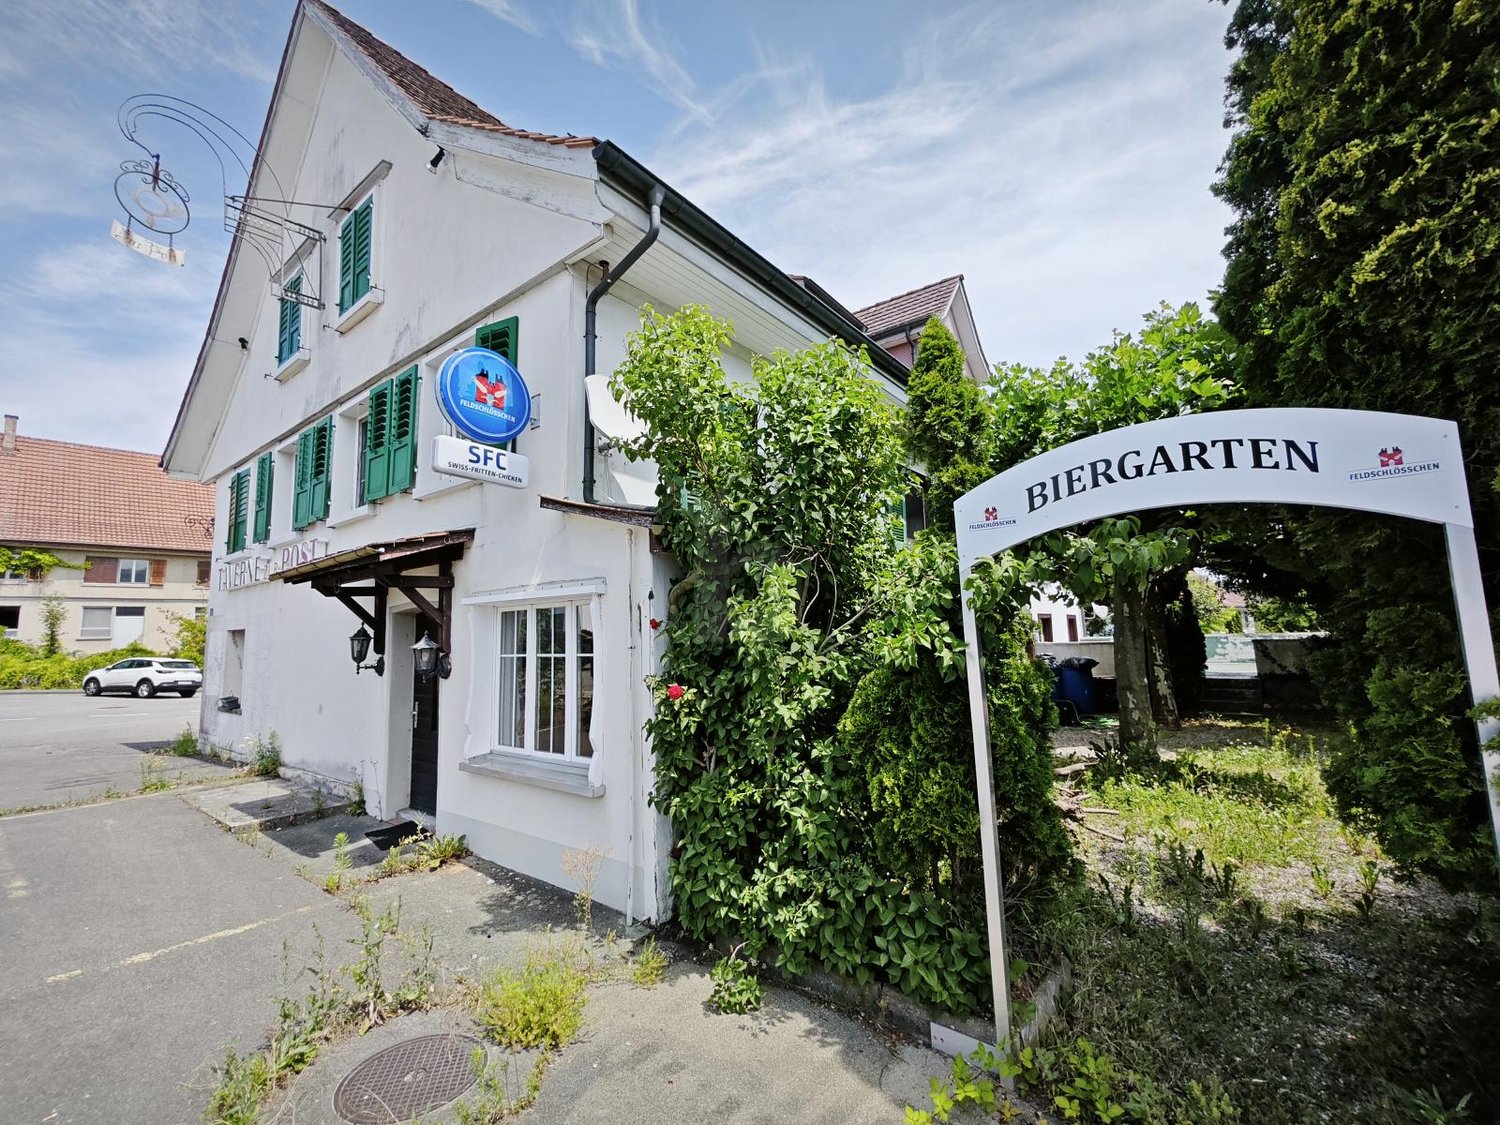
  • A multi-story building with a traditional European architectural style, featuring a light-colored facade, green shutters, and a prominent sign on the front. The building appears to be a commercial or residential property located in an urban setting.
  • 3-story building with white exterior, green shutters, and a gabled roof. The building has a balcony on the second floor and a set of stairs leading up to the main entrance. The building appears to be a hotel or inn, as indicated by the sign 'Gasthof Loewe
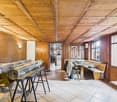
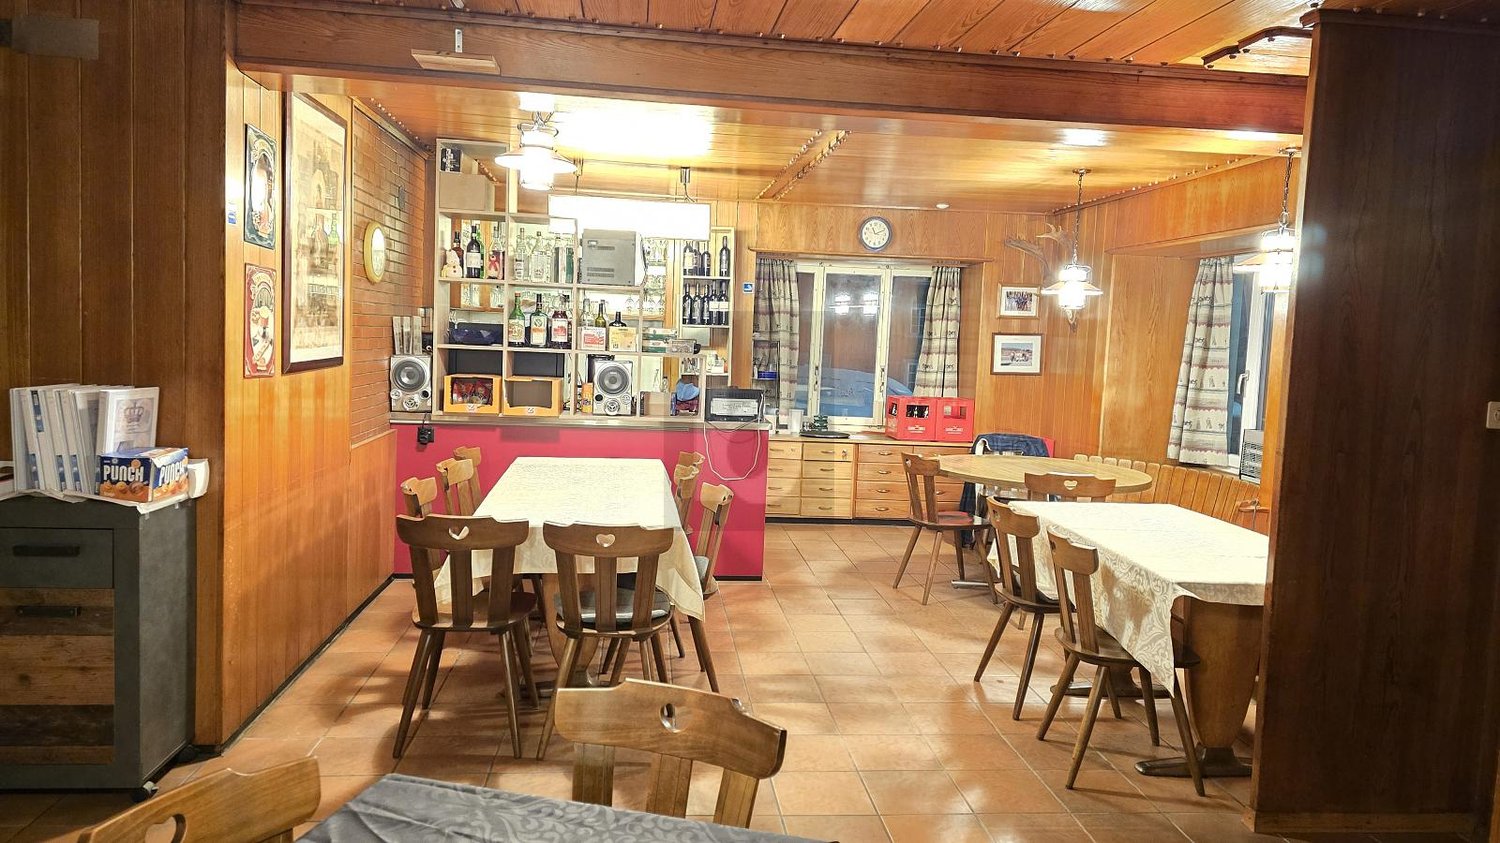
  • Rustic dining room with exposed wooden beams, stone walls, hexagonal tile flooring, wooden tables and chairs, and a fireplace visible.
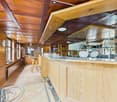
  • Rustic kitchen with exposed wooden beams, red cabinets, orange tile backsplash, stone walls, and a kitchen island with a dark countertop. There is a fireplace visible in the room.
  • This image shows a room with a tiled hexagonal floor, exposed wooden ceiling beams, and a large green tiled stove or fireplace against the wall. The room has a rustic, traditional feel with the wooden and tile elements. There is also a clock on the wall a
  • Large open basement space with patterned blue and gold carpet, brick walls, lighting fixtures, and a piano in the corner.
  • Spacious basement with a kitchenette area, dining tables, and a patterned blue and white carpet flooring. The room has recessed lighting and a brick accent wall.
  • Large commercial kitchen with stainless steel appliances and equipment, including a stove, oven, and dishwasher. The kitchen has tiled floors and walls with a yellow and green tile pattern. There are multiple workstations and storage areas throughout the
  • Commercial kitchen with stainless steel appliances, countertops, and tile flooring. Includes a washing machine and dishwasher.
  • Commercial-grade kitchen with stainless steel countertops, sinks, and appliances, including a dishwasher and washing machine. The kitchen is tiled and has fluorescent lighting overhead.
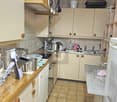
  • Small kitchen with tile flooring, wooden cabinets, stainless steel appliances, and a dining table with chairs
  • Rustic kitchen with wooden beams, stone walls, tile flooring, shelving units, appliances including a refrigerator and washing machine, and various storage and cooking equipment
  • The floor plan shows a restaurant area, a kitchen, a men's and women's restroom, a hallway, and a room labeled as 'Saal' (which likely means 'hall' or 'room' in German). The plan also indicates the presence of a balcony or terrace.
1 / 20
Price on request
Hauptstrasse 28, 8546 Islikon

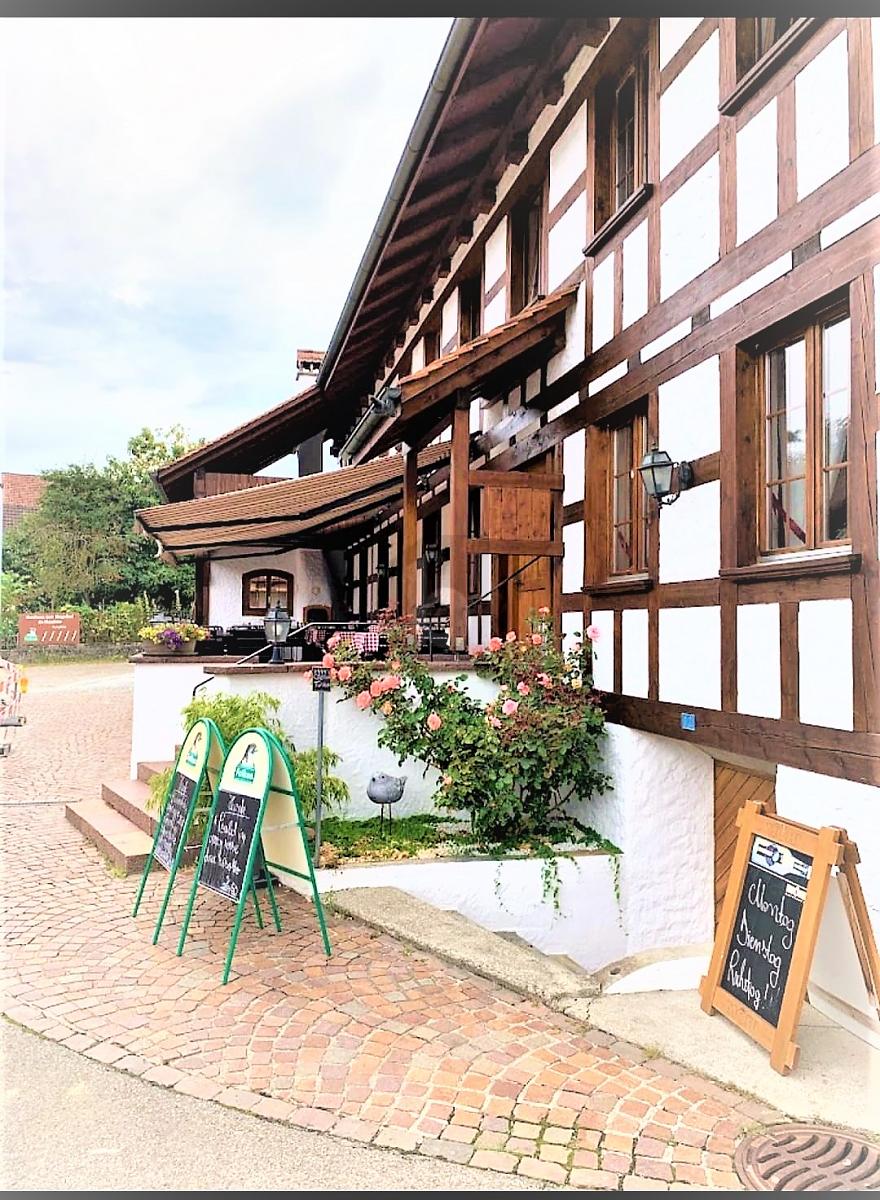
TRADITIONAL RESTAURANT WITH A LOT OF CHARM

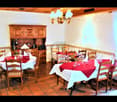
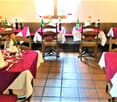
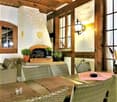
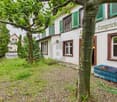
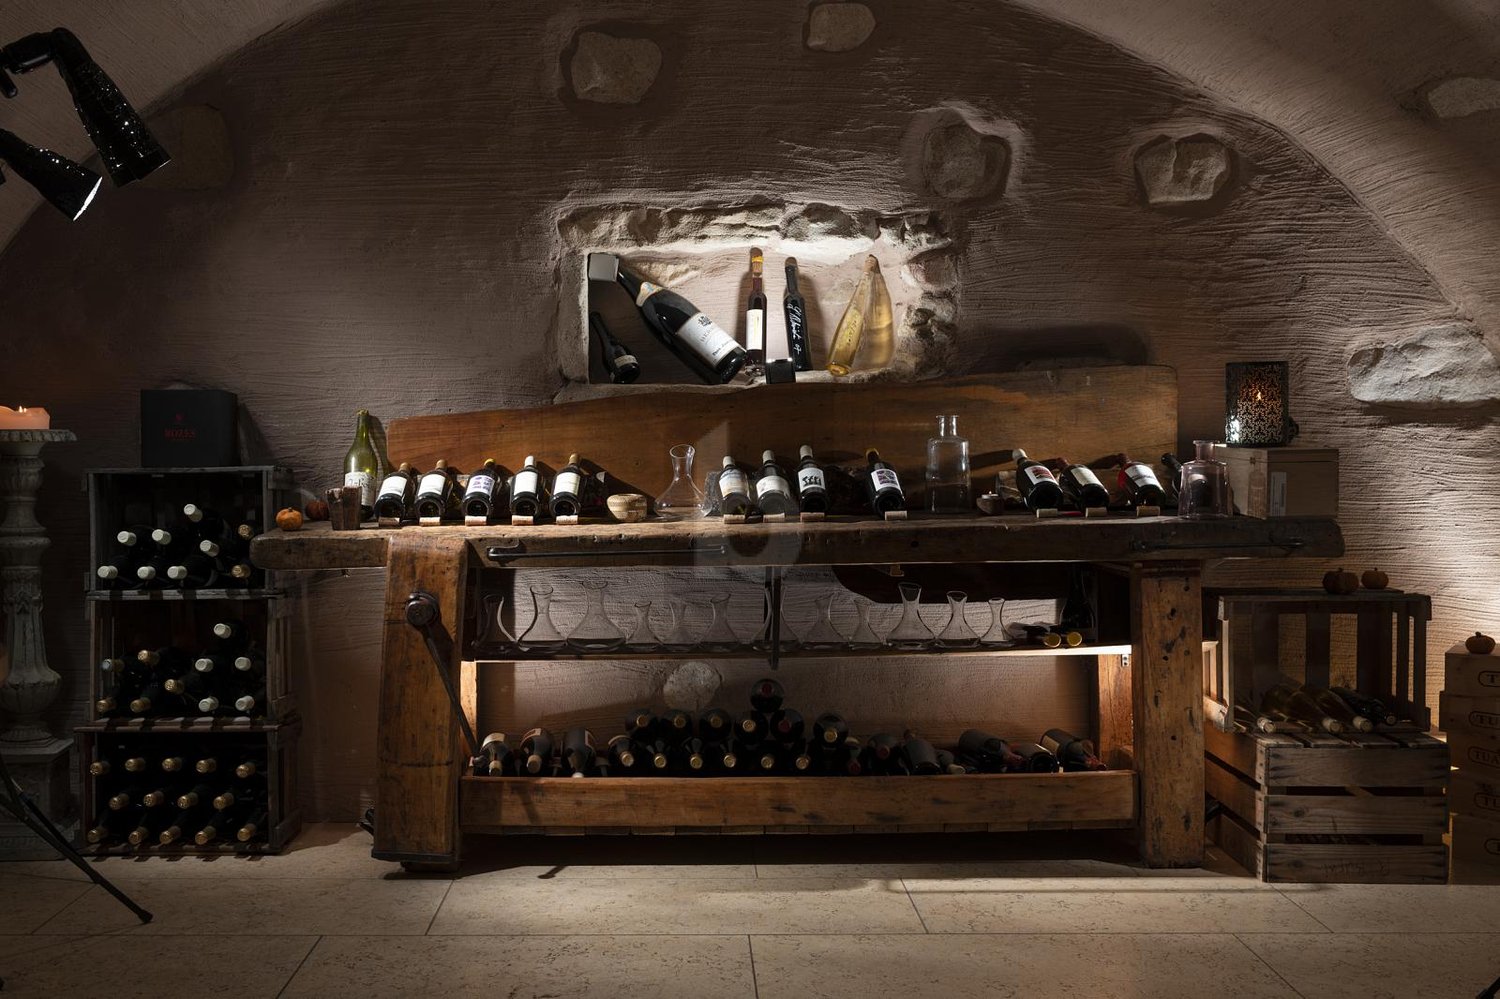
ISLIKON, THE TRAFFICALLY GOOD LOCATIONIslikon is a former municipal municipality, a locality in the municipality of Gachnang in the Frauenfeld district, and is located in the western part of the canton of Thurgau, between the cantonal capital Frauenfeld and the border with the canton of Zurich. Islikon is a real village full of charm, personality, and high quality of life. The SBB line Zurich-Romanshorn with an S-Bahn station in Islikon, as well as the A7, cross our municipality; in the south, the A1 runs partly along the municipal border. The rental property is located on the main street and directly in the village center. The bus stop "Islikon Center" is located opposite the restaurant. The train station can be reached in 400 meters.RESTAURANT LÖWEN - RUSTIC BEAUTY WITH EXPOSED STONE WALLSThe Gasthof Löwen has always been very popular with the village population, clubs, and families, and is a popular stopover for hikes and bike tours. In the rustic restaurant with the old exposed stone walls, it's very pleasant to chat. The warm ambiance invites you to linger.The restaurant is located on the high ground floor of the well-maintained residential and commercial property. Two guest rooms separated by the entrance corridor in the front area offer space for around 60 people. In the rear area of the restaurant, there is a large hall with space for up to 40 guests. The hall offers a lot of space for new ideas, such as a separate, individual, or supplementary concept to the traditional restaurant business. Additionally, the location is ideal for events. The large and practically equipped kitchen is divided into a cold, warm, and washing kitchen. Furthermore, the toilet facilities are also located on this floor. There are plenty of parking spaces available for guests at the restaurant. The basement, which is accessible via the rear entrance and internally, offers ample storage space for drinks and food. Here you will find, coolers/deep freezers, wine racks, laundry room, and other secondary rooms. The goods elevator leads directly into the kitchen.Have we sparked your interest? Then don't hesitate to contact us for a non-binding viewing appointment. A visit is worth it!Tel. 071 973 90 00
Travel time
-

Find a new tenant for free

Create a free listing on Homegate to find the perfect next tenant for your apartment in no time at all.

List your property now
1 / 11
  • Balcony / Terrace
  • Parking space
CHF 3,900.– / month
500m² floor space
6110 Wolhusen

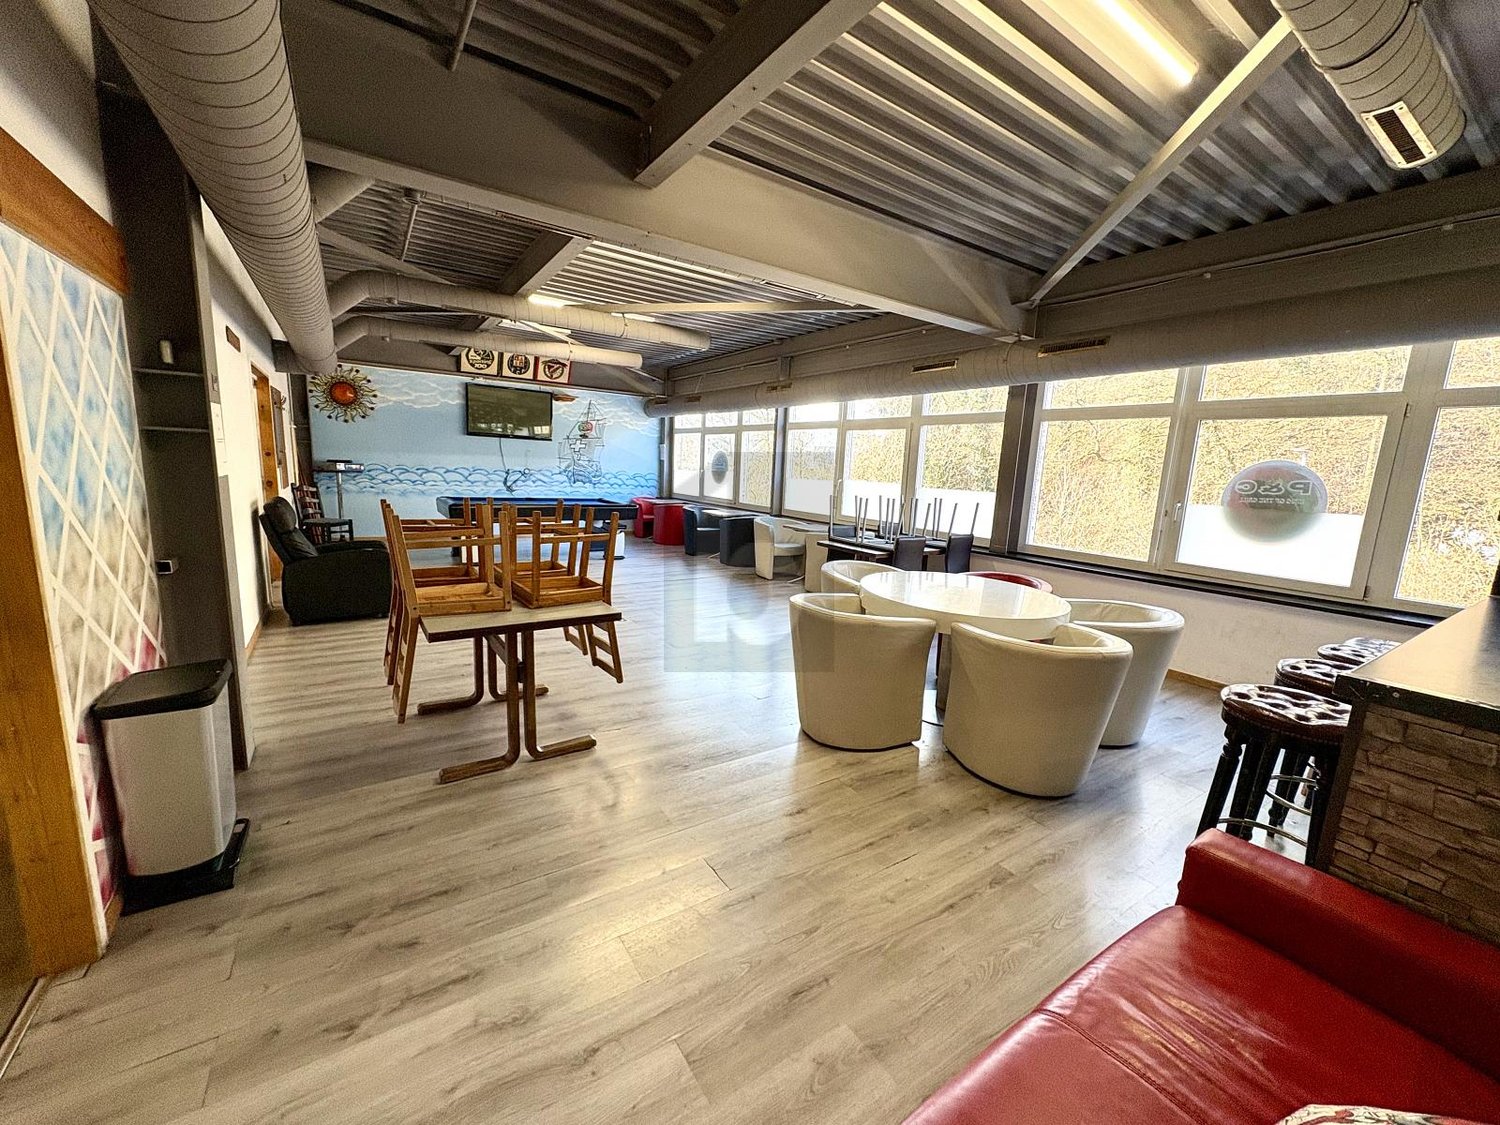
Restaurant with Bar and Bowling Waiting for New Life

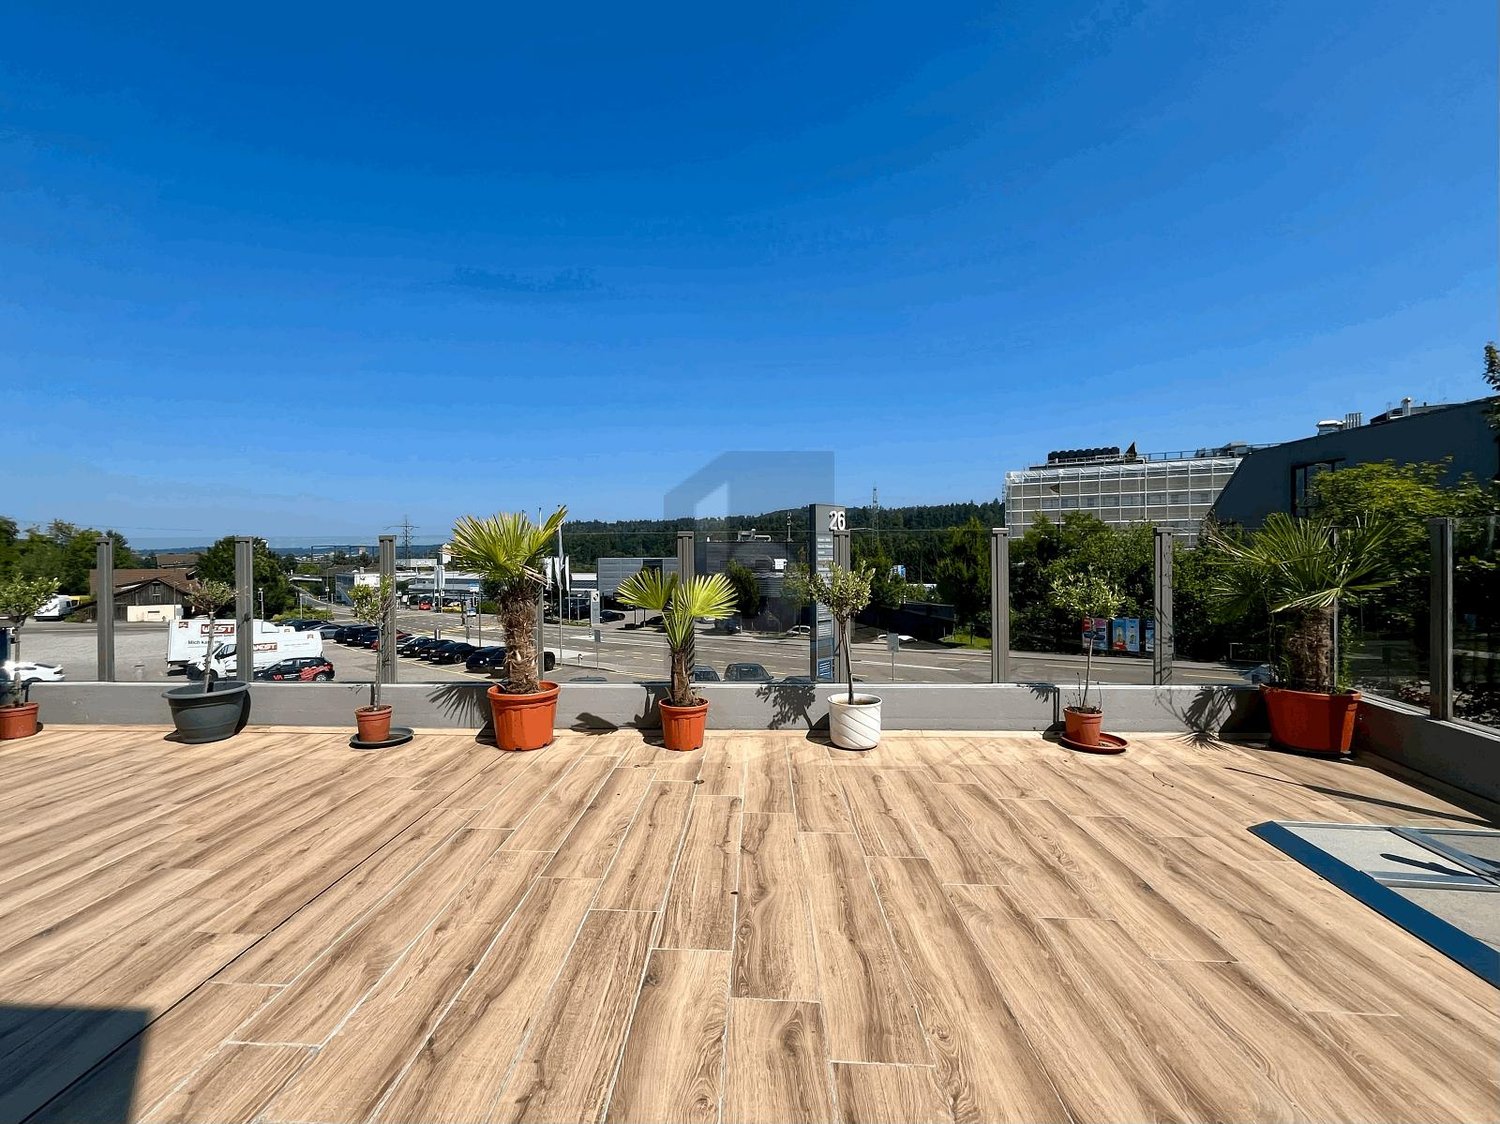
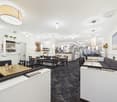
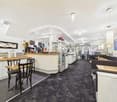
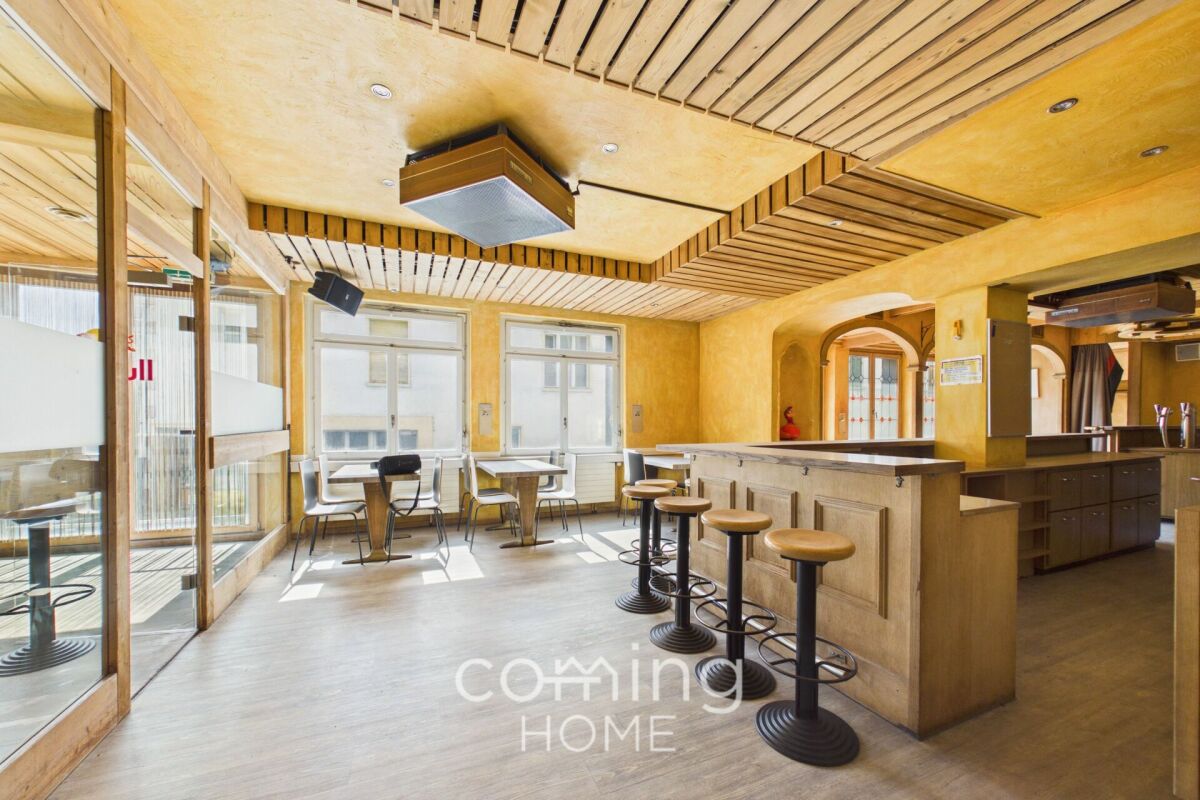
This exceptional gastronomy area in Wolhusen offers ideal conditions for the successful implementation of various gastronomy and event concepts on approximately 500 m² of usable space. Whether restaurant, bar, lounge, event location, or experiential gastronomy, this property awaits you with a lot of potential and infrastructure that enables an uncomplicated start. The spacious gastronomic rooms convince with a modern interior design, high-quality materials, warm wood surfaces, stylish lighting, and inviting seating areas. Several bar areas with counters create flexible usage possibilities and offer optimal conditions for a professional gastronomic operation. A separate smoking area complements the room offer and increases the comfort for your guests.Another highlight is the attractive terrace, which offers additional space for a cozy outdoor hospitality in the warm months and further increases the quality of stay. For a special experience factor, the bowling lanes in the basement are responsible, which can be ideally integrated as an additional leisure and event offer and can provide an attractive additional frequency. The complete inventory is already available and forms an excellent basis for an efficient and quick operational start (key money CHF 39,900.00). The location is also convincing: directly in front of the building, around 60 customer parking spaces are available, a decisive advantage for guests and events. The Wolhusen train station is only about 1.4 km away. Thanks to the good accessibility and the location on a well-frequented traffic axis, you benefit from both regional customers and passing traffic. Take advantage of this rare opportunity and realize your gastronomy concept at a location with a lot of potential, generous space, and attractive infrastructure. We would be happy to present this versatile property to you during a personal viewing. We are also available for further information or a viewing at any time. We look forward to your contact - Your Viventa Real Estate Team.Do you want to know the value of your property? Now estimate for free at: http://www.viventa.ch/IMMOBILIENBEWERTUNG/

  • Balcony / Terrace
  • Parking space
1 / 13
CHF 4,500.– / month
Stettlistrasse 3, 6383 Dallenwil

Gasthaus Kreuz - Ready for You...

The traditional and established gasthaus combines Inner Swiss coziness with a well-thought-out and generous room layout, creating ideal conditions for both daily restaurant operations and banquets, seminars, and overnight guests. The heart of the ground floor is the inviting guest room and kitchen. The gastronomic offer is complemented by the cozy Jägerstübli and the charming Engelbergerstübli, which are perfect for closed societies. In the warmer months, the covered garden terrace expands the space offer with additional coveted places. The upper floor offers a harmonious combination of business and hospitality. In addition to the exclusive Uertestübli, which offers space for discreet meetings or smaller celebrations, there are two comfortable double rooms and a spacious family room for overnight guests. The operational logistics in the basement are professionally structured and guarantee smooth processes. It includes direct delivery, spacious refrigerated rooms, deep-freeze cells, a wine cellar, various storage rooms, and a private laundry room. An integrated garage rounds off the space offer on this level. The exterior area is also convincing. A separate shed offers valuable, additional storage space, while the house's own garden provides the wonderful opportunity for a fresh herb or vegetable garden. For the convenient arrival of guests, 14 parking spaces are available directly at the house. A major advantage for future operators is the spatial proximity of work and private life. Directly adjacent to the property is an attractive 4.5-room landlord's maisonette apartment, which offers an ideal retreat. The rental of this apartment is linked to the contract of the gasthaus, with the option of subletting open to you. Do you have experience in the gastronomy industry? Then take this rare opportunity and sign up for a viewing.

Travel time
-
1 / 4
CHF 4,795.– / month
Route de Vevey 2a, 1807 Blonay

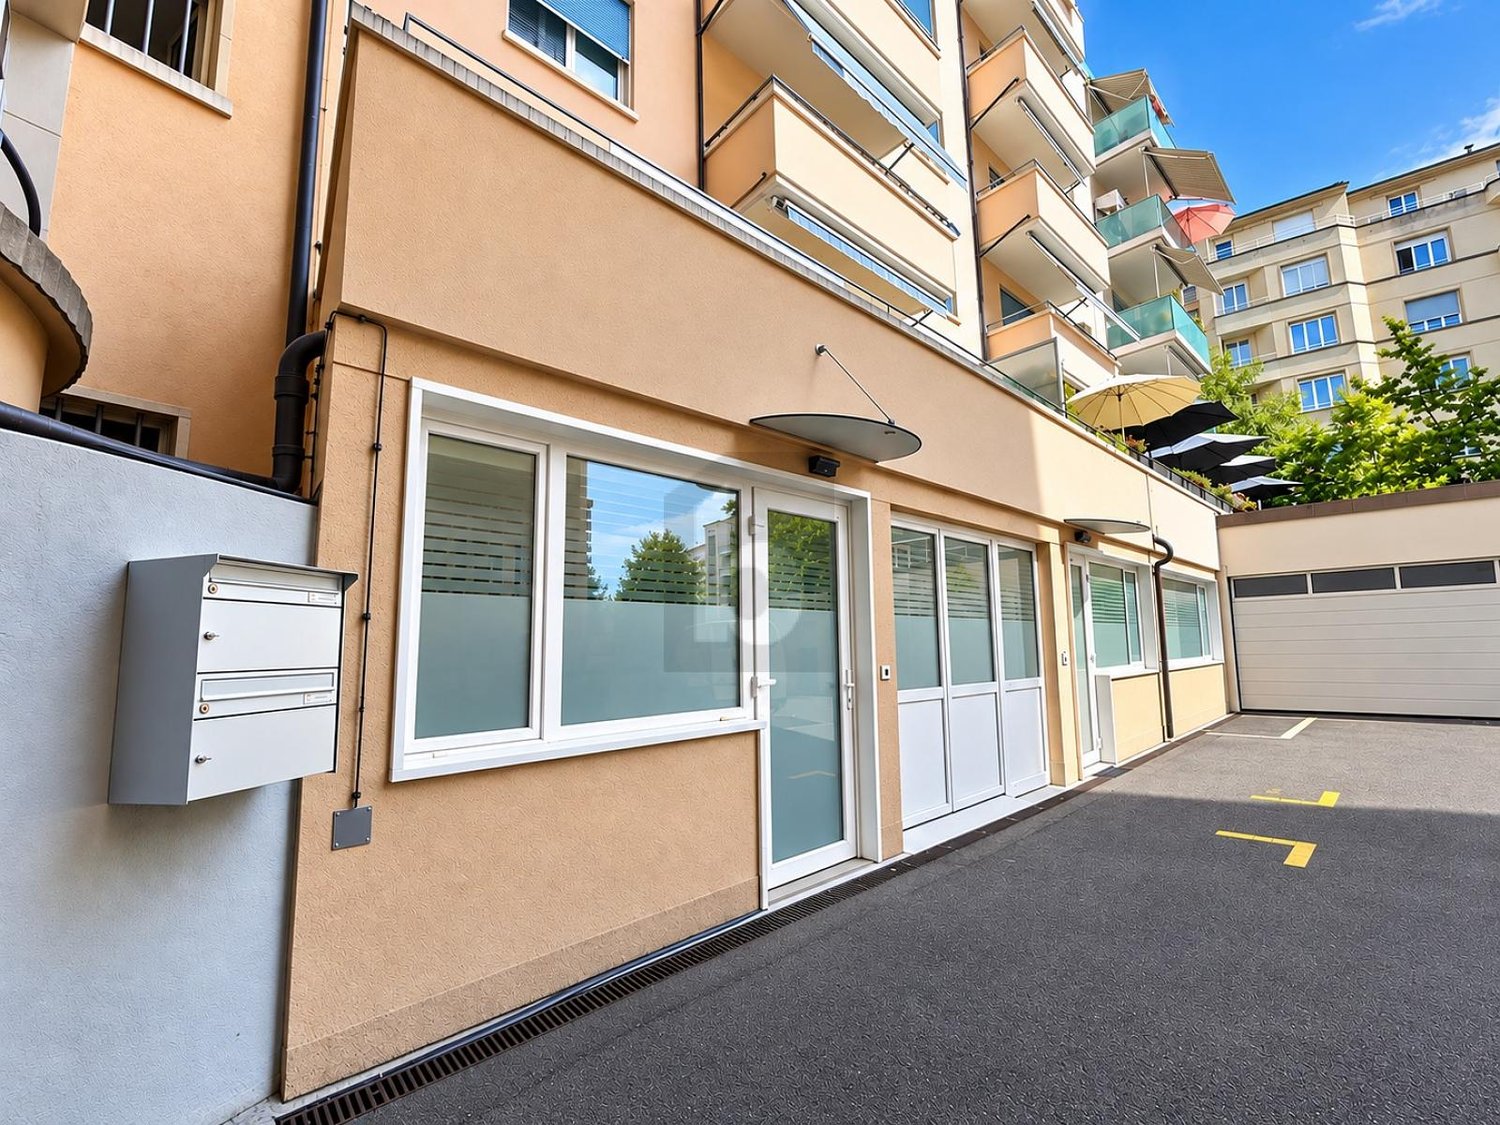
Restaurant for rent - 195 m² - Route de Vevey 2a, Blonay

For rent in Blonay, within a new project located in the center of the village, magnificent space intended for a restaurant activity, situated at the Route de Vevey 2a. The main area of the restaurant represents approximately 195 m² and benefits from a technical room and storage of approximately 106 m², offering particularly interesting conditions for the operation of a restaurant establishment. The project is located in a mixed and dynamic environment, including housing, shops, and offices. Its central location, visibility, and immediate local clientele constitute real assets for the development of a restaurant activity. The space is delivered in raw state, with several pre-equipped technical facilities for a restaurant activity. The future tenant will be able to arrange the premises according to their concept and operational needs. Main characteristics • Restaurant area: approx. 195 m² • Technical room and storage: approx. 106 m² • Address: Route de Vevey 2a, Blonay • Use: restaurant • Delivery in raw state • Personalized layout by the tenant • Grease trap provided • Preparation for wastewater and grease disposal from the kitchen • Preparation for condensate disposal from the cellar cooler • Exhaust ventilation for the kitchen in the roof to the affected area • Connection between the room in the basement and the area for the grease trap • Employee toilets in the basement • Trash cans / containers provided • Accessible entrance • Visitor spaces for customers • Underground parking available (additional) Financial conditions • Monthly net rent: CHF 4'225.- • Monthly advance payment for charges: CHF 570.- • Indicative price: CHF 260.- / m² / year • Available indoor parking spaces: CHF 150.- / month per space • Available motorcycle spaces: CHF 30.- / month per space This space represents a rare opportunity to develop a restaurant concept in a new, central, and promising project in the heart of Blonay. For further information or to organize a visit, we are at your disposal.

Travel time
-
1 / 12
Price on request
377m² floor space
Rue Saint-François 2, 1003 Lausanne

Restaurant/Café Rue Saint-François 2, Lausanne

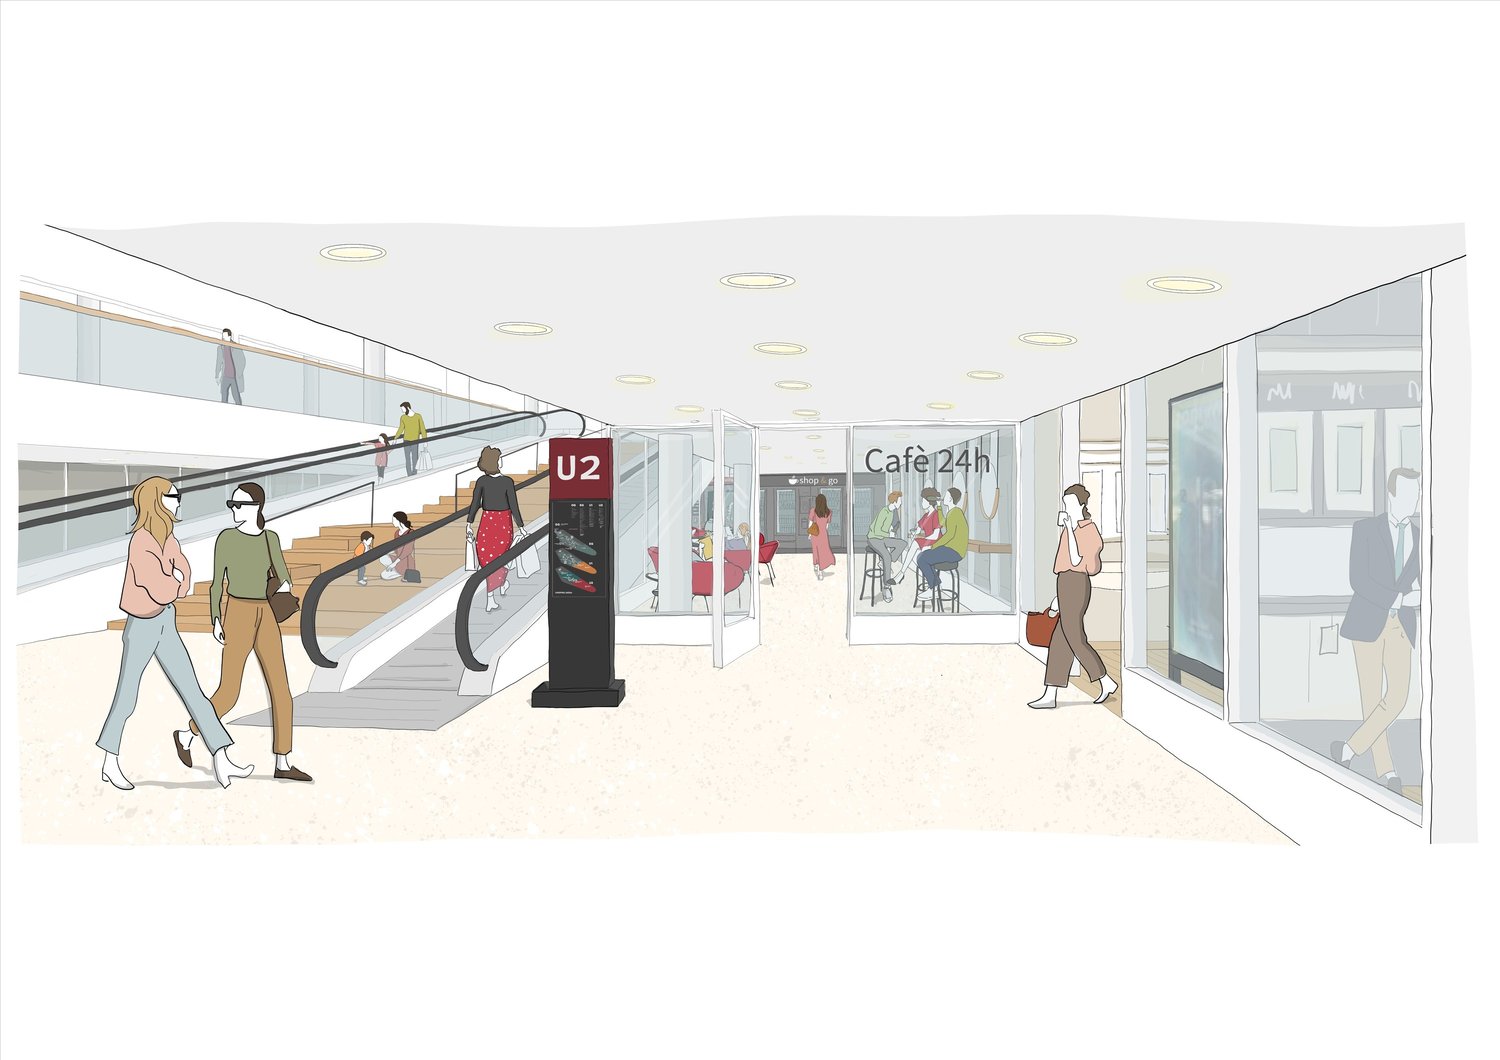
Opportunité commerciale exceptionnelle dans l'un des emplacements les plus prestigieux de Lausanne!Ce bien commercial, situé à la Rue Saint-François 2, se trouve au cœur du premier quartier commerçant de la ville, à quelques pas de l'historique Place Saint-François. Veuillez noter que cet espace convient aussi bien au commerce de détail (retail) qu'à la gastronomie.Surface totale: env. 458m² • Rez-de-chaussée: env. 239m² de surface de vente (hauteur sous plafond: 5,42m) • Mezzanine : env. 139m² (peut être déconstruite sur demande) • 1er étage : env. 41m² de bureaux / stockage • Sous-sol : env. 40m² de stockage Points forts de l'emplacement • Position de premier choix sur l'une des rues commerçantes les plus distinguées • Situé dans une zone entourée de boutiques premium, de marques internationales établies notamment Bucherer, Benetton, Tezenis, Bally, Globus, C&A, Fielmann, Promod, Christ, Swatch, Breitling, etc. • Fréquentation piétonne élevée et excellente visibilité • Clientèle sophistiquée composée de résidents locaux et de visiteurs internationaux Le cadre prestigieux et le flux constant de passants en font un lieu idéal pour des flagship stores, des concepts gastronomie ou de vente au détail ou des entreprises de services souhaitant établir une présence forte à Lausanne.Remarque: Cette image a été générée par IA afin de visualiser un concept de restaurant potentiel.Netzwerk GroupCommercial Real Estate ConsultingOberdorfstrasse 15CH-8001 Zurichinfo@netzwerk.groupwww.netzwerk.group______________________________________________________________________Exceptional retail opportunity in one of Lausanne’s most prestigious locations. This commercial property at Rue Saint-François 2 is situated in the vibrant heart of the city’s premier shopping district, just steps away from the historic Place St. François.Total floor space: approx. 458m² • Ground floor: approx. 239m² sales area (ceiling height 5.42m) • Mezzanine: approx. 139m² (can be deconstructed upon request) • First floor: approx. 41m² office / storage • Basement: approx. 40m² storage Location Highlights • Prime position on one most distinguished retail streets • Located in an area surrounded by premium boutiques, established international brands and fine dining destinations, including Bucherer, Benetton, Tezenis, Bally, Globus, C&A, Fielmann, Promod, Christ, Swatch and Breitling, etc. • High pedestrian frequency and excellent visibility • Sophisticated clientele of local residents and international visitors The prestigious surroundings and consistently high footfall make this an ideal setting for flagship stores, retail concepts, restaurants or service-oriented businesses seeking to establish a strong presence in Lausanne.Please note: This image is AI-generated to visualize a potential restaurant concept.Interested?We look forward to connecting with you:Netzwerk GroupCommercial Real Estate ConsultingOberdorfstrasse 15CH-8001 Zurichinfo@netzwerk.groupwww.netzwerk.group

Travel time
-
1 / 13
Price on request
10 rooms
Ronalpstrasse 26, 3935 Bürchen

TO RENT: First-class hotel-restaurant RONALP in Bürchen at top location

Are you looking for a hotel/restaurant with potential? For an exceptional operation that is up to date? Then we have the perfect offer for you. In the Bürchen-Moosalp region, you have the unique opportunity to run a family-friendly hotel-restaurant business in a prime location. The bijou is located at the optimal position at the entrance of the family-friendly ski area Bürchen-Moosalp. In summer, hiking and biking start right outside the door. The property impresses with its fantastic location, modern infrastructure, and customer-friendly approach. The company is up to date, and the facilities have been modernized and invested in every year, such as solar panels on the roof, e-charging station, etc. In addition to the impressive Josper charcoal grill, the restaurant convinces with a popular, down-to-earth cuisine that is loved by young and old. The ownership focuses on local products and promotes local specialties. In the cozy Stübli, guests are pampered with special attention and a lot of love for detail. From the restaurant and the large terrace, you can enjoy a free view of the children's paradise and the mini-golf course. The hotel has 10 cozy and beautifully furnished rooms; a lovely wellness area with sauna and steam bath, as well as a 4.5-room apartment for the owner, complete the attractive offer. The view of the famous Bietschhorn is impressive. Particularly noteworthy: Coziness and sociability are important here. The house is perfectly suited for hosting any type of event, whether it's company events, weddings, or birthday parties. Recently, the property has been extensively renovated and is now in excellent condition. "Ds Ronalp", as it is lovingly called by locals and holidaymakers, has developed into a first-class brand over time. You benefit from this exclusive offer, a unique concept in the Upper Valais. Have we piqued your interest? We would be happy to provide you with further details about the exciting object and look forward to hearing from you.The family-friendly holiday destination Bürchen is located at 1,600 meters above sea level and offers a breathtaking view of the Upper Valais mountain world. The Bürchen village, known for its impressive fauna and flora, its varied hiking network, and its family-friendly ski area, forms a great holiday region together with the Moosalp. Guests come here who want to have it quiet, seek relaxation, and want to leave everyday stress behind. The proximity to nature and the impressive mountain world are unique, for locals as well as for holidaymakers. The lived family friendliness in the manageable holiday destination appeals to large and small visitors. Hiking, running, biking in summer - snowshoeing, sledding, and skiing in winter. The outdoor activities start right outside the door. Cultural preservation and club life are highly valued in Bürchen. Various interests can be pursued in village clubs. Currently, around 750 people live in Bürchen all year round. The popular holiday region is the destination of numerous tourists. In the grocery store, you can find not only food but also offers for the household and much more. The post office is also located in the village shop. Bürchen is easily accessible by car and public transport all year round. Parking spaces belong to the property.

Travel time
-
1 / 13
CHF 2,200.– / month
241m² floor space
Bahnhofstrasse 54, 5322 Koblenz

Restaurant space for rent in top location in Koblenz

In a central location in Koblenz, directly on the main street at the train station, a spacious restaurant space is being offered for rent. The property impresses with its excellent visibility, optimal accessibility, and a large parking lot for guests.The bright and inviting restaurant has a small show kitchen (pizzeria) directly in the restaurant. The main kitchen is located in the basement and is functionally equipped. The gastronomy area with a floor space of 241 m² offers a spacious buffet and a flexibly usable restaurant area that can be divided into two separate rooms if needed. The room offer is complemented by an additional, smaller separate gastronomic room, which is ideal for private events or smaller gatherings. A sunny terrace rounds off the attractive offer and invites you to linger outdoors. In the basement, extensive ancillary areas are also available. These include a large walk-in cooler, several dry storage rooms, and a spacious cellar, which offer plenty of storage space and optimal working conditions. Additionally, there is a room and a bathroom with a washing machine and dryer in the basement.This versatile restaurant space is ideal for a wide range of gastronomic concepts and offers the best conditions for a successful operation. The existing furniture can be taken over from the predecessor if needed.For further information or a viewing, we are at your disposal.

Travel time
-
1 / 12
CHF 3,695.– / month
160m² floor space
8032 Zürich

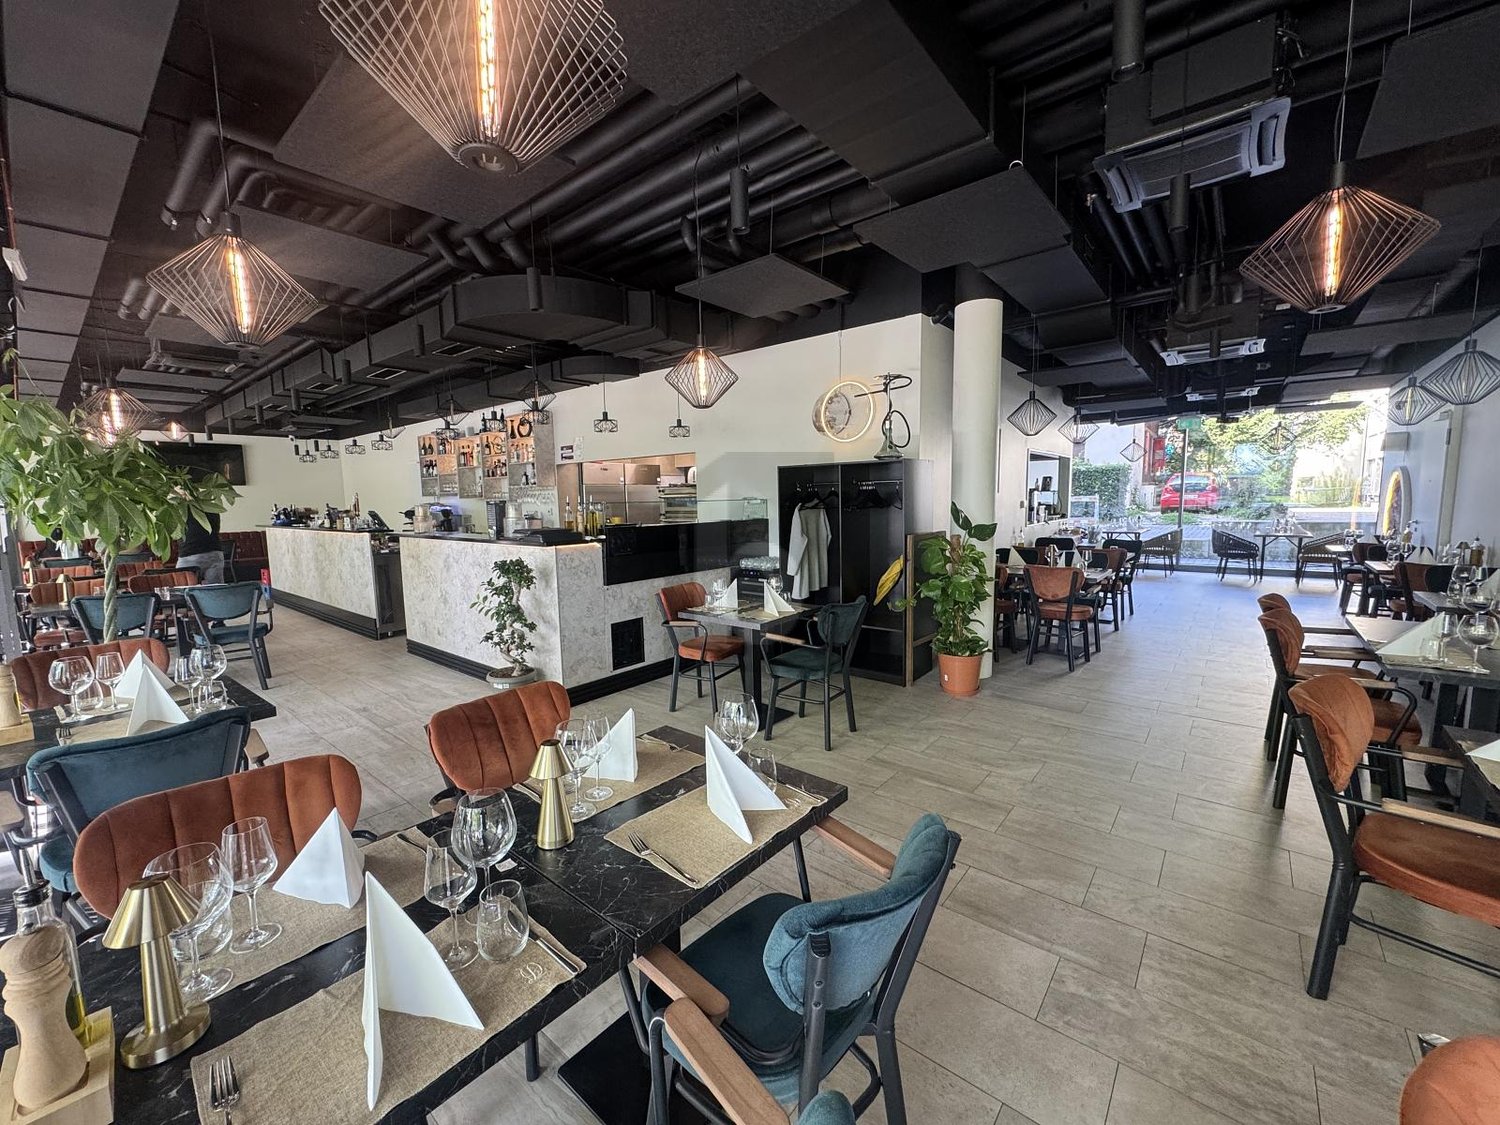
Ready-to-occupy gastronomy space with terrace in excellent Zurich location

Ristobar / Gelateria / Take-away In an excellent location on Dolderstrasse 15 in 8032 Zurich, this attractive and versatile commercial space is available for rent. The property offers around 160 m² of usable space, spread over two levels, and is ideal for demanding gastronomy, ristobar, gelateria, or take-away concepts.The rooms on the ground floor have three spacious, flexibly designable areas and offer space for around 36 seats indoors. A special highlight is the inviting terrace with around 16 outdoor seats, which enables additional turnover and a high level of comfort. The room offer is complemented by a basement area that can be used optimally as a storage room or production kitchen.The property was comprehensively renovated in 2024 and presents itself in a very well-maintained, modern, and ready-to-occupy condition. A high-quality equipped bar and a professionally equipped kitchen are already available and enable immediate start of operations without additional investments. Thanks to the well-thought-out room layout and existing infrastructure, the property offers maximum flexibility for different gastronomic concepts.Highlights: • Top location Zurich 8032 - Dolderstrasse • Around 160 m² of commercial space on two levels • Ideal for ristobar, gelateria, or take-away • Around 36 seats indoors • Terrace with around 16 outdoor seats • Comprehensively renovated in 2024 • High-quality equipped bar • Professional kitchen available • Basement area usable as storage or production kitchen • Immediately ready for operation • Attractive rent: CHF 3'695.- • Inventory takeover: price on request Availability is by arrangement. This commercial space represents an excellent opportunity to realize a successful gastronomy project at a sought-after and established Zurich address.For further information or to arrange a viewing, we look forward to your contact.

  • An establishment building with brick floors, a green exterior with white shutters, a glass entrance door, a trash basket, a round lamp on the side, and trees and plants on the side.
  • Well-equipped kitchen with stainless steel countertops, appliances, utensils, and organized shelves.
  • modern commercial kitchen with stainless steel countertops, multiple sinks, ovens, fridges, shelves, and equipment
  • A paved walkway leads to a house with green accents and white walls, featuring a window with blinds, and a small garden in the foreground.
  • Building facade with green window frames and a walkway in front, with plants and grass on the sides.
  • The exterior of a 2 story house with concrete and green accents, a garden with bushes and flowers, a concrete pathway, and several poles in front
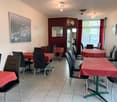
  • A dining room with tables and chairs set for a meal, glass windows, wooden ceiling, decorative wall art, wooden floor.
  • long dining table, wooden chairs, blue table cloth, wine glasses, plates, flowers, glass windows, lamps
  • Table with flowers, chocolates, rubber duck, and a glass jar, and a view of the outside
  • dining table set with flowers, candles, wine glasses, place cards, forks, knives, napkins
  • long dining table, chairs, wine glasses, decorated placemats, long bench, lamps, windows, radiator
  • Dining area, white tablecloth, wooden chairs, long table, chandeliers, large windows, white floor, paintings, view
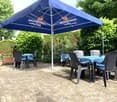
  • tables with red and white tablecloths, wooden chairs, umbrella, green grass, bushes, building under construction
  • whole pizza on a white plate with vegetables on top
  • Stone countertop, wine bottles, steaks on stone slab, wood cutting board, granite countertops, kitchen area
  • Wooden play structure with slides and swings, green rubber flooring, lamp posts, bushes
  • Building has green trim with white exterior, large windows, sign on front, stone walkway and landscaping
1 / 18
CHF 4,500.– / month
Spitalstrasse 23, 6110 Wolhusen

Charming restaurant with 250m² in Wolhusen for rent

Discover this unique opportunity in Spitalstrasse 23 in Wolhusen - a fully equipped restaurant with over 250 square meters of space, available immediately. A 6-month deposit must be paid (bank or insurance coverage)The restaurant offers: • Professional gastronomic kitchen: Fully equipped commercial kitchen with stainless steel worktops, commercial equipment, ample storage space, and industrial sink • Spacious dining areas: Several dining areas with long tables, wooden chairs, stylish chandeliers, and large windows for natural light • Attractive outdoor area: Terrace with white tables, orange chairs, and sun umbrella for the warm season • Barrier-free access: The restaurant is wheelchair accessible and therefore accessible to all guests • Parking spaces available: Convenient parking options for guests and staff Location and surroundings:The restaurant is located in a quiet area with paved sidewalks, a small front garden, and is surrounded by green spaces. The bus stop "Wolhusen Spital" is only 2 minutes' walk away, the train station "Wolhusen Weid" can be reached in 8 minutes. The location is sunny and quiet - ideal for a relaxed gastronomic experience.This property is perfect for experienced restaurateurs or newcomers who want to take over an established restaurant. With the complete equipment and attractive location, this offers an exceptional business opportunity in the charming municipality of Wolhusen.

Travel time
-
1 / 9
  • Parking space
CHF 3,825.– / month
5600 Lenzburg

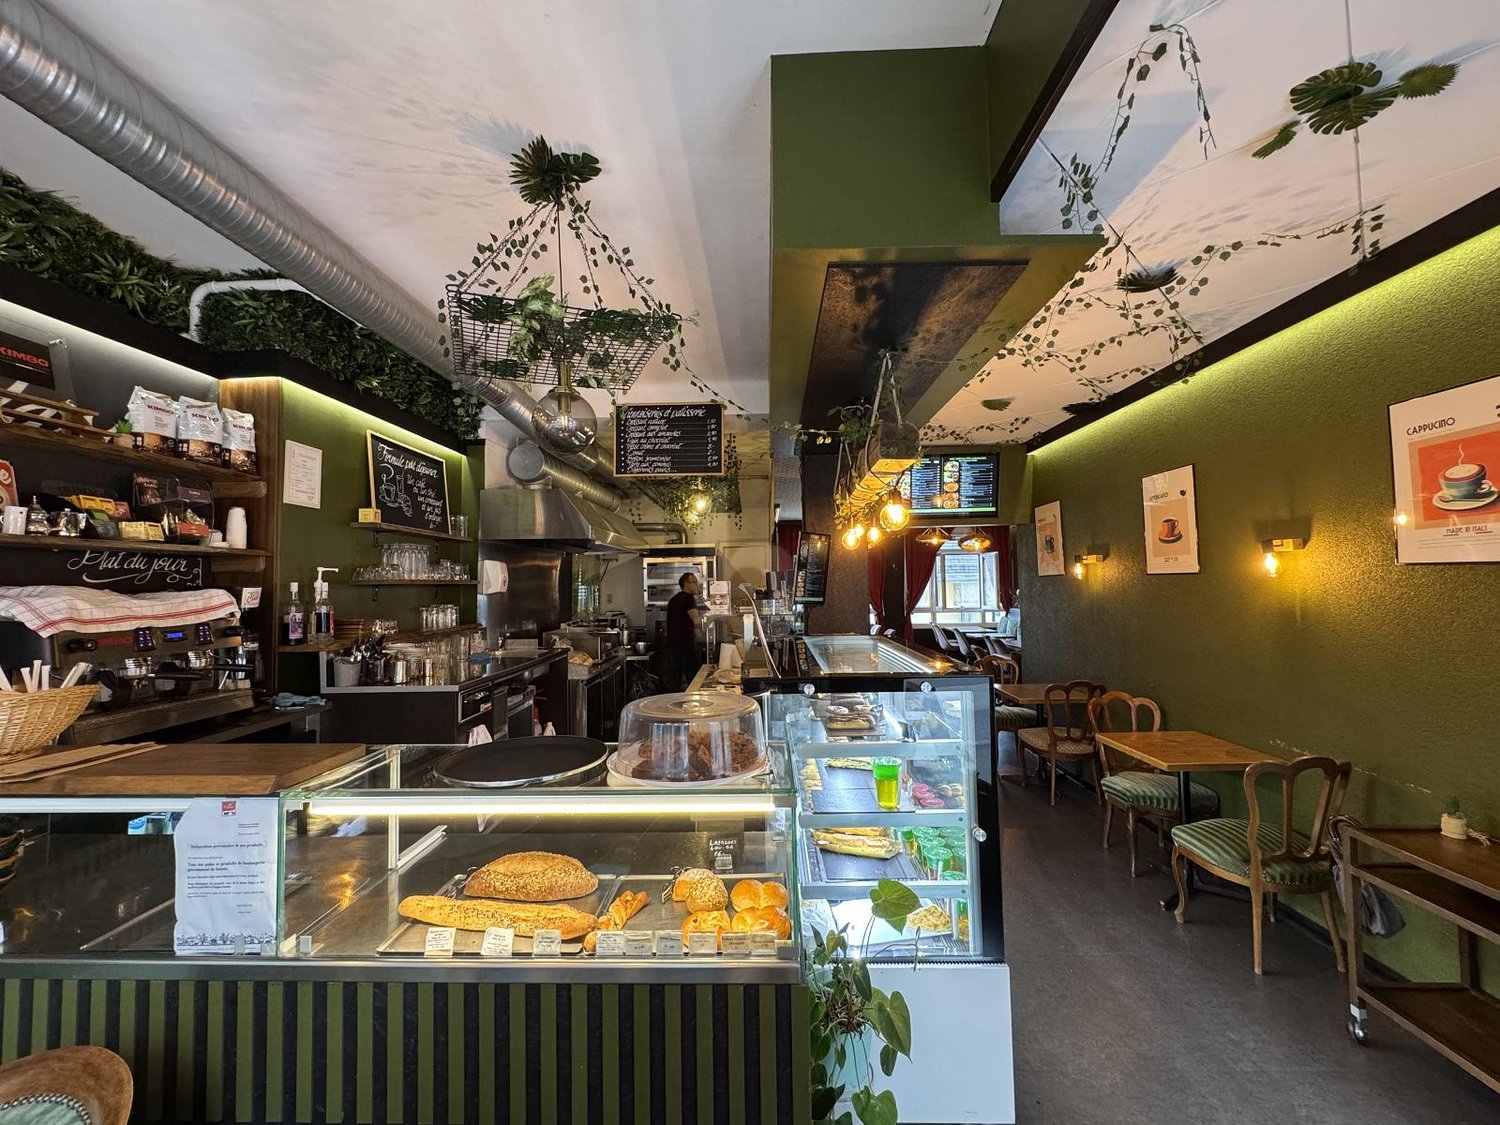
Stylish Café & Bistro with unique old town flair

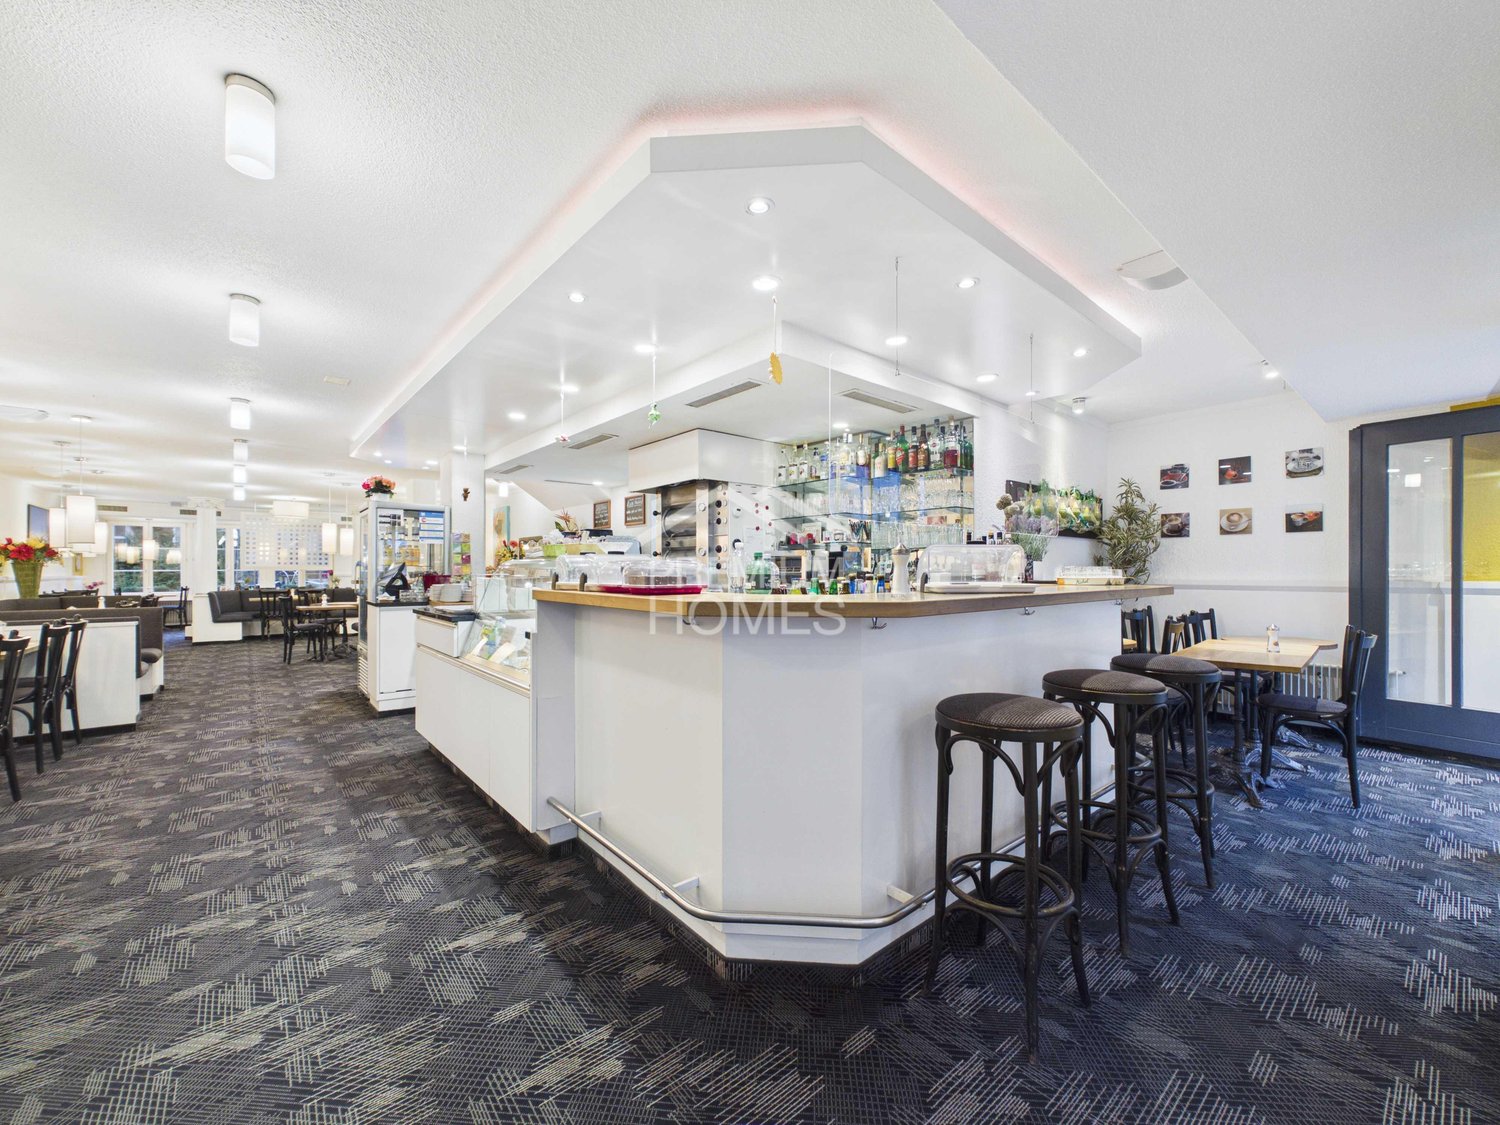
In the heart of the charming old town, a special opportunity arises: A café-bistro that has been successfully run for 33 years is looking for new hosts due to the well-deserved retirement of the current operators.For over 50 years, this established and traditional bistro and café business has stood for attractive gastronomy with special charm and a loyal customer base. The central location in the historic old town combines a unique ambiance with excellent accessibility.The business has a fully equipped and well-maintained infrastructure and is stylishly and completely furnished. The extensive inventory allows for immediate takeover and direct operation. Modern digital screens throughout the interior offer additional opportunities for information, advertising, or individual presentations.The spacious interior offers around 75 seats. The offer is complemented by a sunny and attractive outdoor terrace with approximately 57 additional seats - ideal for cozy hours and a lively gastronomic experience.Separate, well-maintained toilet facilities for ladies and gentlemen, as well as a practical and well-equipped laundry room, round out the infrastructure. Two private outdoor parking spaces are also available.The business can be continued immediately or individually designed and conceptually reoriented according to your own ideas. Whether as a bistro, café, or for a new gastronomic concept, numerous possibilities open up here for committed entrepreneurs. Here, no wishes are left unfulfilled. Take advantage and convince yourself! This PREMIUM HOMES offer includes: • Established bistro/café for over 50 years • Central old town location • Fully equipped infrastructure • Stylishly furnished and inventoried • Modern digital screens • Immediately operational • Versatile use • Separate ladies' and gentlemen's toilets • Spacious approximately 75 indoor seats • Sunny approximately 57 terrace seats • Practical laundry room • Two private outdoor parking spaces • Last renovation in 2013 • Usable area approximately 205 m² • Net area approximately 124 m² • Additional costs CHF 500.- • The inventory and entire infrastructure worth CHF 435,000.- must be taken over. Interested? We would be happy to take you through a non-binding viewing! Do you want to sell your house or apartment worry-free? We will tell you the current market value of your property, discreetly and non-bindingly! Are you interested in a first non-binding exchange of ideas? Don't hesitate and contact us. We look forward to hearing from you.

  • Parking space

Suggested properties for you based on search results