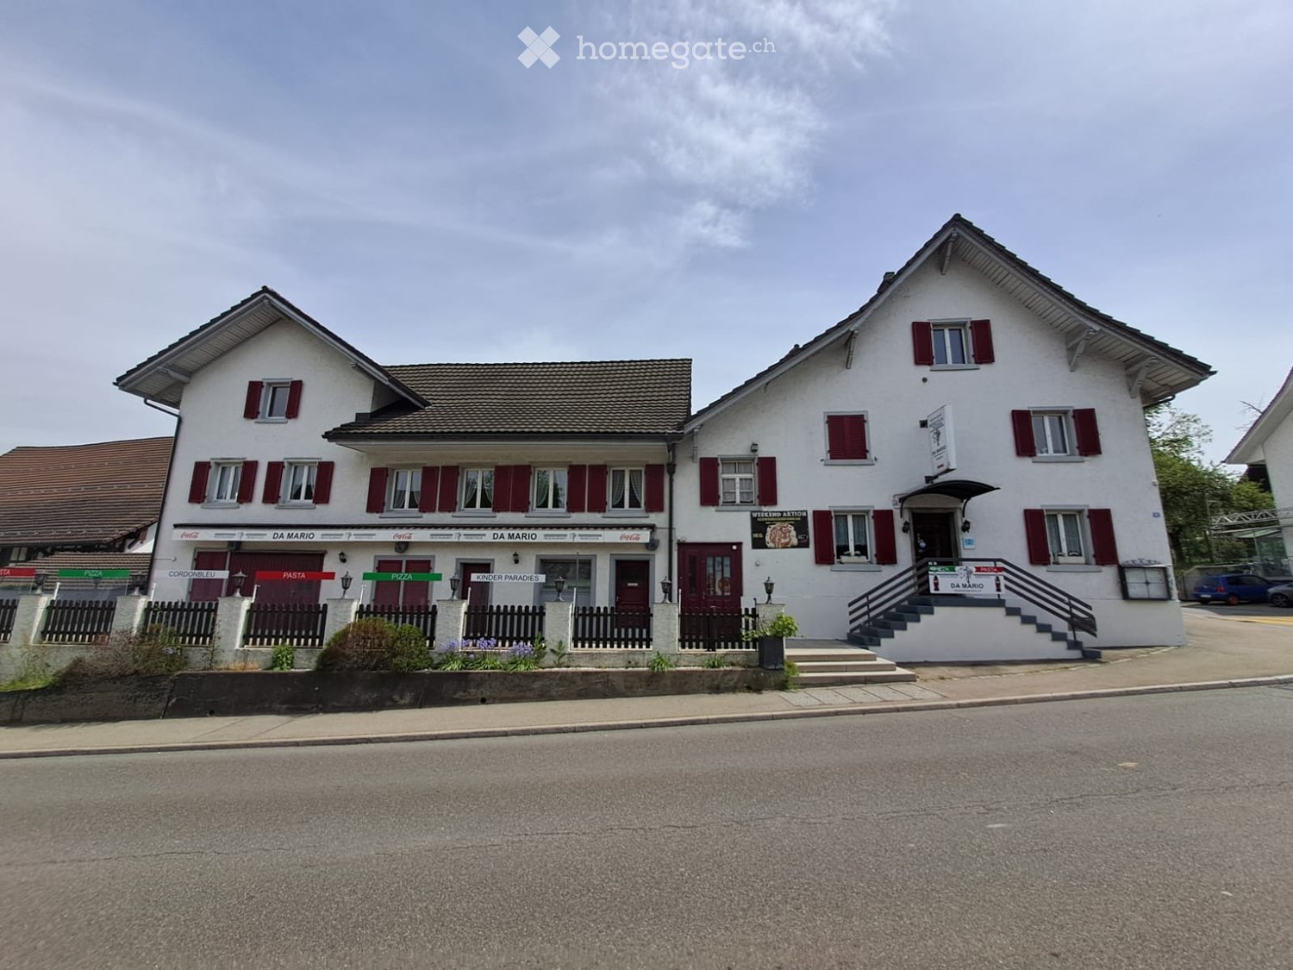
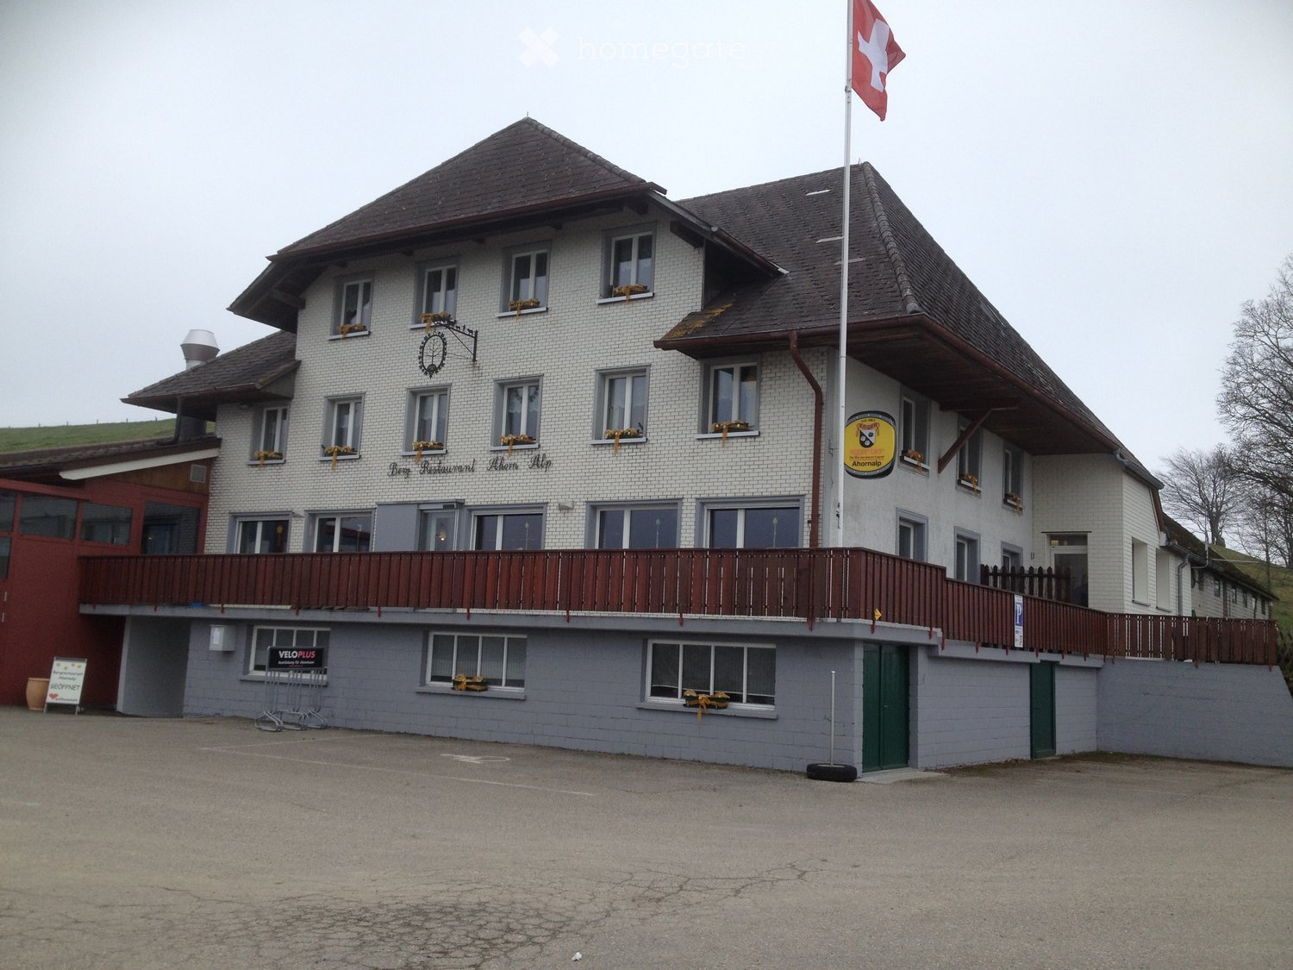
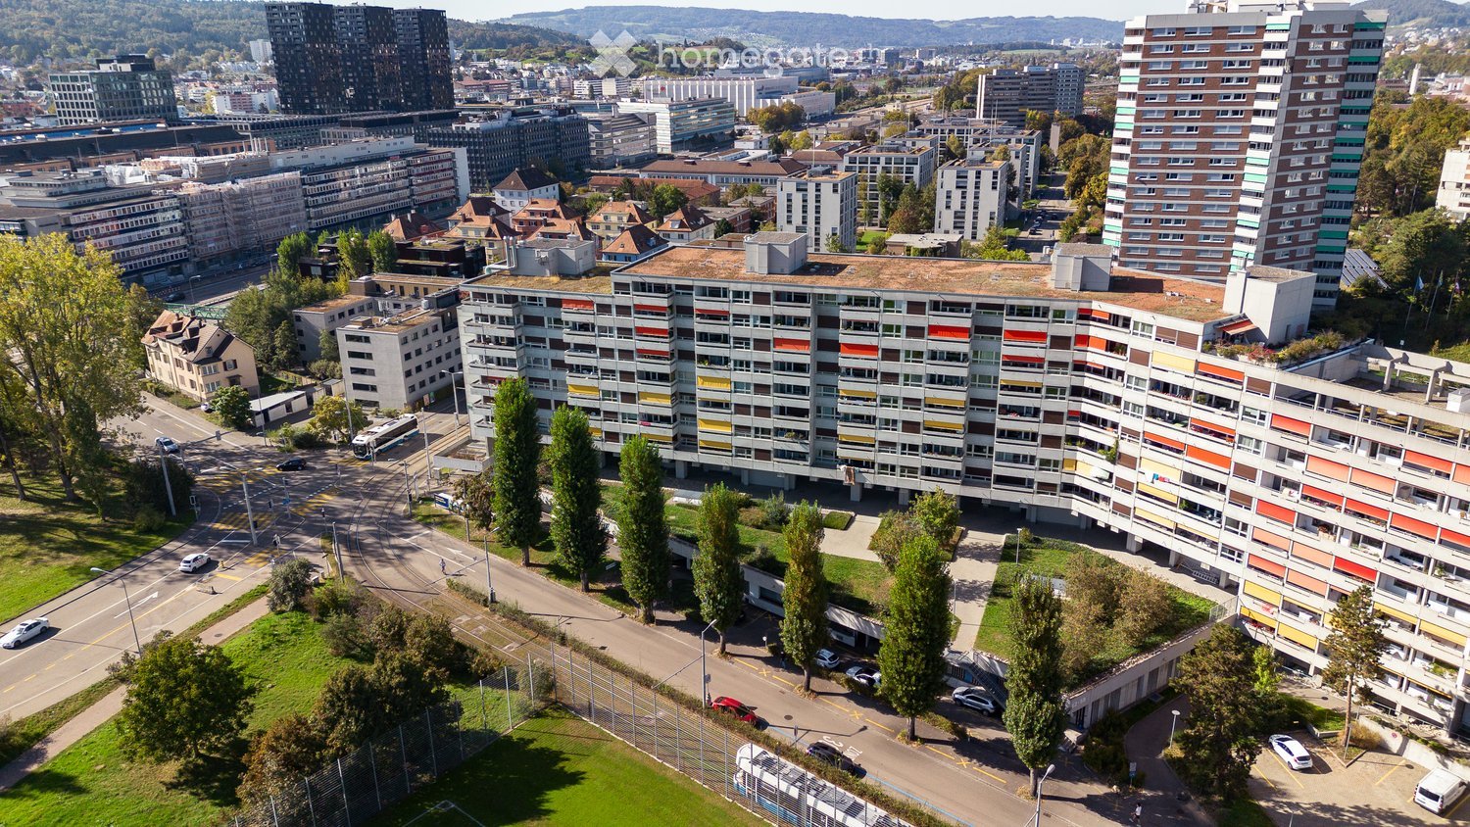
516 results - Restaurant for rent

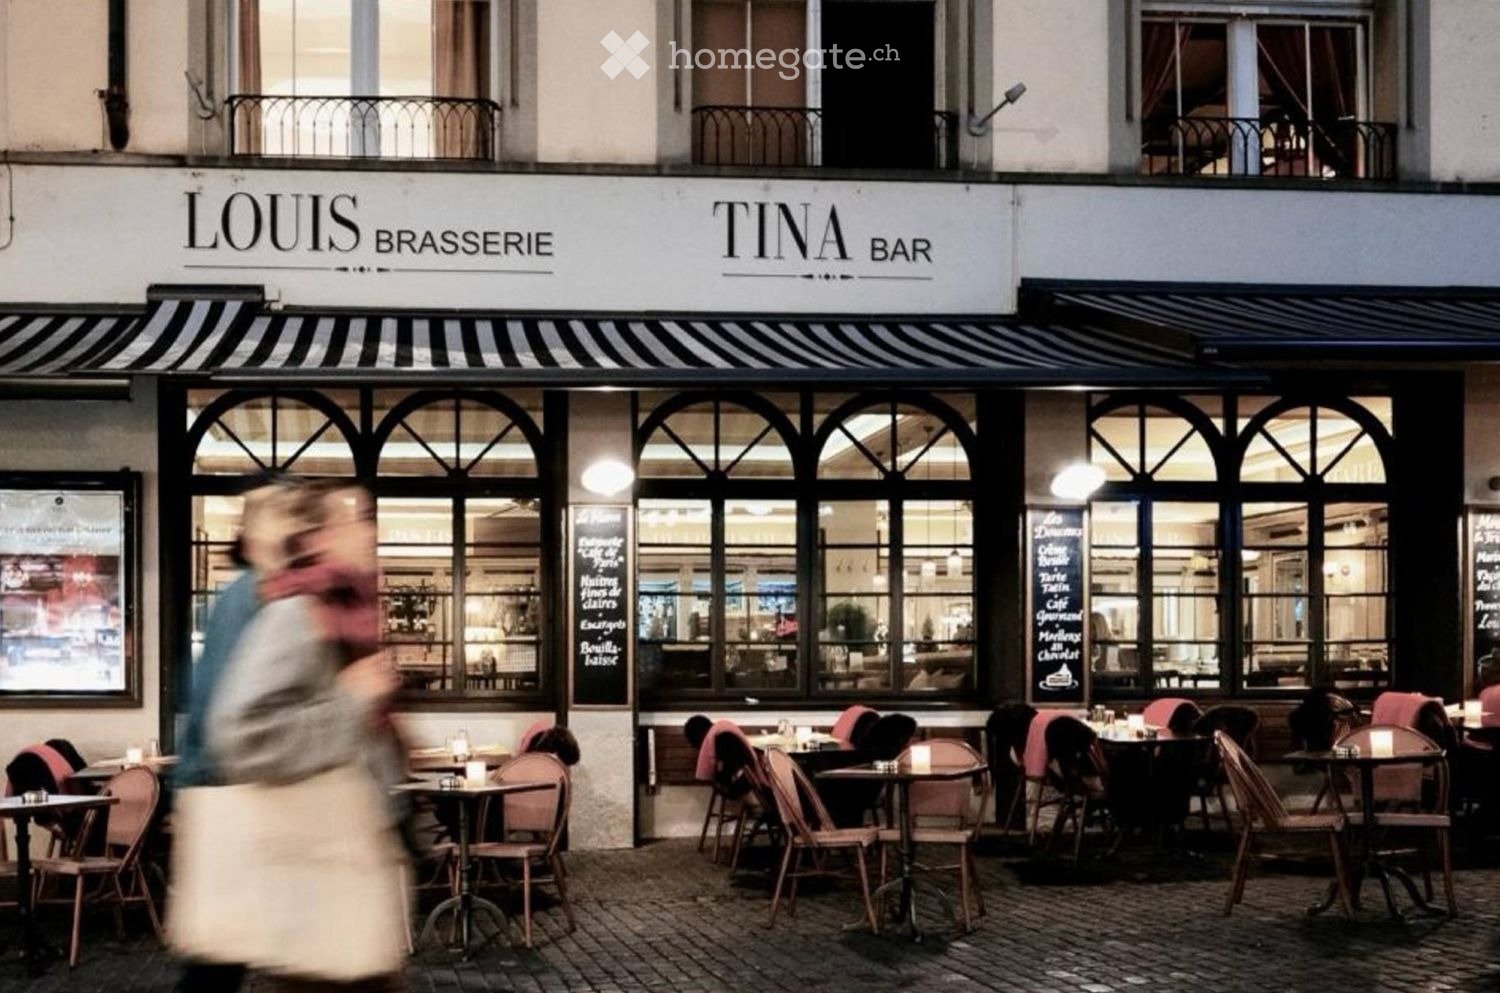
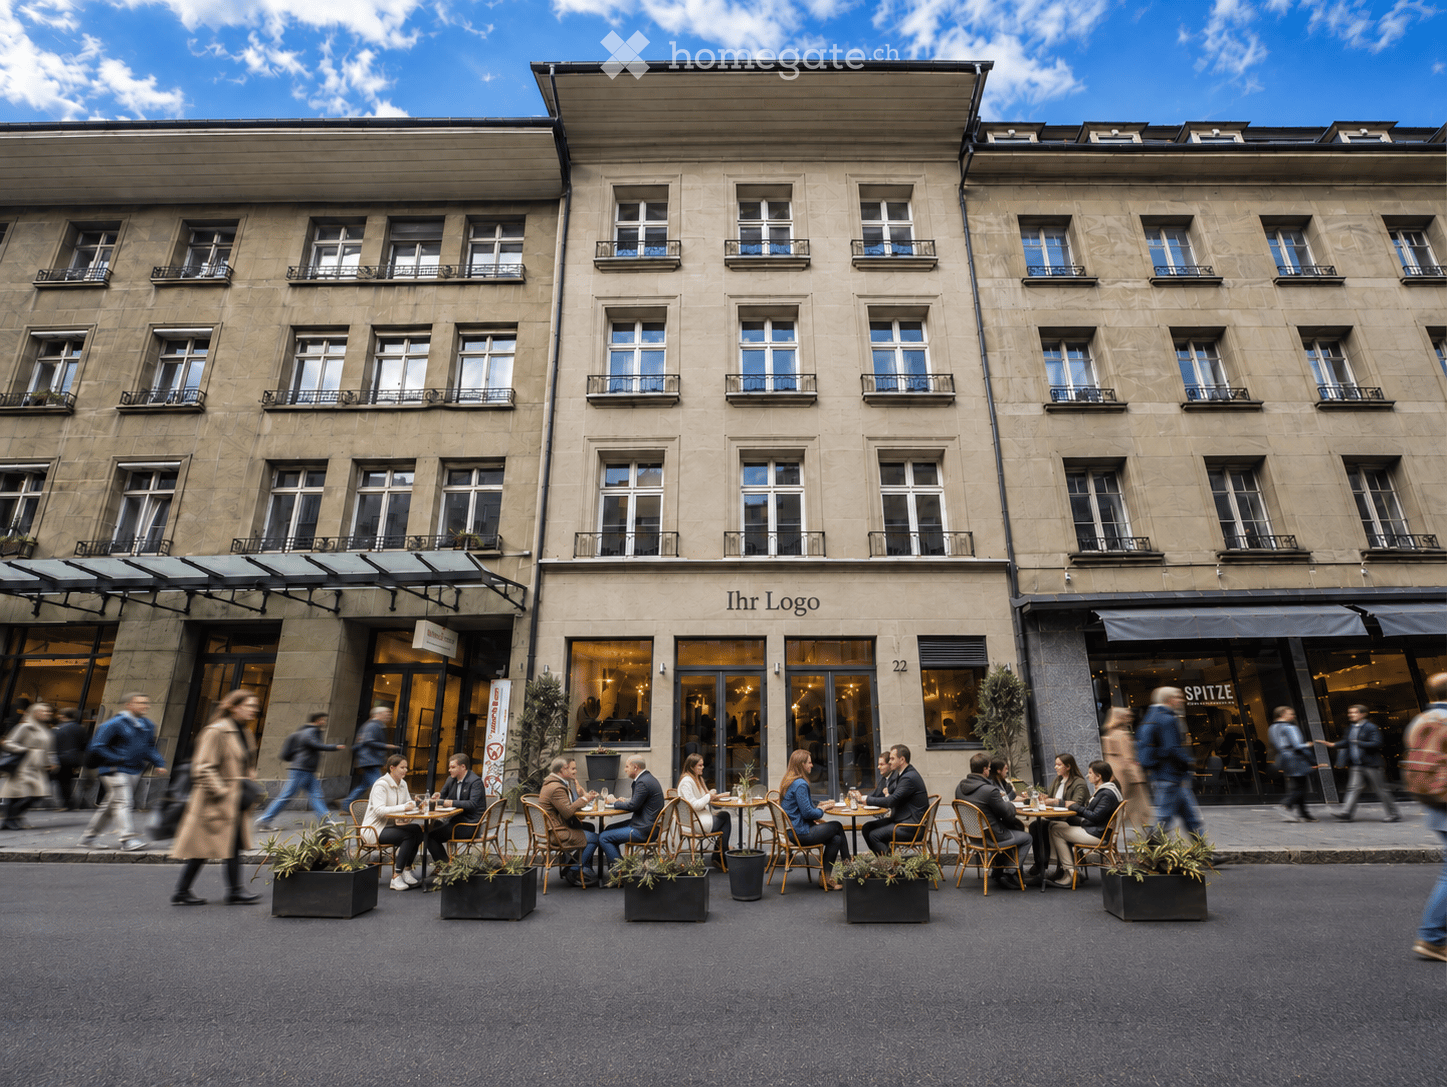
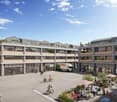
  • A multi-story building with large windows and balconies, featuring a restaurant with outdoor seating on the sidewalk.
  • A modern restaurant interior with patrons seated at tables and standing at the bar, featuring dark wooden tables, chairs, and a central bar area with stools. The decor includes stone and wood paneling, modern lighting, and artwork on the walls.
  • Modern restaurant interior with round tables, grey chairs, and large windows overlooking an outdoor area. Tables are set with plates, glasses, and bottles.
  • A spacious, well-lit room with white walls and a polished floor, featuring rows of black chairs arranged facing a grand piano, a microphone stand, and a speaker.
  • Bright, minimalist room with white walls and large windows. People are practicing yoga on mats with bolsters and blocks. There is a small table with candles and a vase with flowers, along with a picture frame on the wall and a potted plant near the window
  • Modern office space with large tables, chairs, laptops, and people working and conversing. There are plants, shelves, and a cozy seating area with sofas.
  • An outdoor dining area with wooden flooring, round tables, and chairs arranged under a modern metal pergola. Potted plants and small candle holders are placed on the tables.
  • Modern hallway with dark wooden flooring, glass doors leading outside, umbrella stand, and greenery in planters on the walls.
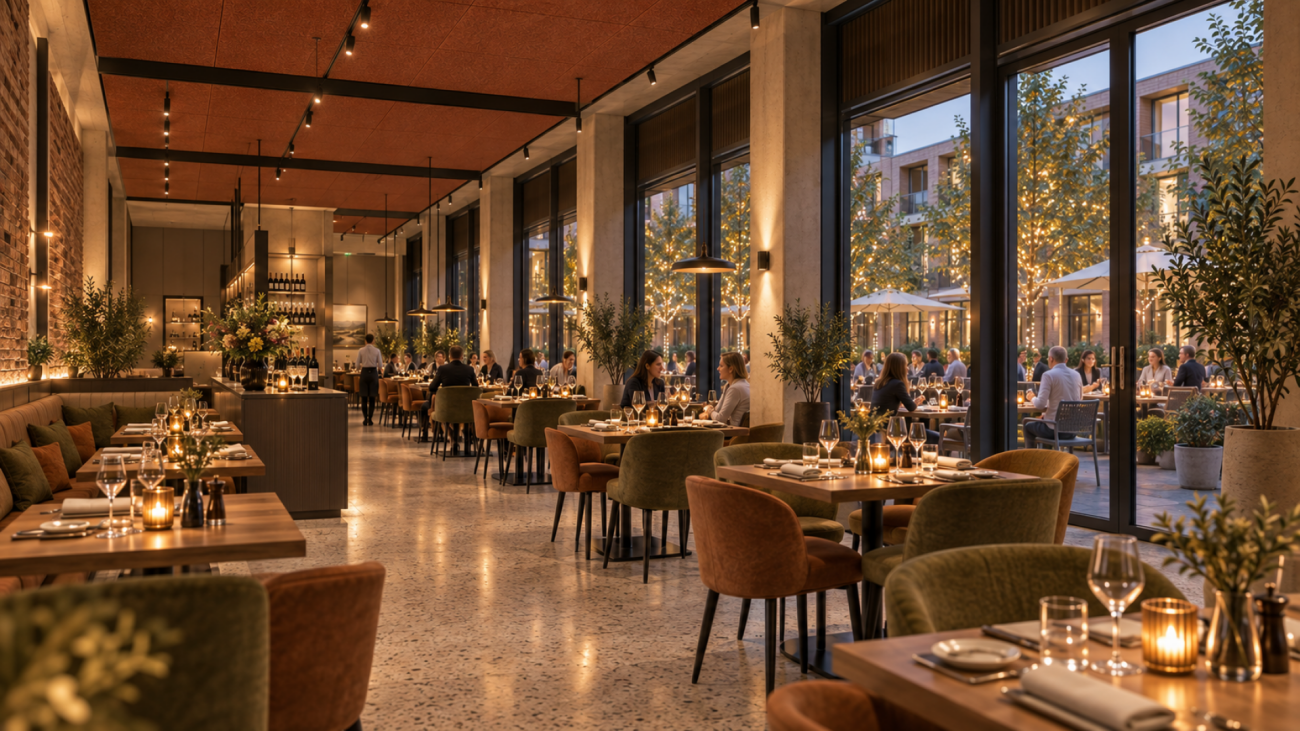
  • Elegant restaurant setting with multiple dining tables, each set with plates, wine glasses, cutlery, and napkins, surrounded by chairs and small table lamps. Decorative plants are placed around the room.
  • Elegant restaurant interior with dark wooden tables, black plates, wine glasses, and lit candles on the windowsill, creating a warm and sophisticated ambiance.
  • Elegant restaurant interior with round tables, plush chairs, wine glasses, and decorative vases. Dark walls and modern lighting create a sophisticated ambiance.
  • Modern restaurant interior with multiple tables and chairs, wine glasses, plates, and cutlery set for dining. A decorative flower arrangement is placed on a table in the corner.
  • Elegant dining room with a round wooden table set for six, surrounded by modern chairs. The table is adorned with wine glasses, cups, cutlery, and napkins. A large, sculptural fountain is mounted on the wall, and decorative feather arrangements in vases a
  • Modern meeting room with wooden flooring, large windows, and a presentation setup. People are seated around tables with laptops and screens.
  • Commercial kitchen with stainless steel appliances, stove, oven, fryer, sink, and various cooking equipment.
  • An outdoor dining setup with a table covered by a white umbrella, featuring plates of food, a glass of beer, and cutlery.
  • Modern office meeting room with a long wooden table, several black chairs, a bookshelf with books and decorative items, and potted plants near the windows.
  • Modern office space with a large wooden desk, multiple chairs, a floor lamp, potted plants, and a picture frame on the wall.
  • Modern office space with a sleek conference table, ergonomic chairs, built-in shelving, pendant lighting, and large windows with skylights.
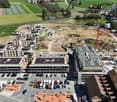
  • Aerial view of a dense urban area with numerous buildings, labeled landmarks including Hauptbahnhof Bern, Schauplatzgasse 22, and Bundeshaus, surrounded by roads and green spaces.
1 / 20
Price on requestTop
731m² floor space
Schauplatzgasse 22, 3011 Bern

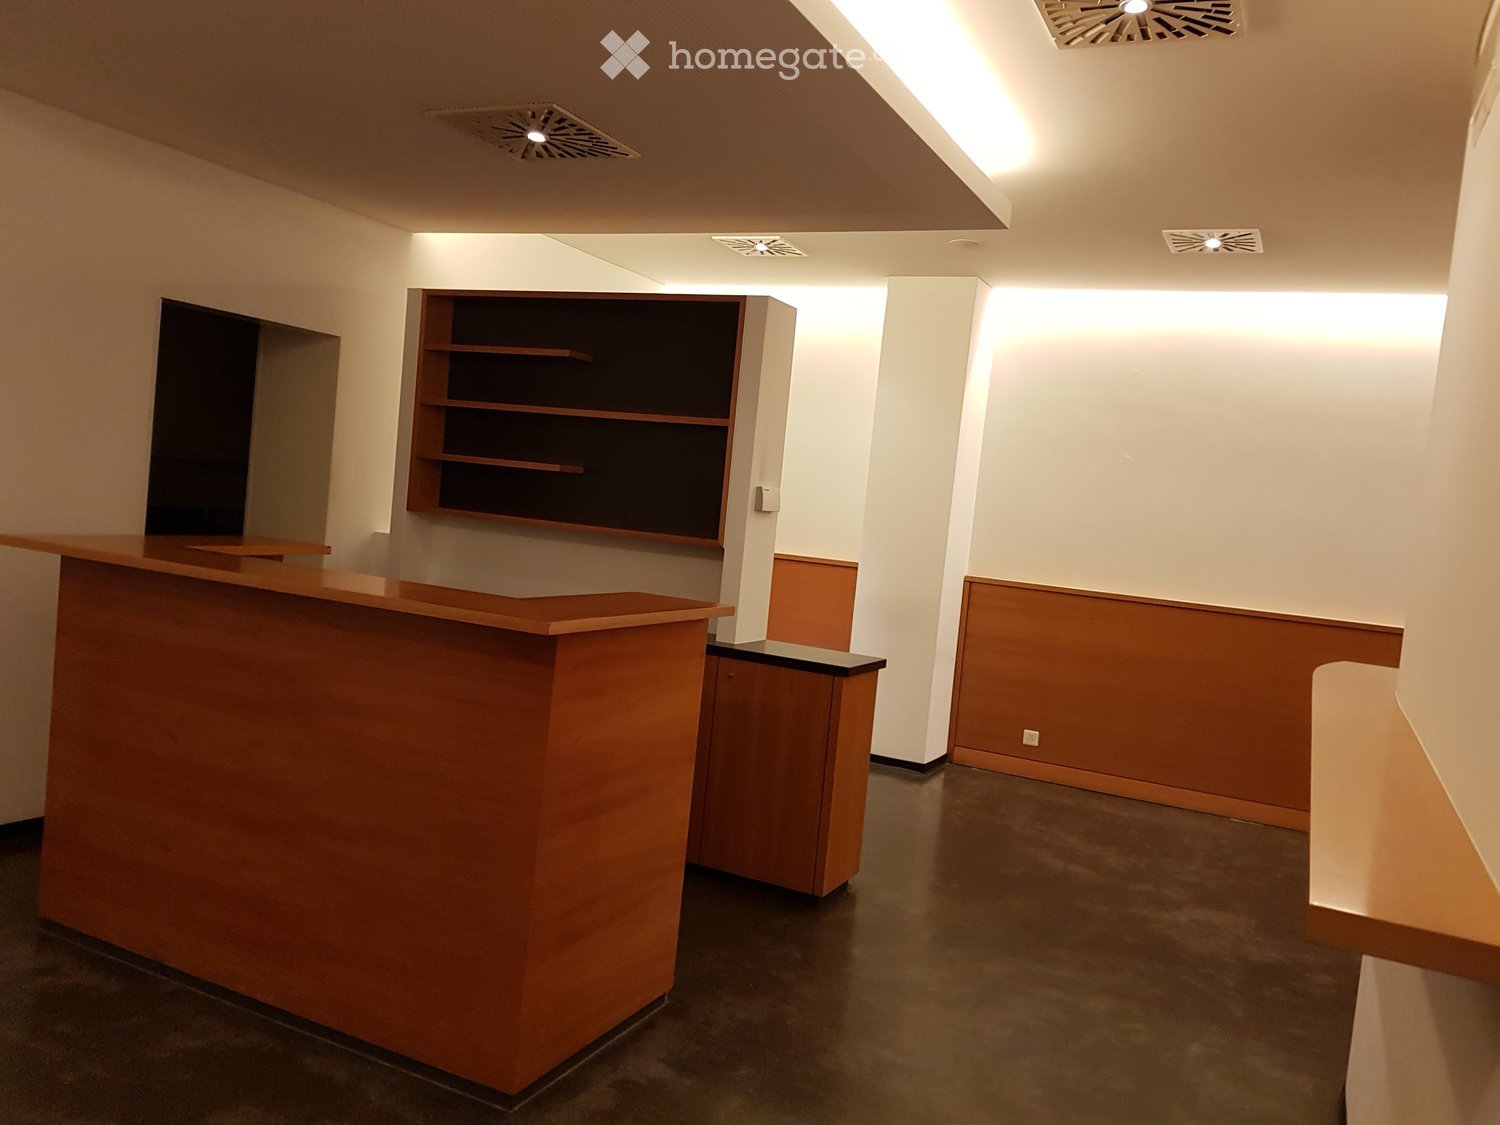
Top location between the Federal Palace and the train station: gastronomy, coworking, or restaurant, bar & 80 m² terrace

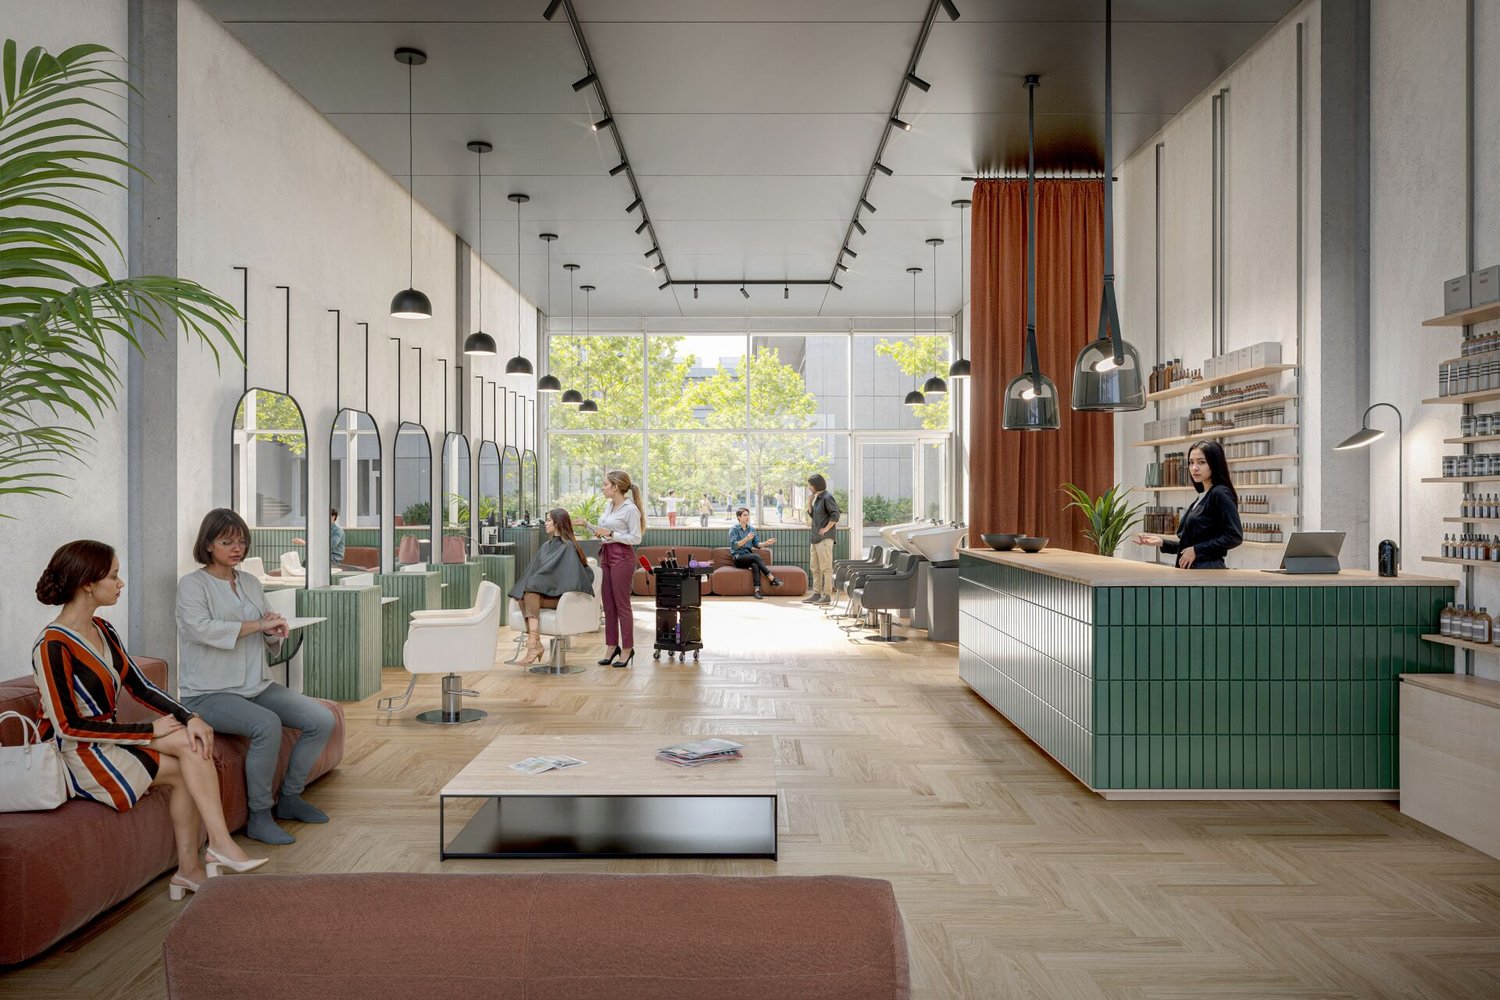
Located in a central area, immediately between the Federal Palace and the train station, this exceptional property offers a lot of foot traffic and versatile usage possibilities: from a spacious gastronomy business with a bar, restaurant, professional kitchen, and rooftop terrace to a modern hospitality, event, or coworking concept. The spaces are spread over several floors and can be flexibly combined and rented according to needs.Basement – Storage & Logistics Spacious cooling, beverage, storage, and technical areas offer plenty of space for a professional gastronomy business. A freight elevator leads directly to street level and enables efficient deliveries independent of guest operations.Ground floor – large bar in a highly frequented location On the ground floor, there is a approximately 110 m² large bar and gastronomy area with direct access to Schauplatzgasse. The wide presence on the street ensures high visibility. Additionally, a outdoor area rented by the city is available for additional tables or a street café operation. The area is also ideal as a reception, lounge, or community area.1st floor – restaurant, gastronomy kitchen & 80 m² rooftop terrace The heart of the business offers a total of approximately 296 m² of restaurant and terrace space, of which around 216 m² is indoor space and 80 m² is rooftop terrace with operating permit until 03:30 am! (Thu, Fri, & Sat - otherwise until 00:30 am). In addition to spacious gastronomic rooms, a professionally equipped gastronomy kitchen with gas connections is available. The protected rooftop terrace is ideal for lunch, dinner, apéros, events, and private events.2nd floor – flexible for coworking or gastronomy back office The 2nd floor comprises around 100 m² and currently houses three studios, ideal, for example, as private offices for fixed-term tenants, team rooms, or additional hospitality uses. Renting this space is not mandatory. Additionally, there is a cold kitchen, the freight elevator to the other gastronomy areas, and a large walk-in freezer.3rd floor – seminar, event, or coworking space The 98 m² large 3rd floor offers a nearly open, very bright room with a white floor and white ceiling. Ideal for seminars, meetings, workshops, events, private dining, or coworking. For a gastronomy business, this opens up additional opportunities for company events and events in the same house.Optional additional spaces on the 4th and 5th floors Depending on needs, additional spaces can be rented: • 4th floor: approximately 95 m² • 5th floor: approximately 67 m² • together: approximately 162 m² These floors are ideal for coworking, offices, meeting rooms, administration, studios, or additional hospitality concepts.This allows a very flexible overall concept to be realized, from a classic restaurant with a bar and terrace to an integrated gastronomy, event, and coworking house across several floors.Flexible rental models Available immediately or by arrangement. Possible are a classic fixed rent or a basic rent with additional revenue sharing. The concrete space composition and economic conditions can be tailored to the respective concept.Further information, floor plans, rental conditions, and viewings are available to serious interested parties upon request. (Photos are partially visualizations)
Travel time
-

Find a new tenant for free

Create a free listing on Homegate to find the perfect next tenant for your apartment in no time at all.

List your property now
  • Large open room with wooden shelves, wooden counter, and tiled flooring
  • A room with two white doors, an open interior, and white tiled flooring.
  • Commercial kitchen: stainless steel counters, gas range, extractor fan, stainless steel cabinets, ovens
  • Wooden shelf, black carpet, white wall, glass door with handle, small window
  • Wooden reception desk with 2 open doors behind the desk, electrical panels
  • Empty room with wooden floors, large windows overlooking forest, a wall-mounted wooden cabinet, air conditioning vents
  • Modern apartment building with several floors, white exterior, multiple windows, rooftop balcony visible, commercial area at the ground floor.
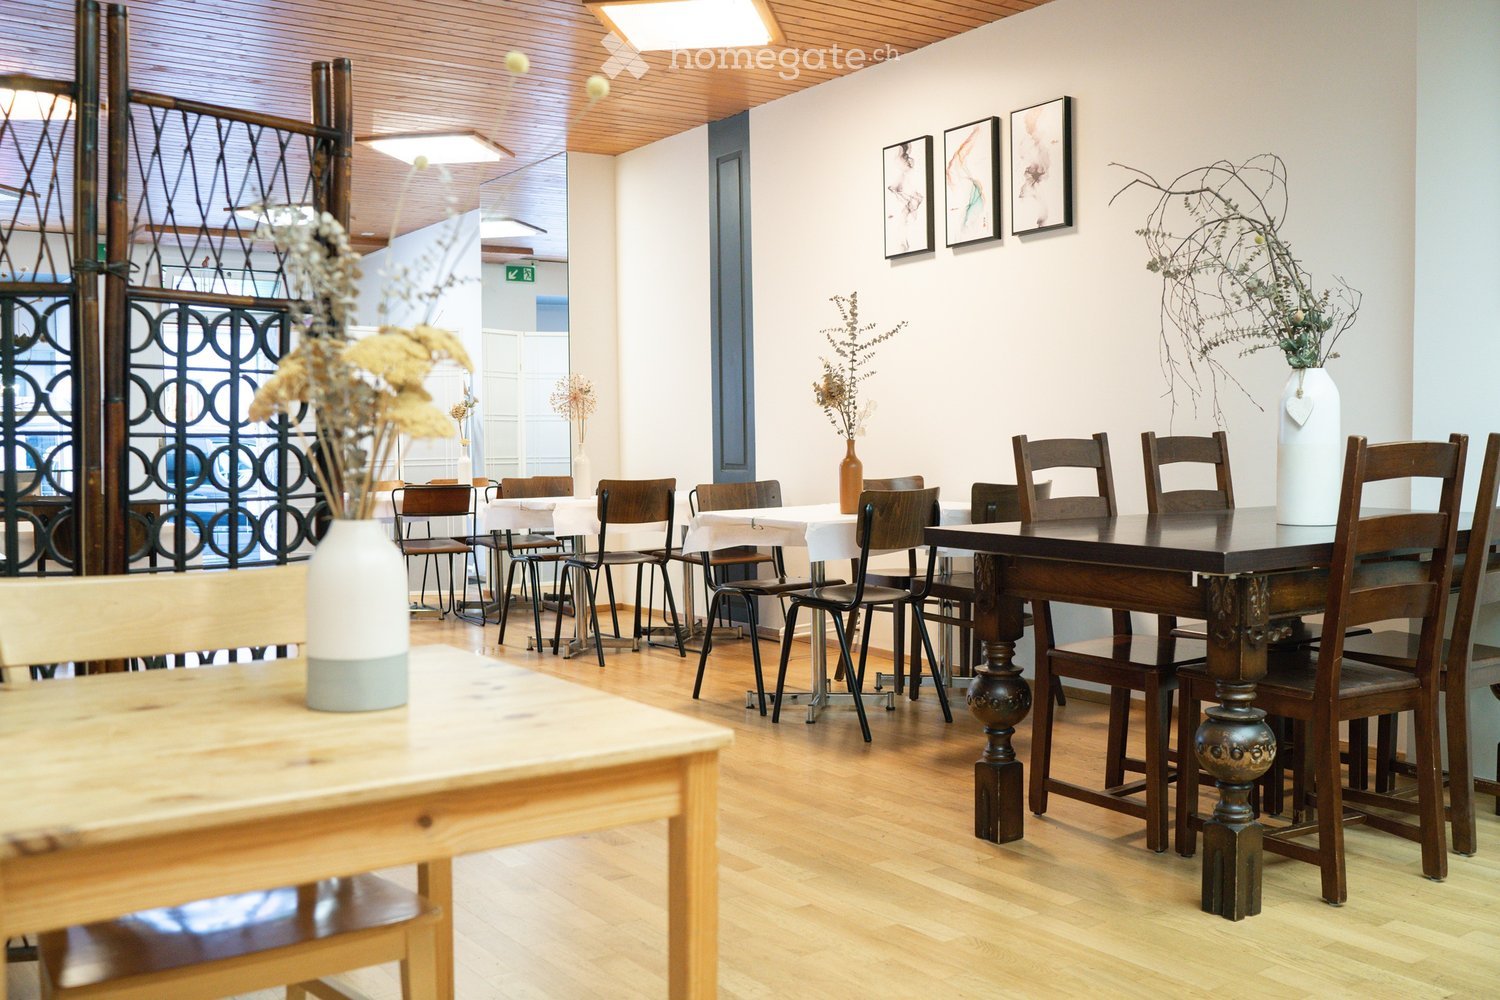
  • Empty restaurant with multiple tables covered with white cloths, black chairs around, wooden floor, paintings on the wall, windows with shades, lamps on the wall
  • large balcony, tiled floor, metal railing, glass door, white walls, garden view
  • Glass-enclosed wine storage, shelves for wine bottles, kitchen appliances
  • The image shows the interior of a building's lobby or entrance area. It has a modern, minimalist design with white walls, a curved white reception desk, and a potted plant. The lighting appears to be warm and inviting, creating a welcoming atmosphere.
  • A kitchen with a sink, cabinets, a coffee machine, countertop, shelves, and a clock.
  • A conference room with a long table covered in white cloth. Black chairs are arranged around the table. The room features a wooden cabinet with glass doors. A potted plant and floor lamp are in the corner. Windows on the wall allow natural light.
1 / 13
Price on requestTop
430m² floor space
Boulevard de Pérolles 18A, 1700 Fribourg

Bistronomic restaurant - professional kitchen - Boulevard de Pérolles

Discover this exceptional commercial space of 430 m² located on the ground floor and lower ground floor of Boulevard de Pérolles 18A in Fribourg. Entirely renovated in 2024, ideal for operating a bistronomic-type restaurant, an 80 m² salon with 60 seats, complemented by a beautiful terrace overlooking the forest with 50 m² and 40 seats, three individual rooms of approximately 20 m² each, for seminars, private groups, etc., totaling 75 m², offering infinite possibilities for your café, bar, or restaurant project.Main features: • Spacious area: 430 m² spread over two floors, entrance on the ground floor, total exploitation on the lower ground floor with a spacious ceiling heightFully equipped professional kitchen: including cold rooms, wine cellars, separate office, and beer bar • Modern reception area: Reception area with wooden furniture and minimalist design. The establishment benefits from a fully equipped dining area (tables, chairs, decorations) • Optimal accessibility: Accessible to people with reduced mobility with elevator • Recent renovation: Entirely renovated in 2024 in a character building from 1980 Privileged location: Ideally located in the heart of Fribourg, this premises benefits from a sunny and quiet environment. The location is exceptional with the Fries bus stop at the foot of the building. All major retail chains are represented on Boulevard de Pérolles, offering numerous parking possibilities nearby and in the immediate vicinity. Fribourg/Freiburg train station is only a 5-minute walk away, ensuring excellent connectivity.This premises represents a unique opportunity to develop your restaurant business in a modern and functional setting, with all professional equipment already in place. Available immediately to materialize your entrepreneurial ambitions.
Travel time
-
1 / 6
  • Parking space
CHF 3,050.– / monthTop
230m² floor space
8587 Oberaach

CHARMANT, TRADITIONAL AND VERSATILE

The former railway station restaurant has a decades-long history and is still well-known in the region. The restaurant was renovated in 2018, preserving its traditional look. The restaurant offers space for approximately 30 people, depending on the use, and also has a cozy beer garden in the outdoor area. The hall on the 1st floor can be rented optionally, which can accommodate up to 60 people, depending on the seating. There are sufficient parking spaces available.This BETTERHOMES offer is characterized by the following advantages:- large garden terrace ideal for a garden restaurant- sufficient parking spaces available- a pub apartment can be rented if needed- inventory can be purchased if needed- rustic charm- also suitable as a club locale- large interior space with bar and sufficient space for many guests- and, and, and ...Interested? Contact us for a non-binding viewing!Didn't find what you're looking for? Over 2,000 more offers at: www.betterhomes.ch - the real estate fair mediatorWant to market your own property?Benefit from our know-how: https://www.betterhomes.ch/de/profitierenDo you want to have a property valued?Find out its value now through our free valuation, immediately and non-binding!https://www.betterhomes.ch/de/knowledge/estimationMore detailsLocation: embedded in a quiet residential areaCondition: goodBathrooms / wet cells: 2 (2x sink / 2x toilet)Heating system: oil heating / thermostatPublic transport: train station, 350 mSchools: primary school, 850 mShops: Spar, 2 km

  • Parking space
  • {"type": "Furnished Room", "objects": ["table", "chair", "stool", "vase", "bar counter", "stool", "table", "stool", "stool", "stool", "stool", "stool", "stool", "stool", "stool", "stool", "stool", "stool", "stool", "stool", "stool", "stool", "stool", "sto
  • Outdoor seating area with red chairs and tables, large umbrellas, and a view of mountains in the background.
  • Commercial kitchen with stainless steel appliances, including a refrigerator, oven, stove, and dishwasher. Countertops display plates of lettuce and other food items, along with a cash register and various kitchen tools.
  • A long wooden dining table surrounded by wooden chairs, with red candles and framed pictures on the stone walls.
  • Modern dining area with wooden flooring, multiple tables and chairs, a lamp, a shelf with glassware, and a television mounted on the wall.
  • Empty room with stone walls and tiled floor, illuminated by ceiling lights. No furniture or equipment present.
  • Restaurant interior with wooden floors, black tables, chairs, wine rack, and pendant lights.
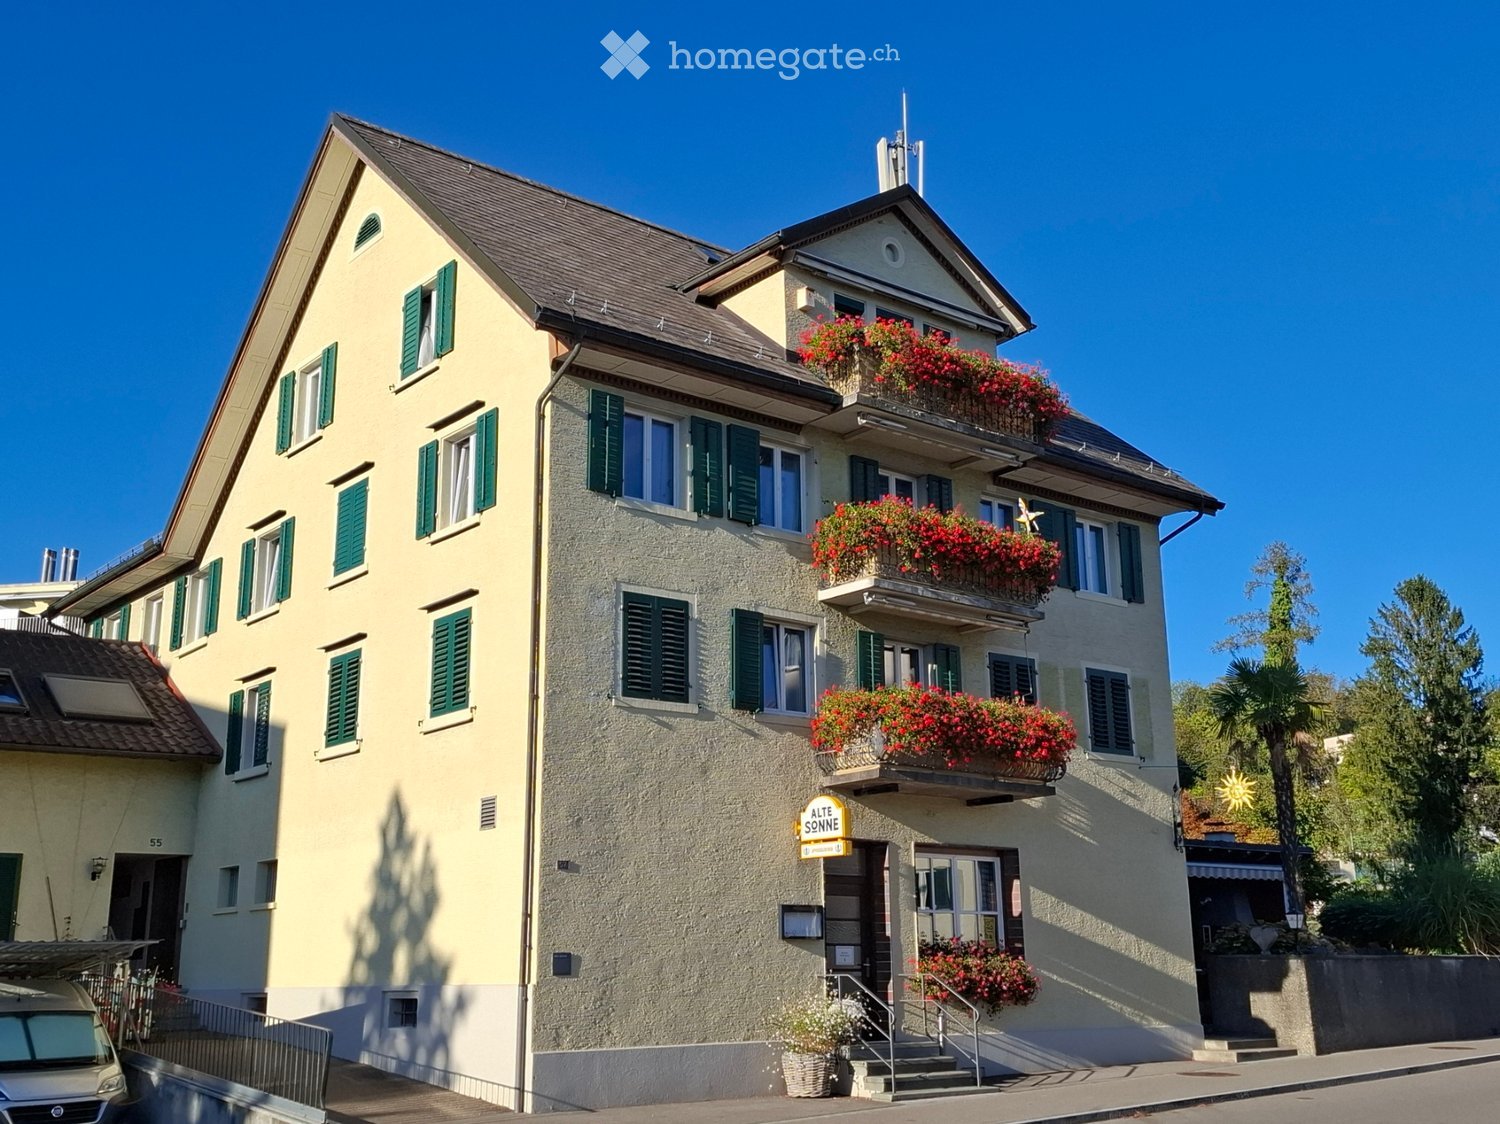
  • Two-story building with a balcony, green shutters, and a red awning over the entrance. The ground floor has outdoor seating with umbrellas and wooden barrels.
1 / 8
CHF 2,500.– / monthTop
290m² floor space
Rue du Vieux-Village 33, 1967 Bramois

Charming restaurant to take over in Bramois – Vaulted cellars, large terrace, and equipped establishment

A rare opportunity in the heart of the village of Bramois, near Sion.Due to the retirement of the operators, we are offering the takeover of a characterful establishment with an excellent reputation, ideally located in the center of the village of Bramois.Successfully operated since 2019 under the name Aux Dix Vins, the restaurant benefits from a local and passing clientele and is distinguished by its warm atmosphere, beautiful volumes, and especially its remarkable vaulted cellars in stone, which give it a unique identity.The establishment offers many possibilities for operation, both for traditional or gastronomic catering and for the organization of group meals, tastings, banquets, private evenings, or professional events.A complete and immediately operational establishmentIt includes, among other things: • Large terrace of approximately 80 m², particularly attractive during the beautiful season • Main room of approximately 60 m² with a bar for 6 people and a capacity of approximately 25 to 30 seats • Second room of approximately 15 m², offering 12 to 15 additional seats • Fully equipped professional kitchen, complemented by a storage annex • Two magnificent vaulted cellars in stone of 60 m² and 30 m², offering an exceptional setting and many possibilities for operation • Wine cellar of approximately 12 m² • Service room of approximately 5 m² • Independent storage annex of approximately 8 m² • 6 reserved parking spaces for customers • 1 parking space for staff A real asset: the vaulted cellarsThe two cellars are undoubtedly one of the highlights of the establishment. Their stone architecture and authentic atmosphere allow for the imagination of many concepts: wine tastings, host tables, group meals, private events, birthdays, seminars, or themed evenings.Associated with the large terrace and the different rooms of the restaurant, they offer a particularly interesting operating capacity and several spaces that can function in a complementary manner.Rental conditionsRent: CHF 2'300.– / month Deposit for charges: CHF 200.– / month Availability: immediateThis opportunity will suit both an experienced restaurateur wishing to take over an already known establishment in the region and an entrepreneur looking to develop their own concept in a location with a rare charm and significant development potential.Complete file, additional information, and visits on request.

Travel time
-
1 / 5
Price on requestTop
142m² floor space
Lysbüchelstrasse, 4056 Basel

Volta Basel - Attractive Gastronomy Space (D280) in the New Building Project

This attractive space D280 of approximately 141 m2 will be available in raw construction for a gastronomy concept from January 2027. An overview of all currently available commercial spaces can be found on our project website: https://volta-basel.ch/retail-gastro/ Under the "Documents" button, you will find all important documents for the individual spaces, including floor plans, room data sheets, and our marketing brochure. If you would like to apply for a specific space, you can do so directly and easily through the website. In order for us to review your application completely, we ask that you submit the following documents: • Concept: Please describe the planned use, your business concept, and your target group. We are particularly pleased with ideas that enrich the neighborhood and contribute to the local diversity. • Income statement: Please only fill in the yellow marked fields in the template. • Room data sheet: In the yellow column, please confirm that the specified services are sufficient for your concept - or note which adjustments would be necessary for your implementation. Have we sparked your interest? For further information and in case of questions, we are at your disposal. We look forward to your application and are excited about your ideas! You can also find other exciting space offers at sbb-immobilien.ch/mieten. Viewing information: Construction site tours are conducted upon request.

Travel time
-
1 / 1
Price on requestTop
320m² floor space
8048 Zürich

Restaurant space for rent on the ground floor, Quartierzentrum Grünau, ZH-Altstetten

Welcome to this attractive restaurant space on the ground floor of a well-maintained building in the Zürcher Stadtkreis. With a total area of around 320 m², this property on Meierwiesenstrasse 58 in 8064 Zürich offers optimal conditions for your company – available from January 1, 2027, or by agreement and ready for your move-in.The rental object offers the following amenities: • Spacious area: approx. 320 m² on one level on the ground floor – flexible and adaptable. • Modern construction: Bright rooms with white walls, concrete floor, and large windows for a contemporary appearance. • Elevator available: Barrier-free access for employees and customers. • Garage: Practical parking option directly on site. • Sanitary facilities • Quiet environment: The property is located in a quiet environment – ideal for concentrated work or a pleasant shopping experience. Location and connection: The property benefits from excellent accessibility. The Werdhölzli tram stop is just a 6-minute walk away, as is the Werdhölzli platform. The Bändliweg bus station is a 9-minute walk away. A VOI supermarket is available for daily supplies within a 10-minute walk. Additionally, the property is close to the train station and river, which further increases its accessibility.This versatile commercial space is ideal for offices, practices, studios, or retail stores. Take the opportunity to establish your company in a modern and well-connected environment in Zürich.For further information, please contact Peter Halter AG, Mr. Daniel Stutz at phone number 044 437 87 94.

1 / 13
  • Parking space
  • Elevator
  • Wheelchair access
CHF 300.– / m²/ year
1 room
Hauptstrasse 72, 8572 Berg TG

Perfect spaces for gastronomy, practice & services with a future - Ziegelei-Quartier Berg

Flexible space concepts with high visitor frequency In the up-and-coming Ziegelei-Quartier in Berg TG, modern and flexibly usable office and commercial spaces are being created in a vibrant environment with high quality of stay. With over 250 apartments, established anchor tenants such as Coop, Denner, and Wellcome Fit, as well as a kindergarten, the quarter is developing into an attractive meeting, work, and supply location with sustainable visitor frequency.Innovative and frequency-bringing uses such as gastronomy, medical and health services, practice areas, or service and office providers are being sought, which actively shape and revitalize the quarter.The flexibly expandable spaces offer individual usage possibilities, generous room heights of up to 4.25 m, and excellent accessibility directly at Berg TG train station on the Weinfelden-Kreuzlingen axis. Thanks to the proximity to Weinfelden, Kreuzlingen/Konstanz, the Lake Constance region, and southern Germany, companies benefit from an attractive catchment area and high regional purchasing power.Additional advantages such as generous parking options, modern infrastructure, and the combination of living, working, shopping, and leisure create ideal conditions for successful business models with customer contact.Position your company at a location with a future - in the Ziegelei-Quartier Berg TG.Tell us your desired space and needs. We will be happy to advise you on the different possibilities.

  • Parking space
  • Elevator
  • Wheelchair access
Travel time
-
1 / 24
CHF 3,500.– / month
320m² floor space
3903 Mund

Salwald restaurant for rent - tradition and enjoyment combined

Salwald restaurant for rent - tradition and enjoyment combined A traditional restaurant is available for rent in an idyllic and peaceful location in Alpe Salwald, in the municipality of Naters. Built in 1985 and family-run ever since, the restaurant boasts an excellent reputation, is in excellent condition, and offers unparalleled views of the Glishorn and the surrounding Valais mountains.Thanks to its very sunny location, the restaurant is a popular meeting place for locals and guests, especially in summer. The ongoing business offers an excellent basis for successful continuation. The property will be available for purchase from the end of October 2025. Key data of the restaurant • Year of construction: 1985, 2nd stage 1992 • Renovation: 2005 kitchen & floors • Usable floor space: 320 m² • Land area: 1,236 m² (3 plots) • Terrace area: 140 m² • Garden: 180 m² • Children's playground: approx. 50 m², ideal for children to let off steam • Parking spaces: 16 parking spaces above the restaurant, 4 parking spaces (but 30 usable) • Operating hours: Spring to autumn (winter service not guaranteed) • Seating capacity: • Terrace: approx. 70 seats • Restaurant: approx. 40 seats • Dining room: approx. 30 seats • Restaurant & access: Disabled access Interested? Contact us for further details, exclusive pictures, or to arrange a viewing appointment. Discover more properties on our website: www.coming-home.ch
1 / 18
CHF 2,600.– / month
3922 Stalden VS

A well-established village restaurant in Stalden - 80 seats, a long tradition and immediate takeover

Traditional village restaurant in Stalden with about 80 seats, available immediately Located right in the heart of Stalden, a central hub for trips to the Saas Valley, Zermatt, Grächen, and Moosalp, this well-established village restaurant is becoming available and is seeking a new tenant. With seating for about 80 guests, a well-equipped kitchen, and its own smoking room, the restaurant offers a solid foundation for a new dining concept at the entrance to the Saas Valley.Property Highlights • Large dining area: The restaurant seats around 80 guests. • Fully equipped kitchen: The kitchen features a steamer, a large refrigerator, and a dishwasher. • Smoking room available: A separate smoking room is integrated into the restaurant. • Basement storage included: An additional storage room in the basement is available. • Central location in a lively village with many clubs: Stalden is home to around 25 active clubs, ensuring a vibrant social life. Property DescriptionThe restaurant is located on the ground floor of a four-story building with five residential units, which was built in 1950 and partially renovated in 2003. It features a ceiling height of 2.5 m and two separate restrooms. The net leasable area is 175 m², the gross area is 227 m², supplemented by a 30 m² basement room that can be used for additional storage. The space is heated by an oil-fired heating system with radiators, and a cable TV connection is available. The premises are considered to be in a quiet and sunny location. The net rent is CHF 1,800 per month, plus utilities of CHF 800 per month. The property is available immediately.Location and SurroundingsStalden has a population of about 1,350 and serves as a central hub for exploring the Saas Valley, as well as for trips to Zermatt, Grächen, and Moosalp. The village features a butcher shop, a bakery, and an auto repair shop, among other amenities, and also has a kindergarten, an elementary school, and a middle school. With about 25 clubs and organizations, Stalden boasts a vibrant community life.Interested?Contact us for more details or to schedule a viewing. Find more attractive properties in Switzerland at: www.coming-home.ch

1 / 11
  • Parking space
CHF 1,650.– / month
Metzgergasse 9, 3400 Burgdorf

Commercial space / Take-away for rent, in the lower old town of Burgdorf

Commercial space / Take-away, in the lower old town of Burgdorf, approx. 48m2 interior space In the central and trendy lower old town of Burgdorf, we have available for rent, immediately or by arrangement, the following business:- approx. 48 m2 large and central commercial space / Take-Away, in the old town of Burgdorf- On the ground floor, with large shop window, customer-friendly- approx. 6 interior seats- Additional outdoor seats possible with building application- Inventory can be taken over / by arrangement- Basement compartment available- High frequency due to central location, in the old town- Very beautiful location in the lower old town- Many public parking spaces are available- Alternatively for; business / doctor / restaurant, take-away, outdoor catering- It is a subletting solution, takeover by arrangement- View into the beautiful old town of Burgdorf- Newly opened Burgdorf Castle 15 minutes' walk away- Excellent offer of public transport, companies and schools- Bathing possibilities in the local pool or also the Emme river nearby- Sanitary facilities / customer toilet are available- There is a deduction system- TV connections available- WLAN and landline phone possible- Outdoor parking space possibly available, by arrangement- Basement area available- Bus station can be reached in 2 minutes on foot- Train station can be reached in 12 minutes on foot- Travel time 15 minutes with the fast train to Bern- Travel time 27 minutes with the fast train to Solothurn- Travel time 69 minutes with the fast train to Zurich- Nearby surroundings: Bern, Lyssach, Kirchberg, Hasle, Sumiswald- School can be reached in 5 minutesNet rent CHF: 1,500.- per month + 145.- ancillary costs accountAddress: Metzgergasse 9, 3400 Burgdorf, Bern - SwitzerlandHave we sparked your interest?Then we look forward to your call.

  • Parking space
Travel time
-

Suggested properties for you based on search results