1589 results - Shop for rent

1 / 6
Price on requestTop
189m² floor space
Collègegasse 9, Marktgasse, 2500 Biel/Bienne

Ihr Business@Herzen von Biel

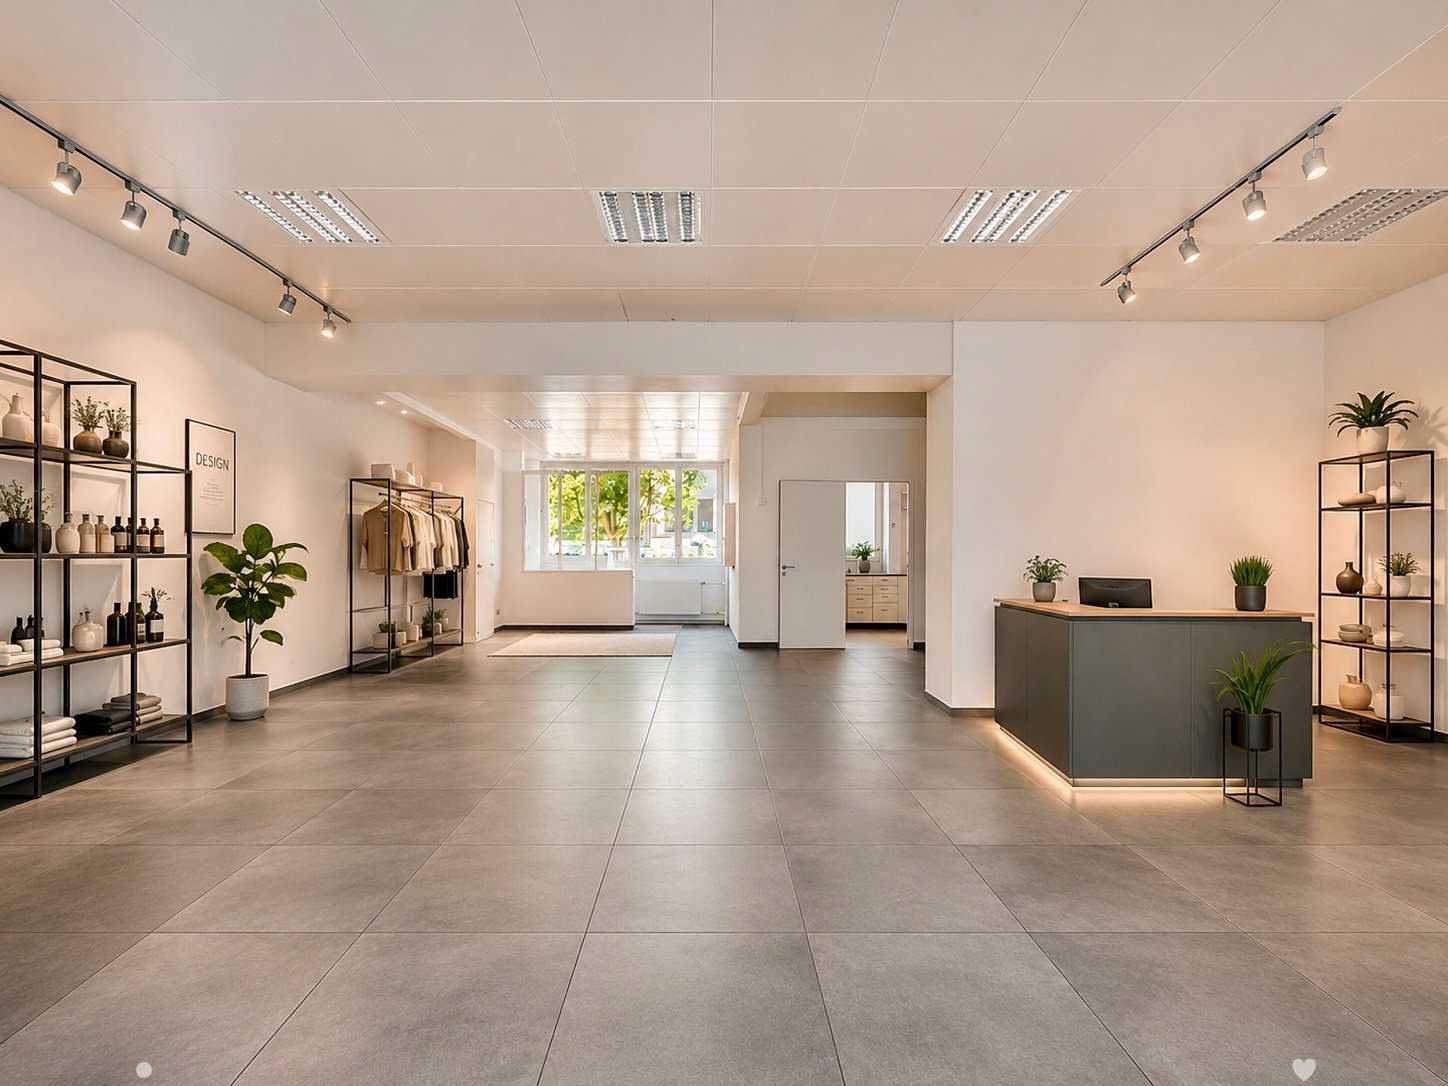
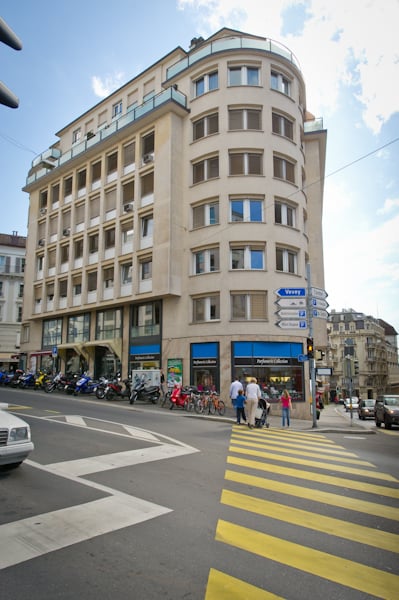
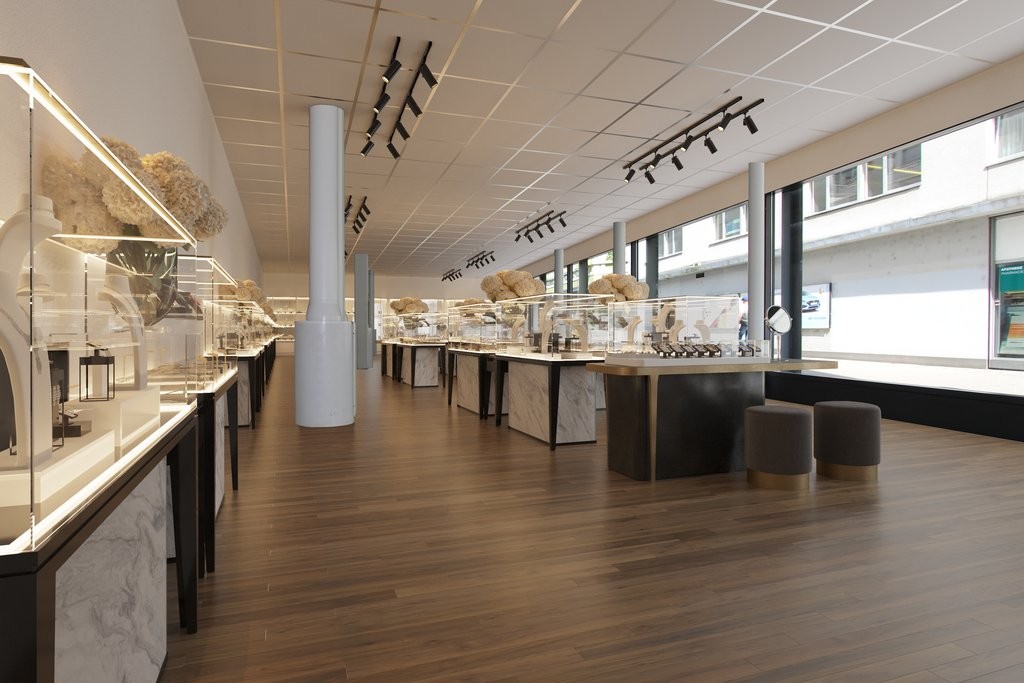
Grosszügige Ladenfläche an bester Lage in der Bieler Innenstadt, an der Collegegasse 9 zu vermieten. Die helle mit grosser Schaufensterfront ausgestattete Fläche bietet ca. 189 m2 im EG sowie ca. 26 m2 im 1.UG. Ideal für Einzelhandel, Dienstleister oder auch als Bürofläche. Die Räumlichkeiten ermöglichen eine flexible Nutzung und bietet zahlreiche Gestaltungsmöglichkeiten für Ihr Geschäft. Restaurant, Bank, Einkaufsmöglichkeiten befinden sich in unmittelbarer Nähe.Highlights: • Zentral gelegen in der Collegegasse 9, direkt im Herzen von Biel • 189 m2 Ladenfläche im EG sowie 26 m2 im 1.UG inkl. WC-Anlage • Helle, gut geschnittene Räume mit grosszügiger Schaufensterfront • verschiedene Nutzungsmöglichkeiten möglich • Gute Erreichbarkeit durch öffentliche Verkehrsmittel und hohe Fußgängerfrequenz Interessiert? Wir freuen uns auf Ihre Kontaktaufnahme!Spacieux local commercial à louer dans un emplacement privilégié au centre-ville de Bienne, au 9, Collegegasse. Cette surface lumineuse dotée d'une grande vitrine offre environ 189 m2 au rez-de-chaussée et environ 26 m2 au 1er sous-sol.Idéal pour le commerce de détail, les services ou encore comme bureaux. Les locaux permettent une utilisation flexible et offrent de nombreuses possibilités d'aménagement pour votre entreprise.Restaurants, banques et commerces se trouvent à proximité immédiate.Highlights : • Situation centrale au 9, rue du Collège, en plein coeur de Bienne • 189 m2 de surface commerciale au rez-de-chaussée et 26 m2 au 1er sous-sol, y compris des toilettes • Chambres lumineuses et bien agencées avec une grande vitrine • Différentes possibilités d'utilisation • Bonne accessibilité par les transports publics et fréquentation piétonne élevée Intéressé ? Nous nous réjouissons de votre prise de contact !

Travel time
-
1 / 5
  • Parking space
  • Elevator
  • Garage
  • +1
CHF 600.– / m²/ yearTop
73m² floor space
Hochbergerstrasse 70, 4057 Basel

Attractive commercial space in a lively location in Basel

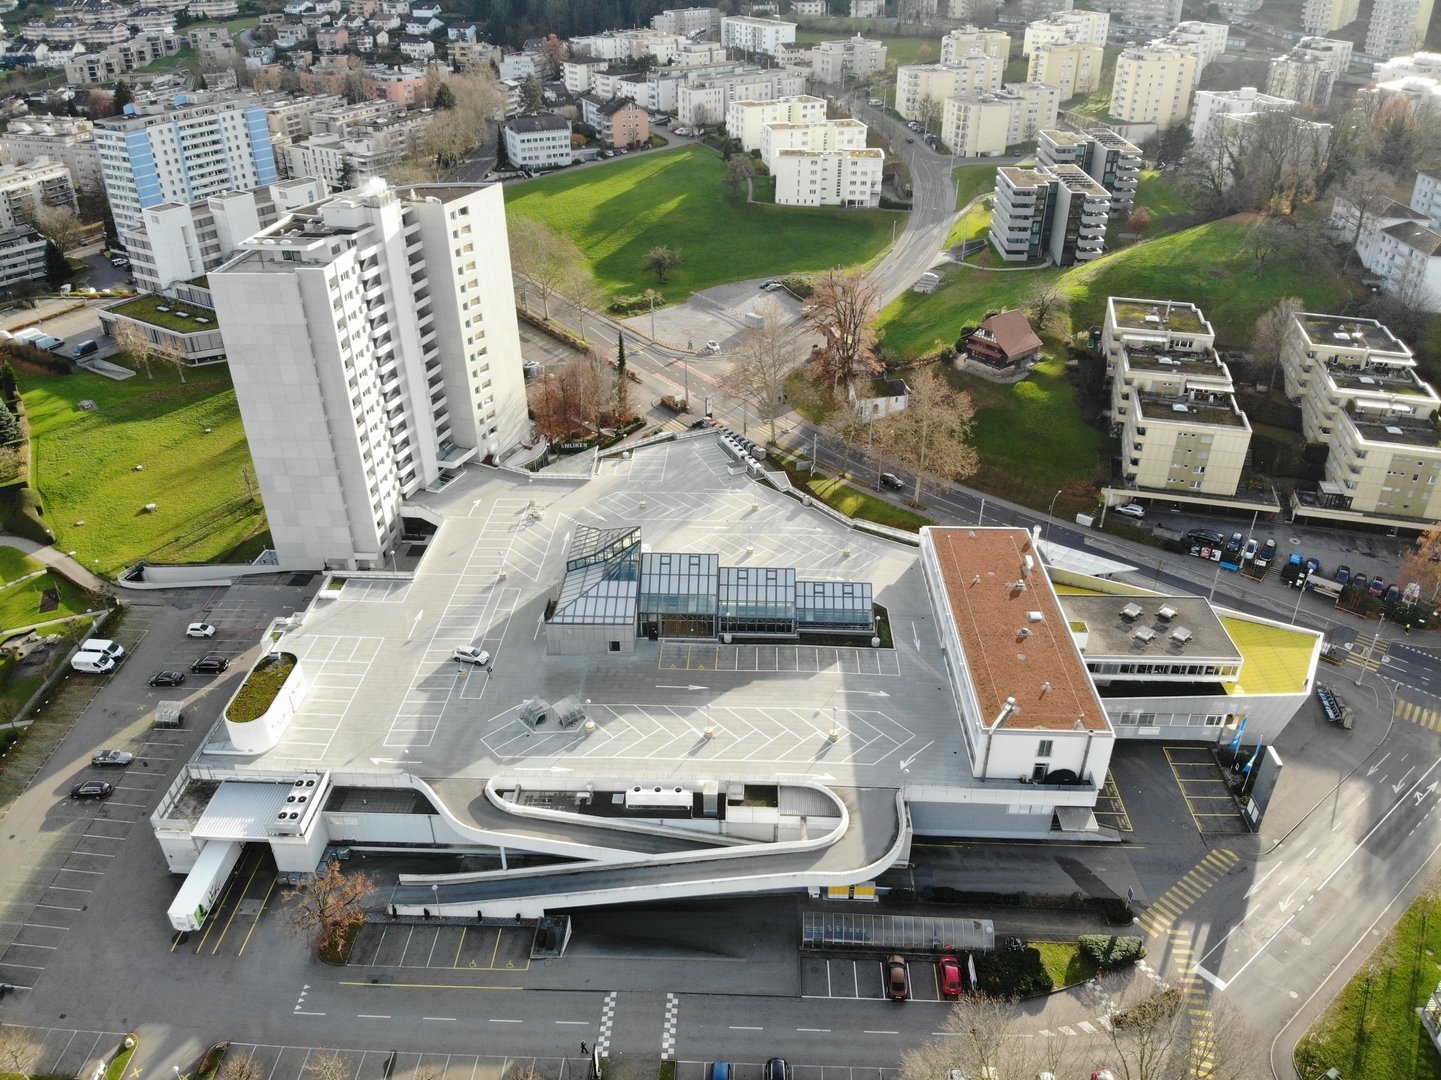
Discover this versatile 73 m² commercial space on Hochbergerstrasse 70 in the lively Basler Quartier Kleinhüningen. Ideal for retail or services, this room offers a perfect combination of functionality and style.Highlights of the property: • Spacious, open floor plan with high ceilings • Modern lighting and parquet flooring • Large window fronts for optimal visibility • Parking spaces available • Electricity and water connection • Lift platform for easy goods delivery Location and surroundings: • Quiet environment in a mall • Excellent infrastructure in the immediate vicinity: • Public transport (tram, bus) within 1-6 minutes' walk • Motorway access right outside the door This commercial space impresses with its modern equipment and central location. The combination of wood and glass fronts creates a welcoming atmosphere for customers and employees. The excellent connection to public transport and the proximity to important facilities make this location particularly attractive.Whether you want to open a retail business, a café, or an office - this room provides you with the perfect basis for your business success. The space is available immediately and waits to be filled with life by you.Take this opportunity to establish your company in one of the most up-and-coming areas of Basel. Arrange a viewing today and let yourself be inspired by the possibilities of this unique commercial space!Interested? Then sign up for a non-binding viewing and discussion appointment.Further information atwww.stueckipark.ch

  • Parking space
  • Elevator
  • Garage
  • +1
Travel time
-
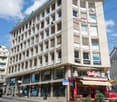
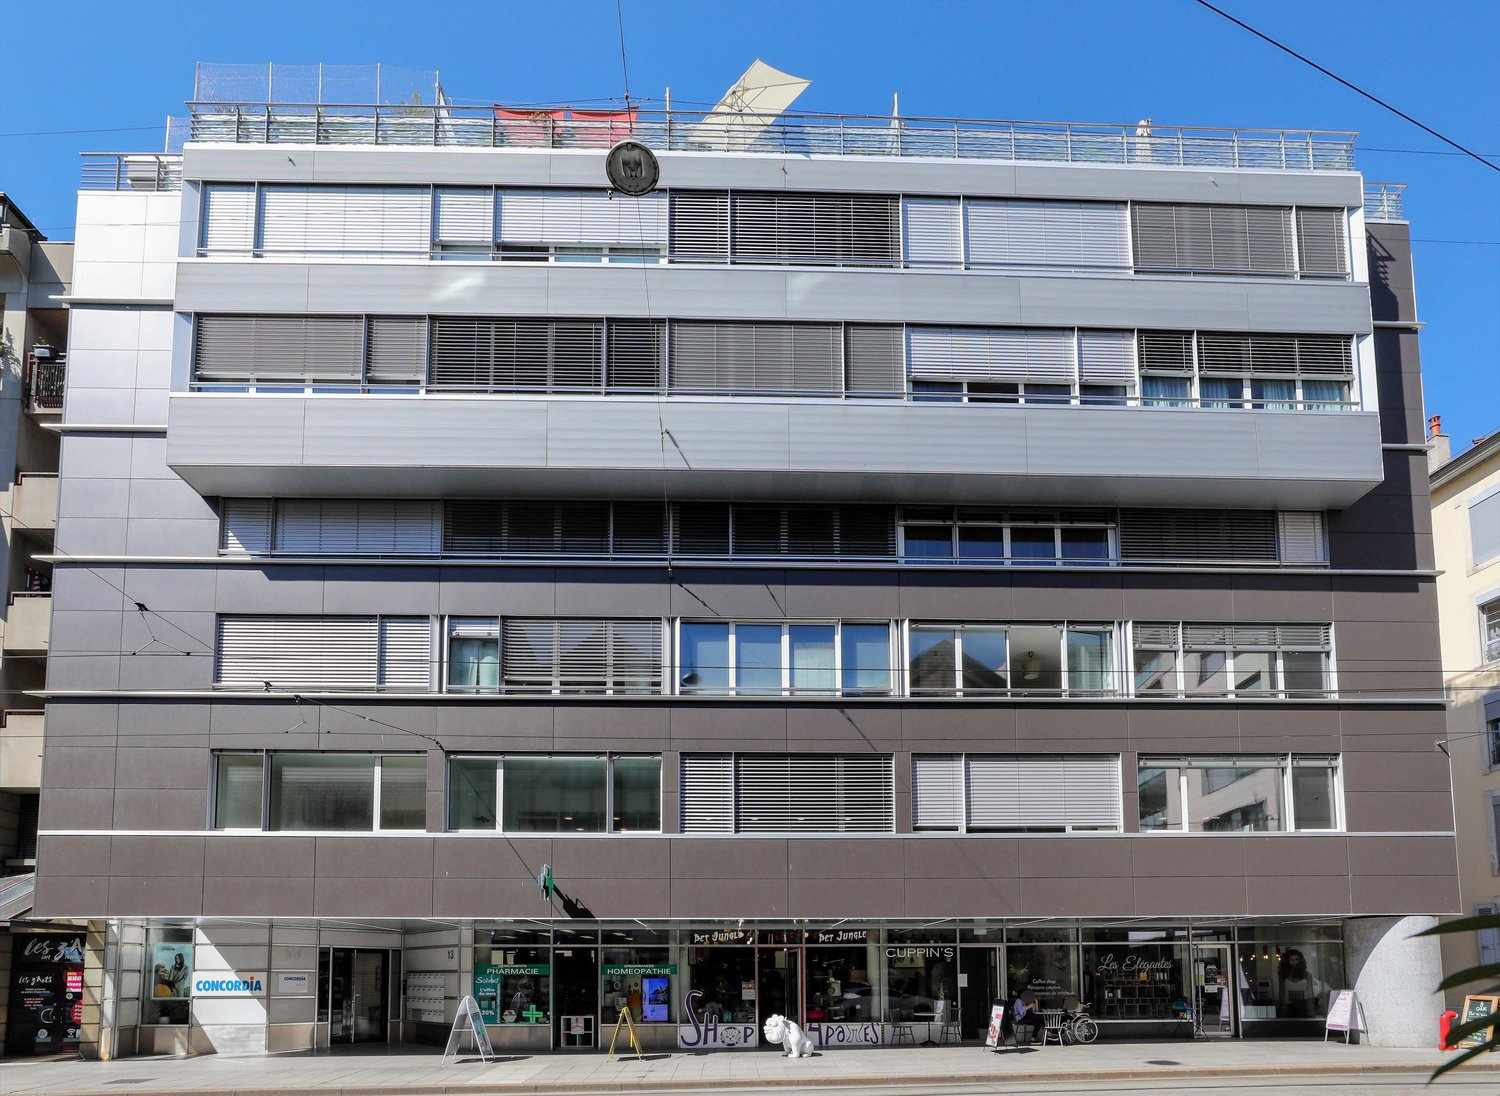
  • Modern multi-story building with large glass windows and balconies, located on a street with a clear blue sky.
  • Empty room with white walls, grey tiled floor, and a small staircase leading to another area. There is a window with blinds on the left side.
  • Empty room with tiled floor, large glass doors leading to a street, and a bicycle leaning against a pillar.
  • Empty room with tiled floor, white walls, large glass sliding door leading to an outdoor area, and natural light streaming in.
  • Empty room with tiled floor, large windows, and a small stand with a sign. No furniture or equipment present.
  • Empty room with tiled floor, white walls, and large glass doors leading to the outside. No furniture or equipment present.
  • Empty room with tiled floor, glass doors, and natural light from windows. No furniture or equipment present.
  • Empty hallway with dark tiled flooring, white walls, and a door leading to an outdoor area with blinds.
  • Floor plan showing multiple rooms including a Vorplatz (entrance area), Atelier (studio), Laden1 and Laden 2 (stores), Treppe (stairs), and WC (restroom). Dimensions and labels are provided for each space.
  • Floor plan showing two rooms labeled "TREPPE" (staircase) and "LAGER" (storage). Dimensions and measurements are indicated throughout the layout.
1 / 10
CHF 2,850.– / monthTop
Aavorstadt 28, 5600 Lenzburg

Attractive commercial space in a central location in Lenzburg with storage in the basement

Welcome to Aavorstadt 28 in 5600 Lenzburg. This versatile commercial space on the ground floor impresses with its central and easily accessible location, offering ideal conditions for a retail store, office, or other business concept. Your advantages at a glance • Ground floor location: Good visibility and direct, customer-friendly access from the street. • Parking available: Convenient parking directly in front of the business. • Small tea kitchen: Practical equipment for everyday work. • Spacious storage in the basement: Additional storage space for goods, materials, or operating resources. Attractive location and good accessibility The commercial space is located in a central area of Lenzburg and is easily accessible by public transport and on foot. • Public transport: The Bachstrasse bus stop is only about a 1-minute walk away. Lenzburg train station is approximately 11 minutes' walk. • School: The Angelrain school is about a 4-minute walk away. • Environment: A river and the railway line are in the immediate vicinity. Your new business location in Lenzburg Whether retail, service business, studio, or another commercial concept – this space offers flexible usage possibilities at an attractive location. Convince yourself of the advantages of this commercial space and create the perfect location for your company here. We look forward to your contact and will be happy to show you the premises in person.

Travel time
-

Find a new tenant for free

Create a free listing on Homegate to find the perfect next tenant for your apartment in no time at all.

List your property now
  • Outdoor dining area with tables, chairs, and umbrellas, surrounded by greenery and a scenic mountain view.
  • Outdoor seating area with wicker furniture, including a sofa, chairs, and a glass-top table, surrounded by potted plants and umbrellas.
  • Dining area with wooden tables, white chairs, wine glasses, and a clock on the wall.
  • Modern dining area with wooden floors, large windows, multiple tables and chairs, wine glasses, cutlery, and decorative lighting.
  • {"type": "Furnished Room", "objects": ["stool", "table", "stool", "stool", "stool", "stool", "stool", "stool", "stool", "stool", "stool", "stool", "stool", "stool", "stool", "stool", "stool", "stool", "stool", "stool", "stool", "stool", "stool", "stool",
  • {"type": "Other", "objects": ["table", "chair", "umbrella", "stool", "stool", "stool", "stool", "stool", "stool", "stool", "stool", "stool", "stool", "stool", "stool", "stool", "stool", "stool", "stool", "stool", "stool", "stool", "stool", "stool", "stool
  • {"type": "Kitchen", "objects": ["refrigerator", "mixer", "table", "cupboard", "bottle", "cup", "bottle", "bottle", "bottle", "bottle", "bottle", "bottle", "bottle", "bottle", "bottle", "bottle", "bottle", "bottle", "bottle", "bottle", "bottle", "bottle",
  • A small, well-lit room with a wooden table holding a UNOX ChefTop oven, an electrical panel, and a trash bin. The room has white walls, a grey carpeted floor, and a wooden door.
  • Commercial kitchen with stainless steel appliances, granite countertop, and various food containers and utensils.
1 / 9
CHF 1,300.– / monthTop
3.5 rooms
Route de Sion 16, 1981 Vex

Commercial space with 3.5 rooms for rent in Vex – Ideal for commerce or restaurant

Discover this commercial space with an area of 100 m², available for rent immediately, located on the lower ground floor of Route de Sion 16 in Vex (1981), in the beautiful canton of Valais.This space benefits from a strategic location in the heart of the village, with excellent accessibility and good visibility for your business.The space includes: business for sale 40000 chf negotiable • Cozy interior space: Wooden parquet, wooden counter with brown leather stools, small table and blackboard with menu – ideal for a café, bar or restaurant. • Attractive outdoor space: Terrace with tables, chairs and parasols, surrounded by greenery and offering a breathtaking view of the mountains – a major asset for attracting customers. • Optimal accessibility: The space is fully accessible to people with reduced mobility. • Parking space available on site. Location and amenities: The space is ideally located near all daily amenities. The Vex bus stop is just 3 minutes' walk away, the Volg supermarket and the Vex pharmacy are accessible within 2 minutes' walk. The space benefits from beautiful sunshine in summer and is quiet and peaceful at night.This versatile space is perfectly suited for a business, restaurant, café or any other local business. Don't miss this unique opportunity to settle in an authentic and welcoming alpine setting in the heart of Valais.

Travel time
-
  • A three-story building with a beige exterior, multiple windows, and a white awning over the entrance. The ground floor has two shops with glass doors and windows, one of which has a sign reading 'VINOTHEQUE'. There are barrels and a sign outside the shop
  • Two buildings, one red and one orange, with multiple windows, a shop with awnings, barrels in front, and a person riding a bicycle.
  • A building with a sign that reads 'Weinhandlung', two windows with awnings, a bicycle parked in front, and a lamp on the wall.
  • Barrel, shelves, counter, stool, glass door, wine bottles, plants, equipment
  • A room with a large window, a black machine, a glass vase with a tree branch, a trolley, and a shelf with wine bottles and boxes
  • A room with a long wooden table, black chairs, a white shelf, a stone pillar, and a tiled floor.
  • Dining room with wooden table, black chairs, stone pillar, wine rack, picture on wall
  • A room with a wooden table, chairs, a black gate, a barrel, shelves with wine bottles, and a painting on the wall.
  • spiral staircase with concrete steps and black metal railing
  • A two-story building with a wine shop on the ground floor, featuring a glass door, a blackboard with text, and wooden barrels outside. The building has several windows and a sign reading 'VINOTHEQUE' above the entrance.
1 / 10
CHF 3,808.– / monthTop
167m² floor space
Laurenzentorgasse 7, 5000 Aarau

Attractive commercial spaces for rent in the old town of Aarau

Discover these exceptional commercial spaces with approximately 50.2 m² on the ground floor and around 116.75 m² in the basement of a charming old town building at Laurenzentorgasse 7 in Aarau. The rooms offer a warm atmosphere in a historic ambiance and are ideal for commercial tenants looking for beautiful, special rooms.Object characteristics: • Total approximately 167 m² of commercial space on the ground floor and in the basement • beautiful vaulted cellar in the basement • Historic building with modern comfort • Ideal location in the lively old town of Aarau • Versatile use for retail or other business activities Perfect location: The commercial spaces are located in an attractive location in Aarau, surrounded by established businesses. Laurenzentorgasse is a well-frequented street in the old town and offers optimal visibility for your business.Excellent infrastructure: Aarau train station is only 9 minutes' walk away, and the bus stop is practically at the door (2 minutes). Various shopping facilities, restaurants, and cafes, as well as schools, are in the immediate vicinity.These commercial spaces in a central location offer a unique opportunity for entrepreneurs who want to establish themselves in the historic and lively city center of Aarau. The combination of exceptional spaces, top-notch location, and excellent connections makes this property an ideal choice for various business concepts.

Travel time
-
  • A modern, cylindrical skyscraper with reflective glass windows and a rounded top, featuring communication antennas on the roof.
  • Modern kitchen with dark tiled floor, white cabinets, and a black countertop. Features include a sink, built-in cabinets, and recessed ceiling lighting.
  • Modern office space with black flooring, white walls, large windows with blinds, and a desk with a computer and chair.
  • Modern, minimalist office space with white cabinetry, black polished concrete floor, a sleek desk with a chair, a floor lamp, and a small sofa.
  • Modern, minimalist room with white cabinets, a white table, black chairs, a refrigerator, and a sink.
  • Completely empty room with white walls, grey floor, and basic structure. No furniture or equipment.
  • A modern, minimalist hallway with white walls, dark tiled flooring, and built-in white cabinets on one side. A small bathroom area is visible at the end, featuring a sink, mirror, and modern fixtures.
  • Modern bathroom with white tiled walls and black floor, featuring a toilet, toilet paper holder, shelf with plant and bottle, and a small shelf above the toilet.
  • Modern reception area with dark tiled flooring, white walls, a reception desk, and red chairs.
  • Modern kitchen with white cabinets, black countertop, stainless steel sink, microwave, and built-in oven. Items on the counter include a paper towel roll, bottle, cup, and jar.
1 / 10
CHF 225.– / m²/ yearTop
148m² floor space
Rorschacher Strasse 150, 9000 St. Gallen

Representative 148 m² office space in St. Gallen – subtenant sought, 3 months' rent free

Special offer: If you successfully take over the office space, we will give the new tenant the first three months' rent free. This allows you to benefit from a particularly attractive and cost-effective start at your new business location. In addition to the advantages: • Three months' rent free • Free takeover of existing office furniture possible The headline could also be made more effective: Representative office space with 148 m² in St. Gallen – three months' rent free It is essential to clearly state in the advertisement whether only the net rent is free or also additional costs and parking spaces. Often, it is formulated: The first three net monthly rents will be waived upon conclusion of the contract. Additional costs and separately rented parking spaces are excluded. The modern 4.5-room office space with approximately 148 m² impresses with its bright, functional, and representative design. Generous window surfaces provide plenty of daylight and create a pleasant and productive working atmosphere. Thanks to the well-thought-out room layout, the space is ideal for companies, practices, consulting firms, agencies, or other service providers. The rooms can be flexibly used as individual offices, team workspaces, meeting rooms, or reception areas. Your advantages at a glance • Generous office space with approximately 148 m² • 4.5 flexibly usable rooms • Bright and modern working rooms • Generous window surfaces with plenty of daylight • Representative reception and entrance area • Room height of over 2.2 meters • Own office kitchen with microwave, dishwasher, and refrigerator • Own sanitary facilities including shower • Modern IT and communication infrastructure in all rooms • Barrier-free and wheelchair-accessible entrance • Convenient access with the elevator • Parking spaces and garage spaces available • Quiet and sunny location • Professional and representative business environment Free takeover of office furniture possible A special advantage for the new tenant: The existing office furniture can be taken over free of charge if desired. This allows for a quick, uncomplicated, and cost-effective move into the office space. Attractive and excellently connected location The property is located in a central and easily accessible location in St. Gallen. It offers an excellent connection to public transport and the road network. The two bus stops Grossacker and St. Fiden Zentrum are in the immediate vicinity. From there, various bus connections operate at intervals of about three to four minutes in the direction of Marktplatz and Hauptbahnhof St. Gallen. The St. Gallen St. Fiden train station is also within a 13-minute walk. Another significant advantage is the excellent infrastructure directly on site. In the building or in the immediate vicinity, there are numerous shopping facilities, food services, and services. These include, among others, Migros, Lidl, Denner, a copy shop, the Swiss Post, and other shops and service providers. Furthermore, various restaurants and other food options are available in the immediate vicinity. This offers both employees and customers and business partners a high level of comfort in their daily work. The central, excellently connected, and yet pleasant location creates optimal conditions for efficient business operations and a professional reception of customers and visitors. Availability The office space is available immediately or by arrangement. The exact handover date and the takeover of the existing furniture can be individually agreed upon. Take the opportunity and secure a modern, fully equipped, and representative office space in an attractive location in St. Gallen. Have we sparked your interest? We look forward to your contact and will be happy to show you the premises during a personal viewing.

Travel time
-
1 / 6
  • Parking space
CHF 3,000.– / monthTop
293m² floor space
5036 Oberentfelden

CENTRAL, SPACIOUS & VERSATILE COMMERCIAL SPACE

This spacious commercial property in a central location in Oberentfelden offers 293 m² of usable space and plenty of room for your ideas. On the ground floor, 170 m² with a large shop window front are available for optimal visibility, supplemented by 123 m² in the basement, ideal as a storage room or additional workspace. Perfect for shops, offices or services. Public transport is nearby, with quick access to the A1, and outdoor parking spaces are available for rent.This BETTERHOMES offer is characterized by the following advantages:- 293 m² total usable area- 170 m² on the ground floor- additional 123 m² in the basement- large shop window front- versatile usage possibilities- ideal for shops, offices, services or storage- central location in Oberentfelden- public transport in the immediate vicinity- quick connection to the A1- outdoor parking spaces for rent- and, and, and ...Interested? Contact us for a non-binding viewing!Not found what you're looking for? Over 2,000 more offers at: www.betterhomes.ch - the real estate fair mediatorWant to market your own property?Benefit from our expertise: https://www.betterhomes.ch/de/profitierenDo you want to have a property valued?Find out its value now with our free valuation, immediately and without obligation!https://www.betterhomes.ch/de/knowledge/estimationMore detailsLocation: very central and easily accessible locationCondition: functional and well-maintained condition with versatile usage potential.Bathrooms / wet cells: 1x (WC / sink)Public transport: bus, 240 mSchools: primary school, 560 mShops: Spar, 80 m

  • Parking space
  • Modern white building with large glass windows and a sleek design, situated on a street with a bus passing by and a mountainous backdrop.
  • Modern two-story building with large glass windows and a white facade, surrounded by trees and greenery.
  • Modern hallway with large windows, polished tile floors, and recessed lighting. Features a potted plant and a small table on the left side.
  • Modern hallway with tiled floor, white walls, recessed lighting, and potted plants along the sides.
  • Modern hallway with tiled floors, large glass windows, and white columns. The space is well-lit with recessed ceiling lights and features a clean, minimalist design.
  • Modern conference room with a large table, several chairs, and a screen on the wall. Large windows with plants visible outside.
1 / 6
CHF 18,000.– / monthTop
1,200m² floor space
Via San Gottardo 139, 6648 Minusio

Modern Commercial Space for Rent in Minusio – Via San Gottardo 139

Discover this high-level commercial space located in the heart of Minusio, in the Canton of Ticino. Built in 2016, this modern and functional property presents itself as an ideal solution for retail or shops seeking visibility, accessibility, and comfort.The building, characterized by an elegant white facade with large windows and a contemporary design, fits perfectly into the Ticinese landscape, with a splendid mountainous backdrop. The interiors boast bright corridors with shiny tile floors, recessed lighting, and large windows that guarantee a welcoming and professional environment. Main features of the property: • Total area: 1,200 m² distributed over 3 floors • Availability: Immediate • Elevator present for convenient access to all levels • Wheelchair accessibility, ensuring an inclusive environment for customers and employees • Garage and parking available for employees and customers • Newly built (2016), with modern and high-quality finishes Position and surroundings: The property is located in a strategic position along Via San Gottardo, well-connected and easily accessible. Nearby are the bus stop Minusio Scuole Medie (12 minutes on foot), a supermarket Aldi Suisse (13 minutes on foot), and the Elementary and Middle Schools of Minusio (10 minutes on foot), confirming a vibrant and frequented context.A unique opportunity to establish your business in a modern, functional, and well-positioned commercial space in the Locarnese. Available immediately!

Travel time
-
1 / 5
Price on requestTop
99m² floor space
Lysbüchelstrasse, 4056 Basel

Volta Basel - Attractive Sales Area (C260, Retail/Service) in New Construction Project

This attractive area of approximately 99 m2 will be available in raw construction from January 2027 for a service/retail concept.An overview of all currently available commercial spaces can be found on our project website: https://volta-basel.ch/retail-gastro/Under the "Documents" button, you will find all important documents for the individual spaces, including floor plans, room data sheets, and our marketing brochure.If you would like to apply for a specific space, you can do so directly and easily through the website. So that we can review your application completely, we ask you to submit the following documents: • Concept: Please describe the planned use, your business concept, and your target group. We are particularly pleased with ideas that enrich the neighborhood and contribute to the local diversity. • Profit and loss account: Please only fill in the yellow marked fields in the template. • Room data sheet: In the yellow column, please confirm that the specified services are sufficient for your concept - or note which adjustments would be necessary for your implementation. Have we sparked your interest? For further information and in case of questions, we are at your disposal.We look forward to your application and are excited about your ideas!You can also find other exciting space offers at sbb-immobilien.ch/mieten.Viewing information: Construction site tours are conducted on request.

Travel time
-
  • Two-story building with a modern design, featuring large windows, a flat roof, and a storefront with glass doors. The building has a signboard and is situated on a street with a sidewalk and a street sign.
  • Modern two-story building with a flat roof, large windows, and a small balcony. A scooter is parked in the garage entrance.
  • Layout of a ground floor showing a shop/studio area (32 m²), entrance, hallway, WC, and storage area.
  • Layout of a basement level showing a storage area (31 m²) and an entrance area (6 m²).
1 / 4
CHF 1,850.– / monthTop
74m² floor space
Römerstrasse 233, 8404 Winterthur

Commercial premises / shop premises on Römerstrasse in Winterthur

Welcome to Römerstrasse 233 in Winterthur (8404) – here you will find an attractive commercial space on the ground floor of a well-maintained, modern building with a flat roof and spacious shopfronts with glass doors. In the basement, there is an additional unheated space of the same size. The property is ideal as a shop or for various commercial uses.Overview of the commercial space: • Usable area: 74 m² total area, of which 32 m² main area • Plot area: 100 m² • Room height: Ground floor 2.55 m – pleasant and spacious, basement 2.35 m • Location: Ground floor with direct street access, rear exit to the underground garage. • Shop window: Large glass fronts for optimal presentation • Building: Two-story, modern design, last renovated in 2022 • Available from: October 1, 2026 • A garage parking space can be rented on request The building presents itself in a modern and well-maintained condition – thanks to the renovation of the shop area in 2022, you benefit from modern standards in an established building from 1993. The bright, spacious shop windows provide an optimal exterior appearance and invite customers in.Location and accessibility: The property is located in a quiet and well-connected location in Oberwinterthur. The access is located on the Römerstrasse, which is frequented by public traffic, next to a long-established goldsmith's studio. The connection to public transport is excellent: • Oberwinterthur train station: only 5 minutes' walk away • Winterthur Wallrüti stop: can be reached in 12 minutes on foot • Schiltwiesen bus stop: only 3 minutes' walk away Local supply and infrastructure: The location scores with an excellent local supply: • Coop supermarket: only 2 minutes' walk away • TopPharm Römer Apotheke: directly nearby, only 2 minutes' walk • Tagesschule Guggenbühl: can be reached in 6 minutes on foot This commercial space offers an ideal basis for your business success – whether as a retail business, service company, or office.Equipment:Ground floor shop window with roller shutter, parquet floor, walls made of clinker brick painted white, ceiling exposed concrete painted white, radiator heating.Interest?Please send a brief application with usage information by email with phone number.There is then an opportunity for a viewing for rental applicants who are shortlisted.

Travel time
-
  • Modern building facade with large windows and a curved entrance, surrounded by trees and a paved sidewalk.
  • Modern reception area with wooden flooring, a sleek white counter, black leather sofa, coffee table, and decorative plant. Shelves with bottles are visible in the background.
  • Modern bathroom with a white bathtub, black tiled walls, and a showerhead with a hose mounted on the wall. A small shower rack holds several bottles.
  • Modern reception area with a sleek black and white reception desk, laptop, two stools, potted plants, and shelves displaying various bottles.
  • Modern hallway with polished wooden flooring, black walls, and recessed lighting. Features a sleek black counter with stainless steel sinks and glass partitions leading to private rooms.
1 / 5
CHF 3,750.– / monthTop
Badenerstrasse 575, 8048 Zürich

Modern retail space on Badenerstrasse in Zurich – 110 m² on the ground floor

Welcome to Badenerstrasse 575 in Zurich (8048) – here you will find a stylish and modern retail space on the ground floor with an area of 110 m². The property is fully wheelchair accessible and is ideal for a variety of business concepts.The rooms present themselves in a high-quality, modern ambiance: • Reception area: Elegant black and white reception desk with laptop workspace, stools, potted plants, and shelves – ideal for a professional first impression. • Corridor/entrance area: Modern corridor with high-quality flooring, black walls, and atmospheric built-in lighting. A sleek counter with stainless steel sinks and glass partitions lead to further rooms. • Barrier-free access: The premises are fully wheelchair accessible and thus accessible to all customers. • Up-and-coming neighborhood (Letzipark, Kochareal, Letzigrund with many new developments, modern, vibrant…) • ⁠ideal for a yoga, pilates, nail or cosmetics studio, etc. • numerous customer parking spaces in the garage • shower, washing machine, dryer Location and surroundings:The retail space benefits from an excellent location with very good public transportation connections. The Kappeli stop for bus and tram is just a 2-minute walk away, as is the next train station. During the day, the location is pleasantly lively, and at night, it is quiet – ideal for a business with customer contact. • Letzipark: 2-minute walk • Kochareal: 2-minute walk Takeover price: CHF 40,000.- (VB)The location is sunny – both in summer and winter, the property benefits from good sunlight. The surroundings are quiet, guaranteeing a pleasant working environment for you and your customers.This modern retail space offers the perfect basis for your business in one of Zurich's vibrant neighborhoods. Take advantage of this unique opportunity and secure this attractive commercial space.

Travel time
-

Suggested properties for you based on search results