1590 results - Shop for rent

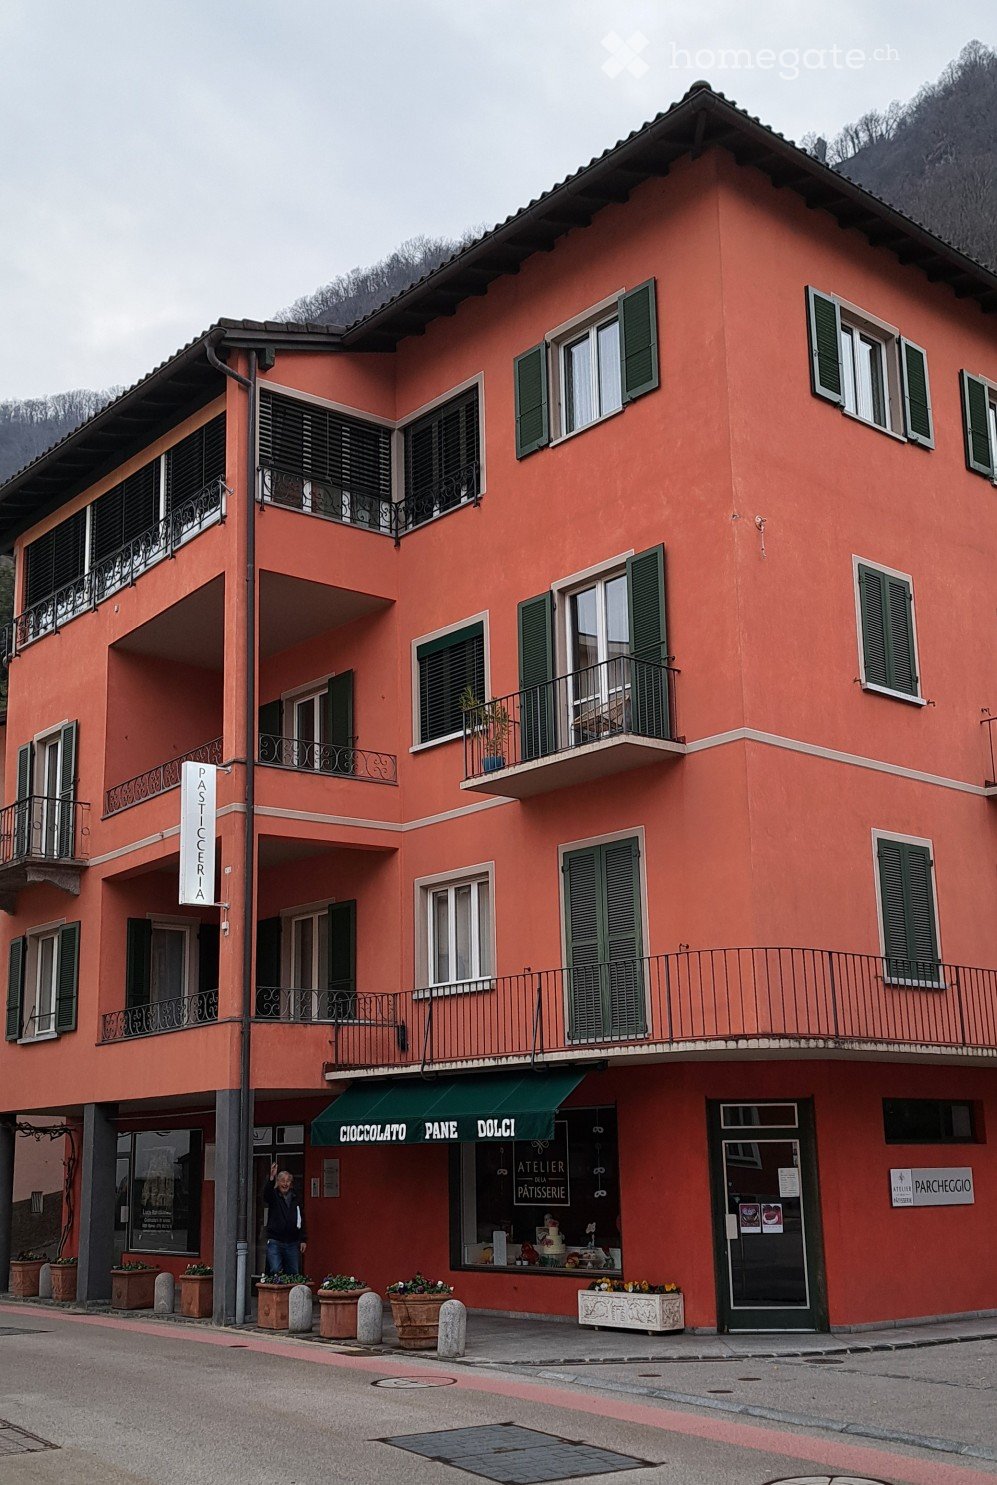
  • Red building with 4 floors, balcony, several windows, 4 planters with flowers, bakery shop.
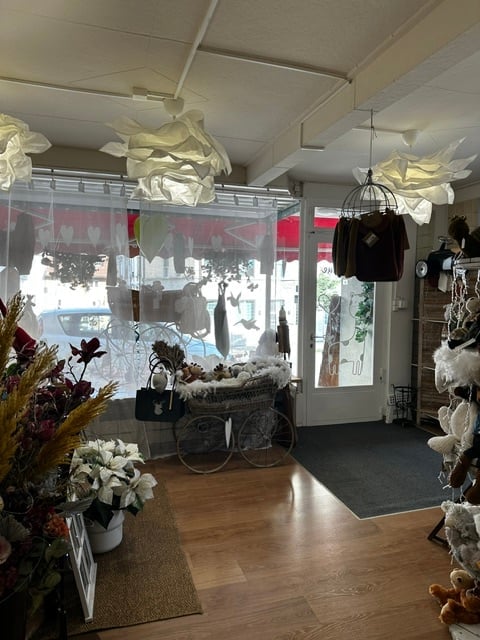
  • Small building with an awning, storefront window, and entrance door, with potted plants outside.
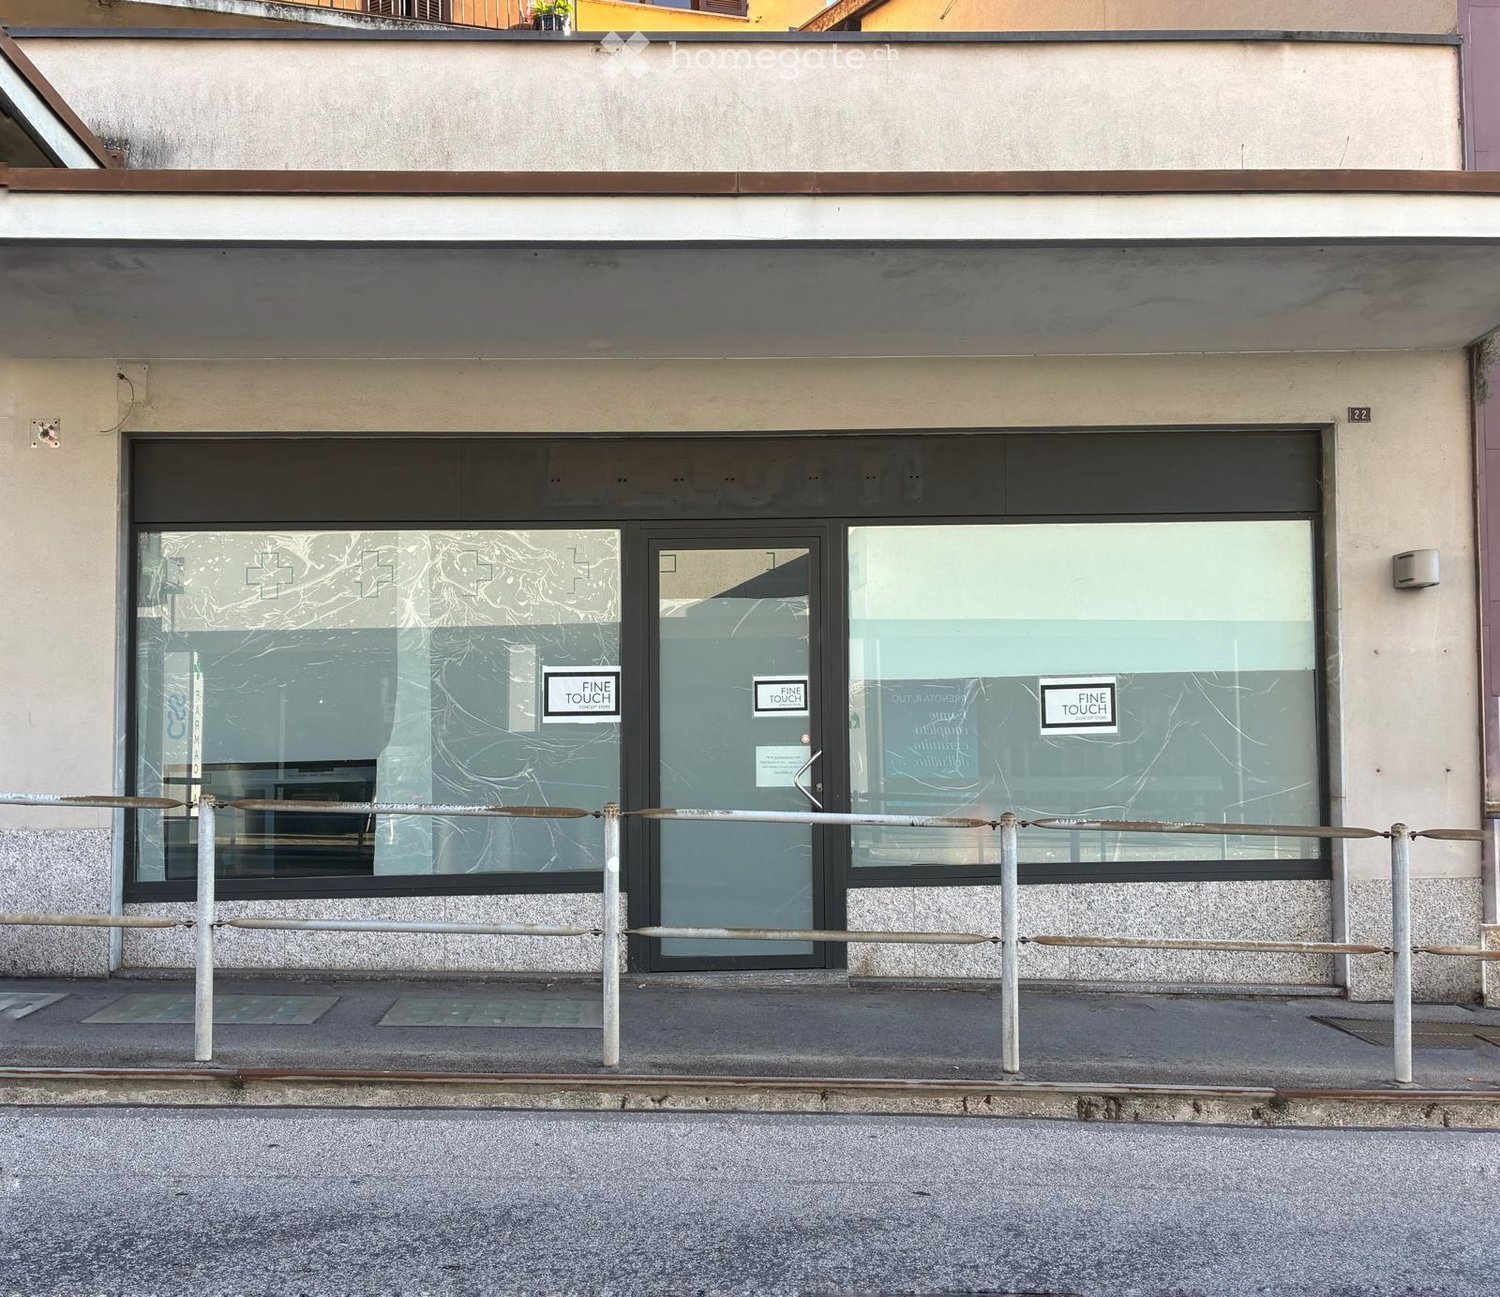
  • bakery shop with breads, cakes, and pastries on a glass counter, wooden ceiling, white wall, display shelves
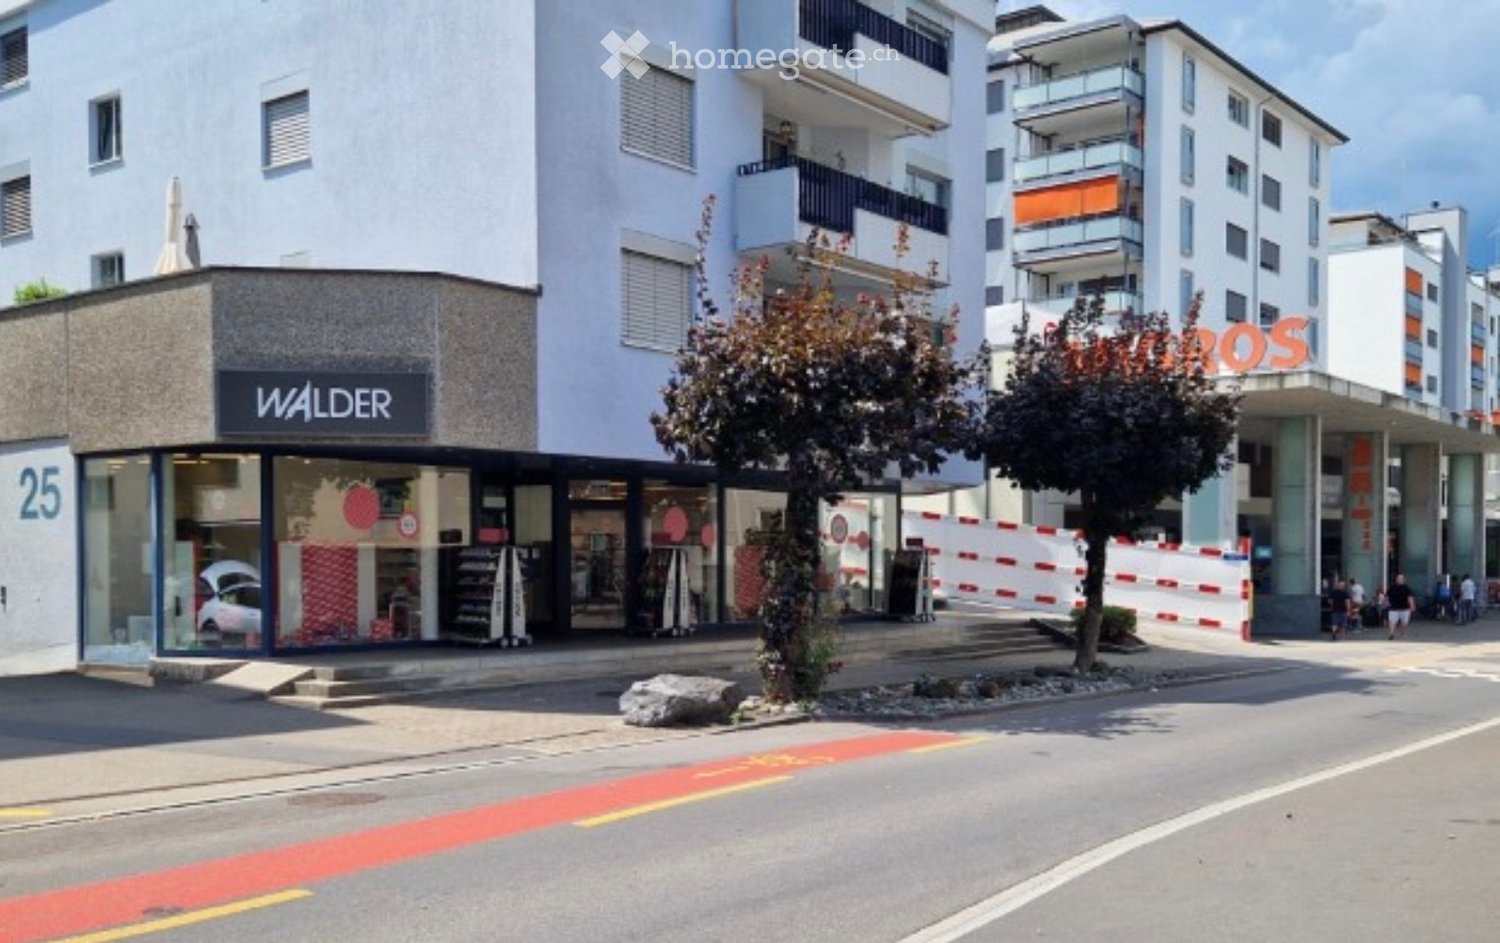
  • Floor plan includes: a lab area (50 m2), storage rooms (35 m2 and 12 m2), magazine and office area (40 m2), an outside area with 2 posts (50 m2), and a business area (70 m2)
1 / 4
CHF 3,900.– / monthTop
5 rooms
Lungolago Giuseppe Motta 12, 6815 Melide

Bakery, Pastry Shop, Ice Cream Shop in Melide

Business opportunity with large laboratory for the production of pastry, ice cream, bread, gastronomy or chocolate. The premises are designed for production, with direct access to the laboratory from the parking lot, 2 refrigerated cells, one of which is below zero, warehouse, office and a sales room with a large window. The parking spaces are intended for customers or for loading and unloading goods.In the recent past, the structure was known as the Atelier de la Patisserie. So, cakes, chocolate, pastries, panettone, colomba, amaretti, pizzas and ice cream were produced there.Located in Melide, just a few hundred meters from the highway, the commercial space is ideal for distribution to customers in the region. The sales point on the cantonal road to Morcote invites you to stop and buy a brioche, bread and have a coffee.The structure is rented by the owner. There is the possibility to take over part of the inventory.Description and approximate size (total without exterior 210 m2): • Laboratory ~50 m2 • Refrigerated cells and freezer ~50 m2 • Office and warehouse ~40 m2 • Sanitary room • Large sales room ~70 m2 • Exterior with two parking spaces ~50 m2 • Municipal parking spaces nearby The premises are not suitable for a pizzeria, a restaurant or a take-away that only does that. We are looking for an activity that includes production on site with an attached retail sales point. Only activities with a reasonable business plan or as an expansion of an existing activity are considered.

Travel time
-
  • A two-story building with a dark brown tiled roof, multiple windows with shutters, and a small entrance area with a paved driveway.
  • Two-story building with white walls, wooden balcony, multiple windows with shutters, and signage for a post office and store.
  • Two-story building with white walls, multiple windows, and a balcony on the upper level. There is a speed limit sign and some greenery near the entrance.
  • Two-story house with white walls, dark roof, multiple windows, and a parked SUV in front.
  • Two-story building with a storefront labeled "Volg Mühlau" and a sign advertising yogurt drinks and nectarines. The entrance has glass doors, and there is a post box and trash bin outside.
1 / 5
Price on requestTop
Aarauerstrasse 2, 5642 Mühlau

Commercial property / retail store on Aarauerstrasse in Mühlau

Welcome to this attractive retail store on the ground floor at Aarauerstrasse 2 in Mühlau (5642), Canton of Aargau. The property is ideal for retail or other commercial uses and will be available for rent from January 1, 2027.Highlights of the property: • Spacious ceiling height: With a ceiling height of 3 meters, bright, inviting sales and exhibition spaces are created. • Wheelchair accessible: The premises are barrier-free and therefore suitable for all customers. • Parking spaces available: Convenient accessibility for customers and employees. • Renovated: The property was last renovated in 2008 and is in a well-maintained condition. • Ground floor location: Optimal visibility and easy access for walk-in customers. Location and environment:The retail store benefits from a quiet and pleasant location – both during the day and at night, it is pleasantly quiet. In the summer, the property enjoys plenty of sunshine. The surroundings offer a good infrastructure: • Mühlau train station: Only about 8 minutes' walk away – ideal for employees and customers using public transport. • Mühlau primary school: Can be reached in just 3 minutes' walk – a great advantage for family-oriented offers. • River nearby: A natural environment contributes to the high quality of life and stay. This commercial property offers an excellent basis for your company in a well-connected, quiet community in the canton of Aargau. Take the opportunity to establish your business at this attractive location.

Travel time
-

Find a new tenant for free

Create a free listing on Homegate to find the perfect next tenant for your apartment in no time at all.

List your property now
1 / 13
CHF 700.– / m²/ year
Rue de Genève 7, 1003 Lausanne

Strategic commercial space in the heart of Flon - 126m2

Corner Commercial Arcade - Premium Location in the Heart of Flon A central, connected, and highly frequented locationLocated directly on one of the most frequented axes of the city center of Lausanne, this corner arcade benefits from magnificent visibility. Thanks to its 5 large windows, it naturally captures a continuous pedestrian flow and enjoys magnificent light. • Absolute accessibility: Immediate proximity to the two metro lines (M1/M2), numerous bus lines, and at the foot of the future tramway terminus (Lausanne Flon station, Place de l'Europe). • Parking: The Flon parking lot with 910 spaces is just a few steps away, facilitating access for your customers. • Neighboring shops: Fnac, Audio Vitality, Let's Go Fitness, Street Cellar, Tatare & Co., Carhartt The technical advantages of the property: • Size: 126 m2 • Maximum visibility: Corner configuration with 5 lit windows and an entrance with an automatic sliding door. • Generous volumes: A superb ceiling height of over 3 meters, ideal for high-end finishes or showroom types. • Functional space: Backroom dedicated to storage (15 m²) + private sanitary facilities and water point installed (3 m²). Characteristics & conditions: • Estimated availability: November 2027 (after renovation work). • Desired uses : Retail / Showroom. • Location: Ground floor, Flon district, Lausanne. Seize the opportunity to establish your brand in an urban, dynamic, and premium environment. A corner space of this quality is a rare commodity on the Lausanne market.To obtain the complete dossier, plans, or to schedule an interview about your project, contact us today at 021 341 13 59.Project website: https://flon-corner.ch/

Travel time
-
1 / 13
CHF 675.– / m²/ year
Rue de Genève 7, 1003 Lausanne

Commercial arcade in the heart of Flon - 111m2

Arcade Commerciale Premium in the heart of Flon A central, connected, and ultra-frequent locationLocated directly on the Passage de l'Entrepôt-Fédéral, in the city center of Lausanne, this arcade benefits from magnificent visibility, naturally capturing a continuous pedestrian flow. • Absolute accessibility: Close proximity to the two metro lines (M1/M2), numerous bus lines, and at the foot of the future tramway terminus (station "Lausanne Flon", Place de l'Europe). • Parking: The Flon parking lot with its 910 spaces is just a few steps away, facilitating access for your customers. • Neighboring signs: Fnac, Audio Vitality, Let's Go Fitness, Street Cellar, Tatare & Co., Carhartt The technical advantages of the property: • Maximum visibility: Lit windows and entrance with automatic sliding door. • Generous volumes: A superb ceiling height of over 3 meters, ideal for high-end finishes or showroom types. • Functional space: Back office dedicated to storage (17 m²) + private sanitary facilities and installed water points (3 m²). Characteristics & Conditions: • Availability: November 2027 (after renovation work). • Desired uses: Retail / Showroom / Café • Location: Ground floor, Quartier du Flon, Lausanne. Seize the opportunity to install your brand in an urban, dynamic, and premium environment. A surface of this quality is a rare commodity on the Lausanne market.To obtain the complete dossier, plans, or to schedule an interview regarding your project, contact us today.

Travel time
-
1 / 10
  • Parking space
  • Elevator
Price on request
4,150m² floor space
Rue du Stand 63, 2800 Delémont

Spaces for innovative companies in Jura - Stand 63

Available surfaces of 4'150 m², including warehouses.Located in the heart of Delémont city, this building benefits from optimal accessibility thanks to the highway and rail network.As the capital of Jura, Delémont asserts itself as a technology and precision hub, particularly in the commercial and medical fields. The city concentrates many high-tech and watchmaking companies of prime importance.Labeled "Cité de l'énergie Gold", Delémont also illustrates a strong commitment to clean energy and soft mobility.Surface description :Ground floor : • 1'040 m² • Access via main entrance • Access via loading dock • Sanitary blocks • Kitchenette • Conference rooms • Heating and ventilation • Height: 4.59 m • Floor load: 200 to 1'000 kg/m² 1st floor : • 1'404 m² • Access via main entrance • Access via lift T2 • Sanitary blocks • Cafeteria • Modular facade element for opening • Heating and ventilation • Height: 4.59 m • Floor load: 200 to 1'000 kg/m² Basement : • 1'708 m² • Access via lift T2 • Access via ramp for handling from the parking lot • Sanitary blocks and changing rooms • Heating and ventilation • Height: 2.80 m to 3 m • Floor load: 200 to 1'000 kg/m² Outdoor parking : • Parking with 36 available spaces Rent and charges: upon requestspg partner, your partner in commercial real estate.Features • Peripheral cabling • Lift • Finishing: Fitted • Shower • Kitchen/kitchenette • Curtains

  • Parking space
  • Elevator
Travel time
-
1 / 13
  • Parking space
  • Elevator
  • Wheelchair access
CHF 300.– / m²/ year
1 room
Hauptstrasse 72, 8572 Berg TG

Modern commercial and practice spaces in an attractive frequency location in the Ziegelei Quarter Berg TG

Individually designed floor plans (from 100m2) Well-known companies like Denner, Coop, and Wellcome Fit have already chosen this location - some businesses have already opened, and more are set to follow in 2026. The offer is complemented by a kindergarten, ensuring additional frequency and sustainable neighborhood revitalization.Your benefits at a glance:-Flexible space concepts: Individual expansion and usage options - floor areas can be tailored to your needs-High room heights: Room heights of up to 4.25 m-Optimal accessibility: Directly located at Berg train station, with ideal connections to the Weinfelden - Kreuzlingen axis-Attractive location: The cities of Weinfelden, Amriswil, and Kreuzlingen/Konstanz, as well as Lake Constance and the southern German region, are just a few minutes away-High visitor frequency: The combination of living, shopping, working, and care creates a lively environment-Sufficient parking options: Numerous outdoor parking spaces for customers and visitors available-Recreation included: Green spaces and recreational areas directly in front of the door Innovative and frequency-bringing uses are being sought to further revitalize the neighborhood. Particularly welcome are:-Food and beverage establishments (restaurant, bar, bakery, butcher)-Pharmacy or drugstore-Physiotherapy, doctor's office, or day clinic, optician-Service and office providers with customer contactThe Ziegelei Quarter offers the ideal platform for companies that want to position themselves in a growing, dynamic environment and actively contribute to neighborhood development.Position your company at a location with a future - in the Ziegelei Quarter Berg TG. Please let us know your desired space and needs. We will be happy to advise you on the different options.

  • Parking space
  • Elevator
  • Wheelchair access
Travel time
-
1 / 13
  • Parking space
  • Elevator
  • Wheelchair access
CHF 300.– / m²/ year
1 room
Hauptstrasse 72, 8572 Berg TG

Perfect spaces for gastronomy, practice & services with a future - Ziegelei-Quartier Berg

Flexible space concepts with high visitor frequency In the up-and-coming Ziegelei-Quartier in Berg TG, modern and flexibly usable office and commercial spaces are being created in a vibrant environment with high quality of stay. With over 250 apartments, established anchor tenants such as Coop, Denner, and Wellcome Fit, as well as a kindergarten, the quarter is developing into an attractive meeting, work, and supply location with sustainable visitor frequency.Innovative and frequency-bringing uses such as gastronomy, medical and health services, practice areas, or service and office providers are being sought, which actively shape and revitalize the quarter.The flexibly expandable spaces offer individual usage possibilities, generous room heights of up to 4.25 m, and excellent accessibility directly at Berg TG train station on the Weinfelden-Kreuzlingen axis. Thanks to the proximity to Weinfelden, Kreuzlingen/Konstanz, the Lake Constance region, and southern Germany, companies benefit from an attractive catchment area and high regional purchasing power.Additional advantages such as generous parking options, modern infrastructure, and the combination of living, working, shopping, and leisure create ideal conditions for successful business models with customer contact.Position your company at a location with a future - in the Ziegelei-Quartier Berg TG.Tell us your desired space and needs. We will be happy to advise you on the different possibilities.

  • Parking space
  • Elevator
  • Wheelchair access
Travel time
-
1 / 13
  • Parking space
  • Garage
CHF 250.– / m²/ year
940m² floor space
Rue du Pré-Bouvier 8, 1242 Satigny

Studio, showroom and offices - 940 m² | SATIGNY?ZIMEYSA

A single site to bring together operations, customer reception and administration.Located at 8, rue du Pré-Bouvier in Satigny, this mixed ensemble of 940 m² on two levels includes a workshop/warehouse, a showroom and offices.The workshop benefits from a ground-level access through a sectional door, facilitating loading and unloading operations. The first floor accommodates bright offices divided into several spaces as well as a terrace. Announced distribution: • ground-level workshop/warehouse: 270 m²; • showroom/store: 150 m²; • offices on the 1st floor: 470 m²; • terrace: 20 m². The advantages: • sectional door of approximately 3.80 × 4.00 m; • announced height: 3.67 m; • van access to the basement; • 14 parking spaces, including 6 outdoor and 8 indoor spaces; • operational and administrative surfaces combined on a single site; • immediate availability. Strategic location The building is located in the heart of the ZIMEYSA, in a dynamic economic environment grouping numerous industrial, artisanal and technological companies.The A1 motorway and the main road axes are quickly accessible. The "Pré-Bouvier" stop, served by bus line 71, is located in the immediate vicinity. The ZIMEYSA station and its connections to Geneva-Cornavin are accessible in a few minutes. Geneva International Airport is announced in less than 20 minutes. Rental conditions: • parking spaces: CHF 200.–/space/month, in addition; • charges: to be agreed; • rental guarantee: minimum 6 months; • minimum lease duration: 5 years; • indexation: 100% according to ISPC; • availability: immediate. This configuration is particularly suitable for a company wishing to combine artisanal or technical activities, light storage, showroom and administration, subject to the applicable authorizations.To receive the complete dossier or organize a visit:Anne-Pascale Marchand+41 22 707 46 06apm@spgpartner.ch

  • Parking space
  • Garage
Travel time
-
1 / 12
CHF 700.– / m²/ year
Rue de Genève 7, 1003 Lausanne

Prime commercial location - 216m2

Rare Corner Commercial Arcade - Premium Location in the Heart of Flon A Central, Connected, and Highly Frequent LocationLocated directly on the Passage de l'Entrepôt-Fédéral and the Rue de Genève, in the city center of Lausanne, this corner location benefits from magnificent visibility. Thanks to its 6 large windows, it naturally captures a continuous pedestrian flow and enjoys magnificent light. • Absolute Accessibility: Immediate proximity to the two metro lines (M1/M2), numerous bus lines, and the future terminus of the tramway (Lausanne Flon station, Place de l'Europe). • Parking: The Flon parking lot with 910 spaces is just a few steps away, facilitating access for your customers. • Neighboring Signs: Fnac, Audio Vitality, Let's Go Fitness, Street Cellar, Tatare & Co., Carhartt The Technical Advantages of the Property: • Maximum Visibility: Corner configuration with 6 illuminated windows and an entrance with an automatic sliding door. • Generous Volumes: A superb ceiling height of over 3 meters, ideal for high-end finishes or showroom types. • Functional Space: Rear storage room (22 m²) + private sanitary facilities and installed water points (3 m²). Characteristics & Conditions: • Availability: November 2027 (after renovation work). • Desired Uses: Retail / Showroom. • Location: Ground floor, Quartier du Flon, Lausanne. Seize the opportunity to install your brand in an urban, dynamic, and premium environment. A corner location of this quality is a rare commodity on the Lausanne market.To obtain the complete dossier, plans, or to schedule an interview regarding your project, contact us today.

Travel time
-
1 / 14
  • Balcony / Terrace
  • View
  • Minergie certified
  • +1
CHF 2,700.–
92m² floor space
Hauptstrasse 124, 9658 Wildhaus

Commercial space for office, practice, store, according to needs

Attractive commercial space in a top location in Wildhaus – directly on themain streetVisible, versatile and immediately usable: This attractive commercial space on the ground floor is located in a prime location near the center of Wildhaus, directly on the heavily frequented main street. Thanks to its excellentvisibility and accessibility, it offers ideal conditions forsales, exhibition, services, office or studio.The rooms convince with a flexible usage possibilityand a representative appearance. The illuminated shop windowas well as the covered outdoor area and balcony create additionalvalue for customers, employees or exhibition purposes.Your advantages at a glance✔ Commercial space on the ground floor with 92 m² of usable space✔ 71 m² covered outdoor area✔ Balcony✔ Private outdoor parking✔ Exposed location directly on the main street✔ High visibility for customers and passers-by✔ Flexible use as a store, exhibition, office, practice, studio orservice businessComfortable infrastructureThe commercial unit includes exclusively usable sanitary facilities on the same floor: • Ladies' toilet • Men's toilet • Disabled toilet The facilities are available exclusively for this commercial space andoffer high comfort for customers and employees.Additional spaces available on requestIn the basement, additional rooms can be rented: • Storage spaces • Studios • Hobby or work rooms This allows the commercial space to be optimally adapted to the individualneeds of your company.ParkingFor employees or additional users, further parking spaces can be rented or purchased in the adjacent parking garage.A rare opportunity in WildhausWhether as a sales area, showroom, practice, office or creative workplace –this versatile commercial unit offers the best conditions for yourbusiness success at a well-visible and central location inWildhaus.Sale or rental possible.We would be happy to inform you about the conditions and show you the premises during a personal viewing.We look forward to your contact.

  • Balcony / Terrace
  • View
  • Minergie certified
  • +1
Travel time
-
1 / 13
  • Elevator
  • Minergie certified
CHF 280.– / m²/ year
Route du Nant-d'Avril 152, 1217 Meyrin

Nant-d'Avril 152 - High-Tech Workshops and Modern Offices in Meyrin

Located at Route du Nant-d’Avril 152 in Meyrin (Geneva), in the heart of The Hive campus, these spaces combine High-Tech workshops and modern offices to accommodate innovative, industrial, or technological companies. Strategic location • 15 minutes from Geneva International Airport • Immediate access to the A1 highway • Well served by public transportation (Bus 57, Tram 18) • Restaurants and services nearby Available surfaces (total 2,296 m²) • Lower floor: 437 m² of High-Tech workshops • Upper floor: 442 m² of High-Tech workshops • 3rd floor: 1,175 m² of modern offices • Rooftop (optional): 200 m² of convivial space Amenities and services • Equipped High-Tech workshops: process cooling, energy supply, gray room, backup power, fume hood, dedicated transformer, demineralized water, ATEX room. • Modern offices: fully equipped, IT and conference rooms, coffee point, fiber optic connection (dual network), access control, video surveillance, furniture optional. • Premium common areas: large cafeteria with terrace, rooftop with summer kitchen, changing rooms with showers, reception, parking (110 car and 20 motorcycle spaces) with electric charging stations and bike racks. Highlights for companies • Flexibility of surfaces (workshops + offices) • State-of-the-art technical infrastructure adapted to High-Tech, industrial or R&D activities • Prestigious professional environment within a modern campus • Unobstructed view of the Geneva countryside Rental conditions • Availability: immediate • Charges: CHF 45.-/m2/year • Lease duration: minimum 5 years These premises represent a unique opportunity for technological, industrial, or service companies wishing to establish themselves in Geneva in a modern, strategic, and functional setting.spg partner, your specialist in commercial real estate.Features • Technical floor • Peripheral cabling • Cabling: Category 7 • Floor channels • Server room • Finishing: Fitted • Air conditioning • Ventilation/Cooling: Ceiling cooling • Shower • Kitchen/Kitchenette • Curtains

  • Elevator
  • Minergie certified
Travel time
-
1 / 13
  • Elevator
  • Minergie certified
CHF 280.– / m²/ year
1,200m² floor space
Route du Nant-d'Avril 152, 1217 Meyrin

Nant-d'Avril 152 - High-Tech Workshops and Modern Offices in Meyrin

For rent : High-Tech Workshops and Modern Offices – 1'200 m² in Meyrin (Geneva)Located at Route du Nant-d’Avril 152 in Meyrin (Geneva), in the heart of The Hive campus, these spaces combine High-Tech Workshops and high-end offices to accommodate innovative, industrial or technological companies. Strategic location • 15 minutes from Geneva International Airport • Immediate access to the A1 highway • Very well served by public transport (Bus 57, Tram 18) • Restaurants and nearby services Available surfaces (total 2’296 m²) • Lower floor: 437 m² High-Tech Workshop • Upper floor: 442 m² High-Tech Workshop • 3rd floor: 1’175 m² modern offices • Rooftop (optional): 200 m² convivial space Equipment and services • Equipped High-Tech Workshops : process cooling, energy supply, grey room, backup power, extraction hood, dedicated transformer, demineralized water, ATEX room. • Modern offices : fully equipped, IT and conference rooms, coffee point, fiber optic (dual network), access control, video surveillance, furniture optional. • Premium common areas : large cafeteria with terrace, rooftop with summer kitchen, changing rooms with showers, reception, parking (110 car and 20 motorcycle spaces) with electric charging stations and bike racks. Highlights for companies • Flexibility of surfaces (workshops + offices) • State-of-the-art technical infrastructure for High-Tech, industrial or R&D activities • Prestigious professional environment within a modern campus • Unobstructed view of the Geneva countryside Rental conditions • Availability: immediate • Charges: CHF 45.-/m2/year • Lease duration: minimum 5 years These premises represent a unique opportunity for technological, industrial or service companies wishing to establish themselves in Geneva in a modern, strategic and functional setting.spg partner, your specialist in commercial real estate.Equipment • Technical floor • Peripheral cabling • Cabling: Category 7 • Floor channels • Server room • Finish: Equipped • Air conditioning • Ventilation/Cooling: Ceiling cooling • Shower • Kitchen/Kitchenette • Curtains

  • Elevator
  • Minergie certified
Travel time
-
1 / 13
  • Elevator
  • Minergie certified
CHF 280.– / m²/ year
1,600m² floor space
Route du Nant-d'Avril 152, 1217 Meyrin

Nant-d'Avril 152 - High-Tech Workshops and Modern Offices in Meyrin

For rent : High-Tech Workshops and Modern Offices – 1'600 m² in Meyrin (Geneva)Located at Route du Nant-d’Avril 152 in Meyrin (Geneva), in the heart of The Hive campus, these spaces combine High-Tech Workshops and modern offices to accommodate innovative, industrial or technological companies. Strategic location • 15 minutes from Geneva International Airport • Immediate access to the A1 highway • Well served by public transportation (Bus 57, Tram 18) • Restaurants and nearby services Available surfaces (total 2’296 m²) • Lower floor: 437 m² High-Tech Workshop • Upper floor: 442 m² High-Tech Workshop • 3rd floor: 1’175 m² modern offices • Rooftop (optional): 200 m² communal space Equipment and services • Equipped High-Tech Workshops: process cooling, energy supply, grey room, backup power, extraction hood, dedicated transformer, demineralized water, ATEX room. • Modern office area: fully equipped, IT and conference rooms, coffee point, fiber optic (dual network), access control, video surveillance, optional furniture. • Premium communal areas: large cafeteria with terrace, rooftop with summer kitchen, changing rooms with showers, reception, parking (110 car and 20 motorcycle spaces) with electric charging stations and bike racks. Highlights for companies • Flexibility of surfaces (workshops + offices) • State-of-the-art technical infrastructure for High-Tech, industrial or R&D activities • Prestigious professional environment in a modern campus • Unobstructed view of the Geneva countryside Rental conditions • Availability: immediate • Charges: CHF 45.-/m2/year • Lease duration: minimum 5 years These premises offer a unique opportunity for technological, industrial or innovative service companies wishing to establish themselves in Geneva in a modern, strategic and functional setting.spg partner, your specialist in commercial real estate.Equipment • Technical floor • Peripheral cabling • Cabling: Category 7 • Floor channels • Server room • Finish: Fitted • Air conditioning • Ventilation/Cooling: Ceiling cooling • Shower • Kitchen/kitchenette • Curtains

  • Elevator
  • Minergie certified
Travel time
-
1 / 13
  • Elevator
  • Minergie certified
CHF 280.– / m²/ year
2,000m² floor space
Route du Nant-d'Avril 152, 1217 Meyrin

Nant-d'Avril 152 - High-Tech Workshops and Modern Offices in Meyrin

For rent : High-Tech workshops and modern offices – 2'000 m² in Meyrin (Geneva) Located at Route du Nant-d’Avril 152 in Meyrin (Geneva), in the heart of The Hive campus, these spaces combine High-Tech workshops and modern offices to accommodate innovative, industrial or technological companies. Strategic location • 15 minutes from Geneva International Airport • Immediate access to the A1 highway • Very well served by public transportation (Bus 57, Tram 18) • Restaurants and nearby services Available surfaces (total 2’296 m²) • Lower floor: 437 m² High-Tech workshops • Upper floor: 442 m² High-Tech workshops • 3rd floor: 1’175 m² modern offices • Rooftop (optional): 200 m² communal space Equipment and services • Equipped High-Tech workshops: process cooling, energy supply, gray room, backup power, extraction system, dedicated transformer, demineralized water, ATEX room. • Modern office area: fully equipped, IT and conference rooms, coffee point, fiber optic (dual network), access control, video surveillance, furniture optional. • Premium communal areas: large cafeteria with terrace, rooftop with summer kitchen, changing rooms with showers, reception, parking (110 car and 20 motorcycle spaces) with electric vehicle charging stations and bicycle parking. Highlights for companies • Flexibility of surfaces (workshops + offices) • State-of-the-art technical infrastructure for High-Tech, industrial or R&D activities • Prestigious professional environment in a modern campus • Unobstructed view of the Geneva countryside Rental conditions • Availability: immediate • Charges: CHF 45.-/m2/year • Lease duration: minimum 5 years These premises represent a unique opportunity for technological, industrial or innovative service companies wishing to establish themselves in Geneva in a modern, strategic and functional setting.spg partner, your specialist in commercial real estate.Equipment • Technical floor • Periphery cabling • Cabling: Category 7 • Floor channels • Server room • Finishing: Fitted • Air conditioning • Ventilation/Cooling: Ceiling cooling • Shower • Kitchen/Kitchenette • Blinds

  • Elevator
  • Minergie certified
Travel time
-

Suggested properties for you based on search results