1582 results - Shop for rent

1 / 14
Price on request
190m² floor space
Jean-Sessler-Strasse 1, Biel, Schweiz, 2502 Biel

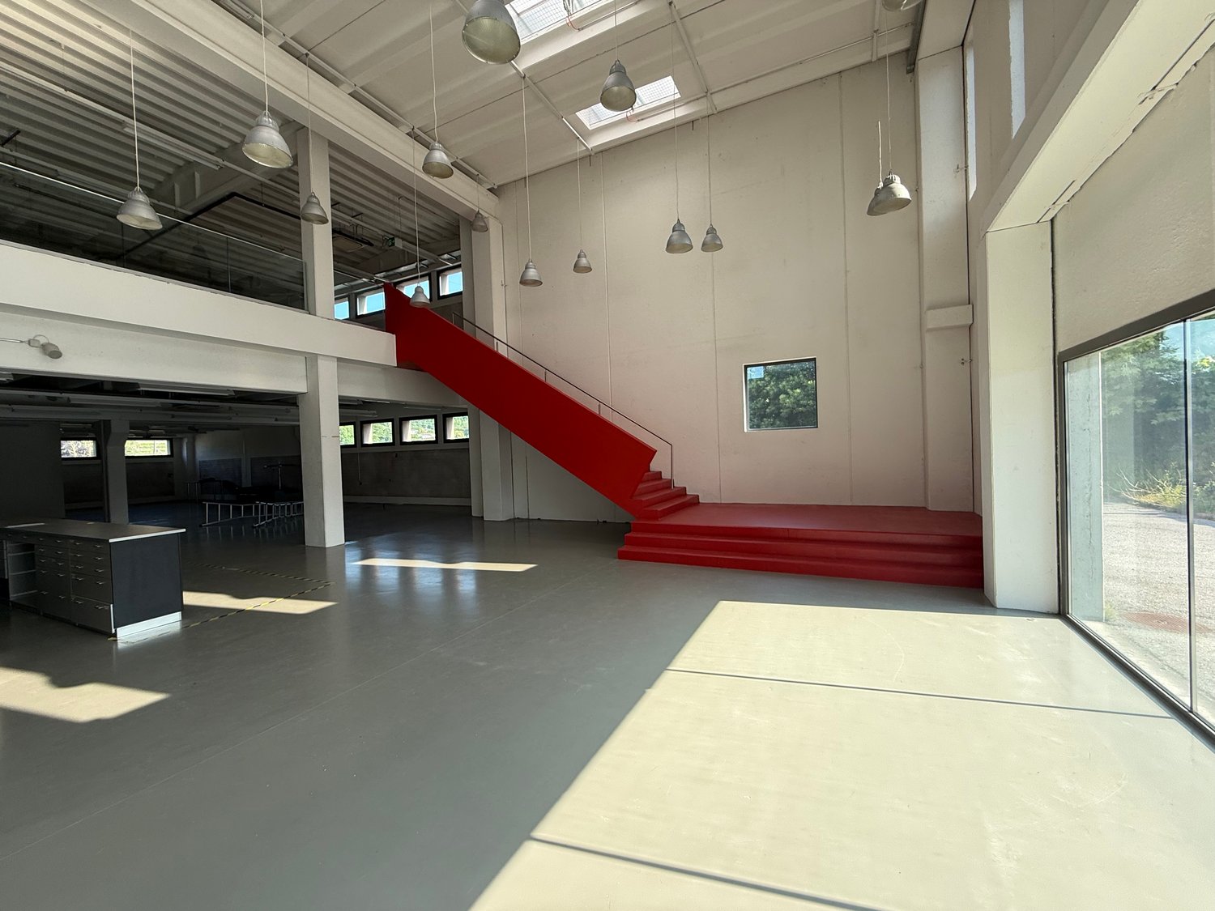
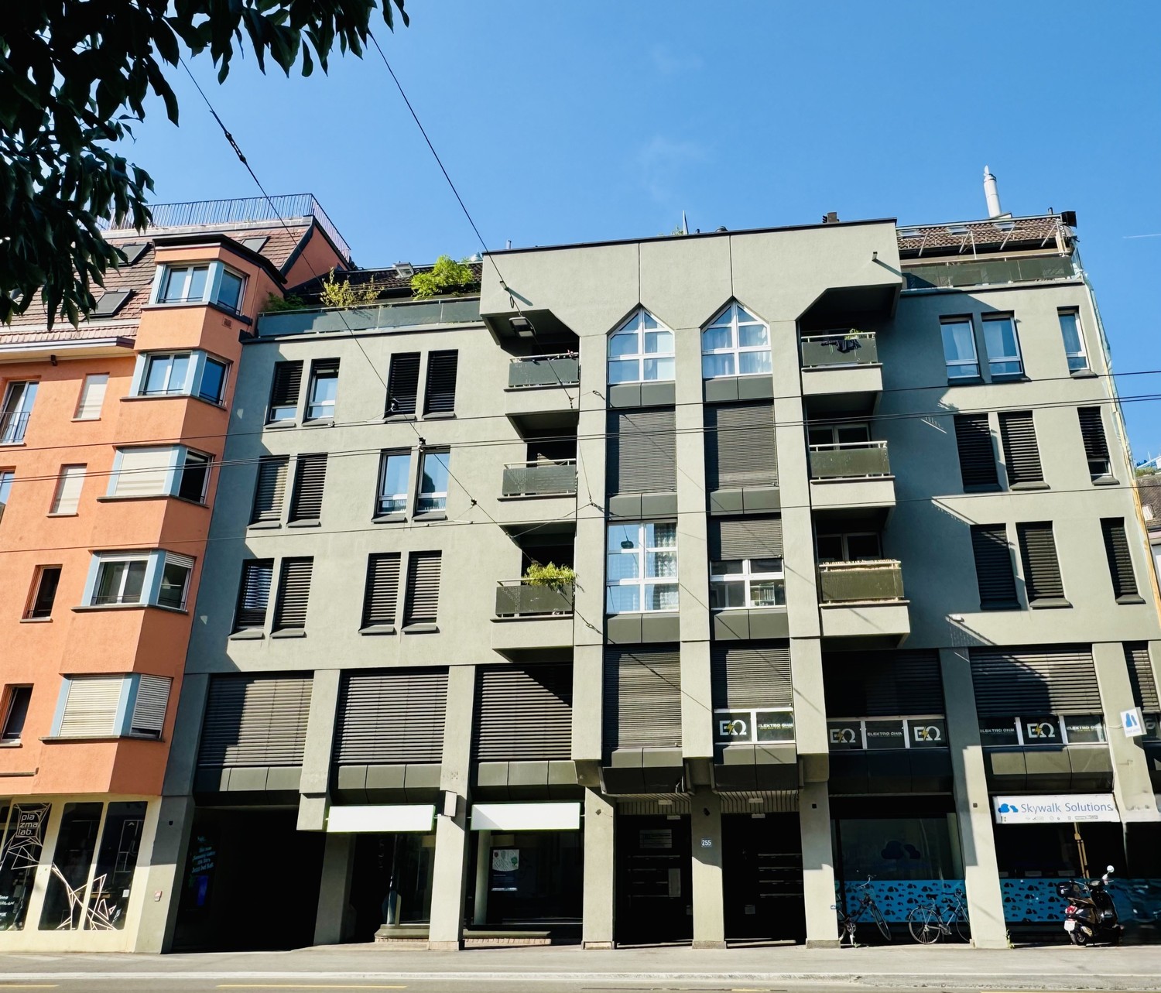
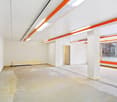
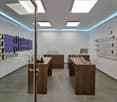
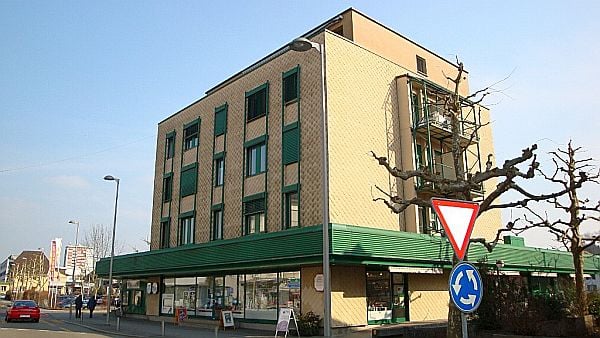
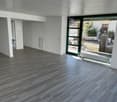
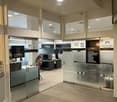
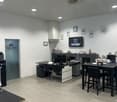
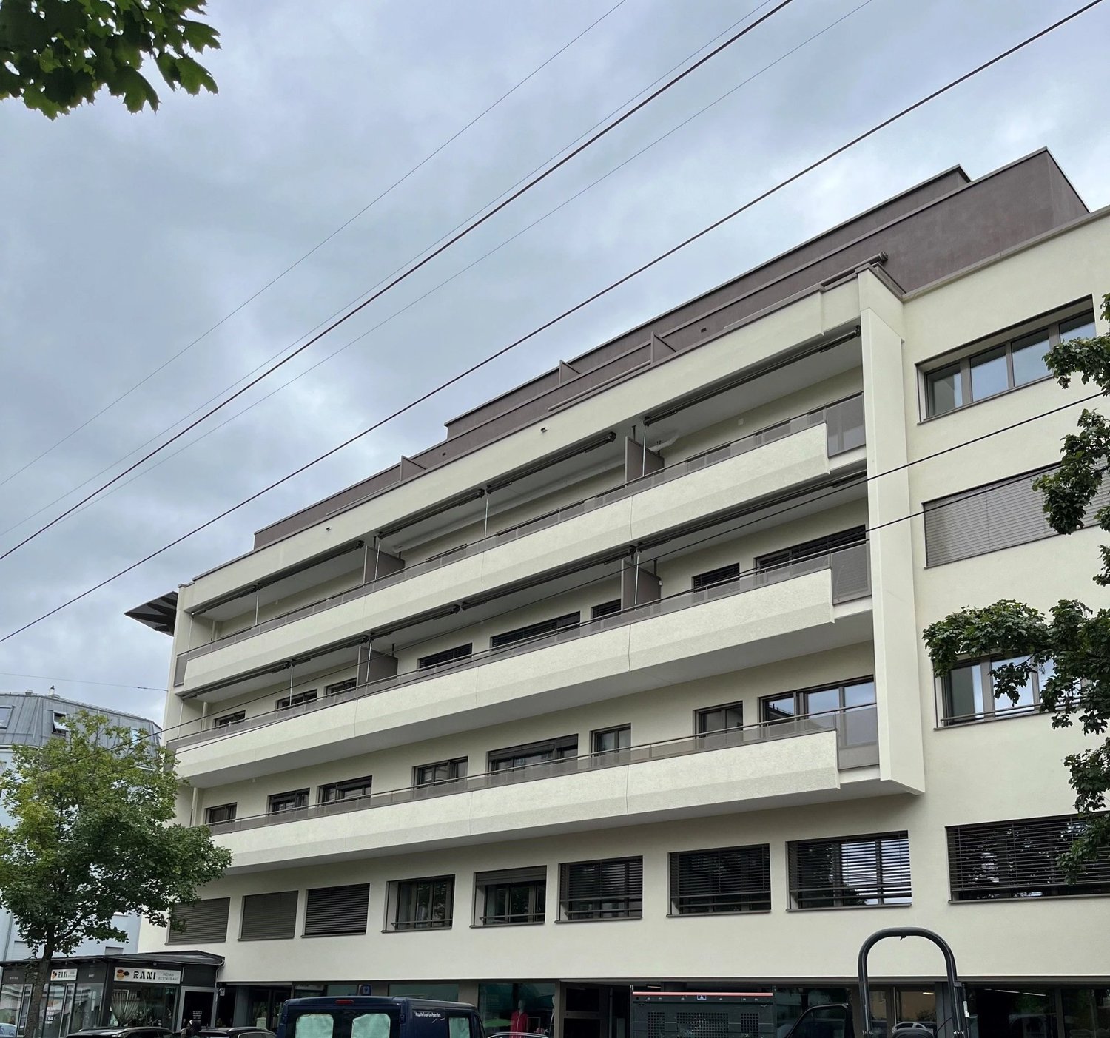
Attraktive Gewerbefläche an zentraler Lage in Biel – ideal für Verkauf, Showroom oder Dienstleistung

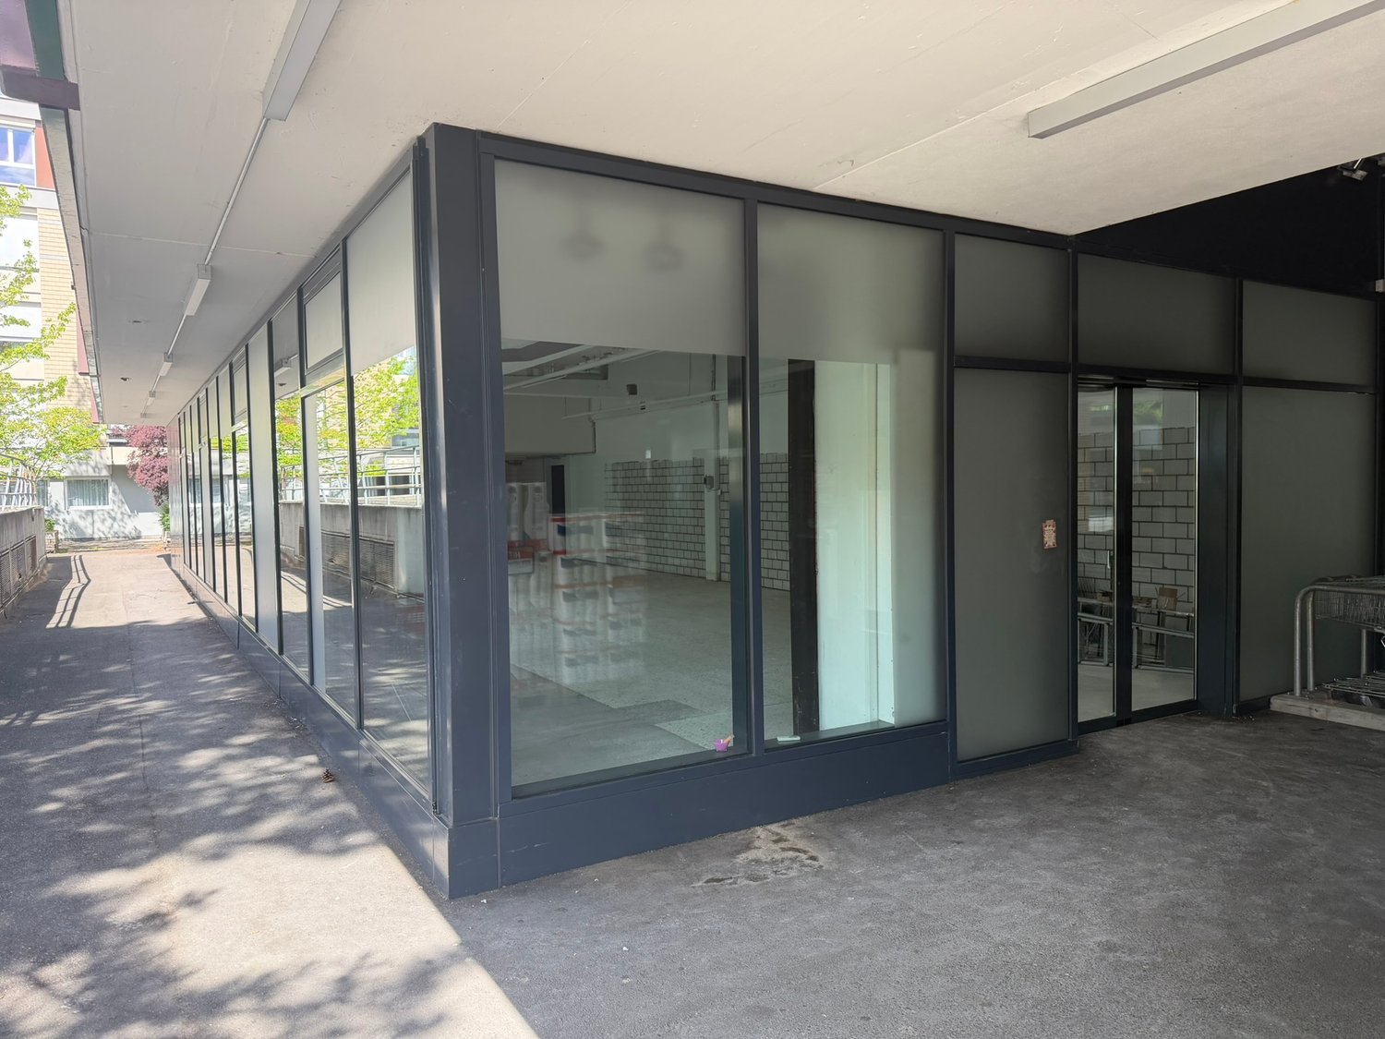
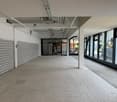
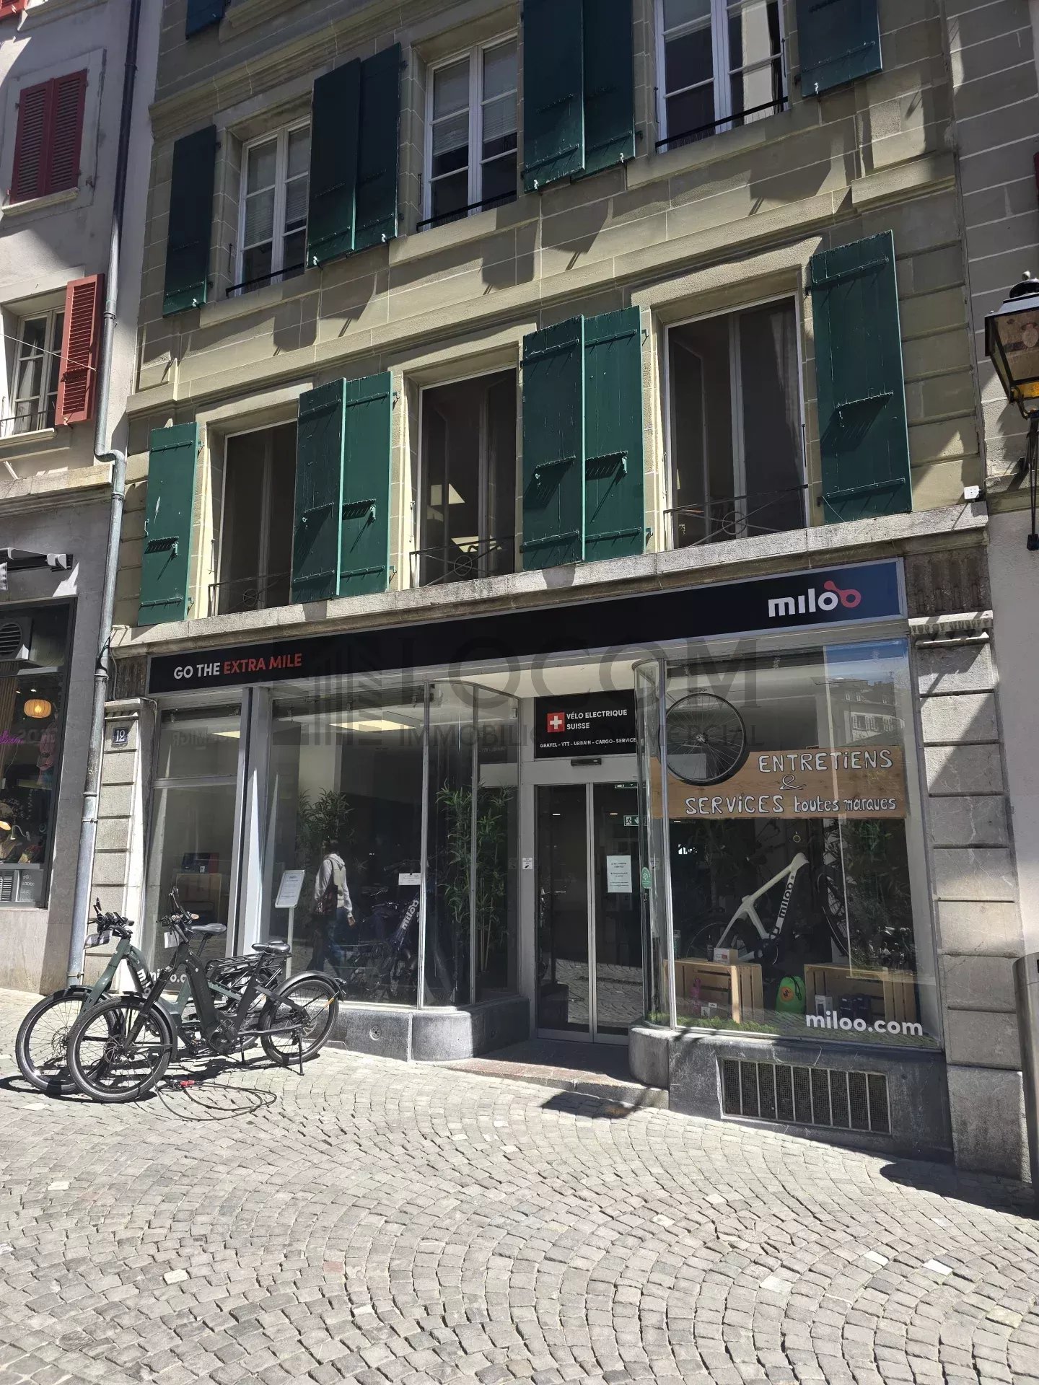
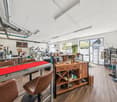
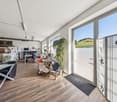
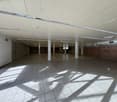
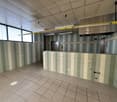
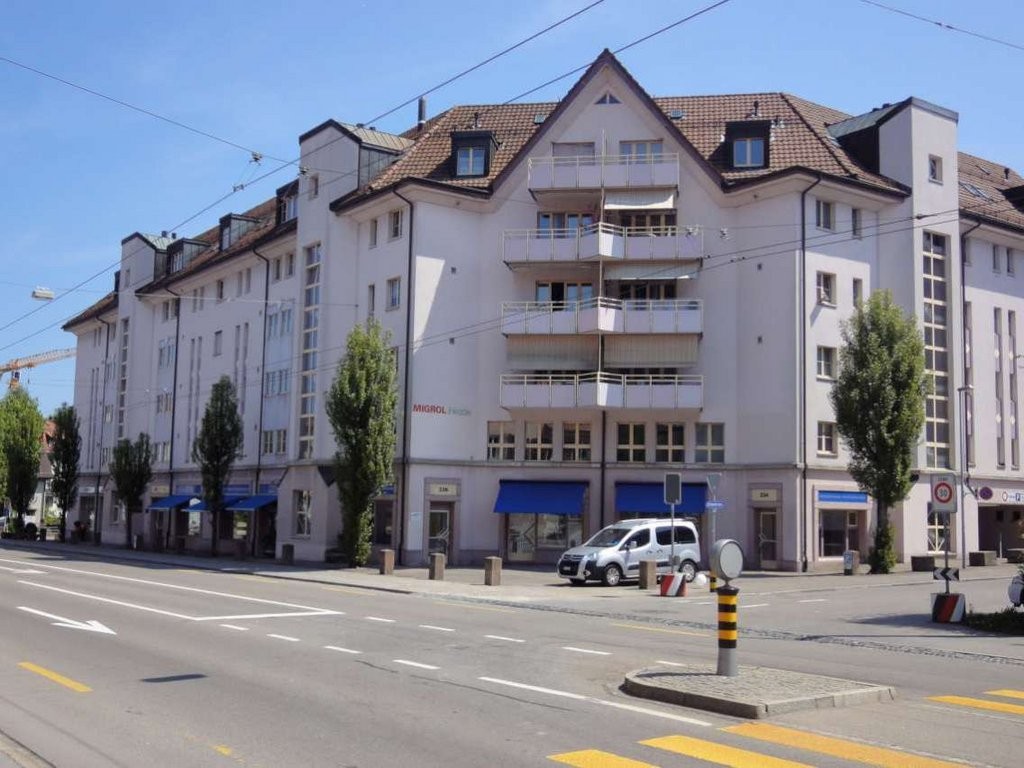
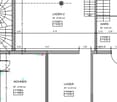
An der stark frequentierten Jean-Sessler-Strasse 1 in Biel/Bienne vermieten wir per 01.09.2026 eine vielseitig nutzbare Gewerbefläche in zentraler Innenstadtlage.Die Liegenschaft befindet sich in einem lebendigen Quartier mit hoher Kundenfrequenz und ausgezeichneter Visibilität.ObjektbeschriebDie Gewerbefläche erstreckt sich über zwei Ebenen und bietet flexible Nutzungsmöglichkeiten: • Ca. 130 m² Verkaufsfläche im Erdgeschoss (ebenerdig) • Grosszügige Schaufensterfront mit optimaler Sichtbarkeit • Ca. 60 m² zusätzliche Fläche im Untergeschoss (z.B. Lager, Atelier, Büro) • Verbindung zwischen EG und UG über eine Wendeltreppe • Praktischer Grundriss mit vielseitigen Nutzungsmöglichkeiten • WC-Anlagen vorhanden • Gute natürliche Belichtung im Erdgeschoss • Direkter Zugang von der Strasse Die Räumlichkeiten wurden zuletzt als Verkaufsgeschäft genutzt und eignen sich hervorragend für: • Detailhandel / Boutique • Showroom • Dienstleistungsbetrieb • Studio oder Atelier LageZentrale Lage im Herzen von Biel/Bienne mit hoher Passantenfrequenz. In unmittelbarer Umgebung befinden sich zahlreiche Geschäfte, Restaurants und Dienstleistungsbetriebe.Die gute Erreichbarkeit – sowohl zu Fuss als auch mit öffentlichen Verkehrsmitteln – macht diesen Standort besonders attraktiv.Mietkonditionen • Nettomiete: CHF 5’700.– / Monat • Nebenkosten: CHF 250.– / Monat • Bruttomiete: CHF 5’950.– / Monat Verfügbarkeit • Ab 01. September 2026 KontaktHaben wir Ihr Interesse geweckt? Gerne stehen wir Ihnen für weitere Informationen oder eine Besichtigung zur Verfügung.**********************************************************************Surface commerciale attractive au centre de Bienne – avec vitrine et espace supplémentaire au sous-solÀ la très fréquentée Rue Jean-Sessler 1 à Biel/Bienne, nous proposons à la location, dès le 01.09.2026, une surface commerciale polyvalente idéalement située en plein centre-ville.L’immeuble se trouve dans un quartier dynamique avec une excellente visibilité et un fort passage.Description de l’objetLa surface se répartit sur deux niveaux et offre de nombreuses possibilités d’aménagement : • Environ 130 m² de surface de vente au rez-de-chaussée (de plain-pied) • Grande vitrine offrant une visibilité optimale • Environ 60 m² de surface supplémentaire au sous-sol (p. ex. stockage, atelier, bureau) • Accès entre les deux niveaux via un escalier en colimaçon • Plan pratique et flexible • WC à disposition • Bonne luminosité naturelle au rez-de-chaussée • Accès direct depuis la rue Les locaux ont été exploités jusqu’à présent comme commerce de détail et conviennent parfaitement pour : • Commerce / boutique • Showroom • Activité de services • Atelier ou studio SituationEmplacement central au cœur de Biel/Bienne avec une forte fréquentation piétonne. À proximité immédiate : commerces, restaurants et diverses prestations de services.Très bonne accessibilité en transports publics ainsi qu’à pied.Conditions de location • Loyer net : CHF 5’700.– / mois • Charges : CHF 250.– / mois • Loyer brut : CHF 5’950.– / mois Disponibilité • Dès le 1er septembre 2026 ContactIntéressé(e) ? Nous nous tenons à votre disposition pour tout renseignement complémentaire ou pour organiser une visite.
Travel time
-
1 / 5
CHF 200.– / m²/ year
165m² floor space
Rue de Lyon 106, 1203 Charmilles-Châtelaine

New activity areas from 165 m² and from CHF 2'750.-/month

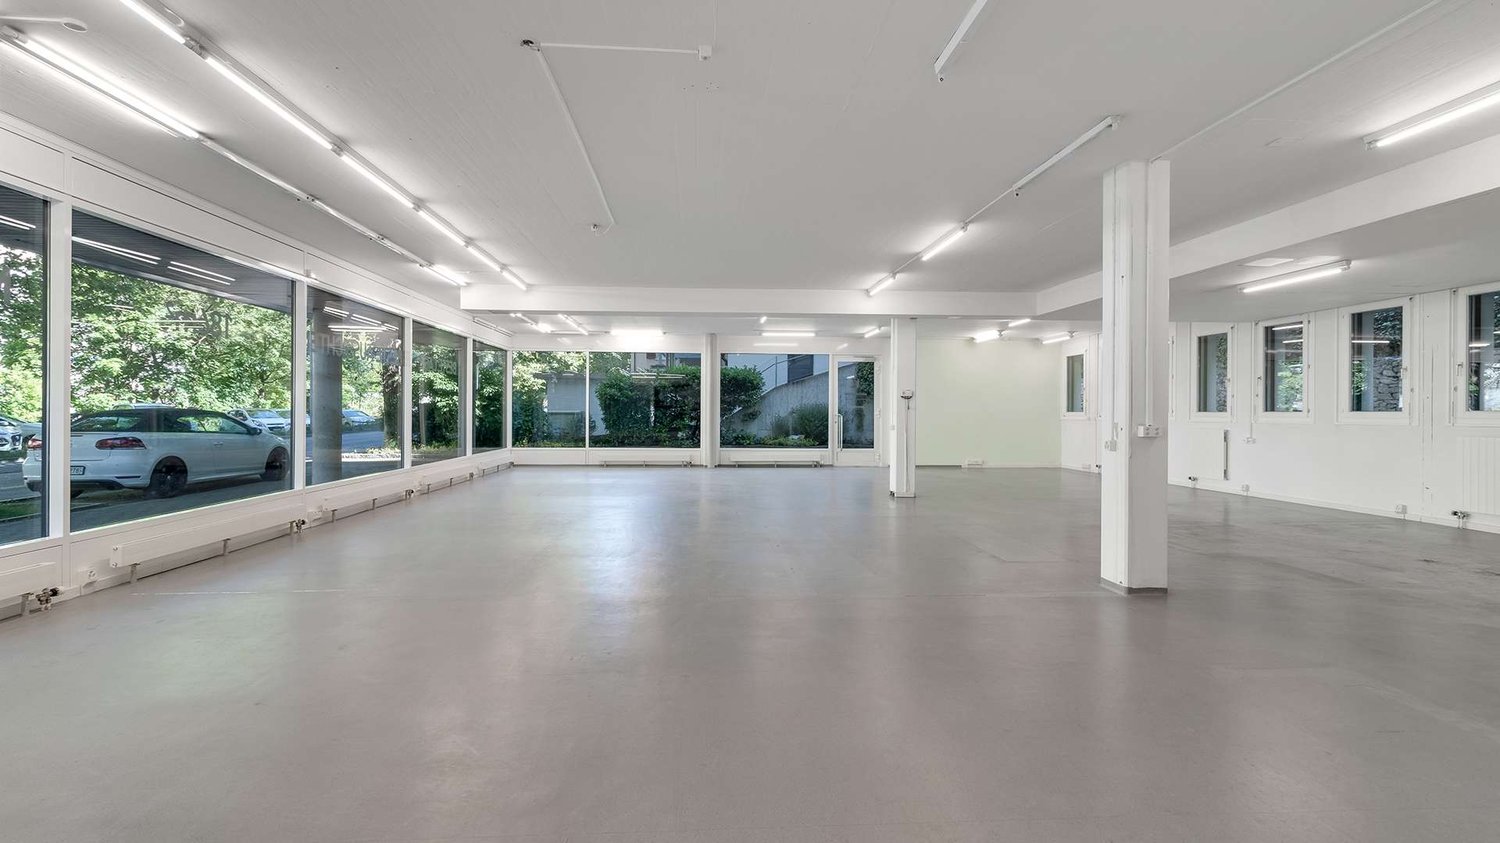
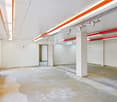
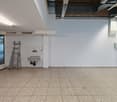
Located on Rue de Lyon and in the FTI area, this ambitious project to redevelop the former Fiat factory will be delivered in November 2026. This complex stands out for its willingness to promote the reuse of resources, while developing a living framework that combines residential and industrial spaces. This project is a real opportunity to position your company in one of the future industrial hubs with attractive and strategic location (8 minutes by car from the airport and 10 minutes from Cornavin station, numerous bus lines with high frequency). The activity building will offer over 9,300 m² of artisanal, through-going surfaces, spread over 7 levels, delivered raw, and will offer beautiful volumes and total flexibility in layout: - Ground floor: * 2 arcades of 345 m² * 1 arcade of 560 m² * Ceiling height of 3.94 m from floor to floor * Floor load of 800 kg/m² Ideal for customer reception, showrooms, activities that need better visibility. - From the 1st to the 5th floor: * 1,520 m² of industrial space per floor, divisible from 170 m² * Ceiling height of 3.40 m from floor to floor and 2.5 m under technique * Floor load of 800 kg/m² These levels offer optimal modularity to accommodate light industrial activities, technical workshops, laboratories, creative studios or high-end technical offices. - Attic: * 470 m² of industrial space * Floor load of 800 kg/m² A rare, ideal space for an emblematic activity, a management center or a workshop with strong identity. * Additional services: - Storage spaces in the basement - Private parking spaces - 3.2 t forklift - THPE building (Très Haute Performance Énergétique) - District heating Rent from CHF 200.-/m²/year excluding charges and additional fees Storage spaces and a few parking spaces in the basement will complement the offers. For more information: Gaëtan BELLEC +41 22 319 89 22 commercial@comptoir-immo.ch

Travel time
-

Find a new tenant for free

Create a free listing on Homegate to find the perfect next tenant for your apartment in no time at all.

List your property now
1 / 5
CHF 200.– / m²/ year
1,520m² floor space
Rue de Lyon 106, 1203 Charmilles-Châtelaine

Activity areas in a new industrial hub in Charmilles

Located on Rue de Lyon and in the FTI zone, this ambitious project to redevelop the former Fiat factory will be delivered in November 2026. This complex stands out for its willingness to promote the reuse of resources, while developing a living framework that combines residential and industrial areas. This project is a real opportunity to position your company in one of the future industrial hubs with a strategic location (8 minutes by car from the airport and 10 minutes from Cornavin station, numerous bus lines with high frequency). The activity building will offer over 9,300 m² of artisanal, through floors, delivered raw, which will offer beautiful volumes and total flexibility in layout: - Ground floor: *2 arcades of 345 m² *1 arcade of 560 m² *Height under ceiling of 3.94m from floor to floor *Floor loads of 800Kg/m² Ideal for customer reception, showrooms, activities that need better visibility. - From the 1st to the 5th floor: *1,520 m² of industrial space per floor, divisible from 170 m² *Height under ceiling of 3.40m from floor to floor and 2.5m under technique *Floor loads of 800Kg/m² These levels offer optimal modularity to accommodate light industrial activities, technical workshops, laboratories, creative studios or high-end technical offices. - Attic: *470 m² of industrial space *Floor loads of 800Kg/m² A rare, ideal space for an emblematic activity, a management center or a workshop benefiting from a strong identity. *Additional services: - Storage spaces in the basement - Private parking spaces - 3.2T forklift - THPE building (Très Haute Performance Énergétique) - Remote heating Rent from CHF 200.-/m²/year excluding charges and additional fees Storage spaces and a few parking spaces in the basement will complete the lots. For more information: Gaëtan BELLEC +41 22 319 89 22 commercial@comptoir-immo.ch

Travel time
-
1 / 5
CHF 200.– / m²/ year
3,040m² floor space
Rue de Lyon 106, 1203 Charmilles-Châtelaine

Activity areas in a new industrial hub in Charmilles

Located on Rue de Lyon and in the FTI zone, this ambitious redevelopment project of the former Fiat factory will be delivered in November 2026. This complex stands out for its willingness to promote the reuse of resources, while developing a living framework that combines residential and industrial spaces. This project is a real opportunity to position your company in one of the future industrial hubs with a strategic location (8 minutes by car from the airport and 10 minutes from Cornavin station, numerous bus lines with high frequency). The activity building will offer over 9,300 m² of artisanal, through-floor areas, spread over 7 levels, delivered raw, which will offer beautiful volumes and total flexibility in layout: - Ground floor: *2 arcades of 345 m² *1 arcade of 560 m² *Height under ceiling of 3.94m from floor to floor *Floor load of 800 kg/m² Ideal for customer reception, showrooms, activities requiring better visibility. - From the 1st to the 5th floor: *1,520 m² of industrial space per floor, divisible from 170 m² *Height under ceiling of 3.40m from floor to floor and 2.5m under technical equipment *Floor load of 800 kg/m² These levels offer optimal modularity to accommodate light industrial activities, technical workshops, laboratories, creative studios or high-end technical offices. - Attic: *470 m² of industrial space *Floor load of 800 kg/m² A rare, ideal space for an emblematic activity, a management center or a workshop with a strong identity. *Additional services: - Storage spaces in the basement - Private parking spaces - 3.2-ton forklift - THPE building (Very High Energy Performance) - District heating Rent from CHF 200.-/m²/year excluding charges and additional costs Storage spaces and a few parking spaces in the basement will complete the offers. For more information: Gaëtan BELLEC +41 22 319 89 22 commercial@comptoir-immo.ch

Travel time
-
1 / 13
Price on request
480m² floor space
Eisengasse 13, 4051 Basel

Retail space with shop window in top location between Rhine and Market Square

In a central location in the Basel old town, in immediate proximity to the Rhine and only a few steps from the Market Square, this versatile sales area is located at Eisengasse 13. The property is situated in a heavily frequented shopping and pedestrian area and also benefits from the direct neighborhood to the newly opened department store Globus, which attracts numerous visitors to this district every day and further increases the attractiveness of the surroundings.The total area of the property comprises around 480 m² and extends from the basement to the 4th floor. The actual sales area is distributed over the ground floor and the 1st and 2nd floors and thus offers a generous presentation area over several levels. These three floors are internally connected by an open staircase and comfortably by a glass elevator, ensuring efficient and customer-friendly operation.The other floors of the property are also accessible by elevator and offer additional usable areas, for example, for storage, office, studio, or staff rooms. Due to this division, the object can be flexibly adapted to different usage concepts.Another advantage is the additional access via the Elftausendjungfern-Gässli at the back of the building. This enables separate access, for example, for goods deliveries or employees, and ensures practical logistical separation from the customer area.The combination of a central old town location, the immediate proximity to the Rhine and Market Square, the strong pedestrian frequency, and the high-quality neighborhood with the new Globus makes this property an attractive location for retail, showroom, or other public-oriented concepts.The space is available after consultation. We would be happy to provide further information or a viewing on request.

Travel time
-
1 / 6
Price on request
571m² floor space
Hüningerstrasse 40, 4056 Basel

Commercial space with industrial character

As part of a high-quality overall renovation, whose completion is planned for spring 2027, attractive commercial spaces with an industrial character are being created in the St. Johann district, in the middle of the Volta area.The area is spread over 203 m² on the ground floor and 353 m² on the 1st basement floor, offering a variety of usage possibilities in a dynamic environment with a modern usage mix. An optional internal staircase enables a direct connection between the two levels.Highlights: • Total area of around 557 m² (ground floor and 1st basement floor can be combined) • Part of a comprehensively renovated residential and commercial building in the Minergie-P standard • Rental in a high-end shell condition • Ground floor with generous shop window fronts on two sides of the building • Room height on the ground floor: approx. 3.70 m • Room height in the basement: approx. 2.70 m • Very good accessibility by public transport and car The commercial premises will be handed over in a high-quality basic finish and offer optimal conditions for an individual interior design. Here you can realize your business concept in a central location in the up-and-coming Volta area.Possible uses include, for example: • Office • Service business • Sales area • Practice • Café • Showroom • Atelier The images shown are visualizations or example images. These serve only to illustrate possible uses and design examples of the spaces and may differ from the actual design.If you are interested, we look forward to your contact and are happy to provide you with further information.

Travel time
-

Suggested properties for you based on search results