1543 results - Shop for rent

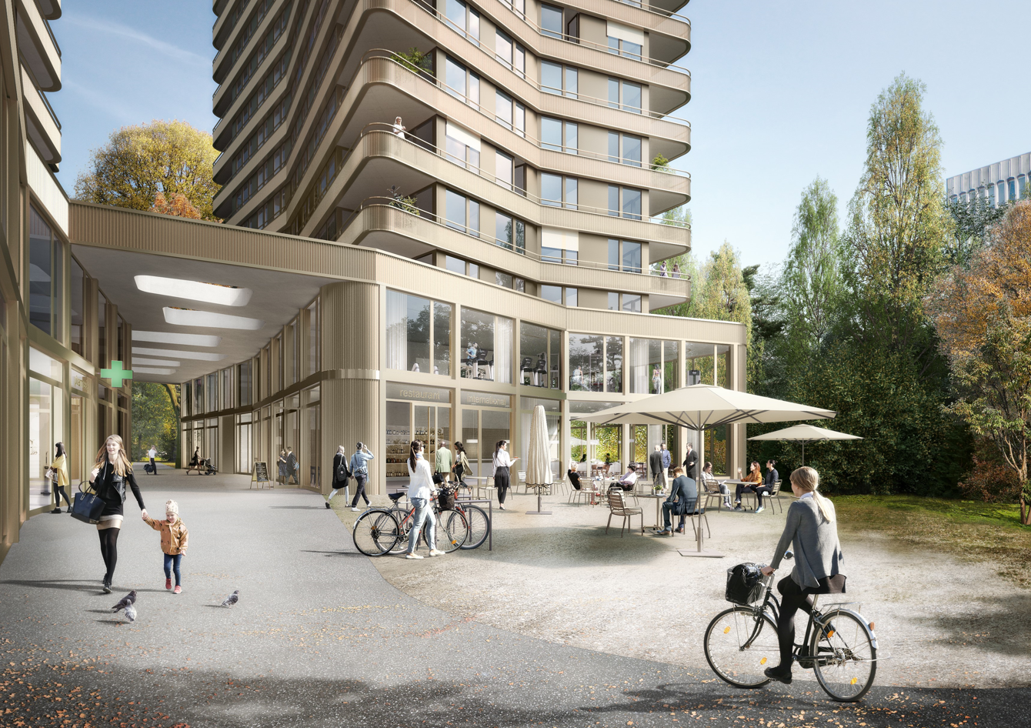
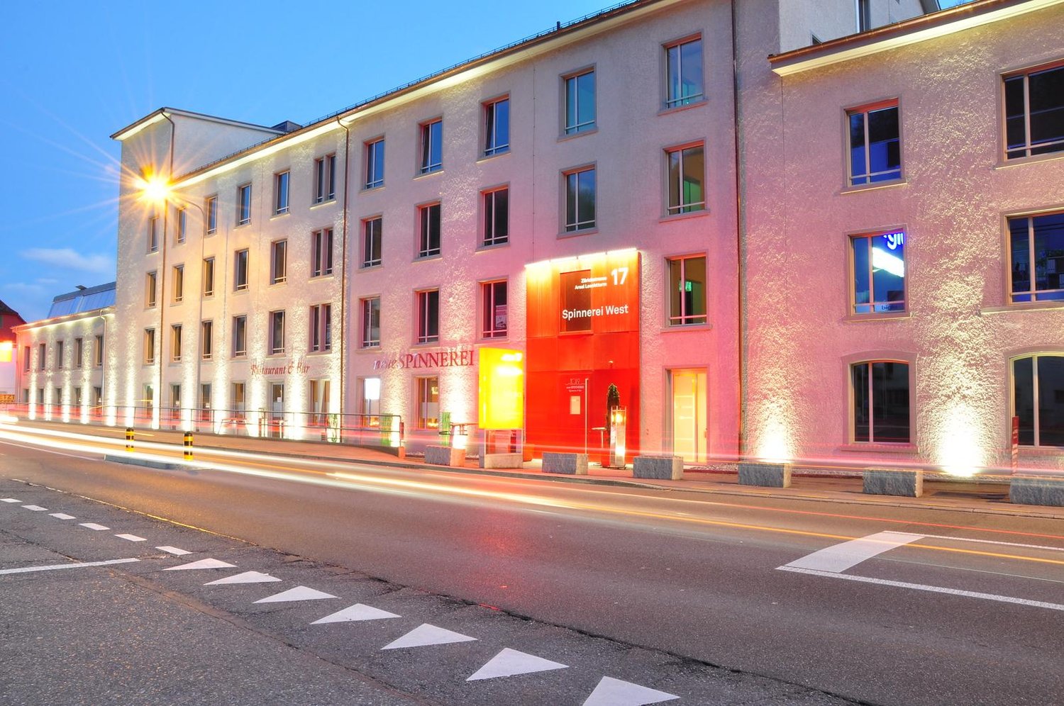
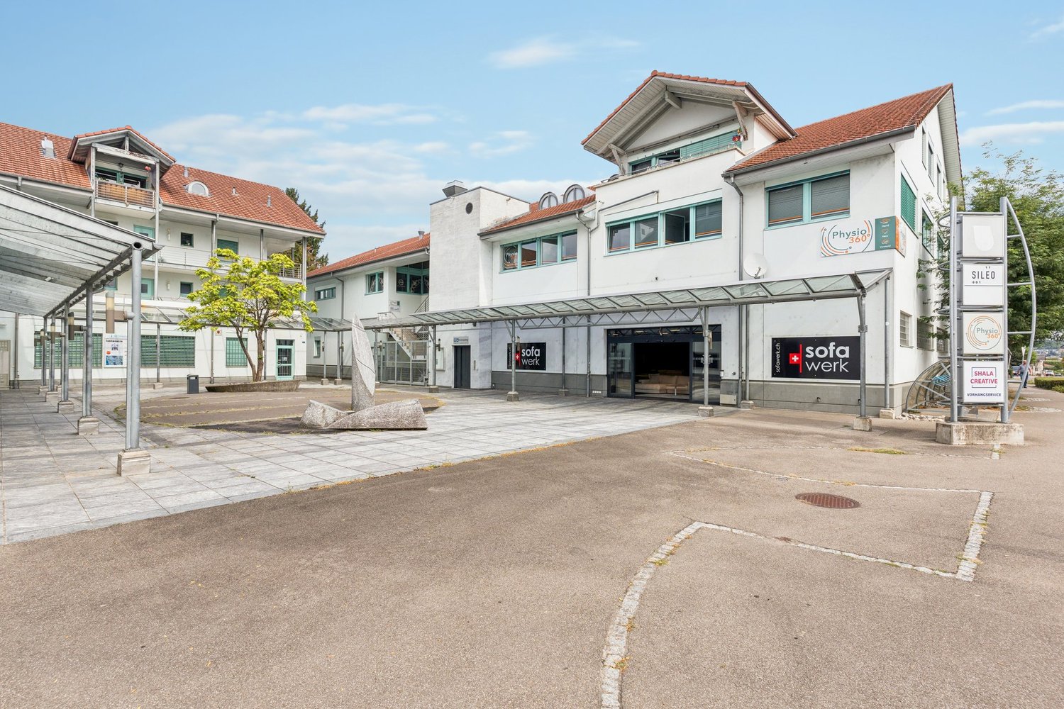
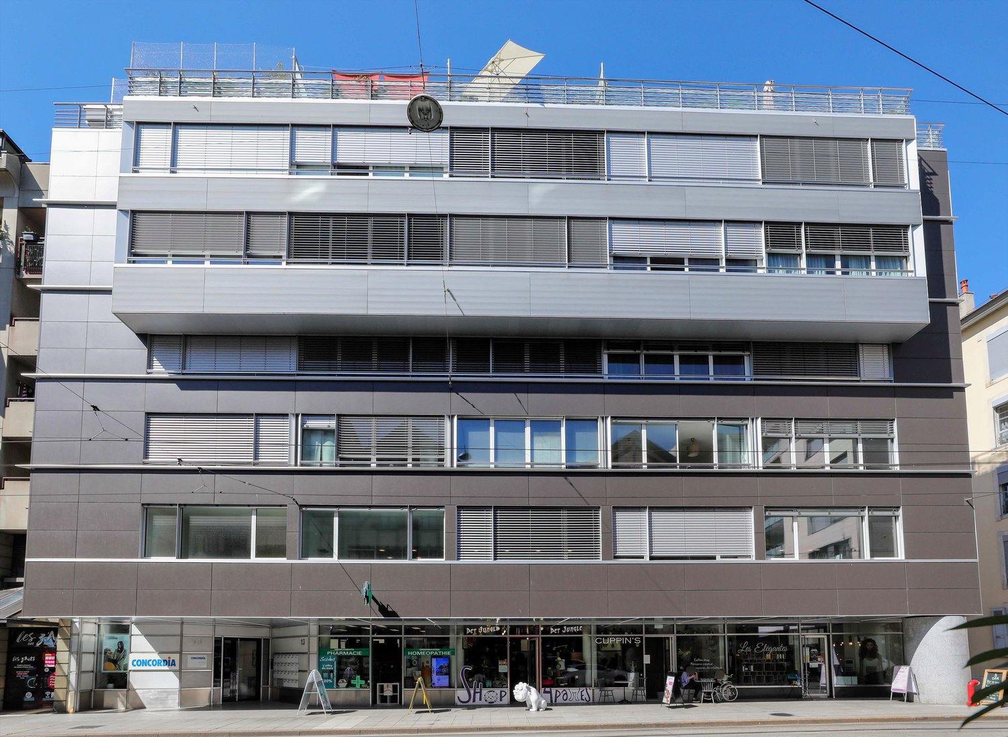
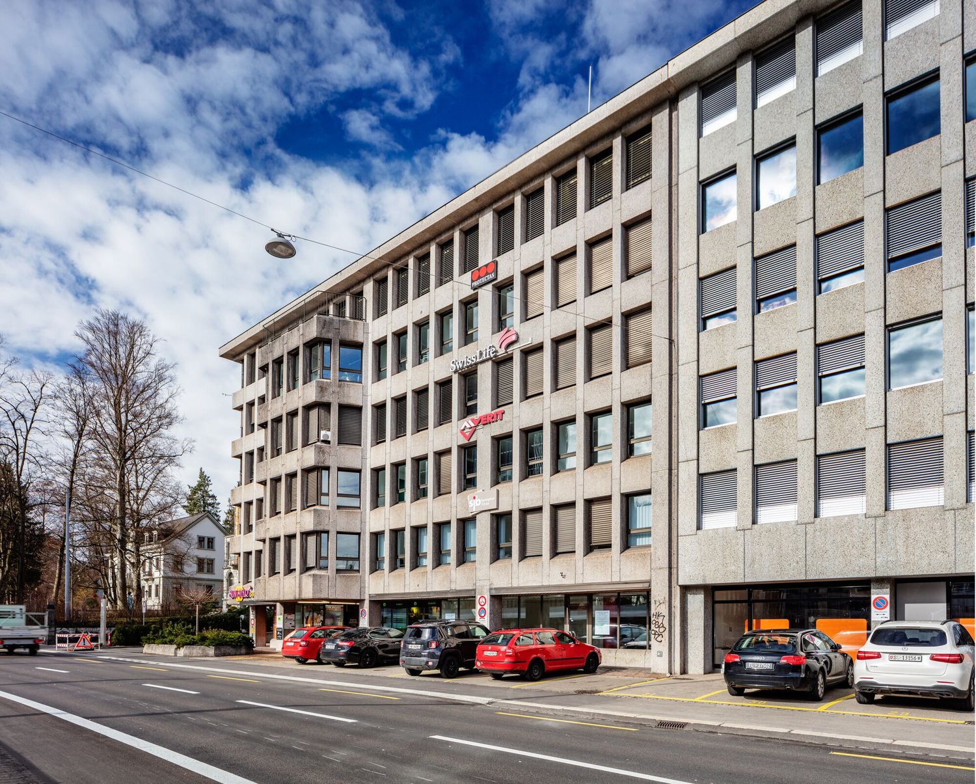
  • a four story office building, large windows, front sidewalk, multiple stores, bicycles parked
  • Centrally located entrance, living room, dining room, kitchen, 3 bedrooms, bathroom, terrace, storage room, laundry room
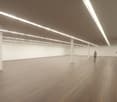
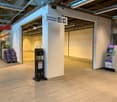
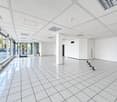
  • empty room, hardwood floor, long fluorescent ceiling lights, tall white walls, white interior, 2 people
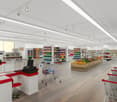
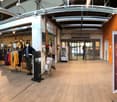
  • Shopping center interior with multiple aisles, checkout counters, shopping trolleys, shelves stocked with various products, and produce section.
  • modern interior design with white walls, grey flooring, large windows, bike display with bikes and helmets, counter with shelves, racks with bicycles and shoes, blue lines on the floor
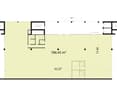
  • floor plan with different rooms and dimensions
  • modern office building with many windows, multiple stories, located next to train tracks
  • modern office building with glass walls and black facade
1 / 9
Centrally located entrance, living room, dining room, kitchen, 3 bedrooms, bathroom, terrace, storage room, laundry room
empty room, hardwood floor, long fluorescent ceiling lights, tall white walls, white interior, 2 people
Shopping center interior with multiple aisles, checkout counters, shopping trolleys, shelves stocked with various products, and produce section.
Price on request
786m² floor space
Dornacherstrasse 26, 4500 Solothurn

Sales/Practice Rooms - Perron 1 - Top Business Location!

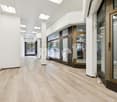
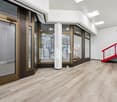
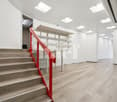
The attractive sales/practice area of 786 m2 is waiting for you!More central than in Perron 1 is not possible: Open your new sales location, your practice or your association headquarters in one of the most lively and dynamic places in Solothurn! The property is located directly next to the Solothurn main station at an excellent pedestrian location.In Perron 1, at Dornacherstrasse 26/28 in Solothurn, we rent 786 m2 of sales/practice space on the ground floor by arrangement. The centrally located area has direct access to the passenger lift (wheelchair accessible) and well-maintained toilet facilities. The bright rooms create a pleasant working climateFurther areas are also available: 356 m2 / 358 m2 / 364 m2 as well as the entire area of 1'864 m2. See also the flyer in the appendix.Highlights:Commuter flows non-stop - direct train connections to Zurich, Geneva, Bern, Biel, etc. - regional trains, post bus lines, urban bus network - at the A1 (Zurich/Bern) and A5 motorway exits towards Western Switzerland - 5-minute walk to the idyllic Solothurn old town - parking spaces for tenants and customers availableIn the center of the action The excellent location of Perron 1 promises attractive work in the heart of the city and good business thanks to high customer frequencies. The architecture of Perron 1 is characterized by clear lines, lightness and transparency. It reflects and reinforces the urban character of its surroundings.Are you interested? Call us directly. We look forward to your contact.We would be happy to show you the rooms during a personal viewing appointment.

Travel time
-
1 / 6
Price on request
25m² floor space
Via Stefano Franscini 9, 6850 Mendrisio

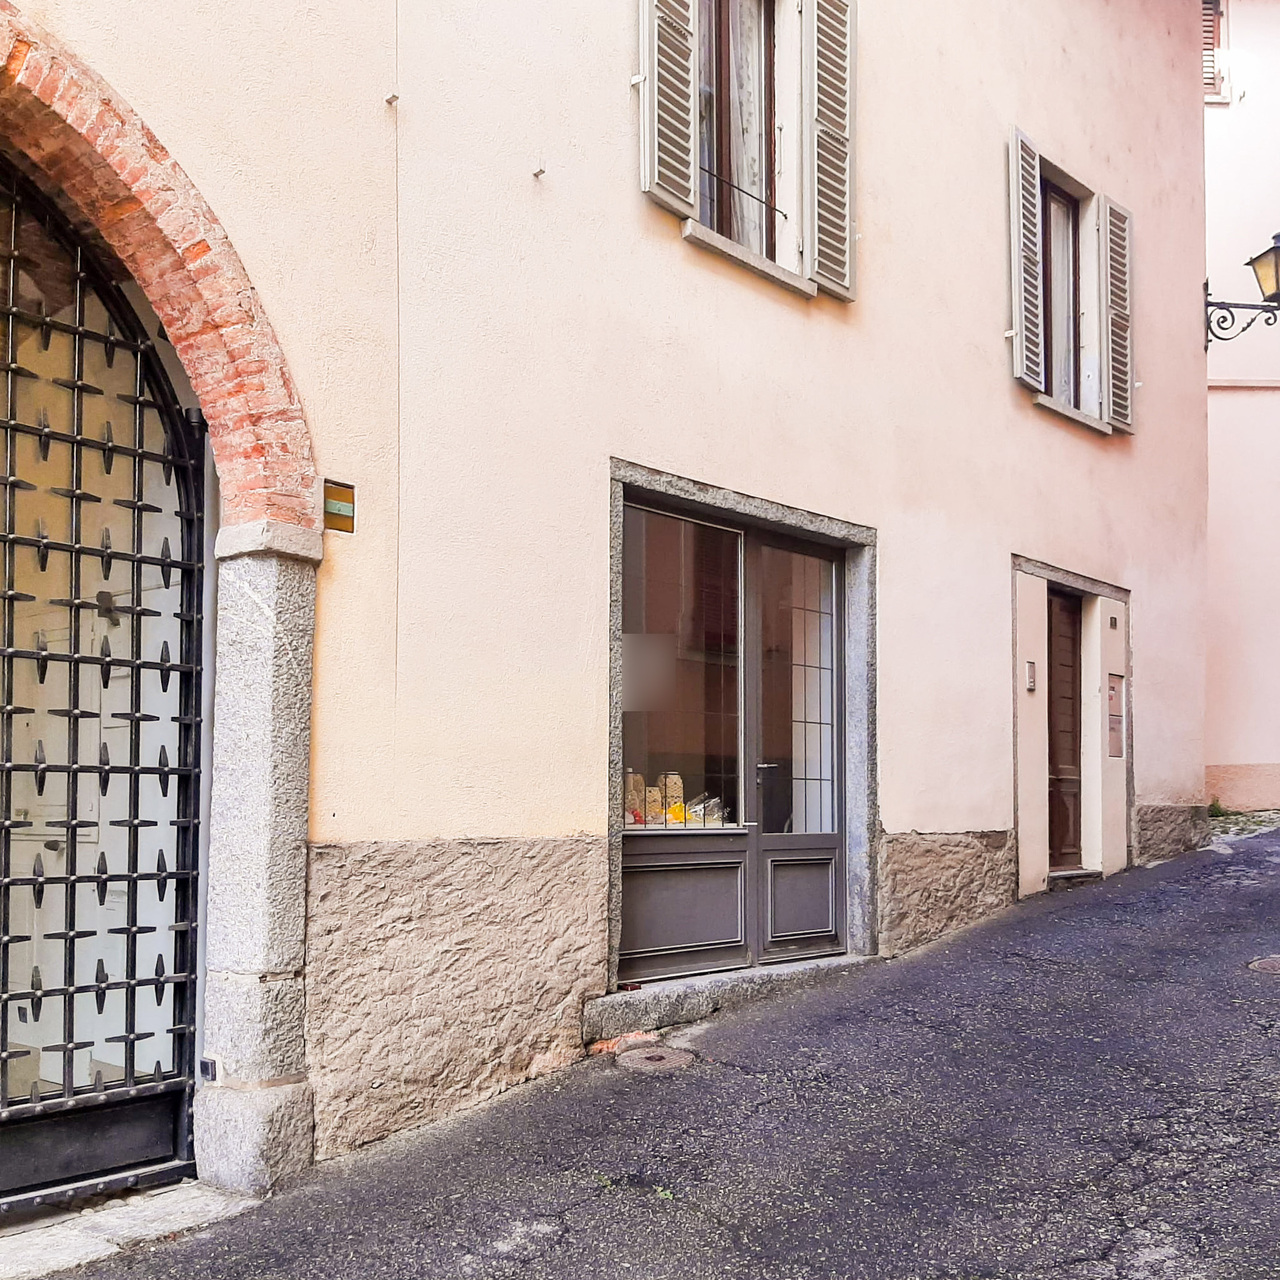
Your commercial space in a central and strategic area

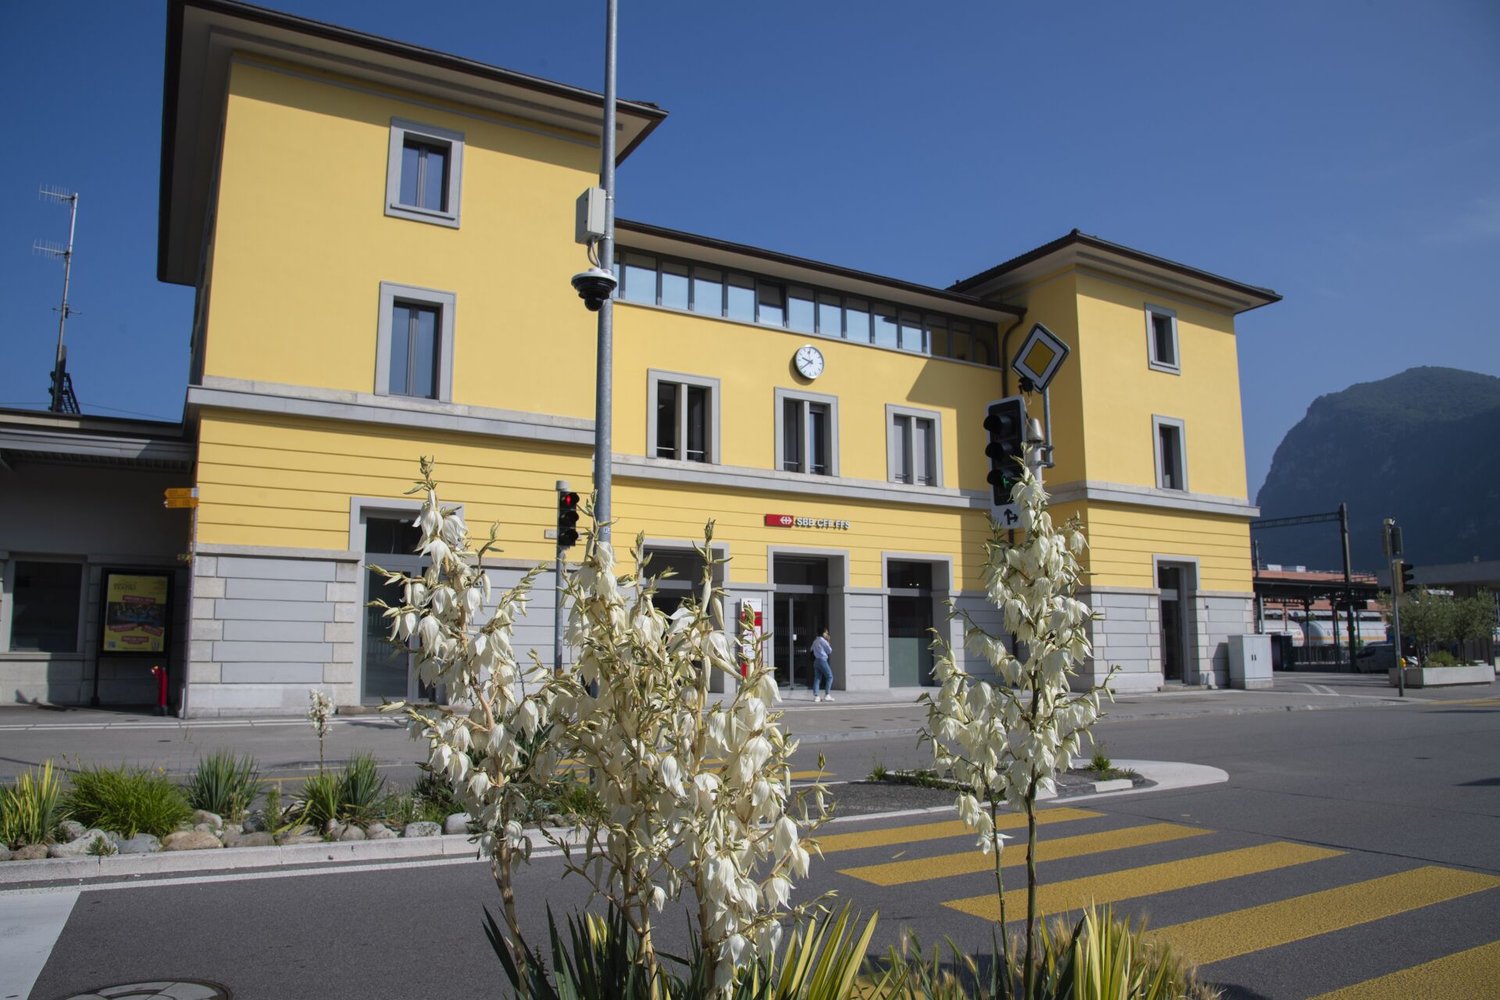
Commercial premises for relocation — FFS Mendrisio StationArea: approx. 24.5 m²Positioning: on the ground floor, in a central and strategic position within Mendrisio FFS Station.Description:We propose for relocation a commercial premises of about 24.5 m² on the ground floor of Mendrisio FFS Station. The unit is located in a position of high visibility and transit, ideal for retail activities, personal services, information points or representative offices. Mendrisio is the capital of the homonymous district and hosts important attractions and centers of interest: the FoxTown Outlet, the Academy of Architecture, the SUPSI Campus, in addition to an industrial and artisanal area with numerous companies and qualified professions. The station itself benefits from a constant flow of commuters, tourists and visitors.Opening hours:In derogation from the cantonal regulations, the location allows openings 365 days a year, from dawn to dusk, offering particularly flexible operating opportunities for commercial activities.Equipment and conditions:Showcase on the internal passage area of the stationDirect access from the main entrances on the ground floorAvailability and contract conditions to be agreedFinishing standard: Extended basic expansionInformation tour: For information and visits, please fill out the appropriate contact form.

Travel time
-

Find a new tenant for free

Create a free listing on Homegate to find the perfect next tenant for your apartment in no time at all.

List your property now
1 / 10
CHF 250.– / m²/ year
111m² floor space
Safrangasse 8, 8200 Schaffhausen

Tasteful commercial premises in the old town of Schaffhausen

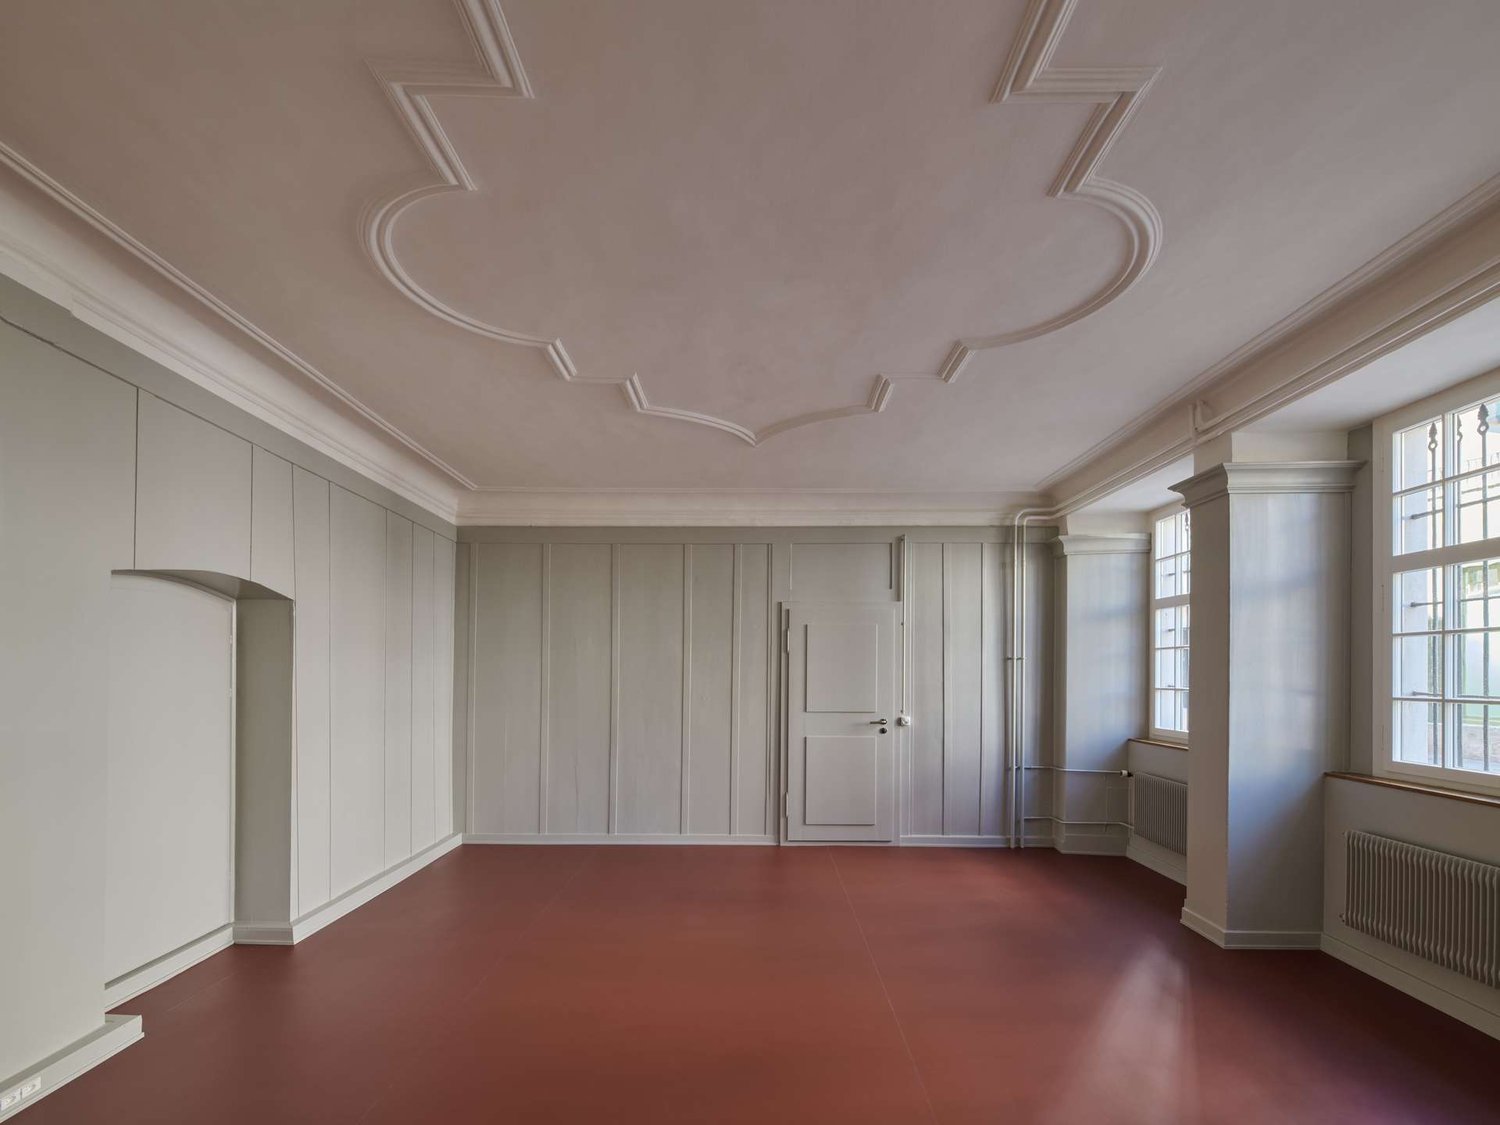
Are you looking for centrally located and high-quality office space with a representative character? Then we have the right object for you.The three office spaces at Safrangasse 8 are located in the heart of Schaffhausen's historic old town. The spaces were completely renovated in 2026. Due to the attractive environment with a diverse mix of retail, gastronomy, service companies, and offices, these commercial spaces offer ideal conditions for companies that value visibility and good accessibility.The historic ambiance of Safrangasse combines the special charm of Schaffhausen's old town with a high customer frequency. Schaffhausen train station is just a few minutes' walk away, and numerous shopping opportunities, restaurants, and other offers are easily accessible.The premises can be optimally adapted to your individual needs:- Commercial space on the ground floor (111m²): CHF 250.- / m² / year- Commercial space on the 1st floor (175m²): CHF 270.- / m² / year- Commercial space on the 2nd floor (178m²): CHF 270.- / m² / yearInfrastructure:Very central location in Schaffhausen's old townHistoric and at the same time newly renovated due to the complete renovation in 2026Optimal arrival with public transport / parking possibilities at KirchhofplatzToilet facilities within the rented premisesHave we sparked your interest? We would be happy to provide you with further information or arrange a viewing appointment: 052 635 10 10

Travel time
-
1 / 10
CHF 2,800.– / month
Chemin du Polny 20, 1066 Épalinges

A choice address to develop your activity in Epalinges

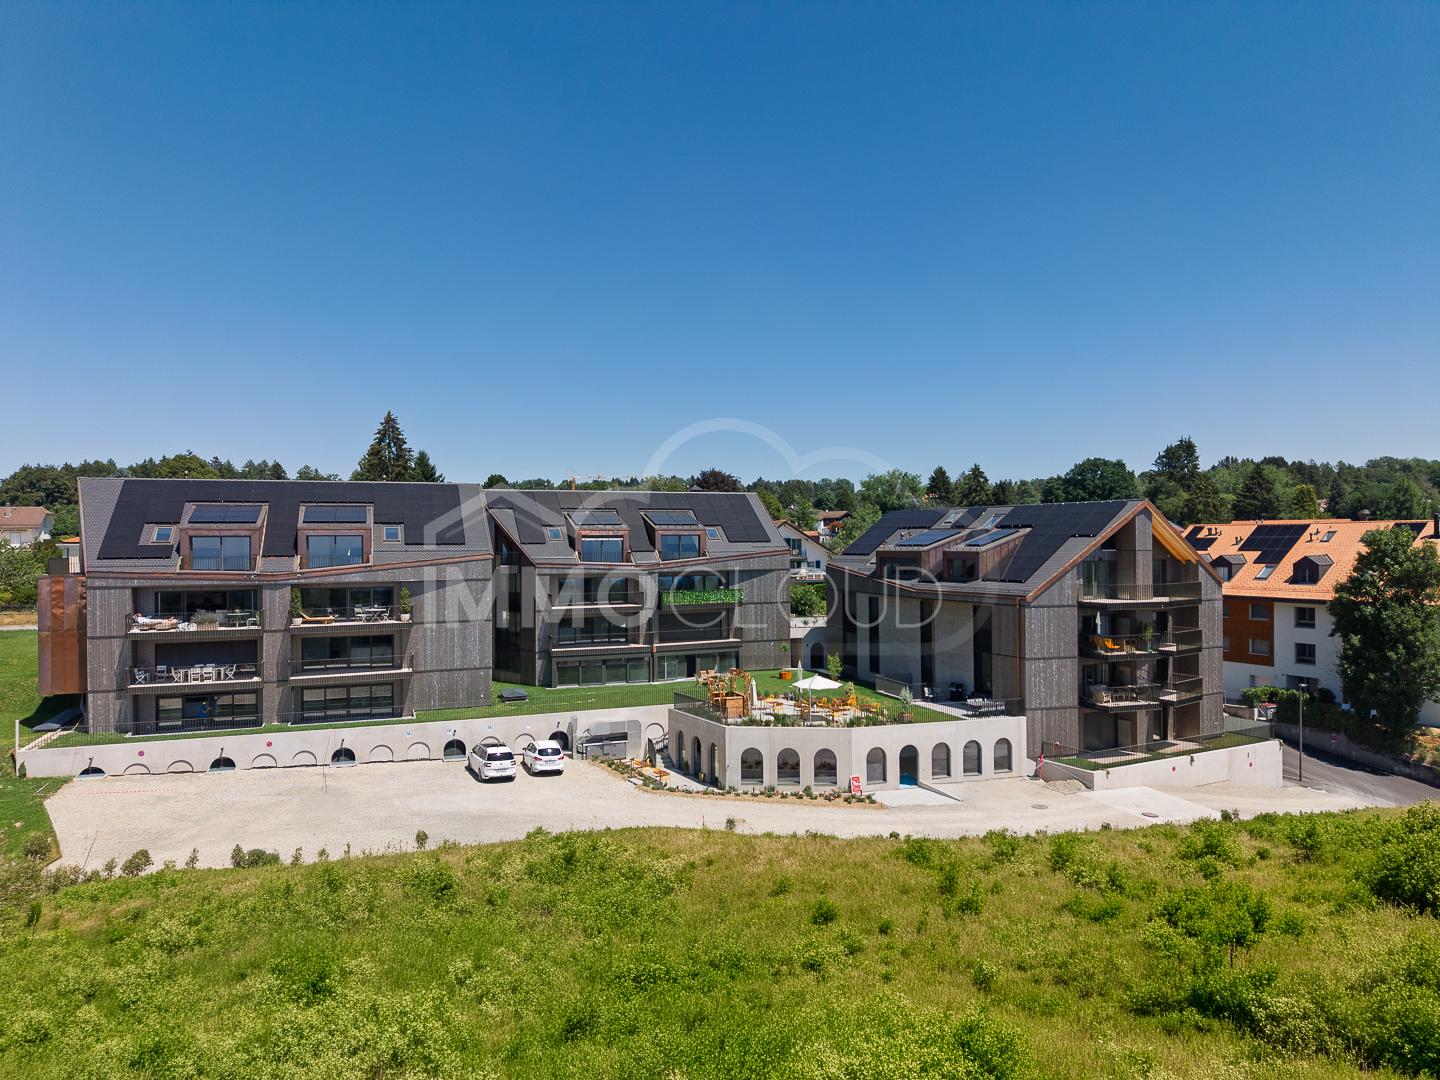
Offer your company a work setting that is as elegant as it is functional, in the heart of a recent, dynamic, and developing residential neighborhood.This new commercial space, bathed in natural light, seduces with its generous volumes, contemporary architecture, and central patio, a real asset that brings light and character to the space. This patio creates a pleasant and peaceful atmosphere, ideal for receiving customers or offering an inspiring work environment to your employees.Thanks to its configuration, this space adapts to numerous projects:- medical or paramedical office,- office or agency,- showroom,- beauty or wellness institute,- local business,- service or liberal profession space.Located in a new, high-quality building, the premises benefit from a qualitative environment and a particularly well-maintained setting.Just a few minutes from Lausanne and with easy access, this location offers excellent visibility and constitutes an ideal framework for developing a sustainable activity. Another non-negligible advantage: the Ty Polny café, located in the immediate vicinity, generates a regular flow of visitors throughout the day and participates in the animation of the sector. A real plus for gaining visibility and benefiting from a natural flow of visitors.The future tenants will have the opportunity to arrange the spaces according to the specific needs of their activity, in order to create a work environment perfectly adapted to their project.The highlights- Commercial space of 72 m²- Modern architecture and contemporary finishes- Central patio offering natural light and character- Great flexibility in layout- Recent, dynamic residential neighborhood- In immediate proximity to the Ty Polny café- Quiet, qualitative, and attractive environment- Ideal for businesses, offices, or service activitiesThe net rent: CHF 2'800.00 / monthCharges in addition (advance payment): CHF 215.00 / monthParking spaces in addition: interior CHF 300.00 / monthAs for parking, interior and exterior parking spaces are available. For the interior parking spaces, the installation of a charging point for electric vehicles is possible, to be arranged directly with the owner - a dedicated technical cable surrounds the parking lot, allowing commissioning in about two weeks once the request is validated.A rare opportunity to establish your activity in a modern, qualitative, and developing environment, offering a valuable work setting for your employees and customers.Availability: summer 2026Interested?We invite you to send your application file by email to info@immocloudsarl.ch.The required documents depend on the status of your company (existing company or creation). Only complete files will be studied.Dylan HirschiCo-founder & Partner079 527 18 81dylan.hirschi@immocloudsarl.chimmocloudsarl.ch
Travel time
-
1 / 15
CHF 190.– / m²/ year
70m² floor space
Burgdorfstrasse 36, 3672 Oberdiessbach

Ready-to-occupy retail space - Shop in Shop concept for dairy, gift shop, or greengrocer

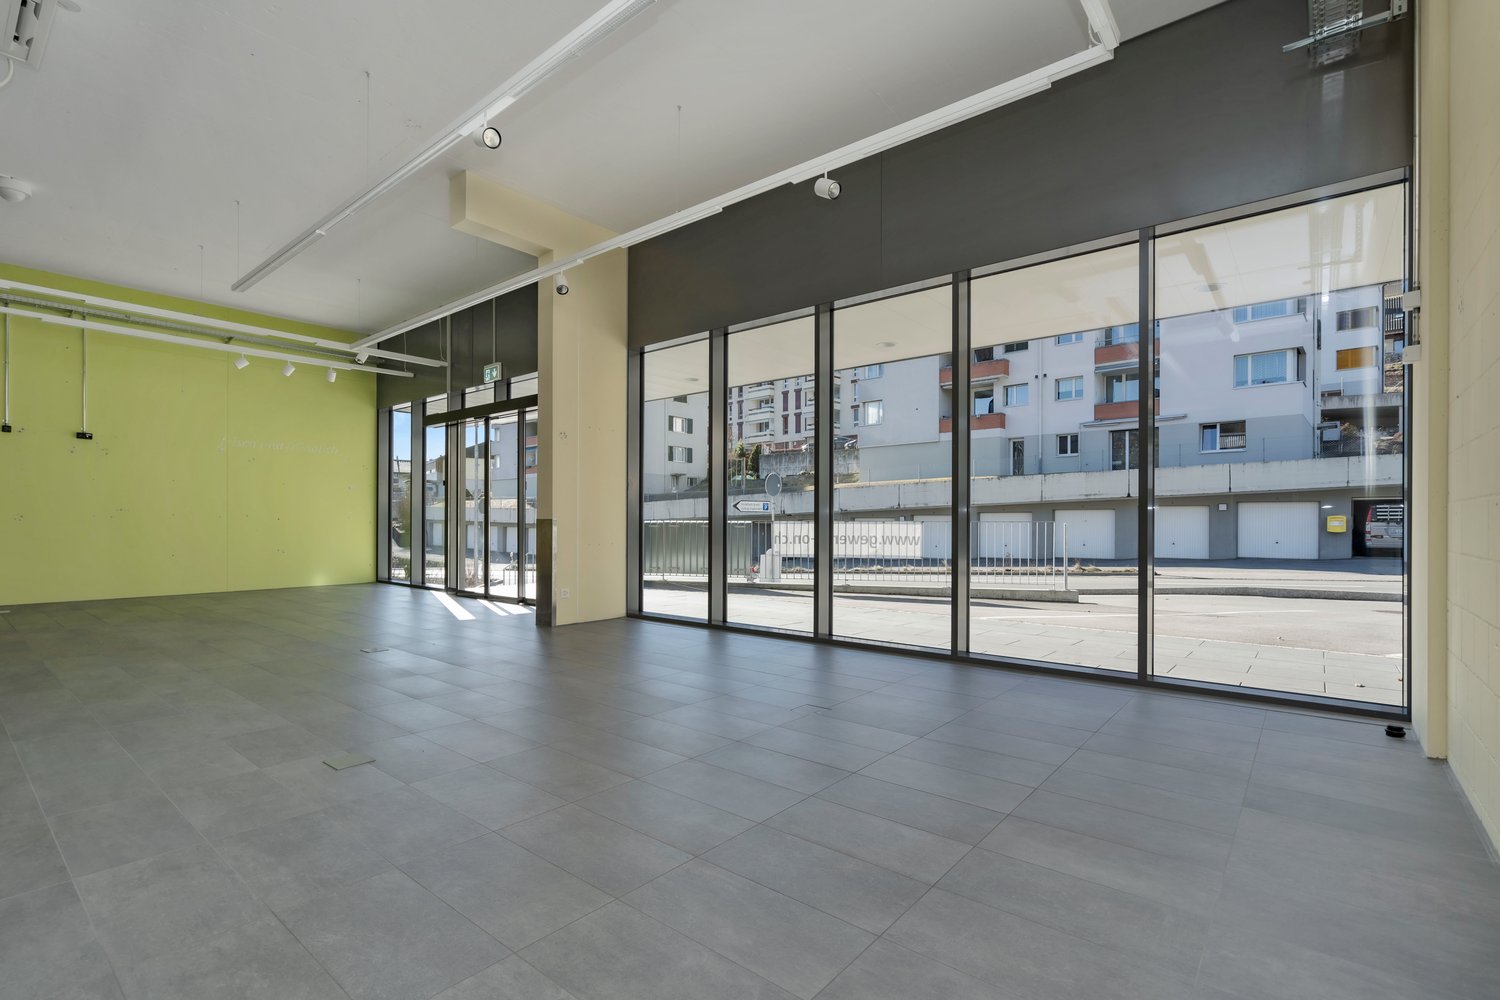
Located in a traffic-favorable area in Oberdiessbach, we rent a versatile retail space with excellent infrastructure for sales, storage, and logistics. We are looking for a Shop in Shop concept, such as dairy shops, gift shops, or greengrocers.Already rented in the center are a butcher's shop, a bakery including a restaurant, fitness, as well as various large and small companies from production, health care, and crafts.Areas • Total area: approx. 270 m² - Shop in Shop concept area from 70 m² • Storage/operational rooms: approx. 98 m² • Room height: 3.90 m Object descriptionThe space is functionally divided into a customer-oriented sales area and a rear operational and storage area. Delivery is comfortable on the train side via two large freight elevators (each with a load capacity of 2 tons). Additionally, there is a direct access from the street, ideal for customers and employees. The spacious window front on the street and train side provides a bright, friendly sales atmosphere and optimal visibility.Equipment • High-quality ceramic tile floor • Automatic sliding door • Existing lighting • Air conditioning & ventilation available • Cost-effective heating and cooling via groundwater heat pump • Floor load: up to 1,000 kg/m² • Power connection: 80 A • Possibility of installing cooling rooms Operational roomsIn the rear area, there are: • Storage spaces • Office • Staff rooms • Locker room Parking • Customer parking spaces directly in front of the building • Additional parking spaces in the parking garage Ideal for • Retail/store • Food or beverage market • Showroom • Pick-up and logistics operation • Production with sales area Location and connection: The premises are located in a quiet area in Oberdiessbach. The Oberdiessbach train station is just a 10-minute walk away, as is the bus stop. Daily shopping is guaranteed with a COOP supermarket within 15 minutes' walk and a BENU pharmacy within 11 minutes' walk.We would be happy to answer your questions and arrange a non-binding viewing.

Travel time
-
1 / 10
CHF 1,605.– / month
65m² floor space
Rue du Chêne 5, 1020 Renens

Your future premises in one click!

Creative Factory promotion, come and experience it!All information on www.creativefactory-renens.ch Unconventional? The perfect word to describe it. This promotion will pique your curiosity and charm you with its commercial spaces and activity areas combining modernity and comfort. The industrial aspect, with preserved relics from the past and large, wide glazed windows, offers optimal brightness. All activity areas, except for the 4 commercial spaces on the ground floor with shop windows, are located on the north side of the building. Meeting rooms equipped with a kitchenette will be at your disposal on each floor for internal and/or customer meetings, conferences, etc. or simply to share a convivial moment with colleagues. Common toilets, including for people with reduced mobility, will be found on each level. The premises will be rented semi-furnished, with finishes to the liking of the future tenants. The highlights:- District heating- Solar panels- Fitness room- 4 break and meeting rooms- 1 elevator and 1 freight elevator- 17 parking spaces for commercial premises, additional CHF 120.-/month per unit- 200 spaces for bicycles, in a closed room The Creative Factory building is located in a thriving neighborhood, which stands out for its ideal situation, close to the station and the future tramway that will connect Lausanne-Flon and Renens station, as well as shops and universities. Make your choice and contact us for more information!
Travel time
-
1 / 13
Price on request
Via La Monda 28, 6534 San Vittore

Modular industrial spaces

Modular industrial spaces San Vittore is known as the gateway to the Mesolcina region and is characterized by a diverse topography, blending mountains and countryside.The municipality of San Vittore is strategically located both along the North-South axis and close to the Italian border. From an international connectivity standpoint, it is just 35 minutes from Lugano Airport and only 1 hour and 15 minutes from Milan. Milan’s Malpensa Airport provides both international and global flight connections.Property OverviewThe facility has a total surface area of approximately 6,000 m², including around 4,000 m² for production use, with an internal height of approximately 9 meters.All units are equipped with sliding doors suitable for the entry of heavy vehicles, and there is an external truck scale on-site for articulated lorries.Each block includes approximately 400 m² dedicated to office space.The available spaces are modular, with units of 821 m² each, adaptable to various needs. In addition, each unit includes parking spaces.These large industrial spaces are built according to the most modern and eco-sustainable standards, making them suitable for both small and large-scale industries.Technical Specifications150 Amp cable (160 kW)Zero-emissions heating and cooling systems in both the industrial and office areas, using groundwater heat pumpsAll areas are fully heated and air-conditionedCompressor room with connections to all workshop areasIndustrial water connection available for industrial useCentralized server room with the ability to isolate different company servers, offering security levels tailored to each tenant’s needsData cabling in all office and workshop areasCabled and video-monitored external truck scale with weight recordingSiemens video surveillance systemSiemens anti-intrusion systemPrivate parking within the fenced perimeterSiemens fire protection system with hydrants (no sprinklers)Available SpacesBlock A821 m² warehouse = CHF 65,680.00213.5 m² ground floor office = CHF 32,025.00215.5 m² first floor office = CHF 32,325.00Total: 1,248.00 m² = CHF 130,030.00 per yearBlock B821 m² warehouse = CHF 65,680.00210 m² ground floor office = CHF 31,500.00106 m² first floor office = CHF 15,900.00Total: 1,137.00 m² = CHF 113,080.00 per yearBlock D821 m² warehouse = CHF 65,680.00193 m² ground floor office = CHF 28,950.00211 m² first floor office = CHF 31,650.00Total: 1,225.00 m² = CHF 126,280.00 per yearBlock E821 m² warehouse = CHF 65,680.00130 m² ground floor office = CHF 19,500.0076 m² first floor office = CHF 11,400.00Total: 1,027.00 m² = CHF 96,580.00 per year

Travel time
-

Suggested properties for you based on search results