"Modular industrial spaces"
Location
Via La Monda 28, 6534 San VittoreTravel time
- 59 min.Station: Castione-Arbedo
Surrounding information
Public Transport
7 min.Zona Industriale
Times refer to the route on foot.
Costs
- Rent:
- On request
Main information
- Available from:
- Immediately
- Type:
- Shop
- Surface living:
- 3441 m2
- Hall height:
- 9 m
- Year built:
- 2016
Features and furnishings
Parking space
Elevator
New building
Documents (0)
Description
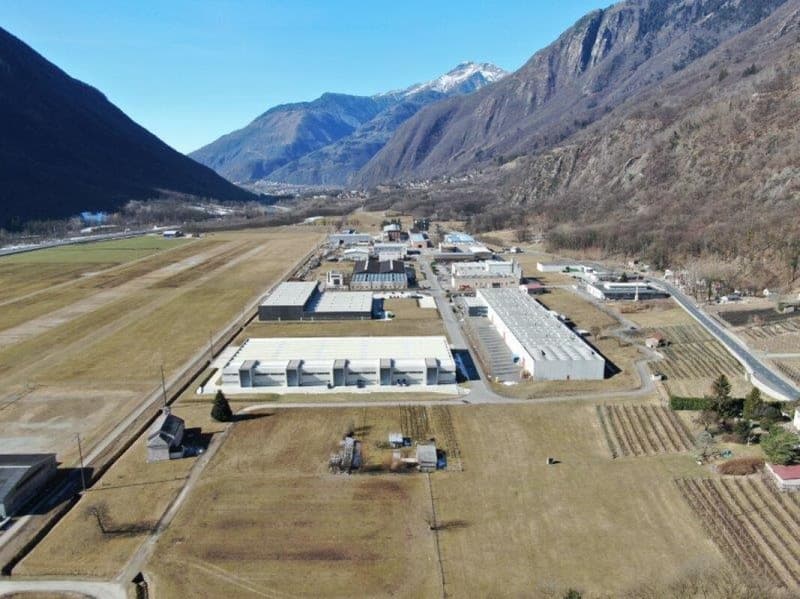
San Vittore is known as the gateway to the Mesolcina region and is characterized by a diverse topography, blending mountains and countryside.
The municipality of San Vittore is strategically located both along the North-South axis and close to the Italian border. From an international connectivity standpoint, it is just 35 minutes from Lugano Airport and only 1 hour and 15 minutes from Milan. Milan’s Malpensa Airport provides both international and global flight connections.
Property Overview
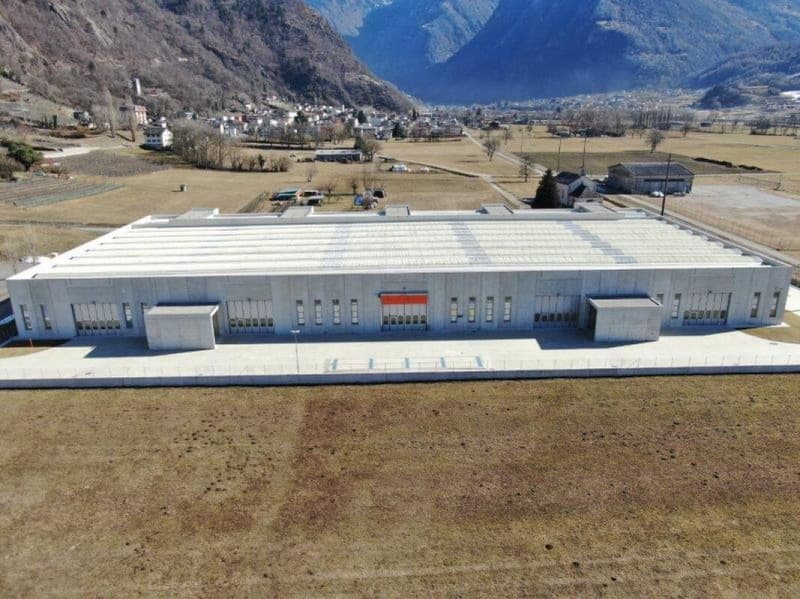
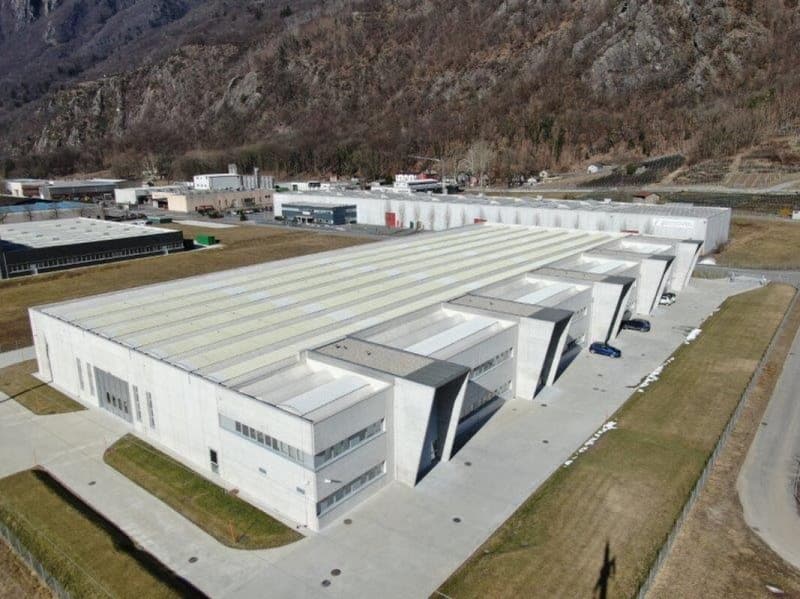
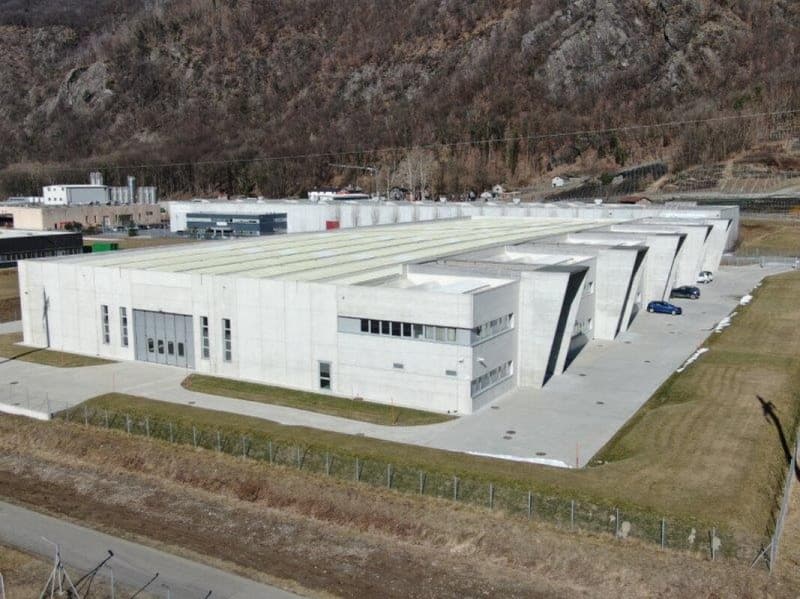
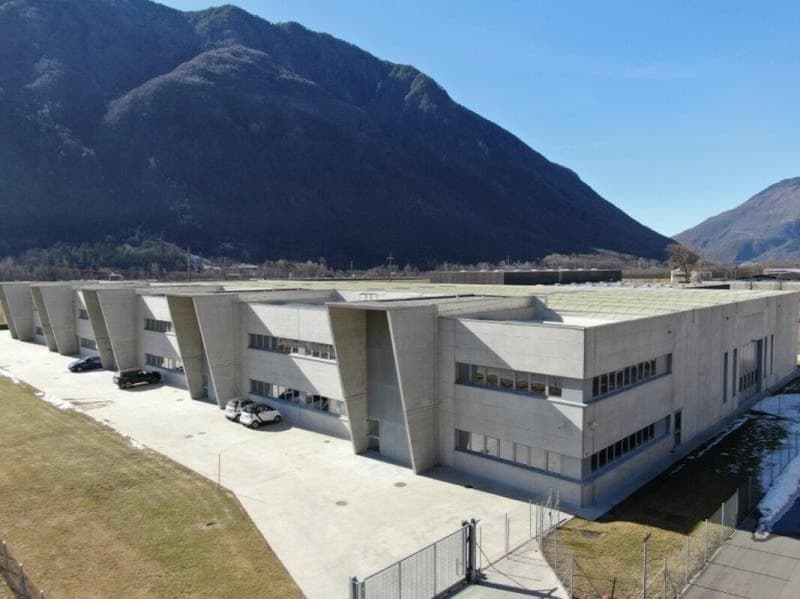
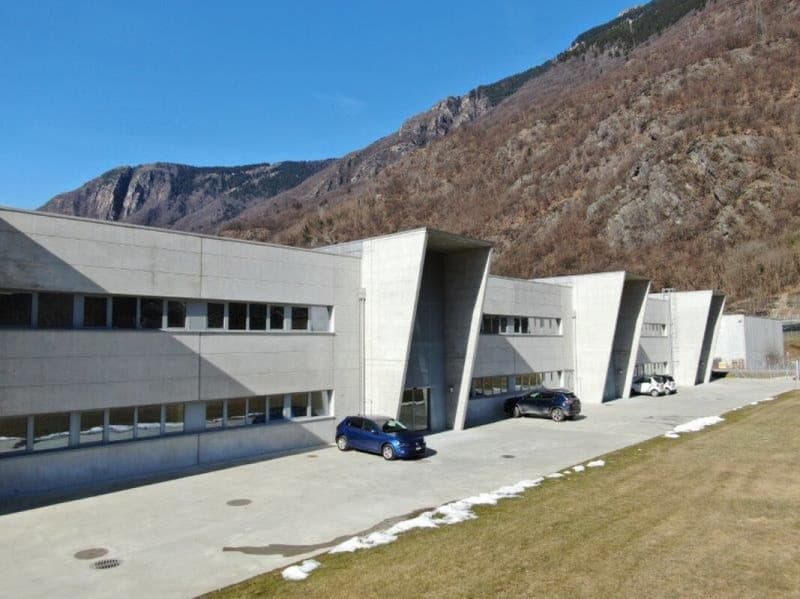
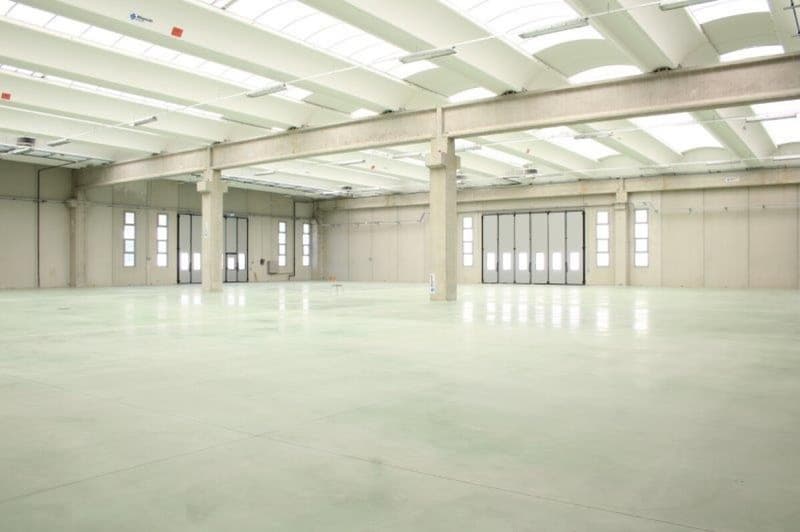
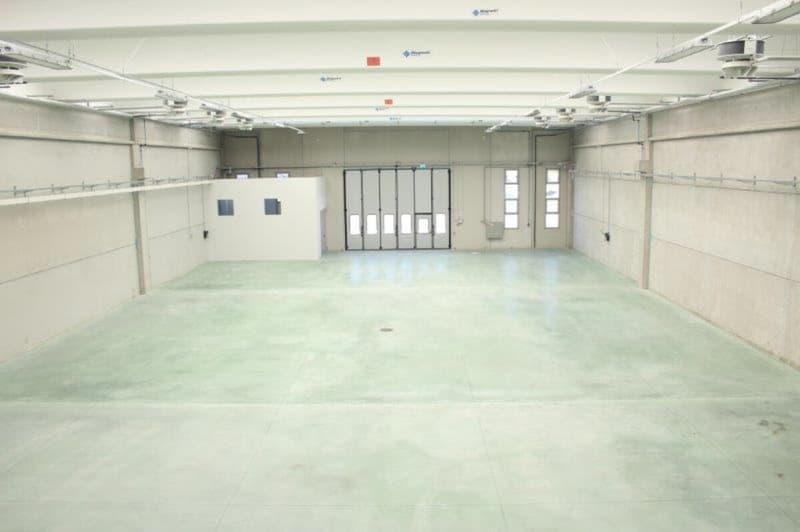
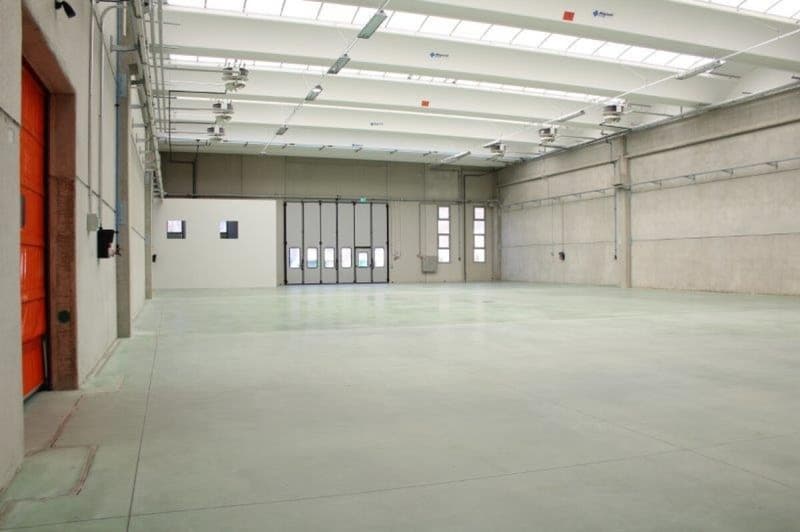
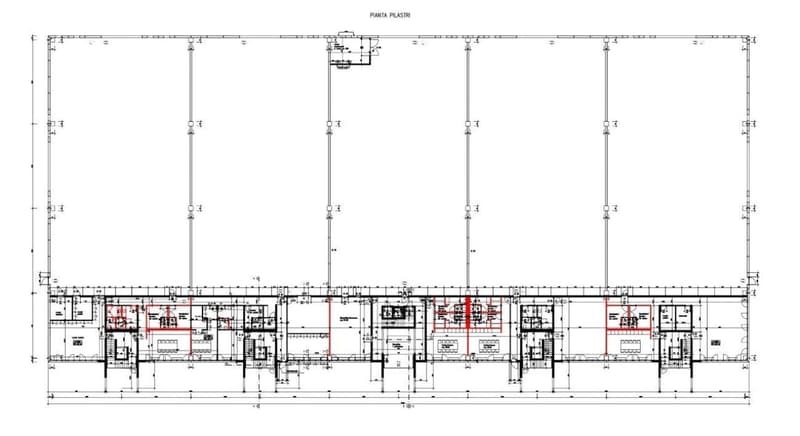
The facility has a total surface area of approximately 6,000 m², including around 4,000 m² for production use, with an internal height of approximately 9 meters.
All units are equipped with sliding doors suitable for the entry of heavy vehicles, and there is an external truck scale on-site for articulated lorries.
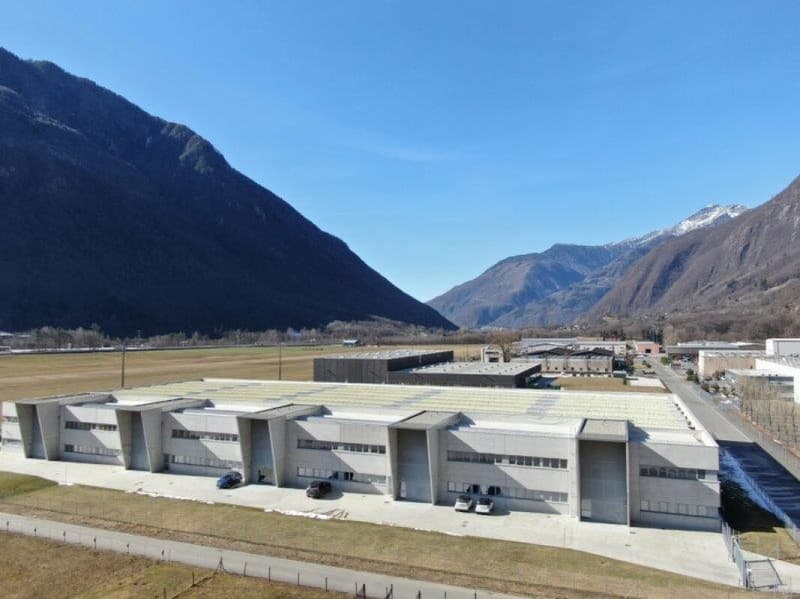
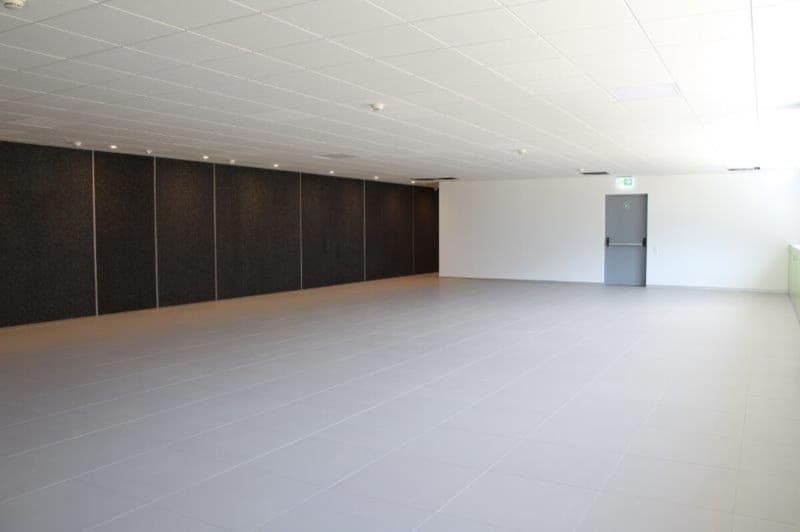
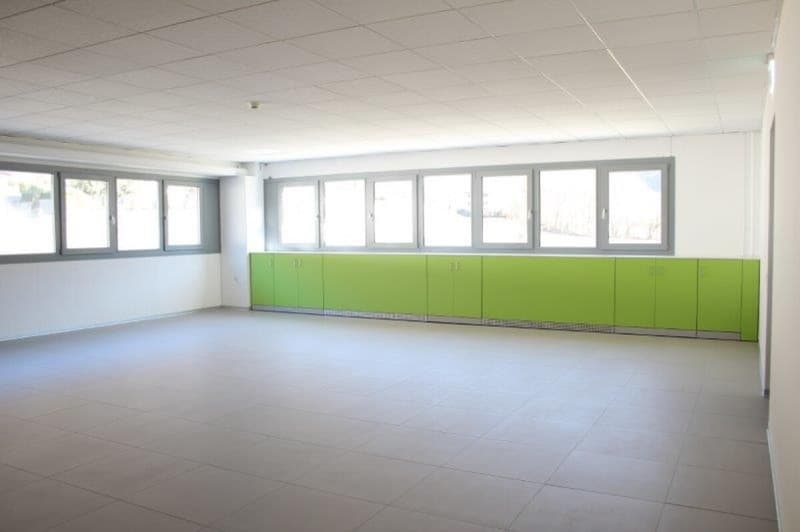
Each block includes approximately 400 m² dedicated to office space.
The available spaces are modular, with units of 821 m² each, adaptable to various needs. In addition, each unit includes parking spaces.
These large industrial spaces are built according to the most modern and eco-sustainable standards, making them suitable for both small and large-scale industries.
Technical Specifications
150 Amp cable (160 kW)
Zero-emissions heating and cooling systems in both the industrial and office areas, using groundwater heat pumps
All areas are fully heated and air-conditioned
Compressor room with connections to all workshop areas
Industrial water connection available for industrial use
Centralized server room with the ability to isolate different company servers, offering security levels tailored to each tenant’s needs
Data cabling in all office and workshop areas
Cabled and video-monitored external truck scale with weight recording
Siemens video surveillance system
Siemens anti-intrusion system
Private parking within the fenced perimeter
Siemens fire protection system with hydrants (no sprinklers)
Available Spaces
Block A
821 m² warehouse = CHF 65,680.00
213.5 m² ground floor office = CHF 32,025.00
215.5 m² first floor office = CHF 32,325.00
Total: 1,248.00 m² = CHF 130,030.00 per year
Block B
821 m² warehouse = CHF 65,680.00
210 m² ground floor office = CHF 31,500.00
106 m² first floor office = CHF 15,900.00
Total: 1,137.00 m² = CHF 113,080.00 per year
Block D
821 m² warehouse = CHF 65,680.00
193 m² ground floor office = CHF 28,950.00
211 m² first floor office = CHF 31,650.00
Total: 1,225.00 m² = CHF 126,280.00 per year
Block E
821 m² warehouse = CHF 65,680.00
130 m² ground floor office = CHF 19,500.00
76 m² first floor office = CHF 11,400.00
Total: 1,027.00 m² = CHF 96,580.00 per year

Unlock the full experience
Sync your favourites, manage search alerts, and access all your important services seamlessly across devices. Create your free account for a personalized home search!
Advertiser


Contact
Ilan Comandini
- Listing ID
- 4003320269
- Object ref.
- IC0026A-NT