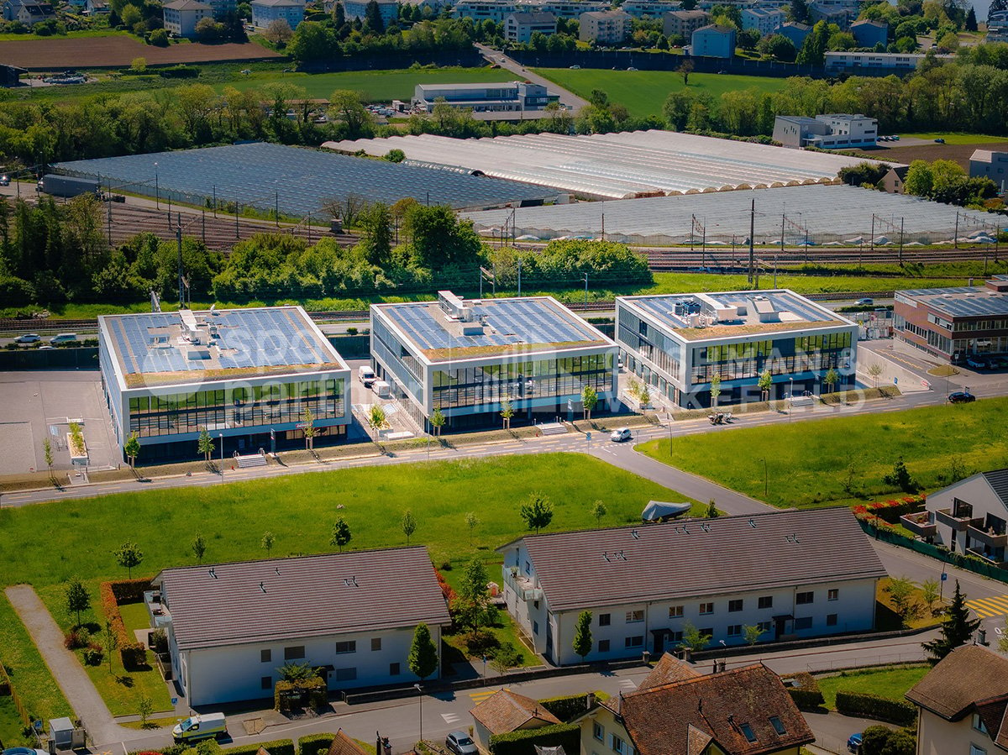
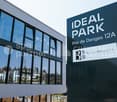
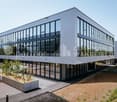
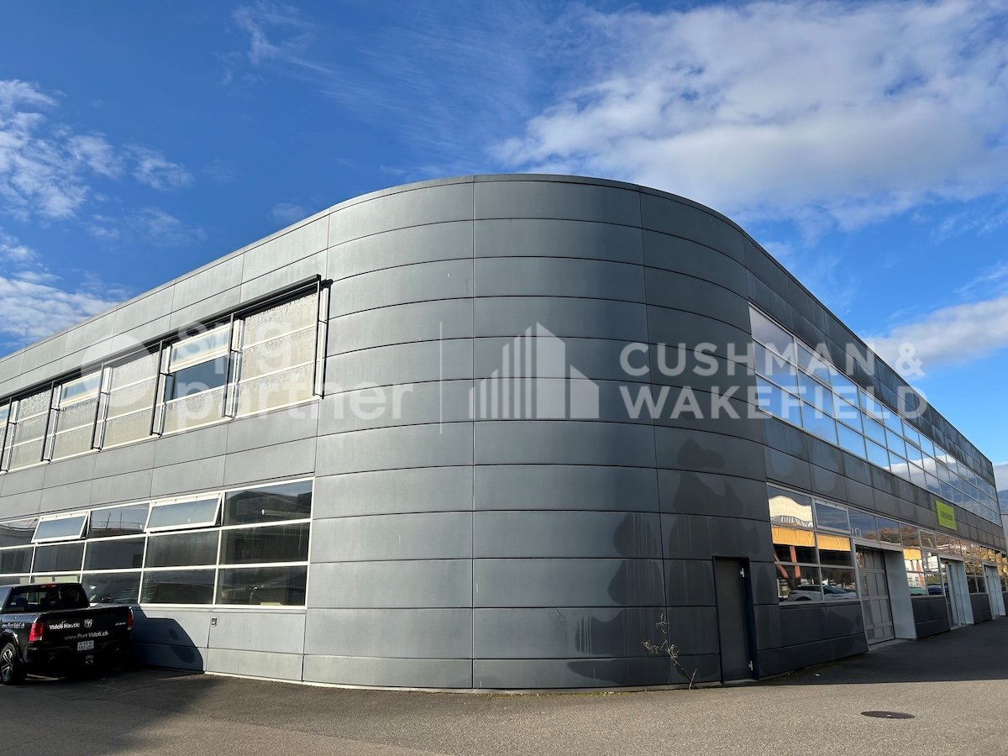
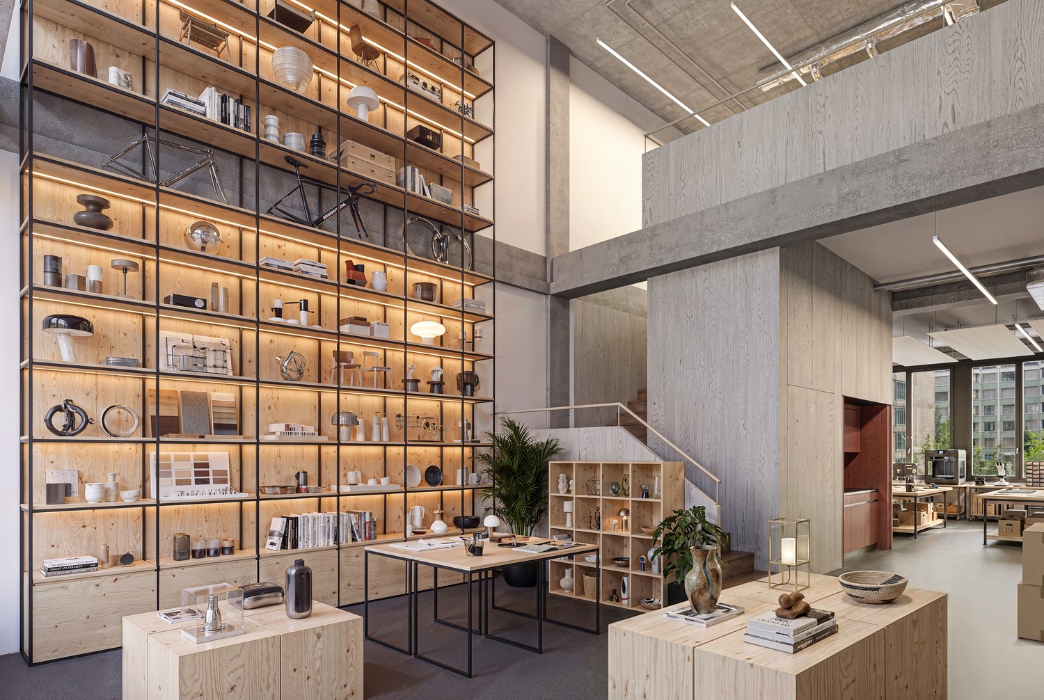
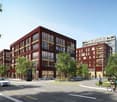
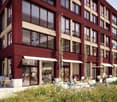
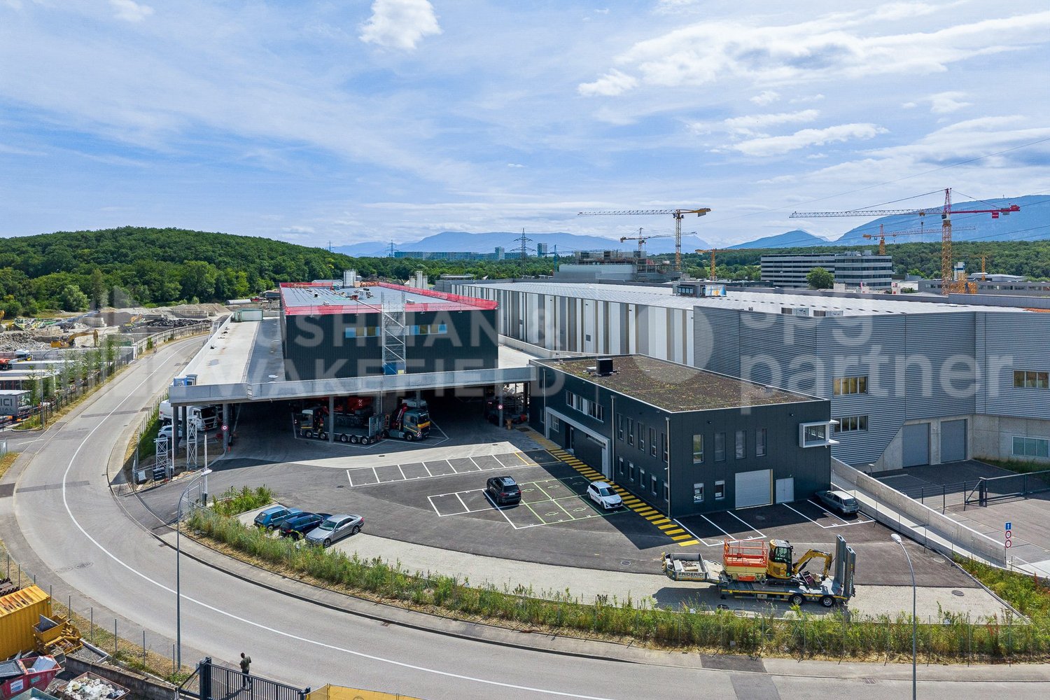
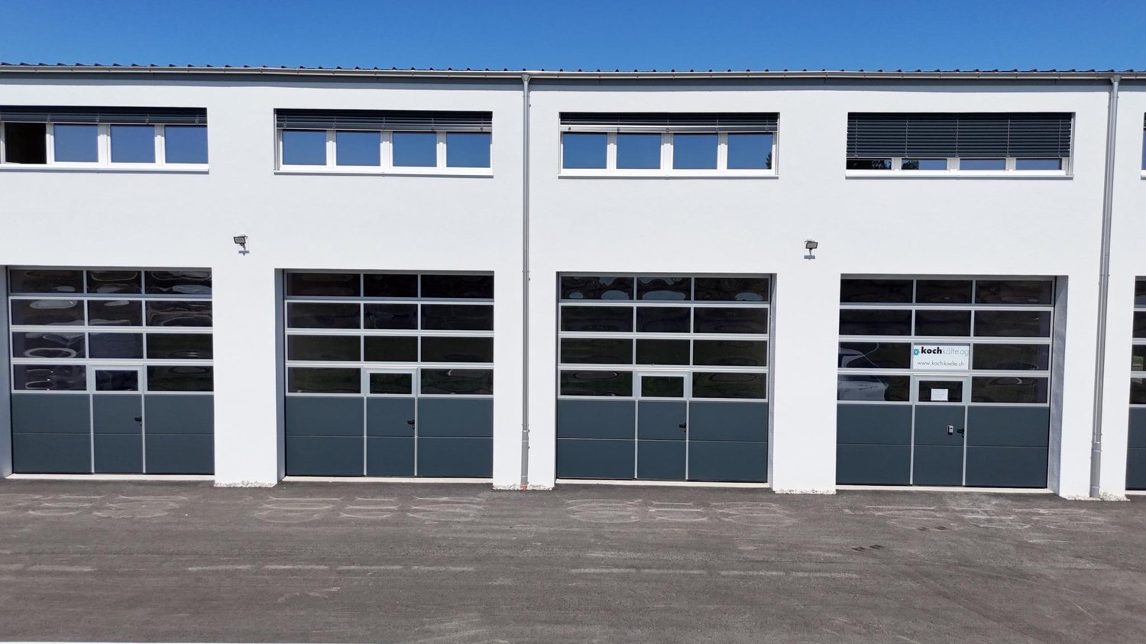
IDEAL PARK Offices, workshops and production: tailored spaces
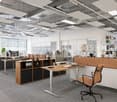
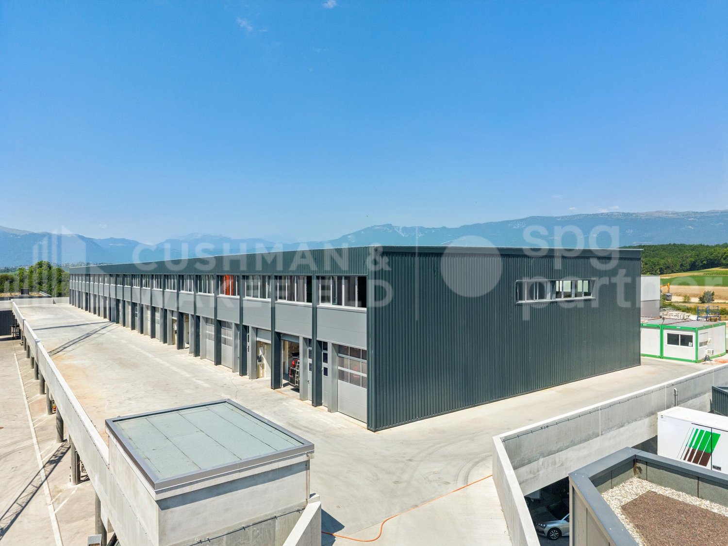
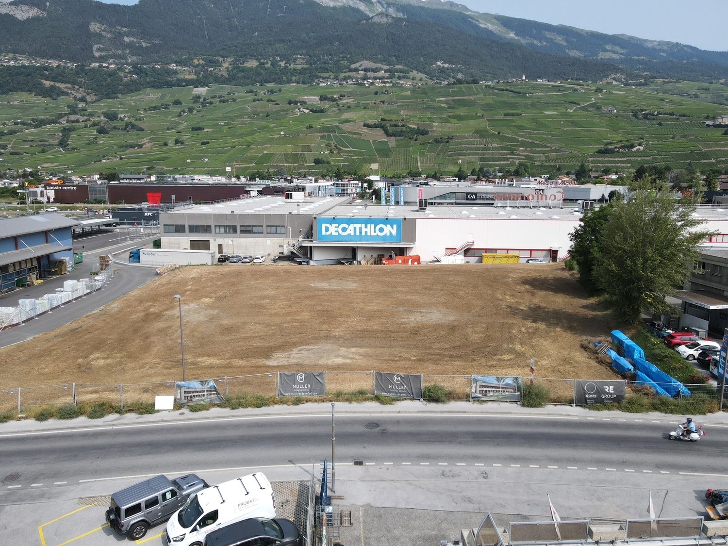
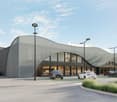
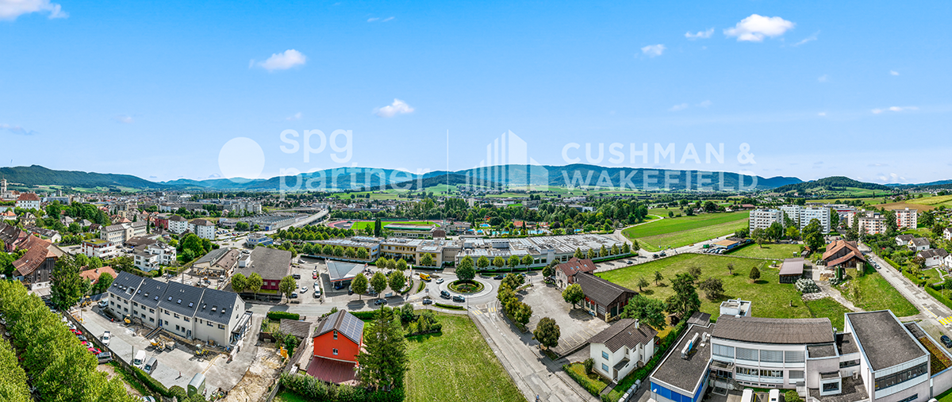
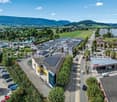
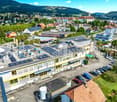
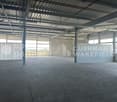
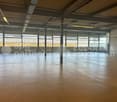
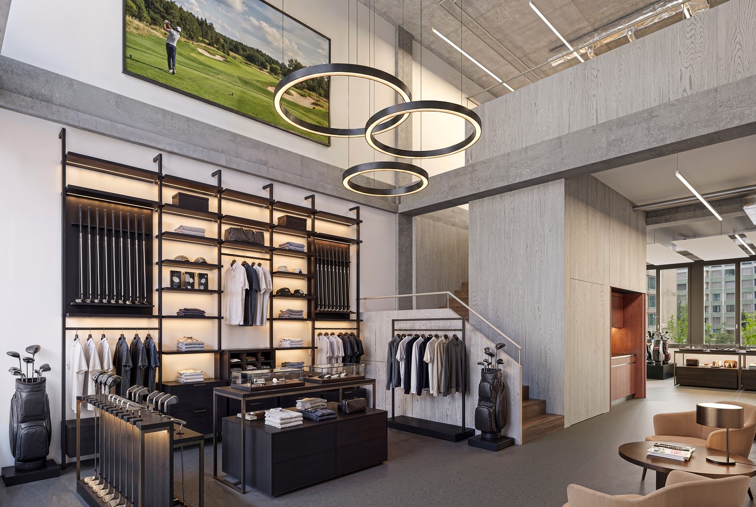
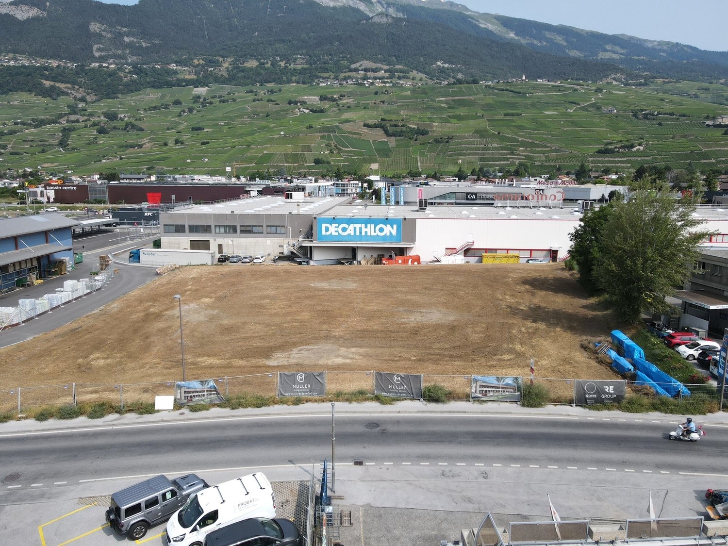
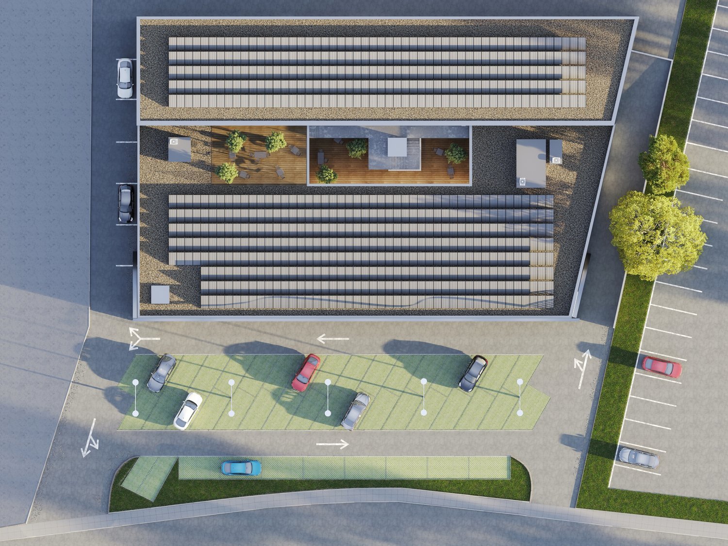
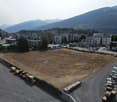
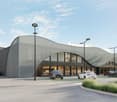
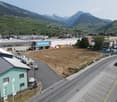
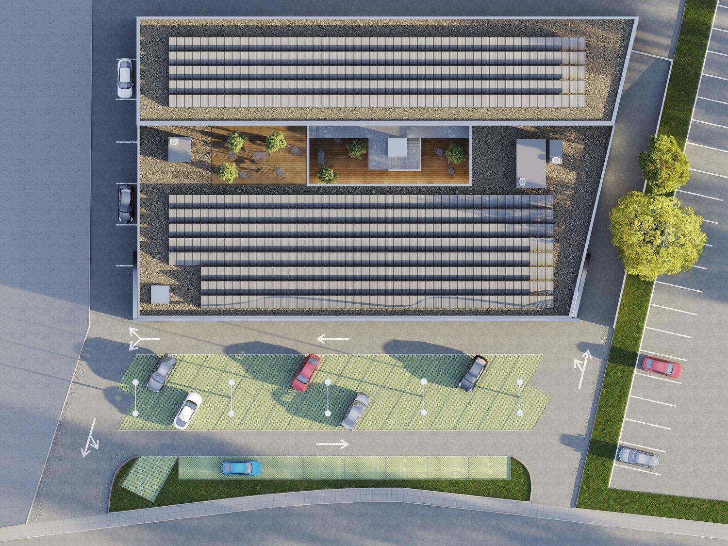
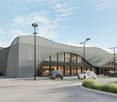
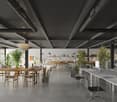
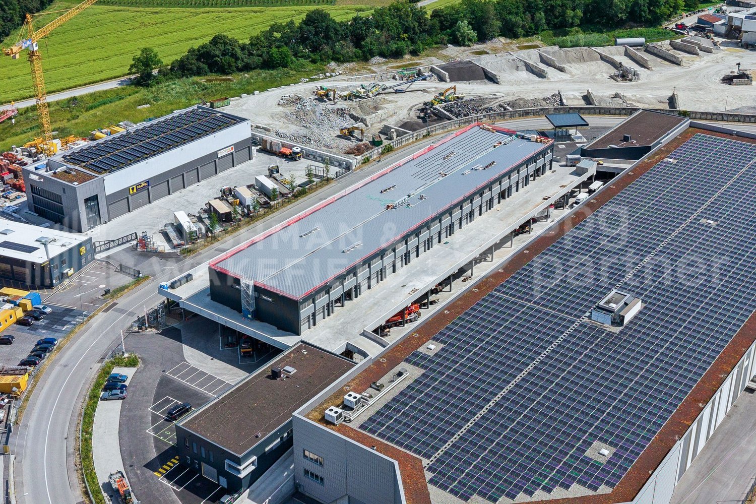
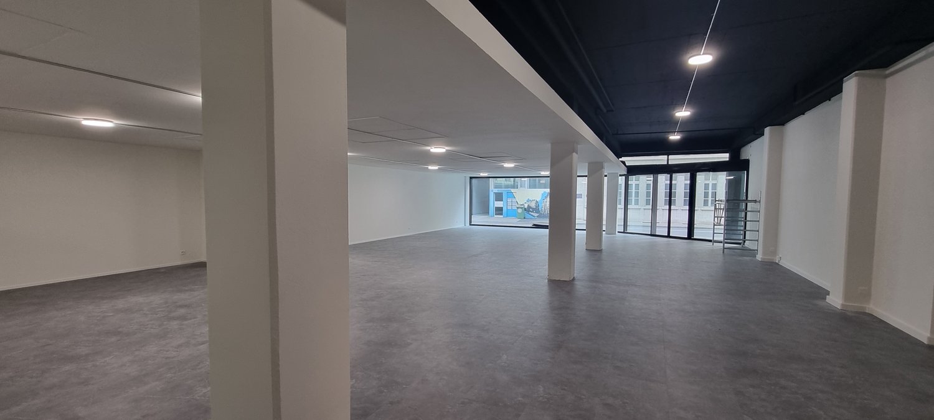
Ideally located in the heart of the Lonay Industrial Zone, "Ideal Park" offers a strategic business environment, surrounded by green spaces, with immediate proximity to the A1 motorway and Lonay-Préverenges station. This location makes it a preferred choice for companies seeking optimal visibility.Flexible areas of 5'300 m²: offices, workshops and production, spread over 2 buildings, from 140 m².Building composition: • Equipping with numerous technical facilities possible • Renting of an entire floor • Optimal lighting • Dual-flow ventilation Ground floor: • Building B: 652 m², divisible from 178 m² • Fitting out according to the tenant's wishes • Private sectional doors 1st floor: • Building B: 1'136 m², divisible from 119 m² Workshop/Production/Laboratory/Office • Building C: 1'463 m², divisible from 188 m² Workshop/Production/Laboratory/Office • Fitting out according to the tenant's wishes 2nd floor: • Building B: 931 m², divisible from 140 m² Office • Building C: 1'125 m², divisible from 189 m² Office • Heating and cooling with radiant panels • Active technical floors Basement: • 99 parking spaces in the basement • 1'500 m² of storage Accessibility • Direct access to the motorway • 2-ton lift and forklift for logistics • Accessible to people with reduced mobility (PMR) • Fire protection system Energy transition • Heating with pellets (CO2 neutral) • Production of clean energy thanks to 2'000 m² of photovoltaic panels on the roofs (390 kWc) • Green roofs Rents:Ground floor: CHF 190.-/m²/year1st floor: CHF 170.-/m²/year2nd floor: CHF 220.-/m²/yearCharges: CHF 30.-/m²/yearParking space in the basement: CHF 140.-/space/monthFittings: • 99 parking spaces in the basement • 2-ton lift and forklift for logistics • Accessible to people with reduced mobility (PMR) • Green roofs • Possibility of accompaniment for a Plug-&-Play delivery spg partner, your specialist in commercial real estate.
New artisanal spaces for SMEs and artisans - SATIGNY (Bois-de-Bay)
SATIGNY (Bois-de-Bay) – New artisanal boxes in duplexIn the heart of the Bois-de-Bay industrial zone in Satigny, the Maison Carrée – SquareBox building offers 28 artisanal boxes in duplex, delivered raw, designed for artisans, SMEs, logistics or industrial services. Access for vehicles up to 3.5 t and strategic location just a few minutes from the highway and airport.Technical characteristics (duplex) • Ground floor: height 4.0 m, useful load 1,000 kg/m², not heated • Mezzanine: height 2.60 to 3.37 m, 250 kg/m², heated (radiator distribution at the expense of the tenant, individual billing) • Sectional glazing (H approx. 3.50 m) • Electrical supply (line 5x6 mm² – 16A) • Equipped WC on the floor • Access for vehicles up to 3.5 t BOX TYPES (surfaces and monthly rents)1) Small unit (rent from CHF 250.–/m²/year) • 108 m² (57 m² ground floor and 51 m² mezzanine): CHF 2,250.– / month 2) Large unit (rent from CHF 220.–/m²/year) • 230 m² (118 m² ground floor and 112 m² mezzanine): CHF 4,195.– / month 3) Mixed unit (rent from CHF 220.–/m²/year) • 340 m² (176 m² ground floor and 164 m² mezzanine): CHF 6,230.– / month Parking spaces available: CHF 120.–/month.Availability: May 2026Finishing • Finishing: Raw
For rent - Store in the heart of Lausanne
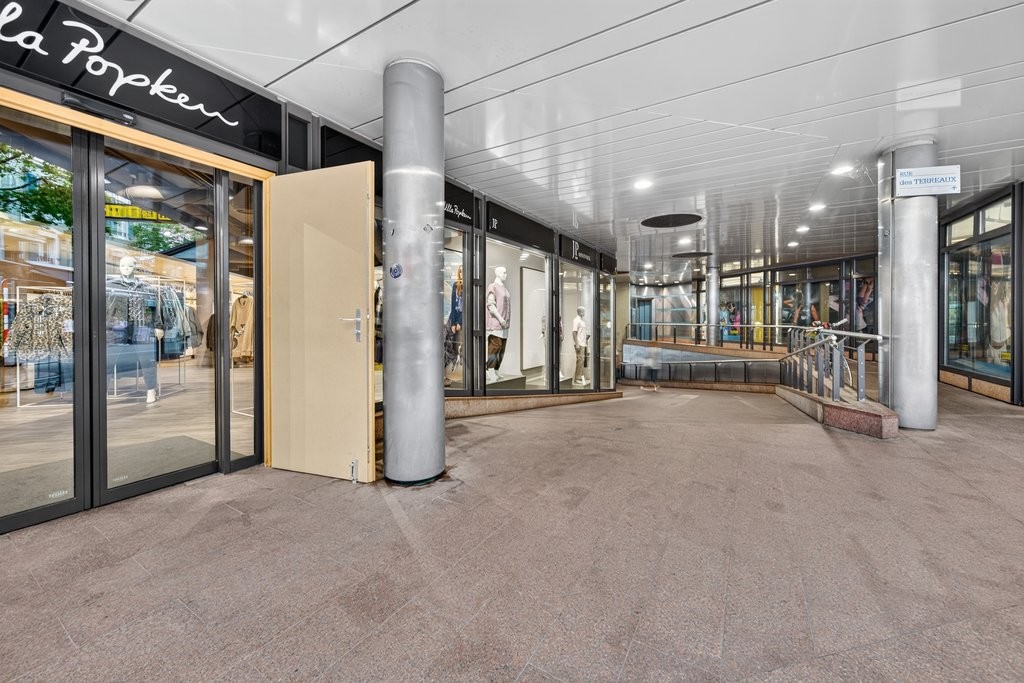
A privileged location in the heart of a lively and sought-after neighborhood in Lausanne. Discover this beautiful commercial space ideally located at Rue de l'Ale 31, 1003 Lausanne. Benefiting from a particularly attractive central situation, this location enjoys immediate proximity to numerous shops, restaurants, cinemas, and nightlife. A dynamic and convivial environment, ideal for a commercial activity wishing to establish itself in an urban, frequented, and lively sector. Located on the ground floor, this store has an area of approximately 308 m2, offering numerous possibilities for layout according to the needs of your activity. Thanks to its central location and dynamic commercial environment, this property represents a great opportunity for a brand, a business, or an activity wishing to benefit from a recognized address in the heart of Lausanne. Characteristics : • Type: Store/commercial surface with depot/warehouse of 50 m2 • Situation: Ground floor • Surface: approximately 308 m2 • Orientation: North/South/West • Annual net rent for the depot: CHF 104.00 per m2 Access to the warehouse in the basement is via an elevator. Would you like to discover this property and directly appreciate its location and layout possibilities? We invite you to leave a contact request so that we can get back to you and organize a visit according to your availability. For any additional information or to directly arrange a meeting, you can also contact Mrs. Jotterand at +41 58 211 13 06. We look forward to presenting this property to you and remain at your disposal for any further information.
Attractive rental property on the ground floor of the Seepark shopping center
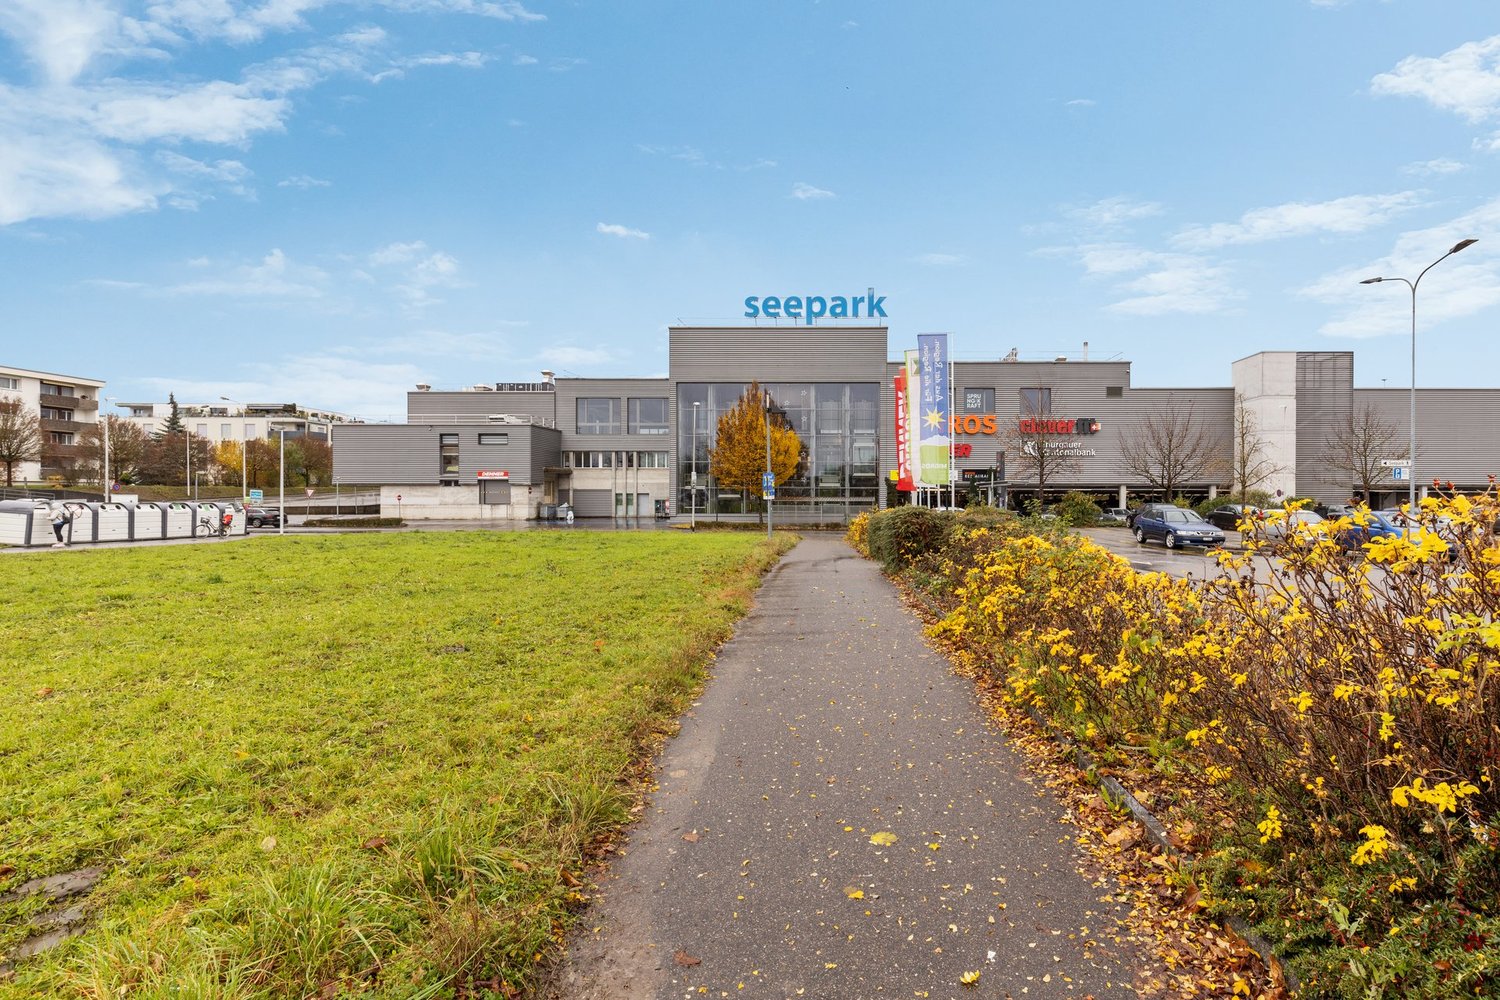
By arrangement, we rent out this attractive retail space of over 659m2 in Seepark, Kreuzlingen. Additional storage rooms can be rented as well.Food distributors, retailers, free-flow gastronomy, sales, and service providers such as fitness and work form the static character of the shopping center.The following highlights characterize the area:- Area of 659m2 - Handover in basic construction for the tenant's construction work- Well-maintained and representative property- Barrier-free building guidance- Large elevator systems across all floors- Accessibility by public transport (Kurzrickenbach station/bus stop Seepark)- Large number of parking spaces in or near the building- Interesting rental conditions and contract termsWould you like to take over the space with a built-out finish? We would be happy to support you in planning up to execution.
Create a free listing on Homegate to find the perfect next tenant for your apartment in no time at all.
Commercial space 275.29 m2 in Conthey
Centre Cèrda - In the heart of the Rhone ValleyDon't miss this unique opportunity to establish your business in a space at the forefront of innovation. Nestled in an attractive industrial area in the municipality of Conthey (VS), the Centre Cerdà stands out as a symbol of modernity. This multi-functional center harmoniously combines commerce, services, and office spaces in an environment respectful of the environment and the local community.KEY FEATURES:Customizable, modular spaces: adaptable rooms according to your needs.New, raw spaces: complete freedom for finishes.Renewable energy: 1,300 m² of solar panels.Energy efficiency: air/water heat pump.Load capacity: between 300 and 500 kg/m².The building consists of 14 modular surfaces spread over 3 levels:Ground floor:3 surfaces with storefrontsCeiling height of 3.40 mLarge windows with direct access to the outside1st floor:10 surfaces with a height of 3.25 m or 2.75 m, depending on your needs2nd floor:3 surfaces with a ceiling height of 2.78 mA central patio provides brightness and conviviality, offering a unique shared space for future tenants.Parking:FOR RENT: 69 underground and 49 outdoor parking spaces, ideal for accommodating your customers or employees.Monthly rent in addition (indoor parking spaces): CHF 120.-Monthly rent in addition (outdoor parking spaces): CHF 50.-Contact us today for more information!
Spaces for innovative companies in Jura - Stand 63
Available surfaces of 4'150 m², including warehouses.Located in the heart of Delémont city, this building benefits from optimal accessibility thanks to the highway and rail network.As the capital of Jura, Delémont asserts itself as a technology and high-precision hub, particularly in the commercial and medical fields. The city concentrates numerous high-tech and watchmaking companies of prime importance.Labelled "Cité de l'énergie Gold", Delémont also illustrates a strong commitment to clean energy and soft mobility.Surface description :Ground floor : • 1'040 m² • Access via the main entrance • Access via loading dock • Sanitary blocks • Kitchenette • Conference rooms • Heating and ventilation • Height: 4.59 m • Floor load: 200 to 1'000 kg/m² Outdoor parking : • Parking with 36 available spaces Rent and charges: upon requestspg partner, your commercial real estate partner.Fittings • Peripheral cabling • Finish: Fitted • Kitchen/kitchenette
Plug & Play workshops and offices in a strategic area - Champ Colin
Located in the Nyon business area, situated at the gates of the city, close to highways and public transport. Nyon is ideally situated between Lausanne and Geneva, Léman and Jura. It offers an exceptional setting for the development of your activity.Storage / craft areas from 305 m², with offices from 116 m², intended to accommodate industrial activities, as well as the associated administrative services, this building meets the specific needs of this sector.Technical characteristics :Warehouse / Workshop : • Sectional door • Heating • Electricity • Ventilation • Sprinkler • Sanitary facilities Offices : • Plug & Play • Bright • Open space • Partitioned offices • Kitchenette • Electric blinds • Shared sanitary facilities Rents : Warehouse / Workshop : CHF 170.-/m²/year + charges CHF 20.-/m²/yearOffices : CHF 195.-/m²/year + charges CHF 30.-/m²/yearOutdoor parking spaces : CHF 1'080.-/space/yearspg partner, your commercial real estate specialist.
Next Level Spaces - Fully Developed Sales Area on the Papieri Site in Cham
The Next Level Spaces comprise a total of 10,000 m² of office, commercial, and sales space. They are being built on the Papieri site in Cham, a new, vibrant residential and working quarter with an industrial charm. - Fully developed two-story sales space- Installation of a lift in the rental space possible- Load capacity of 800kg per m²- Storage spaces available in the basement- Toilets and showers in the basement for shared use by employees - Truck delivery tunnel for goods deliveries- Sprinter delivery area in the underground garage - Supply of all rental spaces with CO2-neutral heat, cold, and electricity- Certification of the building with the internationally recognized sustainability label LEED Gold (Core & Shell)- 2000-watt certified area- Award of the Papieri site with the Watt d'Or 2024, the quality seal for energy excellence from the Federal Office of Energy - Location on the attractive Papieri site- Above-ground customer parking spaces within walking distance; additional parking spaces in public underground garage- Diverse range of offers with food shopping (Migros), Kafi & Beck, pharmacy, gastronomy, kindergarten, micro apartments, hairdresser, wine shop, floristry, dog daycare, etc. Interested? We look forward to your contact and will get back to you promptly for a Next Level of information and a personal conversation.
The Next Level Spaces comprise a total of 10,000 m² of office, commercial, and sales space. They are being built on the Papieri site in Cham, a new, vibrant residential and working quarter with industrial charm. - Fully developed two-story sales space - Installation of a lift in the rental area possible - Load capacity of 800 kg per m² - Storage spaces available in the basement - Toilets and showers in the basement for shared use by employees - Truck delivery tunnel for goods delivery - Sprinter delivery area in the underground garage - Supply of all rental spaces with CO2-neutral heat, cold, and electricity - Certification of the building with the internationally recognized sustainability label LEED Gold (Core & Shell) - 2000-watt certified area - Award of the Papieri site with the Watt d'Or 2024, the quality seal for energy excellence from the Federal Office of Energy - Location on the attractive Papieri site - Above-ground customer parking spaces within walking distance; additional parking spaces in public underground garage - Diverse range of offerings with food shopping (Migros), Kafi & Beck, pharmacy, gastronomy, kindergarten, micro apartments, hairdresser, wine shop, floristry, dog daycare, etc. Interested? We look forward to your contact and will get back to you soon for a Next Level of information and a personal conversation.
Administrative/Office 281.31 m2 in Conthey
EXCLUSIVITY AMMA IMMO: Centre Cèrda - In the heart of the Rhone Valley!Don't miss this unique opportunity to establish your activity in a space at the forefront of innovation. Nestled in an attractive industrial area in the municipality of Conthey (VS), the Centre Cerdà stands out as a symbol of modernity. This multi-functional center harmoniously combines commerce, services, and office spaces in an environment respectful of the environment and the local community.HIGHLIGHTS:Customizable, modular spaces: adaptable rooms according to your needs.New, raw spaces: total freedom for finishes.Renewable energy: 1'300 m² of solar panels.Energy efficiency: air/water heat pump.Load capacity: between 300 and 500 kg/m².The building consists of 14 modular surfaces spread over 3 levels:Ground floor:3 surfaces with frontageCeiling height of 3.40 mLarge windows with direct access to the outside1st floor:10 surfaces for rent with a height of 3.25 m or 2.75 m, according to your needs.2nd floor:3 surfaces for rent with a ceiling height of 2.78 m.A central patio provides brightness and conviviality, offering a unique shared space for future tenants.Optimal parking: 69 underground and 49 outdoor parking spaces for rent.Monthly rent for indoor spaces: CHF 120.-Monthly rent for outdoor spaces: CHF 50.-Contact us today for more information!
Administrative/Office 246.15m2 in Conthey
Centre Cèrda - In the heart of the Rhone ValleyDon't miss this unique opportunity to establish your activity in a space at the forefront of innovation. Nestled in an attractive industrial area in the municipality of Conthey (VS), the Centre Cerdà stands out as a symbol of modernity. This multi-functional center harmoniously combines commerce, services, and office spaces in an environment respectful of the environment and the local community.KEY FEATURES:Customizable, modular spaces: adaptable rooms according to your needs.New, raw spaces: complete freedom for finishes.Renewable energy: 1,300 m² of solar panels.Energy efficiency: air-water heat pump.Load capacity: between 300 and 500 kg/m².The building consists of 14 modular surfaces spread over 3 levels:Ground floor:3 surfaces with storefrontCeiling height of 3.40 mLarge windows with direct access to the outside1st floor:10 surfaces with a height of 3.25 m or 2.75 m, depending on your needs2nd floor:3 surfaces with a ceiling height of 2.78 mA central patio provides brightness and conviviality, offering a unique shared space for future tenants.Parking:FOR RENT: 69 underground and 49 outdoor parking spaces, ideal for accommodating customers or employeesMonthly rent in addition (indoor spaces): CHF 120.-Monthly rent in addition (outdoor spaces): CHF 50.-Contact us today for more information!
Administrative/Office 332.91 m2 in Conthey
Centre Cèrda - In the heart of the Rhone ValleyDon't miss this unique opportunity to establish your activity in a space at the forefront of innovation. Nestled in an attractive industrial area in the Commune of Conthey (VS), the Centre Cerdà stands out as a symbol of modernity. This multifunctional center harmoniously combines commerce, services, and office spaces in an environment respectful of the environment and the local community.HIGHLIGHTS :Customizable, modular spaces: adaptable rooms according to your needs.New, raw spaces: total freedom for finishes.Renewable energy: 1,300 m² of solar panels.Energy efficiency: PAC air/water heating.Load capacity: between 300 and 500 kg/m².The building consists of 14 modular surfaces spread over 3 levels:Ground floor:3 surfaces with frontageCeiling height of 3.40 mLarge windows with direct access to the outside1st floor:10 surfaces with a height of 3.25 m or 2.75 m, depending on your needs2nd floor:3 surfaces with a ceiling height of 2.78 mA central patio provides brightness and conviviality, offering a unique shared space for future tenants.Parking:FOR RENT: 69 underground and 49 outdoor parking spaces, ideal for accommodating customers or employeesMonthly rent in addition (indoor spaces): CHF 120.-Monthly rent in addition (outdoor spaces): CHF 50.-Contact us today for more information!
Where commuters arrive, your success begins.
Benefit from a highly visible location directly at Heimberg train station - an ideal location for local customers, commuters from the region, and daily foot traffic in the surrounding area.The offered space can be expanded according to your wishes. Whether boutique, service, studio, or a creative concept - here you can implement your business idea according to your own ideas.- Directly at Heimberg train station - easily accessible and highly visible- Own toilet for comfortable operation- Separate storage room for efficient use- Practical delivery for uncomplicated logisticsWe would be happy to show you the space in person - we look forward to your contact!
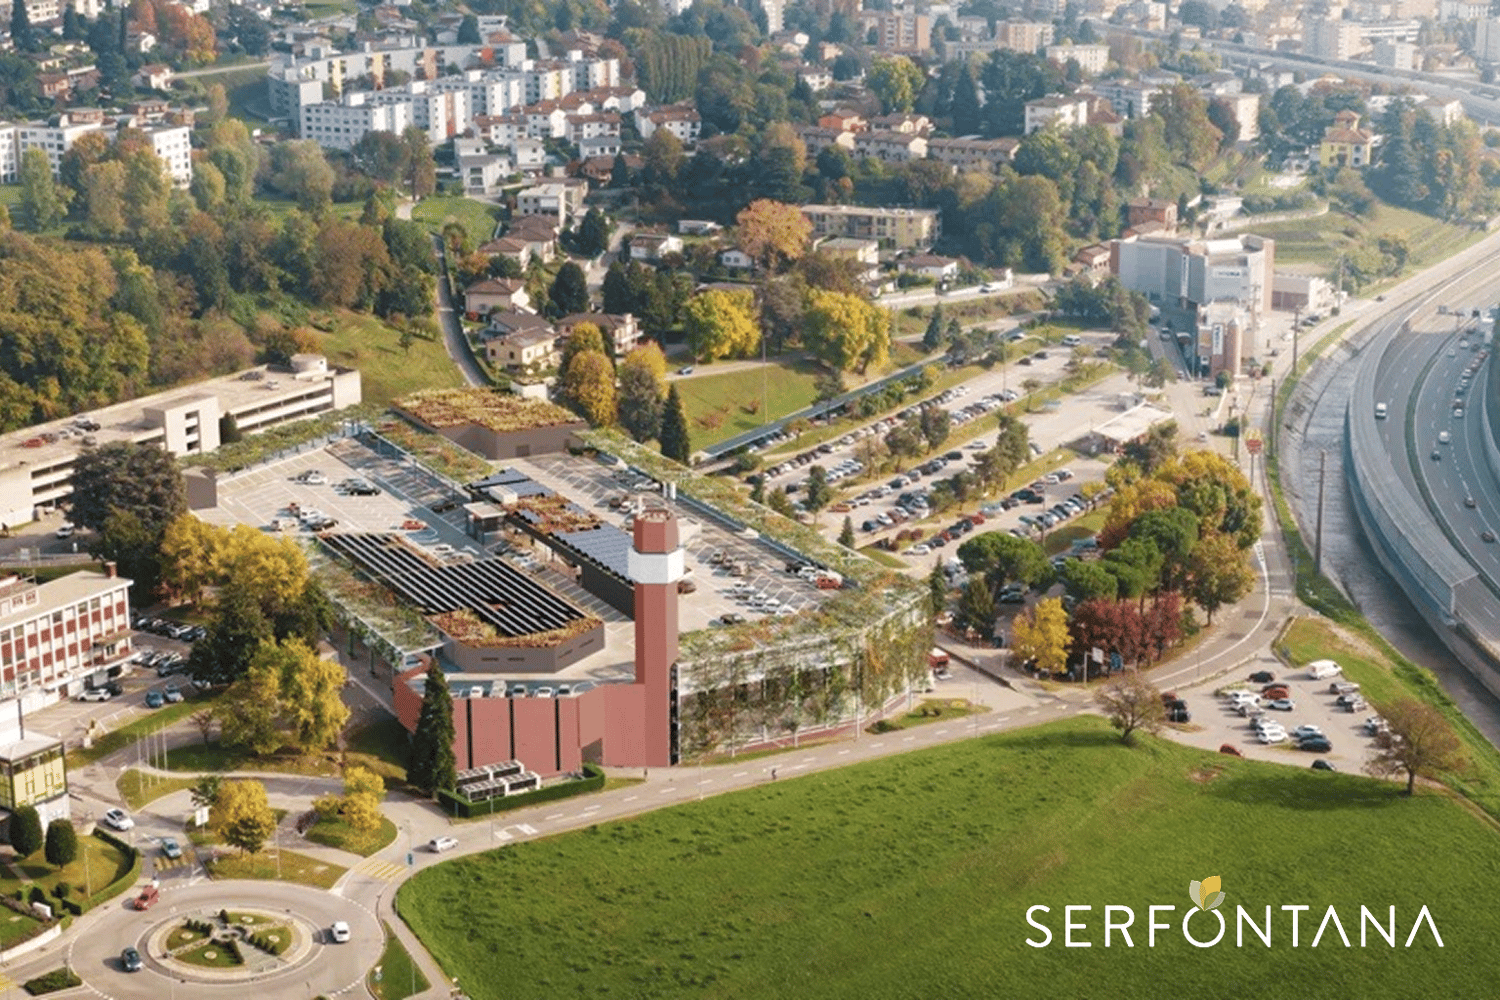
Letzte verfügbare Retail-Flächen im Centro Shopping Serfontana
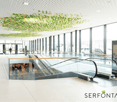
Möchten Sie Ihrer Marke mehr Sichtbarkeit und Schwung verleihen? Das Centro Shopping Serfontana ist der ideale Standort für Ihr Geschäft – ein beliebtes Einkaufsziel, das jede Woche von Tausenden von Besuchern frequentiert wird, mit einer vielfältigen und treuen Kundschaft.Ihre Vorteile, wenn Sie hier eröffnen: • Top-Lage und maximale Sichtbarkeit: Mitten im Mendrisiotto, gut erreichbar mit Auto oder ÖV, mit über 900 kostenlosen Parkplätzen. • Hohe Frequenz: Über 50 Shops und Dienstleistungen ziehen täglich Einheimische und Besucher an – ein dynamisches Umfeld, in dem Ihre Marke sofort ins Auge fällt. • Komplett neu: Das Center wird aktuell komplett revitalisiert, 2 Etagen sind bereits offen, die letzte erfolgt mit der Gesamteröffnung März 2027. • Nachhaltigkeit und Komfort: Ladestationen für E-Autos und komfortable Bereiche für Kunden und Mitarbeitende. • Vielfältiger Mix: Restaurants, Services und ergänzende Angebote sorgen für längere Verweildauer der Besucher und mehr Verkaufschancen. Details zur verfügbaren Fläche: • Fläche: ca. 1500 m² • Lage: Obere Ebene mit Migros/Denner und Zugang ÖV/Parkhaus • Breite Mallfront • Zugang zum Laubengang Bringen Sie Ihr Geschäft ins meistbesuchte und lebendige Einkaufszentrum des Mendrisiotto. Kontaktieren Sie uns noch heute – unser Team hilft Ihnen, die perfekte Fläche für Ihr Geschäft im Centro Shopping Serfontana zu finden! ********************Spazi retail disponibili al Centro Shopping SerfontanaVuoi dare visibilità e slancio al tuo brand? Il Centro Shopping Serfontana è il luogo ideale per il tuo negozio: una destinazione frequentata da migliaia di visitatori ogni settimana, con una clientela diversificata e fidelizzata. I vantaggi di aprire qui il tuo negozio: • Posizione strategica e visibilità massima: situato nel cuore del Mendrisiotto, facilmente raggiungibile in auto o con i mezzi pubblici, con un ampio parcheggio gratuito da oltre 900 posti. • Alto flusso di clienti: oltre 50 negozi e servizi attraggono quotidianamente residenti e visitatori, creando un contesto dinamico dove il tuo brand sarà subito notato. • Ambiente moderno e accogliente: locali ristrutturati e personalizzabili, spazi luminosi e design contemporaneo, ideali per creare un’esperienza shopping piacevole e memorabile. • Sostenibilità e comfort: Serfontana integra soluzioni green, come stazioni di ricarica per veicoli elettrici, e ambienti confortevoli per clienti e staff. • Mix commerciale diversificato: la presenza di ristoranti, servizi e attività complementari aumenta la permanenza dei visitatori e la possibilità di generare vendite aggiuntive. Caratteristiche spazio disponibile: • Metratura di circa 1500 m² • Fronte galleria • Condizioni contrattuali vantaggiose • Layout personalizzabile • Ampie vetrine Fai crescere la tua attività nel centro commerciale più frequentato e dinamico del Mendrisiotto.Contattaci subito: il nostro team ti guiderà nella scelta dello spazio perfetto per il tuo negozio al Centro Shopping Serfontana!
Artisanal surfaces in duplex with vehicle access - SATIGNY (Bois-de-Bay)
SATIGNY (Bois-de-Bay) – New artisanal boxes in duplexIn the heart of the Bois-de-Bay industrial zone in Satigny, the Maison Carrée – SquareBox building offers 28 artisanal boxes in duplex, delivered raw, designed for artisans, SMEs, logistics or industrial services. Access to the ground floor for vehicles up to 3.5 t and strategic location just a few minutes from the highway and airport.Technical characteristics (duplex) • Ground floor: height 4.0 m, load capacity 1,000 kg/m², not heated • Mezzanine: height 2.60 to 3.37 m, 250 kg/m², heated (radiator distribution at the expense of the tenant, individual billing) • Sectional glass door (H approx. 3.50 m) • Electrical supply (line 5x6 mm² – 16A) • WC facilities on the upper floor • Access without steps for vehicles ≤ 3.5 t BOX TYPES (surfaces and monthly rents)1) Smaller unit (rent from CHF 250.–/m²/year) • 108 m² (57 m² ground floor and 51 m² mezzanine): CHF 2,250.– / month 2) Larger unit (rent from CHF 220.–/m²/year) • 230 m² (118 m² ground floor and 112 m² mezzanine): CHF 4,195.– / month 3) Mixed type (rent from CHF 220.–/m²/year) • 340 m² (176 m² ground floor and 164 m² mezzanine): CHF 6,230.– / month Parking spaces available: CHF 120.–/month.Availability: May 2026Features • Finishing: Raw
Modern artisanal duplex boxes in Satigny (Bois-de-Bay)
SATIGNY (Bois-de-Bay) – New artisanal duplex boxesIn the heart of the Bois-de-Bay industrial area in Satigny, the Maison Carrée – SquareBox building offers 28 new artisanal duplex boxes, delivered raw, designed for artisans, SMEs, logistics, or industrial services. Access for vehicles up to 3.5 t and strategic location just a few minutes from the highway and airport.Technical characteristics (duplex) • Ground floor: height 4.0 m, useful load 1,000 kg/m², not heated • Mezzanine: height 2.60 to 3.37 m, 250 kg/m², heated (radiator distribution at the expense of the tenant, individual metering) • Sectional glazing (H approx. 3.50 m) • Electrical supply (line 5x6 mm² – 16A) • Equipped WC on the floor • Access for vehicles up to 3.5 t BOX TYPES (surfaces and monthly rents)1) Small unit (rent from CHF 250.–/m²/year) • 108 m² (57 m² ground floor and 51 m² mezzanine): CHF 2,250.–/month 2) Large unit (rent from CHF 220.–/m²/year) • 230 m² (118 m² ground floor and 112 m² mezzanine): CHF 4,195.–/month 3) Mixed unit (rent from CHF 220.–/m²/year) • 340 m² (176 m² ground floor and 164 m² mezzanine): CHF 6,230.–/month Parking spaces available: CHF 120.–/month.Availability: May 2026Finishes • Finishing: Raw
Attraktive Gewerbefläche im Erdgeschoss / Local commercial attrayant au rez-de-chaussée
~version français ci-dessous~Willkommen an der Jurastrasse 31 in Biel. Diese grosszügige Gewerbefläche im Erdgeschoss mit einer Nutzfläche von 211 m² bietet vielseitige Nutzungsmöglichkeiten und eignet sich ideal für Dienstleistungsbetriebe, Verkauf, Showroom, Büro oder weitere gewerbliche Nutzungen.Die hellen und grosszügigen Räumlichkeiten bieten viel Platz für eine individuelle Gestaltung und ermöglichen einen repräsentativen Auftritt Ihres Unternehmens.Das Objekt überzeugt durch: • 211 m² Nutzfläche im Erdgeschoss • Helle, grosszügige und flexibel nutzbare Räumlichkeiten • Gemeinsam genutzter Eingangs- und Korridorbereich für die Gewerbemieter im Erdgeschoss • Gemeinschaftlich genutzte WC-Anlagen mit zwei modernen Sanitärbereichen, davon eines rollstuhlgängig • Erdgeschosslage mit guter Erreichbarkeit • Vielseitige Nutzungsmöglichkeiten für unterschiedliche Gewerbebetriebe Die Liegenschaft befindet sich an der Jurastrasse 31 in Biel an einer gut erschlossenen Lage. Zahlreiche Angebote des täglichen Bedarfs sowie der öffentliche Verkehr befinden sich in unmittelbarer Umgebung.Ob als Büro, Praxis, Dienstleistungsfläche, Verkaufsfläche oder Showroom, diese Gewerbefläche bietet Ihnen viel Raum für Ihre Geschäftsidee.Interessiert? Wir freuen uns auf Ihre Kontaktaufnahme und zeigen Ihnen die Räumlichkeiten gerne persönlich.---------------------------------------------------------------------------------------------------Bienvenue à la Jurastrasse 31 à Bienne. Cette spacieuse surface commerciale située au rez-de-chaussée, d’une surface utile de 211 m², offre de nombreuses possibilités d’utilisation et convient idéalement aux activités de services, au commerce, à un showroom, à des bureaux ou à d’autres activités commerciales.Les locaux, lumineux et généreux, offrent beaucoup d’espace pour un aménagement personnalisé et permettent de donner une image professionnelle et représentative à votre entreprise.Le bien se distingue notamment par : • 211 m² de surface utile au rez-de-chaussée • Locaux lumineux, spacieux et modulables • Entrée et couloir communs avec les autres locataires commerciaux du rez-de-chaussée • Installations sanitaires communes comprenant deux espaces sanitaires modernes, dont un accessible aux personnes à mobilité réduite • Situation au rez-de-chaussée avec une bonne accessibilité • Nombreuses possibilités d’utilisation pour différentes activités commerciales L’immeuble est situé à la Jurastrasse 31 à Bienne, dans un secteur bien desservi. De nombreux commerces et services ainsi que les transports publics se trouvent à proximité immédiate.Que ce soit pour des bureaux, un cabinet, une activité de services, un commerce ou un showroom, cette surface commerciale vous offre l’espace idéal pour concrétiser votre projet.Intéressé(e) ? Nous nous réjouissons de votre prise de contact et vous ferons volontiers découvrir les locaux lors d’une visite.
Domdidier: modular surface of 110 m² for workshop, office or storage
Available for immediate rentCommercial/artisanal space on two levelsVersatile space ideal for professional, artisanal or office activity.This property offers an ideal solution for a company or independent looking for a functional, flexible and quickly exploitable space. The two levels allow you to distribute the spaces according to the needs of your activity.Key points:- Surface of 110 m² spread over two levels- Modular and functional space- Suitable for office, workshop, storage or mixed activity- Excellent road access- Parking spaces available- Practical and well-served environmentAvailable immediately.Net rent: CHF 1'300.- / monthCharges: CHF 120.- / monthContact: Via the contact form or Mr. Simon Desponds at 079 927 63 45
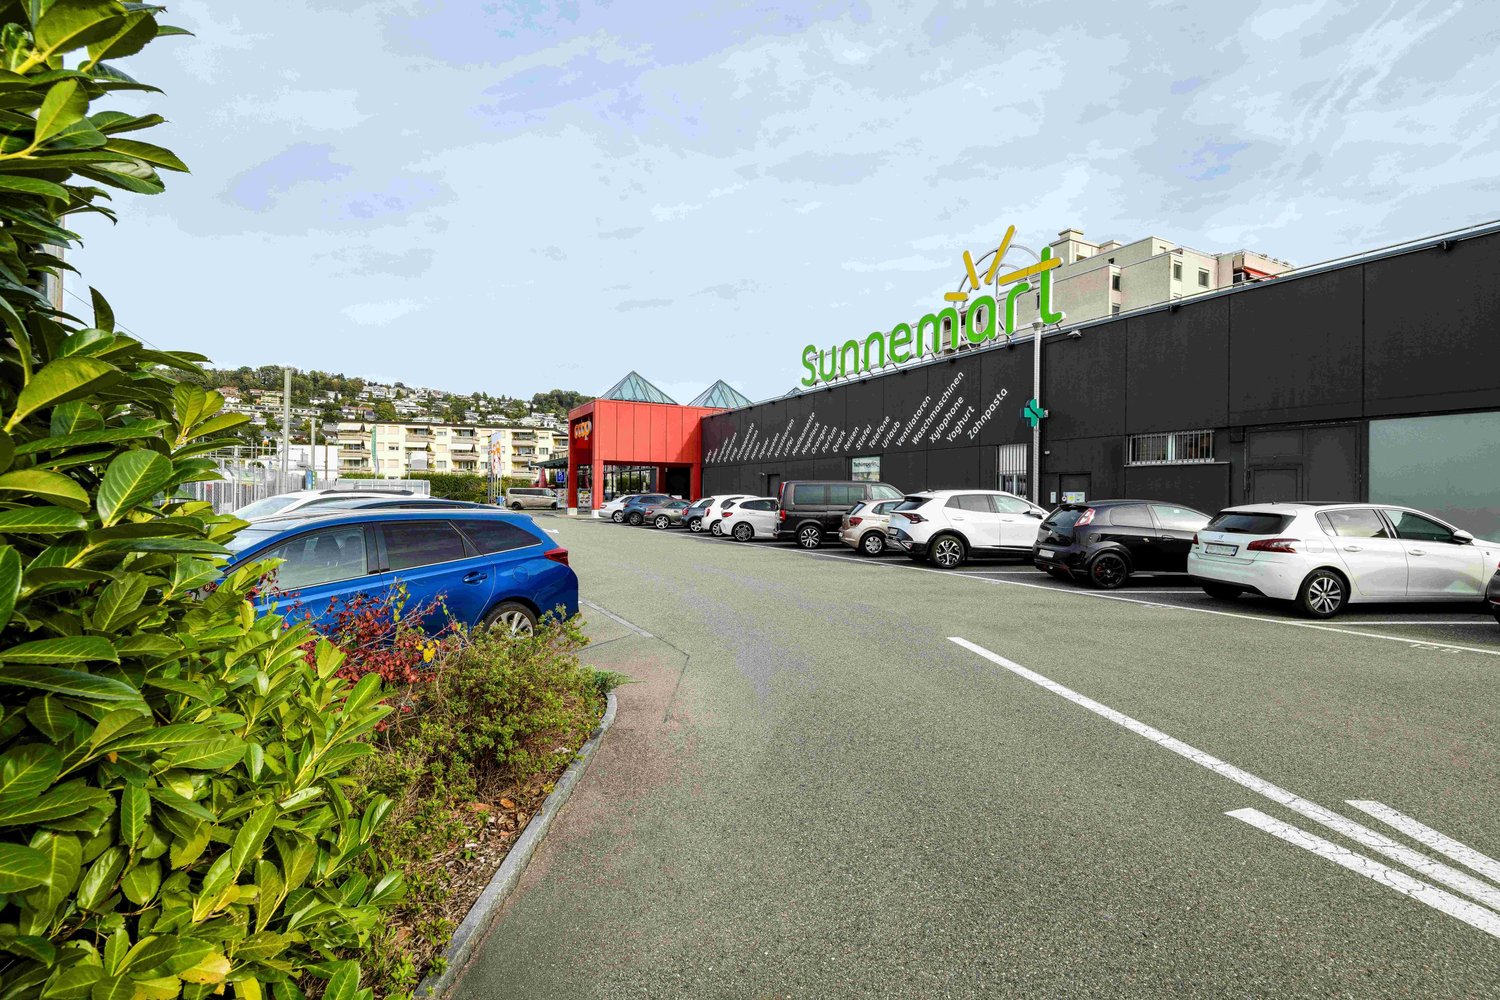
Attractive retail or service space in Sunnemärt Bremgarten
We are renting an attractive retail or service space on the ground floor with an area of 124 m².The well-frequented Sunnemärt shopping center impresses with its excellent accessibility and an attractive mix of tenants. With the anchor tenant Coop, a total of 14 shops, around 200 customer parking spaces (2 hours free) and approximately 1.4 million visitors per year, the center offers optimal conditions for a successful business location.Thanks to its direct proximity to Bremgarten train station and its good connection to public transport and the road network, customers can easily and conveniently reach the shopping center.A storage room and a parking space in the 1st basement can be rented additionally if needed.Secure a location in a vibrant shopping center with high visitor frequency now.Have we sparked your interest? We are happy to provide you with further information and arrange a viewing appointment with you. We look forward to your contact.
Pop-Up Space for Rent
You're looking for a pop-up space in the Neuhausen area? Then this location is just right for you!We rent out a bright shop/business space with a large window front in a prime location on a monthly basis. Highlights at a glance:The large window front facing the street invites you to present your products. Bright, friendly rooms with a bright plank floorPractical, separate toilet with WC for your customersGood infrastructure in the immediate vicinity.If required, a car parking space can be rented for CHF 140.00 per month.Contact us now for a viewing - we look forward to your inquiry!
Additional real estate searches