Commerce in Lutry
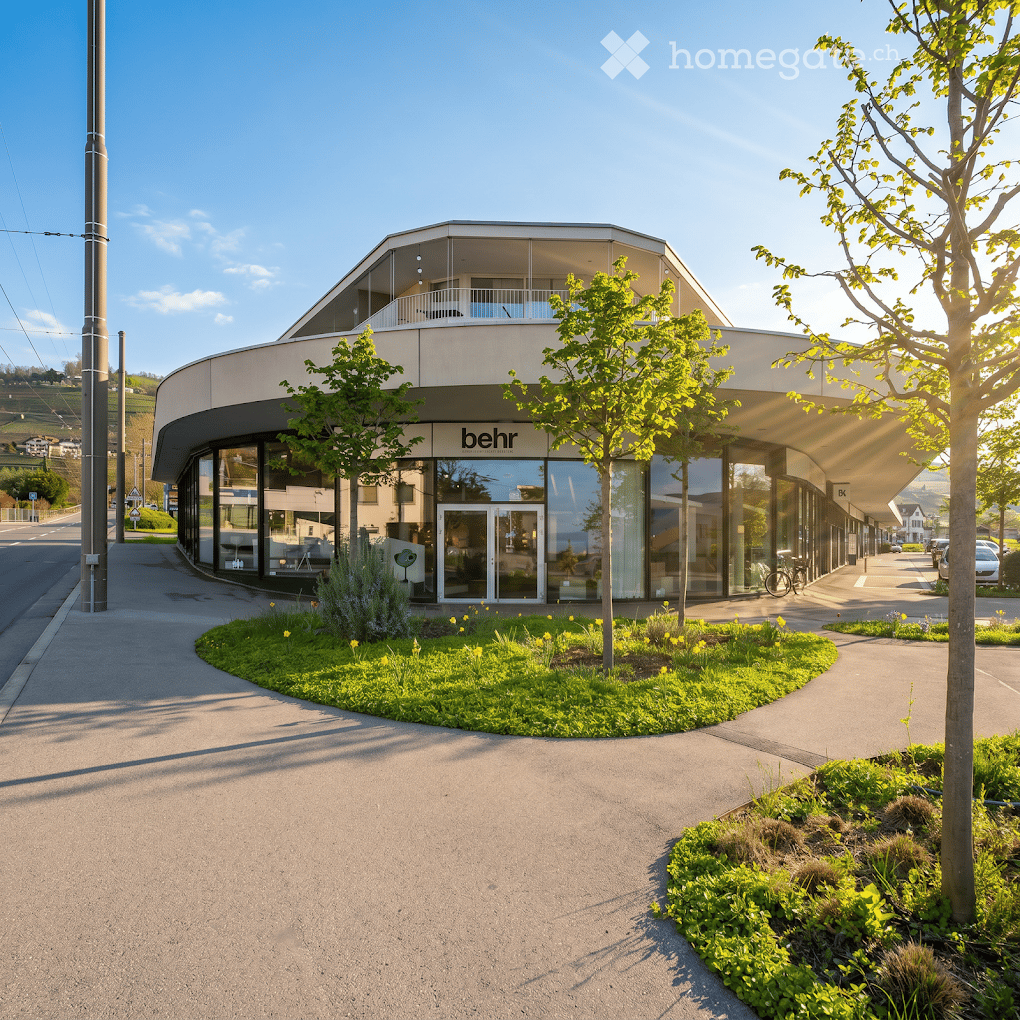
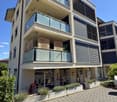
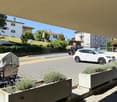
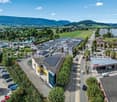
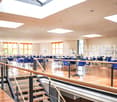
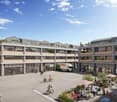
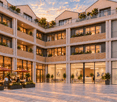
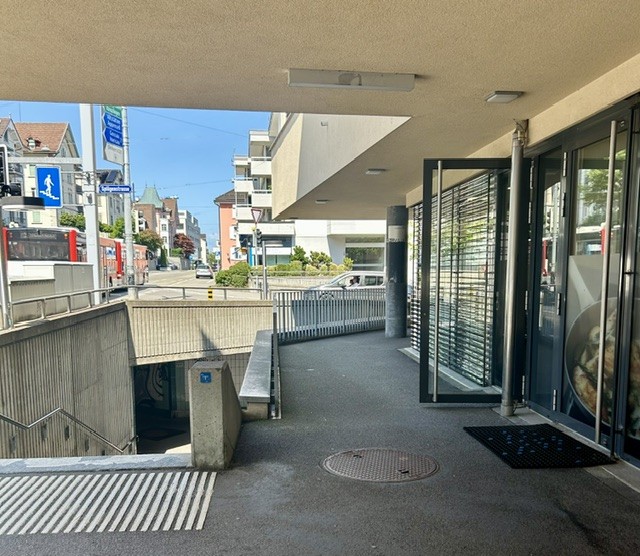
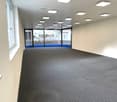
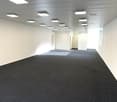
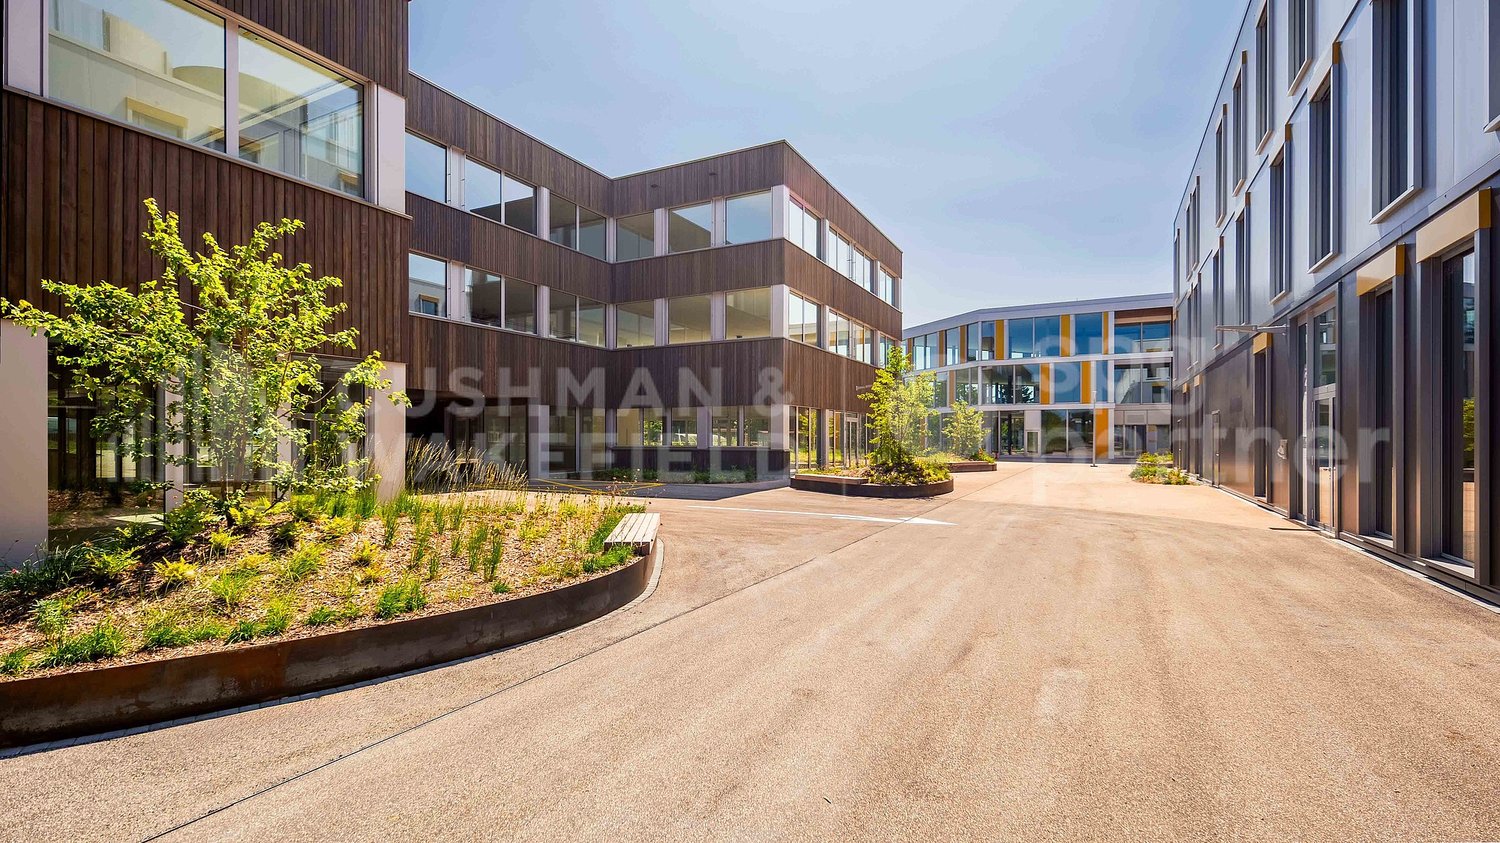
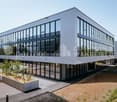
To Take Over: Splendid Showroom / Commercial Space of 680 m² in LutryPremium Address: Route de la Petite Corniche 1, 1095 LutryEnjoy exceptional visibility and a geographical situation at the heart of the Petite Corniche complex. This magnificent contemporary commercial arcade — currently operated by the high-end furniture brand Behr Créateur d'Intérieurs — offers a prestigious work setting and is bathed in natural light thanks to its entirely glazed architecture.Description of the Space: • Total Area: 680 m² of high-end exploitable space. • Ground Floor (580 m²): A vast, modern, and very bright exhibition space with imposing curved shop windows offering optimal visibility from the main road axis. • Mezzanine (100 m²): A perfectly integrated elevated space, ideal for a study office, administrative area, or private reception lounges. • Fittings: Carefully designed contemporary finishes, polished concrete floors, designer architectural pillars, and excellent modulable volumes according to your needs. Environment and Accessibility: • Strategic Location: Located at the entrance of Lutry, at the foot of the Lavaux vineyard, in a dynamic and mixed neighborhood. • Immediate Amenities: Direct neighbors of large brands (Coop), facilitating the flow of passage. • Transportation: Bus stop/public transportation (TL) located immediately in front of the building, quick access to the highway and the center of Lausanne. Availability: • To be agreed upon (takeover of the lease).
Raum & Coiffeur-Stuhl zu vermieten für selbständige – Top-Lage Zürich Stauffacher
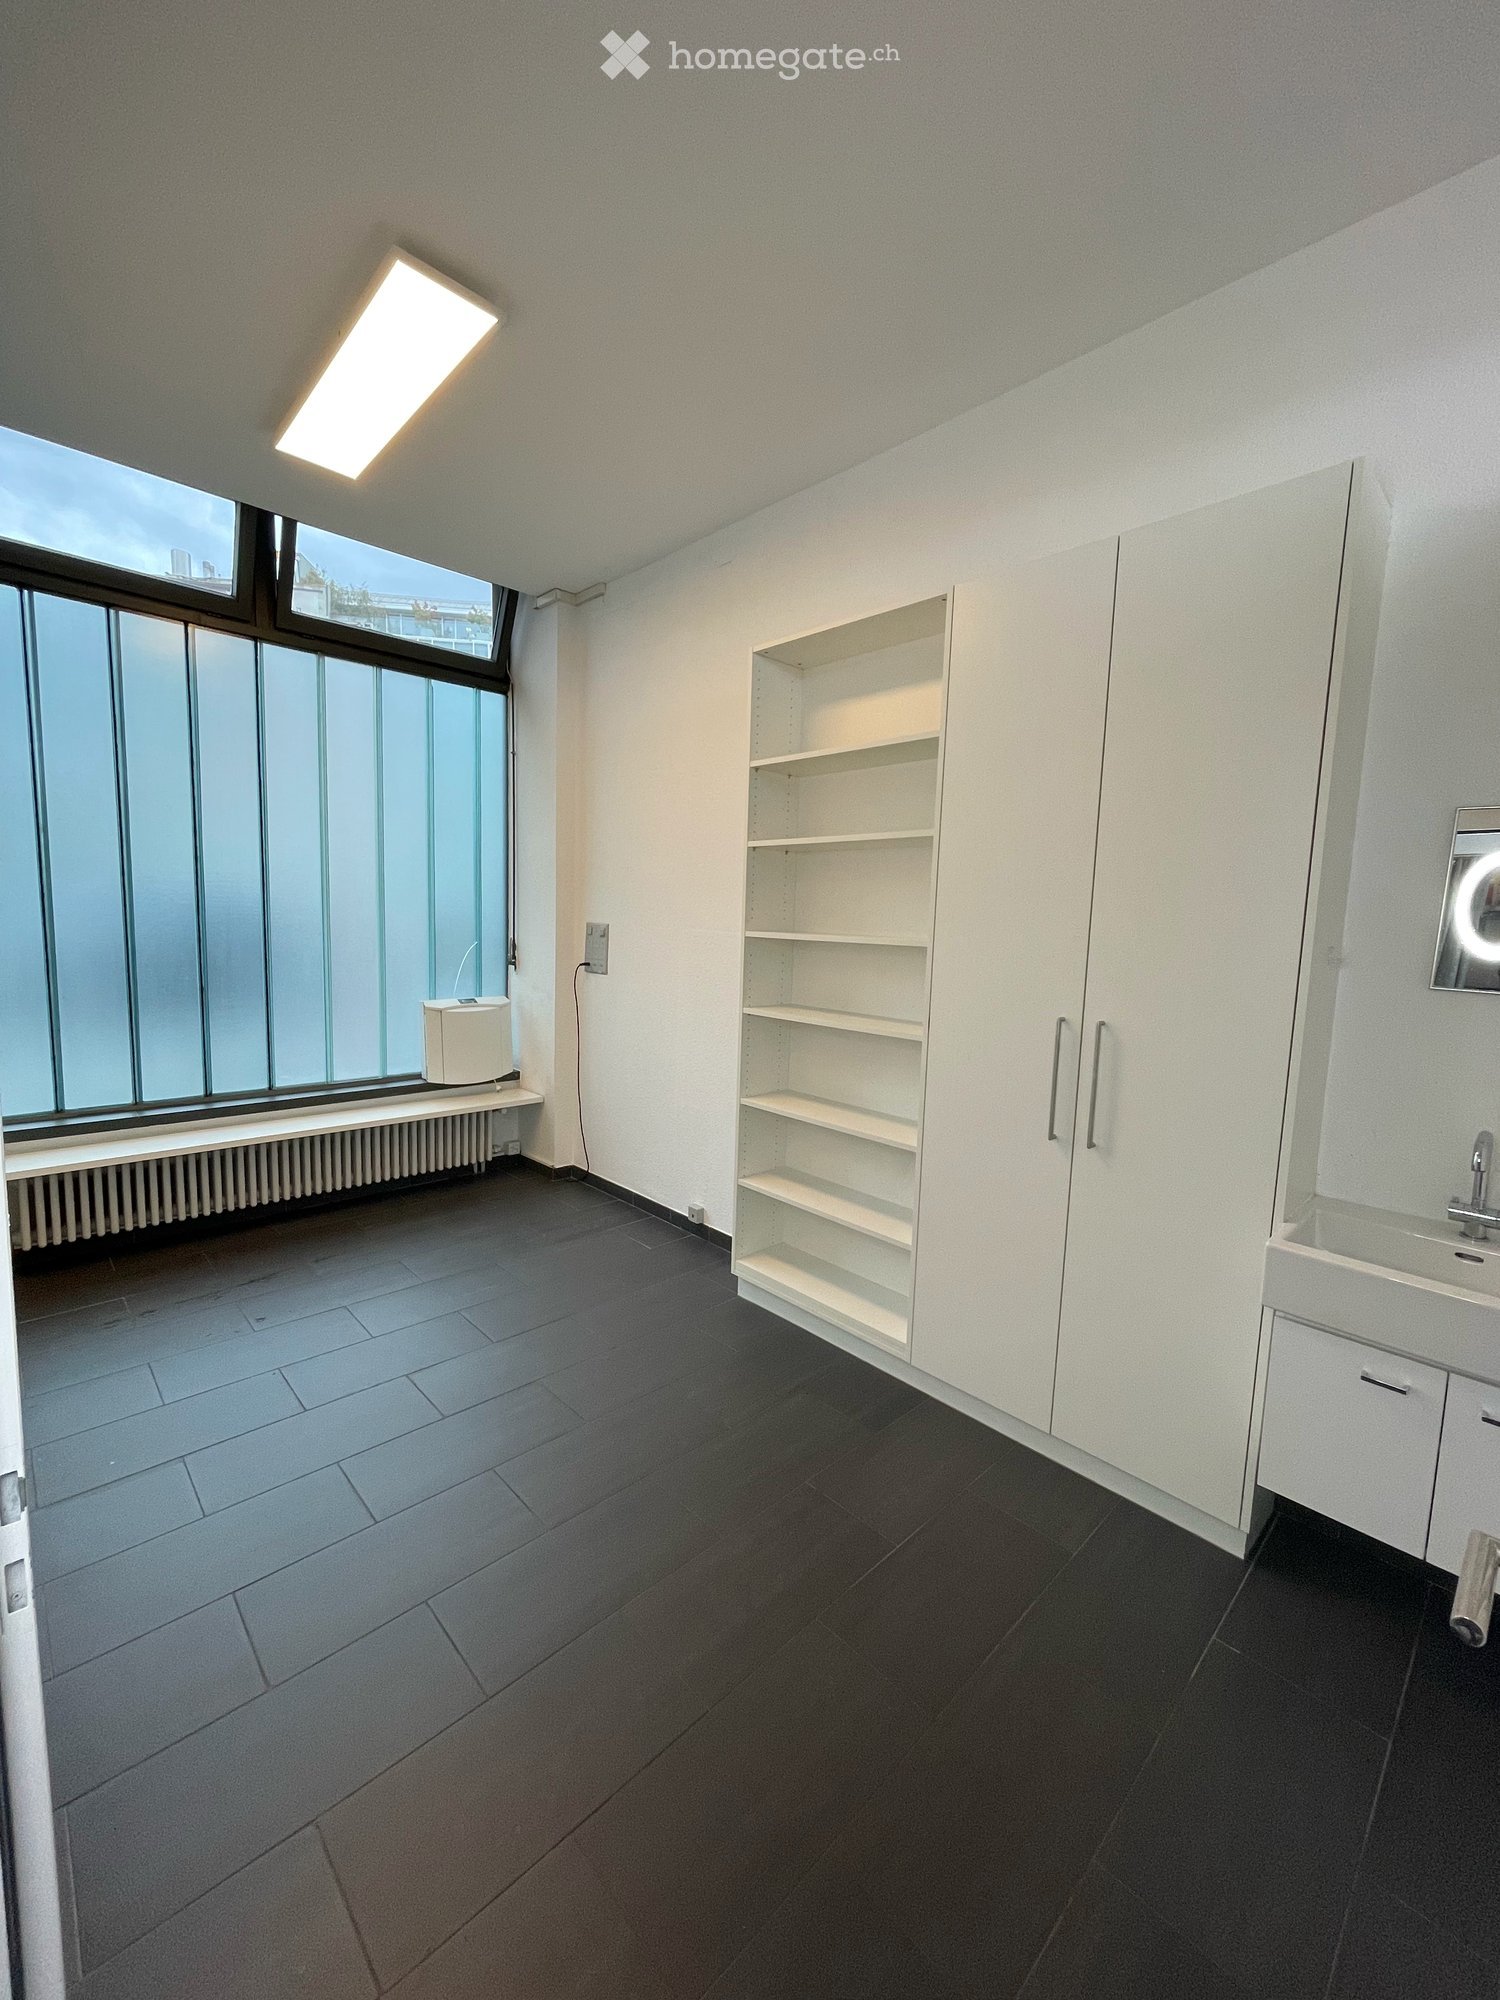
Im modernen und grosszügigen Ivan Hairstyling an zentraler Lage beim Stauffacher vermieten wir:Kosmetikraum – CHF 1’180.– / MonatIdeal für eine selbständige Kosmetikerin, Nail Designerin, Masseurin oder Beauty-Dienstleisterin. Der Raum ist hell, gepflegt und bietet eine angenehme, professionelle Atmosphäre.Coiffeur-Stuhl – CHF 1’100.– / MonatFür eine selbständige Coiffeuse / einen Coiffeur oder Barber, die/der in einem modernen und etablierten Salon selbständig arbeiten möchte.📍 Stauffacherstrasse 16, 8004 ZürichSehr zentrale Lage mit hervorragenden ÖV-Verbindungen, Einkaufsmöglichkeiten und verschiedenen Parkmöglichkeiten in unmittelbarer Umgebung.Bei Interesse freuen wir uns auf deine Kontaktaufnahme oder einen persönlichen Besichtigungstermin.Ivan Hairstyling📞 079 301 30 30 / 044 242 78 73✉️ info@ivan-hairstyling.chBeauty Room & Hairstyling Chair for Rent – Prime Location in ZurichAt the modern and spacious Ivan Hairstyling, centrally located near Stauffacher, we are offering:Beauty Room – CHF 1,180 / monthIdeal for a self-employed beautician, nail technician, massage therapist or beauty professional. The room is bright, well maintained and offers a clean and professional working environment.Hairstyling Chair – CHF 1,100 / monthPerfect for a self-employed hairstylist or barber looking to work independently in a modern and established hair salon.📍 Stauffacherstrasse 16, 8004 ZurichExcellent central location with great public transport connections, nearby shopping and several parking options in the surrounding area.Interested? We would be happy to hear from you and arrange a viewing.Ivan Hairstyling📞 079 301 30 30 / 044 242 78 73✉️ info@ivan-hairstyling.ch
Retail space in Belp
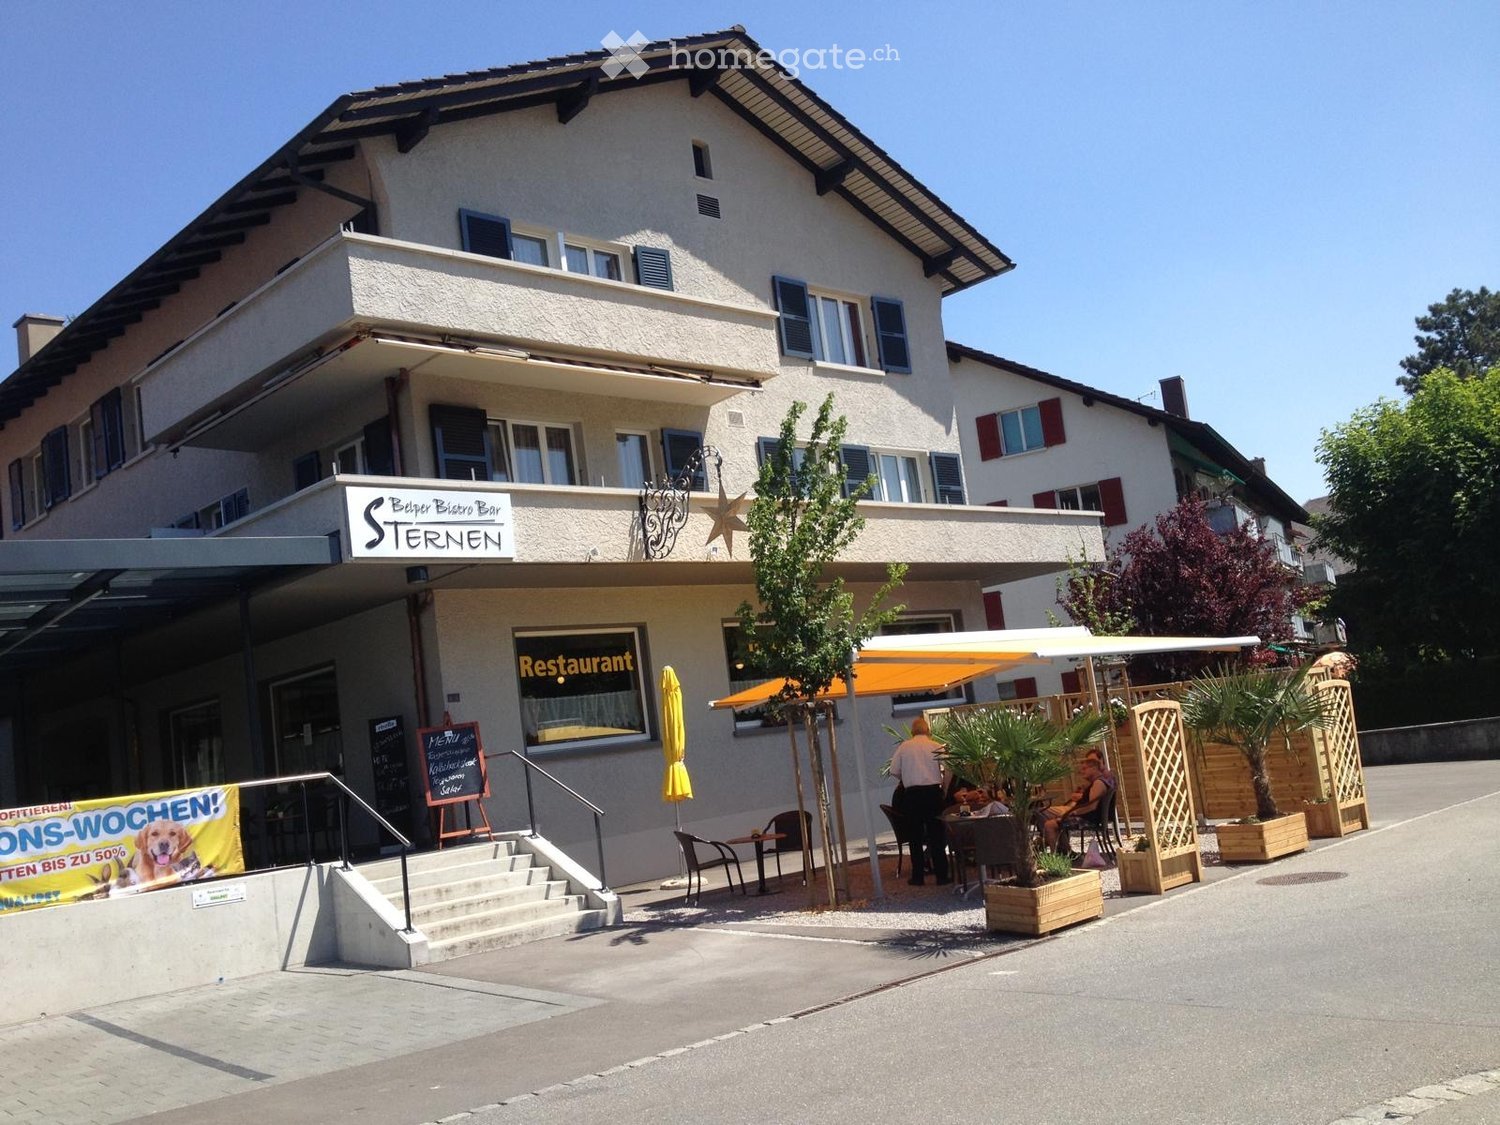
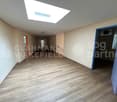
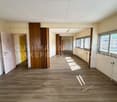
We are converting a former restaurant into commercial space. The entire area of 220m2 or a partial area can be rented in a raw state. The conversion will take place in 2027. The tenant's structural wishes can be taken into account. The rent depends on the landlord's investments.
Create a free listing on Homegate to find the perfect next tenant for your apartment in no time at all.
Attractive retail space in prime location in Zug
In a central and highly frequented location in the heart of Zug, an attractive sales and service area with a usable area of 246.60 m2 is being created. The rental object is being renovated in a targeted manner and will offer future tenants a modern and attractive environment for their business activities. Your advantages at a glance: 1. 246.60 m2 of flexibly usable commercial space2. First occupancy after renovation3. Representative location on Bahnhofstrasse4. High customer frequency and excellent visibility5. Ideal for sales, services, showroom or consulting6. Modern infrastructure after completion of renovation workBahnhofstrasse 12 is located in the immediate vicinity of the Postplatz and just a few minutes' walk from the Zug train station. The surroundings are characterized by excellent accessibility and a lively business environment with numerous retailers, service providers, banks, gastronomy and shopping opportunities.Bahnhofstrasse is one of the best-known shopping and business axes in the city of Zug. Thanks to the central inner-city location, commercial tenants benefit from a high footfall and excellent visibility. In the immediate vicinity, there are various bus connections at Postplatz and numerous public parking options.Zug train station offers optimal connections to Zurich, Lucerne, Baar and the entire Central Switzerland. Additionally, Lake Zug, the old town and various shopping and leisure activities are within a few minutes' reach. Interested? Take the opportunity to establish your company's location at one of the most sought-after business addresses in Zug. We would be happy to inform you about the current construction standard, the move-in date and the individual usage options.
Attractive retail space in the Oberdorf shopping center in Affoltern a.A.
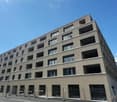
For this representative retail space with an attractive floor plan, we are looking for a follow-on tenant for the end of 2026 or by agreement.The new tenant should preferably be from the textile, accessories, beauty sector. No gastronomy!With the already well-established tenants such as Migros, Lidl, Swisscom, Malelo, Gidor Coiffure, etc., Rossmann pharmacy will open in the center in November, a great addition to the current tenant mix.The retail space is built out, not air-conditioned, with central ventilation.We look forward to your contact.
Shop in Via Nassa
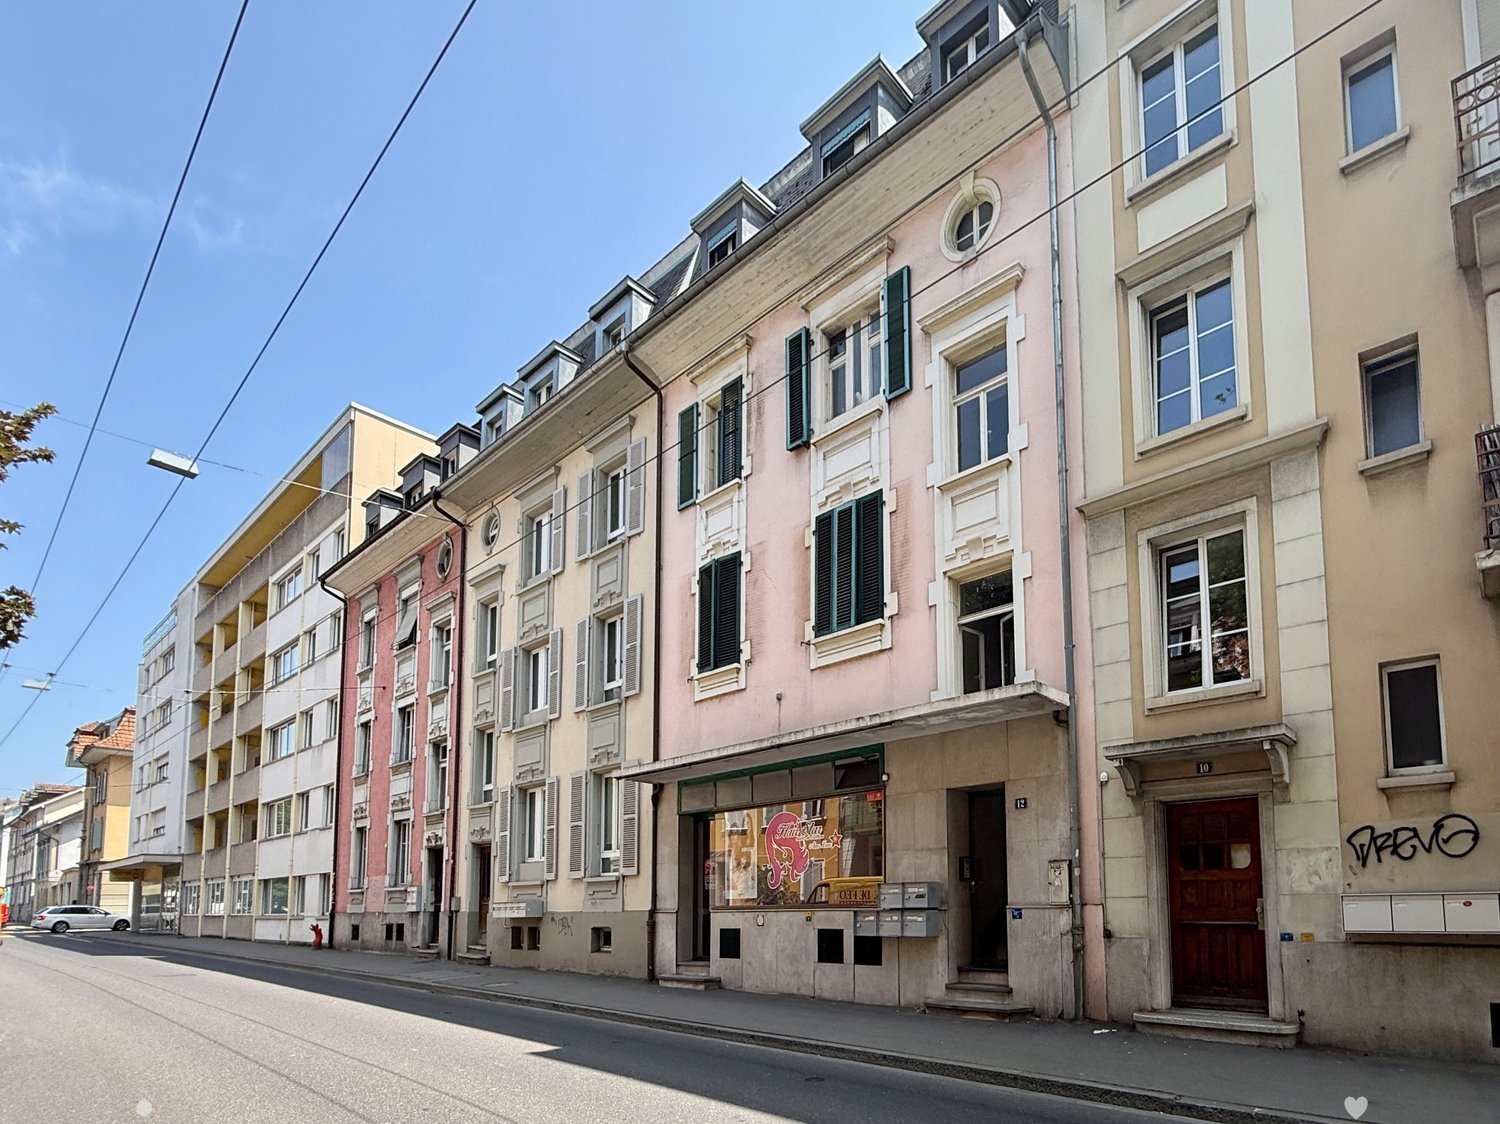
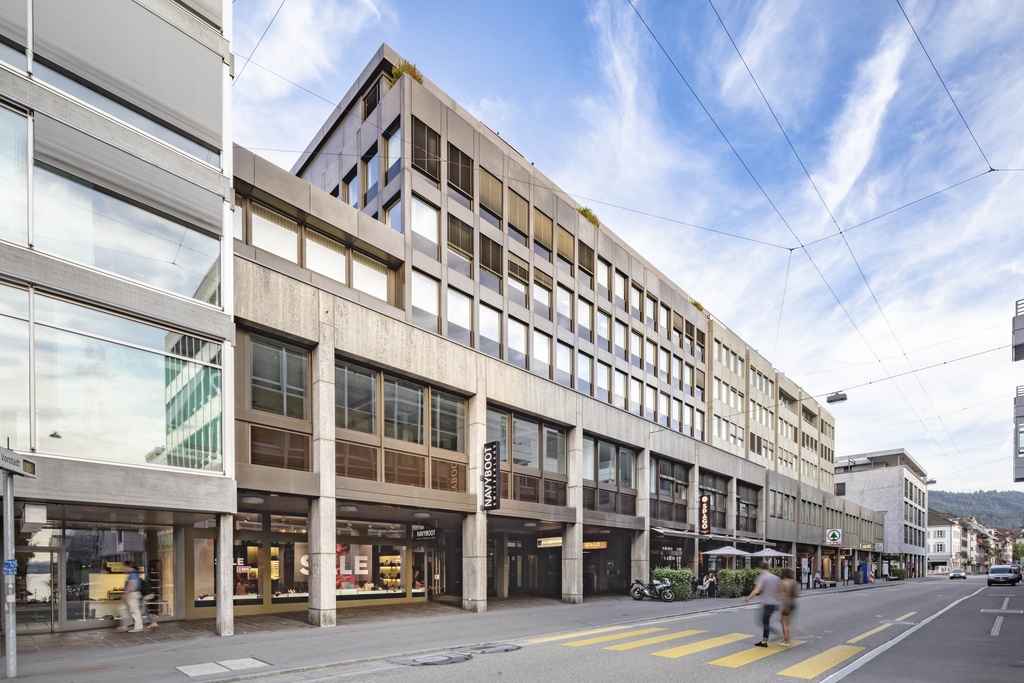
Via NassaRENTALCommercial space of 40 sqm with 2 shop windows.Price and details upon request.
Bakery-Pastry & General Food - Business for Sale
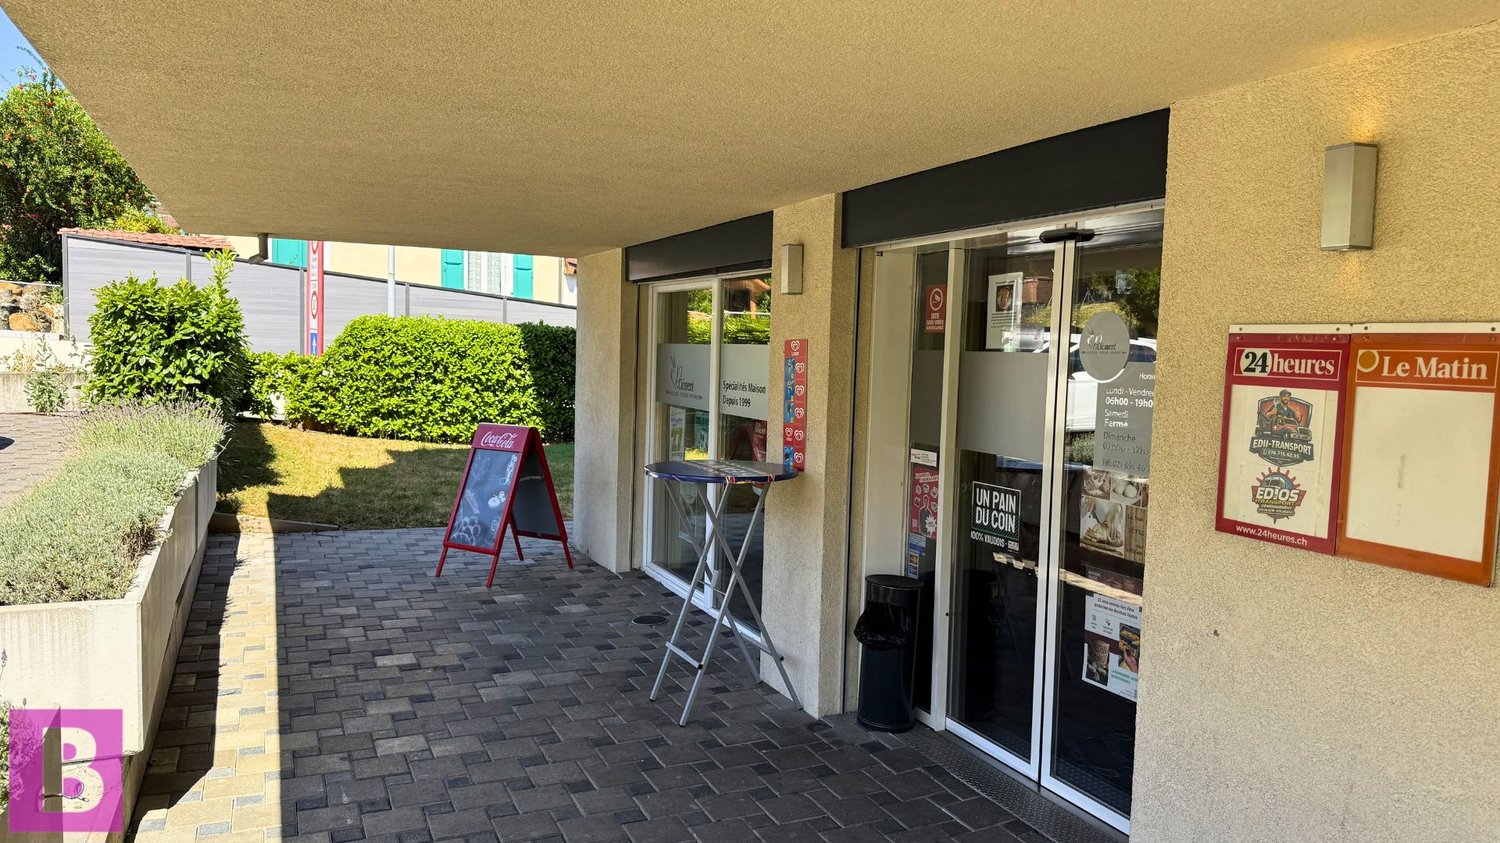
Ideally located in a dynamic and strategic area in the center of Ecublens, this commercial arcade of about 60 m² benefits from a prime location with high foot traffic. There is no laboratory/kitchen.The highlights: • Prime location: Excellent visibility in the city center. • Practicality: Parking spaces available for both customers and employees. • Profitability: Very good and proven turnover. • Potential: Ideal for taking over a similar business or a new commercial project. • No license required Financial details: • Sale price (business): CHF 80,000.- • Surface: about 60 m² Interested? Complete dossier, photos, and financial figures available upon request.📩 Contact us now via private message or through our agency to learn more.
Spaces for innovative companies in Jura - Booth 63
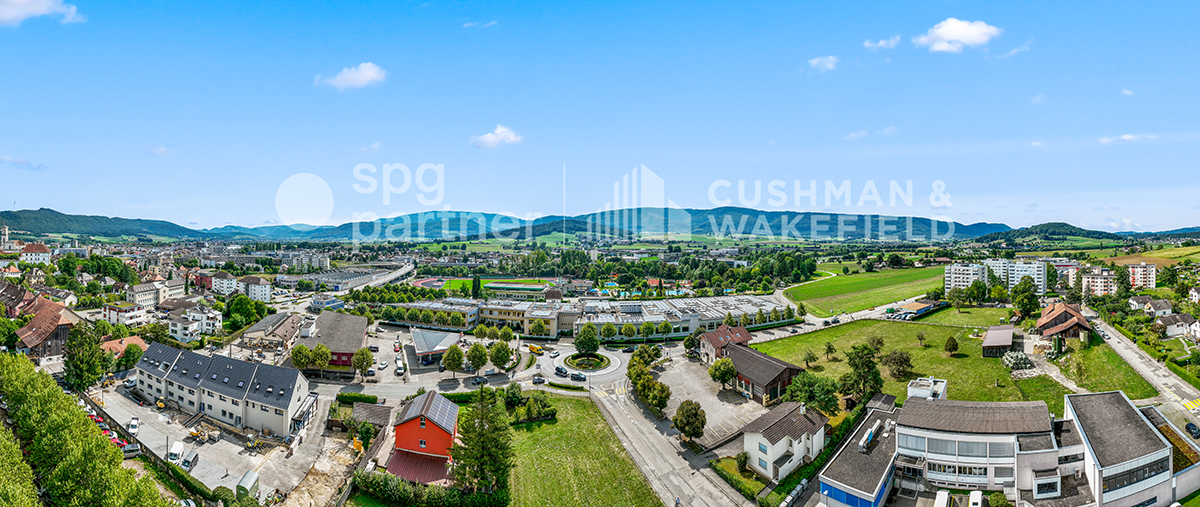
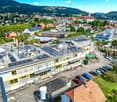
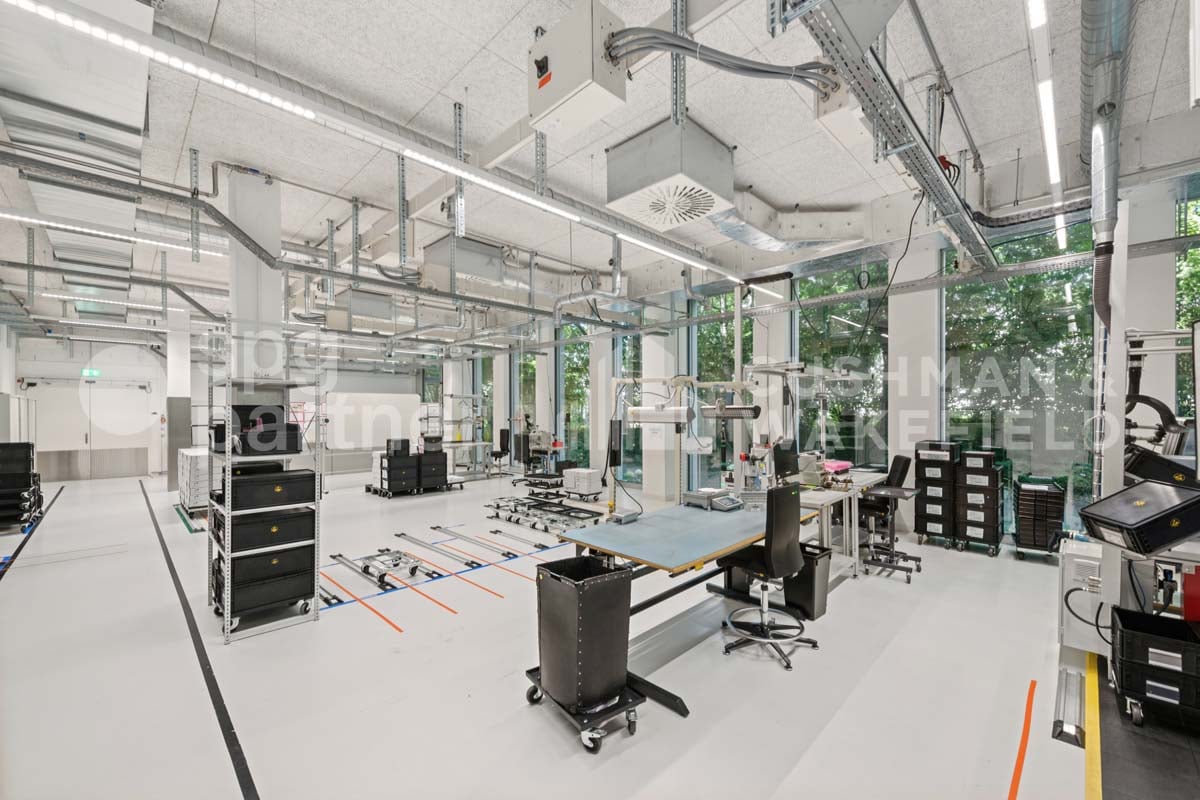
Available surfaces of 4'150 m², including warehouses.Located in the heart of Delémont, this building benefits from optimal accessibility thanks to the highway and rail network.As the capital of Jura, Delémont asserts itself as a technology and high-precision hub, particularly in the commercial and medical fields. The city concentrates numerous high-tech and watchmaking companies of the first rank.Labeled "Cité de l'énergie Gold", Delémont also illustrates a strong commitment to clean energy and soft mobility.Surface description :Ground floor : • 1'040 m² • Access via the main entrance • Access via loading dock • Sanitary blocks • Kitchenette • Conference rooms • Heating and ventilation • Height: 4.59 m • Floor load: 200 to 1'000 kg/m² 1st floor : • 1'404 m² • Access via main entrance • Access via freight elevator T2 • Sanitary blocks • Cafeteria • Modular facade elements for openings • Heating and ventilation • Height: 4.59 m • Floor load: 200 to 1'000 kg/m² Basement : • 1'708 m² • Access via freight elevator T2 • Access via ramp for handling from the parking lot • Sanitary blocks and changing rooms • Heating and ventilation • Height: 2.80 m to 3 m • Floor load: 200 to 1'000 kg/m² Outdoor parking : • Parking with 36 available spaces Rent and charges: upon requestspg partner, your partner in commercial real estate.Features • Peripheral cabling • Freight elevator • Finish: Fitted • Shower • Kitchen/kitchenette • Curtains
Perfect spaces for gastronomy, practice & services with a future - Ziegelei-Quartier Berg
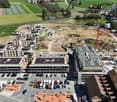
Flexible space concepts with high visitor frequency In the up-and-coming Ziegelei-Quartier in Berg TG, modern and flexibly usable office and commercial spaces are being created in a vibrant environment with high quality of stay. With over 250 apartments, established anchor tenants such as Coop, Denner, and Wellcome Fit, as well as a kindergarten, the quarter is developing into an attractive meeting, work, and supply location with sustainable visitor frequency.Innovative and frequency-bringing uses such as gastronomy, medical and health services, practice areas, or service and office providers are being sought, which actively shape and revitalize the quarter.The flexibly expandable spaces offer individual usage possibilities, generous room heights of up to 4.25 m, and excellent accessibility directly at Berg TG train station on the Weinfelden-Kreuzlingen axis. Thanks to the proximity to Weinfelden, Kreuzlingen/Konstanz, the Lake Constance region, and southern Germany, companies benefit from an attractive catchment area and high regional purchasing power.Additional advantages such as generous parking options, modern infrastructure, and the combination of living, working, shopping, and leisure create ideal conditions for successful business models with customer contact.Position your company at a location with a future - in the Ziegelei-Quartier Berg TG.Tell us the desired space and your needs. We will be happy to advise you on the different possibilities.
Modern commercial and practice spaces at attractive frequency locations in the Ziegelei Quarter Berg TG
Individually designable floor plans (from 100m2) Well-known companies like Denner, Coop, and Wellcome Fit have already chosen this location - some businesses have already opened, with more to follow in 2026. The offer is complemented by a kindergarten, ensuring additional frequency and sustainable neighborhood revitalization.Your benefits at a glance:-Flexible space concepts: Individual expansion and usage options - floor areas can be tailored to your needs-High room heights: Room heights of up to 4.25 m-Optimal accessibility: Directly located at Berg train station, with ideal connections to the Weinfelden - Kreuzlingen axis-Attractive location: The cities of Weinfelden, Amriswil, and Kreuzlingen/Konstanz, as well as Lake Constance and the southern German region, are just a few minutes away-High visitor frequency: The combination of living, shopping, working, and care creates a vibrant environment-Adequate parking options: Numerous outdoor parking spaces for customers and visitors available-Recreation included: Green spaces and recreational areas right outside the door Innovative and frequency-generating uses that further revitalize the neighborhood are being sought. Particularly welcome are:-Food and beverage establishments (restaurant, bar, bakery, butcher)-Pharmacy or drugstore-Physiotherapy, doctor's office, or day clinic, optician-Service and office providers with customer contactThe Ziegelei Quarter offers the ideal platform for companies that want to position themselves in a growing, dynamic environment and actively contribute to neighborhood development.Position your company at a location with a future - in the Ziegelei Quarter Berg TG. Let us know your desired space and needs. We will be happy to advise you on the different options.
Studio, showroom and offices - 940 m² | SATIGNY?ZIMEYSA
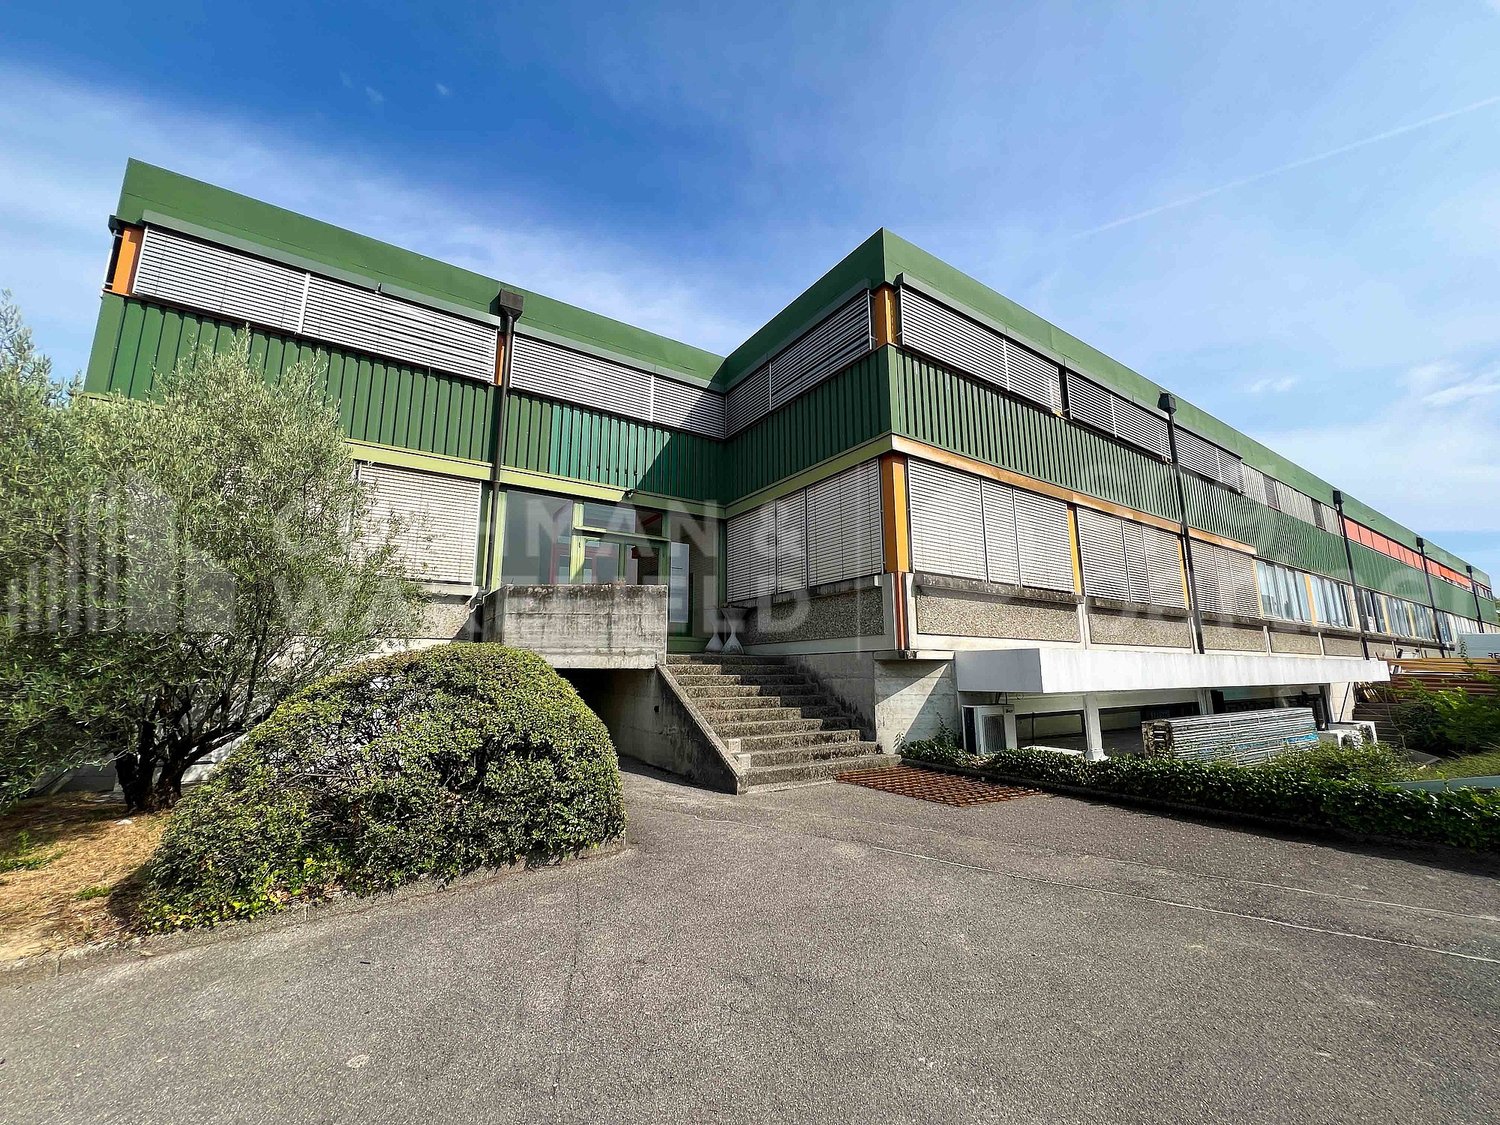
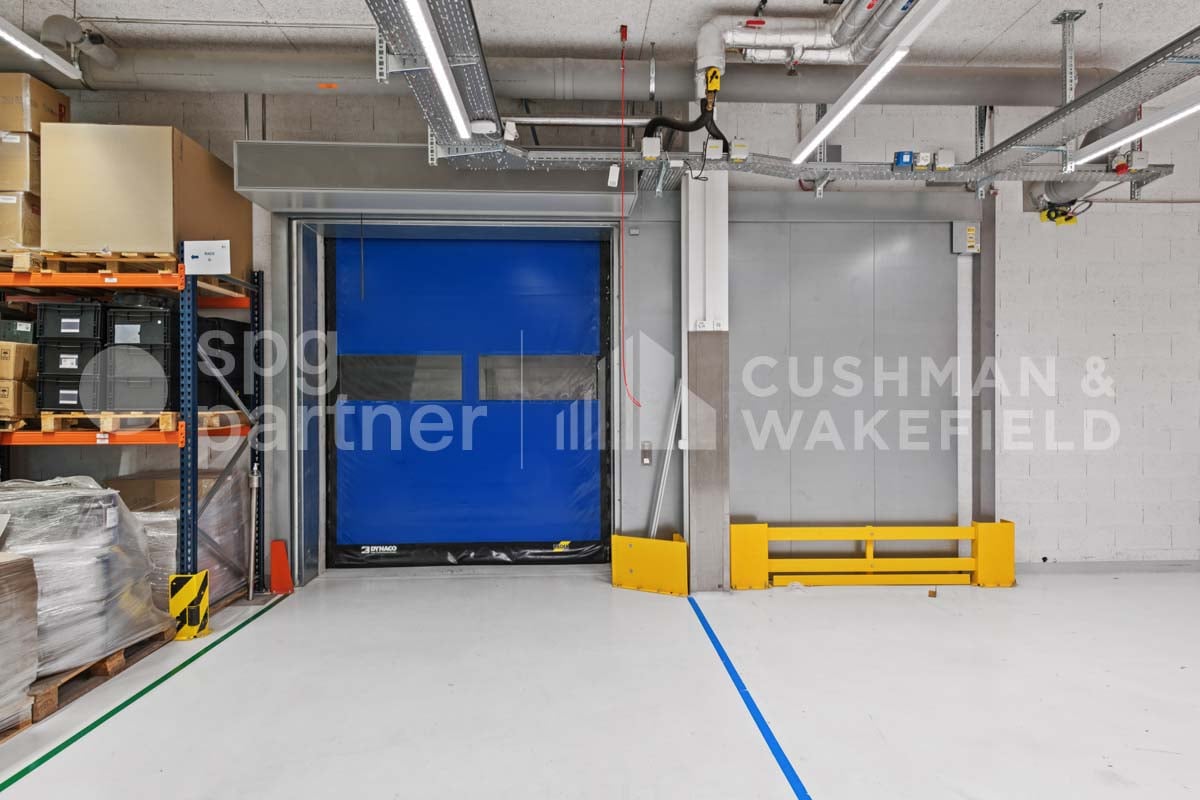
A single site to bring together operations, customer reception and administration.Located at 8, rue du Pré-Bouvier in Satigny, this mixed ensemble of 940 m² on two levels includes a workshop/warehouse, a showroom and offices.The workshop benefits from a ground-level access through a sectional door, facilitating loading and unloading operations. The first floor accommodates bright offices divided into several spaces as well as a terrace. Announced distribution: • ground-level workshop/warehouse: 270 m²; • showroom/store: 150 m²; • offices on the 1st floor: 470 m²; • terrace: 20 m². The advantages: • sectional door of approximately 3.80 × 4.00 m; • announced height: 3.67 m; • van access to the basement; • 14 parking spaces, including 6 outdoor and 8 indoor spaces; • operational and administrative surfaces combined on a single site; • immediate availability. Strategic location The building is located in the heart of ZIMEYSA, in a dynamic economic environment grouping numerous industrial, artisanal and technological companies.The A1 motorway and main road axes are quickly accessible. The "Pré-Bouvier" stop, served by bus line 71, is located in the immediate vicinity. The ZIMEYSA station and its connections to Geneva-Cornavin are accessible in a few minutes. Geneva International Airport is announced to be less than 20 minutes away. Rental conditions: • parking spaces: CHF 200.–/space/month, in addition; • charges: to be agreed; • rental guarantee: minimum 6 months; • minimum lease duration: 5 years; • indexation: 100% according to ISPC; • availability: immediate. This configuration is particularly suitable for a company wishing to combine artisanal or technical activities, light storage, showroom and administration, subject to the applicable authorizations.To receive the complete dossier or organize a visit:Anne-Pascale Marchand+41 22 707 46 06apm@spgpartner.ch
To rent! Takeover of a beautiful commercial space lease for Café/Tea-Room in Sion!
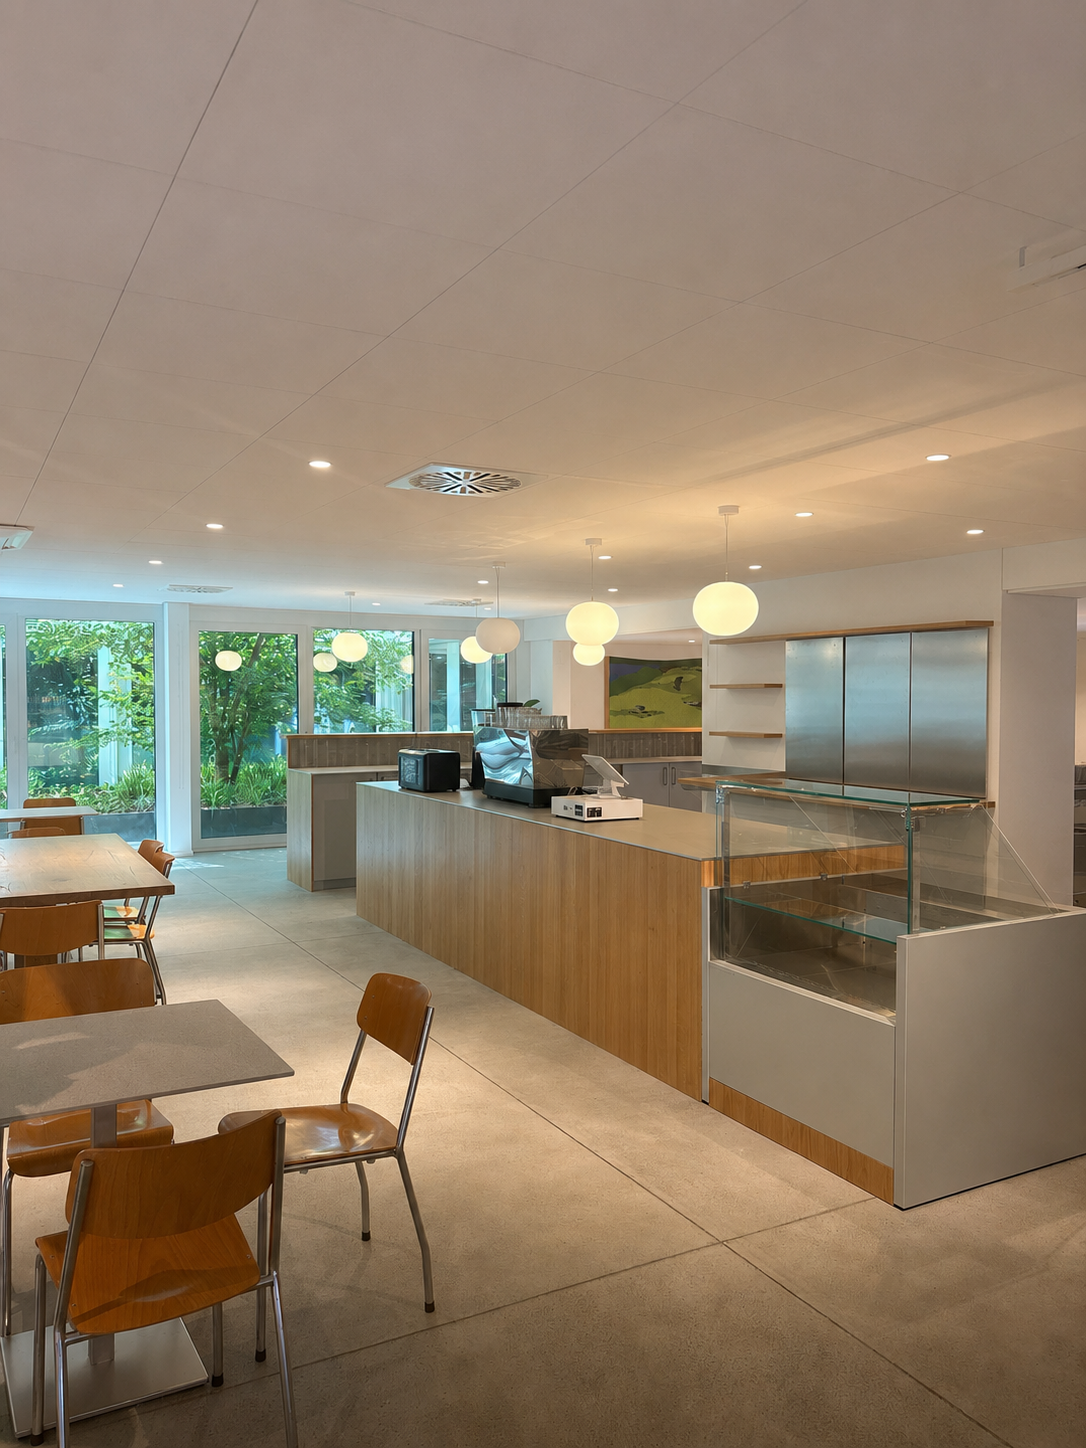
FOR RENT!TAKING OVER A BEAUTIFUL COMMERCIAL SPACE LEASE FOR ACTIVITIES SUCH AS: • TEA-ROOM • BAKERY / PASTRY SHOP • CAFÉ THIS SPACE CONSISTS OF: • small kitchen with bar • dining room • food corner • outdoor terrace • visitor toilet • storage room -> CONDITIONS • commercial lease, indexed, renewable for 5 years every 5 years • next due date on 31.07.2030 • notice period 6 months THIS MODERN BUILDING CALLED "LES ATELIERS" IS LOCATED AT AVENUE DE TOURBILLON 11 TO 19.IT INCLUDES 67 APARTMENTS ON THE VARIOUS FLOORS, OF WHICH 35 APARTMENTS ARE ADAPTED FOR SENIORS, AND 2190 M2 OF ADMINISTRATIVE AND COMMERCIAL SPACE, WHICH ARE ALREADY RENTED.IN CASE OF INTEREST AND FOR FURTHER INFORMATION, DO NOT HESITATE TO CONTACT US AT 027/723.51.91. THANK YOU!
Nant-d'Avril 152 - High-Tech Workshops and Modern Offices in Meyrin
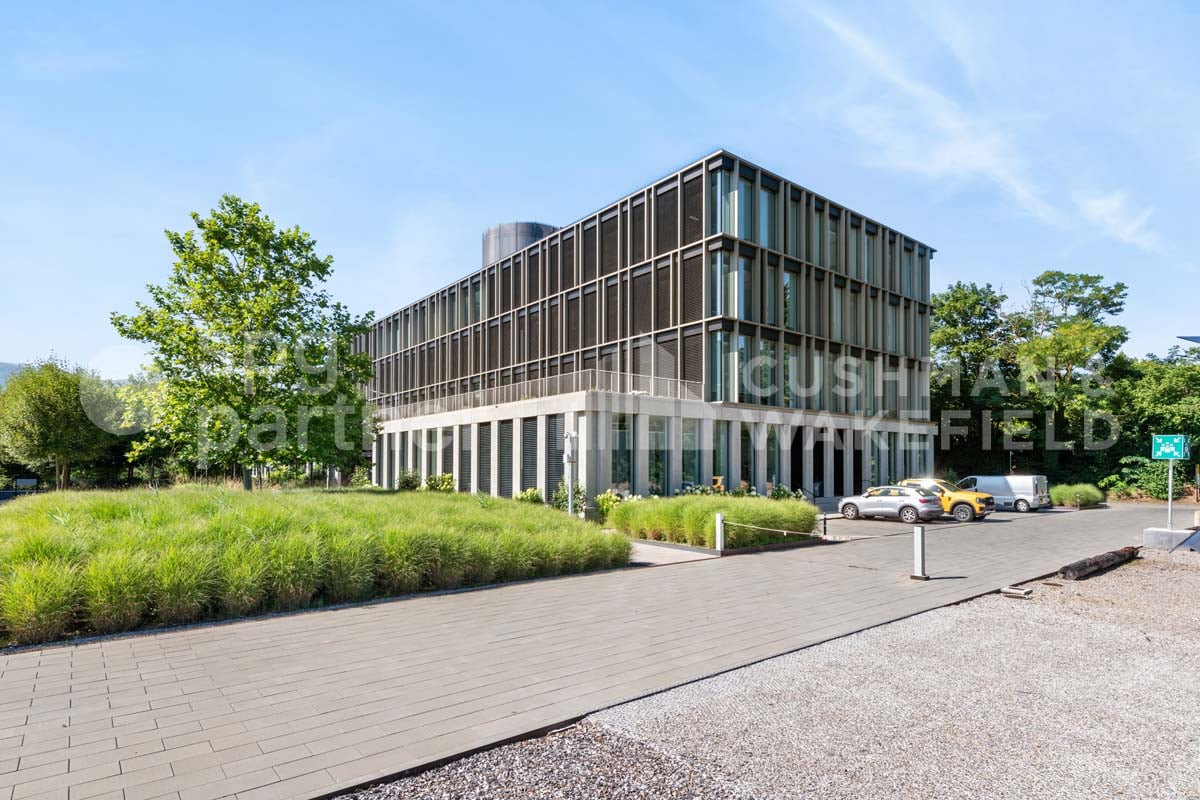
Located at Route du Nant-d’Avril 152 in Meyrin (Geneva), in the heart of The Hive campus, these spaces combine High-Tech workshops and modern offices to accommodate innovative, industrial, or technological companies. Strategic location • 15 minutes from Geneva International Airport • Immediate access to the A1 highway • Very well served by public transportation (Bus 57, Tram 18) • Restaurants and nearby services Available surfaces (total 2,296 m²) • Lower floor: 437 m² High-Tech workshop • Upper floor: 442 m² High-Tech workshop • 3rd floor: 1,175 m² modern offices • Rooftop (optional): 200 m² communal space Amenities and services • Equipped High-Tech workshops: process cooling, energy supply, gray room, backup power, extraction system, dedicated transformer, demineralized water, ATEX room. • Modern office complex: fully equipped, IT and conference rooms, coffee point, fiber optic (dual network), access control, video surveillance, optionally furnished. • Premium communal areas: large cafeteria with terrace, rooftop with summer kitchen, changing rooms with showers, reception, parking (110 car and 20 motorcycle spaces) with electric charging stations and bike racks. Strengths for companies • Flexibility of surfaces (workshops + offices) • State-of-the-art technical infrastructure, adapted to High-Tech, industrial or R&D activities • Prestigious professional environment within a modern campus • Unobstructed view of the Geneva countryside Rental conditions • Availability: immediate • Charges: CHF 45.-/m2/year • Lease duration: minimum 5 years These premises represent a unique opportunity for technological, industrial, or innovative service companies wishing to establish themselves in Geneva in a modern, strategic, and functional setting.spg partner, your specialist in commercial real estate.Features • Technical floor • Peripheral cabling • Cabling: Category 7 • Floor channels • Server room • Finish: Fitted • Air conditioning • Ventilation/Cooling: Ceiling cooling • Shower • Kitchen/Kitchenette • Curtains
For rent : High-Tech workshops and modern offices – 1'200 m² in Meyrin (Geneva)Located at Route du Nant-d’Avril 152 in Meyrin (Geneva), in the heart of The Hive campus, these spaces combine High-Tech workshops and modern offices to accommodate innovative, industrial or technological companies. Strategic location • 15 minutes from Geneva International Airport • Immediate access to the A1 highway • Well served by public transport (Bus 57, Tram 18) • Restaurants and nearby services Available surfaces (total 2’296 m²) • Lower floor: 437 m² High-Tech workshop • Upper floor: 442 m² High-Tech workshop • 3rd floor: 1’175 m² modern offices • Rooftop (optional): 200 m² communal space Equipment and services • Equipped High-Tech workshops: process cooling, energy supply, grey area, backup power, extraction system, dedicated transformer, demineralized water, ATEX room. • Modern office complex: fully equipped, IT and conference rooms, coffee point, fiber optic connection (dual network), access control, video surveillance, furniture optional. • Premium communal areas: large cafeteria with terrace, rooftop with summer kitchen, changing rooms with showers, reception, parking (110 car and 20 motorcycle spaces) with electric vehicle charging stations and bicycle parking. Highlights for companies • Flexibility of surfaces (workshops + offices) • State-of-the-art technical infrastructure for High-Tech, industrial or R&D activities • Prestigious professional environment in a modern campus • Unobstructed view of the Geneva countryside Rental conditions • Availability: immediate • Charges: CHF 45.-/m2/year • Lease duration: minimum 5 years These premises offer a unique opportunity for technological, industrial or service companies wishing to establish themselves in Geneva in a modern, strategic and functional setting.spg partner, your specialist in commercial real estate.Equipment • Technical floor • Peripheral cabling • Cabling: Category 7 • Floor channels • Server room • Finish: Fitted • Air conditioning • Ventilation/Cooling: Ceiling cooling • Shower • Kitchen/Kitchenette • Curtains
For rent : High-Tech Workshops and Modern Offices – 1'600 m² in Meyrin (Geneva)Located at Route du Nant-d’Avril 152 in Meyrin (Geneva), in the heart of The Hive campus, these spaces combine High-Tech Workshops and high-end offices to accommodate innovative, industrial or technological companies. Strategic location • 15 minutes from Geneva International Airport • Direct access to the A1 highway • Well served by public transportation (Bus 57, Tram 18) • Restaurants and nearby services Available surfaces (total 2’296 m²) • Lower floor: 437 m² High-Tech Workshop • Upper floor: 442 m² High-Tech Workshop • 3rd floor: 1’175 m² modern offices • Rooftop (optional): 200 m² communal space Equipment and services • Equipped High-Tech Workshops: process cooling, energy supply, grey room, backup power, extraction hood, dedicated transformer, demineralized water, ATEX room. • Modern office area: fully equipped, IT and conference rooms, coffee point, fiber optic connection (dual network), access control, video surveillance, furniture optional. • Premium communal areas: large cafeteria with terrace, rooftop with summer kitchen, changing rooms with showers, reception, parking (110 car and 20 motorcycle spaces) with electric vehicle charging stations and bicycle parking. Highlights for companies • Flexibility of surfaces (workshops + offices) • State-of-the-art technical infrastructure for High-Tech, industrial or R&D activities • Prestigious professional environment within a modern campus • Unobstructed view of the Geneva countryside Rental conditions • Availability: immediate • Charges: CHF 45.-/m2/year • Lease duration: minimum 5 years These premises offer a unique opportunity for technological, industrial or service companies wishing to establish themselves in Geneva in a modern, strategic and functional setting.spg partner, your specialist in commercial real estate.Equipment • Technical floor • Peripheral cabling • Cabling: Category 7 • Floor channels • Server room • Finishing: Fitted • Air conditioning • Ventilation/Cooling: Cold ceiling • Shower • Kitchen/Kitchenette • Blinds
For rent : High-Tech Workshops and Modern Offices – 2'000 m² in Meyrin (Geneva) Located at Route du Nant-d’Avril 152 in Meyrin (Geneva), in the heart of The Hive campus, these spaces combine High-Tech Workshops and high-end offices to accommodate innovative, industrial or technological companies. Strategic location • 15 minutes from Geneva International Airport • Immediate access to the A1 highway • Very well served by public transport (Bus 57, Tram 18) • Restaurants and nearby services Available surfaces (total 2’296 m²) • Lower floor: 437 m² High-Tech Workshop • Upper floor: 442 m² High-Tech Workshop • 3rd floor: 1’175 m² modern offices • Rooftop (optional): 200 m² communal space Amenities and services • Equipped High-Tech Workshops: process cooling, energy supply, grey room, backup power, extraction hood, dedicated transformer, demineralized water, ATEX room. • Modern offices: fully equipped, IT and conference rooms, coffee point, fiber optic connection (dual network), access control, video surveillance, furniture optional. • Premium communal areas: large cafeteria with terrace, rooftop with summer kitchen, changing rooms with showers, reception, parking (110 car and 20 motorcycle spaces) with electric charging stations and bike racks. Highlights for companies • Flexibility of surfaces (workshops + offices) • State-of-the-art technical infrastructure for High-Tech, industrial or R&D activities • Prestigious, professional environment within a modern campus • Unobstructed view of the Geneva countryside Rental conditions • Availability: immediate • Charges: CHF 45.-/m2/year • Lease duration: minimum 5 years These premises offer a unique opportunity for technological, industrial or service companies wishing to establish themselves in Geneva in a modern, strategic and functional setting.spg partner, your specialist in commercial real estate.Features • Technical floor • Peripheral cabling • Cabling: Category 7 • Floor channels • Server room • Finishing: Fitted • Air conditioning • Ventilation/Cooling: Cold ceiling • Shower • Kitchen/Kitchenette • Blinds
Modern expanded retail space with versatile usage possibilities
Thanks to its central location, the retail space impresses with optimal accessibility and an excellently developed infrastructure. In the immediate vicinity, you benefit from numerous shopping opportunities as well as a varied selection of restaurants and cafes – ideal for customers, passersby, and business meetings.First-class traffic connection: • Motorway access St. Finden (A1) can be reached in a few minutes • Bus stops with direct connection to the city center and the main station The retail space has the following amenities: • Bright rooms thanks to large window fronts • Modern and timeless construction standard • Basic lighting available • IT and electrical basic installations • Heating as well as partial ventilation systems • • Equipped tea kitchen • Parking spaces can be rented additionally Additional costs (advance payment): • Retail space: CHF 40.00 / m² p.a. Do you need more space? The office building on Langgasse offers up to 350 m² of office and commercial space.For detailed information, floor plans, or a personal viewing appointment, we are at your disposal. We look forward to your inquiry.
Quarz'Innov - Industrial, technological and artisanal building for rent - 10'600 m² divisible
Implant your company within a next-generation industrial building, designed for artisanal, industrial, technological and administrative activities, in the heart of the ZIMOGA industrial zone in Vernier. Integrated into the Quarz'Up project, Quarz'Innov offers modern, modular and high-performance spaces in a strategic environment, less than 10 minutes from Geneva airport and the A1 motorway. The site benefits from excellent public transport links, proximity to Meyrin-Gare and immediate connection to the future BHNS. Main characteristics Total surface area : 10,627 m² spread over 3 levels above ground, with a semi-basement level dedicated to storage.Divisible surfaces : from 80 m² on the upper ground floor and from 230 m² on the upper floors.Destination : industrial, artisanal, technological, administrative or mixed activities.Availability : April 2026. A building designed for performance Quarz'Innov has been imagined as a true operational tool for companies seeking flexibility, technical capability and image quality.Equipment and facilities : • 2 goods lifts with a capacity of 2 tonnes • 1 goods lift with a capacity of 3 tonnes • useful load up to 1,000 kg/m² on the upper ground floor • 500 kg/m² on the upper floors • demountable facade facilitating the introduction of machines • sanitary blocks • integrated delivery areas • 91 private parking spaces and 26 visitor parking spaces Distribution of surfaces Upper ground floor : 2,780 m² Divisible from 80 m², slab-to-slab height of 4.00 m, useful load of 1,000 kg/m².1st floor : 3,300 m² Divisible from 230 m², slab-to-slab height of 3.50 m, useful load of 500 kg/m².2nd floor : 3,300 m² Divisible from 230 m², slab-to-slab height of 3.50 m, useful load of 500 kg/m². A strategic address in Vernier Quarz'Innov benefits from a particularly sought-after location for companies wishing to combine accessibility, visibility and operational efficiency.Location advantages : • in the heart of the ZIMOGA industrial zone • less than 10 minutes from Geneva airport • quick access to the A1 motorway • served by bus lines 57, 73, 6, 19 and 53 • 9 minutes' walk from Meyrin-Gare • connection to the future BHNS • differentiated access for 40T trucks and 3.5T vans A sustainable and value-enhancing environment In addition to its technical performance, Quarz'Innov offers a contemporary and quality work environment, supported by careful architecture and high standards in terms of sustainability and comfort.Labels : • Minergie® • Well Community Rental conditions Availability : April 2026Contract type : minimum 5 years, renewableIndexation : according to ISPCRent : according to surface and level Offer your company a reference address in a modular, efficient and future-oriented industrial building.spg partner, your specialist in business real estate.Equipment • Goods lift
IDEAL PARK Offices, workshops and production: tailored spaces
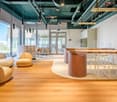
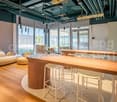

Ideally located in the heart of the Lonay Industrial Zone, "Ideal Park" offers a strategic business environment, surrounded by green spaces, with immediate proximity to the A1 motorway and Lonay-Préverenges station. This location makes it a preferred choice for companies seeking optimal visibility.Flexible areas of 5'300 m²: offices, workshops and production, spread over 2 buildings, from 140 m².Building composition: • Equipping with numerous technical facilities possible • Renting of an entire floor • Optimal lighting • Dual-flow ventilation Ground floor: • Building B: 652 m², divisible from 178 m² • Fitting out according to the tenant's wishes • Private sectional doors 1st floor: • Building B: 1'136 m², divisible from 119 m² Workshop/Production/Laboratory/Office • Building C: 1'463 m², divisible from 188 m² Workshop/Production/Laboratory/Office • Fitting out according to the tenant's wishes 2nd floor: • Building B: 931 m², divisible from 140 m² Office • Building C: 1'125 m², divisible from 189 m² Office • Heating and cooling with radiant panels • Active technical floors Basement: • 99 parking spaces in the basement • 1'500 m² of storage Accessibility • Direct access to the motorway • 2-ton lift and forklift for logistics • Accessible to people with reduced mobility (PMR) • Fire protection system Energy transition • Heating with pellets (CO2 neutral) • Production of clean energy thanks to 2'000 m² of photovoltaic panels on the roofs (390 kWc) • Green roofs Rents:Ground floor: CHF 190.-/m²/year1st floor: CHF 170.-/m²/year2nd floor: CHF 220.-/m²/yearCharges: CHF 30.-/m²/yearParking space in the basement: CHF 140.-/space/monthFittings: • 99 parking spaces in the basement • 2-ton lift and forklift for logistics • Accessible to people with reduced mobility (PMR) • Green roofs • Possibility of accompaniment for a Plug-&-Play delivery spg partner, your specialist in commercial real estate.
Additional real estate searches