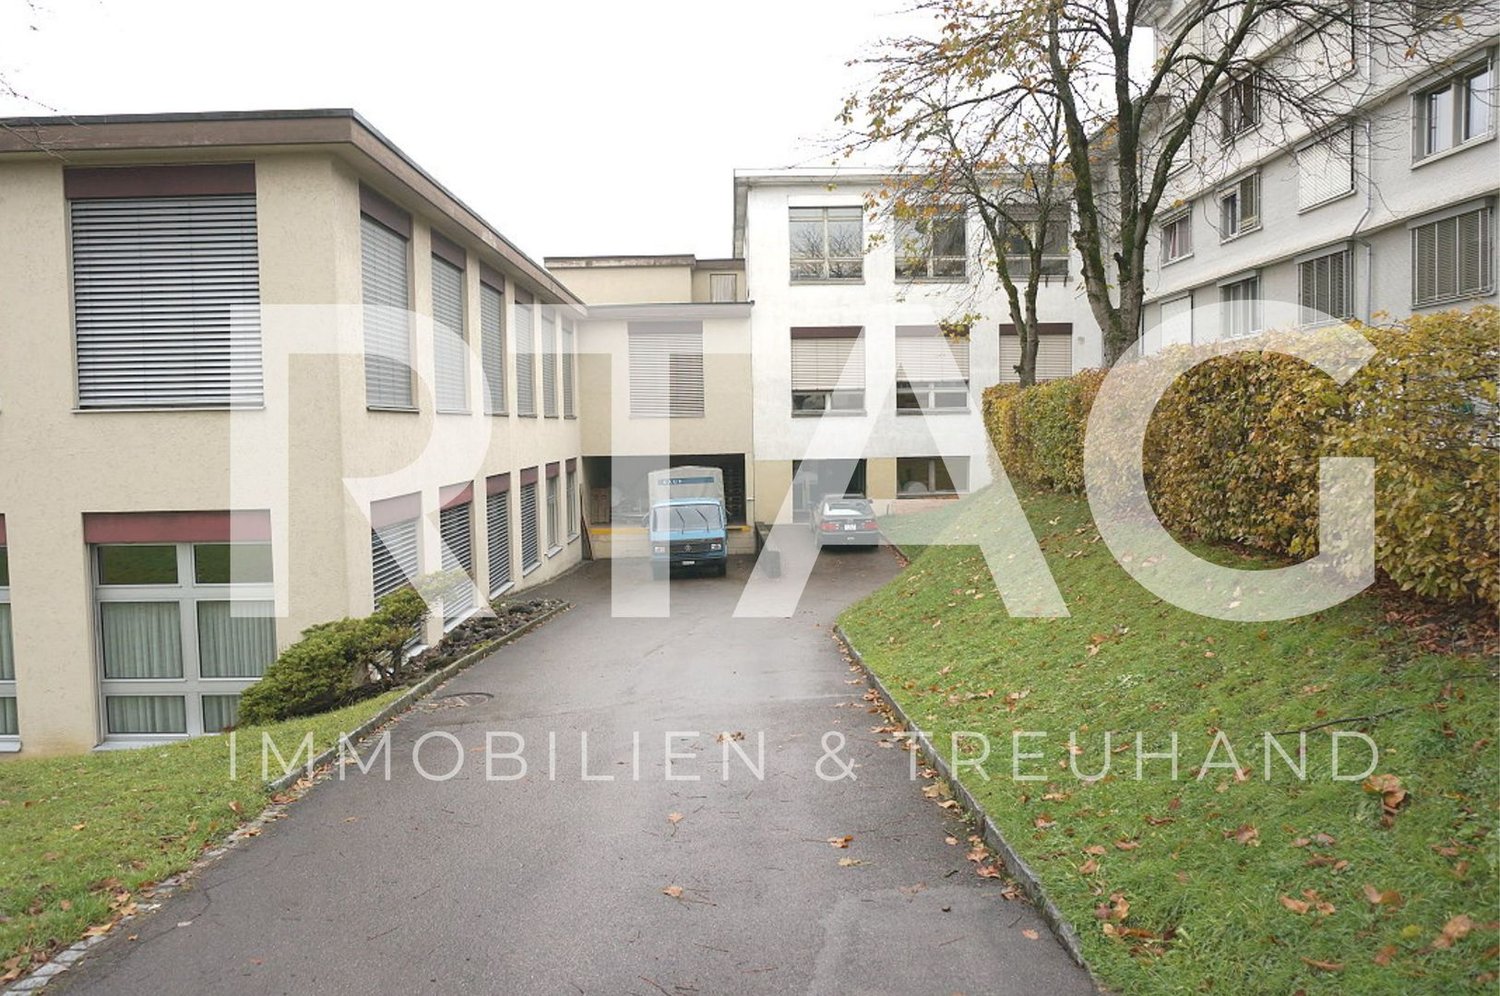
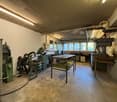
Werkstatt
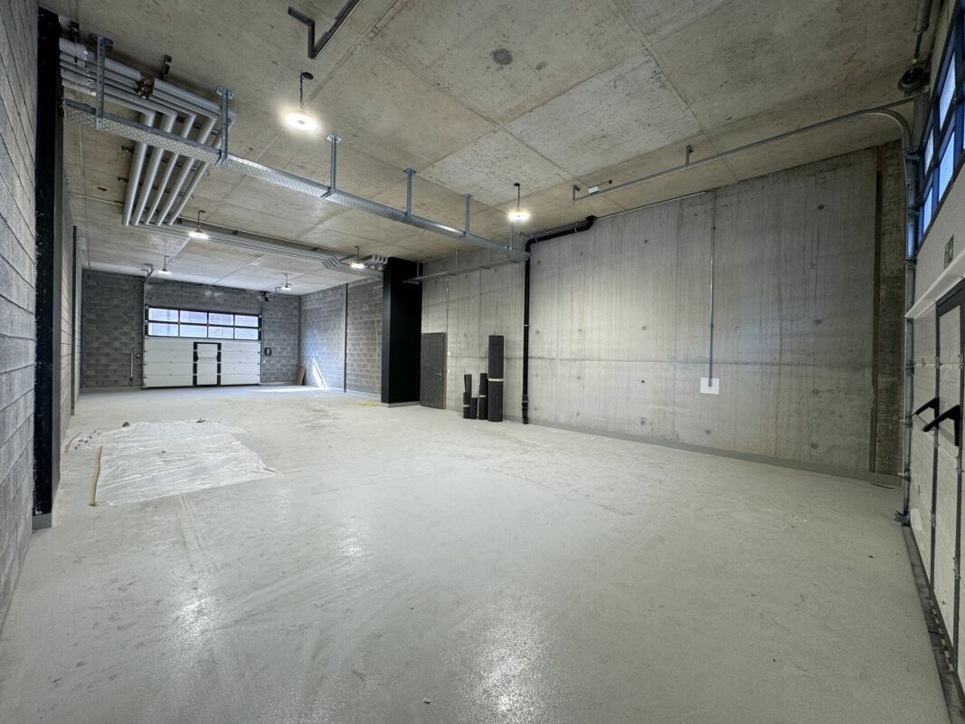
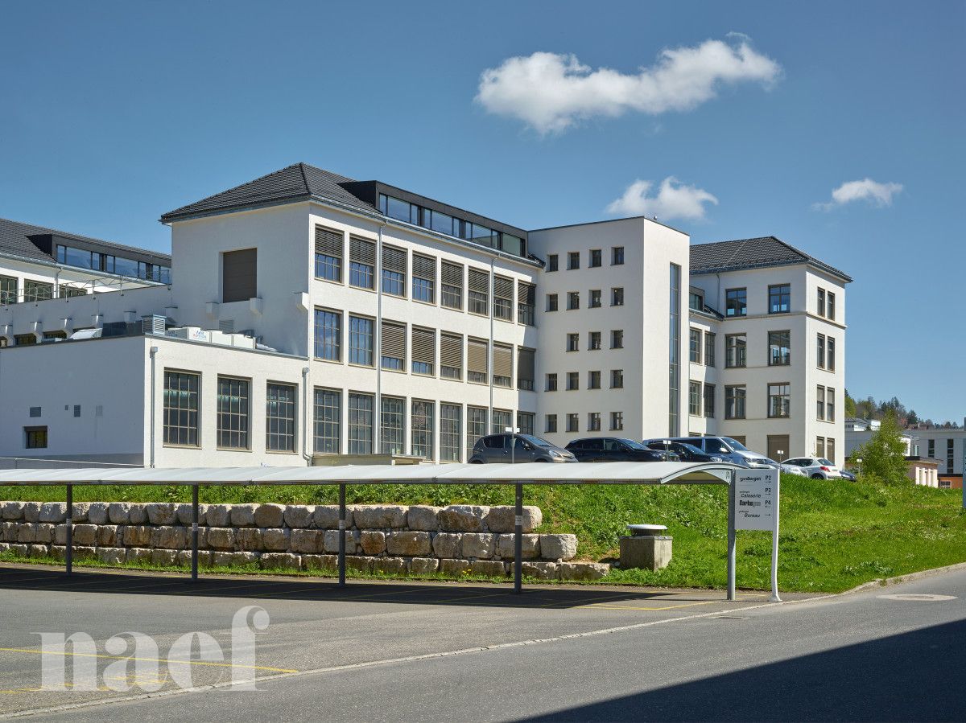
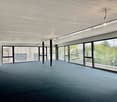
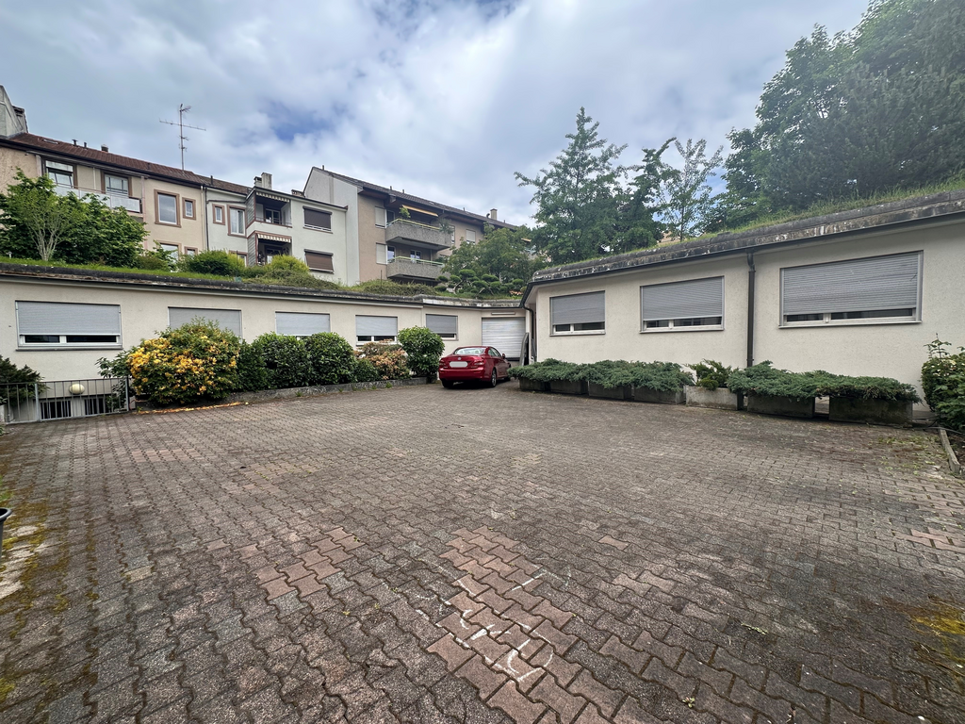
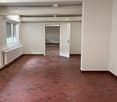
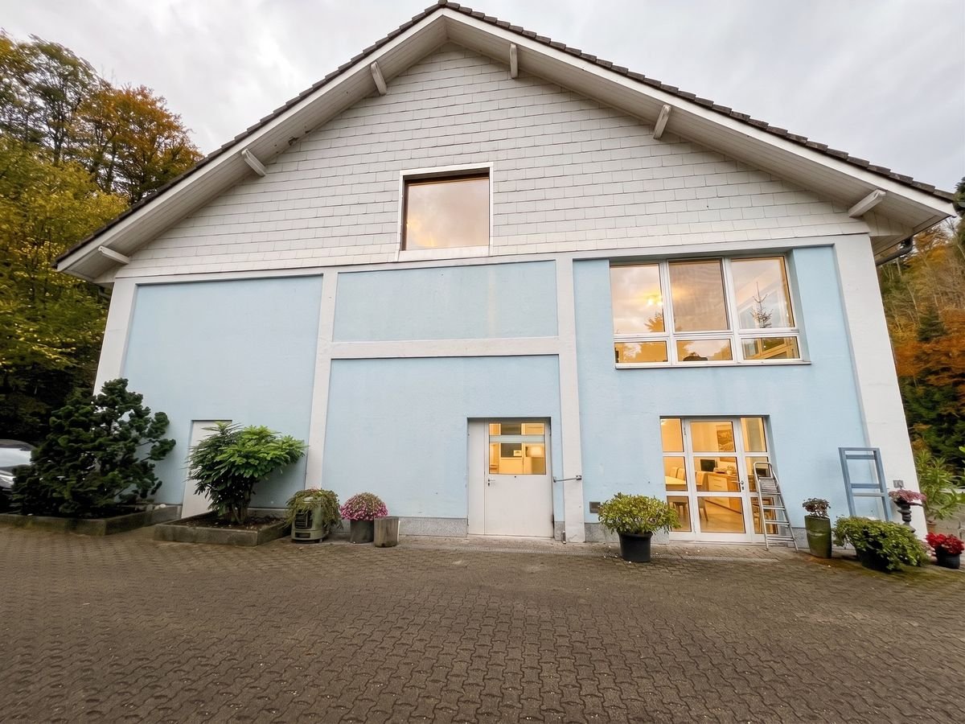
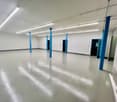
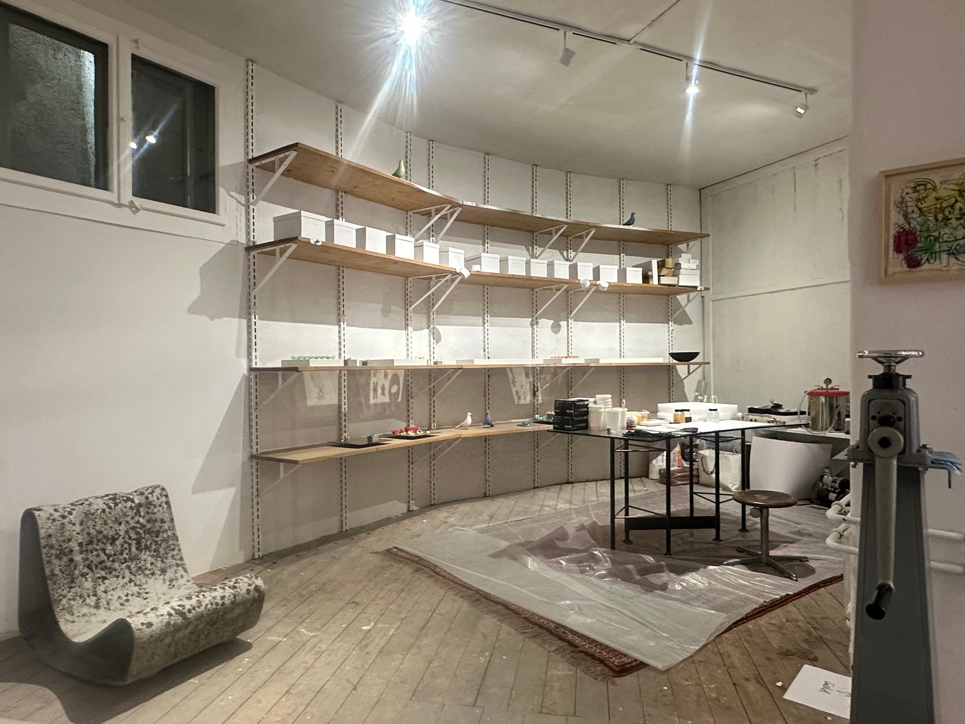
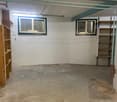
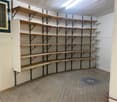
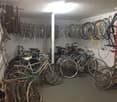
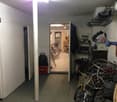
LAGE • Attraktiver Arbeitsstandort mit gewerblich geprägtem Umfeld • Kurze Wege zu lokalen Dienstleistungs- und Gewerbebetrieben • Bahnhof Ebnat-Kappel mit regelmässigen Verbindungen in Richtung Wattwil, Nesslau und St. Gallen • Busverbindungen innerhalb der Region vorhanden • Ruhige Lage im Toggenburg • Naturnahe Umgebung mit Aussicht auf die voralpine Landschaft GEWERBELIEGENSCHAFT / WERKSTATT • Werkstattfläche von ca. 30 m2 • Nutzung im Erdgeschoss und Untergeschoss • Ideal für Metallbearbeitung jedoch flexible Nutzungsmöglichkeiten nach Absprache • Geräte sind Mietbestandteil - Wartung und Unterhalt erfolgen durch die Mieterschaft • Rampe für Aus- und Einlad vorhanden • Parkplatz optional nutzbar [CHF 50.00 pro Monat] • Gut zugängliche Räumlichkeiten • Kein WC vorhanden
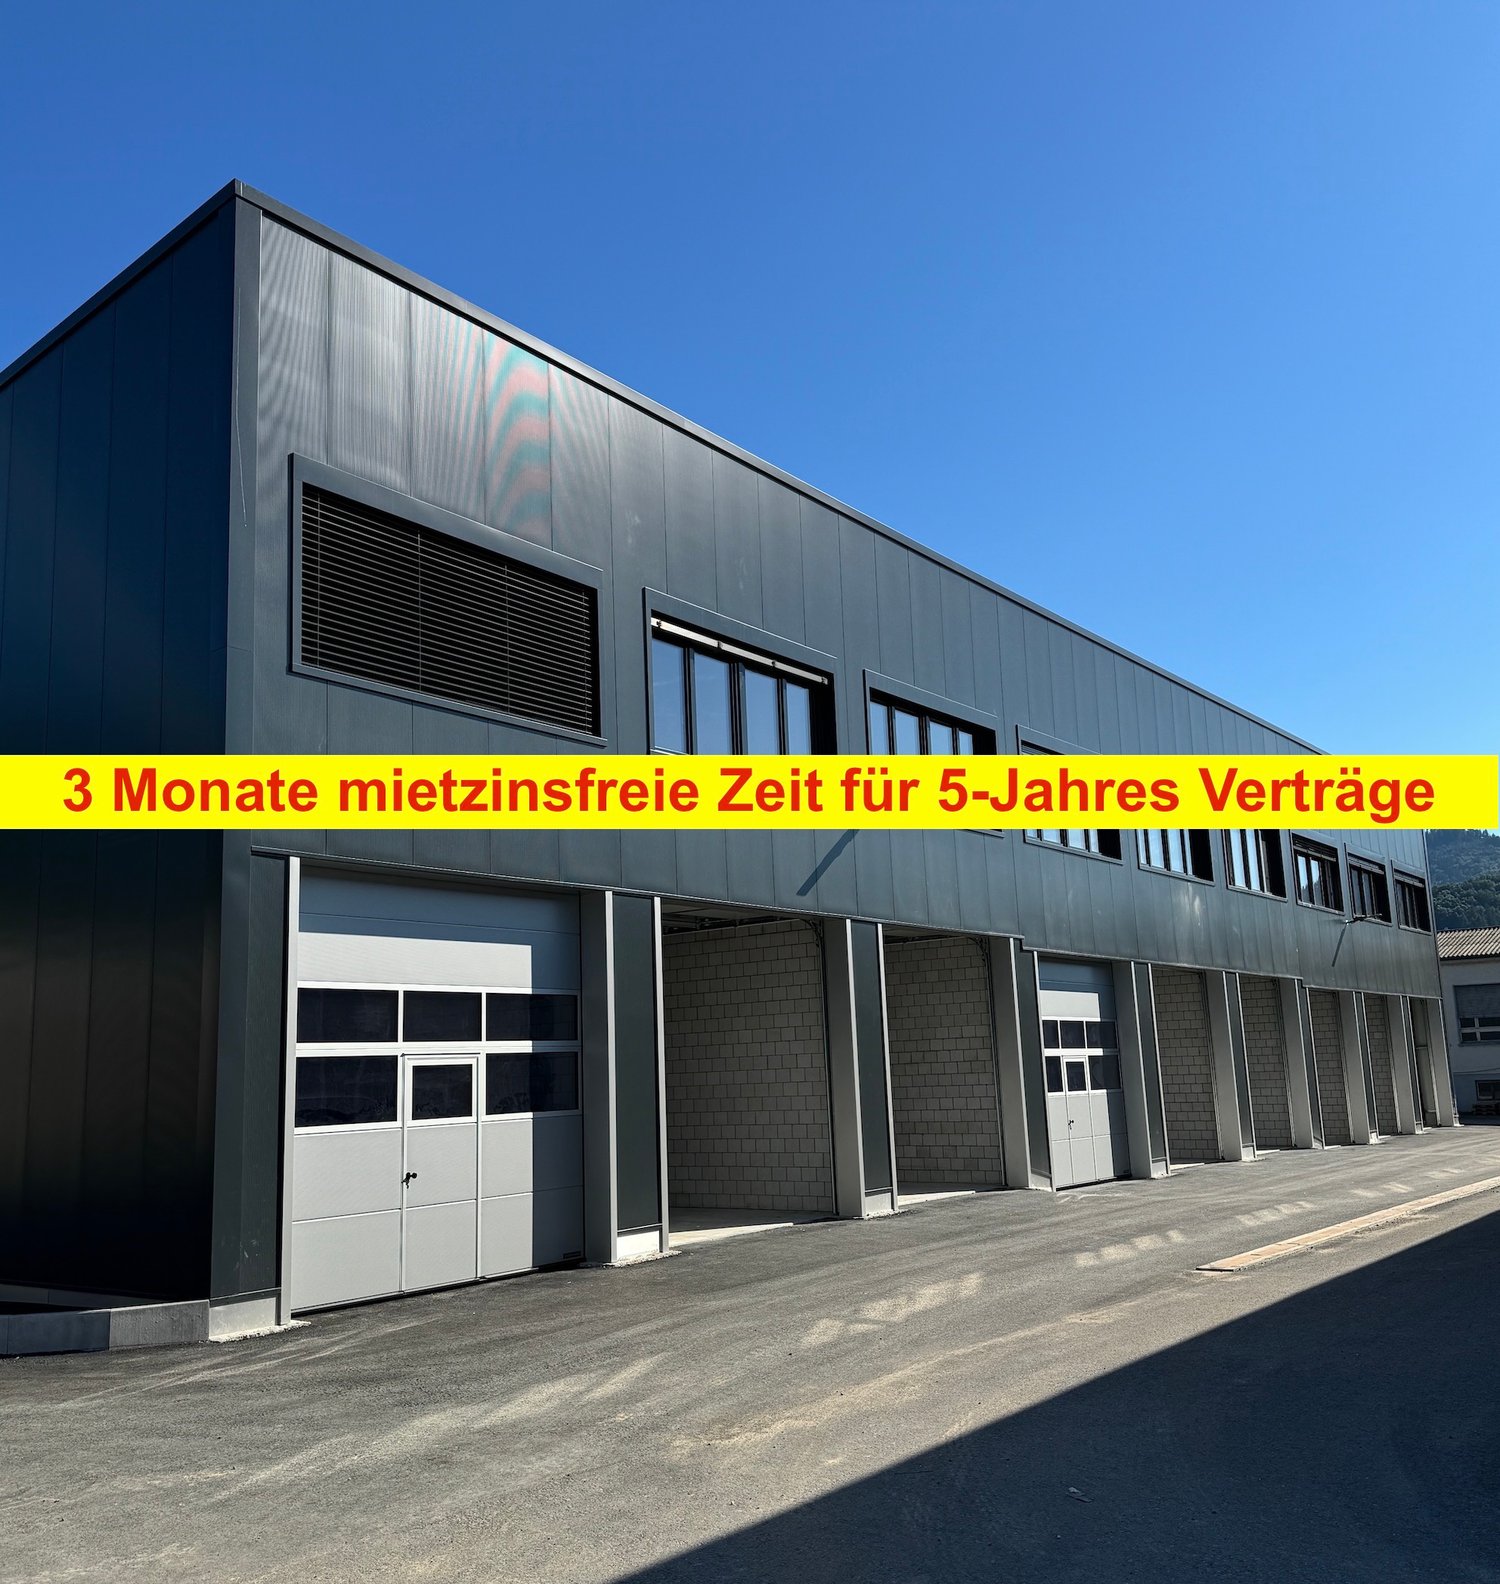
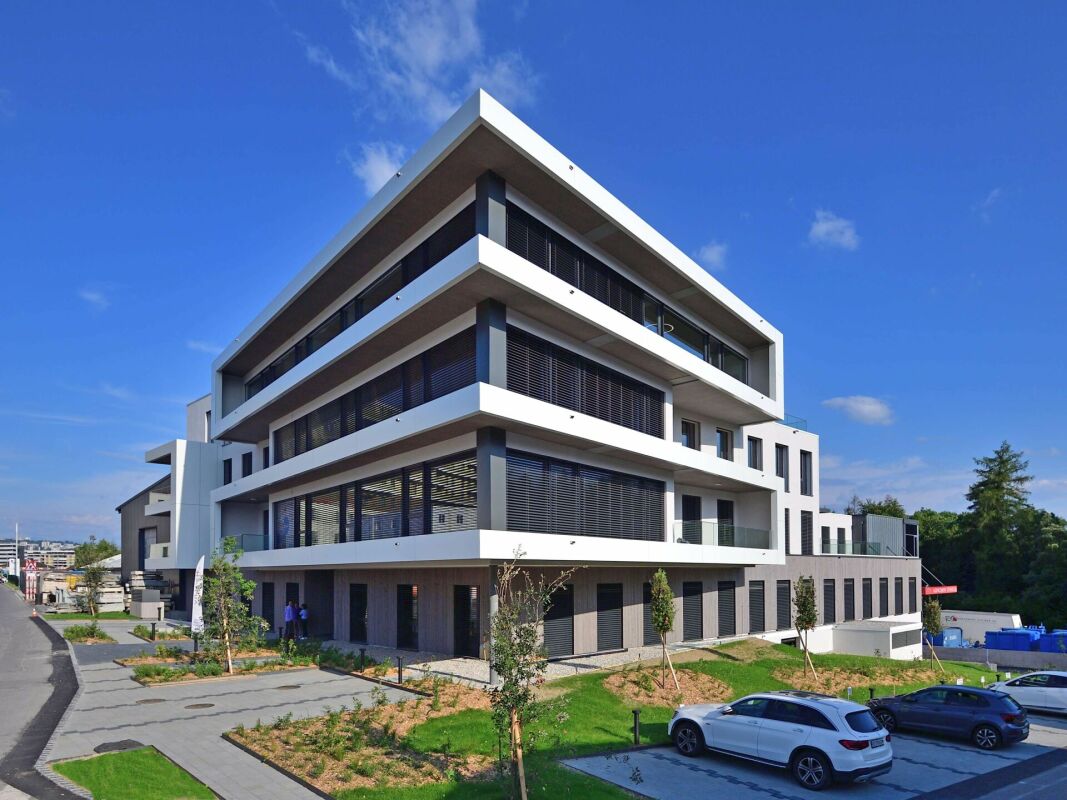
Neubau 2025 - Moderne Gewerbeboxen in Wallbach
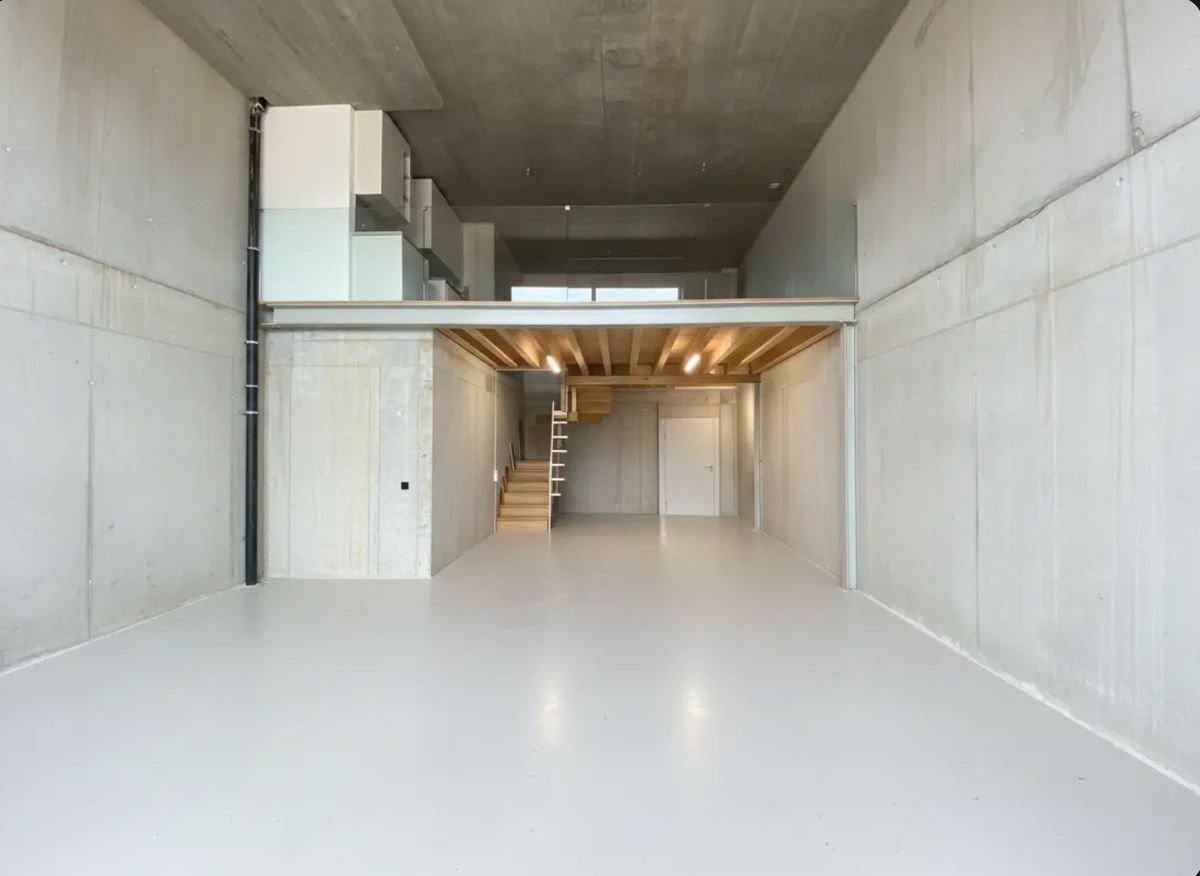
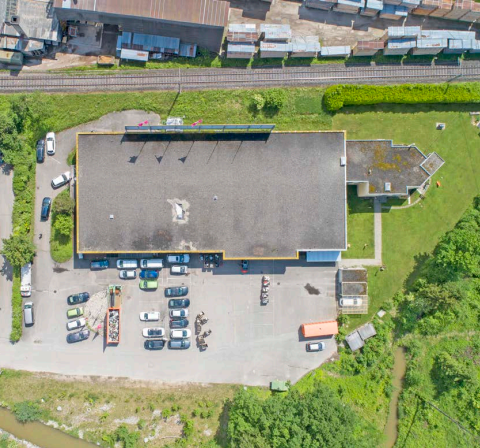
ZU VERMIETEN:81 neue Gewerbeboxen mit flexiblen Ausbauvarianten. (noch 20 Boxen verfügbar).Gebäude gedämmt mit diversen Anschlüssen und zentrale WC Anlage. 115 Parkplätze zu den Boxen. .Neue zweistöckige Gewerbeboxen mit 100-115 m2 Nutzfläche inkl. Heizung (Deckenlüfter Parterre | Radiatoren 1. Stock).Mietpreis: CHF 1'295.- | Monat (exkl. MwSt.).Entdecken Sie diese hochmodernen Gewerberäume in einem brandneuen Industriegebäude in Wallbach. Diese 105 m² grosse Einheit im Erdgeschoss und Obergeschoss bieten optimale Bedingungen für Ihr Unternehmen mit einer beeindruckenden Deckenhöhe von 4.5 Metern und einer Bodenbelastung von 1000 kg/m²..Die Räumlichkeiten bieten: • Grosszügige Fläche: 105 m² auf zwei Etagen für flexible Nutzungsmöglichkeiten • Hohe Decken: 4.5 Meter Deckenhöhe für optimale Lagermöglichkeiten • Rollstuhlgängig: Barrierefreier Zugang für alle Mitarbeiter und Kunden • Garage und Parkplätze: Sichere Unterstellmöglichkeiten und ausreichend Parkraum • Vollerschlossen: Wasser-, Strom- und Abwasseranschluss vorhanden • Schöne Aussicht: Angenehme Umgebung mit Blick ins Grüne .Lage und Anbindung: Die Räumlichkeiten befinden sich in ruhiger Lage in Wallbach, mit der Bushaltestelle Wallbach Bündtenstrasse nur 5 Gehminuten entfernt. Die Nähe zum Rhein und die gute Verkehrsanbindung machen diesen Standort besonders attraktiv..Diese sonnigen und ruhigen Gewerberäume sind ab sofort verfügbar und eignen sich ideal für verschiedene gewerbliche Nutzungen. Haustiere sind erlaubt, was zusätzliche Flexibilität bietet. Nutzen Sie die Gelegenheit, Ihr Unternehmen in diesem modernen Neubau zu etablieren..Interessiert?.Verlangen Sie das Vermietungsdossier und vereinbaren Sie einen Besichtigungstermin unter:Michael GerberImmobilien Management GerberTel. +41 76 342 56 96Mail: michael.gerber@immobiliengerber.ch.Die Kompetenz für Neubauprojekte, Vermarktung, Verkauf, Erstvermietung, Schätzungen, Eigentümerbegleitungen Haus- und Wohnungskauf.
Schreinerei in Tägertschi
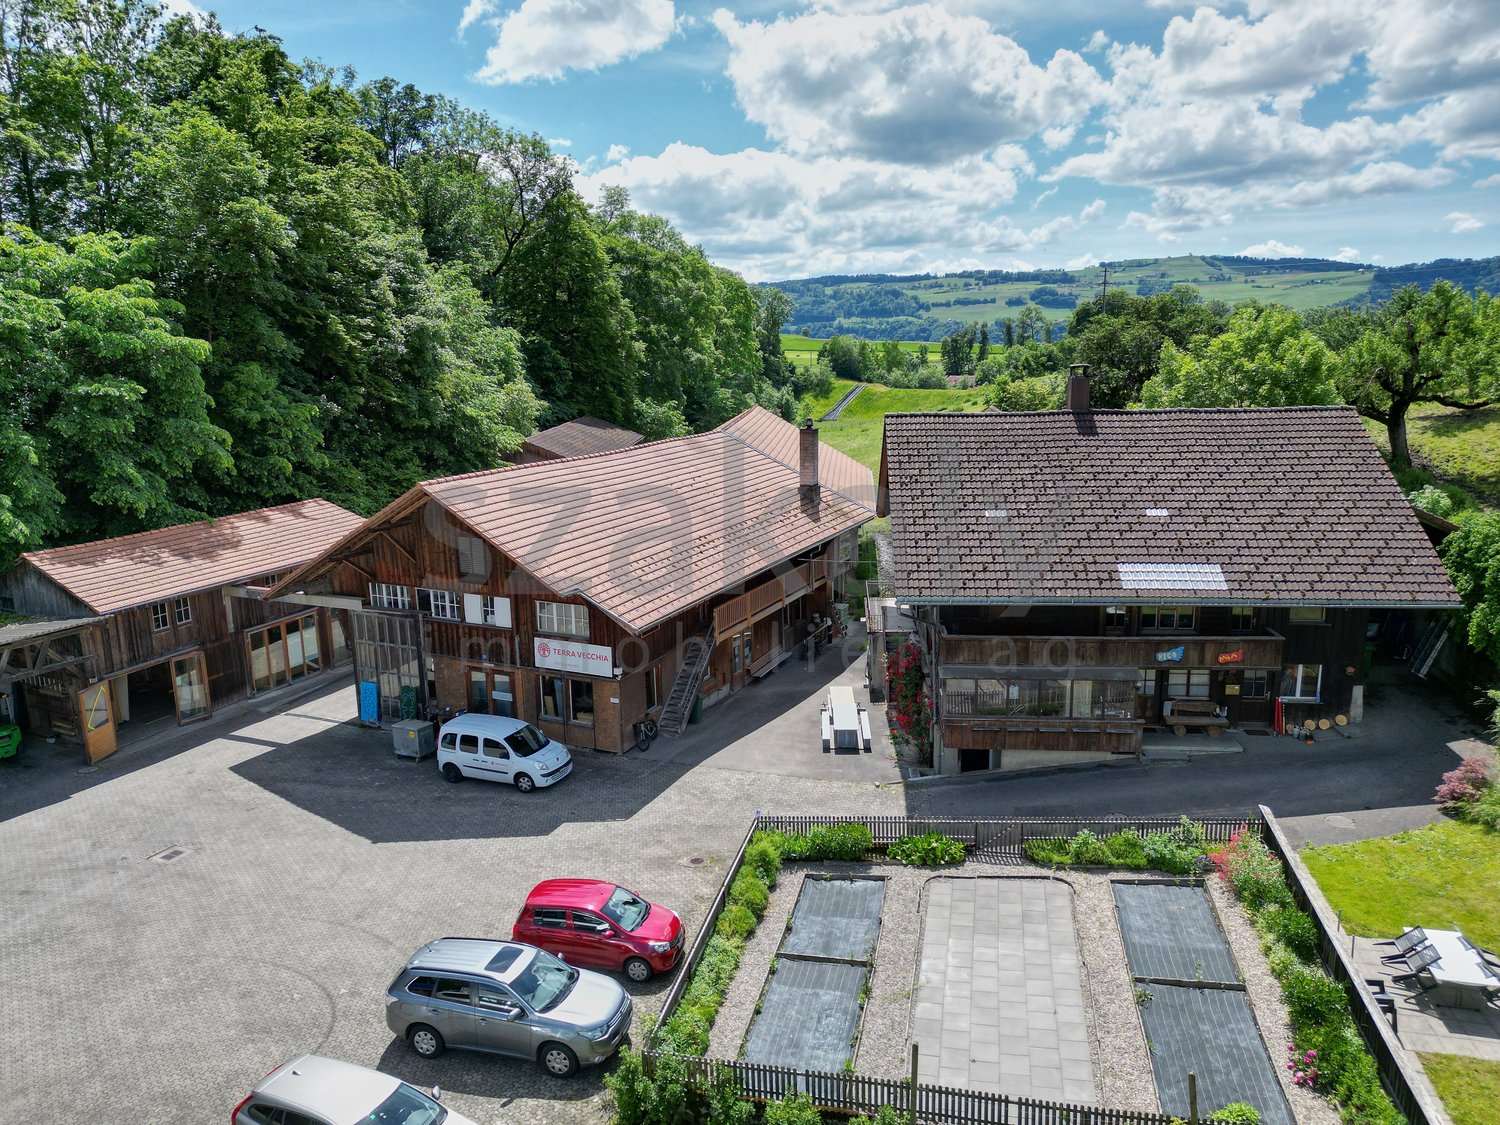
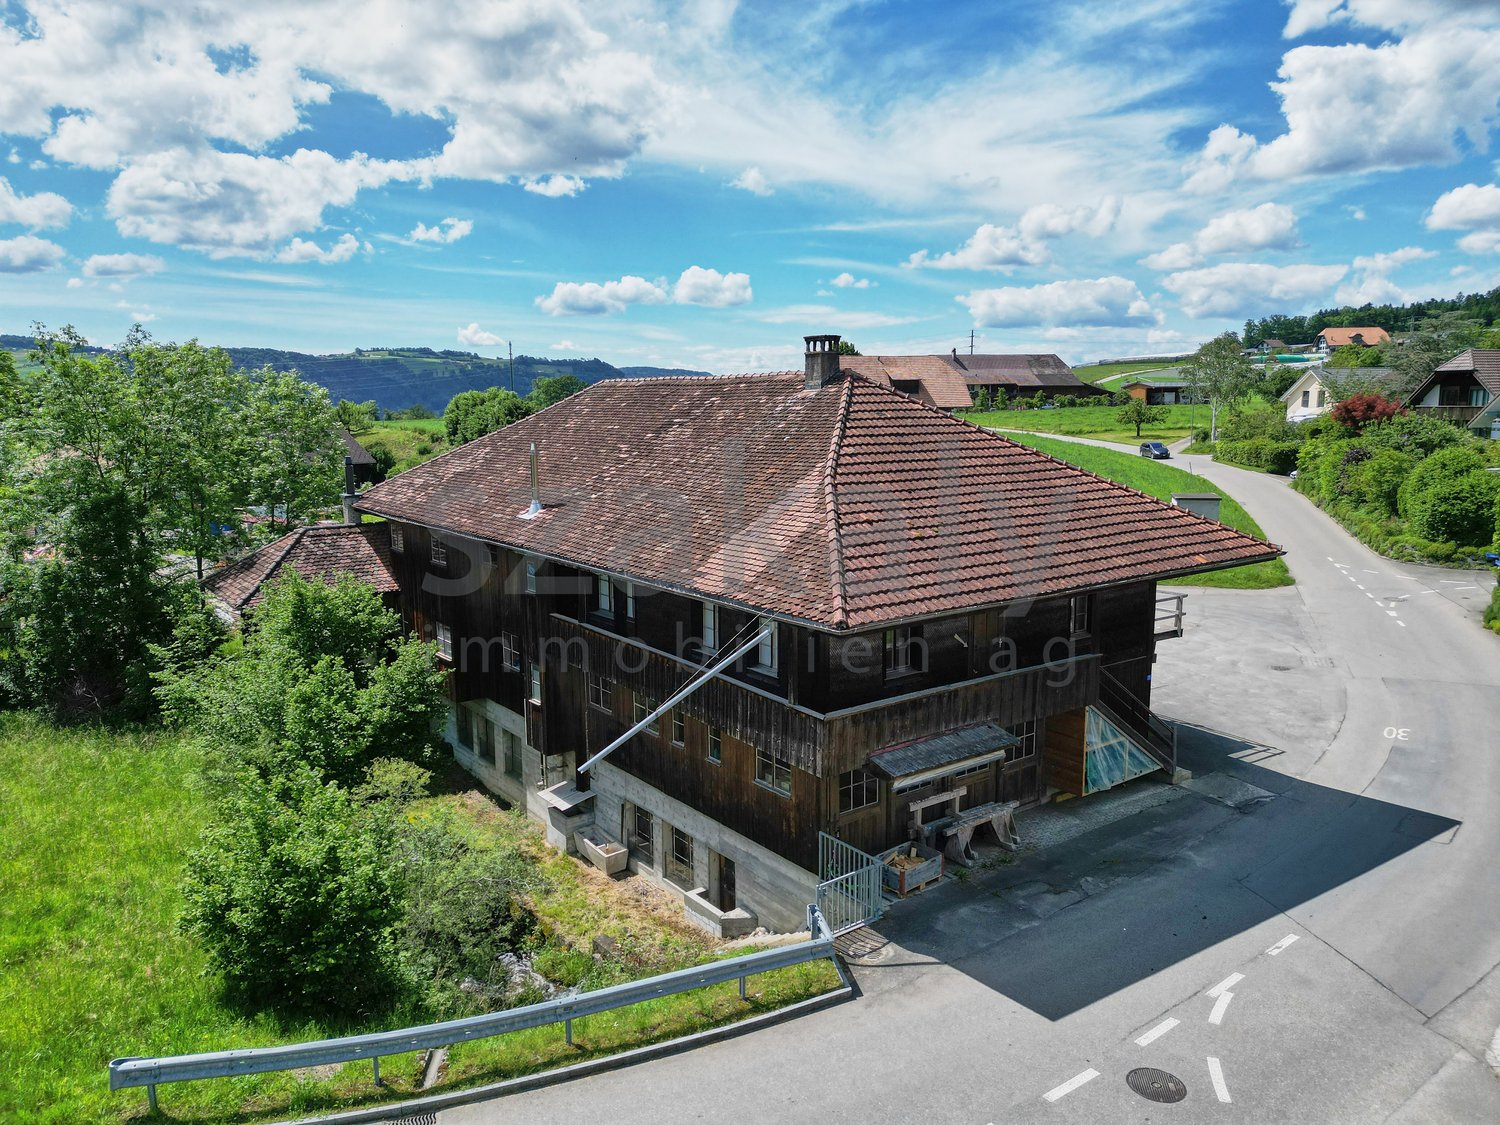
In Tägertschi vermieten wir eine attraktive Schreinerei, ideal für Holzbau- oder andere Handwerksbetriebe in einem historische Gebäude.Das Erdgeschoss überzeugt mit einer grosszügigen Werkhalle, die optimale Voraussetzungen für Produktion und Verarbeitung bietet. Im Obergeschoss befinden sich praktische Büroflächen sowie eine Garderobe. Abgerundet wird das attraktive Angebot durch einen Aufenthaltsraum mit eigener Küche und Nasszellen im Untergeschoss des angrenzenden Wohngebäudes.Mietpreis und Mietdauer: Die Schreinerei wird zu einem monatlichen Nettomietzins von CHF 2'650 vermietet. Die Nebenkosten werden separat abgerechnet. Es handelt sich um eine Zwischennutzung. Das Mietverhältnis ist auf mindestens 5 Jahre befristet.Wünschen Sie ausführliche Informationen oder eine Besichtigung. Wir freuen uns auf Ihre Kontaktaufnahme.
Zimmerei in Tägertschi
An der Bahnhofstrasse 7 in Tägertschi vermieten wir eine vielseitig nutzbare Zimmerei.Im Erdgeschoss befindet sich eine grosszügige Werkhalle mit viel Platz für Produktion und Verarbeitung. Ergänzt wird diese durch ein Büro, welches eine praktische Verbindung zwischen administrativen Tätigkeiten und dem Betrieb vor Ort ermöglicht.Weitere Lagerflächen stehen sowohl im Obergeschoss als auch im Untergeschoss zur Verfügung und bieten ausreichend Stauraum für Materialien, Maschinen oder Zubehör.Mietpreis und Mietdauer: Die Zimmerei wird zu einem monatlichen Nettomietzins von CHF 1'650 vermietet. Die Nebenkosten werden separat abgerechnet. Es handelt sich um eine Zwischennutzung. Das Mietverhältnis ist mindestens auf ein Jahr befristet.Wünschen Sie ausführliche Informationen oder eine Besichtigung? Wir freuen uns auf Ihre Kontaktaufnahme.
Create a free listing on Homegate to find the perfect next tenant for your apartment in no time at all.
Gewerberäumlichkeiten mit Werkstatt und Büro - Perfekt für Ihr Unternehmen!
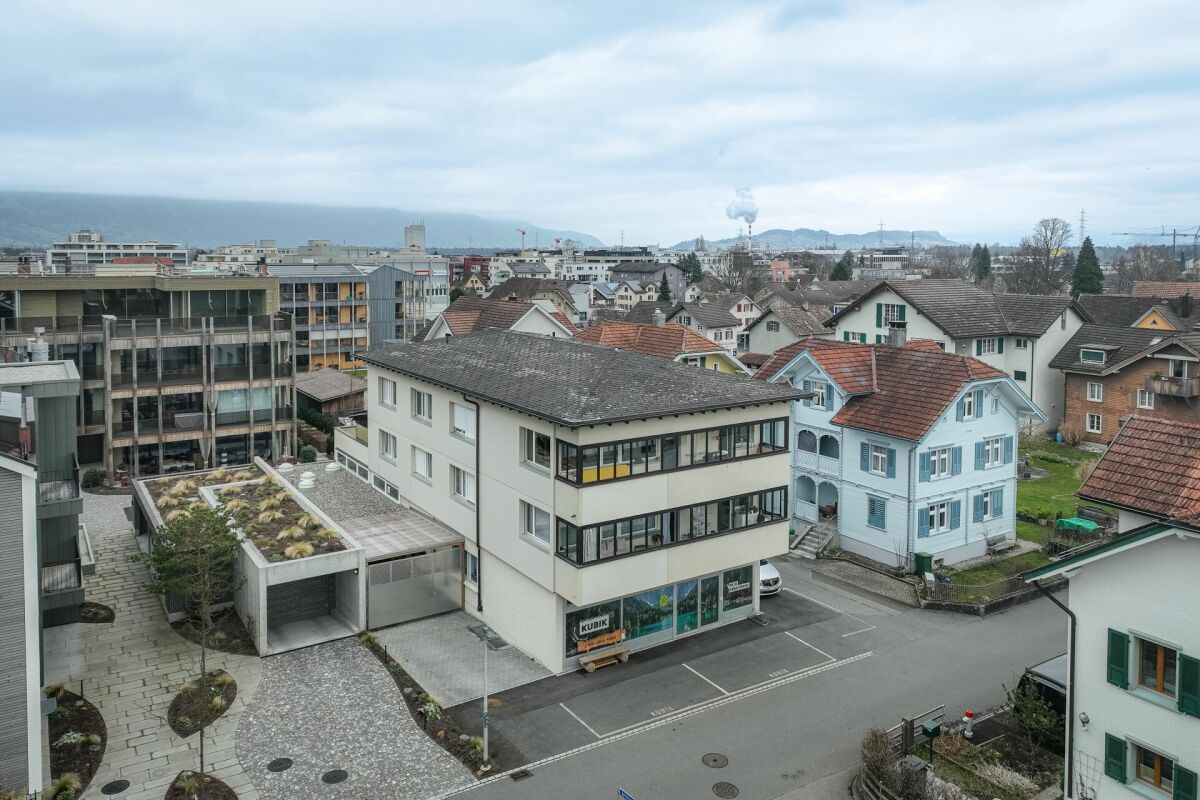
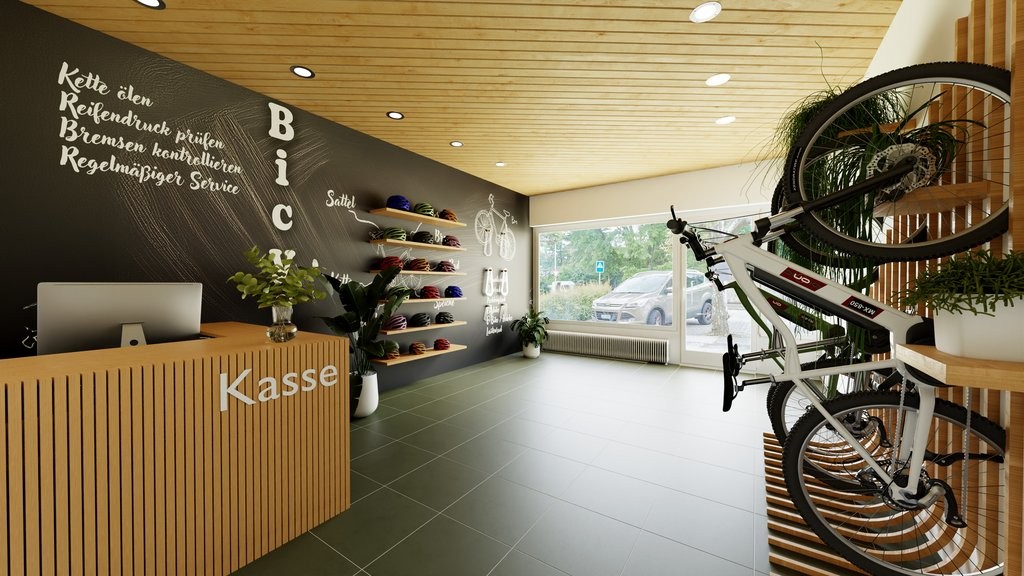
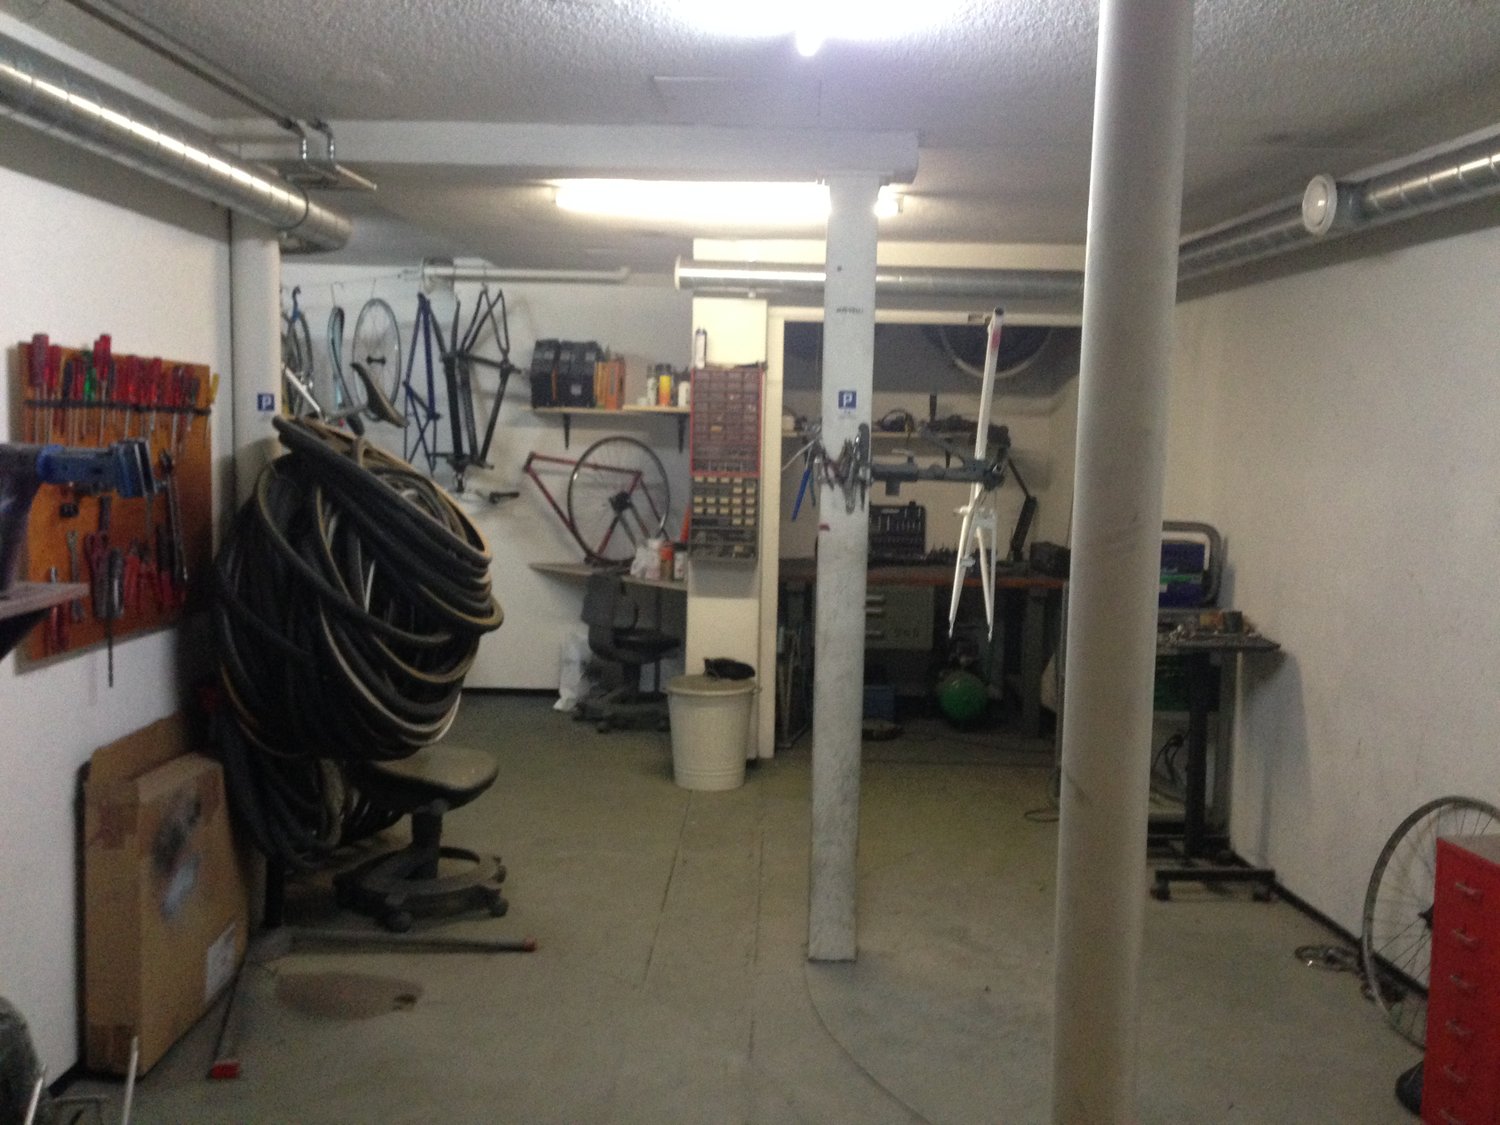
Gewerberäumlichkeiten mit Werkstatt und Büro - Perfekt für Ihr Unternehmen! Die hier angebotene Gewerbeimmobilie überzeugt durch ihre grosszügige Raumaufteilung und vielseitige Nutzungsmöglichkeit. Im Erd- sowie Untergeschoss befindet sich jeweils eine grossflächige Werkstatt, die ausreichend Platz für verschiedene handwerkliche Tätigkeiten oder Produktionsprozesse bietet - ideal für Velomechaniker, Handwerker und ähnliche Berufsgruppen.Für administrative Aufgaben steht eine separate Bürofläche zur Verfügung, die sich optimal für die Verwaltung und Organisation des Unternehmens eignet. Dieses Mietobjekt bietet Ihnen somit ideale Voraussetzungen für eine erfolgreiche gewerbliche Nutzung.Erdgeschoss - Gesamtfläche 219.8 m2- Bürofläche inkl. kleine Küchenzeile und WC- grosszügige Werkstatt - Lagerfläche- Garage - Gerätemagazin - WC/GarderobeUntergeschoss - Gesamtfläche 135.2 m2- Werkstatt- LagerflächeSind Sie nicht sicher, ob die Fläche zu Ihrem Unternehmen passt?Kein Problem - unsere Flächen sind individuell aufteilbar und flexibel an Ihre Bedürfnisse anpassbar. Lassen Sie uns gemeinsam die passende Lösung finden!Haben wir Ihr Interesse geweckt? Gerne zeigen wir Ihnen das Objekt an einer unverbindlichen Besichtigung.
À louer - Halle artisanale / Atelier / Dépôt chauffé de 115 m² avec mezzanine
Idéalement située à l'Impasse de la Favre à Saint-Aubin (FR), cette halle artisanale chauffée de 115 m² offre un environnement de travail fonctionnel et facilement accessible, au coeur d'une commune en plein développement économique.La surface comprend un atelier/dépôt d'environ 80 m² au sol, complété par une mezzanine offrant un espace de supplémentaire. Vous bénéficierez également d'une cuisine entièrement agencée ainsi que d'un WC privatif, le tout dans un bâtiment chauffé garantissant un confort optimal tout au long de l'année.Cette halle polyvalente est idéale pour une activité artisanale, un atelier, un dépôt, un espace de stockage ou toute entreprise ne générant pas de nuisances.Les atouts du bien • Halle chauffée de 115 m² • Environ 80 m² au sol avec mezzanine • Cuisine entièrement agencée • WC privatif • Surface lumineuse et fonctionnelle • Nombreuses possibilités d'aménagement • Accès aisé pour véhicules utilitaires et livraisons • Environnement calme et professionnel Une situation stratégiqueSituée au coeur de la Broye, Saint-Aubin (FR) est une commune dynamique en plein essor, bénéficiant d'une excellente desserte routière et d'un tissu économique attractif.Accès rapide aux principaux axes routiers à moins de 5 minutes de l'autoroute A1 (Lausanne - Berne) commerces, restaurants et services accessibles en quelques minutesUn emplacement idéal pour implanter ou développer votre activité dans un secteur dynamique et facilement accessible.Disponible dès le 1er août • Loyer net : CHF 1'700.- / mois • Forfait charges : CHF 150.- / mois • Place(s) de parc : CHF 60.- / place / mois (en sus) Contactez-nous dès aujourd'hui pour organiser une visite et découvrir le potentiel de cette halle offrant un cadre de travail idéal pour le développement de votre activité.
Atelier/dépôt au rez avec dépôt extérieur
Atelier/dépôt au rez-de-chaussée Nous proposons à la location un atelier/dépôt d'une surface brute de 159.90 m2 avec un dépôt extérieur de 52.40 m2 situé au rez-de-chaussée d'un bâtiment administratif de standing. Cet atelier entièrement de plein pied, accessible depuis l'extérieur par une immense porte électrique, permettant le passage de grands véhicules. Ce local fait 4m36 de haut, vous avez donc la possibilité de faire une mezzanine. Il est pourvu d'une seconde porte électrique au nord permettant l'accès au dépôt extérieur privatif. Une porte permet l'accès au hall d'entrée du bâtiment administratif permettant l'accès à une douche et des WC (séparation hommes/femmes) disponibles au sous-sol et au 1er étage. Le bâtiment administratif est pourvu des caractéristiques suivantes : • Bâtiment en maçonnerie (béton armé) avec isolation périphérique pour une isolation thermique et phonique optimale • Dalles actives (chauffage au sol) avec possibilité de freecooling (refroidissement) par pompe à chaleur • Panneaux photovoltaïques pour des charges minimes • Hall d'entrée du bâtiment vitré avec sol et escaliers en marbre • Ascenseur vitré sur le côté donnant sur le hall d'entrée ouvert avec une hauteur sous plafond de plus de 10 mètres, une paroi végétalisée et un lustre • Possibilité de louer une grande salle de conférence vitrée et lumineuse au 2ème étage avec immense écran tactile, caméra pour visio, hauts parleurs, stores électriques, etc. • Stations de lavage Kärcher dernier cri de 2 pistes (avec mousse active, séchage, etc.), et aspirateur (lave tapi, tour à parfum), à proximité du bâtiment • Matériaux de standing utilisés Situation idéale à proximité de la gare et de l'entrée d'autoroute dans un endroit calme Plusieurs places de parc extérieures visiteurs sont prévues pour tous les locataires du bâtiment. Place de parc extérieure en sus au prix de CHF 60.-N'hésitez pas à nous contacter pour de plus amples informations ou pour planifier une visite !
Local commercial avec vitrine et entrée indépendante au centre-ville
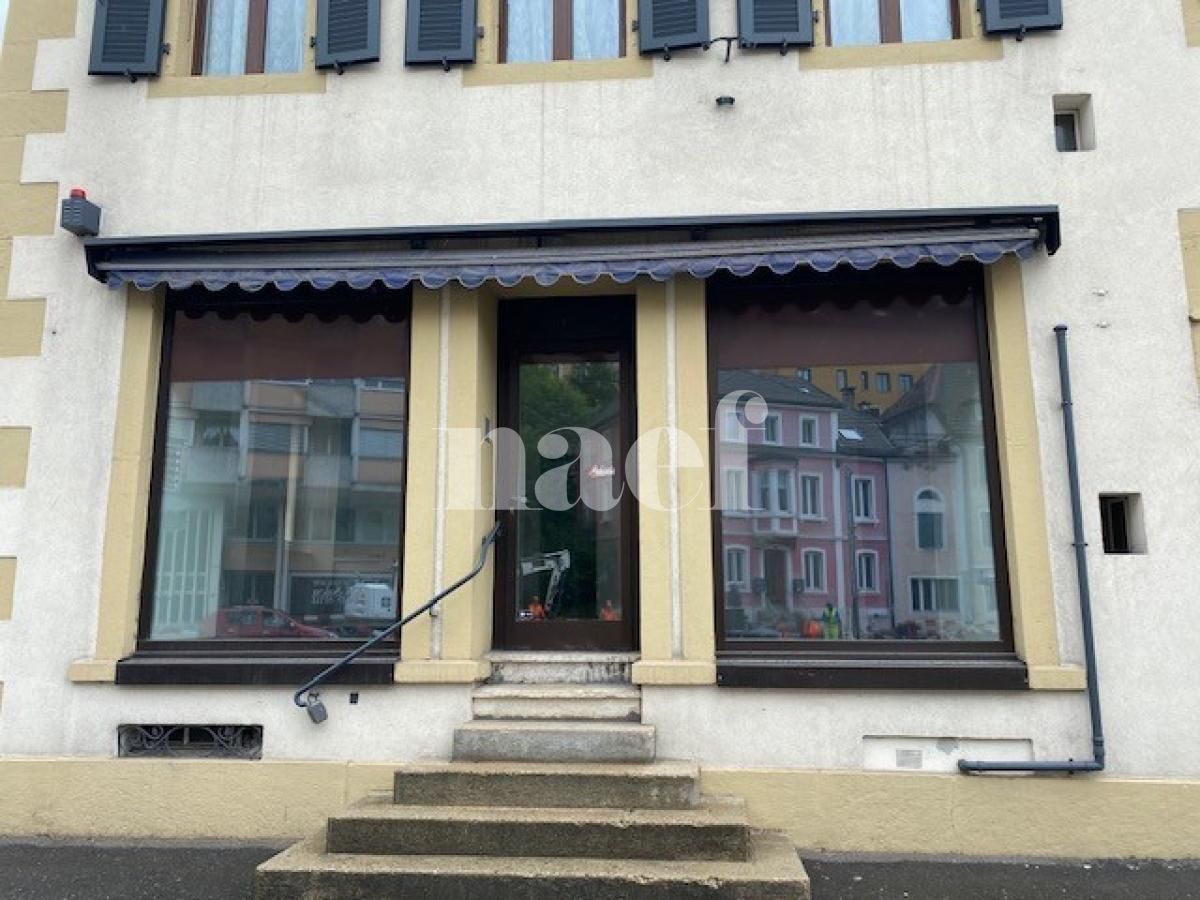
Ce local d'environ 75m2 est idéalement situé au centre-ville du Locle, sur la rue principale.Il dispose de belles vitrines et d'une porte indépendante directement sur la rue passante.Le local est équipé de: - une grande pièce côté vitrine- une seconde grande pièce à l'arrière- un lavabo dans la pièce arrière- une salle de douche avec WC et lavabo- deux coffres-forts- rangements et armoires
Local d'environ 187m2
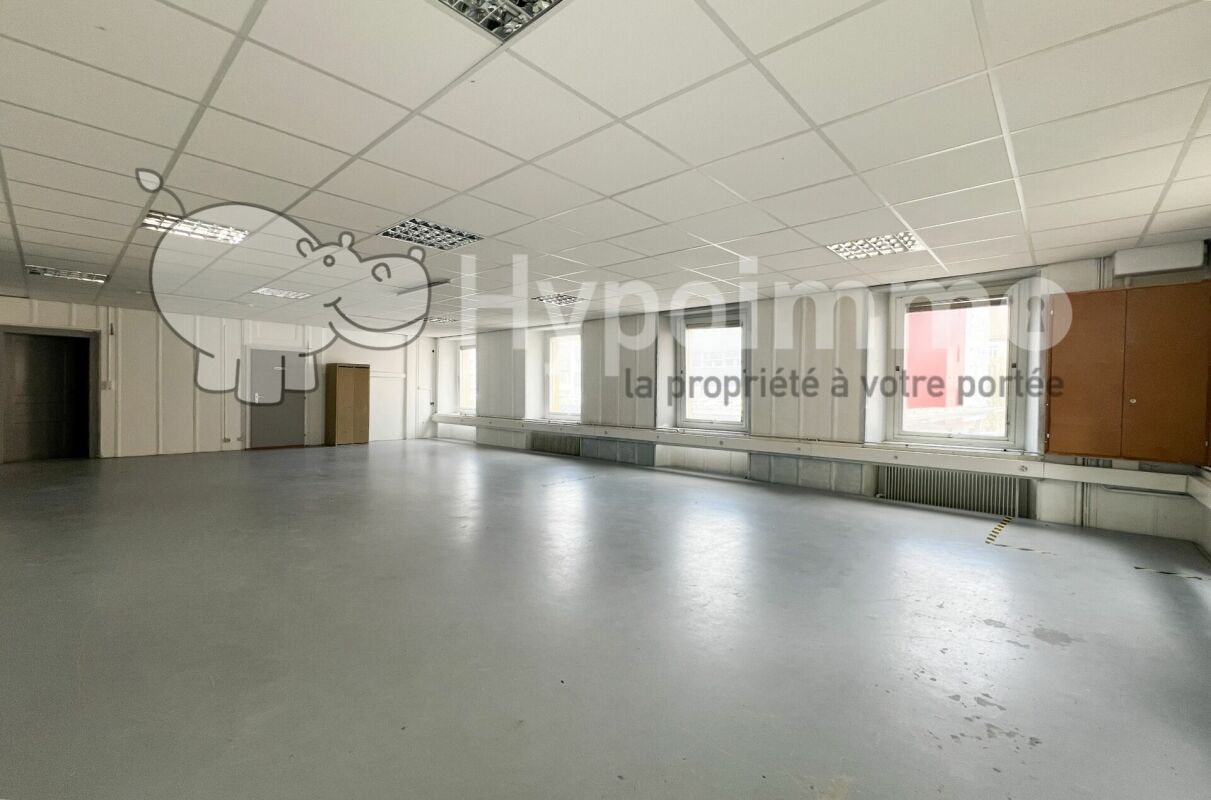
Ce local d'environ 187m2 est situé au troisième étage Sud du bâtiment. Adapté pour une activité administrative ou pour un petit atelier. Un ascenseur dessert cet étage.Les finitions sont au gré du preneur.Grâce à une tradition culturelle qui perdure toujours, la ville est devenue au XIXème siècle la capitale mondiale de l'horlogerie. Aujourd'hui la base de l'économie régionale a très forte valeur ajoutée repose sur la tradition de l'horlogerie et sur ses développements, comme la micro technique. Située à presque 1000m d'altitude, la ville du Locle compte environ 12'000 habitants et se trouve à moins de 8km de la frontière française. Elle bénéficie de nombreux immeubles historiques, ainsi que des écoles primaires, secondaires et supérieures (CIFOM). Elle est accessible par l'autoroute, le rail et les airs (aéroport régional des Eplatures à La Chaux-de-Fonds). Cette usine commerciale est située à l'Ouest de la ville, à 5 minutes de l'autoroute reliant la ville de La Chaux-de-Fonds, et également à quelques minutes de l'aérodrome des Eplatures. Elle bénéficie par ailleurs, d'un arrêt des transports en commun à proximité. Cette usine a été complètement rénovée depuis 2020 et offre des surfaces adéquates à des activités telles que : industrie, artisanat et bureaux administratifs.Au 3ème étage, un réfectoire d'une capacité d'environ 70 personnes sera mis en location pour les intéressés. Au 4ème étage, une cafétéria et des salles de conférence aménagées seront mises en location (sur réservation) pour les locataires du bâtiment.Ces locaux sont disponibles de suite. Bail commercial : 5 ans. Garantie demandée : 6 mois du loyer net.N'hésitez pas à nous contacter en cas de question complémentaire ou pour l'organisation d'une visite.
Grosser Raum für Workshops, Kurse, Sitzungen etc.
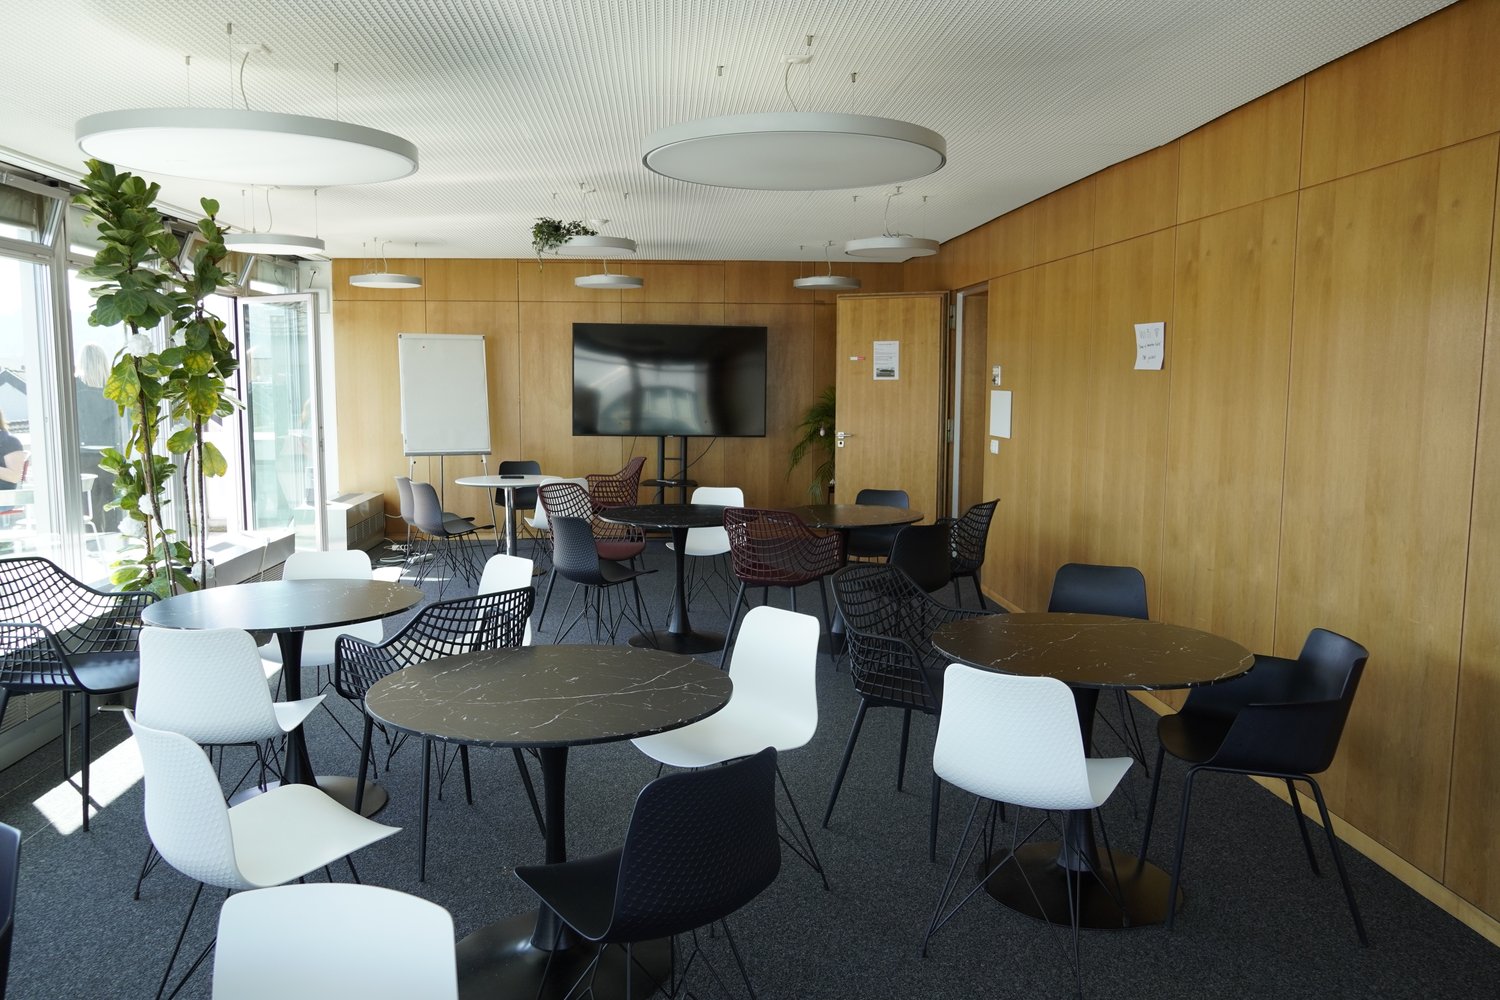
Sofort nutzen:66m² Eventspace im Home of Innovation, inklusive Zugang zu Küche, Toiletten und grosser Dachterrasse.Der Raum: • 66 m² Eventspace • Ideal für 5 - 65 Personen • Zugang zu Küche, Kaffeemaschine und grosser Dachterasse mit Blick über Winterthur All-Inclusive Leistung: • Nutzung der vorhandenen Tische, Stühle, Flipchart und Monitor • Reinigung • WLAN & zentraler Drucker • Kaffee & Wasser • Nutzung der Dachterrasse Lage: • 2 Gehminuten vom Bahnhof Winterthur entfernt • Direkte Nähe zur Altstadt mit Restaurants & Einkaufsmöglichkeiten Interesse:Gerne zeigen wir dir den Eventspace bei einer unverbindlichen Besichtigung.Oder buche direkt über unsere Webseite: https://homeofinnovation.ch/eventspace-in-winterthur/
Ladenlokal mit Werkstatt - Verkaufen & Arbeiten an einem Ort!
Wir vermieten nach Vereinbarung diese Werkstatt inkl. Ladenfläche an der Hermesbühlstrasse 4 in Solothurn. Was erwartet Sie?- Raumaufteilung gemäss Grundrissplan- WC in der Werkstatt- Parkplätze vorhandenFolgende Arbeiten werden vor Ihrem Einzug noch gemacht:- Erneuerung Aussentüren- Erneuerung Elektroanschlüsse - Erneuerung Sanitäranlage- Anstrich komplett inkl. neue Bodenbeläge- Erneuerung Unterlagsboden im UGHaben wir Ihr Interesse geweckt? Zögern Sie nicht und kontaktieren Sie uns für eine Besichtigung!Wir freuen uns auf Sie!
MODERNO UFFICIO DI 7 LOCALI A MOLINO NUOVO
A Lugano, in zona Molino Nuovo, a pochi minuti dallo svincolo autostradale, dall'Ospedale Civico e da tutti i principali servizi, proponiamo in locazione un ampio ufficio di 285 mq.Gli spazi sono moderni e ben organizzati: grande ingresso con armadi, cinque uffici separati di diverse metrature, un ampio open space, sala riunioni, cucina e tre bagni, di cui uno accessibile a persone con mobilita ridotta. L'immobile e servito da aria condizionata.Possibilita di suddividere la superficie in due unita indipendenti di circa 180 mq e 80 mq.Disponibile da subito.Pigione: CHF 6'450.-Acconto spese: CHF 875.-Posteggi in autorimessa: CHF 180.- ciascunoCauzione: 6 mensilita
Bureaux neufs et lumineux de standing - face à la gare CFF de Bussigny !
Espace professionnel de standing - Immeuble écoénergétique avec terrasses et rooftop Localisation :Idéalement situé en face de la gare CFF Bussigny, face au nouveau quartier « Côté Gare », ce bâtiment moderne bénéficie d'un emplacement stratégique à proximité immédiate du réseau autoroutier et des transports.Sa localisation à 10 min de Lausanne offre une accessibilité optimale, tant pour la clientèle que pour les collaborateurs.Description :Ce bâtiment neuf et contemporain propose des surfaces commerciales et de bureaux offrant un confort de travail moderne et une image de grande qualité.Les espaces, très lumineux grâce à de grandes vitres, sont entièrement modulables afin de s'adapter à votre aménagement.Chaque étage bénéficie de terrasses privatives, et un superbe rooftop commun de 110 m² est à disposition pour le confort des utilisateurs.Conçu selon des principes écoénergétiques, le bâtiment garantit de faibles charges d'exploitation grâce à un chauffage par pompe à chaleur à géothermie verticale et à la présence de nombreux panneaux solaires.Surfaces disponibles :Rez-de-chaussée :Lot 2 : 162 m² Showroom / Surface commerciale avec vitrine, divisible dès 80 m² (2A : 83 m² / 2B : 78 m²)1er étage :Lot 11 : 222 m² de bureaux avec terrasse privative de 23 m² (divisible : 11A: 154 m² / 11B: 67 m²)Lot 13 : 291 m² de bureaux avec terrasse privative de 50 m²Places de parc: 10 places de parc intérieuresLoyer :Bureaux : CHF 255.-/m²/anCharges : CHF 25.-/m²/anDisponibilité :Immédiatement ou à convenirObservations :Faibles charges : ouiSanitaires aménagés dans les espaces communs : ouiEspace de stockage : ouiAménagement modulable : ouiPlaces de parking visiteurs : 4RooftopProche gare et autoroutePour toute information complémentaire, contactez Vaudburo. Retrouvez toutes nos offres sur www.vaudburo.ch
Vielseitig nutzbare Gewerbefläche im Gundeldingerquartier
Im Gundeldingerquartier vermieten wir nach Vereinbarung in einem Hinterhaus eine grosse Lager-/Gewerbefläche mit 230m2. Die Fläche ist für stilles Gewerbe, welches nicht auf Laufkundschaft angewiesen ist, sehr vielseitig nutzbar. Die Warenanlieferung kann mit einem kleinen Lastwagen über die vorhandene Laderampe erfolgen. Ebenfalls verfügt die Fläche über eine WC-Anlage.Haben wir Ihr Interesse geweckt?Wir freuen uns auf Ihre Kontaktaufnahme für einen Besichtigungstermin per E-Mail an verlind.rudaj@vimova.ch
Arbeiten an idyllischer Lage
Willkommen in diesem beeindruckenden Gewerbegebäude im Hirzel, das derzeit zur Miete angeboten wird. Diese exklusive Immobilie befindet sich in der erstklassigen Lage zwischen Horgen und Zug. Bietet einen beeindruckenden Blick auf die Umgebung. Mit seinem grosszügigen Platzangebot, modernen Ausstattungen und zahlreichen Parkplätzen im Freien ist dieses Gewerbeobjekt perfekt für Unternehmen, die nach einem repräsentativen Standort suchen.Die wichtigsten Merkmale dieser frisch renovierten Immobilie sind: • grosszügige Büroräume und Halle die Ihnen viel Flexibilität bei der Gestaltung Ihres Arbeitsbereichs bieten • Grosse Werkhalle mit Luftdruckanschluss und Starkstrom • Eine helle und luftige Atmosphäre mit grossen Fenstern und viel Tageslicht • Toiletten für Ihre Bequemlichkeit und den Komfort Ihrer Mitarbeiterinnen und Mitarbeiter • Eine moderne EDV Verkabelung mit Glasfaseranschluss • zwei Aussenstellplätze sind im Mietzins inklusive • Mitbenutzung der Cafeteria und vieles mehr...https://www.fabrik-im-schiffli.chAutohandel und/oder Autogarage sind leider nicht erwünscht!Dieses Bürogebäude wurde im Jahr 1990 erbaut und ist daher in einem guten Zustand. Es bietet Ihnen die Möglichkeit, Ihre Geschäftsaktivitäten in einem professionellen und modernen Umfeld fortzusetzen. Mit seiner Lage im Bezirk Horgen sind Sie nur eine kurze Fahrt von der Stadt Zürich und nach Zugentfernt und geniessen die Vorteile einer ruhigen Umgebung mit guter Anbindung an die wichtigsten Verkehrswege.Zögern Sie nicht, uns noch heute zu kontaktieren, um eine Besichtigung dieses Gewerbegebäudes zu vereinbaren. Diese einzigartige Gelegenheit sollten Sie sich nicht entgehen lassen!
Vielseitige und befahrbare Werkstatt- und Lagerfläche in Burgdorf
Entdecken Sie diese grosszügige und befahrbare Gewerbeimmobilie am Bachweg 7 in Burgdorf – eine ideale Lösung für Handwerker, Produzenten oder Lagerbetriebe. Die kürzlich renovierte Liegenschaft aus dem Jahr 2023 bietet auf einer, befahrbaren Etage insgesamt 1280 m² vielseitig nutzbare Fläche.Die Immobilie überzeugt mit: • Grosszügige Raumaufteilung: Mindestmietfläche von ca. 500 m² mit einer komfortablen Deckenhöhe von 3.1 Metern • Funktionelle Ausstattung: Vollständige Versorgung mit Strom, Wasser und Abwasser • Praktische Infrastruktur: Eine grosse, doppelflügelige Tür mit direkter Zufahrt auf die Mietfläche 275x275 • Helle Arbeitsräume: separat schliessbares Büro mit viel Tageslicht, Pausenraum und Umkleide ohne Ausstattung • Sanitäre Einrichtungen: Modernes gefliestes Badezimmer mit Dusche, WC und Waschbecken zur privaten Nutzung • Warenlift: Der Warenlift bringt Ihre Güter direkt in die Mietfläche • Aussenbereich: Viel Platz für diverse Parkplätze, Abstellfläche, Warenumschlag, etc. Lage und Anbindung: Das Industriegebäude mit seiner charakteristischen gelben und braunen Fassade liegt verkehrsgünstig in Burgdorf, nur 3 Fahrminuten vom Autobahnanschluss Burgdorf entfernt. Die Bushaltestelle "Fabrikweg" ist nur 5 Gehminuten entfernt, der Bahnhof "Buchmatt" in 11 Minuten erreichbar. Für die täglichen Besorgungen befindet sich ein Denner-Supermarkt in 8 Gehminuten Entfernung. Die Lage ist ruhig und bietet dennoch eine gute Anbindung an das Verkehrsnetz.Diese Gewerbeimmobilie eignet sich hervorragend für produzierende Betriebe, Handwerksbetriebe, Lagerhaltung, Autobetriebe oder andere gewerbliche Nutzungen. Die kürzliche Renovation und die durchdachte Ausstattung machen diese Liegenschaft zu einer attraktiven Option für Ihr Unternehmen.
Werkstatt/ Hobbyraum/ Lager mitten in der Stadt zu vermieten
Die Werkstatt befindet sich in der untersten Etage eines Wohnhauses, mitten in der Stadt Luzern.Die Räumlichkeit ist geräumig und umfasst ca. 66 m². Neben dem grosszügigen Atelierbereich mit Toilette verfügt die Werkstatt über ein Lager mit Regalen.Die Werkstatt eignet sich ideal als Hobbyraum, Bastelraum oder Lagerfläche.Gerne können Sie die Werkstatt besichtigen. Melden Sie sich bei Interesse einfach bei uns.
Spacieux locaux d'environ 220m² au centre-ville
C'est au 1er étage d'un bâtiment du centre-ville que nous proposons à la location ces spacieux locaux d'environ 220m².Ils comprennent trois ateliers d'environ 72m², 30m² et 28m², deux bureaux, deux vestiaires, des sanitaires, et plusieurs disponibles.Différentes utilisations sont possibles. N'hésitez pas à visiter !
Local polyvalent avec grande vitrine en angle à Neuchâtel
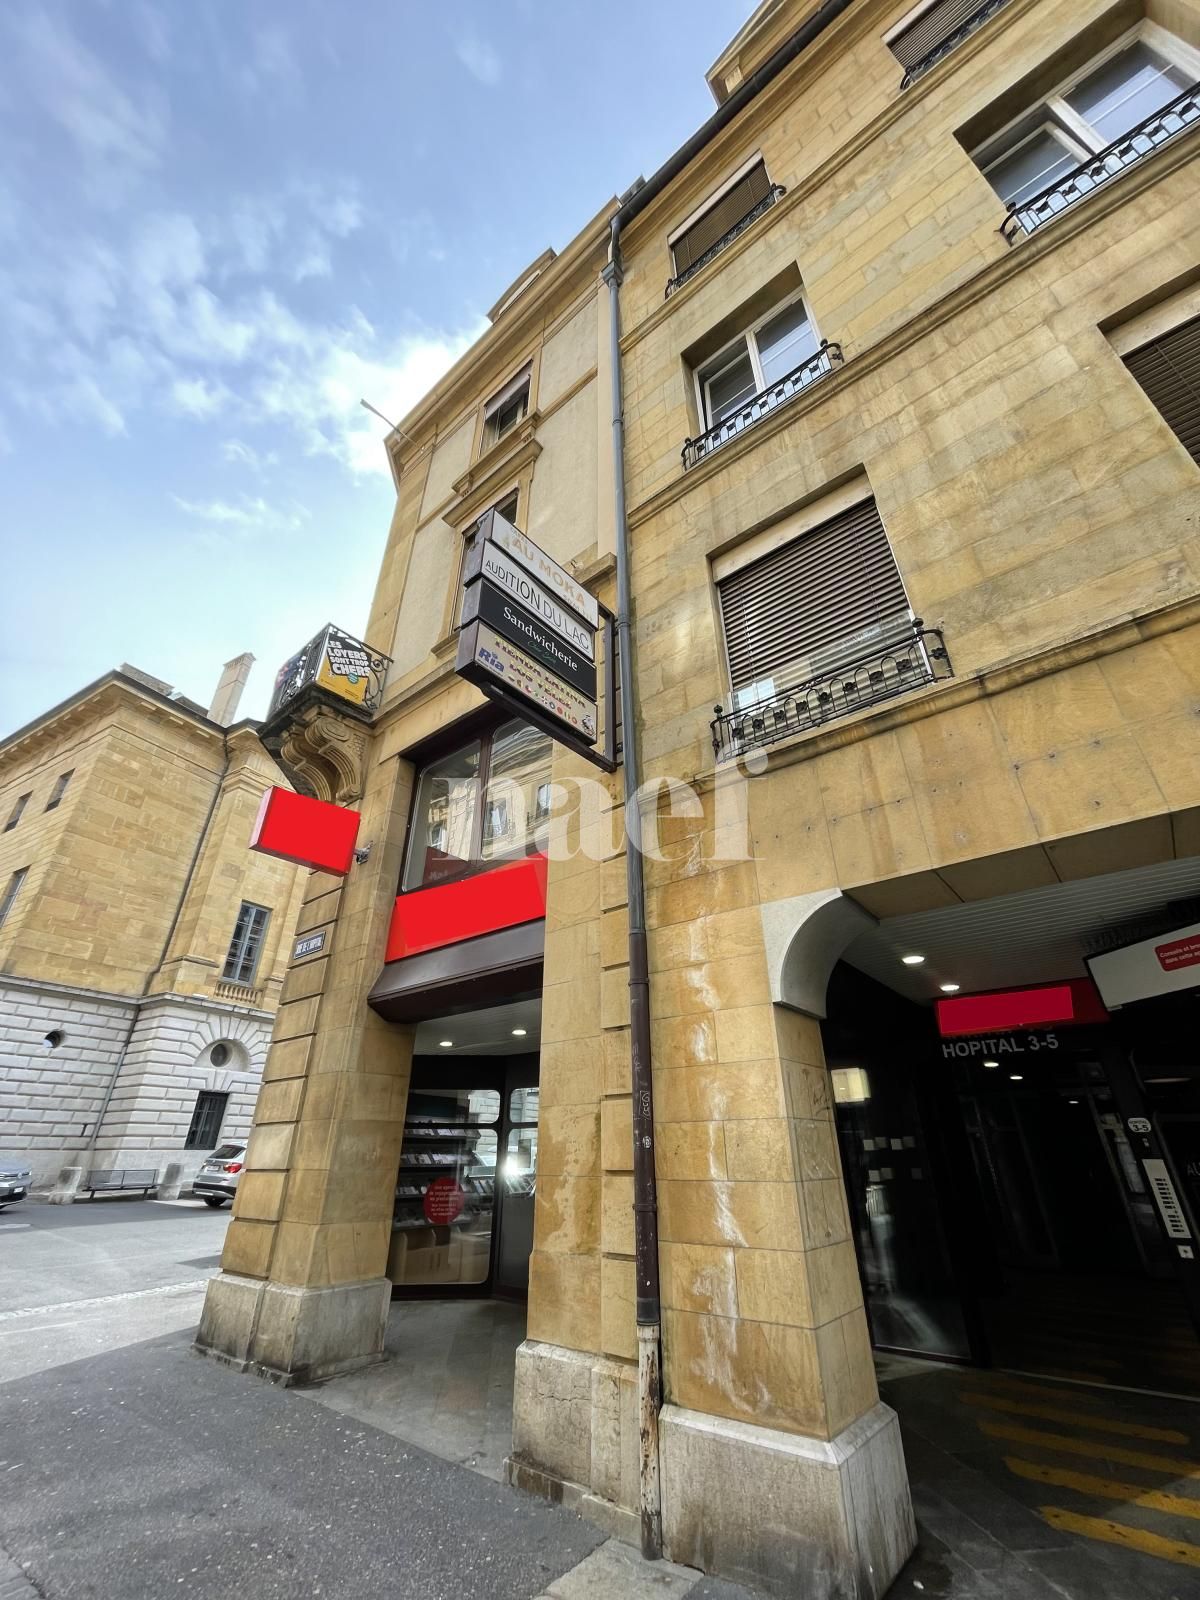
Situé au cur de Neuchâtel, à la Rue du Concert 2, ce local bénéficie dune adresse particulièrement stratégique. Son positionnement central lui confère une visibilité idéale et un accès aisé, autant pour les clients que pour les collaborateurs. Grâce à son implantation en angle, lespace profite dune vitrine étendue sur deux façades, offrant une mise en valeur optimale pour tout type dactivité.Le rez-de-chaussée propose environ 50 m², parfaitement adaptés à un accueil, une zone dexposition ou un espace de vente. Un escalier mène à létage supérieur, qui sétend sur près de 97 m². Ce niveau, doté de volumes équilibrés, se prête à de nombreuses configurations et inclut une kitchenette ainsi quun espace sanitaire, ajoutant un confort appréciable pour un usage quotidien.Cet ensemble constitue une opportunité rare pour développer un concept professionnel dans un cadre dynamique et central. Veuillez noter que les projets de restauration complète ne pourront malheureusement pas être retenus.N'hésitez pas à nous contacter pour effectuer une visite !
Werkstatt / Lagerraum per sofort zu vermieten
Werkstatt / Lagerraum im 1.UG.Ohne Tageslicht, mit kontrollierter Lüftung, Frischluft und Abluft.Durchgang von Nachbarraum.
Additional real estate searches