133 results - Workshop for rent

Find a new tenant for free

Create a free listing on Homegate to find the perfect next tenant for your apartment in no time at all.

List your property now
1 / 36
CHF 14,940.– / month
1,475m² floor space
Aeschwuhrstrasse 15, 4665 Oftringen

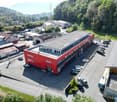
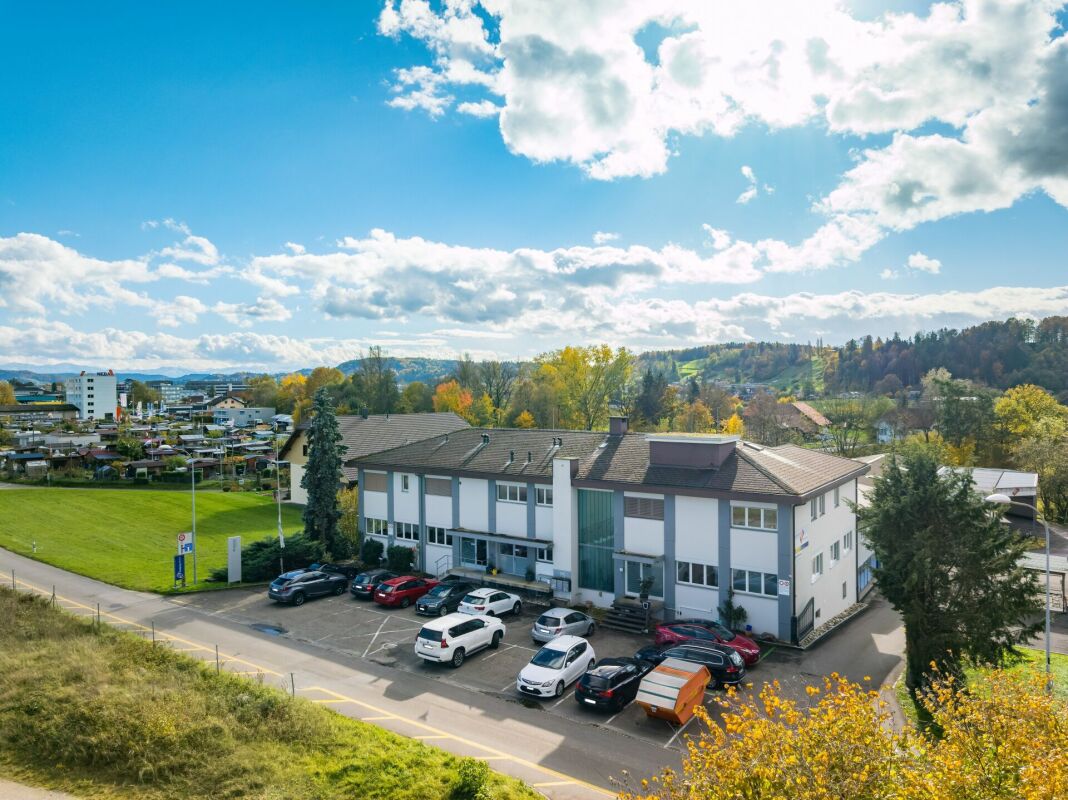
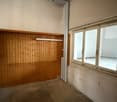
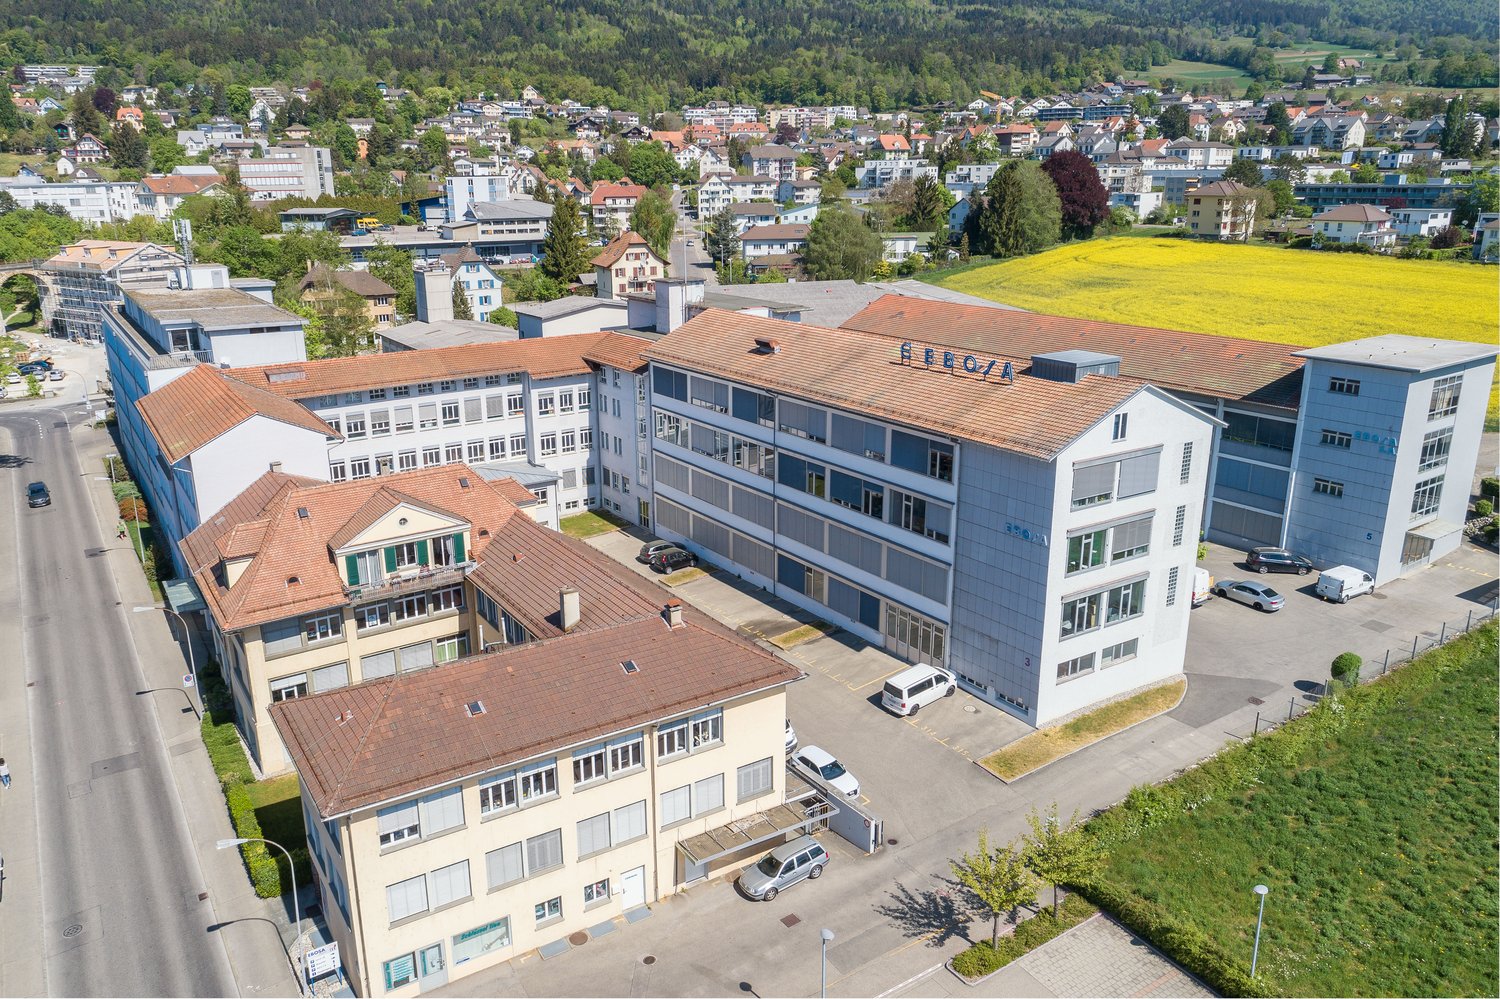
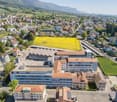
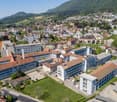
Versatile commercial property in Oftringen

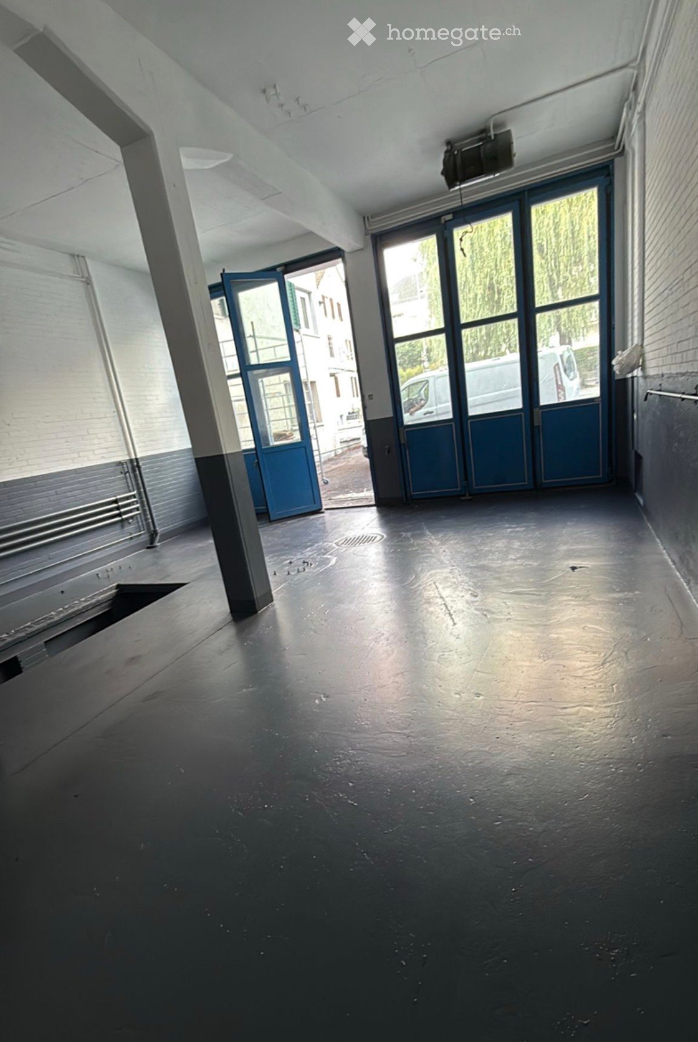
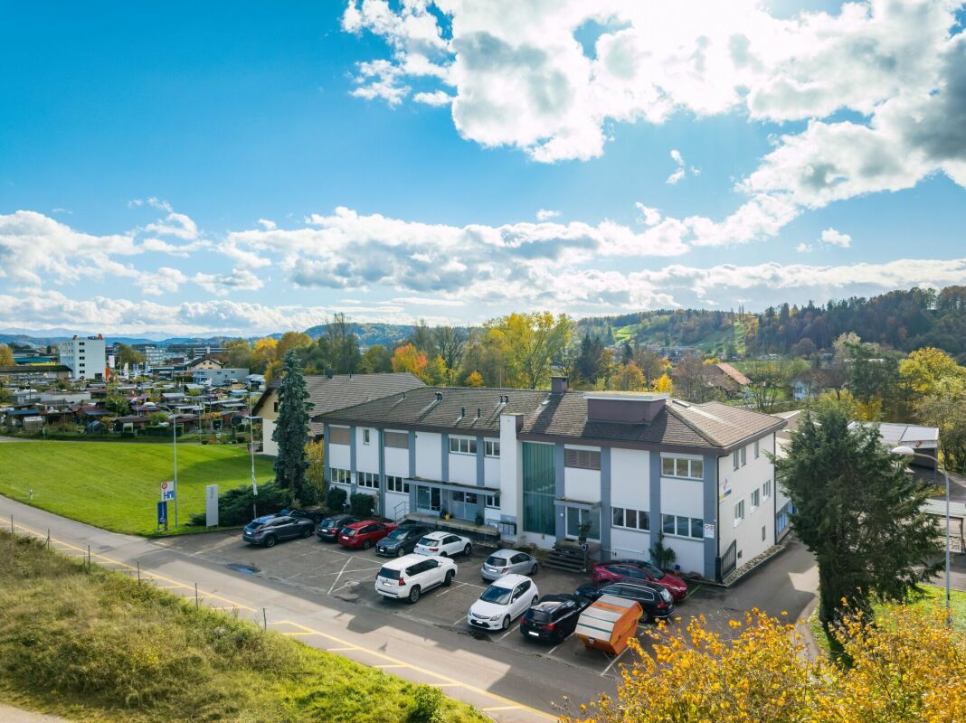
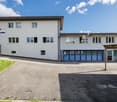
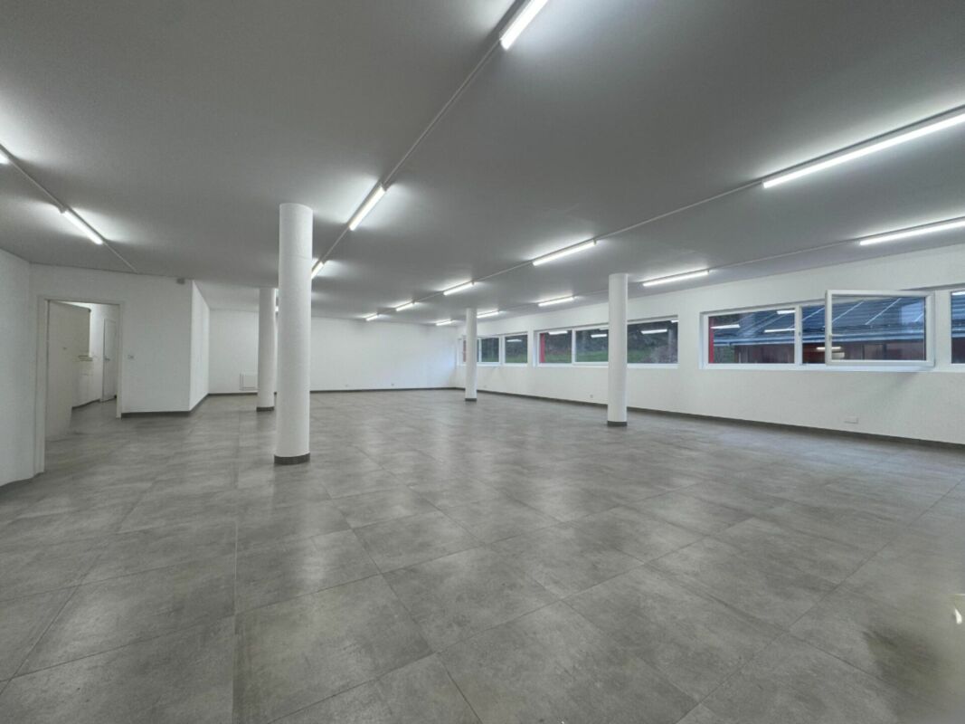
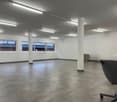
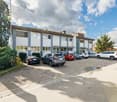
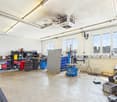
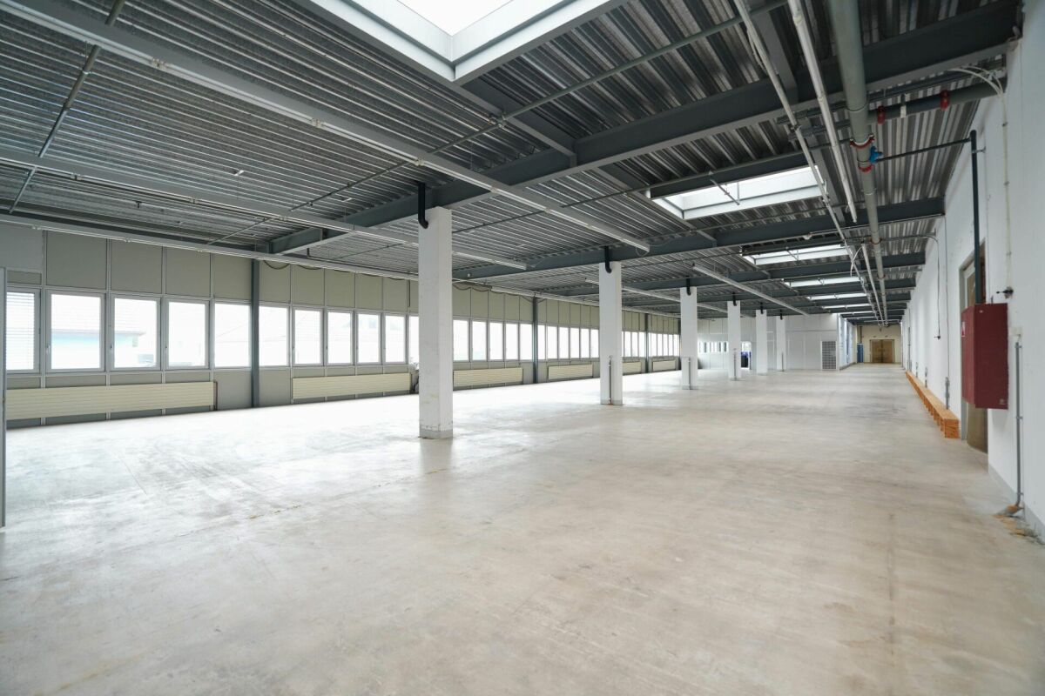
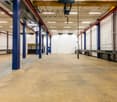
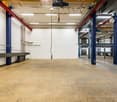
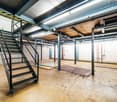
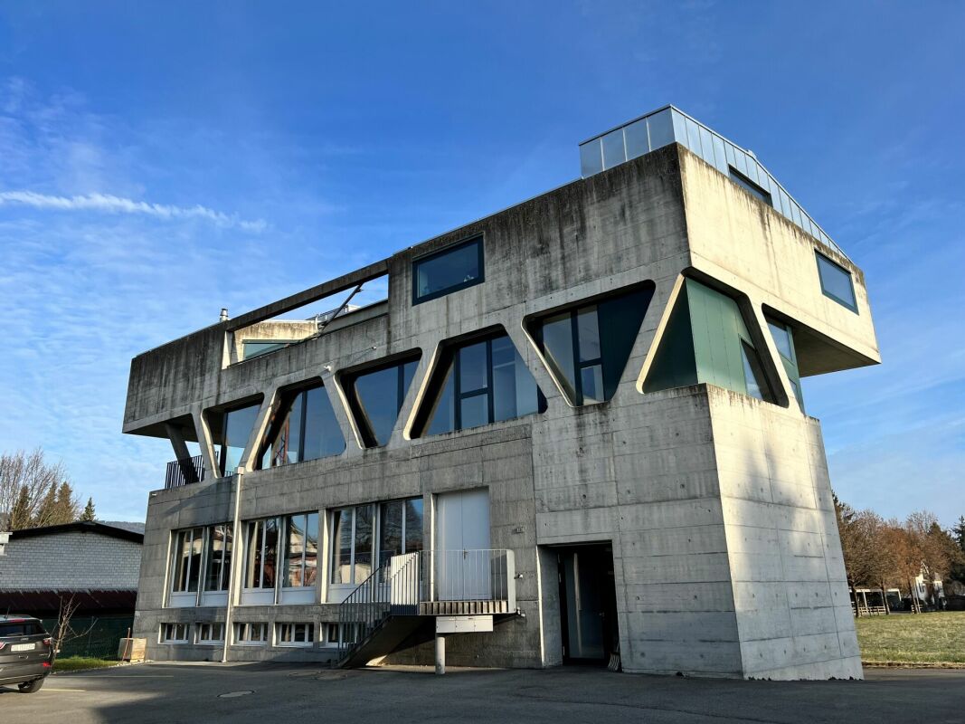
Commercial property with versatile usage possibilities at Aeschwuhrstrasse 15 in Oftringen Available from 01.04.2026 or by agreement - your new work world is waiting!3 floors with numerous possibilities:The property offers a total of 18 offices/rooms in various sizes, which can be used flexibly. These are distributed across the ground floor (13 offices/rooms) and the 1st upper floor (5 offices/rooms) and offer space for creativity and productivity for both small and large teams.The offices can be set up according to needs as individual offices, workgroups, meeting rooms, or call rooms.Basement (UG): • Barrier-free access - ideal for workshops or storage areas, equipped with an 8m wide rolling gate for convenient access • Technical rooms (server room, heating room, electrical room) - everything needed for operation under one roof • Canteen with kitchen and coffee corner - the ideal place to enjoy a break, with a direct view of the pool and green spaces • Water connection outside the building - flexible for additional requirements • Workshops in the UG have high-current connections - ideal for machines and technology • Climatized workshop room - this room has a 3-meter wide interior gate and ensures that your technology always works under optimal conditions and does not overheat Ground floor (EG): • 13 offices - flexible rooms that offer different usage possibilities • 3.2 m high workshop with delivery level - ideal for logistics and production • Reception area with registration lock - professional entrance for your company • A tea kitchen and toilet facilities - for the comfort of your employees 1st upper floor (OG): • 5 offices - ideal for your office team, with space for creative ideas and flexible work configurations • Plenty of space for your ideas: possibility to integrate a fully equipped kitchen and additional wet cells • Approx. 70 m² large terrace - enjoy breaks and the view of the pool and garden. Special highlights of the property: • Pool for employees for exclusive use - a true highlight for the summer months and ideal for team events • Garden with lawn - relax while working or organize creative meetings in the green Further important details: • Location: Aeschwuhrstrasse 15, 4665 Oftringen/AG • Outdoor parking spaces: Up to 25 parking spaces • Electric vehicle charging station directly in front of the building - for sustainable mobility of your employees and visitors • Total area: approx. 1,475 m² - perfect for companies that want to combine office space, workshops, and storage areas This property not only offers office space but also the possibility to efficiently integrate your workshops and storage rooms. With a flexible room layout, workshops, multifunctional hall, and the special extra of a pool and garden, it provides the ideal basis for a creative and functional work environment.Do you want only part of the property? Individual floors can also be rented. However, the UG (barrier-free access, height 2.40m) can only be rented as a whole.Visit the premises and be convinced by the versatile usage possibilities!
Travel time
-
1 / 13
  • Parking space
  • Garage
CHF 1,700.– / month
135m² floor space
Route de Pro-Bovey 54, 1908 Saxon

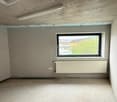
New industrial hall for rent in Saxon – 135 m²

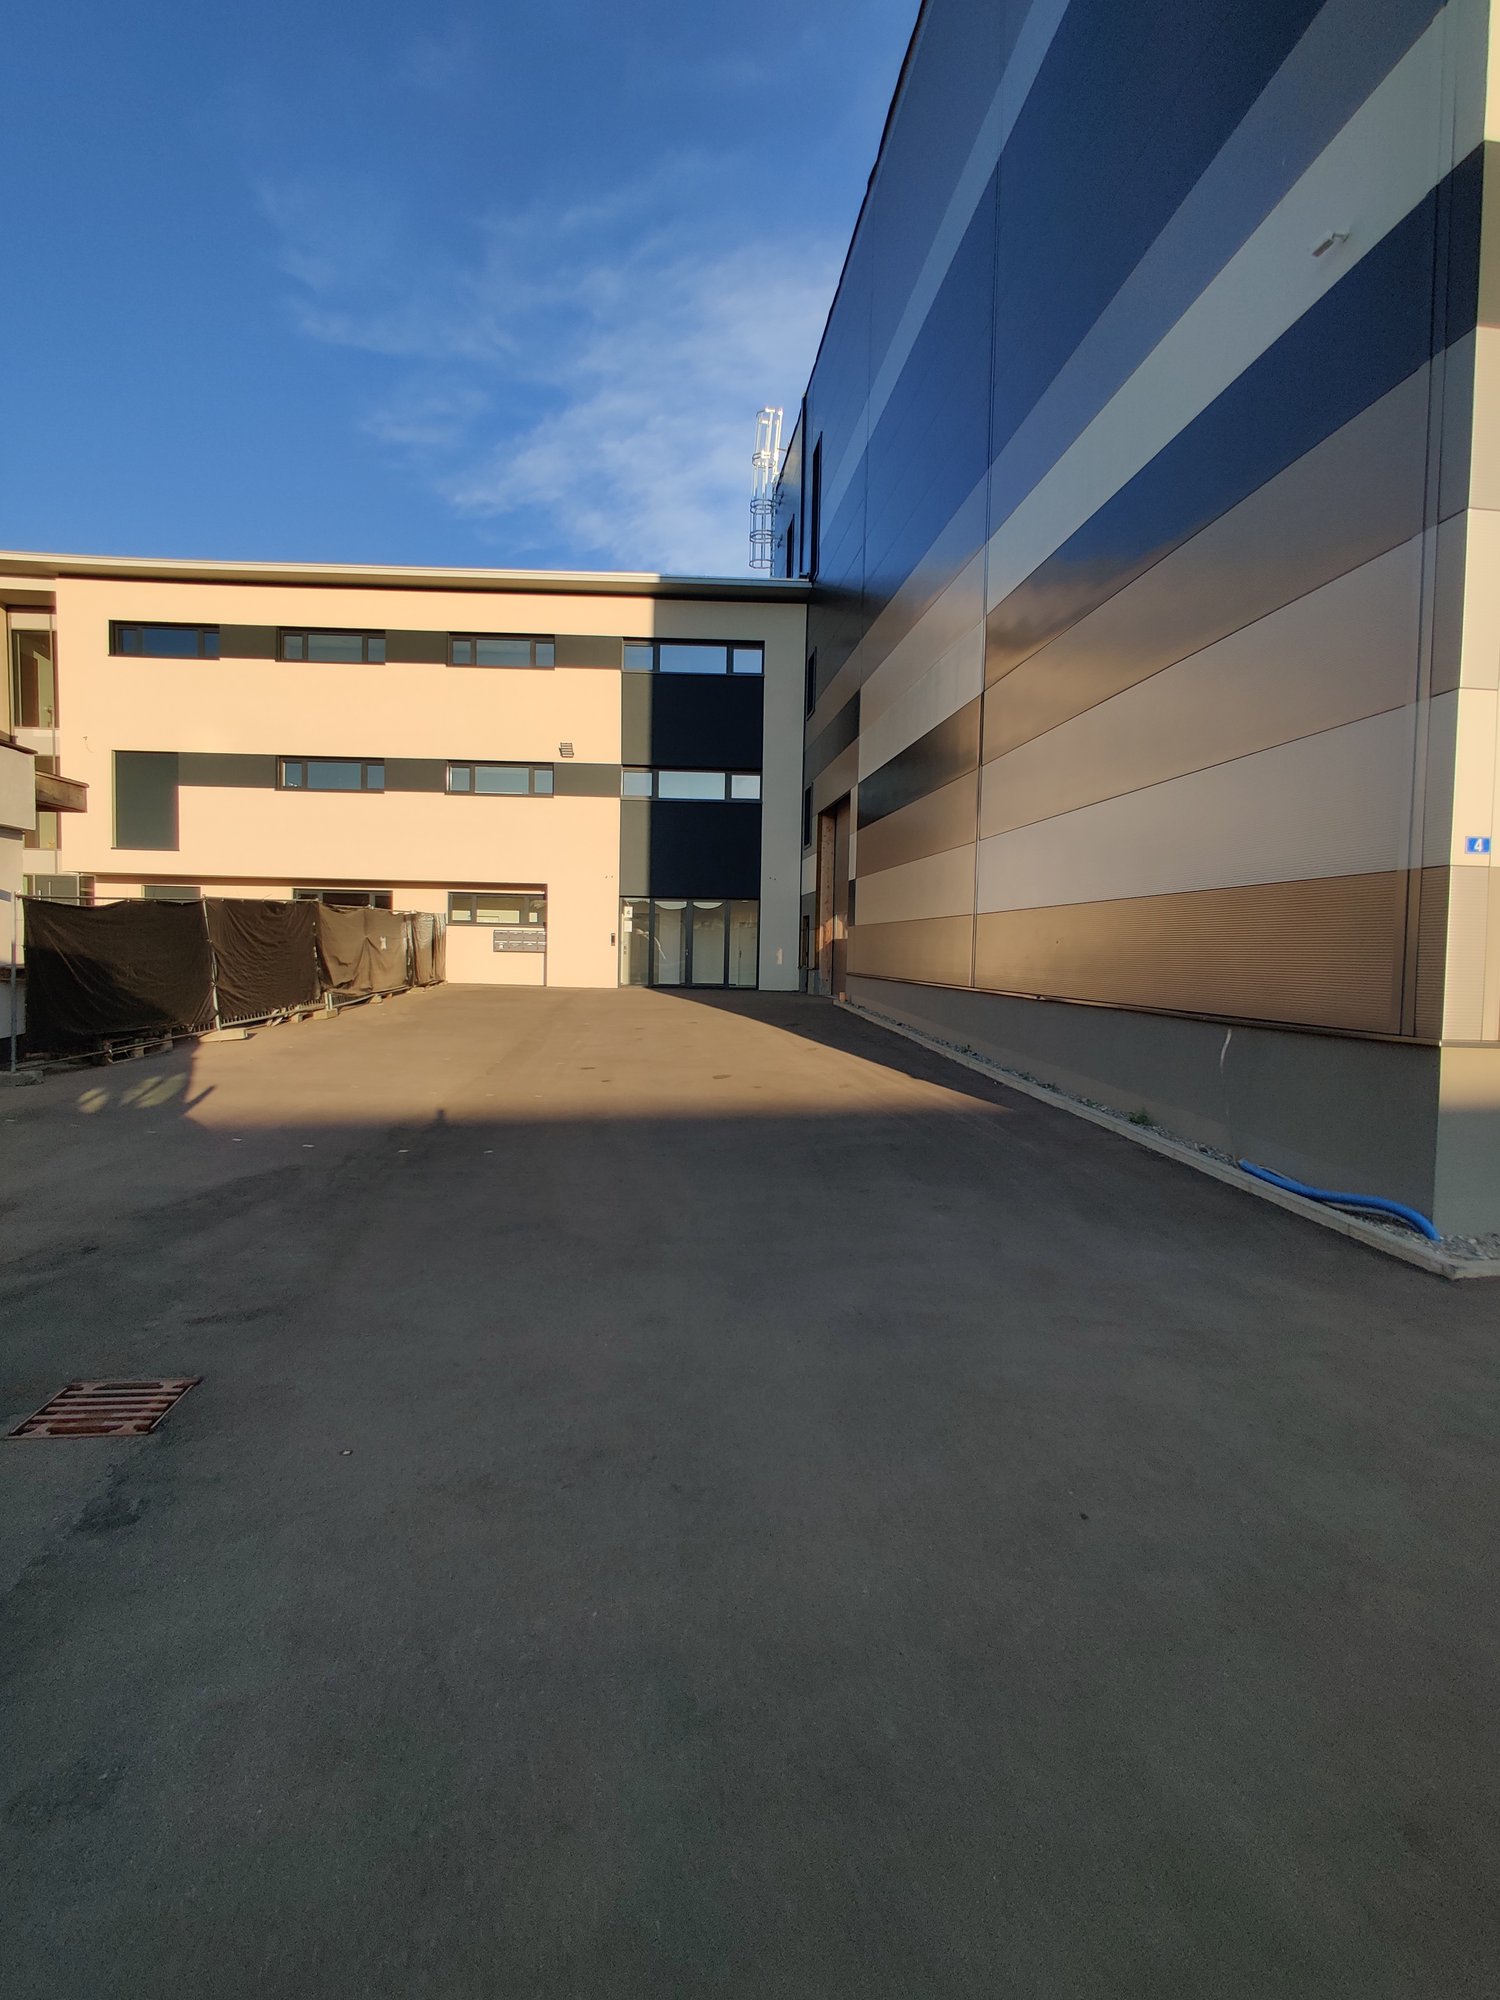
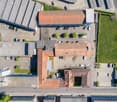
Discover this new and versatile industrial hall, ideally located in Saxon, in the heart of a developing industrial and commercial area.Its strategic location, in close proximity to major retailers such as IKEA, Hornbach, and Coop, as well as its practical access, make it a particularly interesting solution for an SME, a craftsman, a commercial activity, storage, or a sports activity.The hall is available immediately and is offered in its raw state, allowing the future tenant to freely design it according to the needs of their activity.Key features • Gross floor area: 141.4 m² • Usable area: 135.2 m² • Total volume: approx. 850 m³ • Height under ceiling: approx. 6.30 m • New building in industrial style • Metallic structure and concrete floor, suitable for professional use • Nice natural lighting • Raw space with great flexibility in design The exceptional height of the hall is a real advantage, particularly for storage, the installation of professional equipment, or the creation of a mezzanine.Authorized usesThe hall is located in an industrial area and can notably accommodate the following activities: • Commerce • Storage • Sports activity Access and equipmentAccess to the hall is facilitated by a large electric sectional door by Hörmann, particularly suitable for deliveries and utility vehicles: • Width: 3.50 m • Height: 4.00 m The room also has the following equipment and pre-installations: • 3-phase power distributor 16A, with possibility of extension to 25A • Pre-installations for water • Pre-installations for telephony and fiber optics • 2 ceiling lights • Provisions for connection to central heating with gas heating • Provisions for hot and cold water for the creation of sanitary facilities Mezzanine possibilityA mezzanine is already planned and approved in the building permit, allowing to significantly increase the usable area. • Possible additional usable area: 51.4 m² • Indicative additional costs: CHF 300.– HT/month, depending on needs and to be discussed With this mezzanine, the hall can thus offer .Parking spaces3 parking spaces necessarily accompany the rental of the hall and are invoiced separately: • CHF 50.– HT/parking space/month • Possibility of renting additional parking spaces, subject to availability Rental conditionsRent for the hall: CHF 1’700.– HT/month 3 parking spaces: CHF 150.– HT/month Charges: in addition, according to billingMezzanine optional: CHF 300.– HT/month, to be discussed.

  • Parking space
  • Garage
Travel time
-
1 / 9
CHF 6,300.– / month
350m² floor space
Im Hard 8, 8197 Rafz

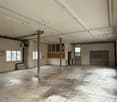
Hall with 4 rooms (approx. 350 m²) - ideal as garage/workshop in Rafz

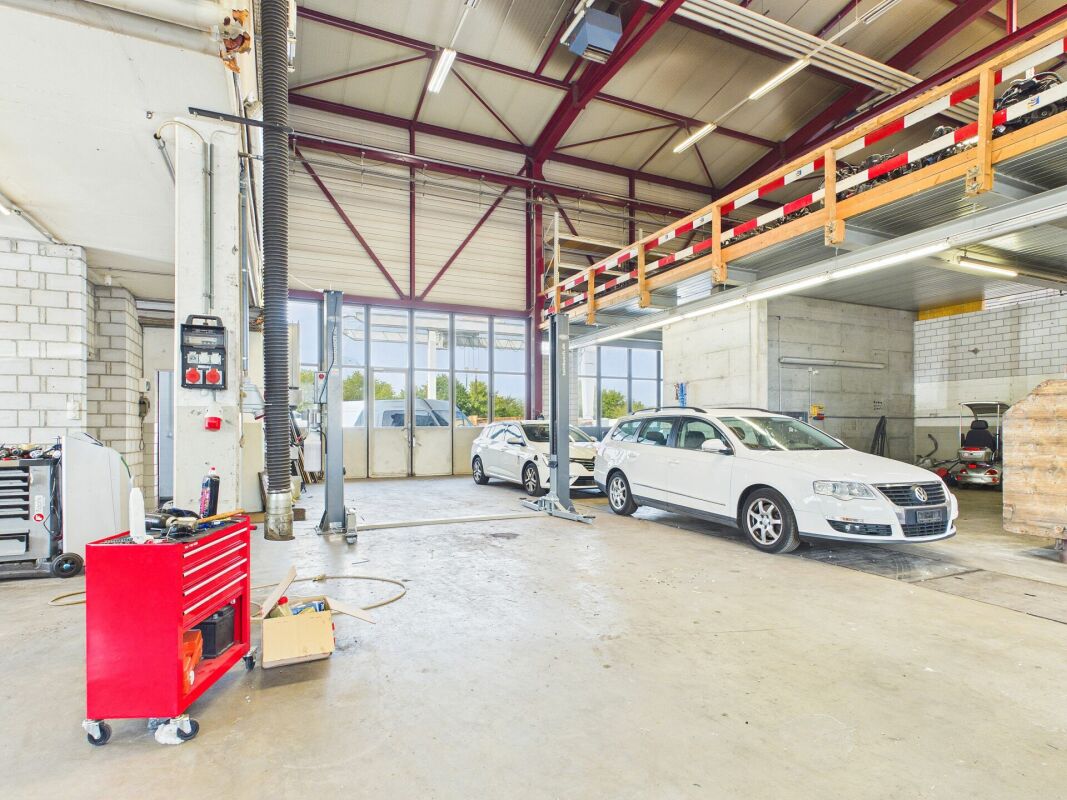
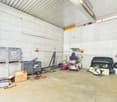
Hall with 4 rooms (approx. 350 m²) - ideal as garage/workshop in Rafz At the address Im Hard 8 in Rafz, a versatile commercial space with approximately 350 m² is available for rent. It is particularly suitable for companies from the automotive, workshop, repair, or commercial sector and offers extensive technical infrastructure.The open hall covers approximately 200 m², is also suitable for high-roof vehicles, and features two car lifts, a approximately 20-meter-long garage tunnel, and a central air compressor.The space is complemented by approximately 150 m² of ancillary rooms, including a separate oil room, a changing room, and another flexibly usable room open to the hall.Extensive technical equipmentThe hall offers very good infrastructure for daily operations. High-voltage connections are distributed throughout the hall. Additionally, an air exhaust and automated ventilation and heating of the hall are available.A separate room is equipped as a car wash for vehicles and trucks and is also suitable for high-roof vehicles. This can be rented by the tenant.The surrounding area also offers practical advantages: entry and exit are via automated gates, and a floodlight system provides good illumination even in the dark. Additionally, a washing area for construction machines and trucks with a high-pressure water system is available.Flexible rental optionsThe entire space can be rented under the following conditions: • Net rent: CHF 6,000.- per month • Operating costs: CHF 300.- advance per month • Electricity costs up to CHF 100.- per month are included in the rent • 8 parking spaces are included in the rent • Additional parking spaces can be rented separately after consultation • Depending on space requirements, a partial rental from CHF 4,000.- per month is also possible. The concrete space division can be discussed individually. Highlights at a glance • approx. 350 m² total area • suitable for high-roof vehicles • 2 car lifts, approx. 20 m long garage tunnel • central air compressor • high-voltage connections throughout the hallair exhaust • automated ventilation and heating • separate oil room, separate changing room • 1 additional flexibly usable room • separate car wash for vehicles and trucks • additional washing area for construction machines and trucks available • high-pressure water system • automated entry and exit gates • floodlight system for the area • 8 parking spaces includedadditional parking spaces available after consultation • flexible partial rental possible An interesting opportunity for commercial operators looking for a spacious, functional hall with extensive workshop infrastructure and flexible usage options.Have we sparked your interest? Then we look forward to your non-binding contact!Do you own a property that you would like to have appraised? Our valuation is completely free and non-binding for you. Contact us today and start your new home!

Travel time
-
1 / 13
Price on request
245m² floor space
Baselstrasse 7, 4537 Wiedlisbach

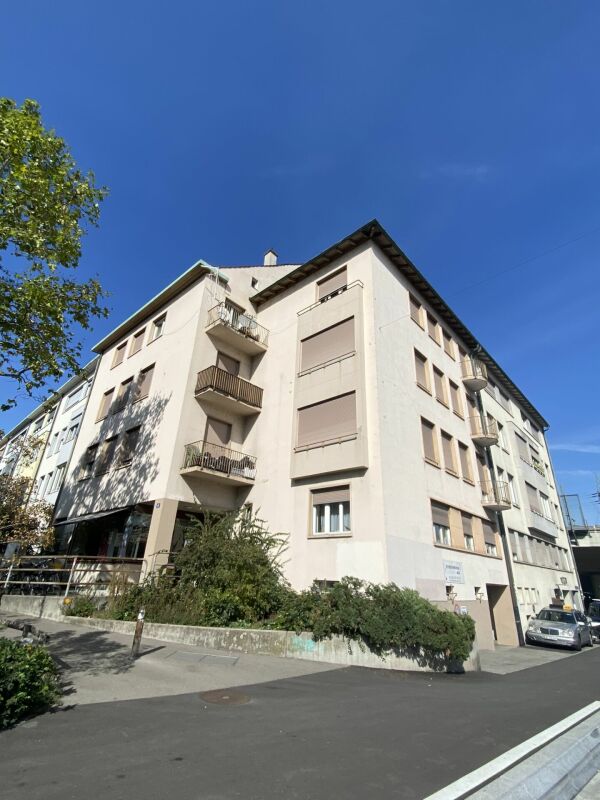
Workshop, Storage or Showroom - Individually usable commercial space

The property for rent is a versatile commercial space that is ideal for various commercial purposes, both as a total area and individually by floor or unit of use. The premises include various storage rooms, a shelter and a functional workshop and a representative exhibition room. Thanks to the well-thought-out room layout, storage, production, presentation and work areas can be combined optimally. The areas on the ground floor and basement can be rented independently of each other. This means that individual usage concepts can be realized flexibly according to needs. The areas offer excellent conditions for craft businesses, service providers, trade or small production companies. The property is easily accessible and offers practical working conditions for daily operations.The following points are convincing:- Spacious commercial property on two floors- Ideal for workshop, craft or production businessesAvailable space on the ground floor:- Workshop with 94 m² of usable space- Exhibition room with 22 m² of usable space- Storage room with 12 m² of usable space- Toilet with sinkAvailable space in the basement:- Spacious storage room with 53 m² of usable space- Shelter with 21 m² of usable space- Storage room with 30 m² of usable spaceOutdoor area:- Two parking spaces and an outdoor parking space are available- Outdoor area on the rear side, which can be used for storing materials or additional outdoor parking spacesThe rental of the commercial space is generally in an empty state. Taking over existing equipment is possible after prior agreement. The ancillary costs are borne directly by the tenant.Don't miss the opportunity to experience this dream! Would you like more information? Order the detailed sales documentation now with the contact form - we look forward to your contact!

Travel time
-
1 / 10
CHF 195.– / m²/ year
1,020m² floor space
Schlosstalstrasse 45, 8406 Winterthur

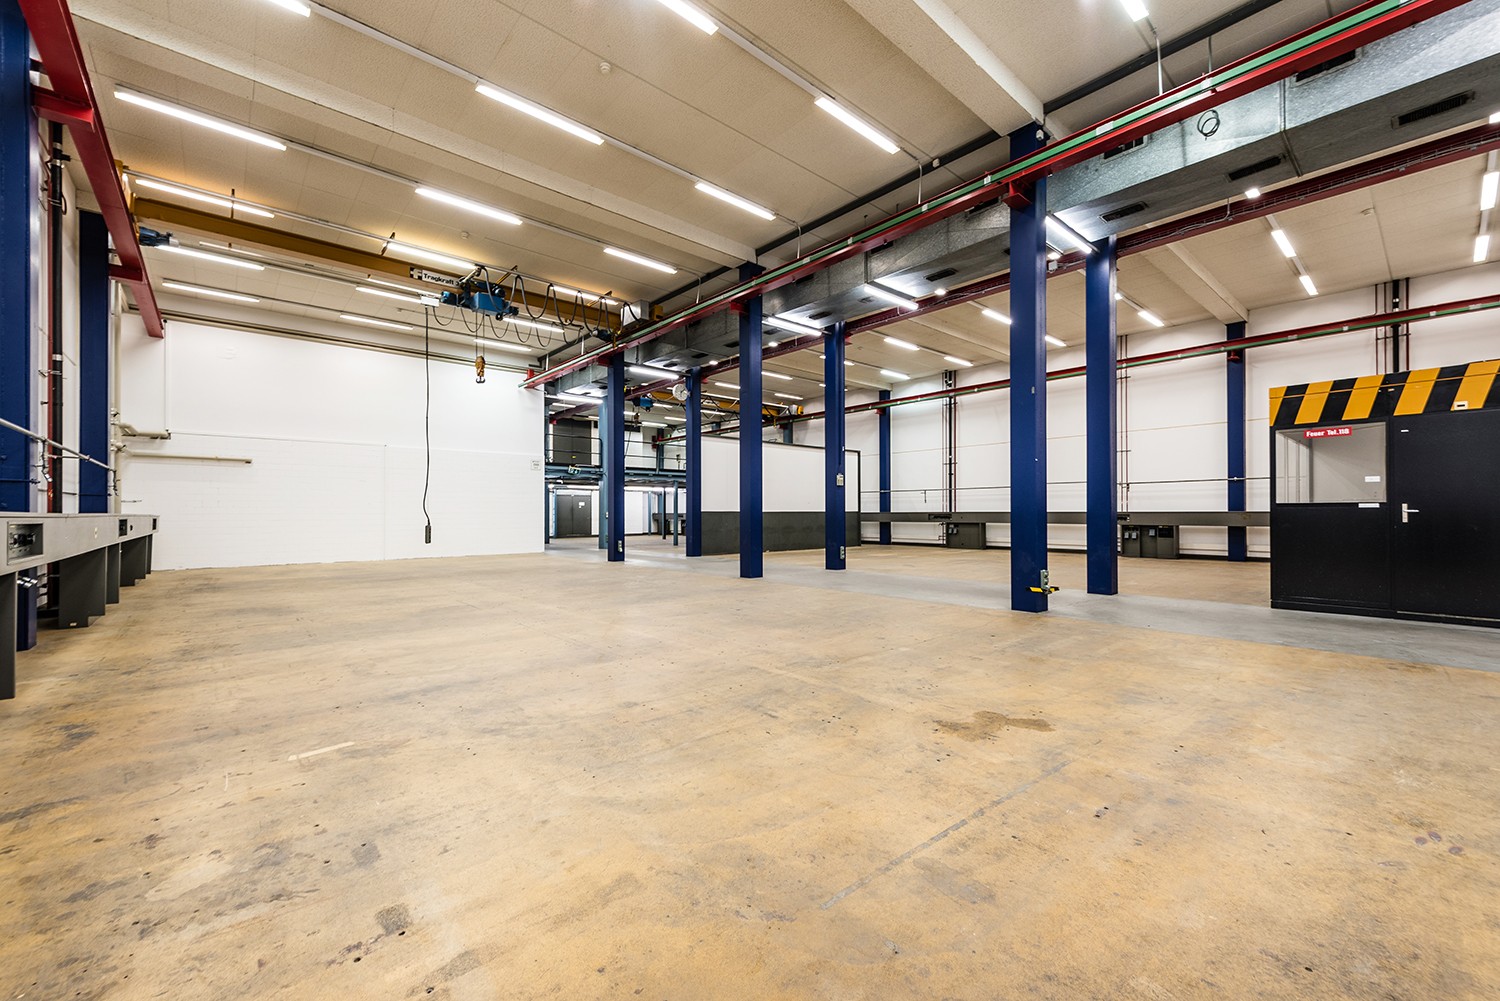
Spacious workshop/production areas in Winterthur

At Schlosstalstrasse 45 in 8406 Winterthur, we are renting a versatile workshop and production area with 1'020 m² immediately or by arrangement. The area impresses with its generosity, its functional infrastructure, and its flexible usability, offering ideal conditions for efficient operational processes in commerce, production, or logistics.Thanks to the open structure, individual usage concepts can be implemented optimally, from a classic workshop to production or storage areas. Highlights: • Workshop/production area with 1'020 m² • Optional storage area up to 900 m² • Electrical installation complete • Compressed air available • Cranes available • Passenger and freight elevator available • Sufficient parking spaces available • Good delivery and supply possible • Robust construction for versatile use • Own toilet facilities available If required, additional office space can be rented in the same building, ideal for a combination of administration and operations at one location. Location:The property is located in a traffic-favorable location in Winterthur with excellent connections to the regional and supra-regional transport network. The nearby motorway connection ensures quick and direct accessibility in all directions. The development is optimally guaranteed for employees, customers, and suppliers by car and public transport. Interested?Contact us for more information or a viewing on site.

Travel time
-
1 / 19
CHF 1,375.– / month
105m² floor space
Rheinstrasse 74, 4323 Wallbach

New Building 2025 | Modern Commercial Boxes in Wallbach (80% rented)

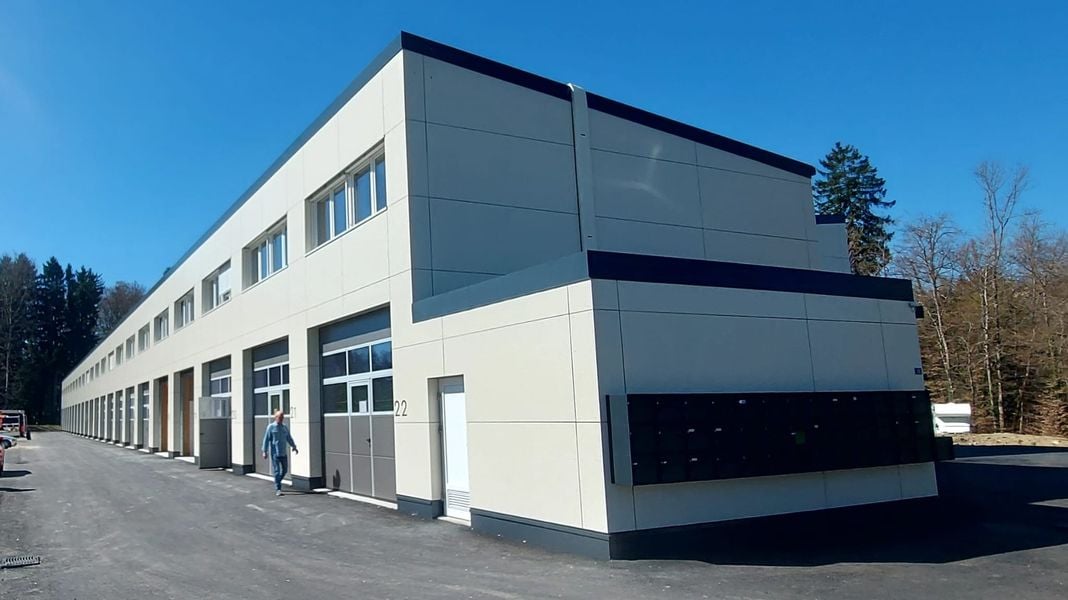
FOR RENT:81 new commercial boxes with flexible construction variants. (15 boxes still available).Insulated building with various connections and central toilet facilities. 115 parking spaces for the boxes..New two-story commercial boxes with 100-115 m2 usable space including heating (ceiling fans on the ground floor | radiators on the 1st floor).Rent: CHF 1'295.- | month (excluding VAT).Discover these highly modern commercial spaces in a brand-new industrial building in Wallbach. This 105 m² unit on the ground floor and upper floor offers optimal conditions for your company with an impressive ceiling height of 4.5 meters and a floor load of 1000 kg/m²..The premises offer: • Spacious area: 105 m² on two floors for flexible usage options • High ceilings: 4.5 meters ceiling height for optimal storage options • Wheelchair accessible: barrier-free access for all employees and customers • Garage and parking: secure storage options and sufficient parking space • Fully connected: water, electricity, and sewage connections available • Beautiful view: pleasant surroundings with a view of the greenery .Location and connection: The premises are located in a quiet area in Wallbach, with the Wallbach Bündtenstrasse bus stop just 5 minutes' walk away. The proximity to the Rhine and the good traffic connection make this location particularly attractive..These sunny and quiet commercial spaces are available immediately and are ideal for various commercial uses. Pets are allowed, which provides additional flexibility. Take the opportunity to establish your company in this modern new building..Interested?.Request the rental dossier and arrange a viewing appointment at:Michael GerberImmobilien Management GerberTel. +41 76 342 56 96Mail: michael.gerber@immobiliengerber.ch.Competence for new building projects, marketing, sales, initial rental, appraisals, owner support for house and apartment purchases.

Travel time
-
1 / 18
CHF 7,600.– / month
Moosweg 2, 2553 Safnern

Commercial property with offices and warehouse

Commercial property for rent - Moosweg 2, 2553 Safnern In the industrial area of Safnern, we rent a versatile commercial property with a total of approximately 635 m² of usable space. The building includes an office wing with four separate offices, two locker rooms, and four toilets. The spacious warehouse offers an optimal logistics solution thanks to two entrances. Additionally, a further storage area is available on the upper floor, which can be ideally used for material or goods storage.Features & Highlights • Total area: approximately 635 m² • Offices: 4 bright individual offices, totaling 120 m² • Sanitary facilities: 4 toilets • Locker rooms: 2 separate locker rooms, including washing machine and tumble dryer • Warehouse: spacious area of 515 m², partially usable on two levels • Access: 2 entrances for delivery/pickup • Parking spaces: 13 outdoor parking spaces directly in front of the property • Ideal for: logistics, industry, services, production, crafts, or mixed businesses Location:The property is located in the industrial area of Safnern, with optimal accessibility for delivery traffic and employees. The proximity to Biel/Bienne and the Seeland region makes the location attractive for various businesses.Costs: • Net rent: CHF 7,200.- per month • Heating and ancillary costs: CHF 400.- per month • Total monthly: CHF 7,600.- Special features: • Flexible usage possibilitiesIdeal for companies with office, material, and • storage needs • Very good parking situation • High variability thanks to two-level storage useContact For further information or to arrange a viewing, we are at your disposal:

Travel time
-

Suggested properties for you based on search results