5 results - Commercial & industry for rent in 2013 (Colombier NE)
Find a new tenant for free

Create a free listing on Homegate to find the perfect next tenant for your apartment in no time at all.

List your property now
More objects in your automatically expanded search area
20 results - Radius: + 10km
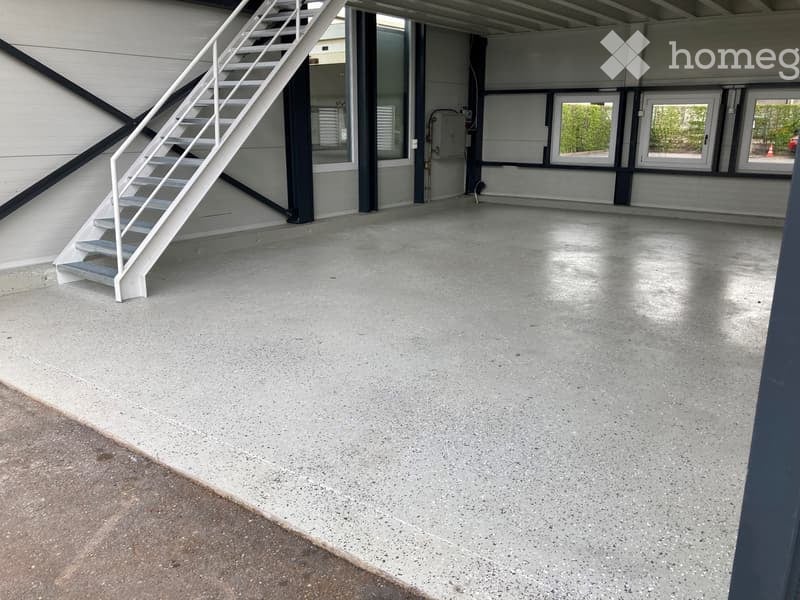
  • Empty garage with concrete floor, white metal staircase leading up, large windows, and industrial-style doors.
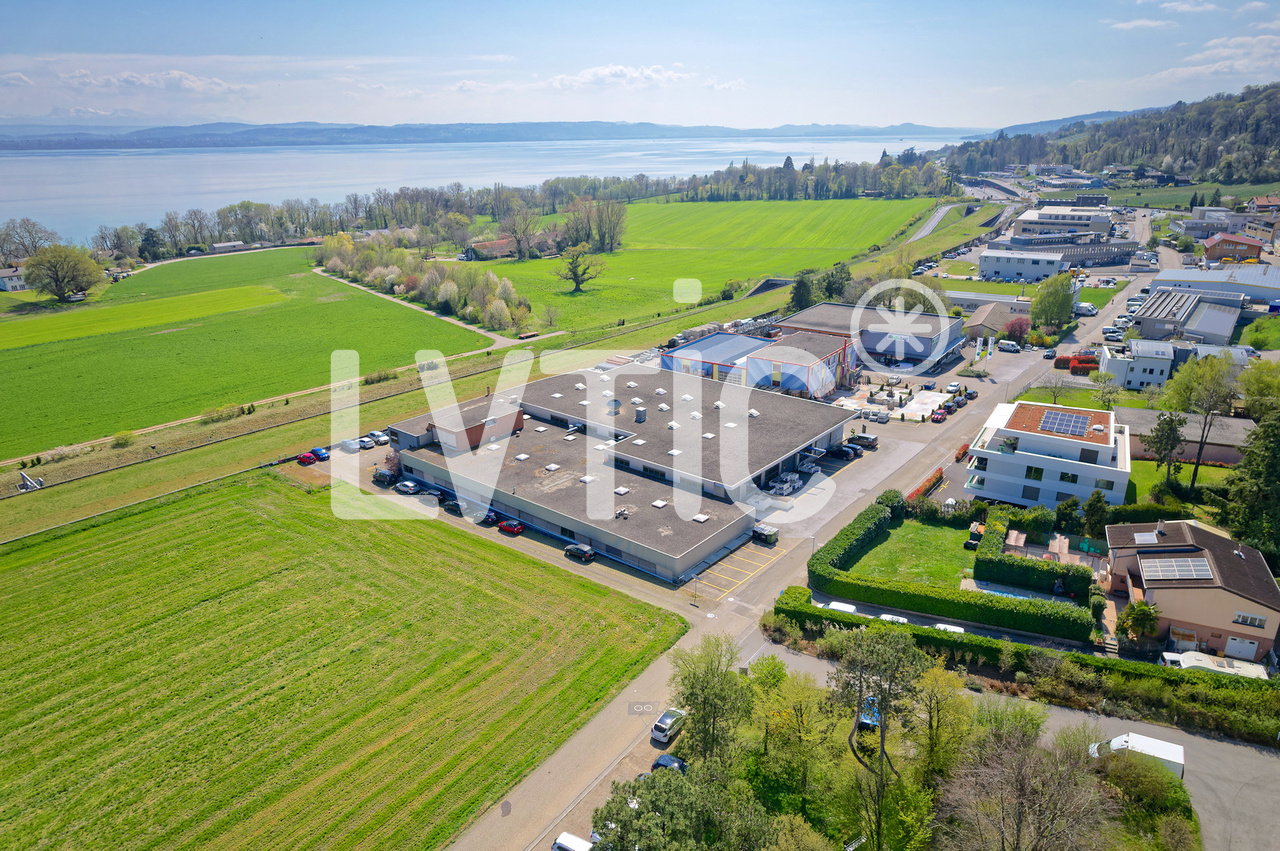
  • A large industrial building with multiple garage doors and a wet parking area in front.
  • Empty room with a closed garage door and a control panel featuring red and blue switches.
  • {"type": "Garage", "objects": [], "description": "Garage with large, closed garage door, metal railing, and industrial lighting.", "localized_descriptions": {"EN": "Garage with large, closed garage door, metal railing, and industrial lighting.", "DE": "Ga
  • Empty underground garage with concrete floor, beige walls, and multiple garage doors with small windows.
  • Empty garage with concrete floor, metal staircase, and small window showing greenery outside.
  • A modern, clean staircase with white railings and blue-painted lower sections, featuring a smooth concrete floor and neutral-colored walls.
  • Electrical distribution board with multiple circuit breakers, switches, and power outlets mounted on a wall.
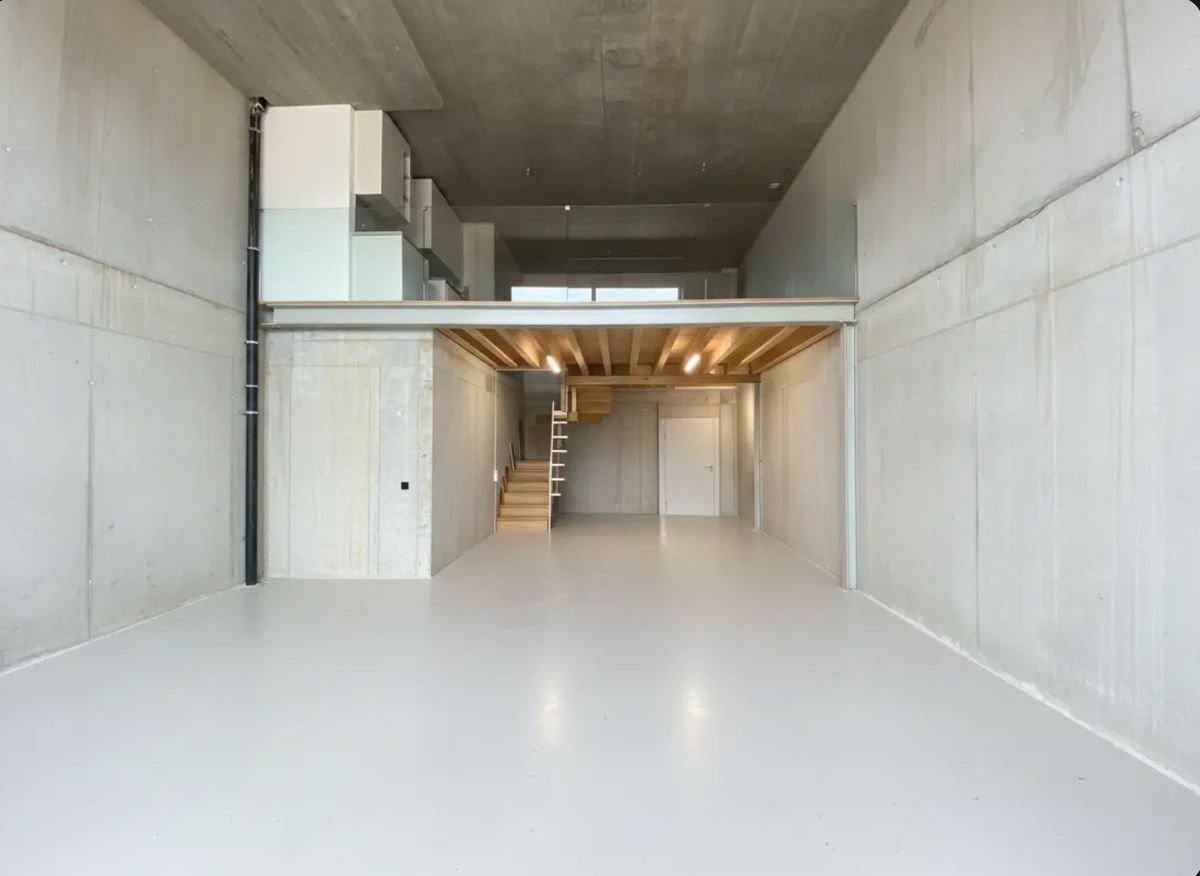
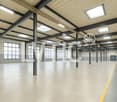
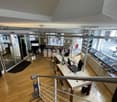
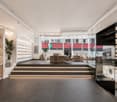
  • Modern industrial-style building interior with a raised ground floor, metal staircase leading to an upper level, large windows, and exposed ceiling beams.
  • A narrow hallway with white walls and dark tiled flooring, leading to a small bathroom with a toilet and a shower stall.
  • Empty room with tiled floor, white walls, and large windows with open shutters. A door leads to an outdoor area.
1 / 11
CHF 1,550.– / monthTop
95m² floor space
ZA Les Courtes Parties A8, 1588 Cudrefin

Commercial premises for rent in Cudrefin – ZA Les Courtes Parties

Discover this modern commercial premises located on the ground floor of the Les Courtes Parties industrial zone in Cudrefin (1588 VD), available immediately. Built in 2012 and recently renovated in 2024, this space offers an excellent opportunity for your commercial or artisanal activity.Characteristics of the premises: • Total surface area of 95 m² on the ground floor, ideal for a shop or workshop. • Garage and parking included, with several industrial-style doors and a large parking area in front of the building. • Large windows providing beautiful natural light inside. • Complete connections: electricity (modern distribution board), water, and wastewater. • Metal staircase leading to a higher level, with a corridor and sanitary facilities (WC and shower). • Modern industrial style with exposed beams, concrete floor, and neutral walls. Environment and situation:The premises benefit from a quiet environment, both during the day and in the evening. The sunlight is generous in summer, offering good working conditions. The lake is nearby, enhancing the living environment of the employees. The Cudrefin bus stop is accessible on foot in just 5 minutes, and a Denner supermarket is located 7 minutes away on foot for daily necessities.This functional and well-equipped premises, located in a dynamic industrial zone, represents an ideal opportunity for companies looking for a versatile space in the Vaud canton region. Don't miss this chance to settle into modern and practical premises in Cudrefin.

Travel time
-
1 / 13
CHF 3,410.– / month
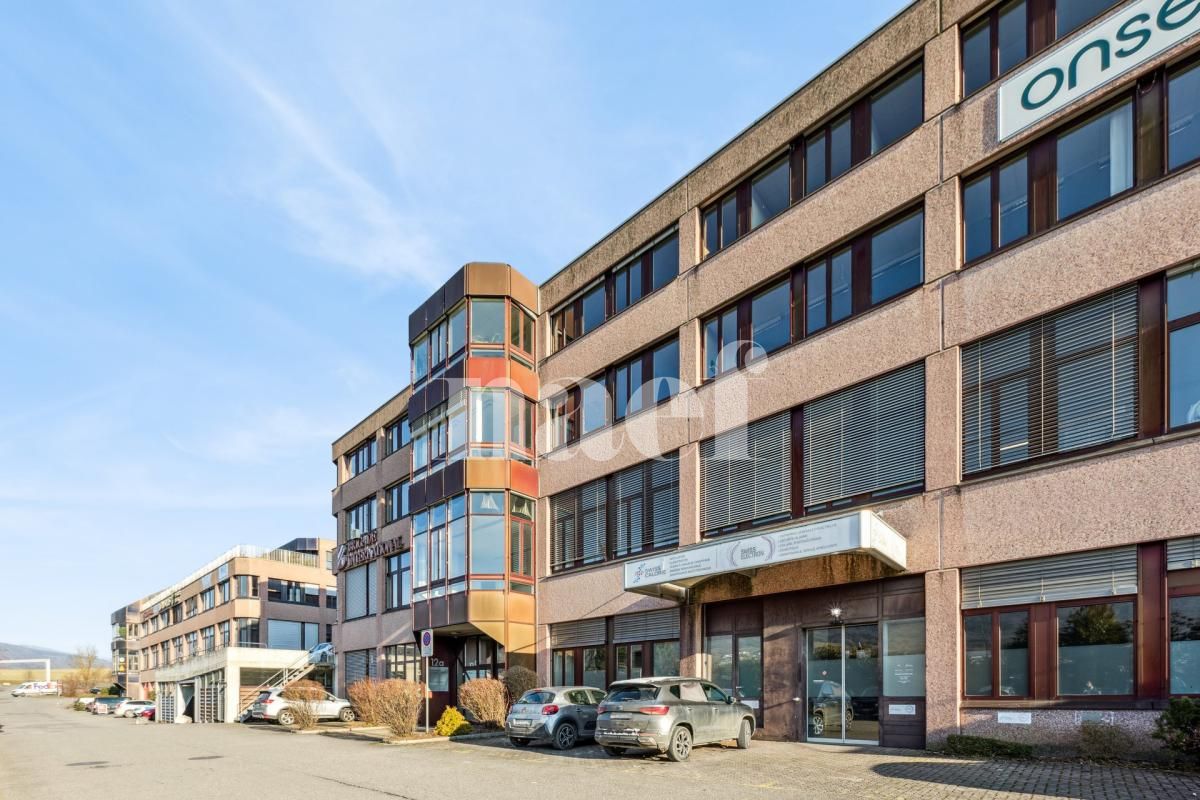
Route de Soleure 12, 2072 St-Blaise

St-Blaise, 186 m2 commercial space with parking spaces

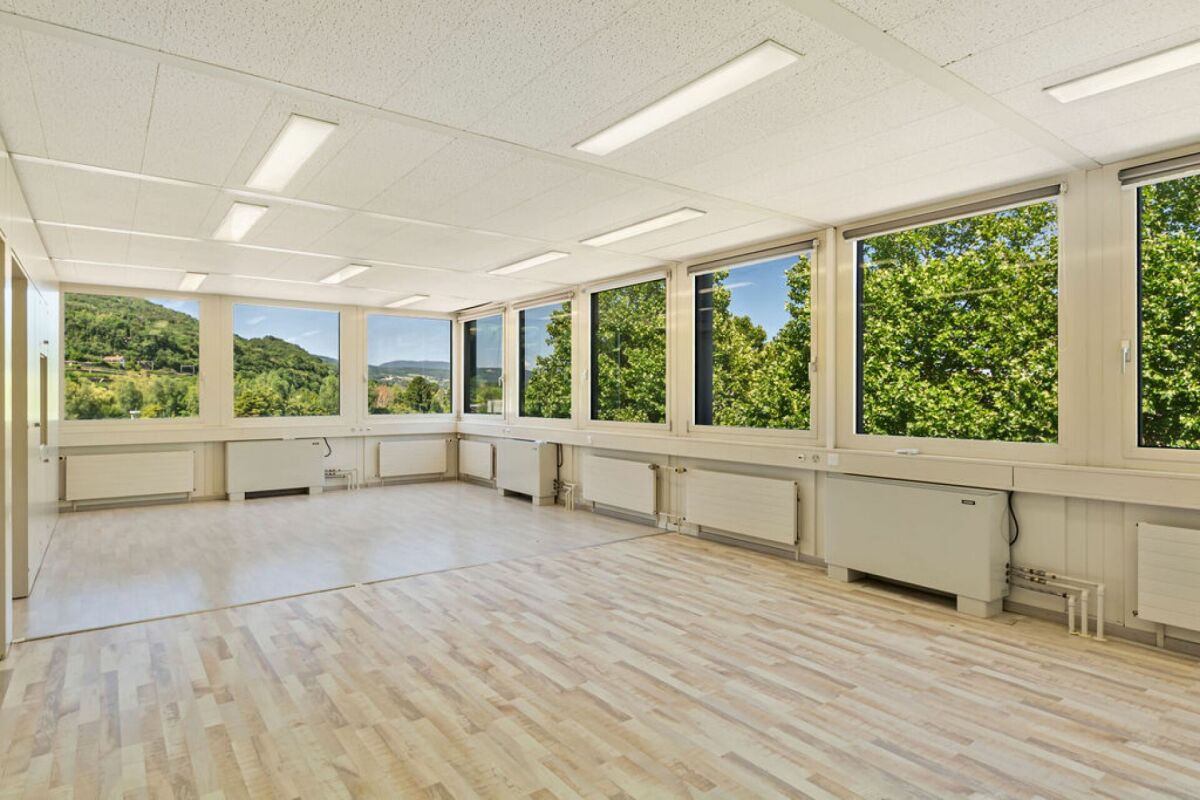
Located in Saint-Blaise, in the heart of a dynamic and easily accessible commercial area, this building offers several commercial and administrative spaces for rent, providing an ideal solution for companies looking for functional and modular premises.The available space, located on the 2nd floor, has an area of 186 m². It is perfectly suited for the layout of offices, a cabinet, a showroom, a service activity or a business. The premises offer great flexibility in layout and allow for the creation of a work environment perfectly adapted to your activity.The separations are already in place and the premises have numerous storage and archiving spaces. The layout includes three individual offices, two open space areas, as well as an archive room and an IT room, offering a functional and immediately exploitable organization.An elevator serves the different floors and facilitates access to the premises, while a air conditioning system guarantees pleasant working conditions throughout the year. The spaces also benefit from beautiful natural light and a configuration allowing for numerous possibilities of internal organization.Accessibility is one of the main advantages of this address. Located in the immediate vicinity of the highway and just a few minutes from the center of Neuchâtel, it allows your employees, customers and partners to easily reach your premises. Numerous parking spaces are available at the foot of the building, offering additional comfort for both your staff and your customers.This building represents an excellent opportunity for any company wishing to benefit from a visible, practical and well-connected address to the main communication axes of the region.Several surfaces are currently available. We are at your disposal to present the different possibilities and to accompany you in the search for the premises corresponding to your needs.Rental conditionsSurface: 186 m² (2nd floor)Monthly rent: CHF 3'410.-Advance payment for charges: CHF 550.-/monthTotal monthly rent: CHF 3'960.- (including charges)

Travel time
-
1 / 8
  • Parking space
CHF 1,700.– / month
115m² floor space
Impasse de la Fava 8, 1566 St-Aubin FR

For rent - Industrial hall / Workshop / Heated storage of 115 m² with mezzanine

Ideally located in the Impasse de la Favre in Saint-Aubin (FR), this heated industrial hall of 115 m² offers a functional and easily accessible work environment, in the heart of a community with economic development.The area includes a workshop/storage of about 80 m² on the ground, complemented by a mezzanine offering additional space.You will also benefit from a fully equipped kitchen as well as a private WC, all in a heated building ensuring optimal comfort throughout the year.This versatile hall is ideal for artisanal activities, a workshop, a storage room, or any business that does not generate nuisances.The advantages of the property • Heated hall of 115 m² • About 80 m² on the ground with mezzanine • Fully equipped kitchen • Private WC • Bright and functional workspace • Many possibilities for layout • Easy access for utility vehicles and deliveries • Quiet and professional environment A strategic locationSaint-Aubin (FR) is a dynamic community in the heart of the Broye, benefiting from excellent road connections and an attractive economic fabric.Quick access to main roads in less than 5 minutes from the A1 highway (Lausanne - Bern), shops, restaurants, and services are accessible within a few minutes.An ideal location to establish or develop your activity in a dynamic and easily accessible sector.Available immediately • Net rent: CHF 1'700.- / month • Flat-rate charges: CHF 150.- / month • Parking space(s): CHF 60.- / space / month (additional) Contact us today to organize a visit and discover the potential of this hall offering an ideal work framework for the development of your activity.

  • Parking space
Travel time
-
1 / 10
CHF 240.– / m²/ year
Rue du Plan 30, AF, 2000 Neuchâtel

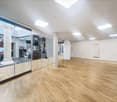
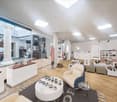
Commerce in Neuchâtel

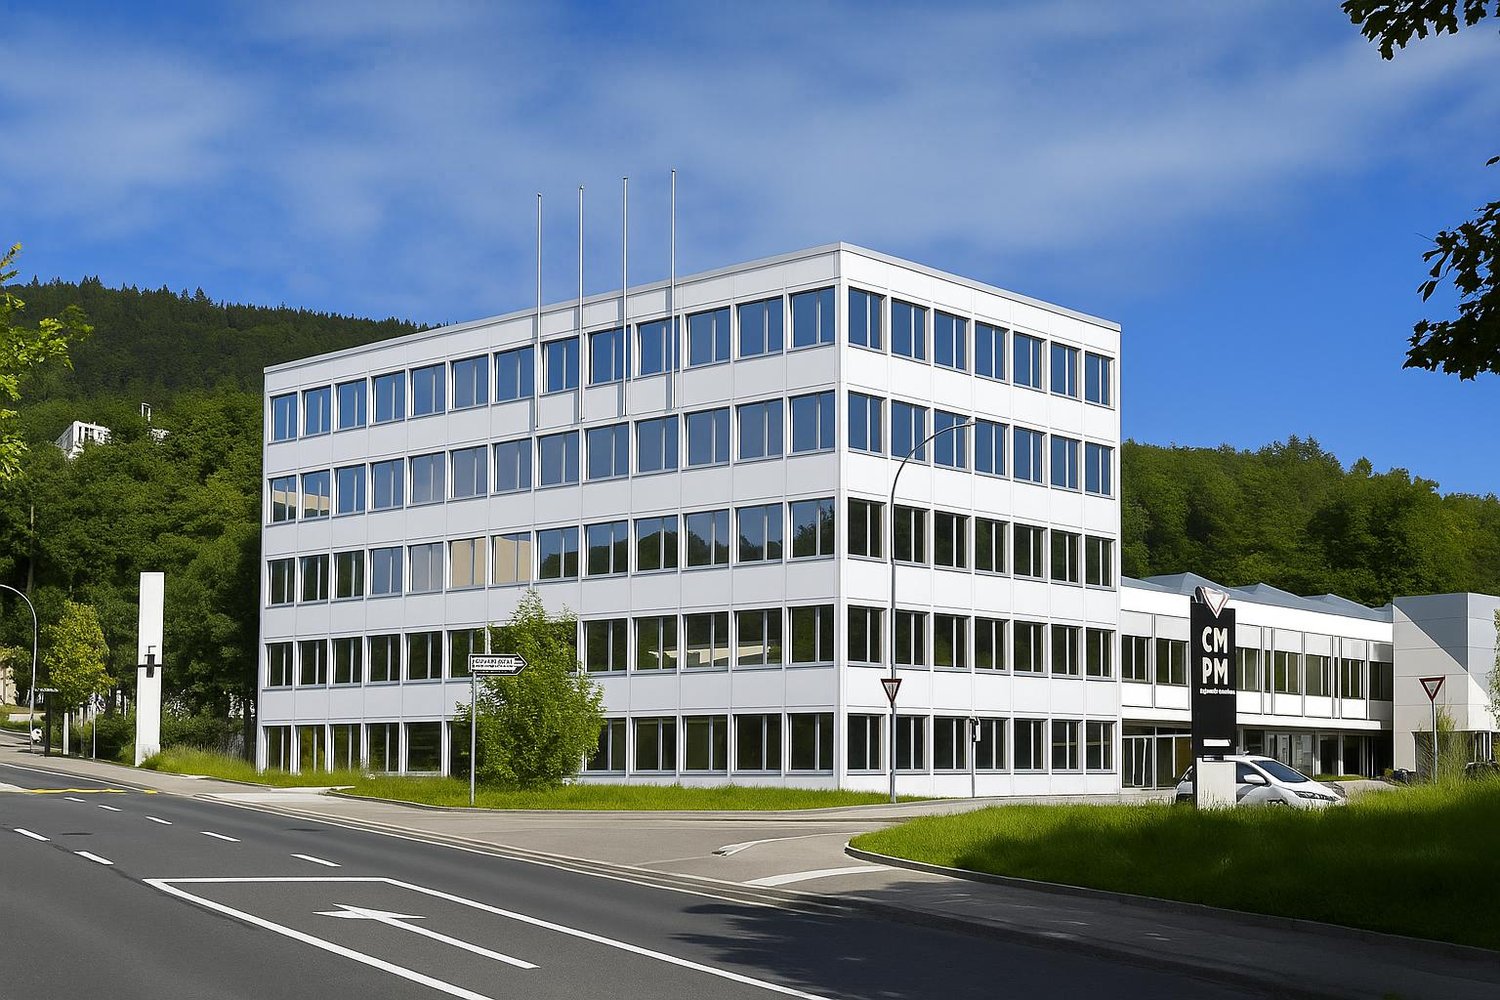
Raw surfaces from 150 m², delivered from December 2026. Currently available units from the ground floor to the fourth floor of the building.Ideally located at Rue du Plan 30, less than 10 minutes from the city center of Neuchâtel by public transport. But also easily accessible by car (location with many parking spaces), in close proximity to the Cadolles shopping and medical center (Migros, pharmacy, Denner, DHL, +30 health specialists).The 3D visuals are just examples of the layout. The surfaces will be delivered raw in December 2026, equipped only with reversible ventilation convectors (cooling in summer and heating in winter) as well as sanitary facilities. The layout can be done to measure according to the tenant's wishes.The building in a few points: • 5 levels (ground floor to 4th floor) • Ground floor: approx. 265 m² • 1st floor: approx. 285 m² • 2nd floor: approx. 285 m² • 3rd floor: approx. 285 m² • 4th floor: approx. 285 m² • Building from 1963, complete technical renovation in 2026 • Cadolles shopping and medical center in close proximity • Surfaces delivered raw in December 2026 for tenant fit-out • Floor load: • 300 kg/m² (1st-4th floor) • 1 ton/m² on the ground floor • Ceiling heights: • 2.70 m (1st-3rd floor) • 3.20 m (ground floor and 4th floor) • Price: 240.- CHF/m²/year net HC, excl. VAT • Charges: approx. 30.- CHF/m²/year gross HC, excl. VAT • A few parking spaces available for the building + blue spaces and visitor spaces in the shopping and medical center The building is equipped with an elevator and sanitary facilities that can accommodate people with reduced mobility.Please contact us directly by phone at +41 22 304 10 38 in case of questions.

Travel time
-

Suggested properties for you based on search results