8 results - Property for buy in 2013 (Colombier NE)

1 / 9
CHF 1,220,000.–
5.5 rooms147m² living space
Neuchâtel, 2013 Milvignes

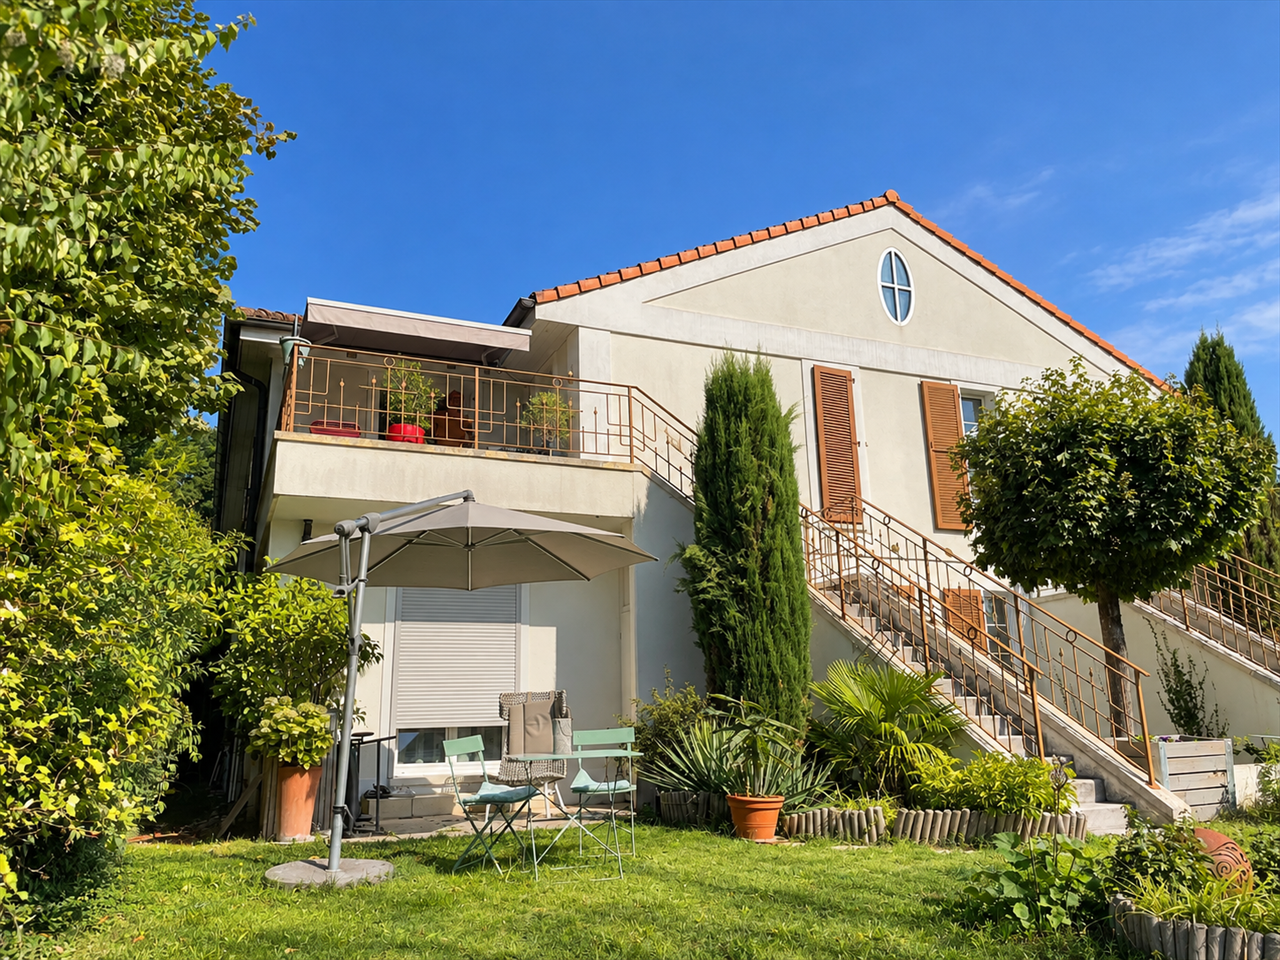
Semi-detached house with 5.5 rooms and outbuildings

Located on the heights of the village of Colombier, in a calm and green residential environment, this charming semi-detached house with 5.5 rooms benefits from a pleasant and sunny living environment, while also enjoying the proximity of amenities. A small plus is the access to the college, kindergarten, and nursery, which can be done through the garden at a distance of approximately 100 meters and through the street at 200 meters.Carefully maintained and having undergone various renovations over the years, it offers comfortable living spaces and a functional layout, perfectly adapted to the needs of a family.The upper ground floor accommodates an entrance hall, an open kitchen onto a living and dining room, forming a convivial and bright living space. This naturally extends to a terrace and a beautiful tree-lined garden, inviting you to fully enjoy the beautiful days. A guest toilet completes this level.On the lower ground floor, the sleeping area consists of four bedrooms, a bathroom, and a shower room. A laundry room with heating as well as a cellar offer valuable storage spaces. This level also benefits from direct access to a terrace and the garden.A spacious attic in the roof completes the storage spaces of the house, while a single garage and an outdoor parking space facilitate daily parking.Combining tranquility, comfort, and proximity to amenities, this house represents a beautiful opportunity for a family wishing to establish itself in a privileged living environment in Colombier.

1 / 6
CHF 1,295,000.–
5.5 rooms
Chemin du Pontet 6, 2013 Milvignes

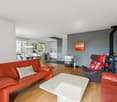
Beautiful 5.5-room apartment of 169 m² in a sought-after residential area in Colombier

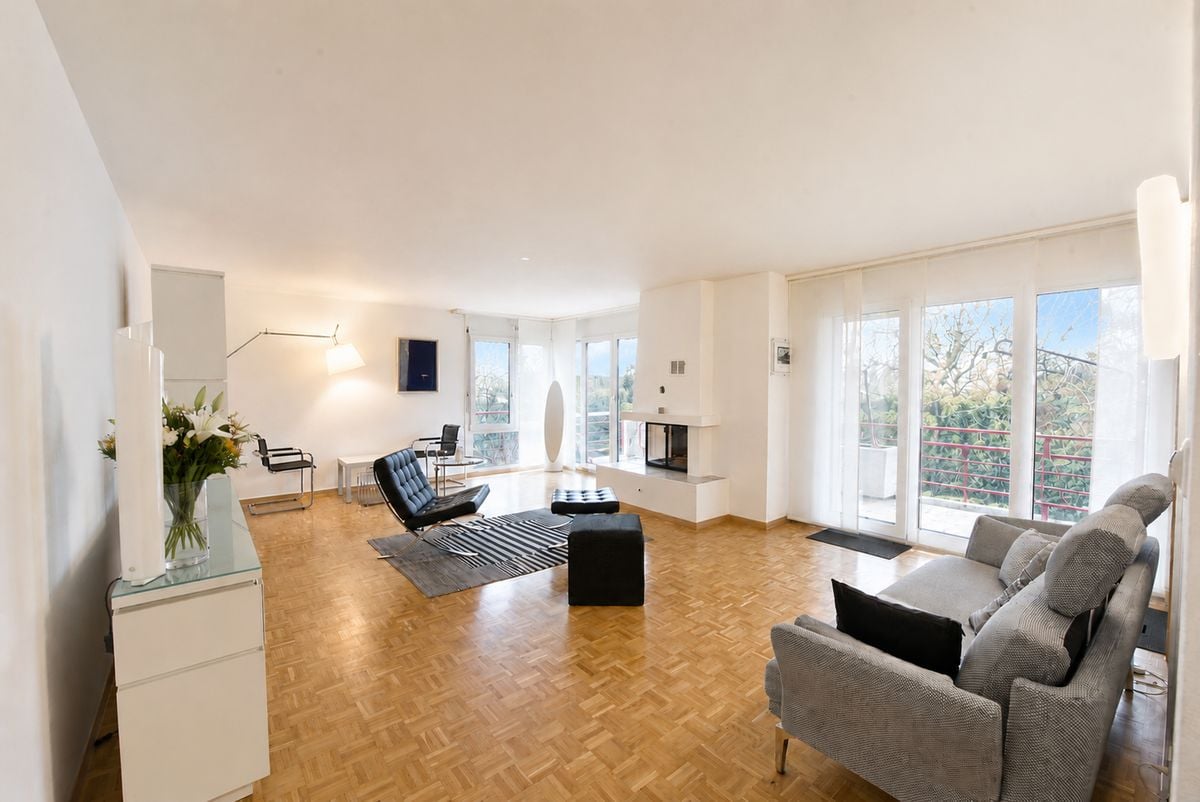
Located in the heart of the sought-after residential area of Madame de la Charrière in Colombier, this elegant 5.5-room apartment benefits from a calm, green and particularly pleasant living environment. Between lake and vineyards, Colombier offers a true village spirit while benefiting from excellent proximity to shops, schools, public transport and main roads. This high-standing apartment is distinguished by its generous volumes, the quality of its design and a particularly functional layout. Entirely organized on one level, it offers a clear separation between living and sleeping areas. The heart of the apartment is centered around a large living room of approximately 36 m² and a generous dining room, connected by a traversing fireplace that adds character and conviviality to the whole. Its southwest orientation and numerous openings give it a beautiful natural light and reinforce the feeling of space. In the extension of the dining room, the approximately 16 m² large balcony-terrace offers a clear view of the old village of Colombier and its castle. The kitchen, very well equipped and functional, fits naturally into the continuity of the living areas. The sleeping area accommodates four bedrooms, including a parental suite of approximately 17 m² with a private bathroom. Two bathrooms, a guest toilet, a private laundry room and numerous integrated storage spaces complete the apartment. The co-ownership benefits from a large green space in a preserved environment and access to the building is via a private path. A large attic and a cellar offer additional storage space. The apartment finally has an indoor parking space and an outdoor parking space. The building is equipped with an elevator. The main advantages: • 5.5 rooms with generous volumes; • 169 m² of living space, as indicated in the notarial deed; • Distribution on one level; • Four bedrooms, including a parental suite; • Successful separation between day and night areas; • Living room of approximately 36 m² and traversing fireplace; • Southwest orientation and beautiful brightness; • Balcony-terrace of approximately 16 m²; • Numerous storage spaces and private laundry room; • Cellar and large attic; • Quiet and green residential environment; • Private access and large green space; • Clear view of the old village; • Two parking spaces; • Proximity to shops, schools, transport and the lake. Complement: some photographs may have been the subject of virtual home staging in order to highlight the volumes and possibilities of furnishing the apartment.

Travel time
-
1 / 13
Price on request
5 rooms150m² living space
2013 Colombier NE

Between Architectural Elegance and Sweet Living

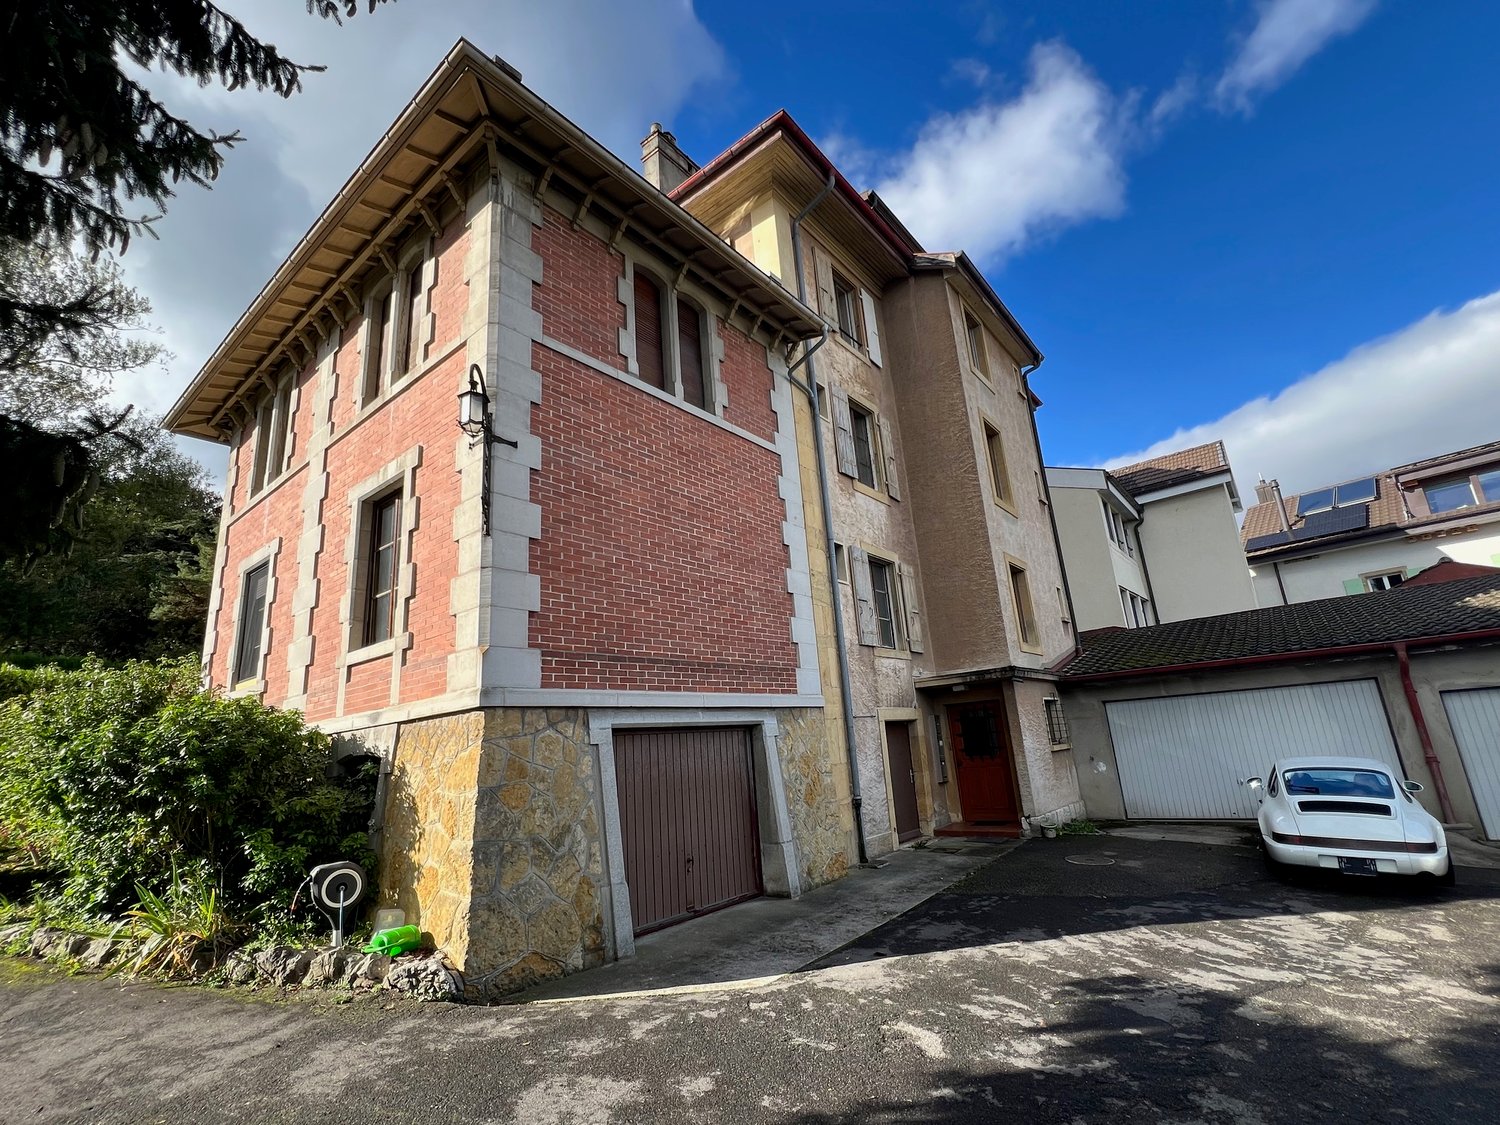
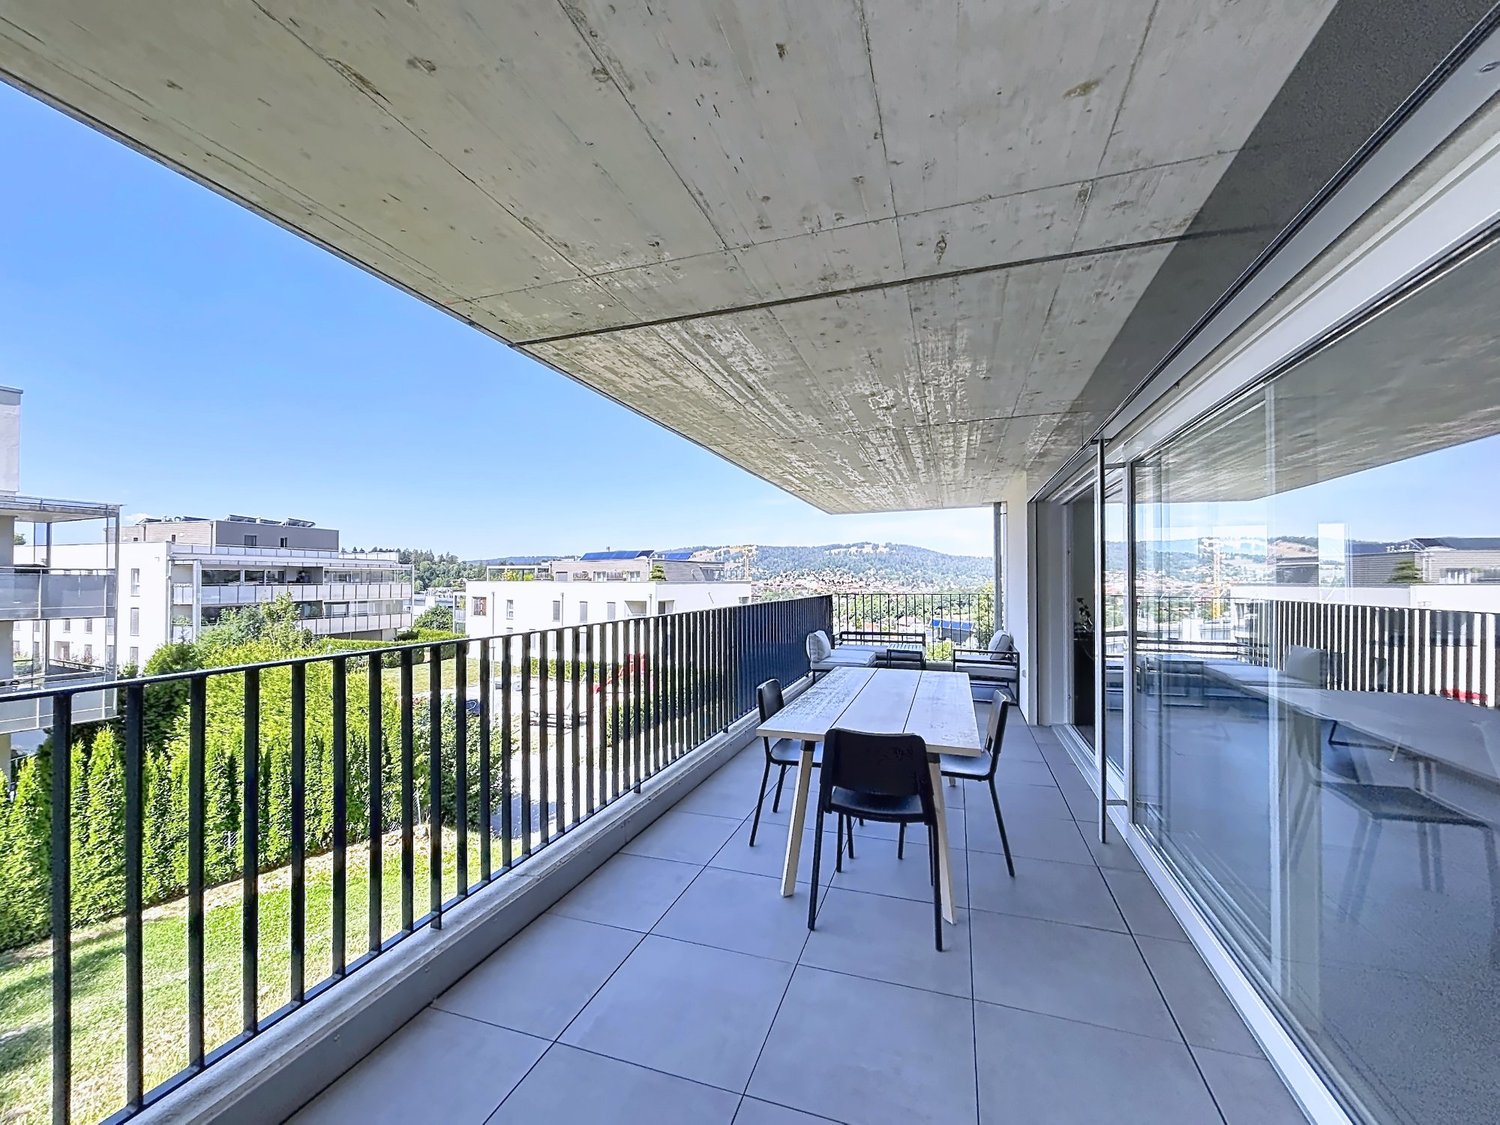
Between Architectural Elegance and Sweet LivingCertain addresses possess this little extra soul that you feel from the very first moments. Located within an elegant, carefully maintained building of character, this apartment offers a rare balance between architectural charm, comfort of life, and immediate proximity to amenities. Between its spacious rooms, open balconies overlooking the greenery, and its privileged location, it will seduce people looking for an authentic place to live where every day unfolds with simplicity and serenity.SITUATIONNestled on the Neuchâtel coast, Colombier has long been seducing with its harmonious balance between heritage, nature, and accessibility. Renowned for its emblematic castle and its proximity to Lake Neuchâtel, the commune offers a particularly appreciated living environment for its inhabitants.From the Avenue de la Gare, everything becomes easy. Access to shops, schools, and services is quickly done on foot. The station is just a few steps away (200m), making it easy to reach Neuchâtel and the region's main economic centers. The major road axes are also accessible in less than five minutes, facilitating professional travel as well as weekend getaways.Here, life is organized in a green environment where it is still possible to enjoy the calm without renouncing the proximity to essential infrastructure.IMAGINE... In the morning, the first rays of the sun cross the trees of the garden. With a coffee in hand, you enjoy the calm from your balcony while nature slowly awakens around you.A few minutes later, the children join school on foot while you take the direction of the station located just a few meters away. No race against time, no endless search for a parking spot: here, everything seems naturally simpler.In the evening, after a busy day, you find the timeless charm of this beautiful home again. The walls discreetly tell the story of an era when buildings were constructed with elegance and character. The garden then becomes a privileged place of relaxation, perfect for an aperitif with friends or simply to savor a moment of tranquility.An authentic place to live where every space finds its place naturally.LAYOUTLocated on the second floor, this five-room apartment benefits from a particularly pleasant and functional organization.It is complemented by a private bedroom with its own shower and toilet. Appreciable for receiving guests, creating an independent office, or arranging a suite intended for a family member.In the attic, there is this high room, a true refuge for dreamers, artists, or collectors of future projects.Outside, you can enjoy a beautiful tree-lined garden surrounded by greenery, a vegetable garden that will delight gardening enthusiasts, and access to two parking spaces as well as a garage. Advantages that are particularly sought after in this sector.Finally, a former architect's studio currently rented generates additional income, contributing to reducing the overall costs of the building, a financial advantage that is not negligible for future owners.

1 / 6
CHF 1,495,000.–
6.5 rooms168m² living space
Rue de la Côte 11, 2013 Milvignes

BLEND | 3 individual villas, a house in your image

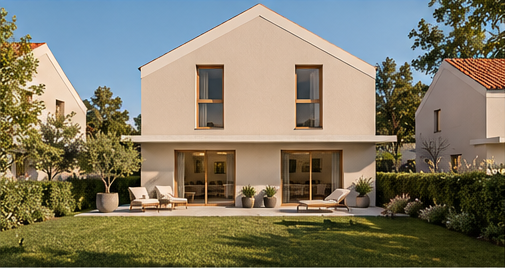
BLEND – Your future home takes shape in Colombier And what if you could choose more than just your next address? In Colombier, in a peaceful residential area and just a few minutes' walk from the lake, three individual contemporary villas are preparing to welcome new stories. With BLEND, you're not just choosing a new house. You have the opportunity to create a living space that resembles you, designed for your daily life, your desires, and your future. A house that adapts to your way of living With a living area of approximately 168 m², each villa offers beautiful volumes, a functional layout, and several variants of interior design. An open and convivial living space, an additional room to welcome your family, a home office, or a different organization of rooms: BLEND allows you to envision your future home according to your own priorities. The generous budgets for kitchens and sanitary facilities also offer you great freedom in choosing the finishes. The pleasure of an individual villa Imagine the beautiful days on your terrace, the meals that prolong in the garden, the children enjoying the outdoors, and the pleasure of returning each evening to a space that belongs to you. All in a pleasant residential area, close to the lake and the amenities of Colombier. The advantages of the project • Three individual contemporary villas • About 168 m² of living space per villa • 5.5 or 6.5 rooms depending on the layout variant • Parental bedroom • Several possibilities for interior design • Generous budgets for kitchen and sanitary facilities • Private terrace and garden • Two parking spaces per villa • Heat pump and photovoltaic panels • Quiet residential area, close to the lake And what if one of these villas was yours? Each life project is different. That's why we invite you to discover BLEND during a personalized interview, to explore the different design possibilities and determine which villa best suits your expectations. Contact TALA to receive the complete dossier and arrange a meeting. Your future home deserves more than just a simple glance. The visuals are non-contractual atmosphere perspectives. The design possibilities and services are to be confirmed according to the project's plans and contractual documents.

Travel time
-

Suggested properties for you based on search results