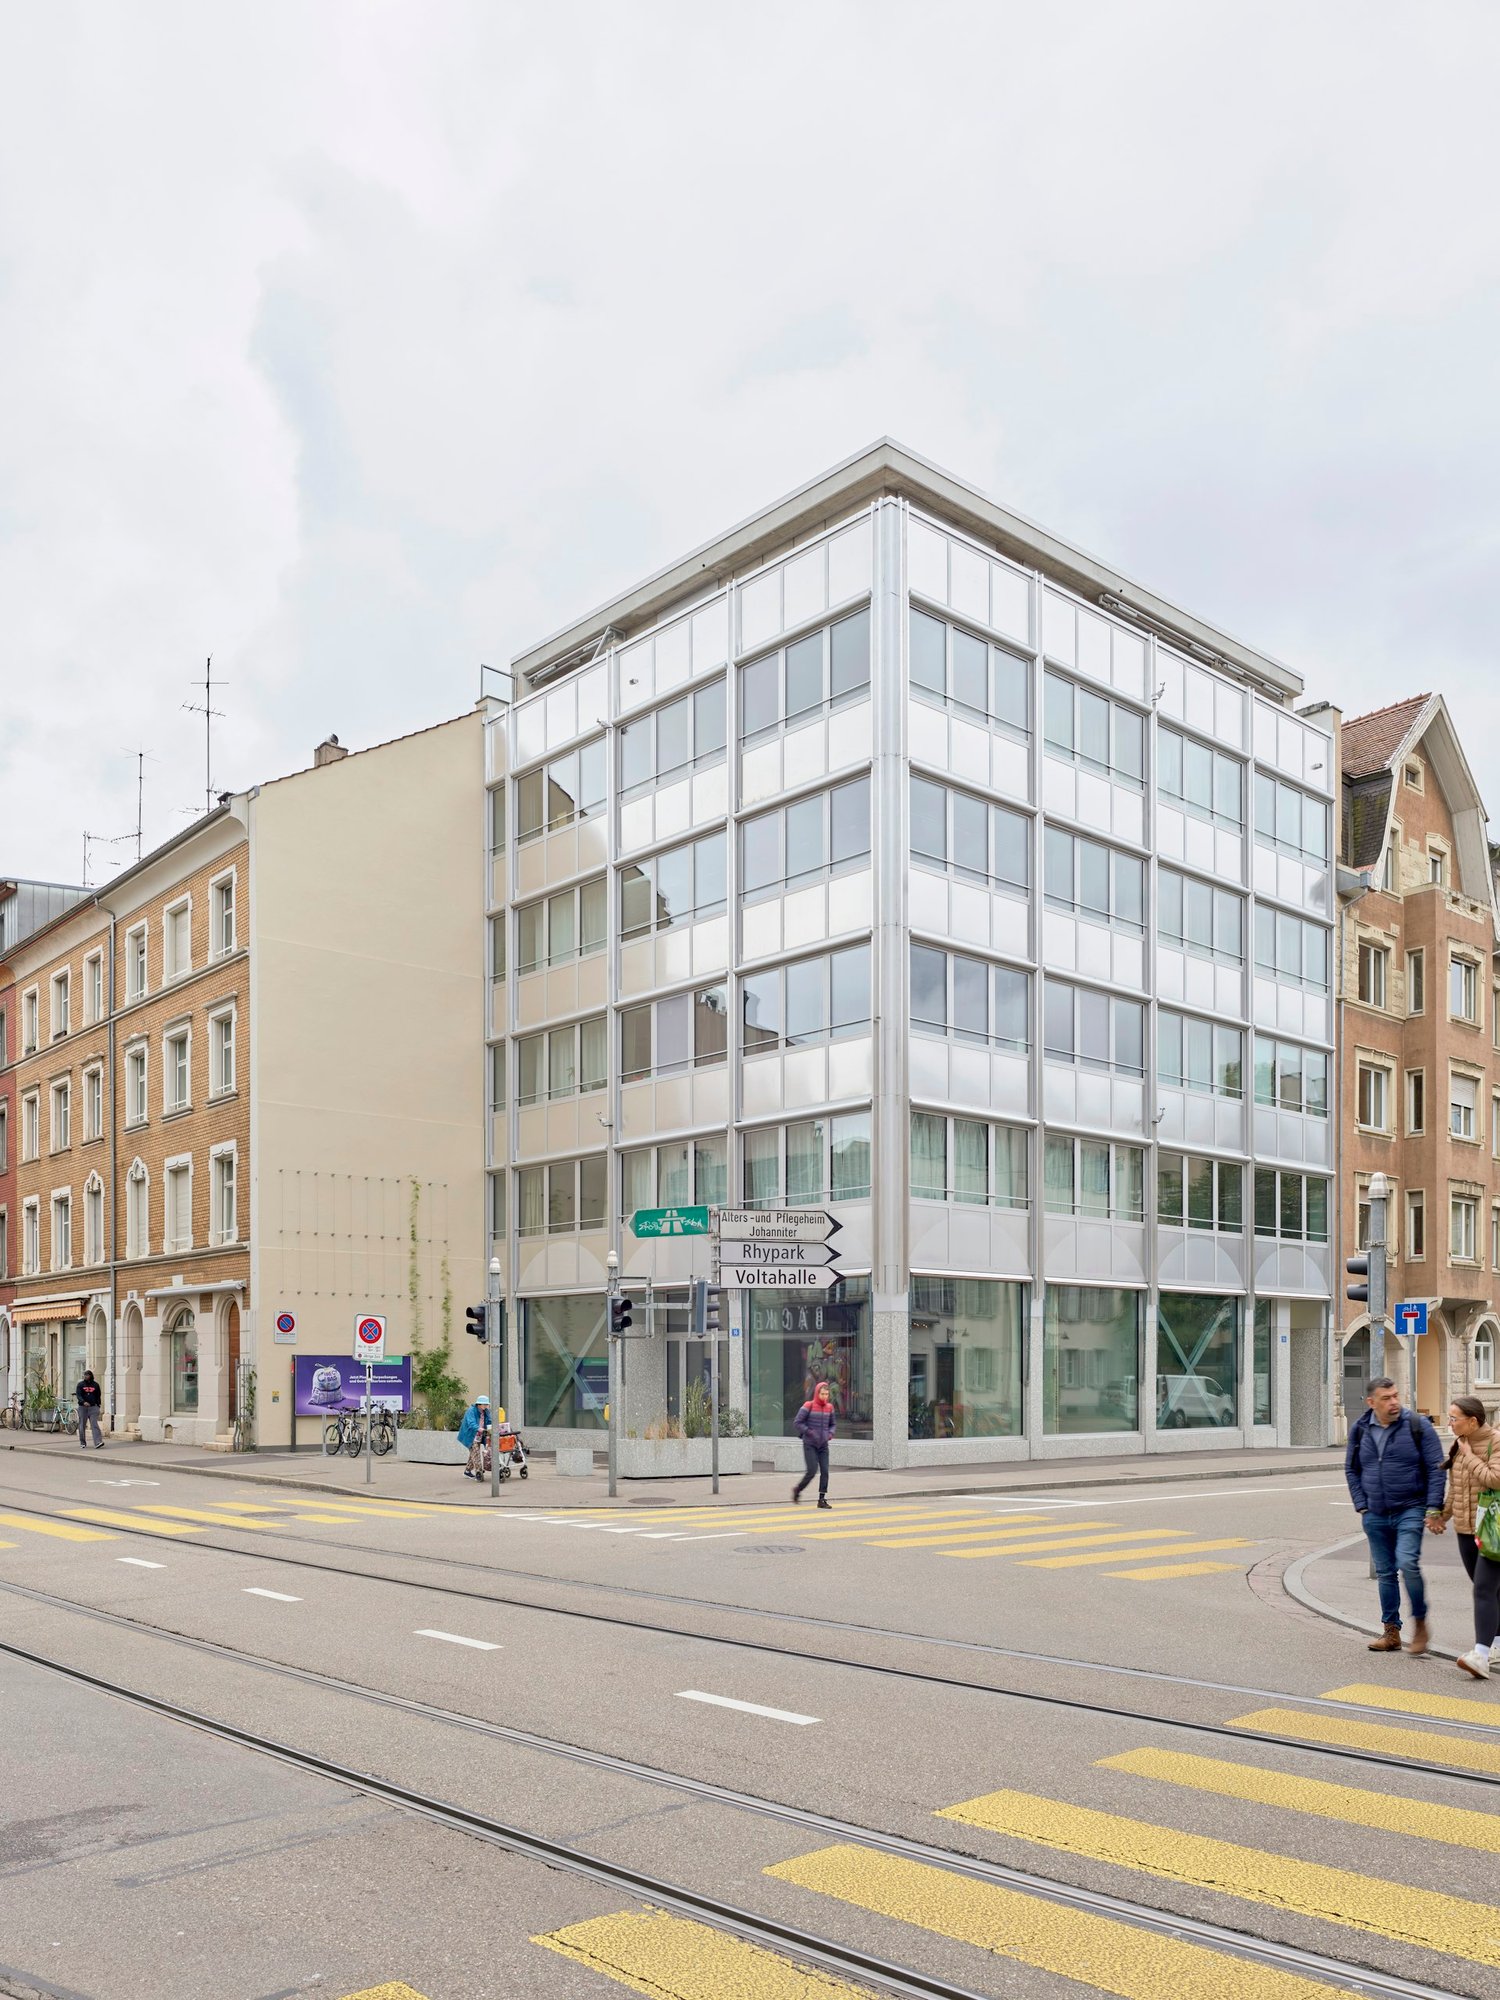
4112 (Bättwil, Flüh) - Commercial & industry for rent

Try expanding your search criteria so we can show you similar properties. Currently, there are no matches.

We suggest you try to:

  • increase the radius
  • change filters, such as price

You can create a search alert with the current criteria and get notified when matching properties are available.

More objects in your automatically expanded search area
373 results - Radius: + 10km
1 / 13
CHF 4,715.– / monthTop
195m² floor space
Heuberg 22, 4051 Basel

Historic commercial space on 195m2 in the heart of Basel

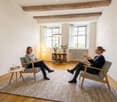
WORK WITH HISTORY - 195 m² COMMERCIAL SPACE WITH CHARACTERA special place for your company: In a historic building from the 14th century, we rent a high-quality commercial space with 195 m² on the ground floor.The bright rooms combine historic architecture with modern infrastructure. The versatile room structure offers space for different work and usage concepts - ideal for companies that value an individual environment and a representative business appearance.A fully equipped kitchen with a spacious break room creates space for exchange and breaks. The charming backyard and terrace are available for your exclusive use and complement the offer with a protected outdoor area.Your advantages at a glance:195 m² commercial space on the ground floorRepresentative building from the 14th centuryHistoric ambiance with special charmBright, high-quality roomsVersatile room structure for individual usage conceptsFully equipped kitchen with spacious break roomSeveral sanitary facilities and a bathroom with showerOwn washing machine and own dryerBackyard and terrace for exclusive useWhether law firm, consulting firm, agency or other service company: This commercial space offers the right framework for companies that value character, comfort and a lasting impression.Discover the rooms during a personal viewing. We look forward to your contact.Dario RagoSenior Consultant Commercial Real EstateH&B Real Estate AGdario.rago@hbre.chwww.hbre.ch

Travel time
-
1 / 11
CHF 280.– / m²/ yearTop
590m² floor space
Hofackerstrasse 16, 4132 Muttenz

Spacious commercial space with potential for innovative concepts

https://www.co-next-muttenz.ch/ For rent is a ca. 589.7 m² large commercial space in shell construction, which creates an exceptional, light-flooded atmosphere due to its above-average room height (partly 7 m) and floor-to-ceiling window fronts. A mezzanine floor fits perfectly into these circumstances. The split levels also create an attractive space. The open floor plan offers a wide range of design options and is ideal for innovative usage concepts.In addition, there is the possibility of renting an additional, smaller commercial space in a separate outbuilding on the premises. This so-called Urban Living Lab (ULL) is perfectly suited for uses such as gastronomy, event, leisure, or entertainment concepts, as well as comparable offers.Highlights: • High ceilings • Spacious, high window fronts • Mezzanine floor • Flexibly designable, open floor plan • Attractive location between Muttenz station and the FHNW • Very good traffic connections A well-thought-out usage concept is being sought, which creates a tangible added value for FHNW students, the population of the Überbauung, as well as for residents, employees, and commuters, and sustainably revitalizes the location. The spaces are also suitable for laboratory or workshop use, training centers, or a co-working concept, possibly in cooperation with the FHNW.We would be happy to present the rooms to you in the context of a personal viewing on site and are available to you at any time for further information.

Travel time
-
1 / 13
CHF 4,445.– / monthTop
204m² floor space
Mülhauserstrasse 50/ Elsässerstrasse 16, 4056 Basel

Your commercial retail space in St. Johann

Attractive retail and commercial space for rent in top location Basel St. JohannIn a highly frequented location in the popular St. Johann district, we rent, by agreement, a representative commercial or retail space with versatile usage potential.The space was formerly an established bank branch and convinces with its high-quality perception and excellent visibility.Highlights of the space: • 153 m² sales area on the ground floor with level access • Spacious shop window front - ideal presentation possibilities • 51.2 m² storage space in the basement • High-end raw building condition - maximum flexibility for your individual expansion • Developed toilet facilities available • Ventilation connection available • Important note: Gastronomic use is excluded Location & environment:The property is located on a highly frequented street with excellent visibility and high pedestrian frequency. Thanks to the optimal connection to public transport and the immediate proximity to retail, pharmacies, and various service providers, you benefit from constant walk-in customers here.Your new location with effectTake advantage of this opportunity to position your business at one of the most sought-after micro-locations in Basel and benefit from the existing frequency and representative radiance.Arrange a viewing today and convince yourself on site of the possibilities of this space.We look forward to your contact.

Travel time
-
1 / 6
CHF 330.– / m²/ yearTop
313m² floor space
Lysbüchelstrasse 450, 4056 Basel

VOLTA BASEL - Office or Practice Spaces

Welcome to Volta Basel – an emerging residential and commercial district in the north of Basel!The Volta Basel area in the north of the city of Basel is transforming from a traditional industrial site to a vibrant and mixed neighborhood of St. Johann. Here, an inspiring environment is being created that harmoniously combines living space, shops, and office spaces. At the center is the diversity of use, supplemented by a differentiated, locally connected architecture and wide, high-quality open spaces that offer a good connection to the existing neighborhood.In building 2.1, the freely divisible office spaces with a total of around 2100m2 of floor space are located. These can be subdivided from approximately 312m2 upwards – the spaces are rented in the basic construction, i.e., shell construction plus toilet facilities. The technical services such as ventilation and cooling are led up to the rental space. We would be happy to support you in your construction project.All office spaces can be adapted to any company requirements, are flexibly divisible, and can be easily designed as modern working worlds – from large-scale office landscapes to individual offices.Tenant construction takeover: approximately spring 2026, completion approximately autumn 2026We would be happy to support you with your ideas.Construction standard: extended basic constructionViewing information: Christian TosoSBB AGUsage & AcquisitionVulkanplatz 11, Postfach, 8048 Zürich+41 (0)79 652 83 00christian.toso@sbb.ch / www.sbb.ch

Travel time
-
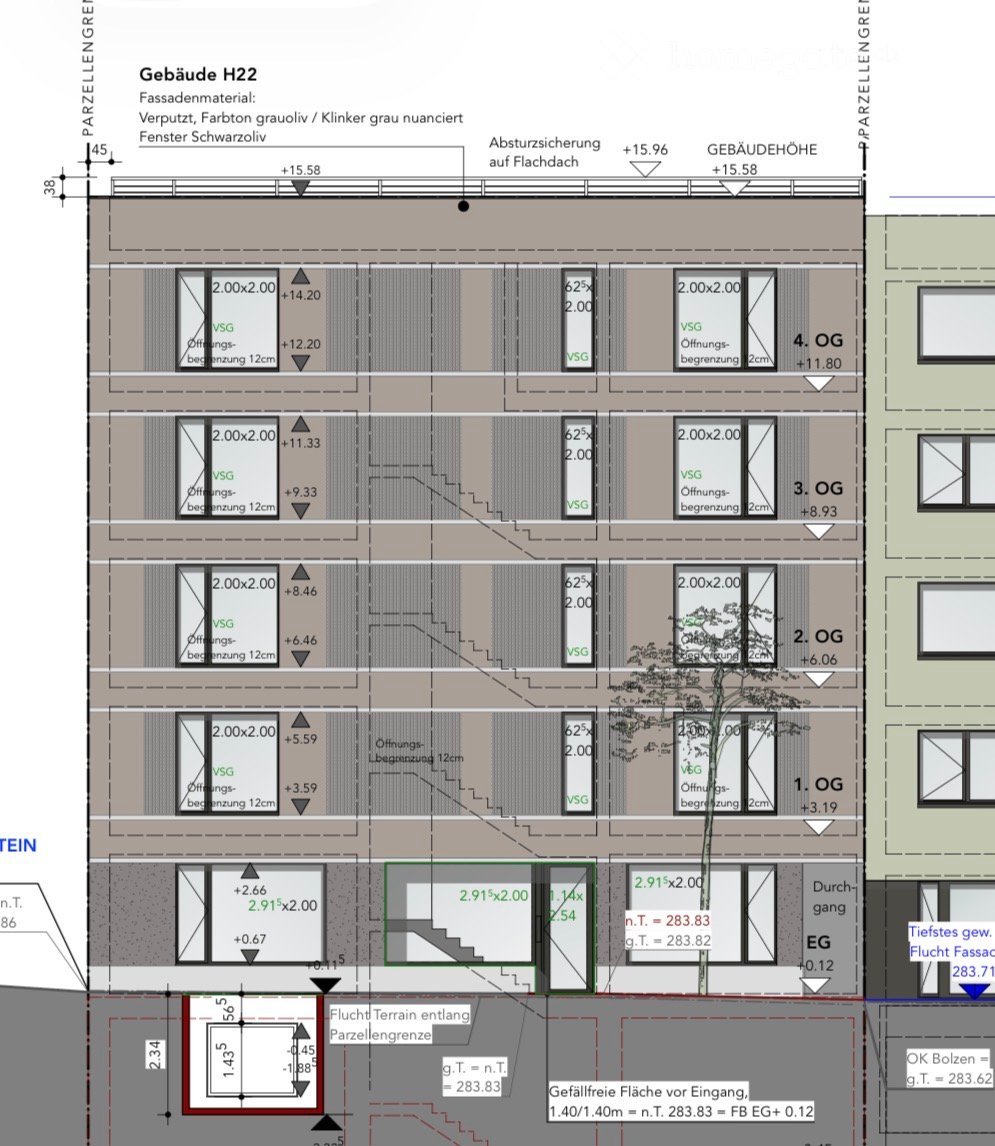
  • Floor plan of a multi-story building labeled Gebäude H22, showing four floors (ground level to 4th floor), staircases, and various room dimensions.
  • Empty room with wooden flooring, glass doors, and a small rug. There is a cardboard box and some items on the floor.
  • Empty hallway with wooden flooring, white walls, and multiple doors on both sides. Recessed ceiling lights provide illumination.
  • Floor plan of a medical facility with multiple rooms including reception, treatment rooms, waiting area, kitchen, and entrance.
1 / 4
CHF 3,600.– / monthTop
5 rooms
Hauptstrasse 22, 4102 Binningen

High-quality practice rooms on Hauptstrasse 22

On Hauptstrasse 22, modern and high-quality practice rooms are being created with a total area of 111 m². The interior design is carried out with high-quality materials.The practice offers an ideal infrastructure for immediate practice operation and includes: • High-quality parquet floors • Three spacious treatment rooms, each with its own sink • Spacious and inviting reception area • Separate IV toilet and additional staff toilet • Practical tea kitchen with washing machine • Covered terrace behind the building with approx. 30 m² • Complete network cabling – devices only need to be connected • Electric roller shutters on all windows • Curtain rails on all windows • High-quality, glare-free lighting • Floor-to-ceiling windows for plenty of daylight • Minergie-P certification • Controlled ventilation of all rooms Pleasant room climate at any time of the yearEven in the summer months, a pleasant working climate is ensured. Thanks to the integrated Freecooling system, the rooms are cooled in the summer.Approval and planningThe rooms were registered with an area of 111 m² as a practice and accordingly approved by all responsible authorities.Rental conditions • Rent including ancillary costs: CHF 3,600.– per month • Parking space in the car parking garage: CHF 130.– per month and parking space Interest aroused?If you are basically interested in these attractive practice rooms, I would be very pleased to have a personal conversation and a non-binding meeting.If you have any questions or would like further information, you can contact me by phone at any time.I look forward to your contact!

Travel time
-
1 / 12
Price on requestTop
35,000m² floor space
Hegenheimermattweg 89, 4123 Allschwil

SONUVO - LABOR & LIFESCIENCE CAMPUS ALLSCHWIL

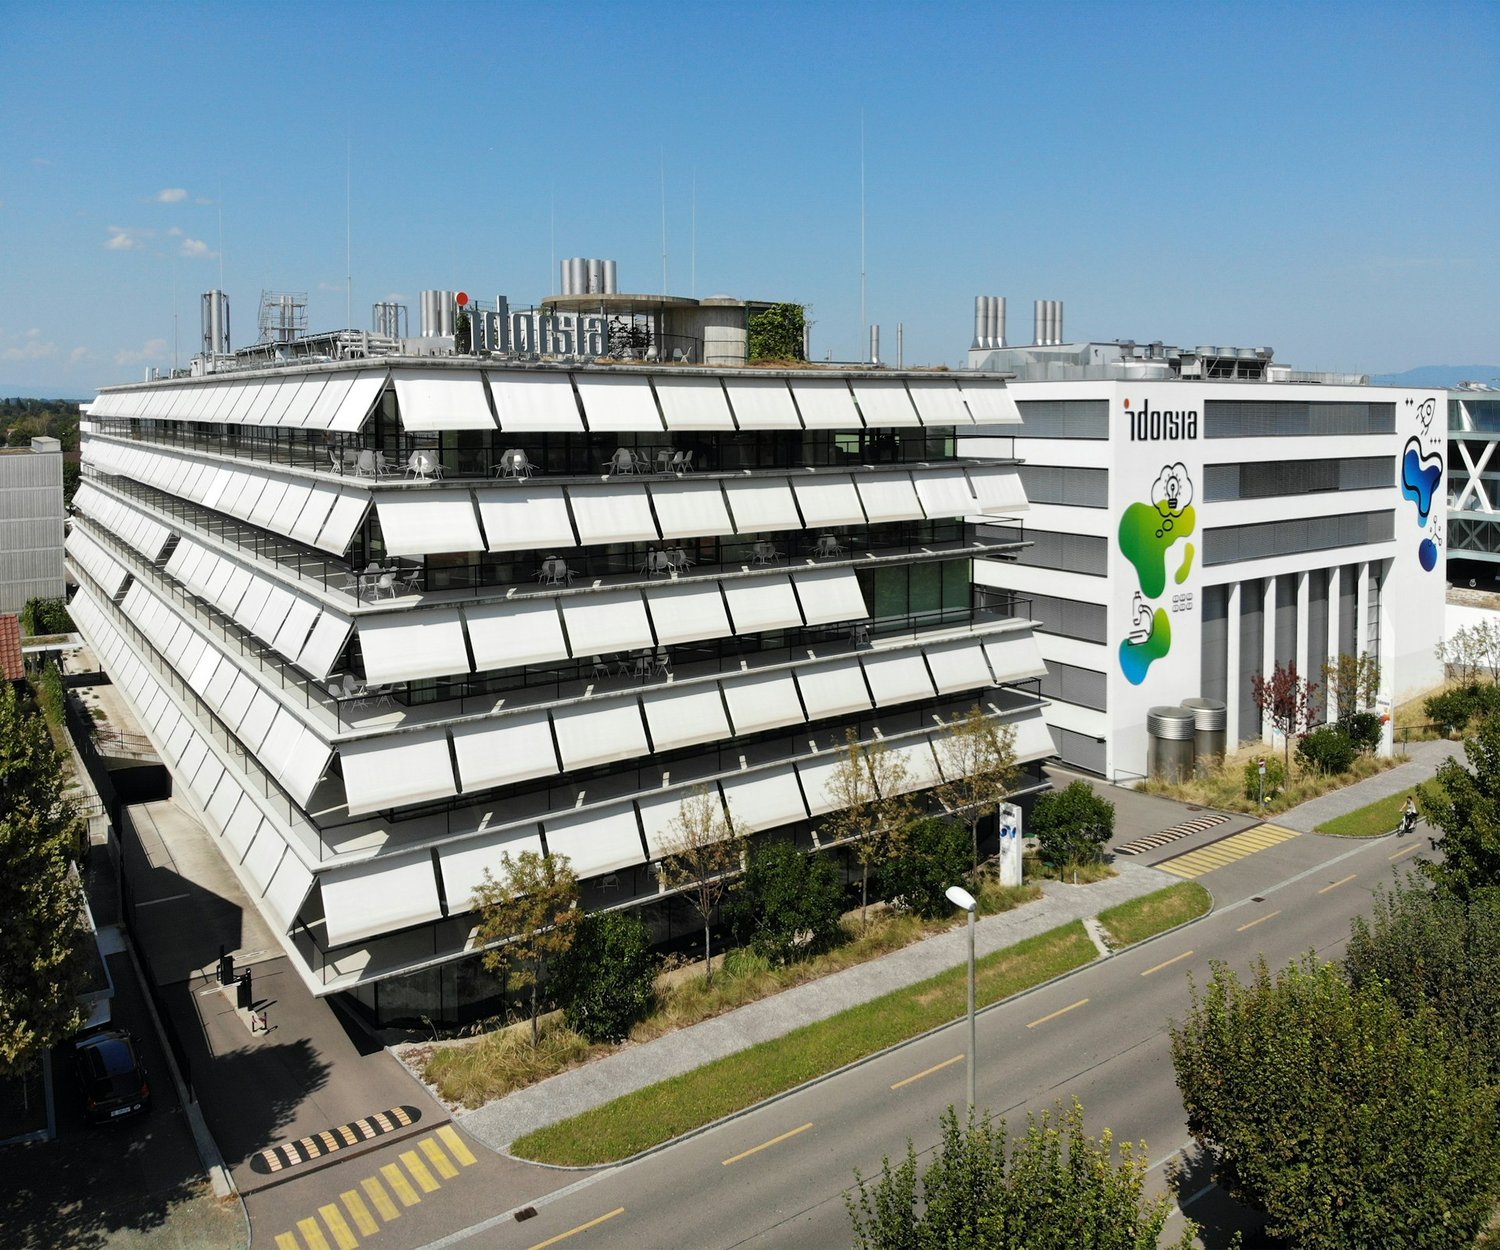
Hegenheimermattweg 89 (H89) & Gewerbestrasse 6 (G06), AllschwilModerne Büro- und Laborflächen im Life-Science-Cluster BachgrabenAm Hegenheimermattweg 89 und an der Gewerbestrasse 6 in Allschwil stehen insgesamt rund 35’000 m² hochwertige Büro- und Laborflächen zur Verfügung. Die Gebäude wurden ursprünglich für den internationalen Pharmakonzern Idorsia entwickelt und erfüllen höchste Anforderungen an Funktionalität, Sicherheit und Architektur.GebäudestrukturH89: ca. 20’900 m², überwiegend moderne Laborflächen von erstklassigem Standard, ergänzt durch attraktive Bürobereiche und eine grosszügige Einstellhalle.G06: ca. 14’100 m², hauptsächlich Büroflächen mit zusätzlichen Lager- und Spezialflächen im Untergeschoss.Gesamtfläche: 34’969 m², flexibel kombinierbar - geeignet für Single- oder Multi-Tenant-Nutzung.ArchitekturDie von Herzog & de Meuron entworfenen Gebäude vereinen architektonische Qualität mit modernster Infrastruktur. Beide Häuser verfügen über separate Eingänge und Sicherheitssysteme und können unabhängig voneinander oder im Verbund genutzt werden.Bezug & AusbauIdorsia wird die Liegenschaften voraussichtlich Ende 2025 vollständig räumen. Die bestehenden, hochwertigen Mieterausbauten - darunter Open-Space-Büros, flexible Laborstrukturen sowie spezialisierte Flächen wie Archive - können übernommen werden. Dadurch sind die Objekte rasch bezugsbereit und bieten ein attraktives Kosten-Nutzen-Verhältnis.Lage & UmfeldIm Herzen des Life-Science-Clusters Bachgraben gelegen, profitieren zukünftige Mieter von der Nähe zu Basel, zu führenden Pharma- und Biotech-Unternehmen, Universitäten sowie einer hervorragenden Anbindung an den öffentlichen Verkehr, die Autobahn und den Flughafen.Ob als Single-Tenant-Lösung für internationale Unternehmen oder als Multi-Tenant-Konzept für unterschiedliche Nutzergruppen - die Kombination aus hochwertigem Ausbau, flexiblen Flächen und exzellenter Lage macht H89 und G06 zu einem der attraktivsten Immobilienangebote im Raum Basel.Infos auch unter: www.sonuvo.ch .........................................................................................................Hegenheimermattweg 89 (H89) & Gewerbestrasse 6 (G06), AllschwilModern Office and Laboratory Spaces in the Life Science Cluster BachgrabenAt Hegenheimermattweg 89 and Gewerbestrasse 6 in Allschwil, a total of around 35,000 m² of high-quality office and laboratory space is available.Originally developed for the international pharmaceutical company Idorsia, the buildings meet the highest standards of functionality, safety, and architectural design.Building StructureH89: approx. 20,900 m², mainly state-of-the-art laboratory space complemented by attractive office areas and a spacious underground car park.G06: approx. 14,100 m², primarily office space with additional storage and specialized areas on the lower levels.Total area: 34,969 m², flexibly configurable - suitable for single-tenant or multi-tenant use.ArchitectureDesigned by Herzog & de Meuron, the buildings combine architectural excellence with cutting-edge infrastructure.Both properties feature separate entrances and security systems and can be operated independently or in combination.Availability & Fit-OutIdorsia is expected to fully vacate the properties by end of 2025.The existing, high-quality tenant fit-outs - including open-space offices, flexible laboratory layouts, and specialized areas such as archives - can be retained.This makes both buildings quickly ready for occupancy and offers an attractive cost-benefit ratio.Location & SurroundingsLocated in the heart of the Bachgraben Life Science Cluster, future tenants benefit from proximity to Basel, leading pharmaceutical and biotech companies, universities, and excellent transport connections - including public transport, the motorway, and Basel Airport.Whether as a single-tenant headquarters for an international company or a multi-tenant solution for diverse user groups, the combination of premium fit-out, flexible space, and exceptional location makes H89 and G06 among the most attractive real estate offerings in the Basel area.More information: www.sonuvo.ch
Travel time
-
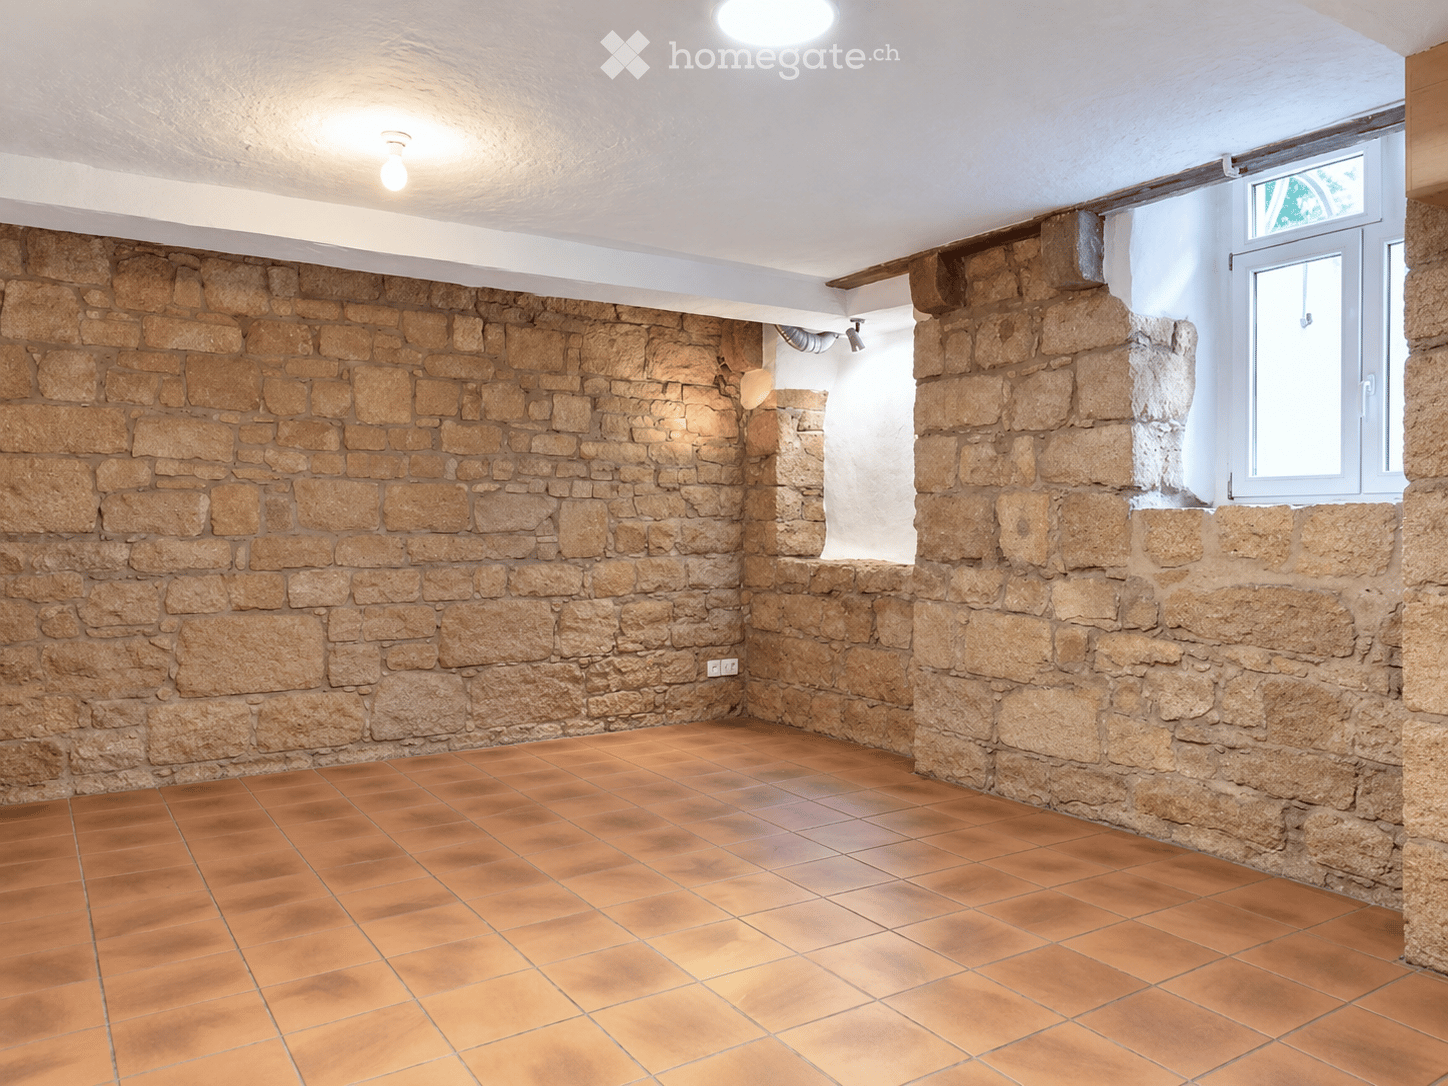
  • Empty room with stone walls and terracotta tiled floor, featuring a small window and recessed lighting.
  • A room with exposed stone walls, a wooden cabinet, and a glass shower enclosure partially visible behind a curtain.
  • Empty room with stone walls, wooden shelving unit, and large window with white curtains.
  • Cozy, well-lit room with a mix of modern and rustic elements. Features a comfortable armchair with a side table holding a cup and book, a wooden cabinet with a vase and folded towels, a framed picture on the wall, and a glass shower enclosure visible thro
  • A cozy, well-furnished room with a stone wall, a wooden desk, a comfortable sofa, and a bookshelf filled with books and decorative items.
  • Cozy living room with a stone wall, a light-colored sofa, armchair, coffee table, desk with laptop, and decorative plants.
1 / 6
CHF 1,190.– / monthTop
1.5 rooms
Pfeffingerstrasse 22, 4053 Basel

A special place for your practice - in the heart of Basel - 3 minutes from SBB Basel

Are you looking for an individual room for your therapeutic or consulting activities? A place where your clients feel comfortable and you can realize your professional ideas? In Pfeffingerstrasse 22 in 4053 Basel, an exceptional studio with approximately 36 m² of space awaits you, featuring characteristic natural stone walls and a pleasant, personal atmosphere. • Just 3 minutes from SBB Basel Multi-purpose and individually designable The premises are particularly suitable for quiet commercial activities such as: • Psychological counseling and psychotherapy • Coaching and personal counseling • Couple and family counseling • Nutrition and health counseling • Other therapeutic or consulting services • Office and consulting activities The open space design allows you to set up your workplace according to your needs - from a classic consulting room to a cozy practice with a separate work area. What makes these premises special 36 m² for your professional ideas The space offers enough room for a personal conversation area and a workplace. Individual character The exposed natural stone walls give the premises a special atmosphere that sets them apart from classic office and practice spaces. Private toilet and shower A private sanitary facility with a shower and toilet belongs to the premises. Excellent location near the train station Located in the popular Gundeldinger quarter, you benefit from the immediate proximity to Basel SBB train station and an excellent connection to public transportation. An important advantage for your clients - even when traveling from all over Northwestern Switzerland. Design your own practice The premises are rented unfurnished and can be individually equipped. The visualized equipment examples show how the studio can be transformed into a modern, inviting therapy or consulting room. The most important information Address: Pfeffingerstrasse 22, 4053 Basel Space: approximately 36 m² Use: Practice, therapy, consulting, or office - subject to the required permits Sanitary facilities: Private toilet with shower Furniture: Unfurnished Monthly rent: CHF 1,190.- including ancillary costs Availability: By arrangement Your new practice location in Basel Whether you're just starting your own business, expanding your existing practice, or looking for a new location for your activities - these special premises offer you the opportunity to implement your own ideas. Have we piqued your interest? We look forward to your contact and will be happy to show you the premises during a personal viewing. Note: The furnished pictures are digital equipment suggestions. The rental is unfurnished.

Travel time
-
  • Storefront of Meyer Schmuck Design with illuminated signage, glass display cases filled with decorative ornaments and jewelry, and a warmly lit interior visible through the entrance.
  • A modern, well-lit room with wooden flooring, a glass table with chairs, a mirror, and display shelves with decorative items.
  • Storefront of Meyer Schmuck Design with illuminated signage, glass display window showcasing jewelry and decorative items, and a modern urban setting.
  • Storefront with large windows, illuminated sign reading "MSD" and "MEYER SCHMUCK DESIGN", two people standing in front, interior visible with display items and lighting.
  • A well-lit workshop with wooden flooring, green cabinets, and various tools and equipment on tables and shelves.
  • Office space with wooden flooring, blue accent wall, desk, chair, filing cabinet, shelves, and various office supplies.
  • Spacious hallway with wooden flooring, wooden staircase on the left, large white vases with flowers, and framed artwork on the right wall.
  • The room features a wooden floor, a desk with a chair, a kitchen area with cabinets, shelves, a refrigerator, an oven, and a microwave, along with various storage boxes and items.
  • A furnished room with a wooden table, chairs, shelves, a stool, an easel, and a painting on the wall.
  • A cluttered hallway with boxes, shelves, and various items stacked along the walls. The floor is tiled, and there is a large window at the far end.
  • A narrow wooden hallway with light wooden walls and ceiling, leading to a kitchen and bathroom area. The floor is light wood, and there are some items like a vacuum cleaner and bags in the foreground.
1 / 11
Price on requestTop
215m² floor space
Gerbergasse 65, Meyer Schmuck Desgin Postfach 758, 4001 Basel

Exclusive commercial property in prime Basel city center location – versatile use

A UNIQUE OPPORTUNITY IN THE HEART OF BASEL In a prime pedestrian location at Gerbergasse 65, a representative and exclusive commercial property is available for rent. The area of approximately 215 m² is spread over several floors and includes, in addition to the elegant sales room, further work, studio, office, and storage rooms. The retail space on 3 floors is approximately 100 m² HIGH-QUALITY EQUIPMENT AND VERSATILE USAGE OPTIONS The exclusive store equipment with high-quality showcases, three safes, and an existing workshop offers ideal conditions for a jeweler, goldsmith, watchmaker, or a company from the high-end luxury segment. Applicants from other industries are also explicitly welcome. The versatile rooms enable different business concepts as well as individual use and redesign. RENTAL AND OPTIONAL BUSINESS TAKEOVER The commercial property is rented out. The existing high-quality store equipment can be taken over by agreement. If interested, there is also the option to take over the tradition-rich business operation with over 65 years of history, including inventory and existing customer base. Taking over the previous business operation is not a prerequisite for renting. AVAILABILITY By arrangement. We look forward to your contact for further information or a personal viewing.

Travel time
-
  • Bright living room with large windows and sliding glass doors leading to a garden, featuring a grey sofa, a coffee table, a TV, and a floor lamp.
  • Empty room with wooden flooring, large windows with white curtains, and natural light flooding the space. No furniture or equipment present.
  • Bright, open kitchen with wooden flooring, large windows, and modern appliances including a refrigerator and oven. The space features a kitchen island and is connected to a garden area visible through the windows.
  • Empty room with wooden flooring, large windows with curtains, and a radiator on the wall. No furniture or equipment is present.
  • Empty room with wooden flooring, large windows, and a radiator. No furniture or equipment present.
  • Floor plan showing an atelier space and an extension area with labeled dimensions and measurements.
1 / 6
Price on requestTop
160m² floor space
Neusatzweg, 4102 Binningen

Light-filled rooms, floor-to-ceiling windows, and an impressive ceiling height of 3.20 m

The spacious rooms offer the perfect place for concentrated work, creative ideas, and new perspectives. (quiet business) Discover this attractive office/studio on the ground floor in the sought-after municipality of Binningen (4102). With a spacious area of 160 m² and an impressive ceiling height of 3.2 meters, this property offers ideal conditions for creative usage concepts, commercial enterprises, or studios. The property offers: • Spacious commercial space: 140 m² on one level – open, flexible, and versatile. • Large room approx. 95 m², medium room with kitchenette approx. 45 m², basement approx. 20 m² Garden seating area, toilet, shower, 2 parking spaces • High ceiling height: With 3.2 meters of ceiling height, light-filled, spacious room proportions are created. • Bright interiors: Large windows let in plenty of daylight and offer a view of a green garden. • Idyllic outdoor area: A lush garden with a cozy seating area invites you to linger – ideal for breaks or customer conversations in the fresh air. • Parking: A parking space is available – practical for employees and customers. Location and surroundings: The property is located in a quiet environment. In the summer, the location benefits from plenty of sunlight. The connection to public transport is excellent: the bus stop Neubadrain can be reached in just 4 minutes on foot, and the tram and platform stop Kronenplatz in 7 minutes. Further amenities in the vicinity: • Coop supermarket – 9 minutes on foot This versatile property is ideal for creative professionals, service providers, or retailers looking for a representative and easily accessible location in Binningen. Take the opportunity to realize your business idea in this charming environment. For further information or a viewing, please contact us at the following email address: hello.grunder@gmail.com

Travel time
-
1 / 5
Price on requestTop
99m² floor space
Lysbüchelstrasse, 4056 Basel

Volta Basel - Attractive Sales Area (C260, Retail/Service) in New Construction Project

This attractive area of approximately 99 m2 will be available in raw construction from January 2027 for a service/retail concept.An overview of all currently available commercial spaces can be found on our project website: https://volta-basel.ch/retail-gastro/Under the "Documents" button, you will find all important documents for the individual spaces, including floor plans, room data sheets, and our marketing brochure.If you would like to apply for a specific space, you can do so directly and easily through the website. So that we can review your application completely, we ask you to submit the following documents: • Concept: Please describe the planned use, your business concept, and your target group. We are particularly pleased with ideas that enrich the neighborhood and contribute to the local diversity. • Profit and loss account: Please only fill in the yellow marked fields in the template. • Room data sheet: In the yellow column, please confirm that the specified services are sufficient for your concept - or note which adjustments would be necessary for your implementation. Have we sparked your interest? For further information and in case of questions, we are at your disposal.We look forward to your application and are excited about your ideas!You can also find other exciting space offers at sbb-immobilien.ch/mieten.Viewing information: Construction site tours are conducted on request.

Travel time
-
1 / 5
Price on requestTop
285m² floor space
Lysbüchelstrasse, 4056 Basel

Volta Basel - Attractive Gastronomy Space (D280) in New Building Project

This attractive space of approximately 285 m2 will be available in raw construction from January 2027 for a gastronomy concept. An overview of all currently available commercial spaces can be found on our project website: https://volta-basel.ch/retail-gastro/ Under the "Documents" button, you will find all important documents for the individual spaces, including floor plans, room data sheets, and our marketing brochure. If you would like to apply for a specific space, you can do so directly and easily through the website. So that we can review your application completely, we ask you to submit the following documents: • Concept: Please describe the planned use, your business concept, and your target group. We are particularly pleased with ideas that enrich the neighborhood and contribute to the local diversity. • Income statement: Please only fill in the yellow marked fields in the template. • Room data sheet: In the yellow column, please confirm that the specified services are sufficient for your concept - or note which adjustments would be necessary for your implementation. Have we sparked your interest? For further information and in case of questions, we are at your disposal. We look forward to your application and are excited about your ideas! You can also find other exciting space offers at sbb-immobilien.ch/mieten. Viewing information: Construction site visits are conducted on request.

Travel time
-
1 / 5
CHF 330.– / m²/ yearTop
1,088m² floor space
Lysbüchelstrasse 450, 4056 Basel

VOLTA BASEL - Office or Practice Spaces

Welcome to Volta Basel – an emerging residential and commercial district in the north of Basel!The Volta Basel area in the north of the city of Basel is transforming from a traditional industrial site to a vibrant and mixed neighborhood of St. Johann. Here, an inspiring environment is being created that harmoniously combines living space, shops, and office spaces. At the center is the diversity of use, supplemented by a differentiated, locally connected architecture and wide, high-quality open spaces that offer a good connection to the existing neighborhood.In building 2.1, the freely divisible office spaces with a total of around 2100m2 of floor space are located. These can be subdivided from around 312m2 upwards – the spaces are rented in basic construction, i.e., raw building plus toilet facilities. The technical services such as ventilation and cooling are led up to the rental space. We would be happy to support you in your construction project.All office spaces can be adapted to any company's requirements, are flexibly divisible, and can be easily designed as modern working environments – from large-scale office landscapes to individual offices.Tenant construction takeover: around spring 2026, completion around autumn 2026We would be happy to support you with your ideas.Construction standard: extended basic constructionViewing information: Christian TosoSBB AGUsage & AcquisitionVulkanplatz 11, Postfach, 8048 Zürich+41 (0)79 652 83 00christian.toso@sbb.ch / www.sbb.ch

Travel time
-