5 results - House, chalet, rustico to buy in 4112 (Bättwil, Flüh)

Sidya Diouf

Sidya Diouf

1 / 12
Sidya Diouf

Sidya Diouf

  • Balcony / Terrace
  • Garage
  • View
CHF 1,400,000.–
5.5 rooms265m² living space
Flüh, 4112 Flüh

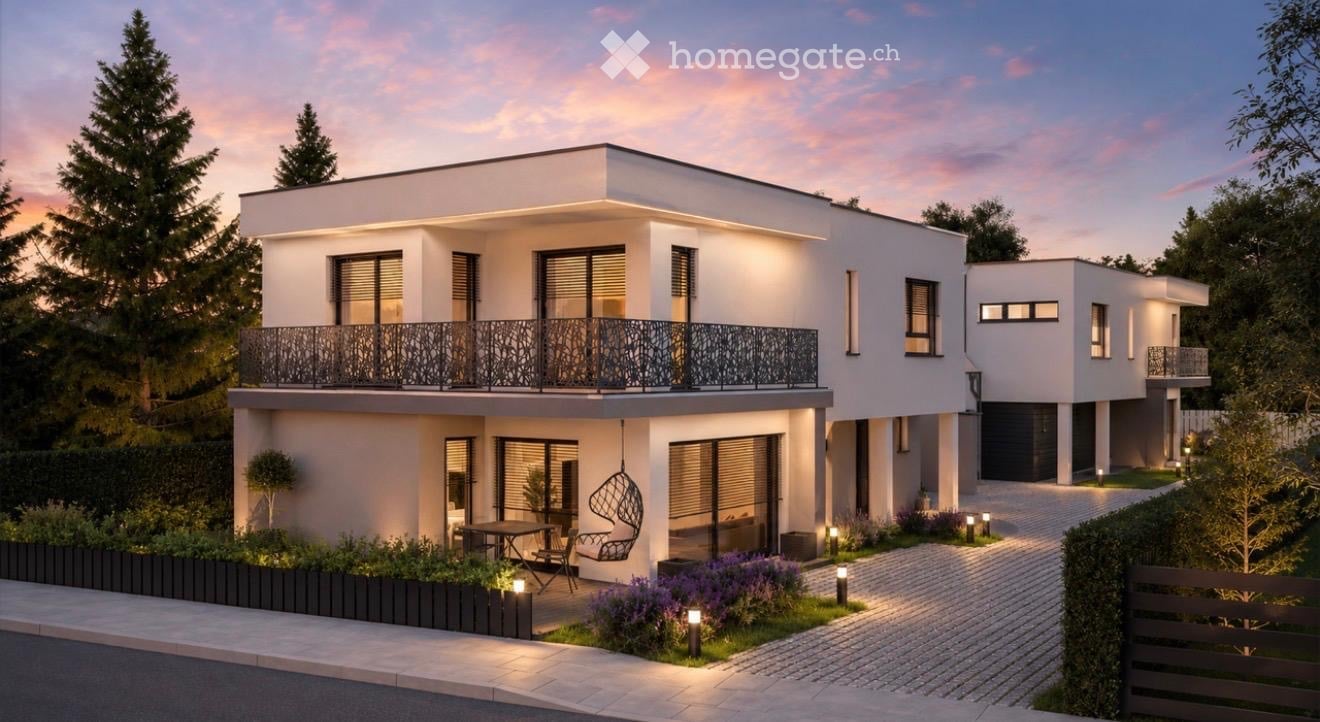
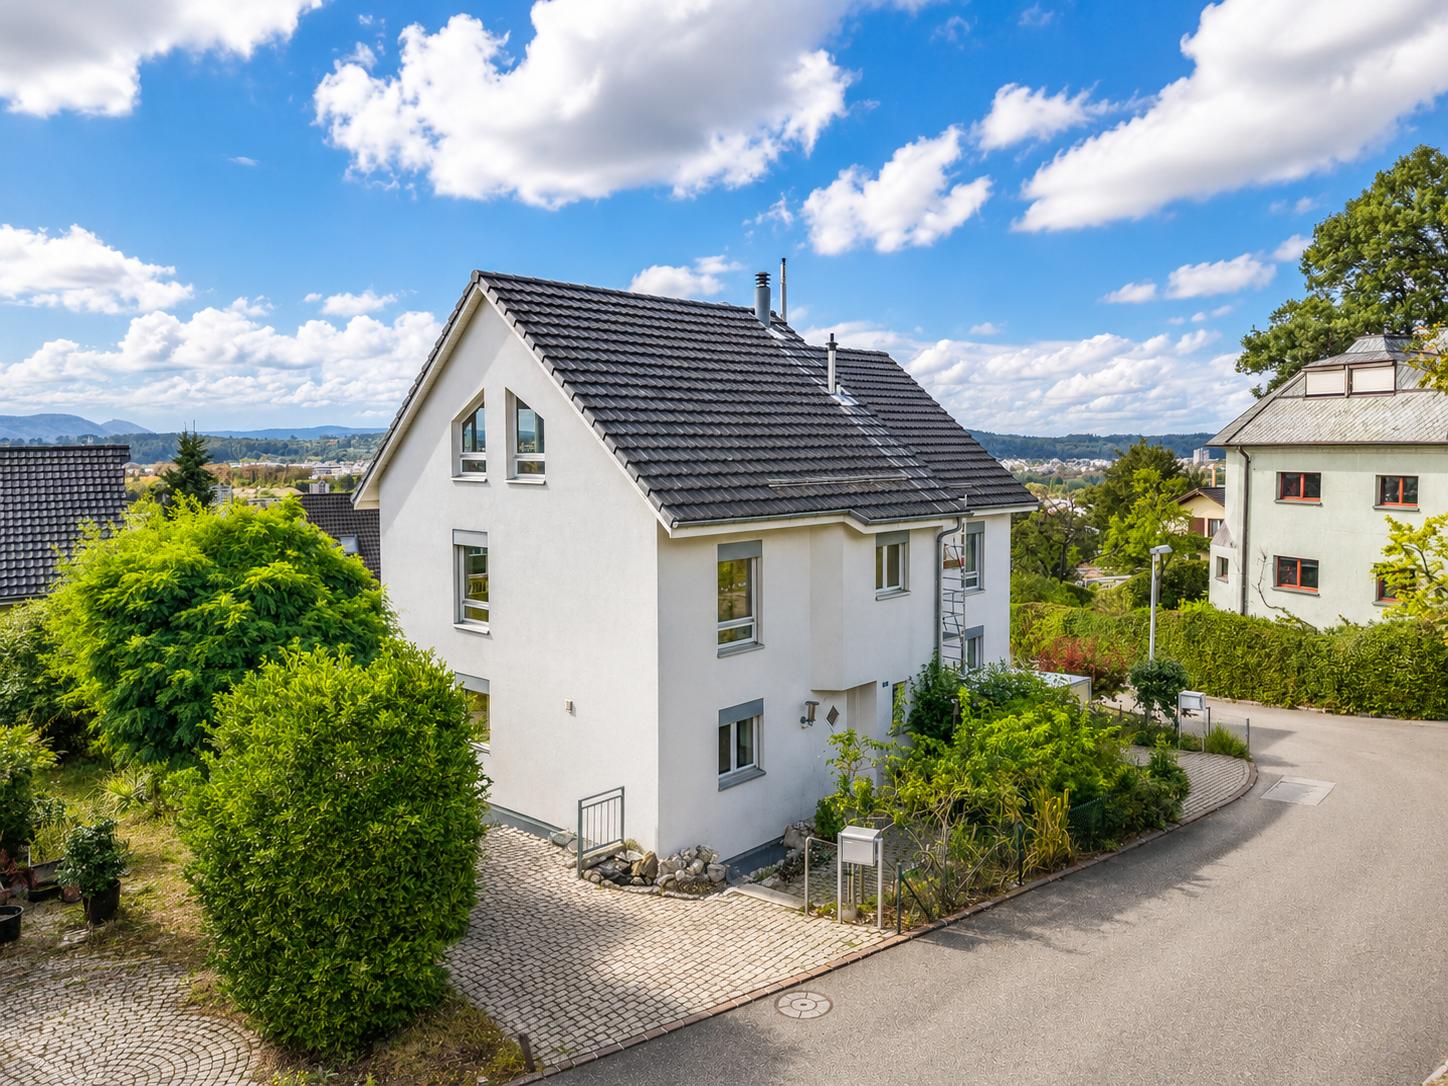
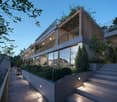
Modern semi-detached house with a far-reaching view and large terrace

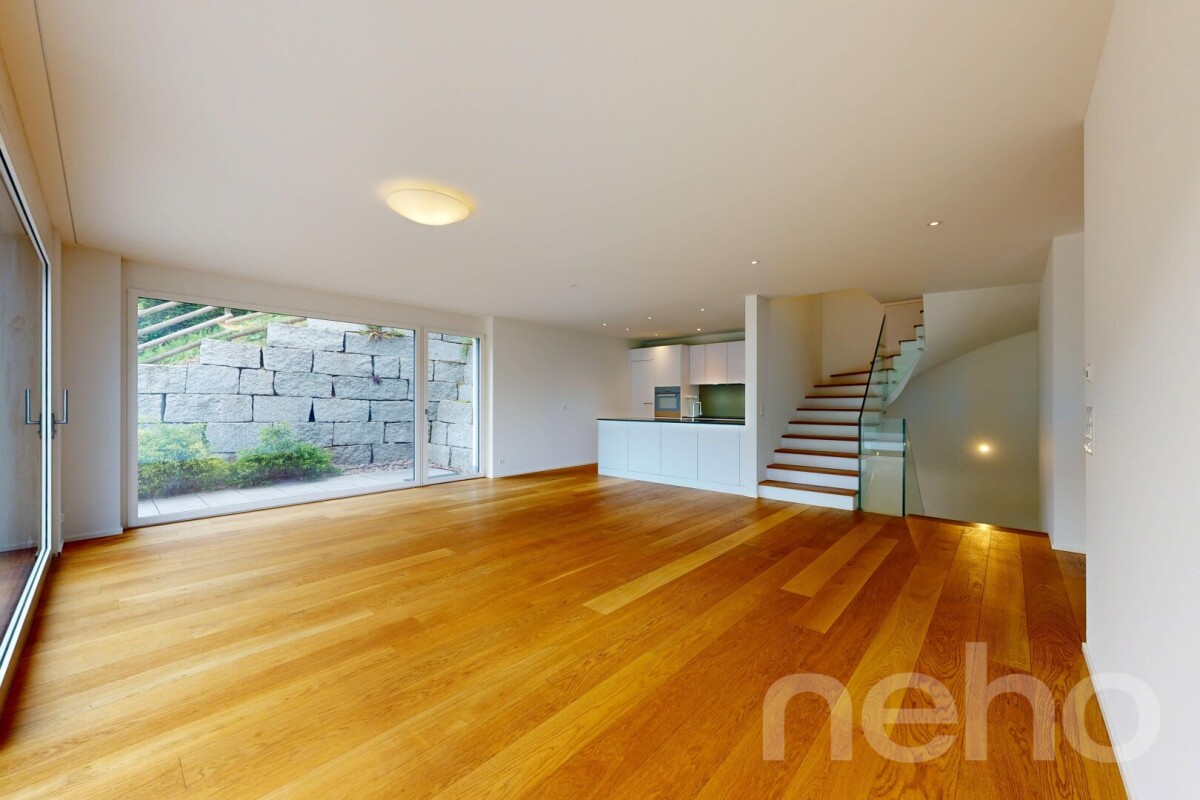
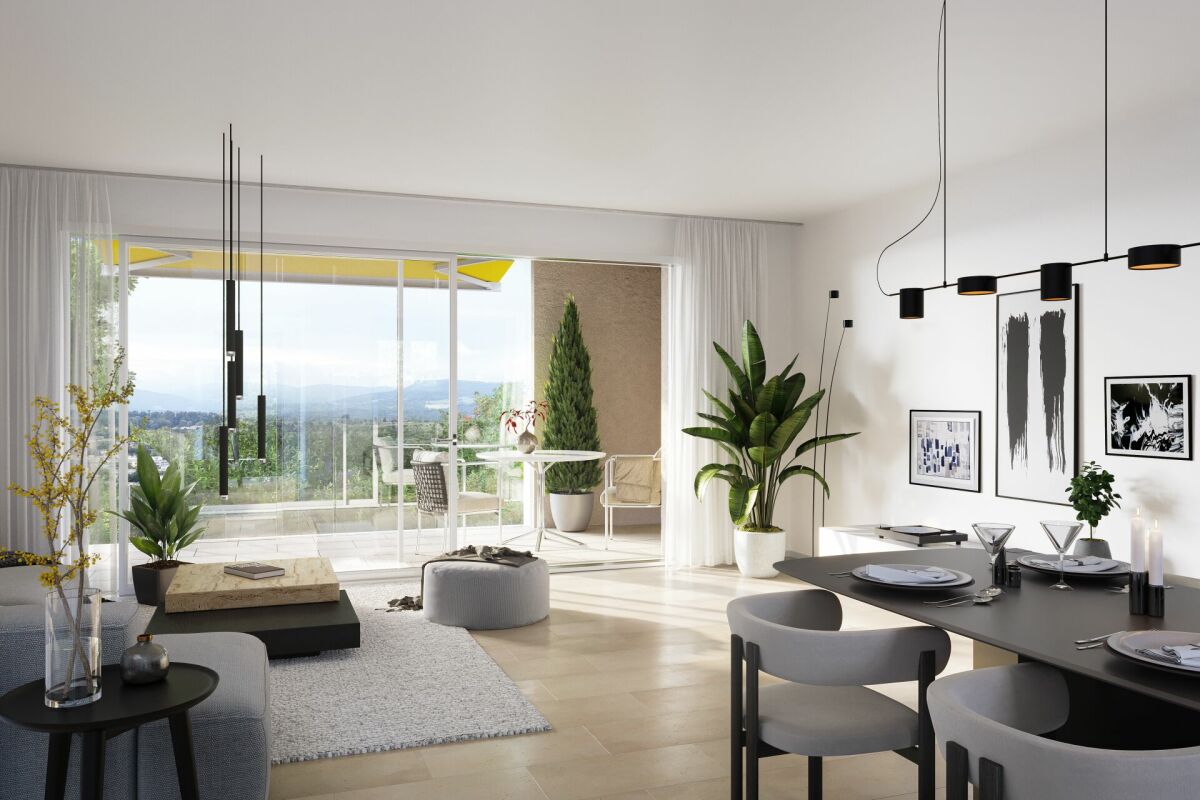
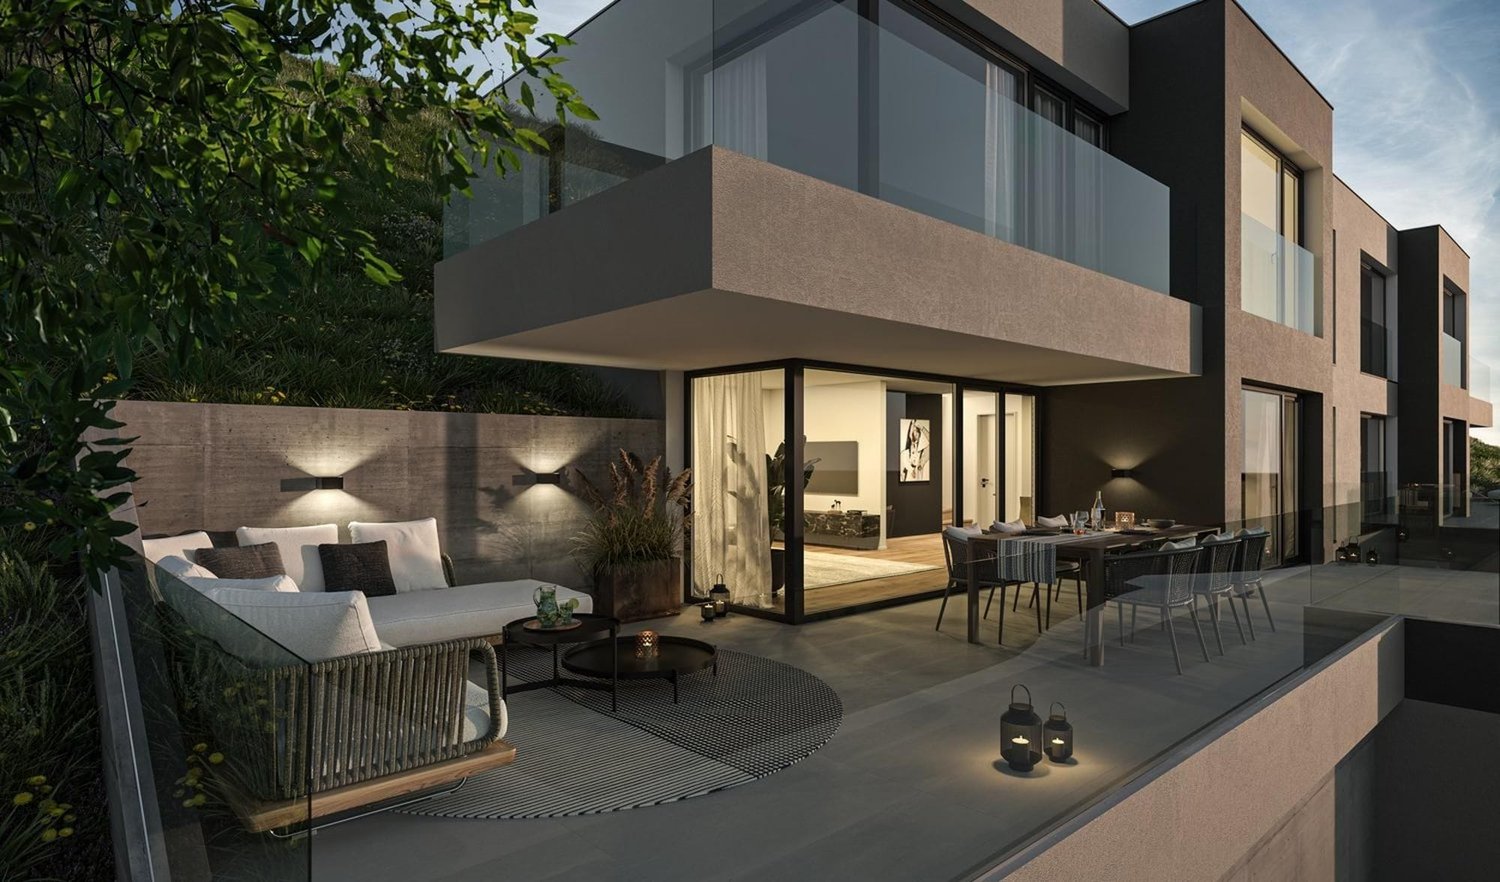
In a sought-after residential area in Flüh, this high-quality 5.5-room semi-detached house awaits you, combining modern living, spacious rooms, and an unobstructable view in an ideal way. The quiet environment, sunny location, and high construction standard make this property an attractive home for families and couples with high demands. As soon as you enter, the house convinces with a well-thought-out architecture, spacious room proportions, and a light-flooded living concept. The openly designed living and dining area with floor-to-ceiling windows creates an exceptional living feeling and harmoniously connects the interior spaces with the exterior area. The spacious terrace offers a lot of privacy and a beautiful view of the greenery - a place to relax and enjoy. The modern kitchen with high-quality appliances and granite countertops fits perfectly into the living area and forms the central meeting point of the house. On the upper floor, there are spacious bedrooms and two comfortable bathrooms with a bathtub or shower. High-quality solid oak parquet floors, LED ceiling spots, electric shutters, and individual room controls provide modern living comfort on all levels. The property also convinces technically in every way. The energy-efficient air-water heat pump, underfloor heating, triple-glazed wood-aluminum windows, and water softening system underline the modern and sustainable character of the house. The property presents itself in a very well-maintained, ready-to-move-in condition and has been freshly painted. In the basement, there is a spacious laundry room, practical cellar areas, and a room with a sauna. This area offers additional comfort and versatile usage possibilities for leisure, fitness, or relaxation. Another highlight is the comfortable access: from the garage, you can easily reach the living level by lift or external staircase. The garage with an electric gate offers additional storage space and rounds off the attractive overall offer. The combination of quiet living location, unobstructable view, modern technology, and high-quality construction makes this property a rare opportunity in Flüh. A home for all those who value living quality, privacy, and natural living.Exact address available after registration on neho.ch.INTERESTED IN A VIEWING? PLEASE REGISTER: https://neho.ch/b/4112-26-5

  • Balcony / Terrace
  • Garage
  • View
1 / 10
CHF 1,195,000.–
5.5 rooms147m² living space
Witterswilerstrasse 6, 4112 Bättwil

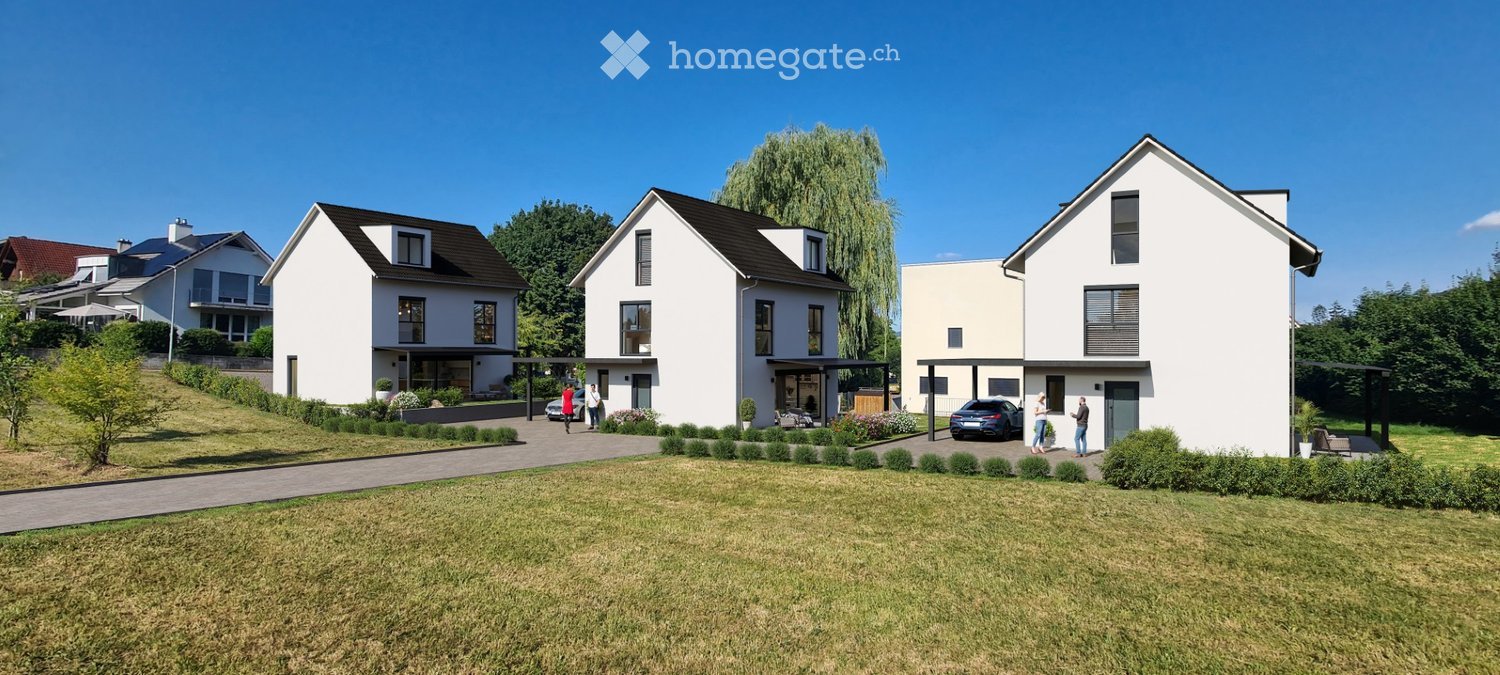
Sonnengarten in Bättwil

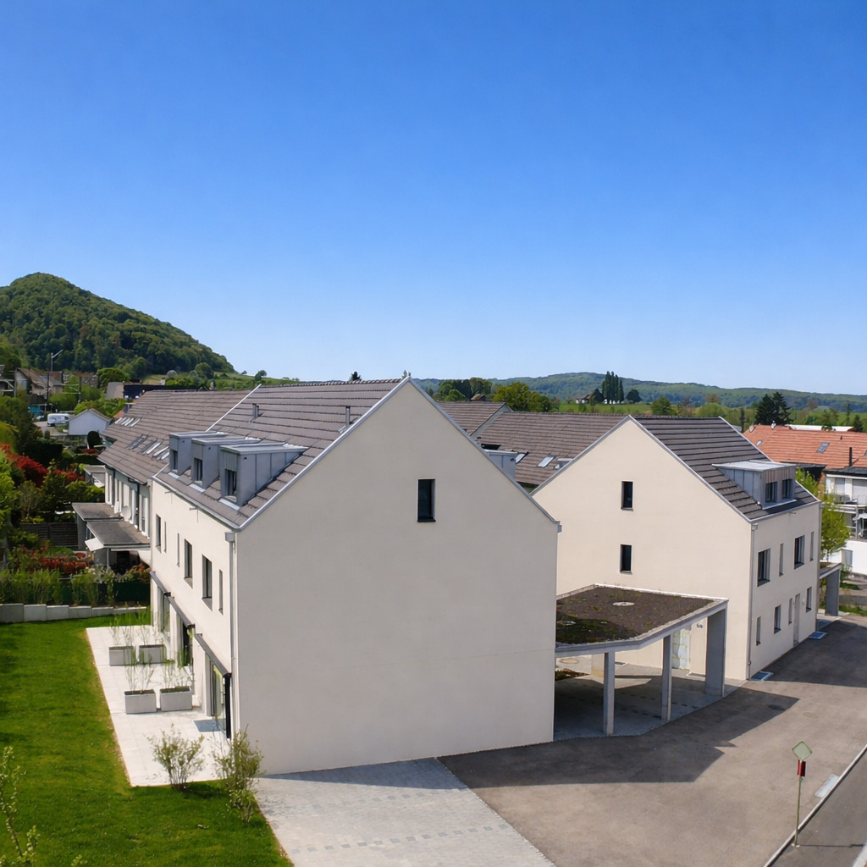
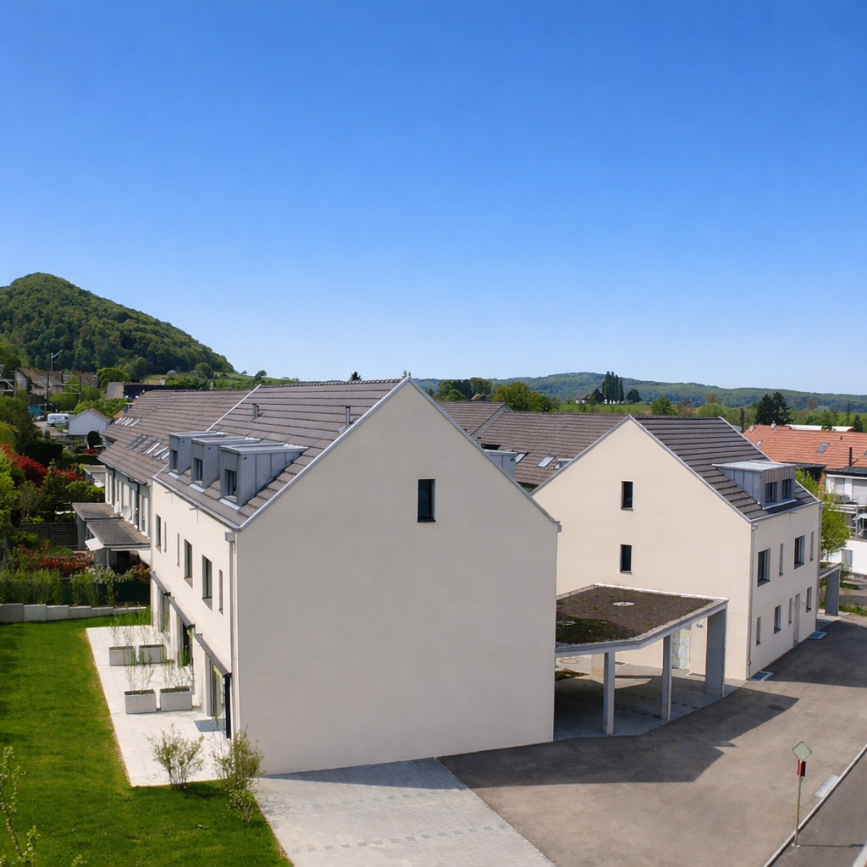
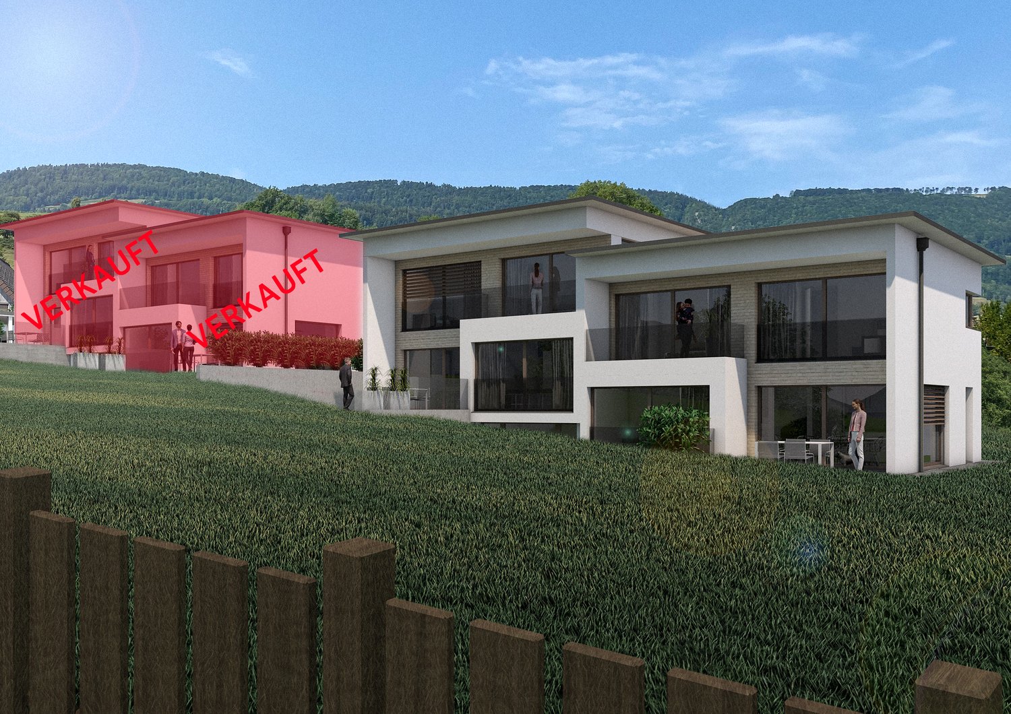
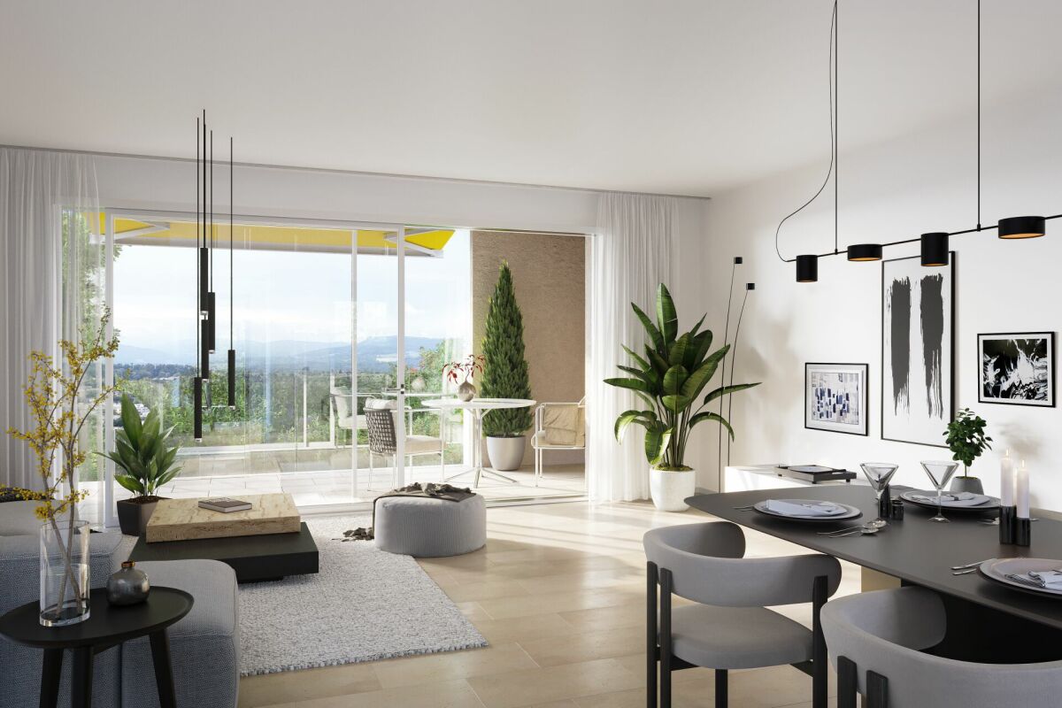
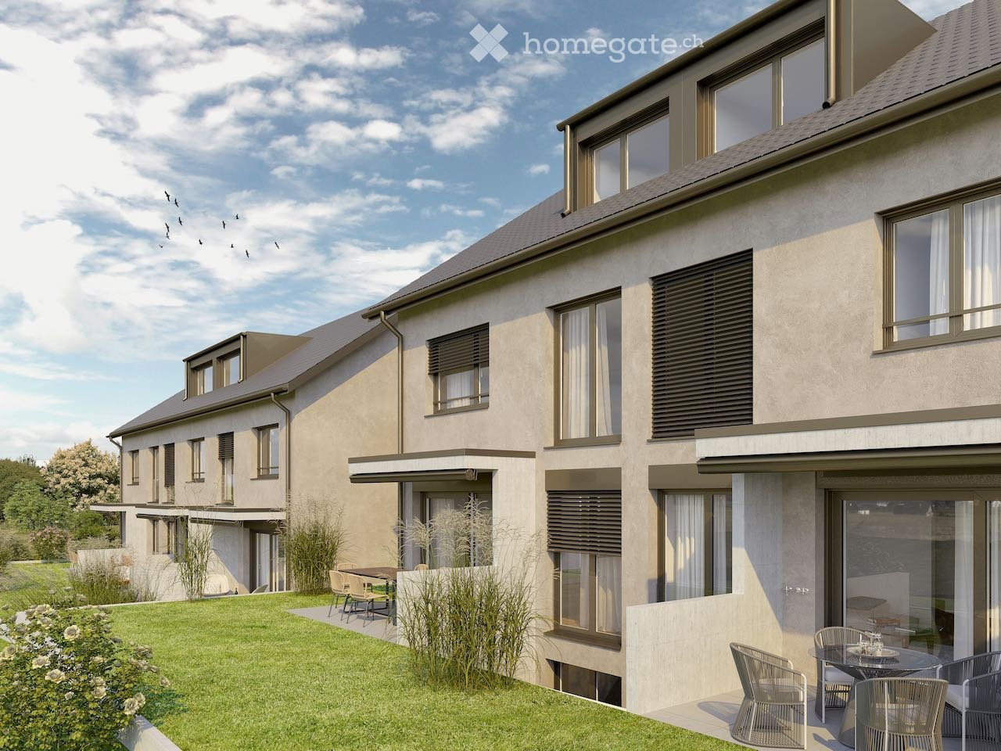
Sonnengarten BättwilDas Neubauprojekt "Sonnengarten" befindet sich an attraktiver Wohnlage am Rande des Dorfkerns von Bättwil. Die Haltestellen des öffentlichen Verkehrs (u.a. direkte Tramverbindungen nach Basel, Tramlinie BLT Nr. 10), befinden sich nur wenige Gehminuten von der Liegenschaft entfernt. Einkaufmöglichkeiten, Schulen usw. befindet sich ebenfalls im Ort.Das Projekt umfasst insgesamt fünf moderne Einfamilienhäuser mit Carport und Aussenabstellplatz. Der Innenausbau der Einfamilienhäuser entspricht heutigen Anforderungen an zeitgemässes Wohnen und kann zum heutigen Zeitpunkt, basierend auf dem Baubeschrieb nach eigenen Wünschen und Bedürfnissen gestaltet und ausgebaut werden. Für den Innenausbau werden ausschliesslich hochwertige Materialien und Armaturen verwendet.Die viergeschossigen Liegenschaften haben eine Wohnfläche von ca. 147 m2 und weisen folgende Grundrisseinteilung auf:Untergeschoss • Gang / Vorplatz • Hobbyraum • Keller • Technik • Waschen Erdgeschoss • Entrée • Gäste-WC • Wohn- Essbereich mit offener Küche • Gartensitzplatz Obergeschoss • Gang / Vorplatz • Zimmer 1 • Zimmer 2 • Bad / WC Dachgeschoss • Gang / Vorplatz • Zimmer 3 • Zimmer 4 • WC / Dusche Der Aussenbereich umfasst eine begrünte Gartenanlage.Verkaufspreis Haus A: CHF 1'260'000.-Verkaufspreis Haus B: CHF 1'195'000.--Der Verkauf der Einfamilienhäuser erfolgt im schlüsselfertigem Zustand.Gerne stellen wir Ihnen die detaillierte Verkaufsunterlagen zu und stehen Ihnen für weitere Fragen und Ergänzungen gerne zur Verfügung.Sonnengarten BättwilThe "Sonnengarten" new-construction project is located in an attractive residential area on the outskirts of the village center of Bättwil. Public transportation stops (including direct tram connections to Basel, BLT tram line No. 10) are just a few minutes' walk from the property. Shopping, schools, and other amenities are also located in the village.The project comprises a total of five modern single-family homes with a carport and outdoor parking space. The interior design of the single-family homes meets today's standards for contemporary living and, based on the building specifications, can currently be customized and finished according to your own wishes and needs. Only high-quality materials and fixtures are used for the interior finishing.The four-story properties have a living area of approximately 147 m² and feature the following floor plan layout:Basement • Hallway / Entrance area • Hobby room • Cellar • Utility room • Laundry room Ground floor • Entrance hall • Guest restroom • Living- Dining area with open kitchen • Garden seating area Upper floor • Hallway / Entryway • Bedroom 1 • Bedroom 2 • Bathroom / Toilet Attic • Hallway / Entryway • Bedroom 3 • Bedroom 4 • Toilet / Shower The outdoor area includes a landscaped garden.Sale price for House A: CHF 1,260,000Sale price for House B: CHF 1,195,000The single-family homes are being sold in a turnkey condition.We would be happy to provide you with the detailed sales documents and are available to answer any further questions or provide additional information.

Travel time
-
1 / 10
CHF 1,310,000.–
5.5 rooms147m² living space
Witterswilerstrasse 6, 4112 Bättwil

Sonnengarten in Bättwil

Sonnengarten BättwilDas Neubauprojekt "Sonnengarten" befindet sich an attraktiver Wohnlage am Rande des Dorfkerns von Bättwil. Die Haltestellen des öffentlichen Verkehrs (u.a. direkte Tramverbindungen nach Basel, Tramlinie BLT Nr. 10), befinden sich nur wenige Gehminuten von der Liegenschaft entfernt. Einkaufmöglichkeiten, Schulen usw. befindet sich ebenfalls im Ort.Das Projekt umfasst insgesamt fünf moderne Einfamilienhäuser mit Carport und Aussenabstellplatz. Der Innenausbau der Einfamilienhäuser entspricht heutigen Anforderungen an zeitgemässes Wohnen und kann zum heutigen Zeitpunkt, basierend auf dem Baubeschrieb nach eigenen Wünschen und Bedürfnissen gestaltet und ausgebaut werden. Für den Innenausbau werden ausschliesslich hochwertige Materialien und Armaturen verwendet.Die viergeschossigen Liegenschaften haben eine Wohnfläche von ca. 147 m2 und weisen folgende Grundrisseinteilung auf:Untergeschoss • Gang / Vorplatz • Hobbyraum • Keller • Technik • Waschen Erdgeschoss • Entrée • Gäste-WC • Wohn- Essbereich mit offener Küche • Gartensitzplatz Obergeschoss • Gang / Vorplatz • Zimmer 1 • Zimmer 2 • Bad / WC Dachgeschoss • Gang / Vorplatz • Zimmer 3 • Zimmer 4 • WC / Dusche Der Aussenbereich umfasst eine begrünte Gartenanlage.Verkaufspreis Haus C: CHF 1'310'000.-Der Verkauf der Einfamilienhäuser erfolgt im schlüsselfertigem Zustand.Gerne stellen wir Ihnen die detaillierte Verkaufsunterlagen zu und stehen Ihnen für weitere Fragen und Ergänzungen gerne zur Verfügung.Sonnengarten BättwilThe "Sonnengarten" new-construction project is located in an attractive residential area on the outskirts of the village center of Bättwil. Public transportation stops (including direct tram connections to Basel, BLT tram line No. 10) are just a few minutes' walk from the property. Shopping, schools, and other amenities are also located in the village.The project comprises a total of five modern single-family homes with a carport and outdoor parking space. The interior finishes of the single-family homes meet today's standards for contemporary living and can currently be designed and customized according to your own wishes and needs, based on the building specifications. Only high-quality materials and fixtures are used for the interior finishing.The four-story properties have a living area of approximately 147 m² and feature the following floor plan layout:Basement • Hallway / Entrance area • Hobby room • Cellar • Utility room • Laundry room Ground floor • Entrance hall • Guest restroom • Living- Dining area with open kitchen • Garden seating area Upper floor • Hallway / Entryway • Bedroom 1 • Bedroom 2 • Bathroom / Toilet Attic • Hallway / Entryway • Bedroom 3 • Bedroom 4 • Toilet / Shower The outdoor area includes a landscaped garden.Asking price for House C: CHF 1,310,000The single-family homes are sold in a turnkey condition.We would be happy to provide you with the detailed sales documents and are available to answer any further questions or provide additional information.

Travel time
-
1 / 10
CHF 1,410,000.–
5.5 rooms147m² living space
Witterswilerstrasse 6, 4112 Bättwil

Sonnengarten in Bättwil

Sonnengarten BättwilDas Neubauprojekt "Sonnengarten" befindet sich an attraktiver Wohnlage am Rande des Dorfkerns von Bättwil. Die Haltestellen des öffentlichen Verkehrs (u.a. direkte Tramverbindungen nach Basel, Tramlinie BLT Nr. 10), befinden sich nur wenige Gehminuten von der Liegenschaft entfernt. Einkaufmöglichkeiten, Schulen usw. befindet sich ebenfalls im Ort.Das Projekt umfasst insgesamt fünf moderne Einfamilienhäuser mit Carport und Aussenabstellplatz. Der Innenausbau der Einfamilienhäuser entspricht heutigen Anforderungen an zeitgemässes Wohnen und kann zum heutigen Zeitpunkt, basierend auf dem Baubeschrieb nach eigenen Wünschen und Bedürfnissen gestaltet und ausgebaut werden. Für den Innenausbau werden ausschliesslich hochwertige Materialien und Armaturen verwendet.Die viergeschossigen Liegenschaften haben eine Wohnfläche von ca. 147 m2 und weisen folgende Grundrisseinteilung auf:Untergeschoss • Gang / Vorplatz • Hobbyraum • Keller • Technik • Waschen Erdgeschoss • Entrée • Gäste-WC • Wohn- Essbereich mit offener Küche • Gartensitzplatz Obergeschoss • Gang / Vorplatz • Zimmer 1 • Zimmer 2 • Bad / WC Dachgeschoss • Gang / Vorplatz • Zimmer 3 • Zimmer 4 • WC / Dusche Der Aussenbereich umfasst eine begrünte Gartenanlage.Verkaufspreis Haus E: CHF 1'410'000.-Der Verkauf der Einfamilienhäuser erfolgt im schlüsselfertigem Zustand.Gerne stellen wir Ihnen die detaillierte Verkaufsunterlagen zu und stehen Ihnen für weitere Fragen und Ergänzungen gerne zur Verfügung.Sonnengarten BättwilThe "Sonnengarten" new-construction project is located in an attractive residential area on the outskirts of the village center of Bättwil. Public transportation stops (including direct tram connections to Basel, BLT tram line No. 10) are just a few minutes' walk from the property. Shopping, schools, and other amenities are also located in the village.The project comprises a total of five modern single-family homes with a carport and outdoor parking space. The interior design of the single-family homes meets today's standards for contemporary living and, based on the building specifications, can currently be customized and finished according to your own wishes and needs. Only high-quality materials and fixtures are used for the interior finishing.The four-story properties have a living area of approximately 147 m² and feature the following floor plan layout:Basement • Hallway / Entrance area • Hobby room • Cellar • Utility room • Laundry room Ground floor • Entrance hall • Guest restroom • Living- Dining area with open kitchen • Garden seating area Upper floor • Hallway / Entryway • Bedroom 1 • Bedroom 2 • Bathroom / Toilet Attic • Hallway / Entryway • Bedroom 3 • Bedroom 4 • Toilet / Shower The outdoor area includes a landscaped garden.Asking price for House E: CHF 1,410,000The single-family homes are sold in a turnkey condition.We would be happy to provide you with the detailed sales documents and are available to answer any further questions or provide additional information.

Travel time
-
More objects in your automatically expanded search area
20 results - Radius: + 10km
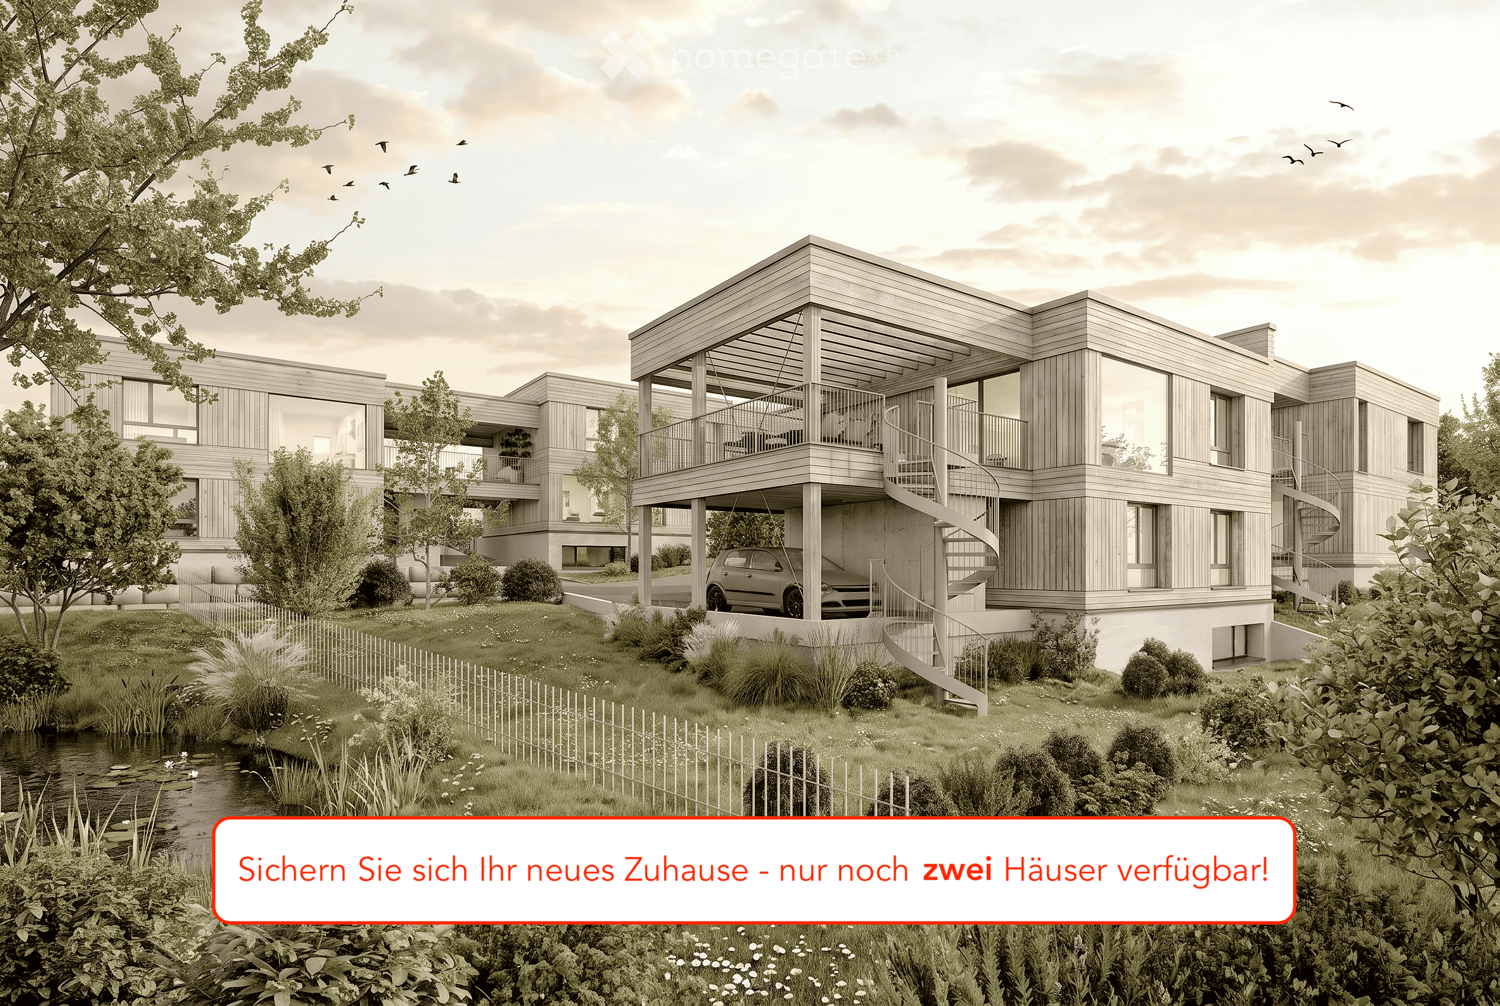
  • Modern two-story house with wooden facade, large windows, spiral staircase leading to a raised ground floor, and a garage.
  • Modern two-story residential building with wooden facade, large windows, and balconies, surrounded by greenery and a paved walkway.
  • Bright living room with wooden ceiling and walls, large windows offering a view, sofa, coffee table, dining area with chairs, pendant light, and decorative vases.
  • Open-plan living and dining area with a grey sectional sofa, wooden dining table with chairs, pendant lights, and a kitchen island in the background.
  • Open-plan living and dining area with wooden ceiling, large windows, dining table with chairs, sofa, coffee table, kitchen counter, pendant lights, and artwork on walls.
  • Modern outdoor terrace with wooden ceiling, large glass roof panels, white furniture, potted plants, and scenic mountain view.
  • Modern two-story house with wooden siding, large windows, and a spacious balcony area. The ground floor features a lounge area with lounge chairs and a small garden, while the upper level includes a balcony with outdoor seating and a view of the surroundi
  • Modern wooden house with a spacious garden area featuring a sofa, coffee table, potted plants, and a small pathway leading to the house entrance.
  • Open-plan living and dining area with light wood ceilings, white walls, and large windows. Features a sectional sofa, armchair, dining table with chairs, kitchen counter, and decorative elements like framed photos and a potted plant.
  • Open-plan living and dining area with a modern aesthetic. Features a light wood dining table with white chairs, a beige sofa, a pendant light, a floor lamp, and a kitchen island with bar stools. A child is playing on a rug with wooden blocks.
  • Modern living room with a beige sofa, armchair, glass coffee table, dining area with chairs and table, large potted plants, and artwork on the walls.
  • A modern, spacious outdoor terrace with a wooden pergola, seating areas including sofas and chairs, a coffee table with wine glasses and a bottle, a vase with flowers, and a dog sitting nearby. The terrace is surrounded by greenery and overlooks a residen
  • Modern two-story wooden house with large windows, balconies, and outdoor seating areas. The house features a contemporary design with a flat roof and is surrounded by trees and greenery. A car is parked in the driveway, and there are visible balconies wit
  • Modern two-story house with wooden siding, large windows, and a raised ground floor. Features a garage, balcony, and landscaped garden with trees and shrubs.
  • Modern residential complex with contemporary architecture, featuring multiple buildings with wooden facades and large windows, surrounded by greenery and pathways.
  • Aerial view of a residential area showing multiple houses, labeled A-1, A-2, A-3, B-1, and B-2, with surrounding greenery, roads, and a pool visible.
1 / 16
Modern two-story residential building with wooden facade, large windows, and balconies, surrounded by greenery and a paved walkway.
Bright living room with wooden ceiling and walls, large windows offering a view, sofa, coffee table, dining area with chairs, pendant light, and decorative vases.
Open-plan living and dining area with a grey sectional sofa, wooden dining table with chairs, pendant lights, and a kitchen island in the background.
CHF 1,820,000.– Premium
5.5 rooms145m² living space
Brüelweg, 4147 Aesch BL

Living on Brüelweg - where your home is created

Discover five modern 5.5-room single-family homes in a quiet location on Brüelweg in Aesch BL. • The new building project convinces with its contemporary, ecological wooden construction and the flexible and well-thought-out room layout over three floors. • Secure your new home - only two houses available! Types of living: Two possible types of living and different floor plan variants are available for all houses. • Type I - Living on the upper floor (basic version) / direct access to the terrace with a view over Aesch to the Gempenturm • Type II - Living on the ground floor / direct garden access Each house offers approximately 145 m² of living space: Spacious living and dining area: • Type I: on the upper floor with terrace and panoramic view / Type II: on the ground floor with direct garden access • open room design with modern equipment, wooden ceiling and large windows Modern kitchen: • harmoniously integrated into the living area and high-quality equipped • with a spacious cooking island Comfortable bedrooms: • Type I: on the ground floor with garden access / Type II: on the upper floor with panoramic view • flexibly usable for family, home office or guests Attractive outdoor areas: • large terrace with wooden pergola on the upper floor • additional garden seating area on the south side • covered house entrance, versatile Covered car parking: • carport directly at the house / optionally with electric car charging station • one additional visitor parking space per house on Brüelweg Wet cells: • three wet cells (one per floor) The quiet living location allows for relaxed living in a child-friendly environment. In summer, you can enjoy plenty of sunshine, and the beautiful view ensures a great living feeling. Sales prices: House A-1 Land area 360.00 m2 Reserved House A-2 Land area 338.50 m2 Reserved House A-3 Land area 384.00 m2 Reserved House B-1 Land area 420.50 m2 CHF 1'890'000.00 House B-2 Land area 373.00 m2 CHF 1'820'000.00 Transport connections and infrastructure • Bus stop Höhenweg: approx. 7 minutes on foot • Tram stop Aesch Dorf: approx. 12 minutes on foot • Aesch BL train station: approx. 15 minutes on foot • various shopping possibilities within short walking distance • Aesch primary school: approx. 15 minutes on foot The energy-efficient new building in an ideal location, the high-quality equipment and the flexible floor plan design offer perfect conditions for modern and sustainable family life according to your needs. Construction start: Late summer 2026 Ready for occupancy: Autumn 2027

Travel time
-
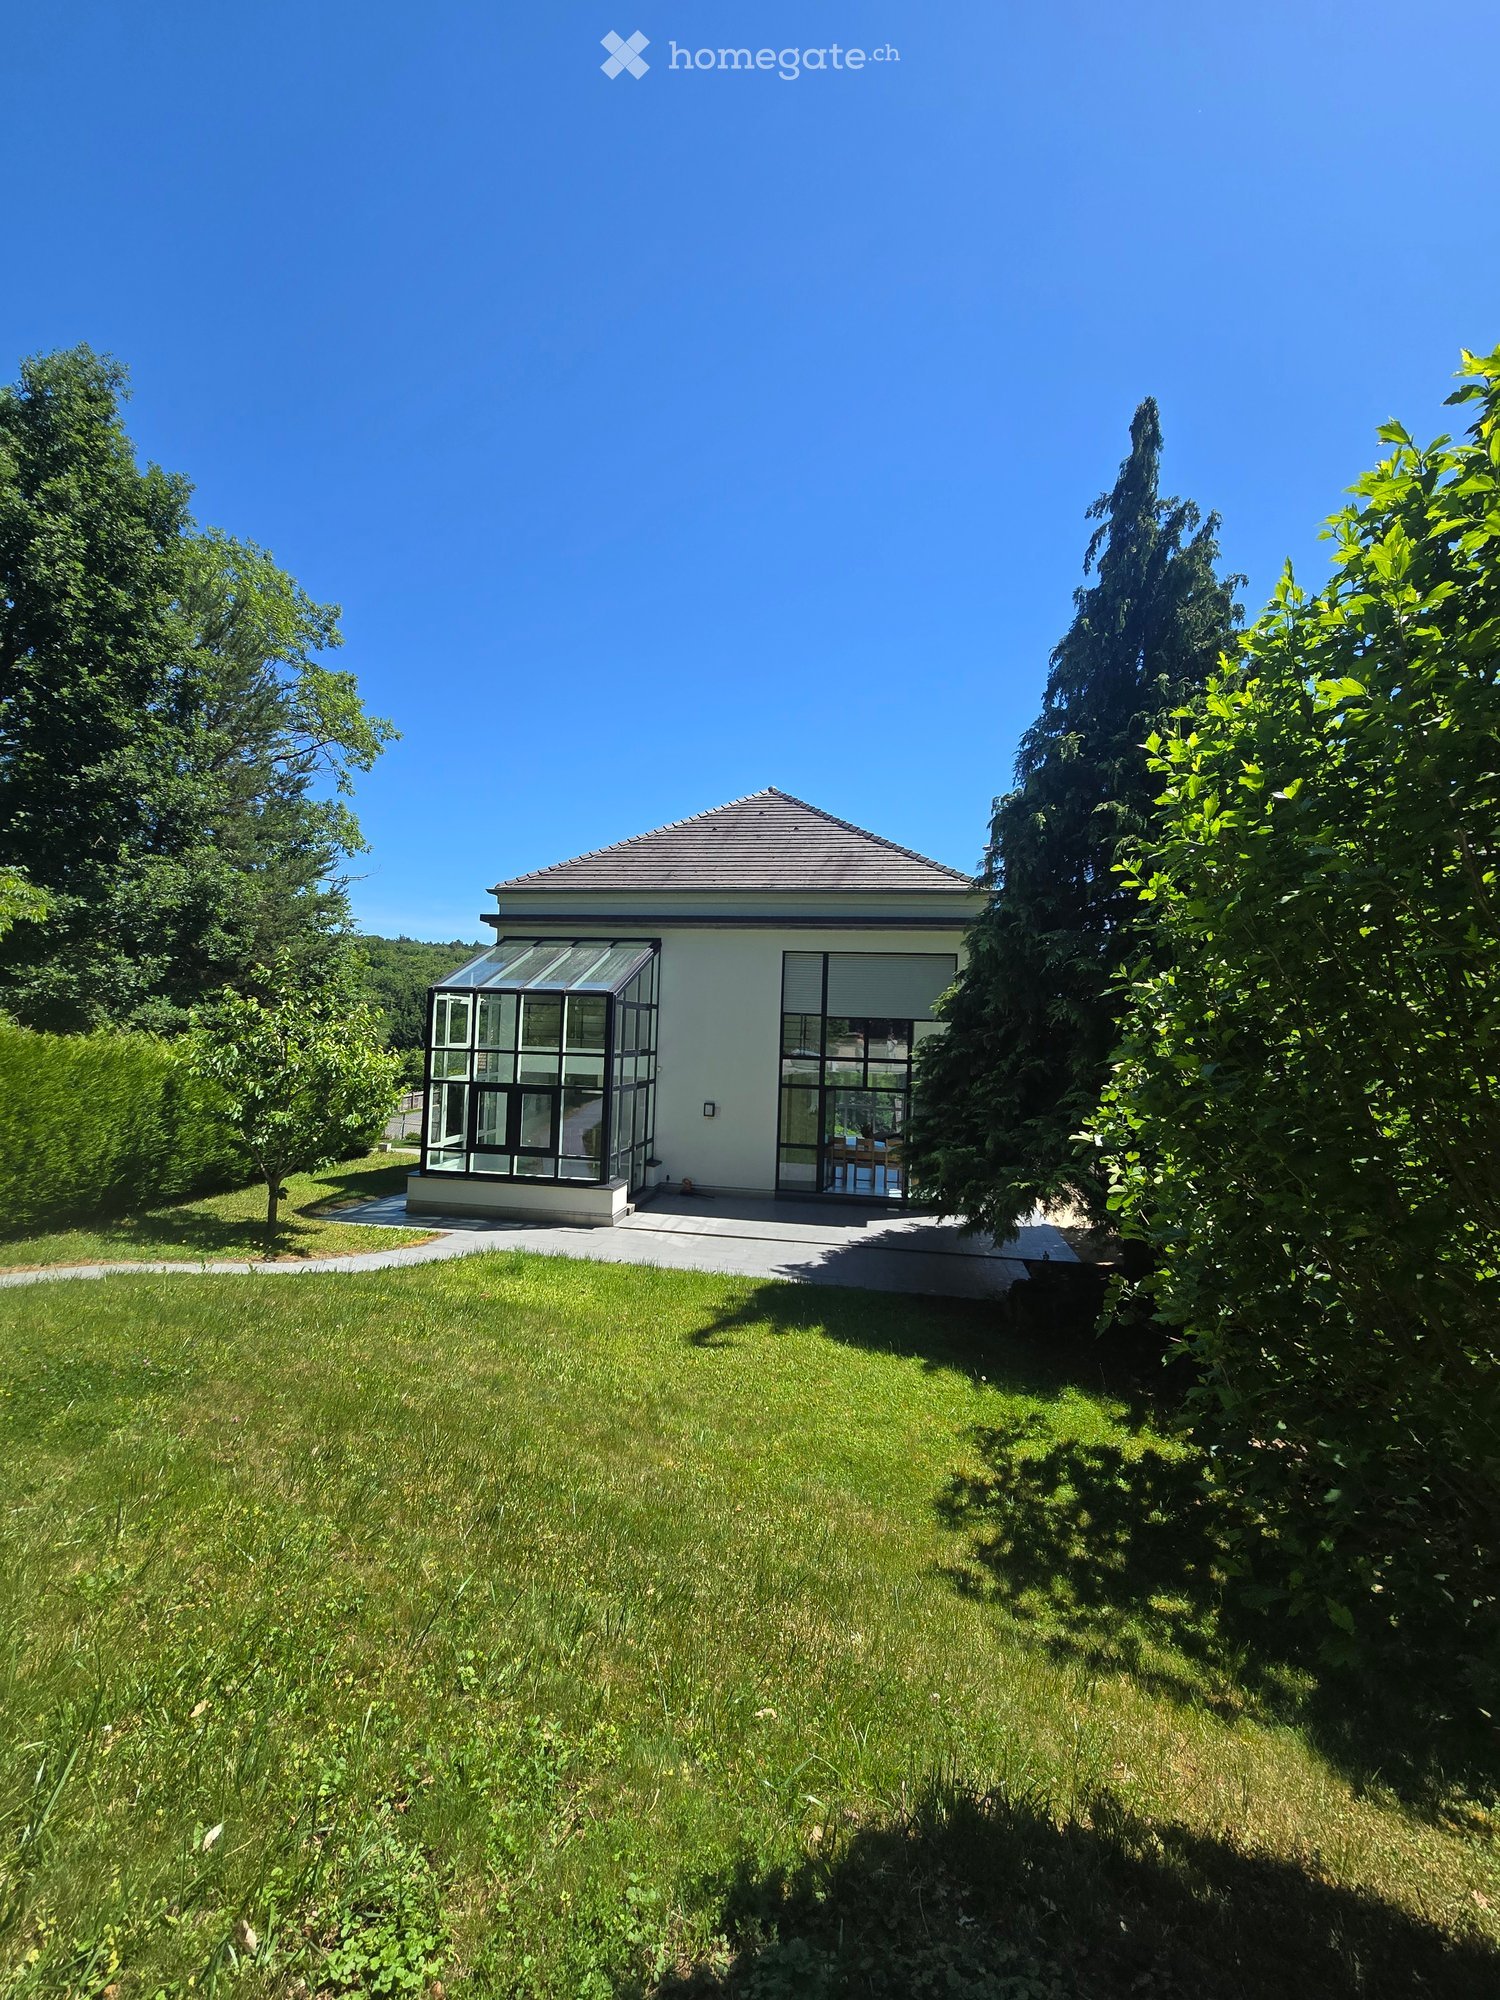
  • Modern single-story house with white walls, large windows, and a glass extension, surrounded by a well-maintained lawn and trees.
  • A modern outdoor area with a swimming pool, surrounded by gravel and greenery, with two houses in the background under a partly cloudy sky.
  • Bright living room with large windows, grey sectional sofa, coffee table, TV, and dining area visible through an open space.
  • Bright, open dining area with a wooden dining table, bench seating, and chairs. Large windows provide natural light, and the space features a marble floor, a wooden cabinet, and a modern counter with a mirror.
  • Modern kitchen with dark wooden cabinets, a black countertop, a vase with flowers, a wall clock, and a picture frame on the wall. Large windows provide natural light.
  • Empty room with wooden flooring, large windows, and a view of greenery and houses outside.
  • Minimalist bedroom with wooden flooring, a single bed with a red blanket, and a large window with blinds offering a view of greenery.
  • Modern bathroom with a sleek sink, bathtub, and large window. Features a hanging wicker light fixture, decorative wall hangings, and a potted plant in a wicker basket.
  • Modern bathroom with wooden flooring, a wooden sink, a toilet, and a glass-enclosed shower area.
  • Modern hallway with wooden flooring, white walls, and a staircase with a black metal railing leading upwards. Two windows provide natural light.
  • Modern bathroom with a freestanding bathtub, wooden floor, large windows, and a cat tree in the corner.
  • Modern bathroom with a large freestanding bathtub, sleek faucet, cat tree, wooden shelf, lounge chair, and a woven pendant light fixture.
  • Bright, modern room with large windows and a curved staircase. Features a wooden table with a chair, wicker baskets, a wooden sculpture, a small plant, and table lamps.
  • Empty attic space with wooden beams, wooden floor, and a small metal staircase leading to a loft area.
  • Balcony with concrete tiles, metal railing, and a view of trees and a satellite dish on the building.
  • Modern white building with large glass windows and doors, visible interior furniture including a dining table and chairs, surrounded by greenery and a paved patio.
  • A swimming pool surrounded by a paved area, with steps leading up to a lounge area, surrounded by greenery and trees.
  • A rectangular swimming pool with a retractable cover, surrounded by a paved patio and lush greenery, including trees and shrubs. Two lounge chairs are placed near the pool, and a small staircase leads up to a higher section of the garden.
  • Modern house with a swimming pool in a lush garden setting, surrounded by trees and greenery under a partly cloudy sky.
  • Modern two-story building with white exterior, large windows, and a curved section. The entrance features a small staircase leading to a gated area.
1 / 20
A modern outdoor area with a swimming pool, surrounded by gravel and greenery, with two houses in the background under a partly cloudy sky.
Bright living room with large windows, grey sectional sofa, coffee table, TV, and dining area visible through an open space.
Bright, open dining area with a wooden dining table, bench seating, and chairs. Large windows provide natural light, and the space features a marble floor, a wooden cabinet, and a modern counter with a mirror.
CHF 803,400.– Premium
5 rooms222m² living space
Rue de Bâle 30, 68480 BETTLACH

Modern single-family house with swimming pool in Bettlach

Exclusively at ELS IMMO: Discover in BETTLACH, just 15 minutes from the Swiss border, this beautiful property with 222 m² of living space on a 11.70 ares large plot of land with a swimming pool and a spacious, landscaped garden.Already when entering, the house impresses with a real “wow effect”: Spacious, two-story glass fronts let in a lot of light into the 50 m² large living area. Generous room heights, a fireplace, and the white marble floor underline the special atmosphere. The open kitchen with a central cooking island also benefits from the brightness and opens up to the living area with a view of the garden and the pool – the outdoor area becomes a real extension of the living space here.On this level, there is also a 12 m² large bedroom and a shower room with WC.On the upper floor, you will find a spacious, bright parental bedroom with 25 m² and a private balcony, a second bedroom, a shower room with WC, and a spacious gallery area intended for a freestanding bathtub and offering a beautiful view of the garden.The attic has a large, open area of approximately 50 m² that can be used according to your needs as an office, playroom, or youth room.On the ground floor, there is a spacious 15 m² large entrance area, a storage room with a heating room (oil heating) and a laundry room, as well as an XXL garage with 71 m² that can accommodate up to four vehicles. Additional parking spaces are available outside.In the outdoor area, you can enjoy a 5 x 10 m large swimming pool, several terraces, and a spacious garden with direct access to the forest and beautiful opportunities for extended walks.In summary: An architecture that focuses entirely on light and spacious rooms, an extraordinary property for nature lovers, with a lot of comfort and space – and all of this in close proximity to Basel, the airport, and the motorway connections.Living area: 222 m² Year of construction: 1993Purchase price including broker commission: 803,400 CHF / 860,000 EURPurchase price excluding broker commission: 780,000 CHF / 835,000 EURBroker commission: 3.00% including VAT, to be borne by the buyerDate of creation of the energy certificate: 28.12.2021 Estimated annual energy costs for standard use: between 3,000 € and 4,150 € per year, average energy prices, indexed to 2021 (including subscriptions).Primary energy consumption: 212 kWh/m²/year Final energy consumption: 209 kWh/m²/year

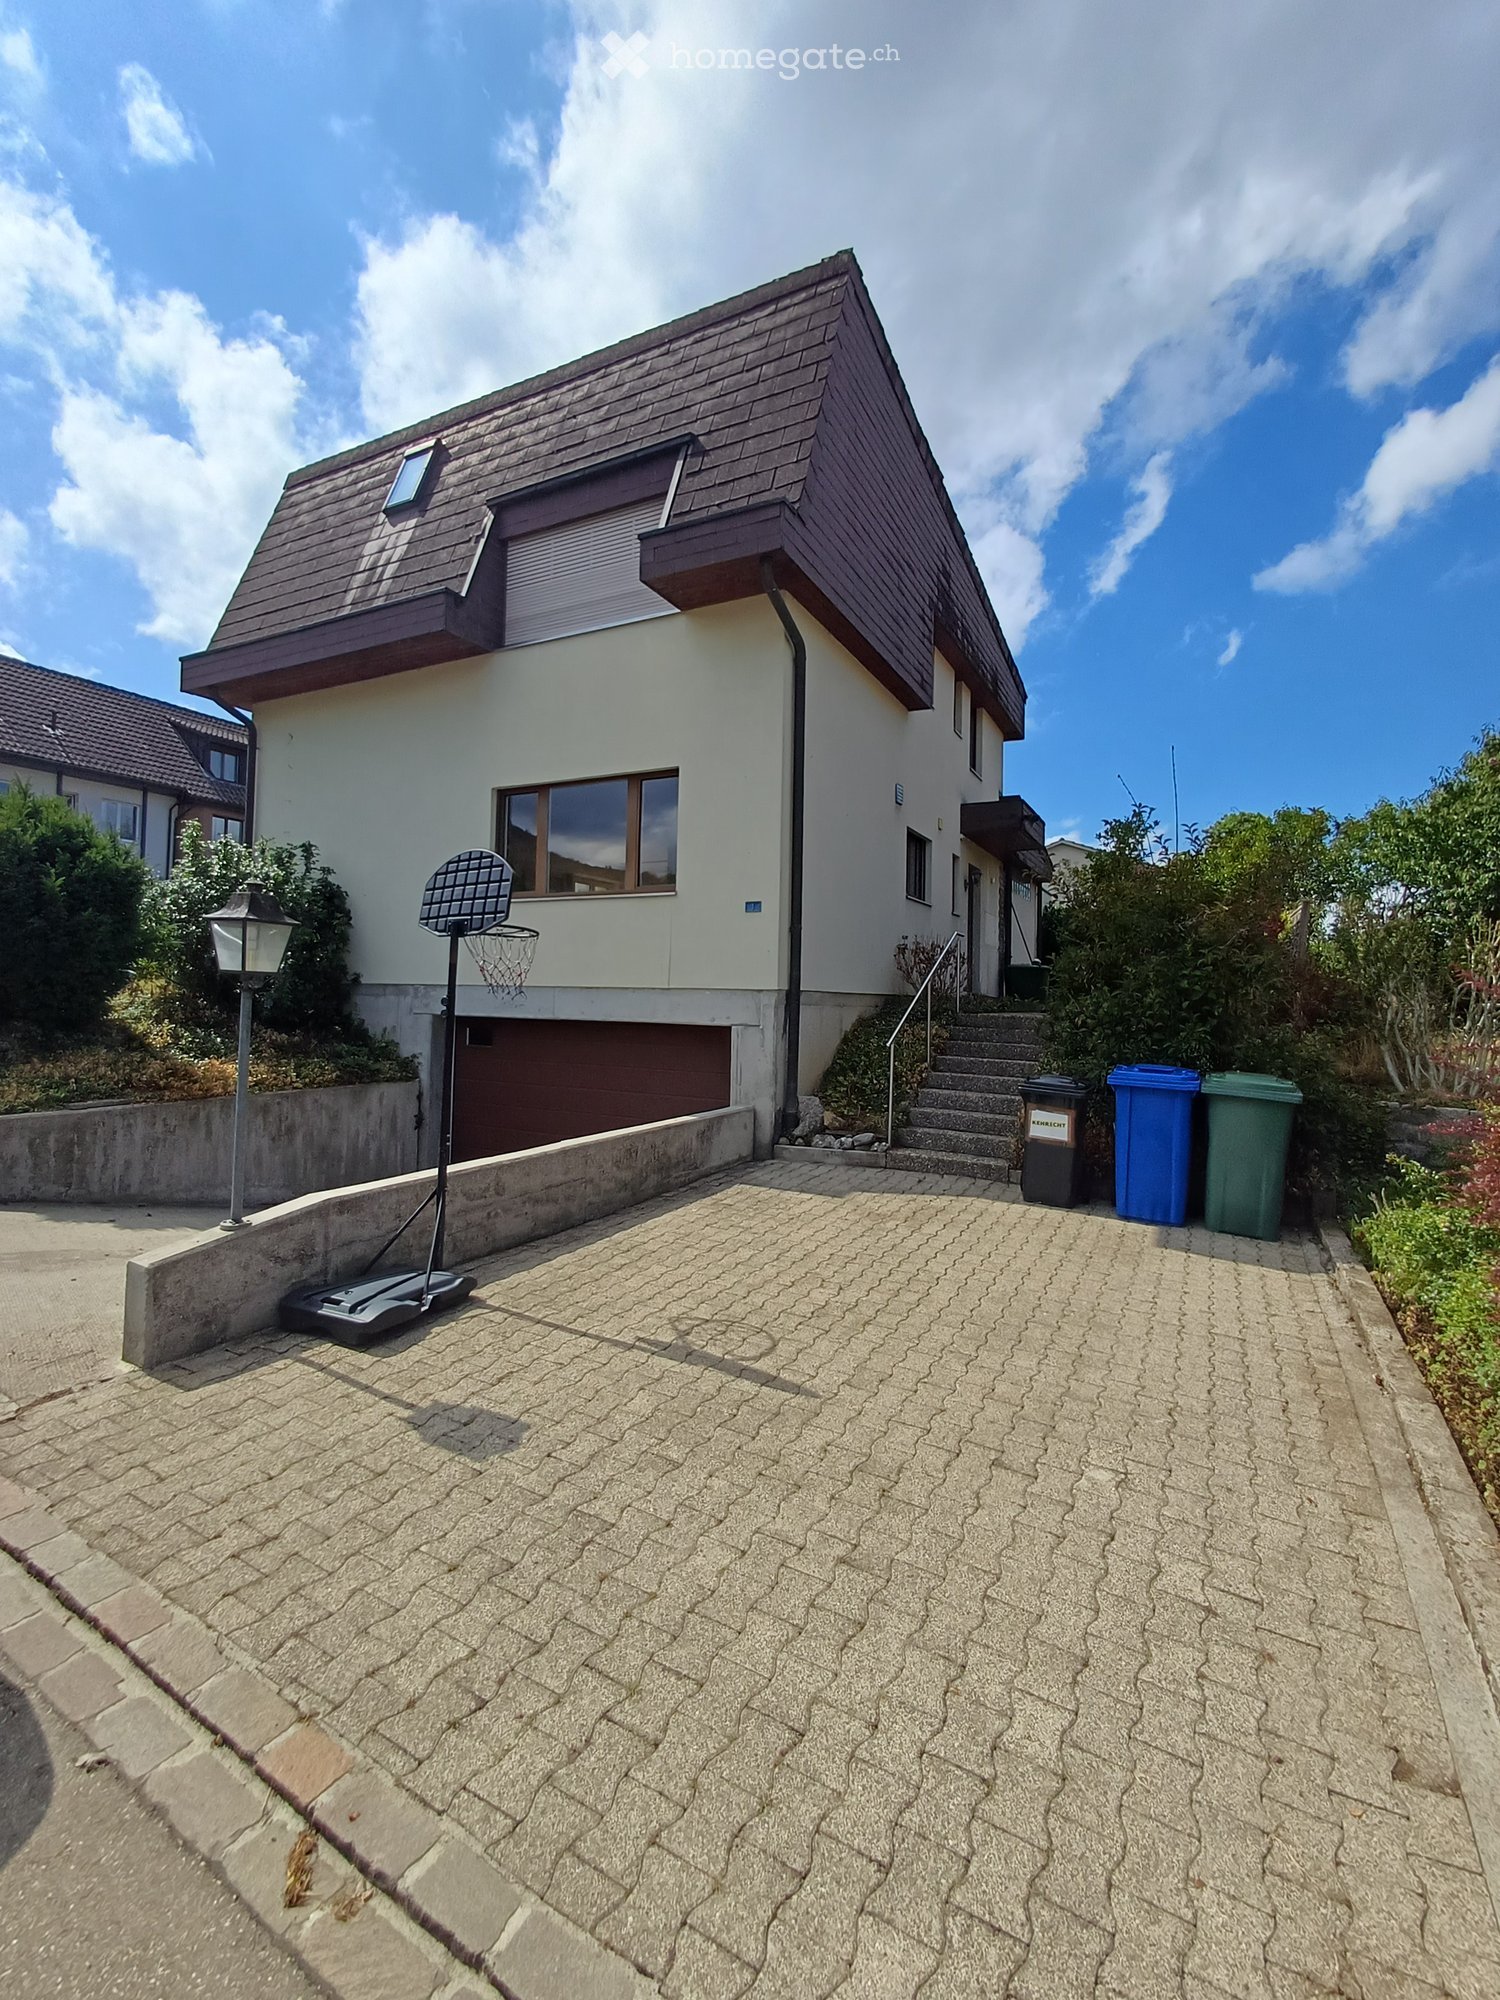
  • Two-story house with a modern design, featuring a garage, a staircase leading to the entrance, and a small basketball hoop in the driveway.
  • Two-story house with a modern design, featuring a garage, large windows, and a raised ground floor. The house has a wooden roof and is surrounded by greenery.
  • Modern two-story house with white walls and brown wooden roof, surrounded by greenery and tall grass.
  • A well-maintained garden with a blooming rose bush in the foreground, surrounded by neatly trimmed hedges and a lush green lawn. The background features a house with a garage and a scenic view of a forested hill under a clear blue sky.
  • Bright, open living space with wooden flooring, large windows, a staircase leading upstairs, and a blue armchair near a small table.
  • Bright living room with wooden flooring, large windows, a blue armchair, a dining table with chairs, and a staircase leading to another level.
  • Empty hallway with tiled floor, white walls, and glass doors leading to another room with wooden flooring and a blue armchair visible in the background.
  • Bright dining area with wooden floor, large windows, a wooden dining table with four wicker chairs, a white cabinet, and a decorative toy horse.
  • Bright living room with wooden flooring, large windows, a grey sofa, a wooden dining table with chairs, a television, a wooden cabinet, and a small toy horse.
  • Modern kitchen with light wooden cabinets, granite countertops, and stainless steel appliances including a sink, dishwasher, coffee maker, toaster, and water kettle.
  • Modern kitchen with light wooden cabinets, granite countertops, stainless steel sink, dishwasher, and electric kettle.
  • Modern kitchen with light wooden cabinets, granite countertops, and a central electric stove. A window offers a view of a dining area with wicker chairs and a table.
  • A modern, minimalist office space with light wooden flooring, white walls, and built-in white cabinets. A black office chair is positioned in front of a sleek glass desk holding a computer, keyboard, and mouse.
  • Bright room with wooden floor, large windows, desk with computer, chair, and radiator below the windows.
  • Cozy bedroom with wooden bed, striped duvet, nightstand, and large window with white curtains. Exposed wooden beams on the ceiling and hardwood flooring.
  • Cozy bedroom with a wooden bed frame, blue and white striped bedding, and a modern pendant light hanging from exposed wooden beams.
  • Minimalist bedroom with a single bed, light blue bedding, wooden flooring, and large windows offering a view of greenery outside.
  • Bathroom with marble tiles, a bathtub, a shower hose, and a handrail. There is a window and an arched doorway leading to another room.
  • Modern bathroom with marble tiles, glass shower enclosure, blue shower curtain, and a handheld showerhead.
  • Modern bathroom with double sink, white cabinets, marble tiles, and a large mirror with built-in lighting.
  • A modern, multi-functional bedroom with a lofted sleeping area, a desk, and a bookshelf. The room features wooden floors, a large window with white curtains, and several hanging pendant lights.
  • Bright bedroom with wooden floors, large windows overlooking a green landscape, a bed with a blue and white quilt, a desk with a globe, and a wooden wardrobe.
1 / 22
Two-story house with a modern design, featuring a garage, large windows, and a raised ground floor. The house has a wooden roof and is surrounded by greenery.
Modern two-story house with white walls and brown wooden roof, surrounded by greenery and tall grass.
A well-maintained garden with a blooming rose bush in the foreground, surrounded by neatly trimmed hedges and a lush green lawn. The background features a house with a garage and a scenic view of a forested hill under a clear blue sky.
CHF 1,060,000.– Premium
5.5 rooms126m² living space
Sommergasse 1, 4108 Witterswil

Detached 5.5-room single-family house with idyllic, sunny garden

In the popular municipality of Witterswil, idyllically located at the foot of the Jura, this detached single-family house awaits you with plenty of space for the whole family. The natural surroundings invite you to go for walks, hikes, and varied leisure activities and combine rural tranquility with an excellent connection to Basel.The property is located in a quiet and family-friendly residential area. It convinces with a sun-drenched, private garden, a covered and wind-protected seating area, bright living rooms, and attractive ceiling heights that create a spacious living feel. The detached house offers privacy and is ideal for families, couples, or combining living and working under one roof. A spacious garage and two additional outdoor parking spaces round off the attractive space offer.In terms of accessibility, you also benefit from an excellent location: The tram stop is about a 3- to 4-minute walk away and already offers a comfortable connection to Basel today. With the planned acceleration of the tram line, the travel time to Basel SBB station will be reduced to around 18 minutes from approximately 2030. So, you can enjoy the advantages of natural living without having to sacrifice proximity to the city.Kindergarten, primary school, and secondary school are within a short distance and are easily accessible for children. Playgrounds and numerous sports and leisure facilities are also located in the immediate vicinity.The house spans three levels - basement, ground floor, and upper floor - and offers versatile usage possibilities as well as plenty of space for individual living needs.The property presents itself in a well-maintained condition and, at the same time, offers potential to modernize and design individual areas according to your own ideas. The existing oil heating can also be included in an individual modernization concept in the long term. An ideal opportunity for all those looking for a detached home in the countryside with long-term development potential. Highlights at a glance • Quiet and family-friendly residential area • Sun-drenched, private garden • Approx. 126.4 m² heated living space • Bright living rooms with attractive ceiling heights • Spacious living and dining area with tile stove • Covered and wind-protected seating area • Ideal for families, couples, or home office • Large garage and two additional outdoor parking spaces • Versatile usage possibilities on three floors • Tram stop within approx. 3-4 minutes' walk • Attractive public transport connection to Basel, currently: approx. 30 minutes, planned from 2030 travel time of approx. 18 minutes to Basel SBB station

Travel time
-
  • Modern two-story house with white exterior, large windows, balcony with decorative railing, and well-lit garden area with seating and plants.
  • Modern two-story white house with large windows and a flat roof, featuring a balcony on the upper level.
  • Modern living room with a large leather sofa, coffee table, fireplace, and open kitchen area with bar stools and a kitchen island. Shelves with decorative items are visible, and there is a dining area with a table and chairs through a sliding glass door.
  • Empty room with unfinished concrete walls and floor, visible construction materials and tools, large window on one side, and open doorway leading to another room.
1 / 4
Modern two-story white house with large windows and a flat roof, featuring a balcony on the upper level.
Modern living room with a large leather sofa, coffee table, fireplace, and open kitchen area with bar stools and a kitchen island. Shelves with decorative items are visible, and there is a dining area with a table and chairs through a sliding glass door.
Empty room with unfinished concrete walls and floor, visible construction materials and tools, large window on one side, and open doorway leading to another room.
CHF 499,500.– Premium
5 rooms126m² living space
rue de Hésingue 21, 68220 Buschwiller

Modern, contemporary single-family home in Buschwiller near the border

This affordable property, which is only connected to the neighboring house via the garage, offers an isolated separation between two living units.Extremely attractive are the offered price variants over CHF 499'500 (turnkey finished) or CHF 400'000 (completion by the buyer with interest, own contributions to be made). Both variants offer the advantage that aesthetic wishes can also be incorporated into the final construction.The attached sales dossier contains many informative details about this attractive property.VIEWINGSPlease register for a viewing appointment.LOCATIONThe French municipality of Buschwiller is located in immediate proximity to the Swiss border in the Haut-Rhin department and is optimally connected to the Swiss workplace, in particular to the economically strong Basel economic region. Thanks to this strategic location in the tri-border area, the village serves as a popular residential area for workers in the Swiss labor market.SCHOOLSIf the French education system were to be considered, there is the possibility of teaching school children from kindergarten to primary school (also bilingual German/French) in Buschwiller. The secondary level can be completed in Hégenheim.SHOPPINGFor daily needs, there are shops in the immediate vicinity in Hégenheim, Hagenthal-le-Bas, and Hésingue, and for larger purchases, there are centers in Saint Louis and Blotzheim.

  • A modern residential complex with three contemporary houses, featuring clean lines, large windows, and well-maintained landscaping.
  • A spacious, well-maintained lawn with a few trees, including a weeping willow, and a small shed. The background shows a residential area with houses and greenery under a clear blue sky.
  • A woman is watering a garden with a hose, focusing on a rose bush. The garden features neatly trimmed bushes and a modern house in the background.
  • Modern two-story white houses with black roofs, surrounded by greenery and parked cars.
  • Modern living room with a beige sectional sofa, glass coffee table, side table, and dining area visible in the background.
  • Modern open-plan living and dining area with light wood flooring, a glass dining table with six chairs, a grey sectional sofa, a flat-screen TV on a wooden stand, and a sleek white kitchen with cabinets, a sink, and various appliances.
  • Floor plan showing a basement level with four rooms: Keller (11.1 m²), Waschen (7.6 m²), Hobby (14.3 m²), and Technik (10.9 m²), connected by a Gang / Treppe (6.9 m²).
  • Layout includes a combined kitchen/dining/living area, entrance, WC, covered patio, and carport.
  • Floor plan of a 4-room apartment: two bedrooms (13.2 m² each), a bathroom (9.9 m²), an office (8.2 m²), and a hallway/stairs (7.7 m²).
  • First floor layout includes a large room (30.9 m²), a smaller room (9.4 m²) labeled "Dusche / WC" (shower/toilet), and a hallway leading to the first floor.
1 / 10
A spacious, well-maintained lawn with a few trees, including a weeping willow, and a small shed. The background shows a residential area with houses and greenery under a clear blue sky.
A woman is watering a garden with a hose, focusing on a rose bush. The garden features neatly trimmed bushes and a modern house in the background.
Modern two-story white houses with black roofs, surrounded by greenery and parked cars.
CHF 1,590,000.– Premium
6.5 rooms167m² living space
In den Reben, 4108 Witterswil

Modern single-family house as a new building in Witterswil – 6.5 rooms, quiet location

Your new home in Witterswil – modern, sunny, and tailored to your wishes Detached 6.5-room single-family house | 167 m² living space | New building | from CHF 1'590'000 Live in the city. Live in the green. Arrive home. In a quiet and sunny location in the popular district In den Reben, three modern, detached single-family houses with plenty of space, high-quality equipment, and a living concept that adapts to your life are being built. Here, the advantages of a modern new building are combined with a very special location: peace and nature directly in front of the house door – and Basel with the tram practically in front of the house door. Plenty of space for family, home office, and quality of life On approximately 167 m² of net living space, spacious and well-thought-out rooms are distributed over three floors. The heart of the house is the open living, dining, and kitchen area with approximately 42 m². Large windows and the southern orientation provide plenty of daylight and a pleasant living atmosphere. On the upper floor, there are three rooms available – ideal for children, guests, or a home office. The attic surprises with a spacious 30.9 m² room that can be used according to your needs: as a parental suite, studio, office, playroom, or additional living area. In addition, there are three wet zones, a hobby room in the basement, and spacious utility rooms. Outside, your home begins The covered seating area with glass roof and integrated sun protection extends the living space outdoors. The south-facing garden offers space to play, relax, and enjoy. A carport and an additional parking space directly at the house provide comfortable arrival. Modern construction – high-quality equipment The houses are built in solid construction and have a building envelope according to the Minergie standard. A modern air-water heat pump and underfloor heating provide efficient and pleasant warmth. The high-quality equipment includes, among other things: • Real wood parquet • High-quality ceramic tile coverings • Electric slat blinds • LED recessed lights • Triple-glazed windows • Lift-and-slide doors to the covered seating area • Premium built-in kitchen from Elbau with appliances from V-Zug • Floor-level walk-in showers • Washing machine and dryer from V-Zug • Preparation for a charging station in the carport And perhaps the best part: You're not just buying a finished house. You can help design your home. Materials, colors, and selected equipment details can be chosen according to your personal ideas. Adjustments to the room offer are also possible – within the scope of planning. A location that makes many things easier In den Reben is located in a particularly quiet single-family house district with exclusive resident traffic. At the same time, you can reach the village center and the tram stop of line 10 in just about 3-4 walking minutes. With the tram, you can get to Basel directly and without changing trains: the city center can be reached in about 25 minutes, and Basel SBB train station in about 30 minutes. For walks, jogging, and cycling tours, the recreational area towards Ettingen and Bättwil is practically at your doorstep. In short: plenty of peace, plenty of nature, plenty of living quality – and Basel close by. Three houses. Three possibilities. House A – 6.5 rooms | 167 m² living space | 323 m² plot House B – 6.5 rooms | 167 m² living space | 352 m² plot House C – 6.5 rooms | 167 m² living space | 476 m² plot Construction start and move-in date by arrangement. Looking for your own home? Then get to know “In den Reben” personally. We would be happy to show you the project, discuss your wishes, and show you the possibilities for designing your new home. We look forward to your contact. AVERUM Immobilien GmbH Im Bohnacker 6 4108 Witterswil *** Interested? - Request the documentation with all detailed information today using the contact form. We would also be happy to present the project to you in person. ***


Travel time
-
  • Modern two-story house with white exterior, large garage, and contemporary design. Features include large windows, a raised ground floor, and a well-maintained driveway.
  • Aerial view of a modern house with a well-maintained garden, patio area, and parking space for two cars.
  • Modern outdoor patio with a covered seating area, a dining table and chairs, a well-maintained lawn, and a stone border.
  • Modern white kitchen with sleek cabinets, central island, built-in oven, sink, and various appliances. Includes a dining area with chairs and a table.
  • Modern white kitchen with sleek cabinetry, a built-in oven, a central island, and a vase with flowers on the counter.
  • Modern, minimalist bathroom with white walls, grey tiles, a toilet, a sink, and a small window above the toilet.
  • Modern dining and living area with a black dining table, six chairs, a sofa, a large screen, and decorative vases.
  • Modern living room with white walls, grey sectional sofa, wooden coffee table, ottoman, floor lamp, potted plant, and a sleek black TV stand.
  • Empty room with light wooden flooring, white walls, and two windows with blinds. No furniture or equipment present.
  • Modern, well-lit room with a standing desk, ergonomic chair, laptop, keyboard, headphones, and a comfortable seating area with a TV and additional chair.
  • A modern, built-in wardrobe with wooden frame and black bottom shelf, containing various hanging clothes and a small bag on the shelf.
  • Modern staircase with white marble steps and wooden handrail, leading upwards in a bright, minimalist interior.
  • Bright bedroom with a large bed, nightstand, and a small baby crib. The room features wooden flooring, white walls, and a modern pendant light.
  • Modern bathroom with a white bathtub, white sink, sleek faucet, and white cabinet. Black marble tiles on the wall and white marble tiles on the floor.
  • Modern balcony with a sleek, dark grey roof, large glass sliding doors leading to a bedroom, and a white railing with a clean, minimalist design.
  • Modern bathroom with white sink, mirror, and toilet, featuring grey marble tiles and sleek fixtures.
  • A child's bedroom with a bed, a large stuffed lion toy, shelves filled with books and toys, a small table and chairs, and a globe. The room features wooden flooring and white walls with a blue accent wall.
  • A narrow hallway with white walls, wooden flooring, and a height chart mural featuring construction vehicles. A door leads to another room with orange vertical blinds.
  • Child-friendly room with purple walls, wooden floor, white closet with animal-themed height chart, blackboard on easel, and several picture frames on the wall.
  • Empty room with wooden flooring, white walls, and two windows. One window has a decorative curtain with butterfly patterns, and the other is a smaller window. The room features a light fixture on the ceiling and a door with a silver handle on the right si
  • Open garage with a black BMW SUV parked inside, a wooden shelf with various items, and a stroller on the right side.
1 / 21
CHF 939,000.– Top
6 rooms204m² living space
Rue de Hagenthal 15, 68220 Neuwiller

New 6-room single-family house (2023) – 204 m² living space, 600 m² plot & double garage

New single-family house with plenty of space, privacy, and high-quality equipment Are you looking for a modern, spacious home that can be occupied immediately without renovation work? This new single-family house in Neuwiller was built in 2023 and combines spacious living areas with an attractive plot of around 600 m². With around 204 m² of living space, 5 bedrooms, 3 bathrooms, and a double garage, the house offers plenty of space for families and couples who value comfort and space. Living with space and comfort The spacious living and dining area is the heart of the house. The modern kitchen blends harmoniously into the living area and creates an open, bright center of life for the whole family. With a total of 6 rooms or 5 bedrooms, you have a variety of uses available - whether children's rooms, guest rooms, home office, gym, or additional retreat. Three bathrooms provide additional comfort and make the house particularly suitable for a larger family. Plenty of space - inside and out The approximately 600 m² large plot offers a lot of private outdoor space and various possibilities for individual design. The covered terrace, which can be opened as desired, invites you to eat and linger outside. An existing pool permit also opens up the possibility of designing the outdoor area even more individually in the future. A special highlight is located on the upper floor: directly from the master bedroom, you can access the spacious, covered, and openable terrace. A water connection is available here, which, for example, enables the later installation or operation of a whirlpool. This allows the private outdoor area to be designed according to your own ideas as a personal wellness and comfort oasis - for example, under the starry sky. A double garage is available for vehicles, as well as a large forecourt. New instead of renovation project The house was built in 2023 in high-quality and offers modern building substance and contemporary living comfort. You benefit from a house that is already finished and can be occupied and used immediately - without a multi-year planning and construction phase and without the renovation work often necessary for older properties. The equipment includes, among other things, a heat pump, modern house technology, and a contemporary, high-quality interior design. Attractive location near the Swiss border Neuwiller offers an interesting combination of quiet, natural living and proximity to Switzerland. The location is particularly interesting for people who work in the Basel region or have a connection to the Swiss border region, but at the same time want to live more spacious and individual. The most important facts at a glance • Year of construction 2023 • 6 rooms / 5 bedrooms • approx. 204 m² living space • approx. 304 m² usable space • approx. 600 m² plot • 3 bathrooms • Double garage • Heat pump • Covered terrace • Spacious covered balcony • Pool permit available • New condition • Ready for occupancy Here you don't get a renovation object, but a new single-family house with a spacious room offer, large plot, and comprehensive equipment, which already offers the living comfort of a modern new building today. We would be happy to show you the house in person and give you an impression of the room feeling, equipment, and outdoor area during a visit. #Basel#Biel-Benken#Allschwil#Schönenbuch#Oberwil#Bottmingen#Binningen

1 / 16
CHF 1,550,000.– Top
5.5 rooms173m² living space
Fürstenbergstrasse 6, 4143 Dornach

Family Paradise in Dornach

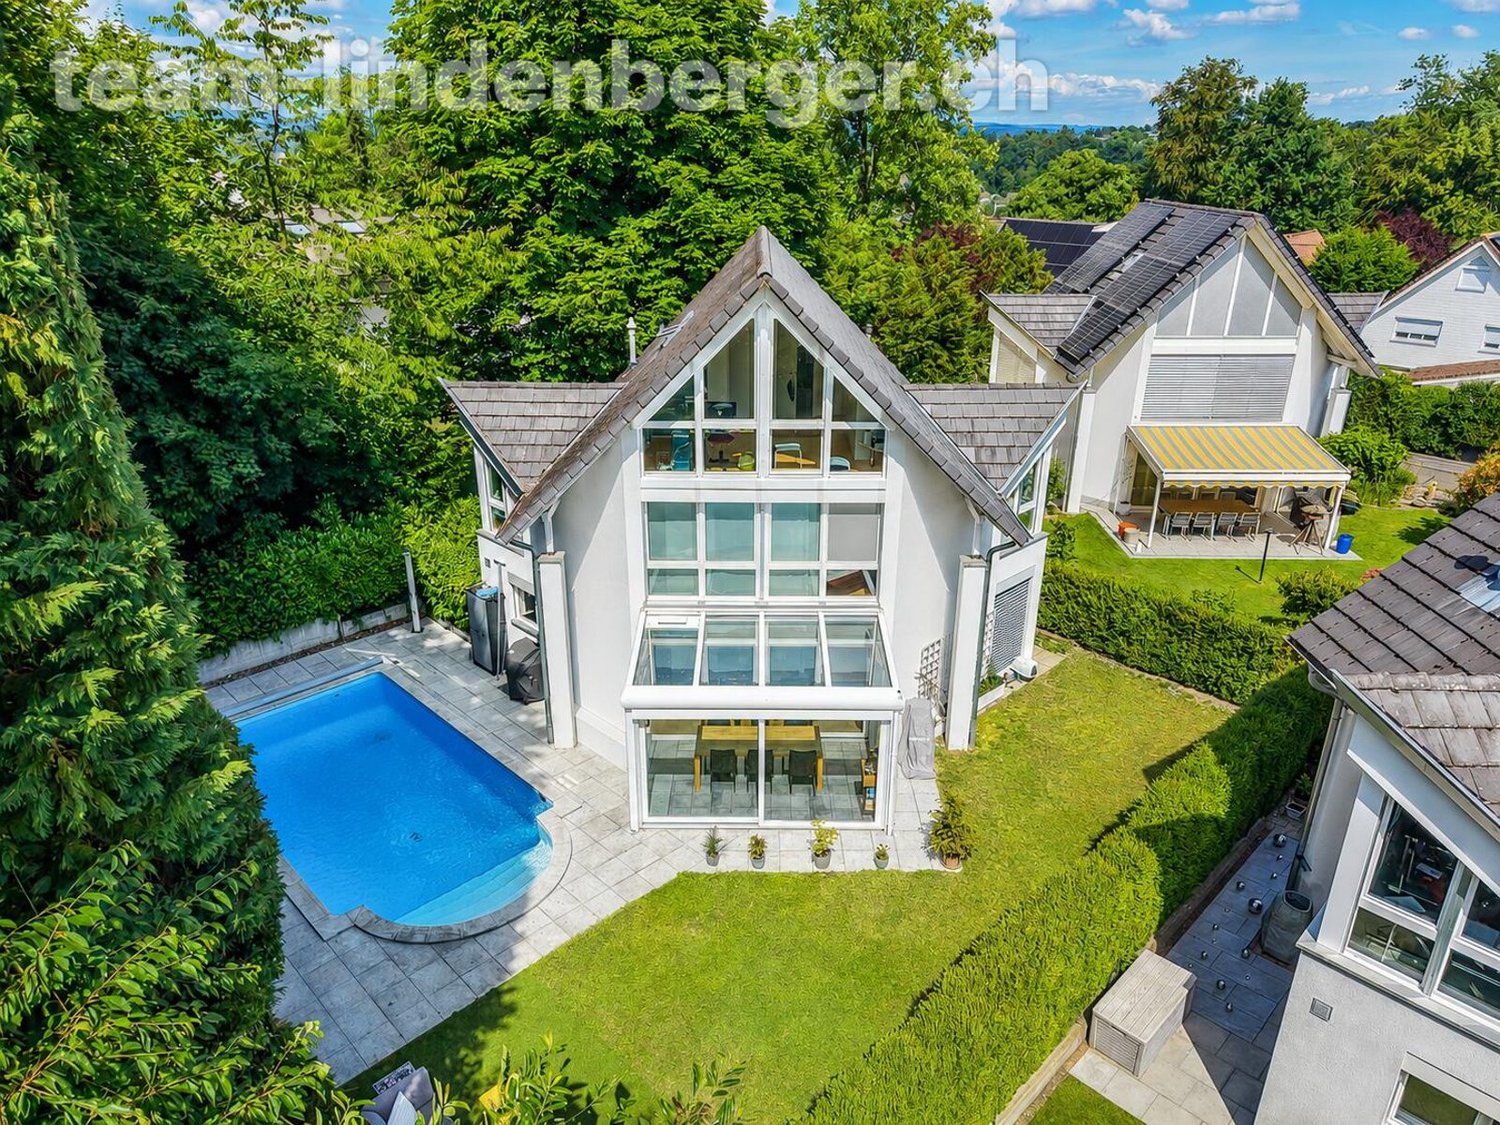
In an attractive and quiet residential area in Dornach, not far from the Goetheanum, this extremely well-maintained and spacious 5½ room single-family house awaits you, plus a heated hobby room with a separate house entrance. The slightly elevated location with a beautiful view, the child-friendly environment, and the pleasant tranquility make this property a wonderful home for families who value quality of life, privacy, and plenty of space. The house presents itself in a very well-maintained and ready-to-move-in condition and convinces with a well-thought-out room layout and versatile usage possibilities. On the ground floor, there is a kitchen and an inviting living and dining area with direct access to the garden with privacy. The lovingly designed outdoor area is a real garden paradise and offers plenty of space to play, relax, and enjoy cozy hours with family and friends. A bathroom with a shower on the ground floor complements this living area and provides additional comfort in everyday life. The upper floor has three bedrooms and thus offers ideal conditions for a family. One of the rooms has its own balcony, from which a beautiful view can be enjoyed. The spacious family bathroom with a bathtub, toilet, and double sink rounds off this floor. A special highlight of the house is the exceptionally spacious and inviting attic. The extensive room can be used entirely according to personal needs as an additional bedroom, parent's area, guest room, office, studio, playroom, or further living space. A small tea kitchen and a separate bathroom offer additional comfort and make this floor particularly versatile. If required, the large attic room can also be divided into two separate rooms, offering long-term flexibility for different life situations. In the basement, there is a heated hobby room with a separate house entrance, utility and technical room, air raid shelter, so there are also sufficient practical utility and storage spaces available. The offer also includes a separate garage on a property that is only a few steps away from the house. Directly next to the house and immediately at the house entrance, two outdoor parking spaces are also available. The combination of a quiet and child-friendly residential area, beautiful views, spacious room offerings, a lovely garden, and the very well-maintained condition makes this property an extremely attractive offer. A real family paradise in Dornach, which offers a lot of space to live, live, and feel good, and is ready for its new owners. Have we sparked your interest? Please fill out the contact form. We will gladly provide you with the detailed sales documents with further information about the property. We appreciate your property. You can find all real estate offers at www.team-lindenberger.ch

Travel time
-
  • Aerial view of a residential area with multiple two-story houses, solar panels on roofs, parked cars, and small gardens.
  • Aerial view of a two-story house with a tiled roof, multiple balconies, and a well-maintained garden. The house is surrounded by trees and has a driveway with parked cars.
  • Residential street with multiple two-story houses, surrounded by greenery and a wooden fence.
  • Two-story house with beige and white exterior, multiple windows, and a small garden area with a wooden fence.
  • Two-story house with beige facade, large windows, balconies, and an awning on the upper level. The ground floor features a covered entrance and a patio area with outdoor furniture.
  • Balcony with metal railing, striped awning, overlooking a residential area with buildings, greenery, and parking spaces.
  • Modern bathroom with a white toilet, a curved shower stall, and a toilet paper holder mounted on the wall. The floor is tiled in a blue marble pattern, and the walls are covered in light grey tiles.
  • Modern bathroom with white cabinets, marble countertop, double sink, large mirror with integrated lighting, and a towel radiator.
  • Empty room with wooden flooring, white walls, large window, and sliding glass door leading to a balcony.
  • Empty room with wooden flooring and white walls, featuring a partially open white door leading to another room.
  • Empty room with light wooden flooring, white walls, a large window with a view of greenery, and a radiator below the window.
  • Empty room with light-colored walls and wooden flooring, featuring a white door leading to another room.
  • Empty room with wooden flooring, white walls, and a window with a radiator below it.
  • Empty hallway with wooden flooring, white walls, and a closed white closet on the left. An open door leads to another room with visible wooden flooring and white walls.
  • Modern kitchen with white cabinets, green backsplash, and stainless steel appliances including an oven and sink.
  • Modern kitchen with white cabinets, green backsplash, black countertops, and stainless steel oven.
  • Empty room with tiled floor, white walls, and a wood-burning stove on the left side.
  • Empty room with tiled floor, white walls, a staircase leading upwards, and a heating unit in the corner.
1 / 18
CHF 1,175,000.– Top
4.5 rooms120m² living space
Krummenrainweg 65, 4153 Reinach

4.5-Room Semi-Detached House in Reinach BL – Available Immediately

Welcome to Krummenrainweg 65 in Reinach (4153) – discover this semi-detached house in a quiet, grown, and conveniently located residential area. The house was built in 1983 and has been partially renovated over time, most recently the gas heating in 2013 and the kitchen in 2016. It is available immediately.The house offers the following highlights: • 4.5 rooms on a living area of 120 m², spread over 2 floors (ground floor and 1st floor) • 2 hobby rooms in the basement, one of which is insulated and heated with a sauna • Air raid shelter • Modern kitchen with white cabinets, green rear wall cladding, black worktops, refrigerator, large cooker, stainless steel oven, and microwave oven combination • Bright rooms with wooden floors, white walls, and generous glazing • Balcony – ideal for relaxed hours outdoors • Swedish stove for cozy warmth • Garage and parking space available • Plot area of 196 m² with a small garden with a fig tree and a pond • Large attic The settlement presents itself from a bird's eye view as a well-maintained residential complex with several houses and small gardens – a good environment for families and couples.Location and sunlight: The location convinces with a lot of sun in the summer as well as pleasant sunlight in the winter. The surroundings are quiet – both during the day and at night, there is a pleasant silence. A forest with various walking paths is practically located as a recreational area in front of the door.Infrastructure nearby: • Tram stop Surbaum: approx. 6 minutes on foot • Coop supermarket: approx. 8 minutes on foot • ISB Reinach school: approx. 9 minutes on foot • Tram stop Reinacherhof: approx. 9 minutes on foot • WellVita pharmacy: approx. 11 minutes on foot • Other schools (kindergarten, primary and secondary school) are easily accessible This semi-detached house offers an ideal combination of quiet living, good public transport connections, proximity to Basel and recreational areas, and a family-friendly environment.

Travel time
-
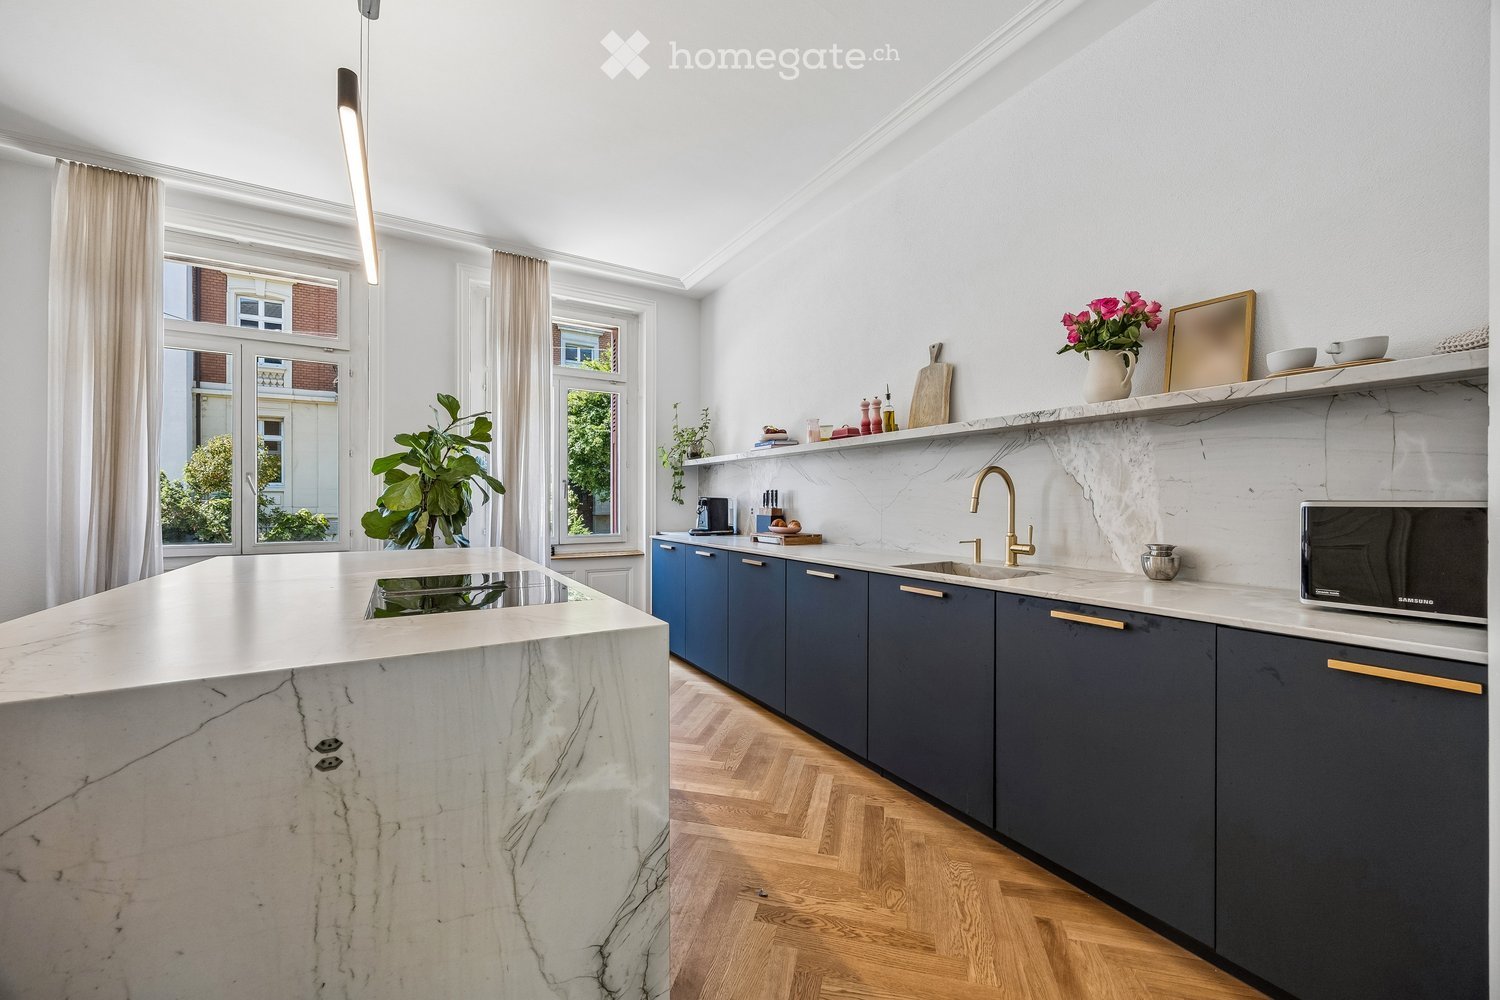
  • Modern kitchen with marble countertops, dark blue cabinets, a central island, and a sink with a gold faucet. Shelves hold decorative items, and a potted plant adds greenery.
  • Modern kitchen sink area with a sleek gold faucet, marble countertop, and dark grey cabinets.
  • Modern kitchen with a central island, four wooden stools, and various appliances including a microwave and refrigerator. The island features a marble countertop, and there is a potted plant near the window.
  • Open-plan kitchen and dining area with wooden herringbone flooring, white walls, and large windows. Features a dark blue kitchen island with bar stools, a wooden dining table with six chairs, and a microwave on the counter.
  • Modern living room with herringbone wooden flooring, grey cabinetry, a sleek grey armchair, a round metal side table, and framed artwork on the wall.
  • Modern dining area with a wooden table, six chairs, placemats, and a pendant light fixture.
  • Bright dining area with herringbone wooden flooring, large window with white curtains, modern dining table with six chairs, two potted plants, radiator, and a floor lamp.
  • Modern living room with a grey sectional sofa, white built-in bookshelf, wooden herringbone flooring, and a radiator near the door.
  • Modern bathroom with white walls, wooden floor, toilet, sink, faucet, mirror, and a towel hanging on the side.
  • Elegant hallway with a wooden staircase, decorative tiles, and white walls. Features a window with metal bars and a door on the left.
  • Spacious hallway with wooden flooring, white walls, and a wooden staircase with a curved handrail. A small table with a potted plant sits near the door, and a large window offers a view of the garden.
  • Elegant bedroom with a large bed, patterned headboard, nightstands, lamps, and large windows with curtains. Wooden flooring and white walls.
  • Elegant hallway with wooden herringbone flooring, white walls, large built-in wardrobes, a classic white chair, and a radiator. A view into an adjacent room shows a crib and soft rug.
  • A cozy, well-lit nursery with a wooden crib, soft pillows, and a plush white rug on the floor.
  • Bright, modern bedroom with wooden bed, nightstand, rug, and shelves. Large windows with curtains provide natural light.
  • Bright living room with wooden herringbone flooring, large windows, white walls, a tufted sofa, baby stroller, toys, and potted plants.
  • Balcony with a grey sofa, patterned cushions, a wicker chair, and several potted plants. The balcony has a metal railing and overlooks a cityscape with classic buildings.
  • Modern bathroom with a freestanding bathtub, marble countertops, two sinks, large mirrors, and a window with white curtains.
  • Modern bathroom with a freestanding bathtub, wooden stool, large window with blinds, and a walk-in shower with marble tiles and built-in storage.
  • Modern bathroom with white walls, wooden flooring, a toilet, a floating sink, a mirror, a towel, a vase with a red rose, and a scale on the floor.
  • Bright bedroom with wooden flooring, large windows, a bed with a patterned duvet, a nightstand, a fan, and a colorful ball on the floor.
  • Modern bathroom with dark marble walls and floors, white sink, toilet, and glass shower enclosure. Features include a large mirror, gold fixtures, and a window with a view of purple flowers.
  • Courtyard with stone-tiled pathway, potted plants, small tree, decorative railing leading to a staircase, and surrounding buildings.
  • Staircase leading to a building entrance with decorative wrought iron railing, potted plants, and a mailbox on a stone platform.
  • Underground parking area with three cars parked inside, including a white BMW and a white Porsche, under a concrete ceiling with fluorescent lighting.
1 / 25
CHF 4,390,000.– Top
13 rooms471m² living space
Spalentorweg 62, 4051 Basel

Luxurious city villa with 470 m2 living space and three private garage spaces in the heart of Basel

Property descriptionThis exceptional property uniquely combines generosity, exclusivity, and individuality. Originally designed as a three-family house and later used as an office building, the property now presents itself as an architectural unique piece in the form of a stylish single-family house. As part of a comprehensive renovation over the last two years, the property was completely renewed with great care and attention to detail. High-quality materials, modern equipment, and a well-thought-out room concept combine contemporary living comfort with the unmistakable character of the historic old building. Characteristic architectural elements were preserved and harmoniously integrated into the new design concept. The space offer is supplemented by a separate annex building with a currently realized 2.5-room guest residence and additional usage potentials.Expansion standardThe interior expansion meets the highest standards of quality, design, and functionality. In the course of the renovation, all areas were completely renewed and equipped with selected materials and modern home technology. The heart of the house is the spacious designer kitchen with an oversized cooking island and a separate kitchen extension with additional high-quality appliances. The open floor plan creates a smooth transition between cooking, eating, and living, providing a bright and representative room feel. The master area on the upper floor impresses with around 70 m² as a luxurious retreat with bedroom, dressing room, lounge area, and high-quality bathroom. On the second upper floor, there are four spacious bedrooms and a bathroom, supplemented by a versatile, developed attic. The separate annex building also meets the highest expansion standards and offers a fully-fledged 2.5-room guest residence with kitchen and bathroom. Overall, the expansion standard combines historical substance with modern living comfort at the highest level.ParkingThe property has a private garage with space for up to three vehicles, providing comfortable and secure parking facilities directly on the property. The parking is optimally integrated into the overall property and ensures the highest comfort for residents and guests.Have we sparked your interest? We would be happy to arrange a personal viewing on site and look forward to your contact.

Travel time
-
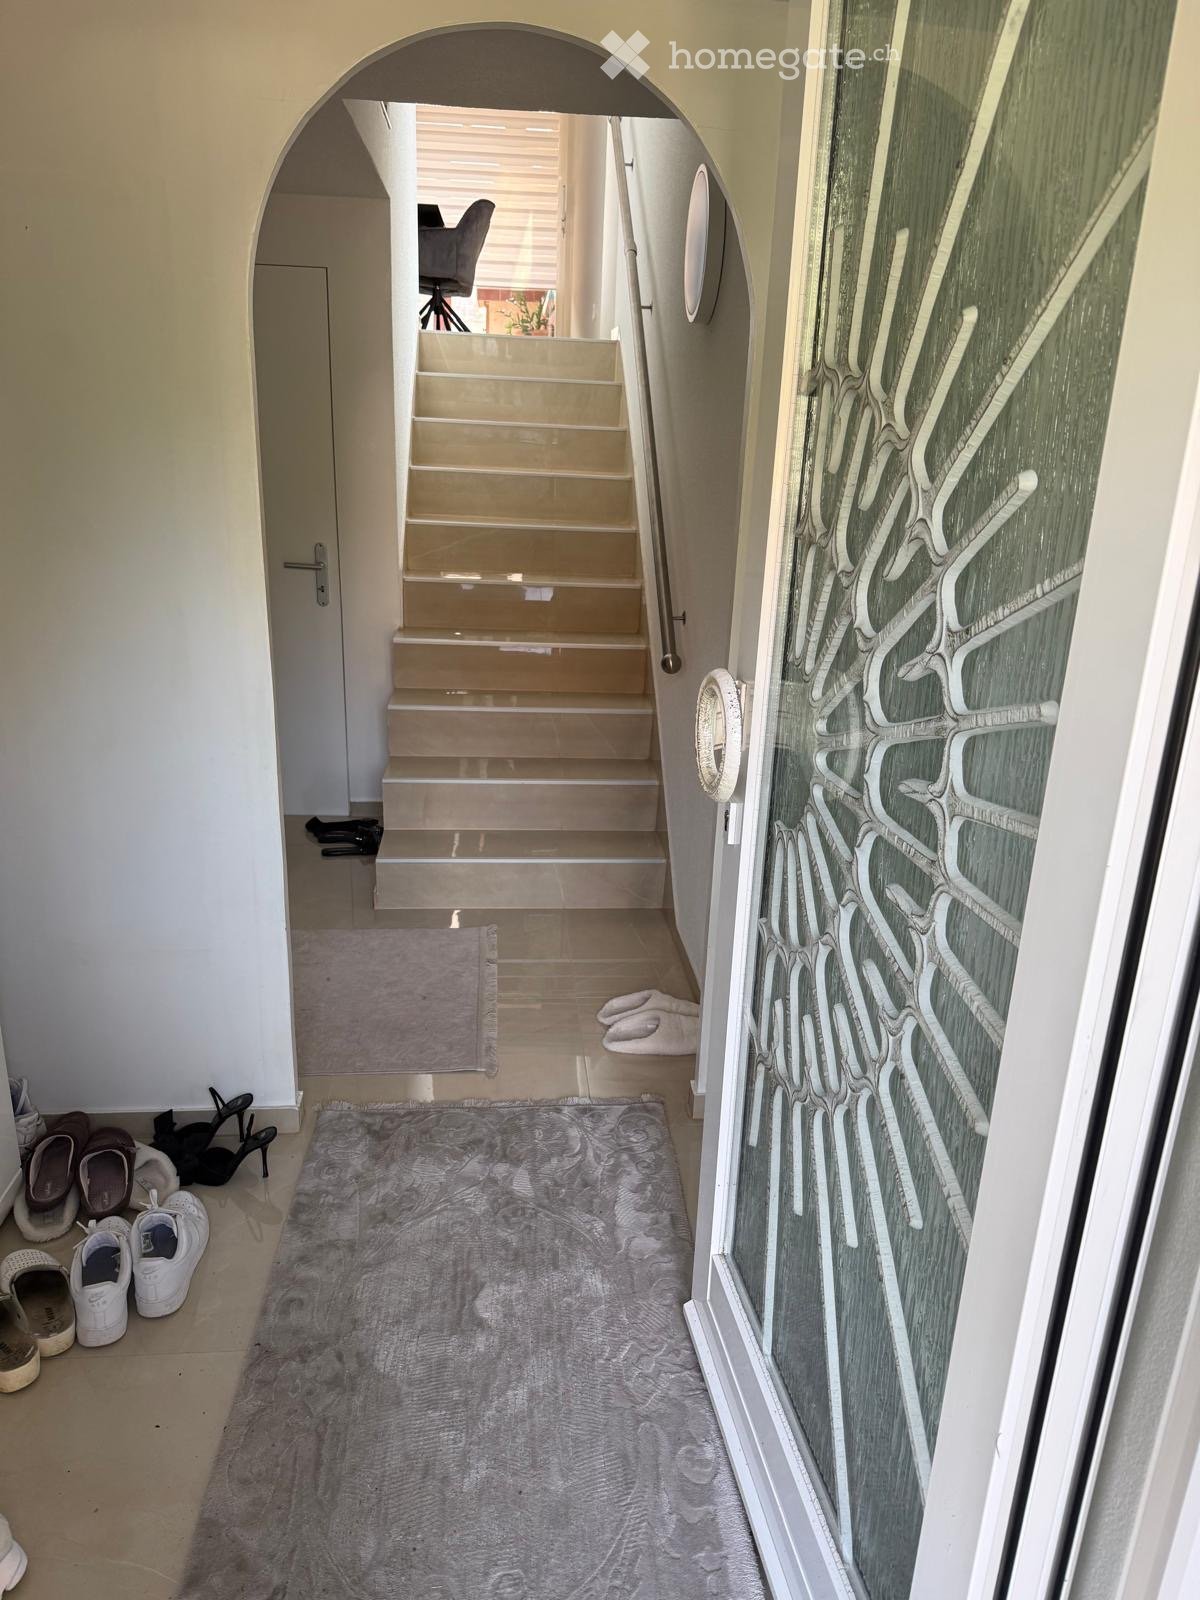
  • Hallway with a staircase leading upwards, a glass door with decorative pattern on the right, and a gray rug on the floor. Shoes and slippers are placed near the entrance.
  • Staircase with beige stone steps, metal handrail, and a view of a room with a chair and desk in the background.
  • Modern dining area with a sleek black dining table, grey upholstered chairs, and a built-in oven in the adjacent kitchen area.
  • Modern kitchen with light grey cabinets, black countertops, and a sleek chandelier. There is a dining table with two chairs, a refrigerator, and various kitchen appliances.
  • Modern bathroom with marble walls, a white toilet, a white sink with a mirror, and a glass-enclosed shower. Includes a toothbrush holder, toothpaste, and a small trash bin.
  • Modern living room with a black sectional sofa, coffee table, large windows with blinds, and a television mounted on the wall. The room features a white cabinet with picture frames and decorative items on top.
  • Staircase with beige tiles, metal handrail, and a small open area leading to another room with a chair and a TV.
  • Modern bathroom with marble walls, a bathtub, a sink with a cabinet, a toilet, and a mirror above the sink. The space is well-lit with a skylight and features a sleek, contemporary design.
  • A modern staircase with beige tiled steps and a sleek metal railing, leading up to a closed white door.
  • Modern staircase with beige marble steps and polished metal railings, leading to an open area with a small round table and chairs visible in the background.
  • A modern hallway with tiled floors, a staircase leading upwards, and a chandelier on the ceiling. The hallway is well-lit with natural light coming from a large window at the end.
  • Modern kitchen with white cabinets, black countertops, and stainless steel appliances. Features a coffee maker, sink, and oven.
  • Modern kitchen with light-colored cabinets, stainless steel refrigerator, coffee maker on counter, and a small rug on the floor.
  • Modern kitchen with built-in oven, sleek cabinets, dining table with chairs, and a decorative rug.
1 / 14
CHF 1,190,000.– Top
5.5 rooms146m² living space
Ringstrasse 103, 4106 Therwil

Well-maintained 5.5-room row house in Therwil – Available immediately!

Welcome to Ringstrasse 103 in Therwil! This charming 5.5-room row house from 1970 was completely renovated in 2025 and combines modern living comfort with a family-friendly location in the quiet Baselbieter suburb. The house is available immediately and is waiting to become its new home.The house at a glance: • Living area: 146 m² on 3 floors with a plot area of 228 m² • Modern kitchen: Stylish dining area with an elegant black dining table, grey upholstered chairs and a built-in oven – perfect for shared meals. • Bright corridors & stairways: Friendly entrance areas with tile floors, chandeliers and generous window glazing for plenty of natural light. • Two modern bathrooms: Both equipped with noble marble walls – one with a bathtub and skylight, the other with a glazed shower, both in contemporary design. • Balcony with a beautiful view – ideal for relaxing. • Underground garage with 2 parking spaces, direct access to the house • Child-friendly – ideal for families. • Winter garden approx. 20m2 with a fixed grill and access to the backyard. • Front garden with green space and seating area Location & surroundings:The house is located in a quiet residential area – both during the day and at night, there is pleasant silence. In the summer, you benefit from plenty of sunlight. The surroundings offer everything you need for everyday life: • Bus stop Lindenfeld: only 6 minutes' walk away • Tram stop Hüslimatt: reachable in 11 minutes on foot • Supermarket Birsmattehof – Agrico Genossenschaft: in 8 minutes on foot • School Mühlebodenschulhaus: only 7 minutes' walk away – ideal for families with children • Village pharmacy Eichenberger: reachable in 10 minutes on foot • Direct surroundings: Robies playground This well-maintained and freshly renovated row house offers a rare combination of modern living comfort, quiet location and optimal infrastructure. An ideal opportunity for families or couples who want to settle in beautiful Therwil. Don't miss this chance!

Travel time
-
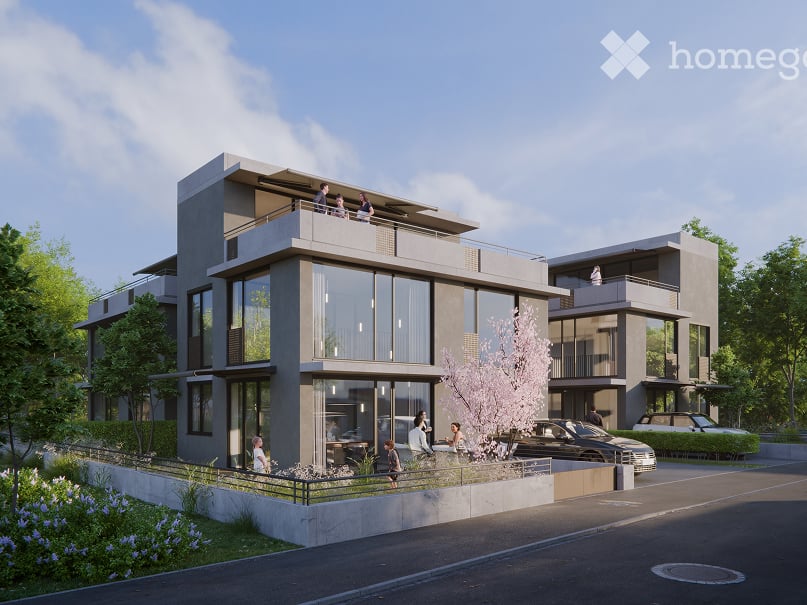
  • Modern two-story residential building with large glass windows, balconies, and contemporary design. The building is surrounded by greenery and has a parking area in front.
  • Modern two-story residential building with large glass windows, balconies, and a raised ground floor. The building features contemporary design with clean lines and a neutral color palette.
  • Modern dining room with large windows, a round wooden dining table surrounded by six chairs, a pendant light fixture, and a sideboard with a vase and decorative items.
  • Modern living room with a grey sofa, dark wooden coffee table, side table, and a sleek cabinet. The space features large windows with curtains, a modern pendant light, and a view of a kitchen area with grey cabinets and a counter.
  • Modern bedroom with large windows and sliding glass doors leading to a balcony, featuring a neatly made bed, nightstand with lamp, and soft lighting.
  • Modern balcony with large glass sliding doors, white lounge chairs, coffee table, and ambient lighting. The space is connected to a well-lit bedroom with a bed visible through the glass.
  • {"type": "Garage", "objects": ["car", "bicycle"], "description": "Modern underground garage with two parked cars, a bicycle, and a child and adult entering through a doorway.", "localized_descriptions": {"EN": "Modern underground garage with two parked ca
  • Modern kitchen with dark grey cabinets, central island, pendant lights, and a large window with a view. Includes a sink, oven, and decorative items like vases and plants.
  • Floor plan showing four houses (Haus A, Haus B, Haus C, Haus D) with labeled plots, parking spaces, and a reserved area.
1 / 9
CHF 1,830,000.– Top
7.5 rooms180m² living space
Rauracherstrasse, 4142 Münchenstein

4 Townhouses I 4 Single-Family Homes in Münchenstein

In close proximity to the cultural city of Basel, as well as the French and German borders, the town of Münchenstein, adjacent to the city, boasts an attractive geographical location that exudes both urbanity and rural tranquility, and, in addition to its well-developed road network, features excellent public transportation connections to the city and all neighboring municipalities. The family-friendly, well-connected quarter is ideal for culture and nature enthusiasts who appreciate a city-near yet relaxed home in a green environment. The houses are located in close proximity to attractive shopping facilities, schools from kindergarten to secondary level, and various recreational areas such as the Bruderholz and the attractive Merian Gardens, which can be easily and quickly reached on foot or by public transportation. On Rauracherstrasse in Münchenstein, a total of four stylishly constructed single-family homes are being built in a sunny, family-friendly residential area, starting at CHF 1,830,000. The four precisely positioned buildings impress with their optimal orientation, ensuring a far-reaching view of the surrounding landscape. Each house has a seating area and a small garden. Access to the houses is via the main entrance on the ground floor and through the garage. Inside, the building's qualities are also revealed. The room program is generously distributed over four floors. In houses A, B, C, and D, there will be a spacious living area with an open connection to the kitchen on the ground floor. The kitchen can be executed with a cooking island or with an integrated dining area. Furthermore, there will be a two-story winter garden that enables the connection between the dining area/living room on the ground floor and the gallery (upper floor) above. At night, hanging glass lights are planned as a staging. The lighting can be individually planned. In addition to the office on the upper floor, there will be two more rooms and a bathroom. On the attic floor, there will be a master bedroom with its own bathroom and a large terrace, offering the users absolute privacy. In addition to the technical, laundry, and storage rooms, one or two fully-fledged rooms with daylight from light shafts and courtyards will be created in the basement of houses A, B, C, and D. They also have access to their own bathroom. The concept offers creative leeway for many life situations. It enables couples to start a family and provides residents with the security of a close community as they grow older. With holistic materials and detailed solutions, the exterior and interior are considered as a unit. In particular, the spacious and otherwise restrained rooms form the background for individual furnishing wishes. House B is already reserved. Construction start end of 2026. We look forward to your call. For contact inquiries by email, we will send you our brochure with pleasure. Reference object: https://on3.ch/

Travel time
-
1 / 13
CHF 2,690,000.– Top
6.5 rooms175m² living space
4102 Binningen

6.5 room dream home with pool in Binningen

In the popular and family-friendly residential area of Binningen, this charming and stylishly modernized 6½ room single-family house awaits you, perfectly combining living quality, privacy, and joie de vivre.The property is located in a well-maintained development with only four single-family homes and offers a harmonious living environment with pleasant neighborhood and plenty of peace. On three living floors, a well-thought-out room concept convinces, which delights both families and couples with high demands.The heart of the property is the spacious, openly designed living and dining area with the high-quality, modern kitchen from Bard, which was renewed in 2021. Here, stylish design, functionality, and living comfort come together in an ideal way.A winter garden extends the living space and creates the perfect transition to the dreamy garden. A real highlight of this property. With plenty of privacy, well-maintained outdoor areas, and its own pool, a personal wellness oasis with a holiday feel is created here.On the upper floor, there are three bedrooms and a modern bathroom with a shower.The attic offers a cozy forecourt, a sunny balcony with morning sun, and another room with its own bathroom (shower), providing versatile usage possibilities. Ideal as a home office, parent's area, or guest area.The basement also convinces with plenty of space. Two heated rooms, another bathroom with a shower, the laundry room, and a spacious cellar with a separate wine cellar and air raid shelter offer maximum flexibility.Two parking spaces with direct access to the house round off this attractive offer perfectly.A home with character, style, and high living quality. Ideal for all who appreciate modern living in the best location in Binningen.We appreciate your property.All real estate offers can be found at www.team-lindenberger.ch

1 / 9
  • Balcony / Terrace
  • Garage
  • View
  • +1
CHF 1,270,000.– Top
5.5 rooms156m² living space
4242 Laufen

New construction project: Residential oasis on Brumbergrai (House B2)

On Brumbergrai, living space is being created for different life concepts - from a detached single-family house to a semi-detached single-family house.The semi-detached single-family house (House B2) impresses with around 156 m² and 5.5 rooms.All houses have in common:- three living floors with their own private outdoor areas- the Minergie-P standard- air-water heat pump- photovoltaics- comfort ventilation- an included parking space in the garage- a central smart home solution with video intercomA generously dimensioned, barrier-free elevator accesses the levels E2 and E3 down to the underground garage (E0). Additionally, three visitor parking spaces and a forecourt for deliveries and moves are available.Each house extends over three floors - and each offers its own private outdoor area: an inviting front garden on the ground floor, a charming loggia or pergola on the upper floor, and a sunny roof terrace on the attic floor. Enjoy nature in all its facets - while reading on the roof terrace, while having a barbecue under the pergola, or while reclining in the protected loggia. The view of the Jura hills, the fresh forest air, and the play of light turn every moment into a piece of vacation - in the middle of your own home.What you can enjoy here is at the same time sustainably thought out: ecologically, energy-efficient, and comfortable. The photovoltaic system on the roof produces clean energy and makes you independent of rising electricity prices. The heat pump uses renewable energy from the air and thus ensures low operating costs with maximum comfort. Additionally, it enables active cooling in the summer and contributes to a pleasant room climate. Optimal insulation in the Minergie-P standard and natural shading keep your home pleasant all year round.You are not only investing in a home, but also in a livable future - for yourself and for future generations.Available Q2 | 2027

  • Balcony / Terrace
  • Garage
  • View
  • +1

Suggested properties for you based on search results