5 results - Commercial & industry for rent in 4310 (Rheinfelden)
1 / 14
CHF 870.– / month
50m² floor space
4310 Rheinfelden

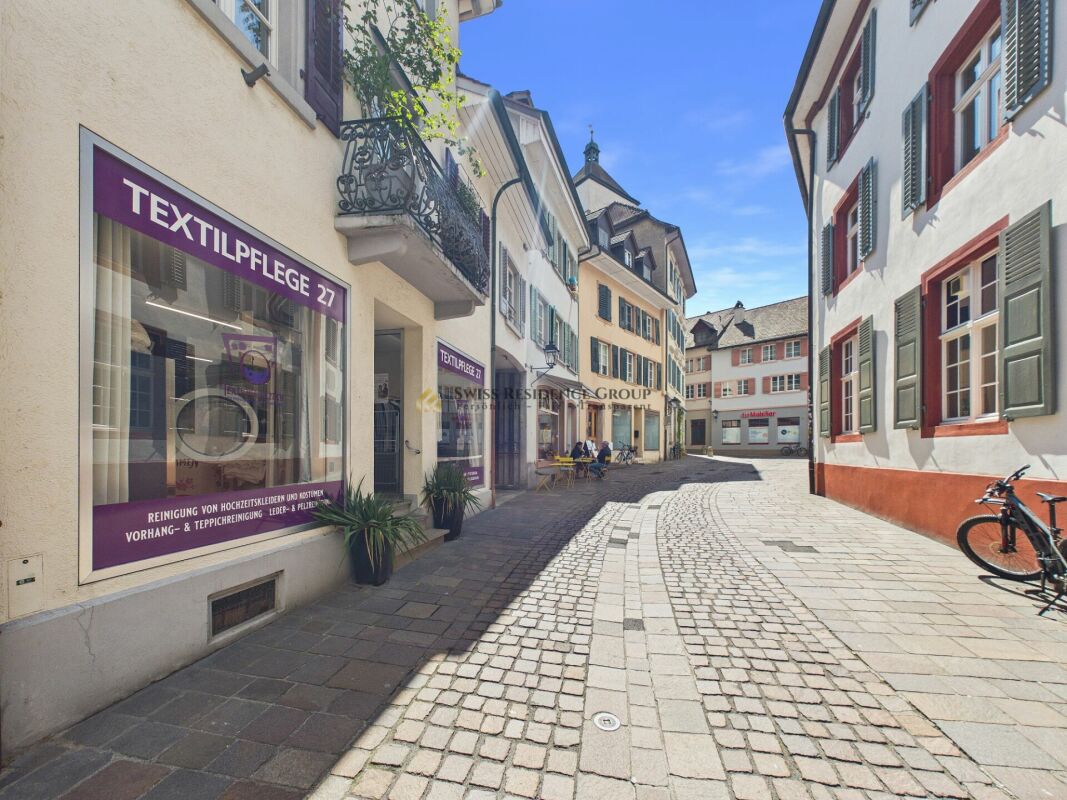
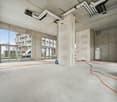
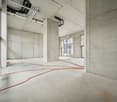
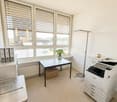
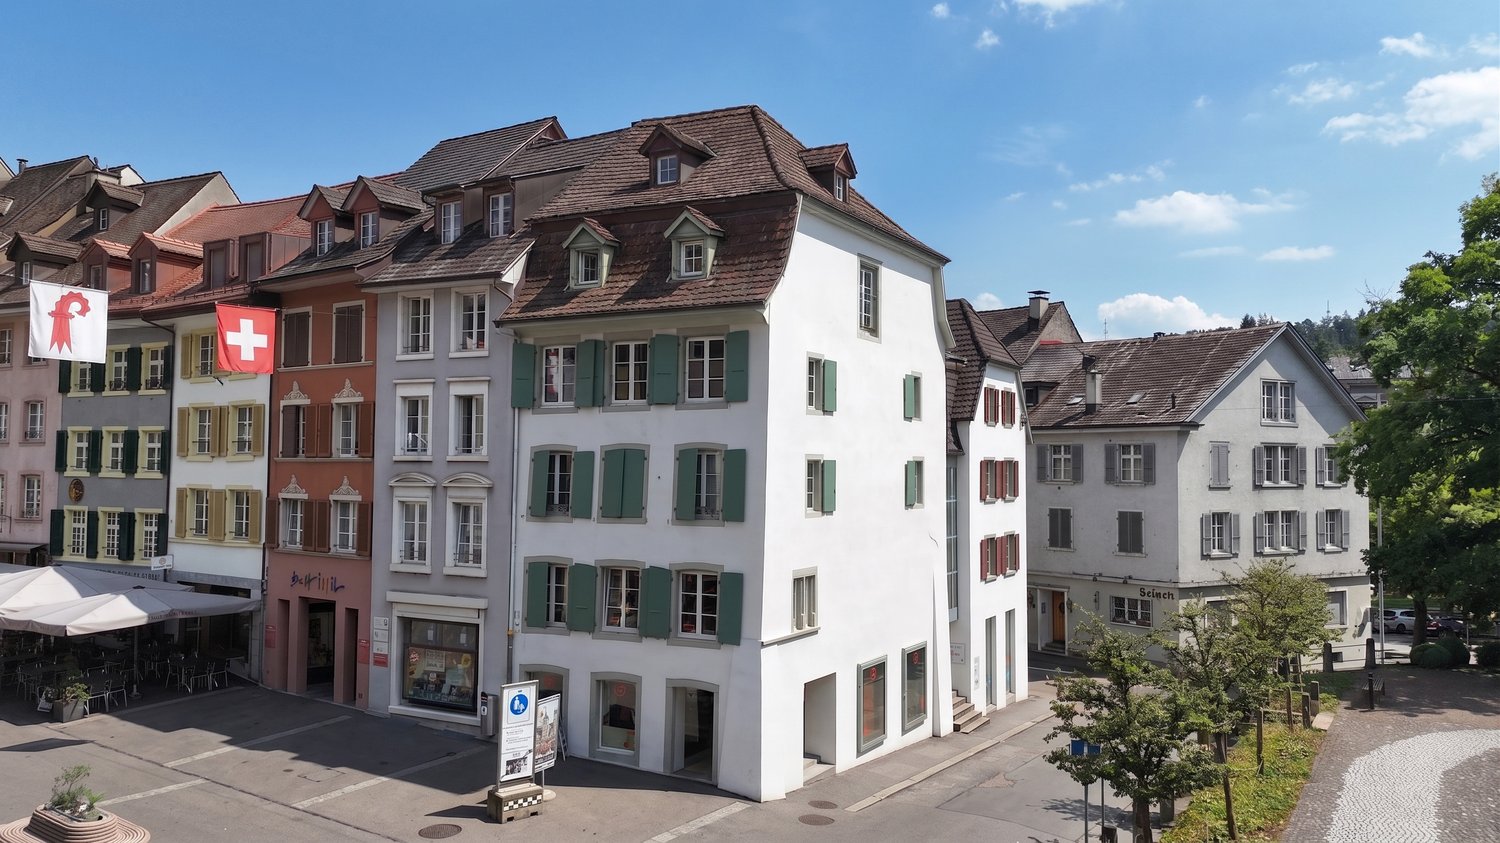
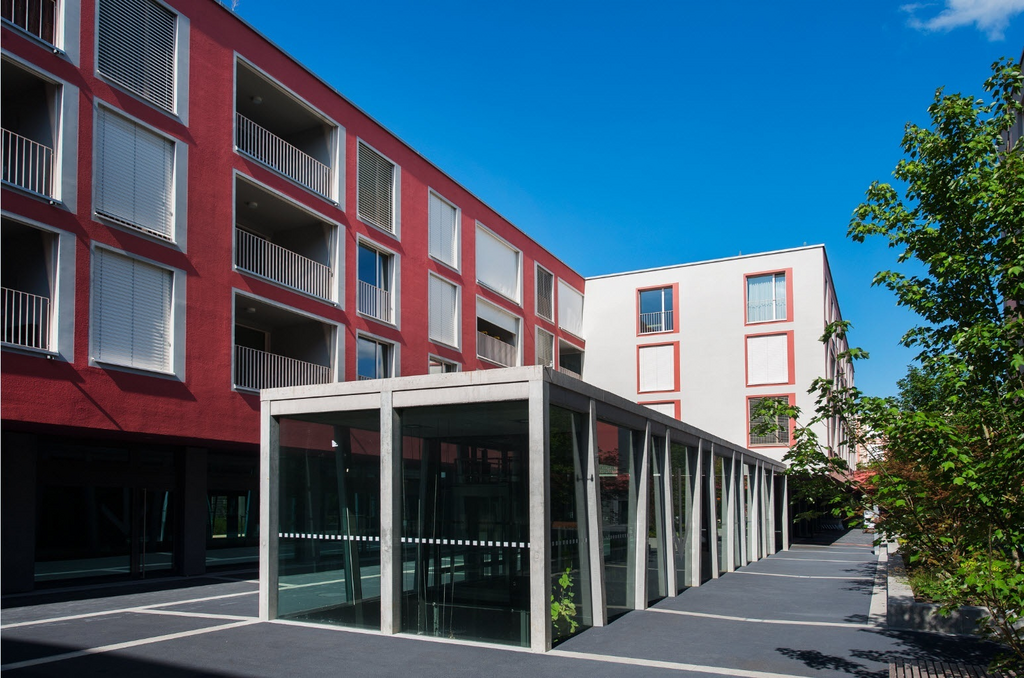
Laundry for immediate takeover | Top location Rheinfelden Old Town

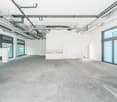
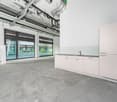
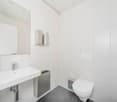
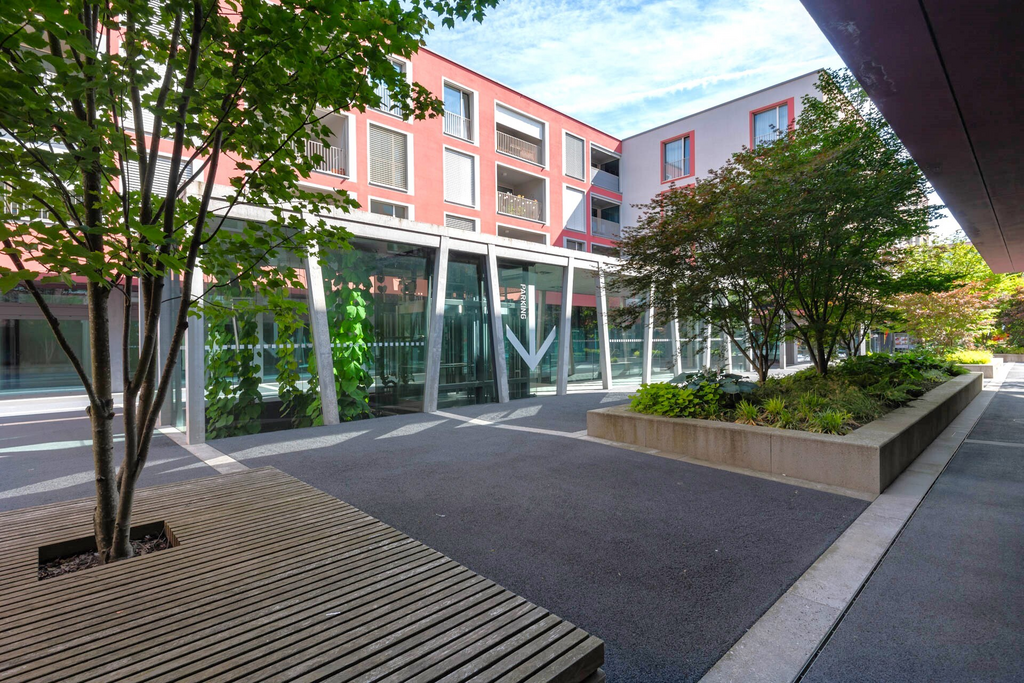
Laundry for immediate takeover | Top location Rheinfelden Old Town Laundry for immediate takeover | Top location Rheinfelden Old TownIn the midst of the charming Old Town of Rheinfelden, an attractive opportunity for entrepreneurs arises: a compact, functional commercial space that is fully equipped and allows for immediate continuation of operations.The approximately 50 m² large sales area is currently operated as a laundry and presents itself in an operational state. All prerequisites for a smooth takeover are given, making a seamless transition without delay possible.The well-thought-out room layout supports efficient workflows and offers optimal use of the available space. The existing infrastructure is tailored to the current operation and allows for both direct continuation and individual adjustments.A significant advantage is the frequented location in the Old Town, which benefits from a constant customer presence and provides a solid foundation for sustainable business success.For additional comfort, parking options are available in the immediate vicinity. Particular emphasis is placed on the possibility of driving directly up to the business, which represents a clear added value for both customers and operational operations.The existing inventory and customer base will be fully transferred as part of the takeover. If desired, an introductory and handover phase with the current operator can also be agreed upon to ensure an optimal and seamless start.The takeover price for inventory and customer base will be disclosed upon request, allowing for individual coordination in personal conversation.This combination of central location, operational readiness, existing customer base, and structured handover makes this property an ideal solution for entrepreneurs who want to start without a long lead time.Highlights • Approx. 50 m² commercial space • Operational laundry • Immediate takeover possible • Inventory including existing customer base • Takeover price upon request • Optional introductory and handover phase • Central Old Town location in Rheinfelden • Frequented location with good visibility • Parking spaces in immediate vicinity • Direct access to the business possible • Efficient and functional room layout Ideal for entrepreneurs who want to take over an existing business with an existing customer base and continue it successfully from the start.Have we piqued your interest? We would be happy to provide you with further information and show you this interesting commercial space personally on site.Contact us for a non-binding viewing - we look forward to your inquiry.

Find a new tenant for free

Create a free listing on Homegate to find the perfect next tenant for your apartment in no time at all.

List your property now
1 / 12
Price on request
1,500m² floor space
Erlenweg 13, 4310 Rheinfelden

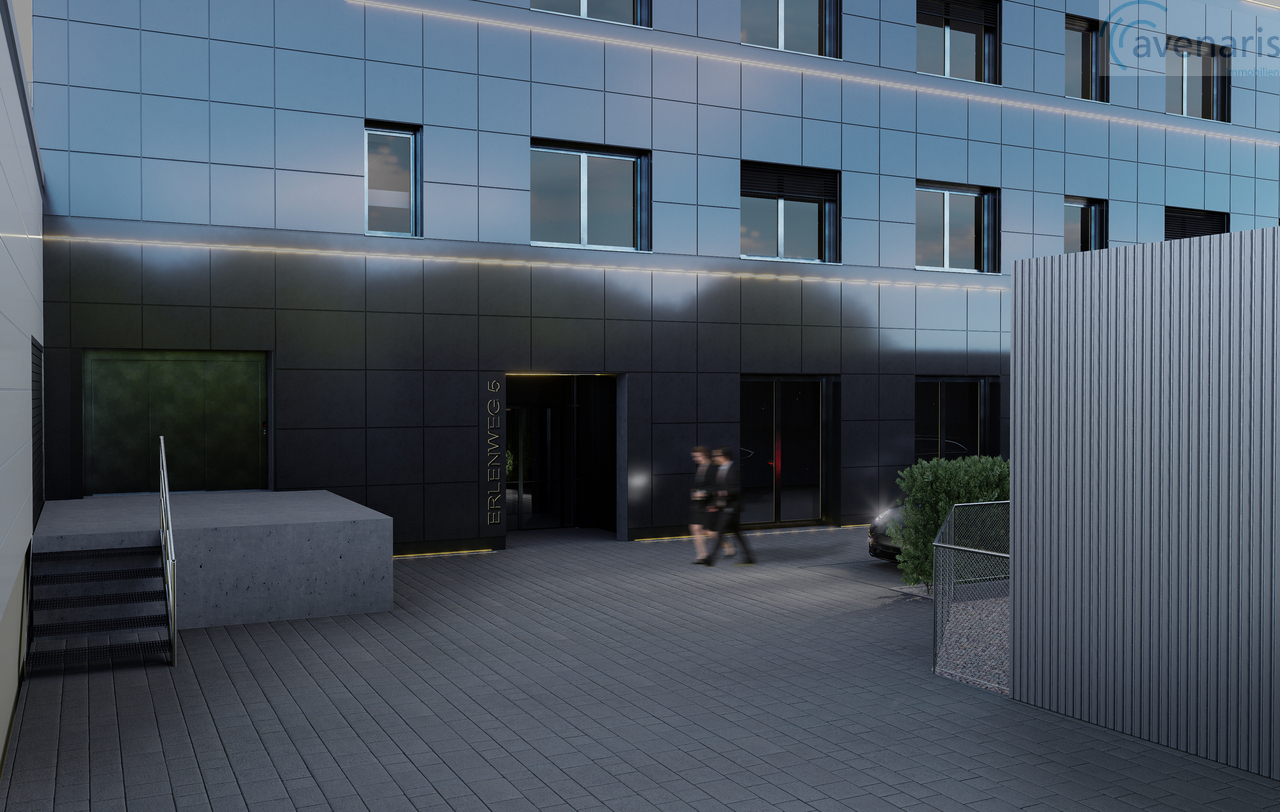
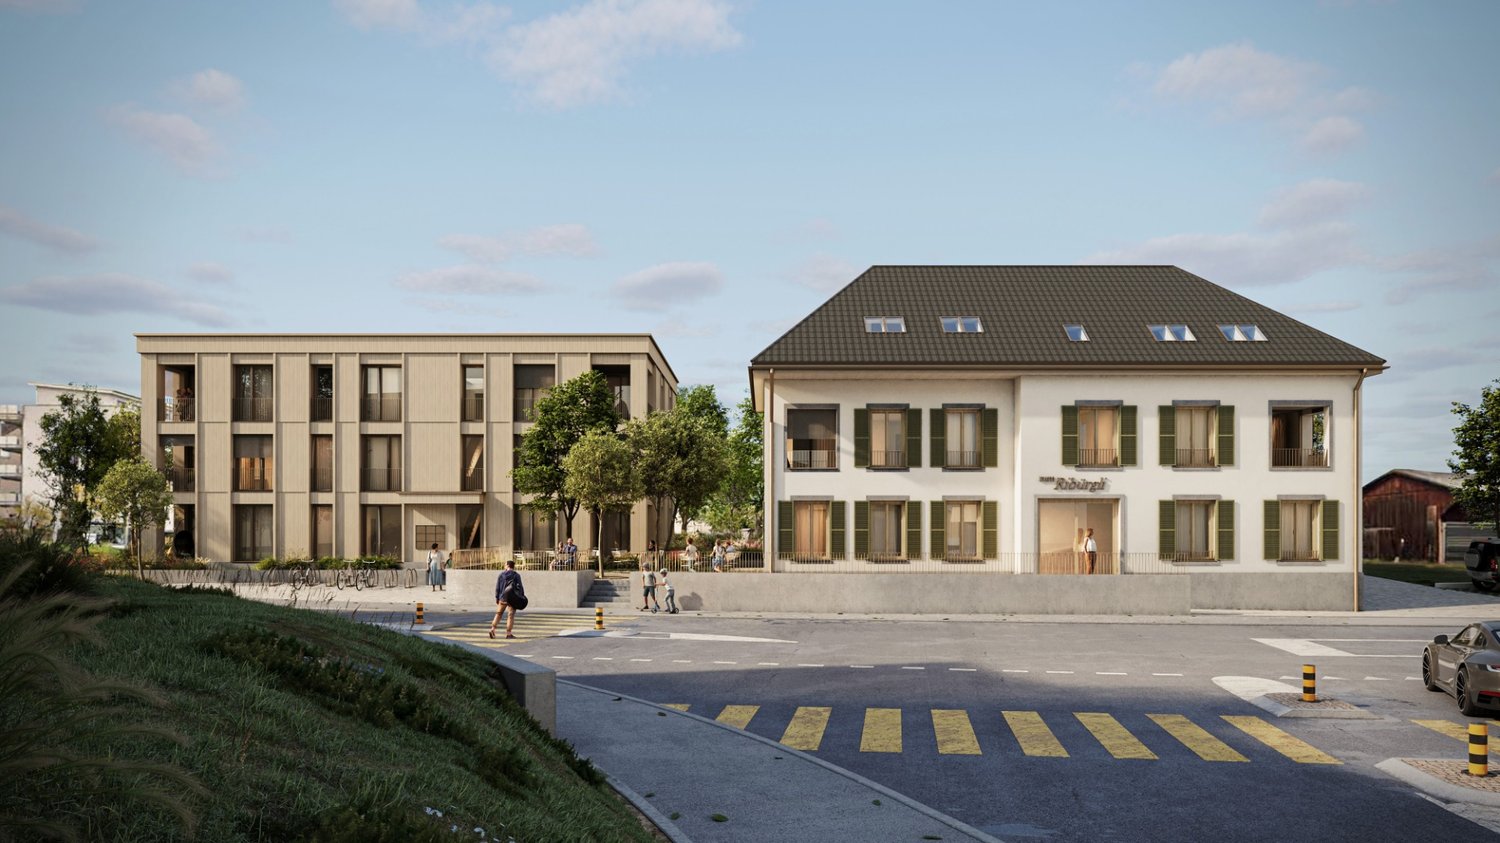
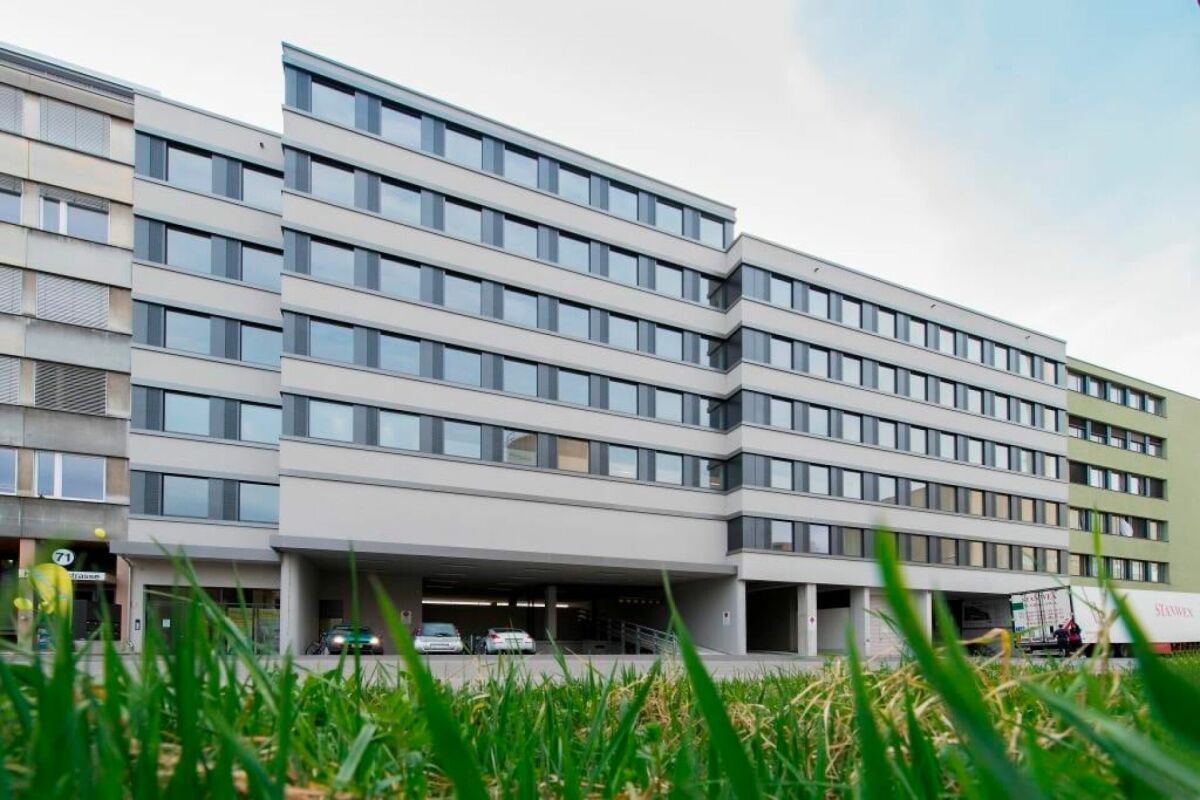
Commercial New Building - Business Address in Prime Location

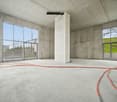
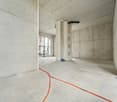
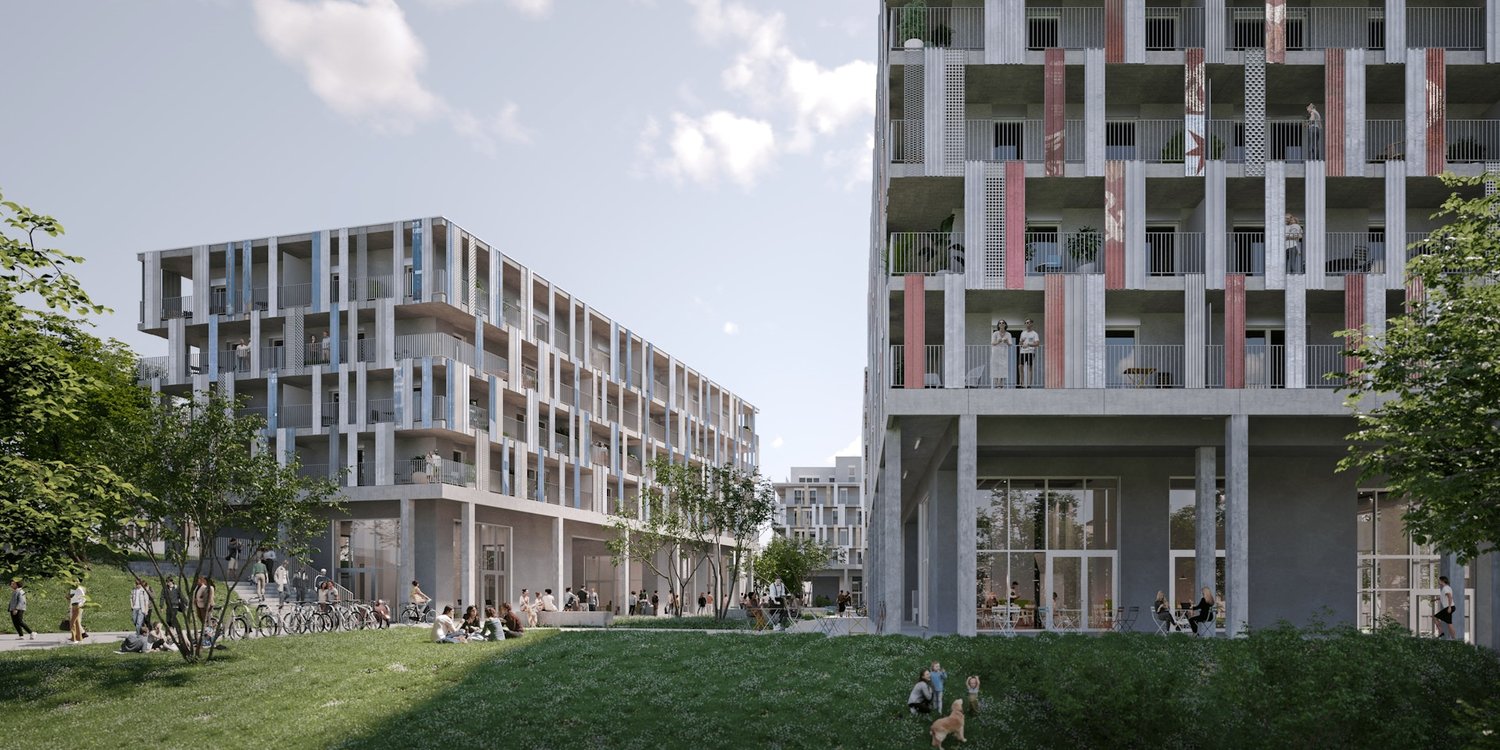
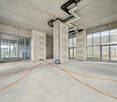
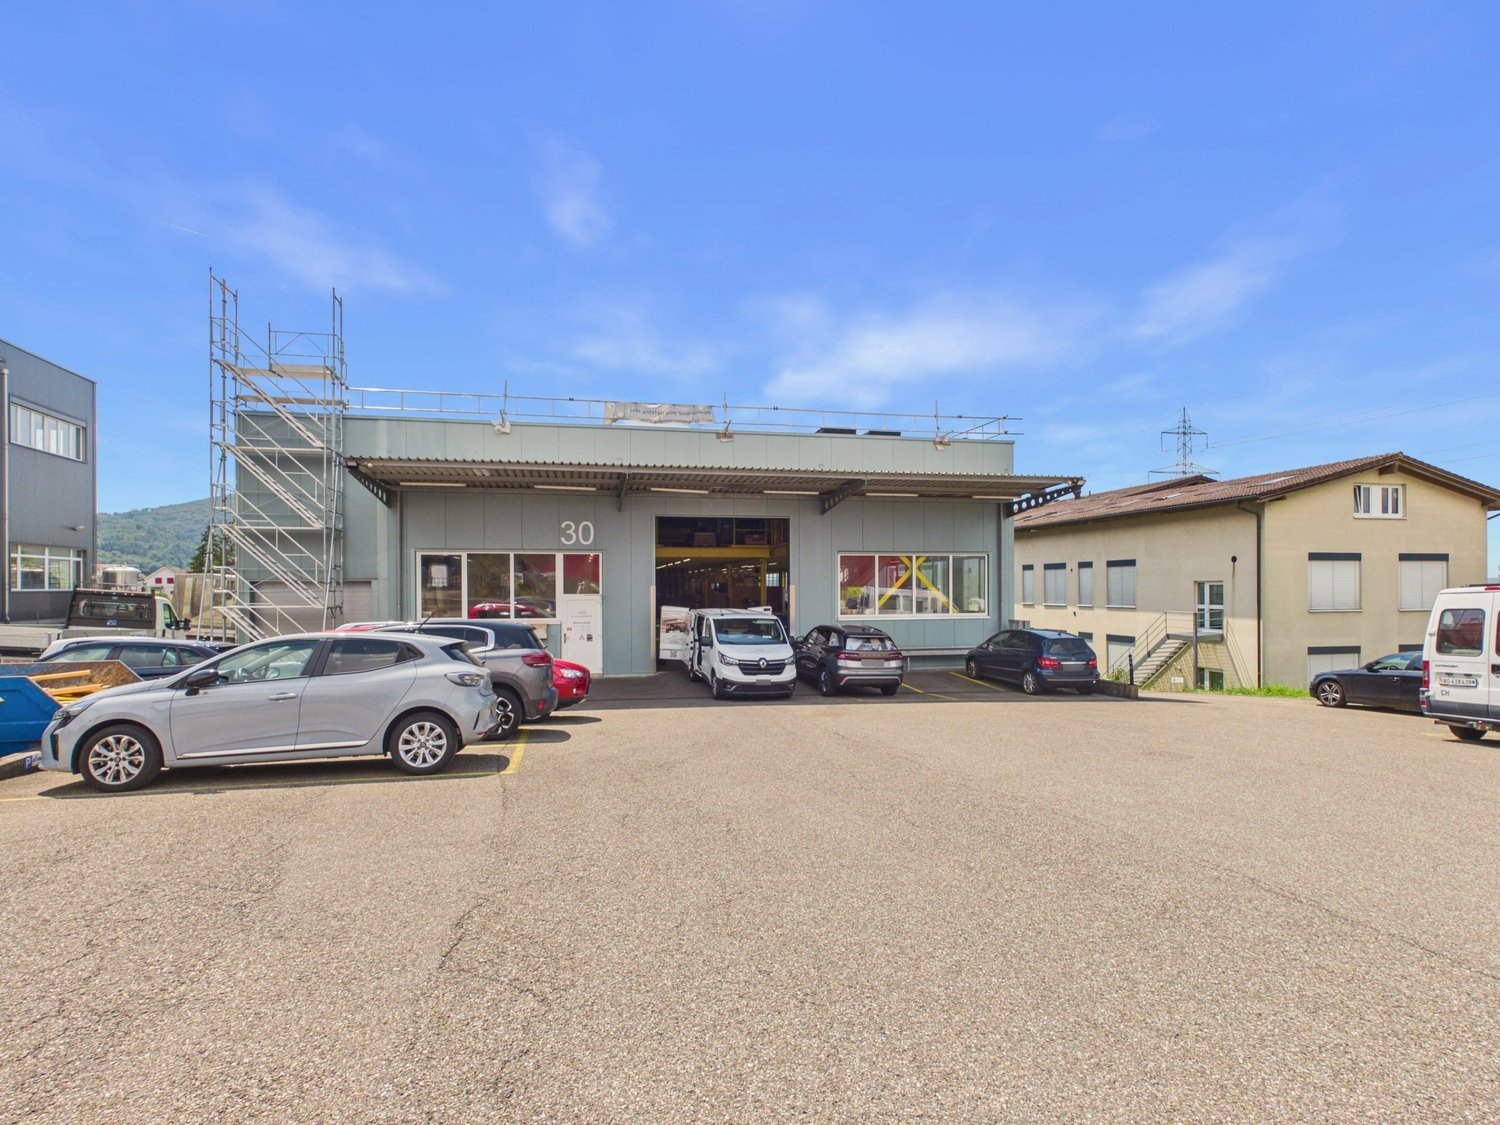
The spacious and brightly designed commercial spaces in Minergie-A-Standard (provisionally certified) can be flexibly adapted to your needs. Are you looking for a workplace, space for your production, or a warehouse?Individual space requirements can also be considered. The raw building can be co-designed according to your wishes.The representative new building is being constructed on a well-connected site at Erlenweg 13 in Rheinfelden and will be annexed to the existing building ensemble. This makes various synergies possible. The commercial building is located in a traffic-friendly, central location and in close proximity to the A3 Basel-Zurich motorway access, the Rheinfelden customs crossing, and the Rheinfelden West motorway exit, which can be reached in around 5 minutes by car.The interesting address for commerce and production is characterized by its setback location from the main street and a very representative and well-connected environment. The commercial property can be rented as a whole or in partial areas from around 100 m² to entire standard floors of around 500 m² and thus offers numerous possibilities and high flexibility. The rooms convince with their quiet, sunny location and central location.Excellent parking and loading options are available for commercial access via a loading ramp. In the basement of the existing building, there is also an additional storage area of around 300 m² (from CHF 107.-/m²).Modern ceiling lighting and various access points to the building offer the new tenants great planning freedom. The rental areas can be divided and designed according to your personal wishes.Due to the simplicity of the building, these can be flexibly adapted.All 3 standard floors are accessible by a large goods and passenger lift. Truck access with a separate delivery zone directly in front of the goods lift is available.Your advantages at a glance: • Minergie A - provisionally certified • Contemporary and modern building construction in hybrid construction (wood/concrete) • Low ancillary costs • Own transformer station • Photovoltaic system on the roof and facade for self-generated electricity • Heat recovery for warm and cold storage • Above-average room heights • High floor loads on the ground floor and flexible double floors on the upper floors • Public transport in the immediate vicinity • Direct motorway connection/near customs crossing Germany (approx. 1500m) • Good parking situation in underground garages with 27 spaces • The areas can be adapted to your needs (from 100 m²) • Sought-after quiet location with very good infrastructure in all areas • All underground parking spaces with preparation for E-charging station • Modern building automation • Temperature regulation of all rooms via solar and cold storage energy Key data: • Object type: Commercial spaces in raw construction, including WC for ladies/gentlemen, plus spacious showers • Floor: Ground floor - 3rd floor • Accessibility: Stairs, passenger lift, large goods lift, payload 2,000 kg • Usable area: Approx. 500 m² per floor, flexibly divisible • Room height: Approx. 3.60 m • Modern toilet facilities • Year of construction: 2026 • Max. floor load: Ground floor 1,500 kg/m² / 1st & 2nd floor...

More objects in your automatically expanded search area
20 results - Radius: + 10km
1 / 11
CHF 280.– / m²/ yearTop
590m² floor space
Hofackerstrasse 16, 4132 Muttenz

Spacious commercial space with potential for innovative concepts

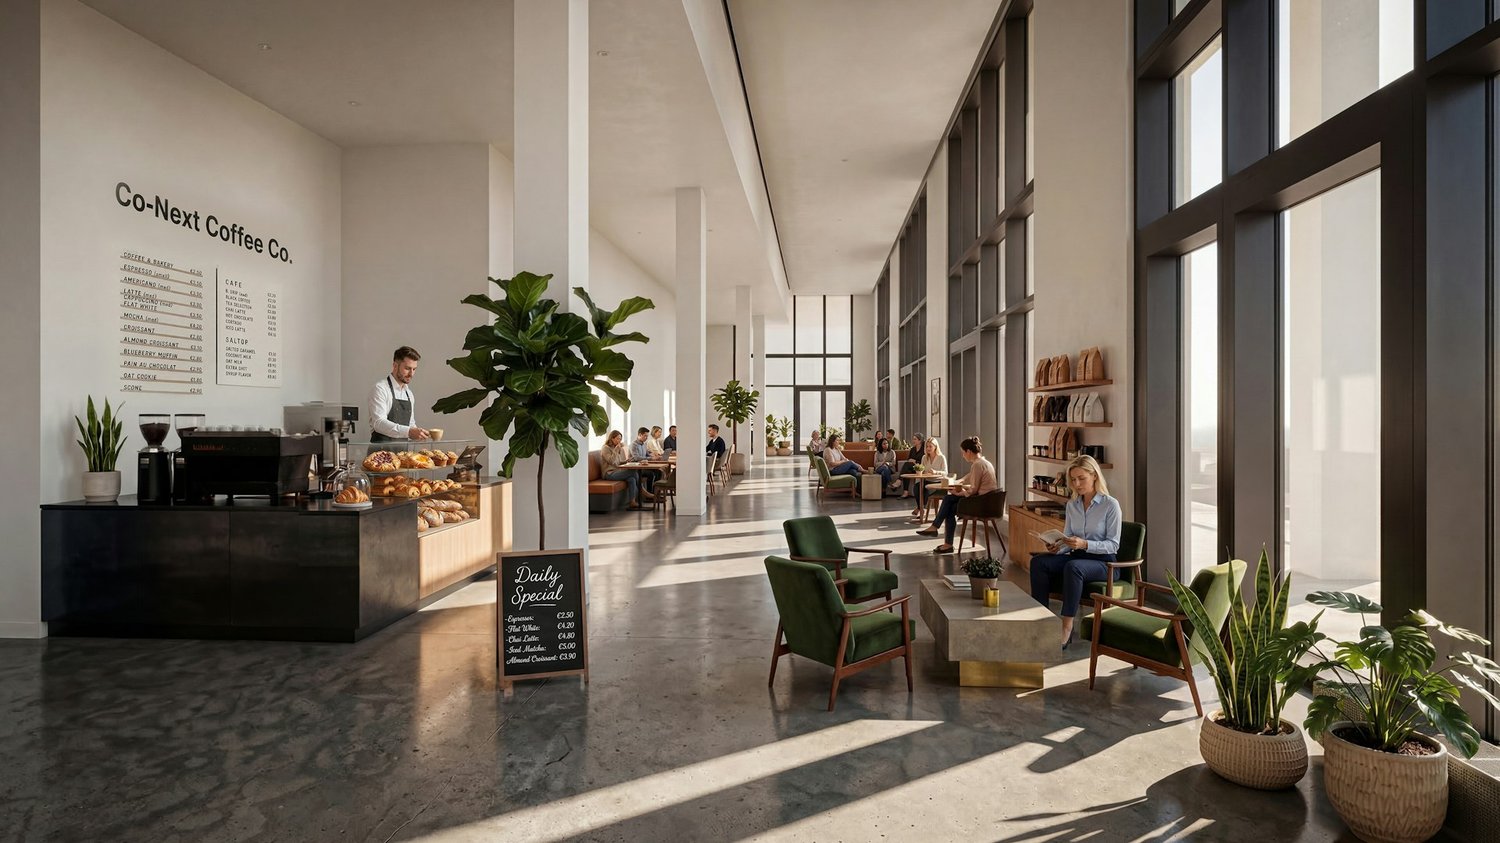
https://www.co-next-muttenz.ch/ For rent is a ca. 589.7 m² large commercial space in shell construction, which creates an exceptional, light-flooded atmosphere due to its above-average room height (partly 7 m) and floor-to-ceiling window fronts. A mezzanine floor fits perfectly into these circumstances. The split levels also create an attractive space. The open floor plan offers a wide range of design options and is ideal for innovative usage concepts.In addition, there is the possibility of renting an additional, smaller commercial space in a separate outbuilding on the premises. This so-called Urban Living Lab (ULL) is perfectly suited for uses such as gastronomy, event, leisure, or entertainment concepts, as well as comparable offers.Highlights: • High ceilings • Spacious, high window fronts • Mezzanine floor • Flexibly designable, open floor plan • Attractive location between Muttenz station and the FHNW • Very good traffic connections A well-thought-out usage concept is being sought, which creates a tangible added value for FHNW students, the population of the Überbauung, as well as for residents, employees, and commuters, and sustainably revitalizes the location. The spaces are also suitable for laboratory or workshop use, training centers, or a co-working concept, possibly in cooperation with the FHNW.We would be happy to present the rooms to you in the context of a personal viewing on site and are available to you at any time for further information.
Travel time
-
1 / 9
CHF 280.– / m²/ yearTop
146m² floor space
Hofackerstrasse 14, 4132 Muttenz

Space for visionary usage concepts - approx. 146 m² at Muttenz station

https://www.co-next-muttenz.ch/ For rent is a 146.3 m² commercial space in raw construction, which creates an exceptional, light-flooded atmosphere due to its above-average room height (partly 7 m) and floor-to-ceiling window fronts. The open floor plan offers a variety of design options and is ideal for innovative usage concepts.Additionally, there is the possibility to rent a smaller commercial space in a separate outbuilding on the premises. This so-called Urban Living Lab (ULL) is perfectly suited for uses such as gastronomy, event, leisure, or entertainment concepts, as well as comparable offers.Highlights: • High ceilings • Spacious, high window fronts • Flexibly designable, open floor plan • Attractive location between Muttenz station and FHNW • Very good traffic connections A well-thought-out usage concept is being sought, which creates a tangible added value for FHNW students, the population of the overbuilding, as well as for residents, employees, and commuters, and sustainably revitalizes the location. The spaces are also suitable for laboratory or workshop uses, training centers, or a co-working concept, possibly in cooperation with FHNW.We would be happy to present the rooms to you in the context of a personal viewing on site and are available to provide you with further information at any time.

Travel time
-
1 / 9
CHF 280.– / m²/ yearTop
183m² floor space
Hofackerstrasse 14, 4132 Muttenz

Commercial space with character - approx. 182 m² at Muttenz station

https://www.co-next-muttenz.ch/ For rent is a 182.2 m² commercial space in raw construction, which creates an exceptional, light-flooded atmosphere due to its above-average room height (partly 7 m) and floor-to-ceiling window fronts. The open floor plan offers a variety of design possibilities and is ideal for innovative usage concepts.In addition, there is the possibility to rent an additional, smaller commercial space in a separate outbuilding on the premises. This so-called Urban Living Lab (ULL) is perfectly suited for uses such as gastronomy, event, leisure or entertainment concepts as well as comparable offers.Highlights: • High ceilings • Spacious, high window fronts • Flexibly designable, open floor plan • Attractive location between Muttenz station and FHNW • Very good transport connections A well-thought-out usage concept is being sought, which creates a tangible added value for FHNW students, the population of the superstructure, as well as for residents, employees, and creates a sustainable lively atmosphere at the location. The spaces are also suitable for laboratory or workshop uses, training centers, or a co-working concept, possibly in cooperation with FHNW.We would be happy to present the rooms to you in the context of a personal viewing on site and are available to you at any time for further information.

Travel time
-
1 / 10
CHF 280.– / m²/ yearTop
604m² floor space
Hofackerstrasse 12, 4132 Muttenz

Space for Ideas: Flexible Commercial Space in an Up-and-Coming Environment

https://www.co-next-muttenz.ch/For rent is a ca. 603.6 m² large commercial space in raw construction, which creates an exceptional, light-flooded atmosphere through its above-average room height (partly 7 m) and floor-to-ceiling window fronts. A mezzanine floor fits perfectly into these conditions of the area. The open floor plan offers a variety of design options and is ideal for innovative usage concepts.In addition, there is the possibility to rent an additional, smaller commercial space in a separate outbuilding on the premises. This so-called Urban Living Lab (ULL) is perfectly suited for uses such as gastronomy, event, leisure, or entertainment concepts, as well as comparable offers.Highlights: • High ceilings • Spacious, high window fronts • Mezzanine floor • Flexibly designable, open floor plan • Attractive location between Muttenz train station and the FHNW • Very good transport connections A well-thought-out usage concept is being sought, which creates a tangible added value for students of the FHNW, the population of the overbuilding, as well as for residents, employees, and stimulates the location sustainably. The spaces are also suitable for laboratory or workshop uses, training centers, or a co-working concept, possibly in cooperation with the FHNW.We would be happy to present the rooms to you in the context of a personal viewing on site and are available to you at any time for further information.

Travel time
-
1 / 19
  • Parking space
  • Elevator
CHF 225.– / m²/ year
622m² floor space
Hohenrainstrasse 12d, 4133 Pratteln

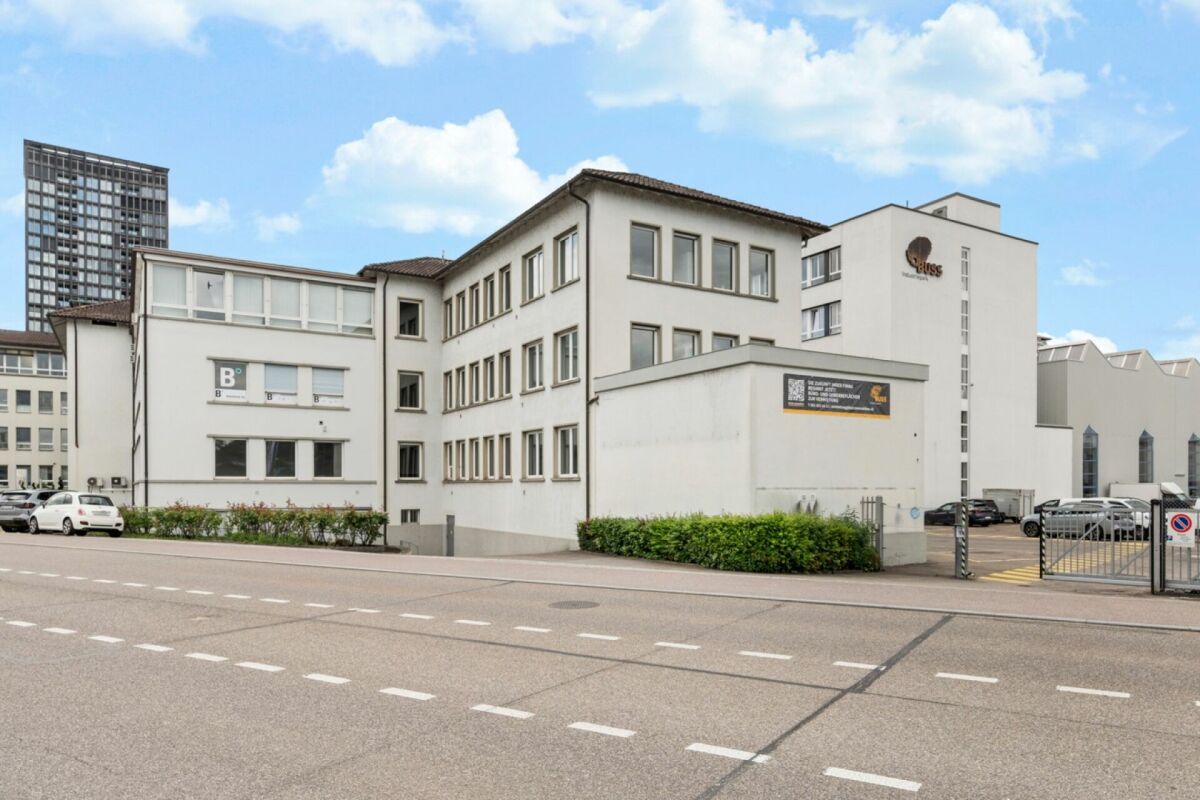
Attractive and versatile office space for rent in the Buss Industrial Park

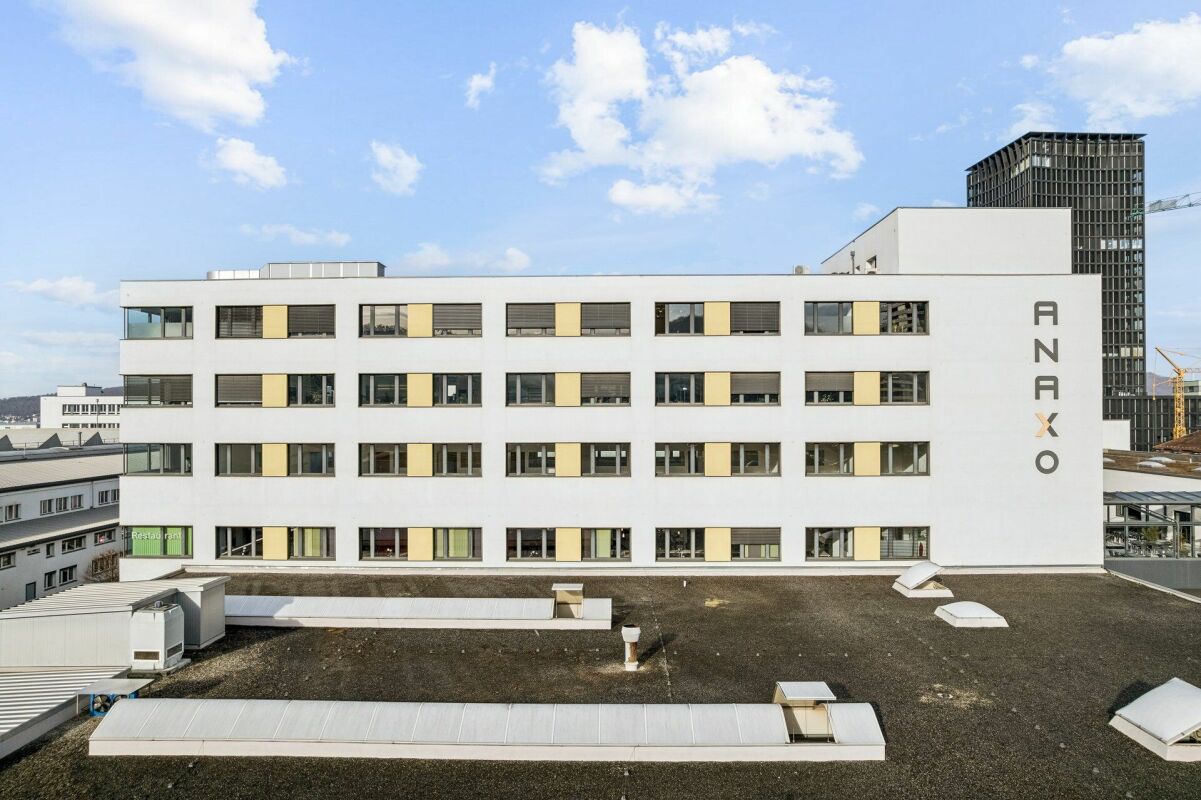
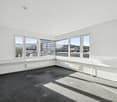
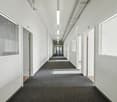
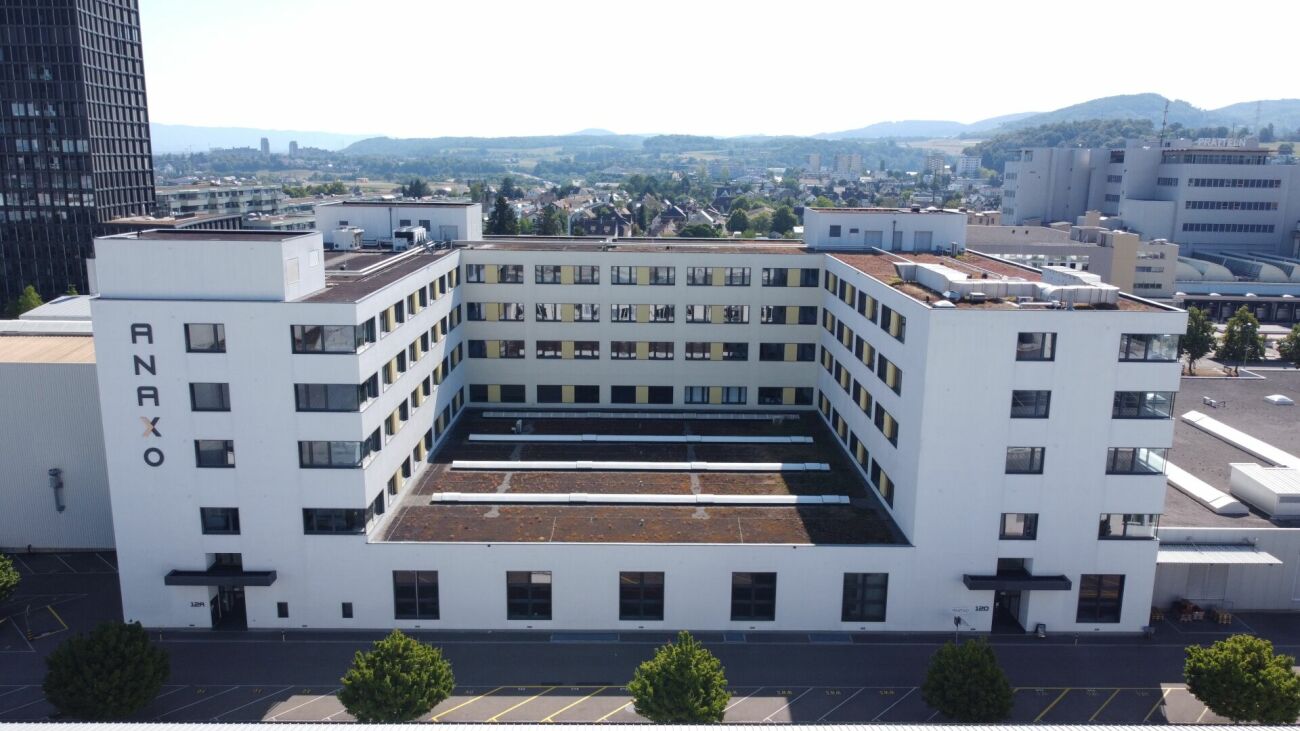
Office, 622 m² - Space for your visions - Flexible & Central Are you looking for not just an office, but a home for your business? On approximately 622 m², we offer you a space that moves as quickly as your company. Your advantage when expanding: Get started immediately: The existing, high-quality floor plan is considered a tenant expansion and can be taken over free of charge. Do you want changes? No problem! Since the room division (except for toilet facilities and exterior walls) consists entirely of flexible gypsum walls, the space can be adapted exactly to your needs with minimal effort - whether open space, individual offices, or hybrid zones.Your advantages at a glance: • Reachability is everything: Whether by public transport or car - you are perfectly connected. • Green Thinking: For your fleet, there are indoor and outdoor parking spaces available. The highlight: five E-charging stations in the 1st basement support your sustainable mobility. • Work-Life-Balance & Enjoyment: No desire for Tupperware? The Anaxo restaurant on the 1st floor is your extended dining room - ideal for relaxed lunch breaks or representative business meals directly in the house. • Privacy: Exclusive, built-out sanitary facilities for sole use directly in your space. • Kitchen to measure: Design your break room entirely to your taste - the connections for your individual dream kitchen or coffee bar are already available. Make this space the basis of your success. Arrange your personal viewing appointment today! We are available to answer your questions and look forward to guiding you through these premises.

  • Parking space
  • Elevator
Travel time
-
1 / 14
  • Parking space
  • Elevator
CHF 225.– / m²/ year
367m² floor space
Hohenrainstrasse 12d, 4133 Pratteln

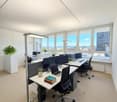
Representative office space with two small offices and modern kitchen

Representative office space with two small offices and modern kitchen We present to you an attractive office space of approximately 367 m², which is characterized by its versatility and flexibility. Whether open-plan office, individual offices, or hybrid work models - this space adapts to your needs and offers ideal conditions for modern working.Your advantages at a glance: • Central location: Excellent transport links - easily accessible by car and public transport. • Flexible room design: Individual adaptation to your company culture possible. • Two separate small offices: Ideal for concentrated work or confidential conversations. • Modern kitchen: Equipped with refrigerator, wine cooler, and wok plate (the kitchen can also be rented without it if desired). • Culinary variety: Anaxo restaurant on the 1st floor - ideal for lunch breaks and business dinners. • Sustainable mobility: In addition to indoor and outdoor parking spaces, five E-charging stations are available in the 1st basement level. • Sanitary facilities: Directly next to the office space for shared use. Note: The furniture visible in the photos does not belong to the rental space.Create an inspiring work environment that optimally represents your company and at the same time offers the highest functionality. This office space is more than just a workplace - it forms the basis for your future success.Arrange your personal viewing appointment today. We are happy to answer any questions you may have and look forward to guiding you through these premises.

  • Parking space
  • Elevator
Travel time
-
1 / 11
  • Parking space
  • Elevator
CHF 190.– / m²/ year
388m² floor space
Hohenrainstrasse 10, 4133 Pratteln

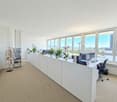
Spacious office space with flexible room layout

Spacious office space with flexible room layout We offer you a spacious, versatile office space for rent. The premises comprise a total of approximately 388 m² and are ideal for companies that want to combine their office capacities at one location thanks to their flexible design possibilities.Highlights of the property: • Excellent transport links: The property is located in a prime location with optimal accessibility. Several bus lines in the immediate vicinity ensure a quick connection to the city center and the surrounding areas. The train station is only a few minutes away, and the highway entrance is in direct proximity. • Spacious office space (approx. 388 m²): Flexible room layout, ideal for different work concepts. A kitchen is available and provides additional comfort for your team. • Bright working atmosphere: Large windows ensure light-filled rooms and a pleasant working environment. • Sanitary facilities: Toilets are available for shared use. • Parking options: Parking spaces can be rented additionally if needed. Note:A separate rental of the office spaces is also possible after consultation.The property offers you versatile office spaces with flexible design possibilities - ideal for adjusting your business premises optimally to the needs of your company.For further information or to arrange a viewing appointment, we are at your disposal. We look forward to your contact!

  • Parking space
  • Elevator
Travel time
-
1 / 9
  • Parking space
CHF 2,469.– / month
125m² floor space
Römerstrasse 30, 4314 Zeiningen

Attractive commercial space with wet area and parking / Strom & Wasser inclusive

Zeiningen 4314 Zeiningen is located in the district of Rheinfelden, in the canton of Aargau. The population in the political municipality of Zeiningen has changed by an average of +1.3% per year over the last five years to 2,545 inhabitants (as of December 31, 2024). The tax burden is 11.2% (canton: 10.9%). For the last five years, the municipality has an average annual residential construction activity of 0.9%, while the vacancy rate is currently 1.4% (as of June 1, 2025). Real estate prices have changed by +23.7% over the last five years (canton: +24.0%). Attractive commercial space with wet area and parking in Zeiningen At Römerstrasse 30 in Zeiningen, you will find a well-maintained and versatile commercial space.The space is located in a modern building from 2006 and impresses with its functional layout, good accessibility, and uncomplicated usage possibilities.Your advantages at a glance: • Commercial space offers a spacious, flexibly usable area of 125 m² • Pleasant ceiling height of 2.9 meters. • The electric rolling gate with dimensions 2.7 x 3.0 m allows for comfortable access to the space. • Separate toilet with shower and changing room. The wet areas are cleaned twice a week. • A parking space is available directly at the property. • Electricity and water are already included in the ancillary costs. The property is located in the industrial zone of Zeiningen in the canton of Aargau. The Mitteldorf bus stop is about an 8-minute walk away and offers a good connection to public transport.The space is versatile and can be adapted to the individual needs of the future tenants after consultation. It is particularly suitable for quiet commerce as well as storage, studio, showroom, or workshop without disturbing emissions. Similar uses are also possible.Garage operations with vehicles or similar uses are not permitted.The commercial space is available from September 2026 or by agreement.Have we sparked your interest? Then we look forward to your non-binding contact!Do you own a property that you would like to have appraised? Our valuation is completely free and non-binding for you. Contact us today and start your new home.

  • Parking space
Travel time
-
1 / 15
  • Parking space
  • Elevator
  • Garage
  • +1
Price on request
4,999m² floor space
Hardstrasse 1, 4133 Pratteln

Modern workspaces for Life Science and Research

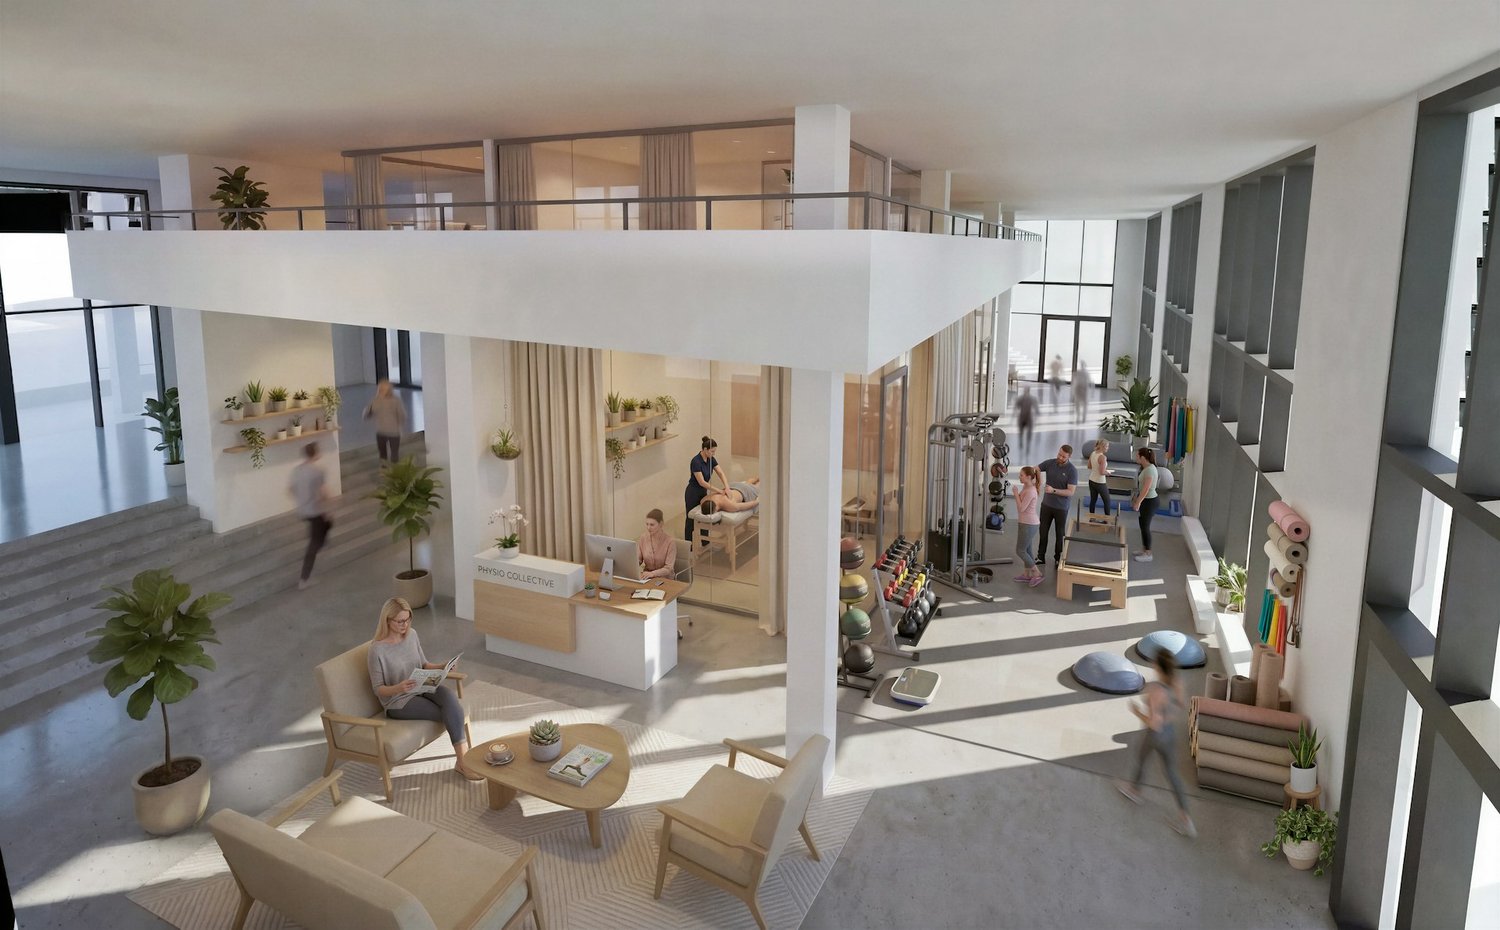
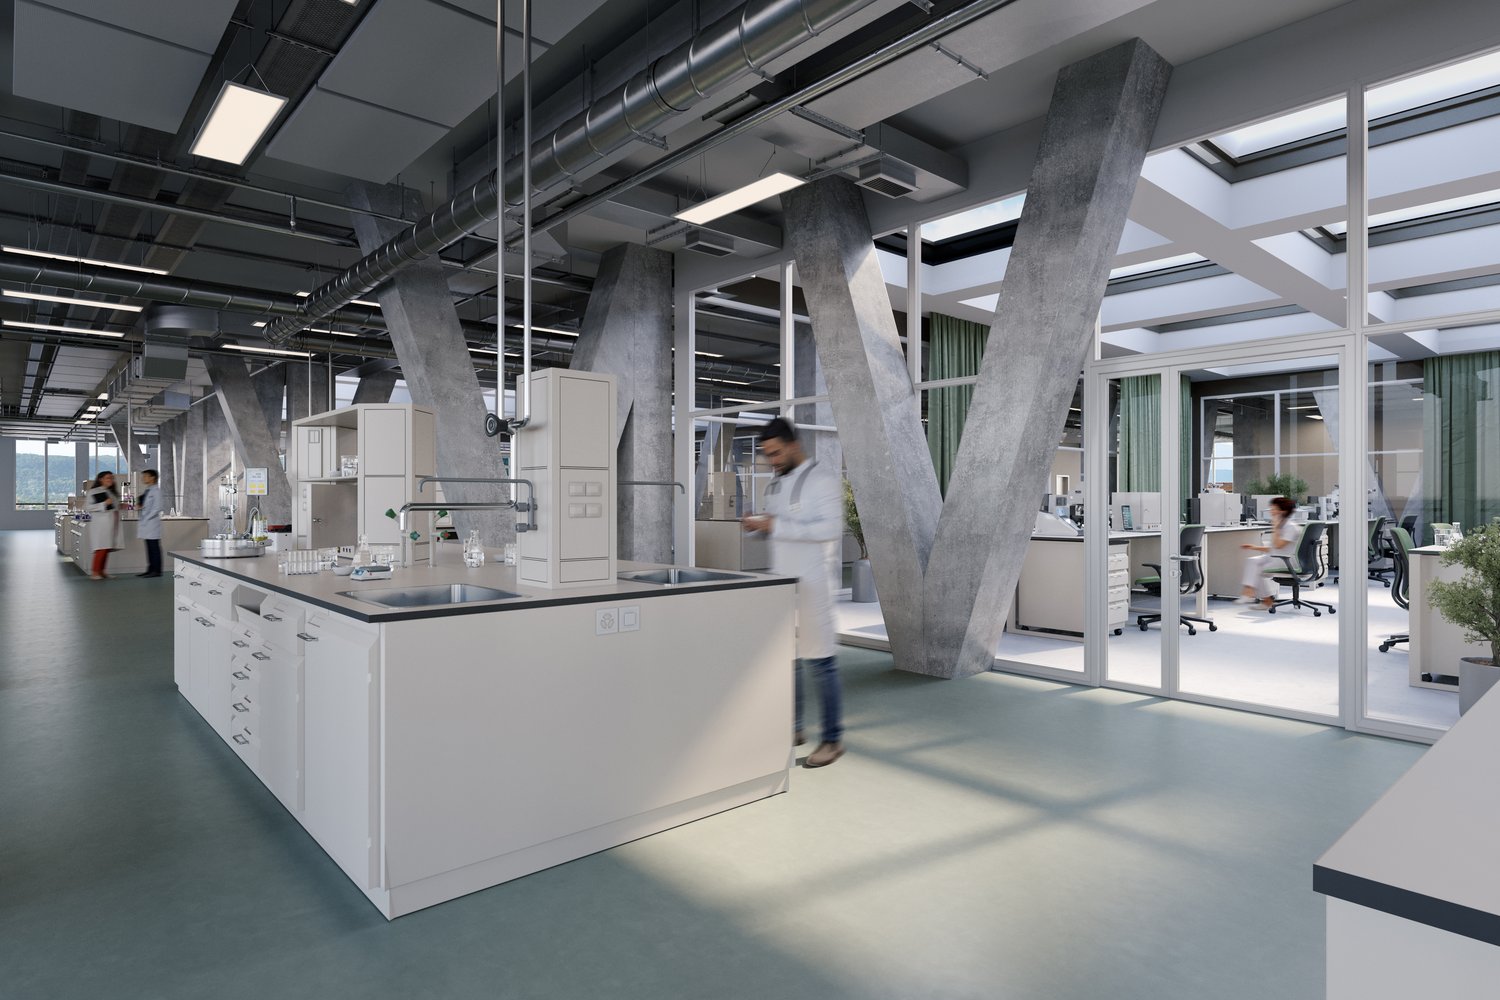
The economic campus is growing – with H², a new address for research and innovation is being created. Directly connected to the renowned House of Economics, the location offers modern infrastructure, high flexibility, and a strong network in the heart of Northwestern Switzerland.Whether laboratory, diagnostics, or research facility - in H² you will find the right conditions: high room heights, load-bearing floors, and expandable areas up to 5,000 m². Expansion variants from high-end shell construction to high-quality full construction are possible – precisely tailored to your requirements.Your advantages at a glance • Flexible and technically prepared spaces (options for laboratory air technology, special media, and BSL-II uses) – individual expansion variants according to tenant wishes • Attractive room heights of around 4 meters • High floor load of up to 1,000 kg/m² • Efficient delivery via the eastern part of the building as well as two freight elevators with a load capacity of 2.5 tons • Bright and modern office spaces available on the upper floors • Professional pay-per-use services: reception services, cleaning, fitness studio, extensive gastronomic offer with the Boost restaurant and the Orangerie, bookable event and meeting rooms, etc. • Inspiring business environment with synergy potential with networking opportunities, exciting network events, further training offers, as well as direct access to the House of Economics – one of the leading congress locations in Switzerland, operated by the Chamber of Commerce Basel-Landschaft • House-internal parking garage and numerous visitor parking spaces • First-class location: Pratteln train station can be reached in 2 minutes on foot, various public transport connections within walking distance, direct motorway access, only 15 minutes to Basel SBB train station Become part of the economic campus now and contact us for a consultation. We offer tailored solutions for various requirements. We look forward to your contact.Note: The images shown are visualizations of the new H² building and example photos from the neighboring House of Economics as inspiration for possible expansion variants and representation of its services for co-use.

  • Parking space
  • Elevator
  • Garage
  • +1
Travel time
-
1 / 11
CHF 50.– / m²/ year
1,800m² floor space
Oristalstrasse 97-99, 4410 Liestal

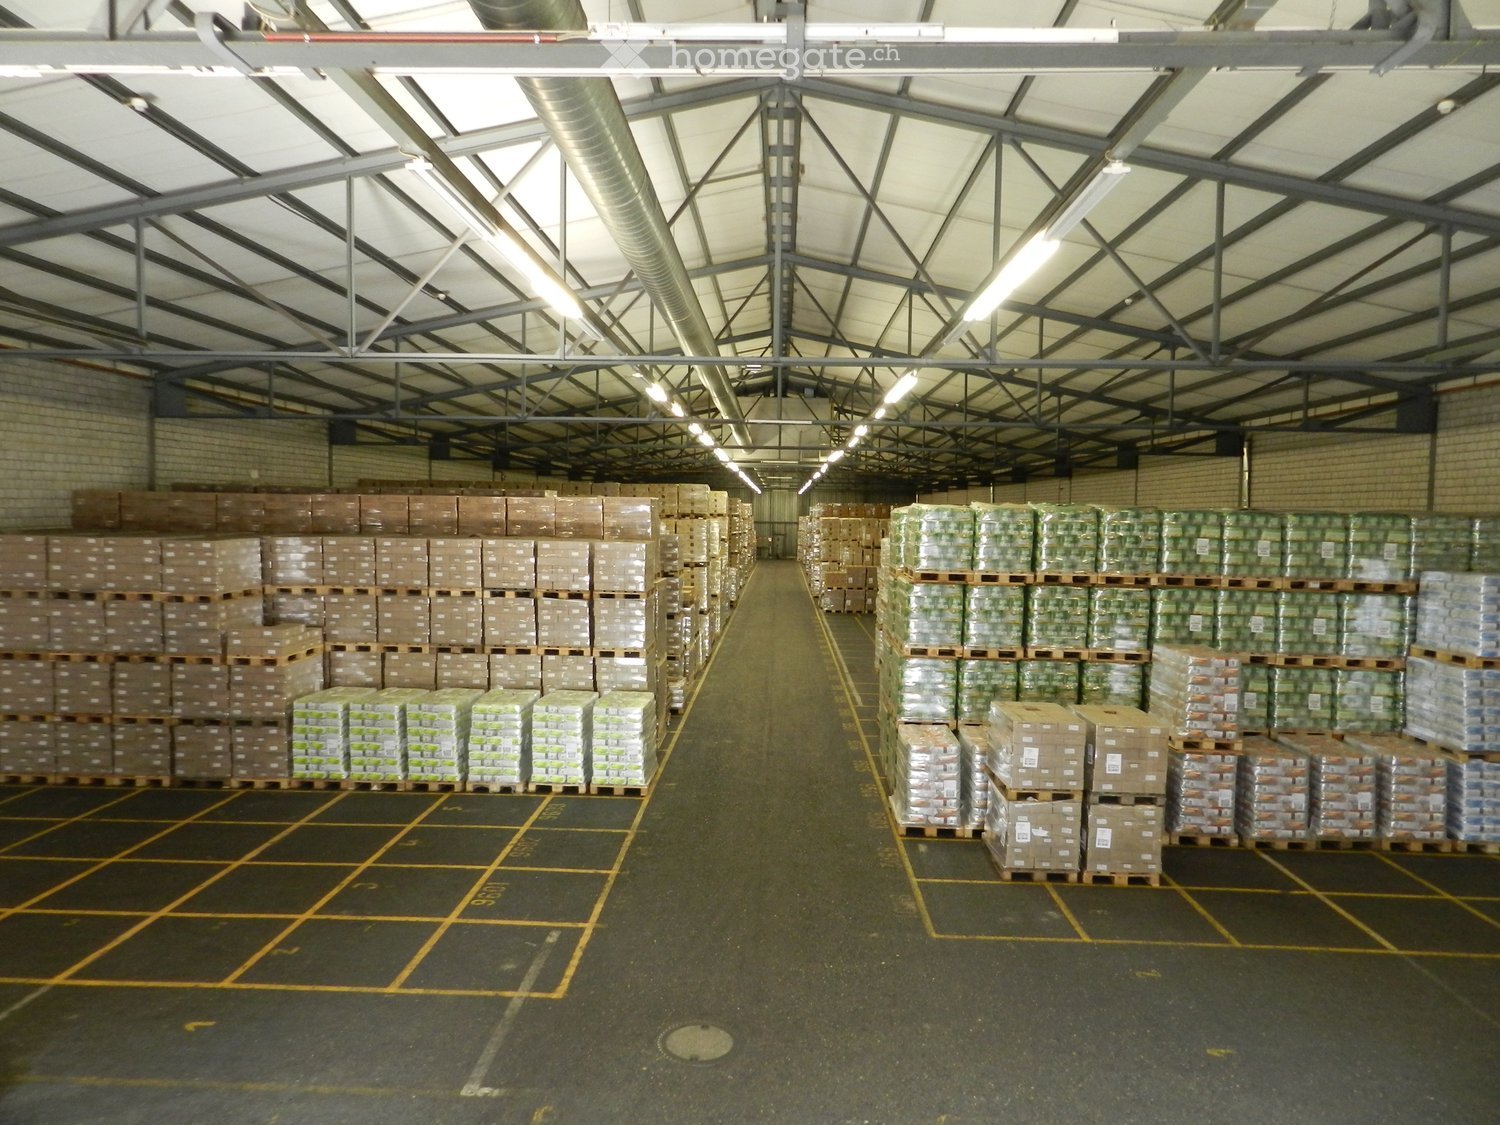
All possibilities for you - storage and production space in the basement

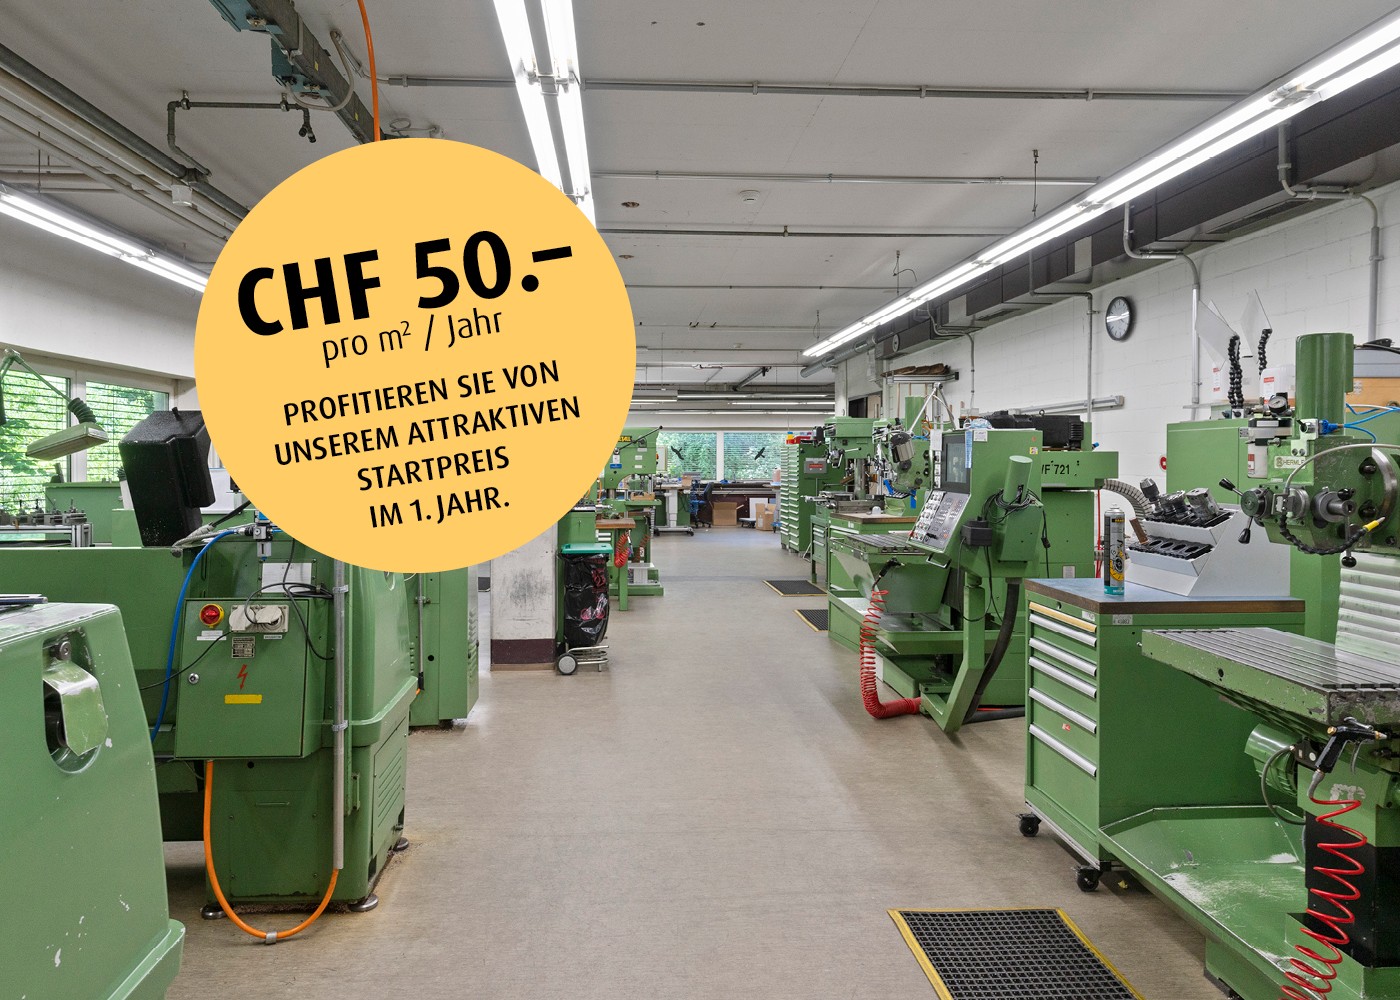
We rent out up to 1,800 m2 of fully developed storage space in the basement at Oristalstrasse 97-99 in Liestal, immediately or by arrangement. Various partial areas from 500 m2 are possible.Contact us - we will be happy to support you in planning your new business location! Attractive location for your businessOristalstrasse 97-99 is located in the western outskirts of Liestal and is situated between other commercial properties. Due to its good connection to private (near the highway) and public transport, as well as the diversity of the surroundings, the area forms an extremely attractive location in Baselland. A versatile business locationIn the property at Oristalstrasse, various spaces are available for rent from the 1st basement to the 2nd floor. The four-story building offers a lot of space, enormous possibilities, and already fully developed rooms. The spaces can be subdivided according to needs. Space offer: • Basement various storage and production spaces from approx. 450 m2 to 1,800 m2 • 2nd floor office spaces from 120 m2 to approx. 480 m2 • High-bay warehouse (approx. 600 m² / 17 m high) with around 4,000 pallet spaces Highlights: • High-bay warehouse (approx. 600 m² / 17 m high) with around 4,000 pallet spaces • Attractive outdoor storage available additionally • Delivery ramps • Approx. 40 outdoor parking spaces available • Various goods (up to 3.2t) and passenger lifts (320kg) • Room height up to 4.1 m • Floor load up to 2,000 kg/m2 • Bright and spacious office spaces that can be easily subdivided or expanded • Plenty of natural light • Partially air-conditioned rooms, remaining rooms ventilated • Industrial zone in Liestal, approx. 4 minutes by car from the highway • And many other highlights RentThe net rent of CHF 50 per m²/year (plus NK) in the first year is based on a 5-year contract term and is considered a discount for the first year.Even after the discount expires in the first year, we can offer you attractive, individually tailored rents; depending on the rental period, expansion & space you want. Do you want further information? We will be happy to advise you and look forward to your inquiry. We will also be happy to show you the premises during a personal viewing. * The listed impressions (photos) are protected by copyright and may not be used by third parties. All information is without guarantee.

Travel time
-
1 / 6
CHF 280.– / m²/ year
279m² floor space
Hagnaustrasse, 4132 Muttenz

Am Schänzli, Hagnau Ost Muttenz

Neubau "Am Schänzli" Your business location at St. Jakob Stadium, handover tenant construction Autumn 2027 Are you looking for a new, attractive location for your company at the entrance to Basel? Urban, sustainable, and customizable to your needs?AM SCHÄNZLI, a modern mixed residential and commercial development, offers you a business location in new building quality with enormous visibility and excellent accessibility from Autumn 2027. When traveling from the east by car or train to Basel, AM SCHÄNZLI is the first thing you see. There are still 700 m2 of sales space available on the ground floor, which can be rented in raw construction. Your new location impresses with many advantages:- Top accessibility at the intersection of Basel-Stadt and Basel-Land- Flexible space offer- Individual tenant construction- Generous parking space offer -"Own purchasing power" with around 400 apartments on site. Extended purchasing power from Muttenz, Münchenstein, Birsfelden, Basel Ost, and from the high drive-by traffic volume.- Certified sustainability thanks to forward-looking technologies such as heat recovery and photovoltaics (The development will be SNBS-Gold certified)We would be happy to advise you personally and show you all your options. Ms. Nadja-Juliette Kamm is looking forward to your contact.arbeiten@am-schaenzli.ch | +41 58 122 84 00 I +41 79 226 81 88

Travel time
-

Suggested properties for you based on search results