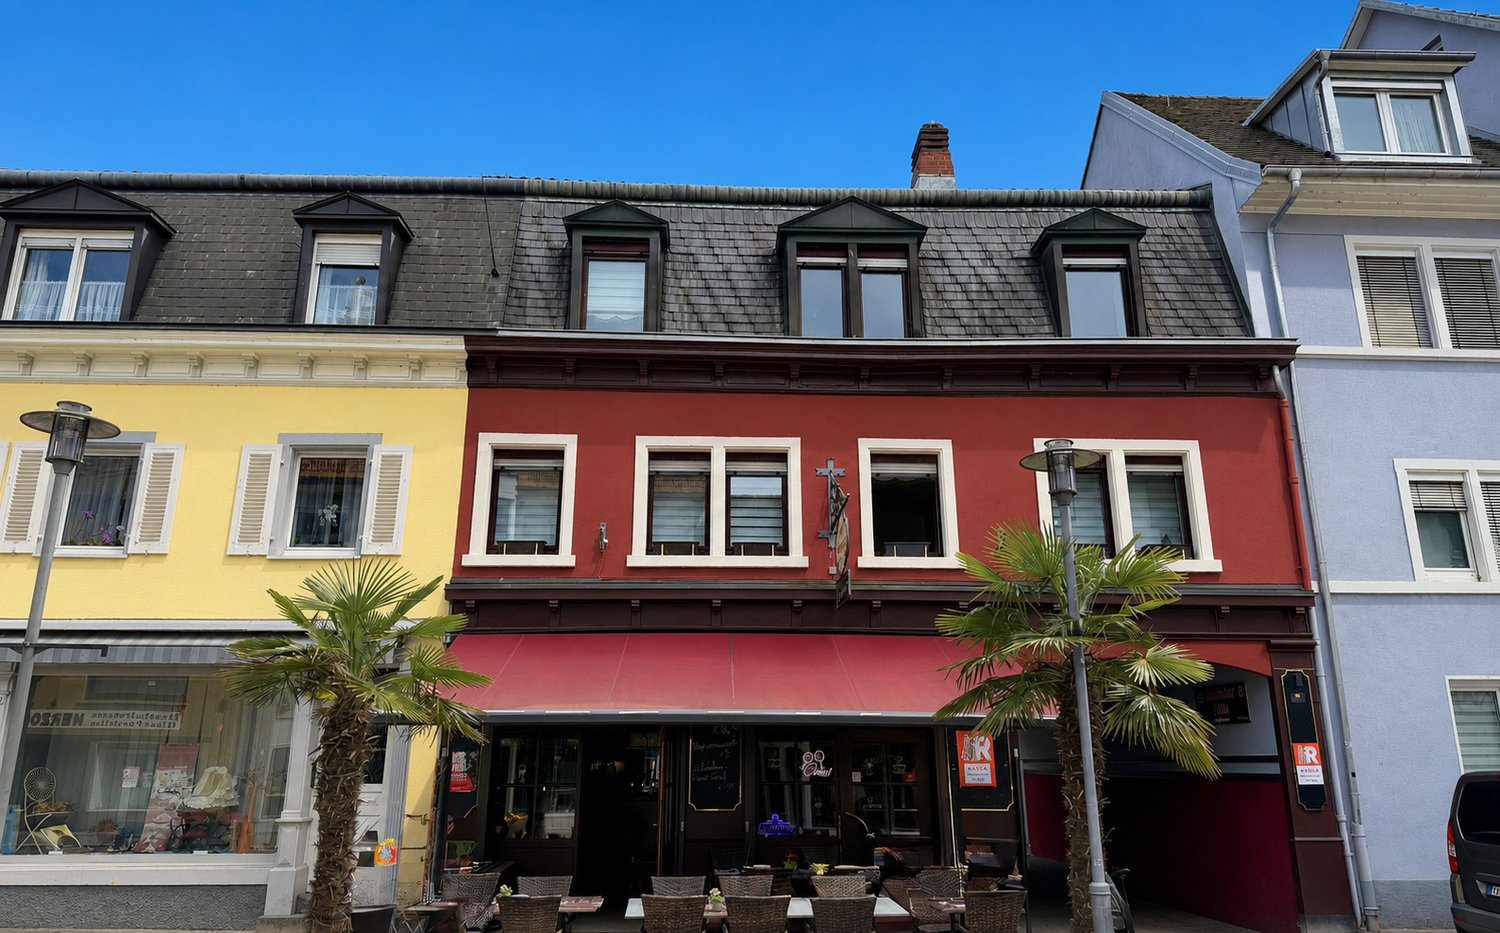
1 result - Multi-family house to buy in 4310 (Rheinfelden)

More objects in your automatically expanded search area
16 results - Radius: + 10km
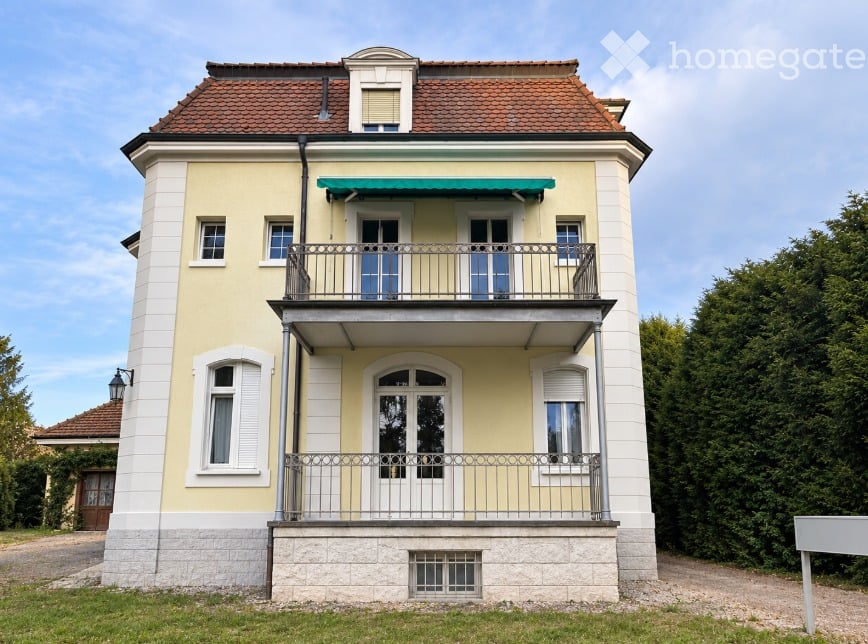
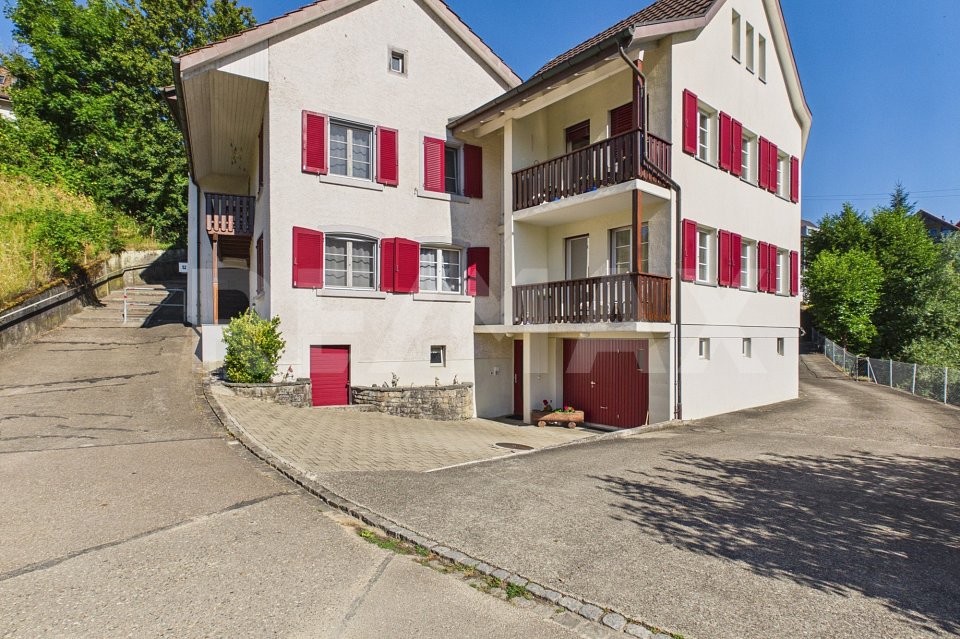
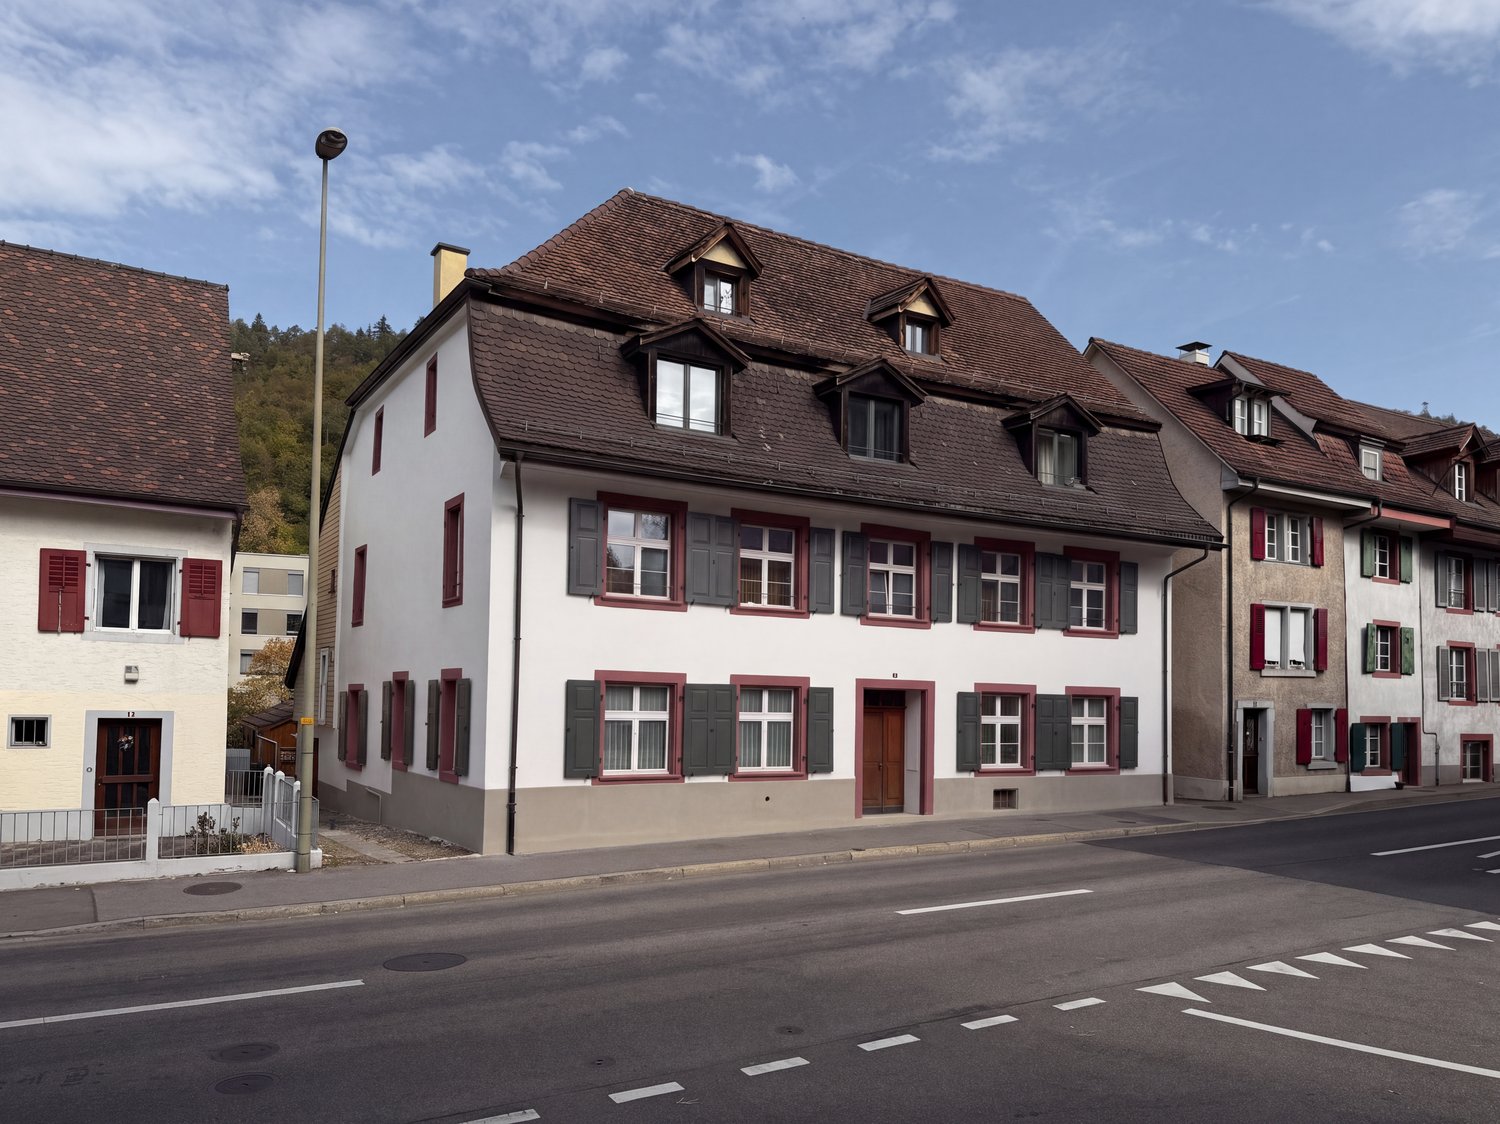
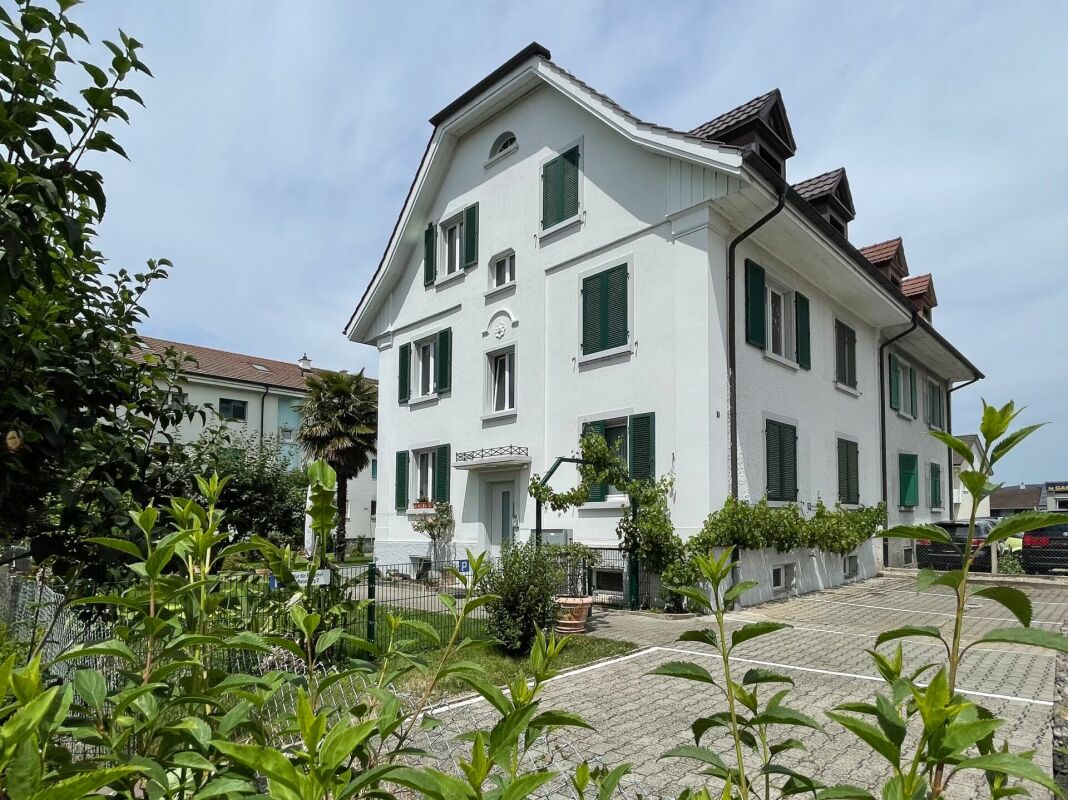
  • Two-story house with yellow and white exterior, red-tiled roof, multiple windows, and a balcony with metal railing.
  • Two-story house with a balcony, surrounded by greenery and trees.

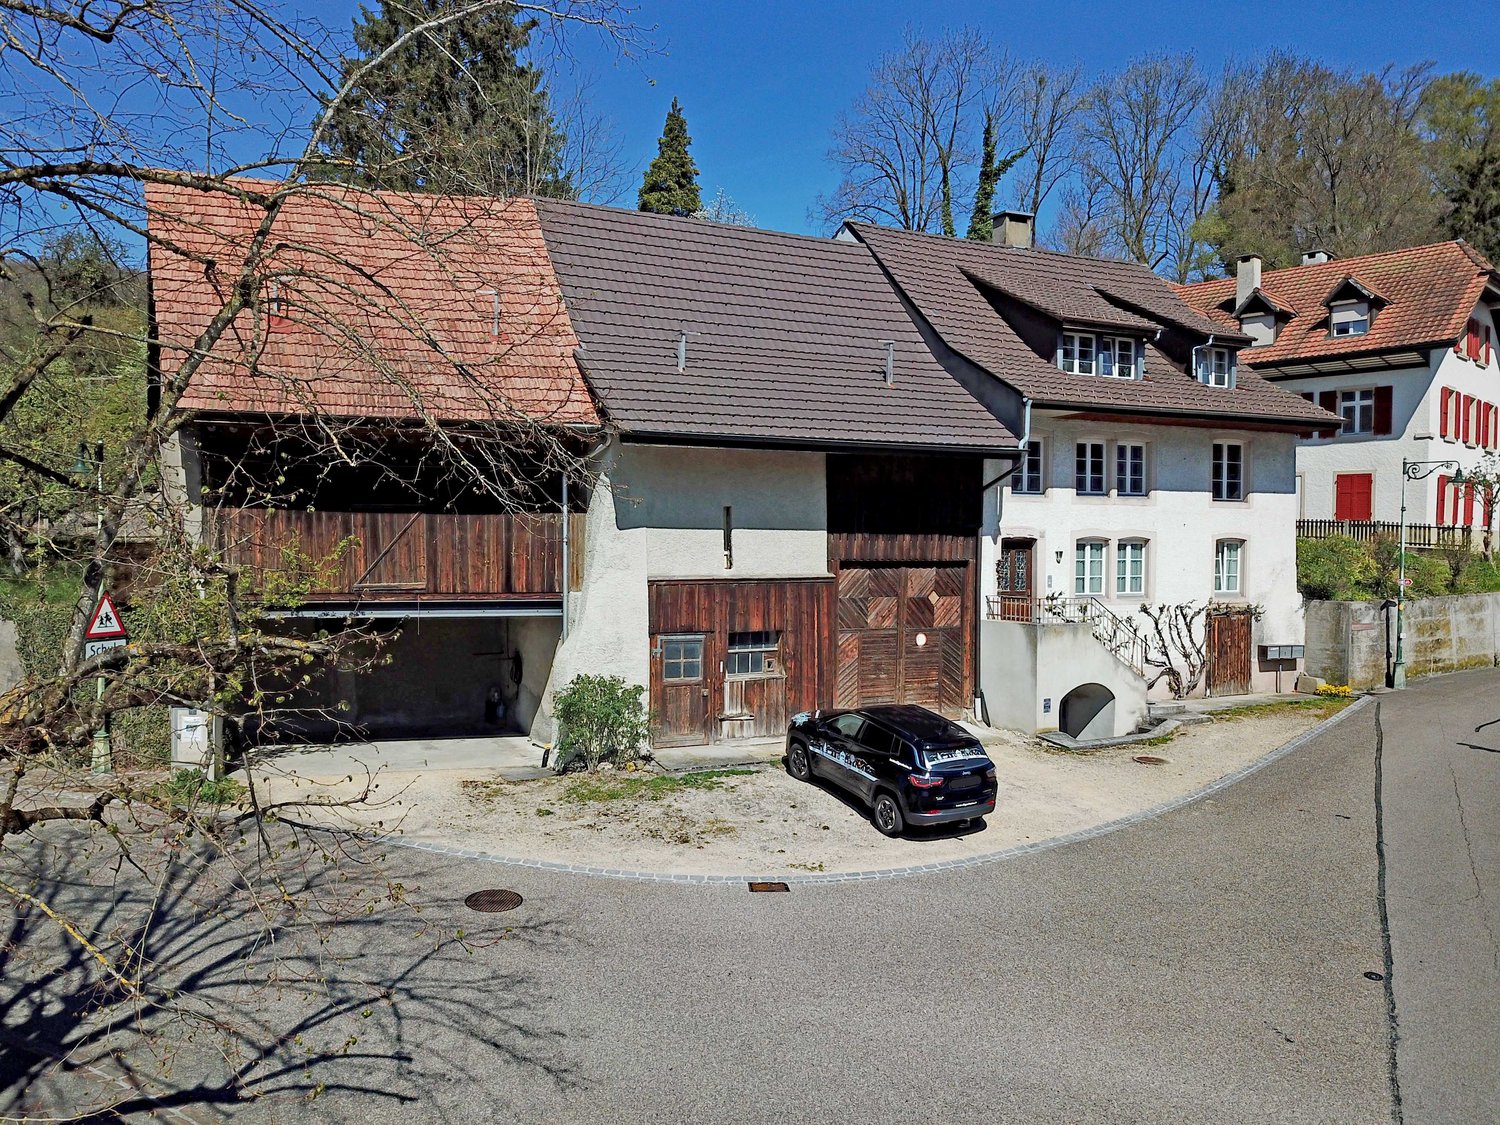
  • A two-story building with a raised ground floor, featuring a staircase with a metal railing leading to the entrance, surrounded by greenery and overgrown vegetation.
  • Two-story modern building with a light green facade, large wooden garage doors, and a covered entrance area.
1 / 4
Two-story house with a balcony, surrounded by greenery and trees.
A two-story building with a raised ground floor, featuring a staircase with a metal railing leading to the entrance, surrounded by greenery and overgrown vegetation.
Two-story modern building with a light green facade, large wooden garage doors, and a covered entrance area.
CHF 3,400,000.– Premium
285m² living space
Burgstrasse 1, 4125 Riehen

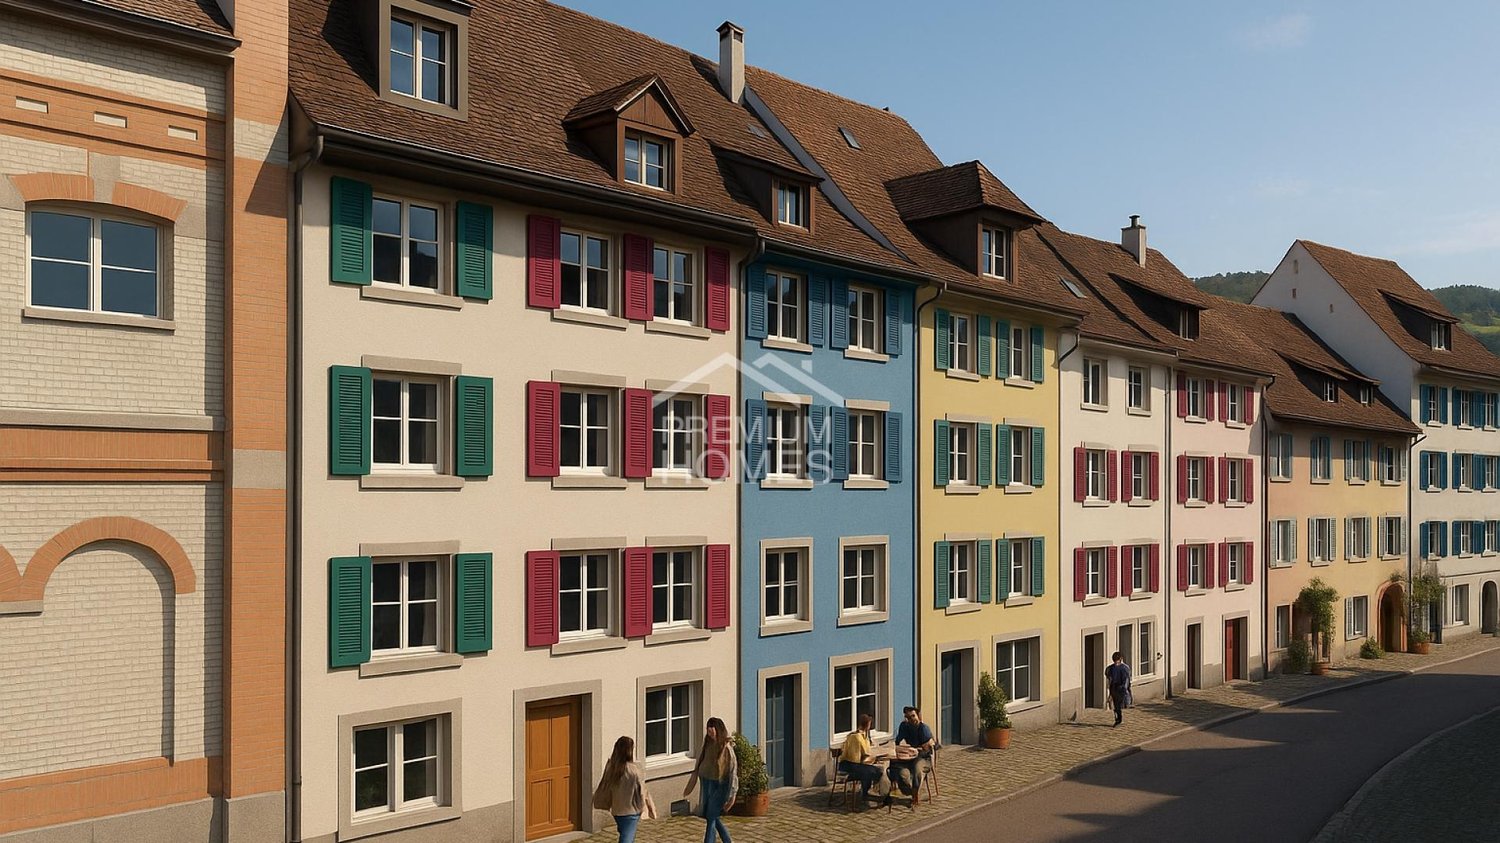
Apartment building in Riehen

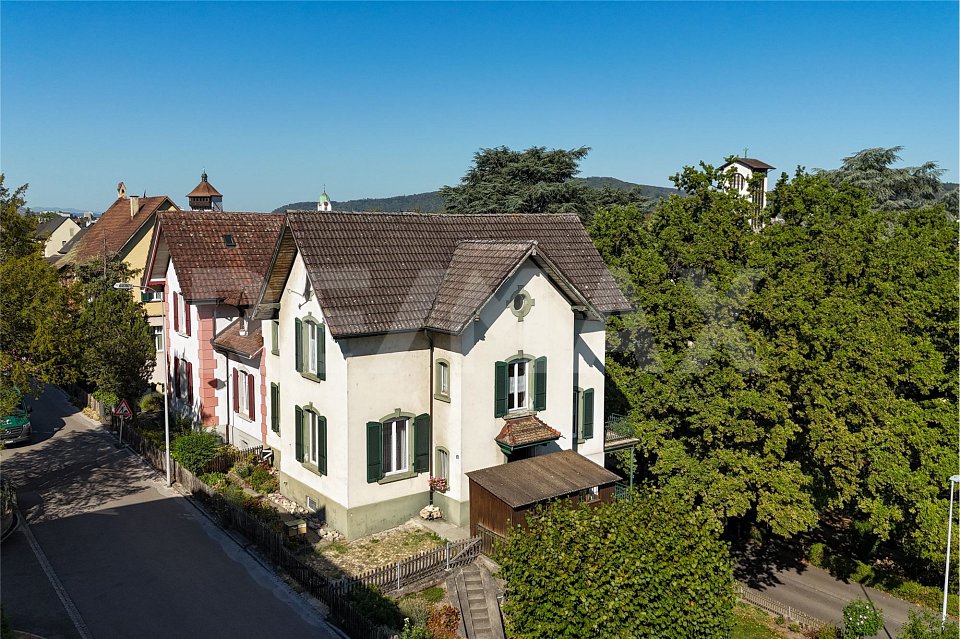
Historic villa on 1,227 m² plot – rare opportunity in Riehen A special property with two exciting perspectives Located at Burgstrasse 1 in 4125 Riehen, an exceptional property sits on a spacious, park-like plot with an area of 1,227 m². The existing historic villa with its outbuildings gives the property an unmistakable character and special charm. At the same time, the size of the plot offers an interesting starting point for exploring possible future development perspectives. Thus, the property opens up two attractive possibilities: on the one hand, the development of a new construction project can be examined. On the other hand, there is the opportunity to preserve the historic villa as a lover's object, further develop it, and redesign it according to one's own ideas. The property is being sold in its current state and is currently occupied by three tenants with fixed-term rental agreements. Attractive residential location in Riehen Riehen is one of the most sought-after residential areas in the canton of Basel-Stadt and combines the immediate proximity to the city of Basel with a high quality of living, culture, and leisure. The historic village center with restaurants and inns, diverse shopping opportunities, modern school facilities, and numerous cultural and leisure activities contribute to the high quality of life. Very good traffic connection The location also convinces in terms of accessibility. From Burgstrasse, there are good connections by tram, bus, and S-Bahn in the direction of Basel and the surrounding area. The Riehen train station with a connection to the S-Bahn line S6 is within walking distance. The most important facts at a glance Object: Historic villa with outbuildings Address: Burgstrasse 1, 4125 Riehen BS Plot: Section D, plot no. 31 Plot area: 1,227 m² Existing use: 3 × 4-room apartments with approximately 95 m² each Outbuildings: Garage, laundry room, and barn Special features: Spacious, park-like plot, historic existing property, and interesting starting point for examining possible future development or a new construction project. Sales type: Sale in current condition Minimum offer: CHF 3,400,000.– Sales procedure The property is being sold as part of an offer procedure. The minimum offer is CHF 3,400,000.–. Offers below this amount will not be considered. A current financing confirmation from a bank domiciled in Switzerland must be attached to the purchase offer. The financing confirmation must cover at least the offered purchase price. Viewings Viewings are only possible by prior appointment. We ask interested parties to refrain from unannounced viewings of the property or the villa and to respect the privacy of the current tenants. Have we sparked your interest? We are happy to provide you with further information and arrange a personal viewing appointment with you. Consulting and sales Simple & Perfect GmbH Giuseppe Sciortino Lettenweg 132 CH-4123 Allschwil giuseppe.sciortino@simpleperfect.ch

Travel time
-
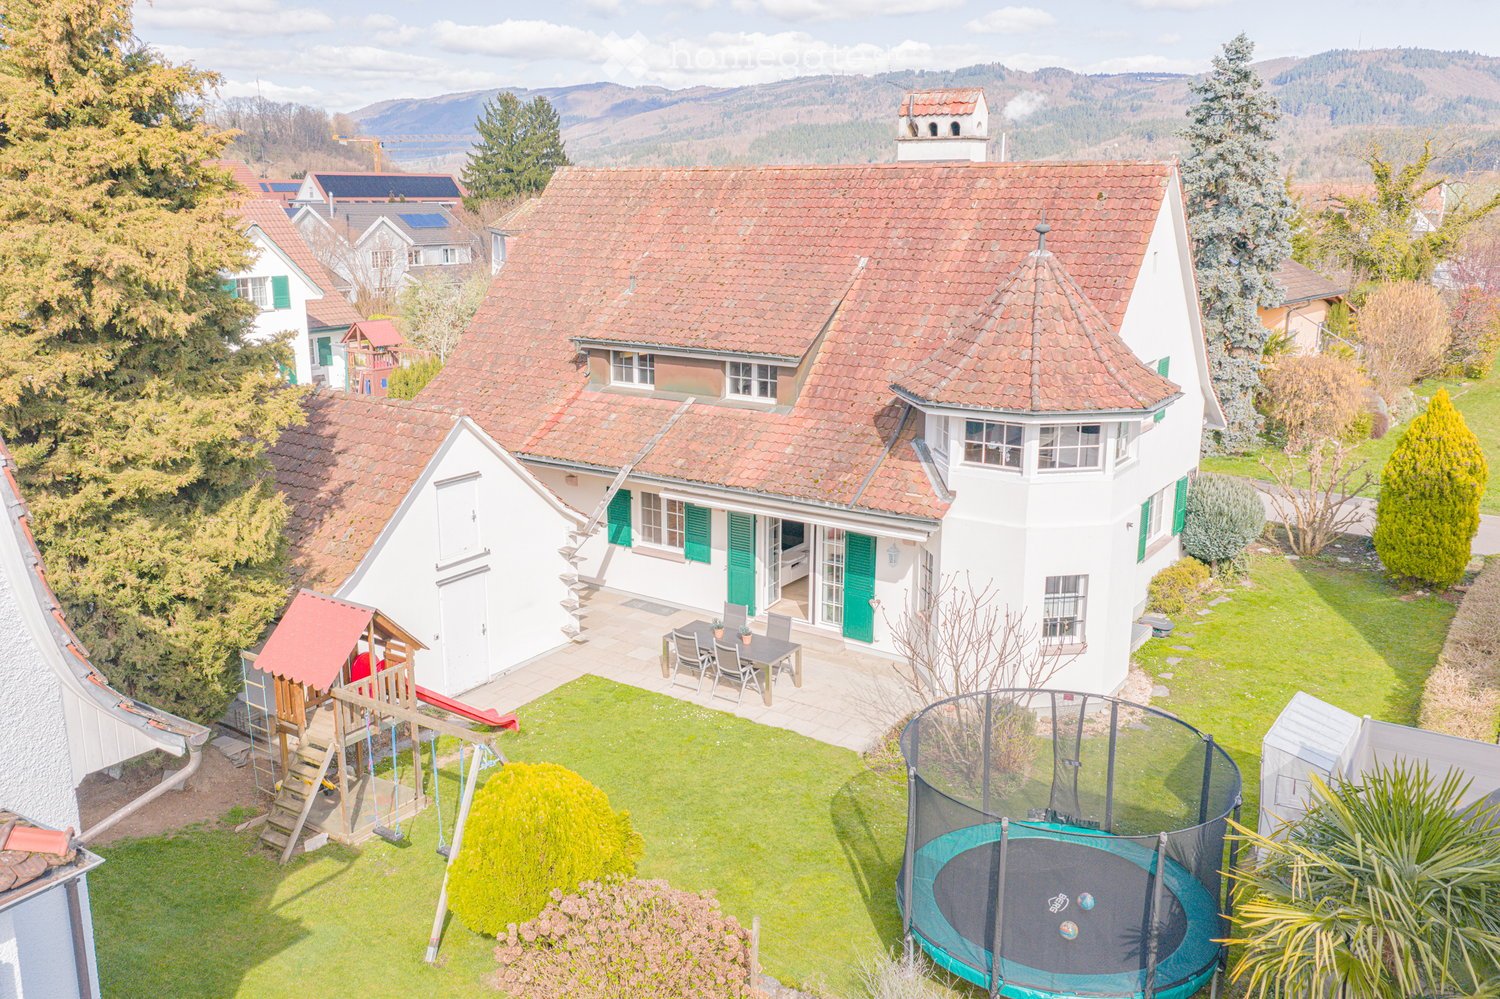
  • 2 story house, red roof, green shutters, garden, trampoline, playset, table and chairs
  • 2 story house, brown roof, green shutters, driveway, garage
  • 2 story house, white exterior, brown roof, green shutters, garden with plants and rocks, patio with table and chairs
  • white house, green shutters, brown roof, large windows, garden, outdoor seating area
  • White house with green shutters, large garden, trampoline, and a small shed
  • backyard with trampoline, swing, slide, and a small house
  • Detached house, white exterior, brown roof, double garage, paved driveway, garden, street light
  • 2 story house, white exterior, brown roof, green shutters, garden, outdoor dining table, mailbox
  • white house, green shutters, outdoor dining table, patio, lawn, garden
  • 2 story house, red brick roof, driveway, garden, trampoline, slide
  • white walls, wooden floor, white couch, coffee table, fireplace, white rug, basket, books
  • modern interior, fireplace, dining table, chairs, wooden floor, white walls, kitchen in background
  • white walls, wooden floor, white chair, round rug, potted plant, white shelves, picture frame, windows with blinds
  • modern living room, white couch, coffee table, carpet, sliding glass doors, garden view
  • modern kitchen with white cabinets, wooden floor, granite countertop, sink, faucet, coffee machine, fruits in basket, window
  • modern kitchen, white cabinets, wooden floor, granite countertop, double oven, dishwasher
  • Bedroom with bed, nightstand, chair, rug, lamp, window, curtains, picture frames, radiator
  • Bedroom with bed, pillows, blanket, desk, picture frame, window with curtains
  • modern bathroom with two sinks, wooden wall, white tiles, shower, window with blinds
  • Modern bathroom with glass shower enclosure, wooden walls, tiled floor, and a towel rack with a towel
  • Empty hallway with wooden floor, white walls, blue accent wall, rug, coat rack, and a small table with a flower vase.
  • marble steps, green railings, white walls, wooden handrail, potted plants
  • A room with a round rug, a gray armchair, a small table with a flower vase, a floor lamp, and large windows with a view of the outside.
  • Bedroom with bed, desk, chair, lamp, window, rug, and plants
  • wooden floor, white walls, desk with computer, office chair, shelves, rug, cabinet, ceiling lamp
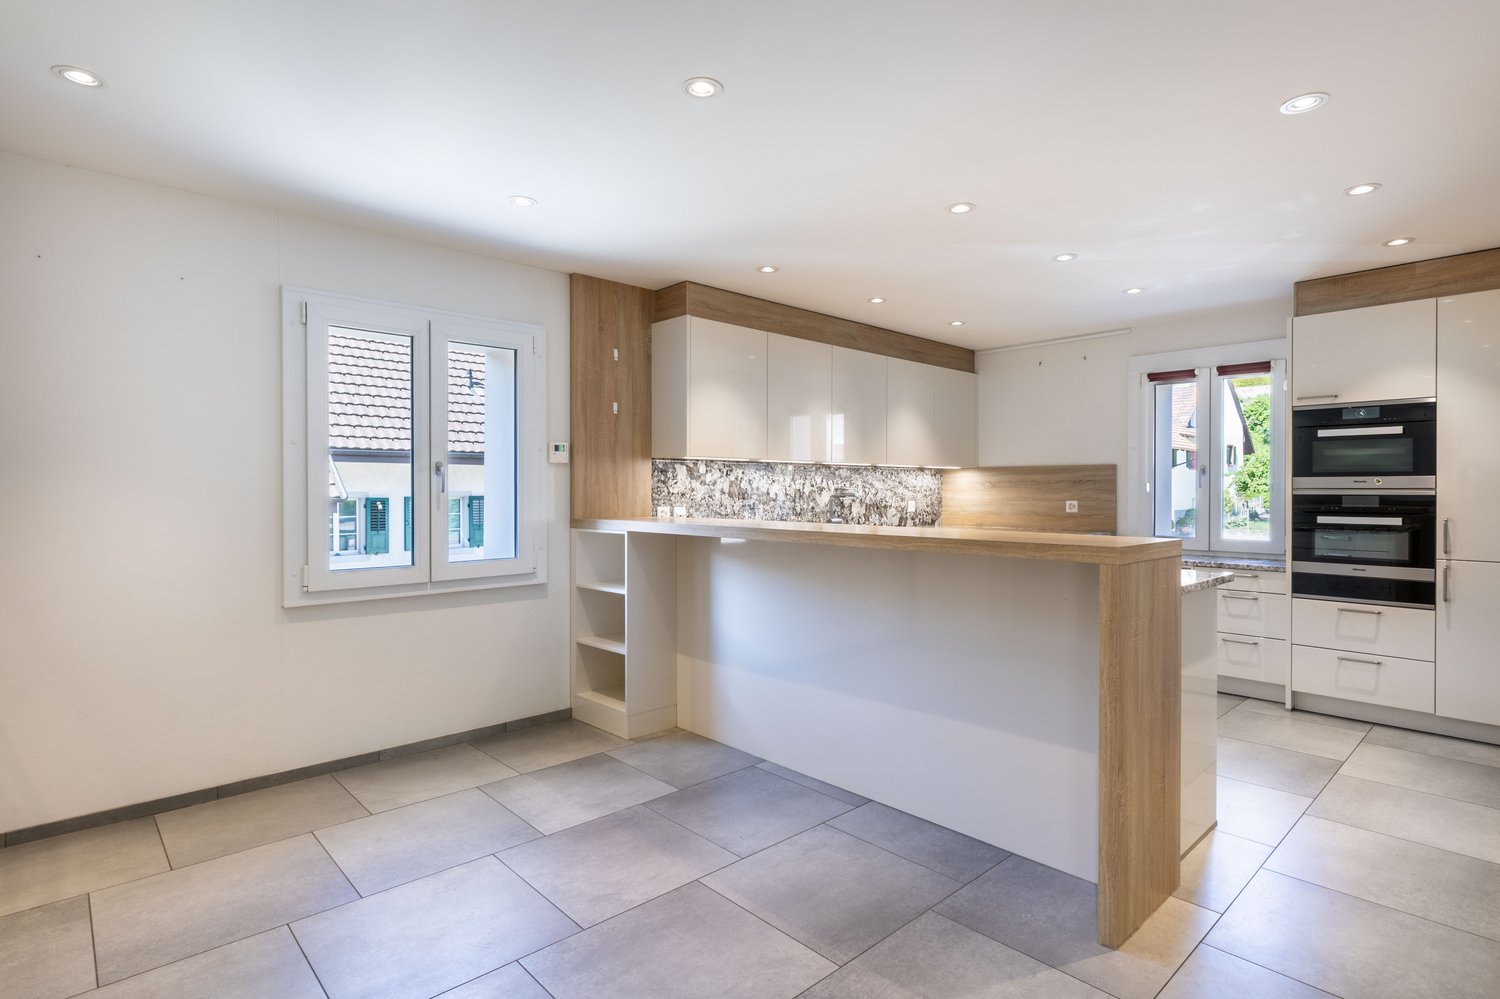
  • modern kitchen with white cabinets, wooden countertops, induction stove, dishwasher, toaster, sink, window
  • Dining room with wooden table, chairs, wooden ceiling, white walls, open door to kitchen
  • Bathroom with beige tiles, double sink, bathtub, towel rack, and a white shelf with towels.
  • A storage room with wooden shelves, filled with various items such as bottles, boxes, and bags. The room has a gravel floor and a ceiling with a light fixture.
  • Home gym with exercise bikes, weight bench, and free weights. Large mirror on the wall. Wooden floor.
  • Laundry room with washing machine, dryer, shelves, and storage boxes
  • Floor plan of a house showing multiple rooms including living room, kitchen, bedrooms, and bathrooms with labeled dimensions and room labels.
  • Floor plan showing a multi-room layout with labeled dimensions, including a kitchen, living room, bedrooms, and a balcony.
  • Floor plan of a multi-level building showing living room, kitchen, bedrooms, bathrooms, and basement areas with labeled dimensions and room labels.
1 / 34
CHF 1,850,000.– Top
8 rooms205m² living space
Robinienweg 22, 4323 Wallbach

Modern two-family house/multi-generational house in a quiet location in Wallbach

This well-maintained two-family house in a quiet and sought-after residential area in Wallbach combines solid living and diverse usage possibilities. Whether as a multi-generational house, for living and renting or as an interesting capital investment: The property offers an attractive combination of substance, comfort, and flexibility.Go directly to the 360° tour: https://my.matterport.com/show/?m=YFZp98vjHAo (Rooms appear smaller in the digital tour than in reality according to visitors)Available from autumn 2027The house was built in 1984 and has been carefully maintained and modernized in recent years. The two residential units are independently usable, have separate accesses via the common staircase, and convince with spacious, bright rooms and a pleasant light direction.Particularly noteworthy are the beautiful architecture with an attached tower, the massive and insulated double-shell masonry, and the windows with triple glazing, which contribute to the valuable and solid construction. Both apartments also have a high-speed internet connection via fiber optics, which is also a great advantage in everyday life or in a home office.On the ground floor, the 4.5-room apartment impresses with a spacious living and dining area with direct access to the garden. In the 3.5-room apartment on the upper floor, the bright winter garden or living area provides additional living comfort. The attic offers practical storage space and additional potential for expansion.Even in the basement, the property offers more than classic secondary spaces: In addition to the storage and cellar rooms, two heated rooms are available, which can be ideally used as a fitness room, hobby room, or home office.The property includes almost 700 m² and is attractively laid out. It offers space for garden enthusiasts, families with children, and relaxing hours outdoors. The property includes a double garage as a separate building and four outdoor parking spaces.The property is located in a quiet, grown residential area with a pleasant neighborhood. Shopping facilities, post office, school, kindergarten, and public transport are easily accessible. At the same time, the location benefits from a good connection to the surrounding regions such as Basel, Rheinfelden, Stein/Sisseln, and Bad Säckingen. A special plus is the proximity to nature: The Rhine riverbank is within walking distance and invites you to take walks, engage in leisure activities, and relax.This property is ideal for families who are looking for space for multiple generations or flexible living concepts. At the same time, it also offers investors an attractive basis for long-term and stable use.Highlights at a glance • Two-family house in a quiet location in Wallbach • Year of construction 1984 • Maintained and modernized • Almost 700 m² of land • Two independently usable residential units • Massive and insulated double-shell masonry • Windows with triple glazing • Chimney with heated bench • Fiber optic connection / high-speed internet in both apartments • Modern household appliances from Miele and V-ZUG • Spacious cellar with many storage spaces and two heated rooms • Wine cellar with natural stone floor • Double garage as a separate building plus 4 outdoor parking spaces • Beautiful architecture with an attached tower • Rhine riverbank within walking distance • Ideal for families, multi-generational living, or as a capital investment NotesBroker inquiries are not desired. Interested parties with prior financing confirmation are preferred.

Travel time
-
Manuel Cacciola

Manuel Cacciola

1 / 13
Manuel Cacciola

Manuel Cacciola

  • Parking space
  • Garage
CHF 2,490,000.–
10 rooms327m² living space
Muttenz, 4132 Muttenz

Spacious two-family house in a centrally located area

Whether as a multi-generational house or for partial rental, this unique property offers a variety of uses in a central yet quiet location. On the ground floor is the bright and well-thought-out 4.5-room apartment. It convinces with a spacious living and dining area with an open kitchen. Three bedrooms, a bathroom en suite with a California twin whirlpool and a large shower, as well as a separate shower bathroom, offer high living comfort. Additionally, the guest room has a cozy tile stove. In the entrance area, practical built-in closets provide storage space. A housekeeping room, a réduit, and two sunny seating areas round off this attractive offer. On the upper floor and attic, you will find the spacious 5.5-room maisonette apartment. The inviting entrance area with a wardrobe and built-in closets leads to the open dining area with a modern kitchen. The adjacent, bright living area with a chimney creates a cozy atmosphere. Four more rooms offer plenty of space for individual uses. Two bathrooms, one with a bathtub and the other with a shower, provide additional comfort. A cozy winter garden and the large, well-maintained garden invite you to linger in the green and make this home particularly attractive. This special space offer is rounded off by a spacious basement with a separate entrance and a vaulted cellar, ideal as a wine cellar. For parking, a separate garage and an additional storage space are available. We look forward to your inquiry!Exact address available after registration on neho.ch.INTERESTED IN A VIEWING? PLEASE REGISTER: https://neho.ch/b/4132-26-4

  • Parking space
  • Garage
Roberto De Lillo

Roberto De Lillo

1 / 15
Roberto De Lillo

Roberto De Lillo

  • Parking space
  • Balcony / Terrace
  • Garage
CHF 1,150,000.–
7 rooms195m² living space
Im Gässli 6, 4314 Zeiningen

Detached 7-room single-family or generation house

Welcome to a house that breathes history and at the same time delights with the most modern living comfort. Originally built in the 19th century, this detached single-family house was continuously renovated and upgraded over the years with great effort and over CHF 535,000. This created a home that combines character, generosity, and functionality in a special way. Highlights: • Open kitchen with high-quality appliances and integrated wine coolers (kitchen renovation 2016, CHF 102,000) • Sunny winter garden, usable as living space all year round (renovated 2010) • Cozy fireplace room for social evenings • Completely built-out wellness area with sauna, walk-in shower, and water softening system (2015, CHF 60,000) • Bathroom with walk-in shower and custom-made built-in furniture (renovated 2023) • Attic as a separate living unit, ideal for multi-generational solutions • Spacious vaulted cellar with impressive atmosphere, directly accessible from the garage • Generous workshop • Garden with raised beds and automatic irrigation system, garage, and carport Energetic substance: In 2010, the roof and facade were fully insulated, and new windows with triple glazing were installed (CHF 280,000). The oil heating system was replaced by a new system in 2017. The house is thus energetically solid and ready for occupancy Location: Zeiningen is nestled in the gentle hills of the Frick Valley and offers a quiet, family-friendly atmosphere with excellent infrastructure. Kindergarten and primary school are within walking distance, and the bus stop "Zeiningen Ausserdorf" is right outside the door. Via the nearby A3 motorway and Rheinfelden train station, Basel, Zurich, and the inner Switzerland are quickly accessible.

  • Parking space
  • Balcony / Terrace
  • Garage
Travel time
-
Fat Dakaj

Fat Dakaj

1 / 10
Fat Dakaj

Fat Dakaj

  • Parking space
  • Elevator
CHF 2,550,000.–
16 rooms549m² living space
4433 Ramlinsburg

4 Apartments, an INVESTMENT with Substance!

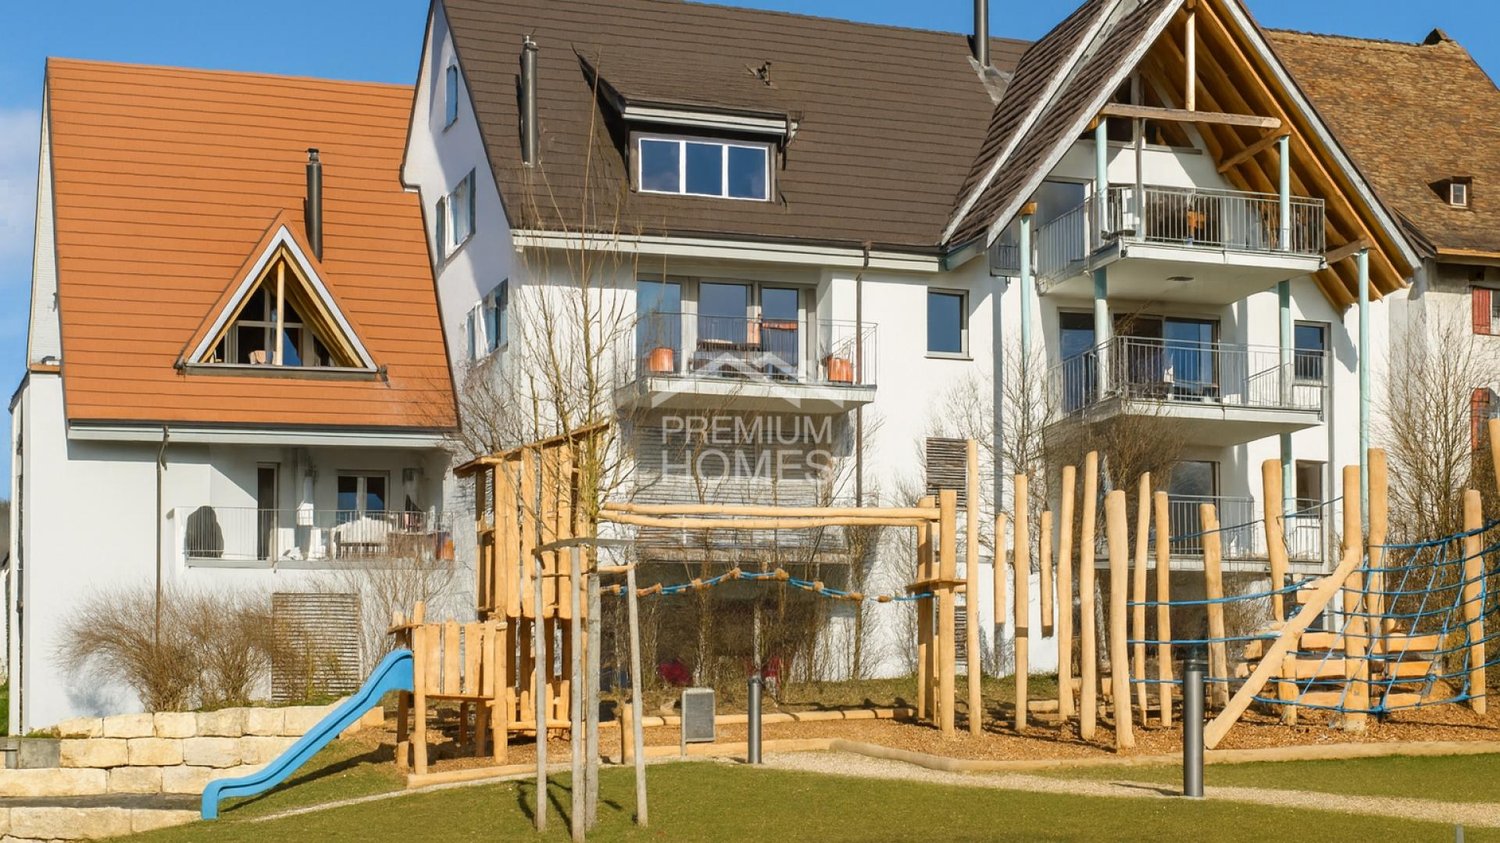
For sale is a high-yielding stock corporation with four high-quality residential units and six parking spaces in a modern and very well-maintained property within a condominium ownership community.The apartments present themselves in an excellent condition and have been carefully maintained during each tenant change. All units were created in the owner-occupier standard and convince with high-quality construction and well-thought-out floor plans, ideal prerequisites for a sustainable and stable demand.The property, built in 2001, offers capital investors a clear and lean participation structure without additional assets or non-operating obligations. The real estate package impresses with solid and stable rental income, long-term potential for value appreciation, and a transparent investment structure.An attractive opportunity for investors who want to combine security, substance, and sustainable returns in a structured real estate investment.Here, no wishes are left unfulfilled. Take advantage and convince yourself! This PREMIUM HOMES offer includes: • Fully rented investment property • 4 residential units in owner-occupier standard • 2 × 4.5-room apartments approx. 180 m² • 2 × 3.5-room apartments approx. 125 m² • 6 parking spaces included • Sufficient parking spaces • Attractive and stable rental income • Continuously maintained / very good condition • Elevator available • Schools, shopping, and public transport in the immediate vicinity • Net living area: 549 m² • Gross living area: approx. 604 m² • And much more... Interested? We would be happy to take you through a non-binding viewing! Do you want to sell your house or apartment worry-free? We will tell you the current market value of your property, discreetly and non-bindingly! Are you interested in a first non-binding exchange of ideas? Don't hesitate and contact us. We look forward to hearing from you.

  • Parking space
  • Elevator
1 / 9
  • Parking space
  • Garage
  • Quiet neighborhood
CHF 1,260,000.–
246m² living space
4455 Zunzgen

MULTIFUNCTIONAL HOUSE IN THE CENTER

In the village center of Zunzgen we present to you an exceptionally versatile residential and commercial building with numerous possible uses. The property is suitable both as an investment property with complete rental and for a combination of owner-occupation and rental.Also conceivable is a use as a spacious single-family home or as a multi-generational home - the flexible structure opens up a wide variety of perspectives.With around 246 m² of living space and a total usable area of around 485 m² the the property generous dimensions and plenty of space for individual living and usage concepts.On the ground floor there is an attractive shop with around 78 m² of retail space. This is complemented by a kitchen and a separate WC.The space is suitable for various commercial uses and offers a representative presence in the village center.The property is in a good and well maintained condition thanks to regular investments. For example the spacious 7.5-room apartment was partially renovated in 2015.The existing room structure allows a flexible use: The different units can be separated or connected if required.A total of six well-maintained wet areas are available, which further supports the versatile use of the space. Conservatories on the ground and upper floors create bright, pleasant living areas and extend the living space.Numerous ancillary rooms offer additional comfort and storage space. These include among others basement areas, a laundry room, a workshop and a wine cellar. The parking situation is also conveniently solved: A large garage and several outdoor parking spaces are available and offer sufficient space for residents, visitors or customers.This property combines central location, flexible uses and generous areas - a rare opportunity in the village center of Zunzgen.In the village center of Zunzgen we present to you an exceptionally versatile residential and commercial building with numerous possible uses. The property is suitable both as an investment property with complete rental and for a combination of owner-occupation and rental.Also conceivable is a use as a spacious single-family home or as a multi-generational home - the flexible structure opens up a wide variety of perspectives.With around 246 m² of living space and a total usable area of around 485 m² the the property generous dimensions and plenty of space for individual living and usage concepts.On the ground floor there is an attractive shop with around 78 m² of retail space. This is complemented by a kitchen and a separate WC.The space is suitable for various commercial uses and offers a representative presence in the village center.The property is in a good and well maintained condition thanks to regular investments. For example, the spacious 7.5-room apartment was partially renovated in 2015. The existing room structure allows flexible use: The different units can be separated or connected if required.A total of six well-maintained wet areas are available, which further supports the versatile use of the space. Conservatories on the ground and upper floors create bright, pleasant living areas and extend the living space.Numerous ancillary rooms offer additional comfort and storage space. These include among others basement areas, a laundry room, a workshop and a wine cellar. The parking situation is also conveniently solved: A large garage and several outdoor parking spaces are available and offer sufficient space for residents, visitors or customers.This property combines central location, flexible uses and generous areas - a rare opportunity in the village center of Zunzgen.Interested? Further information, pictures and a virtual tour as well as viewing options can be found at: propertyowner.ch/en/real-estate/26-00046 Determine property value free of charge. See exclusive listings first. As a member of the Swiss Property Owners Association, you benefit from a free property valuation and get access to exclusive listings on propertyowner.ch before they are published publicly.

  • Parking space
  • Garage
  • Quiet neighborhood
Gökhan Günes

Gökhan Günes

1 / 7
Gökhan Günes

Gökhan Günes

  • Garage
  • Elevator
  • Wheelchair access
CHF 9,000,000.–
42.5 rooms
4410 Liestal

Four houses, one investment - around 5% return!

In the heart of Liestal's old town, four historic row houses are for sale. The already advanced project development offers a wide range of uses and interesting perspectives for investors.The existing planning provides for a total of 22 residential, studio, and commercial units, as well as four garages. Planned are 18 apartments with floor plans of 1.5 to 4.5 rooms, two residential studios, additional office space, and a sales or commercial area.The project development offers a flexible basis for different investment strategies. In addition to classic apartment rentals, business apartments, communal living, or serviced apartments are also possible as usage concepts.A detailed plan and a detailed construction cost estimate according to BKP are already available. Initial consultations with the responsible authorities have been conducted. The building application is prepared.The existing project planning does not have to be taken over. Buyers have the opportunity to implement their own concepts and adjustments according to their investment strategy. Experienced partners are available for further planning and realization upon request.Based on the project calculation available, a gross return of around 5% is predicted.All information on areas, costs, revenues, and returns is based on the current planning and is to be reviewed in the course of further project planning. Here, no wishes are left open. Benefit from it and convince yourself! This PREMIUM HOMES offer includes: • Central old town location in Liestal • Liestal train station in 5 minutes on foot • Optimal connection to Basel and the region • Shopping, gastronomy, and services on site • All banks in the immediate vicinity • High demand for small and medium-sized apartments • Four row houses in historic old town structure • Additional residential, office, and commercial spaces • Mixed use of living, working, and commerce • 22 units with clear usage separation • 18 apartments with 1.5-4.5 rooms • Two residential studios with office share • Spacious sales or commercial area • Supplementary office and commercial rooms • Parking and garages in the old town • Building permit is prepared • Project development available, not binding • Adjustments or own project possible • Detailed BKP for cost and return planning • Authority clarifications already carried out • Archaeological examination completed • Building substance checked and evaluated • Approx. 5% gross return • Suitable for business apartments and shared flats • Potential for serviced apartments (Airbnb) • Low supply of short-term rentals • Very good rentability due to location and usage mix • Experienced partners available for implementation Interested? We would be happy to take you through a non-binding viewing! Do you want to sell your house or apartment worry-free? We will tell you the current market value of your property, discreetly and non-bindingly! Are you interested in a first non-binding exchange of ideas? Don't hesitate and contact us. We look forward to you.

  • Garage
  • Elevator
  • Wheelchair access
Gökhan Günes

Gökhan Günes

1 / 7
Gökhan Günes

Gökhan Günes

CHF 3,600,000.–
42.5 rooms
4410 Liestal

Rental property: residential and commercial, BR approx. 4.62 %

On the outskirts of the historic old town of Liestal, a unique ensemble of 4 connected properties is presented. An object with character, history, and great design freedom.The buildings are partially under monument protection and offer a variety of possibilities for individual redesign. Currently, one of the houses is fully rented: three units, the attic is developed, but in need of renovation. Whether for a comprehensive renovation, the creation of new residential units, creative commercial uses, or a combination of these, a sustainable and profitable development can be realized here.The ensemble is sold without a construction obligation, giving investors full freedom to implement their own ideas. The central location and high demand for living space in Liestal create excellent conditions for a successful project development or long-term rental.A rare investment with history and future. Ideal for investors with vision and a sense of potential. So, no wishes are left open. Take advantage and convince yourself! This PREMIUM HOMES offer includes: • Central old town location in Liestal • Proven development concept available • No construction obligation • Building permit prepared • Mixture of residential, commercial, and studio space possible • 23 units can be realized (2.5- to 4.5-room) • Attractive gross return of approximately 4.62% after renovation • 1 house renovated and partially rented • High micro-location according to Wüest Partner • Great demand for rental apartments in the region • Train station and city center within 5 minutes walking distance • Lift concept with barrier-free access • Public parking directly adjacent • Sale as a complete package with attractive price advantage Interested? We would be happy to take you through a non-binding viewing! Do you want to sell your house or apartment worry-free? We will tell you the current market value of your property, discreetly and non-bindingly! Are you interested in a first non-binding exchange of ideas? Don't hesitate and contact us. We look forward to hearing from you.

1 / 6
CHF 1,275,000.–
10 rooms217m² living space
4416 Bubendorf

Attractive multi-family house with three residential units

Investing in a central location in BubendorfIn a central and yet attractive location in the heart of Bubendorf, this well-maintained and fully rented multi-family house with three independent residential units presents itself. The combination of charming old building, two apartments built in 1993, and excellent infrastructure makes the property an interesting opportunity for investors, multi-generational families, or owner-occupiers with rental intentions.The property conveys a well-maintained and well-kept overall impression. Thought-out floor plans, bright living rooms, and versatile usage possibilities offer good prerequisites for long-term living quality and sustainable rentability.The heart of the property is the spacious 3+1-room apartment in the original old building. On approximately 92 m² of living space, spread over three floors, it combines the special character of a classic residential house with a versatile range of rooms. A balcony, a terrace, a large, partially converted attic room, and practical auxiliary rooms complement this residential unit.In the 1993 annex, there are two more well-maintained 3½-room apartments with approximately 58 m² and 69 m² of living space. Both convince with functional floor plans, bright living areas, and their own balcony. Due to their attractive size, they are suitable for both sustainable rental and as living space for different generations under one roof.A spacious all-purpose room on the ground floor is available for communal use by all residents and offers additional space for hobbies, leisure, or storage. Each apartment also has its own cellar compartment. Parking spaces can be rented externally if needed.The location is also convincing: shopping facilities, kindergarten, schools, and the bus stop are within walking distance. The good connection to the regional transport network also enables short journeys to Liestal, Basel, and the surrounding municipalities.An interesting property with character, three separate residential units, and versatile usage possibilities in a location that convinces both for residents and from the perspective of long-term rental.Bubendorf /BL Family-friendly living between nature and urban proximityThe municipality of Bubendorf is one of the most popular residential areas in the upper Basel region. Embedded between gentle hills, meadows, and forests, it combines natural living with excellent infrastructure and short distances to the cantonal capital Liestal and the economic region of Basel. The village offers a pleasant living atmosphere, characterized by single-family homes, plenty of green space, and high quality of life. Whether families, working people, or those seeking rest - Bubendorf convinces with its manageable size, active village life, and the ideal combination of recreation, leisure, and urban proximity.Facts & FiguresMunicipality in the canton of Basel-LandschaftApproximately 4650 inhabitants (as of January 2026)Municipal area: 10.80 km²Recreation areas with hiking, walking, and cycling trails directly in front of the doorDiverse club life with sports, culture, and leisure activities for allAttractive location between the Jura and Basel with high recreational and relaxation valueSchools & EducationBubendorf offers an attractive educational program and is particularly popular with families.Several kindergartens in the villagePrimary school BubendorfSecondary school in the school district with the neighboring municipalitiesGymnasium Liestal can be reached in a few minutesVocational schools and further education institutions in Liestal and BaselThanks to the short distances, children and young people benefit from a safe and well-developed educational offer.Shopping & CommerceEverything for daily needs is in the immediate vicinity.Shopping facilities in the village, Coop, Aldi, Migros, LandiBakery and other local
1 / 29
CHF 2,390,000.–
20 rooms387m² living space
Gerberstrasse 17, 4410 Liestal
Charming multi-family house with 7 rental units and untapped rental potential
Located in a central and well-connected area in Liestal, this historic multi-family house has six apartments and a studio. The property combines historic charm with an attractive starting point for further development and enhancement of the apartments. The Gerberstrasse 17 is close to the historic old town. Shopping facilities, restaurants, services, and Liestal train station are easily accessible on foot. Thanks to the direct train connections to Basel and the good road network, the location offers a high quality of living and location. History: The house, built in 1775, has a long craft history. Over several generations, it was used as a carpentry shop and later as a joinery, before being converted for residential use. Property: The six apartments and the 2-room studio offer interesting rental potential through partially untapped renovation possibilities. Individual kitchens and bathrooms have already been renovated, and further units have potential for targeted upgrades. In recent years, significant investments have been made in the property. In 2019, soundproof windows were installed. In 2026, the facade was extensively renovated, and the connection to the district heating network and the replacement of the heating system were carried out. Perspective: The combination of existing rental income, already made investments, and further rental potential makes the property an interesting investment property. Information on rental income, gross return, vacancies, and target sales price is part of the sales documentation. Interested? Interested buyers receive the complete sales documentation upon request. On this basis, a first written purchase offer can be submitted together with a preliminary financing confirmation. The viewings will take place subsequently as part of the structured sales process.

Travel time
-
1 / 26
CHF 1,290,000.–
8 rooms183m² living space
Brunngasse 15b, 4313 Möhlin

A Home with Character and Space

This charming, semi-detached two-family house offers comfortable living in two independent apartments, as well as a very spacious garden with a shed and double carport. An exciting opportunity for large families, multi-generational living, or people with visions. On the ground floor you will find a cozy 3-room apartment with a seating area and garden.The heart of the apartment is the living area with a beautiful tile stove. The apartment has a bathroom with shower, sink, and toilet with window, as well as a kitchen with ceramic glass cooktop, oven, dishwasher, and refrigerator.A particularly beautiful detail is the existing Tiba stove, which can be used to heat the tile stove in the living room – a piece of character that gives this apartment an individual touch. The apartment on the 1st upper and attic floor offers spacious 5 rooms and thus plenty of space for family, guests, home office, or personal retreats.On the first floor, there are 3 rooms, as well as the kitchen with ceramic glass cooktop, oven, combi steamer, and refrigerator, and a bathroom with shower, sink, and toilet. In the attic, there are 2 rooms and also a bathroom with shower, sink, and toilet.The apartment offers plenty of storage space with already existing built-in closets. A garden house and attic areas complement this living offer. Both apartments have their own washing machine. Fiber optic connections for PC and TV are also available. Particularly appealing is the large garden. With its size and two existing sheds, it offers plenty of space for garden lovers, families, and creative minds. Whether a blooming oasis, a cozy seating area, a play area, or a personal retreat – here is an environment waiting to be designed according to your own ideas. For vehicles, there are outdoor parking spaces, as well as the possibility of parking them in a double carport. This property is suitable as a multi-generational house, a combination of living and renting, or as a home for a large family.An exciting opportunity for all those who are not just looking for a house, but a home with character. Interested?We would be happy to show you this exciting property on site.

Travel time
-
1 / 14
CHF 1,190,000.–
9 rooms
4465 Hemmiken

Rental property with expansion potential

In the village center of the municipality of Hemmiken is this property, built in 1815 and extensively renovated in 1996. Hemmiken is a quiet municipality with a rich history and a strong community. The inhabitants are committed to their municipality and maintain their traditions. The property currently consists of a residential building and an economic building, as well as a large garden. The residential building has a 2½-room apartment and two 3½-room apartments. The secondary rooms are located in the basement (vaulted cellar) and in the attic. Two covered parking spaces and three outdoor parking spaces are available for vehicles. The economic building offers additional rooms with great development potential. Ground floor: The ground floor apartment has a functional, traditional tile stove. The kitchen has an additional wood-fired stove (TIBA stove) in addition to the electric stove. The living area is approximately 72 m². The floors are mostly made of tile and laminate in the rooms. A separate laundry room with a washing machine is available. The windows face south. First floor: The "Kunscht" with a bench not only provides additional warmth but also gives the living room a cozy atmosphere. The living room and one bedroom have floors with beautiful wooden beams. The living area is approximately 84 m². The windows of this apartment face south and the morning sun. The spacious bathroom has a shower and a bathtub, as well as a double sink. A large utility room with a washing machine is available. Second floor: The open living and dining area is approximately 43.5 m² in size. A Swedish stove provides warmth and ambiance. An additional recess behind the kitchen can be used as a storage room. The bathroom with a corner bathtub and double sink is spacious. The few existing roof slopes hardly affect the furnishing possibilities. The living area is approximately 82 m². Technology: An oil heating system supplies the heat to the radiators in the respective apartments. Each apartment has a separate boiler. Facts: Year of construction: 1815, extensive renovation in 1996 Plot: 1,268 m² Cubature: Residential building: 1,416 m³, economic building: 1,538 m³, chicken house: 55 m³ Hello, my name is Chiara Salathé I would be happy to send you the detailed documentation and then guide you through the property.

  • Roof with solar panels and rusted metal cladding
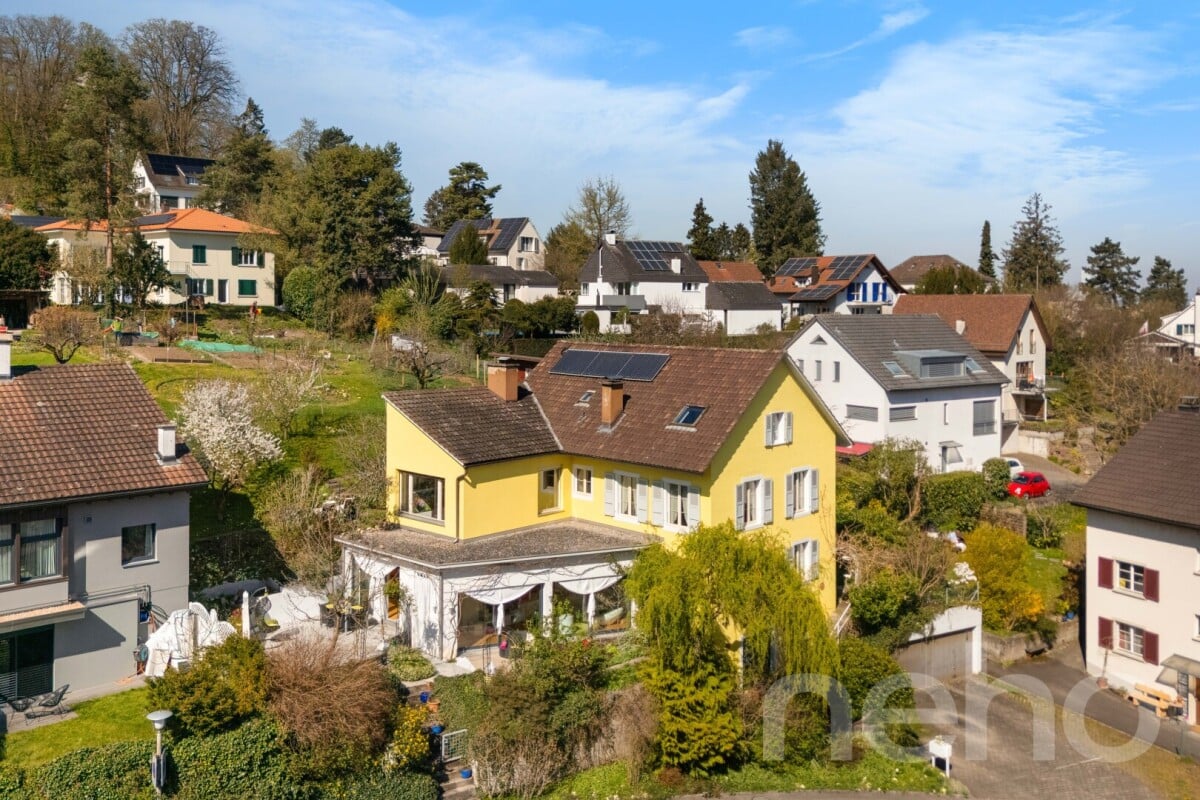
  • Yellow exterior with brick roof, large windows, exterior door, garden with plants
  • brick paved balcony, metal railings, entrance to a room, table, potted plant, distant houses and hills in view
  • Cobblestone paved courtyard, entrance doors, green shutters, table, metal railings
  • a view of a large residential area in the distance with mountains
  • concrete floor, steel railings, potted plants, view of buildings
  • Empty room with wooden paneling, chandelier, radiator, power outlet, two large windows, doors
1 / 52
CHF 3,490,000.–
20 rooms300m² living space
Hauptstrasse 97, 4133 Pratteln

Charming historic multi-family house in Pratteln

Discover this unique, character-rich multi-family house from 1900 on Hauptstrasse 97 in Pratteln. The apartments are rented as shared rooms with a gross return of around 5%. Partially renovated in 2025, it combines historic charm with modern comfort. : • Bright living rooms: bright rooms with wooden floors, large windows, and white walls create a welcoming atmosphere • Modern kitchen: well-equipped kitchen with white cabinets, integrated oven, dishwasher, and private washing machine • Comfortable bathroom: bathroom with bathtub, white tiles, and black tile floor • Private balcony: paved balcony with metal railing and a lovely view of distant houses and hills • Additional features: cable TV, parking, and basement rooms Special features: The historic building from 1900 impresses with its yellow facade with a tile roof and features solar panels. The apartment is located in a shared community and offers authentic living in an old building with modern amenities. Perfect location: The apartment is located in a quiet environment and is yet excellently connected. Pratteln train station is only 6 minutes' walk away, while the Pratteln Schlossstrasse tram stop can be reached on foot in just 1 minute. A Migros supermarket is only 3 minutes' walk away, and the Grossmattschulhaus can be reached in 4 minutes. This sunny and quiet apartment with a beautiful view is ideal for all those who appreciate the special flair of a historic building and at the same time want to enjoy modern living quality.

Travel time
-

Suggested properties for you based on search results