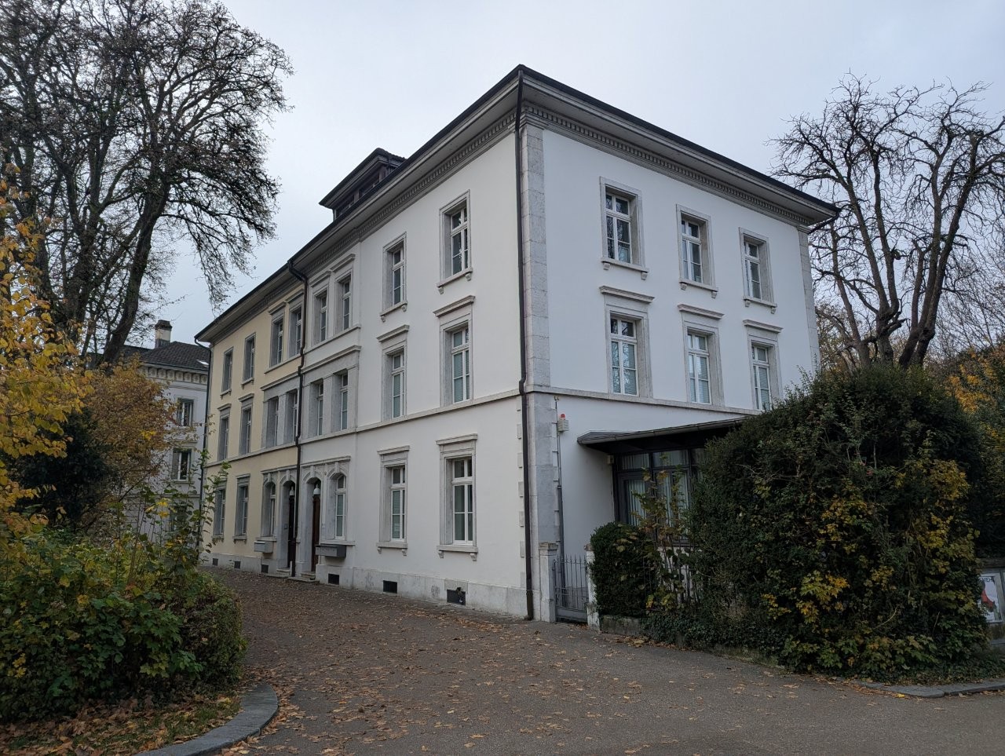
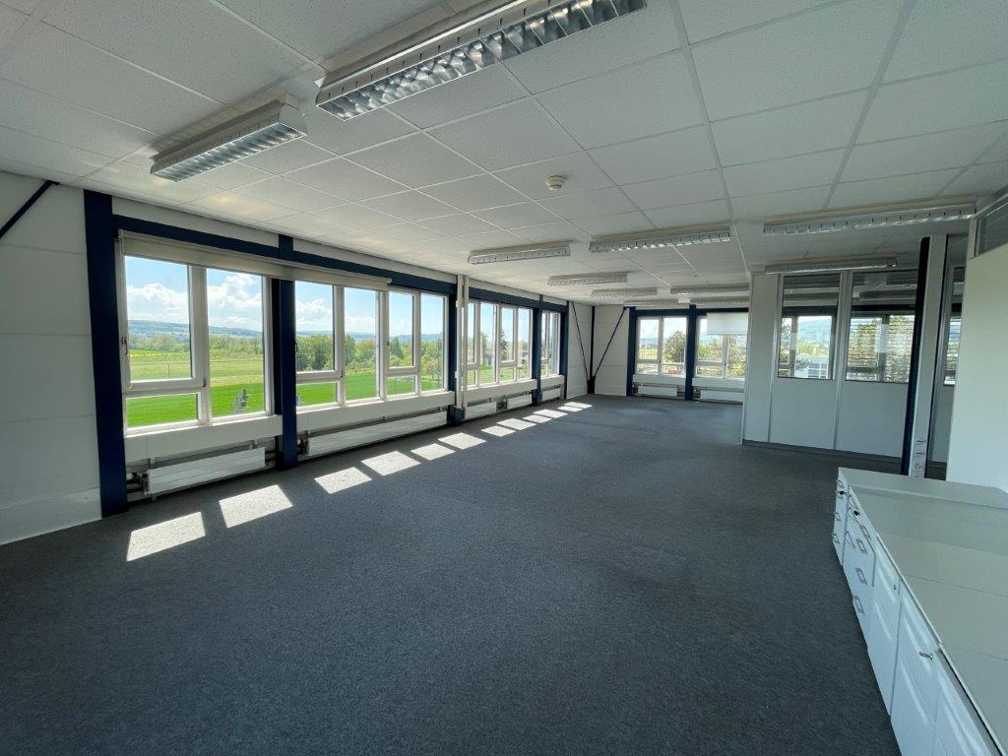
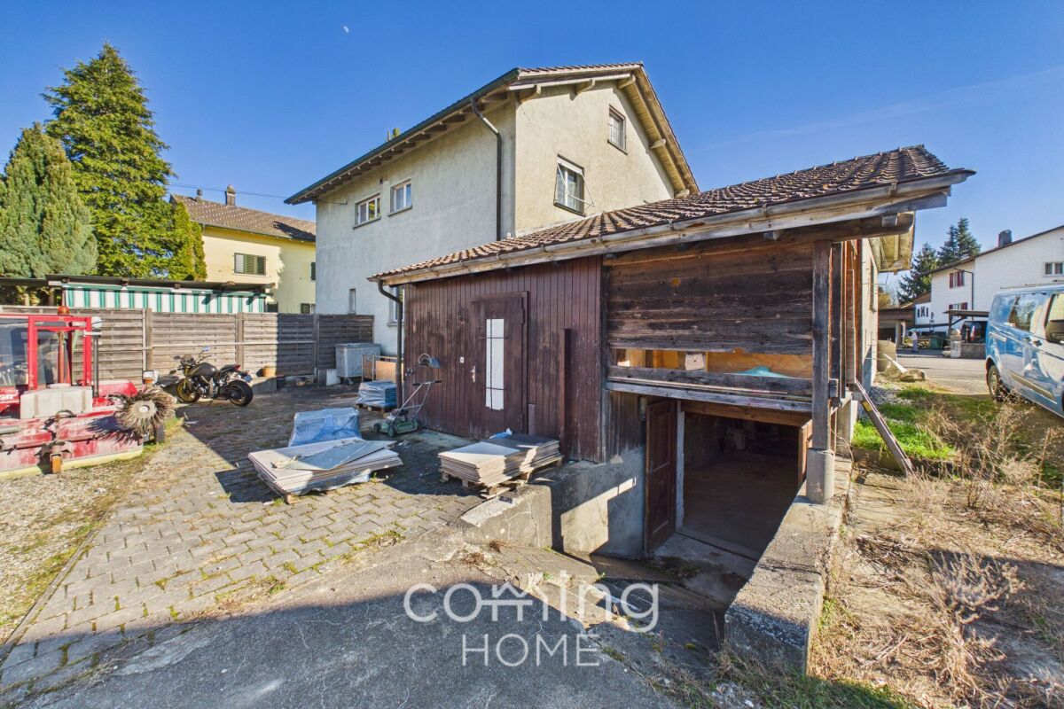
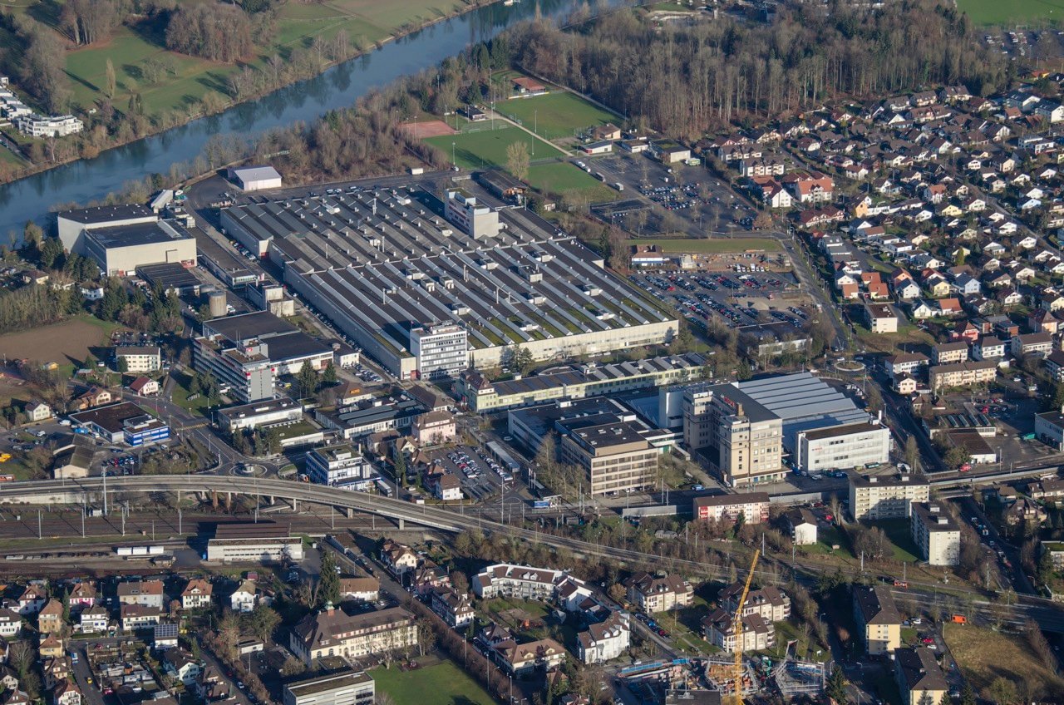
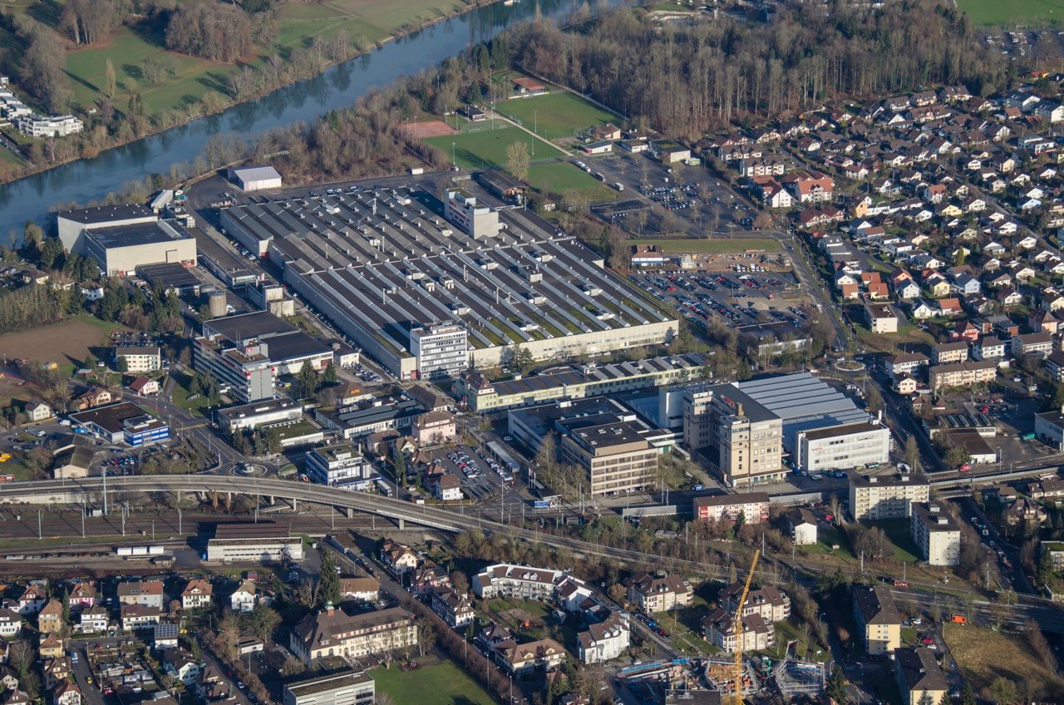
4515 (Oberdorf SO, Weissenstein b. Solothurn) - Commercial & industry for rent

Try expanding your search criteria so we can show you similar properties. Currently, there are no matches.

We suggest you try to:

  • increase the radius
  • change filters, such as price

You can create a search alert with the current criteria and get notified when matching properties are available.

More objects in your automatically expanded search area
147 results - Radius: + 10km
1 / 16
  • Balcony / Terrace
  • Parking space
  • Garage
CHF 265.– / m²/ yearTop
435m² floor space
Hauptstrasse 44, 4552 Derendingen

You're just missing the best location?

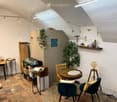
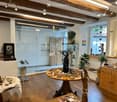
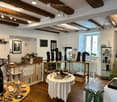
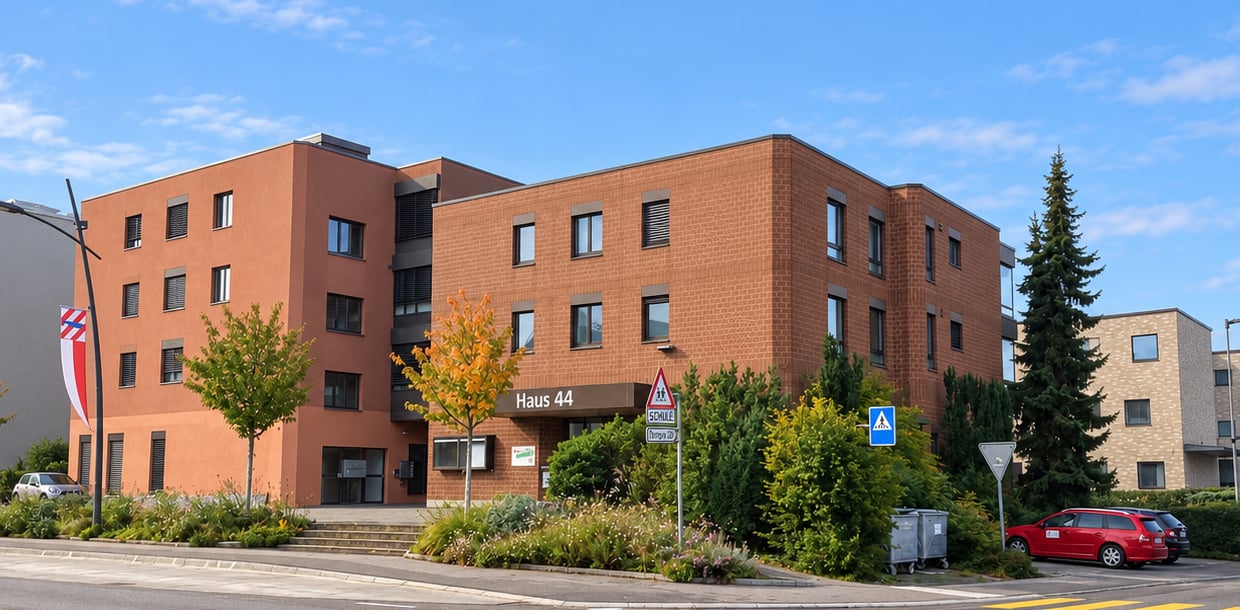
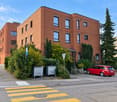
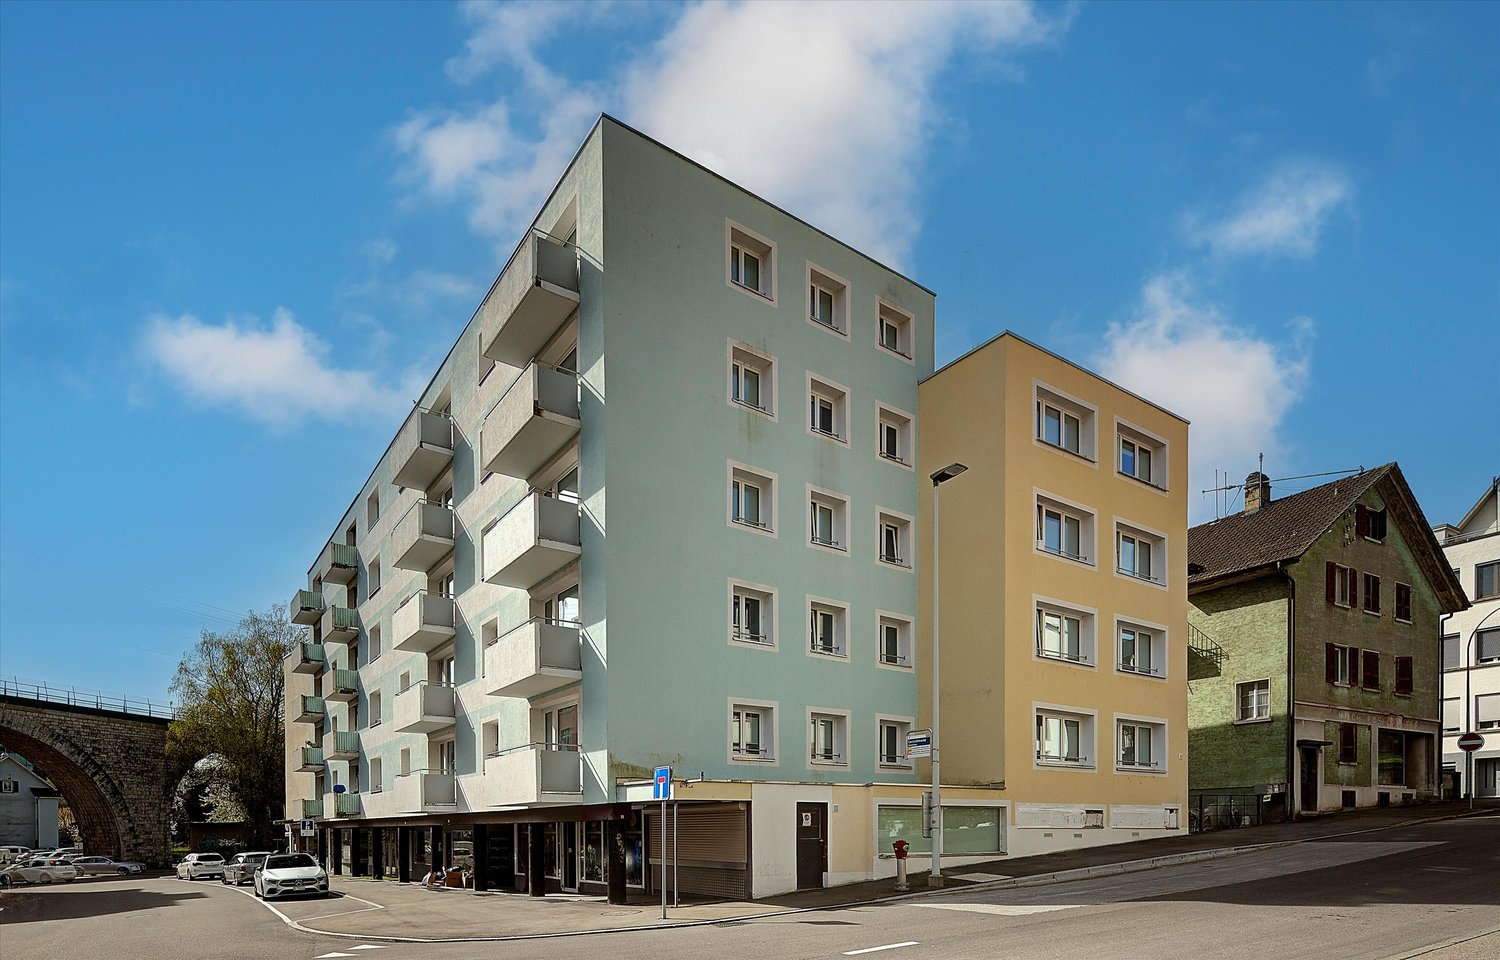
Shop, office, or a completely new concept? 435 m² for your business idea in the heart of Derendingen. • Flexible: Rent the total or partial area • Versatile: 435 m² on three floors from the basement to the 1st floor • Individual: Subdivision and construction standard by agreement • Exceptional: Former bank building with preserved vault We really have the best location for you: Your own shop. A place where you advise your customers. A company headquarters where your team meets. Or several business ideas that share an address: House 44 offers space for ideas and concepts of all kinds. A special piece of the past is included: The former vault is still there. Maybe you'll store your documents there in the future. Maybe it will become the most surprising detail of your concept. You have the idea. Together, we find the right framework. You don't need the entire area? A subdivision and rental of a partial area are possible by agreement. The construction standard at the start of the rental is also negotiable. So we can discuss together how the area and construction fit your needs. The rent in the current state is CHF 235.- per m² and year. For heating and ancillary costs, you should expect around CHF 30.- per m² and year. Everything is nearby and your business is in the middle: At Hauptstrasse 44, your business is in the heart of Derendingen. Coop, bank, and other shopping facilities are in the nearby area and bring people to the center for their daily errands. Your company will be part of this vibrant environment - well visible and easily accessible. The bus stop "Pestalozziplatz" is just a few steps away. The neighboring nursing home makes the location also interesting for a practice or services in the fields of health, therapy, and care. Here, offers could be created that provide a real added value for the residents, their relatives, and the employees. Parking: There are sufficient parking spaces available at the property, which can be rented additionally if needed. So you can also find the right parking solution for your customers and team. Your new business address? House 44. Tell us what you're planning - and discover during a visit how your ideas can become a reality in House 44.

  • Balcony / Terrace
  • Parking space
  • Garage
Travel time
-
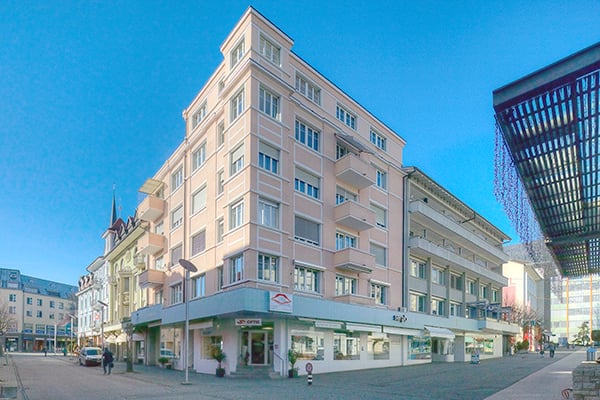
  • a four story office building, large windows, front sidewalk, multiple stores, bicycles parked
  • Centrally located entrance, living room, dining room, kitchen, 3 bedrooms, bathroom, terrace, storage room, laundry room
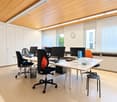
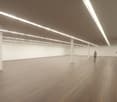
  • empty room, hardwood floor, long fluorescent ceiling lights, tall white walls, white interior, 2 people
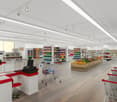
  • Shopping center interior with multiple aisles, checkout counters, shopping trolleys, shelves stocked with various products, and produce section.
  • modern interior design with white walls, grey flooring, large windows, bike display with bikes and helmets, counter with shelves, racks with bicycles and shoes, blue lines on the floor
  • floor plan with different rooms and dimensions
  • modern office building with many windows, multiple stories, located next to train tracks
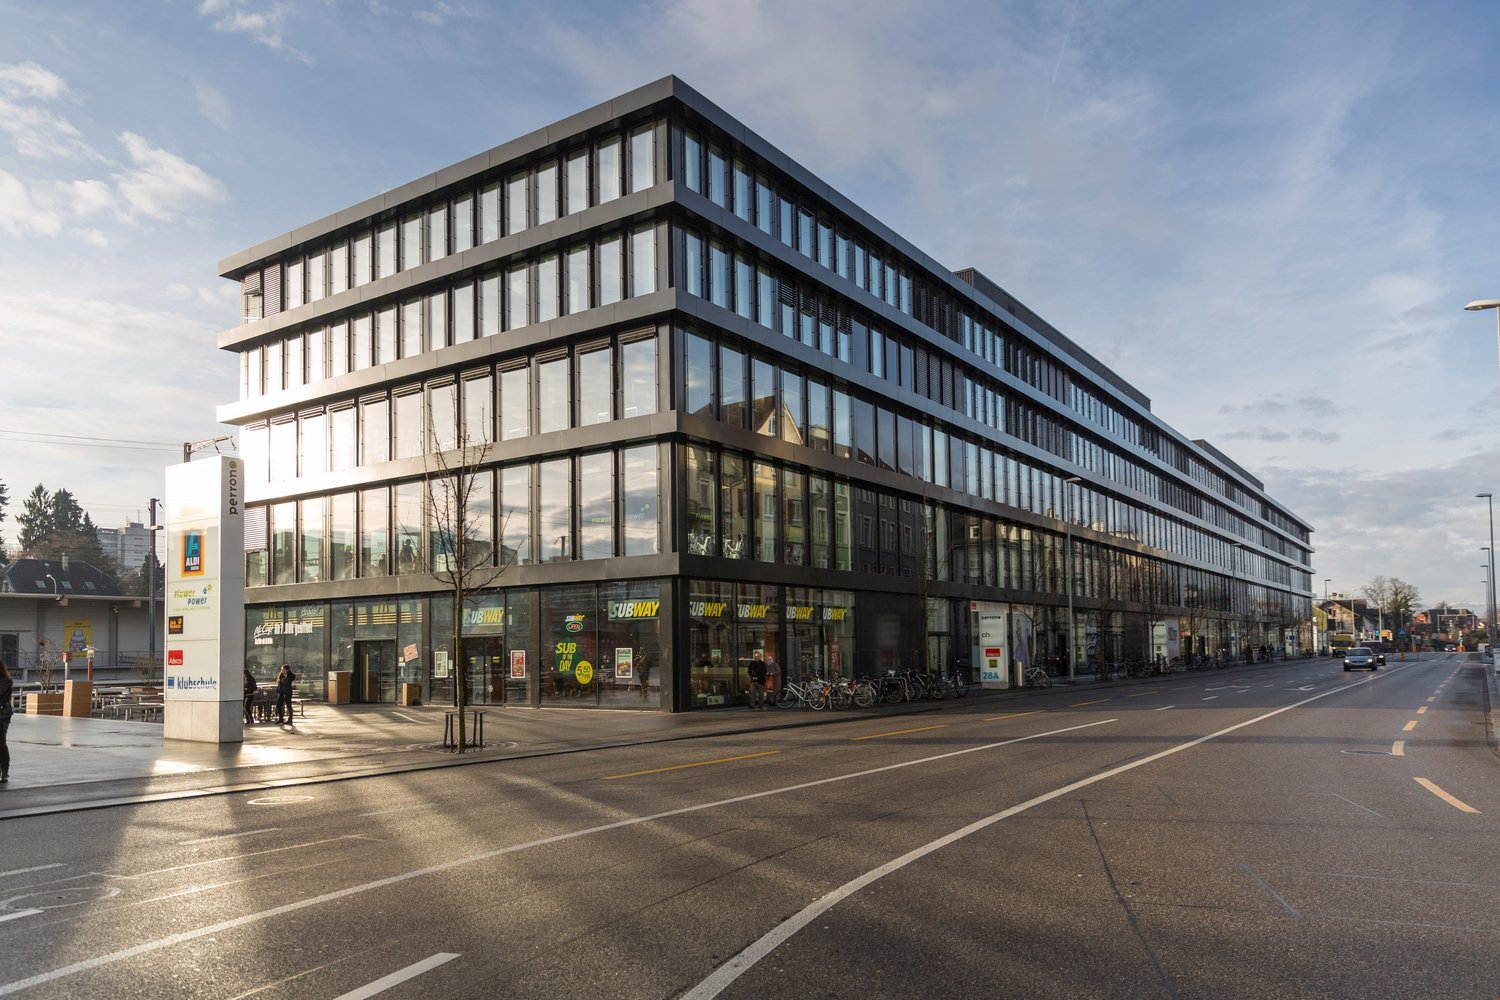
  • modern office building with glass walls and black facade
1 / 9
Centrally located entrance, living room, dining room, kitchen, 3 bedrooms, bathroom, terrace, storage room, laundry room
empty room, hardwood floor, long fluorescent ceiling lights, tall white walls, white interior, 2 people
Shopping center interior with multiple aisles, checkout counters, shopping trolleys, shelves stocked with various products, and produce section.
Price on requestTop
786m² floor space
Dornacherstrasse 26, 4500 Solothurn

Sales/Practice Rooms - Perron 1 - Top Business Location!

The attractive sales/practice area of 786 m2 is waiting for you!More central than in Perron 1 is not possible: Open your new sales location, your practice or your association headquarters in one of the most lively and dynamic places in Solothurn! The property is located directly next to the Solothurn main station at an excellent pedestrian location.In Perron 1, at Dornacherstrasse 26/28 in Solothurn, we rent 786 m2 of sales/practice space on the ground floor by arrangement. The centrally located area has direct access to the passenger lift (wheelchair accessible) and well-maintained toilet facilities. The bright rooms create a pleasant working climateFurther areas are also available: 356 m2 / 358 m2 / 364 m2 as well as the entire area of 1'864 m2. See also the flyer in the appendix.Highlights:Commuter flows non-stop - direct train connections to Zurich, Geneva, Bern, Biel, etc. - regional trains, post bus lines, urban bus network - at the A1 (Zurich/Bern) and A5 motorway exits towards Western Switzerland - 5-minute walk to the idyllic Solothurn old town - parking spaces for tenants and customers availableIn the center of the action The excellent location of Perron 1 promises attractive work in the heart of the city and good business thanks to high customer frequencies. The architecture of Perron 1 is characterized by clear lines, lightness and transparency. It reflects and reinforces the urban character of its surroundings.Are you interested? Call us directly. We look forward to your contact.We would be happy to show you the rooms during a personal viewing appointment.

Travel time
-
1 / 13
CHF 4,500.– / month
Rue Industrielle 70, 2740 Moutier

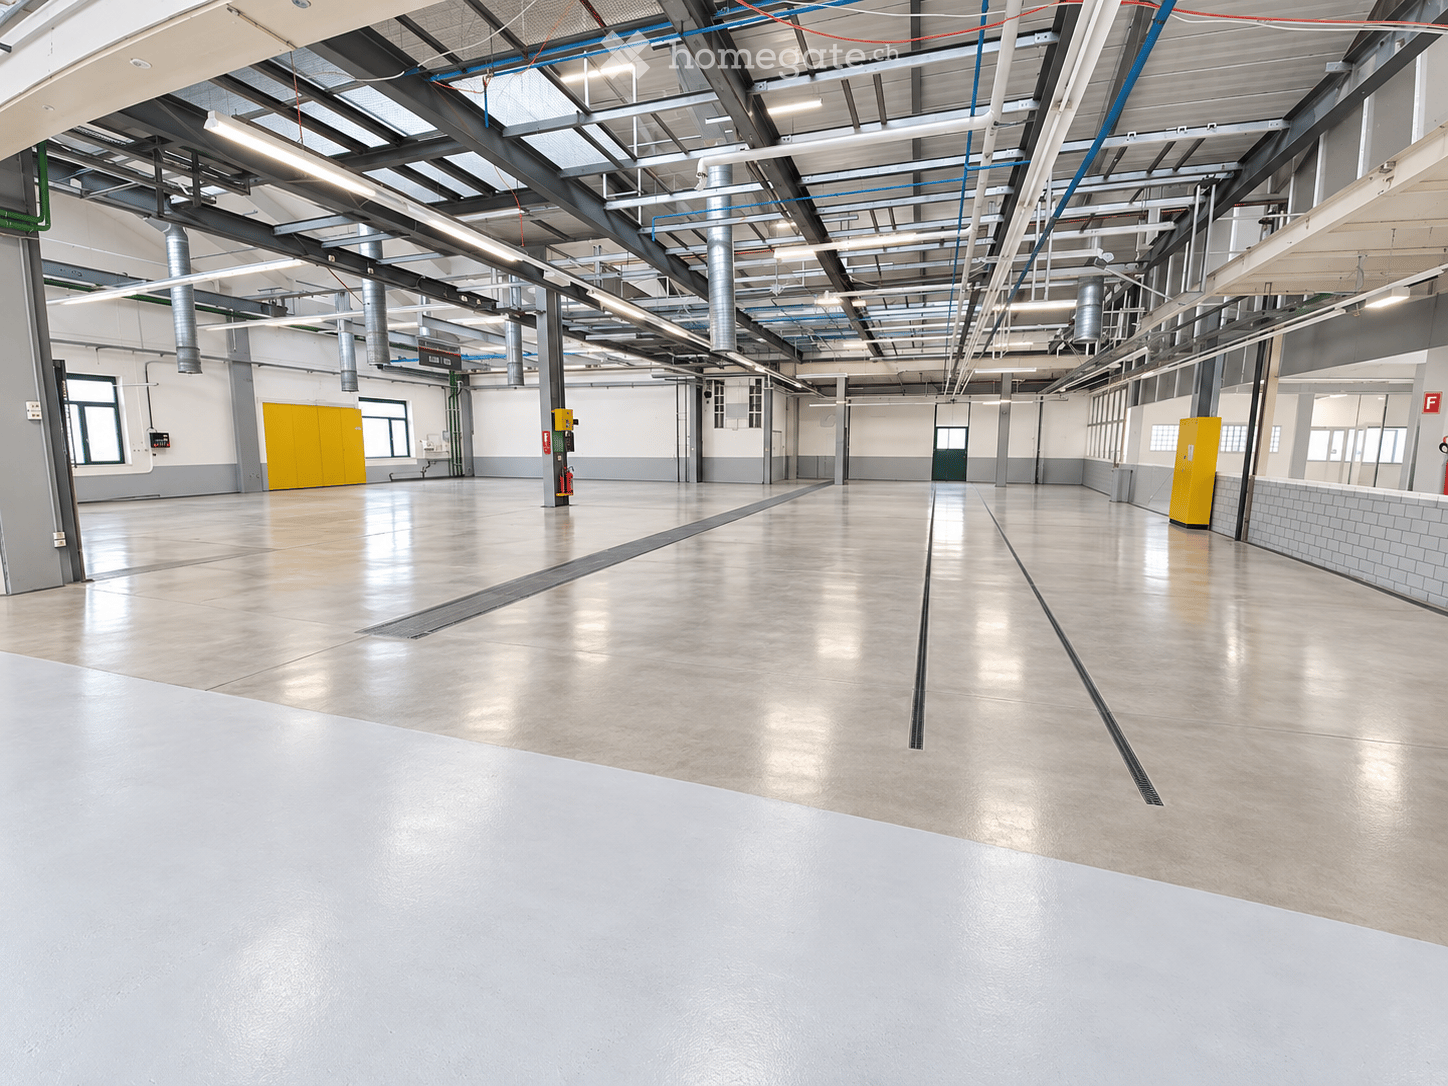
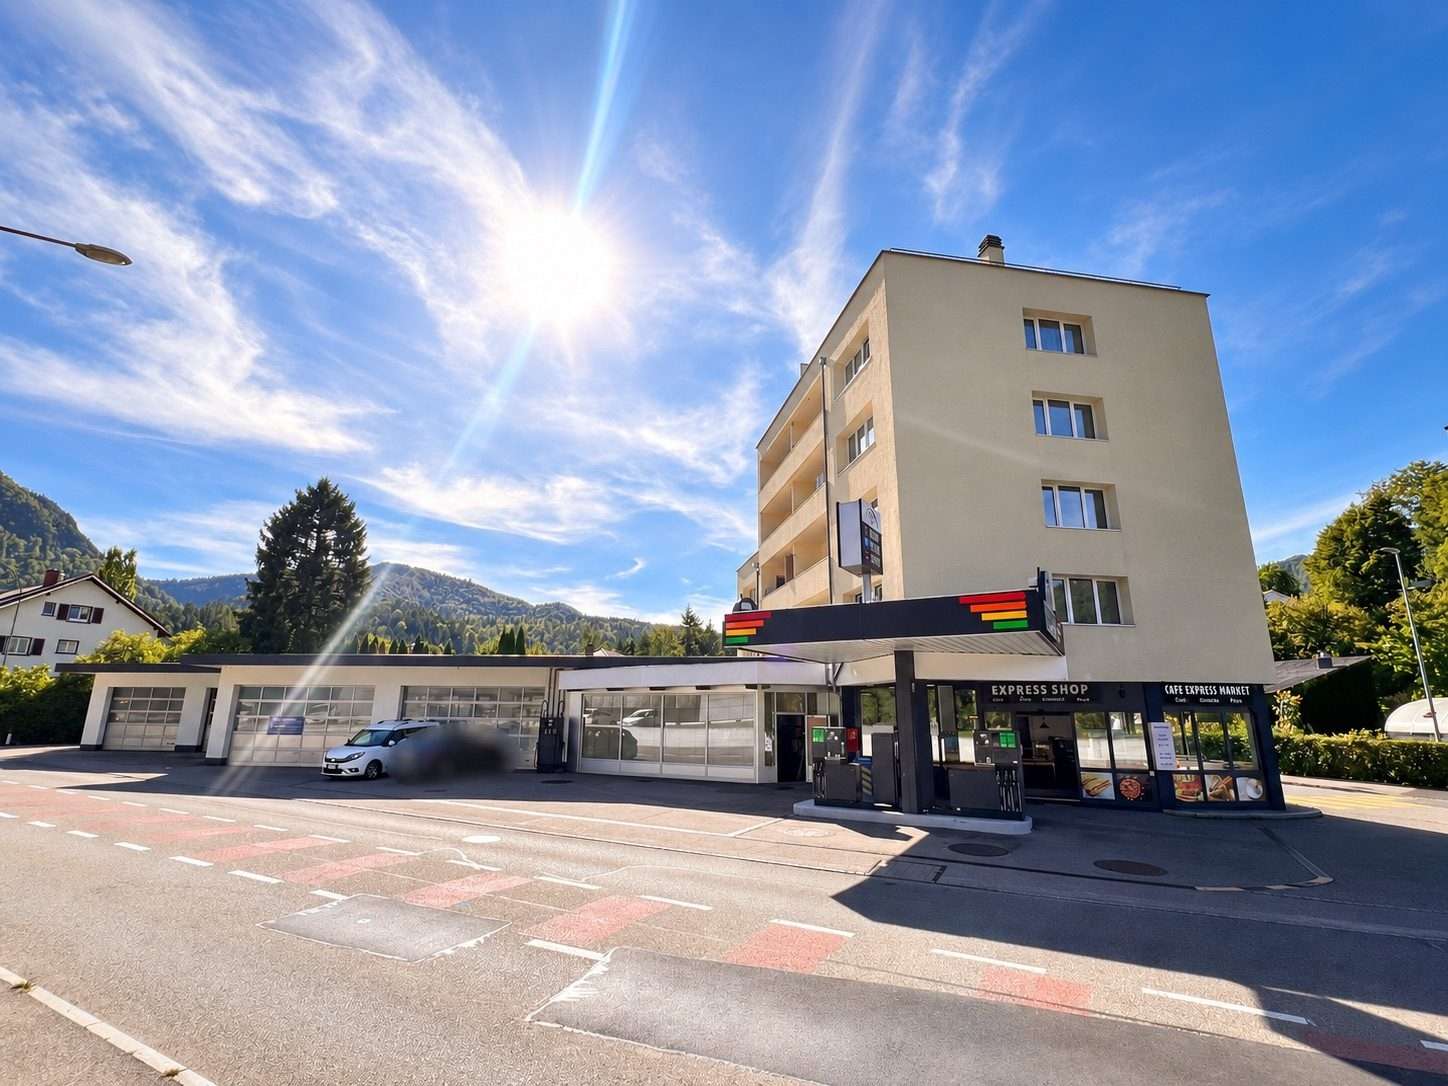
Spacious car workshop with washroom & storage areas in Moutier

Spacious car workshop with washroom & storage areas in MoutierAt an attractive and well-visible location in 2740 Moutier, we are renting a spacious and versatile car workshop with a separate washroom, storage, and ancillary areas.The property is ideal for an existing garage or workshop business as well as for entrepreneurs looking for a new location. The spacious workshop hall offers plenty of space for different work areas and has several direct gate accesses. Thanks to large window areas and skylights, the rooms benefit from plenty of daylight and a pleasant working atmosphere. The actual workshop is complemented by a separate car washroom, two storage rooms, an additional ancillary room, and its own toilet facility. The existing infrastructure and functional room layout enable efficient workshop operations.Particularly interesting is also the location directly at the existing gas station with a shop, which benefits from good visibility and customer frequency.The most important things at a glanceSpacious car workshop / commercial hall Several work areas Several generous gate accesses Existing workshop infrastructure Lift available Separate car washroom 2 additional storage rooms Separate ancillary room Own toilet facility Good natural lighting through windows and skylights Ground-level and practical access Good visibility Gas station and shop directly at the location Versatile usage possibilities Takeover / rental start by arrangement Rental conditionsNet rent: CHF 4,500.- per monthOperating costs: CHF 400.- per monthGross rent: CHF 4,900.- per monthThe exact rental area including the associated storage and ancillary rooms is currently not separately disclosed. Further information on the property, the existing infrastructure, and the rental conditions will be provided upon concrete interest.Interest aroused?We would be happy to provide you with further information or arrange a personal viewing appointment on site.Marketing & contact: info@swissdreamhomes.ch

Travel time
-
1 / 13
  • Parking space
  • Garage
  • Wheelchair access
CHF 7,900.– / month
193m² floor space
Rue Industrielle 70, 2740 Moutier

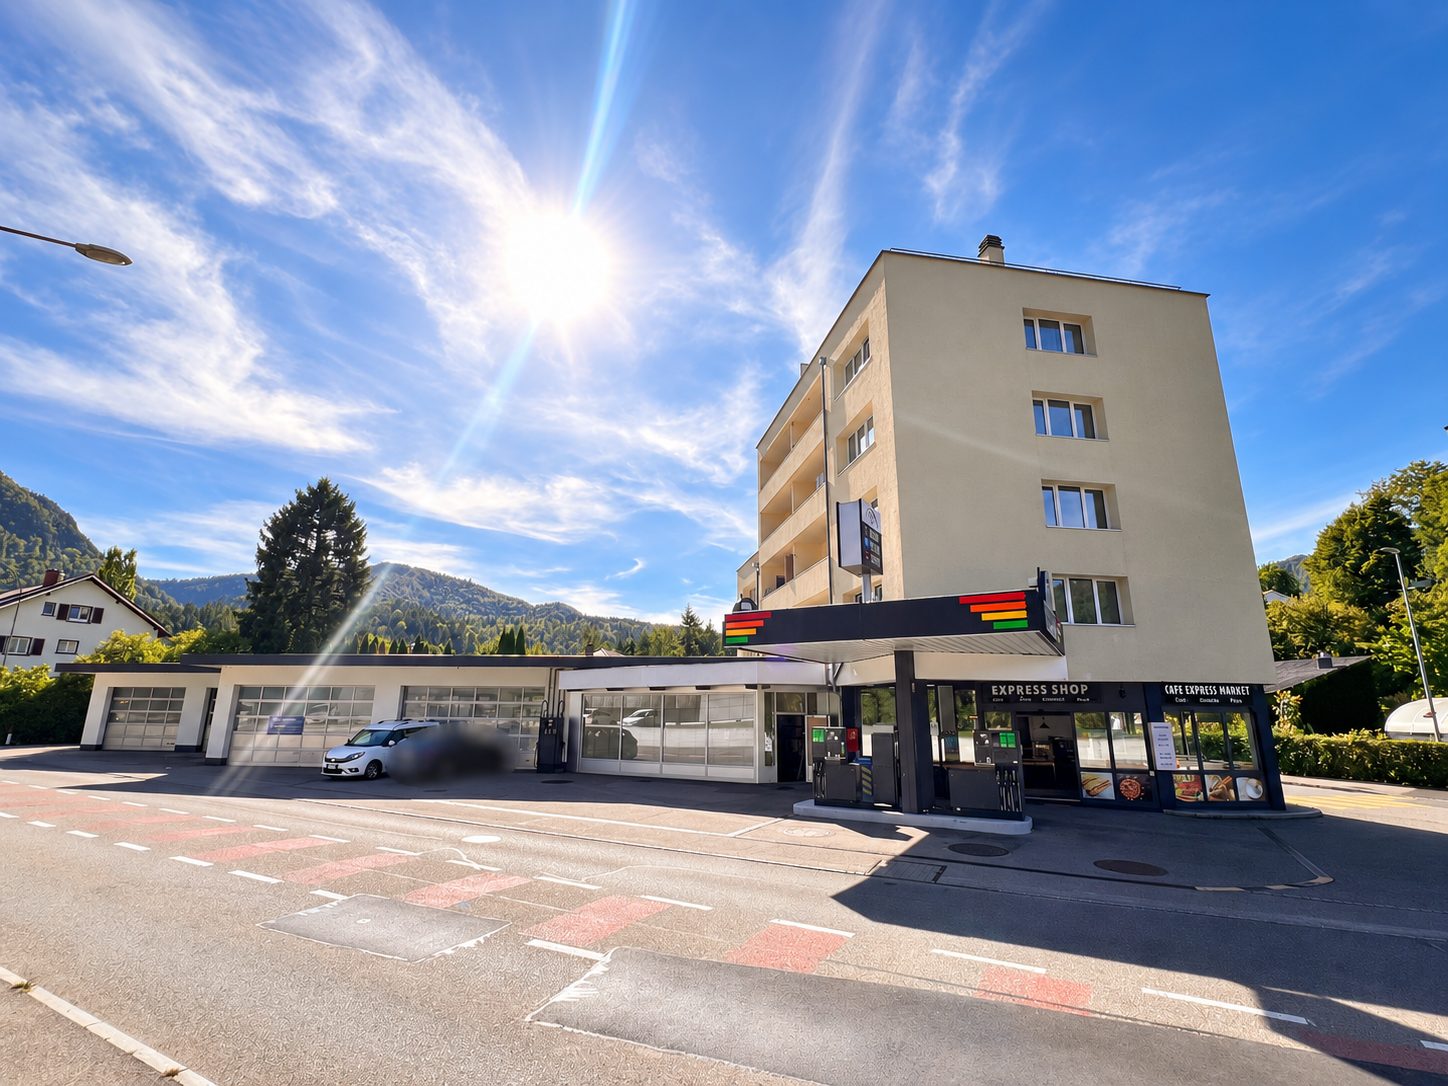
Gas Station with Modern Shop & Gastronomic Potential in Moutier

Located at Rue Industrielle 70 in 2740 Moutier is an attractive gas station including a modern shop and gas station operation for rent.The location convinces with its very good visibility directly on a main road and immediately at a roundabout. The combination of gas station, spacious convenience store, and gastronomic possibilities offers ideal conditions for a versatile and attractive operation.The modern gas station shop has a total area of around 193 m², of which around 166 m² of sales area. The space offer is supplemented by storage and toilet areas.The spacious and well-maintained sales area offers plenty of room for a contemporary convenience assortment. A café and seating area as well as the possibility of a gastronomic or take-away offer further expand the utilization potential.Highlights • Gas station including shop and gas station operation • Around 193 m² of shop space • Of which around 166 m² of sales area • Modern and well-maintained interior design • Attractive location directly on a main road • Very good visibility immediately at the roundabout • Spacious sales and presentation areas • Café and seating area • Gastronomy / take-away possible • Storage and toilet areas available • At least 4-5 customer parking spaces • Opening hours Monday-Sunday, 06.00-22.00 • Existing inventory to be taken over against separate compensation • Rental start by arrangement Rental conditionsNet rent: CHF 7,500.- / month Additional costs: CHF 400.- / month Total rent: CHF 7,900.- / month including additional costsThe takeover of the existing inventory will be carried out against a separate compensation sum. Further information on the operation, inventory, and takeover conditions will be provided upon concrete interest.Interest aroused?Take the opportunity to take over an existing gas station location with modern shop infrastructure and versatile utilization potential.We are happy to provide you with further information or to arrange a personal viewing appointment.Availability: by arrangementContact: info@swissdreamhomes.ch

  • Parking space
  • Garage
  • Wheelchair access
Travel time
-
1 / 7
  • Parking space
CHF 500.– / month
2 rooms
Seebächleinstrasse , 17, 4562 Biberist

Workshop, storage or showroom - Everything is possible

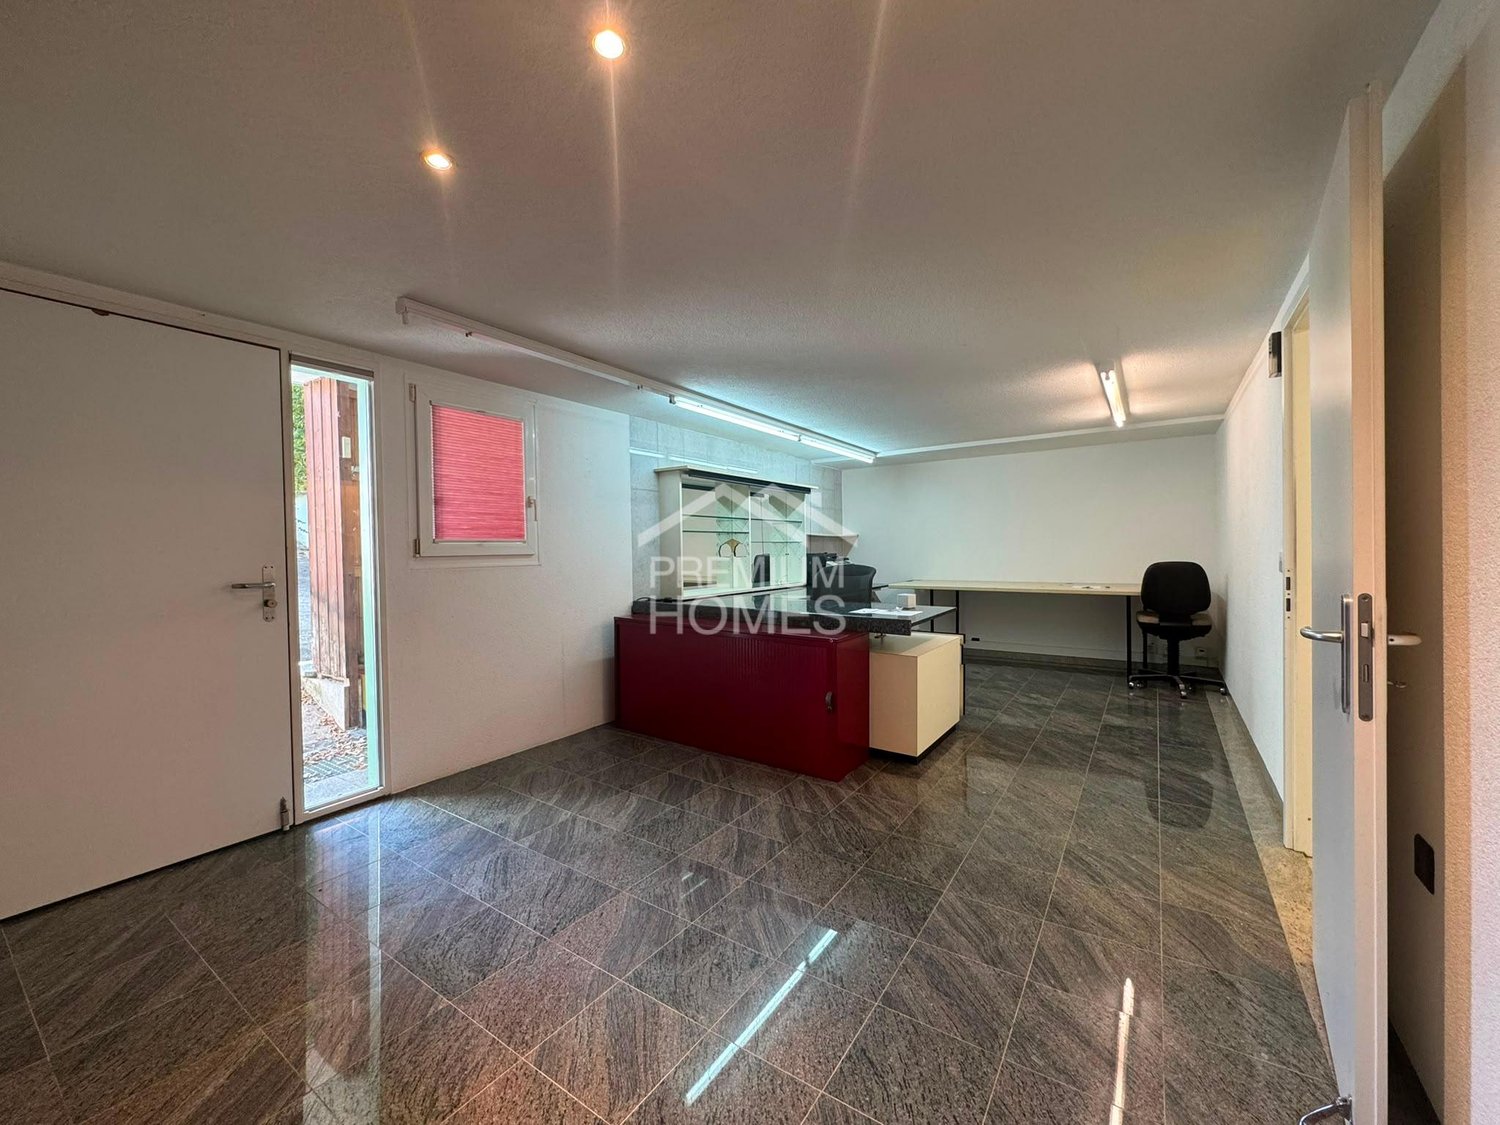
This attractive commercial space in Biberist offers the best conditions for craft businesses, service providers and companies looking for a functional and easily accessible business area.The commercial space has a total of three separate rooms that can be used in a variety of ways, for example as a workshop, storage, office or exhibition space.The well-thought-out room layout allows for optimal separation of different work areas and creates ideal conditions for efficient work and a professional appearance towards your customers.Thanks to the three rooms, the space can be flexibly adapted to the individual needs and requirements of your company.The central location in Biberist and the good transport links also ensure easy accessibility for customers, employees and suppliers. So, no wishes are left unfulfilled. Take advantage and convince yourself! This PREMIUM HOMES offer includes: • Ideal for craft businesses • Perfect as an office or representative exhibition space • Flexible usage options • Good accessibility and central location • Attractive location for commercial and service businesses • Additional costs excl. CHF 200.- • Parking excl. à CHF 50.- Interested? We would be happy to take you on a non-binding tour! Do you want to sell your house or apartment worry-free? We will tell you the current market value of your property, discreetly and non-bindingly! Are you interested in a first non-binding exchange of ideas? Don't hesitate and contact us. We look forward to hearing from you.

  • Parking space
Travel time
-
1 / 17
CHF 2,250.– / month
188m² floor space
Solothurnstrasse 40, 4542 Luterbach

Workshop and office with 15 parking spaces - commercial premises in the well-connected Luterbach area

Attractive commercial property with workshop, office, and 15 parking spaces - Luterbach, SO Secure a versatile commercial property featuring a spacious workshop area, modern office space, and a convenient basement?all under one roof. The combination of a convenient location, direct access to the highway, and ample parking makes this unit ideal for trades, commercial, and logistics businesses.Workshop Highlights: • Ready for immediate use as a commercial space, workshop, warehouse, or production facility?no renovation work required • 15 outdoor parking spaces included?ideal for customers, staff, and delivery vehicles • Double garage on-site for company vehicles or machinery • 3 separate basement compartments for organized storage • Modern office and kitchen?for a professional reception of your customers • Wheelchair accessible, well-maintained condition - no hidden defects • Quiet, sunny location close to shopping, services, and main roads Location & AccessibilityLuterbach is situated directly on the main route between Solothurn and Zuchwil and is accessible via the A5 in just a few minutes. For businesses with regular customer or delivery traffic, this location offers maximum efficiency. Shopping, dining, and other services are within walking distance. The commercial infrastructure of the surrounding area facilitates synergies with neighboring businesses.Interested?Contact us for more information or schedule a viewing directly.Find more attractive properties in Switzerland at: www.coming-home.ch

Travel time
-
1 / 13
CHF 140.– / m²/ year
6,265m² floor space
Fabrikstrasse 36, 4562 Biberist, 4562 Biberist

Commercial property in Biberist

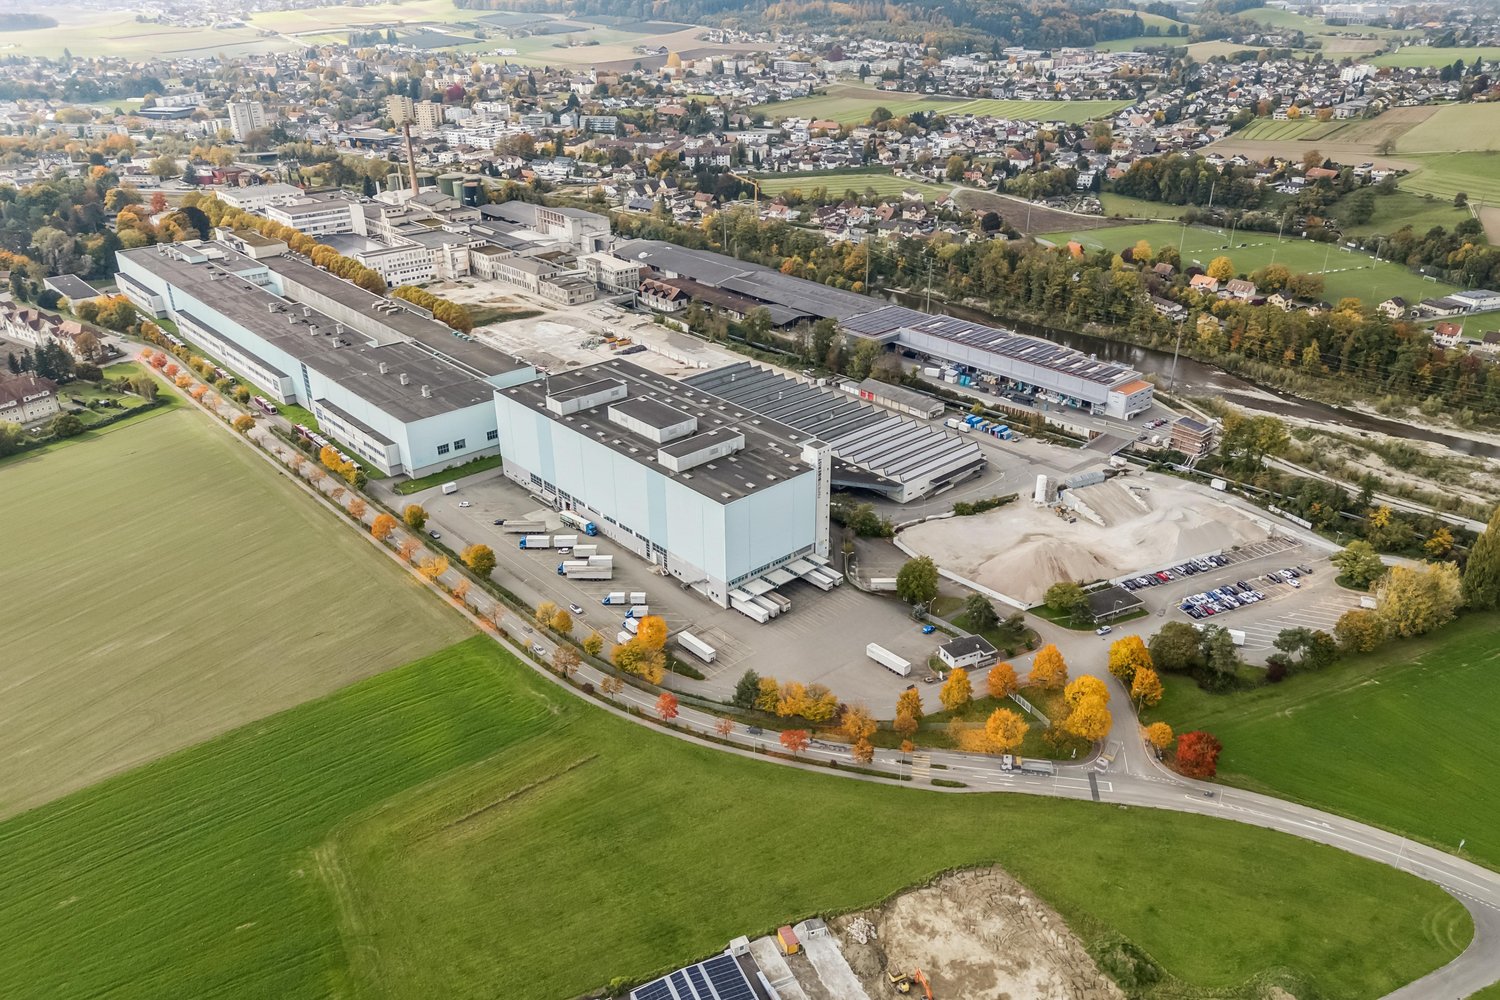
Industrial, storage, and logistics space with massive potential at Fabrikstrasse 36 in BiberistLocated in a strategically excellent position at the Fabrikstrasse 36 in Biberist, an impressive industrial, storage, and logistics building with exceptional dimensions is available. The property offers a ground floor area of around 6265 m² as well as additional outdoor areas of approximately 7320 m², providing maximum flexibility for various usage concepts.Whether storage, logistics, production, commerce, or combined use, this property offers the infrastructure for it. The hall has a room height of around 9 meters, a floor load of over 5 tons per square meter, and excellent accessibility. On one side of the building, eight docking ramps are available, and on the other side, the hall is directly accessible by trucks or 3.5t vehicles. The flow of goods can thus be organized efficiently, flexibly, and without detours.In addition, around 635 m² of office and social space are available on the first floor, ideal for administration, dispatch, or break rooms directly at the site. The hall is heated and can be used optimally all year round.The property benefits from a high traffic volume and excellent transport links, making it suitable for use as a logistics center. The proximity to the most important traffic axes ensures short distances and quick connections in all directions. At the same time, the location is embedded in a dynamic economic environment with numerous industrial, commercial, and service companies.A location with dimensions, infrastructure, and opportunities that are rarely available today. Ideal for companies with growth, logistics requirements, or demanding operational processes.

Travel time
-