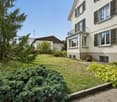
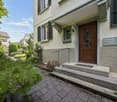
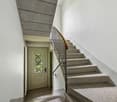
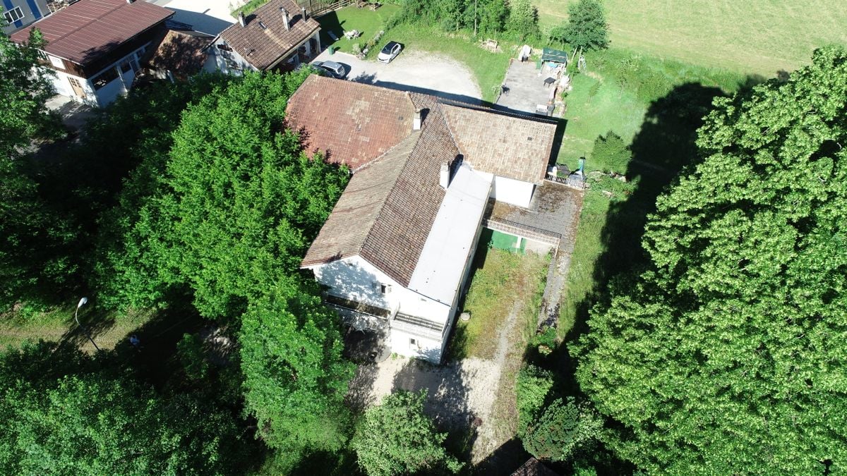
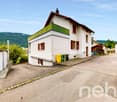
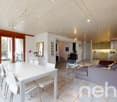
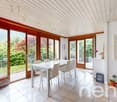
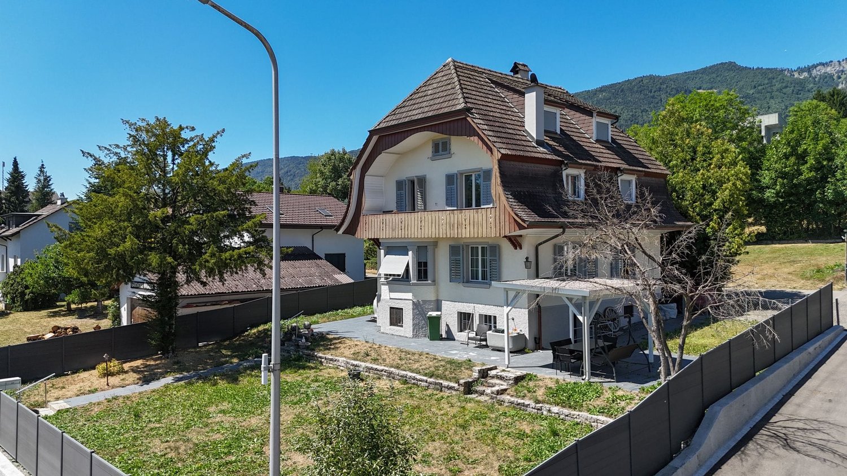
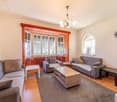
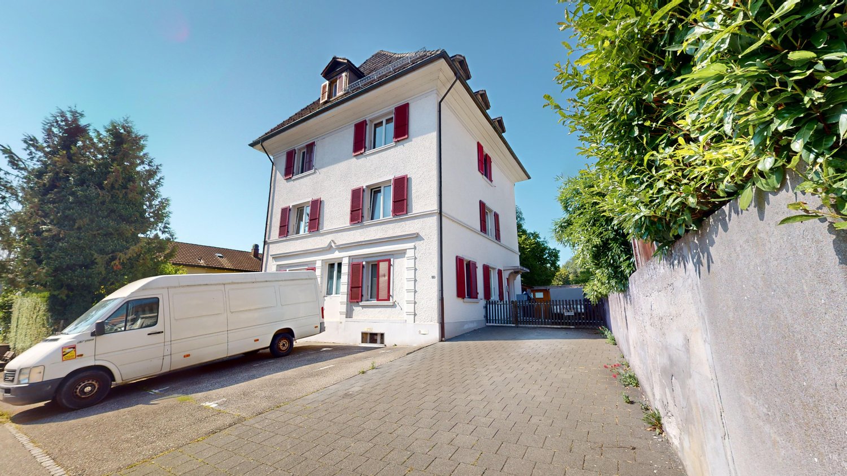
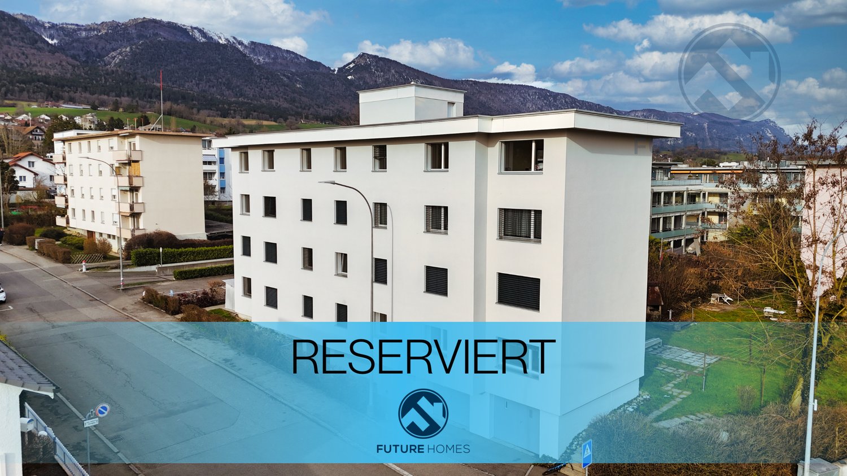
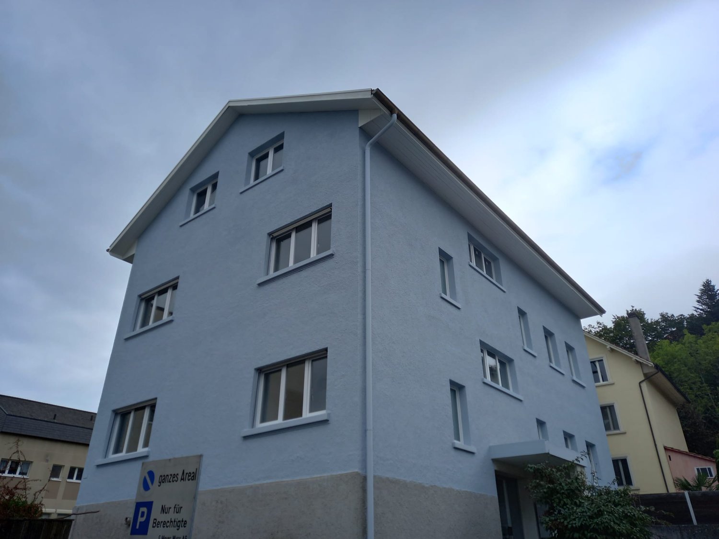
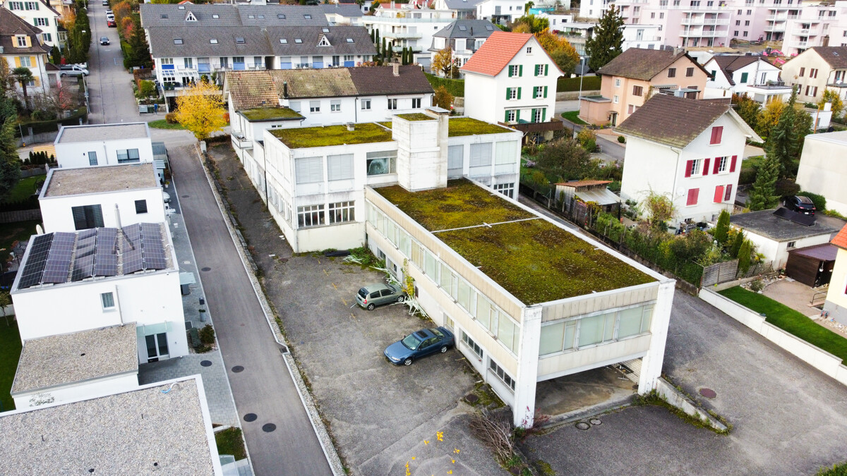
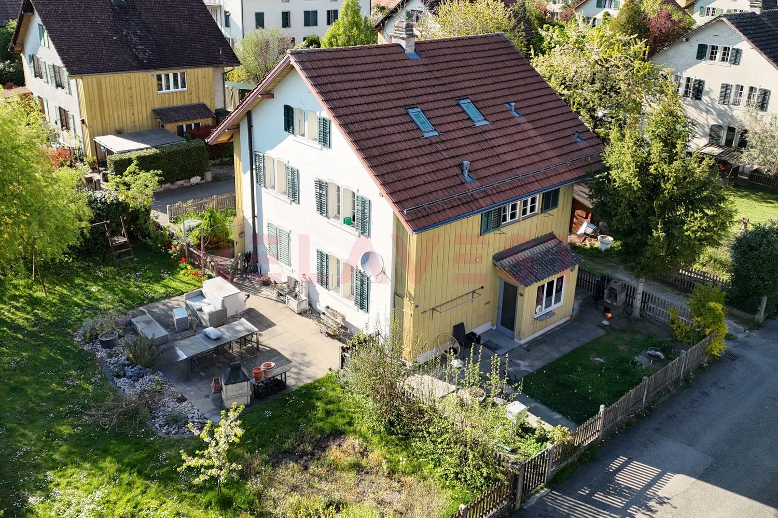
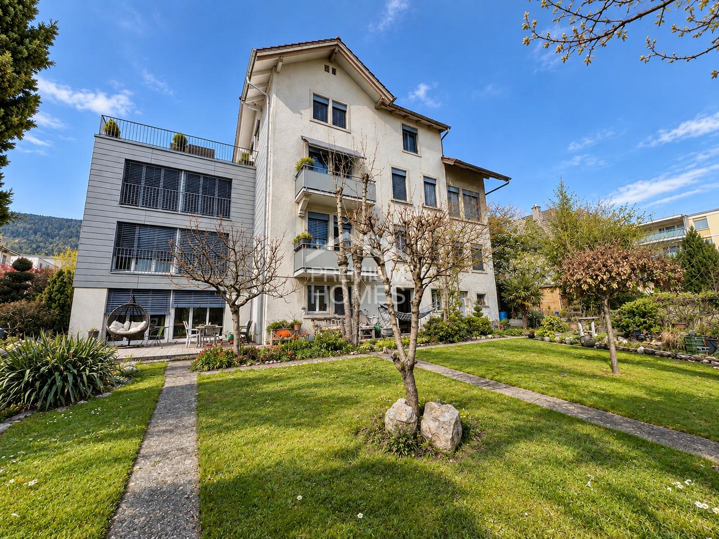
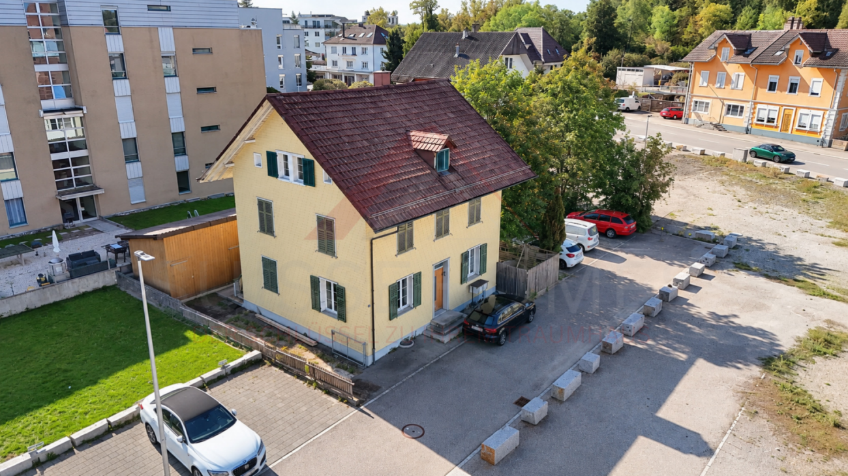
4515 (Oberdorf SO, Weissenstein b. Solothurn) - Multi-family house to buy

Try expanding your search criteria so we can show you similar properties. Currently, there are no matches.

We suggest you try to:

  • increase the radius
  • change filters, such as price

You can create a search alert with the current criteria and get notified when matching properties are available.

More objects in your automatically expanded search area
71 results - Radius: + 10km
New building
1 / 9
CHF 1,790,000.– Premium
12 rooms319m² living space
Bielstrasse 69, 2540 Grenchen

Multi-family house (3-family) with garden & guest house (multi-generation house)

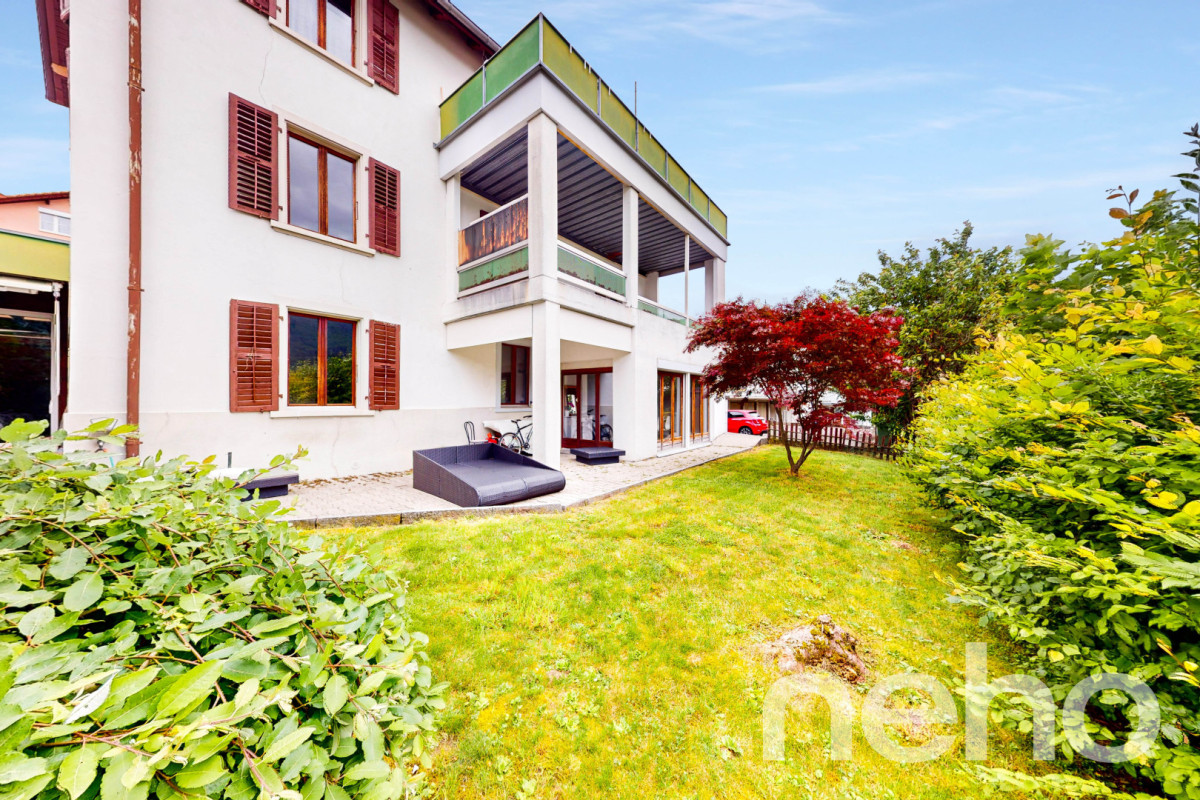
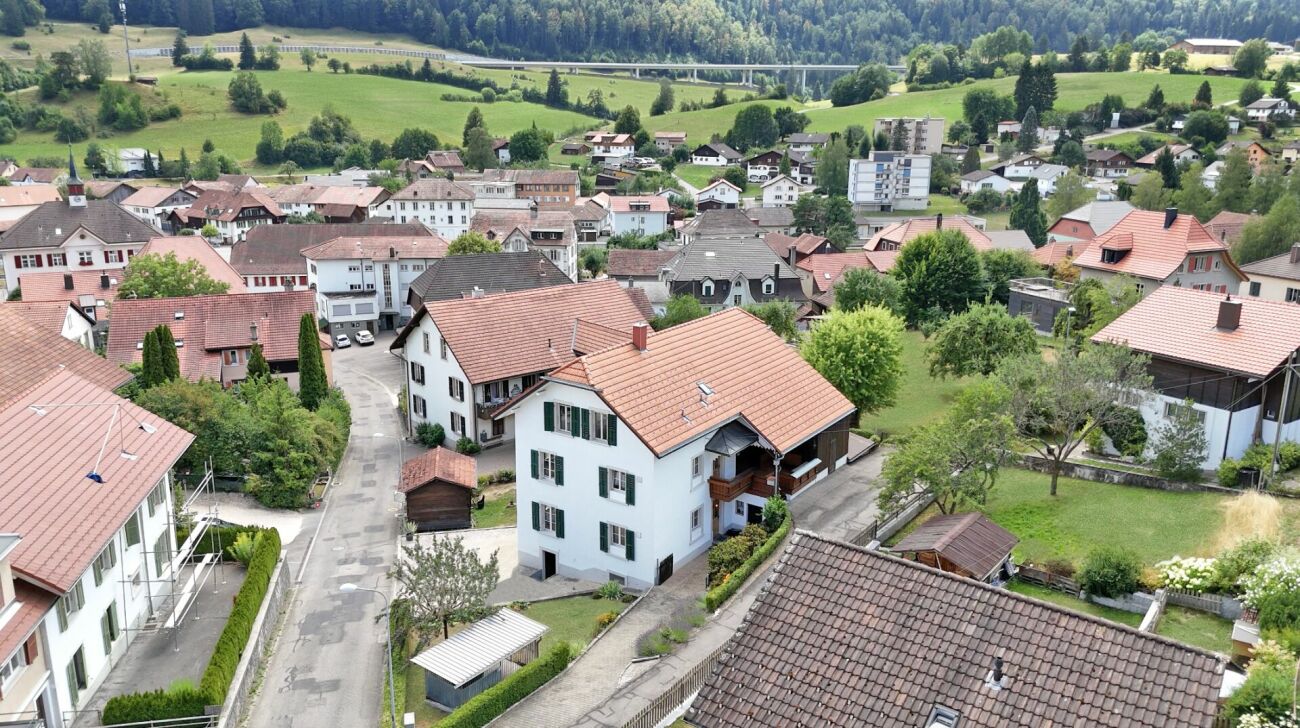
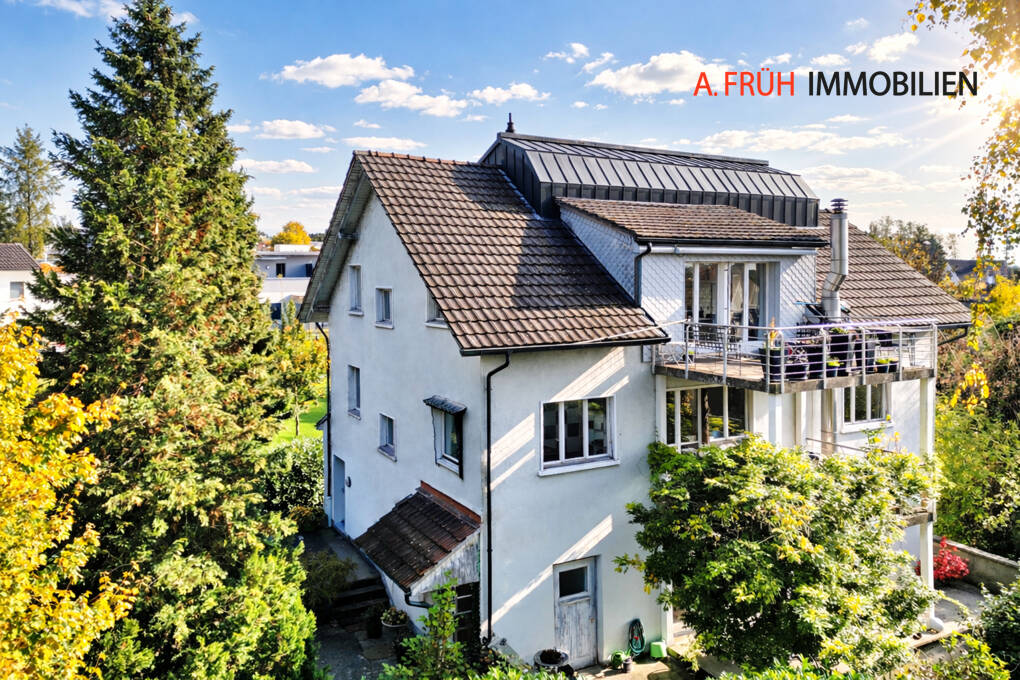
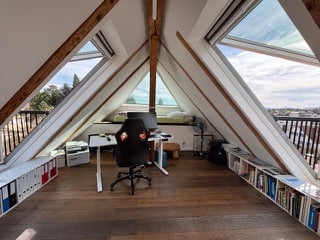
1'790'000.- Note: Google Streetview is no longer up-to-date. Please see the attached video.Modernized and well-insulated 3-family property with character, living quality & bright spacious rooms, consisting of: • 4.5-room garden apartment – 110 m². Very large living room (45 m²), direct access to the garden (freely divisible), family-friendly living atmosphere • Attic penthouse apartment – 99.1 m² (equivalent to 3.5 rooms). Open space, spectacular view, glass balcony, modern kitchen, Jacuzzi, new window fronts & expanded attic with internal lift • 2.5-room apartment – 88.5 m². Very large and quiet south-facing terrace (49 m²) with a view (bright rooms, spacious kitchen & bathroom • Wellness area with sauna: available for all 3 apartments. • Spacious garden with barbecue area, playhouse, swing, etc.: available for all 3 apartments, but freely divisible. • Separate tiny house / guest house (home office, business studio, guests, partying): optional, separately purchasable. Floor plans, detailed descriptions, photos, videos, and documentation of all apartments, the tiny house, and the garden are at your disposal. You can also find a good overview on our website furchner.ch.FURTHER HIGHLIGHTS OF THE PROPERTY• Access to the house from the south (via Gibelstrasse 72): short quiet footpath, see photo, connected with 4 parking spaces + visitor parking.• Access from the north: Bielstrasse, main entrance, "blue zone" parking strip, bus stop 50 m in front of the house: 3 minutes to Grenchen-Nord and Grenchen-Süd train stations, with Regio and IC: Bern, Basel, Zurich, in 40-60 minutes.• Entry in the land register for the construction of an additional double garage on Bielstrasse.• Quiet living location (south-facing), with a lot of privacy• Bicycle storage & e-bike charging station• Schools & apprenticeships, shopping centers within walking distance, or 3 minutes by bus• City park directly opposite, diverse leisure and recreation areas, e.g. Bielersee & Seeland, Aare area, Barockstadt Solothurn...• Ideal property also as a rental object (over 4%), multi-generation house, combination of living & home office, further uses

Travel time
-
1 / 13
CHF 1,090,000.–
8.5 rooms186m² living space
Weidstrasse 16, 4564 Zielebach

A home that offers space for more than one life idea

A HOUSE. MANY POSSIBILITIES. YOUR IDEAS. Some houses are already fully thought out. Others give their new owners the freedom to decide for themselves what should be created. This property in Zielebach clearly belongs to the second category.The semi-detached house from 1969 offers around 186 m² of living space, distributed over two floors, 8 rooms and a 591 m² large plot of land. The two separately usable living areas offer different possibilities, while the spacious basement and the private garden provide additional space for individual ideas.The property has modernization potential in various places. This is exactly its chance: instead of paying for other people's ideas, the future owners of this house can develop it further according to their own needs.Highlights at a glance • Around 186 m² of living space • 591 m² plot of land with private garden • A total of 8 rooms • Two separately usable living areas • Ideal for multi-generation living, two parties or living and renting • Option to connect the two living floors • Around 94 m² large basement with versatile usage potential • Two bathrooms and separate guest toilet • Chimney or wood stove • Balcony and terrace • Garage, carport and two outdoor parking spaces • Quiet, rural location with good connections to the surrounding centers This house does not sell a finished idea of how to live. It offers the space to create your own.In the complete exposé, we therefore consciously show you more than the current state. In addition to all floor plans, detailed room descriptions and interior and exterior photos, you can expect numerous visualizations that show the effect of different modernization measures.From minor changes to more far-reaching ideas, we want to show you one thing: what can be created from this property.Request the complete exposé now and discover the possibilities of this exceptionally versatile house in Zielebach. We look forward to you!

Travel time
-
Flavio Frutig

Flavio Frutig

1 / 15
Flavio Frutig

Flavio Frutig

  • Parking space
  • Balcony / Terrace
  • Garage
  • +3
CHF 790,000.–
10.5 rooms189m² living space
Tannhofstrasse 16, 2540 Grenchen

Versatile three-family house with plenty of space and great potential

In a quiet location at the Jura south foot in Grenchen, this characteristic three-family house from 1928 presents itself on a spacious plot of 607m². The three existing 3.5-room apartments offer a solid basis for further use as a multi-family house, but can also be developed into a spacious single-family house or a comfortable multi-generational home. The space offer is complemented by around 64 m² of usable space in the basement, a large garden, a balcony, and a separate plot with a garage box and additional parking possibilities. The property has a corresponding need for renovation and thus offers a lot of leeway for a contemporary further development and therefore for individual living and usage concepts.Further highlights of the property • Total 709 m² plot area with spacious garden • 3 × 3.5-room apartments on the ground floor, first floor, and top floor • Varied usage possibilities • Large screed area • Attractive renovation potential for an individual and contemporary design • Laundry room and cellar areas in the basement • Completed window, roof, and screed renovation • Garage box with additional outdoor parking spaces (on a separate plot) Request our detailed sales documentation for more interesting information.Haven't found the right thing yet? The IMMOSEEKER team is happy to help.

  • Parking space
  • Balcony / Terrace
  • Garage
  • +3
Travel time
-
Flavio Frutig

Flavio Frutig

1 / 14
Flavio Frutig

Flavio Frutig

  • Parking space
  • Balcony / Terrace
  • Garage
  • +4
CHF 2,390,000.–
487m² living space
Eichholzstrasse 2, 4552 Derendingen

Interesting residential property with five units and underground parking in Derendingen SO

This attractive residential property in Derendingen SO convinces with its quiet location, good infrastructure, and excellent transport links. The multi-family house, built in 2011, comprises five well-divided residential units with a total of around 487 m² of net living space. The apartments offer modern living comfort with underfloor heating, air-water heat pump, and each with its own washing tower. Particular mention should be made of the spacious attic apartment with around 113 m² of living space and a 69 m² large terrace.The offer is complemented by an underground parking garage with five parking spaces as well as additional outdoor and visitor parking spaces. Thanks to the existing rental and a reported gross return of 4.3%, the property is particularly suitable as an attractive and solid capital investment.Further highlights of the property • 5 residential units: 2× 3.5-room and 3× 4.5-room • quiet village location • beautiful mountain and quarter view • attractive garden and balcony areas • double-glazed plastic windows • separate basement rooms • 5 garage parking spaces and 6 outdoor parking spaces • 4.3% gross return Request our detailed sales documentation for further interesting information.Haven't found the right thing yet? The IMMOSEEKER team is happy to help.

  • Parking space
  • Balcony / Terrace
  • Garage
  • +4
Travel time
-
1 / 13
CHF 1,169,000.–
303m² living space
Cagreu 1B, 2742 Perrefitte

Character property with 3 apartments and building land in Perrefitte

Located in the charming village of Perrefitte, this character property built in 1890 benefits from an exceptional setting, in the heart of a wooded park and set back from the cantonal road, offering calm, nature, and intimacy.The 3 plots have a total of almost 8,000 m2. The house is distinguished by its L-shaped architecture and generous volumes. The building develops approximately 303 m² of living space (378 m² useful) and currently consists of three apartments, as well as a large space on two levels that can be arranged according to the needs of the future owner.The apartment on the first floor offers a spacious accommodation including a living room with exposed beams and fireplace, an equipped kitchen, a bathroom, and a guest toilet. It also benefits from an independent access directly to the park located at the back of the property.On the ground floor, two other apartments complete the set: • an apartment with 4.5 rooms with an equipped kitchen, bathroom, and guest toilet. • an apartment with 3.5 rooms to be renovated. The property is surrounded by a large green area composed of garden, fields, and pastures, offering magnificent unobstructed views of the surrounding nature and a particularly pleasant environment for families or lovers of tranquility.In addition, the sale also includes a second building plot (No 90) located on the edge of the cantonal road, offering additional development potential.With its three residential units, large volumes, and generous land, this property represents a rare opportunity for an investor or a real estate project combining housing and income.Contact us to obtain more information or organize a visit to discover the full potential of this unique property.

Travel time
-
Adnan Alimi

Adnan Alimi

1 / 13
Adnan Alimi

Adnan Alimi

  • Parking space
  • Garage
  • View
CHF 990,000.–
Moutier, 2740 Moutier

Immeuble de rendement | 13 garages | et Terrain constructible !

Opportunité rare pour investisseurs !Situé dans un quartier résidentiel prisé sur les hauteurs de Moutier, cet immeuble de rendement offre un potentiel exceptionnel de valorisation. L'ensemble développe 304 m² habitables et comprend 13 garages, dont 10 garages supplémentaires pourraient être implantés sur un terrain constructible attenant, idéal pour un projet de développement ou d'optimisation du rendement locatif.L'immeuble se compose de 3 appartements spacieux, lumineux et bien entretenus, tous bénéficiant d'espaces extérieurs généreux, un atout particulièrement recherché sur le marché locatif.Composition des logementsRez-de-jardin ? 4.5 pièces (117 m²)Grande terrasse de 60 m², vue dégagée sur le jardin, 2 salles d'eau (baignoire et douche), excellente luminosité.1er étage ? 3.5 pièces (82 m²)Balcon ensoleillé de 23 m², salle de bain fonctionnelle, espaces bien distribués.2e étage ? Duplex 4.5 pièces (98 m²)Spacieuse terrasse de 60 m², salle de bain mixte, vue imprenable sur les environs.Chauffage central au mazout avec distribution par radiateurs hydrauliques.Bien idéal pour investisseurs ou promoteurs? Contactez-nous dès maintenant pour organiser une visite et découvrir ce bien à fort potentiel d'investissement à Moutier.Adresse exacte disponible après inscription sur neho.ch.VOUS SOUHAITEZ VISITER ? MERCI DE BIEN VOULOIR VOUS INSCRIRE D'ABORD : https://neho.ch/b/2740-26-3Seltene Gelegenheit für Investoren!Dieses Renditeobjekt befindet sich in einem beliebten Wohnviertel auf den Anhöhen von Moutier und bietet ein aussergewöhnliches Wertsteigerungspotenzial. Die Anlage verfügt über 304 m² Wohnfläche und umfasst 13 Garagen, darunter 10 zusätzliche Garagen auf einem angrenzenden Baugrundstück, das sich ideal für ein Entwicklungsprojekt oder zur Optimierung der Mietrendite eignet.Das Gebäude besteht aus 3 geräumigen, hellen und gepflegten Wohnungen, die alle über großzügige Außenbereiche verfügen, ein besonders begehrtes Merkmal auf dem Mietmarkt.Aufteilung der WohnungenGartenebene ? 4,5 Zimmer (117 m²)Große Terrasse von 60 m², freier Blick auf den Garten, 2 Badezimmer (Badewanne und Dusche), ausgezeichnete Lichtverhältnisse.1. Stock ? 3,5 Zimmer (82 m²)Sonniger Balkon von 23 m², funktionales Badezimmer, gut aufgeteilte Räume.2. Stock ? Maisonette-Wohnung mit 4,5 Zimmern (98 m²)Geräumige Terrasse von 60 m², gemischtes Badezimmer, atemberaubender Blick auf die Umgebung.Ölzentralheizung mit Verteilung über hydraulische Heizkörper.Ideale Immobilie für Investoren oder Bauträger.? Kontaktieren Sie uns jetzt, um einen Besichtigungstermin zu vereinbaren und diese Immobilie mit hohem Investitionspotenzial in Moutier zu entdecken.Genaue Adresse verfügbar nach Registrierung auf neho.ch.AN EINER BESICHTIGUNG INTERESSIERT? BITTE ANMELDEN: https://neho.ch/b/2740-26-3A rare opportunity for investors!Located in a sought-after residential area in the hills above Moutier, this investment property offers exceptional potential for value appreciation. The complex has a total living area of 304 m² and includes 13 garages, plus 10 additional garages on an adjoining building plot, ideal for a development project or to optimise rental income.The building consists of three spacious, bright and well-maintained flats, all benefiting from generous outdoor spaces, a particularly sought-after feature in the rental market.Layout of the flatsGround floor ? 4.5 rooms (117 m²)Large 60 m² terrace, unobstructed view of the garden, 2 bathrooms (bathtub and shower), excellent natural light.1st floor ? 3.5 rooms (82 m²)Sunny 23 m² balcony, functional bathroom, well-distributed spaces.2nd floor ? 4.5-ro...

  • Parking space
  • Garage
  • View
1 / 13
CHF 1,790,000.–
10.5 rooms297m² living space
Bielstrasse 69, 2540 Grenchen

Three apartments, garden & special extras - versatile residential house in Grenchen

Three residential units, approximately 297 m² of net living space, 594 m² of land, and an additional Tiny House – a property with exceptionally versatile possibilities. Located at Bielstrasse 69 in Grenchen, you will find a characterful three-family house from 1913/14, which was extensively renovated between 2016 and 2026. The three independent apartments are spread over three floors and offer a total of 10.5 rooms: 4.5-room garden apartment, approx. 110 m²Spacious living with direct access to the greenery. 2.5-room apartment, approx. 88 m²Bright rooms and a large sun terrace. According to the owner's information, there is the possibility of creating an additional room and thus a 3rd room. A corresponding implementation is to be clarified by the buyer in terms of building law. 3.5-room attic apartment, approx. 99 m²Characterful living with a terrace, visible wooden elements, and a special room feeling. More than three apartments A special added value of the property is the additional areas: a well-maintained garden, sauna, fitness area, and a Tiny House with approx. 22 m² create additional possibilities for leisure, retreat, and individual use. The use and allocation of these areas can be individually regulated within the ownership after mutual agreement; exclusive usage assignments can also be agreed upon. In the outbuilding, four parking spaces are reserved for the property, which can be rented if needed. The location is also convincing: The city park is located directly opposite, and the Grenchen Süd train station is within short distance. Shopping facilities, services, and the A5 highway connection are also within easy reach. Purchase price for the entire property: CHF 1,790,000.–Availability: by arrangement Whether as a multi-generation house, for the combination of own use and rental or as a residential property with three units – Bielstrasse 69 offers various usage possibilities in a central location in Grenchen. We would be happy to show you the entire property during a personal viewing.

Travel time
-
1 / 13
CHF 895,000.–
6 rooms130m² living space
Freiheitstrasse 9, 2544 Bettlach

A house, countless possibilities - two-family house with garden idyll and development potential

This 6-room two-family house in Bettlach convinces with approximately 130 m² of living space, a well-thought-out floor plan, and versatile usage possibilities. Thanks to the existing room layout, the property can be divided into two separate residential units if needed - ideal for multi-generational living, living and working, or partial rental. The sunny garden with winter garden and pergola perfectly rounds off this attractive offer.Your advantages at a glance:3.5-room apartment on the ground floor:- Approximately 67 m² of net living space distributed over 3.5 rooms- Cozy entrance area with chimney- Kitchen with space for a dining table and direct access to the winter garden- Bright living room with a pleasant living atmosphere- Two rooms offer space for bedrooms or offices- Bathroom with shower, sink, and toilet2.5-room apartment on the upper floor:- Approximately 63 m² of net living space distributed over 2.5 rooms- Entrance area with space for a wardrobe- Spacious living room on the upper floor with fireplace and balcony access- Room with direct access to the balcony- Bathroom with bathtub, shower, sink, and toilet- Separate kitchenAttic:- Can be expanded- Two rooms and two secondary roomsSurroundings and secondary rooms:- Spacious garden with enough space for the whole family- Winter garden for sociable summer evenings- Covered pergola for cozy hours outdoors- Several basement rooms in the basement with plenty of storage space and space for hobbies- A garage and two outdoor parking spaces round off the offerDon't miss out on this versatile home with its great potential. Would you like more information? Order the detailed sales documents now using the contact form - we look forward to your contact!

Travel time
-
  • A modern white building with multiple windows, a flat roof, and a parking lot in front.
  • A white apartment building with multiple windows, a parking lot in front, and a street with cars and a pedestrian crossing.
  • White building, 3 stories, parking lot, car parked, green grass, trees, bushes, road
  • Aerial view of a white apartment building with multiple windows, a small garden, and a fountain in front. The building is surrounded by trees and grass, with a road and a car parked nearby. In the distance, there are more buildings and a mountain range.
  • a white washing machine and a white dishwasher stacked together
  • Empty room with white walls, wooden floor, a white wardrobe, and large windows
  • empty room, white walls, wooden floor, large window, radiator
  • white cabinets, wooden countertops, stainless steel sink, built-in oven, dishwasher, power outlet
  • Modern kitchen with white cabinets, open refrigerator, and built-in oven
  • Empty hallway with white walls and wooden floors
  • Bathroom with shower, bathtub, sink, mirror, and toilet
  • empty room with wooden floor and white walls, two white doors, one closed and one leading to another room
  • Empty hallway, white walls, black tiled flooring, white door, handrail, staircase
  • large tree, small shed, gravel and grass
  • An exterior parking lot with a parked SUV in front of a building with a tree
  • Aerial view of a neighborhood with several houses, a swimming pool, and a road intersection.
1 / 18
A modern white building with multiple windows, a flat roof, and a parking lot in front.
A white apartment building with multiple windows, a parking lot in front, and a street with cars and a pedestrian crossing.
White building, 3 stories, parking lot, car parked, green grass, trees, bushes, road
  • Parking space
  • Garage
  • View
  • +2
CHF 3,010,000.–
585m² living space
Unterführungsstrasse 7, 2544 Bettlach

Renovated Rental Property - 4.5% Net Yield - 2544 Bettlach

Attractive investment opportunity in a sought-after and tax-friendly location in Bettlach: This multi-family house, built in 1960 and comprehensively renovated in 2025, impresses with its modern amenities, sustainable rental potential, and solid yield potential. The combination of valuable building substance, sought-after apartment sizes, and a tax-friendly location makes this property particularly interesting for private and institutional capital investors. Key data • Year of construction: 1960 • Comprehensive renovation: 2025 • Total living area: approx. 585 m² • Plot: 846 m² • 8 apartments (4 x 4.5 rooms | 4 x 3.5 rooms) • 6 outdoor parking spaces • 2 garage boxes • Garden area • Completely renewed flat roof & insulation (GEAK) • Gas central heating (existing) • IAZI location rating: very good Yield and potential • Gross rental income p.a.: CHF 152,400.– • Net rental income p.a.: CHF 135,600.– • Net yield: 4.50% • Fully rented Thanks to the comprehensive renovation, there is no investment backlog. The modern construction standards and well-cut apartment sizes ensure long-term rental potential and stable cash flows. Location – quiet, central, and tax-friendly The property is located in a popular, sunny, and at the same time excellently connected residential area of Bettlach. The municipality is considered tax-friendly in the regional comparison, which makes the location even more attractive. • Bus stop "Bettlach Post" practically in front of the house • MIGROS supermarket within walking distance • School "Einschlag" easily accessible on foot • Bettlach train station with optimal connections to Solothurn, Grenchen, and Biel The combination of good accessibility, high living quality, and tax advantages creates ideal conditions for sustainable value development. We look forward to your inquiry!

  • Parking space
  • Garage
  • View
  • +2
Travel time
-
Korhan Ak

Korhan Ak

1 / 11
Korhan Ak

Korhan Ak

CHF 2,200,000.–
Bettlachstrasse 140, 2540 Grenchen

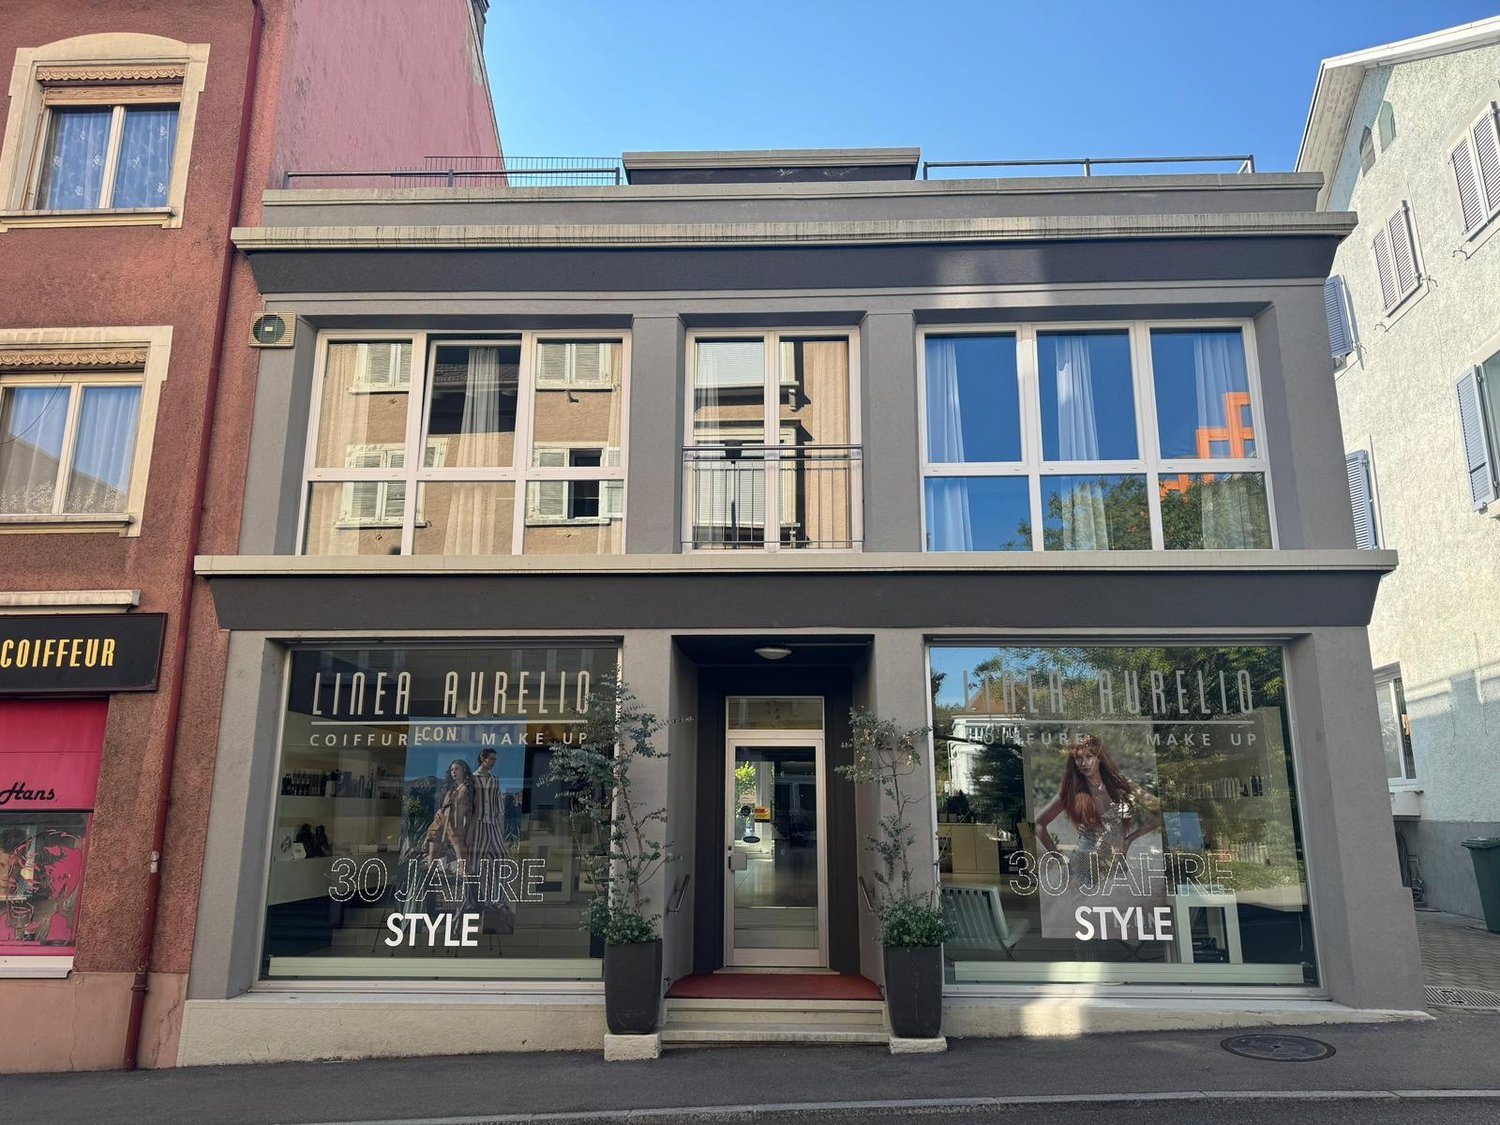
High-yielding real estate package with approved residential conversion

Rental property in Grenchen Two independent buildings with great potential For sale are two separate properties in an attractive location in Grenchen (SO): An existing multi-family house with commercial space and an industrial building with an approved residential construction project. Both objects together offer an excellent combination of ongoing returns and further development potential. Building 1 Multi-family house with commercial share - On the ground floor is a hair salon, above it four fully rented apartments. - Additionally, there are three apartments in the raw state, whose expansion is possible after the building permit has been granted. - The building is fully rented and generates stable rental income. Building 2 Industrial building with building permit - On the second plot is an industrial building, for which a building permit for 12 new apartments is already available. - Planned are a 3.5-room apartment and eleven 2.5-room apartments. - The cost analysis shows renovation costs of CHF 2,144,000. Financial key figures - Total costs including purchase price: CHF 4,344,000. - Expected gross return: around 4.92% - Attractive for investors who want to combine ongoing income with development potential. Why Grenchen? Grenchen is the second-largest city in the canton of Solothurn and is strategically located between Biel/Bienne and Solothurn. The city offers excellent transport links, a strong economic location (especially the watch industry) and a high quality of life. Thanks to numerous new construction projects and steady growth, Grenchen is one of the up-and-coming residential areas in the region. Interested? For detailed documents, further information or a viewing appointment, I am at your disposal.

Travel time
-
1 / 13
CHF 1,150,000.–
9.5 rooms215m² living space
Krempelgasse 2, 4552 Derendingen

Living together, living individually.

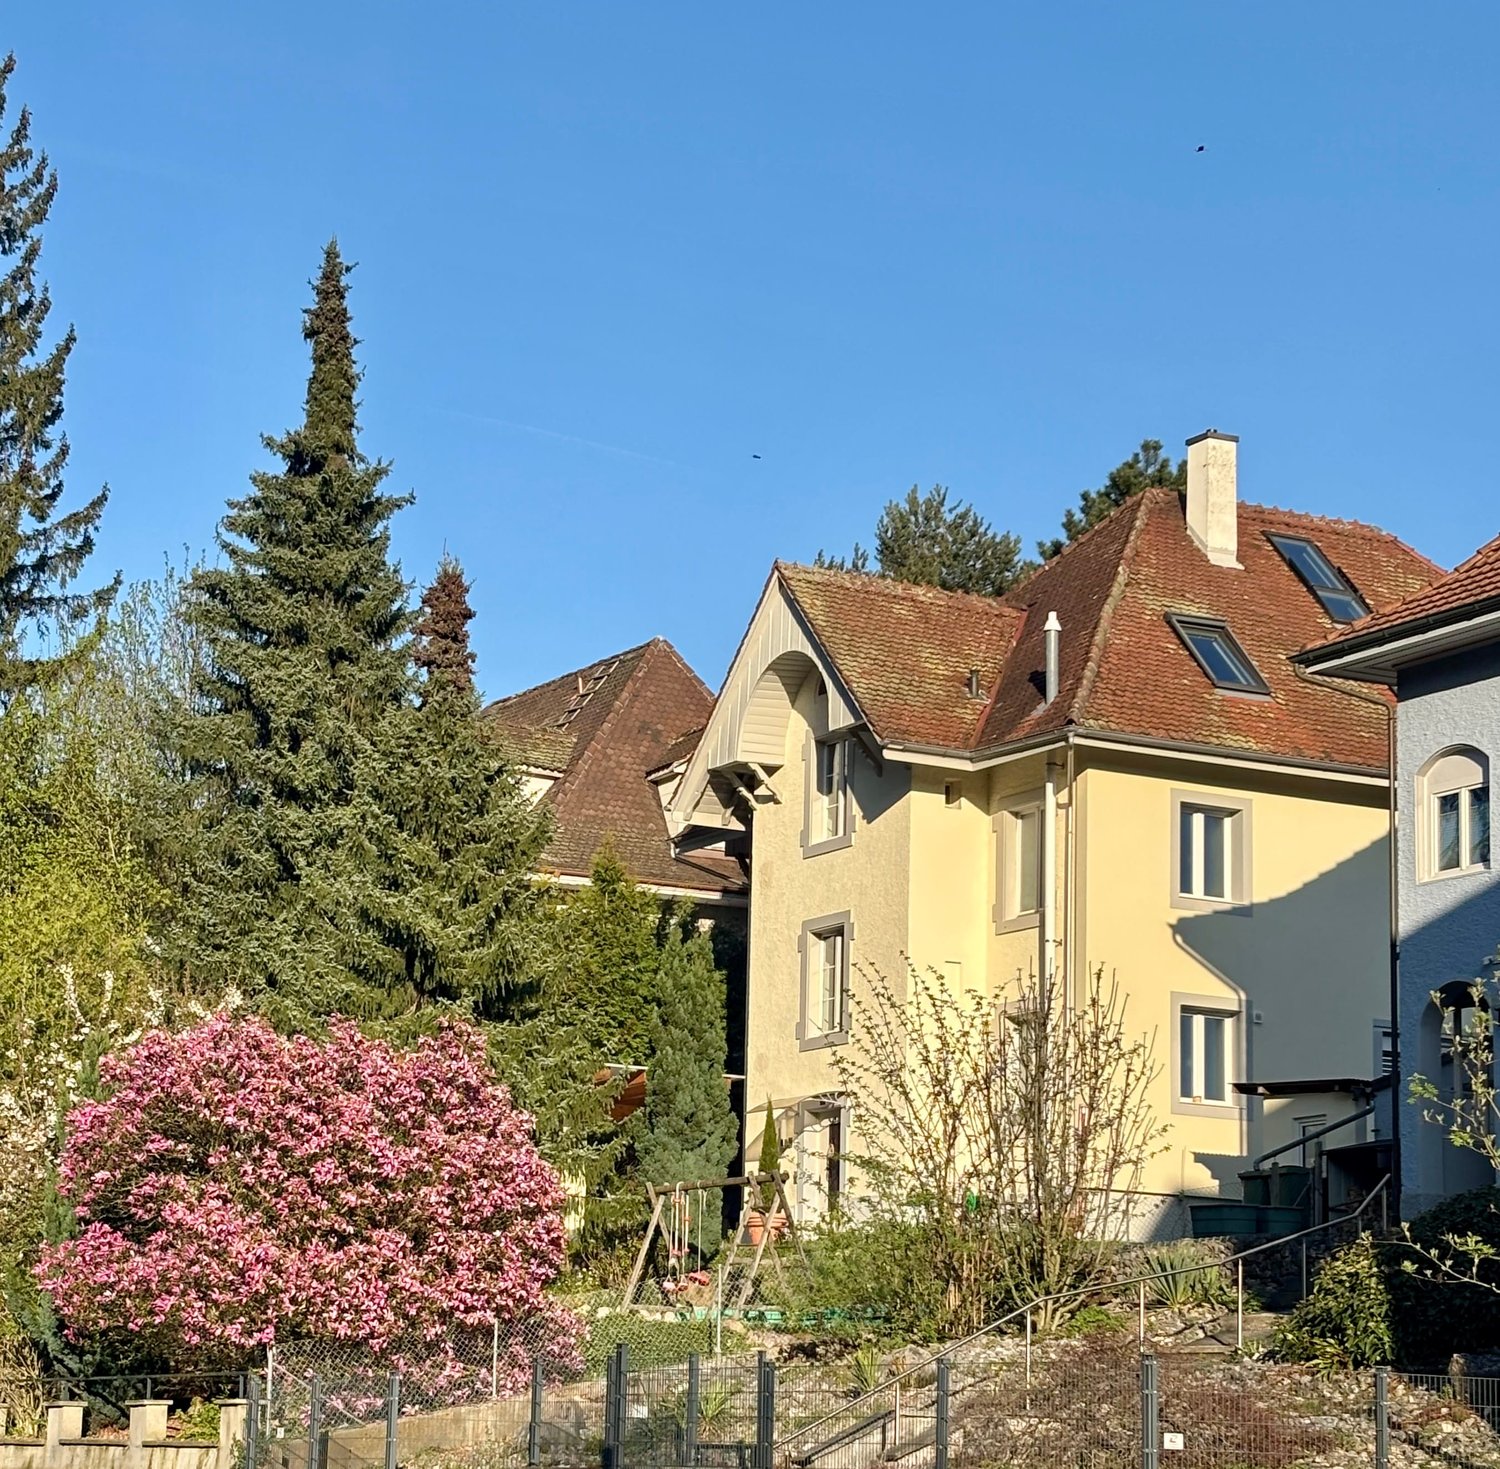
Historic charm, versatile use and a spacious garden: This well-maintained 2-family house at Krempelgasse 2 in Derendingen combines the character of a house built in 1876 with modern living comfort. The property was comprehensively renovated around 2009 and continuously maintained. On a net living area of 215 m², a total of 9.5 rooms and 3 bathrooms are distributed over two independent apartments.The layout: • On the ground floor, there is a practical 4-room apartment with a separate kitchen and bathroom/WC. • The upper and attic floors form a spacious 5.5-room maisonette with a bright living kitchen and an additional bathroom. • An attic or loft provides additional storage space. Renovated and well-equipped: Kitchens, bathrooms, floors and windows have been renewed. The traditional facade with shutters, the pitched roof with skylights and the building volume of around 889 m³ preserve the special character of the house. A central gas heating system with underfloor heating provides comfortable warmth; the hot water preparation is also done via gas.The outdoor area is particularly attractive: The 689 m² large plot includes around 541 m² of garden area. The fenced, green garden on the corner plot offers a lot of privacy as well as a spacious seating area or terrace for cozy hours outdoors. Four outdoor parking spaces complement the offer.The quiet location in a 20 km/h zone is ideal for families, multiple generations or a combination of living and renting. Bus stops, shopping opportunities and schools are quickly accessible. The Luterbach-Attisholz train station is about 1.6 km away, and the Zuchwil motorway access is about 1.0 km. The municipality of Derendingen also offers a good connection to Solothurn, short distances in everyday life and diverse local recreation opportunities along the Emme and Aare rivers.Purchase price: CHF 1'150'000.-
Travel time
-
1 / 16
CHF 950,000.–
300m² living space
Schulhausstrasse 1, 4553 Subingen

3-Family House by the Village Brook

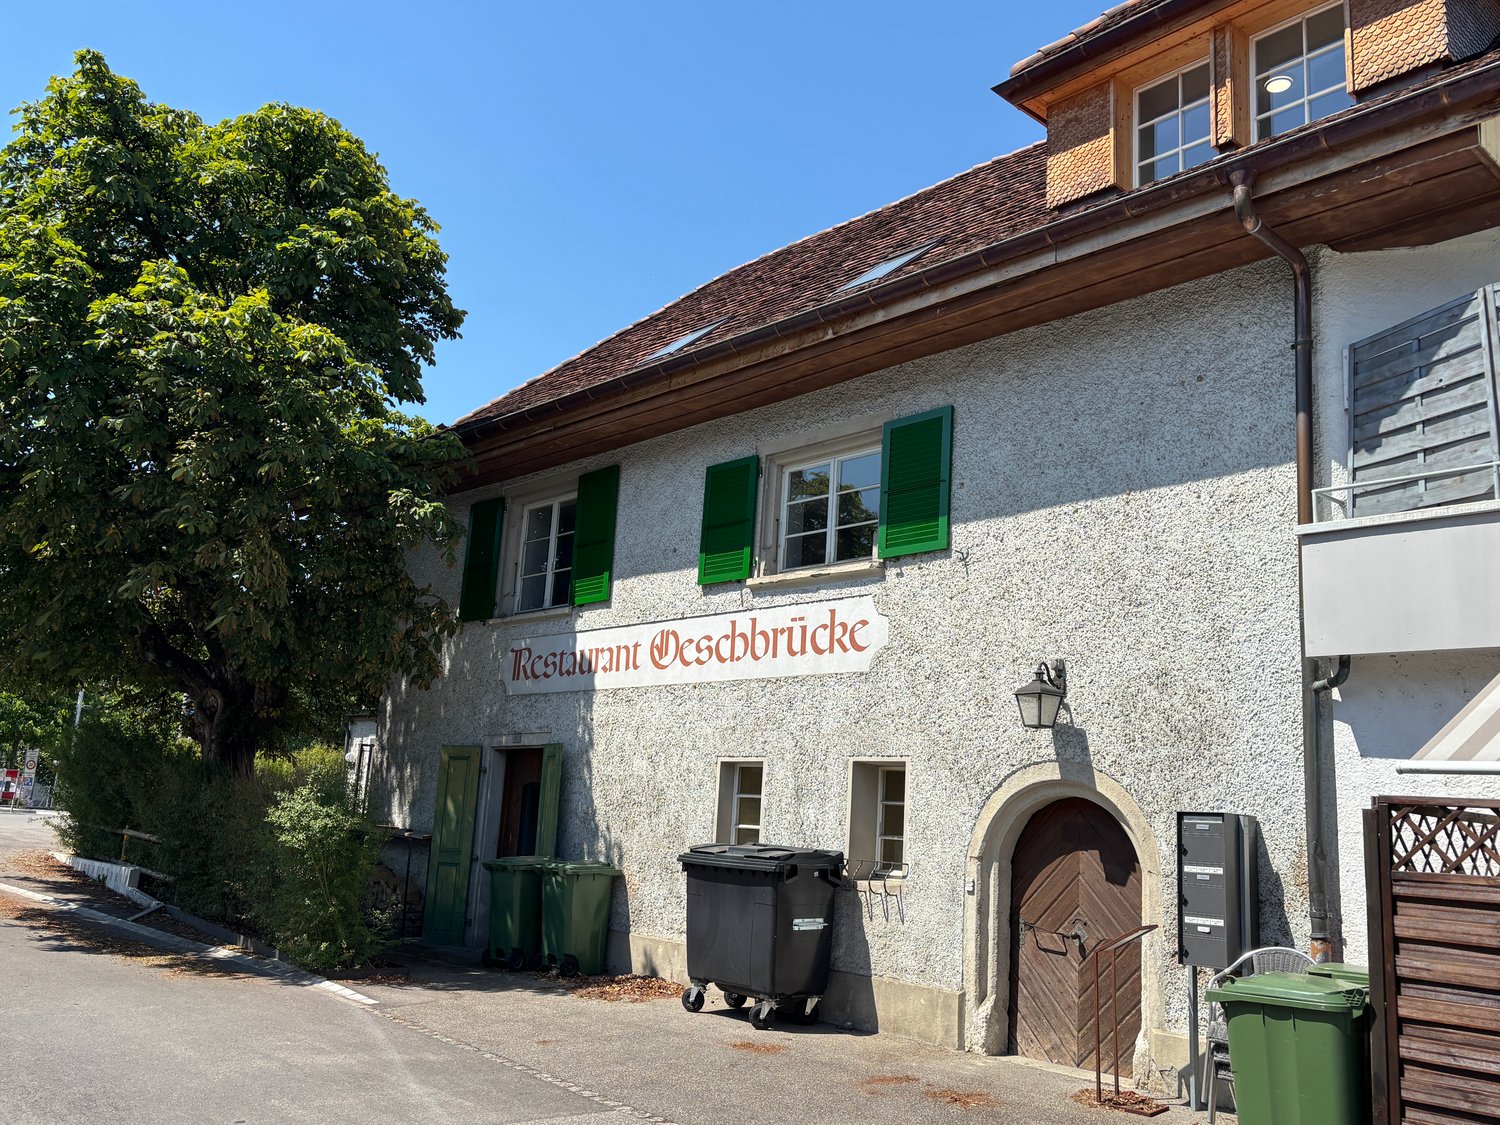
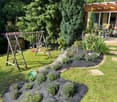
Welcome to the property of the former 'Oeschbrücke' restaurant.The object, which was comprehensively renovated and expanded in 2023, has been converted into a modern 3-family house and impresses with a generous space concept and versatile usage possibilities.The house at a glance: • 3 residential units on a total of three floors – ideal as a rental property or for multi-generational living • 3.5-room apartment on the ground floor with a seating area in the green • 2.5-room apartment on the 1st floor • Loft apartment on the top floor • Comprehensive renovation and modernization in 2023 • Modern living comfort combined with versatile usage possibilities • Central and yet idyllic location directly on the Dorfbach Oesch Location and infrastructure:Subingen combines rural charm with excellent accessibility. The bus stop "Subingen Kirche" is only a one-minute walk away. A Coop for daily shopping is within approximately six minutes' walking distance. Further shopping opportunities are offered by the nearby towns of Derendingen, Solothurn, and Herzogenbuchsee. Families also benefit from the short distance to the school on Schulhausstrasse, which is about four minutes' walk away.This versatile multi-family house is suitable both as an attractive investment opportunity and as an ideal home for several generations under one roof. Take the opportunity to acquire this special property in the heart of Subingen.We look forward to presenting this gem to you in person.
Travel time
-
1 / 13
CHF 595,000.–
7.5 rooms185m² living space
Rue des Pinsons 1, 2738 Court

House with two apartments - A potential that adapts to your desires

Nestled in a peaceful residential area of Court, this charming property dating back to around 1900 seduces with its authenticity, excellent maintenance, and the numerous possibilities it offers. Built on a plot of 611 m², it constitutes a rare opportunity, both for a family wishing to reunite several generations under one roof and for an investor looking for a property with high potential.Upon arrival, several private parking spaces comfortably accommodate three to four vehicles. At the rear of the property, the garden invites relaxation with its covered terrace and stone barbecue, a convivial space where it is pleasant to share moments with family or friends.The house develops a living area of approximately 185 m² and consists of two independent apartments, complemented by two spacious rooms arranged in the attic.The basement includes a cellar and a technical room also serving as a laundry room.On the ground floor, the former stables and the vast barn spaces offer a remarkable volume. This space, directly connected to the garden, opens the door to numerous projects, subject to the applicable authorizations, whether for storage, a workshop, or a reassignment according to future needs.On the first floor is a pleasant 3-room apartment, accessible by a bright veranda. It includes a kitchen, a living room, two bedrooms, and a bathroom with a bathtub. From this apartment, there is also direct access to the barn.On the second floor is a second 4.5-room apartment in a duplex, comprising a kitchen, a bathroom with a bathtub, a large living room, and a bedroom. An interior staircase leads to the converted attic, where two large additional bedrooms and a bathroom with a shower offer an ideal space for a large family, teenagers seeking independence, or a home office.Over the years, the owners have taken care to maintain the building seriously. The facade, shutters, and fully insulated roof were renovated in 2018. The windows were replaced in 2004, and the outdoor amenities, notably the parking spaces, were realized around 2005. The oil heating installed in 1995 is functional, and the property benefits from the possibility of being connected to remote heating.This house will essentially require modernization work, allowing future owners to personalize it according to their tastes while benefiting from a healthy, solid, and perfectly maintained construction. With its two apartments, generous volumes, large barn, garden, and potential for evolution, this property represents a rare opportunity to acquire a character property capable of adapting to numerous life projects. A visit will allow you to appreciate all its charm and possibilities.

Travel time
-
1 / 13
CHF 1,475,000.–
11.5 rooms310m² living space
4562 Biberist

Massive Architecture meets Loft Design: Multi-family house with a far-reaching view

In a quiet residential area in Biberist, a multi-family house awaits you, impressing with its versatility and solid architecture. On a plot of approximately 840 m², the property offers three residential units over four floors, including a loft apartment on the ground floor and a spacious gallery apartment in the attic. Thanks to the core renovation and sunny southwest orientation, the residents enjoy a bright and modern living experience amidst a green garden landscape. - Multi-family house with 3 units on 840 m² of land - Loft apartment (ground floor) in industrial style - 4.5-room apartments on the upper floors - Top apartment with gallery in the attic - Southwest balconies for maximum sunshine - Massive construction & core renovation (90s) - Flooded with light thanks to large window fronts - Spacious garden with garden house - Exposed concrete ceilings & modern design on the ground floor - Traffic-calmed location near public transport - Shopping opportunities within walking distance - 3 practical outdoor parking spaces included This rental property or multi-generational house offers the rare opportunity for high-quality living space with a far-reaching view and plenty of privacy. Are you interested in a viewing or an initial non-binding exchange of ideas? Don't hesitate to contact us. We look forward to hearing from you.

Özgür Bünül

Özgür Bünül

Giuseppe Sturzo

Giuseppe Sturzo

1 / 13
Giuseppe Sturzo

Giuseppe Sturzo

  • Parking space
CHF 1,549,000.–
420m² living space
2540 Grenchen

Attractive multi-family house in Grenchen with future potential

In one of the most sought-after locations in Grenchen, you will find a multi-family house that is one of a kind. On three floors, it offers four spacious, modern apartments with bright, light-filled rooms that create a sense of width and coziness at the same time. Here, contemporary architecture and comfortable living atmosphere merge into a home where you will feel at ease.On the ground floor, an attractive retail space with a large shop window front invites entrepreneurial ideas - perfect for your own business, a practice, or as a profitable rental. Directly in front of the house, numerous parking spaces provide comfort and excellent accessibility for both residents and customers.The heart of this property is the dreamlike outdoor area: A spacious garden with lush green lawns, a pond, a natural biotope, and a lovingly maintained vegetable garden offer an oasis of peace. Here, you can listen to the sound of the water, watch dragonflies in the sunlight, or harvest your own vegetables.This house is more than just a property - it is an invitation to a lifestyle that uniquely combines work, living, and nature. Whether as a home for multiple generations, as an investment, or as a combination of private living and commercial use, this rare opportunity should not be missed. So, no wishes are left unfulfilled. Take advantage and convince yourself! This PREMIUM HOMES offer includes: • 4 spacious apartments + attractive retail space • 1x 5.5-room apartment • 2x 3.5-room apartment • 1x 2.5-room apartment • 1x retail space 1.5 rooms • Top location - central, easily accessible position with high visibility • Modern floor plans • Bright, light-filled rooms with contemporary design • Good accessibility • Numerous parking spaces directly in front of the house • Dreamlike outdoor area • Spacious, well-maintained garden with plenty of privacy • Large pond • Manicured vegetable garden • Investment opportunity ideal for personal use or profitable rental • Rare opportunity • Possible gross return of 4.35% Interested? We would be happy to take you on a non-binding tour! Do you want to sell your house or apartment worry-free? We will tell you the current market value of your property, discreetly and non-bindingly! Are you interested in a first non-binding exchange of ideas? Don't hesitate and contact us. We look forward to hearing from you.

  • Parking space
1 / 8
  • Parking space
  • Balcony / Terrace
  • Tumble dryer
  • +3
CHF 616,000.–
8.5 rooms195m² living space
Auf Anfrage 1, 4552 Derendingen

Attractive renovation object in the center of Derendingen: Multi-family house with 3 residential units & great development potential

Attractive renovation object in the center of Derendingen: Multi-family house with 3 residential units & great development potential In Derendingen, this charming multi-family house with three separate residential units, 8.5 rooms, and versatile renovation and development potential awaits you.The property was built in 1930 and partially renovated in 2013. On a plot of 486 m², the building offers approximately 195 m² of living space, distributed over three separate residential units.This makes the property an interesting starting point for investors, project developers, or buyers who want to modernize and further develop an existing property according to their own ideas. Three separate residential units with 8.5 roomsThe multi-family house has 8.5 rooms, divided into three separate residential units: • 1 × 2.5-room apartment • 2 × 3-room apartments The layout allows for different usage and rental concepts and provides an interesting basis for the future orientation of the property.Through targeted modernizations of the interior, especially kitchens, bathrooms, and surfaces, there is the possibility to upgrade the existing apartments and expand them in a contemporary way.Additional areas and attractive outdoor areaIn addition to the three residential units, the property has various practical secondary areas.A special feature is the attached shed with approximately 50 m² of space. This is divided into three separate compartments and offers protected storage space for bicycles, tools, devices, or private inventory of the residents.The garden area has a historic fountain, a covered seating area, and a barbecue possibility, offering additional outdoor living space.The basement and a communal laundry room with washing machine and dryer complement the room offer.Four outdoor parking spaces are also available on the property.The highlights at a glance • Multi-family house with 3 separate residential units • 8.5 rooms • approx. 195 m² living space • 486 m² plot size • 1 × 2.5-room apartment • 2 × 3-room apartments • Year of construction 1930 • Partial renovation in 2013 • attractive renovation and development potential • attached shed with approx. 50 m² • shed with 3 separate compartments • covered seating area and barbecue possibility • communal laundry room with washing machine and dryer • 4 outdoor parking spaces • available immediately Attractive renovation and development potentialThe property offers an interesting basis for the implementation of an individual renovation and usage concept.After the partial renovation in 2013, further modernizations of the apartments can be carried out. In particular, the renewal of kitchens, bathrooms, and surfaces offers opportunities to adapt the residential units to a contemporary living standard.The combination of three separate residential units, 8.5 rooms, spacious plot, and additional secondary areas opens up various possibilities for the future use and development of the property.Location and surroundingsThe property is located in Derendingen and benefits from the infrastructure of the municipality.The location offers a good starting point for different living and usage concepts and makes the property interesting for both long-term use and future development.Have we sparked your interest?We would be happy to send you the complete sales documentation and are available for further information or to arrange a personal viewing appointment.Contact us today - we look forward to presenting this interesting property to you in person.Suisse Homes - personal. professional. successful.

  • Parking space
  • Balcony / Terrace
  • Tumble dryer
  • +3
Travel time
-