18556 results - All listings

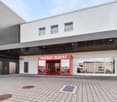
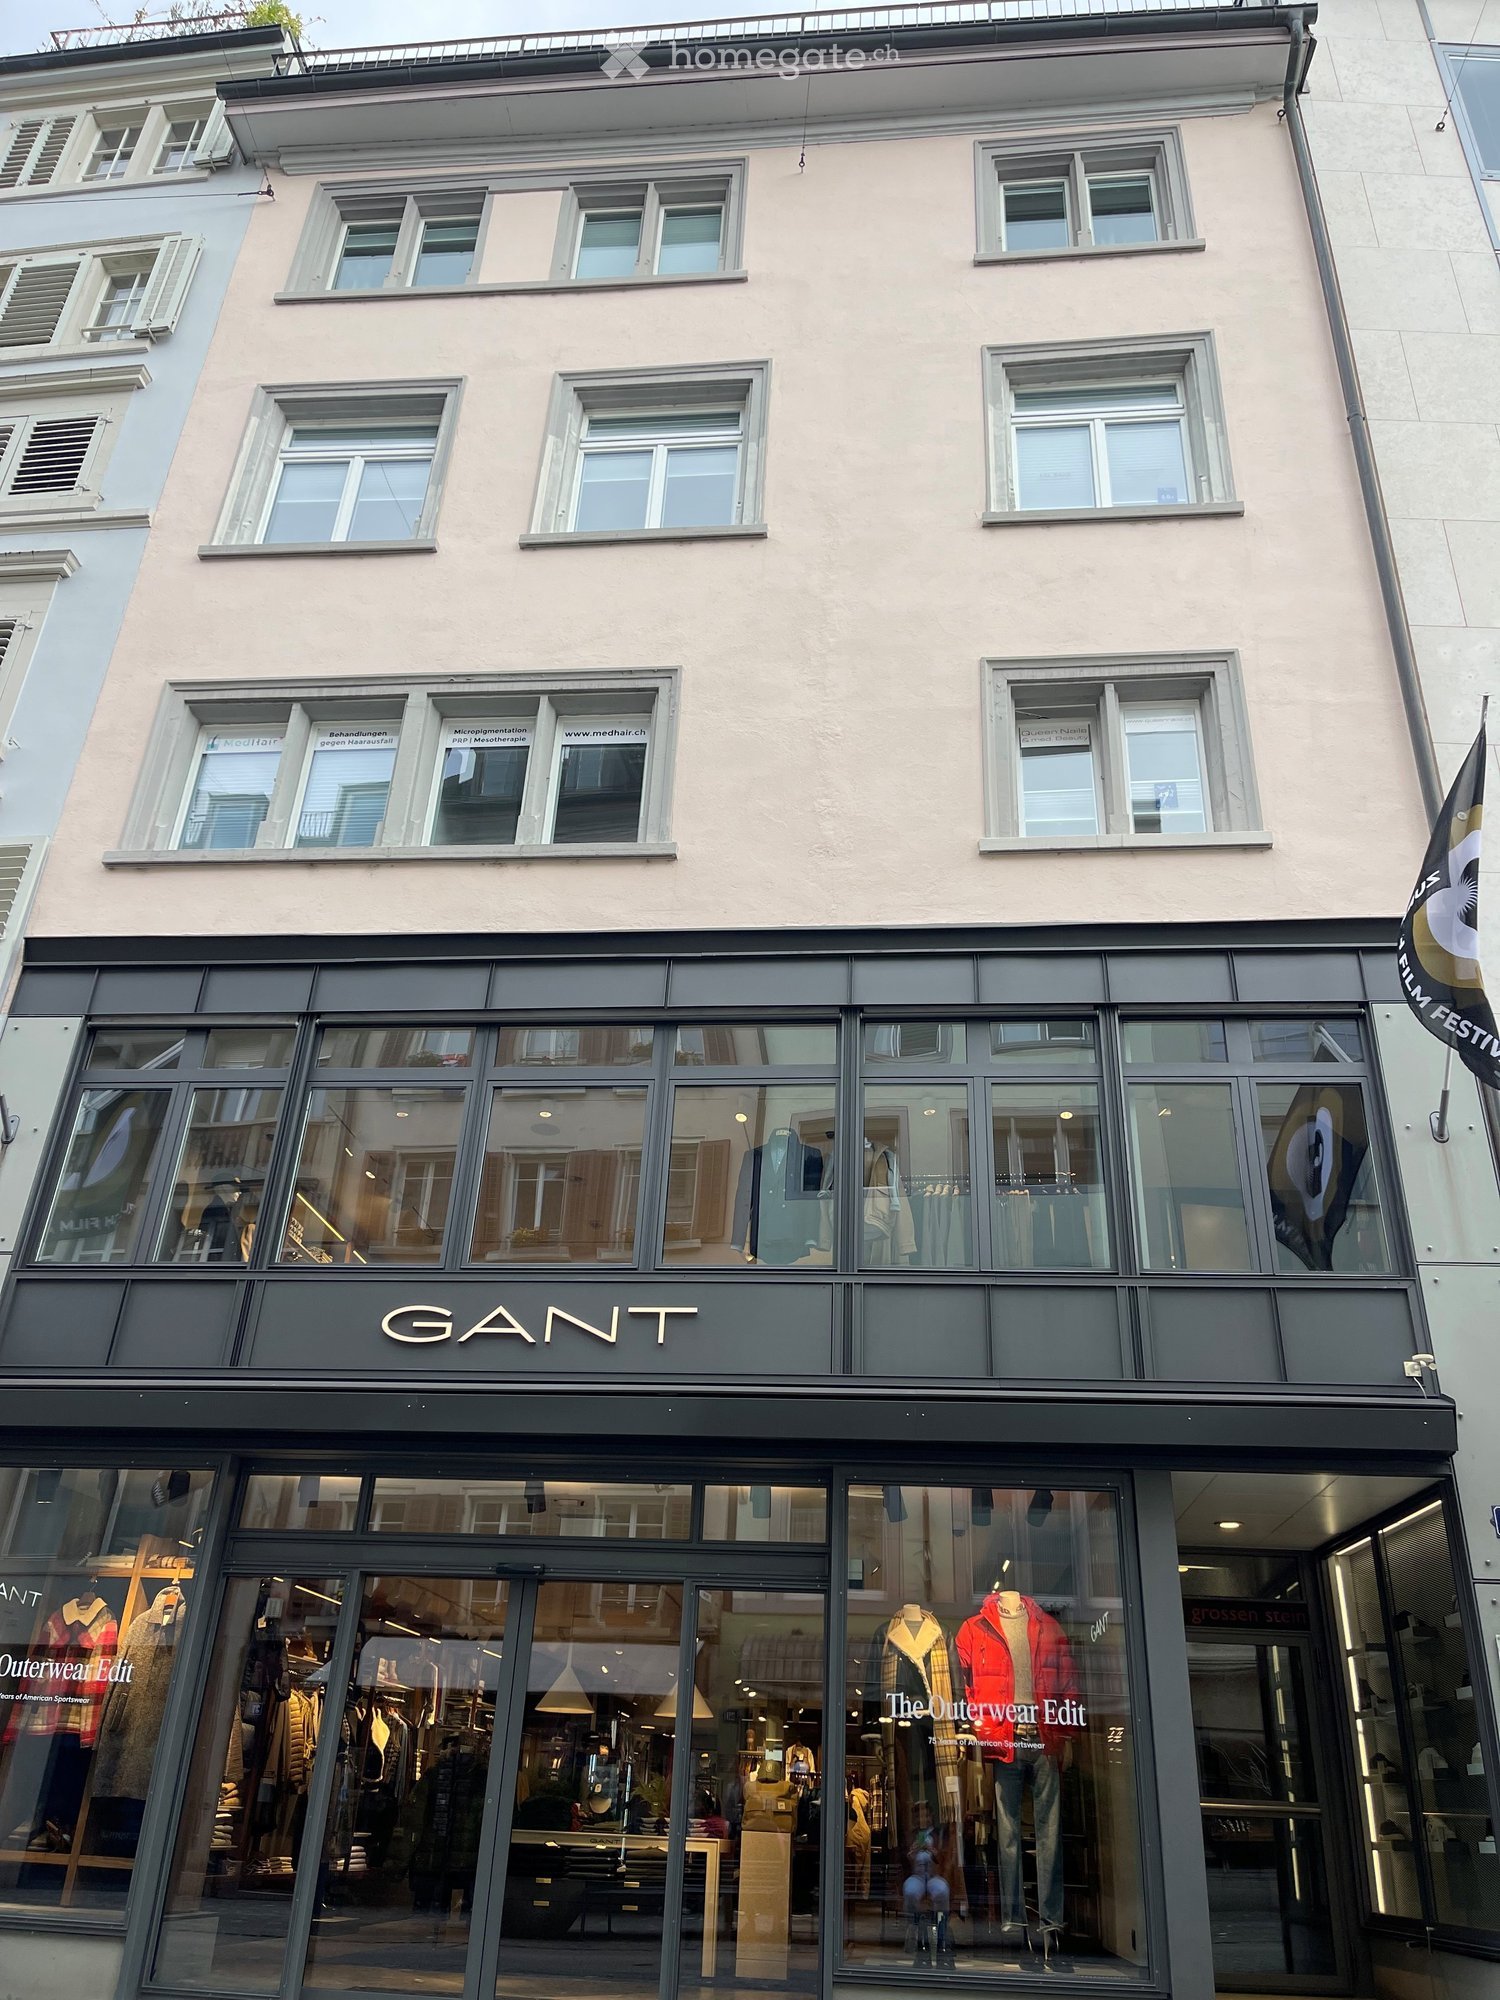
  • Four-story building with light beige facade, multiple windows, and a storefront labeled "GANT" with large glass windows displaying clothing mannequins and interior store elements.
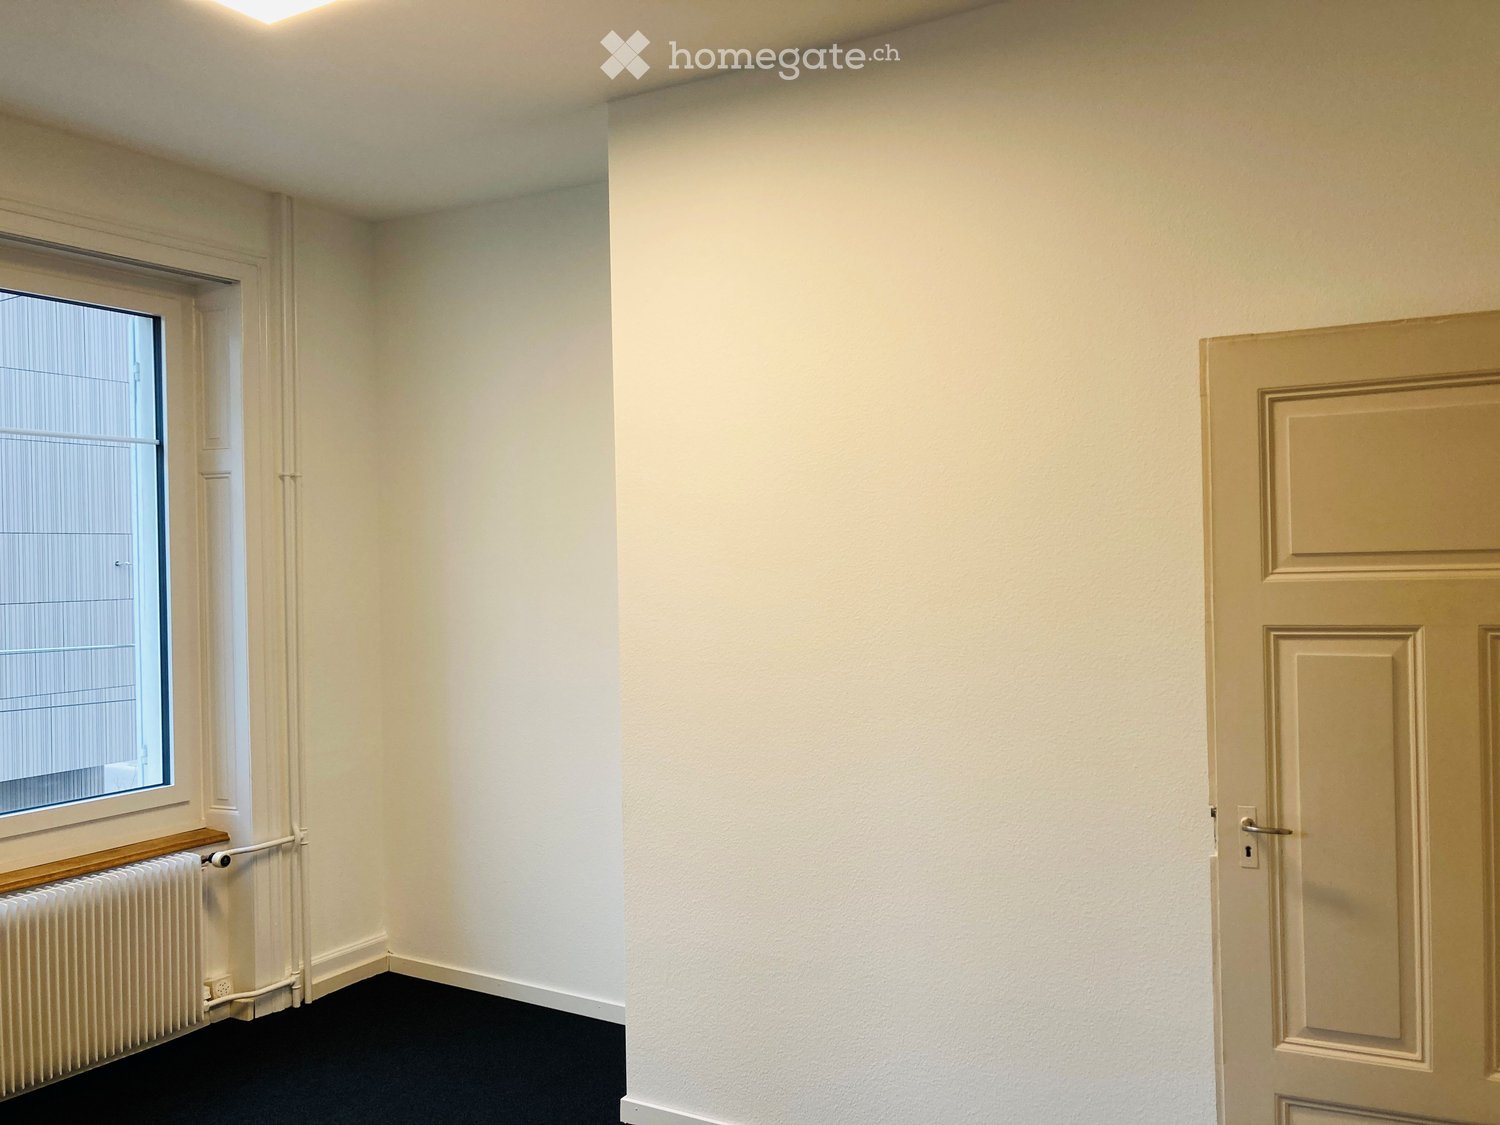
  • Empty room, tiled floor, white walls, two windows, wooden windowsill, radiator, small entranceway
  • empty room, wooden floors, two large windows, radiators
  • A room with light wooden flooring, two large windows, white walls, and underfloor heating radiators. An open door leading to another room.
  • Empty room, wooden window sill, radiator, tiled floor, view
  • empty room with white walls and wooden floor, open door
  • Empty room with wooden floor, white walls, radiator, and two windows.
  • tiled walls and floor, mirror, sink, toilet, toilet paper holder, shower
1 / 8
CHF 3,200.– Top
40m² floor space
Rennweg 30, 8001 Zürich

Renovated 2-room office space in a central location in Zurich

Discover this pleasantly bright and quiet office space on the 4th floor of a representative building at the renowned Rennweg 30 in Zurich. The 40 m² office space was completely modernized in 2023 and offers an ideal working environment in the heart of the old town. If you need more than two rooms with an entrance area and your own bathroom (shower), there is the possibility to rent an approx. 12 m² storage room for CHF 250.-.The rooms convince with: • Bright workspaces: Two separate rooms, pleasantly large and with a beautiful view, provide a pleasant working atmosphere • High-quality equipment: Light floor, walls reinforced for noise reduction, wet cell with daylight, shower, toilet • Practical room layout: Flexibly usable rooms with entrance area • Sunny location: The offices benefit from plenty of natural light • Quiet working environment: Despite the central location, it is very quiet • Lift from 1st floor • On Rennweg, 1 minute from Bahnhofstrasse and 1 tram stop from Zurich main station First-class location: The offices are located in an absolute top location with excellent infrastructure. Zurich main station can be reached in just 9 walking minutes, the tram stop Bahnhofstrasse/HB is 5 minutes away. A Coop City supermarket (3 minutes) and a pharmacy (1 minute) cater to daily needs. The proximity to the lake, the Limmat, and public transportation makes this location particularly attractive.These offices are perfect for consulting companies, practices, or as a representative company headquarters in the Zurich old town. The combination of historic ambiance and modern equipment creates an inspiring work environment in one of the most sought-after business locations in Zurich.The rooms can be viewed by appointment. We look forward to your registration via the contact form.

Travel time
-
1 / 5
CHF 330.– / m²/ yearTop
1,088m² floor space
Lysbüchelstrasse 450, 4056 Basel

VOLTA BASEL - Office or Practice Spaces

Welcome to Volta Basel – an emerging residential and commercial district in the north of Basel!The Volta Basel area in the north of the city of Basel is transforming from a traditional industrial site to a vibrant and mixed neighborhood of St. Johann. Here, an inspiring environment is being created that harmoniously combines living space, shops, and office spaces. At the center is the diversity of use, supplemented by a differentiated, locally connected architecture and wide, high-quality open spaces that offer a good connection to the existing neighborhood.In building 2.1, the freely divisible office spaces with a total of around 2100m2 of floor space are located. These can be subdivided from around 312m2 upwards – the spaces are rented in basic construction, i.e., raw building plus toilet facilities. The technical services such as ventilation and cooling are led up to the rental space. We would be happy to support you in your construction project.All office spaces can be adapted to any company's requirements, are flexibly divisible, and can be easily designed as modern working environments – from large-scale office landscapes to individual offices.Tenant construction takeover: around spring 2026, completion around autumn 2026We would be happy to support you with your ideas.Construction standard: extended basic constructionViewing information: Christian TosoSBB AGUsage & AcquisitionVulkanplatz 11, Postfach, 8048 Zürich+41 (0)79 652 83 00christian.toso@sbb.ch / www.sbb.ch

Travel time
-
  • Empty room with modern design, large windows, polished concrete floor, and wooden paneling on one wall.
  • Empty lobby area with polished concrete floors, large glass doors, and a black reception desk. The space is well-lit with recessed lighting and features a modern, minimalist design.
  • Modern hallway with polished concrete floors, large windows, and sleek, contemporary design featuring vertical stone panels and black accents.
  • Modern hallway with polished concrete floors, recessed lighting, and wooden panel doors.
  • Modern hallway with wooden panel walls, carpeted floor, and recessed lighting fixtures.
  • Modern bathroom with a white sink, chrome faucet, toilet, and a round mirror. Grey tiled walls and floor.
  • Compact kitchen with white cabinets, a small sink, a single-burner stove, and a refrigerator. The walls are tiled, and there is a notice poster on the wall.
  • Empty room with light grey walls, blue carpeted floor, and a large window with black frame showing greenery outside.
  • Empty room with white walls, dark blue carpet, and a single door.
  • Empty room with grey carpeted floor, white walls, and a large window with black frame showing greenery outside. A white radiator is visible on the left side.
  • Modern hallway with white walls, dark flooring, and a glass door leading to another area. Features a light fixture and a small window on the right side.
1 / 11
CHF 2,344.– Top
2.5 rooms
Chemin de Chantavril 2, 1260 Nyon

Office in Nyon

Discover this bright office of 59 m² located on the ground floor of a modern building in Nyon (1260), available immediately. Ideal for a company looking for a functional and well-located workspace, this office offers a professional and contemporary setting.The spaces include: • Bright offices: Rooms with light walls and large windows overlooking greenery, offering a pleasant and quiet working environment. • Modern entrance hall: Reception area with polished concrete floor, large glass doors, and black reception desk, in a minimalist and contemporary style. • Elegant corridors: Corridors with wood paneling, vertical stone panels, and black accents, reflecting a careful design. • Equipped kitchen: Compact kitchen with white cabinets, refrigerator, sink, and electric stove. • Bathroom: WC with white sink, chrome faucet, toilet, and round mirror, gray tiles on the floor and walls. • Parking space: Possibility to rent one or two parking spaces in addition. Location and environment: This office space benefits from a privileged location in Nyon, very well served by public transport. The Monastier bus stop is just 1 minute away on foot, while the Nyon train station is accessible in 5-7 minutes on foot. The office enjoys a quiet environment, both day and night. A Migros is accessible in 5 minutes on foot, the Almavita pharmacy is opposite, and the École Moser is 5 minutes away. The sun exposure is generous in summer.This office represents an ideal opportunity for any company wishing to establish itself in a modern, professional setting in the heart of a dynamic city on the shores of Lake Geneva. To be seized immediately!

Travel time
-
  • Empty room with wooden flooring, large windows with white curtains, and natural light flooding the space. No furniture or equipment present.
  • Bright living room with large windows and sliding glass doors leading to a garden, featuring a grey sofa, a coffee table, a TV, and a floor lamp.
  • Bright, open kitchen with wooden flooring, large windows, and modern appliances including a refrigerator and oven. The space features a kitchen island and is connected to a garden area visible through the windows.
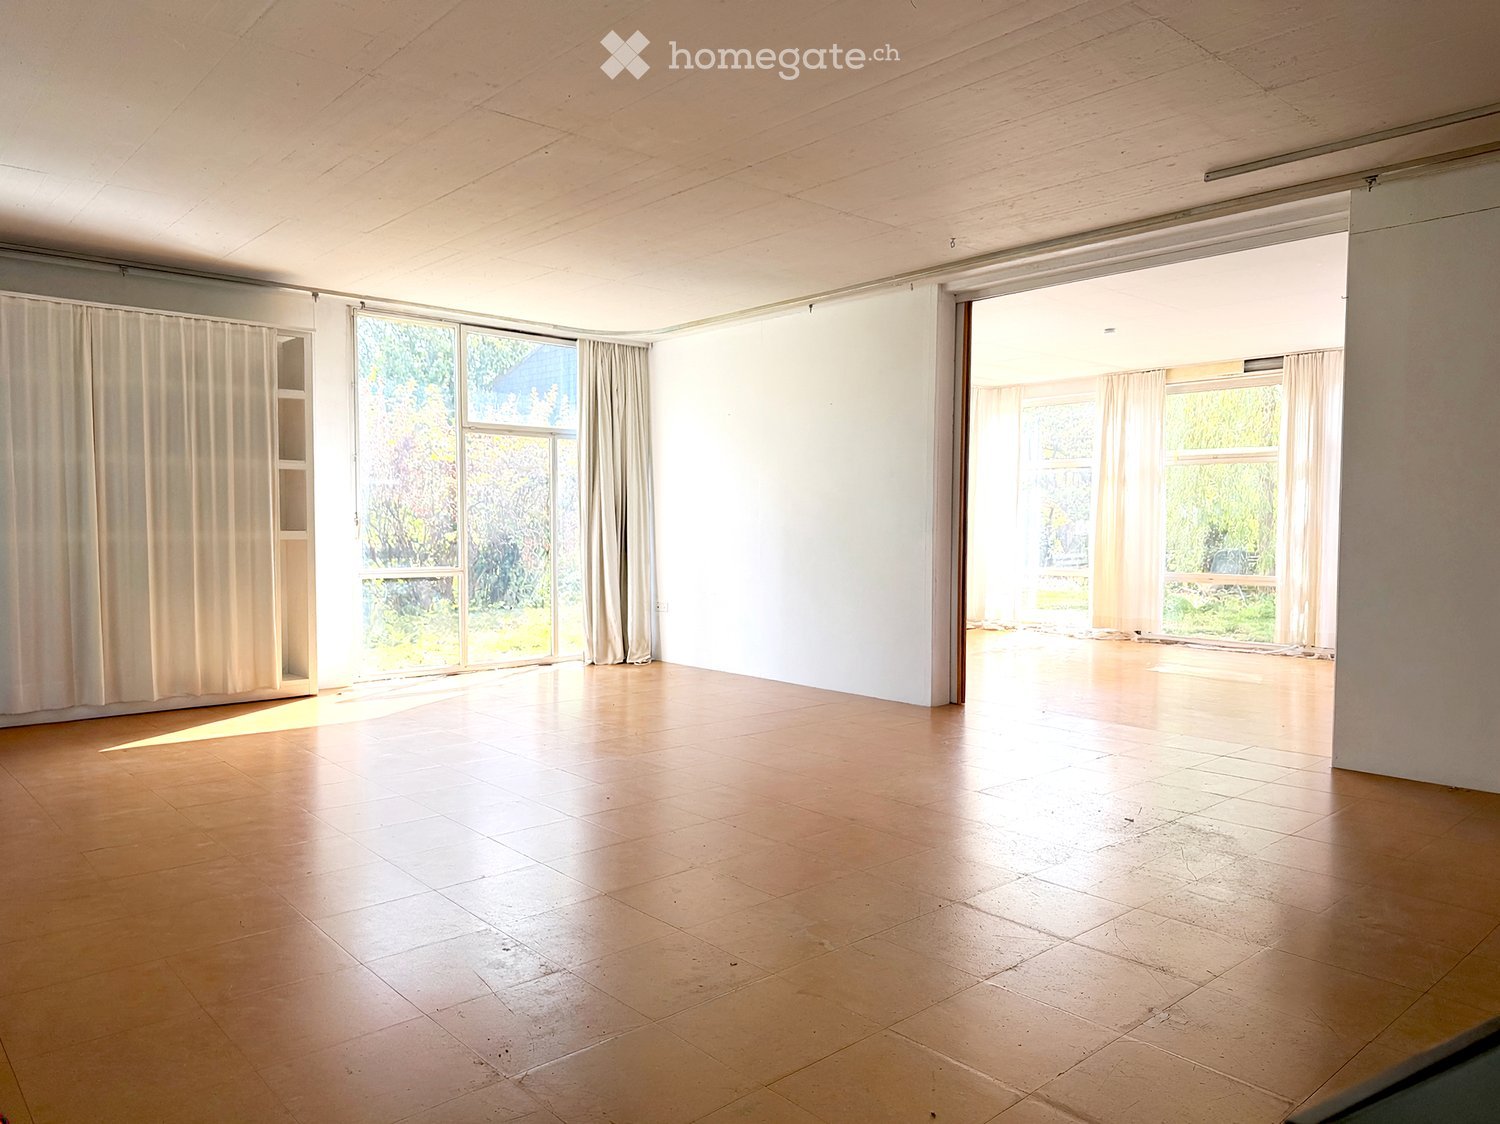
  • Empty room with wooden flooring, large windows with curtains, and a radiator on the wall. No furniture or equipment is present.
  • Empty room with wooden flooring, large windows, and a radiator. No furniture or equipment present.
  • Floor plan showing an atelier space and an extension area with labeled dimensions and measurements.
1 / 6
CHF 3,500.– / monthTop
160m² floor space
Neusatzweg, 4102 Binningen

Light-filled rooms, floor-to-ceiling windows, and an impressive ceiling height of 3.20 m

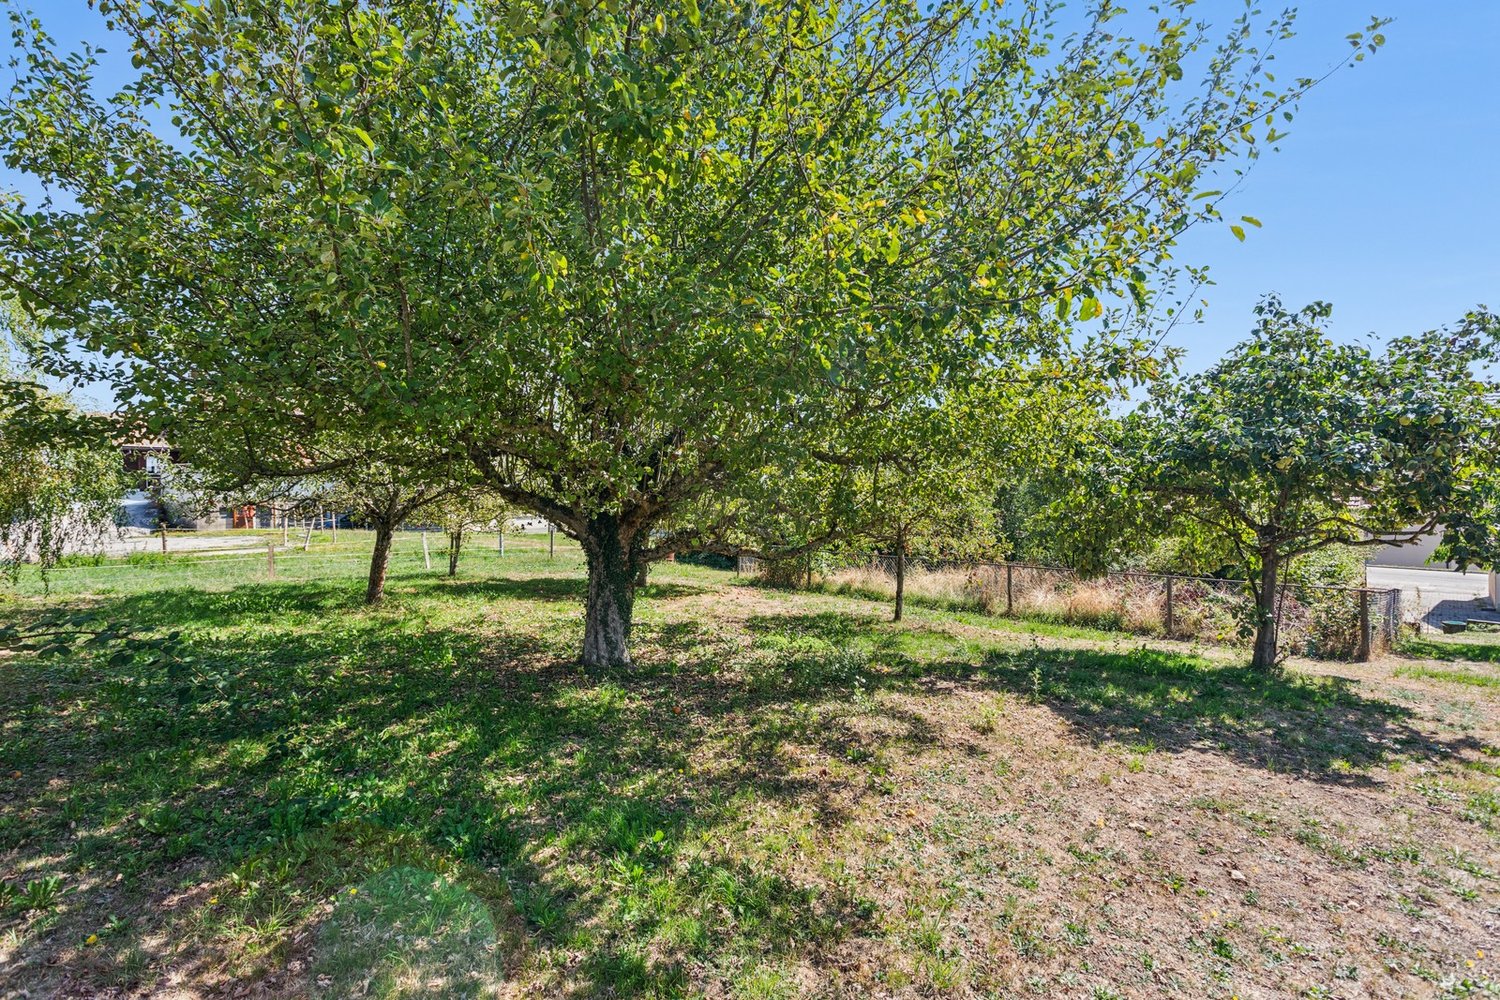
The spacious rooms offer the perfect place for concentrated work, creative ideas, and new perspectives. (quiet business) Discover this attractive office/studio on the ground floor in the sought-after municipality of Binningen (4102). With a spacious area of 160 m² and an impressive ceiling height of 3.2 meters, this property offers ideal conditions for creative usage concepts, commercial enterprises, or studios. The property offers: • Spacious commercial space: 140 m² on one level – open, flexible, and versatile. • Basement 20 m² • High ceiling height: With 3.2 meters of ceiling height, light-filled, spacious room conditions are created. • Bright interiors: Large windows let in plenty of daylight and offer a view of a green garden. • Idyllic outdoor area: A lush garden with a cozy seating area invites you to linger – ideal for breaks or customer conversations in the fresh air. • Parking: A parking space is available – practical for employees and customers. Location and surroundings: The property is located in a quiet environment. In the summer, the location benefits from plenty of sunlight. The connection to public transport is excellent: The bus stop Neubadrain can be reached in just 4 minutes on foot, and the tram and platform stop Kronenplatz in 7 minutes. Further amenities in the area: • Coop supermarket – 9 minutes on foot This versatile property is ideal for creatives, service providers, or retailers looking for a representative and easily accessible location in Binningen. Take the opportunity to realize your business idea in this charming environment. Large room approx. 95 m² Middle room with tea kitchen approx. 45 m² Basement approx. 20 m² Garden seating area, toilet, shower, 2 parking spaces Costs CHF 3500.– + ancillary costs advance for water and electricity. hello.grunder@gmail.com

Travel time
-
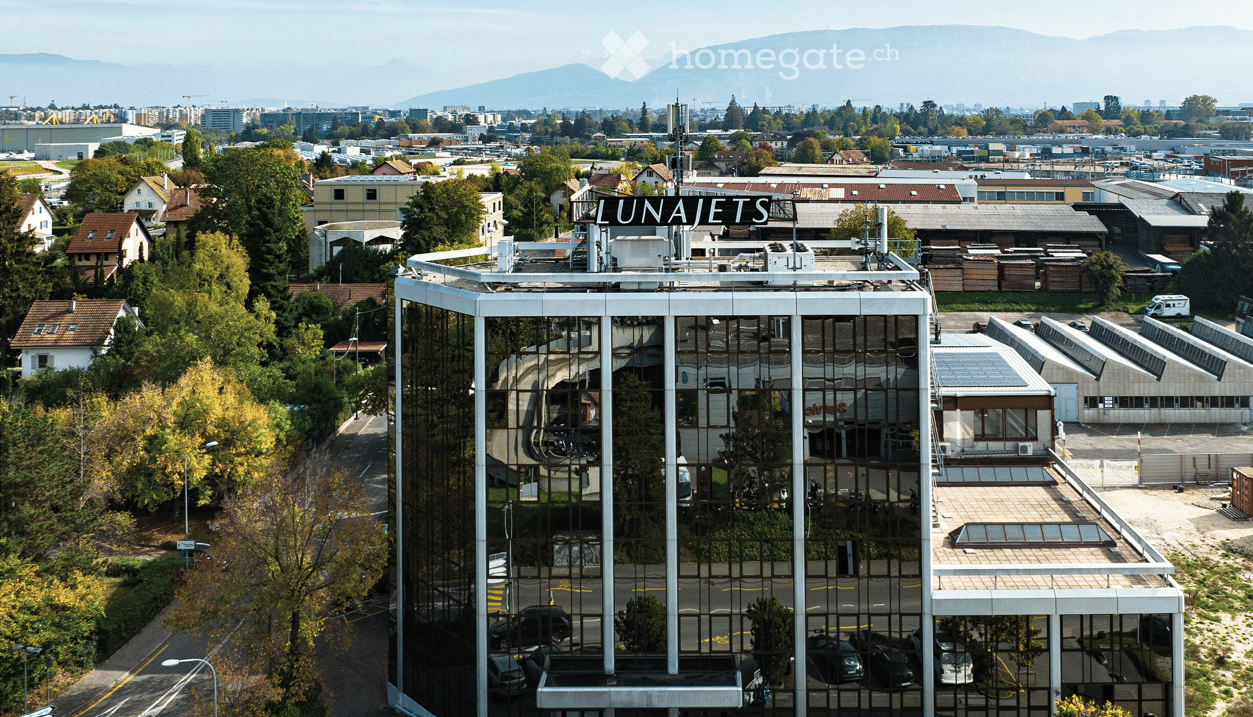
  • A modern, multi-story building with reflective glass windows and a rooftop sign reading "LUNAJETS." The structure is surrounded by trees, other buildings, and a parking area with several cars.
  • Modern multi-story building with reflective glass windows and a prominent sign reading "LUNAJETS" on the roof.
  • Empty room with light-colored walls, wooden flooring, and large windows allowing natural light to enter.
  • Bright, empty room with large windows, wooden flooring, and white walls. Natural light floods the space, creating a clean and minimalist atmosphere.
  • Empty room with light-colored walls, wooden flooring, large windows, and radiators along the wall.
  • Empty room with white walls, light wooden flooring, and large windows offering a view of the outside area.
  • Empty room with large windows, wooden blinds, and a view of greenery outside. The room has a tiled floor and white walls.
  • Empty hallway with light-colored walls, wooden flooring, and white doors.
  • Empty hallway with light green walls, wooden flooring, and white doors leading to adjacent rooms. A window with blinds is visible on the left side.
  • Empty room with wooden flooring, white walls, large windows, and a skylight ceiling allowing natural light.
  • Minimalist kitchen area with white cabinets, a sink, and a refrigerator, featuring wooden flooring and white walls.
1 / 11
CHF 220.– / m²Top
Rue Lect 29, 1217 Meyrin

MAGNIFICENT OFFICES AND ACTIVITY SPACES FOR RENT IN MEYRIN AT CAMPUS CARDINAL

CAMPUS CARDINAL — YOUR NEXT ADDRESS, IN THE HEART OF MEYRIN Where your company gains visibility, accessibility, and ambition in a particularly attractive entrepreneurial ecosystem that brings together beautiful companies. LOCATION 27 Rue du Cardinal-Journet / 29 Rue Lect, 1217 Meyrin. Campus Cardinal is located in the heart of ZIMEYSA, one of the most dynamic economic hubs in the canton of Geneva — over 1,500 companies, 16,000 jobs, at the gates of CERN and the international airport. AVAILABLE SPACES FOR RENT 727 m² are available immediately, divided into 8 units from 40 to 174 m² — a range of spaces designed to accompany every step of your development, from the individual workstation to the collaborative open space. 1st floor — A101 · 117 m² — A102 · 107 m² — A109 · 59 m² — B106 · 96 m² 2nd floor — A201 · 72 m² — A204 · 40 m² — A206 · 62 m² — A207 · 174 m² AMENITIES Administrative and light production areas. Floors and ceilings fully renovated. Existing partitioning, modifiable according to your identity and work style. RENTAL CONDITIONS Rent from CHF 220 to CHF 260 —/m²/year. Outdoor parking from CHF 150.–/month, closed boxes also available on request ACCESS AND TRANSPORTATION Trams 14 and 18 within two steps — Cornavin in 15 minutes, without change A1 highway at 2 km — airport at 3 km A position that brings your company closer to everything that matters PROPERTY AMENITIES Outdoor parking, underground garage on two levels. Loading bays on the ground floor. YOUR PROJECT No project is alike. Surface, configuration, schedule: Each request is carefully studied to build, together, the implementation that corresponds to you. Talk to us without further delay and do not hesitate to send us your request: location@campus-cardinal.ch Need more information? Visit our website directly: www.campus-cardinal.ch

Travel time
-
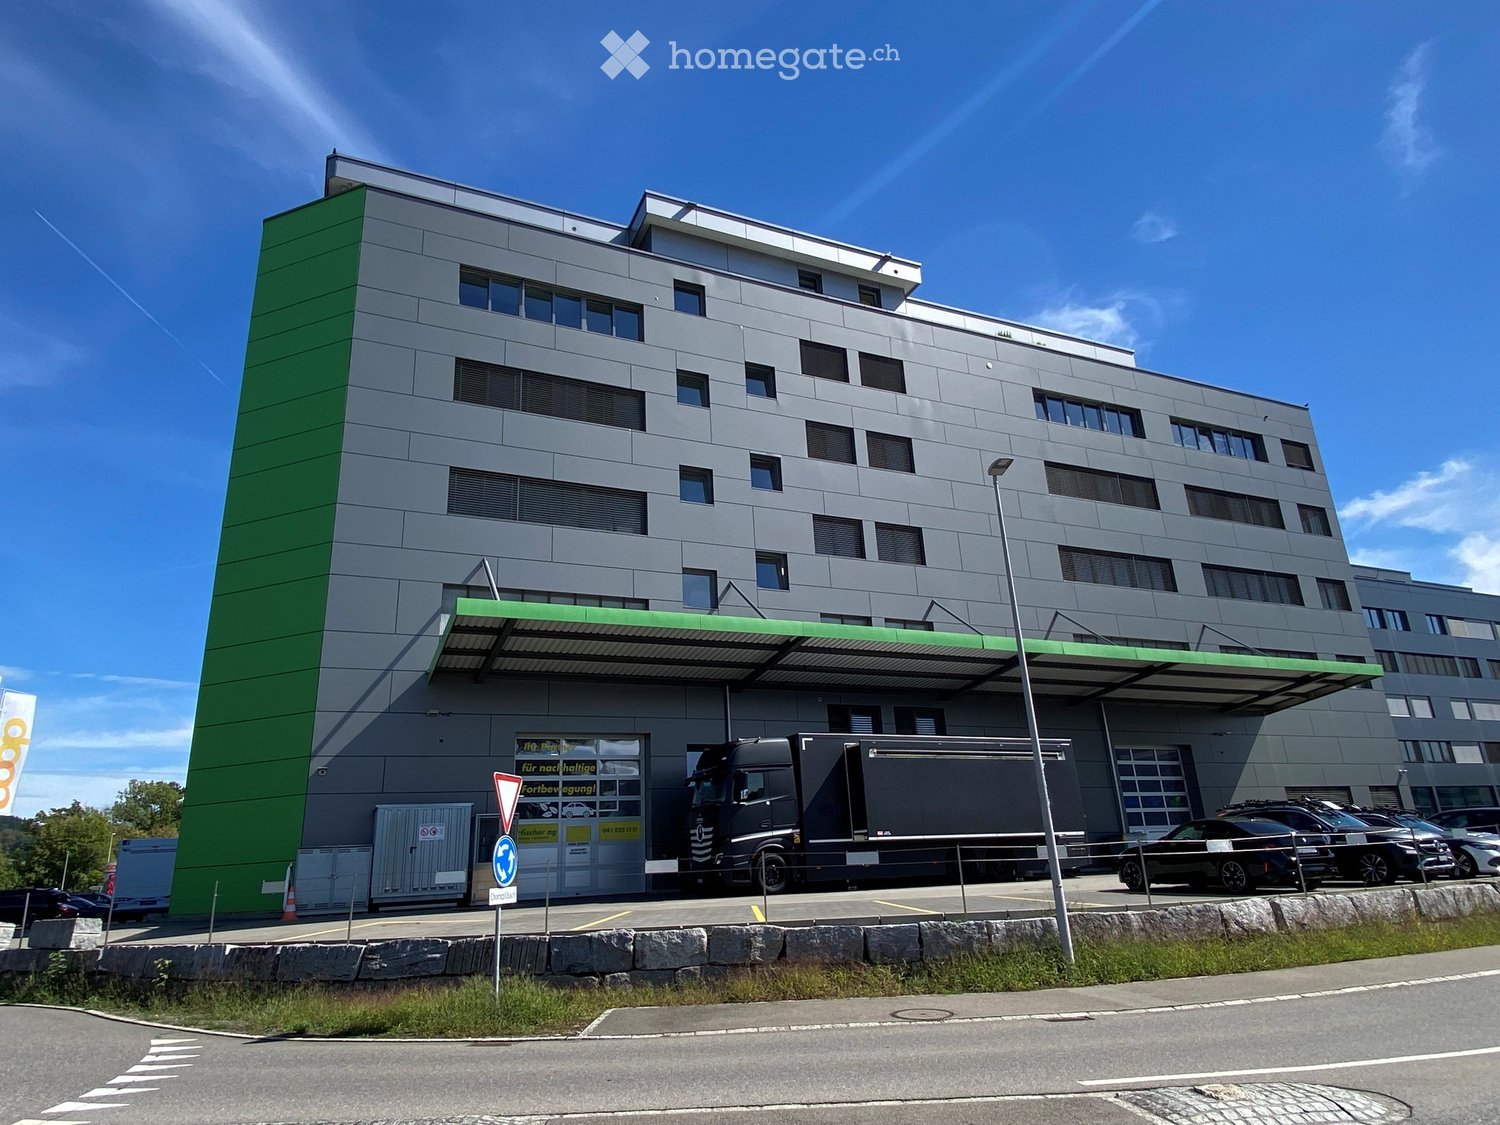
  • Modern multi-story building with grey facade and green accents, featuring a large truck parked in front and several cars in the parking area.
  • Modern multi-story building with grey facade, large windows, green awning over entrance, and parking area with vehicles.
  • Modern building entrance with a raised ground floor, glass doors, bicycle parking, and a visible garage entrance.
  • Empty hallway with light blue walls, wooden floor, and a control panel on the left side.
  • Empty room with white walls, grey floor, and a single door leading to another space. A red fire extinguisher is mounted on the wall.
  • Empty room with white walls, large windows, and a dark grey floor. No furniture or equipment is present.
  • Empty room with white walls, large windows, and a dark grey floor. No furniture or equipment is present.
  • Empty room with bare walls, polished dark floor, large windows, and structural columns.
  • Empty room with white walls, grey floor, and a large white door. No furniture or equipment visible.
1 / 9
Price on requestTop
1,280m² floor space
Grenzstrasse 1, 6214 Schenkon

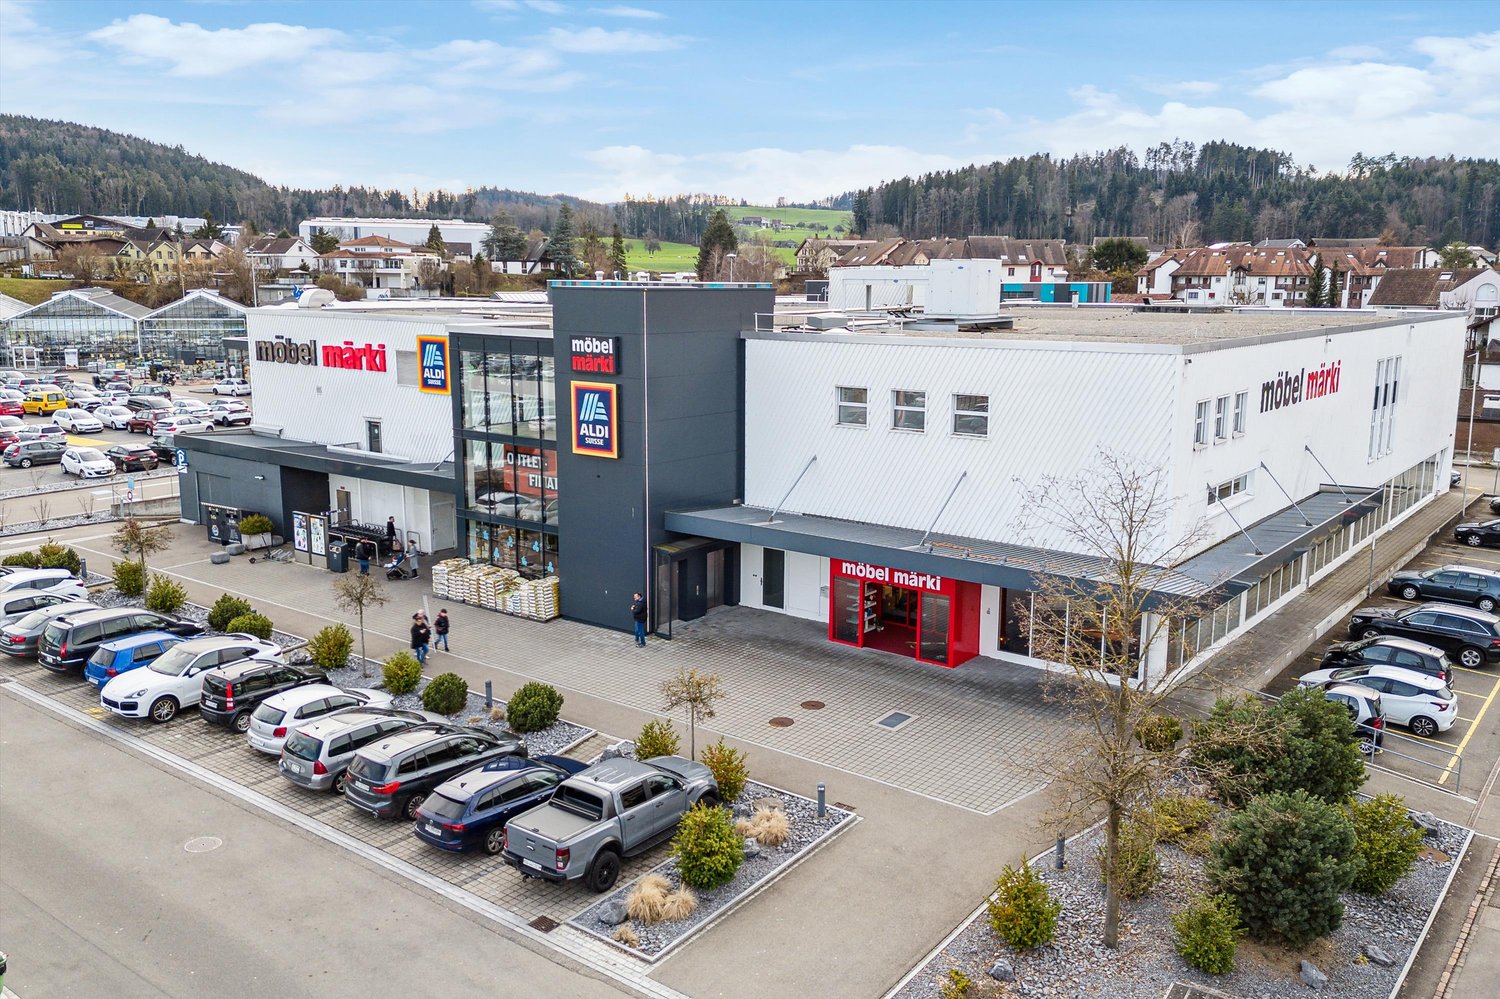
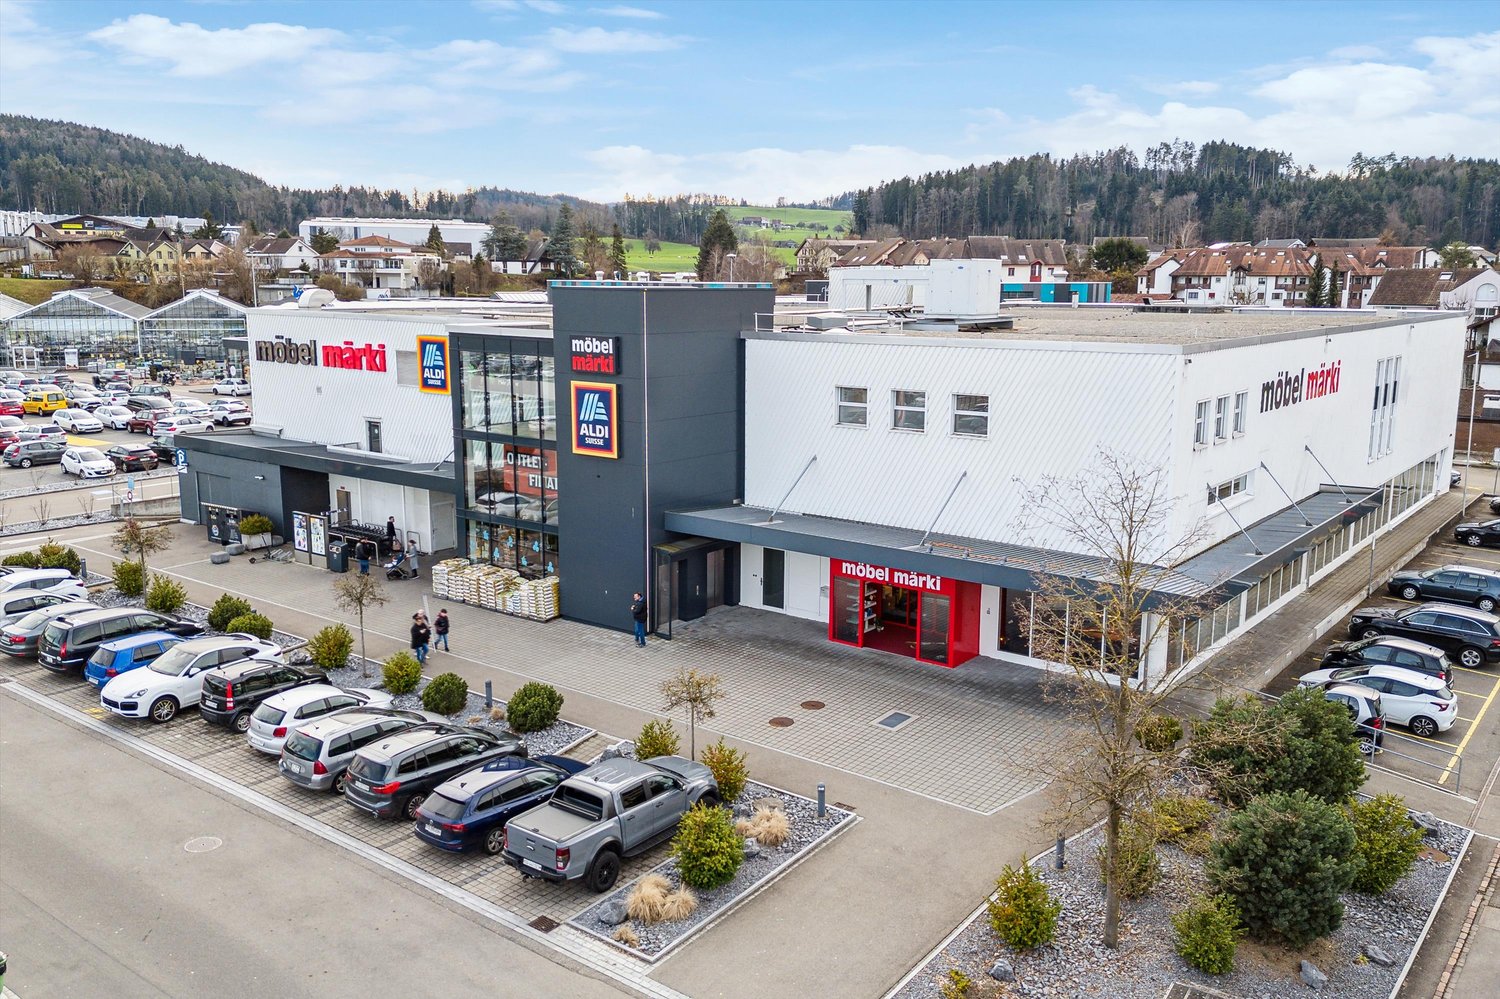
Attractive commercial and office spaces in top location in Schenkon – directly at the A2

Your new business location in Schenkon Commercial and office spaces in an attractive location in Schenkon. Approximately 1,280 m² on two floors – flexible space division and individual solutions by arrangement. At Grenzstrasse 1 in 6214 Schenkon, a total of approximately 1,280 m² of commercial and office space is available for rent. The spaces are particularly suitable for companies that want to connect larger office, storage, and operating areas at a easily accessible location. The spaces are located on the 3rd and 4th floors and offer different possibilities in terms of expansion, use, and division. Rental is possible both on a floor-by-floor basis and in individually agreed-upon partial areas. The focus is on spacious, connected areas and solutions for companies with corresponding space requirements. 3rd floor – approximately 750 m² | individually developable The entire 3rd floor comprises approximately 750 m² and is currently completely undeveloped. This provides the opportunity to plan and develop the space according to the requirements of your company. Whether modern office spaces, practice, showroom, storage, or a combination of different uses – the space offers a lot of design freedom for individual business concepts. 4th floor – approximately 530 m² | already developed On the 4th floor, approximately 530 m² of already developed space is available. The existing rooms include, among other things, office, storage, and workshop spaces and can be taken over directly or adapted according to needs. The existing infrastructure is particularly suitable for companies that want to combine office, storage, and operational activities at one location. Commercially suitable infrastructure A freight elevator with a load capacity of 4,800 kg is available for shared use and enables the comfortable transport of goods, materials, and equipment. Parking spaces directly in front of the building as well as additional parking spaces in the underground garage can be rented if needed. The property at Grenzstrasse 1 is located in Schenkon's commercial and business environment and impresses with its good traffic connection. The Sursee / A2 motorway exit is in the immediate vicinity. This makes the location very easily accessible for employees, customers, business partners, and suppliers. The Sursee train station is also located in the surrounding area. Schenkon also offers companies attractive tax conditions and positions itself as an interesting business location in the canton of Lucerne. Your advantages at a glance • Attractive business location in tax-friendly Schenkon • Very good connection to the A2 / Sursee motorway exit • Approximately 1,280 m² of commercial and office space • 3rd floor: approximately 750 m², completely undeveloped and individually designable • 4th floor: approximately 530 m², already developed • Rentable on a floor-by-floor basis or in larger partial areas • Freight elevator with 4,800 kg load capacity • Outdoor and underground parking spaces rentable Are you looking for a easily accessible and flexibly usable commercial space for your company? We would be happy to show you the spaces personally and discuss together which space size, division, and development variant is best suited for your company. Contact us for a personal viewing appointment.
Travel time
-

Suggested properties for you based on search results