Anne-Pascale Marchand
Bright offices and craft locals near A1 and airport - Grand-Puits 42
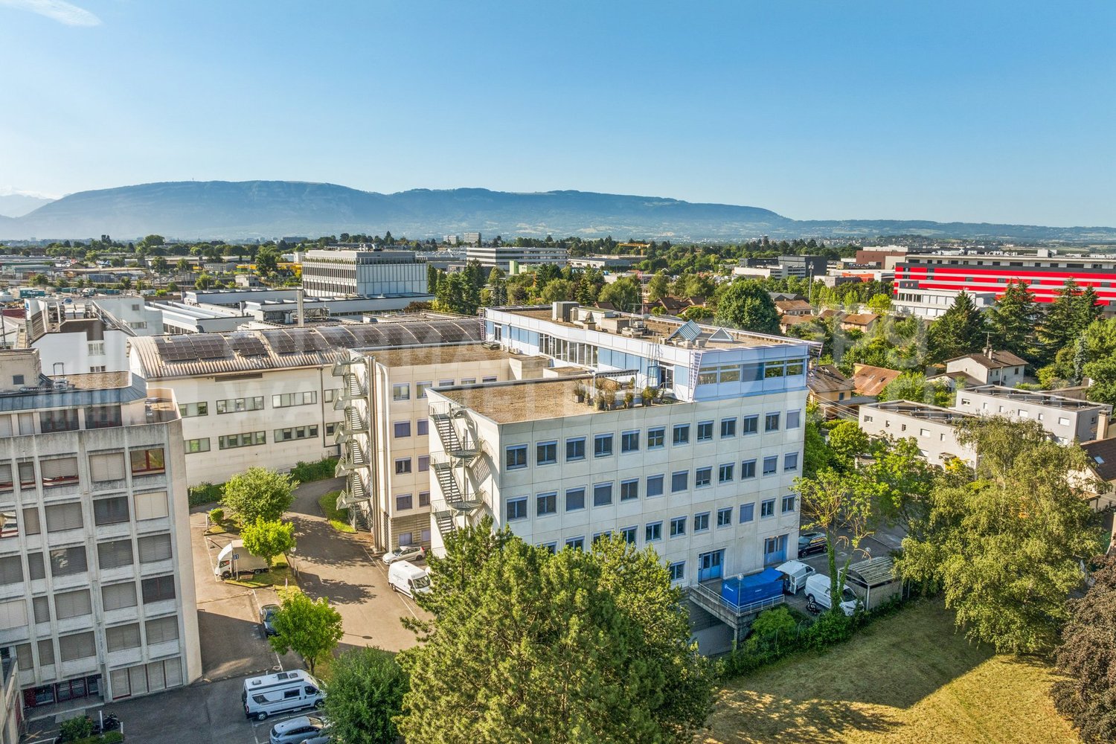
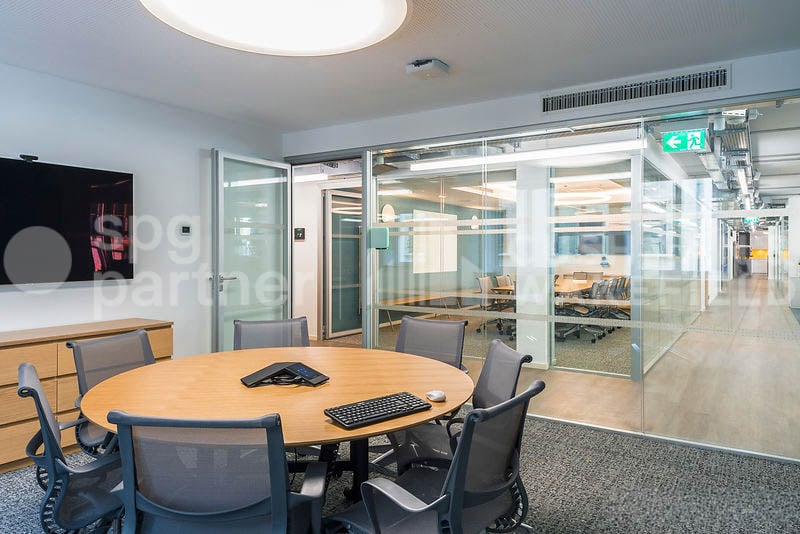
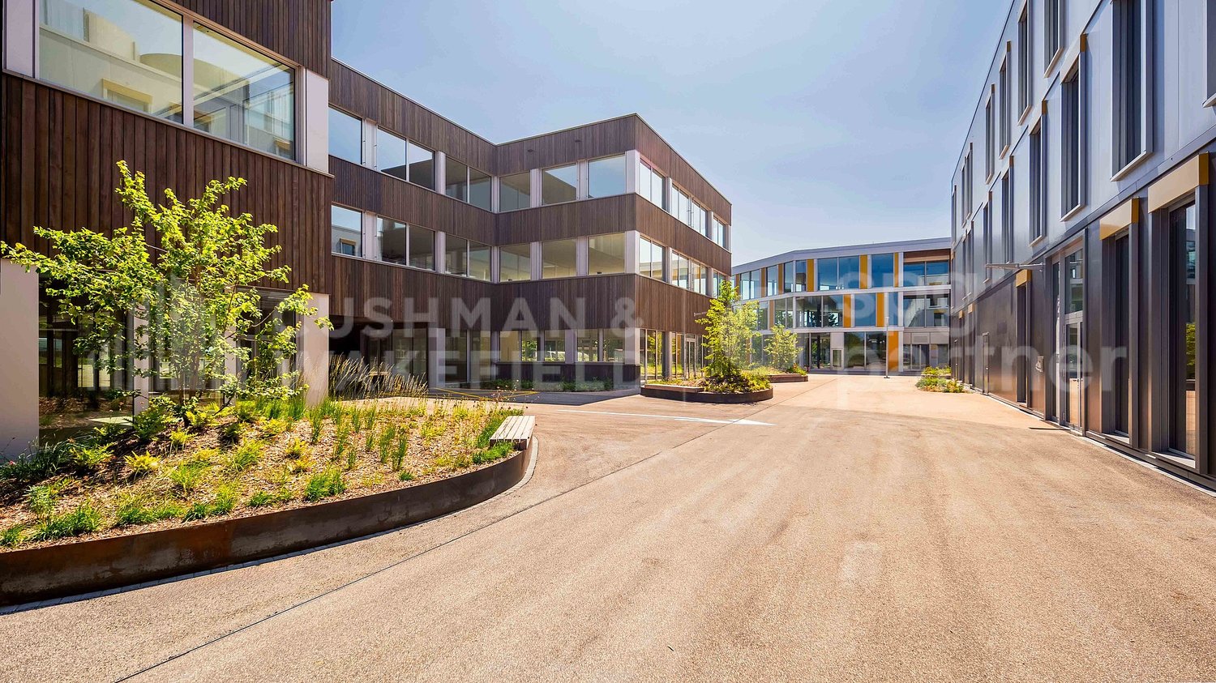
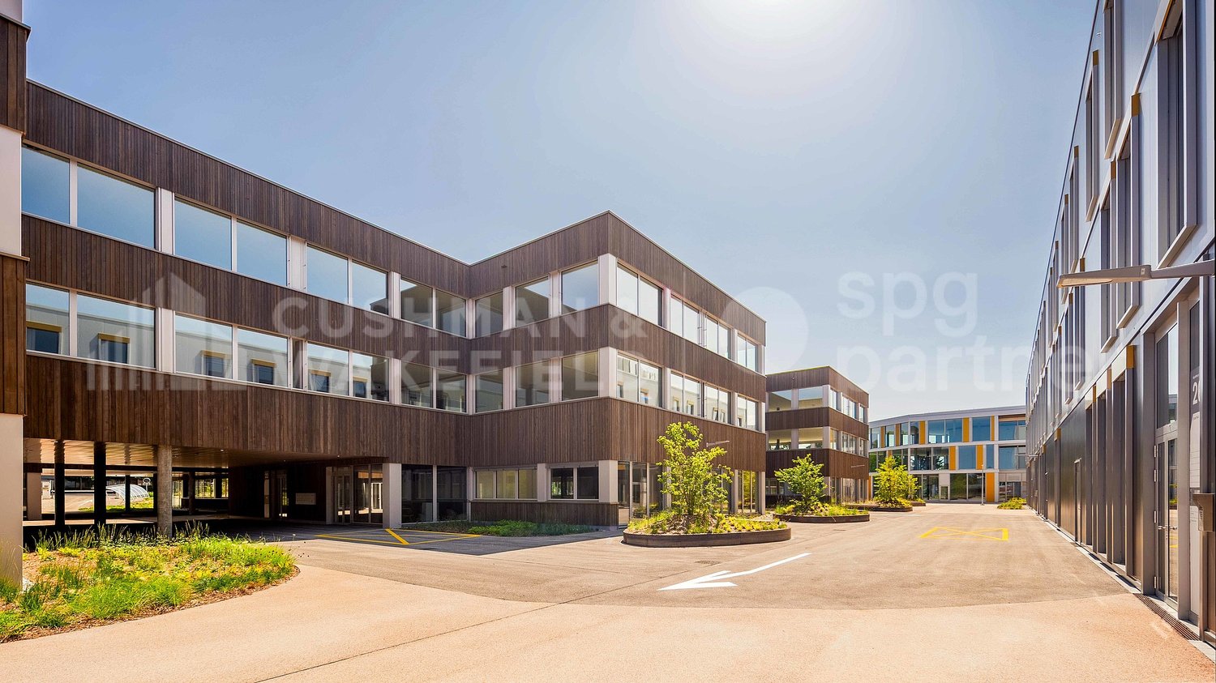
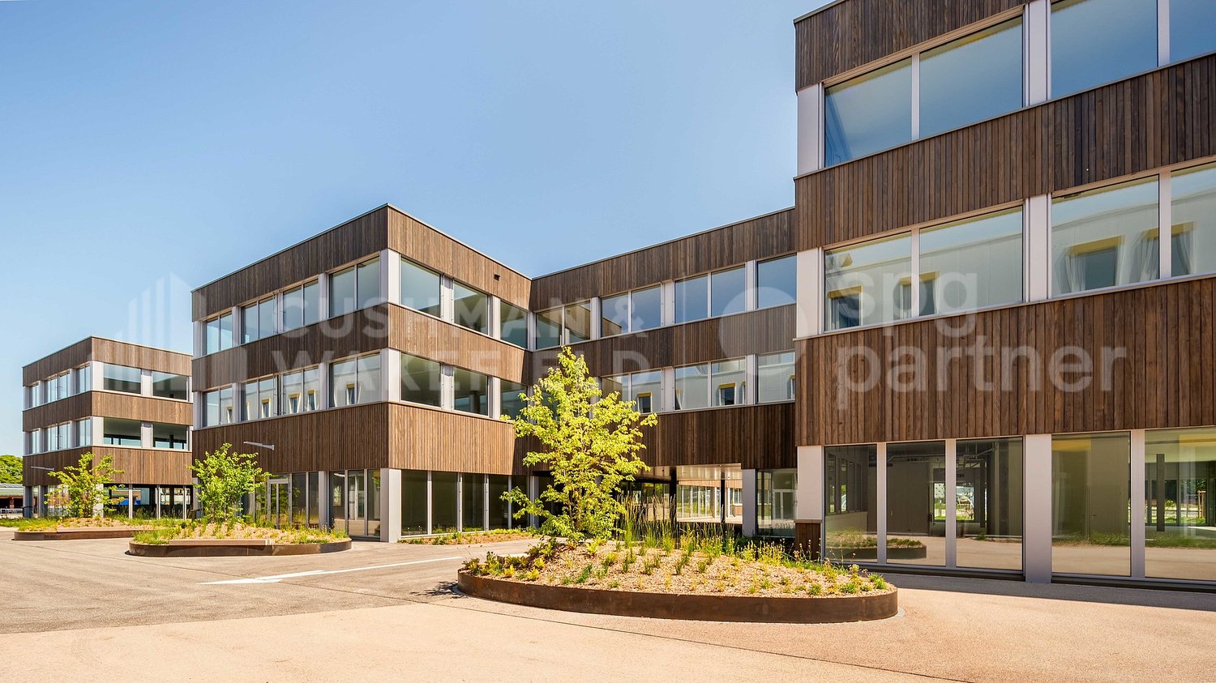
At Chemin du Grands-Puits 42 in Meyrin, THE BLUE BRIDGE offers professional spaces ready for use, adapted to administrative, craft, technical, light showroom or back-office activities.The building is located in the center of the Meyrin Village industrial zone, the ZODIM, in an established professional environment. The Meyrin station is about 3 minutes on foot, the tram 18 is accessible on the Route de Meyrin, the A1 highway is about 2 km and the Geneva International Airport about 4 km.The premises benefit from a functional and bright configuration, designed to facilitate the daily operation of the work areas.Main advantages • Fully equipped premises • Administrative and craft areas • Ground-level delivery area • 2 lifts of 1'250 kg • Panoramic lift • Fiber optic • Ceiling height of about 3.50 m • Floor load according to floor • 12 visitor parking spaces • Many parking spaces available • Concierge present 24/7 on site • Proximity to station, tram, A1 and airport ConditionsSurface, rent or sale price according to the announcement.Estimated charges: CHF 18.–/m²/year.Indoor and outdoor parking spaces available according to ratio and conditions.Availability: immediately.Minimum 5-year commercial lease for rental spaces.PPE sale under surface right conditions according to file conditions.A rare solution in Meyrin for companies looking for professional, well-connected and immediately exploitable spaces.
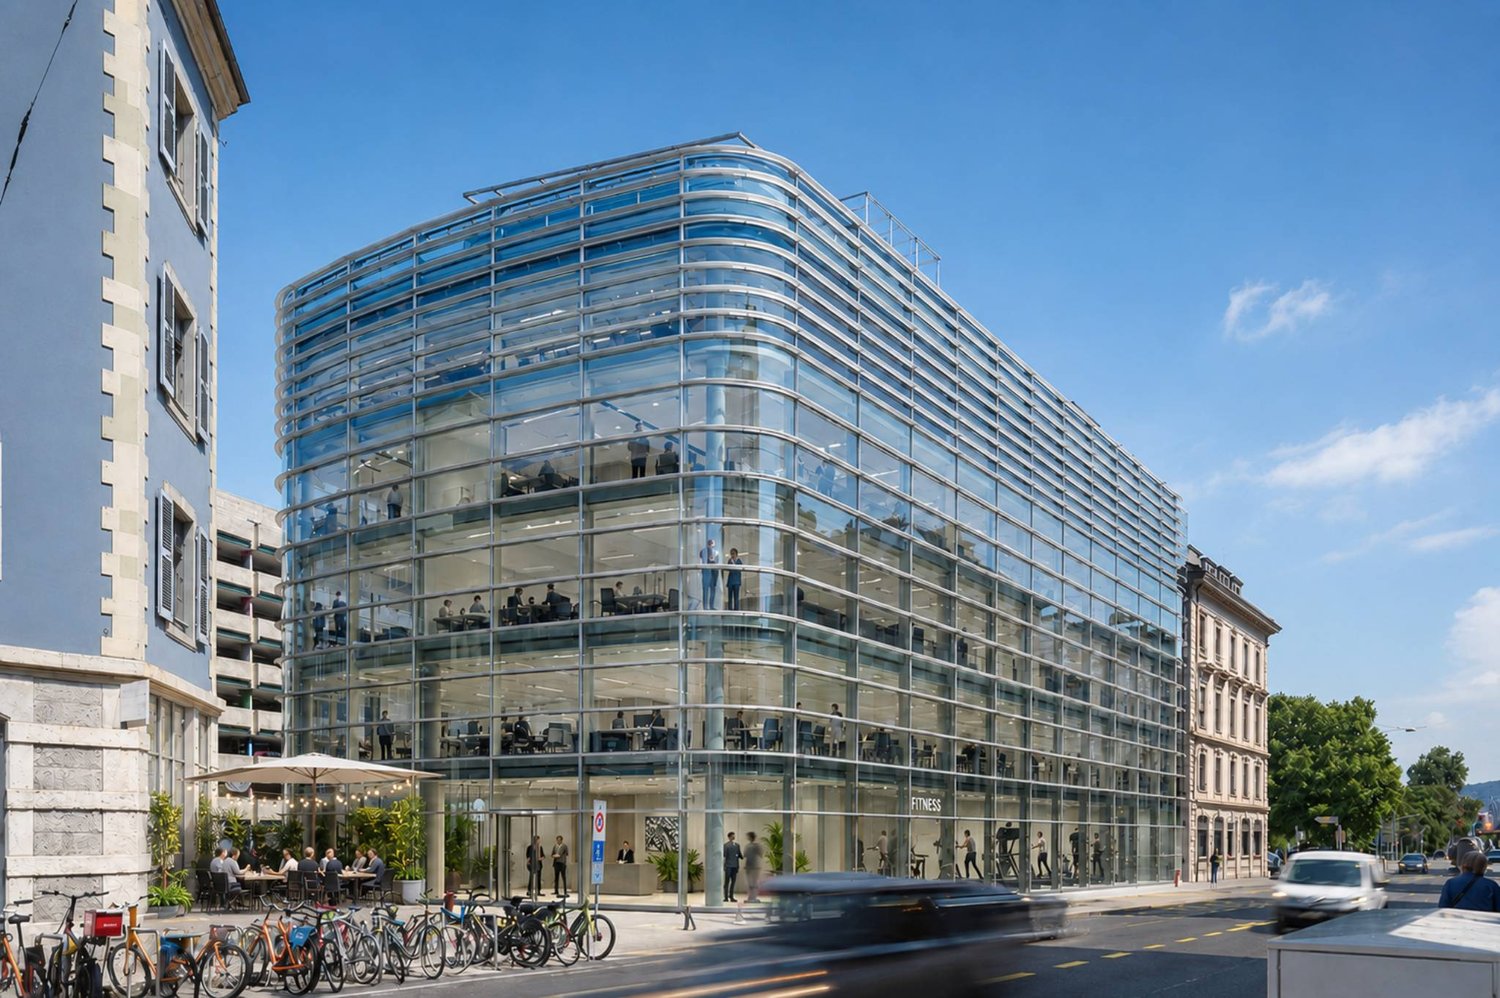
820 m² of high-end offices, two steps from the lake
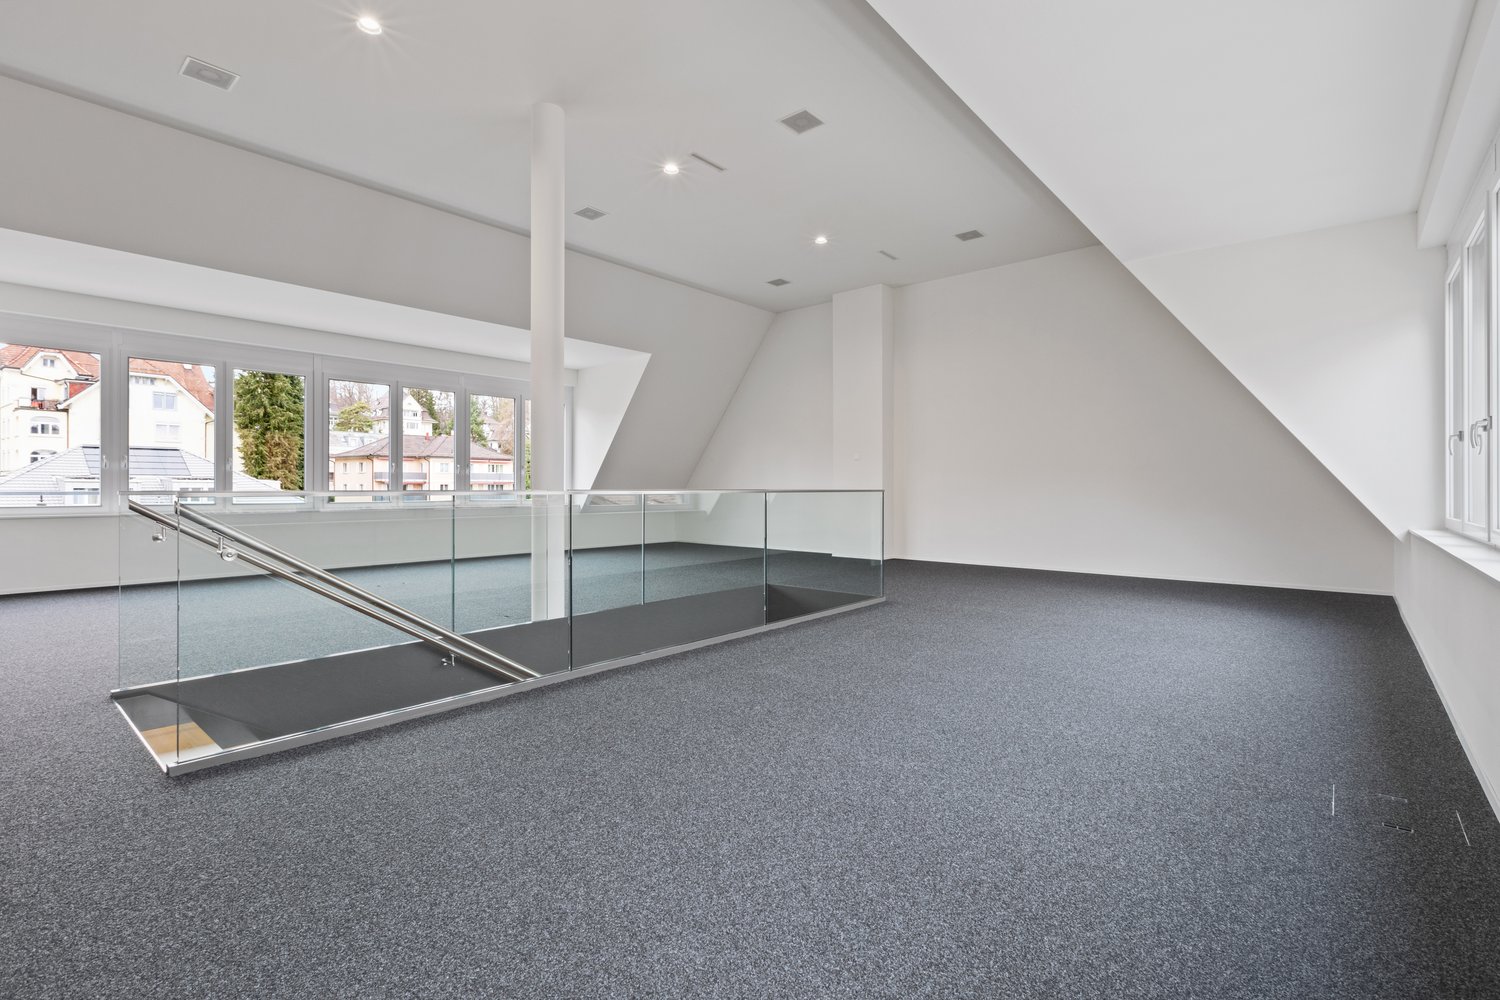
Offer your company a rare opportunity to establish itself in one of the most sought-after areas of Geneva. This office space of approximately 820 m² is located on the 2nd floor of a fully renovated building and offers a premium working environment, both elegant, bright, and particularly efficient. The existing high-end amenities allow for quick deployment in a framework that immediately enhances your company's image.The space is designed to meet different occupancy needs and offers great flexibility in terms of layout thanks to its possible divisibility as well as several contractual options: short-term subletting, lease takeover, or new lease. This flexibility is a real advantage for companies in the development, relocation, or consolidation phase.The building benefits from several high-end entrances and a strategic location, ideal for providing a central and high-quality access for your teams and visitors. Available from June 2026. Rent and charges upon request.Characteristics of the space • Located on the 2nd floor • Fully renovated building • High-end amenities • Very bright offices • Efficient spaces • Possible divisibility • Several high-end entrances • Short-term subletting possible • Lease takeover or new lease possible • Availability: June 2026 • Rent and charges upon request Amenities • Server room • Finish: Fitted • Air conditioning • Kitchen/kitchenette • Blinds
Working with perspective – High-quality office space on two floors
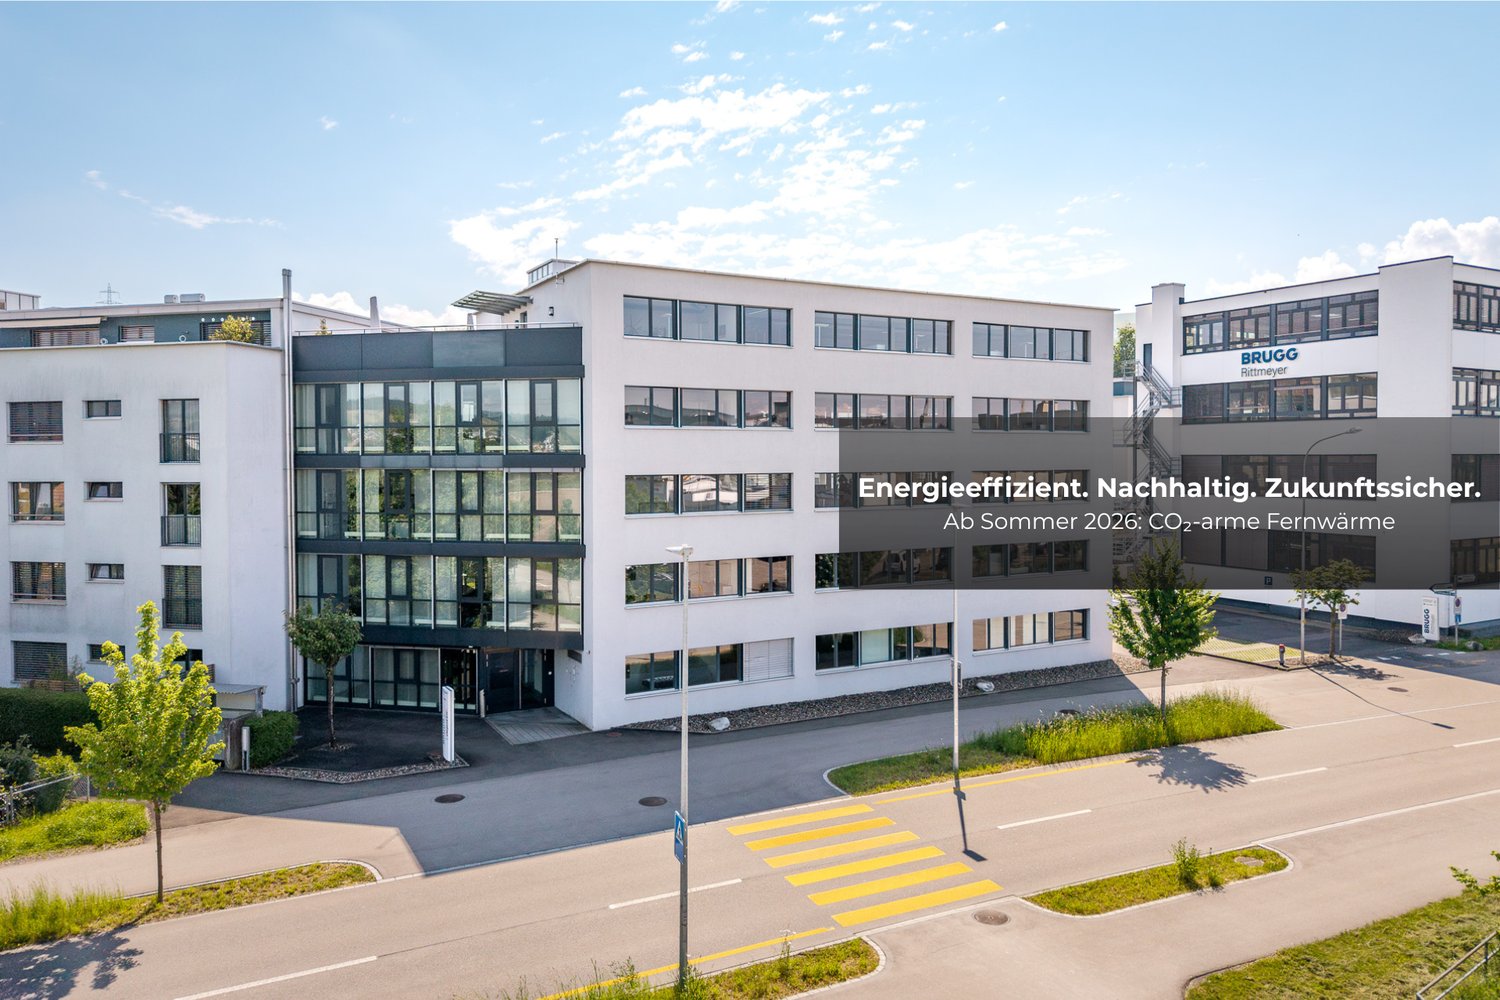
Thanks to the central location, companies benefit from excellent accessibility and an attractive infrastructure. The district itself offers a variety of shopping facilities, restaurants, and cafes, ideal for lunch breaks or business meetings.First-class traffic connection: • Motorway access St. Finden (A1) can be reached in a few minutes • Bus stops with direct connection to the city center and the main station The office spaces have the following amenities: • Bright rooms thanks to large window fronts • Modern and timeless construction standard • Basic lighting available • IT and electrical basic installations • Heating as well as partial ventilation systems • • Equipped tea kitchen • Signage options on pillars at the entrance • Parking spaces can be rented additionally Additional costs (advance payment): • Office space: CHF 40.00 / m² p.a. Do you need more space? The office building on Langgasse offers up to approximately 350 m² of office and commercial space.For detailed information, floor plans, or a personal viewing appointment, we are at your disposal. We look forward to your inquiry.
Modern expanded retail space with versatile usage possibilities
Thanks to its central location, the retail space impresses with optimal accessibility and an excellently developed infrastructure. In the immediate vicinity, you benefit from numerous shopping opportunities as well as a varied selection of restaurants and cafes – ideal for customers, passersby, and business meetings.First-class traffic connection: • Motorway access St. Finden (A1) can be reached in a few minutes • Bus stops with direct connection to the city center and the main station The retail space has the following amenities: • Bright rooms thanks to large window fronts • Modern and timeless construction standard • Basic lighting available • IT and electrical basic installations • Heating as well as partial ventilation systems • • Equipped tea kitchen • Parking spaces can be rented additionally Additional costs (advance payment): • Retail space: CHF 40.00 / m² p.a. Do you need more space? The office building on Langgasse offers up to 350 m² of office and commercial space.For detailed information, floor plans, or a personal viewing appointment, we are at your disposal. We look forward to your inquiry.
Artisanal & administrative independent building - 2'800 m² - Veyrot 11
Artisanal & administrative independent building – 2’842 m² for sale / rent / lease in Meyrin (ZIMEYSA)Independent building of 2’842 m² spread over three levels, ideally located in the heart of the ZIMEYSA industrial zone in Meyrin. This rare property benefits from a green environment, a spacious plot with 25 outdoor parking spaces, and excellent accessibility to public transport and major road axes. Location & accessibility • Address: Rue de Veyrot 11, 1217 Meyrin • Only 10 minutes from Geneva International Airport and Cornavin Station • Close to CERN • 400 m from Route du Nant-d’Avril and 800 m from Route de Meyrin (direct tram to Cornavin) • Bus stops (lines 18, 56, 57, 68 and 71) a few minutes' walk away • Quick access to the A1 motorway (10 minutes) Possible uses The modular surfaces are perfectly suited for activities: • Artisanal and light production (multiple ground-level accesses, ramp) • Laboratories / R&D • Administrative (bright open spaces, closed offices, meeting rooms) • Light logistics or storage (archives, IT rooms, divisible surfaces) Arrangements & equipment • Renovated fitted surfaces • Mix of offices / open spaces / meeting rooms / archives • Two IT rooms • Kitchenette on each floor • Access via two internal staircases + external staircase • Cooling false ceilings, false floors, peripheral radiators • Ramp (upper ground floor, width 2 m) • 25 outdoor parking spaces Technical data • Total surface area: 2’884 m² • Height under ceiling: 2.36 m to 2.80 m • Surfaces distributed as follows: • Lower ground floor: 833m² • Upper ground floor: 1014m² • 1st floor: 1037m² Financial conditions • Selling price: CHF 11’714’500.- (excluding taxes) • Rent: 200.- / m²/year and 200.- / month for parking spaces • Interest-free leasing, amortization at the rent price • Availability: immediate Key benefits ? Independent and versatile building? Bright and modular surfaces? Numerous outdoor parking spaces? Strategic location (ZIMEYSA, CERN, airport, A1 motorway)? Potential for adaptation to artisanal, administrative or mixed activities? Green environment and high-end amenitiesspg partner, your specialist in business real estate.Arrangements • Technical flooring • Finish: Fitted • Shower • Kitchen/kitchenette • Curtains
Your new business location in Dietikon – space for new opportunities
In the vibrant Silbern quarter, the prominently visible Pestalozzihaus awaits you in an excellent location directly at the A1 motorway junction. As the gateway to the development area, the building offers an ideal environment for companies that value visibility, accessibility, and an attractive price-performance ratio.Your advantages at a glance • Representative, modern designed entrance hall • Expanded office spaces – ready for immediate occupancy • Three passenger elevators • Shared toilet facilities and showers in the basement • Spacious terrace on the 7th floor for shared use • Tea kitchen on the 3rd floor for shared use • Visitor parking spaces directly in front of the building Optimal traffic connection • Bus stop only 2 minutes' walk away • 15 minutes by S-Bahn to Zurich main station • Only 50 m from the Dietikon Silbern motorway junction (A1) • Shopping opportunities and restaurants in the immediate vicinity Ancillary costs advance payment: • CHF 30.- / m² p.a. Do you need more space?Up to 845 m² of office and commercial space are available in the Pestalozzihaus.Contact us for more information or a viewing, we look forward to your inquiry.The representative entrance of the Pestalozzihaus will be comprehensively modernized and newly designed in a high-quality manner by summer. The new entrance area creates an attractive, contemporary, and inviting atmosphere for tenants, customers, and visitors, and underlines the high-quality positioning of the office location.
Versatile commercial, service, and office space
Available for rent immediately or by arrangement, we offer a flexibly usable commercial space in the Silbern development area in Dietikon. The premises are ideal for companies from the office, service, consulting, agency, training, or combined office and commercial space sectors.The staging images shown in the ad serve as visualization examples and show how the premises can be designed and used in the future. They illustrate the versatile potential of the space and provide inspiration for individual usage concepts.Thanks to its visible location directly on the A1 highway, the site offers excellent conditions for companies from various industries. An attractive mix of tenants from retail, sports, and services ensures high frequency and a lively environment.Highlights • Bus line 309 to Dietikon station • 15 minutes by S-Bahn to Zurich HB • 50 m to the A1 highway access • LED lighting throughout the space • Passenger elevator • Goods elevator (partially available) • Goods delivery ramp to the underground garage • Visitor parking spaces in front of the building • Shared terrace on the 7th floor • Showers and changing rooms in the basement Additional costs advance payment: • CHF 30.- / m² p.a. The representative entrance of the Pestalozzihaus will be comprehensively modernized and newly designed by summer. The new entrance area creates an attractive, contemporary, and inviting atmosphere for tenants, customers, and visitors, and underlines the high-quality positioning of your company.Additionally, further office spaces from 25 m² to 250 m² are available in the building.Please contact us for more information or to arrange a viewing.
Quarz'Innov - Industrial, technological and artisanal building for rent - 10'600 m² divisible
Implant your company within a next-generation industrial building, designed for artisanal, industrial, technological, and administrative activities, in the heart of the ZIMOGA industrial zone in Vernier. Integrated into the Quarz'Up project, Quarz'Innov offers modern, modular, and high-performance spaces in a strategic environment, less than 10 minutes from Geneva airport and the A1 motorway. The site benefits from excellent public transport links, proximity to Meyrin-Gare, and immediate connection to the future BHNS.Main characteristics Total surface area: 10,627 m² spread over 3 levels above ground, with a semi-basement level dedicated to storage.Divisible surfaces: from 80 m² on the upper ground floor and from 230 m² on the upper floors.Destination: industrial, artisanal, technological, administrative, or mixed activities.Availability: April 2026.A building designed for performance Quarz'Innov has been imagined as a genuine operational tool for companies seeking flexibility, technical capacity, and image quality.Equipment and amenities: • 2 goods lifts with 2 tons • 1 goods lift with 3 tons • useful load up to 1,000 kg/m² on the upper ground floor • 500 kg/m² on the upper floors • demountable facade facilitating the introduction of machines • sanitary blocks • integrated delivery areas • 91 private parking spaces and 26 visitor parking spaces Surface distribution Upper ground floor: 2,780 m²Divisible from 80 m², slab-to-slab height of 4.00 m, useful load of 1,000 kg/m².1st floor: 3,300 m²Divisible from 230 m², slab-to-slab height of 3.50 m, useful load of 500 kg/m².2nd floor: 3,300 m²Divisible from 230 m², slab-to-slab height of 3.50 m, useful load of 500 kg/m².A strategic address in Vernier Quarz'Innov benefits from a particularly sought-after location for companies wishing to combine accessibility, visibility, and operational efficiency.Location advantages: • in the heart of the ZIMOGA industrial zone • less than 10 minutes from Geneva airport • quick access to the A1 motorway • serviced by bus lines 57, 73, 6, 19, and 53 • 9 minutes' walk from Meyrin-Gare • connection to the future BHNS • differentiated access for 40T trucks and 3.5T vans A sustainable and value-enhancing environment In addition to its technical performance, Quarz'Innov offers a contemporary and quality work environment, supported by careful architecture and high standards in terms of sustainability and comfort.Labels: • Minergie® • Well Community Rental conditions Availability: April 2026Contract type: minimum 5 years, renewableIndexation: according to ISPCRent: according to surface and levelOffer your company a reference location in a modular, efficient, and forward-looking building, oriented towards the industrial uses of tomorrow.spg partner, your specialist in business real estate.Equipment • Goods lift
Implant your company within a next-generation industrial building, designed for artisanal, industrial, technological, and administrative activities, in the heart of the ZIMOGA industrial zone in Vernier. Integrated into the Quarz'Up project, Quarz'Innov offers modern, modular, and high-performance spaces in a strategic environment, less than 10 minutes from Geneva airport and the A1 motorway. The site benefits from excellent public transport links, proximity to Meyrin-Gare, and immediate connection to the future BHNS.Main features Total surface area: 10,627 m² spread over 3 levels above ground, with a semi-basement level dedicated to storage.Divisible surfaces: from 80 m² on the upper ground floor and from 230 m² on the upper floors.Destination: industrial, artisanal, technological, administrative, or mixed activities.Availability: April 2026.A building designed for performance Quarz'Innov has been imagined as a true operational tool for companies seeking flexibility, technical capability, and image quality.Equipment and amenities: • 2 goods lifts with 2 tons • 1 goods lift with 3 tons • useful load up to 1,000 kg/m² on the upper ground floor • 500 kg/m² on the upper floors • demountable facade facilitating the introduction of machines • sanitary blocks • integrated delivery areas • 91 private parking spaces and 26 visitor parking spaces Surface distribution Upper ground floor: 2,780 m²Divisible from 80 m², slab-to-slab height of 4.00 m, useful load of 1,000 kg/m².1st floor: 3,300 m²Divisible from 230 m², slab-to-slab height of 3.50 m, useful load of 500 kg/m².2nd floor: 3,300 m²Divisible from 230 m², slab-to-slab height of 3.50 m, useful load of 500 kg/m².A strategic address in Vernier Quarz'Innov benefits from a particularly sought-after location for companies wishing to combine accessibility, visibility, and operational efficiency.Location advantages: • in the heart of the ZIMOGA industrial zone • less than 10 minutes from Geneva airport • quick access to the A1 motorway • public transport links via bus lines 57, 73, 6, 19, and 53 • 9 minutes' walk from Meyrin-Gare • connection to the future BHNS • differentiated access for 40T trucks and 3.5T vans A sustainable and value-enhancing environment In addition to its technical performance, Quarz'Innov offers a contemporary and quality work environment, supported by careful architecture and high standards in terms of sustainability and comfort.Labels: • Minergie® • Well Community Rental conditions Availability: April 2026Contract type: minimum 5 years renewableIndexation: according to ISPCRent: according to surface and levelOffer your company a reference address in a modular, efficient, and forward-looking building, oriented towards the industrial uses of tomorrow.spg partner, your specialist in business real estate.Equipment • Goods lift
Implant your company within a next-generation industrial building, designed for artisanal, industrial, technological, and administrative activities, in the heart of the ZIMOGA industrial zone in Vernier. Integrated into the Quarz'Up project, Quarz'Innov offers modern, modular, and high-performance spaces in a strategic environment, less than 10 minutes from Geneva airport and the A1 motorway. The site benefits from excellent public transport links, proximity to Meyrin-Gare, and immediate connection to the future BHNS.Main characteristics Total surface area: 10,627 m² spread over 3 above-ground levels, with a semi-basement level dedicated to storage.Divisible surfaces: from 80 m² on the upper floor and from 230 m² on the upper floors.Destination: industrial, artisanal, technological, administrative, or mixed activities.Availability: April 2026.A building designed for performance Quarz'Innov has been imagined as a true operational tool for companies seeking flexibility, technical capability, and image quality.Equipment and amenities: • 2 goods lifts with a capacity of 2 tonnes • 1 goods lift with a capacity of 3 tonnes • useful load up to 1,000 kg/m² on the upper floor • 500 kg/m² on the upper floors • demountable facade facilitating the introduction of machines • sanitary blocks • integrated delivery areas • 91 private parking spaces and 26 visitor parking spaces Surface distribution Upper floor: 2,780 m²Divisible from 80 m², slab-to-slab height of 4.00 m, useful load of 1,000 kg/m².1st floor: 3,300 m²Divisible from 230 m², slab-to-slab height of 3.50 m, useful load of 500 kg/m².2nd floor: 3,300 m²Divisible from 230 m², slab-to-slab height of 3.50 m, useful load of 500 kg/m².A strategic address in Vernier Quarz'Innov benefits from a particularly sought-after location for companies wishing to combine accessibility, visibility, and operational efficiency.Location advantages: • in the heart of the ZIMOGA industrial zone • less than 10 minutes from Geneva airport • quick access to the A1 motorway • served by bus lines 57, 73, 6, 19, and 53 • 9 minutes' walk from Meyrin-Gare • connection to the future BHNS • differentiated access for HGVs 40T and vans 3.5T A sustainable and valorizing environment In addition to its technical performance, Quarz'Innov offers a contemporary and quality work environment, supported by careful architecture and high standards in terms of sustainability and comfort.Labels: • Minergie® • Well Community Rental conditions Availability: April 2026Contract type: minimum 5 years, renewableIndexation: according to ISPCRent: according to surface and levelOffer your company a reference location in a modular, efficient, and forward-looking building, designed for the industrial needs of tomorrow.spg partner, your specialist in business real estate.Equipment • Goods lift
AlpesOne - Premium offices in the center of Geneva
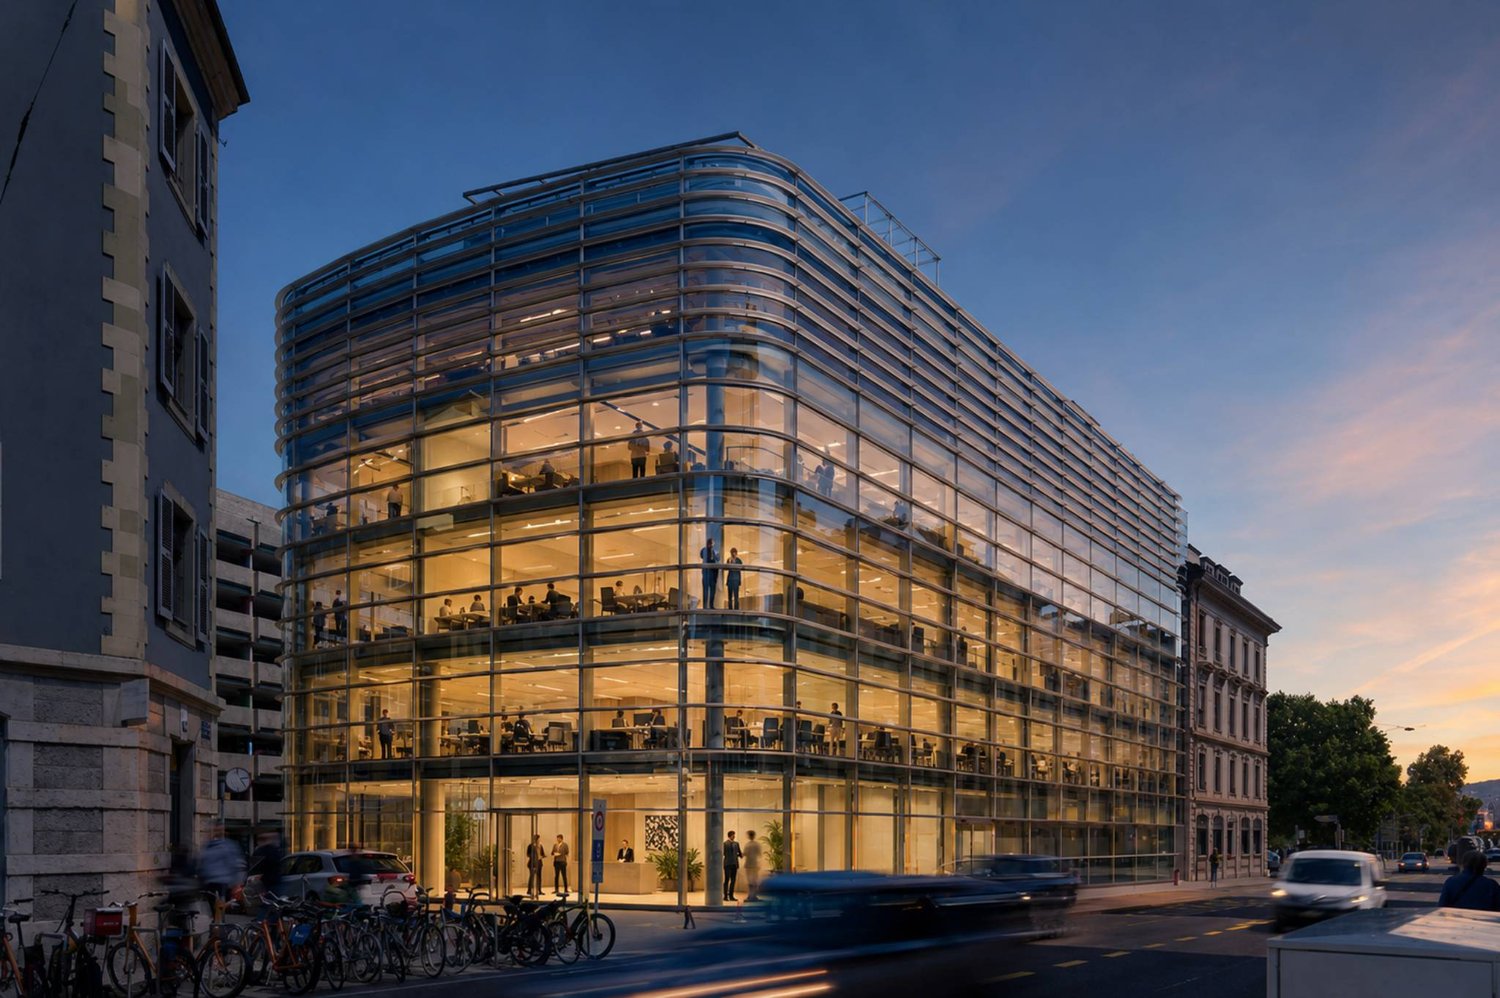
Located on the prestigious Place des Alpes, alpesOne combines heritage elegance and contemporary design. This unique complex offers high-end office spaces, designed to meet the demands of modern businesses.Key features of the building:Iconic address in the heart of a strategic neighborhoodRemarkable architecture, blending stone and glassBright and easily customizable officesSustainable energy concept, powered by renewable energy from the lakeBREEAM IN USE certification planned after renovationPrestigious entrance, auditorium, conference roomsPrivate attic with panoramic terrace and cafeteriaUnbeatable views of Lake Geneva and the AlpsFlexible and modular surfacesAlpesOne offers over 9,269 m² of office space, spread across two integrated buildings:Building A - Historic:Semi-open officesPrestige loungesWooden elements and heritage charmUnique management officesBuilding B - Contemporary:Large open spacesOrganization around a central light wellExcellent natural lighting throughout the buildingSeveral basement levels available (conference rooms / storage)Exceptional accessibility5 minutes' walk from Cornavin train stationNumerous tram and bus lines nearbyPublic parking a few meters awayGeneva International Airport accessible in 15 minutes (train or car)This optimal connectivity facilitates the mobility of your teams and customers.A dynamic and pleasant environmentThe neighborhood offers a rare quality of life in the city center, with:Restaurants, cafes, and shopsGreen spacesDirect access to the shores of Lake GenevaAn ideal setting to promote well-being at work and support the attractiveness of your business.Visit the website: https://alpesone.ch/
AlpesOne - Premium Offices in the Heart of Geneva
Located on the prestigious Place des Alpes, alpesOne combines heritage elegance and contemporary design. This unique complex offers high-end office spaces, designed to meet the requirements of modern businesses.Key features of the building:Iconic address in the heart of a strategic neighborhoodRemarkable architectureBright and easily customizable officesSustainable energy concept, powered by renewable energy from the lakeBREEAM IN USE certification planned after renovationPrestigious entrance, auditorium, conference roomsPrivate attic with panoramic terrace and cafeteriaBreathtaking view of Lake Geneva and the AlpsFlexible and modular surfacesAlpesOne offers 2'365 m² of office space:Semi-open offices (approximately 300m² per floor)Prestige loungesWooden elements and heritage charmUnique executive areasBasement storage availableExceptional accessibility5 minutes' walk from Cornavin train stationNumerous tram and bus lines nearbyPublic parking a few meters awayGeneva International Airport accessible in 15 minutes (train or car)This optimal connectivity facilitates the mobility of your teams and customers.A dynamic and pleasant environmentThe neighborhood offers a rare quality of life in the city center, with:Restaurants, cafes, and shopsGreen spacesDirect access to the shores of Lake GenevaAn ideal setting to promote well-being at work and support the attractiveness of your business.Visit the website: https://alpesone.ch/
Modern commercial property in Röthenbach Herzogenbuchsee for rent

*** Also check out our 360° tour above ***LAST RENTAL BOX AVAILABLE! NO. 12In the Kreuzfeld in Röthenbach near Herzogenbuchsee, an innovative modular commercial space is available for rent immediately or by arrangement. The idea behind these commercial spaces is to create flexible workspaces that meet the needs of various companies, as well as art and hobby activities.The commercial space features:Large commercial space (110 m2) on two floors: • Area GF 55m2 / OF 55m2 / Total 110m2 • Net rent: CHF 1'320.– / month • Operating costs: CHF 50.– / month • Net rent for parking: CHF 100.– / month • Forecourt with parking • OF with fiber optic internet connection • GF with 400V and 230V power connection • Own toilet with sink • Heated and air-conditioned • Electric shutters • Kitchen connections prepared on OF • Doorbell • Large sectional door (4.00m x 4.50m) Whether you are a small start-up company or an established company looking for flexible spaces, we have the right solution for you.Arrange a viewing today and convince yourself of the advantages of this modern commercial property in a central location in Röthenbach near Herzogenbuchsee.
First-class business address in the heart of Zurich
Located on the renowned Gämsentrasse 2 in Zurich, this exclusive business address in the heart of Zurich awaits you. The property offers immediately available, fully developed office space on four floors and is ideal for companies that value representation, flexibility, and quality. The office space has a total net floor area of 874 m² and is ideal for use by a single tenant. Thanks to the high-quality existing construction, immediate use is possible, while the rooms also offer sufficient scope for individual adjustments to optimally adapt the spaces to your operational requirements. In addition to classic office uses, the property is also excellently suited for a joint practice or other uses in the healthcare sector, such as therapy, consulting, or medically related services. The following highlights await you: • Bright and light-filled rooms • Toilet facilities for exclusive use • Showers available • Equipped tea kitchens • Outdoor areas for breaks available • Passenger elevator • Storage space available • 14 outdoor parking spaces • Individual tenant construction possible The property presents itself in a well-maintained overall condition. In recent years, upgrading and maintenance measures have been implemented, which have sustainably improved both the exterior appearance and the interior spaces. This benefits tenants from a modern, well-maintained, and long-term valuable office property. These office spaces offer the ideal combination of central location, high-quality construction, and flexible usability - a convincing solution for companies looking for a representative and forward-looking work environment. For a first impression, the following link is available: https://youtu.be/ew_SJczOU7U
Christophe Berdot
The Halls
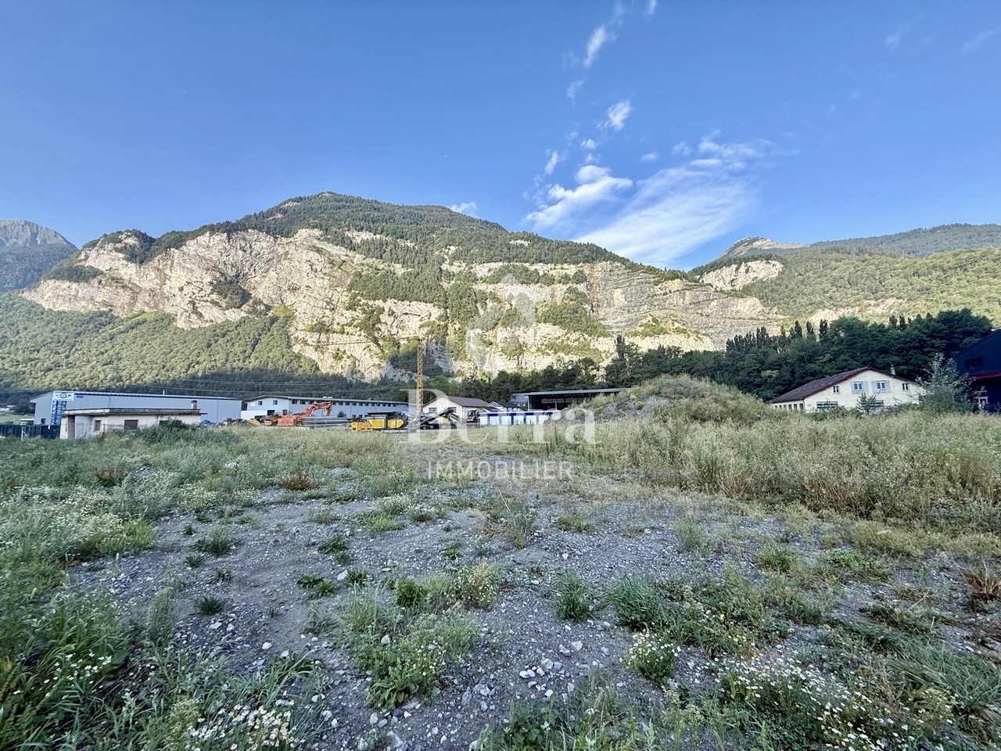
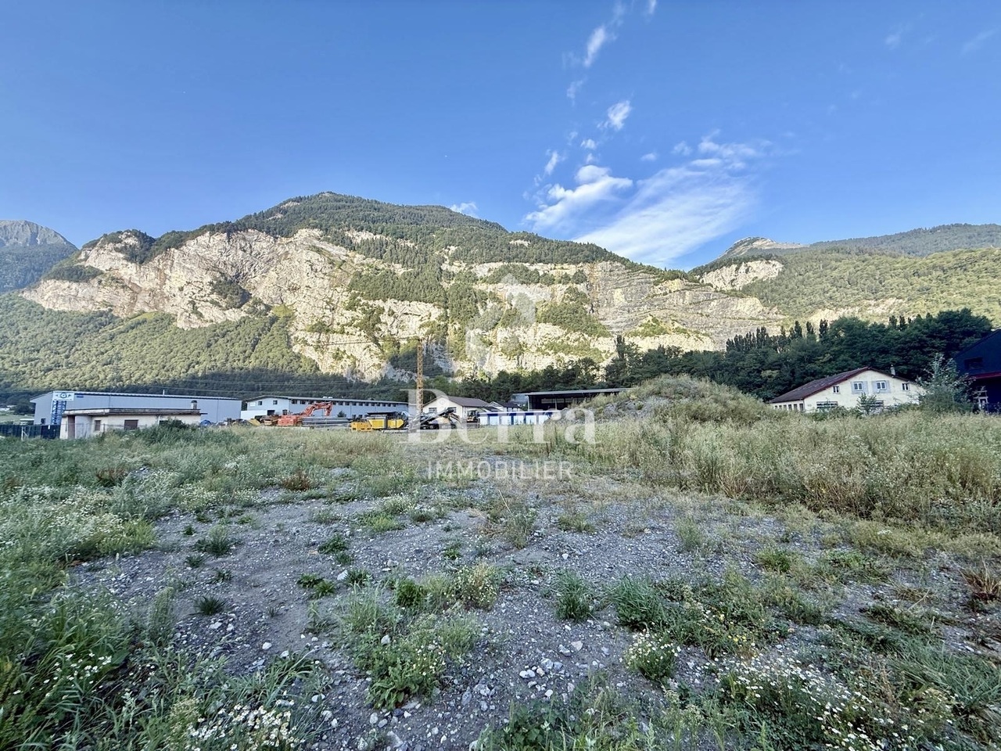
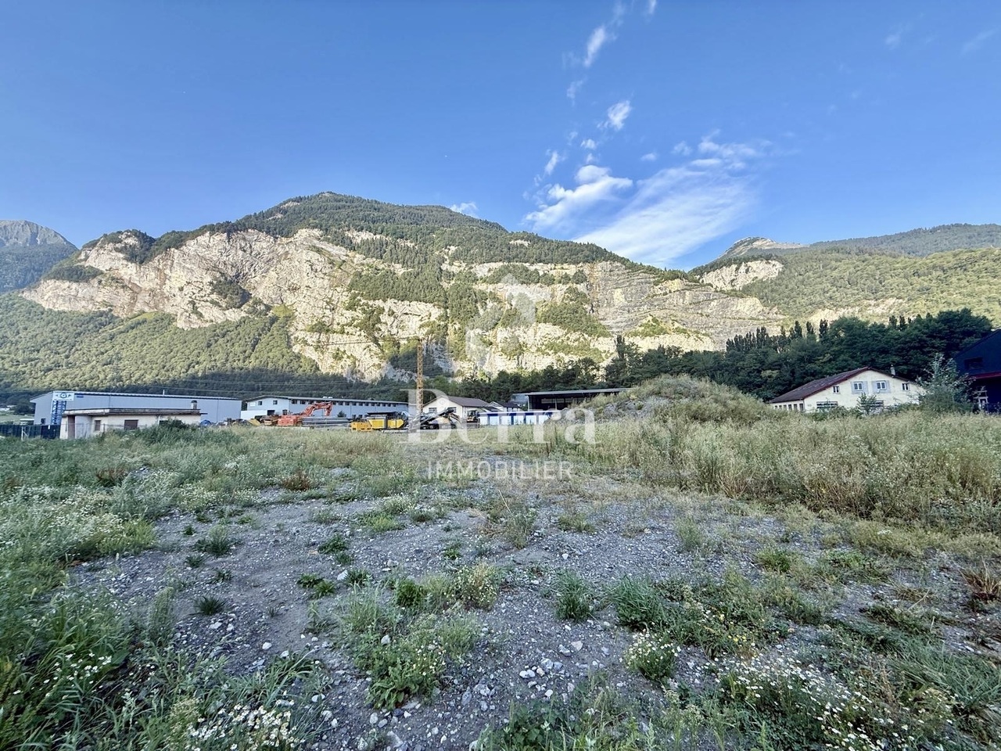
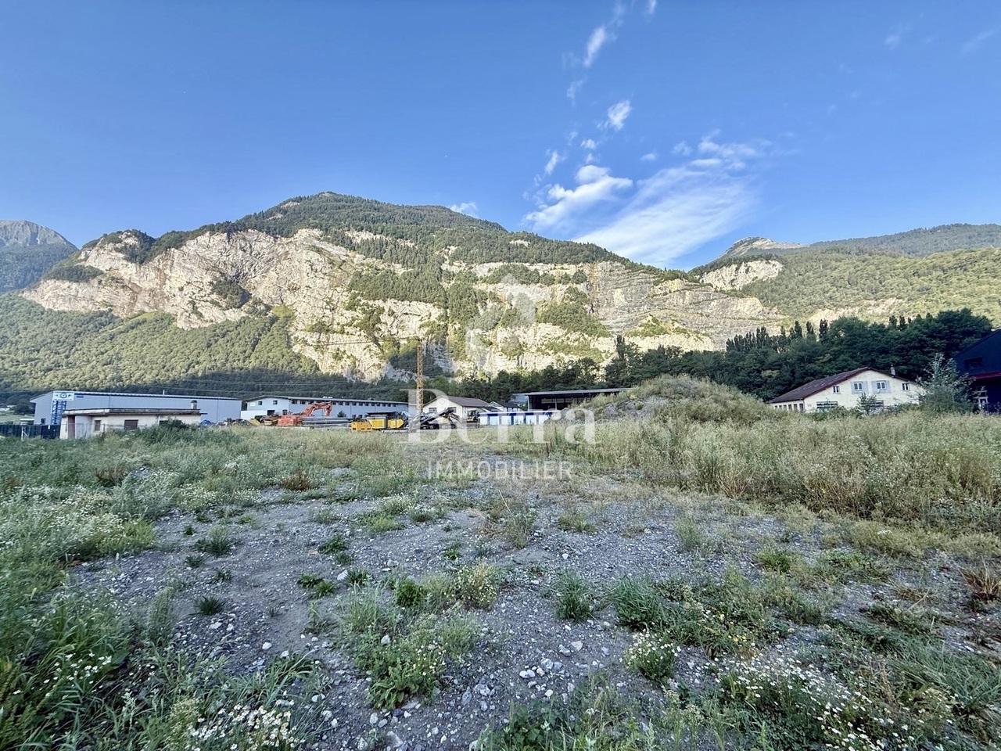
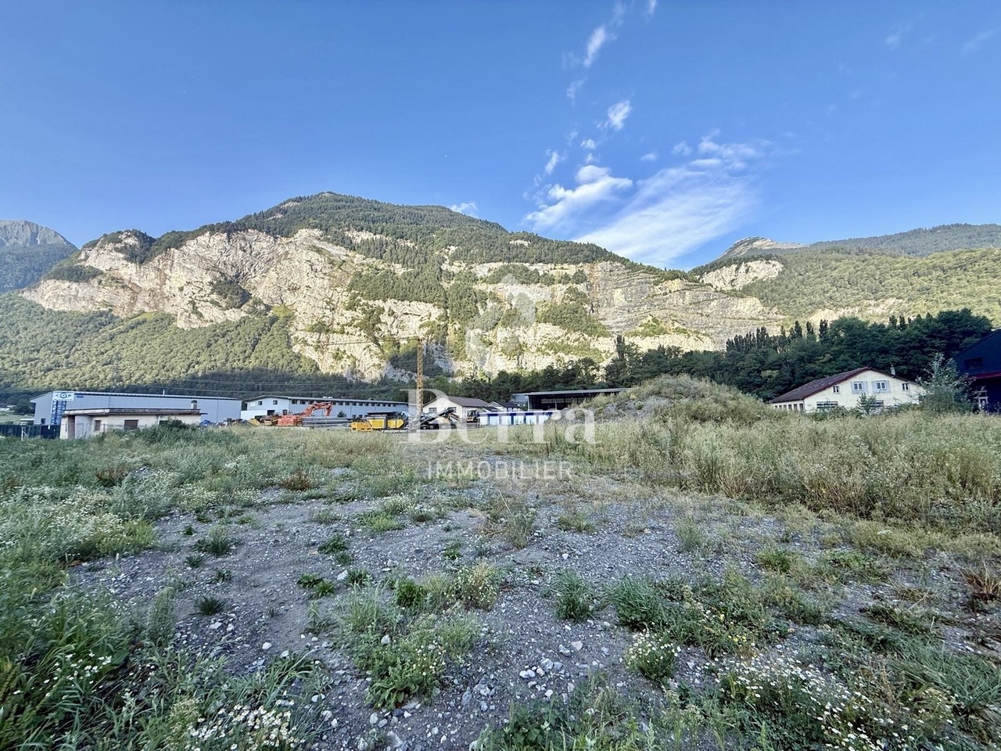
SALE ON PLANS - THE HALLS - ST-MAURICENew industrial project ideally located in the St-Maurice industrial zone, close to the A9 highway entrances, ideal pivot zone for VD-VS.These halls are suitable for all types of activities, both for storage and representation or administrative office, as well as for artisanal or mixed activities.AVAILABLE LOTS : • 30 halls, ground floor + mezzanine, spread over 2 buildings • 32 outdoor parking spaces • Varied surfaces from 86 m² to over 300 m² • Modular and evolving (possibility of combining lots) • light, functional and customizable spaces according to the activity exercised CHARACTERISTICS : • Metallic construction and sandwich panels • Height under the slab of the ground floor 4.5m, mezzanine 3m to 4.15m • Underfloor heating, ground floor + mezzanine, common air-water PAC • Electrical panel in each lot • Motorized sectional door with remote control • Shower with WC and sink included • Depending on the lot, integrated showcases or facades • Wifi possible • 1 parking space included per box, some lots with 2 spaces • Depending on the needs, possibility of separating the mezzanine from the ground floor to obtain an additional rental income Complete brochure and plans available on request.*** ?All lots available on www.berra-immobilier.ch
SALE ON PLANS - THE HALLS - ST-MAURICENew industrial project ideally located in the St-Maurice industrial zone, close to the A9 highway entrances, ideal pivot point for VD-VS.These halls are suitable for all types of activities, both for storage and representation or administrative office, as well as for artisanal or mixed activities.AVAILABLE LOTS : • 30 halls, ground floor + mezzanine, spread over 2 buildings • 32 outdoor parking spaces • Various surfaces from 86 m² to over 300 m² • Modular and evolving (possibility of combining lots) • light, functional and customizable spaces according to the activity exercised CHARACTERISTICS : • Metal construction and sandwich panels • Height under the slab of the ground floor 4.5m, mezzanine 3m to 4.15m • Underfloor heating, ground floor + mezzanine, common air-water PAC • Electrical panel in each lot • Motorized sectional door with remote control • Shower with WC and sink included • Depending on the lot, integrated showcases or facades • Wifi possible • 1 parking space included per box, some lots with 2 parking spaces • Depending on the need, possibility of separating the mezzanine from the ground floor to obtain an additional rental income Complete brochure and plans available upon request.*** All lots available on www.berra-immobilier.ch
SALE BY PLANS - THE HALLS - ST-MAURICENew industrial project ideally located in the St-Maurice industrial zone, close to the A9 highway entrances, a pivotal area for VD-VS.These halls are suitable for all types of activities, from storage to representation or administrative office, to artisanal or mixed activities.AVAILABLE LOTS : • 30 halls, ground floor + mezzanine, spread over 2 buildings • 32 outdoor parking spaces • Varied surfaces from 86 m² to over 300 m² • Modular and evolving (possibility of combining lots) • bright, functional and customizable spaces according to the activity exercised CHARACTERISTICS : • Metal construction and sandwich panels • Height under the slab of the ground floor 4.5m, mezzanine 3m to 4.15m • Underfloor heating, ground floor + mezzanine, common air-water PAC • Electrical panel in each lot • Motorized sectional door with remote control • Shower with WC and sink included • Depending on the lot, integrated showcases or facades • Wi-Fi possible • 1 parking space included per box, some lots with 2 parking spaces • Depending on the need, possibility of separating the mezzanine from the ground floor to obtain an additional rental income Complete brochure and plans available upon request.*** ?All lots available on www.berra-immobilier.ch
SALE ON PLANS - THE HALLES - ST-MAURICENew industrial project ideally located in the St-Maurice industrial zone, close to the A9 highway entrances, ideal pivot zone for VD-VS.These halls are suitable for all types of activities, both for storage and representation or administrative office, as well as for artisanal or mixed activities.AVAILABLE LOTS : • 30 halls, ground floor + mezzanine, spread over 2 buildings • 32 outdoor parking spaces • Varied surfaces from 86 m² to over 300 m² • Modular and evolving (possibility of combining lots) • bright, functional and customizable spaces according to the activity exercised CHARACTERISTICS : • Metallic construction and sandwich panels • Height under the slab of the ground floor 4.5m, mezzanine 3m to 4.15m • Underfloor heating, ground floor + mezzanine, common air-water PAC • Electrical panel in each lot • Motorized sectional door with remote control • Shower with WC and sink included • Depending on the lot, integrated showcases or facades • Wifi possible • 1 parking space included per box, some lots with 2 parking spaces • Depending on the need, possibility of separating the mezzanine from the ground floor to obtain an additional rental income Complete brochure and plans on request.*** ?All available lots on www.berra-immobilier.ch
SALE ON PLANS - THE HALLES - ST-MAURICENew industrial project ideally located in the St-Maurice industrial zone, close to the A9 highway entrances, ideal pivot zone for VD-VS.These halls are suitable for all types of activities, both for storage and representation or administrative office, as well as for artisanal or mixed activities.AVAILABLE LOTS : • 30 halls, ground floor + mezzanine, spread over 2 buildings • 32 outdoor parking spaces • Varied surfaces from 86 m² to over 300 m² • Modular and evolving (possibility of combining lots) • bright, functional and customizable spaces according to the activity exercised CHARACTERISTICS : • Metal construction and sandwich panels • Height under the slab of the ground floor 4.5m, mezzanine 3m to 4.15m • Underfloor heating, ground floor + mezzanine, common air-water PAC • Electrical panel in each lot • Motorized sectional door with remote control • Shower with WC and sink included • Depending on the lot, integrated showcases or facades • Wi-Fi possible • 1 parking space included per box, some lots with 2 parking spaces • Depending on the need, possibility of separating the mezzanine from the ground floor to obtain an additional rental income Complete brochure and plans available upon request.*** ?All lots available on www.berra-immobilier.ch
Office Building Inwilerried - Space for Visions. Room for Your Company.
Located at Inwilerriedstrasse 57 in Baar, a complete, five-story office building is available for exclusive use by a company.The 2005 building is part of a modern overall development and offers spacious, flexibly designed office spaces with modern open-space areas.What to expect: • Five large offices with 275 m² with a small kitchen and break room • three smaller units with 63 m² on the 1st to 3rd upper floors • Modern equipment for efficient working • Bright rooms thanks to generous window fronts • Communal rooftop terrace on the 5th upper floor • Air-conditioned areas for a pleasant room climate The office building is located in a well-developed commercial area. The Zug train station can be reached by bus in about 10 minutes, and the A4 highway is just a few minutes' drive away. Shopping and dining options are within walking distance. • A participation of the ownership in tenant expansions can be examined in the context of contract negotiations. • When renting multiple areas, there is the possibility to design conditions individually. Parking spaces are available and can be rented for CHF 240.– per month.Take this opportunity and secure your new company location. Further information and all available spaces can be found at www.inwilerried.chArrange a viewing today and experience the potential of this modern office space for yourself. Please specify your desired use and parking requirements directly in your inquiry so that we can efficiently review your request.
Additional real estate searches