Exclusive office space with unique gallery space
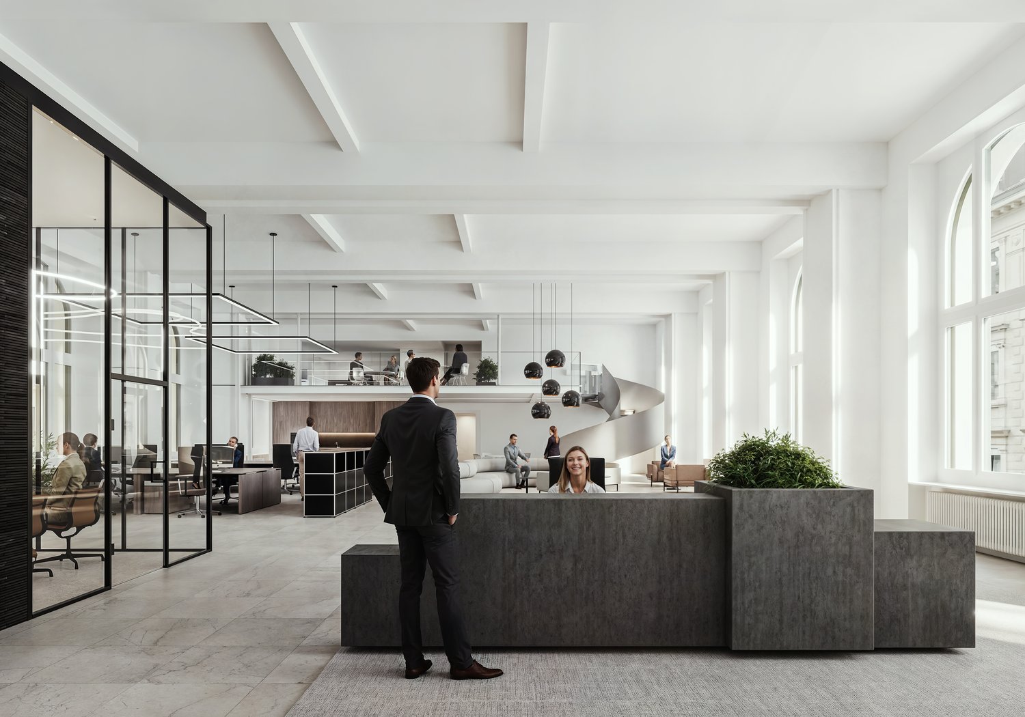
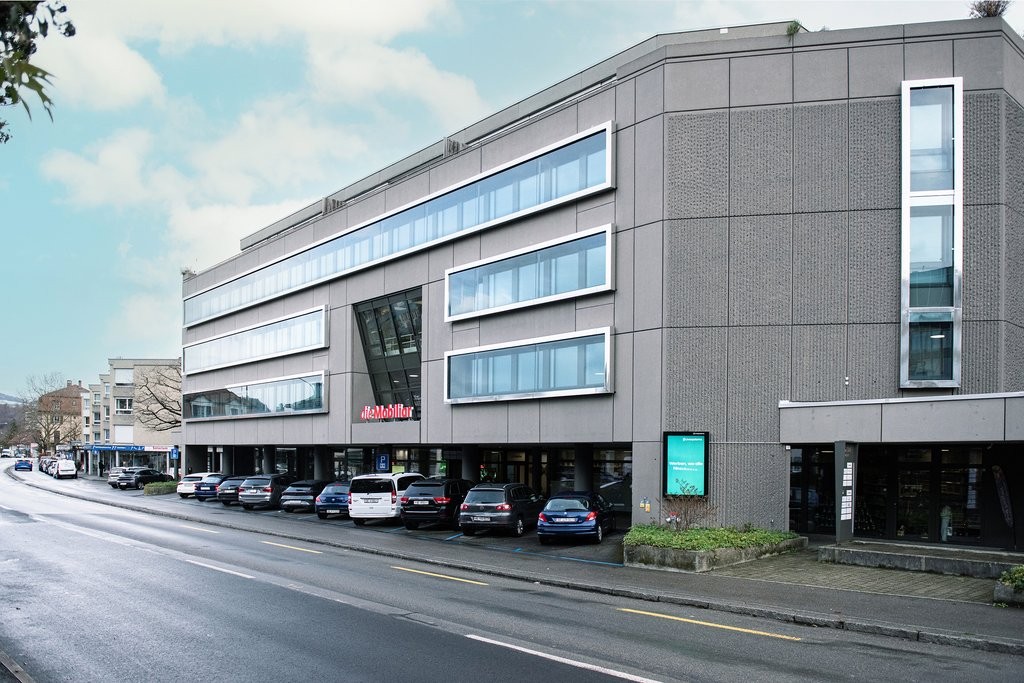
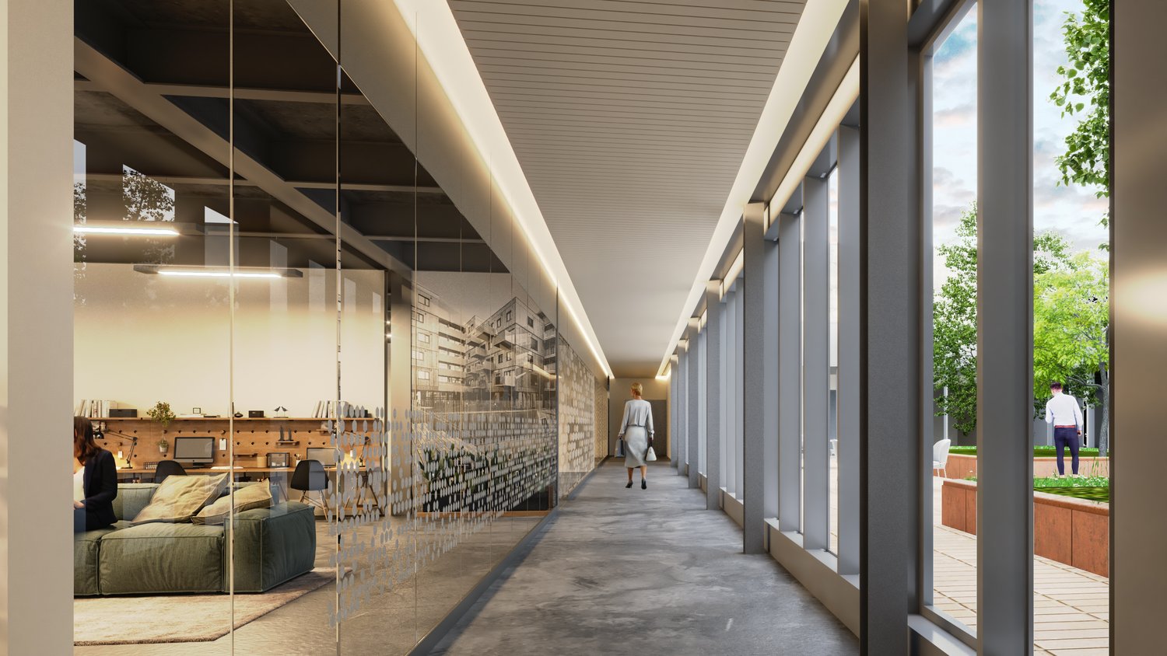
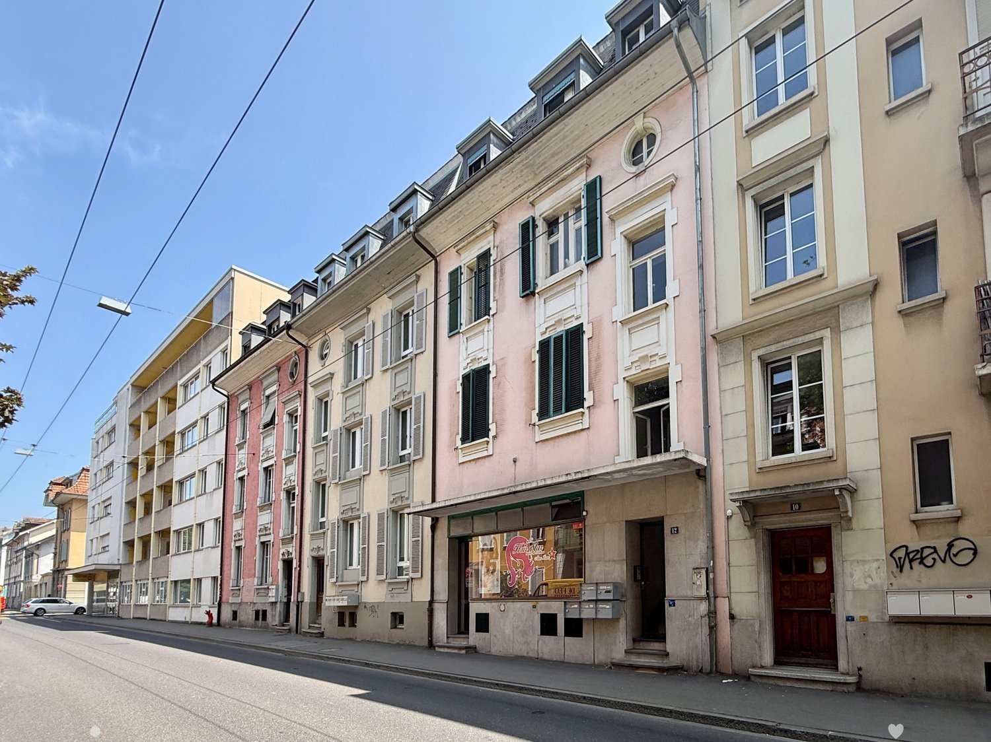
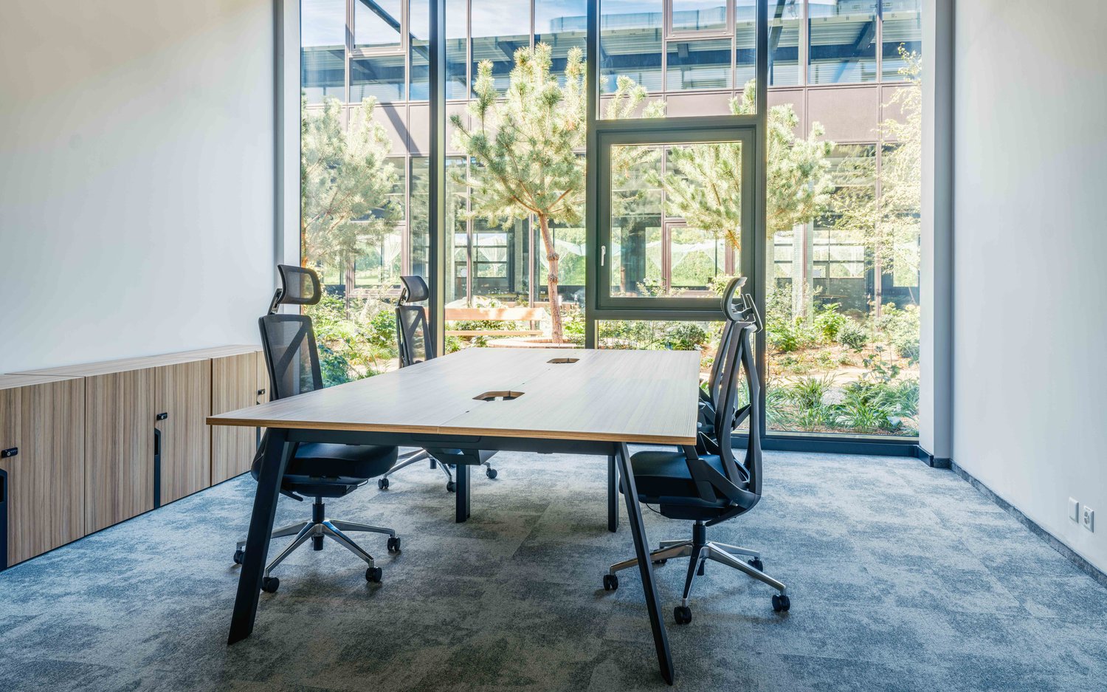
In the heart of Zurich, something special is emerging: The Fraumünsterpost is currently being completely renovated in the sense of a circular economy and will shine in new splendor from October 1, 2026. Companies have the unique opportunity to position themselves in a historic property with unmistakable character.The Fraumünsterpost offers around 6,100 m² of high-quality office space on five floors, starting from 382 m². The rental of the basic construction allows tenants to occupy the space according to their individual needs. Existing tenant construction elements can be taken over optionally. The basic construction impresses with the following highlights: • Cooling with lake water, ventilation, and electricity vertically up to the stairwells • Developed wet cells within the rental area for exclusive use • Partly gallery floors and high rooms • Developed heat distribution via radiators • Connections for tea kitchens • Partly possible to install double floors • Partly existing electrical distribution • In the basement, there are lockers and showers, safes, and a bike cellar for shared use, as well as storage spaces for separate rental A special highlight of this space is the approximately 720 m² gallery space on the 3rd upper floor, which is internally connected to the approximately 1,550 m² on the 2nd upper floor via spiral staircases.All advantages at a glance • Exemplary in sustainability: The renovation is carried out according to the principle of the circular economy, Cradle to Cradle, and meets the highest requirements for energy efficiency and environmental friendliness. The building will be awarded the BREEAM In-Use certification "very good". • Premium location directly on the Limmat: The Fraumünsterpost is located between the Limmat and Bahnhofstrasse, a few steps from the Stadthausquai, and within walking distance to Bellevue and Lake Zurich. The excellent connection to public transport and the nearby shopping and dining options make the location a first-class company address. • Unique space offer with representative entrance situation: The office spaces on the 1st and 5th upper floors can be rented both floor-by-floor and wing-by-wing. There is also the possibility to combine several floors or individual wings flexibly, ideal for different needs and company sizes. • State-of-the-art business location: Historic flair meets modern technology. Protected details are combined with contemporary building technology and individually designable floor plans. In the standard floors, the round arch windows and in the attic the skylights and roof lights provide a bright and pleasant working atmosphere. Have we sparked your interest?Further information about the Fraumünsterpost and its space offer can be found on the project website. We would be happy to show you the exceptional space offer of the Fraumünsterpost during a non-binding viewing.
Attractive office spaces in Romanshorn with parking
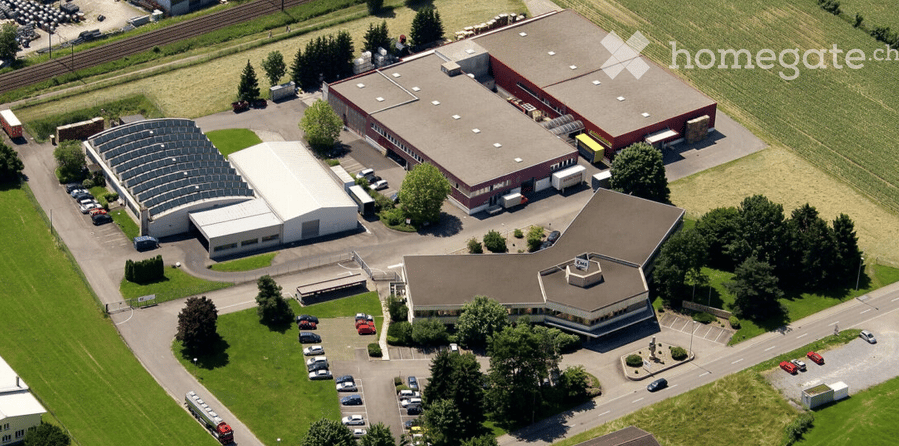
Discover these attractive office spaces at Hofstrasse 31 in Romanshorn. The property is located in the main administrative building, surrounded by green spaces, and offers a professional working atmosphere.The office spaces offer: • Quiet location: Thanks to the traffic-calmed environment, you can work undisturbed • Sunny atmosphere: Benefit from plenty of natural light • Parking: Convenient parking options directly on site • Green surroundings: The building complex is surrounded by attractive green spaces Location and connection: The office spaces are located in a central location in Romanshorn with good public transport connections. The Hofstrasse bus stop is a 9-minute walk away, and the train station is nearby.These office spaces are ideal for companies looking for a quiet and professional working environment in Romanshorn. The combination of practical equipment, good accessibility, and pleasant atmosphere makes this property an excellent choice for your business.
Modern office space with a great view and parking
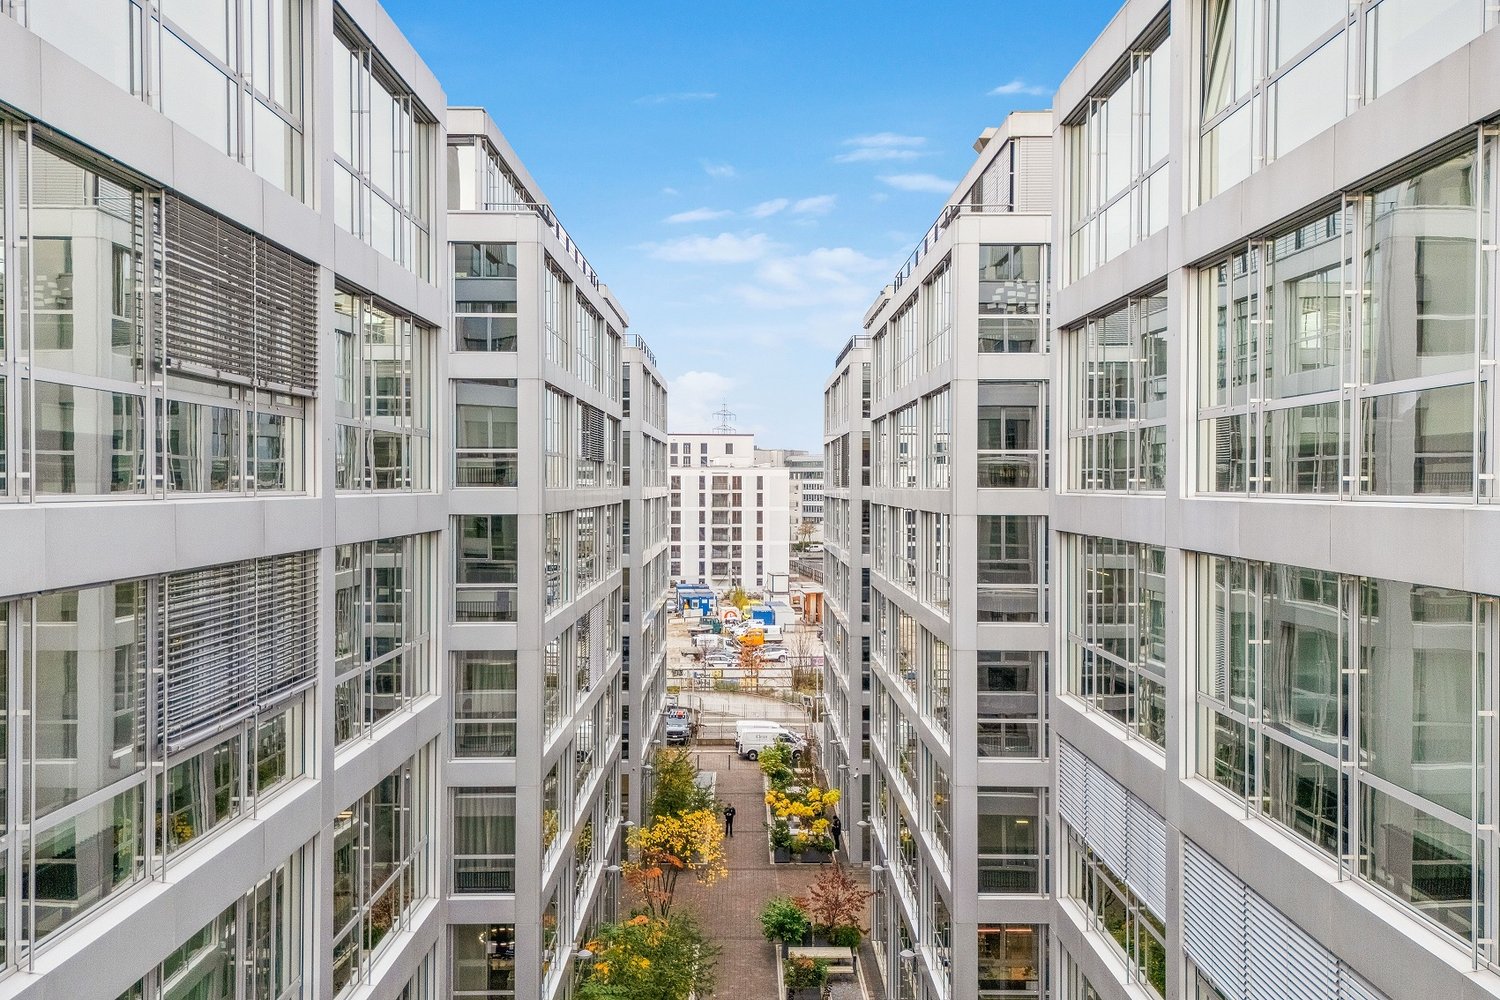
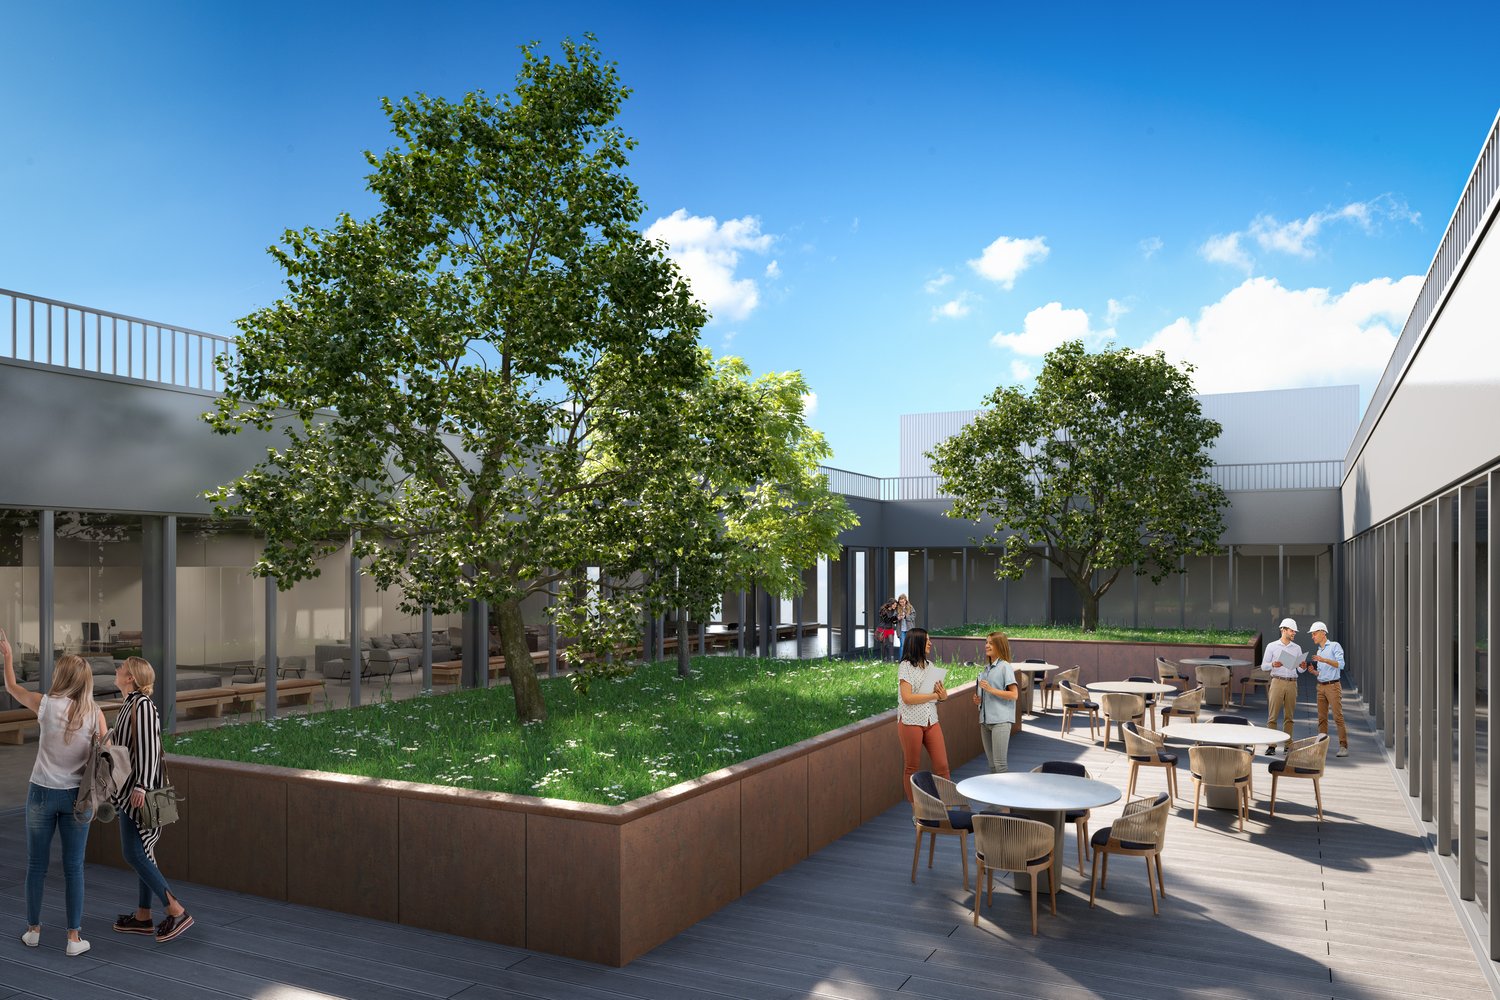
Modern office space with a great view and parkingDiscover these spacious offices on the 6th floor at Hagenholzstrasse 83 in Zürich Oerlikon. With a total area of approximately 411 m² (partial areas of approximately 240m2 are possible), these office units offer a variety of possibilities for your company.Your advantages: • approximately 411m2, partial areas of approximately 240m2 • new office space • flexible layout • cooling ceilings • new tea kitchen • separate toilet facilities • parking spaces (also for electric cars) • cloakrooms and showers for employees' sports activities The Zürich-Campus is a well-known landmark building. The attractive and green inner courtyard and the campus character enhance the property.The connection to public transport is excellent - the Riedbach bus stop is located directly in front of the building and is only 3 stops away from Oerlikon train station.We would be happy to show you this great offer without obligation.We look forward to your contact.Landolt Meier AGAndreas Meier044 265 28 88 or andreas.meier@landoltmeier.ch
Looking for space to grow and a fair cost environment? You'll find both at Werkmatt Uri.
Many companies are reaching their limits at their current location: lack of expansion space, high rent or land prices, or limited development opportunities. Especially in strongly densified economic areas, additional space is becoming increasingly scarce and costly.The Werkmatt Uri offers a real perspective here.In the area, various building plots with land sizes of around 2,500 m² to 8,000 m² are available. The areas are suitable for service, commercial and industrial uses and enable individual, forward-looking construction projects – with space for growth and long-term planning security.Top location for your companyThe Werkmatt Uri is located directly on one of the most important European north-south transport axes and convinces with its excellent connection:✔ Within walking distance to Altdorf cantonal station with international train connections on the Zurich – Milan route✔ Best accessibility via the A2 motorway – soon with a direct half-connection to the Werkmatt area✔ Fast connection to Zurich and Lugano – each in about an hourSpace for growth – with a fair cost environmentThe canton of Uri convinces with an attractive tax level and a competitive, fair cost environment. Companies benefit from short decision-making paths, direct access to authorities and an entrepreneur-friendly administration.At the same time, the region offers a broad catchment area of qualified specialists. Employees appreciate short commutes, high quality of life and the unique natural and mountain landscape right on their doorstep.Take the chance and secure your development space in Werkmatt Uri.📞 Contact us for more information.🌍 Learn more: werkmatt-uri.ch
Two adjacent industrial plots 4000 m2 and 6000 m2 in Palézieux
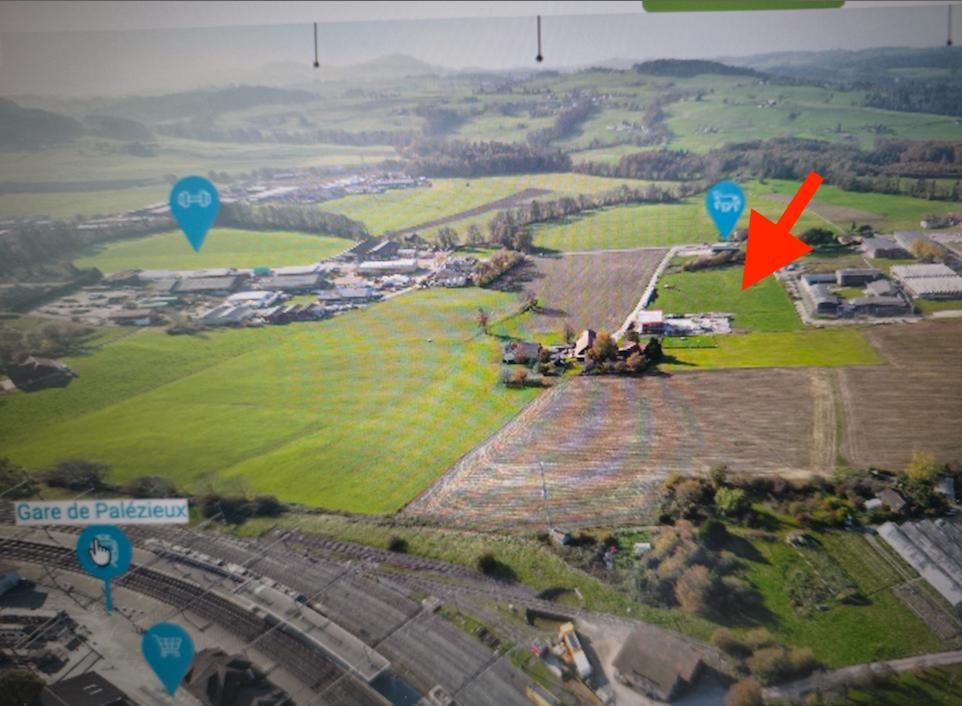
Gecofim Sàrl presents two adjacent plots for sale, ideally located in the industrial zone of Palézieux, next to the Palézieux train station, offering strong development potential.- Plot no. 691 of 4'000 m²- Plot no. 16049 of 6'294 m²- Selling price: Fr. 500 per m2Construction regulations- Industrial zone (MPGA 2014), application of article 29 of the MPGA 2014,- Maximum authorized building height: 13 meters (up to the cornice),- Building implantation in relation to the limits:- Up to 6 meters in height to the cornice: minimum distance of 6 meters to the limits, - Between 6 meters and 13 meters in height: distance equal to the building height,- Maximum authorized volume above ground: 4 m³ per m² of plot surfaceAdditional information:- Strategic location close to road axes and Palézieux train station- Dynamic industrial zone with numerous commercial opportunities. For any questions regarding the building permit, please contact the Technical Office of the Oron Commune. Rare opportunity to acquire industrial plots in a growing sector. Contact us now for more information.
Carouge – Takeover of bright office lease 84 m² + indoor parking space
For rent from February 1, 2027 (takeover of lease, art. 264 CO): commercial/office space of approximately 84 m² on the 1st floor of a recent and secure building, ideally located on Rue de la Fontenette in Carouge.Ideal for study offices, service companies, commercial branches or precision/medical/technical activities.Description of the premises: • Modular surface of approximately 84 m² on the 1st floor with elevator • Bright, cabled and functional spaces • Private/communal sanitary facilities • 1 private parking space No. 172 on the 1st basement level • Easy access to public transportation (tram/bus) and immediate proximity to highway axes Financial conditions: • Takeover under the current conditions of the lease in force (commercial lease managed by Moser Vernet & Cie SA) • Rent guarantee required • Solvent successor required (complete file: recent extract from the Commercial Register, certificate of no prosecution for less than three months, recent balance sheets) Availability: February 1, 2027 (release of premises on January 31, 2027).Visits by appointment by contacting 022 344 51 20 or alfonso@alfonso-sa.ch
Land in idyllic location - Hochwald SO
Discover this attractive building plot in the charming municipality of Hochwald in the canton of Solothurn. With a plot area of 700 m², this land offers an excellent basis for realizing your dream home – and it's available immediately! • Quiet location: Enjoy a pleasantly quiet environment day and night - ideal for relaxed living. • Sun-kissed: The plot benefits from plenty of sunshine, especially in the summer months. • Available immediately: The plot can be taken over promptly. Location and infrastructure: Hochwald convinces with a natural and yet well-connected living location. In about 11 walking minutes, you can reach the Volg supermarket for your daily shopping. Families appreciate the proximity to 3 schools, which can be reached in about 10 walking minutes. The Hochwald Dorfzentrum bus stop is also within walking distance of about 11 minutes and connects you to the surrounding area.This building plot in Hochwald is a rare opportunity for all those who want to build in a quiet, natural environment with a beautiful view. Secure your piece of Swiss living quality now!
Land in an idyllic location – Valendas, Grisons
Discover this unique opportunity to acquire a building plot in the picturesque municipality of Valendas in the canton of Grisons. Four plots of land with an area of 482 m² are available immediately and offer ideal conditions for realizing your dream home in one of the most beautiful landscapes in Switzerland.A plot at a glance: • Plot area: 482 m² of building land in a quiet location • Beautiful view: Enjoy an impressive view of the surrounding Grisons mountain landscape • Quiet location: The plot is located in a pleasantly quiet environment – both during the day and at night • Sunny location: In the summer, the plot benefits from plenty of sunshine • Available immediately: The plot can be taken over immediately Location: Valendas is a charming village in the canton of Grisons, nestled in a breathtaking mountain setting. The municipality is characterized by its authentic Grisons architecture and the quiet, natural surroundings. Whether as a retreat from everyday life or as a permanent residence – here you will find the perfect basis for your construction project in the midst of unspoiled nature.Take advantage of this rare opportunity to realize your own living dream in one of the most picturesque regions of Grisons. We look forward to your contact!
OFF-MARKET | Commercial building & offices | 5 % yield | La Côte
Confidential investment opportunityWe offer, exclusively and off-market, a part of a high-quality commercial building and offices, ideally located in La Côte, in the Aubonne region.An especially interesting asset for an investor seeking a real estate investment with yield, turnkey and without major renovation work.The highlights • Selling price: CHF 4’350’000.– • Yield: 5 % • Strategic location in La Côte, in immediate proximity to the highway • High-quality building, fully maintained and up-to-date • Fully equipped and immediately usable spaces • Specific amenities: numerous bathrooms, toilets, and showers • Floor cooling • Technical installations up-to-date, including electrical and security systems • Technical checks and monitoring carried out • Tenants already in place with good rental stability • New tenants being installed • Potential for evolution and securing of income A rare asset on the marketThis property offers an excellent balance between yield, quality of the asset, and rental security, in a sought-after and economically dynamic region.The particularity of the property lies notably in its level of equipment: the buyer can take over an already operated asset, without having to undertake major renovation or equipment work.Confidential sale – Off-marketIn order to preserve the confidentiality of the operation, the exact address as well as detailed financial and rental information will only be communicated after a first exchange.The complete dossier can be transmitted to interested investors.This opportunity is particularly aimed at private investors, family offices, wealth management companies, and real estate investors.
Building land in Rancate
Sale of a large plot of land in Mendrisio-Rancate, suitable for real estate development, free from constructions, in a secluded and sunny area. Access and connections existing. Area sqm. 1902
Rough diamond with great development potential - are you looking for space and infrastructure for your company?
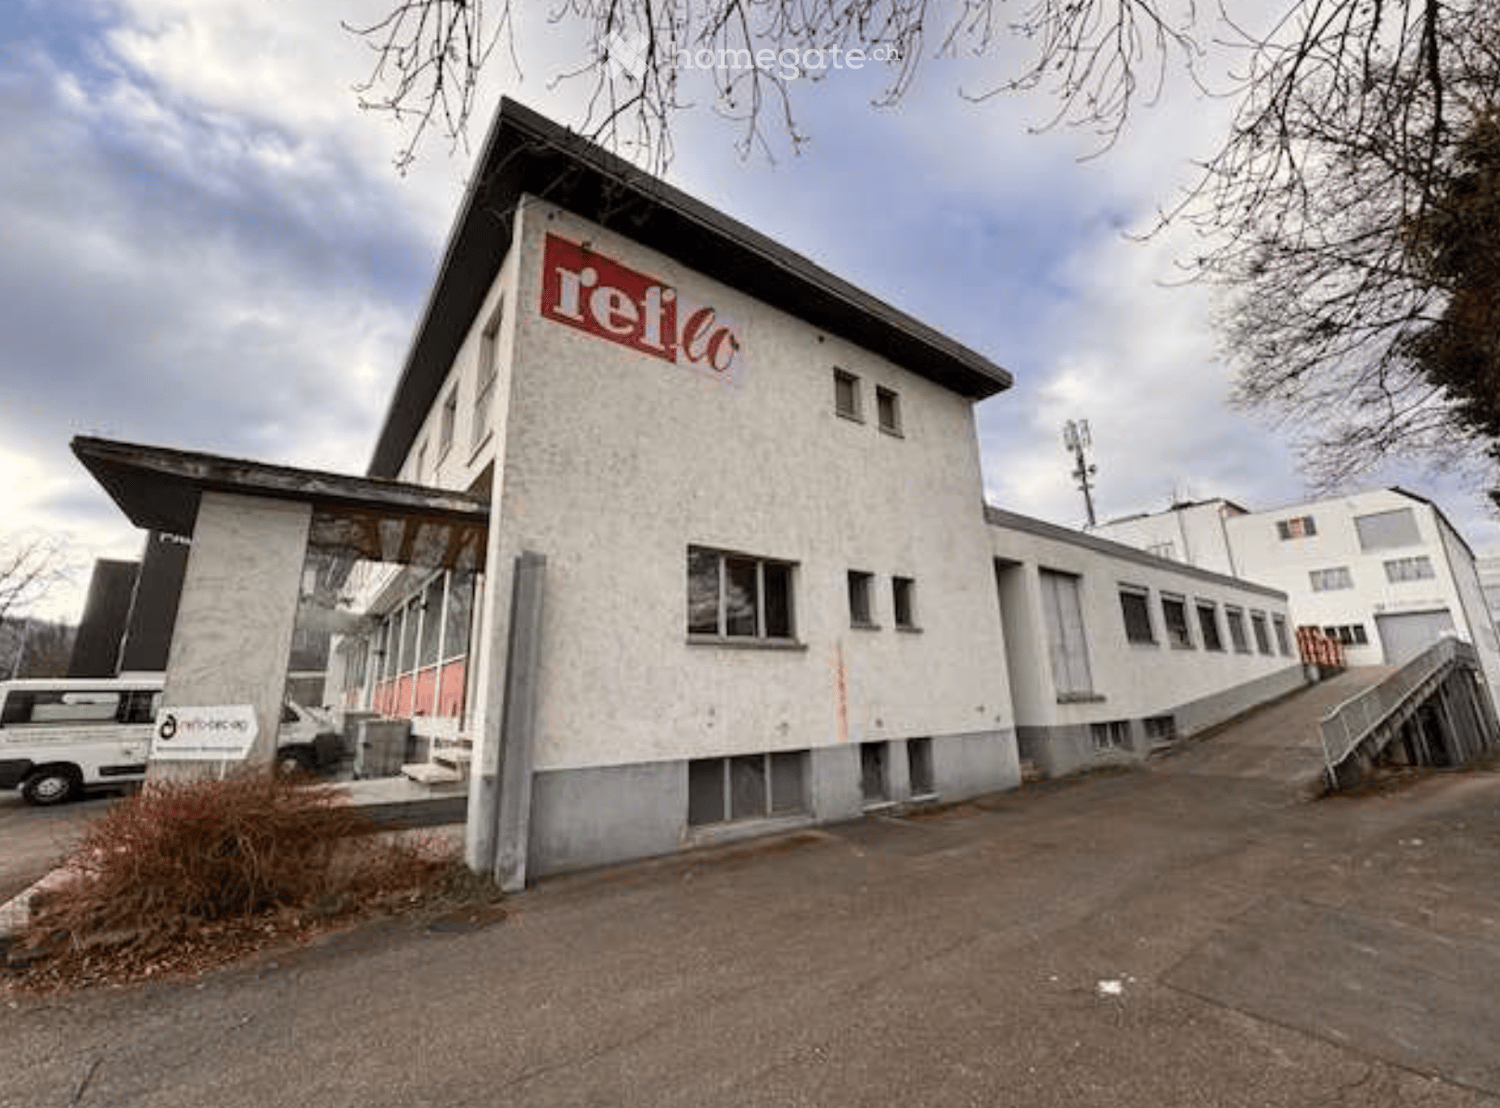
The property offers attractive development potential. Due to its location, size, and zoning, the area is very well suited for the realization of a new modern commercial property. A new building enables contemporary use and opens up diverse possibilities for industrial, commercial, or service companies.We look forward to your contact if you are interested.
Commercial/Industrial Land in Building Right
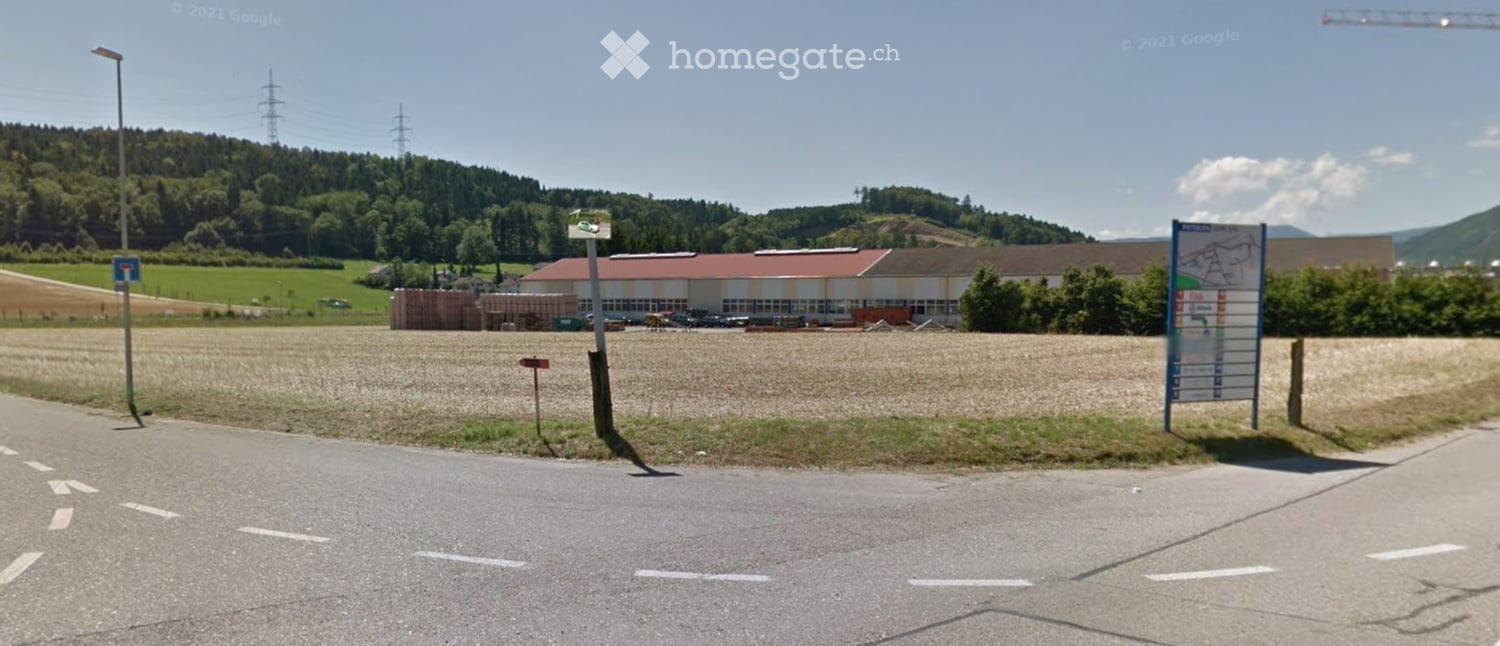
Two plots in the commercial and industrial zone – whole or in part Object description: On Bürenstrasse in Pieterlen, we offer two plots of land in the commercial and industrial zone in building right: • Plot 1: 2'750 m² • Plot 2: 11'923 m² The two plots are not adjacent and are issued individually in building right. Partial plots are also possible on request, allowing the area to be tailored to your construction project. Use The plots are suitable for commercial and industrial uses, such as production, storage, logistics, or workshops. Location Pieterlen is located at the foot of the Jura Mountains in the Bernese Seeland, in the Biel/Bienne administrative district. The municipality has its own access to the A5 motorway and a railway station with connections to Biel and Solothurn/Grenchen. The location is well-suited for commercial and industrial companies in terms of transportation. Contact Have we sparked your interest? Contact us, and we will be happy to inform you about the conditions and further proceedings.
Commercial spaces? Office space? New company location in Niederlenz near Lenzburg?
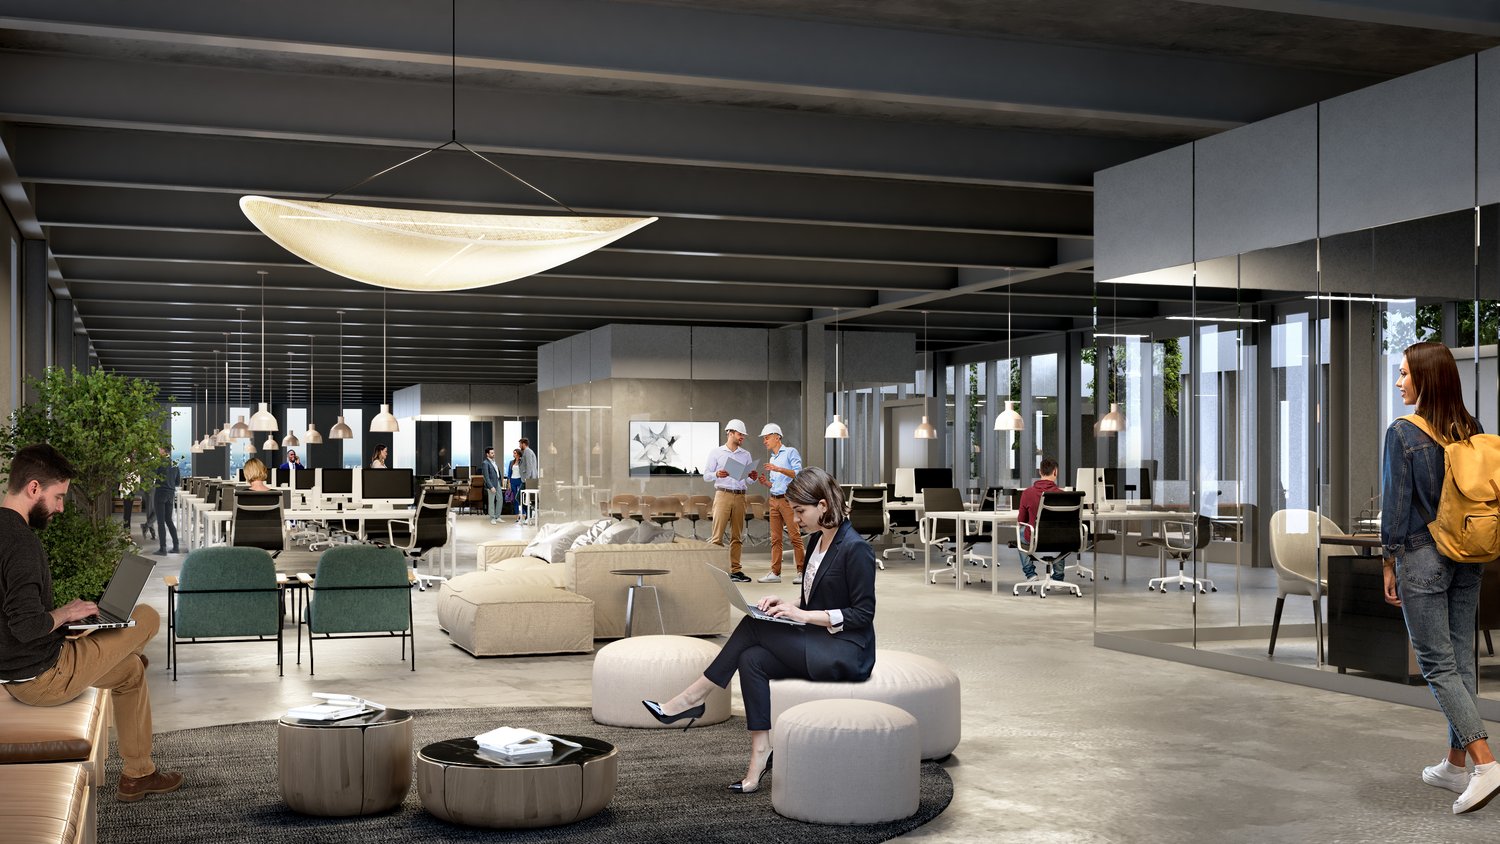
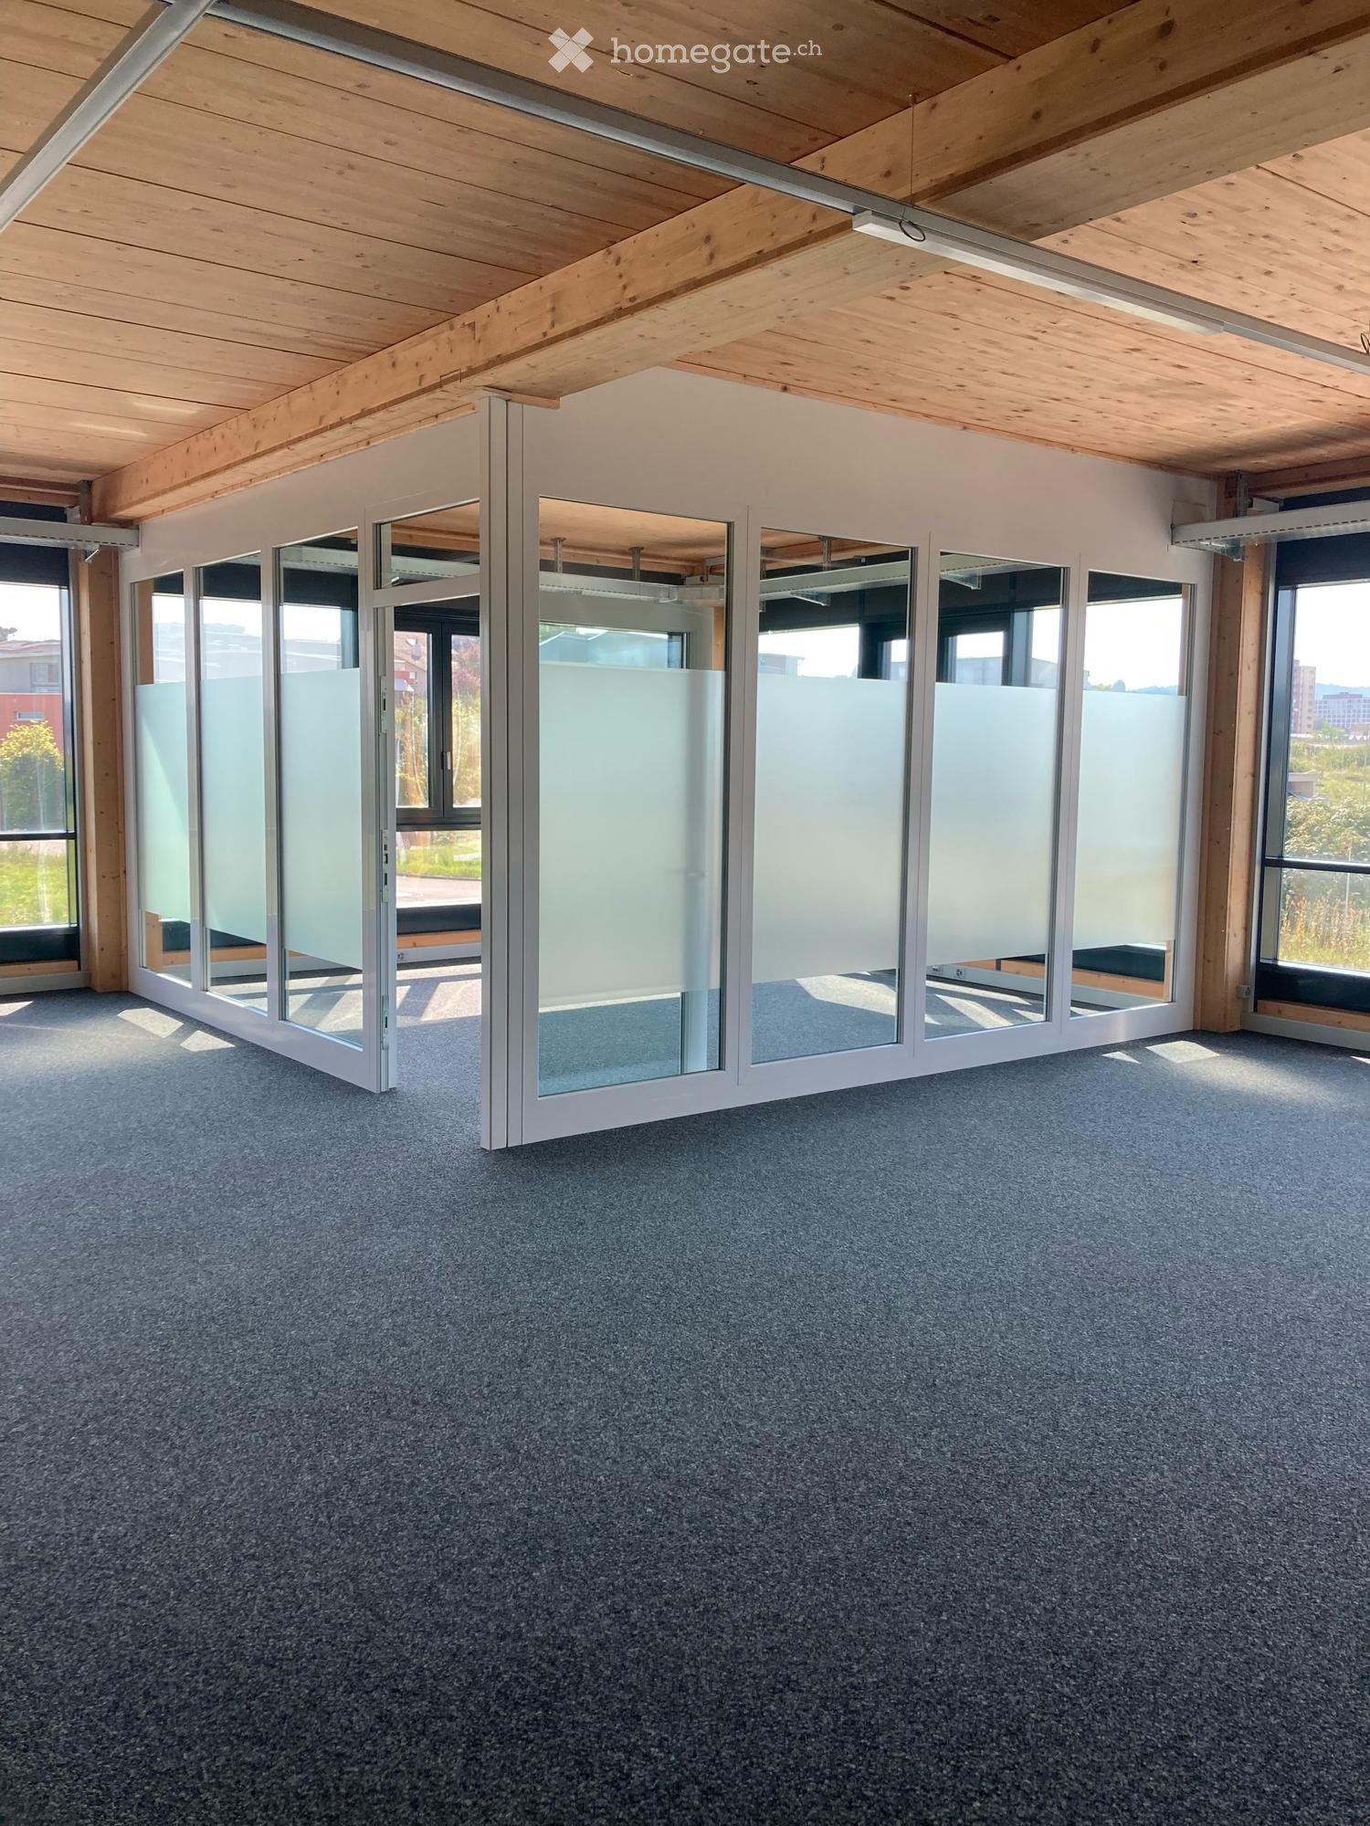
We rent from 1.1.2027 or by agreement attractive office and commercial spaces in a modern industrial new building in the Lenzhard industrial area. - Available office and commercial space from 25 m2 (up to 3,000 m2) - Room height from 3.20 meters - Bright rooms thanks to generous and modern window fronts - Rental in high-end raw construction (interior design can be individually designed) - Toilet facilities for men and women on the same floor - Passenger elevator - Sufficient parking spaces available for rent - Very good traffic location in the middle of the canton of Aargau between Zurich and Bern - Lenzburg train station is easily accessible on foot - Available from 1.1.2027 or by agreement The rent per square meter per year is between CHF 160 and CHF 190, depending on the standard of construction. Have we sparked your interest? We would be happy to introduce you to the rooms in the middle of the canton of Aargau. We look forward to your call.
Commercial space in Zurich's district 5
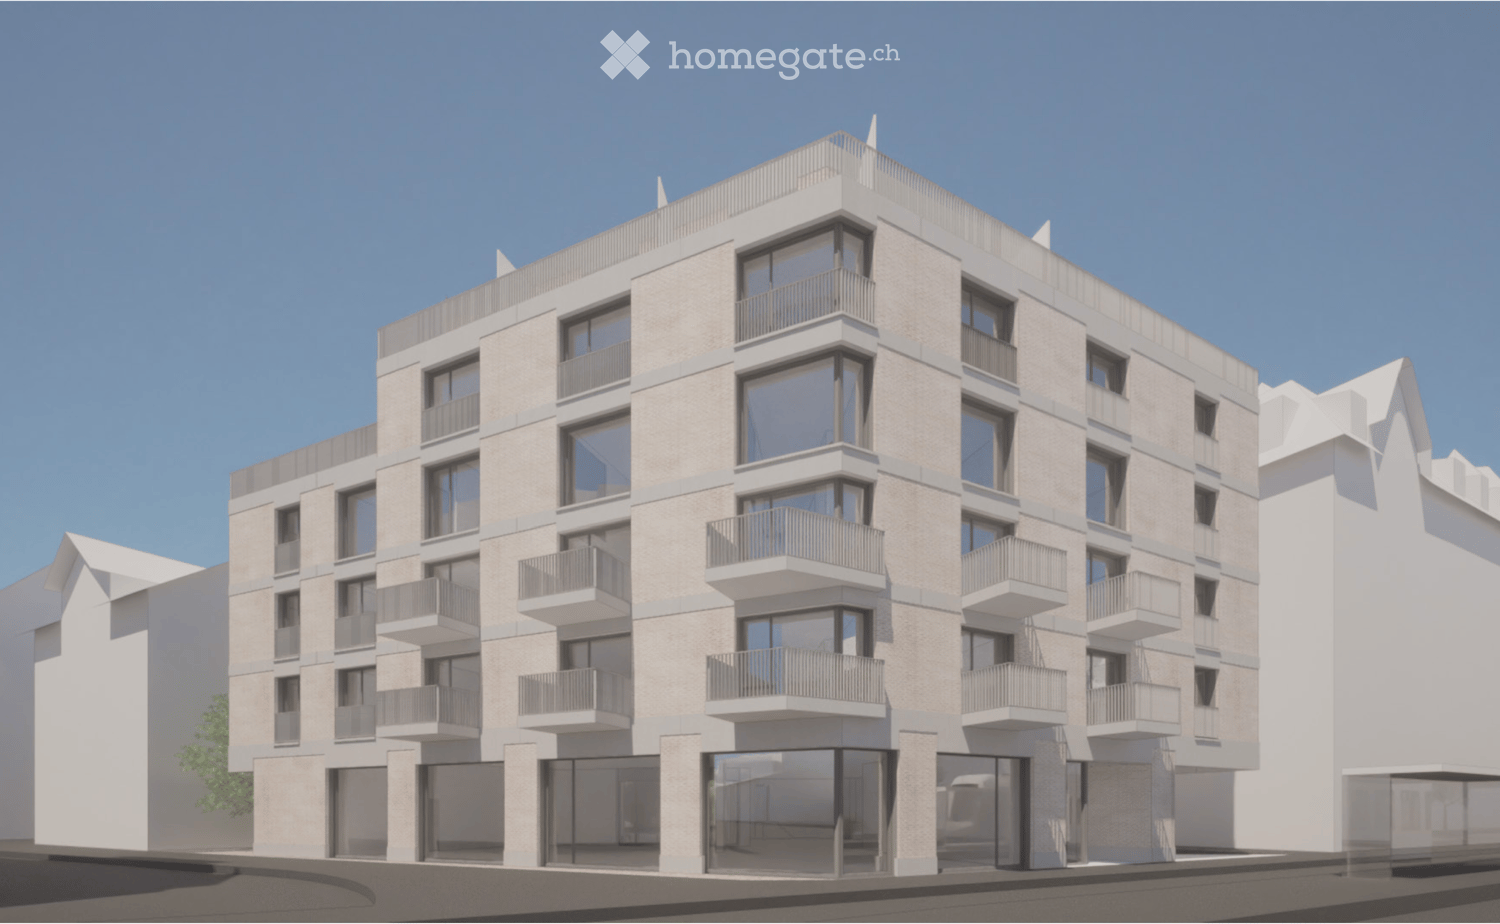
The planned new building is located at a prominent corner directly on the heavily frequented Limmatstrasse. The construction project offers rental apartments on the upper floors as well as an attractive commercial space of approximately 360 sqm on the ground floor. The replacement new building is currently in the planning phase and is expected to be completed in early 2029.For commercial use, professional, established businesses are being sought that recognize the potential of the location and can further develop it with a long-term, viable concept. Tenants with a sustainable, stable, and district-compatible usage concept are being sought, which can convincingly integrate into the urban environment and contribute to the further revitalization of the location. • Additional storage space of approximately 85 m2 in the 1st basement with a room height of 3.10m • Goods lift available • Delivery (truck max. 10m length) • Option for outdoor seating (street and courtyard side)
Additional real estate searches