18555 results - All listings

1 / 13
  • Parking space
  • Elevator
  • Garage
  • +2
CHF 54,640.– / year
242m² floor space
Kernenriedstrasse 1, 3421 Lyssach

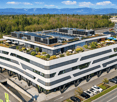
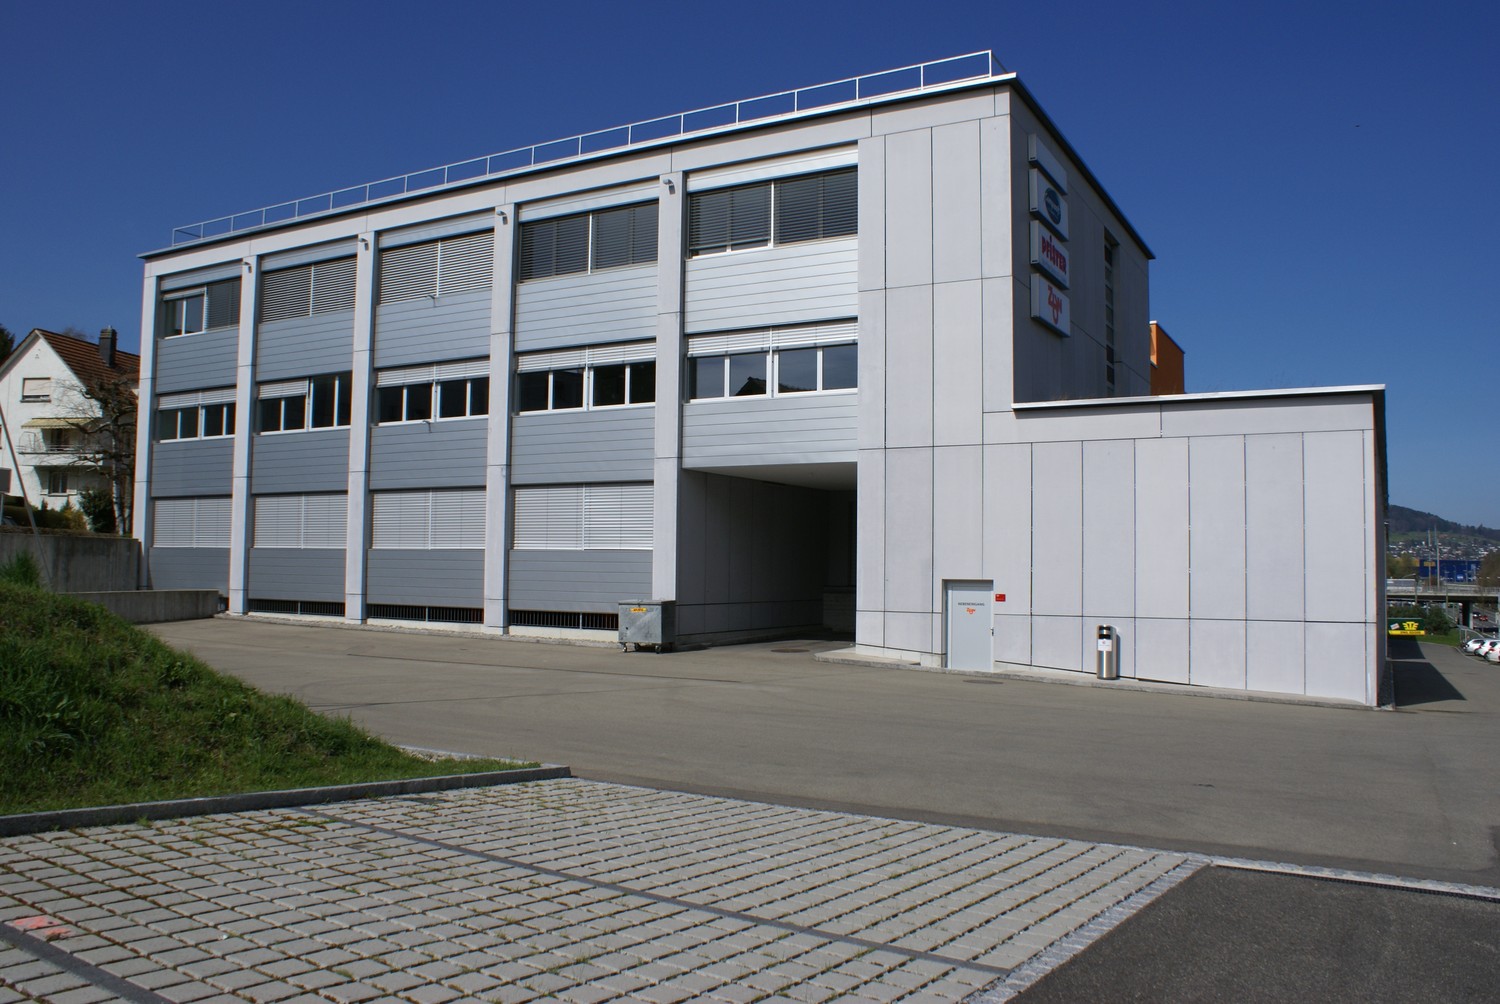
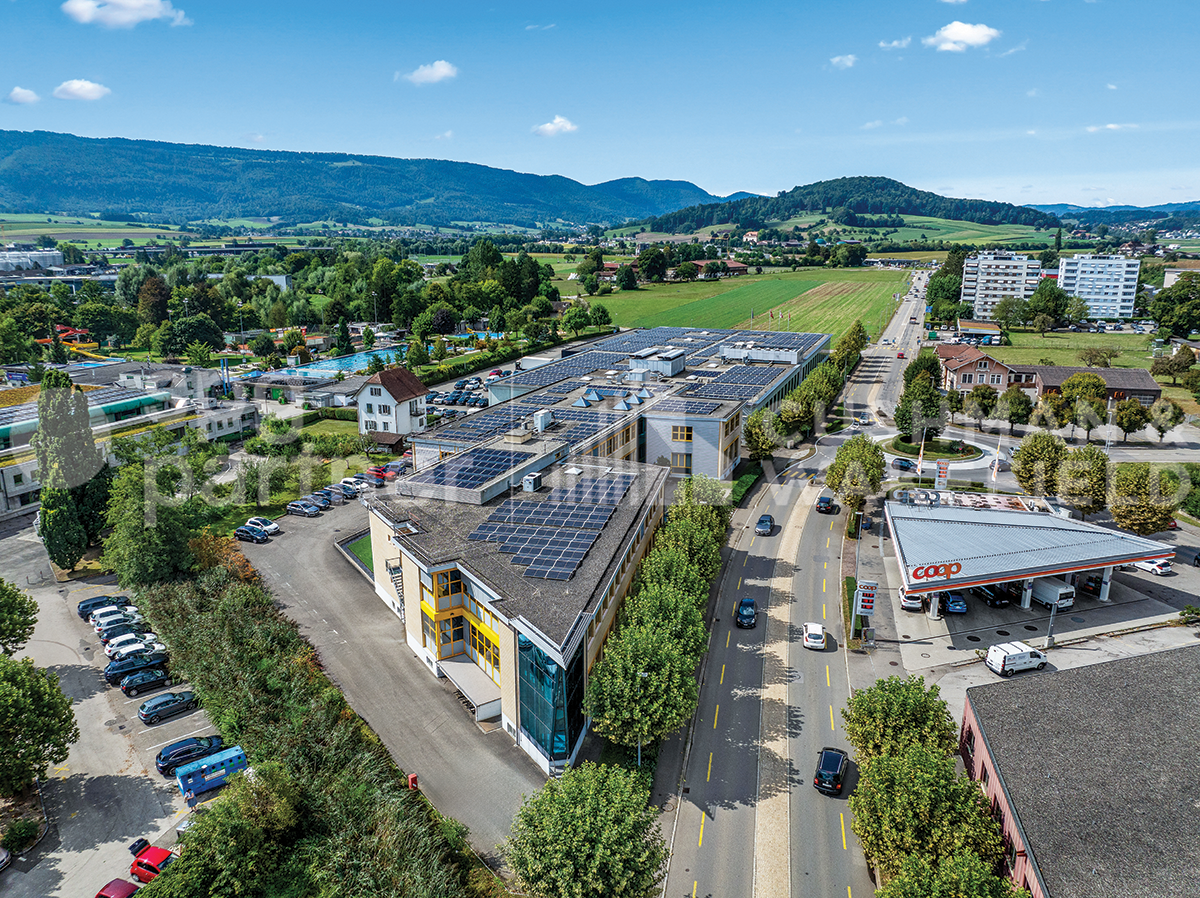
Modern commercial space in the "Paradies" business park

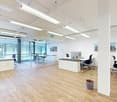
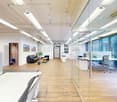
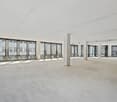
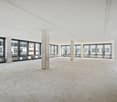
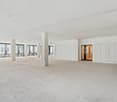
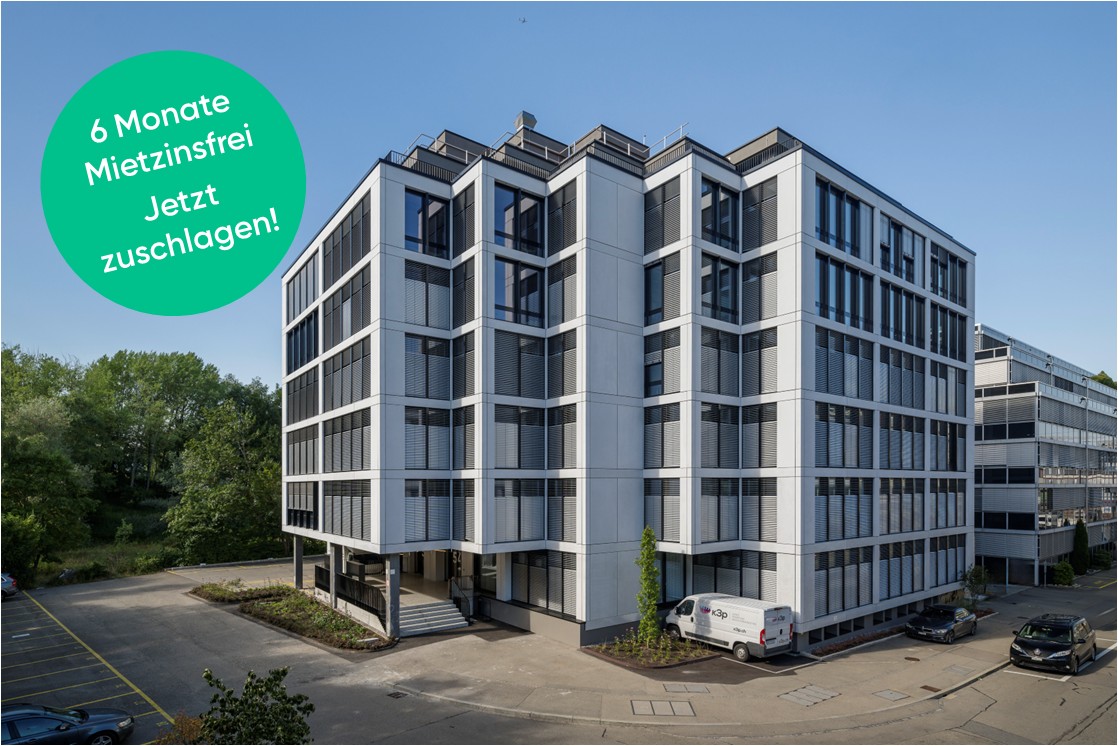
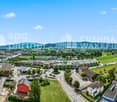
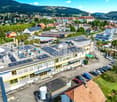
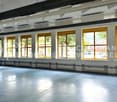
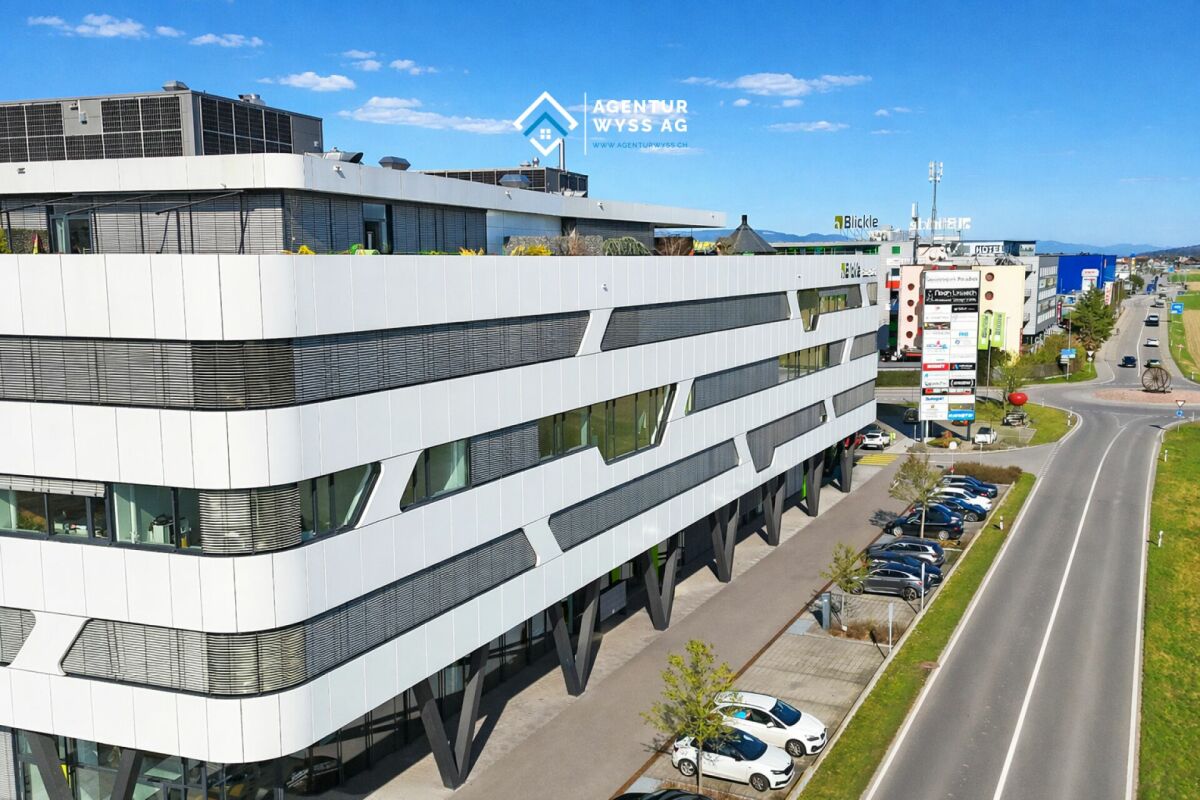
Modern office space with 242.43 m² in a top location directly at the A1 In the representative Blickle Center in Lyssach, in a prime location directly at the Kirchberg (A1) motorway exit and immediately at the Zone 3 shopping mile, we rent a high-quality commercial space on the 3rd floor with generous 242.43 m², available immediately or by arrangement. The space offers plenty of room for various ideas and usage concepts, whether as an office, administrative location, practice, or exhibition space. Thanks to the well-thought-out layout and high construction standard, a professional and at the same time pleasant working environment can be realized here. The construction impresses with Minergie construction, 3-fold glazed windows, a room height of around 3.11 m, and a ventilated and partially air-conditioned room concept. Floor connection sockets with EDV cabling, basic lighting, telephone, radio, TV, and internet connections (Localnet and Swisscom), laminate flooring, and white walls and ceilings are already available. The space includes a tea kitchen with refrigerator and dishwasher, ladies' and gentlemen's toilet facilities, two barrier-free toilet facilities, a shower, and a server or storage room. Three passenger elevators and two large freight elevators with direct connection via lift tables are available in the building, ideal also for deliveries and collections. Advertising opportunities are also available. Accessibility is optimal: the "Kernenriedstrasse" bus stop is located directly in front of the building with a quarter-hourly frequency and connection to Kirchberg train station (SBB/BLS). numerous outdoor parking spaces are available for customers, and publicly accessible charging stations for electric vehicles are also available. 8 parking spaces in the underground garage can be rented by you (CHF 95 each), comfortably and weather-protected. In total, the property offers a generous parking infrastructure with around 190 underground parking spaces and approximately 70 outdoor parking spaces. A pleasant and established tenant mix, as well as the in-house restaurant Noah, round off the attractive overall offer. Your advantages at a glance: • Top location directly at the Kirchberg (A1) motorway exit • Representative location in the Blickle Center in Lyssach • Very good accessibility for customers and employees • Immediately at the Zone 3 shopping mile • Generous commercial space with 242.43 m² on the 3rd floor • Flexible usage possibilities (office, practice, administration, showroom) • Modern and representative architecture • Generous window areas with plenty of daylight • Room height of around 3.11 m for a pleasant room feel • Energy-efficient Minergie construction • Partially air-conditioned and ventilated rooms • 3-fold glazed windows • Floor connection sockets with EDV cabling, telephone, radio, TV, and internet connections available • Tea kitchen/small kitchen with refrigerator, dishwasher, and microwave • Toilet facilities according to plan • Laminate flooring and light walls and ceilings • Parking spaces in the underground garage available • Immediate occupancy possible We would be happy to show you this versatile space during a non-binding viewing appointment. We look forward to your contact.

  • Parking space
  • Elevator
  • Garage
  • +2
Travel time
-
1 / 11
  • View
  • Parking space
  • Elevator
  • +2
CHF 330.– / m²
210m² floor space
Sägereistrasse 29, 8152 Glattbrugg

Exclusive office space with panoramic views of Glattbrugg

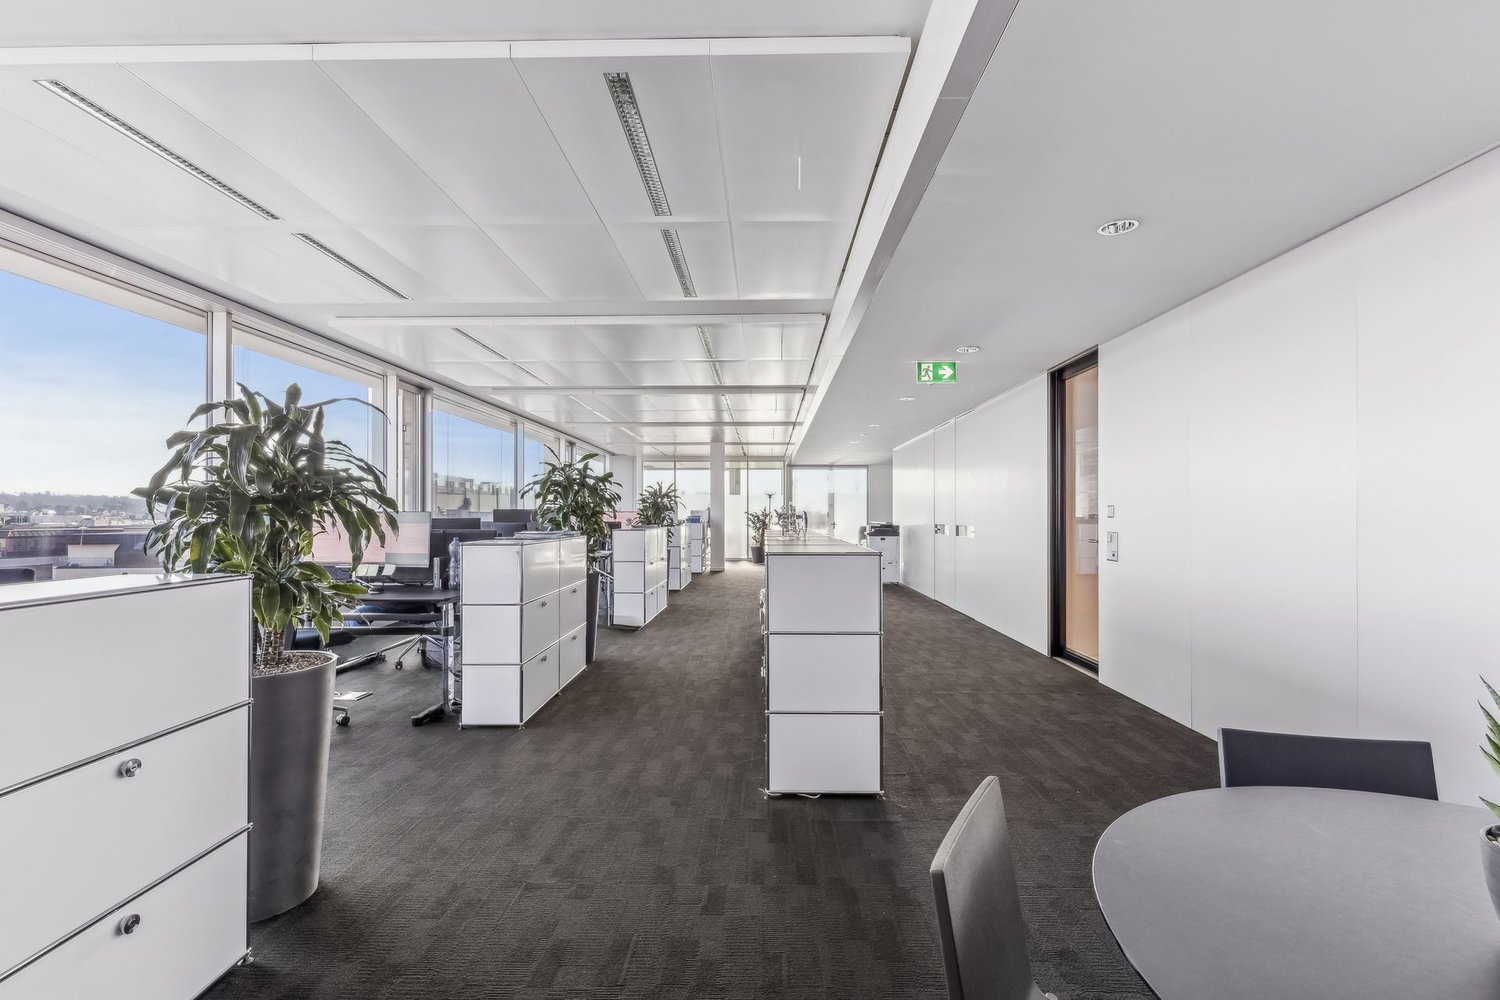
This high-quality office space with approximately 210 m² on the 5th floor impresses with modern architecture, a high standard of construction, and offers a bright, attractive working world thanks to its fully glazed facade and distant view. The commercial property convinces with excellent visibility and optimal accessibility. Highlights at a glance:- State of the Art building with Minergie standard- Fully glazed facade with heating/cooling ceilings and integrated lighting- Ready for occupancy & fully built out*- Comprehensive badge system throughout the building- Double floor with carpet- Restaurant TwentyNine on the ground floor?- Toilet facilities directly on the rental area- Shower facilities for shared use in the basement - Underground parking spaces available by arrangement- Pergola behind the house*The existing construction can be taken over, but leaves room for individual adjustments to your needs.Top location meets visibility:- Directly at Glattbrugg station- Restaurants, cafes, and shopping facilities within walking distance- 11 minutes to Zurich main station- 6 minutes to Zurich Airport- 2 minutes to Seebach/Glattbrugg motorway accessOur commercial properties have flexible floor plans and can be tailored to your needs. Our experienced team supports you, together with our external partners for planning and construction, in realizing your ideas.Alpine is a family-run real estate company based in Zurich and Berlin. As a portfolio holder, we specialize in office and commercial buildings in the vicinity of international airports. From development to rental to property management, Alpine offers all services from a single source.Contact us and convince yourself of our offer.

  • View
  • Parking space
  • Elevator
  • +2
Travel time
-
Victor Popoff

Victor Popoff

1 / 13
Victor Popoff

Victor Popoff

  • Parking space
  • Balcony / Terrace
CHF 2,225,000.–
9 rooms
31 Rue des Cinq 4000, 3961 Zinal

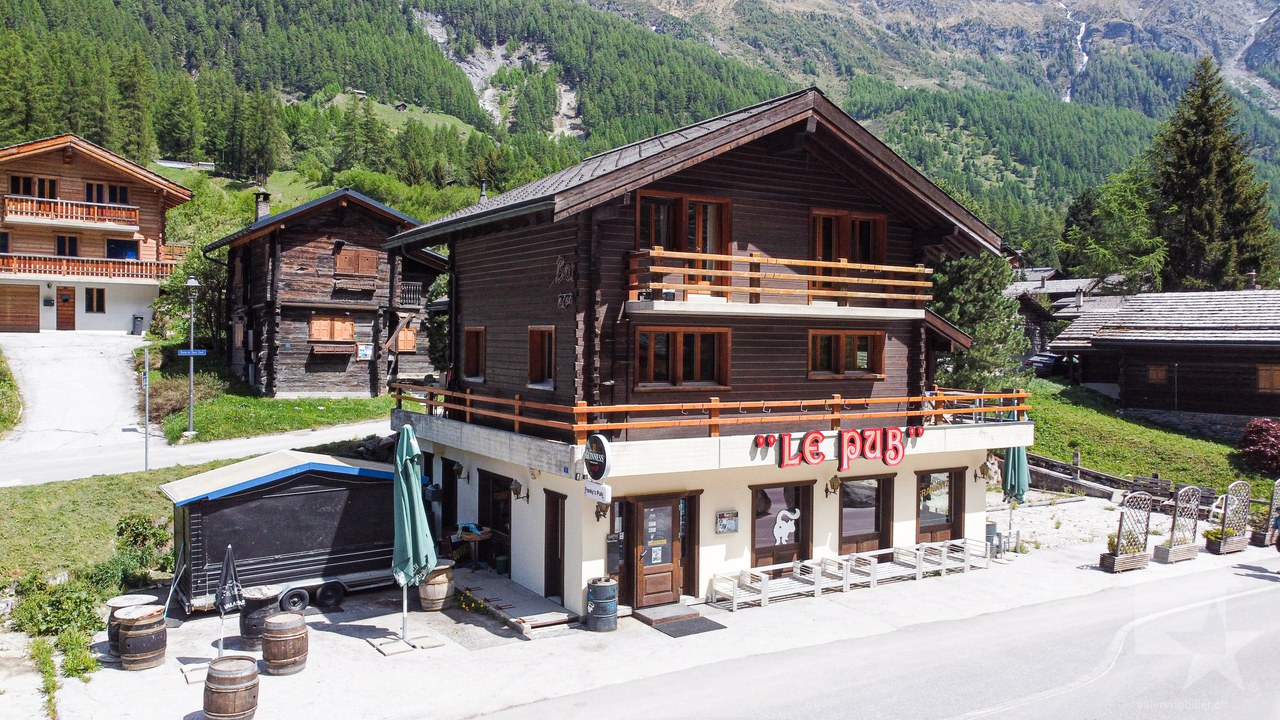
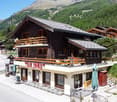
Exceptionnel : bistrot avec duplex 5.5 pièces et studio indépendant

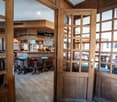
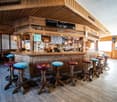
Unique à Zinal : chalet en plein centre de la station comprenant un bistrot/bar avec un duplex 5.5 pièces et un studio indépendantSitué à l'extrémité sud du Val d'Anniviers et avec ses 220 km de pistes, dans un site fabuleux au coeur de la Couronne Impériale (les "cinq 4000"), Zinal est l'un des villages les plus pittoresques, respirant le charme authentique des villages anniviards. Il bénéficie du spectaculaire domaine skiable de Grimentz-Zinal (120 km de pistes culminant à 2900 mètres) et du magnifique circuit de ski de fond/skating des Plats de la Lée. Quelques minutes en voiture suffisent pour rejoindre l'une des autres stations de la vallée : Grimentz, Saint-Luc, Chandolin et Vercorin. Sierre est à 30 minutes et Sion à 40 minutes.En été, la vallée offre d'innombrables activités telles que la randonnée pédestre - 490 km de sentiers, 200 km d'itinéraires VTT, l'alpinisme (nombreux itinéraires célèbres), le parapente, les piscines communales, le wellness.., tout en admirant les sommets enneigés. Les nombreux et excellents restaurants de la vallée raviront les palais les plus exigeants.Ce bien unique à Zinal est composé comme suit : Bistrot/bar (109 m2) :Rez-de-chaussée : • Bar entièrement équipé • Deux escaliers menant aux wc et aux dépôts Sous-sol (106 m²) : • WC femme et homme séparés • Trois locaux de stockage accessibles depuis le bistrot, dont un abri anti-atomique Extérieur : • Grande terrasse de 120 m² plein Sud • Trois places de parc Rez supérieur :Studio (16 m²) • Salle d'eau avec douche/lavabo/WC • Cuisine équipée • Séjour/chambre à coucher Duplex (Total : 126 m²) • Hall d'entrée • Salle d'eau avec WC et lavabo • Vaste séjour avec salle à manger • Cuisine équipée • Véranda avec spa pour 6 personnes et douche • Balcon orienté Sud-Ouest Entresol : • Chambre à coucher Etage : • Dégagement • Trois chambres à coucher • Salle d'eau avec douche, baignoire, lavabo, WC et raccordements buanderie • Balcon orienté Ouest Particularités : • Situation unique et privilégiée • Lieu historique de la station • Appartements avec bon rendement potentiel permettant également de loger la gérance et/ou le personnel Pour tous les détails, visitez notre site : www.valimmobilier.chJe me ferais un plaisir de vous faire visiter ce bien unique à Zinal !Einzigartig in Zinal: Chalet im Zentrum des Ortes, das ein Bistro/Bar mit einer 5,5-Zimmer-Maisonettewohnung und ein unabhängiges Studio umfasstAm südlichen Ende des Val d'Anniviers mit seinen 220 km Pisten, in einer fabelhaften Lage im Herzen der Kaiserkrone (die "fünf 4000er") gelegen, ist Zinal eines der malerischsten Dörfer, das den authentischen Charme der Anniviardörfer versprüht. Es profitiert von dem spektakulären Skigebiet Grimentz-Zinal (120 km Pisten bis auf 2900 m) und der herrlichen Langlauf-/Skatingstrecke Plats de la Lée. In wenigen Autominuten erreichen Sie einen der anderen Skiorte im Tal: Grimentz, Saint-Luc, Chandolin und Vercorin. Siders ist 30 Minuten und Sion 40 Minuten entfernt.Im Sommer bietet das Tal unzählige Aktivitäten wie Wandern - 490 km Wanderwege, 200 km Mountainbike-Routen, Bergsteigen (viele berühmte Routen), Gleitschirmfliegen, kommunale Schwimmbäder, Wellness..., während Sie die schneebedeckten Gipfel bewundern können. Die vielen ausgezeichneten Restaurants im Tal werden auch den...

  • Parking space
  • Balcony / Terrace
Travel time
-
1 / 13
  • Elevator
  • Garage
  • Wheelchair access
CHF 6,063.–
384m² floor space
Altwinkelnstrasse 23, 9015 St. Gallen

Modern office space with top connection 384.2 m² in Minergie standard

Are you looking for representative business premises in an easily accessible location? Our commercial building Altwinkeln meets the highest standards for modern workplaces, energy-efficient according to Minergie standard, bright, comfortable, and optimally connected. Your advantages at a glance • Perfect accessibility: Directly on the main traffic axis between the SG-Winkeln motorway junction and Appenzellerland • Public transport connection: Just a few minutes' walk from Winkeln train station (S-Bahn), bus connections to the city center • Attractive environment: Shopping center, restaurants, and recreational area Gübsensee within walking distance • Representative space: 384.2 m² on the 2nd floor, accessible with a passenger elevator • Bright workplaces: Spacious window areas, 2.65 m room height • Comfortable equipment: Built-in kitchen, toilet facilities, controlled building ventilation • Minergie quality: Highly insulated building envelope for an optimal room climate Conditions • Rent: CHF 180./m²/year • Operating costs: CHF 3'600./year • Office spaces are fully equipped • Several underground parking spaces are available in the building and in the neighboring building Let yourself be convinced - we will be happy to guide you through your possible new office!

  • Elevator
  • Garage
  • Wheelchair access
Travel time
-
1 / 13
  • Parking space
  • Elevator
  • Garage
  • +1
CHF 240.– / m²
880m² floor space
Grubenstrasse 54, 8045 Zürich

Top Office: 4-6 Months Net Rent-Free: Strike Now!

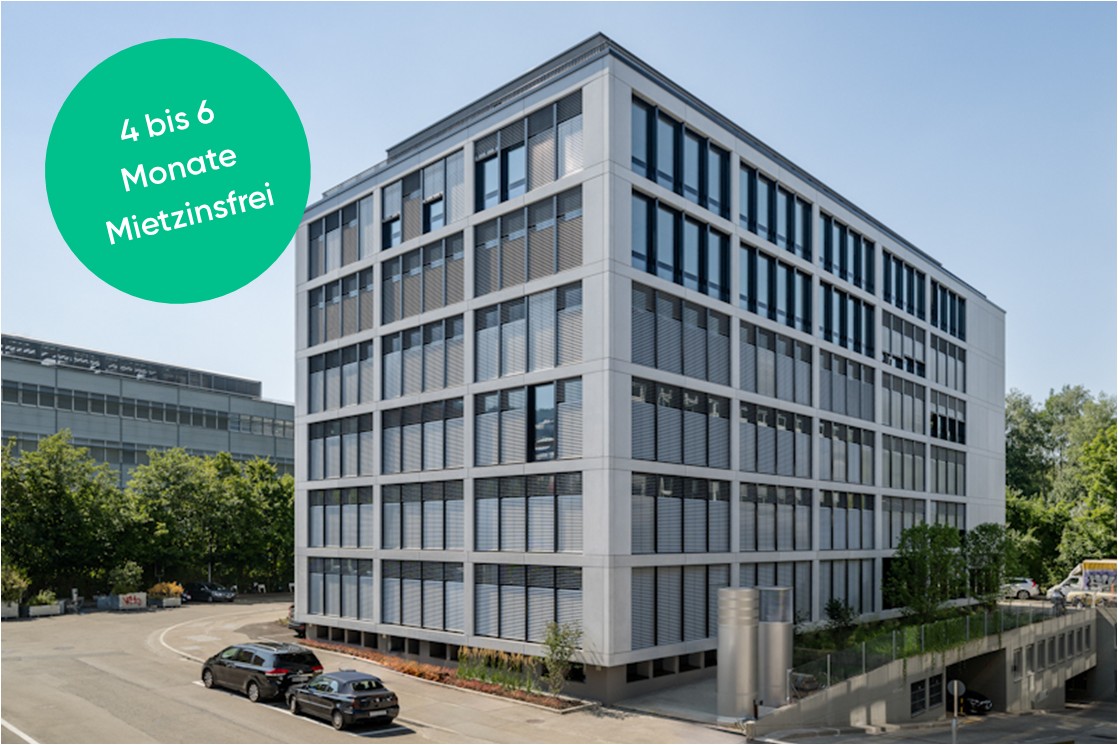
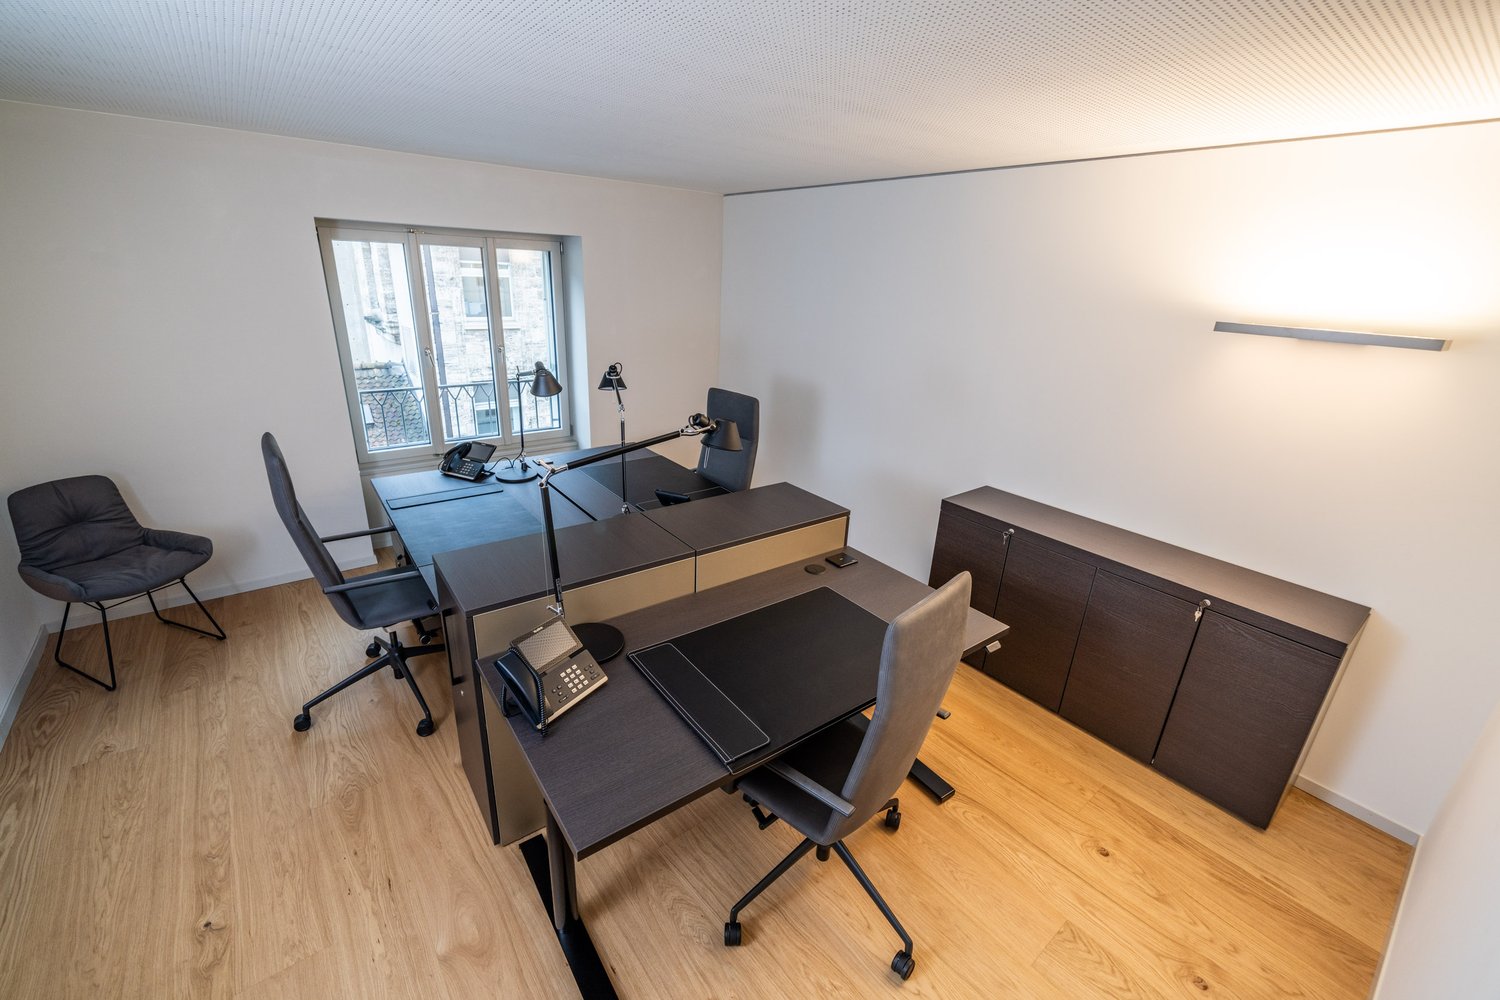
In 2022, this property was completely renovated and boasts a new high-quality facade, modern infrastructure, and good location quality. The floor-to-ceiling windows let in plenty of daylight and provide a maximum sense of well-being.The office spaces are in the basic construction phase and leave all wishes open for a contemporary interior design. Realize your dream offices with us.The basic construction has the following features:- Raw floor / ceiling / walls- Cable channels- Completed toilet facilitiesAdditionally, there is the possibility to rent the premises in the extended basic construction. For a surcharge of CHF 20.-/m² per floor, a plate carpet is installed, and the walls and ceiling are plastered and painted white. On the 3rd floor, a fully furnished office space with 440m² is available, which can be rented immediately. If you're interested, visit https://alpine-immo.ch/raum/2654-1311 and let yourself be convinced by these premises. Get an idea of the premises with the 360-degree tour and navigate through the rooms with a mouse click. Via the house symbol in the staircase at the elevator, you can switch between the two floors (furnished and basic construction). In the basement, shower facilities are available for shared use. Do you need additional storage space? In the basement, there are various storage rooms with 117 m², 175 m², and 258 m², which can be rented as needed. For CHF 280.- per month, you can rent a parking space in the building's underground garage. The number of parking spaces varies depending on the size of the rented office space.Our commercial properties have flexible floor plans and can be tailored to your needs. Our experienced team supports you, together with our external partners for planning and construction, in realizing your ideas.Alpine is a family-run real estate company based in Zurich and Berlin. As a portfolio holder, we specialize in office and commercial buildings in the vicinity of international airports. From development to rental to property management, Alpine offers all services from a single source.Contact us and convince yourself of our offer.

  • Parking space
  • Elevator
  • Garage
  • +1
Travel time
-
1 / 13
  • Balcony / Terrace
  • View
  • Parking space
  • +3
CHF 350.– / m²
1,320m² floor space
Grubenstrasse 54, 8045 Zürich

TOP office space: 6 months net rent-free: Strike now!

The property at Grubenstrasse 54 was completely renovated in 2022 and impresses with its new, high-quality facade, modern infrastructure, and good location quality. The floor-to-ceiling windows allow plenty of daylight to enter the rooms, ensuring a maximum level of comfort.The office spaces were built in basic construction and leave all wishes open for a contemporary interior design. The total area of 1,320 m² extends over 3 floors with 440 m² each.Available immediately: - 1st floor with 440 m² in basic construction- 2nd floor with 440 m² in basic construction- 3rd floor with 440 m² already fully built outThe office spaces on the 1st and 2nd floors (basic construction) include the following construction standard:- Floor / ceiling / walls raw- Cable channels- Built-out toilet facilitiesIf desired, the office spaces on the 1st and 2nd floors can also be rented in a fully built-out state. In this case, the surcharge is approximately CHF 90.-/m² p.a. per floor.Get an idea of the rooms with the 360-degree tour and move through the rooms with a mouse click. Via the house symbol in the staircase at the elevator, you can switch between the two floors (built-out and raw construction). Is this area too large for you? The office spaces can also be rented floor by floor.In the basement, shower facilities are available for shared use. Do you need additional storage space? In the basement, there are storage rooms with 117 m², 175 m², and 258 m², which can be rented as needed. For CHF 280.- per month, you can rent a parking space in the building's underground garage. The number of parking spaces varies depending on the size of the rented office space.Our commercial properties have flexible floor plans and can be tailored to your needs. Our experienced team supports you, together with our external partners for planning and construction, in realizing your ideas.Alpine is a family-run real estate company based in Zurich and Berlin. As a portfolio holder, we specialize in office and commercial buildings in the vicinity of international airports. From development to rental to property management, Alpine offers all services from a single source.Contact us and convince yourself of our offer.

  • Balcony / Terrace
  • View
  • Parking space
  • +3
Travel time
-
1 / 10
  • Parking space
CHF 280.– / m²
1,000m² floor space
Route de Chavannes 35, 1007 Lausanne

EQUINOXE Customized administrative surfaces with panoramic rooftop

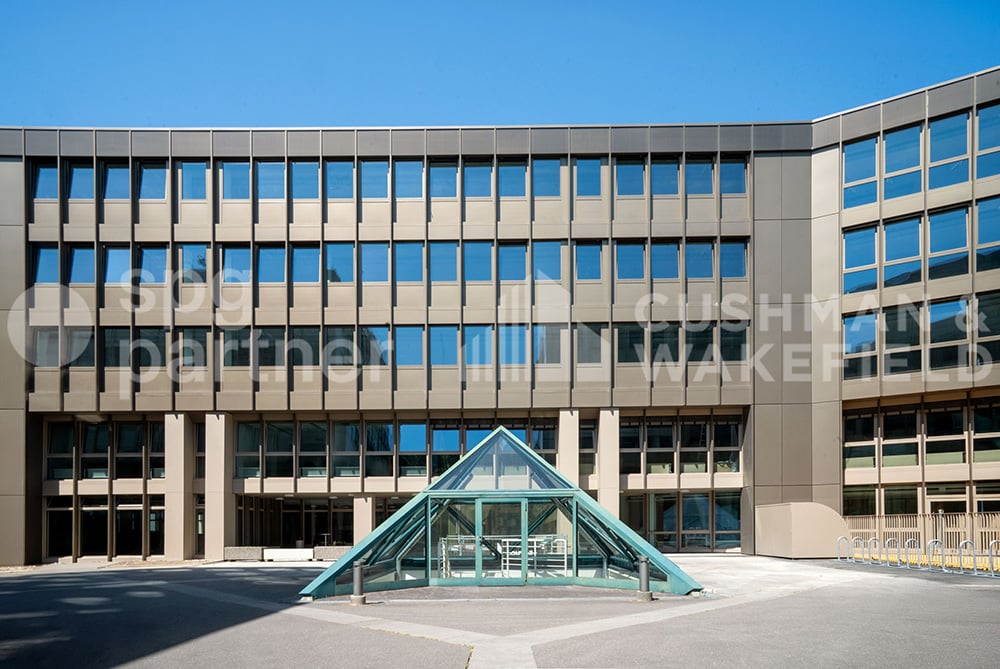
EQUINOXE – An ambitious project, designed to combine performance, durability, and quality of life at work.8’600 m² of modular administrative surfaces, raw or fitted out according to your needs, divided as follows:1ST FLOOR – Turnkey surfaces according to different work concepts • Classic: 471 m² (45 places) • Vision: 377 m² (42 places) • Objective: 421 m² (65 places) • Creative: 398 m² (59 places) 2ND TO 4TH FLOORS – Layout according to the tenant's wishes • 2nd floor: 1'817 m² • 3rd floor: 1'817 m² • 4th floor: 1'797 m² GROUND FLOOR – Living and service areas • Coworking: 401 m² • Fitness: 212 m² • Restaurant: 526 m² • Daycare (rented): 307 m² ROOFTOP – Panoramic terrace • 307 m² fitted out with outdoor bar, herb gardens, relaxation area, 50 places TECHNICAL DETAILS • False floor • Air cooling • SNBS OR certification in progress • Solar panels • Green roofs • Charging stations for electric vehicles INTEGRATED AND CONCRETE SERVICES • Coworking, fitness, restaurant, bilingual Montessori daycare • Fitted-out rooftop for corporate events and social moments RENTALSFrom CHF 280.–/m²/yearIndoor parking spaces available at CHF 300.–/space/monthFor more information, visit the website: www.equinoxe-lausanne.chspg partner, finds the spaces and properties that suit you.

  • Parking space
Travel time
-
1 / 10
  • Parking space
CHF 280.– / m²/ year
500m² floor space
Route de Chavannes 35, 1007 Lausanne

EQUINOXE - Customized administrative surfaces with panoramic rooftop

EQUINOXE – An ambitious project, designed to combine performance, durability, and quality of life at work.8’600 m² of modular administrative surfaces, raw or fitted out according to your needs, distributed as follows:1ST FLOOR – TURNKEY FITTED SURFACES ACCORDING TO DIFFERENT WORK CONCEPTS • Classic: 471 m² (45 places) • Vision: 377 m² (42 places) • Objective: 421 m² (65 places) • Creative: 398 m² (59 places) FLOORS 2 TO 4 – FIT-OUT AT THE TENANT'S DISCRETION • 2nd floor: 1'817 m² • 3rd floor: 1'817 m² • 4th floor: 1'797 m² GROUND FLOOR – LIFE AND SERVICE AREAS • Coworking: 401 m² • Fitness: 212 m² • Restaurant: 526 m² • Nursery (rented): 307 m² ROOFTOP – PANORAMIC TERRACE • 307 m² fitted out with outdoor bar, herb gardens, relaxation area, 50 places TECHNICAL DETAILS • False floors • Air cooling • SNBS OR certification in progress • Solar panels • Green roofs • Electric vehicle charging stations INTEGRATED AND CONCRETE SERVICES • Coworking, fitness, restaurant, bilingual Montessori nursery • Fitted-out rooftop for corporate events and social moments RENTAL PRICESFrom CHF 280.–/m²/yearIndoor parking spaces available at CHF 300.–/space/monthFor more information, visit the website: www.equinoxe-lausanne.chspg partner, finds the spaces and properties that suit you.

  • Parking space
Travel time
-
1 / 10
  • Parking space
CHF 280.– / m²
5,000m² floor space
Route de Chavannes 35, 1007 Lausanne

EQUINOXE Customized administrative surfaces with panoramic rooftop

EQUINOXE – An ambitious project designed to combine performance, durability, and quality of life at work.8’600 m² of modular administrative surfaces, raw or fitted out according to your needs, divided as follows:1st Floor – Turnkey fitted out according to different work concepts • Classic: 471 m² (45 places) • Vision: 377 m² (42 places) • Objective: 421 m² (65 places) • Creative: 398 m² (59 places) Floors 2 to 4 – Fit-out according to the tenant's needs • 2nd floor: 1'817 m² • 3rd floor: 1'817 m² • 4th floor: 1'797 m² Ground Floor – Living and service areas • Coworking: 401 m² • Fitness: 212 m² • Restaurant: 526 m² • Nursery (rented): 307 m² Rooftop – Panoramic terrace • 307 m² fitted out with outdoor bar, vegetable garden, relaxation area, 50 places Technical details • False floor • Air cooling • SNBS OR certification in progress • Solar panels • Green roofs • Electric vehicle charging stations Integrated and concrete services • Coworking, fitness, restaurant, bilingual Montessori nursery • Fitted-out rooftop for corporate events and social moments LandlordsFrom CHF 280.–/m²/yearInterior parking spaces available at CHF 300.–/space/monthFor more information, visit the website: www.equinoxe-lausanne.chspg partner, finds the spaces and properties that suit you.

  • Parking space
Travel time
-
1 / 10
  • Parking space
CHF 280.– / m²
400m² floor space
Route de Chavannes 35, 1007 Lausanne

EQUINOXE Customized administrative surfaces with panoramic rooftop

EQUINOXE – An ambitious project, designed to combine performance, durability, and quality of life at work.8’600 m² of modular administrative surfaces, raw or fitted out according to your needs, divided as follows:1ST FLOOR – Turnkey surfaces according to different work concepts • Classic: 471 m² (45 places) • Vision: 377 m² (42 places) • Objective: 421 m² (65 places) • Creative: 398 m² (59 places) 2ND TO 4TH FLOORS – Layout according to the tenant's wishes • 2nd floor: 1'817 m² • 3rd floor: 1'817 m² • 4th floor: 1'797 m² GROUND FLOOR – Living and service areas • Coworking: 401 m² • Fitness: 212 m² • Restaurant: 526 m² • Nursery (rented): 307 m² ROOFTOP – Panoramic terrace • 307 m² fitted out with outdoor bar, vegetable gardens, relaxation area, 50 places TECHNICAL DETAILS • False floor • Air cooling • SNBS OR certification in progress • Solar panels • Green roofs • Charging stations for electric vehicles INTEGRATED AND CONCRETE SERVICES • Coworking, fitness, restaurant, bilingual Montessori nursery • Fitted-out rooftop for corporate events and social moments RENTALSFrom CHF 280.–/m²/yearIndoor parking spaces available at CHF 300.–/space/monthFor more information, visit the website: www.equinoxe-lausanne.chspg partner, finds the spaces and properties that suit you.

  • Parking space
Travel time
-
1 / 10
  • Parking space
CHF 280.– / m²/ year
200m² floor space
Route de Chavannes 35, 1007 Lausanne

EQUINOXE - Customized administrative surfaces with panoramic rooftop

EQUINOXE – AN AMBITIOUS PROJECT, DESIGNED TO COMBINE PERFORMANCE, SUSTAINABILITY, AND QUALITY OF LIFE AT WORK.8’600 m² of modular administrative surfaces, raw or fitted out, according to your needs, divided as follows:1ST FLOOR – TURNKEY SURFACES ACCORDING TO DIFFERENT WORK CONCEPTS • Classic: 471 m² (45 places) • Vision: 377 m² (42 places) • Objective: 421 m² (65 places) • Creative: 398 m² (59 places) FLOORS 2 TO 4 – LAYOUT AT THE TENANT'S DISCRETION • 2nd floor: 1'817 m² • 3rd floor: 1'817 m² • 4th floor: 1'797 m² GROUND FLOOR – LIFE AND SERVICE SPACES • Coworking: 401 m² • Fitness: 212 m² • Restaurant: 526 m² • Nursery (rented): 307 m² ROOFTOP – PANORAMIC TERRACE • 307 m² fitted out with outdoor bar, vegetable gardens, relaxation area, 50 places TECHNICAL DETAILS • False floor • Air cooling • SNBS OR certification in progress • Solar panels • Green roofs • Charging stations for electric vehicles INTEGRATED AND CONCRETE SERVICES • Coworking, fitness, restaurant, bilingual Montessori nursery • Fitted-out rooftop for corporate events and convivial moments RENTALSFrom CHF 280.–/m²/yearIndoor parking spaces available at CHF 300.–/space/monthFor more information, visit the website: www.equinoxe-lausanne.chspg partner, finds the spaces and properties that suit you.

  • Parking space
Travel time
-
1 / 10
  • Parking space
  • Elevator
Price on request
4,150m² floor space
Rue du Stand 63, 2800 Delémont

Spaces for innovative companies in Jura - Stand 63

Available spaces of 4'150 m², including warehouses.Located in the heart of Delémont, this building benefits from optimal accessibility thanks to the highway and rail network.As the capital of Jura, Delémont asserts itself as a technology and high-precision hub, particularly in the commercial and medical fields. The city concentrates numerous high-tech and watchmaking companies of prime importance.Labeled Cité de l’énergie Gold, Delémont also illustrates a strong commitment to clean energy and soft mobility.Space description:Ground floor: • 1'040 m² • Access via main entrance • Access via loading dock • Sanitary blocks • Kitchenette • Conference rooms • Heating and ventilation • Height: 4.59 m • Floor load capacity: 200 to 1'000 kg/m² 1st floor: • 1'404 m² • Access via main entrance • Access via freight elevator T2 • Sanitary blocks • Cafeteria • Modular facade elements for openings • Heating and ventilation • Height: 4.59 m • Floor load capacity: 200 to 1'000 kg/m² Basement: • 1'708 m² • Access via freight elevator T2 • Access via ramp for handling from the parking lot • Sanitary blocks and changing rooms • Heating and ventilation • Height: 2.80 m to 3 m • Floor load capacity: 200 to 1'000 kg/m² Outdoor parking: • Parking with 36 available spaces Rent and charges: upon requestspg partner, your partner in commercial real estate.Features • Peripheral cabling • Freight elevator • Finish: Fitted • Shower • Kitchen/kitchenette • Blinds

  • Parking space
  • Elevator
Travel time
-
1 / 11
  • Balcony / Terrace
  • Pets allowed
  • View
  • +2
CHF 3,640.–
19m² floor space
Limmatquai 4, 8001 Zürich

3-Person Office with Service in Zurich directly at Bellevueplatz

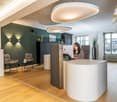
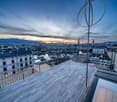
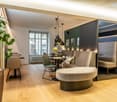
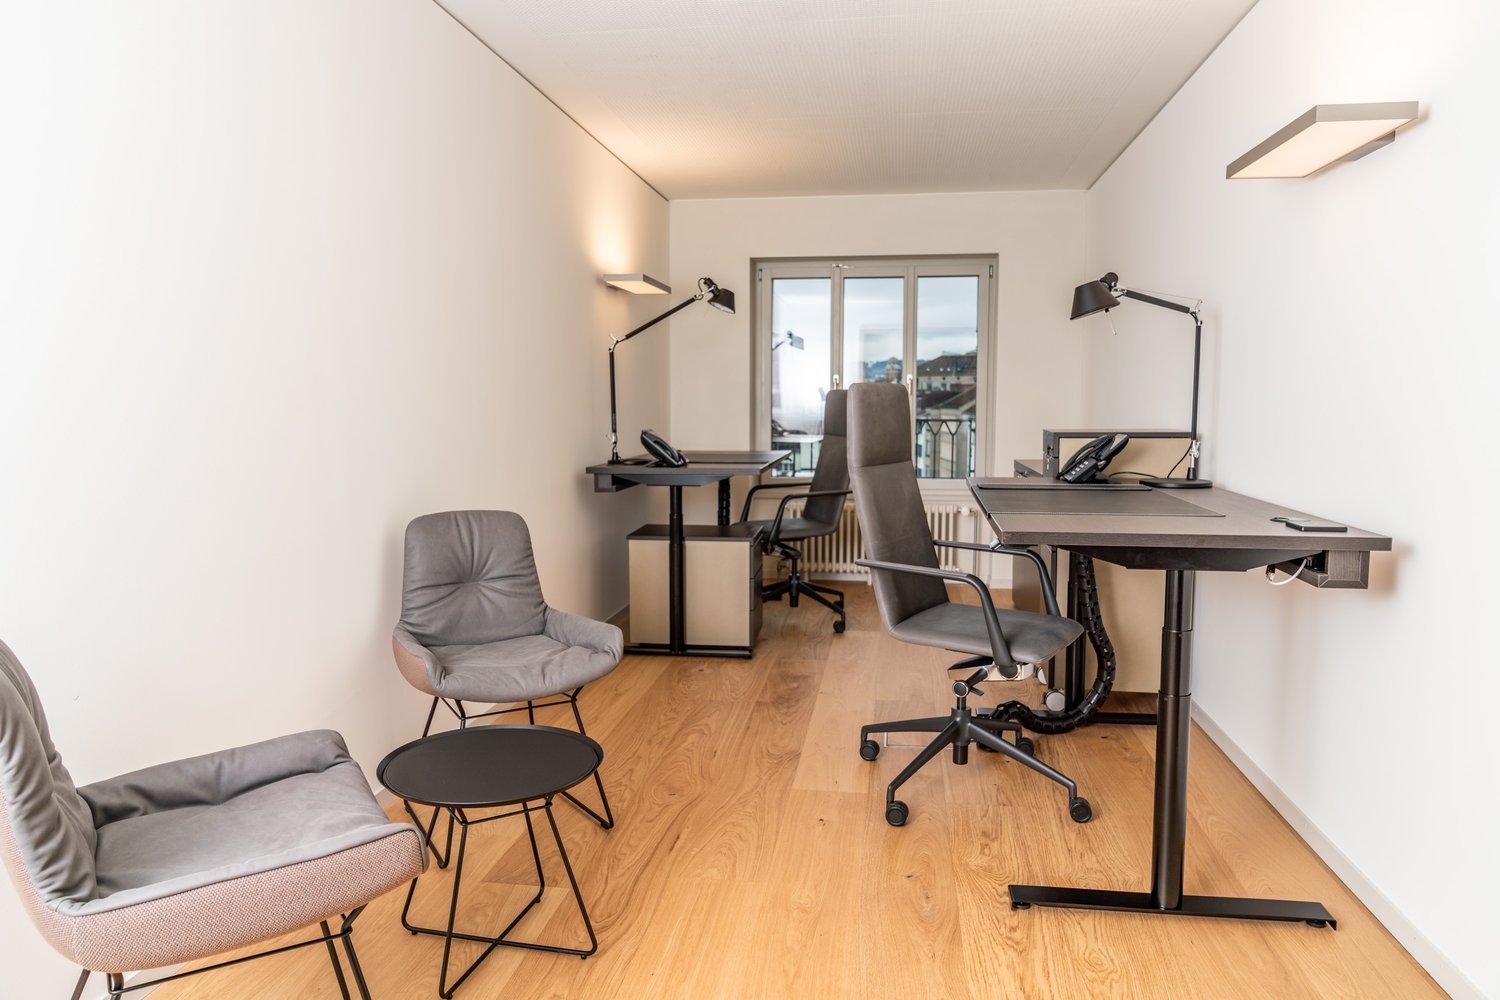
Get access to a modern private office and elegant conference rooms and a rooftop terrace with a view of Lake Zurich. This offer includes 16m² of furnished office space with space for one workplace as well as 250 m² of generous communal areas – including stylish meeting rooms, a bistro, a reception area, and a rooftop terrace with breathtaking views of the old town, the opera house, and Lake Zurich. All prices listed are starting prices and may vary depending on the selection and services included.The historic "Zürcherhof" building was converted into a modern office building in one of the best locations on Bellevueplatz in Zurich. During the core renovation, particular emphasis was placed on sustainability, smart infrastructure, and design, while also considering heritage protection. The result is elegant offices, high-quality meeting and conference rooms, as well as flexible coworking workstations that ideally support both hybrid and concentrated work.Thanks to the excellent transport connections, with tram stops at Bellevue and Stadelhofen station, you can reach both the main station and the airport in just 2 to 8 minutes.Give your company a home in the Zürcherhof with a private office of 16m², ideal for one person. Our spacious and fully equipped offices offer you everything you need – from modern furniture to super-fast WLAN – so you can focus entirely on the success of your company. Whether for a day or long-term: Our flexible office spaces adapt to the individual needs of your company.The advantages of a private office at Satellite Office: • Top location in the heart of Zurich • A multilingual, highly qualified team ensures professional reception, office assistance, as well as meeting and event planning and implementation • 28 exclusive offices where design and functionality perfectly harmonize: height-adjustable desks, ergonomic chairs, mobile apothecary cabinets, and caddies • An elegant fireplace lounge and 5 state-of-the-art conference rooms • State-of-the-art conference technology with intelligent 4K video conferencing systems • High-speed internet access Choose an office that perfectly supports your way of working!

  • Balcony / Terrace
  • Pets allowed
  • View
  • +2
Travel time
-
1 / 11
  • Balcony / Terrace
  • Pets allowed
  • View
  • +2
CHF 3,760.–
16m² floor space
Limmatquai 4, 8001 Zürich

2-Person Office with Service in Zurich directly at Bellevueplatz

Get access to a modern private office and elegant conference rooms and a rooftop terrace with a view of Lake Zurich. This offer includes 16m² of furnished office space with space for one workstation as well as 250 m² of generous communal areas – including stylish meeting rooms, a bistro, a reception area, and a rooftop terrace with breathtaking views of the old town, the opera house, and Lake Zurich. All prices listed are starting prices and may vary depending on the selection and services included.The historic "Zürcherhof" building was converted into a modern office building in one of the best locations on Bellevueplatz in Zurich. During the core renovation, particular emphasis was placed on sustainability, smart infrastructure, and design, while also considering heritage protection. The result is elegant offices, high-quality meeting and conference rooms, as well as flexible coworking workstations that ideally support both hybrid and concentrated work.Thanks to the excellent transport links, with tram stops at Bellevue and Stadelhofen station, you can reach both the main station and the airport in just 2 to 8 minutes.Give your company a home in the Zürcherhof with a private office of 16m², ideal for one person. Our spacious and fully equipped offices offer you everything you need – from modern furniture to super-fast WLAN – so you can focus entirely on the success of your company. Whether for a day or long-term: our flexible office spaces adapt to the individual needs of your company.The advantages of a private office at Satellite Office: • Top location in the heart of Zurich • A multilingual, highly qualified team ensures professional reception, office assistance, as well as planning and execution of meetings and events • 28 exclusive offices where design and functionality perfectly harmonize: height-adjustable desks, ergonomic chairs, mobile apothecary cabinets, and caddies • An elegant fireplace lounge and 5 state-of-the-art conference rooms • State-of-the-art conference technology with intelligent 4K video conferencing systems • High-speed internet access Choose an office that perfectly supports your way of working!

  • Balcony / Terrace
  • Pets allowed
  • View
  • +2
Travel time
-
1 / 13
CHF 890,000.–
125m² floor space
Sagiweg 2, 5737 Menziken

Restaurant Oase mit Aussensitzplätzen direkt am Bach

*** mehr Bilder auf www.remax.ch/119271038-4 *** Entdecken Sie eine einmalige Investitionsmöglichkeit mit diesem neu am Markt erhältlichen Restaurant im Herzen von Menziken, Aargau. Diese hochwertige Gewerbeimmobilie, im Jahr 2023 komplett renoviert und in ein Restaurant umfunktioniert, besticht durch ihren hervorragenden Zustand und ihre vielseitige Nutzungsmöglichkeit als Bistro, Takeaway, Restaurant oder sonstiges Gewerbe.Mit einer Gesamtfläche von 125 Quadratmetern (EG / UG) bietet das Erdgeschoss genügend Platz für kreative kulinarische Konzepte und das UG für die Lagerung und Vorbereitung von Lebensmitteln. Die Immobilie liegt direkt im Stadtzentrum und ist rollstuhltauglich, was sie sowohl für Betreiber als auch Gäste äußerst attraktiv macht. Das Restaurant verfügt zusätzlich über zwei Tiefgaragenparkplätze, welche direkt vom Lagerraum durch eine Tür erreicht werden können. Eine exklusive Situation für die Anlieferung von Waren oder das Betreiben eines Lieferservices. Diese Merkmale erhöhen den Komfort für Betreiber und heben die Immobilie von typischen Angeboten ab.Ob Sie ein etabliertes gastronomisches Konzept erweitern oder etwas Neues ausprobieren möchten, dieser Standort bietet beste Voraussetzungen für den Erfolg. Der Sagiweg in Kulm bietet nicht nur eine hervorragende Verkehrsanbindung, sondern auch die Nähe zu einer großen Anzahl potenzieller Kunden im belebten Zentrum.Diese Gewerbeimmobilie ist ein perfekter Ort, um Ihre Geschäftsideen zum Leben zu erwecken sei es als stilvolles Bistro, belebtes Takeaway, als innovative Restaurantlösung oder gar ein ganz anderes Gewerbe. Verpassen Sie nicht die Gelegenheit, in diesen hochwertigen Standort zu investieren und in die boomende Gastroszene der Schweiz einzusteigen. Jetzt ist die Zeit, Ihre Visionen in die Tat umzusetzen.Das Restaurant verfügt bereits über eine hochwertige Gastroausstattung und ist im Preis inbegriffen!Optional können zwei Tiefgaragenparkplätze gekauft oder gemietet werden (Kauf je CHF 25'000.- / Miete CHF 120.- pro Mt.). Vom Lager-/Zubereitungsraum gibt es einen direkten Zugang zur Tiefgarage mit den Parkplätzen.Im Aussenbereich stehen für die Liegenschaft Sagiweg 2 acht Parkplätze für Besucher zur Verfügung sowie weitere in direkter Nähe.Es besteht zudem die Möglichkeit in derselben Liegenschaft eine 5,5 Zimmer Maisonettewohnung dazu zu kaufen. Interessiert? Lassen Sie sich bei einem persönlichen Besichtigungstermin vor Ort überzeugen. Wir freuen uns auf Ihre Kontaktaufnahme.-*** More photos at www.remax.ch/119271038-4 ***Discover a unique investment opportunity with this restaurant, newly available on the market, located in the heart of Menziken, Aargau. This high-quality commercial property, which was completely renovated in 2023 and converted into a restaurant, stands out for its excellent condition and its versatilityit can be used as a bistro, takeout, restaurant, or other commercial venture.With a total area of 125 square meters (ground floor / basement), the ground floor offers ample space for creative culinary concepts, while the basement provides space for food storage and preparation. The property is located right in the city center and is wheelchair-accessible, making it extremely attractive for both operators and guests.The restaurant also features two underground parking spaces, which can be accessed directly from the storage room through a door. This is an ideal setup for delivering goods or operating a delivery service. These features enhance convenience for operators and set the property apart from typical listings.Whether you want to expand an established restaurant concept or try something new, this location offers the best conditions for success. Sagiweg in Kulm not only offers excellent transportation connections but is also close to a large number of potential customers in the bustling city center.This commercial property is the perfect place to bring your

Travel time
-

Suggested properties for you based on search results