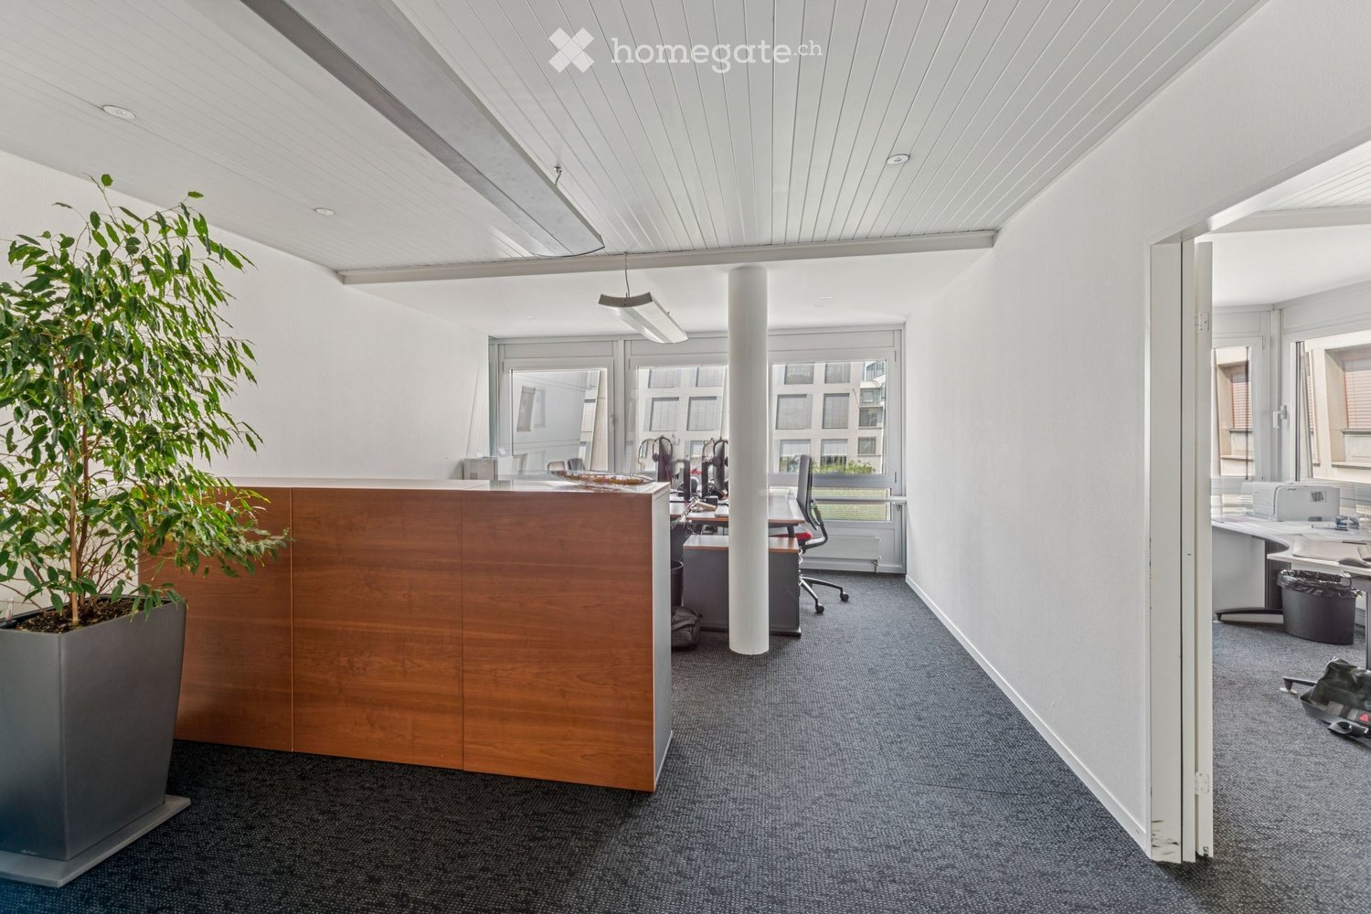
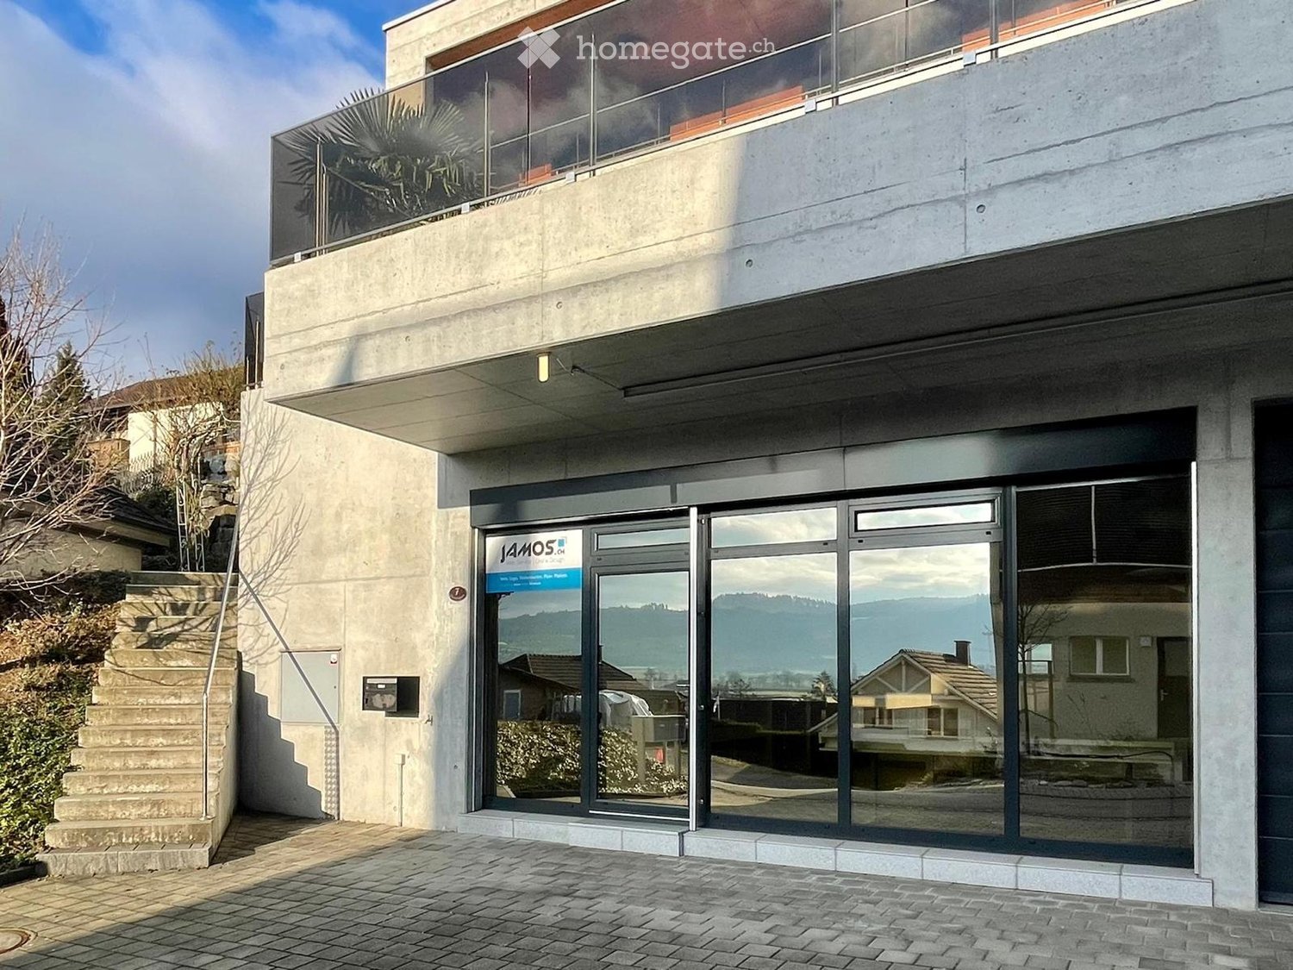
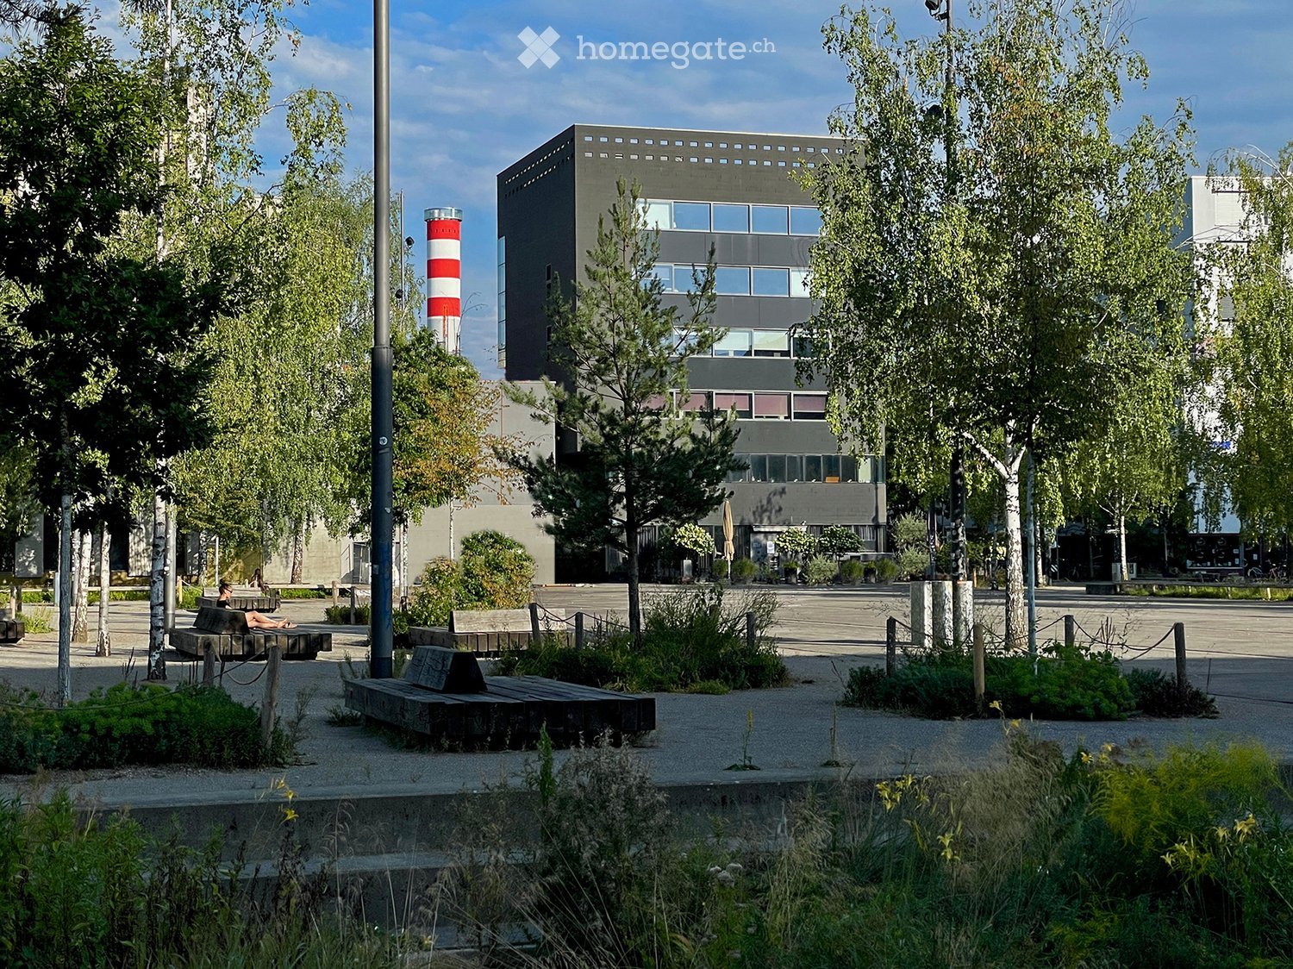
Bergdietikon - Office for rent

Try expanding your search criteria so we can show you similar properties. Currently, there are no matches.

We suggest you try to:

  • increase the radius
  • change filters, such as price

You can create a search alert with the current criteria and get notified when matching properties are available.

More objects in your automatically expanded search area
594 results - Radius: + 10km
1 / 12
  • View
  • Parking space
  • Elevator
  • +2
CHF 350.– / m²Premium
440m² floor space
Grubenstrasse 54, 8045 Zürich

Top refurbished office: 4-6 months net rent-free: Strike now!

The property, which was completely renovated in 2022, impresses with its new high-quality facade, modern infrastructure, and good location quality. The floor-to-ceiling windows let in plenty of daylight and thus provide a maximum of well-being.Your advantages at a glance:- Mix of open-space and single offices and meeting rooms- Cooling/ventilation/lighting via ceiling panels- Spacious kitchen- Plastered and painted walls and ceiling- Carpeted floor- Cable channels- Refurbished toilet facilitiesGet an idea of the premises with the 360-degree tour and move through the rooms with a mouse click. Via the house symbol in the stairwell at the elevator, you can switch between the two floors (refurbished and shell construction). Is this area with 440 m² too small for you? On the 1st and 2nd floors, 440 m² of office space are available each. Currently, these are in basic construction, but can also be rented in a refurbished state. The surcharge is around CHF 90.-/m² per floor. You can find more information about the two office spaces at https://alpine-immo.ch/raum/2654-1111.In the basement, shower facilities are available for shared use. Do you need additional storage space? In the basement, there are various storage rooms with 117 m², 175 m², and 258 m², which can be rented as needed. For CHF 280.- per month, you can rent a parking space in the house's underground garage. The number of parking spaces varies depending on the size of the rented office space.Our commercial properties have flexible floor plans and can be tailored to your needs. Our experienced team supports you, together with our external partners for planning and construction, in realizing your ideas.Alpine is a family-run real estate company based in Zurich and Berlin. As a portfolio holder, we specialize in office and commercial buildings in the vicinity of international airports. From development to rental to property management, Alpine offers all services from a single source.Contact us and convince yourself of our offer.

  • View
  • Parking space
  • Elevator
  • +2
Travel time
-
New building
1 / 9
  • Elevator
  • Garage
  • Wheelchair access
CHF 470.– / m²Premium
3,400m² floor space
Werdstrasse 25, 8004 Zürich

WERD25 - Loft-style double-story office space

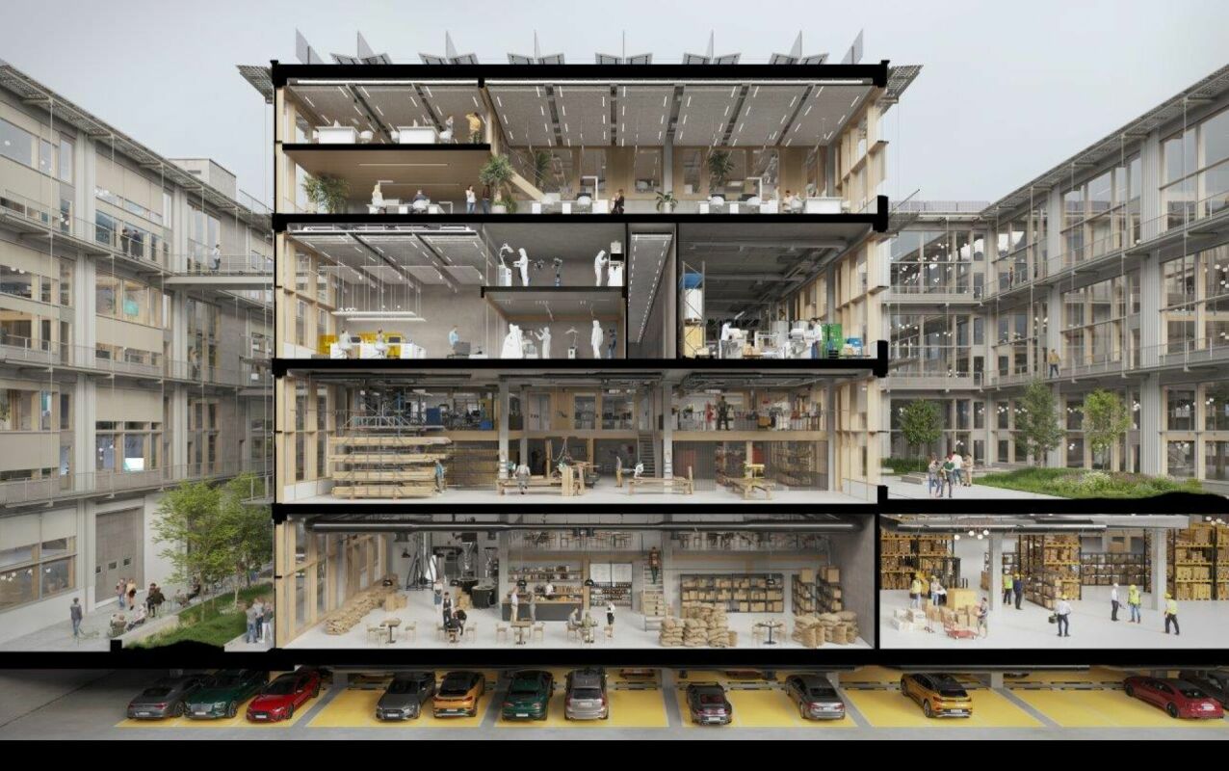
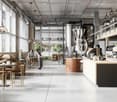
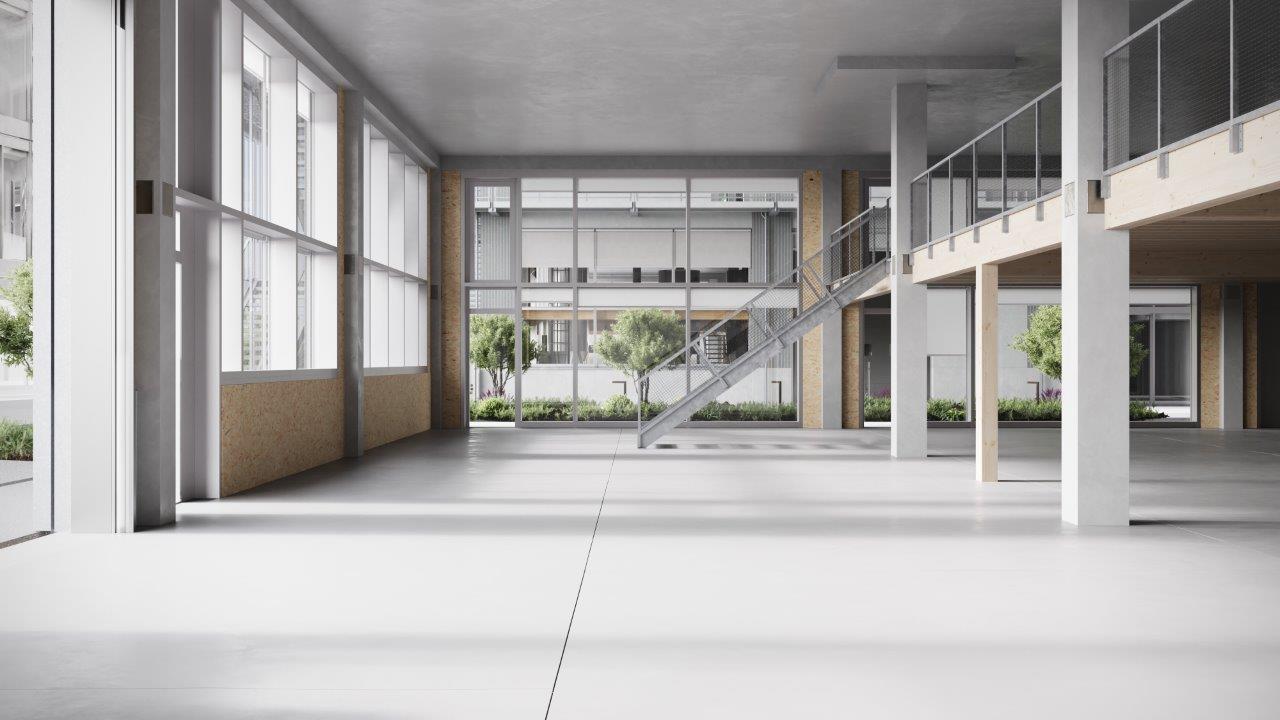
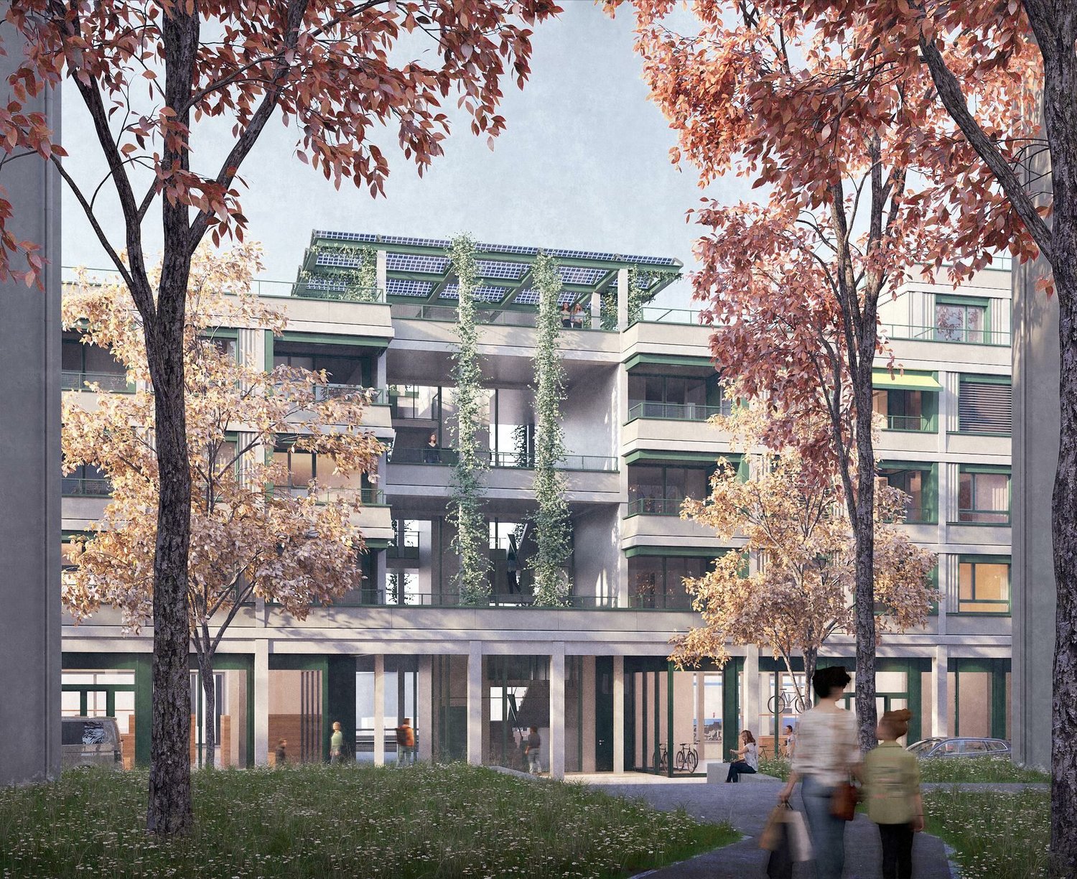
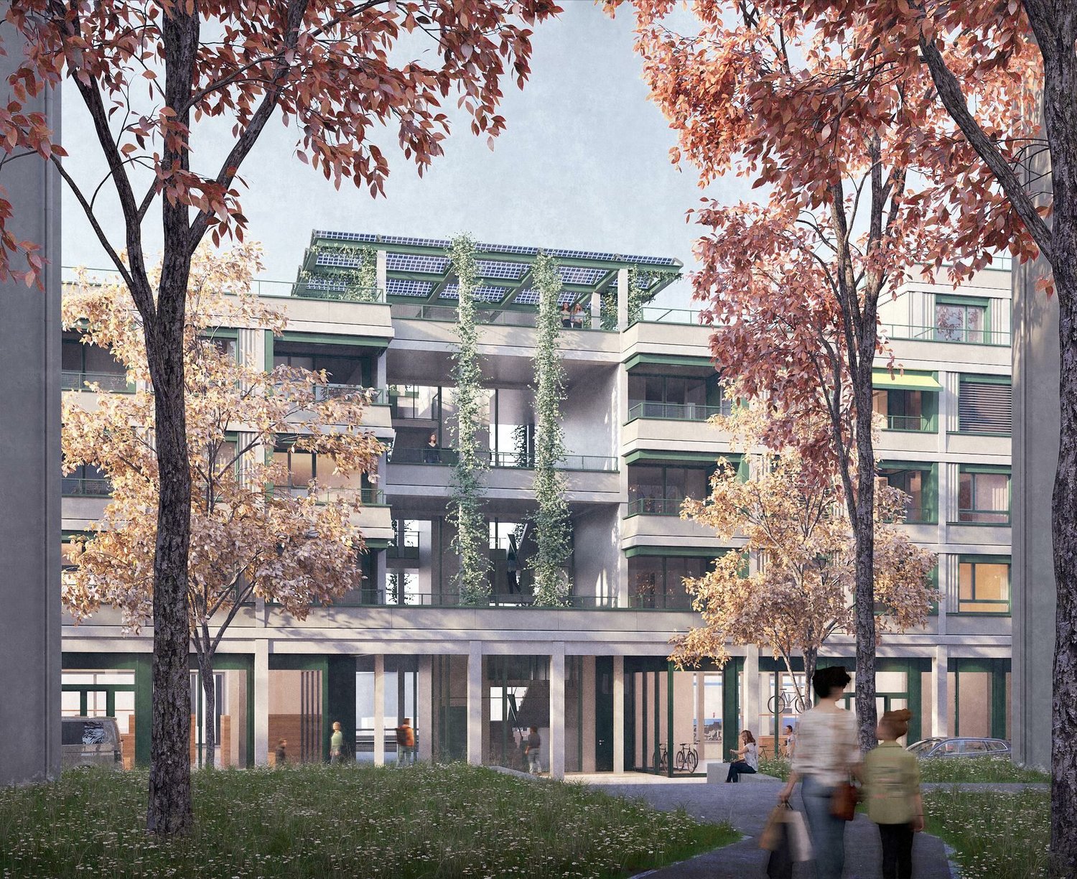
WERD25 - Loft-style double-story office space Modern, sustainable, and inspiring: The WERD25 new building project is being developed in the heart of Zurich, with approximately 10,000 m² of office space, and is expected to be completed by the end of 2028. As a future tenant, you will benefit from excellent indoor and outdoor space quality as well as various services. The open, loft-style room structure allows you to realize all modern workplace concepts.WERD25 is located within walking distance to the main train station and Zurich Selnau train station. Ideal for those who travel by public transport. Various shopping opportunities are nearby, including the modern Europaallee and the nearby Bahnhofstrasse.OBJECT QUALITIES • New building with representative office spaces from 1,800 m² to 10,000 m² • Office spaces with high usage flexibility • Double-story office spaces with a gallery floor in the 2nd/3rd and 4th/5th upper floors • The spaces will be handed over in extended basic construction, including ventilation, cooling, heating, and equipped sanitary facilities • Top floor with a green terrace (approx. 241 m²) • Green inner courtyard with high quality of stay • Gastronomy on the ground floor: A bistro and a café bar are planned • Auditorium: An auditorium for approximately 200 people is available for co-use in building W21 • Parking spaces/motorcycle spaces available in the underground garage (all prepared for the installation of charging stations) • Bicycle cellar in the basement, including 6 charging stations for e-bikes ("pay per use") • Bicycle parking spaces available in the inner courtyard • The building will be LEED Gold certified • Handover of the building for tenant construction is expected to be at the beginning of Q4/2028 • The net rent is from CHF 470.-/m² p.a. Further information can also be found at www.werd25.ch.Have we sparked your interest? Then we look forward to your contact and will be happy to present the WERD25 project to you.

  • Elevator
  • Garage
  • Wheelchair access
Travel time
-
New building
1 / 9
  • Elevator
  • Garage
  • Wheelchair access
CHF 470.– / m²Premium
10,000m² floor space
Werdstrasse 25, 8004 Zürich

WERD25 - City Headquarters - Elegance meets Sustainability

WERD25 - City Headquarters - Elegance meets Sustainability Modern, sustainable, and inspiring: in the heart of Zurich, the WERD25 new construction project will be completed by the end of 2028, with around 10,000 m² of office space. As future tenants, you will benefit from excellent indoor and outdoor space quality as well as various services. The open, loft-like room structure allows you to realize all modern workplace concepts.WERD25 is within walking distance to the main train station and Zurich Selnau train station. Ideal for all those who arrive by public transport. Various shopping facilities are located in the immediate vicinity, including the modern Europaallee and the nearby Bahnhofstrasse.OBJECT QUALITIES • New building with representative office spaces from 1,800 m² to 10,000 m² • Office spaces with high usage flexibility • Two-story office spaces with gallery floors on the 2nd/3rd and 4th/5th upper floors • The spaces will be handed over in extended basic construction including ventilation, cooling, heating, and equipped sanitary facilities • Top floor with a green terrace (approx. 241 m²) • Green inner courtyard with high recreational quality • Gastronomy on the ground floor: a bistro and a café bar are planned • Auditorium: an auditorium for approximately 200 people is available for shared use in building W21 • Parking spaces/motorcycle spaces in the underground garage are available (all prepared for the installation of charging stations) • Bicycle cellar in the basement including 6 charging stations for e-bikes ("pay per use") • Bicycle parking spaces are available in the inner courtyard • The building will be LEED Gold certified • Handover of the GAB for the tenant's construction is expected to be at the beginning of Q4/2028 • The net rent is CHF 470.-/m² per year Further information can also be found at www.werd25.ch.Have we sparked your interest? Then we look forward to your contact and will be happy to present the WERD25 project to you.

  • Elevator
  • Garage
  • Wheelchair access
Travel time
-
New building
1 / 9
  • Elevator
  • Garage
  • Wheelchair access
CHF 470.– / m²Premium
1,300m² floor space
Werdstrasse 25, 8004 Zürich

WERD25 - Representative office spaces in the heart of Zurich

WERD25 - Representative office spaces in the heart of Zurich Modern, sustainable, and inspiring: the new WERD25 project is being built in the center of Zurich by the end of 2028, with around 10,000 m² of office space. As a future tenant, you will benefit from excellent indoor and outdoor space quality as well as various services. The open, loft-like room structure allows you to realize all modern workplace concepts.WERD25 is within walking distance to the main train station and Zurich Selnau train station. Ideal for those who arrive by public transport. Various shopping facilities are located in the immediate vicinity, including the modern Europaallee and the nearby Bahnhofstrasse.PROJECT QUALITIES • New building with representative office spaces from 1,300 m² to 10,000 m² • Office spaces with high usage flexibility • Two-story office spaces with gallery floors on the 2nd/3rd and 4th/5th upper floors • The spaces will be handed over in extended basic construction including ventilation, cooling, heating, and equipped sanitary facilities • Top floor with a green terrace (approx. 241 m²) • Green inner courtyard with high recreational quality • Gastronomy on the ground floor: a bistro and a café bar are planned • Auditorium: an auditorium for approximately 200 people is available for co-use in building W21 • Parking spaces/motorcycle spaces available in the underground garage (all prepared for the installation of charging stations) • Bicycle cellar in the basement including 6 charging stations for e-bikes ("pay per use") • Bicycle parking spaces available in the inner courtyard • The building will be LEED Gold certified • Handover of the building for tenant construction is expected to be at the beginning of Q4/2028 • The net rent is from CHF 470.-/m² p.a. Further information can also be found at www.werd25.ch.Have we sparked your interest? Then we look forward to your contact and will be happy to present the WERD25 project to you.

  • Elevator
  • Garage
  • Wheelchair access
Travel time
-
  • Two-story white building with multiple windows and a brown roof, featuring solar panels on the roof and surrounded by trees and a paved road.
  • Floor plan showing a layout with multiple rooms including a kitchen, storage/archive, hallway, and several numbered rooms with dimensions.
  • Empty room with polished dark flooring, white walls, and modern lighting fixtures. Features include a large doorway leading to an outdoor area, a yellow accent wall, and a white shelving unit with a few items on it.
  • Empty room with large windows, radiators, and a red carpeted floor. No furniture or equipment is present.
  • Modern staircase with dark wooden steps and metal railing, leading up to a windowed landing.
1 / 5
Floor plan showing a layout with multiple rooms including a kitchen, storage/archive, hallway, and several numbered rooms with dimensions.
Empty room with polished dark flooring, white walls, and modern lighting fixtures. Features include a large doorway leading to an outdoor area, a yellow accent wall, and a white shelving unit with a few items on it.
Empty room with large windows, radiators, and a red carpeted floor. No furniture or equipment is present.
CHF 7,825.– Premium
10 rooms
Baslerstrasse 106, 8048 Zürich

Large commercial space (380 m²) for rent in Zürich-Altstetten from October 2026

Large commercial space in Zürich AltstettenAvailable for rent from October 2026 or by agreementBaslerstrasse 106, 8048 Zürich 380 m² on the 1st floor, with goods liftGross rent including ancillary costs: CHF 7’825.– per monthWe are looking for people, initiatives, organizations, or businesses that are progressively active in the social, design, production, or political field. We are particularly pleased to receive applications from tenants who want to use the rooms in the long term and in an ecologically sustainable manner and contribute to a vibrant environment with their activities. A certain public character of the use is welcome.The premises are part of an ensemble of residential and commercial buildings and the production hall of the Ropress printing plant, which has grown over many years. This environment offers space for different working methods and community engagement. Thinking along, co-designing, and a respectful togetherness are explicitly desired here. • From October 2026, rented indefinitely • Gross rent including ancillary costs 7’825/month • bright, developed 4-meter-high rooms (built in 1929) • currently 10 rooms (including a large hall, tea kitchen, toilets) • rented as a total area of 380 m² • access via staircase or goods lift with loading ramp (only occasional deliveries) • Optional storage spaces and parking spaces The owner, the Edith Maryon Foundation, is committed to the long-term security of real estate and the withdrawal of land and soil from speculation. It promotes, among other things, social responsibility, charitable purposes, as well as communal work and living. The premises are being advertised jointly with the local BAS106 association. This association is committed to a vibrant, culturally and socially engaged community at Baslerstrasse 106, in the sense of the foundation.Further information:For a viewing appointment and further information, please send a brief application with details of persons, activities, and own requirements to mail@bas106.ch

Travel time
-
1 / 5
Price on requestPremium
566m² floor space
Badenerstrasse 15, 8004 Zürich

Exclusive office space directly at Stauffacher: freshly renovated and flexible!

Located on the vibrant Badenerstrasse 15, directly at the urban transport hub Stauffacher in Zurich, we offer a approximately 566 m2 large, freshly renovated office space for rent.Your advantages at a glance: • Flexible room layout: The total area of 566 m2 can be rented either together or as two independent partial areas. • High-quality fit-out: In addition to the extended basic fit-out (including ventilation and cooling), the rent already includes a carpet floor, a modern tea kitchen, and two meeting rooms (one per unit when subdivided). • State-of-the-art technology: A double floor for flexible cabling, ceiling sails with integrated heating and cooling function, as well as basic lighting create an optimal basis. • Excellent infrastructure in the building: With a Coop on the ground floor and an Activ Fitness in the same building complex, the needs of your employees are well covered. The tram stop "Stauffacher" is located directly in front of the house and the main train station Zurich can be reached in a few minutes' walk. The lively environment is characterized by numerous restaurants, bars, and shops, making the quarter one of the most popular in Zurich.Facts and figures • Address: Badenerstrasse 15, 8004 Zurich • Usable area: approximately 566 m2 on the 4th floor • Availability: immediately or by arrangement • Parking spaces: An above-average number of parking spaces can be rented in the building's underground garage. Contact AXENTICA REAL ESTATE AG. We are also available at m.begovic@axentica-realestate.ch. We would be happy to provide you with further information or show you the spaces directly on site.

Travel time
-
1 / 12
CHF 320.– / m²Top
560m² floor space
Badstrasse 11, 5400 Baden

560 m² für Ihre Vision - Büro oder Praxis mitten in Baden

Eine Adresse. Viele Möglichkeiten.Gestalten Sie einen Arbeitsort, der zu Ihrem Unternehmen passt. An zentraler Lage in der Badener Innenstadt bietet diese rund 560 m² grosse Büro- und Praxisfläche im 1. Obergeschoss viel Raum für individuelle Nutzungskonzepte - vom modernen Unternehmenssitz über Beratungs- und Dienstleistungsflächen bis hin zur Praxis.Grosszügige Fensterfronten sorgen für helle Räumlichkeiten, während der Edelrohbau die Möglichkeit bietet, Raumaufteilung, Gestaltung und Ausstattung auf die eigenen Anforderungen abzustimmen. Die vorhandenen Layoutstudien zeigen beispielhaft, wie sowohl eine Büro- als auch eine Praxisnutzung umgesetzt werden könnte. Die Visualisierungen zeigen, was hier entstehen kann.Ihre Vorteil • Ein Team - Eine Etage • Bahnhof Baden in Gehdistanz • Grosszügige Fensterfronten und attraktive natürliche Belichtung • Flexible Gestaltungsmöglichkeiten für Büro- oder Praxiskonzepte • Bestehender Doppelboden als Basis für den individuellen Mieterausbau • Fernwärme / Kühlung über die Lüftung • Motorisierte Lamellenstoren • Personenlift • Elektronisches Schliesssystem • Anschlüsse für die Teeküche sind im Mieterausbau vorgesehen • Einstellplätze in der Tiefgarage können zusätzlich gemietet werden • Individueller Mieterausbau und verschiedene Raumkonzepte Die Fläche wird im Edelrohbau übergeben und schafft damit die ideale Grundlage für einen massgeschneiderten Ausbau. Ob offene Arbeitswelt mit Meeting- und Rückzugsräumen oder Praxis mit Empfang, Wartebereich und Behandlungszimmern - hier kann ein Raumkonzept entstehen, das exakt auf Ihre Nutzung abgestimmt ist.Ein Standort, der überzeugt. Gestalten Sie 560 m² so, wie Ihr Unternehmen sie braucht.Interessiert?Gerne zeigen wir Ihnen die Fläche vor Ort und besprechen mit Ihnen die Möglichkeiten für Ihr individuelles Ausbau- und Nutzungskonzept.Une adresse. De nombreuses possibilités.Aménagez un espace de travail adapté à votre entreprise. Situé en plein coeur du centre-ville de Baden, cet espace de bureaux et de cabinet d'environ 560 m², situé au 1er étage, offre de nombreuses possibilités d'aménagement personnalisées - du siège social moderne aux espaces de conseil et de services, en passant par un cabinet professionnel.De généreuses baies vitrées garantissent des locaux lumineux, tandis que le gros oeuvre brut de qualité permet d'adapter l'agencement, l'aménagement et l'équipement à vos propres besoins. Les études d'agencement existantes montrent à titre d'exemple comment cet espace pourrait être aménagé aussi bien en bureaux qu'en cabinet professionnel.Les visualisations montrent ce qui peut voir le jour ici.Vos avantages • Une équipe - Un étage • Gare de Baden accessible à pied • Grandes baies vitrées et bel éclairage naturel • Possibilités d'aménagement flexibles pour des concepts de bureaux ou de cabinets • Faux-plancher existant servant de base à l'aménagement personnalisé par le locataire • Chauffage urbain / refroidissement via le système de ventilation • Stores à lamelles motorisés • Ascenseur • Système de fermeture électronique • Les raccordements pour la kitchenette sont prévus dans l'aménagement par le locataire • Des places de stationnement dans le parking souterrain peuvent être louées en supplément • Aménagement sur mesure par le locataire et différents concepts d'espace La surface est remise en état de gros oeuvre haut de gamme, offrant ainsi la base idéale pour un aménagement sur mesure. Qu'il s'agisse d'un espace de travail ouvert avec des salles de réunion et des espaces de détente, ou d'un cabinet médical avec réception, salle d'attente et salles de consultation - vous...

Travel time
-
  • White exterior, multiple floors, rectangular windows, two entrances with text 'dreamtime', antennas on the roof, trees and bicycle stands in front, buildings behind the main building
  • modern office design, grey carpeted floor, glass walls, desks with monitors, chairs, small potted plants
  • Open office space with desk, computer, and office equipment.
  • modern office room, white walls, gray floor, large windows, office furniture, computer stations
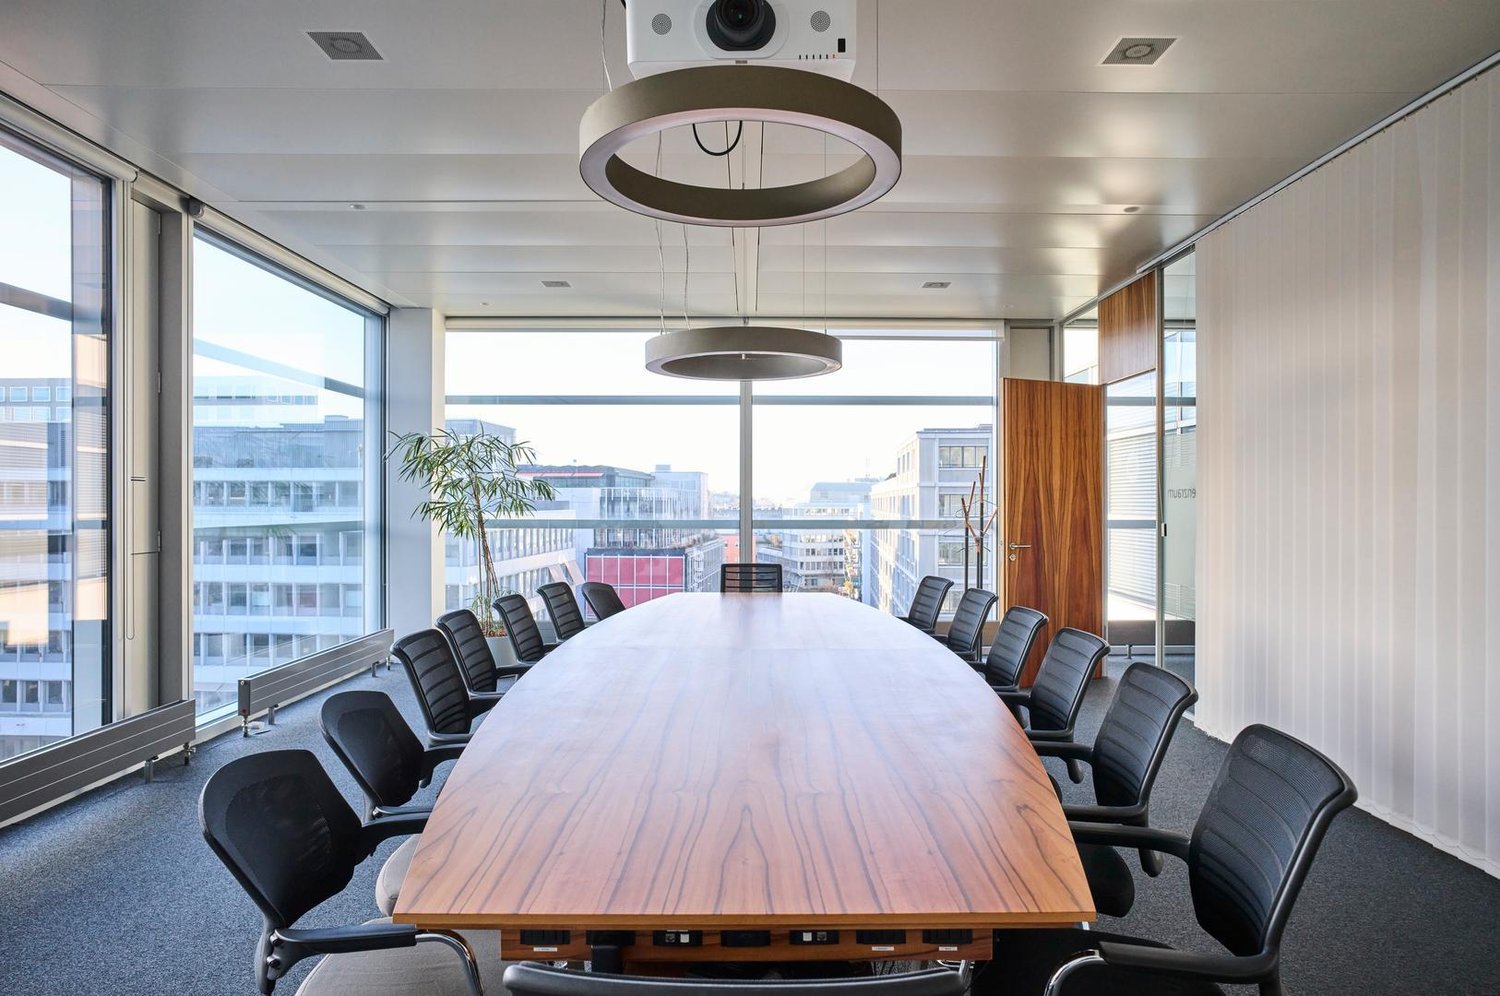
  • empty conference room with a table, chairs, a large TV, a plant, gray carpeted floor, white walls, and large windows with a scenic view
  • modern meeting room with gray carpet, black office chairs around a desk, pendant lights, white painted walls, black potted plant, 2 large windows
  • empty room, three windows, wooden floors, white walls, built-in heaters
  • white walls, gray carpet, white windows, no furniture
  • empty room, large windows, white walls, grey floor, pendant lighting
  • office room with large windows, white walls, white ceiling, grey carpet
  • large living room, grey couch, glass table, large windows
  • Empty kitchen with red wall, stainless steel sink, silver countertop, silver cabinet drawers and silver faucet
  • clean and modern office room with gray carpet, white walls, large glass windows, potted plant, kitchen with appliances
  • meeting room with white walls, white chairs, long white table, windows, paintings
  • modern empty room, wooden floor, white ceiling, modern kitchen with countertops and cabinets, large windows
  • a clean, minimalist bathroom with a toilet, two cubicles, and tiled floors.
  • shower cubicle, sinks, benches, green dividers
  • white office building, large windows, streetlight, green trees, paved parking lot
  • modern building entrance with mailboxes, glass doors, white walls, grey flooring, and a sign for dreamtime
  • modern apartment building entrance, glass doors, letter boxes, concrete pathway, modern architecture
1 / 20
Price on requestTop
1,311m² floor space
Kreuzweg 9+11, Baden, 5400 Baden

Work in DGNB-Gold-certified refurbished office spaces directly at Trafoplatz in Baden

Directly at the TRAFO culture and congress center, we rent out completely refurbished office spaces with ventilation and cooling in the 3rd and 4th upper floors of the historically old Spulenwicklerei building, which is DGNB-Gold certified. • Open Office (main area) and individual offices/meeting rooms with flexible adjustments of the required area possible • very good air thanks to existing ventilation as well as pleasant summer days through groundwater cooling for climate convectors (CO2-low) • warm winter days are guaranteed by district heating (CO2-low) • closed ceilings with acoustic elements (room height 2.78m) • two fully equipped kitchens with large break rooms each, as well as two tea kitchens • existing network cabling • sanitary facilities per floor (2x D, 2x H) directly on the rental area for sole use, as well as one IV-WC on the 4th upper floor • showers and changing rooms can be used in the basement (shared with other tenants in the building) • bistro with catering options directly in the house • 5-minute walk to the train station and bus terminal • 15-minute direct connection to Zurich Assigned parking space rental in the new Trafoparkhaus (Brown Boveri Strasse) possible for CHF 240/month/space plus VAT.Further information and floor plans can be found in the PDF documents attached to this advertisement.We look forward to your contact.

Travel time
-