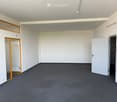
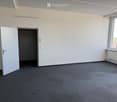
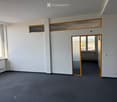
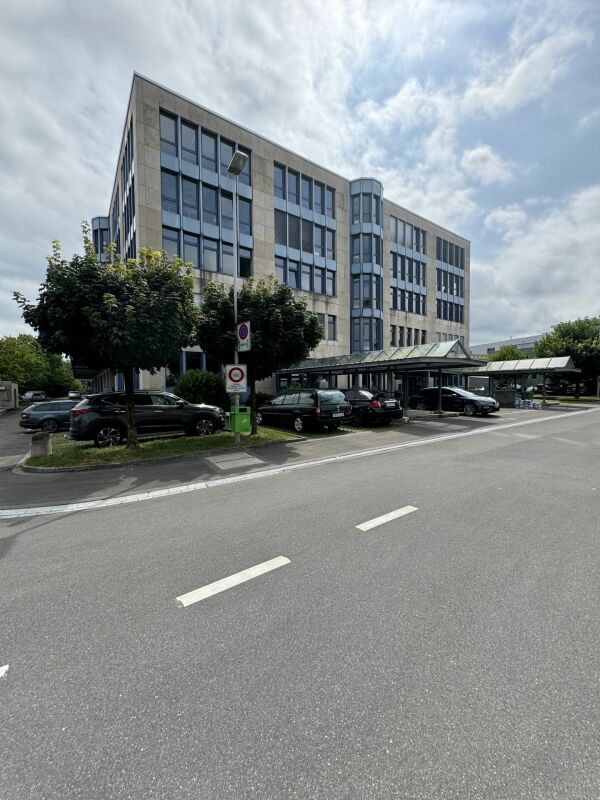
Fenkrieden - Office for rent

Try expanding your search criteria so we can show you similar properties. Currently, there are no matches.

We suggest you try to:

  • increase the radius
  • change filters, such as price

You can create a search alert with the current criteria and get notified when matching properties are available.

More objects in your automatically expanded search area
188 results - Radius: + 10km
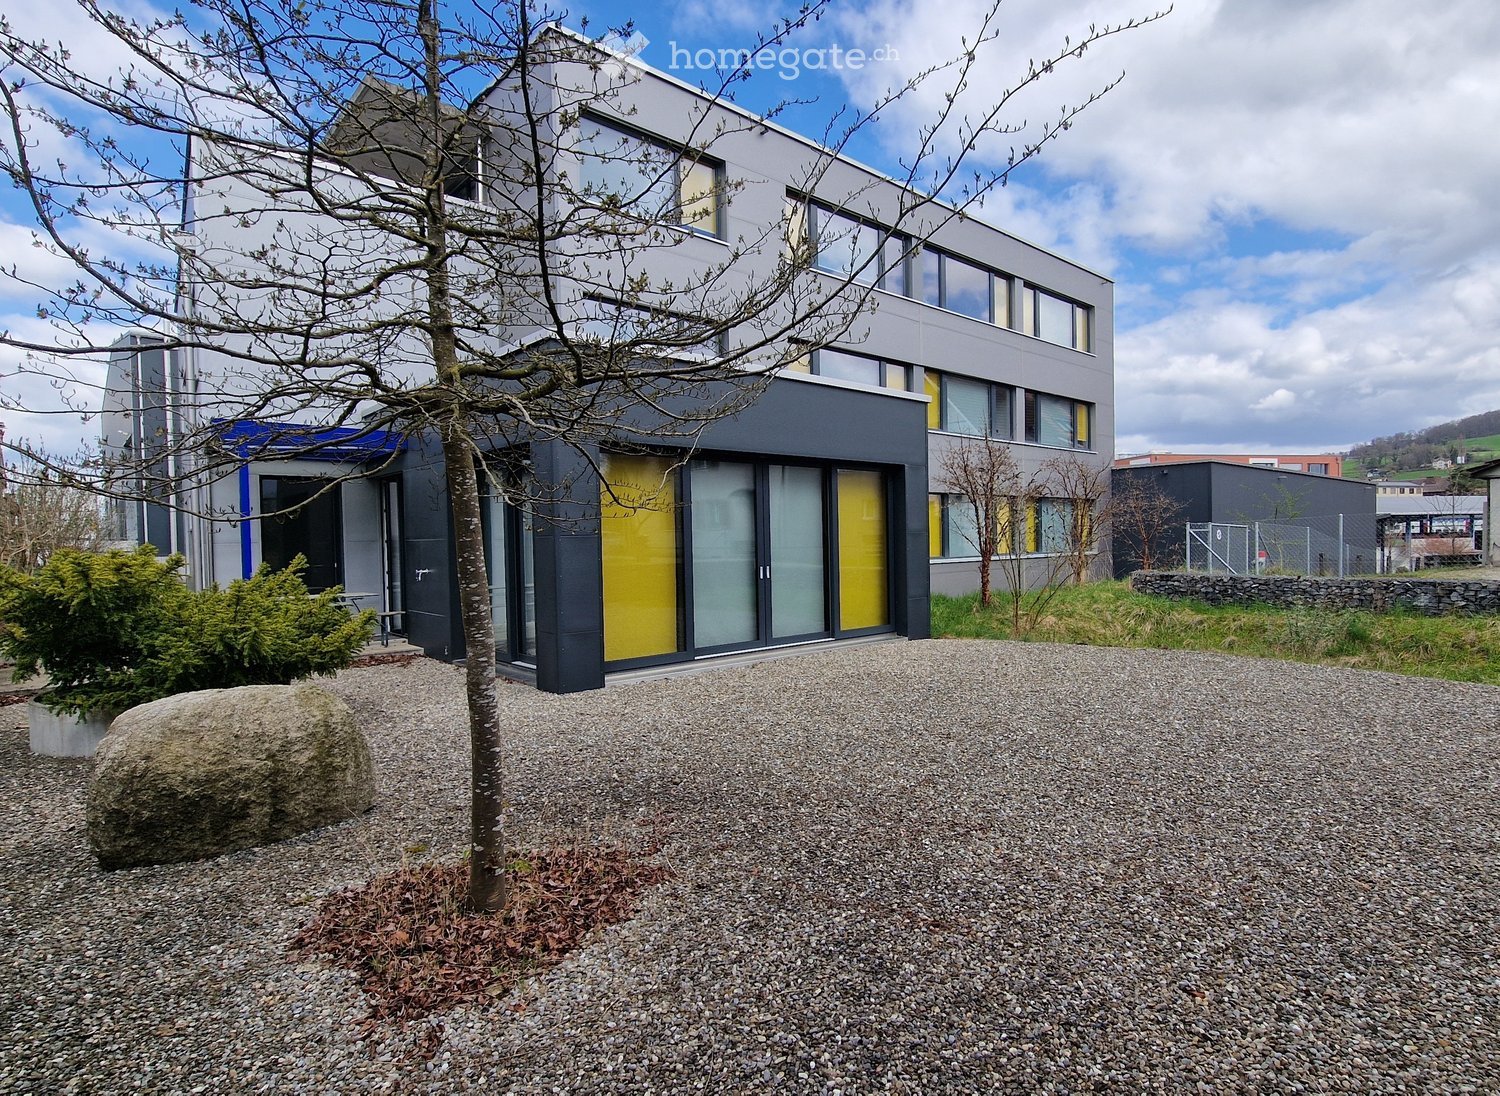
  • Modern two-story building with grey and yellow facade, large windows, and a gravel driveway.
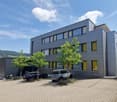
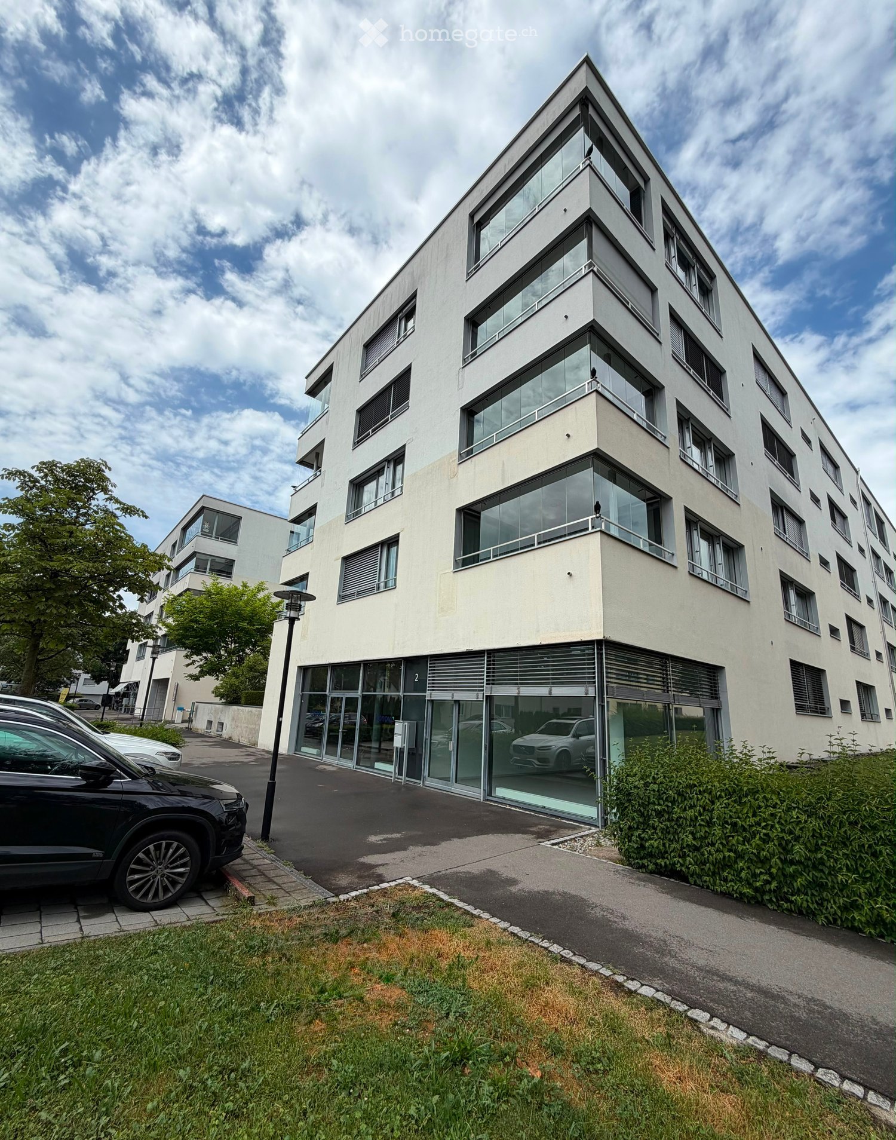
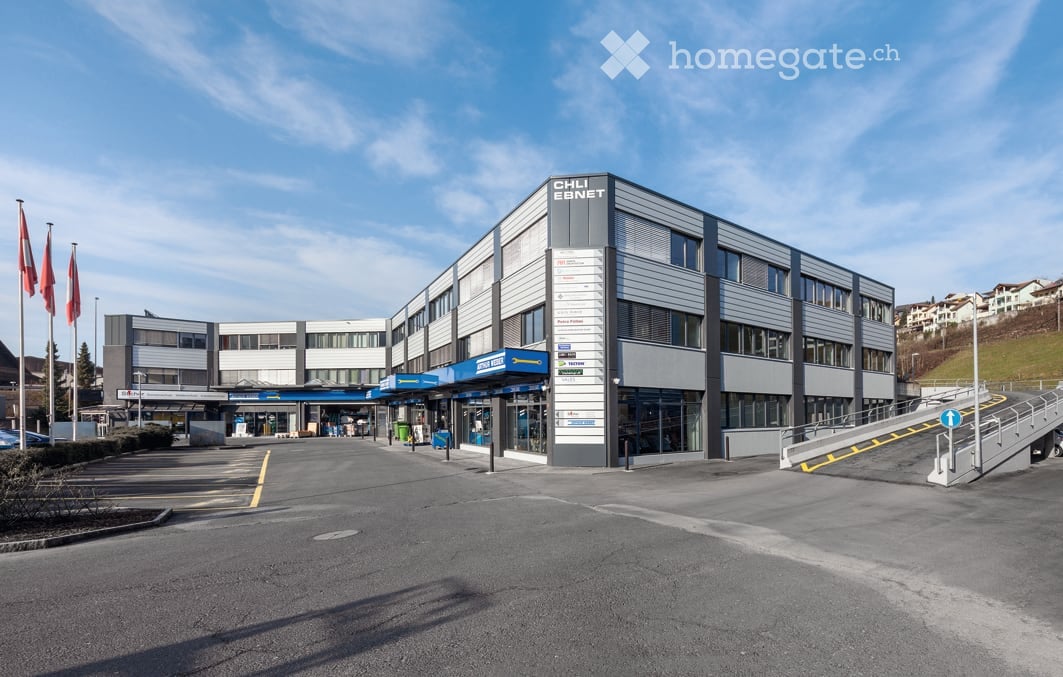
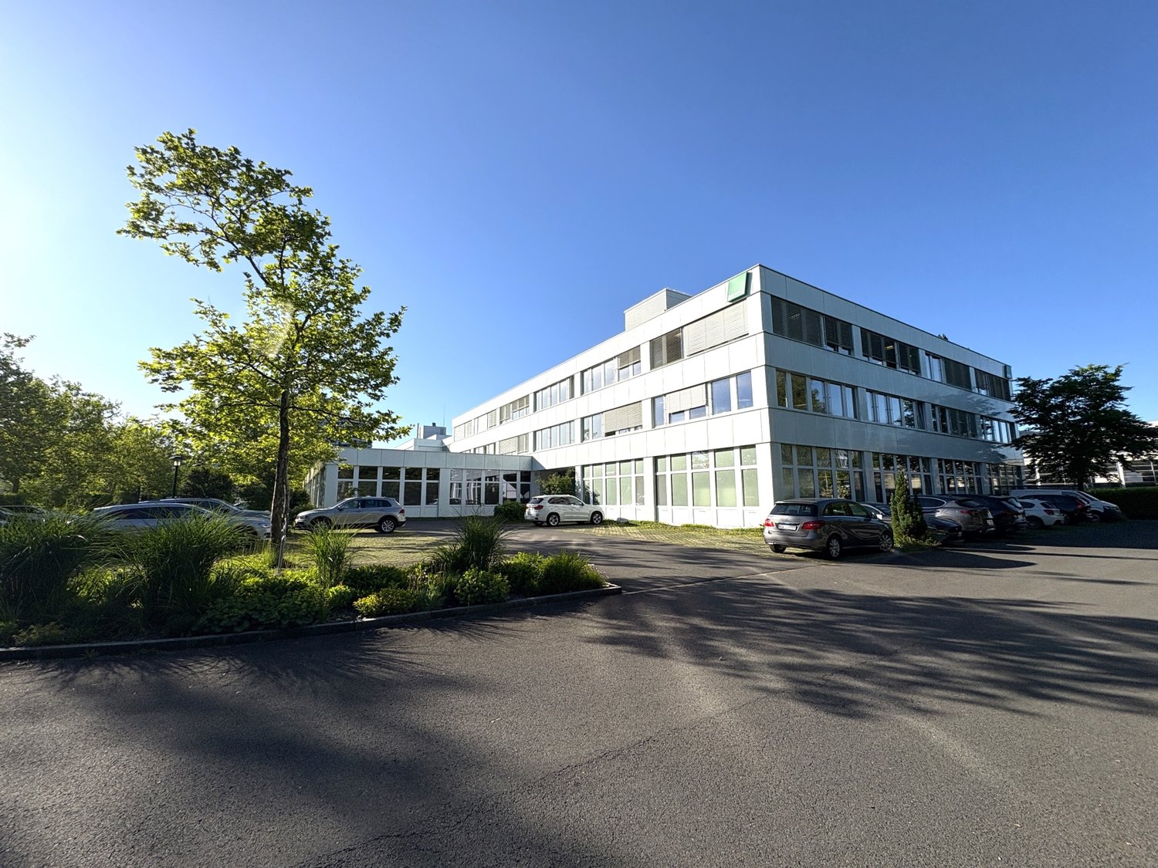
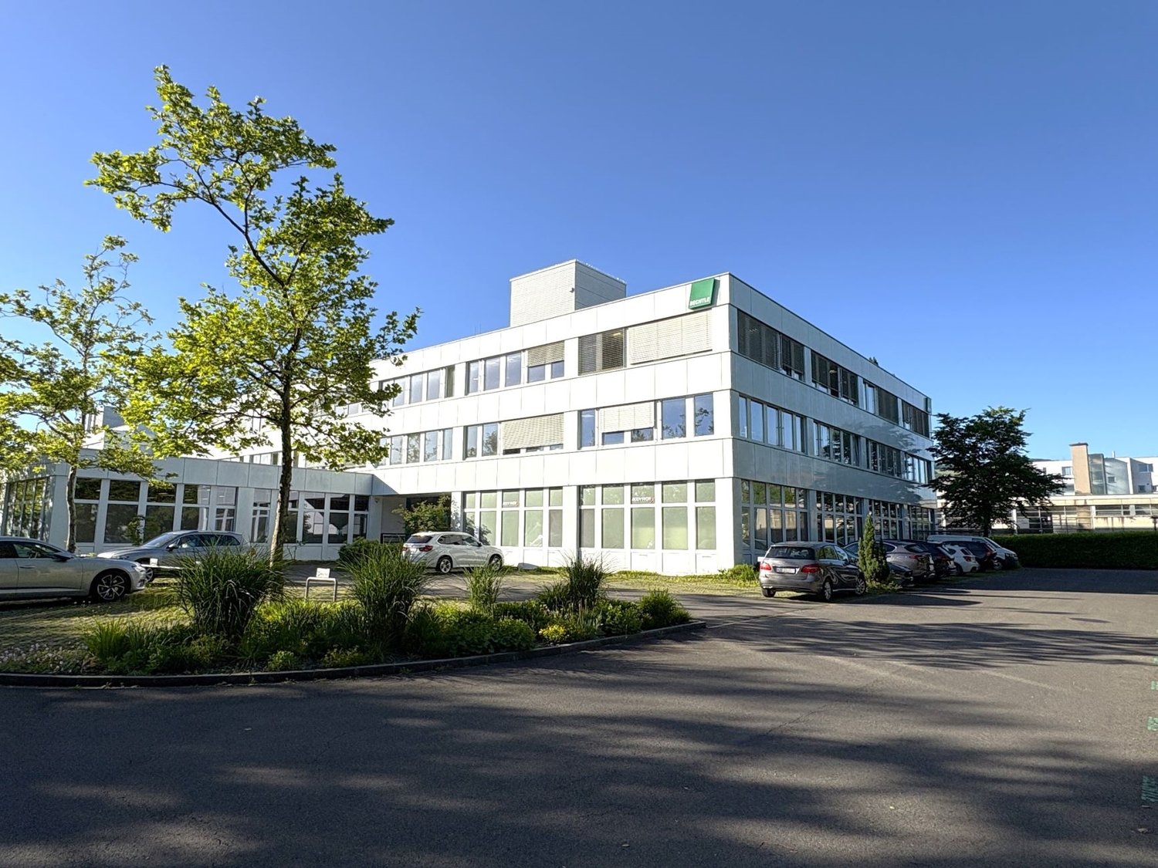
  • Modern multi-story building with grey facade and large windows, surrounded by trees and parked vehicles.
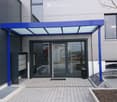
  • Front entrance with glass doors, mailbox and canopy
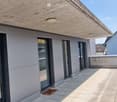
  • Modern balcony with tiled floor, large glass sliding doors, wooden ceiling, and built-in lighting.
  • Balcony with tiled floor, low concrete railing, and wooden ceiling, overlooking neighboring buildings.
  • Modern hallway with concrete walls, carpeted floor, elevator, and recessed lighting.
  • Modern bathroom with dark tiled walls and floor, white fixtures including a toilet, sink, and urinal, and a window providing natural light.
  • Modern bathroom with dark tiles, white fixtures, and a window providing natural light.
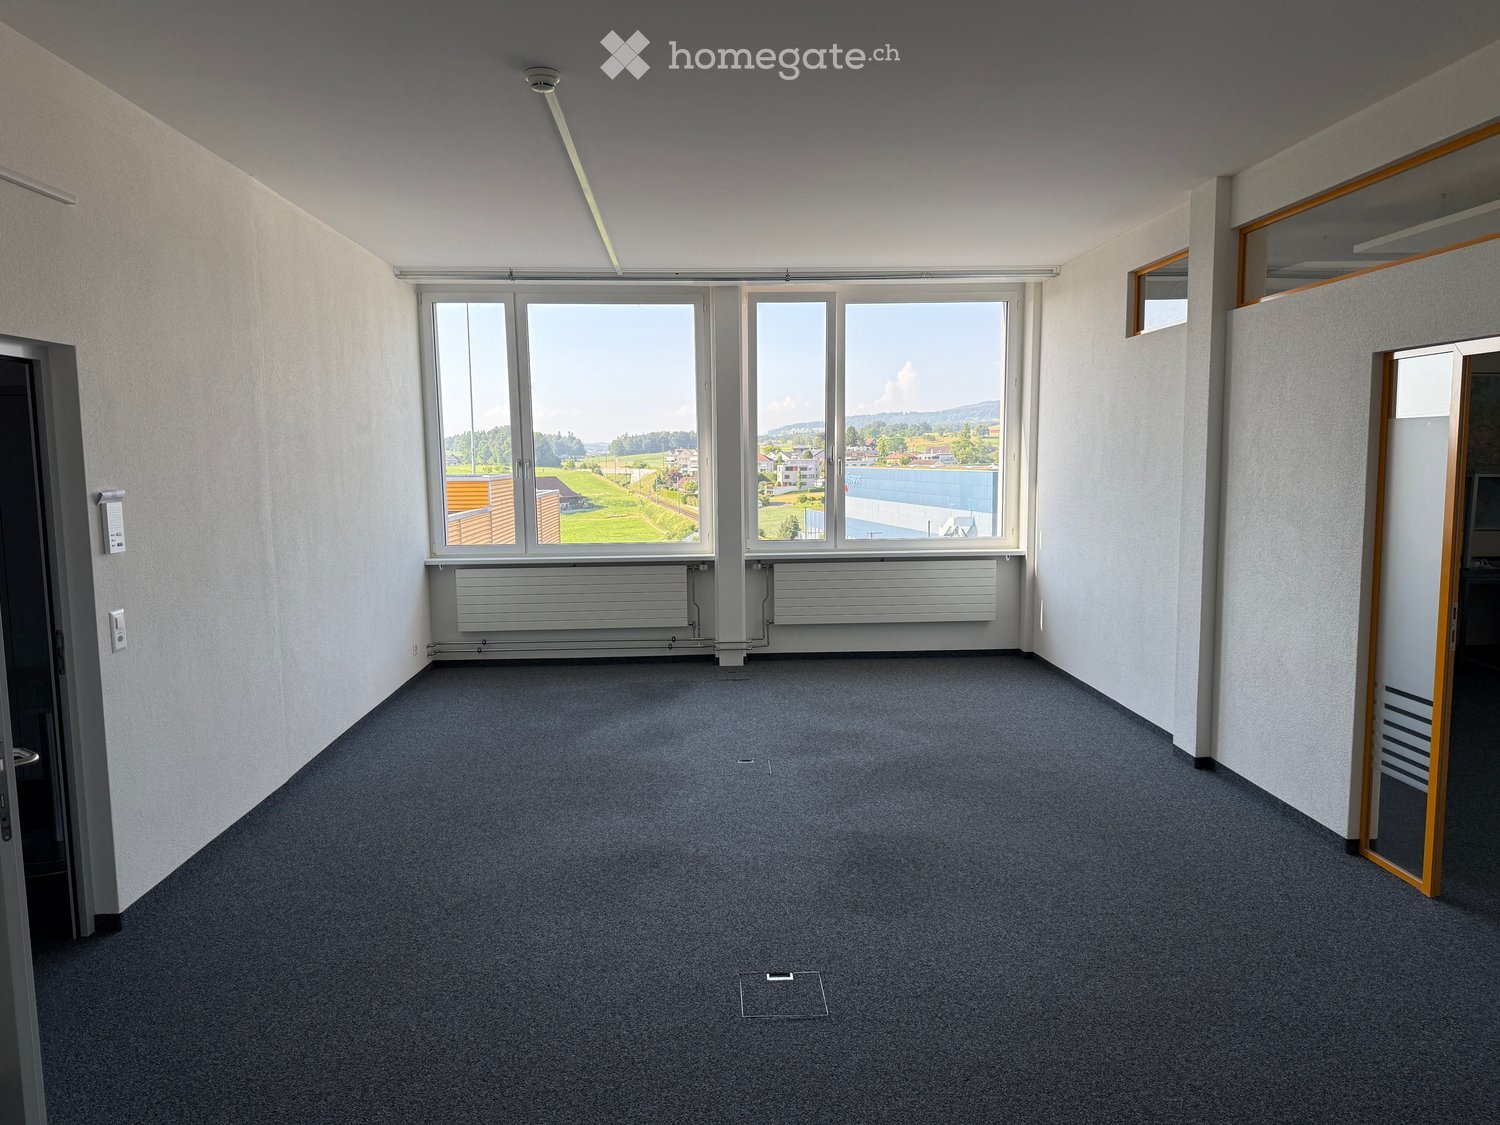
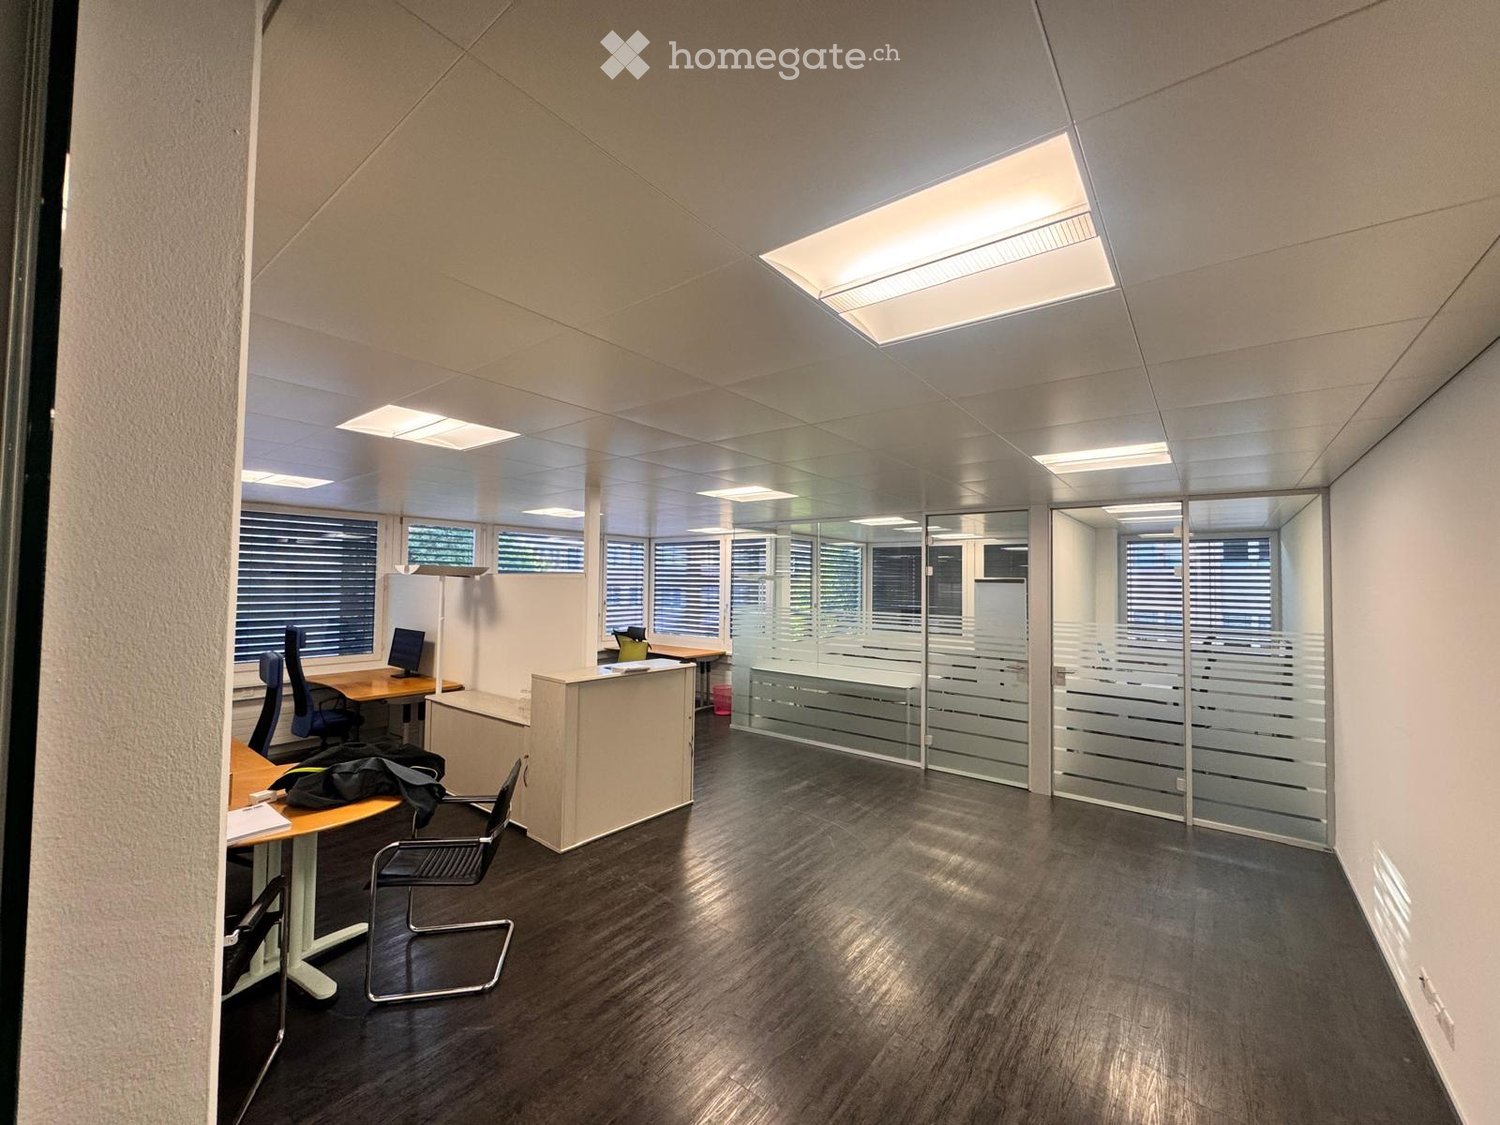
  • Empty room with grey carpet, white walls, large windows with blinds, and glass partitions.
  • Empty room with white walls, black carpet, and a single door. No furniture or equipment is present.
  • Empty room with grey carpet, white walls, large windows with blinds, and a glass partition wall.
  • Modern kitchen with grey cabinets, white countertop, sink, and a window with blinds overlooking a neighboring house.
  • Empty room with light-colored walls, carpeted floor, and large windows with blinds, offering a view of neighboring houses and greenery.
  • Empty room with bare walls, carpeted floor, and large windows with yellow blinds. No furniture or equipment present.
1 / 14
Modern multi-story building with grey facade and large windows, surrounded by trees and parked vehicles.
Front entrance with glass doors, mailbox and canopy
Modern balcony with tiled floor, large glass sliding doors, wooden ceiling, and built-in lighting.
CHF 172.– / m²Premium
231m² floor space
Im Grindel 29, 8932 Mettmenstetten

Modern hello office or practice rooms (total 231 m2) for rent on the top floor

We rent immediately or by agreement - bright spacious office or practice rooms with their own office kitchen and terrace! In the commercial area "Im Grindel" in 8932 Mettmenstetten, we offer attractive office spaces for rent! Discover these modern offices on the 3rd floor/attic of a contemporary building from 2018 in Mettmenstetten. With a total area of 231 m², this property offers optimal conditions for your company. The offices convince with: • Modern equipment: wheelchair-accessible entrance and elevator for maximum barrier-free access • Functional room division: variously sized offices, from single offices to large open-plan offices • Balcony: own partially covered terrace (40m2) for relaxed breaks • Modern toilet facilities: separate toilets for men and women, with sink, mirror cabinet, and showers • Parking spaces: garage and additional parking spaces can be rented (CHF 130.--/month, CHF 55.--/month) • Pleasant room height: 2.6 meters ceiling height provides a airy working climate • controlled ventilation with combined cooling in summer - underfloor heating with geothermal heat pump • spacious electro-floor channels Location and connection: The modern office/commercial building is located in a quiet, sunny area and is only a few minutes away from the A4 highway, optimally situated between the economic areas of Zurich and Zug. The A4 highway towards Zurich (exit 31 Affoltern a.A.) can be reached in about 6 minutes (4.3 km), and towards Lucerne (exit 32 Blegi or 33 Cham) in about 9 minutes (8.1 km). Public transportation is also well-developed in Mettmenstetten: The S-Bahn trains run at half-hour intervals and take you to Zurich, Zug, or Lucerne in a short time. The train station (S-Bahn) is a 5-minute walk from the property. These offices are perfect for companies looking for modern, well-equipped workplaces in a quiet environment. The combination of contemporary equipment, practical location, and professional infrastructure makes this property an ideal choice for your business. Additional information/Rent: • Rent CHF 172.--/m2/year excl. VAT, additional costs CHF 15.--/m2/year excl. VAT (heating costs, water, warm water, sewage, caretaker, etc.). • Parking spaces in the building's garage can be rented for CHF 130.--/month excl. VAT. Outdoor parking spaces can be rented for CHF 55.--/month excl. VAT. • Various shopping and dining options are within walking distance. We are happy to answer any questions or arrange a viewing at any time. We look forward to your contact.

Travel time
-
1 / 16
CHF 3,530.– / monthPremium
242m² floor space
Grundstrasse 12, 6343 Rotkreuz

242 m² Showroom & Office with Warehouse and Loading Ramp - available immediately

Highway, train station, and bus stop right in front of the door The Grundstrasse 12 is located in the economic center of Rotkreuz: The Rotkreuz highway access (A4/A14) can be reached in one minute, the train station in about 7 minutes on foot, and the bus stop in one minute. You can reach Zug and Lucerne by train in about a quarter of an hour, and Zurich in about 40 minutes.So, your customers and employees can easily get there, whether by car or by public transport. The neighborhood is home to well-known companies and the Suurstoffi university campus. In addition, there are the advantages of the tax-friendly canton of Zug. Receive customers, deliver goods - everything in one place Compact and well thought out: Your customers enter the showroom through their own entrance, and the goods arrive via the loading ramp directly into the warehouse. Since the area is already fully developed, there are no construction costs, and you can start without delay. • Exhibition and presentation room • Office workplaces • Warehouse with concrete floor and loading ramp • Exceptional kitchen with break room • Customer and personnel entrance Need more space? The area can be expanded to 600 m² with the adjacent office space. Please note: The property is opted and is therefore subject to VAT. VAT is invoiced on all costs. The stated costs (rents) are excluding VAT. Your customized space - planned, financed, and implemented from a single source The existing layout doesn't quite fit? No problem. Our own team of architects and construction managers with years of experience will accompany you from the first idea to the move-in: • We take note of your needs and advise you on site • We create a concept and plans for your room layout • You receive a binding, transparent offer • We implement the construction on time and professionally • If desired, the ownership finances the expansion or conversion in advance - so your liquidity remains for your business Tell us your needs - we will submit a customized offer.

Travel time
-
  • Modern multi-story building with large glass windows and balconies, surrounded by greenery and parked cars.
  • Bright, minimalist room with large glass windows, white tiled floor, and a wooden staircase leading upwards.
  • Empty room with light wooden flooring and white walls, featuring built-in white cabinetry on one side and a recessed ceiling light.
  • Modern bathroom with white tiles, a white sink with a chrome faucet, a toilet, a large mirror, and a towel rack.
  • Modern shower stall with white tiles, black tiled floor, and silver fixtures including a handheld showerhead and a wall-mounted faucet.
1 / 5
Bright, minimalist room with large glass windows, white tiled floor, and a wooden staircase leading upwards.
Empty room with light wooden flooring and white walls, featuring built-in white cabinetry on one side and a recessed ceiling light.
Modern bathroom with white tiles, a white sink with a chrome faucet, a toilet, a large mirror, and a towel rack.
CHF 3,200.– Premium
65m² floor space
Feldhof 2, 6300 Zug

Bright Office Space for Rent in Zug – Feldhof 2

Description: Modern, light-filled commercial unit in the sought-after Feldhof quarter, bordering the green Lorzenebene yet only minutes from Zug centre, the station and the motorway. The unit faces the quiet street, with visitor parking directly in front.A generous main room with floor-to-ceiling glazing opens onto greenery. An internal staircase leads to a raised gallery room with extensive fitted storage. A private bathroom with shower completes the space.Highlights: • Approx. 65 m², ground floor, own entrance • Large open main room plus raised gallery room • Private WC / bathroom with shower • Floor-to-ceiling windows, quiet green outlook • Visitor parking in front of the building • Own parking space and cellar available (on request, approx. 3 months’ notice) Availability: office immediately; parking and cellar on request.Rent: CHF 3,200/month (office) Parking: CHF 150/month · Cellar: CHF 100/month Service charges (on account): typically around CHF 200/monthPlease direct all inquiries by email — this helps us respond to everyone promptly. Viewings by appointment.DEUTSCHTitel: Helle 65 m² Bürofläche / Showroom im Erdgeschoss — Feldhof, ZugBeschreibung: Moderne, lichtdurchflutete Gewerbefläche im begehrten Feldhof-Quartier, angrenzend an die grüne Lorzenebene und dennoch nur Minuten vom Stadtzentrum, Bahnhof Zug und Autobahnanschluss entfernt. Die Einheit liegt an der ruhigen Strasse, Besucherparkplätze direkt vor dem Gebäude.Der grosszügige Hauptraum mit raumhoher Verglasung öffnet sich ins Grüne. Eine interne Treppe führt zu einem erhöhten Galerieraum mit umfangreichem Einbauschrank. Ein eigenes Bad mit Dusche rundet die Fläche ab.Highlights: • Ca. 65 m², Erdgeschoss, eigener Zugang • Grosser, offener Hauptraum plus erhöhter Galerieraum • Eigenes WC / Bad mit Dusche • Raumhohe Fenster, ruhige Lage im Grünen • Besucherparkplätze vor dem Gebäude • Eigener Parkplatz und Kellerabteil verfügbar (auf Anfrage, ca. 3 Monate Kündigungsfrist) Verfügbar: Büro per sofort; Parkplatz und Keller auf Anfrage.Miete: CHF 3’200/Monat (Büro) Parkplatz: CHF 150/Monat · Kellerabteil: CHF 100/Monat Nebenkosten (akonto): erfahrungsgemäss ca. CHF 200/MonatAnfragen bitte ausschliesslich per E-Mail — so können wir allen Interessenten rasch antworten. Besichtigung nach Vereinbarung.

Travel time
-
1 / 12
CHF 3,208.– Premium
220m² floor space
Grundstrasse 12, 6343 Rotkreuz

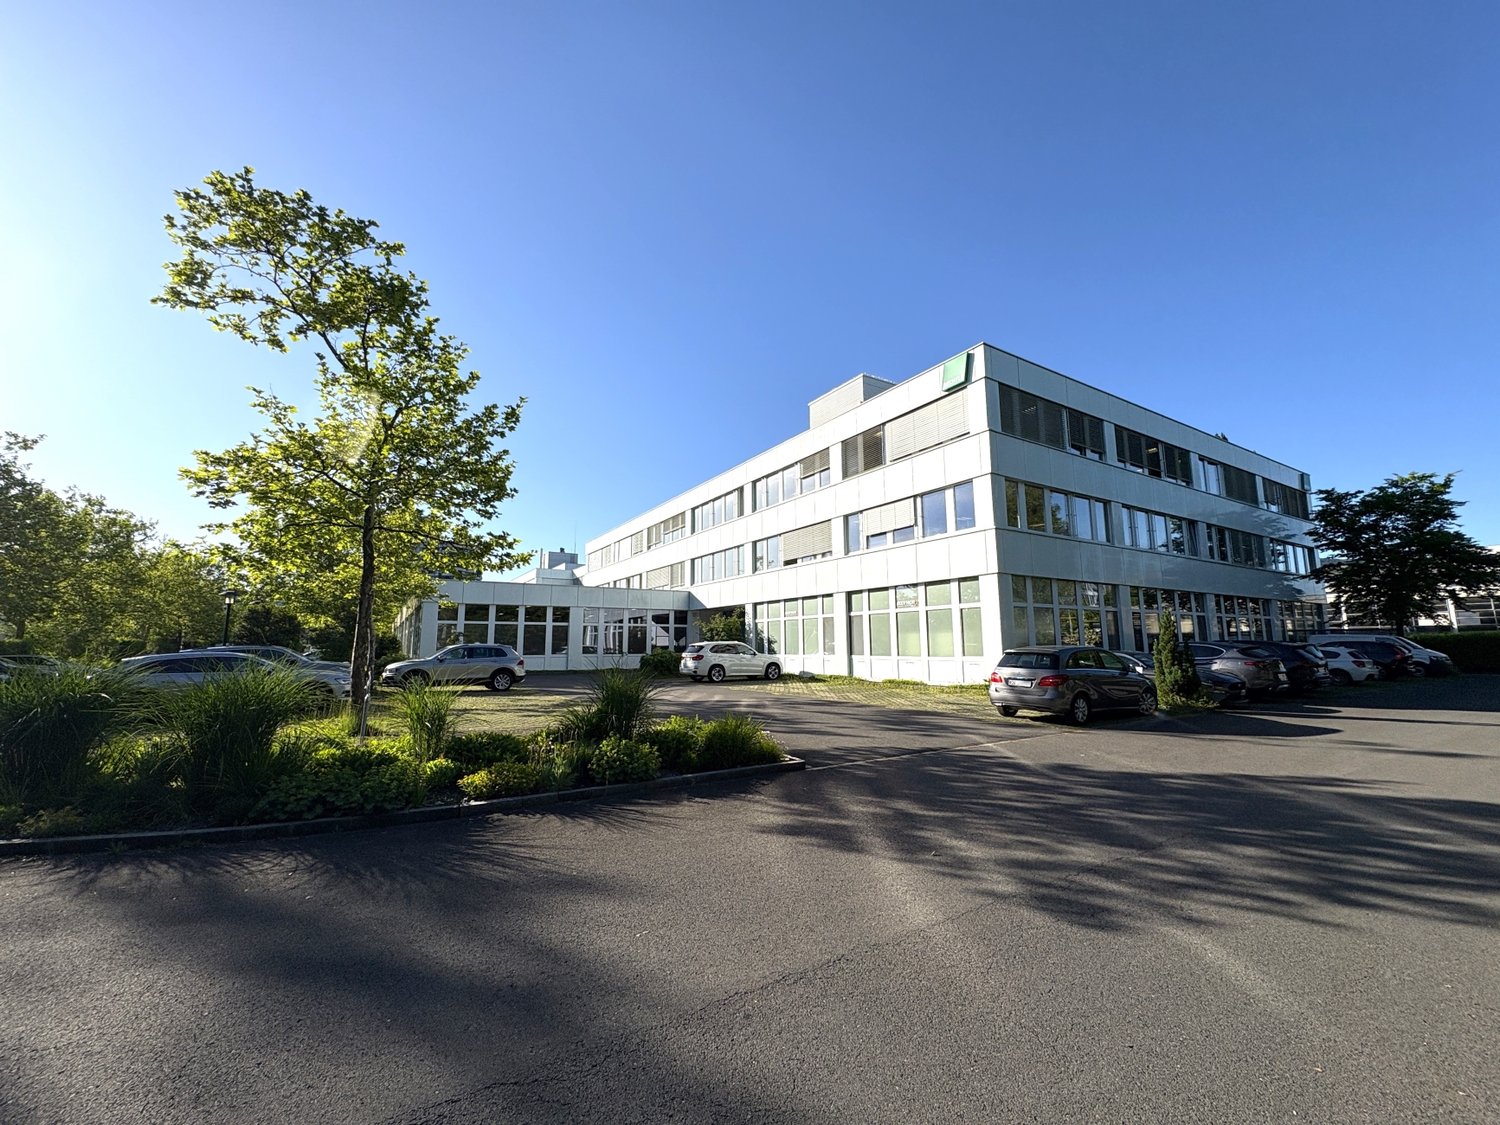
220 m² fully developed office on the 3rd floor - available for immediate occupancy

Highway, train station, and bus stop right outside the door The Grundstrasse 12 is located in the business center of Rotkreuz: The Rotkreuz highway junction (A4/A14) can be reached in one minute, the train station in about 7 minutes on foot, and the bus stop in one minute. You can reach Zug and Lucerne by train in about a quarter of an hour, and Zurich in about 40 minutes.So, your customers and employees can easily get there, whether by car or by public transportation. The neighborhood is home to well-known companies and the Suurstoffi university campus. In addition, there are the advantages of the tax-friendly canton of Zug. Completely equipped for your team This bright office space is fully developed - you just need to add the furniture. • Open-plan office • Meeting room with glass partition • Archive, copying, and storage room • Small kitchen Suspended metal acoustic ceiling, carpeted floor, and air conditioning units in the office and meeting room ensure a pleasant working climate, even in summer. Your customized space - planned, financed, and implemented from a single source The existing layout doesn't quite fit? No problem. Our in-house team of architects and construction managers with years of experience will accompany you from the initial idea to occupancy: • We take note of your needs and advise you on site • We create a concept and plans for your room layout (note the floor plan variant) • You receive a binding, transparent offer • We implement the development on time and professionally • If desired, the ownership finances the expansion or renovation in advance - so your liquidity remains for your business Tell us your needs - we will submit a customized offer.Also, visit us at stalderstalder.ch and learn about the details.

Travel time
-
New building
1 / 13
Price on requestPremium
6343 Rotkreuz

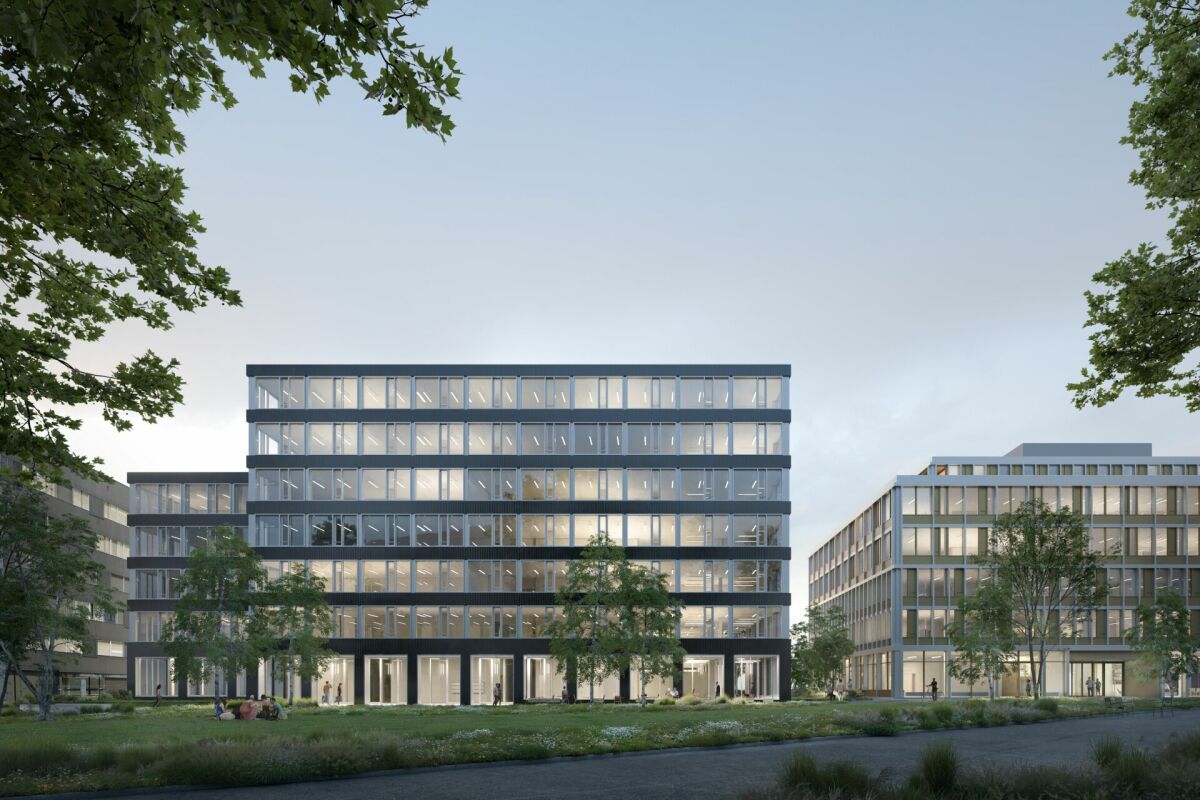
First-time rental Suurstoffi 43: Thoughtfully planned, sustainably built

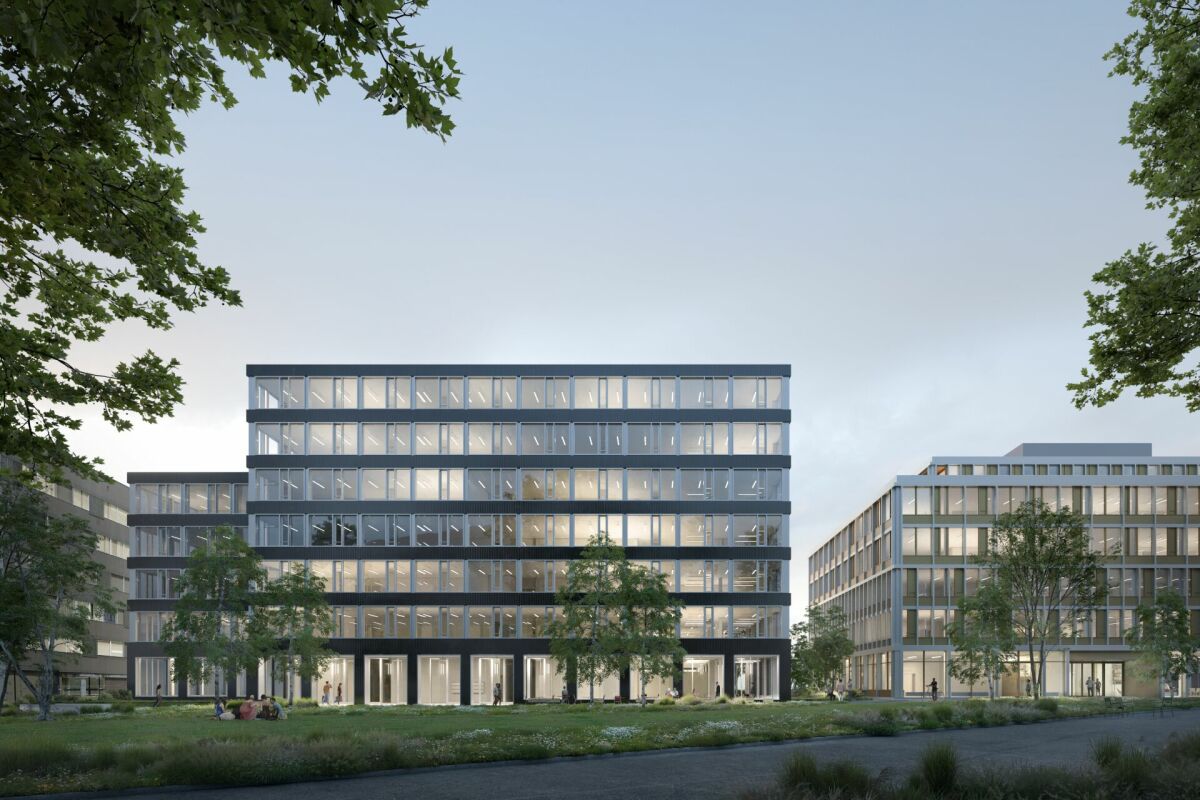
In the course of the last construction phase, the two elegant office buildings Suurstoffi 43 and 45 with around 16,000 m² of office, commercial and training space are being built on the Suurstoffi site.The construction start of Suurstoffi 43/45 took place in December 2024 and the rental spaces can be handed over to the tenant for construction in mid-2027.With XUND, the Health Education Center Central Switzerland, a rental agreement for all office and training spaces in Suurstoffi 45 could already be concluded.The following advantages can be expected:Suurstoffi 43: • Representative building with simple, elegant architecture • Building is planned according to SGNI/DGNB Platinum standard • Park directly in front of the building • Atrium with a two-story lobby in the central area of the building • High floor plan flexibility in terms of room division and use • The spaces will be handed over in extended basic construction with double floor, toilet facilities and combined ventilation system for heating, ventilation and cooling • High room comfort with low energy requirements Suurstoffi area: • Best accessibility by public transport and private vehicle as well as immediate proximity to Rotkreuz train station (including platform connection) • Unique energy concept with a focus on sustainability and almost 100% CO2-free operation thanks to the Zero-Zero strategy • Innovative area with comprehensive infrastructure and the possibility to rent rooms for events, seminars or occasions including catering • Established, renowned tenants in the area • B2B opportunities for cooperation, networking and synergies We look forward to your contact and will be happy to provide you with further information on the new building project and the rental process. Do you need more space? Suurstoffi 43 offers up to 4,990 m² of office and commercial space.

New building
1 / 13
Price on requestPremium
6343 Rotkreuz

First-time rental Suurstoffi 43: Locate your headquarters in the Suurstoffi area

In the course of the last construction phase, the two elegant office buildings Suurstoffi 43 and 45 with around 16,000 m² of office, commercial, and training space are being built on the Suurstoffi site.The construction start of Suurstoffi 43/45 took place in December 2024, and the rental spaces can be handed over to the tenant for construction around mid-2027.With XUND, the Health Education Center Central Switzerland, a rental agreement for all office and training space in Suurstoffi 45 could already be concluded.The following advantages can be expected:Suurstoffi 43: • Representative building with simple, elegant architecture • Building is planned according to SGNI/DGNB Platinum standard • Park directly in front of the building • Atrium with a two-story lobby in the central area of the building • High floor plan flexibility in terms of room division and use • The spaces will be handed over in extended basic construction with double floor, toilet facilities, and combined ventilation system for heating, ventilation, and cooling • High room comfort with low energy consumption Suurstoffi area: • Excellent accessibility by public transport and private vehicle, as well as immediate proximity to Rotkreuz train station (including platform connection) • Unique energy concept with a focus on sustainability and almost 100% CO2-free operation thanks to the Zero-Zero strategy • Innovative area with comprehensive infrastructure and the possibility to rent rooms for events, seminars, or occasions, including catering • Established, renowned tenants in the area • B2B opportunities for cooperation, networking, and synergies We look forward to your contact and will be happy to provide you with further information on the new building project and the rental process. Do you need more or less space? Suurstoffi 43 offers up to 4,990 m² of office and commercial space. The minimum rental space is around 880 m².

New building
1 / 12
Price on requestPremium
6343 Rotkreuz

First rental of Suurstoffi 43: Multifunctional rooms in a central location with comprehensive area infrastructure

In the course of the last construction phase, the two elegant office buildings Suurstoffi 43 and 45 with around 16,000 m² of office, commercial and training space are being built on the Suurstoffi site.The construction start of Suurstoffi 43/45 took place in December 2024 and the rental spaces can be handed over to the tenant for construction in mid-2027.With XUND, the Health Education Center Central Switzerland, a rental agreement for all office and training space in Suurstoffi 45 has already been concluded.The following advantages can be expected:Suurstoffi 43: • Representative building with simple, elegant architecture • Building is planned according to SGNI/DGNB Platinum standard • Park directly in front of the building • Atrium with two-story lobby in the central area of the building • High floor plan flexibility in terms of room division and use • The spaces will be handed over in extended basic construction with double floor, sanitary facilities and combined ventilation system for heating, ventilation and cooling • High room comfort with low energy consumption Suurstoffi area: • Best accessibility by public transport and private vehicle as well as immediate proximity to Rotkreuz train station (including platform connection) • Unique energy concept with a focus on sustainability and almost 100% CO2-free operation thanks to the Zero-Zero strategy • Innovative area with comprehensive infrastructure and the possibility to rent rooms for events, seminars or occasions including catering • Established, renowned tenants on the site • B2B opportunities for cooperation, networking and synergies We look forward to your contact and will be happy to provide you with further information on the new building project and the rental process. Minimum rental area 880 m²

1 / 13
CHF 1,990.– Top
22m² floor space
Hinterbergstrasse 16, 6312 Steinhausen

Modernly equipped 3-person team office ready for immediate use - You focus on your business - we take care of the rest!

In the kuia-office, you will find the ideal setup that adapts completely to your needs.Our room offer includes furnished individual and team offices as well as modernly equipped meeting rooms for meetings and workshops, which can be booked by both internal users and external companies. 12 co-working workstations at the Steinhausen location, which can be booked on a daily basis, round out the offer.You will receive everything from room equipment to cleaning to maintenance of all infrastructures from a single source. In the kuia-office, you will experience a motivating and creative atmosphere. A variety of lounges and telephone boxes, an inviting coffee corner with comfortable seating, a coffee machine, and a water dispenser, as well as a fully equipped kitchen - leave no wishes unfulfilled.Let yourself be strengthened as an entrepreneur by our rooms. Feel good, unfold, and network with us as a partner.Welcome to the kuia-office, discover it now!Take an interactive 3D tour and experience the special ambiance of our offices comfortably and independently of location. For a personal visit, we look forward to your message at kontakt@kuia-office.chYour advantages at a glance • Ready for occupancy and furnished: Ready-to-use offices - individually for individuals or teams • Easy contract conclusion: Close your contract conveniently online - stress-free and more efficient is not possible. • All-inclusive: Furnished office, WLAN, office cleaning, printer, postal service, and all ancillary costs • Available around the clock: Digital 24/7 access to your office via smartphone • Representative and modern: Work in a top-equipped environment with comprehensive infrastructure • Recreation included: Enjoy the terrace with mountain and lake views, shaded outdoor seating, and much more directly on site • Optimal location: Various dining options and the Zugerland shopping center are located in the immediate vicinity Offer • Team office with capacity for up to 3 workstations • Co-working workstation for CHF 35 / dayDiscounted price from five days • Meeting/workshop room | Capacity for 24 peopleCHF 80 / hour • Classic meeting room with lake view | Capacity for 8 peopleCHF 40 / hour Book your office or workstation online at www.kuia-office.chWe look forward to you!

Travel time
-
1 / 13
CHF 140.– / m²Top
3,052m² floor space
Birkenstrasse 43a/b, 6343 Rotkreuz

A location that convinces - suitable for a variety of uses!

The 3052 m² rental space at Birkenstrasse 43a/b in Rotkreuz is the ideal solution for companies looking for a well-accessible, functional, and versatile location. It is perfectly suited for office, commercial, trade, and service businesses.The existing fit-out includes ready-to-occupy office space, several meeting rooms, and two break rooms with a tea kitchen. Additionally, areas with PVC flooring are available in the commercial fit-out.Benefit from maximum flexibility: take over the existing fit-out or realize your own ideas according to your operational requirements.With 3 meters of ceiling height, plenty of natural light, and an open floor plan, a pleasant and productive working environment is created. On the ground floor, there is a loading ramp that enables efficient goods delivery. Two spacious freight elevators lead directly to the rental space and offer ideal conditions for logistical processes. As an additional benefit, a rooftop terrace is available for shared use.The location is also convincing: the highway can be reached in just a few minutes, and the connection to public transportation with trains and buses is within comfortable walking distance. Numerous dining and shopping options are located in the immediate vicinity.This is what your new office and commercial space could look like (example from partial area 1, 512 m²): 3D tour of office and commercial spaceYour advantages at a glance • Take over existing fit-out or realize your own ideas • Attractive price-performance ratio • Two freight elevators lead directly to the rental space • Bright rooms thanks to all-around window fronts and skylights • Top location for connections in all directions • Highway access and public transportation within short reach Offer • Rental space 3,052 m² on the 2nd floor • Terrace for shared use • Parking spaces outdoors The net rent of CHF 140./m² applies to the basic fit-out.Various partial area variants are available from 340 m² to 3,052 m². Contact us and find your ideal space!

Travel time
-
1 / 13
CHF 150.– / m²Top
340m² floor space
Birkenstrasse 43a/b, 6343 Rotkreuz

From 340 m² versatile office and commercial space - suitable for a variety of uses!

The total rental area of 3052 m² at Birkenstrasse 43a/b in Rotkreuz is the ideal solution for companies looking for a easily accessible, functional and versatile location. It is perfectly suited for office, commercial, trading and service companies.The space offer includes various office and commercial spaces, which can be rented as partial areas from 340 m².You can also benefit from maximum flexibility: take over the existing fit-out or realize your own ideas according to your operational requirements.With 3 meters of ceiling height, plenty of daylight and an open floor structure, a pleasant and productive working environment is created. On the ground floor, there is a loading ramp that enables efficient goods delivery. Generous cargo lifts lead directly to the rental area and provide ideal conditions for logistical processes.The location is also convincing: the highway can be reached in a few minutes, and the connection to public transport with train and bus is within walking distance. Numerous dining and shopping options are located in the immediate vicinity.This is what your new office and commercial space could look like (example from partial area 1 512 m²): 3D tour of office and commercial spaceYour advantages at a glance • Take over existing fit-out or realize your own ideas • Attractive price-performance ratio • Bright rooms through all-around existing window fronts and skylights • Top location for connections in all directions • Highway connection and public transport accessible in a short time Offer • Usable area 3,052 m² on the 2nd floor • Terrace for shared use • Parking spaces outdoors The net rent of CHF 150./m² applies to the basic fit-out.Various partial area variants are available from 340 m² to 3,052 m². Contact us and find your ideal space!

Travel time
-
1 / 12
CHF 145.– / m²Top
1,512m² floor space
Birkenstrasse 43a/b, 6343 Rotkreuz

Attractive office/commercial address in Rotkreuz - suitable for a variety of uses!

The 1,512 m² rental space at Birkenstrasse 43a/b in Rotkreuz is the ideal solution for companies looking for a easily accessible, functional, and versatile location. It is perfectly suited for office, commercial, trade, and service businesses.The existing layout includes ready-to-occupy office spaces, several meeting rooms, and a break room with a tea kitchen. Additionally, areas with PVC flooring are available in the commercial layout.Benefit from maximum flexibility: take over the existing layout or realize your own ideas according to your business needs.With 3 meters of ceiling height, plenty of daylight, and an open floor plan, a pleasant and productive work environment is created. On the ground floor, there is a loading ramp that enables efficient goods delivery. A goods elevator leads directly to the rental space and offers ideal conditions for logistical processes.The location is also convincing: the highway can be reached in just a few minutes, and the connection to public transportation with train and bus is within walking distance. Numerous dining and shopping options are located in the immediate vicinity.This could be what your new office and commercial space looks like: 3D tourYour advantages at a glance • Take over existing layout or realize your own ideas • Attractive price-performance ratio • Goods elevator leads directly to the rental space • Bright rooms through all-around existing window fronts and skylights • Top location for connections in all directions • Highway access and public transportation within short reach Offer • Usable area 1,512 m² on the 2nd floor • Parking spaces outdoors The net rent of CHF 145./m² applies to the basic layout.Various partial area variants are available from 340 m² to 3,052 m². Contact us and find your ideal space!

Travel time
-
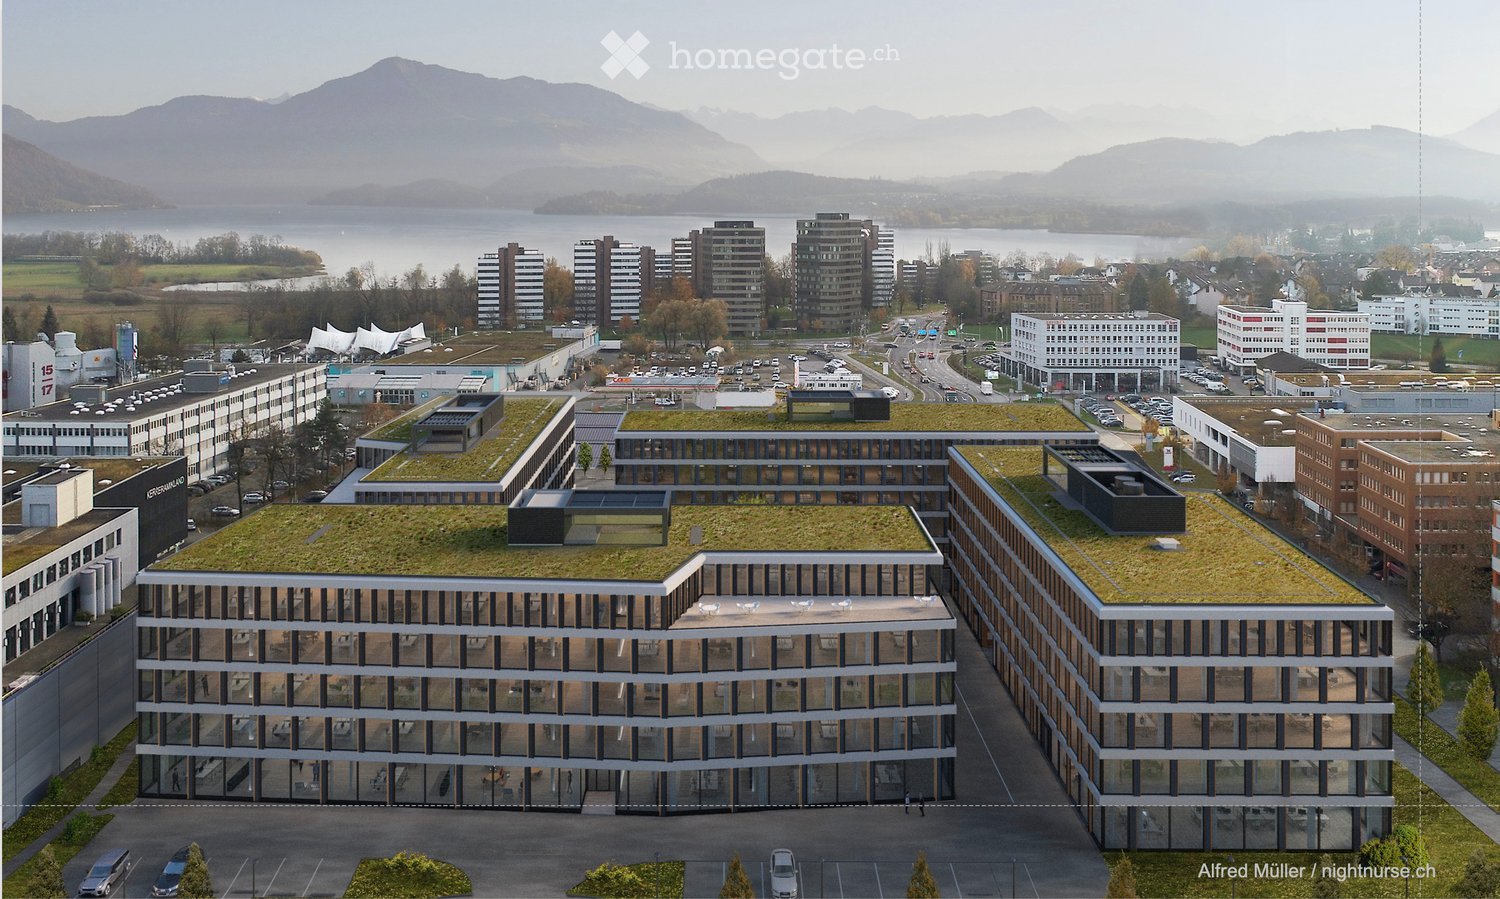
  • A modern multi-story building with a green roof, surrounded by other structures and a parking lot, with a scenic lake and mountains in the background.
  • Roof terrace with tiled floor, multiple black tables and blue chairs arranged for seating, overlooking a cityscape with buildings and power lines.
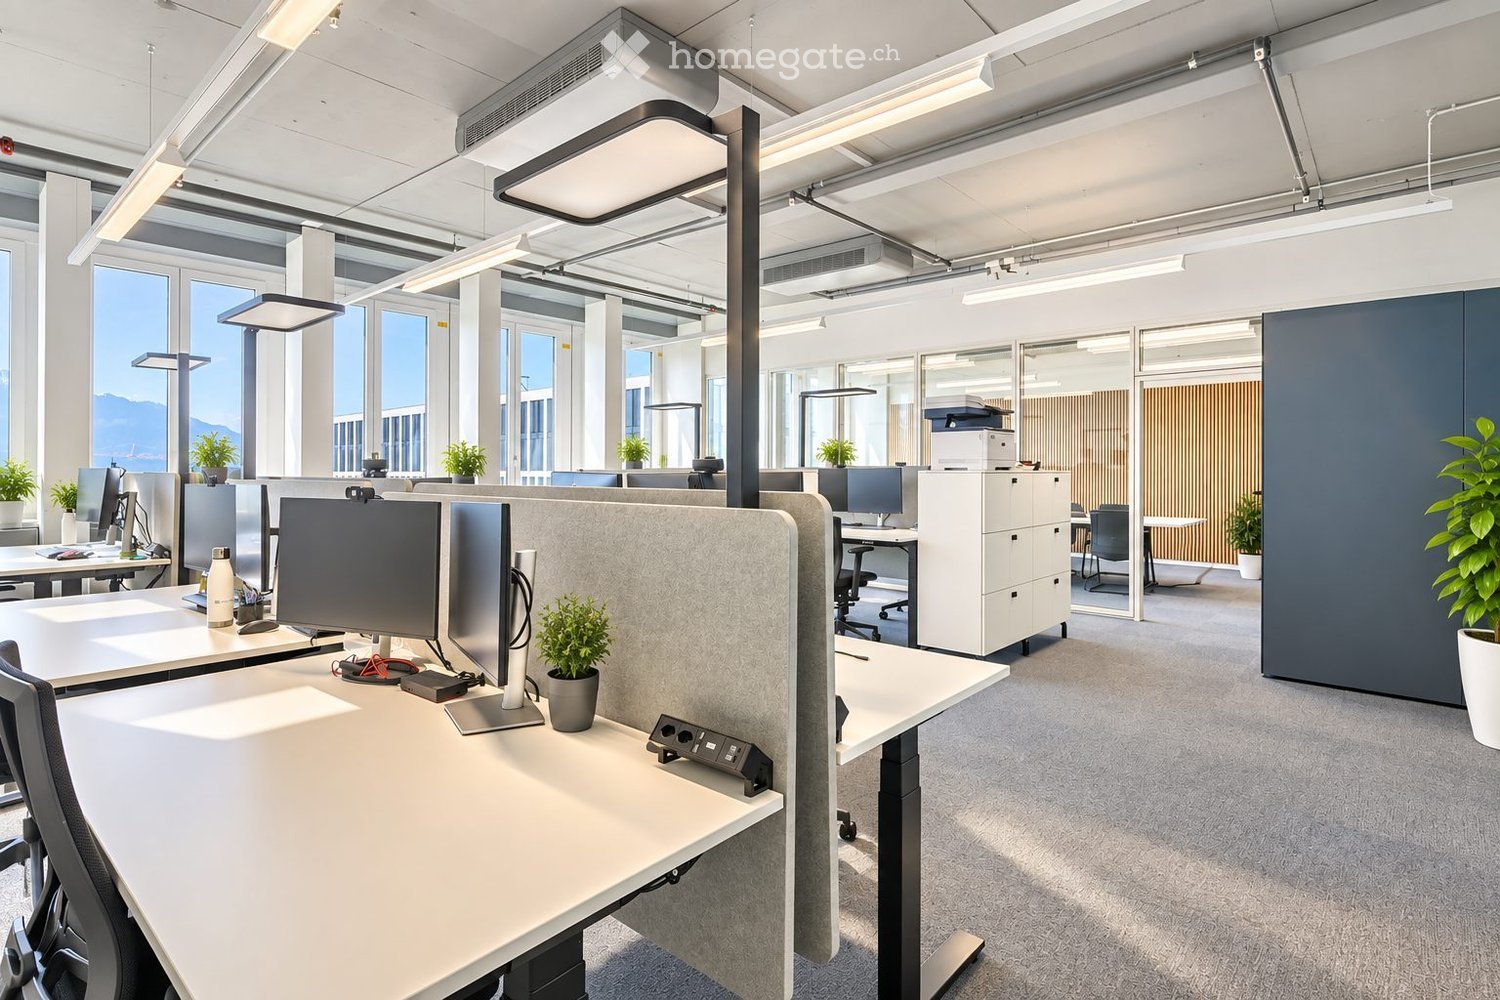
  • Modern office space with large windows, grey carpet, white cabinets, and a potted orchid on a table.
  • Modern multi-story building with large windows and a landscaped courtyard featuring trees and shrubs.
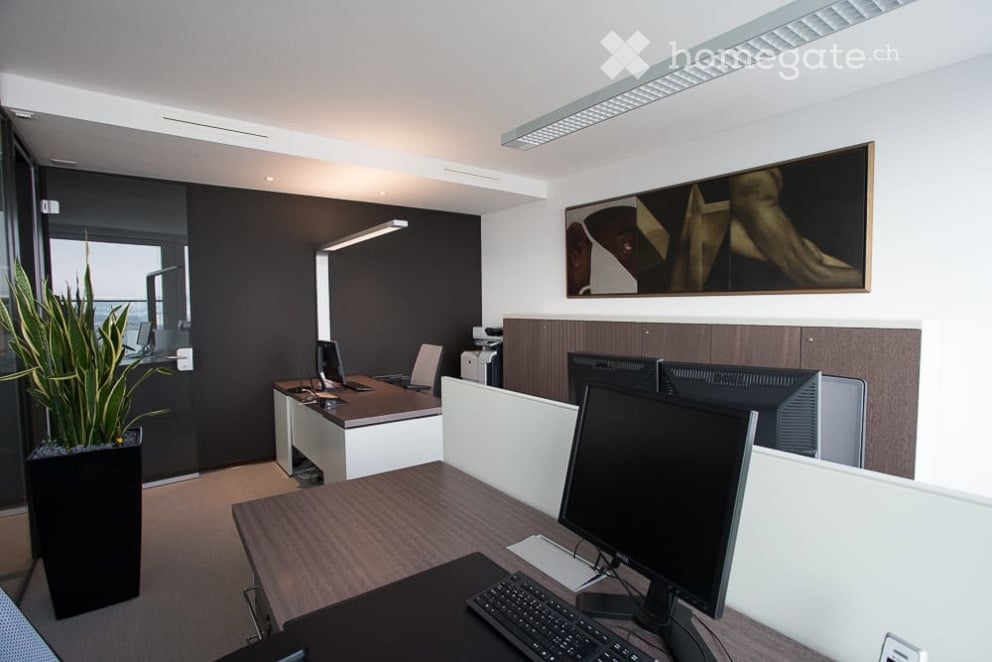
  • Modern office space with desks, chairs, computer screens, and a flower pot on a reception desk. Large windows provide natural light, and the ceiling features unique circular light fixtures.
  • Conference room with a long wooden table, multiple chairs, and a large screen at the back.
  • Modern rooftop terrace with outdoor furniture, solar panels, and a scenic mountain view.
  • Modern kitchen area with white cabinets, stainless steel appliances, and a central island. There are multiple tables and chairs arranged for seating, along with a refrigerator, oven, and a display screen.
  • Modern multi-story building with large glass windows and a sleek design, surrounded by a paved area with picnic tables and greenery.
1 / 9
Price on requestTop
1,279m² floor space
Alte Steinhauserstrasse 18, Cham, Schweiz, 6330 Cham

Alte Steinhauserstrasse 18 in 6330 Cham

Welcome to the Zug business locationThe representative office building Helix 18 is located on the outskirts of Zug, in close proximity to the highway and the Zugerland shopping center. The office space on the 3rd floor offers open work areas, individual offices, meeting rooms, an archive room, and a cafeteria. Spacious windows provide plenty of daylight and a pleasant working atmosphere. Sanitary facilities and a already built-out server room are directly available on the rental area.The building is occupied by renowned national and international tenants. The traffic connection is excellent: The highway and the S5 stop Rigiblick (Zug/Zurich main station) can be reached in just two minutes. Zurich Airport can be reached via the A4 in about 30 minutes. Numerous dining, sports, and shopping facilities are within walking distance.High location qualityLocationAlte Steinhauserstrasse 18, 6330 ChamNear Zug and Zurich (airport)View of the mountains and into natureVisible and modern building / headquarters buildingConnectionCar: City of Zug (10 minutes), Lucerne (20 minutes), Zurich (28 minutes)Train: City of Zug (19 minutes), Lucerne (49 minutes), Zurich (50 minutes)Near public transport: Steinhausen Rigiblick train station (450 m) and Alpenblick (1 km), bus stops Riedstrasse (80 m), Gewerbestrasse (140 m) and Chamried (400 m)EnvironmentHighest quality of life and work (near lake, mountains)Near the infrastructure of the city of ZugNear shopping centers and sports facilitiesHigh construction qualityOffice spacesApprox. 1,279 m2 on the 3rd floorHigh-quality and new construction. Furniture availableAdditional spaces on the 4th floor (including boardroom) availableBuildingHigh building standard including showerOption to share reception, guest restaurant, (roof) terraceNumerous parking spaces (underground parking, outdoor parking)InfrastructureVarious services (reception, post, facility management)High security standard (access control, security service)ICT room on floor

Travel time
-
  • Modern office space with desks, chairs, monitors, keyboards, mice, and potted plants. Features large windows with a scenic view, white walls, and grey carpeting.
  • Modern conference room with a large white table, several chairs, and a potted plant near the window. The room features large windows with a scenic mountain view and exposed ceiling beams.
  • Modern office meeting room with a round table, chairs, a large screen, and a computer setup, overlooking a scenic mountain view.
  • Panoramic view of a cityscape with modern buildings, lush green trees, and a serene lake surrounded by mountains under a clear blue sky.
1 / 4
Price on requestTop
125m² floor space
Landis + Gyr-Strasse 1, 6300 Zug

Modern Office Suite in the heart of Zug

Welcome to the Lakeside Business Center at Landis + Gyr-Strasse 1 in Zug – a prime location in one of Switzerland’s most attractive business hubs. The approximately 125m² office space on the 5th floor offers a modern working environment with wonderful views towards Lake Zug.Office Space at a Glance: • Office Space: Approx. 125m², divided into one large and two medium-sized offices, featuring modern glass partition wall and decorative wood panelling. • Shared Facilities: An additional 150m² with business lounge, kitchen, coworking area and meeting rooms. • Amenities: Air-conditioned, wheelchair accessible and conveniently accessible by lift. • Full Service: The professional on-site team supports you with administrative and organisational tasks. • Parking: Indoor parking spaces available upon request. • Availability: Available immediately; fully furnished option available. The building was renovated in 2025 and offers modern infrastructure throughout. The Lakeside team takes care of administrative tasks, company mail, welcoming business partners and visitors, as well as organising your meetings – allowing you to focus on your core business.Location & Surroundings: Zug’s main railway station is just a three-minute walk away, with restaurants and shops in the immediate vicinity. As an internationally established business hub, Zug also provides an excellent environment for both Swiss and international companies.The ideal office space for companies looking to combine prestige, comfort and professionalism in a central location. Arrange a viewing today.

Travel time
-
1 / 13
CHF 220.– / m²
700m² floor space
Chamerstrasse 48, 6331 Hünenberg

Büroflächen von 270 m² bis 700 m² für Unternehmen mit Produktion, Logistik oder technischem Betrieb

Objektbeschrieb DEDiese Büroflächen richten sich an Unternehmen, die ihre Administration nahe am operativen Geschäft ansiedeln möchten. Projektleiter, Verkauf, Disposition, Kundendienst und Geschäftsleitung arbeiten dort, wo Wertschöpfung entsteht. Statt eines isolierten Bürostandorts profitieren Nutzer von der unmittelbaren Nähe zu Hallen-, Lager- und Werkstattflächen. Dadurch werden Entscheidungswege verkürzt und Prozesse effizienter gestaltet.Property Description ENThese offices are designed for companies looking to keep management and administration close to day-to-day operations. Project managers, sales teams, dispatchers and executives work directly beside production, warehouse and service activities. This creates shorter decision paths and more efficient processes than a traditional stand-alone office location.Lagebeschrieb DEDie Liegenschaft befindet sich an strategisch hervorragender Lage im steuergünstigen Kanton Zug, mitten im wirtschaftlichen Zentrum der Schweiz. Die Regionen Zürich, Zug, Luzern sowie die gesamte Zentralschweiz sind in kurzer Zeit erreichbar. Mit der Inbetriebnahme der Umfahrung Cham wird der Standort ab 2027 zusätzlich aufgewertet: Die Autobahnauffahrt ist künftig in rund drei Minuten erreichbar und bietet eine direkte Anbindung an die wichtigste Nord-Süd-Verkehrsachse Europas. Dies schafft ideale Voraussetzungen für Unternehmen aus Produktion, Logistik, Gewerbe und Handel.Location Description ENThe property enjoys a strategically prime location in the tax-efficient Canton of Zug, at the heart of Switzerland's economic region. Zurich, Zug, Lucerne and the wider Central Switzerland area are all within easy reach. With the completion of the Cham bypass in 2027, the location will benefit from even stronger accessibility: the motorway interchange will be reachable within approximately three minutes, providing direct access to one of Europe's most important north-south transport corridors. This creates ideal conditions for production, logistics, commercial and trading companies.

Travel time
-
1 / 11
  • Parking space
  • Elevator
CHF 43,136.–
225m² floor space
Grafenauweg 8, 6300 Zug

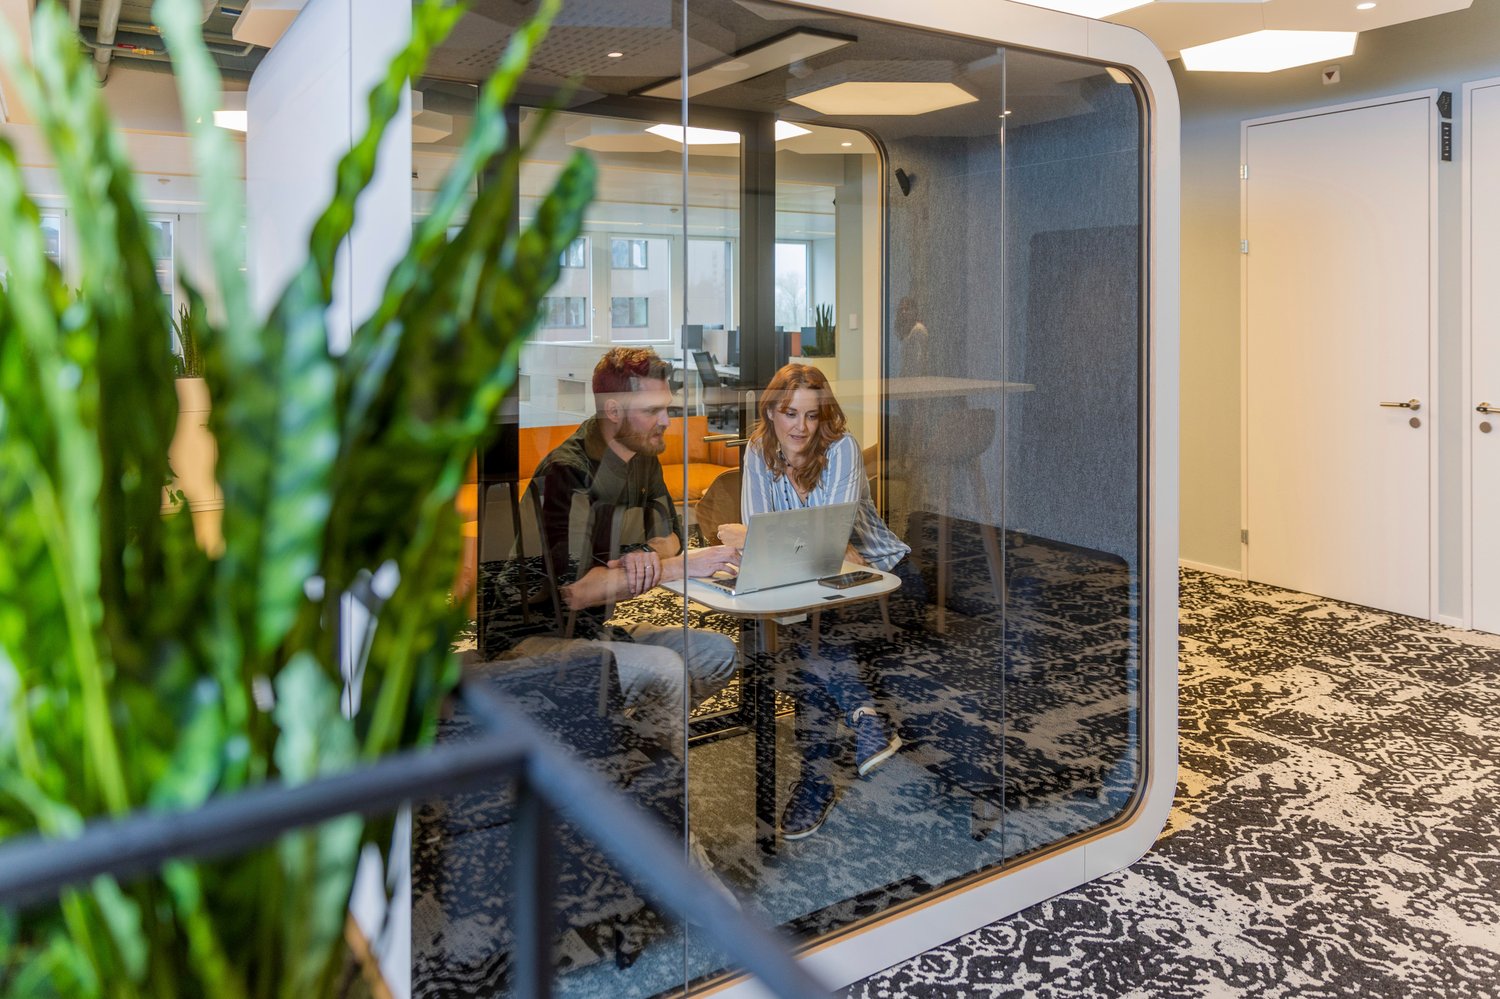
Office space for 40 in Spaces Main Station

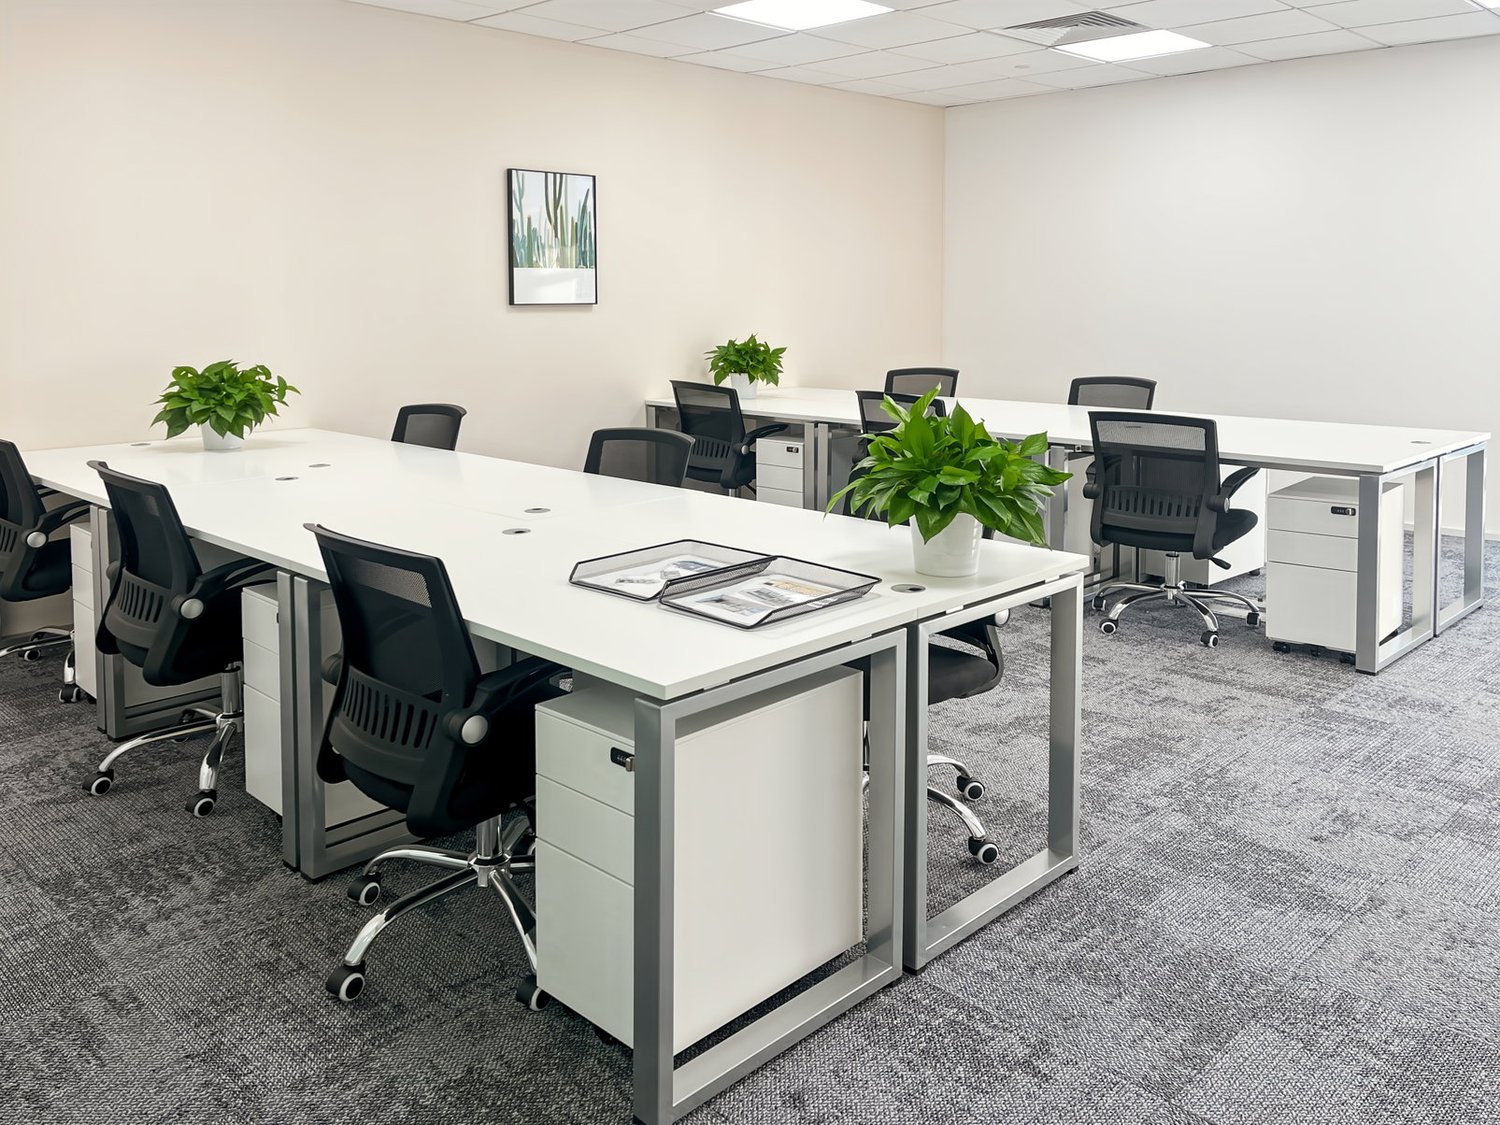
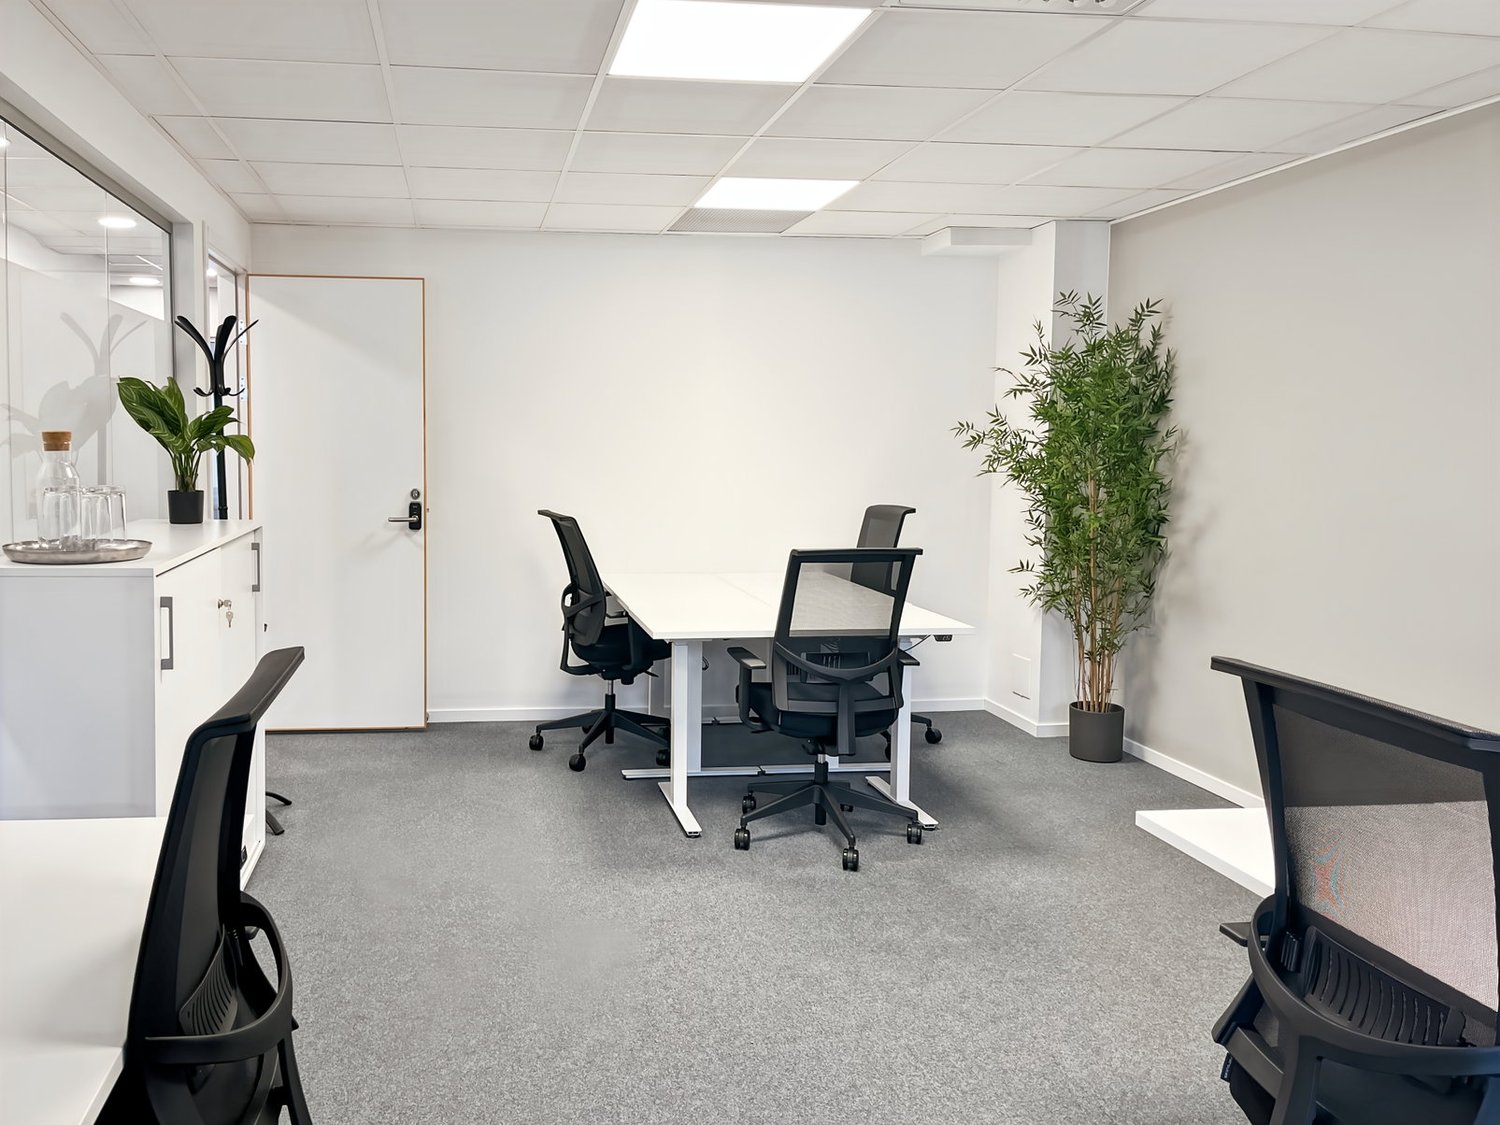
Set up a large office space for 40 people with a completely flexible contract that grows with your company.This offer includes a furnished private office for 40 people as well as access to community areas: meeting rooms, open coworking area, lounge, kitchen, and reception area with office equipment.All prices quoted are "starting" prices and may vary depending on selection and included services.Establish your business in the vibrant Swiss business hub of Zug - with a fully equipped office at Grafenauweg 8. Here you can work particularly productively in natural light. You can easily reach your destination by bus or train, or travel comfortably by car via the A14, Chamerstrasse, or Artherstrasse.Our shared coworking areas are ideal for networking with other companies. If you need more peace, you can simply book a conference room. During your break, you can take a walk through the historic city center or visit the idyllic Lake Zug.Let your team and company grow in large office space in Spaces Main Station for 40 employees. Our large offices are fully equipped, accessible 24/7, and offer unlimited coworking access to our Business Club. And because we know how quickly business situations can change, we will never ask you to risk your existence - our contract terms are flexible and tailored to your specific needs.What our large offices at Spaces include:- Access to our global network with thousands of locations worldwide- Well-trained reception team and support team- Secure, professional technology and Wi-Fi- Access to printer and administrative support- Cleaning, equipment, and security- Desks bookable by the hour, day, or month- Regular networking and community events- Easy booking and account management via our app- Customizable and flexible room layout- Increase your office space or change location to suit your needs- High-quality, economical furniturePlease note: All images shown were taken at our Spaces locations, but do not necessarily match the specific location.Sign up today

  • Parking space
  • Elevator
Travel time
-
1 / 11
  • Parking space
  • Elevator
CHF 56,376.–
300m² floor space
Grafenauweg 8, 6300 Zug

Office space for 50 in Spaces Main Station

Set up a large office space for 50 people with a completely flexible contract that grows with your company.This offer includes a furnished private office for 50 people as well as access to community areas: meeting rooms, open coworking area, lounge, kitchen, and reception area with office equipment.All prices listed are "starting" prices and may vary depending on selection and included services.Establish your business in the vibrant Swiss business hub of Zug - with a fully equipped office at Grafenauweg 8. Here, you can work particularly productively in natural light. You can easily reach your destination by bus or train, or travel comfortably by car via the A14, Chamerstrasse, or Artherstrasse.Our shared coworking areas are ideal for networking with other companies. If you need more quiet, you can simply book a conference room. During your break, you can take a walk through the historic city center or visit the idyllic Lake Zug.Let your team and company grow in large office space in Spaces Main Station for 50 employees. Our large offices are fully equipped, accessible 24/7, and offer unlimited coworking access to our Business Club. And because we know how quickly business situations can change, we will never ask you to risk your existence - our contract terms are flexible and tailored to your specific needs.What our large offices at Spaces include:- Access to our global network with thousands of locations worldwide- Well-trained reception team and support team- Secure, professional technology and WiFi- Access to printer and administrative support- Cleaning, equipment, and security- Desks bookable by the hour, day, or month- Regular networking and community events- Easy booking and account management via our app- Customizable and flexible room layout- Increase your office space or change location to suit your needs- High-quality, economical furniturePlease note: All images shown were taken at our Spaces locations, but do not necessarily match the specific location.Sign up today

  • Parking space
  • Elevator
Travel time
-