1 result - Office for rent in Gossau ZH

More objects in your automatically expanded search area
20 results - Radius: + 10km
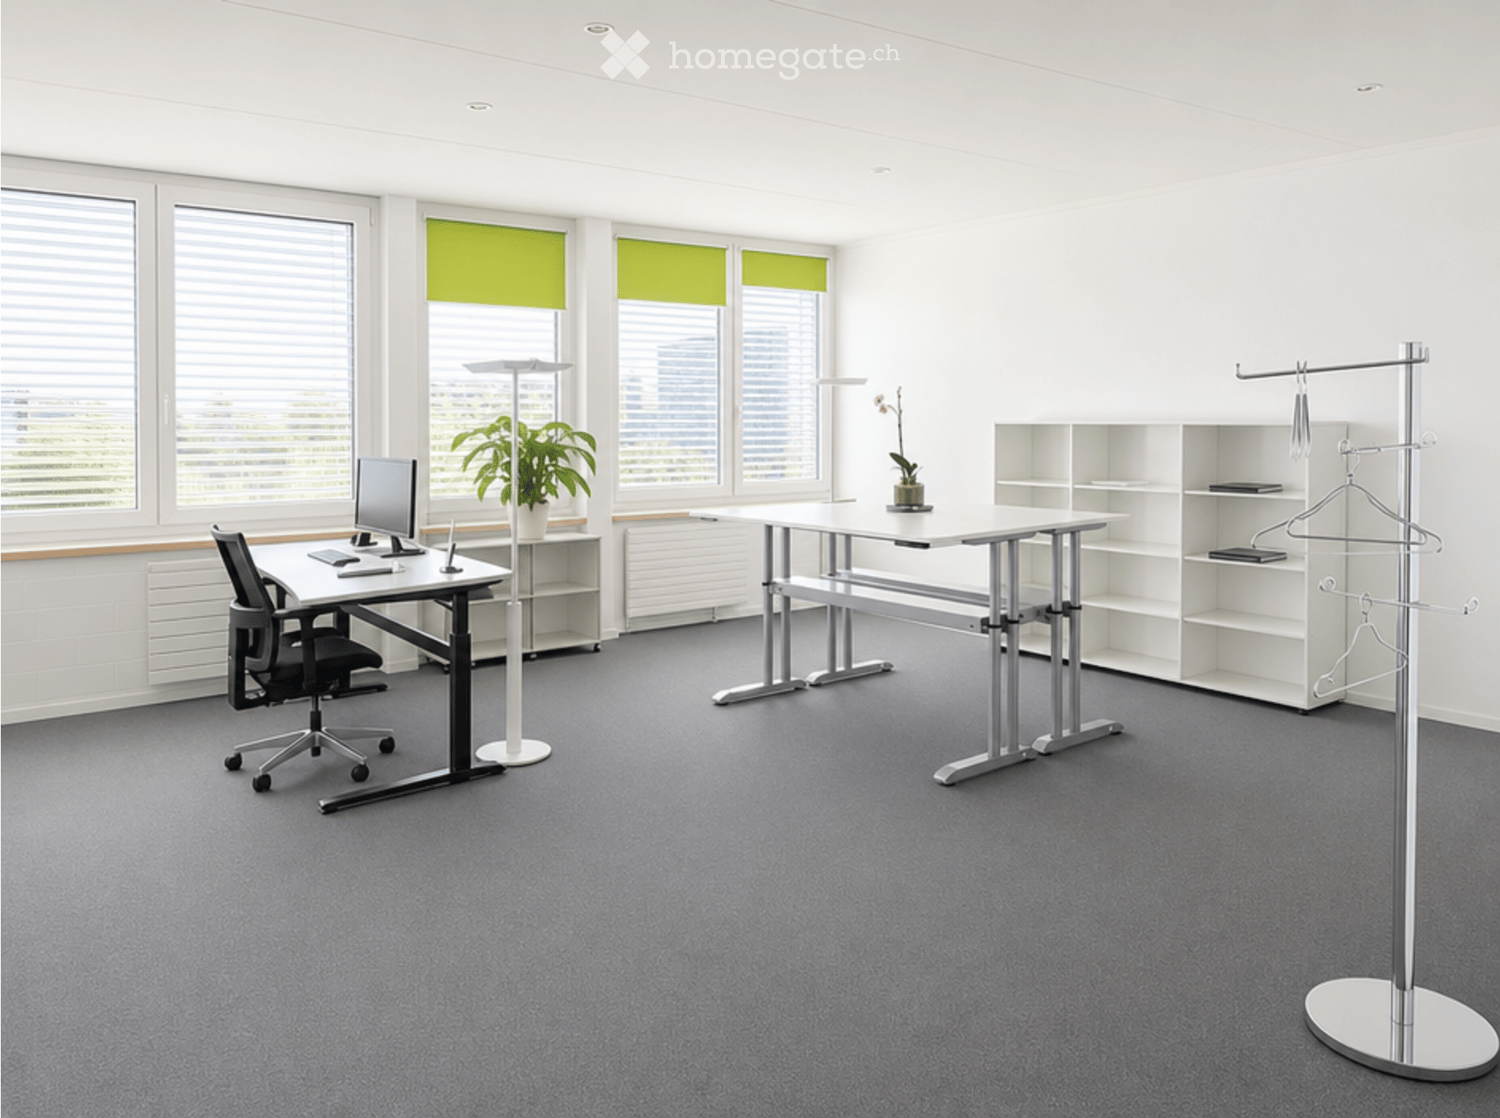
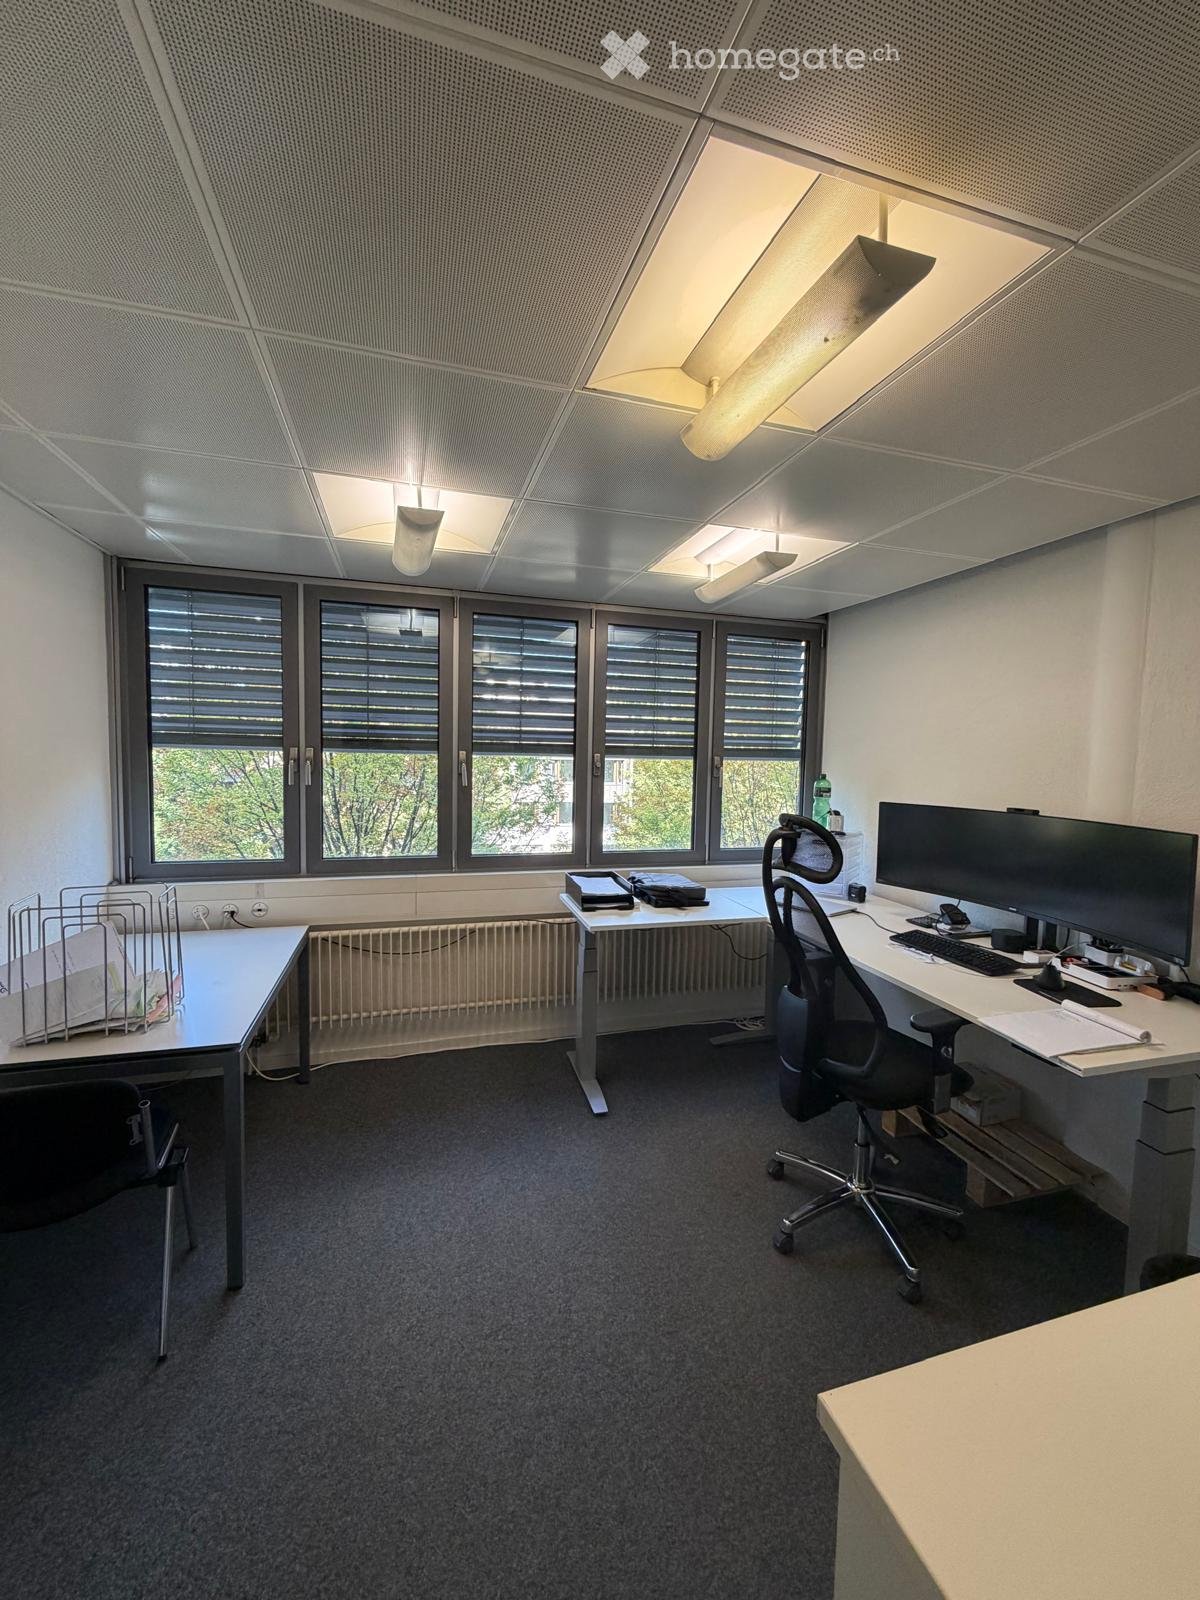
  • Modern office space with grey carpet, white walls, large windows with green blinds, two desks with chairs, a coat rack, and shelves.
  • Modern office space with desks, chairs, computers, and bookshelves. Large windows with blinds and a potted plant are visible.
  • Modern office space with desks, chairs, computers, and shelves. Large windows with blinds provide natural light.
  • A modern, minimalistic room with white walls, black carpet, and a small kitchenette area featuring a table, chair, and cabinet.
  • Modern break room with white walls, black carpet, round tables, chairs, a TV screen, a cabinet, and small potted plants.
  • Modern office space with white brick walls, black carpet, desks, chairs, and a standing lamp.
  • Modern, minimalist hallway with white walls, black carpet, and a few scattered items including a fan, a chair, and a bulletin board.
  • Modern hallway with white walls, black carpeted floor, and several doors leading to rooms.
  • Modern office space with two desks, office chairs, a laptop, printer, and a cabinet. Large windows with blinds provide natural light.
  • Modern office space with white walls, black flooring, and a large window. Includes a desk with chairs, a screen, a shelf, and a small plant.
  • Modern conference room with a long white table, black chairs, a large screen, a clock, and a glass cabinet with mechanical parts.
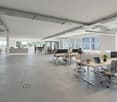
  • Modern office space with desks, chairs, computers, cabinets, and a lamp, featuring large windows with blinds and a view of greenery.
  • Modern office space with reception desk, office chairs, tables, and framed pictures on the wall.
  • Modern hallway with white walls, black carpet, glass display case with items, and framed pictures on the wall.
  • Office space with a desk, chair, computer screen, shelves filled with storage bins, and a water bottle on a shelf.
  • A small, organized room with a server rack filled with networking equipment and a large printer on the floor. The walls are white brick, and the floor is carpeted.
  • Storage room with metal shelving units, a fan, a red cart, a vacuum cleaner, and various storage bins.
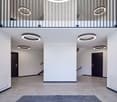
  • Modern hallway with blue walls, two green elevator doors, two black chairs, and a staircase with yellow accents.
1 / 18
CHF 135.– / m²Top
280m² floor space
Eschenstrasse 10, 8603 Schwerzenbach

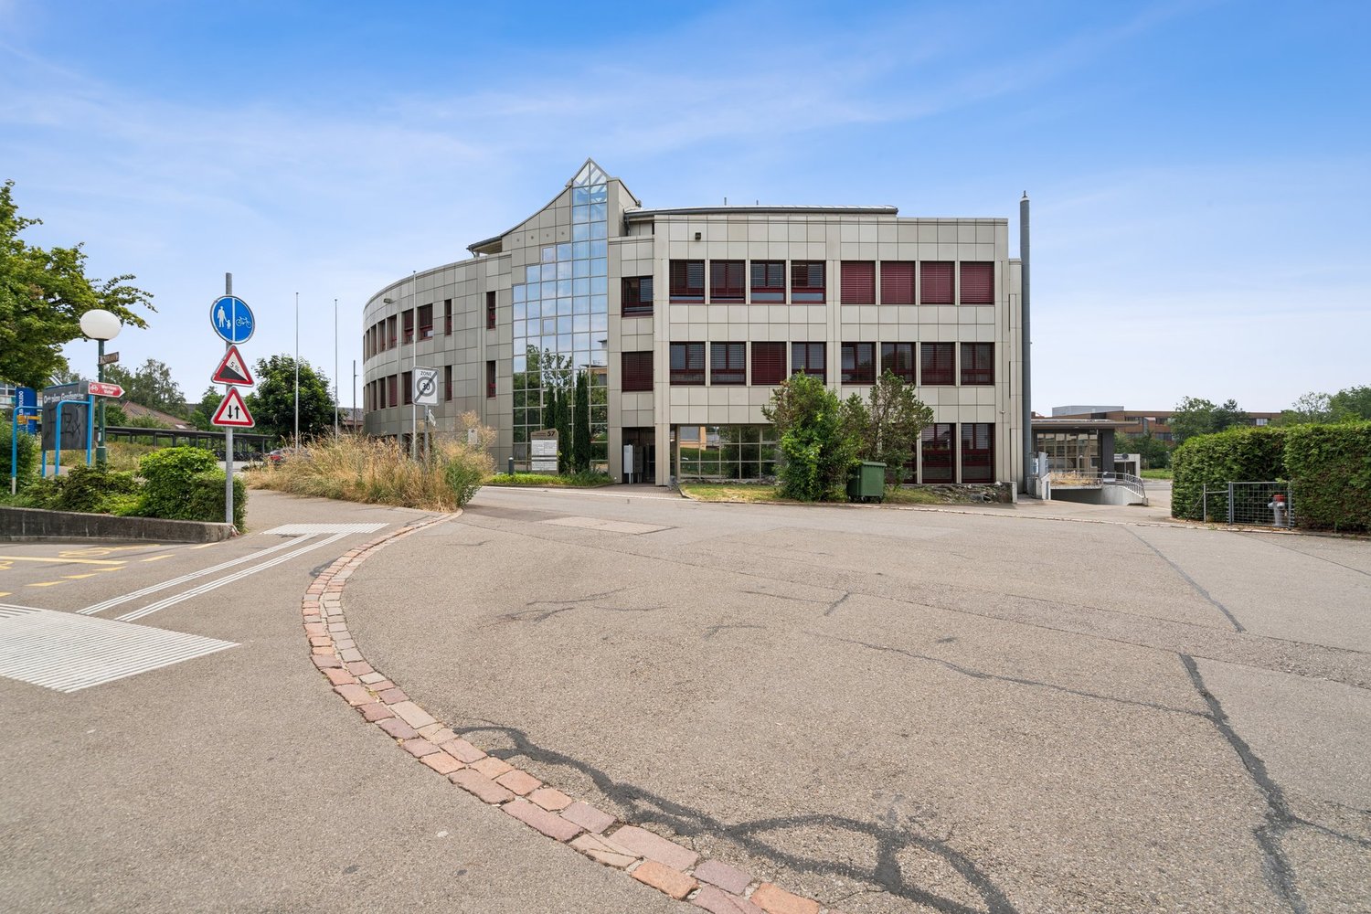
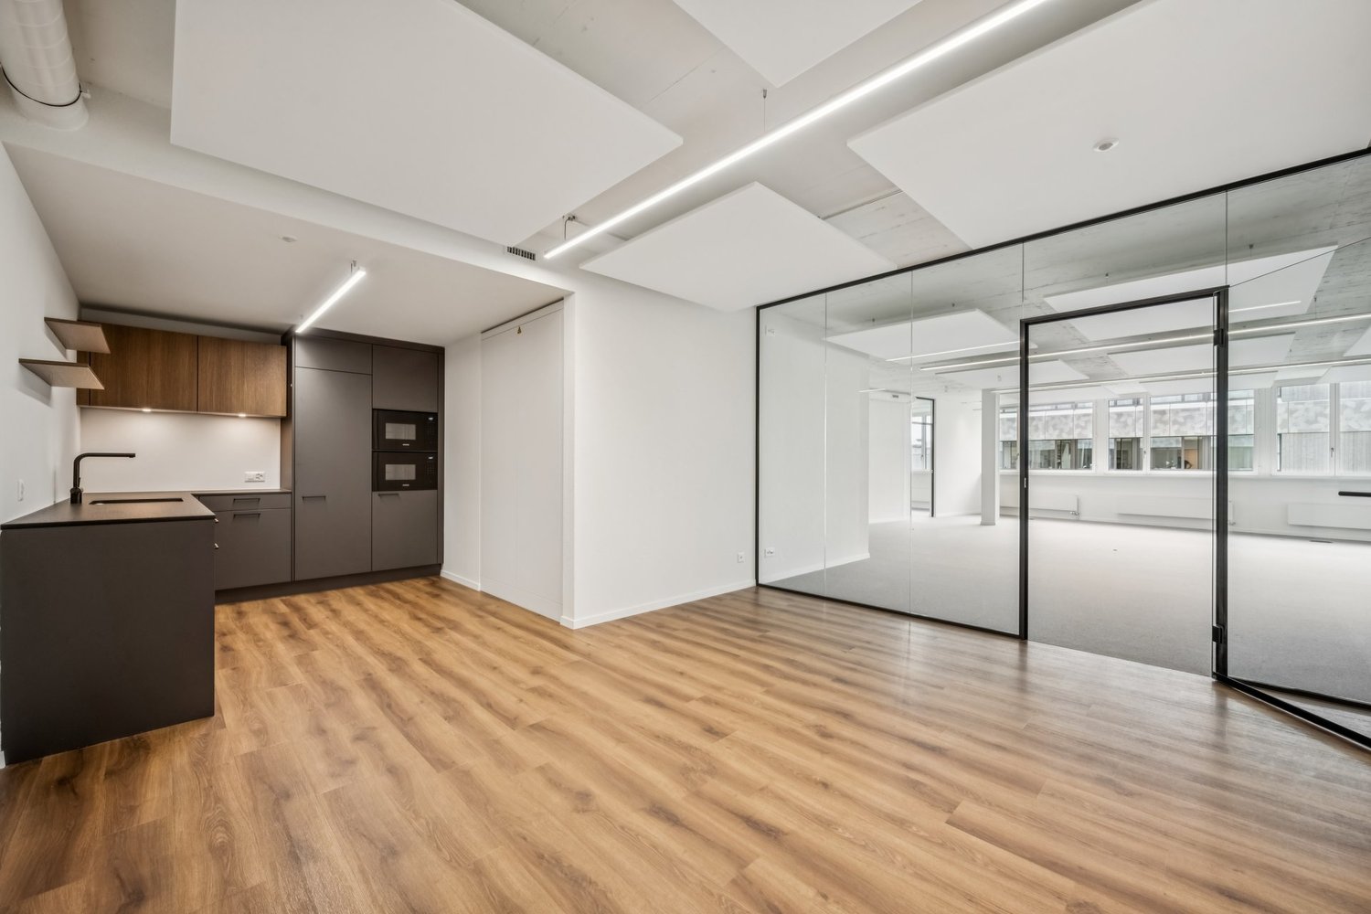
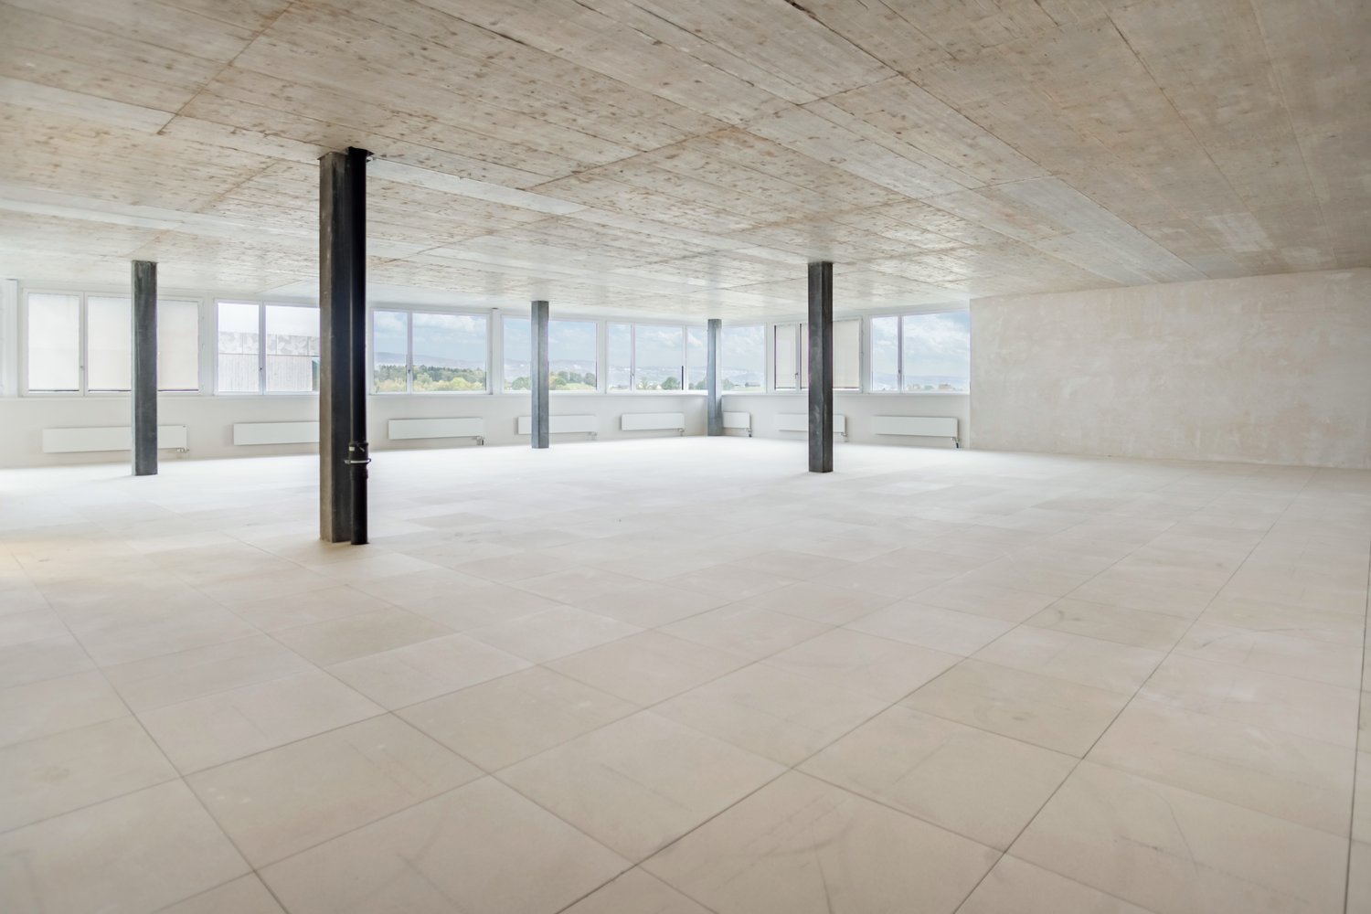
Modern office space on the 1st floor in Schwerzenbach – 280 m² with goods lift access

Office space on the first floor of a well-maintained building in Schwerzenbach (postal code 8603). With a total area of 280 m², this office space offers everything a professional working environment needs – and that from July 1, 2027.The rooms were renovated in 2020 and present themselves in a contemporary, minimalist style with white walls, black carpeting, and spacious window fronts with blinds, providing pleasant daylight. The office space is accessible by passenger elevator or goods elevator.The office space includes, among other things: • Several individual offices • Spacious conference room • Reception area/open-plan office • Server room • Break room • Storage/archive room • Modern corridors • Goods elevator in the area • Ventilation system (without cooling) • Air conditioning units (can be retrofitted, not available) • Photovoltaic power (cheap electricity for our meters) • Garage and parking spaces: Available for employees and visitors • Storage: Available, can be rented Location and surroundings: The office space is located in a quiet area – both during the day and at night, it is pleasantly quiet. The location also scores with its proximity to the train station. The Schwerzenbach train station is about a 5-minute walk away. In the immediate vicinity, there is also a VOI supermarket as well as restaurants, a bakery, or Volketswil with a large shopping center.We look forward to your contact!

Travel time
-
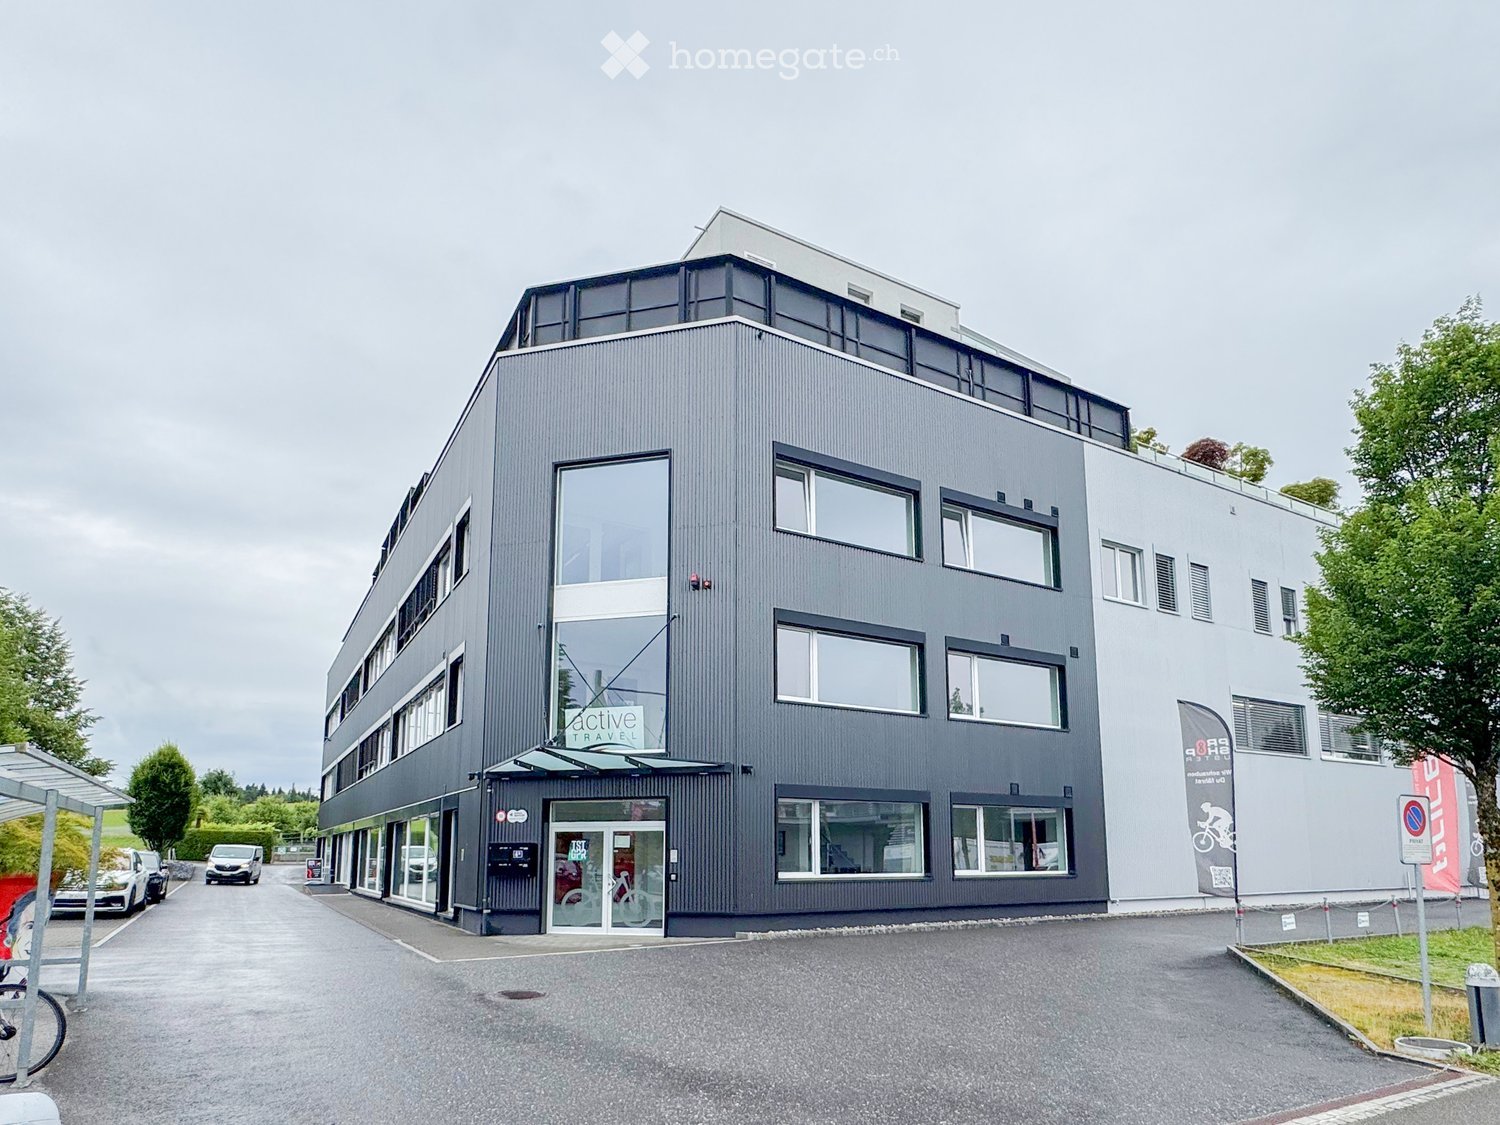
  • Modern two-story building with grey facade, large windows, and a sign reading "Active Travel" on the front. The building has a flat roof and a small awning over the entrance. There are parked cars and a bicycle rack in front of the building.
  • Modern waiting area with white walls, grey floor, red and black chairs, coat rack, and a green moss wall with text.
  • Modern hallway with a reception desk, a blue wall with a sign, and a poster of a cyclist on the wall.
  • Modern, minimalist living room with dark leather sofas, a wooden coffee table, and large wall art depicting outdoor activities.
  • Bright conference room with large windows, a long wooden table surrounded by red chairs, a flat-screen screen mounted on the wall, and a small wooden cabinet.
  • Modern office space with desks, chairs, computer screens, printers, and a potted plant.
  • Modern office space with a standing desk, ergonomic chair, computer setup, and large windows providing natural light.
  • Modern, clean hallway with white walls, grey flooring, and open doors leading to adjacent rooms. Visible elements include a potted plant and a chair in the adjacent room.
  • Floor plan of a two-story building with labeled rooms including offices, a kitchen, a reception area, and a staircase leading to the upper floor.
1 / 9
CHF 220.– / m²Top
Neugrütstrasse 4B, 8610 Uster

Your new company address from January 2027: High-quality office spaces in Uster

Modern, flexible and ready for occupancy from January 2027! At Neugrütstrasse 4b in Uster, you will find a first-class commercial space on the 2nd floor, which offers your company room for development and success. The spacious area of 401m2 impresses with a well-thought-out, flexible floor plan that can be furnished and designed according to your individual wishes and needs. Thanks to the optimal room layout, modern open-space concepts can be implemented just as perfectly as discreet individual workstations.Equipment and highlights: • Spacious total area of 401m2 on the 2nd floor • Well-thought-out room layout: Already existing, individually lockable offices • Conference room: Representative meeting room with large windows • Infrastructure: Break room with equipped kitchen; shower and toilet directly in the area as well as separate toilets in the corridor • Additional storage space: Archive with 14m2 • Versatile use: Ideal for large offices, agencies, practices, training rooms or further Location and infrastructure:The property scores with a first-class, strategic location in the dynamic economic center of Uster – the third-largest city in the canton of Zurich. • Optimal traffic connection: Directly at the Uster-Nord motorway exit and excellently connected to public transport. Your customers and employees benefit from excellent accessibility • Recreation: The proximity to Lake Greifensee and the surrounding recreational areas offers the perfect balance to the working day – a real plus point for employee satisfaction. Contact:Have we sparked your interest? Then take the chance and arrange a viewing appointment.

Travel time
-
  • Empty room with wooden flooring and large windows, showing natural light and a view of the street.
  • Empty room with wooden flooring and large windows, featuring white walls and a clean, minimalist design.
  • Modern bathroom with dark tiled walls, two sinks, a toilet, and a large mirror above the sinks.
  • Modern bathroom with dark grey tiles, white sink, toilet, and a wall-mounted mirror.
  • Empty room with wooden flooring and multiple windows, featuring a smooth, light-colored wall and recessed ceiling lighting.
  • Empty room with wooden flooring and multiple windows, no furniture or equipment present.
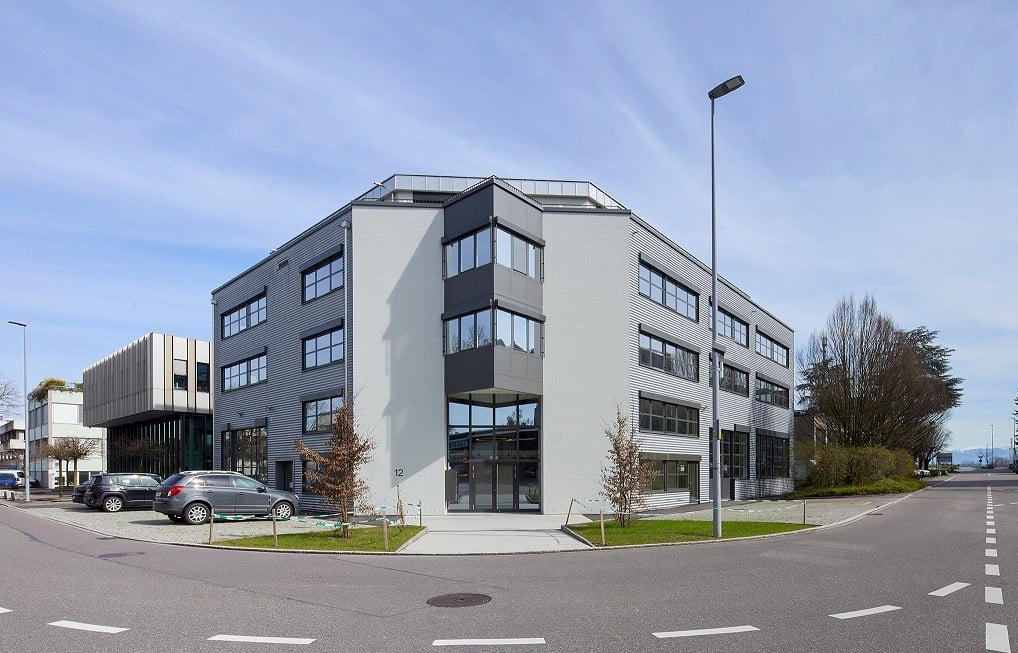
  • Modern two-story building with light gray facade, multiple windows, and a central glass entrance. The roof features dormer windows and a small balcony area.
1 / 7
CHF 1,390.– Top
57m² floor space
Freiestrasse 19, 8610 Uster

First-time rental – Your new business location in the heart of Uster

In the heart of Uster, the new building "Freiestrasse 17" is being built for urban living and working. We are currently renting out four modern and developed commercial spaces that impress with their central location and high-quality equipment. The rooms are ideal for quiet businesses, offices or practice rooms and offer the following equipment: • Varied spaces: Two bright commercial rooms of 58 m2 on the high ground floor for excellent visibility and two quieter units of 57 m2 on the lower ground floor for concentrated work. • Ready for occupancy: The spaces already have installed basic lighting and a durable and modern vinyl parquet floor (oak optic). • Flexibility: All connections for a kitchen are available. The installation of the kitchen is carried out by you as the tenant, so you can design your break room individually. • Infrastructure: Two wet cells are available to commercial tenants in the basement. One of them with a shower – ideal for commuters who start their day sportily. • Digital business: The property is equipped with a fiber optic connection. Rent per month The rent for all commercial spaces is as follows: • High ground floor west: CHF 1'950.00 net plus NK CHF 150.00 per month • High ground floor east: CHF 1'740.00 net plus NK CHF 150.00 per month • Lower ground floor west: CHF 1'340.00 net plus NK CHF 150.00 per month • Lower ground floor east: CHF 1'240.00 net plus NK CHF 150.00 per month Sustainability & Mobility The property is looking to the future: the heat supply is provided by a ground probe heat pump, while the house's own photovoltaic system provides cheap solar power. For environmentally friendly mobility, a bike stand and additional rentable outdoor parking spaces with their own e-charging station (CHF 150.00/month) are available. Top location in Uster Benefit from the excellent location: Uster train station is only 5 minutes' walk away. The city center with catering options for lunch is within walking distance (400 m). The highway can be reached in just 1 km. There are also public parking spaces on Freiestrasse. You are therefore easily accessible for your customers. Further information All details about the floor plan and equipment can be found in the attached PDF. The property is still under construction. More photos will be added continuously as the construction progresses. The pictures show the expansion standard of all commercial rooms. Viewing and contact We would be happy to show you the commercial space during a personal viewing. Please contact us via the contact form for a viewing. Would you like to locate your business at Freiestrasse 17? We look forward to getting to know you and your company.

Travel time
-
  • Modern two-story building with grey facade, large windows with orange blinds, and a prominent number "29" sign on the roof.
  • empty room, large windows, wooden floor, white walls, radiators
  • Snow-covered field, visible road, snow-covered trees, distant buildings, clear blue sky
  • large windows facing a snowy landscape, wooden floor, white walls, radiators
  • Empty room with wooden floor, white walls, ceiling lights, three windows
  • large room, wooden floor, white walls, large windows, bright view
  • Empty room, wooden floor, white walls, ceiling with air vents, open door leading to another room, power outlets on the walls.
  • bright room, dining table, yellow cupboards, black chairs, yellow and black table, open plan
  • modern office, glass walls, long table, black chairs, potted plant, windows, wooden floor
  • Floor plan showing nine rooms, including a cafeteria, kitchen area, two bathrooms, stairwell, and elevator. Rooms are labeled with sizes and rental status.
1 / 10
CHF 215.– / m²Top
Mettlenbachstrasse 29, 8617 Mönchaltorf

Office in a quiet location, 1.7km to the highway, fantastic view
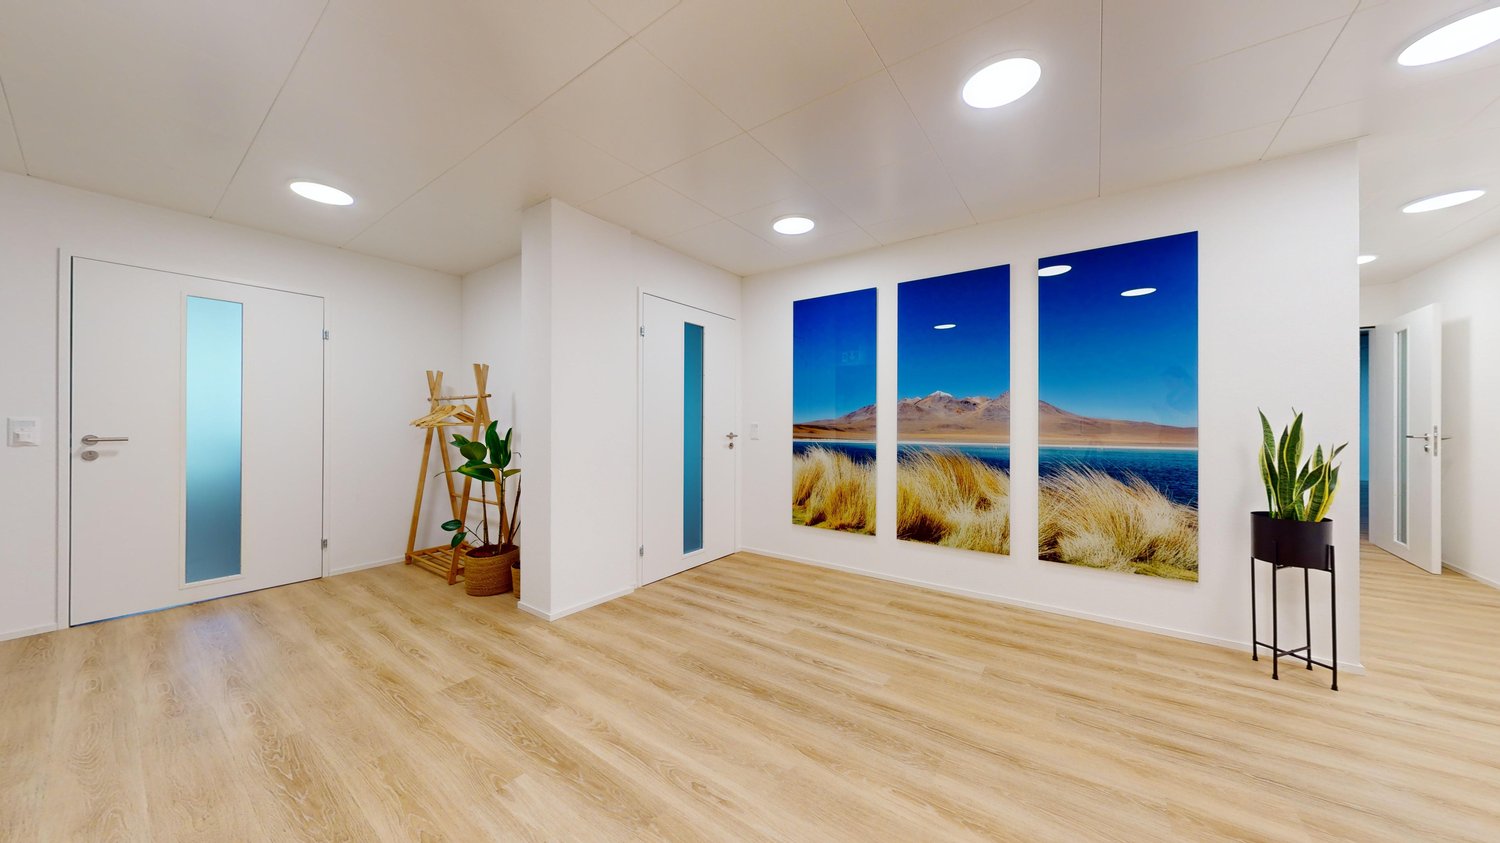
We rent immediately 3 attractive, bright offices with a far-reaching view on the 2nd floor of a well-maintained commercial building in Mönchaltorf. The office with 42sqm has 2 continuous window fronts, offering a beautiful view into the distance.The two other offices with an area of 46sqm each are located directly next to each other. These offices also have a continuous window front with a view of the wide meadows.The house has a diverse range of industries. A communal kitchen and lounge help to create synergies during lunch breaks, exchange ideas, and win customers.The house is very quiet on the edge of the industrial area with direct proximity to the recreational area. At the same time, it is very central: you have less than 5 minutes to the entrance of the A52 highway.The offices on the 1st floor offer advantages that are rare:Equipment:- Air conditioning- Ceiling lighting with acoustic elements- Wooden floor- Large window fronts with a far-reaching view into the recreational areaOn the same floor, there are separate facilities for shared use:- Separate toilets for ladies and gentlemen- Communal kitchen with dining area- Meeting room- Passenger and freight elevatorCentral, quiet location:- 5 minutes by car to the highway, 3 minutes on foot to the Huebstock bus stop- View of the greenery and walks during lunch breaks:- Recreational area in front of the house with meadows and allotments- Shopping opportunities less than 500m away- Restaurants less than 1km awayParking spaces and storage areas can be rented optionally. We would be happy to show you the premises personally and look forward to your contact!
Travel time
-
  • Empty bathroom, bathroom door, sink, toilet, tiled floors, mirror, yellow accents
  • Empty room, hardwood floor, window, door, sink, radiator
  • modern kitchen, yellow cabinets, black countertops, stainless steel sink, faucet, dishwasher, washing machine, tiled floor, window, radiator
  • A room with white walls, gray floor, and ceiling lights. There is an entrance door with a glass panel and a small window with blue trims.
  • empty room, large windows, central heating, no furniture, plain walls
  • empty room, white walls, wooden floor, ceiling with lights, windows with curtains, door, under-window benches, radiators
  • empty room with three windows, wooden floor, white walls, window seats, wall-mounted radiators
  • Empty room with tan floor, white walls, open door, sink with faucet, and a window with curtains
  • an empty room with a concrete floor and white walls, with multiple windows, radiators, and lights
  • tiled floor, white walls, three large windows, white window benches, white ceiling panels, ceiling lights
  • Empty room with white walls, beige flooring, sink, radiators, and three large windows with outdoor views.
  • empty room, 3 windows, ceiling lights, white radiators
  • empty room, large windows, central heating, wooden floor
  • empty room, white walls, light-colored floor, white windows, white radiators, windows facing outside
  • Empty room with white walls, wooden floor, a door and a large window with blue borders
  • empty corridor with tiled floor, white walls, ceiling lights, and two doors on each side
  • small bathroom with toilet, sink, and shower
  • Modern bathroom with white tiles, a toilet, sink, mirror, and hand soap dispensers
1 / 19
CHF 213.– / m²
270m² floor space
Geissacher 8, 8126 Zumikon

Spacious office/commercial space in Zumikon - available immediately

Discover these spacious offices with 270 m² of usable space in a quiet location in Zumikon. The premises are located on the ground floor and offer an ideal working atmosphere for your company. The office space can be rented until the end of February 2029, as the property is to be developed in the long term.The offices offer: • Spacious room layout: 270 m² of flexible office space on one floor • Bright workstations: Large windows provide plenty of daylight and a pleasant working atmosphere • High-quality equipment: Parquet floors and modern radiators create a professional ambiance • Barrier-free access: The rooms are wheelchair accessible and therefore accessible to all employees • Practical details: Sinks in the rooms for added comfort Location and connection: The offices are located in a quiet environment and yet offer good infrastructure. The Maiacher stop is only 6 minutes' walk away, as is the Forchbahn Zumikon stop. The village center with the bus stop can be reached in 8 minutes on foot. For daily shopping, the Chüelebrunne supermarket is just 5 minutes' walk away, and the Amavita pharmacy can be reached in 7 minutes.The premises are available immediately and are perfect for companies looking for a quiet and well-connected office solution. The sunny location ensures pleasant lighting conditions in your new business premises all year round.

Travel time
-
1 / 11
  • View
  • Parking space
  • Elevator
  • +2
CHF 160.– / m²
976m² floor space
Industriestrasse 12, 8117 Fällanden

VERSATILE OFFICE AND COMMERCIAL SPACE

In the freshly renovated residential and commercial property INDUU, we rent office and commercial spaces of approximately 172 m² to 1,216 m² on the 2nd and 3rd upper floors. The space offer includes two separately accessible floors, which can be rented individually or in combination. There are space variations of approximately 172 m² / 368m² / 608 m² / 780 m² / 976 m² and 1,216 m² *.Further object special features: • Completely renovated building (first rental) • Goods lift directly into the spaces • Flexible floor plan division (few columns) • Various space sizes possible • Floor load capacity of up to approximately 800 kg / m² • Ceiling heights of approximately 2.6 meters • Bright rooms through wide window fronts • Option for ventilation / air conditioning available • Preparation for tea kitchens • New toilet facilities on all floors • Barrier-free toilet for shared use • Representative entrance area • Various signage options • Underground and outdoor parking spaces • Bicycle and motorcycle parking spaces • Optional storage spaces The revitalized property is located in the middle of the Fällanden industrial area. The municipality of Fällanden has developed into a solid location with a diverse company landscape, mainly in the industrial and service sectors. Thanks to the strategically interesting traffic connection, Fällanden is optimally connected to the most important economic centers in Switzerland and the DACH region. The A15 motorway access is reachable in under 10 minutes. In just two minutes' walk, you can reach the bus stop "Fällanden, Gemeindehaus" from where you can reach Schwerzenbach train station in 5 minutes. From the train station, there are further connections to Zurich main station and the airport, both of which can be reached in around 25 minutes.* Disclaimer: The rent can vary depending on the space option and the images are partially renderings. These are for illustration purposes only and are not true to scale.Have we sparked your interest? Then we look forward to your contact!

  • View
  • Parking space
  • Elevator
  • +2
Travel time
-
1 / 11
  • View
  • Parking space
  • Elevator
  • +2
CHF 160.– / m²
780m² floor space
Industriestrasse 12, 8117 Fällanden

Versatile office and commercial spaces

In the freshly renovated residential and commercial property INDUU, we rent office and commercial spaces of approximately 172 m² to 1,216 m² on the 2nd and 3rd upper floors. The space offer includes two separately accessible floors, which can be rented individually or in combination. There are space variations of approximately 172 m² / 368m² / 608 m² / 780 m² / 976 m² and 1,216 m² *.Further object special features: • Completely renovated building (first rental) • Goods lift directly into the spaces • Flexible floor plan division (few columns) • Various space sizes possible • Floor load capacity of up to approximately 800 kg / m² • Ceiling heights of approximately 2.6 meters • Bright rooms through wide window fronts • Option for ventilation / air conditioning available • Preparation for tea kitchens • New toilet facilities on all floors • Barrier-free toilet for shared use • Representative entrance area • Various signage options • Underground and outdoor parking spaces • Bicycle and motorcycle parking spaces • Optional storage spaces The revitalized property is located in the middle of the Fällanden industrial area. The municipality of Fällanden has developed into a solid location with a diverse company landscape, mainly in the industrial and service sectors. Thanks to the strategically interesting traffic connection, Fällanden is optimally connected to the most important economic centers of Switzerland and the DACH region. The A15 motorway access is reachable in under 10 minutes. In just two minutes' walk, you can reach the bus stop "Fällanden, Gemeindehaus" from where you can reach Schwerzenbach train station in 5 minutes. From the train station, there are further connections to Zurich main station and the airport, both of which can be reached in around 25 minutes.* Disclaimer: The rent can vary depending on the space option and the images are partially renderings. These are for illustration purposes only and are not true to scale.Have we sparked your interest? Then we look forward to your contact!

  • View
  • Parking space
  • Elevator
  • +2
Travel time
-

Suggested properties for you based on search results