10 results - Property for buy in Gossau ZH

New building
1 / 11
  • Balcony / Terrace
  • Garage
  • Pets allowed
  • +7
CHF 1,570,000.–
4.5 rooms129m² living space
Obere Galtbergstrasse 7, 8625 Gossau ZH

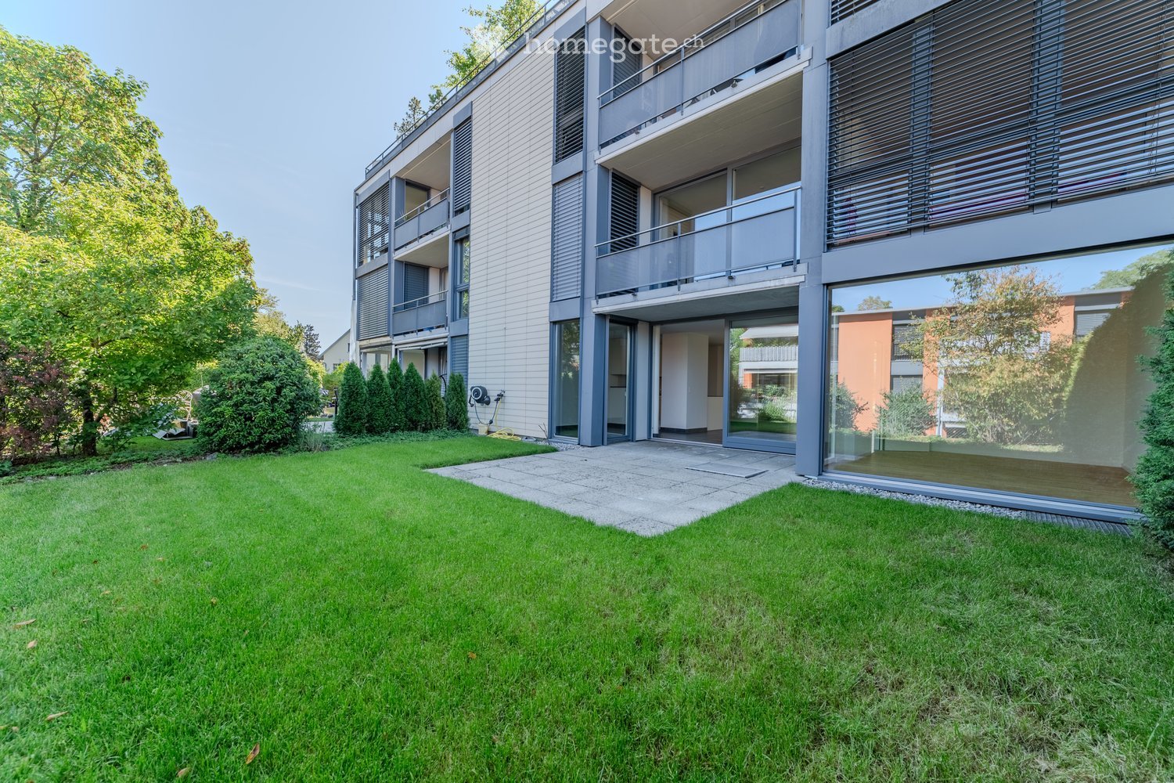
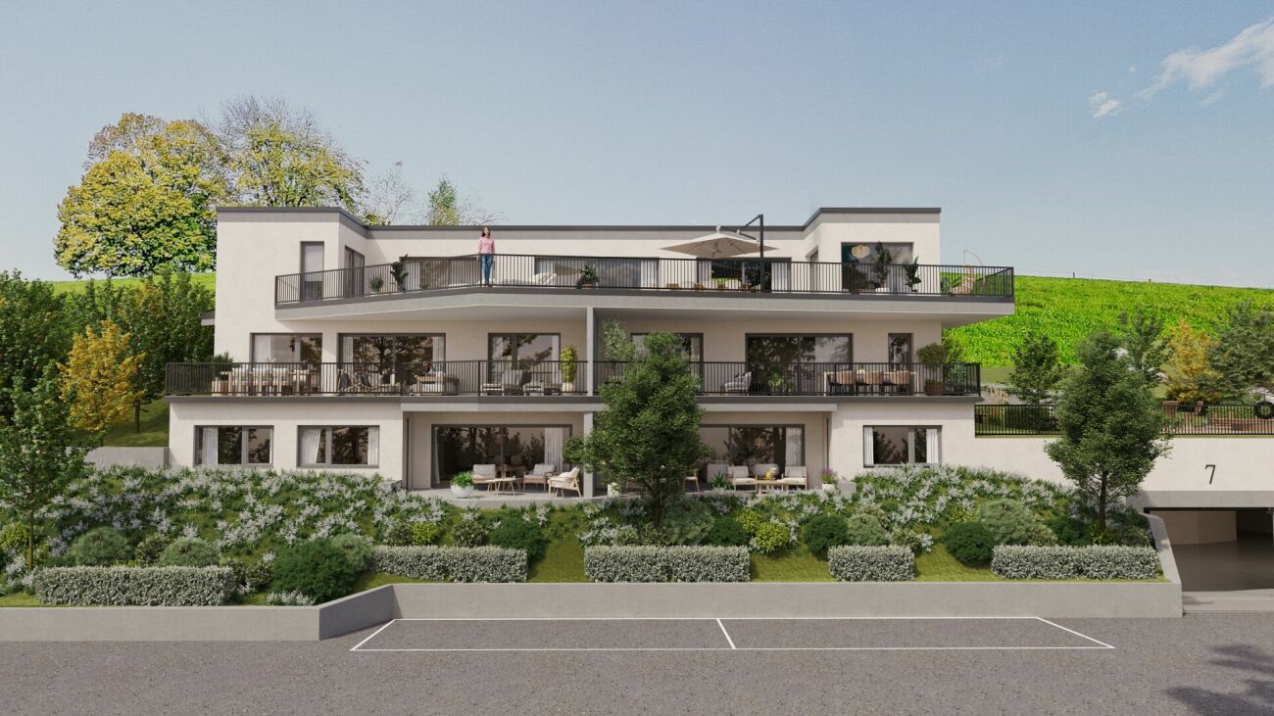
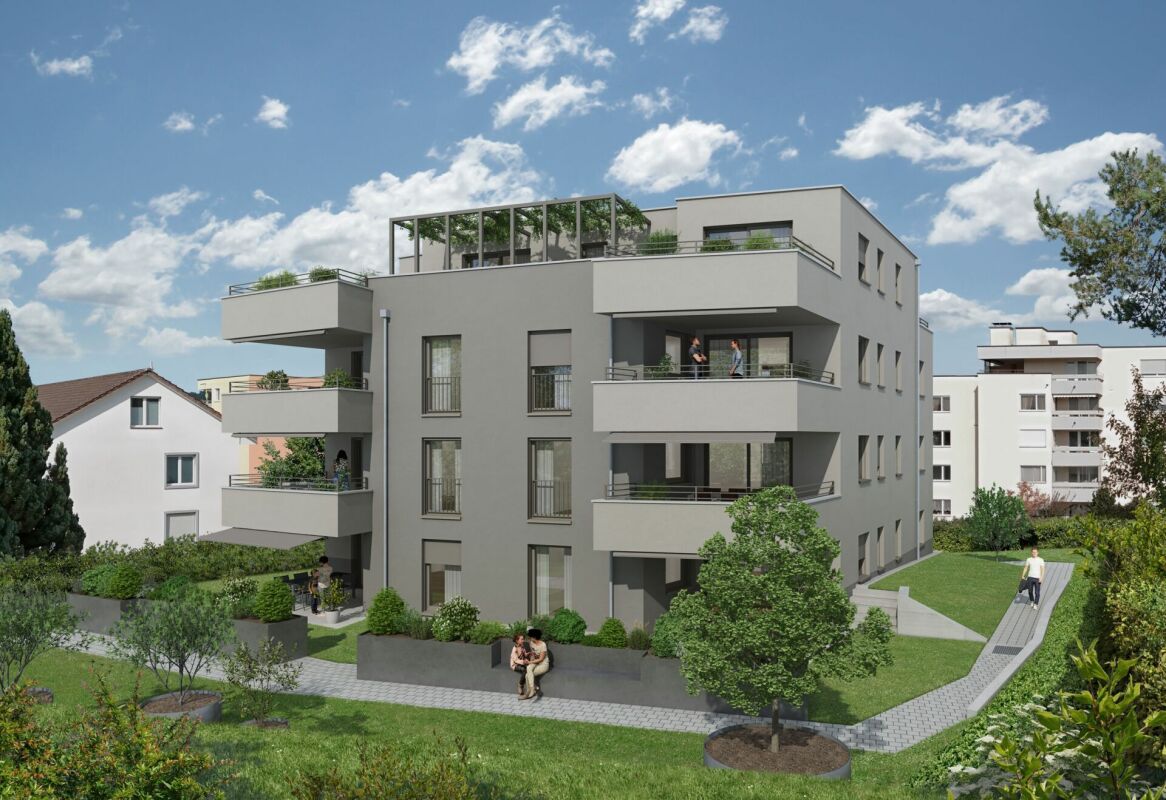
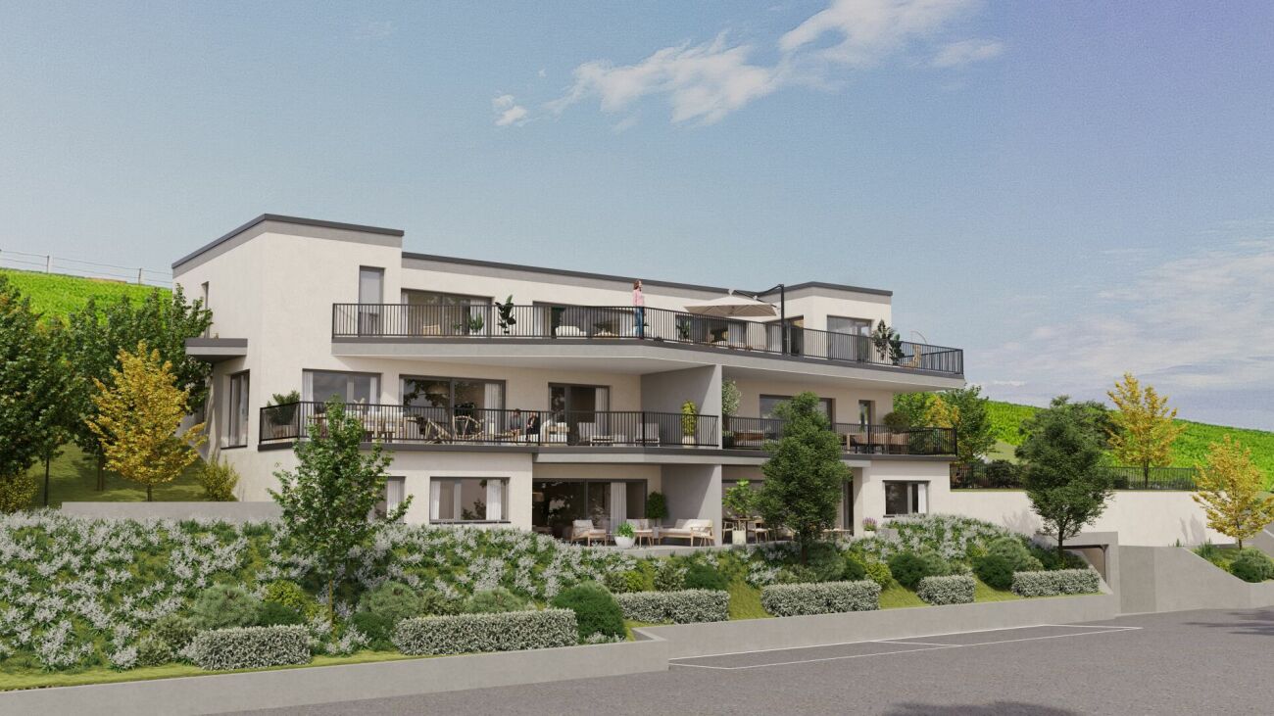
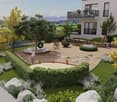
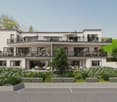
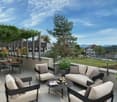
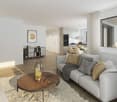
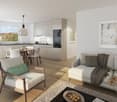
Construction has started: Modern sculpture with a far-reaching view: New apartments at Galtberg

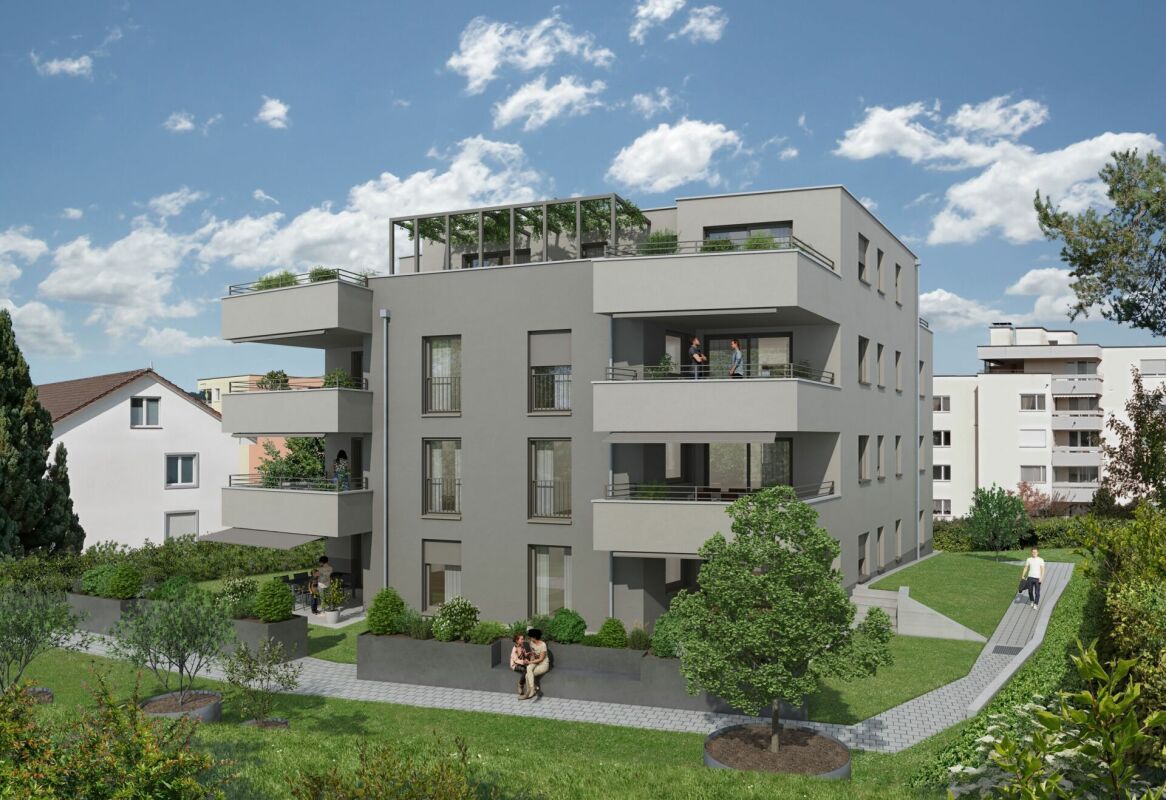
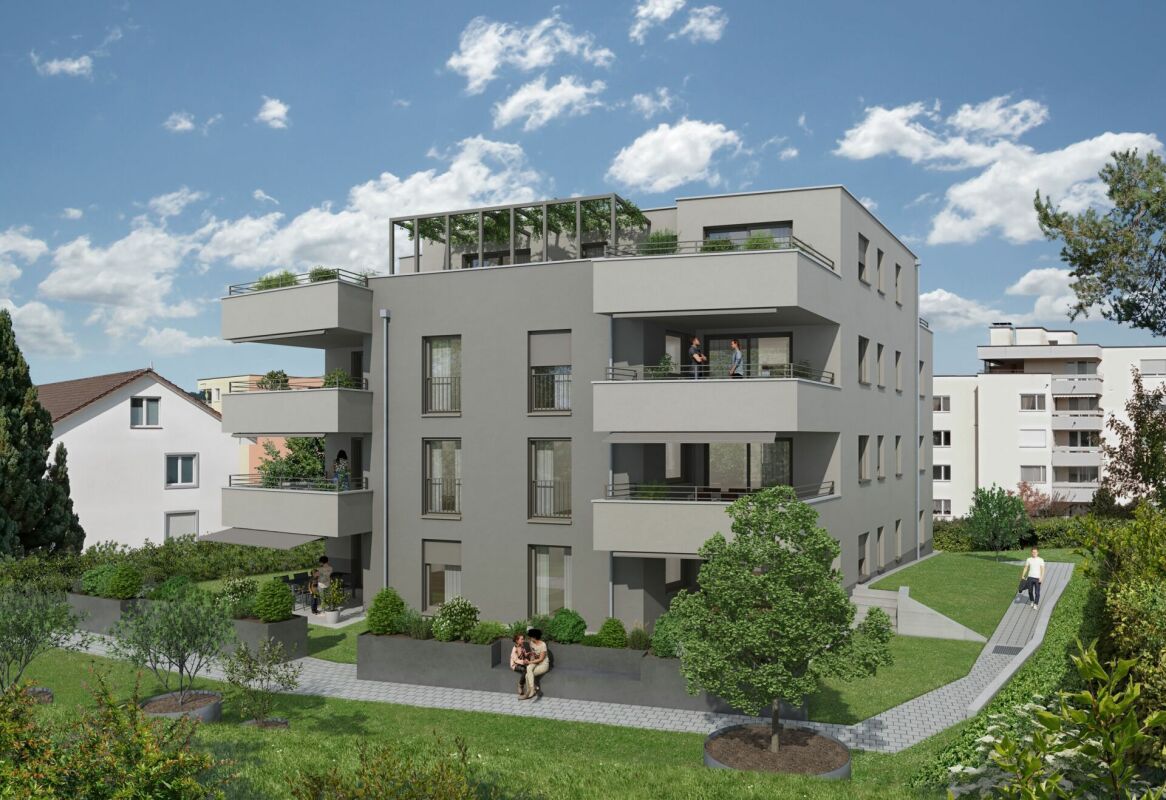
Gossau In the Gossau Galtberg, pampered by tranquility, sun, proximity to nature, and a far-reaching view into the distant mountains, a modern new building with five condominiums is being built. Like a sculpture, its architecture places high value on clear lines, a contemporary form of expression, and maximum light penetration, without disturbing the surrounding environment.Spacious outdoor spaces and terraces form meeting places that face the view, while the interior spaces on the three floors create the basis for individual living concepts. The ground floor is shared by a 2.5-room apartment and a 4.5-room apartment; the upper floor houses a 3.5-room apartment and a 4.5-room apartment. At the top, a penthouse apartment with 5.5 rooms awaits discerning owners. The gross living areas are generously sized, ranging from almost 112 m² to over 177 m². Thanks to a well-thought-out floor plan, open living areas with integrated kitchens, and two bathrooms for apartments with 3.5 rooms or more, a contemporary standard is guaranteed in each unit.The finish, design, and materialization are of high quality and can be co-designed by the buyers. The floors are connected to the basement by an elevator, where cellar rooms and sufficient parking spaces are planned in the parking garage. With a ground-source heat pump and a photovoltaic system on the roof, the attractive new building also takes a step towards a sustainable future. Let yourself be convinced by this distinctive domicile in a privileged southwest slope location!We would be happy to introduce you to your housing options at Galtberg in Gossau.

  • Balcony / Terrace
  • Garage
  • Pets allowed
  • +7
Travel time
-
1 / 12
  • Parking space
  • Child-friendly
CHF 1,350,000.–
5.5 rooms162m² living space
Büelgass 27, 8625 Gossau ZH

Unique 5.5-room house in Gossau

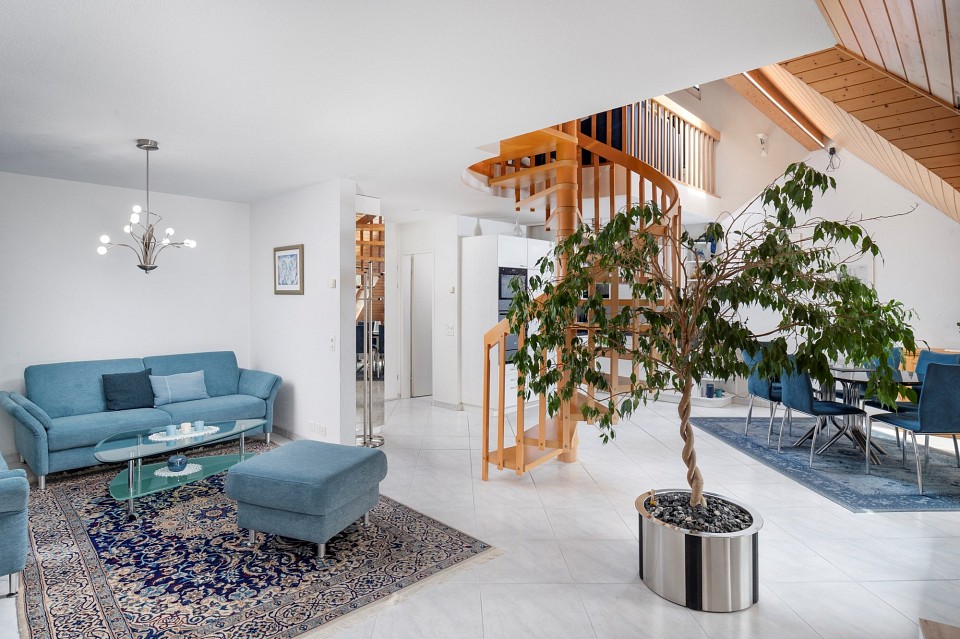
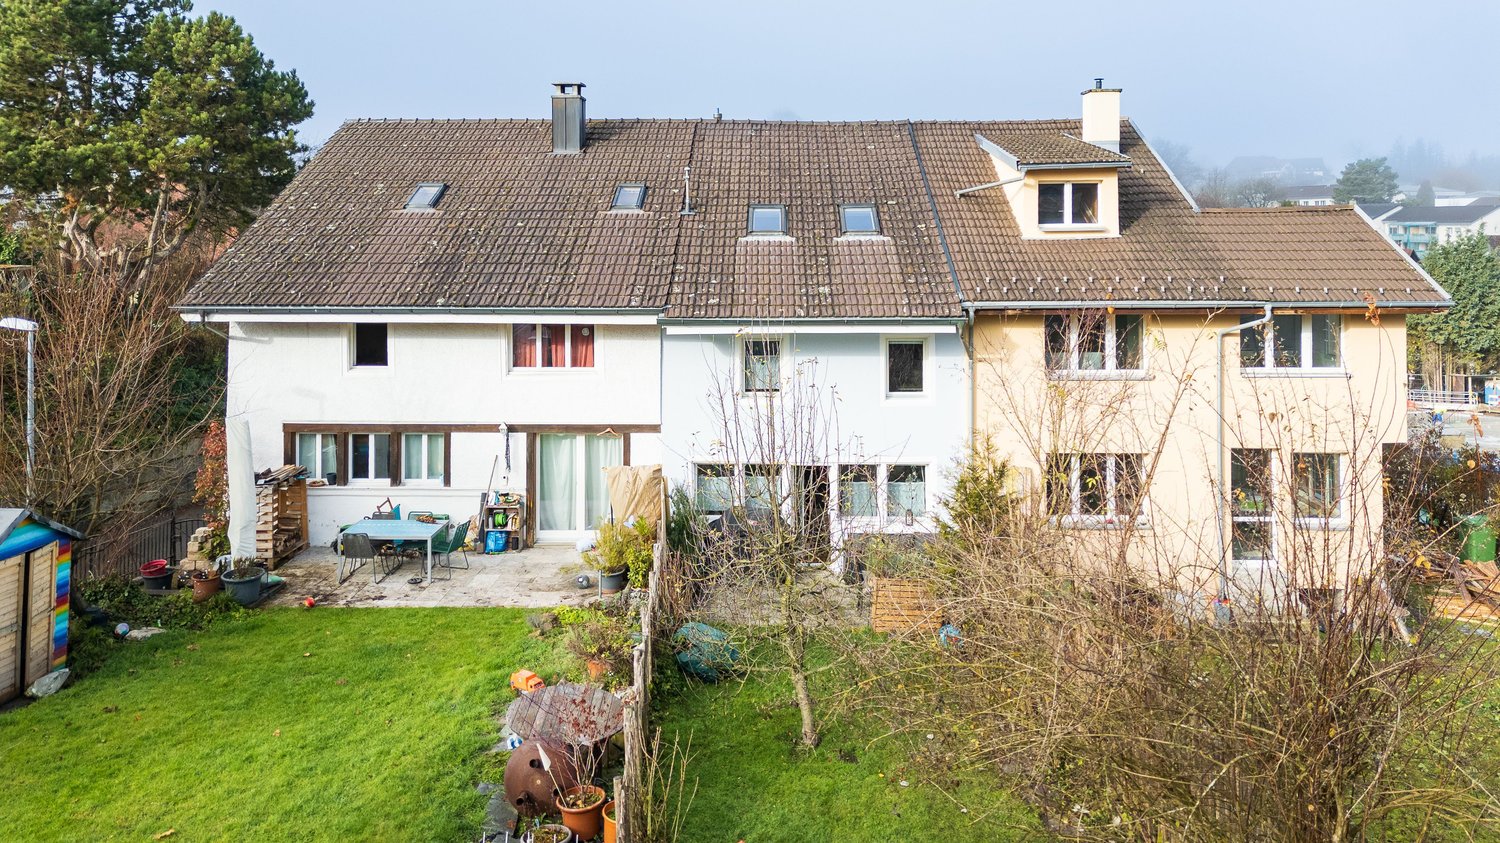
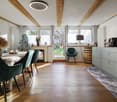
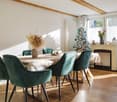
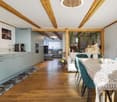
This well-maintained and high-quality 5.5-room terraced house in a quiet location in Gossau ZH impresses with a well-thought-out room concept, bright living rooms, and a contemporary construction standard.The property was comprehensively renovated in 2019 and has been continuously maintained since then, which is why it presents itself in a very good condition today.On approximately 162 m² of living space, spread over three floors, the house offers a pleasant living experience for families or couples with space requirements. The south-eastern orientation provides plenty of daylight and a friendly, natural atmosphere.High-quality parquet flooring, soundproofing mats in all floors, and triple-glazed windows underline the high living comfort.The living and dining area forms the heart of the house and flows smoothly into the modern, well-equipped kitchen. This impresses with high-quality appliances from V-Zug and a BORA cooktop with integrated extractor hood. Two bathrooms and an additional guest toilet provide sufficient comfort for everyday life.The property has been specifically upgraded in recent years. In 2024, among other things, a facade renovation, interior painting work, and parquet work were carried out. Already in 2023, recessed spotlights were installed, and the outdoor area with a forecourt and various fence solutions was redesigned. The comprehensive core renovation in 2019 included all trades from the building envelope to technology and construction to the kitchen, sanitary facilities, and built-in furniture.The house is heated by a gas heating system with radiators. A photovoltaic system would be possible and has already been checked. An external parking space is available, and the surrounding area is subject to a blue zone.A charming home for all those who appreciate modern living, quality, and a child-friendly environment in a quiet location.

  • Parking space
  • Child-friendly
Travel time
-
New building
1 / 8
  • Parking space
  • Pets allowed
  • Elevator
  • +1
CHF 1,920,000.–
5.5 rooms162m² living space
Chapfstrasse 8, 8625 Gossau ZH

Beyond the Ordinary: Comfortable New-Build Living in the Heart of Gossau

Gossau in the Zurich Oberland combines serenity with comfort in everyday life: shopping, gastronomy, kindergarten, school, outdoor pool, and nature between Greifen and Pfäffikersee - everything is within comfortable reach. Added to this is the good transport connection to important centers such as Wetzikon, Uster, Rapperswil-Jona, and of course Zurich.In the heart of the village - in a lively, green environment - your future home is being built. The new building is characterful, does not follow rigid forms, and thus creates a maximum of living quality for different life designs and phases. Seven condominiums offer 2½ to 4½ rooms on spacious floor plans with independent room layouts. As a variant, a 5½-room family apartment with over 169 m² can be realized on the entire ground floor.The ground and upper floors benefit from south-facing garden seats and balconies, the attic apartment has three sun terraces. The expansion and equipment are high-quality and can be co-designed according to your own wishes, depending on the construction phase. A heat pump and the photovoltaic system on the flat roof ensure sustainability. An elevator connects all floors with the basement, where each apartment has a cellar, as well as with the underground parking garage with sufficient parking spaces for cars and two-wheelers. Play and encounter become a connecting experience on the communally used garden area.Chapfstrasse 8 in Gossau - that's convincingly comfortable living beyond the ordinary.

  • Parking space
  • Pets allowed
  • Elevator
  • +1
Travel time
-
New building
1 / 8
  • Parking space
  • Pets allowed
  • Elevator
  • +1
CHF 890,000.–
2.5 rooms77m² living space
Chapfstrasse 8, 8625 Gossau ZH

Beyond the Ordinary: Comfortable New-Build Living in the Heart of Gossau

Gossau in the Zürcher Oberland combines serenity with comfort in everyday life: shopping, gastronomy, kindergarten, school, outdoor pool, and nature between Greifen- and Pfäffikersee - everything is within comfortable reach. Added to this is the good transport connection to important centers like Wetzikon, Uster, Rapperswil-Jona, and of course, Zurich.In the heart of the village - in a lively, green environment - your future home is being built. The new building is characterful, does not follow rigid forms, and thus creates a maximum of living quality for different life designs and phases. Seven condominiums offer 2½ to 4½ rooms on spacious floor plans with independent room layouts. As a variant, a 5½-room family apartment with over 169 m² can be realized on the entire ground floor.The ground and upper floors benefit from south-facing garden seats and balconies, the attic apartment has three sun terraces. The expansion and equipment are high-quality and can be co-designed according to your own wishes, depending on the construction phase. A heat pump and the photovoltaic system on the flat roof ensure sustainability. An elevator connects all floors with the basement, where each apartment has a cellar, as well as with the underground parking garage with sufficient parking spaces for cars and two-wheelers. Play and encounter become a connecting experience on the jointly used garden area.Chapfstrasse 8 in Gossau - that's convincingly comfortable living beyond the ordinary.

  • Parking space
  • Pets allowed
  • Elevator
  • +1
Travel time
-
New building
1 / 8
  • Parking space
  • Pets allowed
  • Elevator
  • +1
CHF 990,000.–
3.5 rooms83m² living space
Chapfstrasse 8, 8625 Gossau ZH

Beyond the Ordinary: Comfortable New Building Apartments in the Heart of Gossau

Gossau in the Zürcher Oberland combines serenity with comfort in everyday life: shopping, gastronomy, kindergarten, school, outdoor pool, and nature between Greifen- and Pfäffikersee - everything is within comfortable reach. Added to this is the good transport connection to important centers like Wetzikon, Uster, Rapperswil-Jona, and of course, Zurich.In the heart of the village - in a lively, green environment - your future home is being built. The new building is characterful, does not follow rigid forms, and thus creates a maximum of living quality for different life designs and phases. Seven condominiums offer 2½ to 4½ rooms on spacious floor plans with independent room layouts. As a variant, a 5½-room family apartment with over 169 m² can be realized on the entire ground floor.The ground and upper floors benefit from south-facing garden seats and balconies, the attic apartment has three sun terraces. The expansion and equipment are high-quality and can be co-designed according to your own wishes, depending on the construction phase. A heat pump and the photovoltaic system on the flat roof ensure sustainability. An elevator connects all floors with the basement, where each apartment has a cellar, as well as with the underground parking garage with sufficient parking spaces for cars and two-wheelers. Play and encounter become a connecting experience on the communally used garden area.Chapfstrasse 8 in Gossau - that's convincingly comfortable living beyond the ordinary.

  • Parking space
  • Pets allowed
  • Elevator
  • +1
Travel time
-
1 / 15
Price on request
8.5 rooms398m² living space
Hinderholz 5, 8625 Gossau ZH

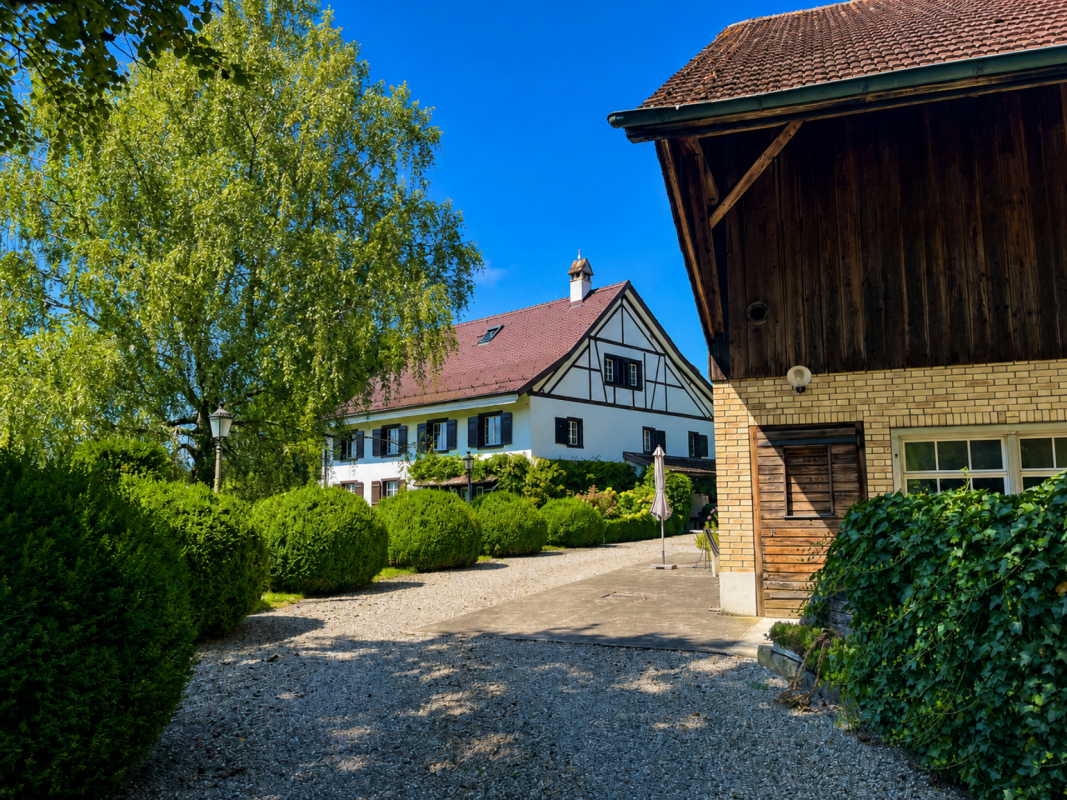
8.5-Room Country House with Outbuilding: An Oasis with Charm, Soul, and History!

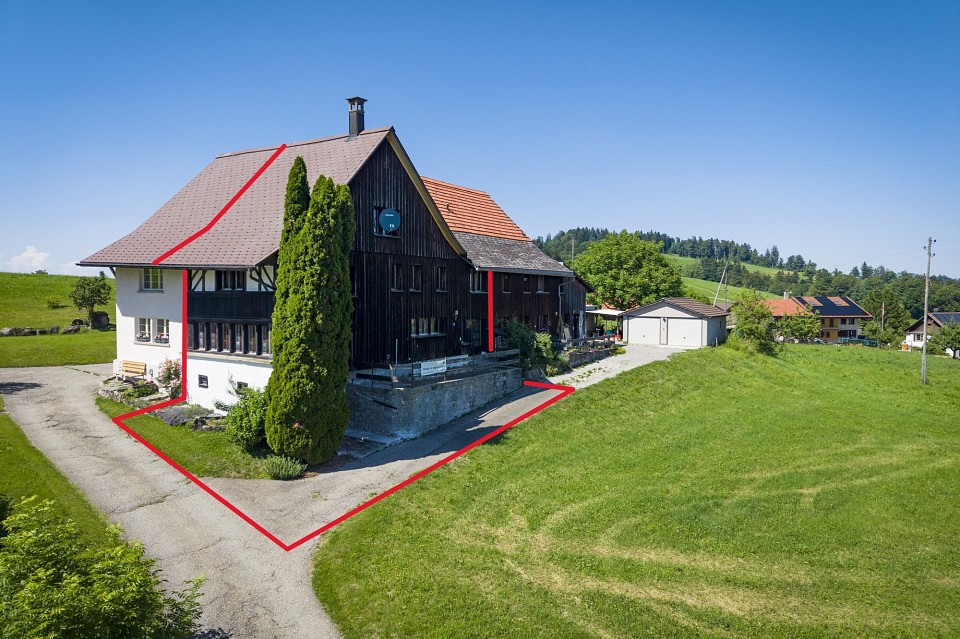
Object Already at first glance, the country house for sale with separate outbuilding and private entrance impresses. The ensemble forms a spacious and timelessly beautiful home that tells of arrival, stay, and permanence.Both the building shell of the country house with traditional half-timbering and its interior rooms have always been lovingly maintained and cared for. Despite modernizations, the original magic of the property has been preserved over the years: craftsmanship, authenticity, and atmosphere harmoniously interlock - nothing seems arbitrary, everything has substance, and every step reveals history.A spacious entrance area is just as much a part of the country house structure as a traditional kitchen, characteristic tile floors, and the corresponding parquet floors. While the bathrooms are carried by historic charm, the bedrooms and retreat rooms offer modern comfort. These different styles open up versatile possibilities for individual needs and generous living concepts - up to the roof.The separate outbuilding once served as a stable, workshop, and storage room. Today, it offers space for ideas, own projects, and creativity.The courtyard/forecourt with its own well and protected privacy, as well as the surrounding, non-buildable agricultural area, also underline the emotional value of this property. The classically maintained surroundings create additional space for retreat and nature - a place where children can play, thoughts can wander, and the seasons can be experienced consciously.In addition to the built-up property, the object also includes the parcel, cadastre 1500, which is fully located in the agricultural area. The access to the property leads over this parcel. Furthermore, it offers potential for agricultural use, for example, as pasture land.This estate is more than a property - it's a home with character, depth, and heart!Feel free to contact us without obligation. We look forward to your call!

Travel time
-
1 / 9
CHF 3,600,000.–
10 rooms302m² living space
8625 Gossau

Gossau: Single-family house with space, privacy, and a harmonious garden

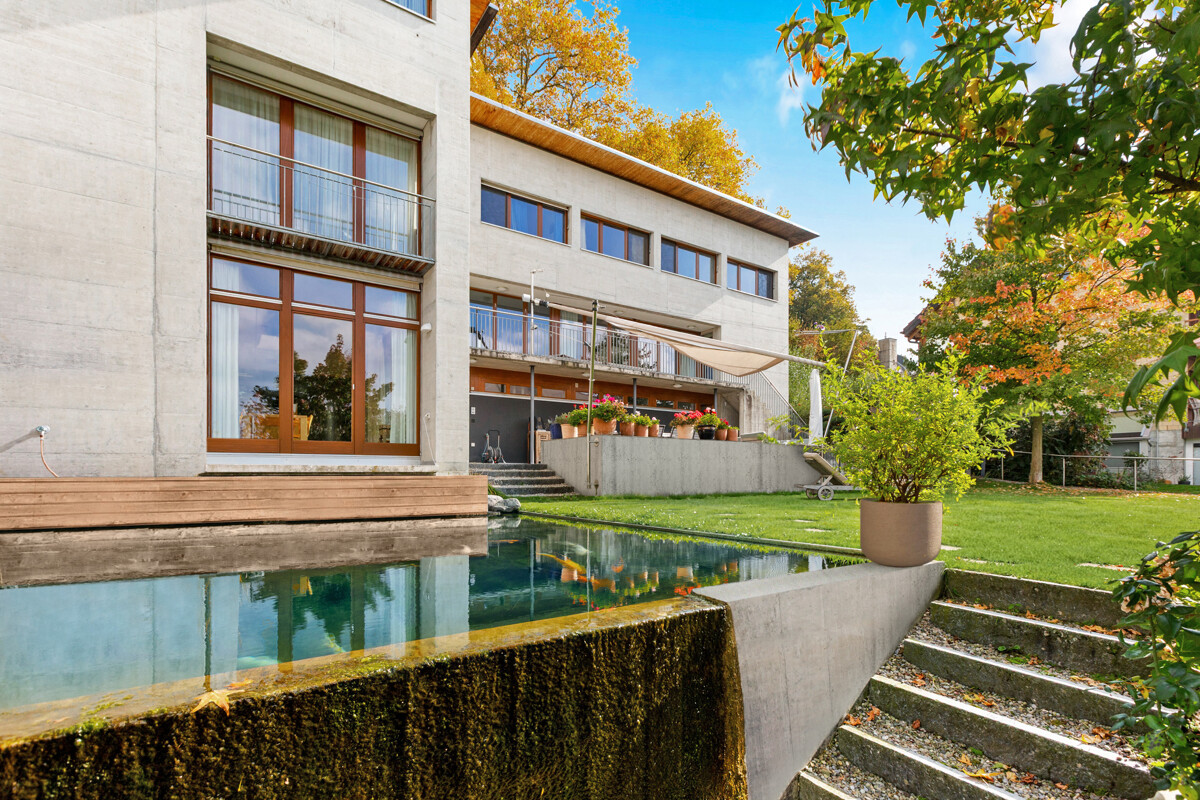
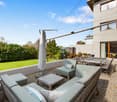
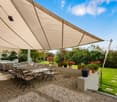
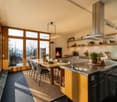
Located on a hill in Gossau, this single-family house offers generosity, space, and plenty of light. It is a place that creates space in both architectural and personal senses. Clear, timeless architecture with exposed concrete, wood, and glass characterizes the house. Inside, parquet, cast floor, and high ceilings provide simple elegance, while indoor and outdoor spaces flow harmoniously into each other. From every room, the view opens up to the green forests and over the vastness of the beautiful Zürcher Oberland. The heart of the house is the kitchen with the chimney, which creates a inviting atmosphere. The view over the pond to the lovingly designed garden also contributes to the fact that you immediately feel at home. The main seating area is usable in any weather thanks to the sun sail. The outdoor area also offers various small oases: an additional seating area with a pizza oven, a bathing pond with drinking water quality, as well as a greenhouse and a garden area. Everything is harmoniously coordinated and forms a unique environment. The L-shaped room concept extends over four levels. One wing includes five rooms, two wet cells, and a spacious room with a balcony, ideal for children, guests, living room, or hobbies. The other, slightly more secluded wing offers the parent's bedroom with en-suite bathroom and dressing room, another room with a chimney, as well as a studio with a terrace and a magnificent view. The building technology is state-of-the-art. The house offers numerous retreat possibilities and at the same time plenty of space for joint togetherness, ideal for large families, living and working under one roof, or cross-generational living. The property - Approx. 302 m² living space - Chimney in the living area and kitchen - Mountain and far view - Outdoor area with two beautiful seating areas, pizza oven, koi/swimming pond, greenhouse, vegetable garden - State-of-the-art building technology (ground probe/heat pump, PV system) - 2 garage spaces, 1-2 outdoor spaces

Suggested properties for you based on search results