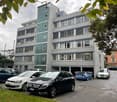
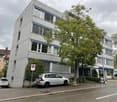
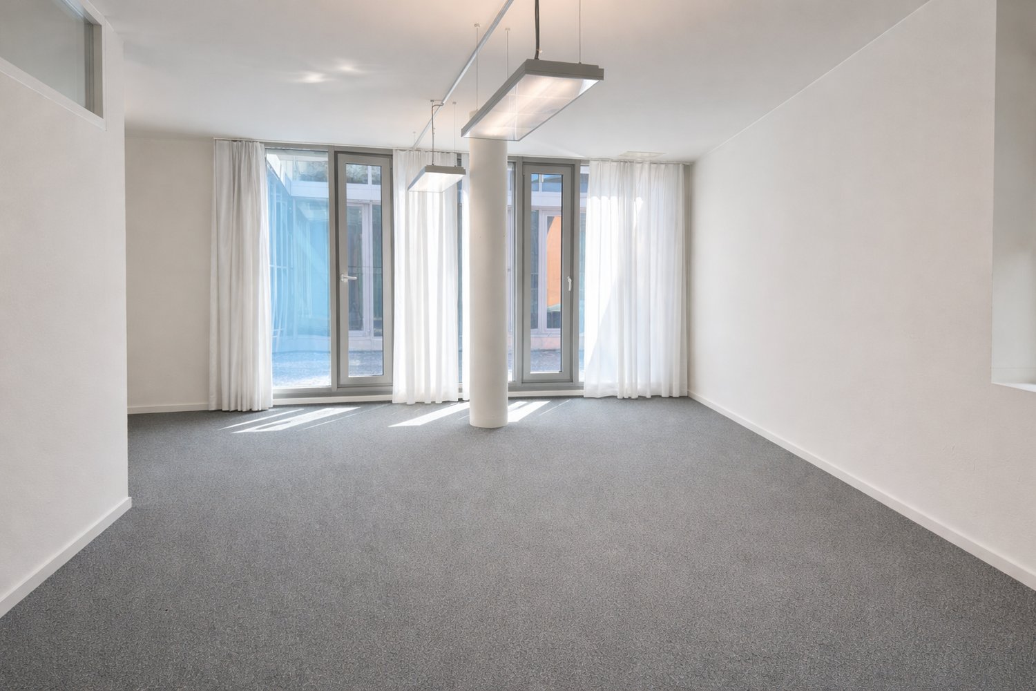
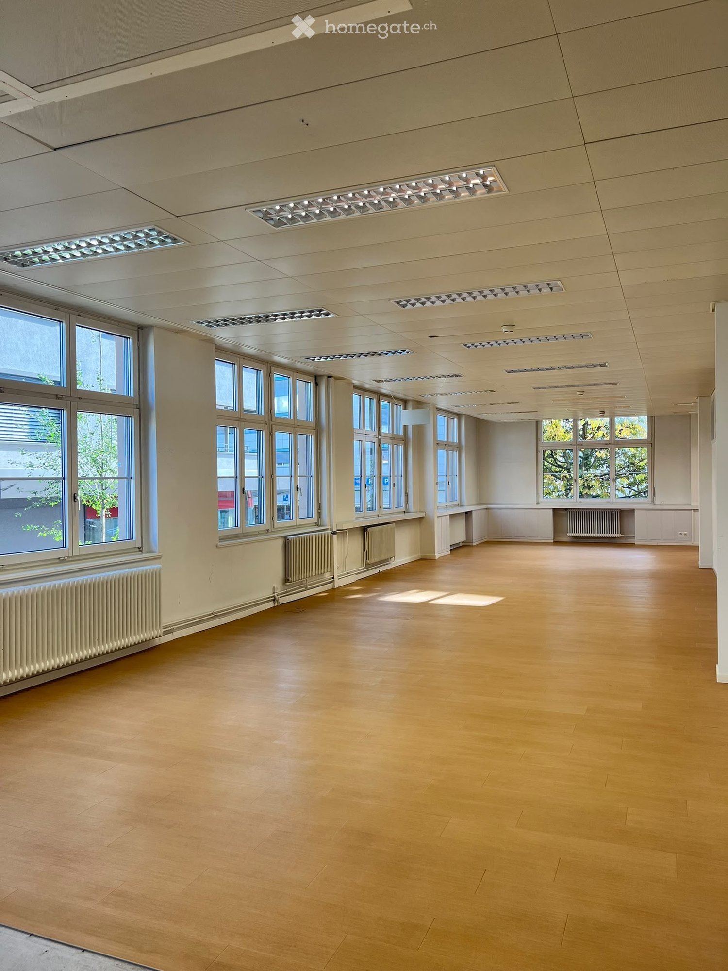
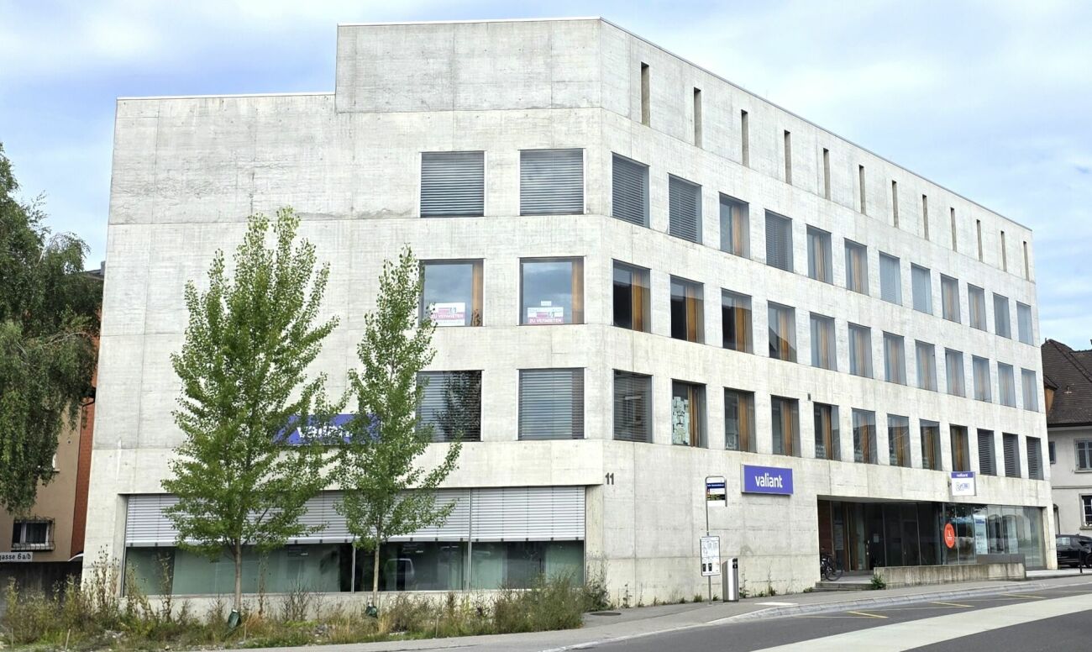
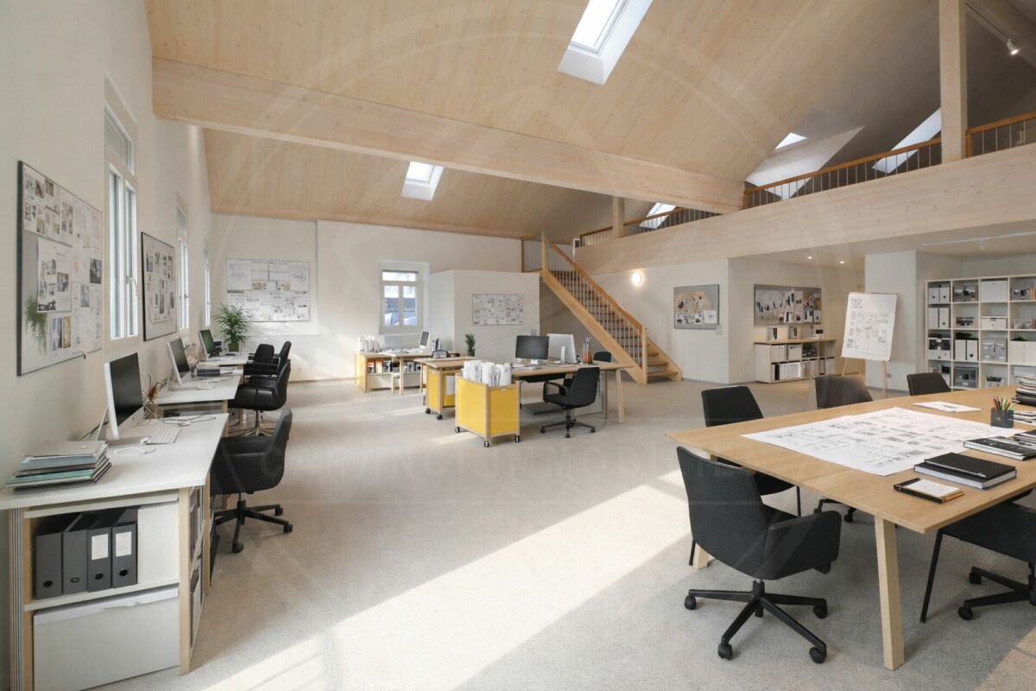
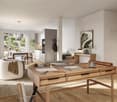
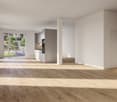
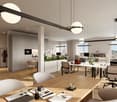
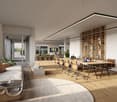
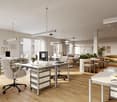
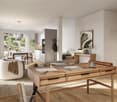
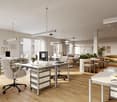
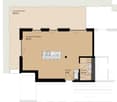
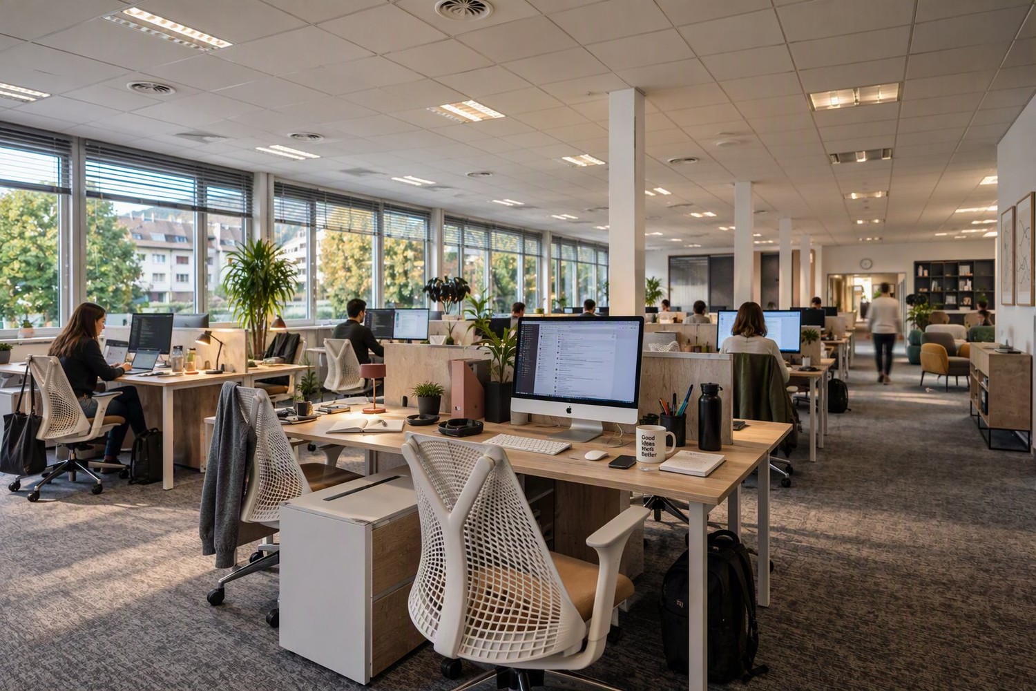
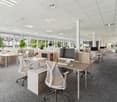
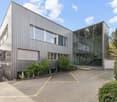
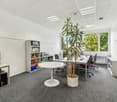
Hendschiken - Office for rent

Try expanding your search criteria so we can show you similar properties. Currently, there are no matches.

We suggest you try to:

  • increase the radius
  • change filters, such as price

You can create a search alert with the current criteria and get notified when matching properties are available.

More objects in your automatically expanded search area
146 results - Radius: + 10km
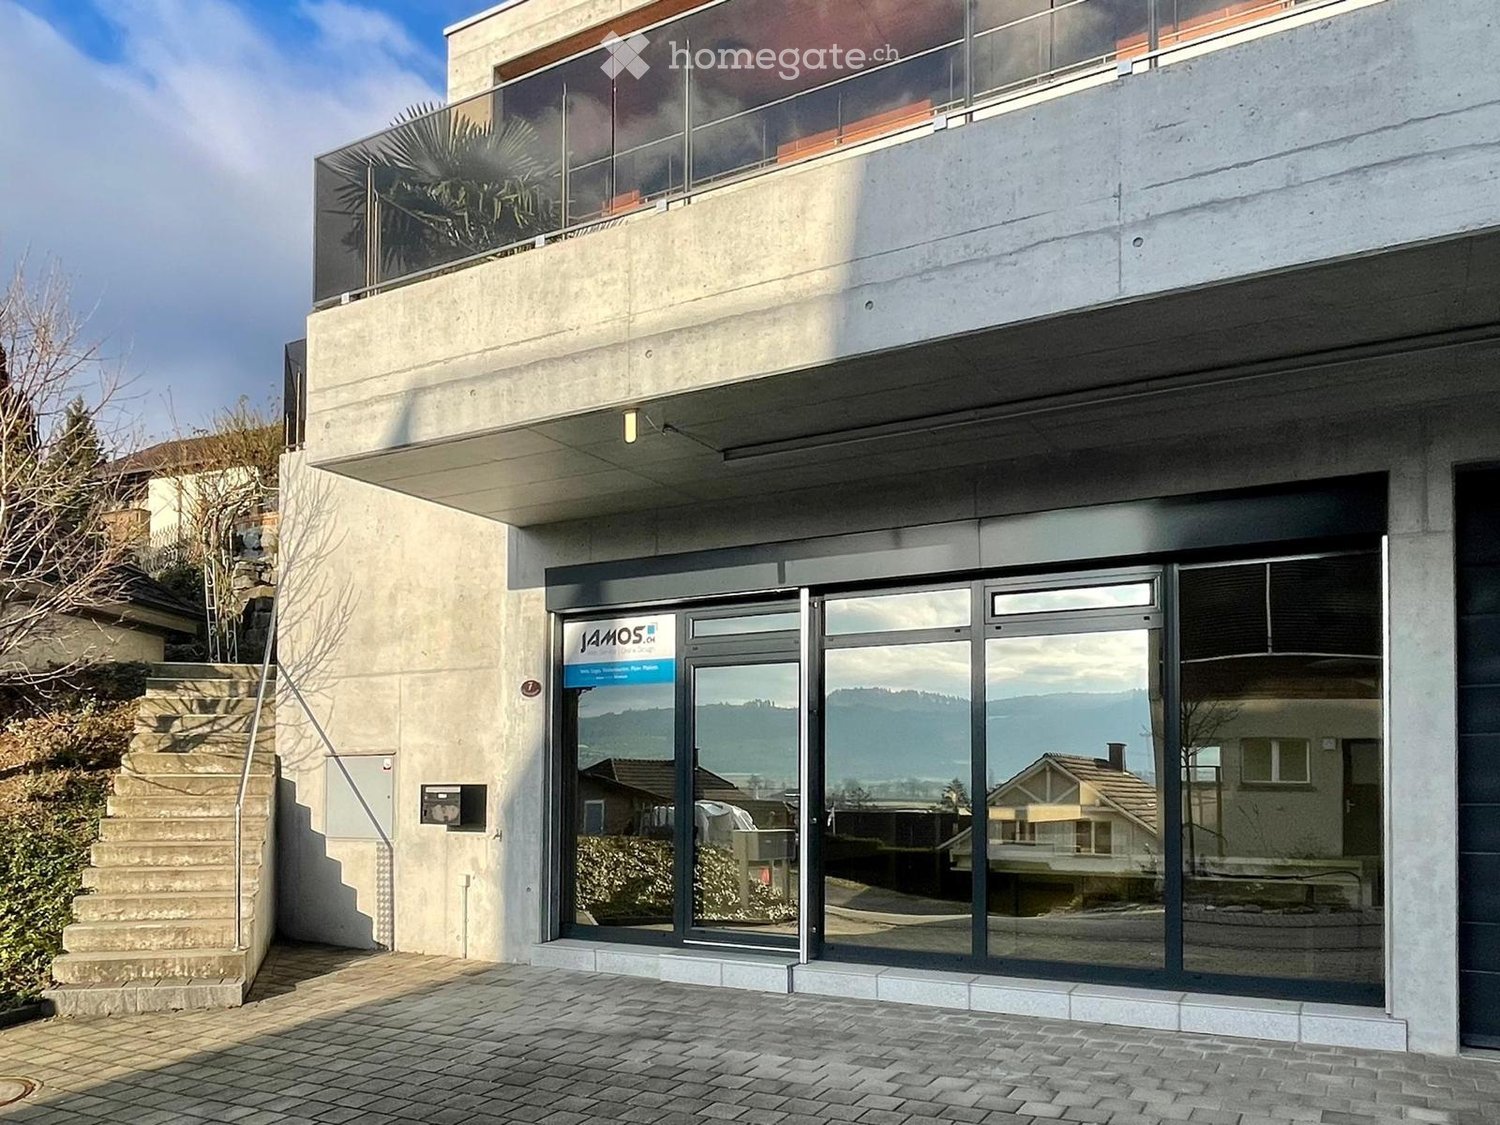
  • Modern two-story building with a glass entrance, concrete facade, and a raised ground floor accessed by stairs.
  • Modern, open-plan room with white tables, chairs, a glass reception desk, large windows, and a sleek design.
  • Bright, modern office or reception area with large glass windows, white tables, and a white shelving unit.
  • Modern reception area with a white reception desk, two chairs, a table, and shelves on the wall. The floor is wooden, and the walls are white with posters.
  • Modern, minimalist room with a sleek glass countertop, white cabinetry, and a wooden floor. Features a staircase leading upwards and modern lighting fixtures.
  • Modern kitchen with white cabinets, black countertop, stainless steel appliances, and wooden flooring.
  • Empty hallway with wooden flooring, white walls, built-in shelving unit, and recessed lighting. A door leads to another room, and a staircase is visible in the background.
  • Modern bathroom with a white vanity, granite countertop, sink, toilet, and glass-enclosed shower with a handheld showerhead.
1 / 8
CHF 1,400.– Top
49m² floor space
Raimattstrasse 7, 5611 Wohlen

Representative office space with kitchen and private bathroom

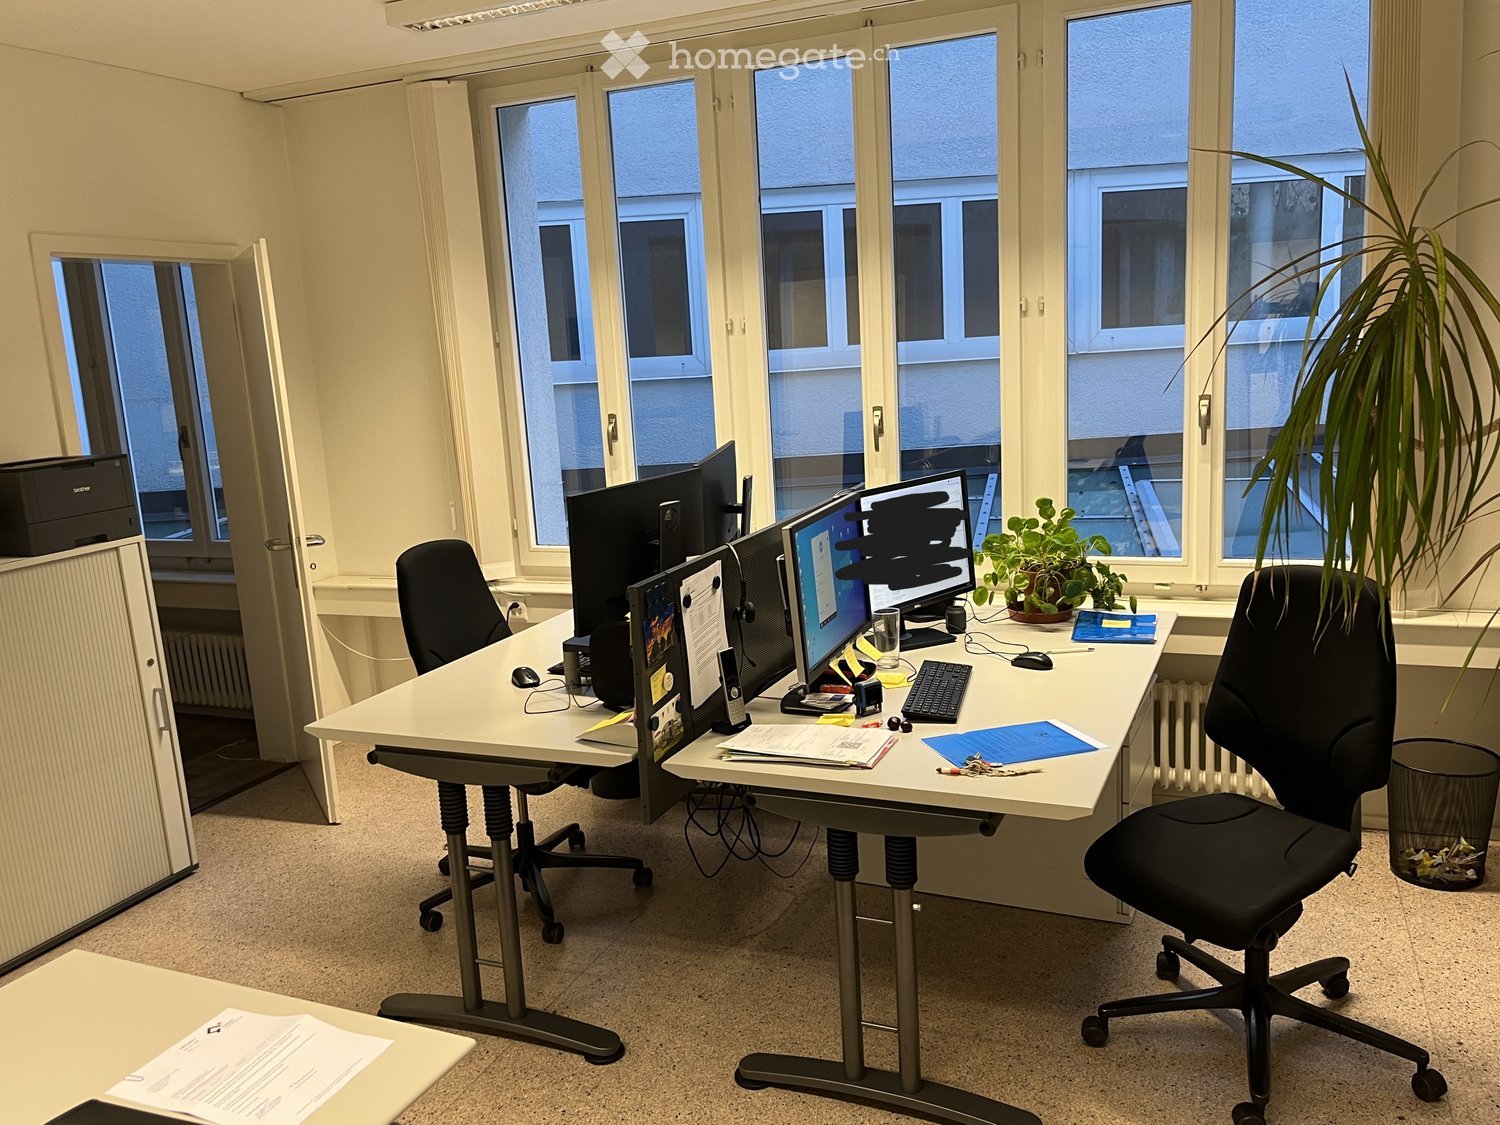
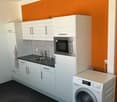
Located at Raimattstrasse 7 in 5611 Wohlen, you will find a modern and bright office space with 49.4 m², offering ideal conditions for comfortable and productive work. The spacious window front provides plenty of daylight and creates an open, friendly, and inviting work atmosphere.The rooms are convincing due to their modern and well-maintained construction. Particular mention should be made of the modern and high-quality kitchen, which blends harmoniously into the rooms and offers additional comfort in everyday work. A private sanitary facility with shower completes the equipment.The space is perfectly suited for offices, consulting companies, agencies, freelancers, or other service businesses.Another plus point: two outdoor parking spaces are already included in the rent – ideal for employees, customers, or business partners.The location also convinces with short distances and good accessibility. The bus stop is only about 60 m away, shopping opportunities for food are reachable in around 500 m. The next highway exit is about 6.5 km away. For a relaxing break in nature, nature and recreation areas are already within about 200 m.The office space is available from January 1, 2027.Note: The office desks and other loose furniture shown in the pictures are not part of the rental object and are not rented with it. The built-in kitchen belongs to the rental object.

Travel time
-
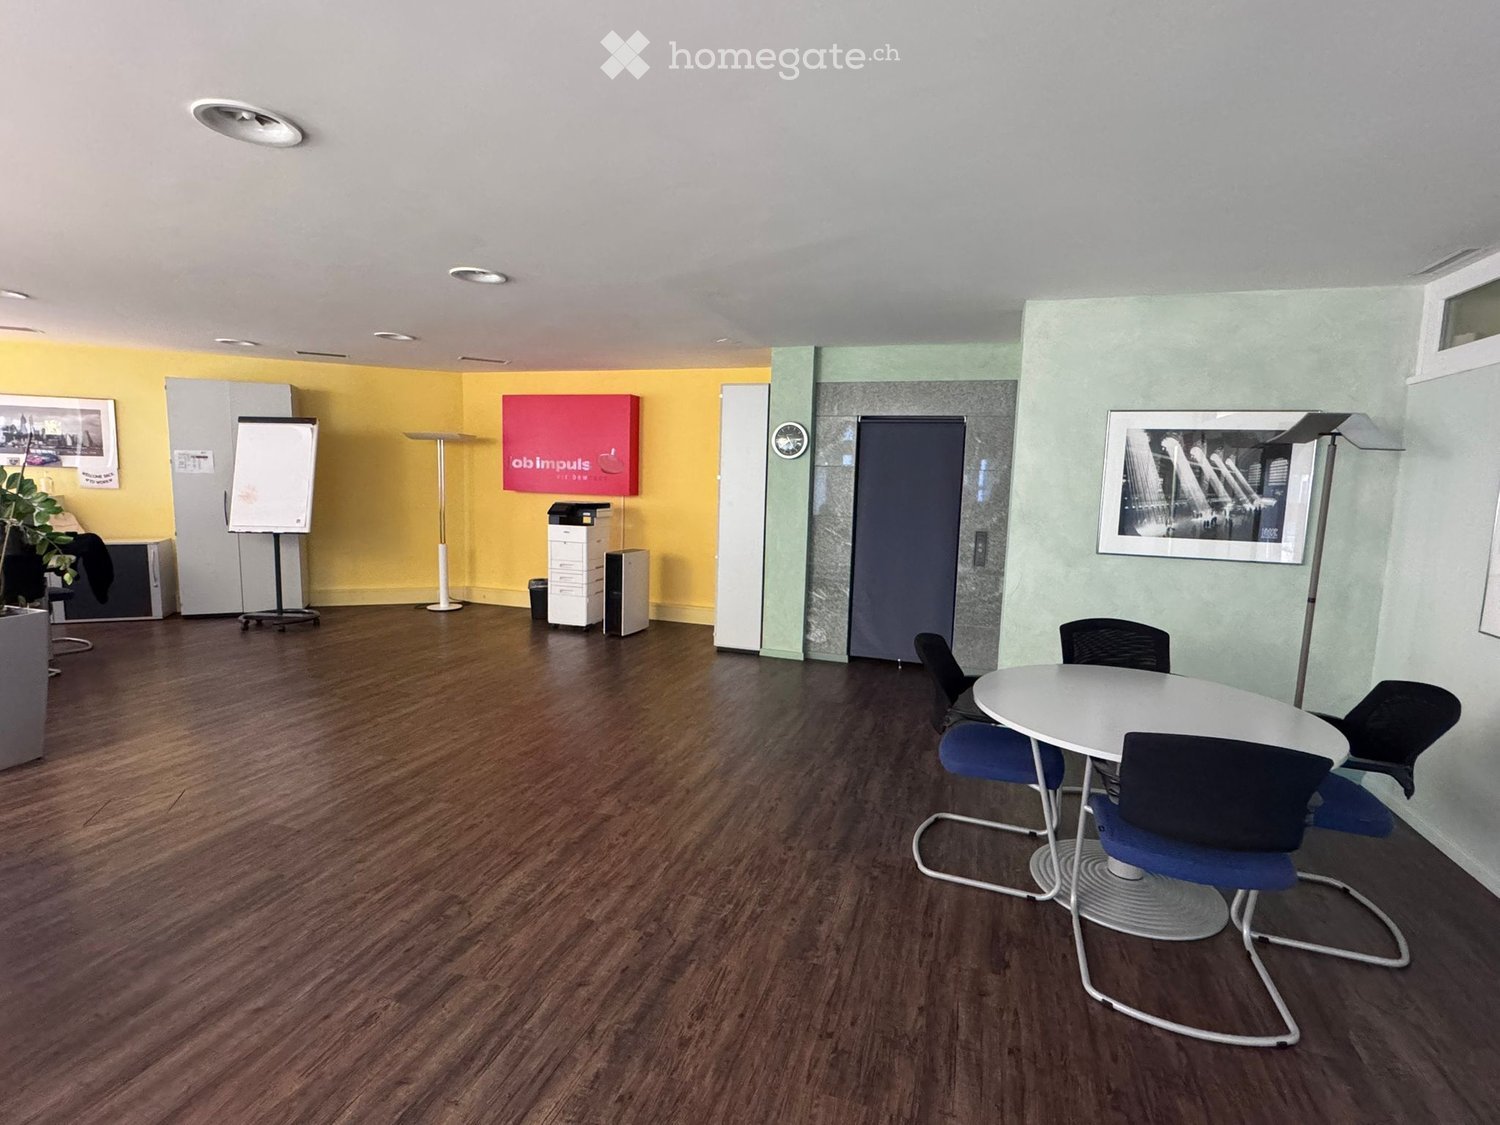
  • empty room, hardwood floors, yellow and green walls, white table, round chairs, whiteboard, printer
  • Modern office space with wooden flooring, large windows with vertical blinds, multiple tables and chairs arranged for meetings, a potted plant, and office furniture including cabinets and filing cabinets.
  • empty room with wooden floor, white walls, desks, chairs, monitor, potted plants, lamps, storage
  • Wooden floor, modern design desk, red potted plants, entrance signage with logo, bright lighting, minimalist decor, open hallway, yellow walls, glass doors, minimalistic art
  • empty office with wooden floor, yellow wall, table, chairs, lamps, cabinets, frame on wall, potted plant, books, clock
  • Meeting table with six chairs, white walls, yellow walls, pictures on the wall, a floor lamp, a potted plant, wooden flooring
  • kitchen with built-in oven, sink with faucet, dishwasher, black countertop, microwave, cupboards, wooden floor
  • a kitchen with wooden flooring, yellow cabinets, a countertop, a built-in oven, a dishwasher, and a sink with a faucet
  • Cobblestone sidewalk, glass storefront, red and white design, outdoor trash cans, building entrance
  • Modern building exterior with glass doors and windows, red and white branding, security cameras on the ceiling, and brick sidewalk.
1 / 10
CHF 4,110.– Top
3.5 rooms
Bahnhofstrasse 15, 5600 Lenzburg

Modern 3.5-room office space in a central location in Lenzburg, including storage room and parking spaces

Discover these attractive office spaces with 202 m² of usable space on the ground floor in a central location on Bahnhofstrasse 15 in Lenzburg. The professionally designed rooms offer an ideal working environment for your company. The office space is approximately 147 m², and the property also has a storage room of approximately 55 m², directly accessible from the office with its own staircase.The office space impresses with: • Flexible room division: 3.5 rooms with various usage possibilities - from individual offices to meeting rooms to open work areas • Modern equipment: High-quality wooden floors, bright walls in friendly yellow and green tones • Fully equipped kitchen: With a small cooker, dishwasher, microwave, refrigerator, and ample storage space • Parking spaces: 4 garage parking spaces and 1 outdoor parking space at the building are also part of the rental agreement First-class location: The office is located in a quiet environment and yet offers excellent accessibility. Lenzburg train station is only 6 minutes' walk away, and the Angelrain bus stop is just 1 minute away. Shopping facilities such as Denner (4 minutes) and a pharmacy (5 minutes) are in the immediate vicinity. The motorway access is reachable in 5 minutes.These office spaces are centrally located and yet offer a quiet working atmosphere. Perfect for companies looking for a representative and easily accessible business address in Lenzburg. The rental spaces are available immediately. The monthly rent (office, storage room, all parking spaces) including flat-rate ancillary costs is CHF 4,110.00. A sublease would also be possible on request.

Travel time
-
  • Modern multi-story building with a textured facade, large windows, and a rooftop terrace. Several cars are parked in front, and there is a trailer and a van nearby.
  • Modern office space with white tables, black chairs, laptop, camera, flower pots, and a cabinet with a picture frame on top.
  • Empty room with carpeted floor, large window with a view of a parking lot and trees, and a modern floor lamp.
  • Conference room with a long rectangular table surrounded by black office chairs, large windows, and a whiteboard on the wall.
  • Conference room with a large wooden table, leather chairs, a mounted screen, and speaker system.
  • A modern, well-lit room with a pool table, orange sofa, and wooden stools. The room features white walls, wooden doors, and a small table with chairs.
  • Modern kitchen with white cabinets, stainless steel appliances, and a central island. Includes a refrigerator, sink, oven, microwave, coffee machine, and hanging towels.
1 / 7
Price on requestTop
1 room
Birren 10a, 5703 Seon

Like HOME OFFICE, just nicer and bigger

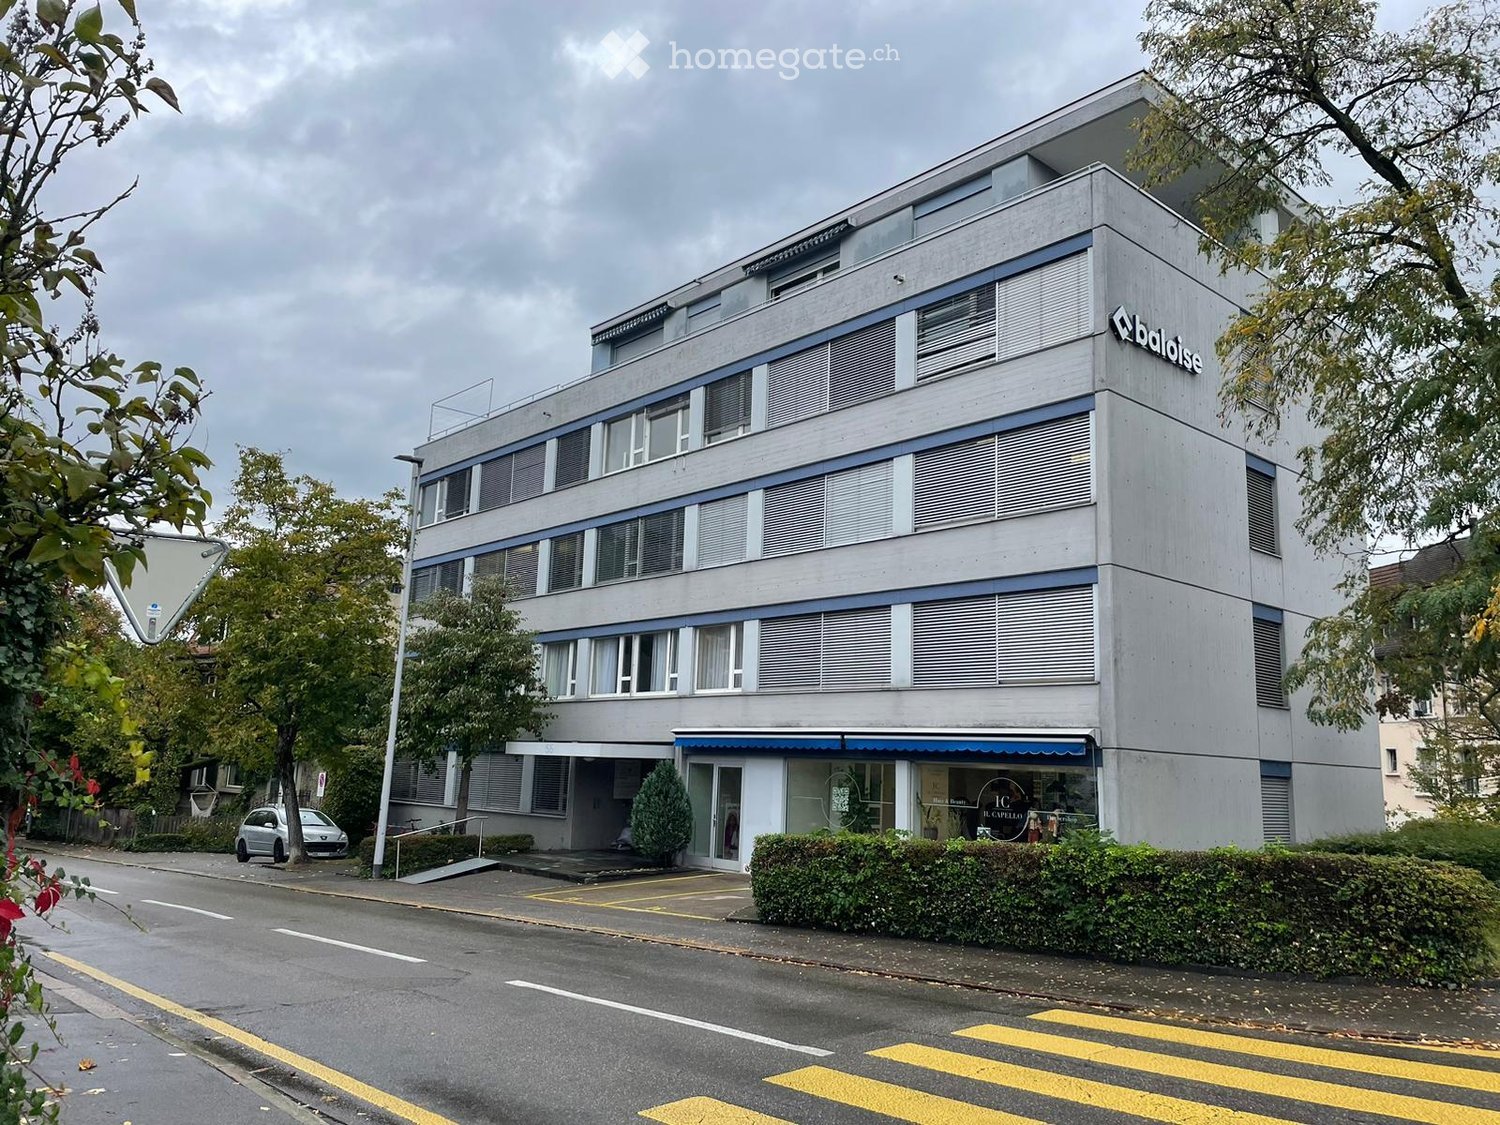
Visit our website for an overview of the available rooms!https://s10ni.agWelcome to this modern and compact office in Seon (5703), on the outskirts of Lenzburg (5600). The building, constructed in 2020, offers contemporary infrastructure and a pleasant working atmosphere – ideal for sole proprietors, freelancers, or small businesses seeking a professional workspace.Various rooms are available, offering the following highlights: • Spacious office spaces: ranging from 21 m² to 46 m², distributed across the floors of a modern 3-story building. • Bright offices: with carpeting and large windows – perfect for focused work. • Elevator available: barrier-free access thanks to the elevator from the underground parking garage. • Parking and garage: practical parking options directly on site, subject to a fee. • New building quality: built in 2020 – modern equipment and contemporary standards. Wooden construction, Minergie Plus, passive climate control, completely draft-free, condensation-free, germ-free, and noise-free. • Available immediately: the offices can be occupied promptly or at short notice. • EXTRAS: spacious kitchen with break room, microwave, refrigerator, break room, billiard table, table football, relaxation room, shower facilities. • Flexible: the meeting room with up to 8 seats or the training room with more than 12 seats can be reserved and rented on an hourly basis, including infrastructure. Location and surroundings:The location in Seon convinces with its tranquility and good accessibility. The surroundings are pleasantly quiet both during the day and at night. In the summer, the location benefits from plenty of sunlight. Numerous useful facilities are nearby: • Seon Birren bus stop: directly in front of the building. • Seon Nord train station: approximately 10 minutes' walk away – ideal for the daily commute. • Lenzburg and Aarau Ost highway access: approximately 7 minutes away. • Migros supermarket: approximately 20 minutes' walk away – perfect for lunchtime shopping. • Seon post office: approximately 15 minutes' walk away. • Biopartner: approximately 5 minutes' walk away – perfect for lunch breaks. • Seetal pharmacy: approximately 15 minutes' walk away. • Nearby recreation area, forest: approximately 2 minutes' walk away. These modern rooms in Seon offer optimal conditions for companies seeking a functional and easily accessible workplace in a quiet location.Take the opportunity and secure one of these attractive offices in the heart of the canton of Aargau today.Arrange a non-binding viewing appointment for the building today.
Travel time
-
1 / 22
  • Parking space
  • Garage
  • Quiet neighborhood
CHF 3,340.– / month
229m² floor space
Grumetweg 21, 5507 Mellingen

Your company headquarters in Mellingen AG - New commercial space for rent on the Reuss

Modern new commercial space in a quiet location on the Reuss A workplace for companies that value peace, quality, and flexibility. In Mellingen, a high-quality new commercial space is available for rent. The property is located on the Reuss and impresses with a quiet environment, modern architecture, and versatile usage possibilities. Ideal for offices, practices, studios, or other commercial concepts where concentrated work is the focus. The property is also perfectly suited for exhibitions or showrooms. Object overview • Object type: Commercial space / Office / Practice / Studio / Showroom • Location: 5507 Mellingen (AG) • Total area: 229 m² • Availability: immediately / by arrangement • Condition: New building / First occupancy Room concept - open, bright, flexibly usable The space spans two levels and offers plenty of scope for individual room concepts: • Ground floor (approx. 141 m²):Spacious, light-flooded commercial room with kitchenette, shower, and WC • Upper floor:Two galleries/mezzanine levels with approximately 44 m² each (total approximately 88 m²) - suitable for workstations, meeting rooms, or retreat areas Equipment & Highlights • First occupancy in modern new building • Energy-efficient building technology and modern safety standards • Sanitary facilities and kitchenette available • 1 parking space in the double garage included • Additional parking options in the surrounding area (for employees and customers) • Bright, open rooms with a pleasant working atmosphere • Quiet location on the Reuss • Good accessibility by car and public transport • Public transport within walking distance Location - quiet and well connected The property is located in a quiet area of Mellingen with good connections to the regional transport network. The location is easily accessible by car and public transport and offers a natural environment along the Reuss at the same time. Pricing: Rent: CHF 3,340.- / month, including ancillary costs Interested? We look forward to your contact and will be happy to show you the property on site.
  • Parking space
  • Garage
  • Quiet neighborhood
Travel time
-
New building
1 / 5
  • Elevator
  • Garage
  • Wheelchair access
Price on request
Hinterer Bahnhofweg 2, 5034 Suhr

Design your practice or office space according to your requirements

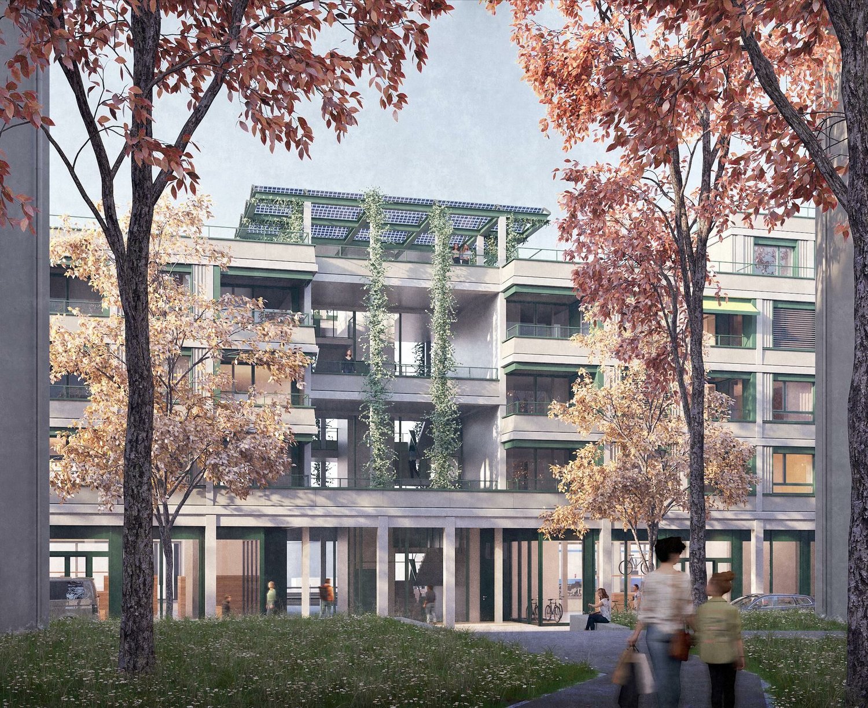
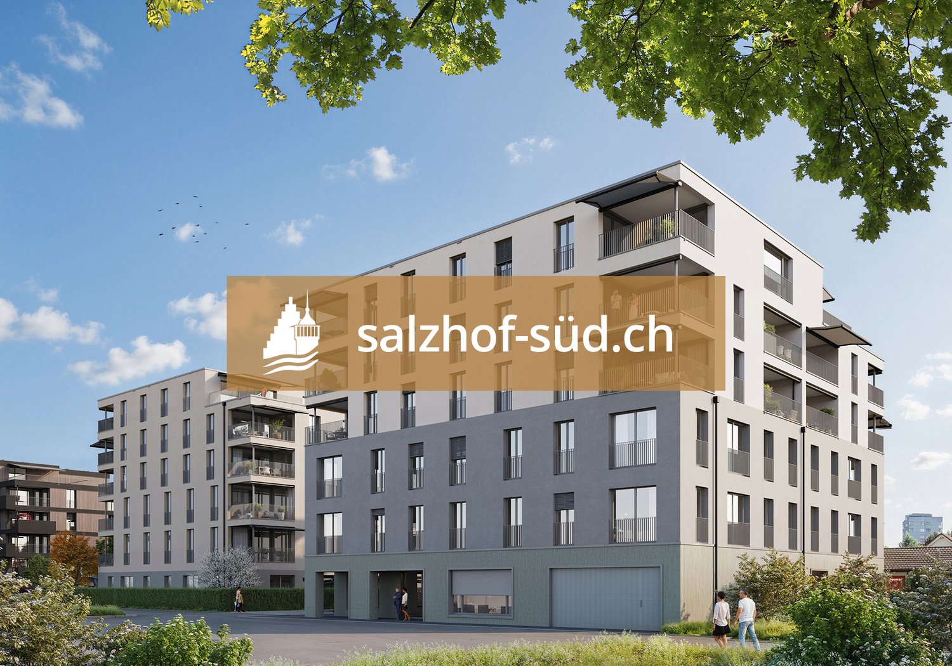
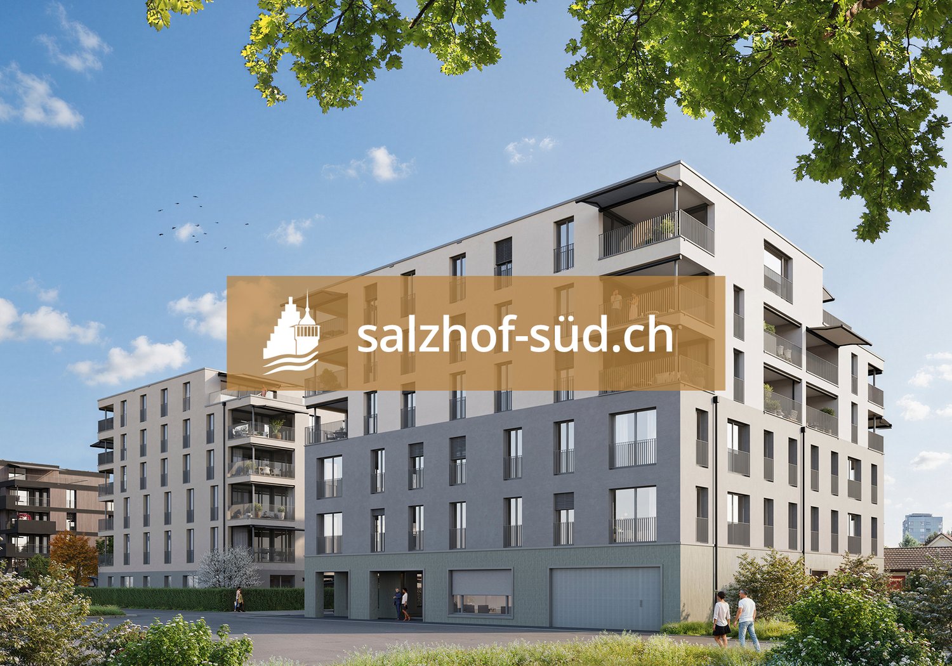
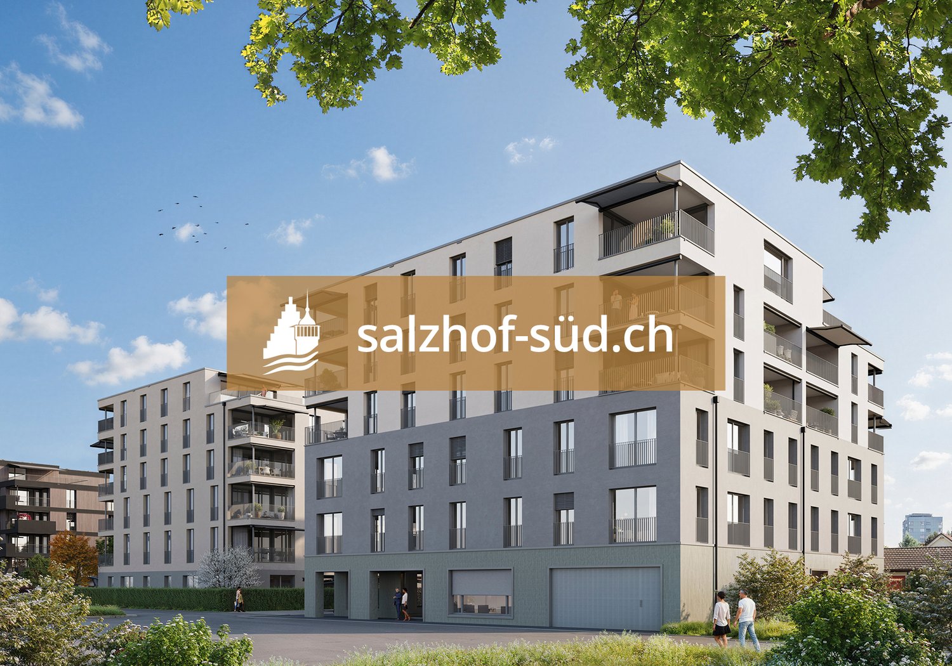
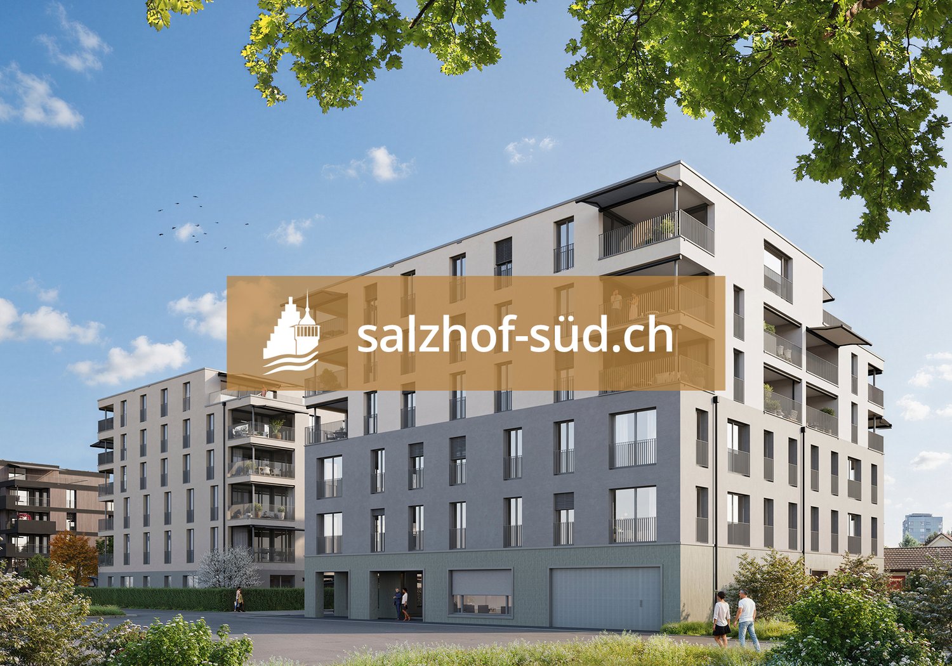
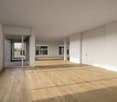
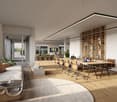
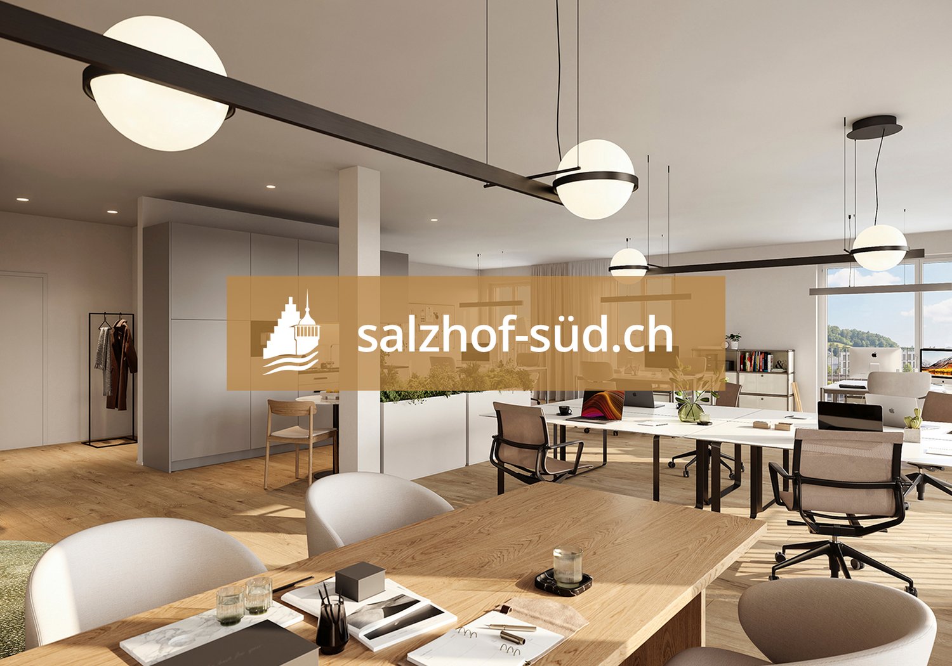
South of Suhr train station, the salzhof-süd.ch project is creating a modern and vibrant quarter. In a total of seven stylish multi-family houses, 8 studios, 12 commercial spaces, 42 condominiums, and 76 rental apartments will be realized.Your new workplace - representative, flexible, and optimally accessibleThe attractive office and practice spaces on the 1st and 2nd floors offer ideal conditions for service companies, consulting firms, as well as medical and therapeutic uses. Here, a professional environment is being created that allows for both concentrated work and pleasant customer meetings.Key facts at a glance: • Commercial space: 54.5 m² to 557.0 m² • Location: 1st and 2nd floors • Room height: 2.75 m • Load-bearing capacity: 300 kg/m²Fit-out / infrastructure: • Fitted-out commercial space with tea kitchen • Flexible floor plans for individual room conceptsThe spaces offer maximum design freedom and can be optimally adapted to your operational requirements - whether for efficient work processes, discreet consultation rooms, or modern practice infrastructure.Location:Located directly at Suhr train station, you benefit from excellent accessibility for employees and customers. The growing quarter creates an attractive and forward-looking work environment.Availability:By arrangement, earliest from spring 2029Have we sparked your interest?We would be happy to provide you with further information and look forward to your contact.

  • Elevator
  • Garage
  • Wheelchair access
New building
1 / 5
  • Elevator
  • Garage
  • Wheelchair access
Price on request
Hinterer Bahnhofweg 2, 5034 Suhr

Bright rooms with comfortable ceiling height of 2.75 m

South of Suhr train station, the salzhof-süd.ch project is creating a modern and vibrant neighborhood. In a total of seven stylish multi-family homes, 8 studios, 12 commercial spaces, 42 condominiums, and 76 rental apartments will be realized.Your new workplace - representative, flexible, and optimally accessibleThe attractive office and practice spaces on the 1st and 2nd floors offer ideal conditions for service companies, consulting firms, as well as medical and therapeutic uses. Here, a professional environment is being created that allows for both concentrated work and pleasant customer meetings.Key facts at a glance: • Commercial space: 54.5 m² to 557.0 m² • Location: 1st and 2nd floors • Ceiling height: 2.75 m • Useful load: 300 kg/m²Fit-out / infrastructure: • Fitted-out commercial space with tea kitchen • Flexible floor plans for individual room conceptsThe spaces offer maximum design freedom and can be optimally adapted to your operational requirements - whether for efficient work processes, discreet consultation rooms, or modern practice infrastructure.Location:Located directly at Suhr train station, you benefit from excellent accessibility for employees and customers. The growing neighborhood creates an attractive and forward-looking work environment.Availability:By arrangement, earliest from spring 2029Have we sparked your interest?We would be happy to provide you with further information and look forward to your contact.

  • Elevator
  • Garage
  • Wheelchair access
New building
1 / 5
  • Elevator
  • Garage
  • Wheelchair access
Price on request
Hinterer Bahnhofweg 2, 5034 Suhr

A location with long-term potential

South of Suhr train station, the salzhof-süd.ch project is creating a modern and vibrant quarter. In a total of seven stylish multi-family houses, 8 studios, 12 commercial spaces, 42 condominiums, and 76 rental apartments will be realized.Your new workplace - representative, flexible, and optimally accessibleThe attractive office and practice spaces on the 1st and 2nd upper floors offer ideal conditions for service companies, consulting firms, as well as medical and therapeutic uses. Here, a professional environment is being created that allows for both concentrated work and pleasant customer meetings.Key facts at a glance: • Commercial space: 54.5 m² to 557.0 m² • Location: 1st and 2nd upper floors • Room height: 2.75 m • Useful load: 300 kg/m²Fit-out / infrastructure: • Fitted-out commercial space with tea kitchen • Flexible floor plans for individual room conceptsThe spaces offer maximum design freedom and can be optimally adapted to your operational requirements - whether for efficient work processes, discreet consultation rooms, or modern practice infrastructure.Location:Located directly at Suhr train station, you benefit from excellent accessibility for employees and customers. The growing quarter creates an attractive and forward-looking work environment.Availability:By arrangement, earliest from spring 2029Have we sparked your interest?We would be happy to provide you with further information and look forward to your contact.

  • Elevator
  • Garage
  • Wheelchair access
New building
1 / 4
  • Balcony / Terrace
  • Elevator
  • Garage
  • +1
CHF 1,870.–
Hinterer Bahnhofweg 4, 5034 Suhr

A Place for Encounter and Development

South of Suhr train station, the exciting project salzhof-süd.ch is emerging. In a total of seven stylish multi-family houses, 8 studios, 12 commercial spaces, and 42 condominiums and 76 rental apartments will be realized.Your studio - work and living combinedThe modern studio on the ground floor impresses with a well-thought-out room layout and versatile usage possibilities. The unit is designed as a commercial space but can be ideally combined with living - according to the motto: Your space for work and home.Key facts at a glance: • Studio area: 70.5 m² • Outdoor area: 46.5 m² • Room height: 3.05 m • Useful load: 500 kg/m²Equipment: • Fully developed commercial object • Entrance area with cloakroom • High-quality equipped kitchen • Bathroom with shower/WC and integrated washing tower • Generous window areas for plenty of daylight • Built-in cabinets for optimal storage spaceThe generous room height and high load-bearing capacity offer optimal conditions for various commercial uses - from studio and creative work to service offers.Location:The proximity to Suhr train station guarantees excellent accessibility for both customers and employees. At the same time, you benefit from a modern and up-and-coming environment.Availability:From spring 2029Have we sparked your interest? We are happy to provide you with further information.We look forward to your contact.

  • Balcony / Terrace
  • Elevator
  • Garage
  • +1
1 / 13
CHF 152.– / m²
1,000m² floor space
Durisolstrasse 6, 5612 Villmergen

Area with great potential in the industrial area of Villmergen for rent

In the industrial quarter of Villmergen, an attractive and already built-out office space on the 1st floor of the commercial building at Durisolstrasse 6 in Villmergen will be available for rent as of July 1, 2027 or by agreement. The office space is located in a well-frequented area and has excellent visibility from the cantonal road. The well-maintained property is easily visible and offers an optimal advertising opportunity for your company. Further highlights: • Completely built-out and ready-to-occupy office/commercial space of approximately 1,030 m2 • Functional room layout with studios, open-space areas, and meeting rooms of various sizes (see floor plan in the appendix) • Completely built-out sanitary facilities including a cafeteria for shared use • Attractive terrace for shared use • High-performance fiber optic cables in the house • Floor load 250 - 300 kg/m2 • 1 freight elevator (load capacity 3000 kg/m2) • 3 visitor parking spaces for shared use in the outdoor area • 25 outdoor parking spaces can be rented in addition to the space for CHF 50.-/month. • Costs per parking space CHF 50.-/month. The specified m² price includes the net rent of a rental of the spaces in the built-out current state. Additionally, CHF 25.-/m2 per year will be added for heating and ancillary costs. Curious? Then give us a call and arrange a viewing appointment. We look forward to your call!

Travel time
-