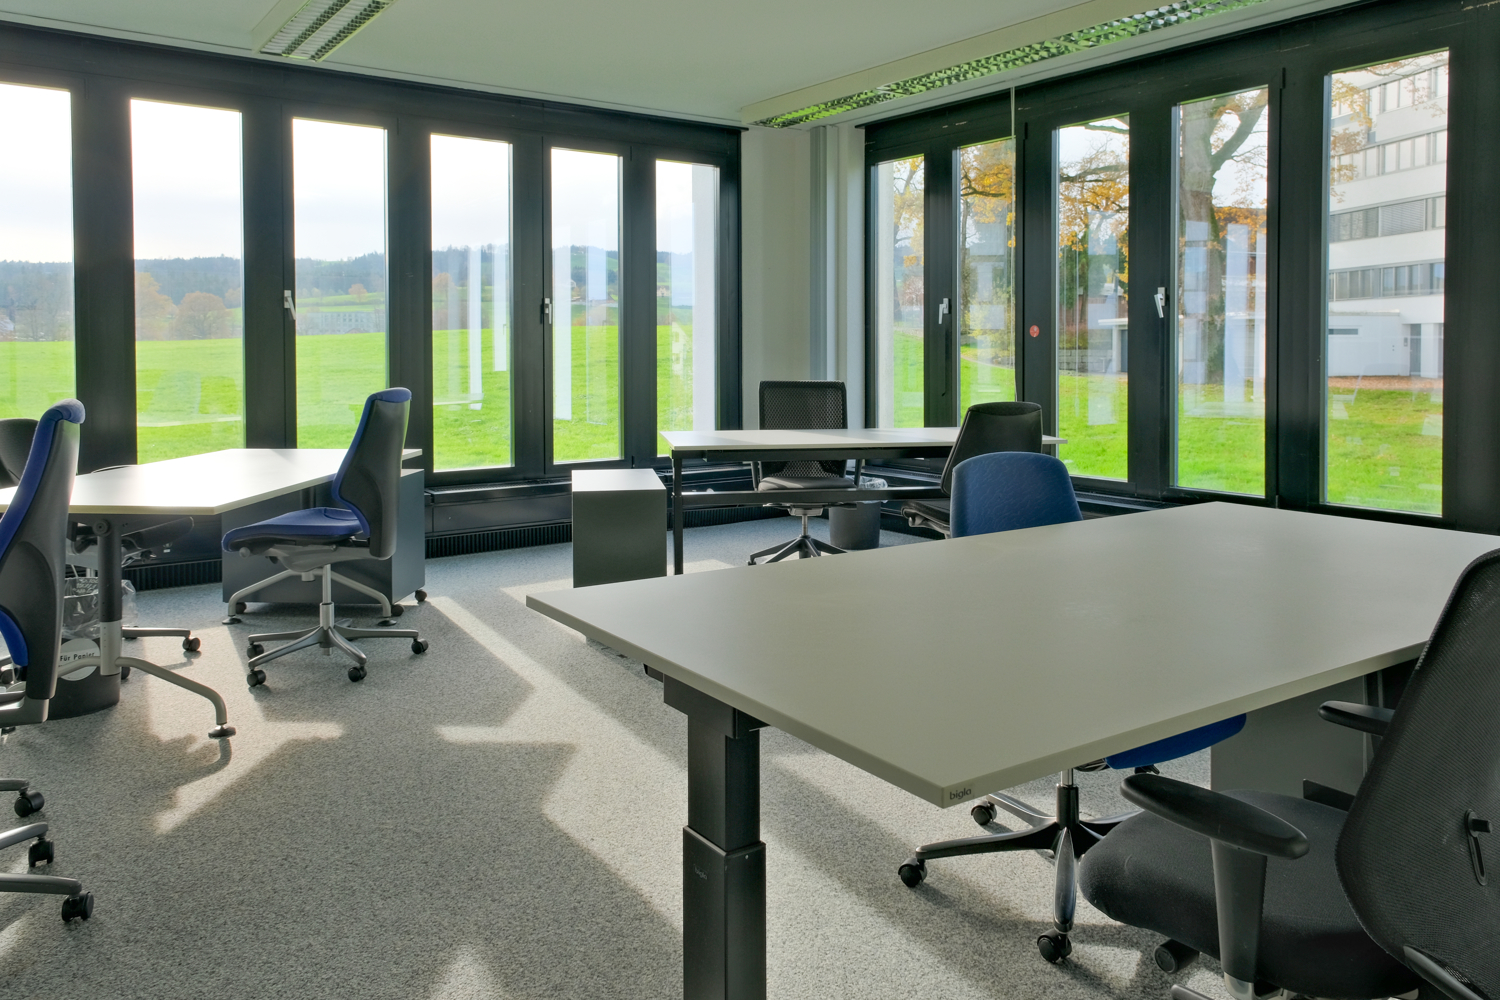
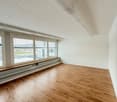
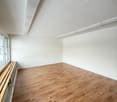
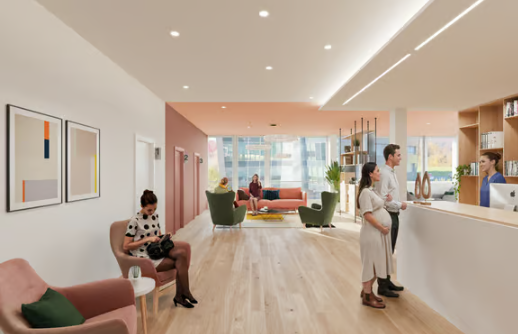
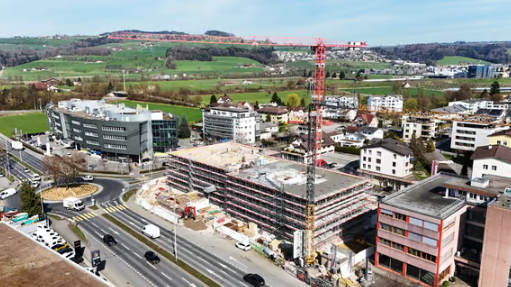
Herlisberg - Office for rent

Try expanding your search criteria so we can show you similar properties. Currently, there are no matches.

We suggest you try to:

  • increase the radius
  • change filters, such as price

You can create a search alert with the current criteria and get notified when matching properties are available.

More objects in your automatically expanded search area
41 results - Radius: + 10km
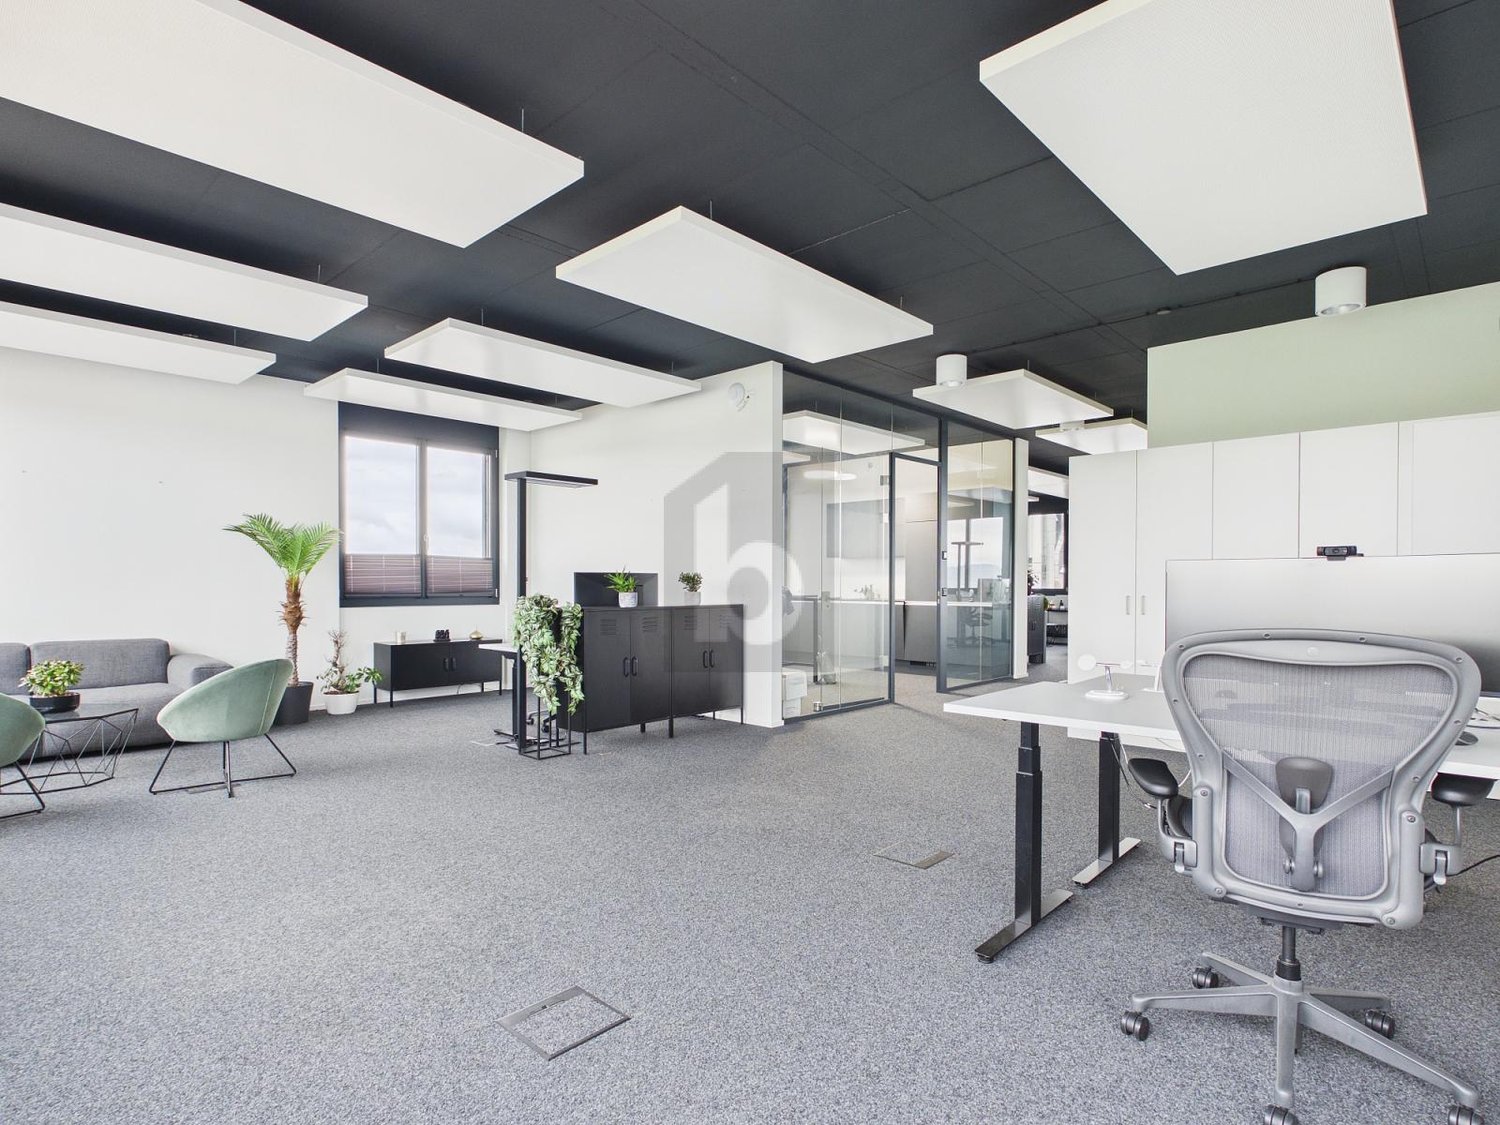
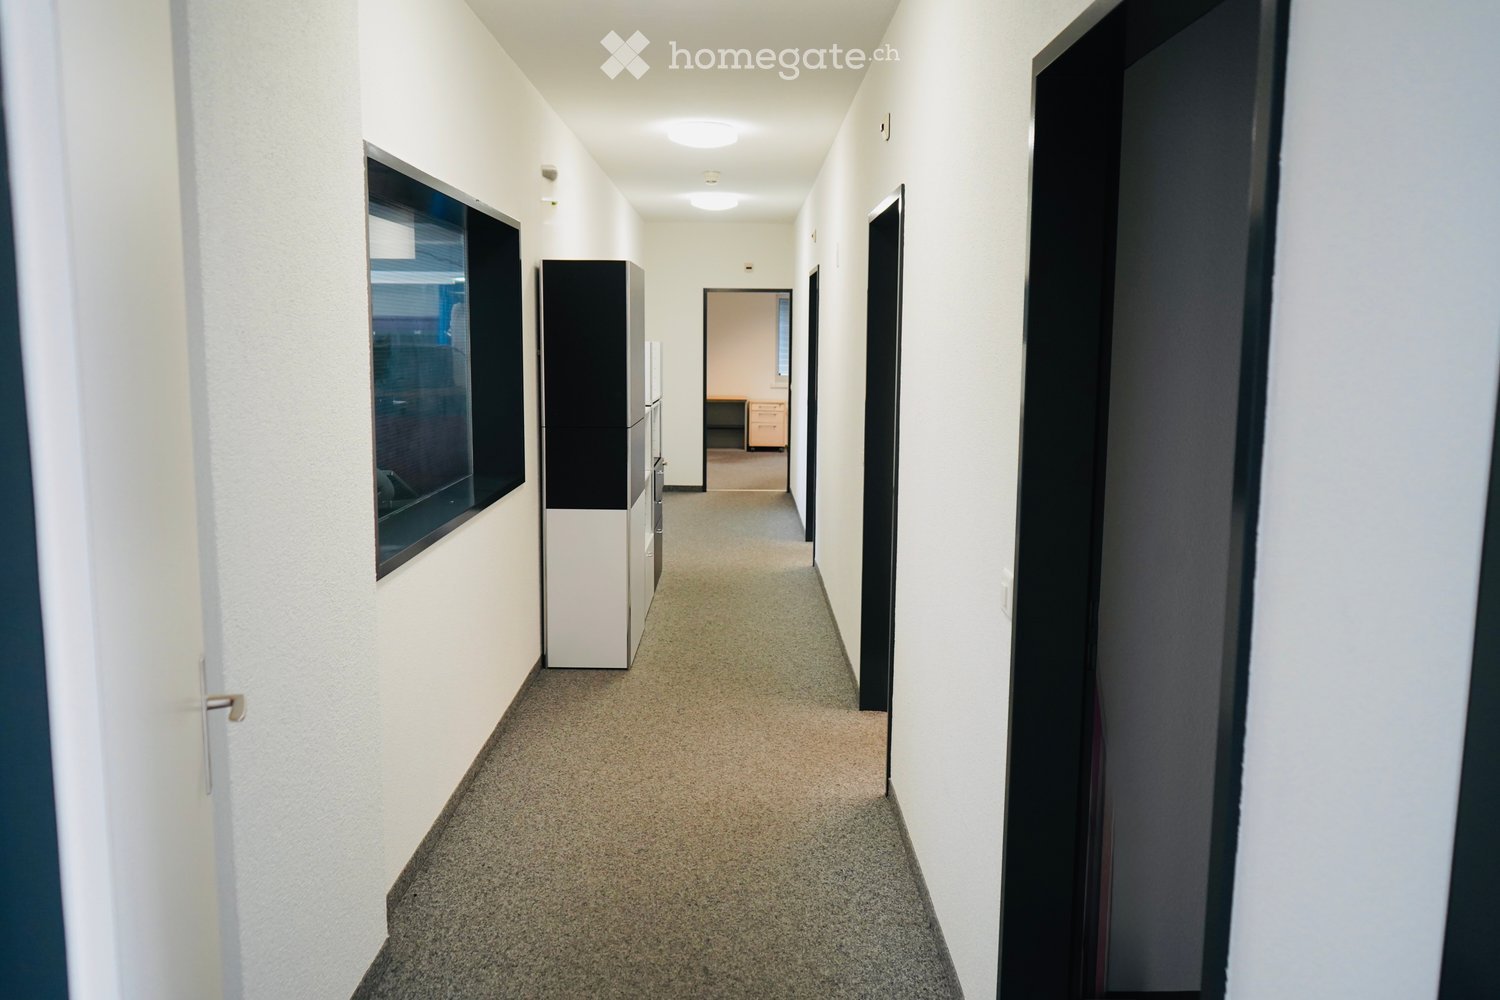
  • Clean, modern hallway with white walls, carpeted floor, and several doors leading to rooms. A large window on the left side provides natural light, and a small cabinet is visible near the window.
  • Empty room with white walls and a tiled floor, containing a server rack, an air conditioning unit, and electrical panels.
  • Office space with a large white table, a black and white shelving unit, and a yellow rolling cabinet.
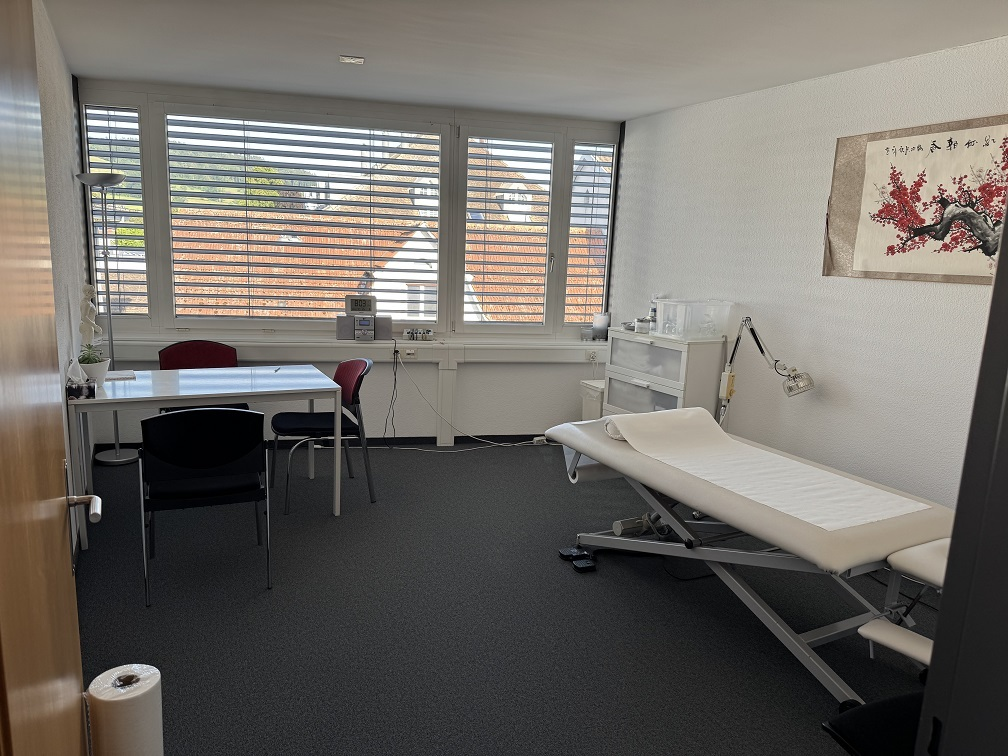
  • Office space with a white desk, black office chair, and a small cabinet. Large windows with blinds and an air conditioning unit are visible.
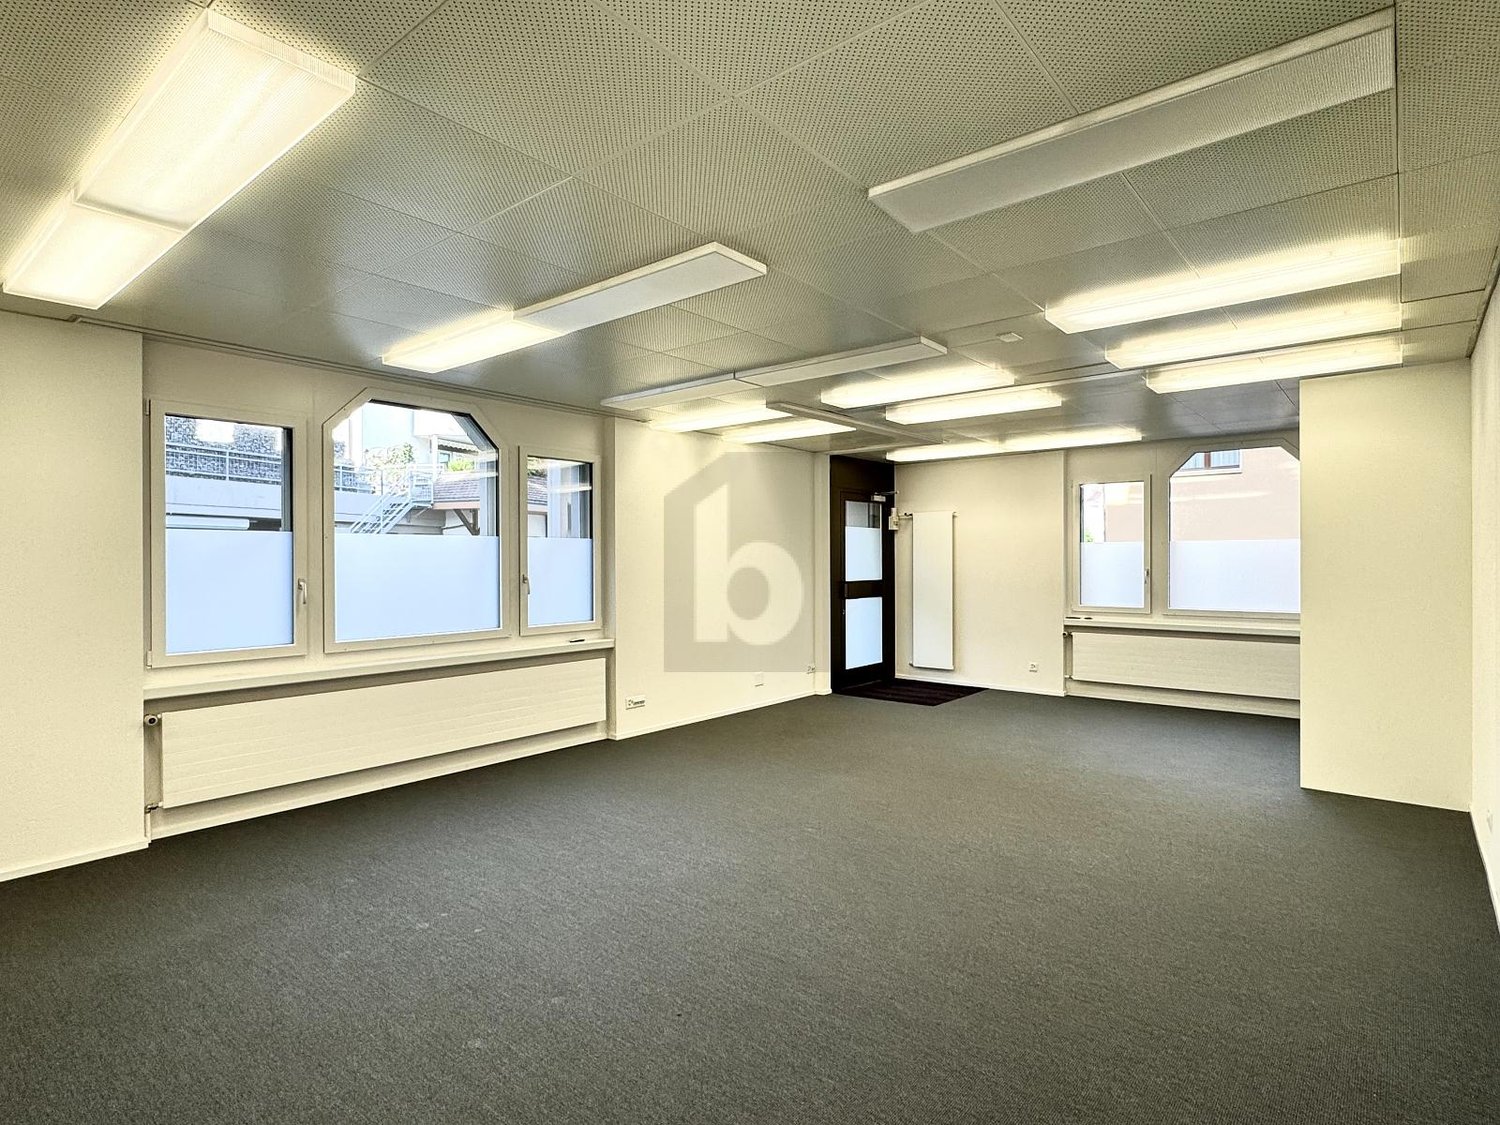
  • Office space with grey carpet, white walls, large windows with blinds, and modern furniture including a black chair, black table, and a small cabinet.
  • Floor plan of the upper floor (OG) showing four rooms and a hallway. Room sizes are labeled: 28.30 m², 20.90 m², 18.70 m², and 7.90 m².
1 / 6
CHF 1,500.– Top
93m² floor space
Moospark 10, 6221 Rickenbach LU

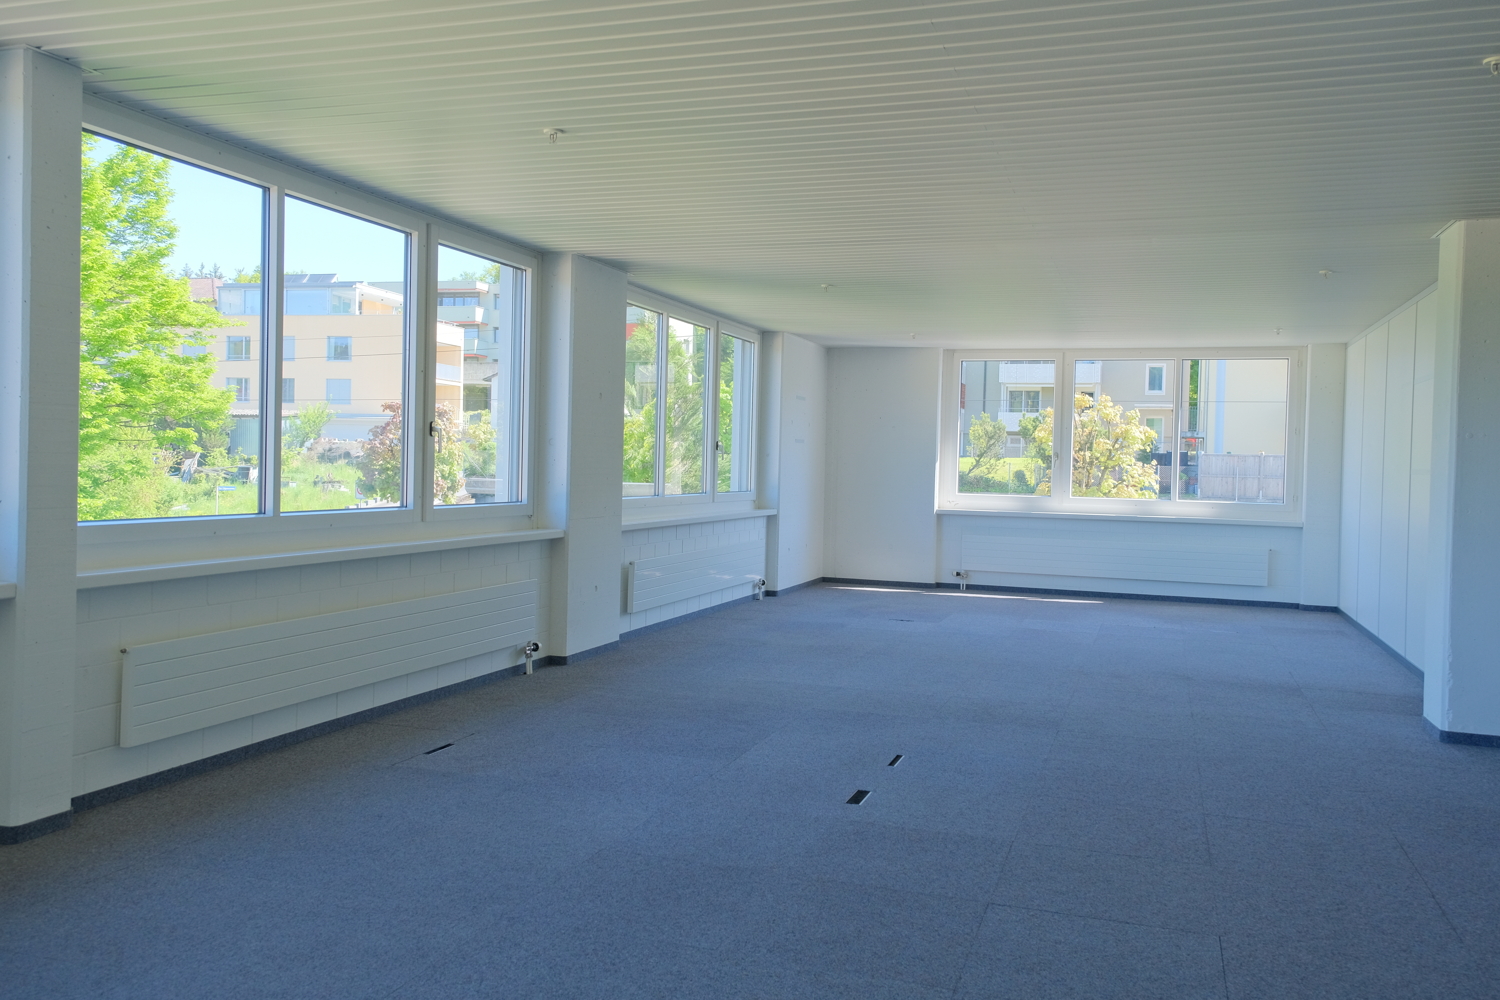
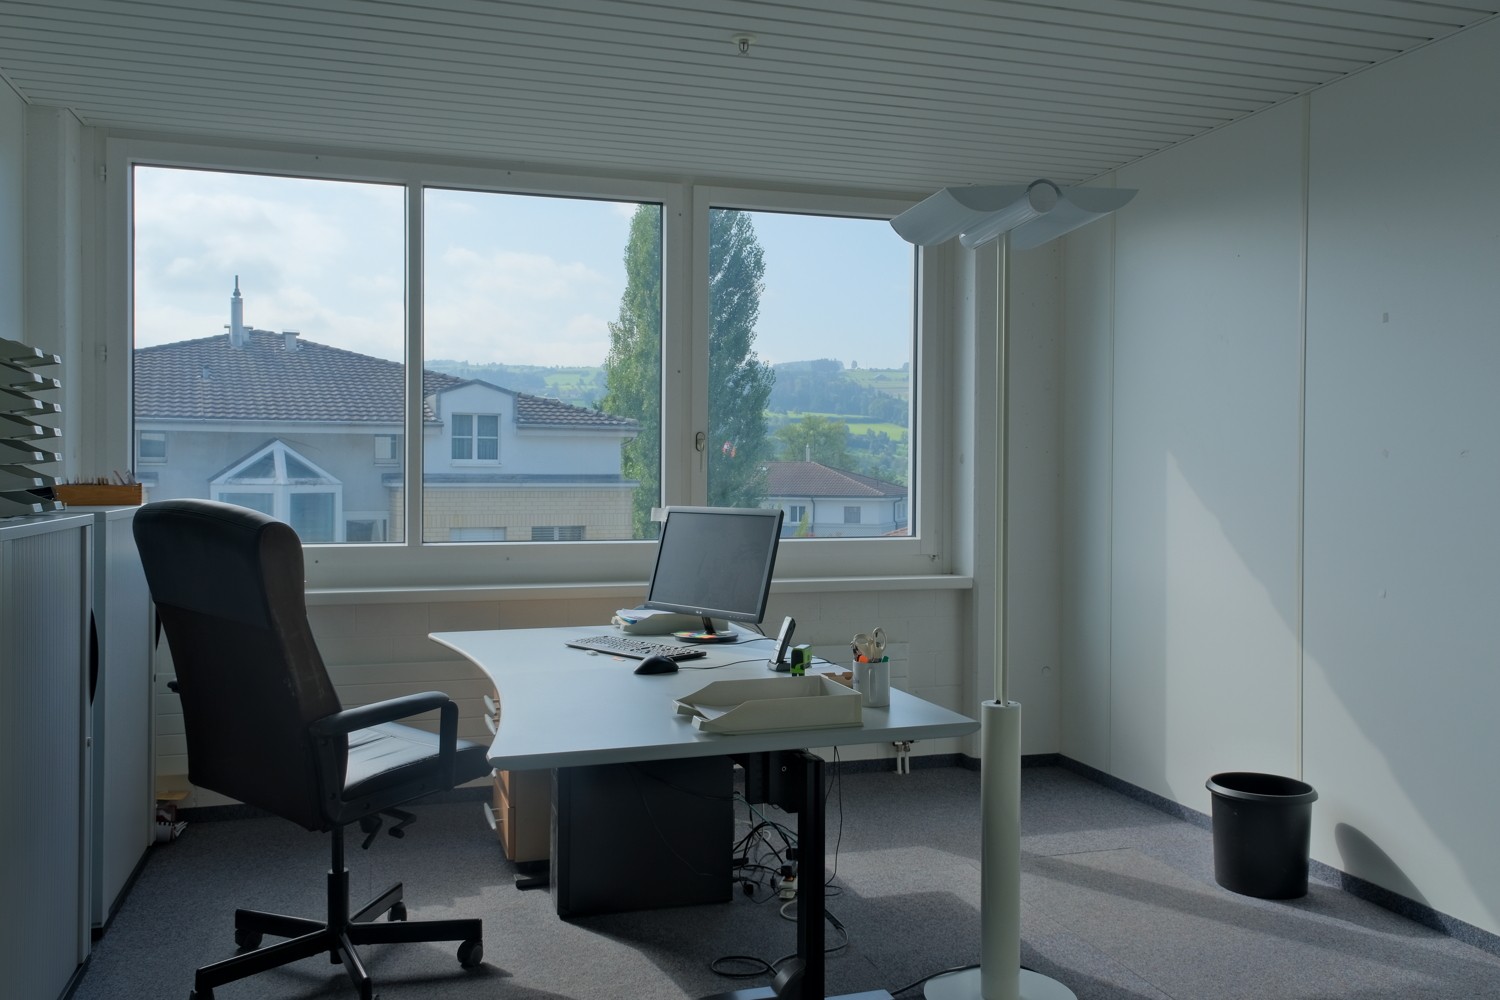
Modern office in Rickenbach LU – 3.5 rooms, 92.5 m² - also available individually

Welcome to this modern and bright office at Moospark 10 in Rickenbach LU. The spacious commercial space on the 1st floor convinces with its pleasant room height of 2.8 meters and offers optimal conditions for a productive working environment on 92.5 m². Thanks to the planned renovation in 2026, you will benefit from a contemporary standard and modern equipment.The office space offers: • Spacious area: 92.5 m² on a floor plan with 3.5 rooms – ideal for small to medium-sized teams. • Pleasant room height: With 2.8 meters of ceiling height, an open and airy working climate is created. • Immediate availability: The space is available for occupancy immediately. • Quiet location: Both during the day and at night, there is a pleasant silence – ideal conditions for concentrated work. • Sunny views: The location benefits from plenty of sunlight, especially in the summer months. • Everything newly painted, office is in a super condition • Fiber optic internet • All offices are air-conditioned • 2 parking spaces included in the price, additional spaces available on request Location and infrastructure: The office is located in a well-connected area in Rickenbach LU. The bus stop Rickenbach Dorf can be reached in just 5 minutes on foot and provides a convenient connection to public transport. A Denner supermarket for daily catering is also just 5 minutes away on foot. The school Buttenbergstrasse can be reached in about 10 minutes on foot – practical for employees with school-age children.This quietly located and modern office space is an excellent choice for companies looking for a professional and pleasant working environment in the Lucerne region. Take the opportunity and secure this attractive commercial space.

Travel time
-
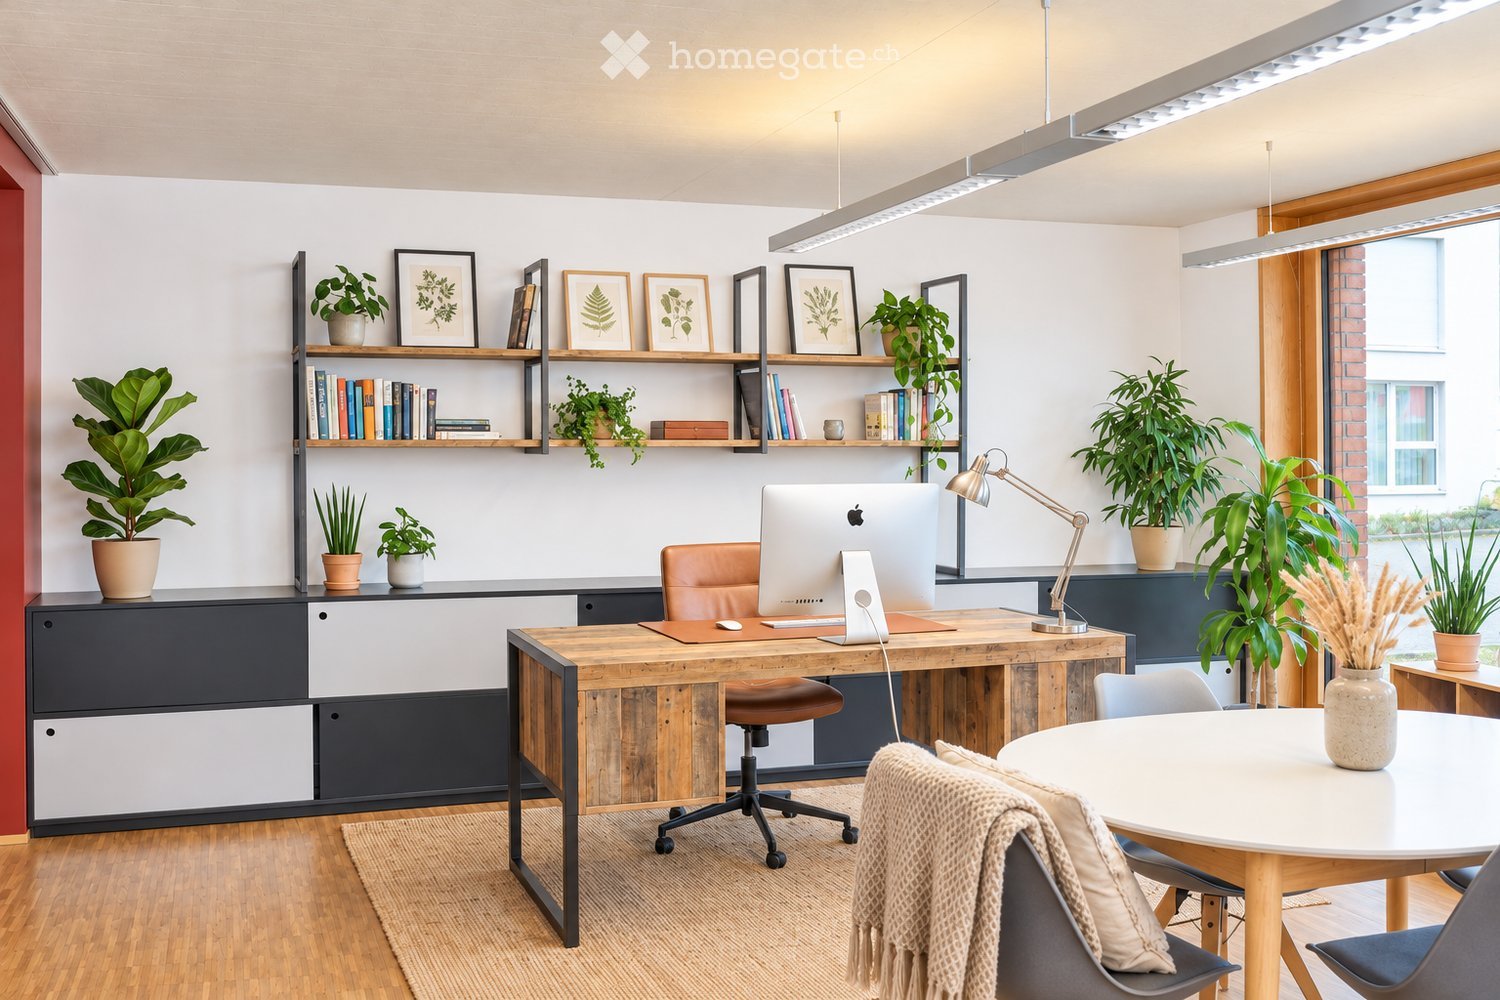
  • Modern office space with a wooden desk, ergonomic chair, laptop, floor lamp, shelves with books and plants, and a round meeting table with chairs.
  • Modern dining area with a round glass table, four grey chairs, a dark wooden cabinet, and a vase with dried plants on top.
  • Empty room with wooden flooring, white walls, and large sliding glass doors opening to a garden area with bamboo plants.
  • Modern, minimalist room with light wooden flooring, white walls, and a large grey and white cabinet unit against one wall. The room features recessed ceiling lighting and large windows with wooden frames, offering a view of the outside.
  • Modern, well-lit room with a large window offering a view of greenery. Features a wooden desk with a computer setup, ergonomic chair, shelf with books and decor, and a comfortable sofa with a blanket.
  • Modern hallway with wooden flooring, red and blue accent walls, built-in shelving, and a staircase leading upwards.
  • Modern, well-lit room with a wooden desk, ergonomic chair, round white table, and several potted plants. Features a red accent wall with shelves holding books and decorative items.
  • Modern, minimalist room with a round table, chairs, built-in shelving unit, and cabinetry.
  • Bright, minimalist room with wooden flooring, large windows, and modern furniture including a round table and chairs.
  • Modern bathroom with a large mirror, vanity sink, and illuminated vanity lights.
  • Modern red brick building with a flat roof, large windows, and a blue garage entrance. The building is surrounded by greenery and a paved driveway.
  • Top floor layout showing office, storage, entrance, wardrobe, WC/shower, pantry, double garage, and covered porch.
1 / 12
CHF 2,000.– Top
1 room
Merkurstrasse 3a, 6210 Sursee

Office with a view of the bamboo garden – all inclusive, including parking and cleaning

One price, everything included: your office in Sursee What costs extra elsewhere is already included here: 1 parking space, weekly cleaning, coffee, water, electricity, heating, and winter service. You move in, set up your desk, and work. You don't have to worry about the rest. The room On the ground floor of a modern, soundproofed commercial building on Merkurstrasse 3a, this 34.5 m² room will be available. The slightly sloping facade gives it a special shape, and the floor-to-ceiling, wood-framed windows open up to the greenery, trees, and plenty of bamboo. The materials are clear and warm: oiled oak parquet, a visible concrete ceiling with an elegant light strip, and a wine-red accent wall with a custom-made built-in closet (open shelf and drawers). Additionally, there is a spacious, built-in sideboard in black/silver. The room is rented unfurnished so that you can furnish it according to your ideas. The house Exciting architecture, quiet location, and pleasant neighborhood: On the 1st floor, there is a psychiatric practice and a photo studio. You share the bright entrance with glass and wood doors, the cloakroom, the tea kitchen, WC/shower, the storage room, and the seating area in the greenery with the other tenants. For customers, a waiting area is available in the corridor, alternatively, the waiting room on the 1st floor can be used. Ideal for Two people from consulting, trust, coaching, planning, or creative professions. Key facts • Area: 34.5 m², trapezoidal shape due to the facade • Location: Ground floor, Merkurstrasse 3a, Sursee • Features: oiled oak parquet, built-in sideboard black/silver, wine-red built-in closet • View: Trees and bamboo • Rent: CHF 2,000.– gross per month (CHF 1,566.– net + CHF 434.– ancillary costs advance payment) • Ancillary costs include: weekly cleaning, coffee, water, electricity, heating, winter service • 1 parking space included • Shared use: Entrance, cloakroom, tea kitchen, WC/shower, storage room, waiting area, seating area • Available: from January 2027 The ancillary costs are billed annually. The CHF 434.– is a monthly advance payment, so there may be a small subsequent or refund payment at the end of the year. Some pictures were visualized with AI: The room was partially virtually furnished, and the current furniture was partially removed. Viewings by appointment. I look forward to showing you the room. No brokers wanted
Travel time
-
1 / 13
Price on request
2,207m² floor space
Neulandstrasse 3, 6203 Sempach Station

Representative, fully equipped office space

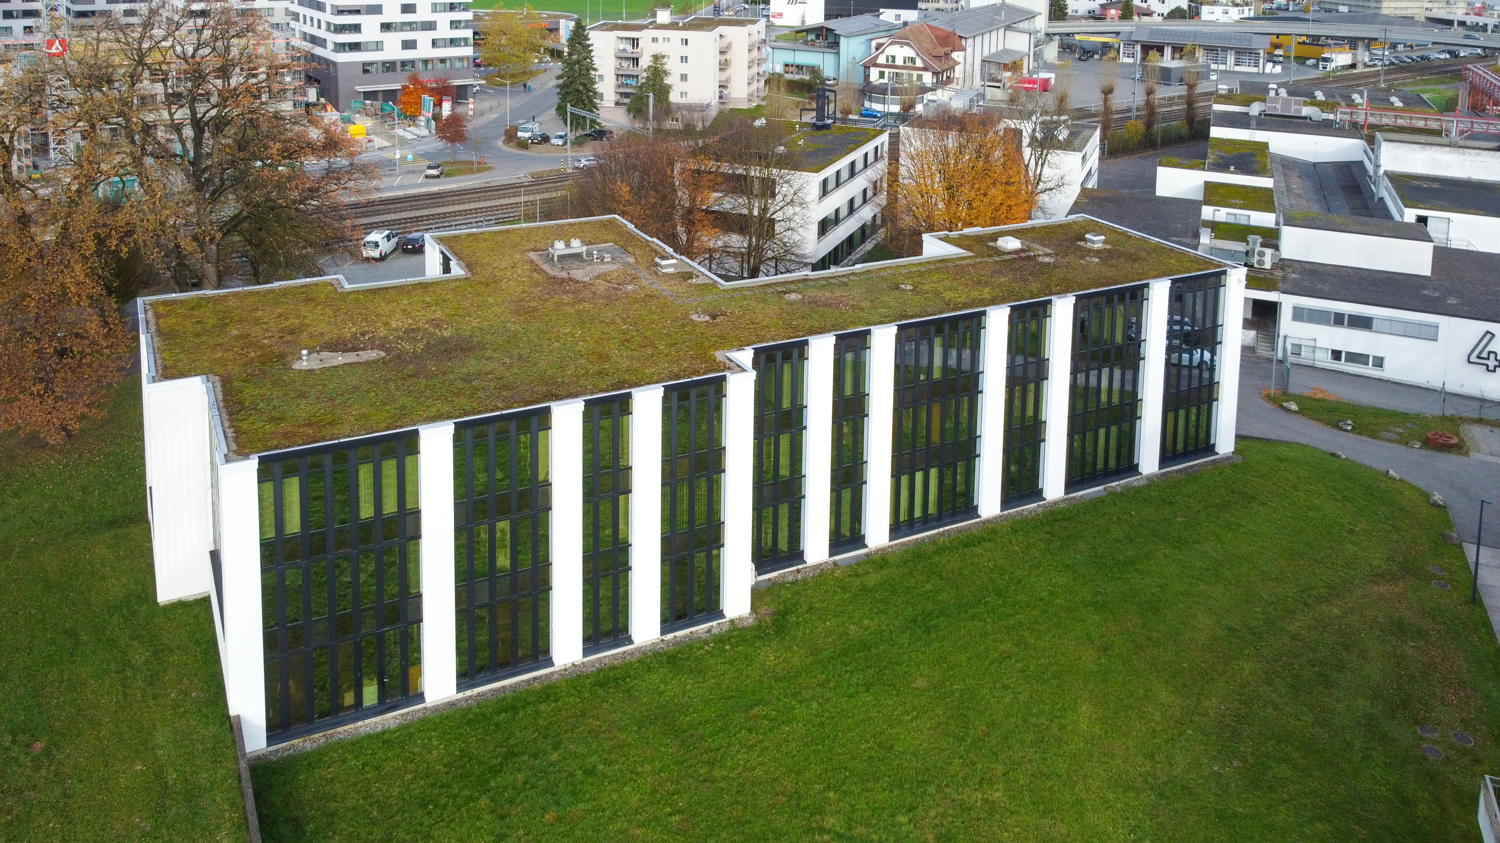
Are you looking for a representative company headquarters, in the middle of nature and yet perfectly accessible? Should your employees work in an aesthetically pleasing, architecturally interesting building and an inspiring environment? The freestanding office building in Sempach Station is suitable as an elegant company headquarters or as a branch with office workstations. You can rent the entire building or just individual floors. For long-term rental interest, we offer the possibility of making structural adjustments according to individual wishes. The glass building convinces with the harmony of its proportions, the quality of the materials, and the attention to detail. The architecture follows the classical tradition of "Mies van der Rohe". A building that impresses with its open and bright rooms. The intelligently planned offices are mostly oriented towards the south and offer an optimal combination of privacy and community feeling. The central staircase and the spacious interior zones promote communication and offer inspiring working conditions. Usable areas and distribution - approximately 543 m² ground floor office space and meeting rooms plus conference room (up to 80 seats) - approximately 617 m² 1st floor office space and meeting rooms with kitchen and large break room - approximately 621 m² 2nd floor office space and meeting rooms - approximately 426 m² basement/archive space - Outdoor parking and large bike room Special features - Quiet location, adjacent to agricultural area - Well-connected - at the train station - 7 minutes to the highway - Classically elegant architecture with large black and white glass facades - Freestanding, high-quality office building with three office floors - Use of individual floors (300 / 426 / 543 m² excluding office space) or the entire office building with a total of approximately 1781 m² office space and approximately 426 m² basement/archive space - Suitable for approximately 24 + 48 + 48 = 120 workstations - Optimal lighting conditions and thus the best working conditions in all rooms - Outdoor parking plus bike room Have we sparked your interest? Contact us today to receive the rental documentation!The rental property is located on the Neuland site in Sempach Station (Neuenkirch municipality). The office building is located in the west of the site, accessible via Eichenstrasse and Kantonsstrasse/Neulandstrasse. To the north of Eichenstrasse, the SBB railway lines run. In the south, agriculturally used fields and the view of hills and pre-Alps open up. Despite its location in nature, the building is excellently connected. The nearby motorway connection offers a quick connection to surrounding cities and economic centers. An S-Bahn connection is within walking distance to the building.
Travel time
-
1 / 7
CHF 3,146.–
195m² floor space
Turbistrasse 25-27, 6280 Hochdorf

195 - 467 m2 Office/Practice Spaces

The versatile commercial property is located in the northern industrial area of Hochdorf, a regional center in the canton of Lucerne. Ready for rent immediately or by arrangement are practically equipped office/practice rooms including two training/sales rooms and numerous parking spaces. Space offer and distribution: - Office spaces 27 approx. 195 m² - Office spaces 25 approx. 151 m² - 2 x training/sales rooms each approx. 60 m² - TOTAL 467 m2 on one level - Outdoor parking spaces Individual, team, and open-plan offices can also be rented individually or in combination: - Four individual/team offices or practice rooms with 15.6 / 16.4 / 19.8 / 24.8 m² - Four open-plan offices or practice rooms with 28.3 / 46.0 / 60.9 / 65.0 m² Rental prices (net rent excl. VAT): - Office/practice rooms fully equipped for CHF 170 - 180/m²/year - Training/sales rooms fully equipped and furnished for CHF 150/m²/year Special features: - Individually or combinable, fully equipped, and bright rooms - Elevators available - Two air-conditioned training/sales rooms - Regional center in the middle of Switzerland Have we sparked your interest? Contact us today to receive the rental documentation!This commercial property is located north of the city center in the municipality of Hochdorf in the canton of Lucerne. Hochdorf is a regional center in the Seetal, about 20 kilometers northeast of the city of Lucerne. Turbistrasse 25 + 27 is located in a residential and commercial area with good infrastructure and traffic connections. In Hochdorf, there are numerous shopping opportunities, service businesses, restaurants, and educational institutions. Furthermore, it is convincing due to diverse leisure facilities and nearby recreational areas.

Travel time
-
1 / 7
CHF 1,337.–
65m² floor space
Turbistrasse 25-27, 6280 Hochdorf

15.6 - 467 m2 Office Spaces and Practice Rooms

The versatile commercial property is located in the northern industrial area of Hochdorf, a regional center in the canton of Lucerne. Ready for rent immediately or by agreement are practically equipped office/practice rooms including two training/sales rooms and numerous parking spaces. Individual, team, and large office rooms can also be rented individually or in combination: - Four large office rooms or practice rooms with 28.3 / 46.0 / 60.9 / 65.0 m² - Four single/team offices or practice rooms with 15.6 / 16.4 / 19.8 / 24.8 m² Total area offer: - Office spaces 27 approx. 195 m² - Office spaces 25 approx. 151 m² - 2 x training/sales rooms each approx. 60 m² - TOTAL 467 m2 on one level - Outdoor parking spaces Rental prices (net rent excl. VAT): - Office/practice rooms fully equipped for CHF 170 - 180/m²/year - Training/sales rooms fully equipped and furnished for CHF 150/m²/year Special features: - Individually or combinably usable and fully equipped bright rooms - Elevators available - Two air-conditioned training/sales rooms - Regional center in the middle of Switzerland Have we sparked your interest? Contact us today to receive the rental documentation!This commercial property is located north of the center in the municipality of Hochdorf in the canton of Lucerne. Hochdorf is a regional center in the Seetal, about 20 kilometers northeast of the city of Lucerne. Turbistrasse 25 + 27 is located in a residential and commercial area with good infrastructure and traffic connections. In Hochdorf, there are numerous shopping opportunities, service businesses, restaurants, and educational institutions. Furthermore, it convinces with diverse leisure facilities and nearby recreational areas.

Travel time
-
1 / 7
CHF 493.–
24m² floor space
Turbistrasse 25-27, 6280 Hochdorf

Individual, team, and open-space offices or practice rooms

The versatile commercial property is located in the northern industrial area of Hochdorf, a regional center in the canton of Lucerne. Ready for rent immediately or by arrangement are practically built office/practice rooms including two training/sales rooms and numerous parking spaces. Individual, team, and open-space offices can also be rented individually or in combination: - Four individual/team offices or practice rooms with 15.6 / 16.4 / 19.8 / 24.8 m² - Four open-space offices or practice rooms with 28.3 / 46.0 / 60.9 / 65.0 m² Total area offer: - Office space 27 approx. 195 m² - Office space 25 approx. 151 m² - 2 x training/sales rooms approx. 60 m² each - TOTAL 467 m² on one level - Outdoor parking spaces Rental prices (net rent excl. VAT): - Office/practice rooms fully built out for CHF 170 - 180/m²/year - Training/sales rooms fully built out and equipped for CHF 150/m²/year Special features: - Individually or combinable, fully built-out, and bright rooms - Elevators available - Two air-conditioned training/sales rooms - Regional center in the middle of Switzerland Have we sparked your interest? Contact us today to receive the rental documentation!This commercial property is located north of the center in the municipality of Hochdorf in the canton of Lucerne. Hochdorf is a regional center in the Seetal, about 20 kilometers northeast of the city of Lucerne. Turbistrasse 25 + 27 is located in a residential and commercial area with good infrastructure and traffic connections. In Hochdorf, there are numerous shopping opportunities, service businesses, restaurants, and educational institutions. Furthermore, it convinces with diverse leisure facilities and nearby recreational areas.

Travel time
-
1 / 7
CHF 7,494.–
467m² floor space
Turbistrasse 25-27, 6280 Hochdorf

Versatile office and practice spaces

The versatile commercial property is located in the northern industrial area of Hochdorf, a regional center in the canton of Lucerne. Ready for rent immediately or by agreement are purpose-built office/practice rooms including two training/sales rooms and numerous parking spaces. Area offer and distribution: - Office spaces 27 approx. 195 m² - Office spaces 25 approx. 151 m² - 2 x training/sales rooms each approx. 60 m² - TOTAL 467 m2 on one level - Outdoor parking spaces Individual, team, and open-plan offices can also be rented individually or in combination: - Four individual/team offices or practice rooms with 15.6 / 16.4 / 19.8 / 24.8 m² - Four open-plan offices or practice rooms with 28.3 / 46.0 / 60.9 / 65.0 m² The versatile commercial property is located in the northern industrial area of Hochdorf, a regional center in the canton of Lucerne. Ready for rent immediately or by agreement are purpose-built office/practice rooms including two training/sales rooms and numerous parking spaces. Individual, team, and open-plan offices can also be rented individually or in combination: - Four individual/team offices or practice rooms with 15.6 / 16.4 / 19.8 / 24.8 m² - Four open-plan offices or practice rooms with 28.3 / 46.0 / 60.9 / 65.0 m² Total area offer: - Office spaces 27 approx. 195 m² - Office spaces 25 approx. 151 m² - 2 x training/sales rooms each approx. 60 m² - TOTAL 467 m2 on one level - Outdoor parking spaces Rental prices (net rent excl. VAT): - Office/practice rooms fully equipped for CHF 170 - 180/m²/year - Training/sales rooms fully equipped and furnished for CHF 150/m²/year Special features: - Individually or combinably usable and fully equipped bright rooms - Elevators available - Two air-conditioned training/sales rooms - Regional center in the middle of Switzerland Have we sparked your interest? Contact us today to receive the rental documentation! - Office/practice rooms fully equipped for CHF 170 - 180/m²/year - Training/sales rooms fully equipped and furnished for CHF 150/m²/year Special features: - Individually or combinably usable and fully equipped bright rooms - Elevators available - Two air-conditioned training/sales rooms - Regional center in the middle of Switzerland Have we sparked your interest? Contact us today to receive the rental documentation!This commercial property is located north of the center in the municipality of Hochdorf in the canton of Lucerne. Hochdorf is a regional center in the Seetal, about 20 kilometers northeast of the city of Lucerne. Turbistrasse 25 + 27 is located in a residential and commercial area with good infrastructure and traffic connections. In Hochdorf, there are numerous shopping opportunities, service companies, restaurants, and educational institutions. Furthermore, it convinces with diverse leisure facilities and nearby recreational areas.

Travel time
-
1 / 9
Price on request
300m² floor space
Neulandstrasse 3, 6203 Sempach Station

Representative, fully equipped office space

Are you looking for a representative company headquarters, in the middle of nature and yet perfectly accessible? Should your employees work in an aesthetically pleasing, architecturally interesting building and an inspiring environment? The freestanding office building in Sempach Station is suitable as an elegant company headquarters or as a branch with office workstations. You can rent the entire building or just individual floors. For long-term rental interest, we offer the possibility of making structural adjustments according to individual wishes. The glass building convinces with the harmony of its proportions, the quality of the materials, and the attention to detail. The architecture follows the classical tradition of "Mies van der Rohe". A building that impresses with its open and light-flooded rooms. The intelligently planned offices are mostly oriented towards the south and offer an optimal combination of privacy and community feeling. The central staircase and the spacious interior zones promote communication and offer inspiring working conditions. Usable space and layout - approximately 543 m² ground floor office space and meeting rooms plus conference room (up to 80 seats) - approximately 617 m² 1st floor office space and meeting rooms with kitchen and large break room - approximately 621 m² 2nd floor office space and meeting rooms - approximately 426 m² basement/archive space - Outdoor parking and large bike room Special features - Quiet location, adjacent to agricultural area - Well connected - near the train station - 7 minutes to the highway - Classically elegant architecture with large black and white glass fronts - Freestanding, high-quality office building with three office floors - Use of individual floors (300 / 426 / 543 m² exclusive of office space) or the entire office building with a total of approximately 1781 m² of office space and approximately 426 m² of basement/archive space - Suitable for approximately 24 + 48 + 48 = 120 workplaces - Optimal lighting conditions and thus the best working conditions in all rooms - Outdoor parking plus bike room Have we sparked your interest? Contact us today to receive the rental documentation!The rental property is located on the Neuland area in Sempach Station (Neuenkirch municipality). The office building is located in the west of the area, accessible via Eichenstrasse and Kantonsstrasse/Neulandstrasse. To the north of Eichenstrasse, the SBB railway lines run. In the south, agriculturally used fields and the view of hills and pre-Alps open up. Despite its location in nature, the building is excellently connected. The nearby motorway connection offers a quick connection to surrounding cities and economic centers. An S-Bahn connection is within walking distance to the building.

Travel time
-
1 / 9
Price on request
600m² floor space
Neulandstrasse 3, 6203 Sempach Station

Representative, fully equipped office space

Are you looking for a representative company headquarters, in the middle of a green area and yet perfectly accessible? Should your employees work in an aesthetically pleasing, architecturally interesting building and an inspiring environment? The freestanding office building in Sempach Station is suitable as an elegant company headquarters or as a branch with office workstations. You can rent the entire building or just individual floors. For long-term rental interest, we offer the possibility of making structural adjustments according to individual wishes. The glass building convinces with the harmony of its proportions, the quality of the materials, and the attention to detail. The architecture follows the classical tradition of "Mies van der Rohe". A building that impresses with its open and bright rooms. The intelligently planned offices are mostly oriented towards the south and offer an optimal combination of privacy and community feeling. The central staircase and the spacious interior zones promote communication and offer inspiring working conditions. Usable space and layout - approximately 543 m² of ground floor office space and meeting rooms plus a conference room (up to 80 seats) - approximately 617 m² of 1st floor office space and meeting rooms with kitchen and large break room - approximately 621 m² of 2nd floor office space and meeting rooms - approximately 426 m² of basement/archive space - Outdoor parking and large bike room Special features - Quiet location, adjacent to agricultural area - Well-connected - near the train station - 7 minutes to the highway - Classically elegant architecture with large black and white glass fronts - Freestanding, high-quality office building with three office floors - Use of individual floors (300 / 426 / 543 m² excluding office space) or the entire office building with a total of approximately 1781 m² of office space and approximately 426 m² of basement/archive space - Suitable for approximately 24 + 48 + 48 = 120 workplaces - Optimal lighting conditions and thus the best working conditions in all rooms - Outdoor parking plus bike room Have we sparked your interest? Contact us today to receive the rental documentation!The rental property is located on the Neuland site in Sempach Station (Neuenkirch municipality). The office building is located on the west side of the site, accessible via Eichenstrasse and Kantonsstrasse/Neulandstrasse. To the north of Eichenstrasse, the SBB railway lines run. In the south, agriculturally used fields and the view of hills and the Alps open up. Despite its location in a green area, the building is excellently connected. The nearby motorway connection offers a quick connection to surrounding cities and economic centers. An S-Bahn connection is within walking distance to the building.

Travel time
-
1 / 6
  • Balcony / Terrace
  • Parking space
  • Elevator
  • +1
CHF 5,390.–
243m² floor space
6023 Rothenburg

Brand new near train station and highway access

Looking for a representative company headquarters that convinces not only with its location, but also with financial advantages? Experience absolute privacy and an inspiring work atmosphere in this attic office. A highlight is a high-quality and perfectly equipped kitchen, the unparalleled 360-degree panoramic view of the surrounding countryside with mountain views, the private balcony, and the nearby rooftop terrace. This BETTERHOMES offer is characterized by the following advantages:- in close proximity to Rothenburg train station and highway access- acoustic ceilings with Room Cooling System- ladies' and gentlemen's toilets- very well-equipped kitchen- numerous built-in cabinets- panoramic view of the surrounding countryside- private bathroom- parking spaces (CHF 60 each) can be rented additionally- furniture can be taken over from the previous tenant- brand new condition- and, and, and ...Interested? Contact us for a non-binding viewing, also online viewing possible!Not found anything suitable? Over 1,900 more offers at: www.betterhomes.ch - the real estate fair mediatorWant to market your own property?Benefit from our know-how: https://www.betterhomes.ch/en/benefitYou want to have a property valued?Find out its value now through our free valuation, immediately and non-binding!https://www.betterhomes.ch/en/knowledge/estimationMore detailsLocation: centralCondition: brand newBathrooms / wet cells: 2 (1x WC / 2x urinal / shower / sink, 1x wheelchair-accessible WC / sink) Heating system: underfloor heating Public transport: bus stop Statitionsstrasse, 200 m / Rothenburg train station, 350 m Schools: Rothenburg school, 2 kmShops: Landi-Agrola, 900 m / Spartakus 850 m / Hänngi, 2.4 m / Coop, 2.7 km / Aldi, 3 km

  • Balcony / Terrace
  • Parking space
  • Elevator
  • +1
1 / 5
  • Elevator
  • Wheelchair access
CHF 125.– / m²
320m² floor space
6280 Hochdorf

High-Value, New, and Flooded with Light

This brightly lit office space in Hochdorf is ideal for start-ups, SMEs, or teams that want to work and grow flexibly. The open-plan office can be furnished according to your needs and offers plenty of space for exchange and focus. Thanks to its central location on the main road, you are easily accessible. There are sufficient parking spaces available; employee parking spaces can be rented for CHF 80.-/month. Sustainable construction with geothermal probes and photovoltaic systems. Ancillary costs: CHF 17.-/m².This BETTERHOMES offer is characterized by the following advantages:- flexibly designable open-plan office- central location on the main road- employee parking spaces for 80.-/month can be rented- sufficient parking spaces- ancillary costs CHF 17.-/m²/month- sustainable construction with geothermal probes and photovoltaic systems- brightly lit high rooms- and, and, and ...Interested? Contact us for a non-binding viewing!Not found anything suitable? Over 1,900 more offers at: www.betterhomes.ch - the real estate fair mediatorDo you want to market a property yourself?Take advantage of our know-how: https://www.betterhomes.ch/de/profitierenDo you want to have a property valued?Find out its value now through our free valuation, immediately and non-bindingly!https://www.betterhomes.ch/de/knowledge/estimationMore detailsLocation: centralCondition: as newBathrooms / wet cells: 2 (1x shower / sink / toilet, 1x sink / toilet)Heating system: geothermal probePublic transport: station, 1 kmSchools: Montessori School Seetal, 100 m Shops: various shops, 500 m

  • Elevator
  • Wheelchair access
1 / 6
  • Parking space
  • Wheelchair access
Price on request
88m² floor space
6274 Eschenbach LU

MODERN. CENTRAL. EFFICIENT.

Bright, modern office or practice space with 3.5 rooms in the center of Eschenbach LU. Ideal for creative start-ups, consultations or established companies: The rooms can be flexibly adapted to your needs and can also be rented separately if desired. Top connected, close to bus station and train station. Fiber optic high-speed internet is available, building permit for air conditioning also. Subletting is allowed, and a kitchen can be installed optionally. 2 parking spaces in front of the house are included. Shopping and gastronomy are within walking distance.This BETTERHOMES offer is characterized by the following advantages:- bright modern office or practice space in the center of Eschenbach- whether creative start-up or established company, the rooms adapt to your needs- the rooms can also be rented separately- central location with excellent connections near bus station and train station- high-speed internet (fiber optic)- building permit for air conditioning available- subletting allowed- a kitchen can be installed optionally- 2 parking spaces in front of the house are included- shopping opportunities and diverse gastronomy for lunch breaks- and, and, and ...Interested? Contact us for a non-binding viewing, also online viewing possible!Not found anything suitable? Over 1,900 more offers at: www.betterhomes.ch - the real estate fair mediatorDo you want to market a property yourself?Benefit from our know-how: https://www.betterhomes.ch/de/profitierenDo you want to have a property valued?Find out its value now through our free valuation, immediately and non-binding!https://www.betterhomes.ch/de/knowledge/estimationMore detailsLocation: in the center of Eschenbach LUCondition: very goodBathrooms / wet cells: 1 (1x WC / sink)Public transport: train, 350 m / bus, 250 mSchools: primary school, 350 mShops: Coop, 260 m bakery, 150m / Denner, 350m

  • Parking space
  • Wheelchair access
1 / 4
CHF 265.– / m²
Hauptstrasse 40, 5737 Menziken AG

Visible. Central. Versatile. First rental Am Waagplatz

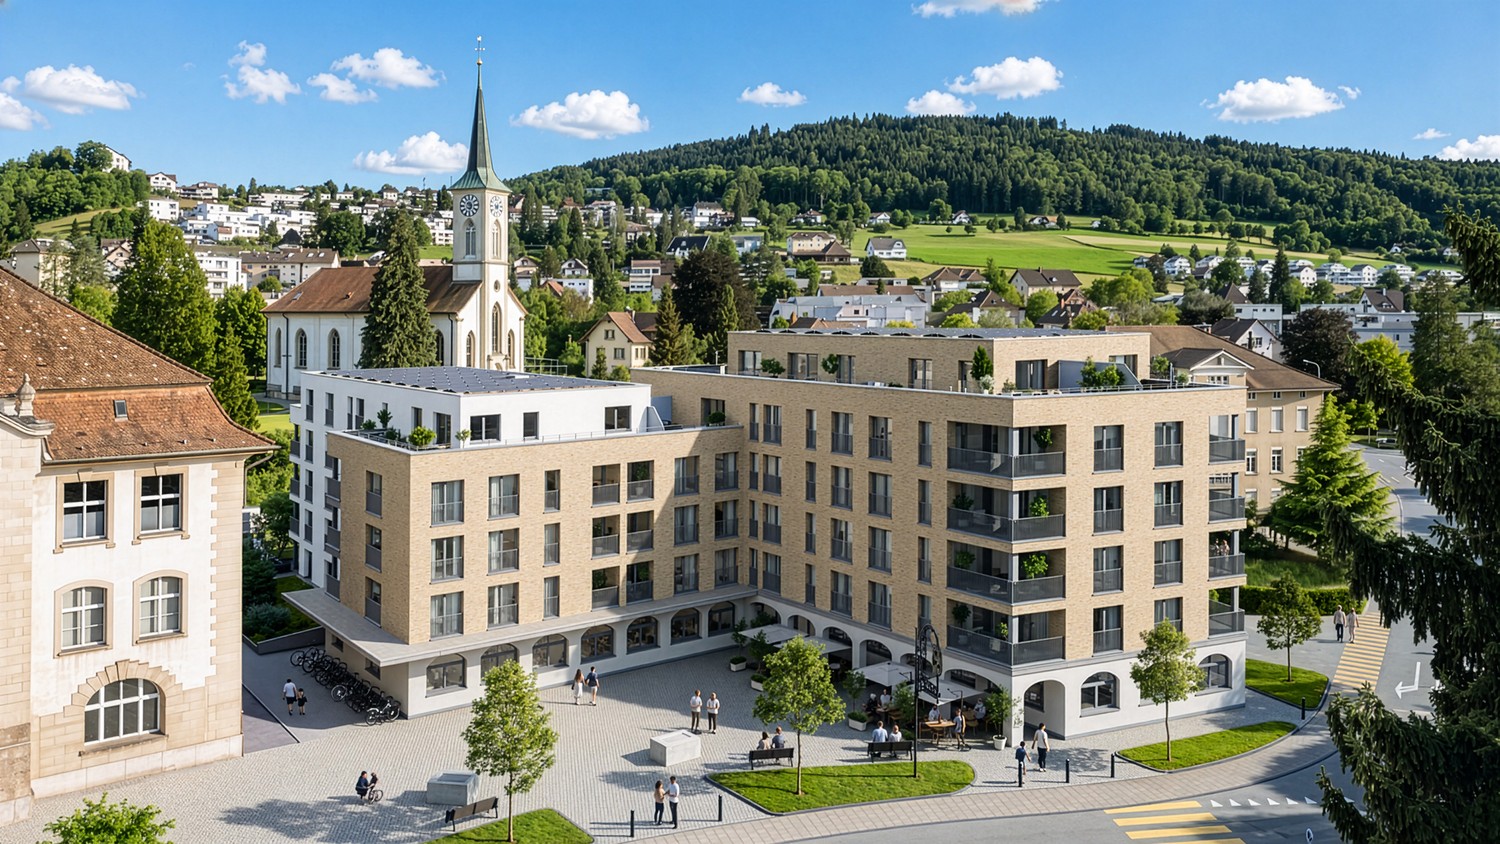
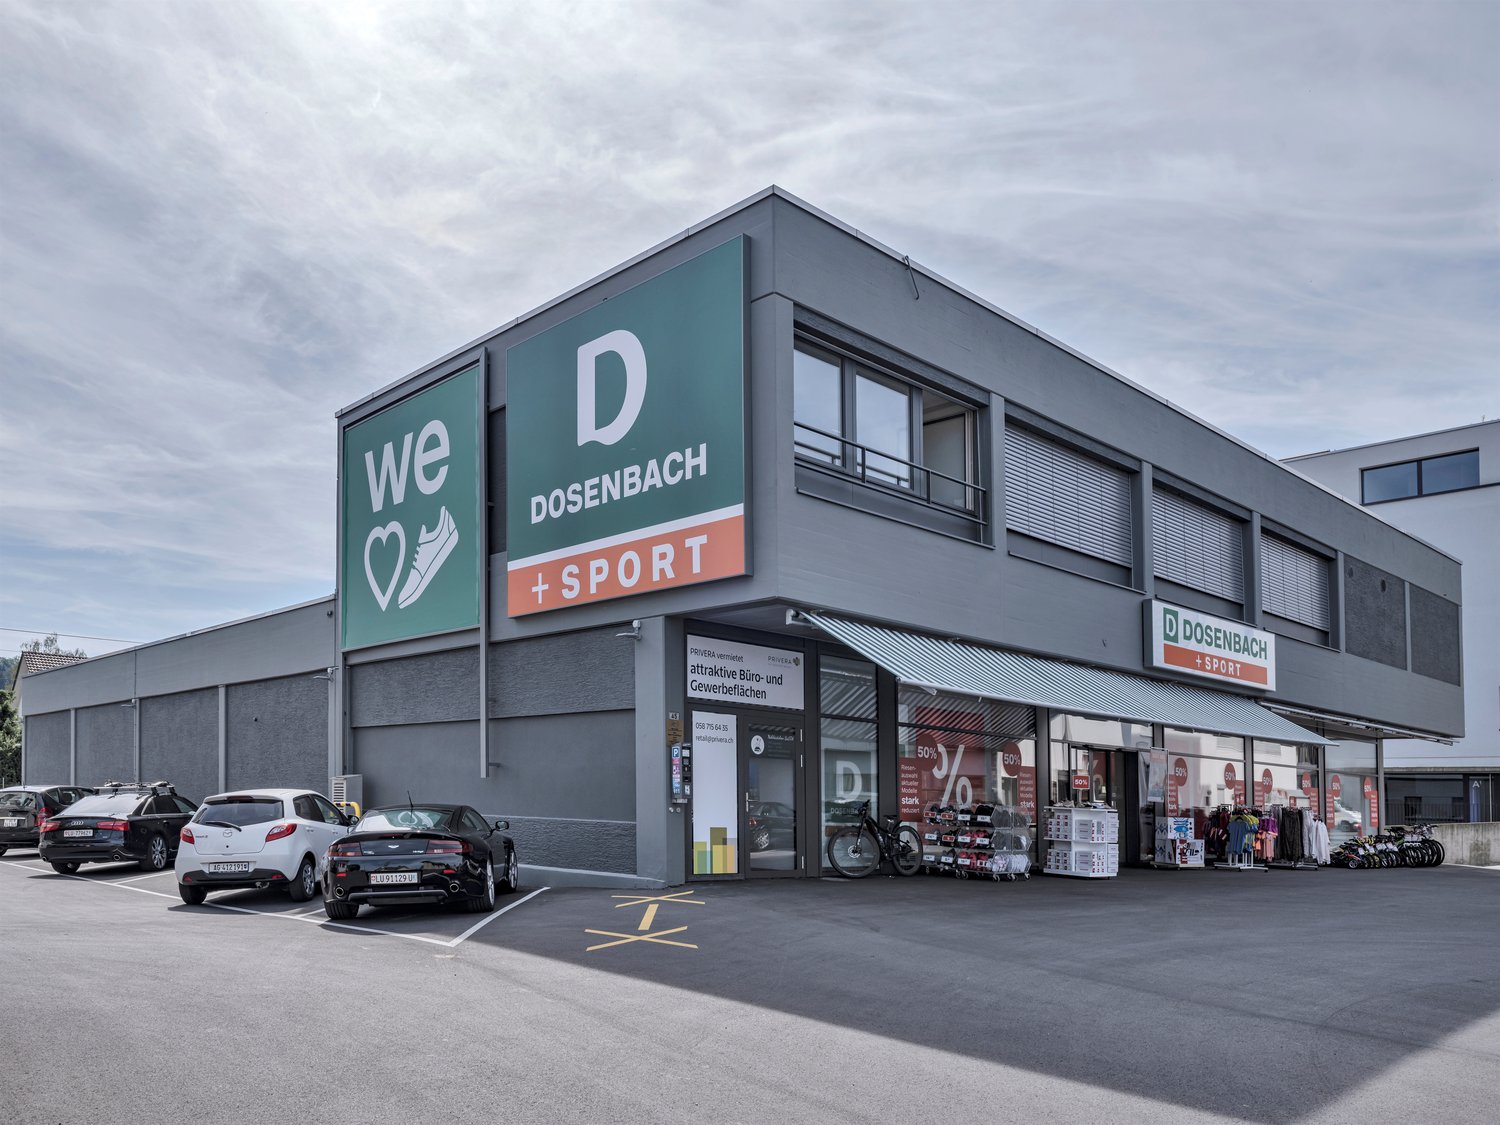
In the new Am Waagplatz development, an attractive commercial/office space of around 214 m² is available on the ground floor. The space is suitable for companies, practices, and consulting and service businesses. Thanks to the flexible design options, the room layout can be tailored to the intended use. The tenant fit-out and technical requirements are defined early on with the ownership. The main advantages:- Commercial/office space with approx. 214 m² on the ground floor- Bright rooms with large window areas- Modern and high-quality new building standard- Flexible room layout for different usage concepts- Individually adaptable tenant fit-out- Contemporary infrastructure and building technology- Central location in Menziken- Good connection to public transport- Shopping and gastronomy in the immediate vicinity- First occupancy from September 2027 The new development combines living and working in a central location. Numerous apartments within the project and the surrounding offers create a lively environment and offer attractive conditions for different business activities. Take the opportunity to shape your future commercial or office space already during the project phase. Have we sparked your interest? For more information, visit www.amwaagplatz.ch. We would be happy to present the space to you in person and discuss the possibilities for your use.

Travel time
-
1 / 15
CHF 270.– / m²
78m² floor space
Sandgruebestrasse 2, 6210 Sursee

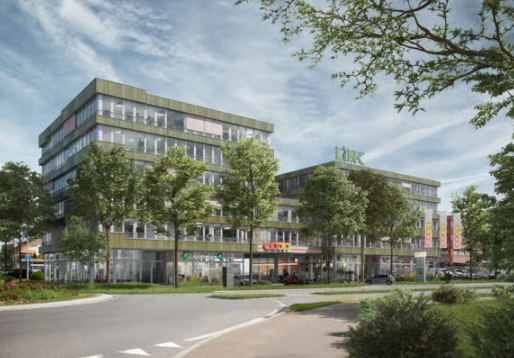
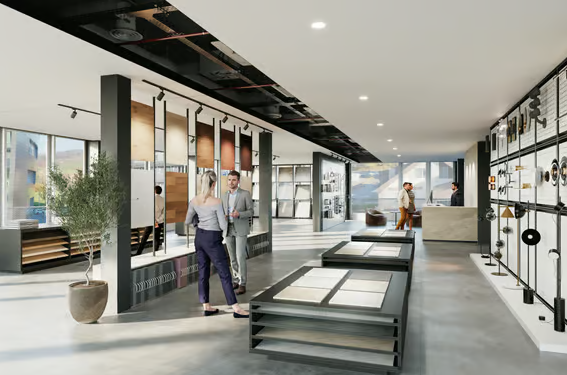
Modern Office Space for Rent in Sursee

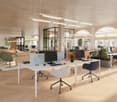
Welcome to this exceptional office space located on the 4th floor of a brand-new building at Sandgruebestrasse 2 in Sursee, available immediately. Offering 77.5 m² of thoughtfully designed workspace, this modern office is ideal for businesses seeking a prestigious and functional environment in a well-connected location.The office space features: • Contemporary Design: A sleek, modern showroom-style interior with large windows, exposed ceiling details, and wooden flooring throughout, creating a bright and inspiring work environment. • Flexible Furnishings: Fully furnished with contemporary pieces including sofas, chairs, tables, display surfaces, a reception desk, and tasteful greenery — ready for immediate use. • Top-Floor Positioning: Situated on the 4th and top floor, benefiting from excellent natural light and a nice view. • Elevator Access: The building is equipped with an elevator, ensuring easy access to all floors. • Wheelchair Accessible: Fully accessible for individuals with reduced mobility. • Parking & Garage: Convenient on-site parking and garage facilities available. • Full Infrastructure: Equipped with water, sewage, and power supply for seamless business operations. Sunshine & Ambiance: The office enjoys sunny conditions in summer, filling the space with natural light. The surroundings are quiet, making it a pleasant and productive environment for your team and clients.Location: Situated in the heart of Sursee (6210), this office benefits from excellent connectivity and everyday convenience: • Public Transport: The Surentalstrasse bus stop is just a 2-minute walk away, with the railway station also nearby. • Amenities: The Kochtopf supermarket is an 8-minute walk, and Apotheke Meyer AG pharmacy is just 9 minutes on foot. • Education: The MULON school is only 6 minutes away, making this location convenient for staff with families. • Nature: A river is located nearby, adding a pleasant natural element to the surroundings. This is a rare opportunity to secure a premium, move-in-ready office space in a newly built building in one of Central Switzerland's most accessible towns. Whether you are launching a new venture or expanding your business, this office offers the perfect setting to make a lasting impression.

Travel time
-