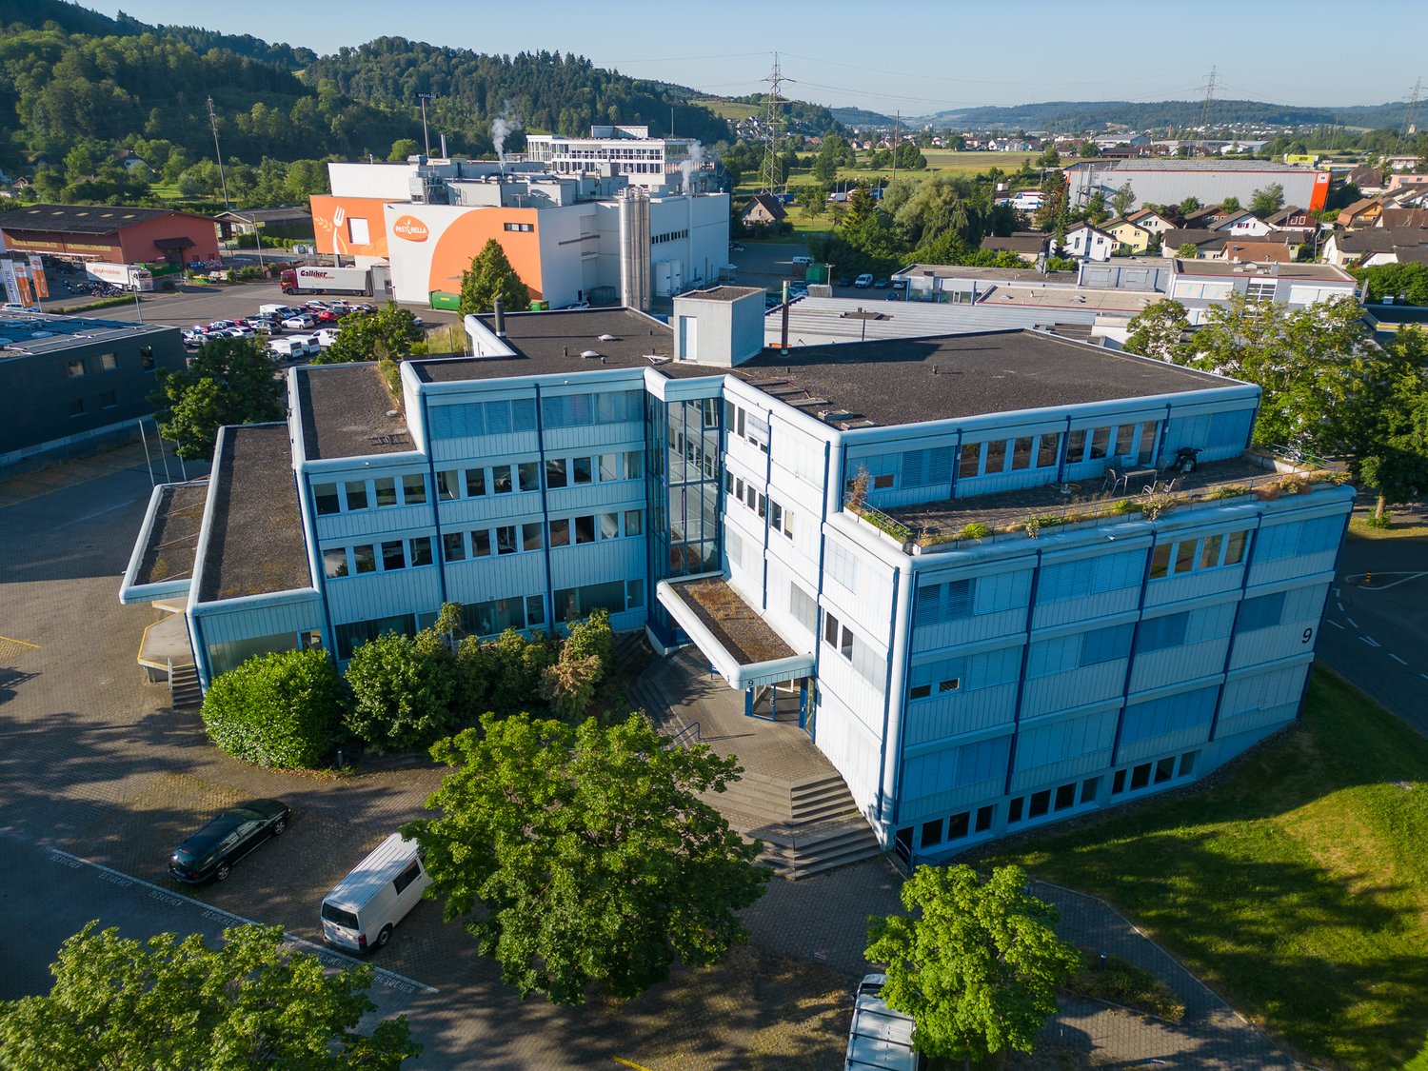
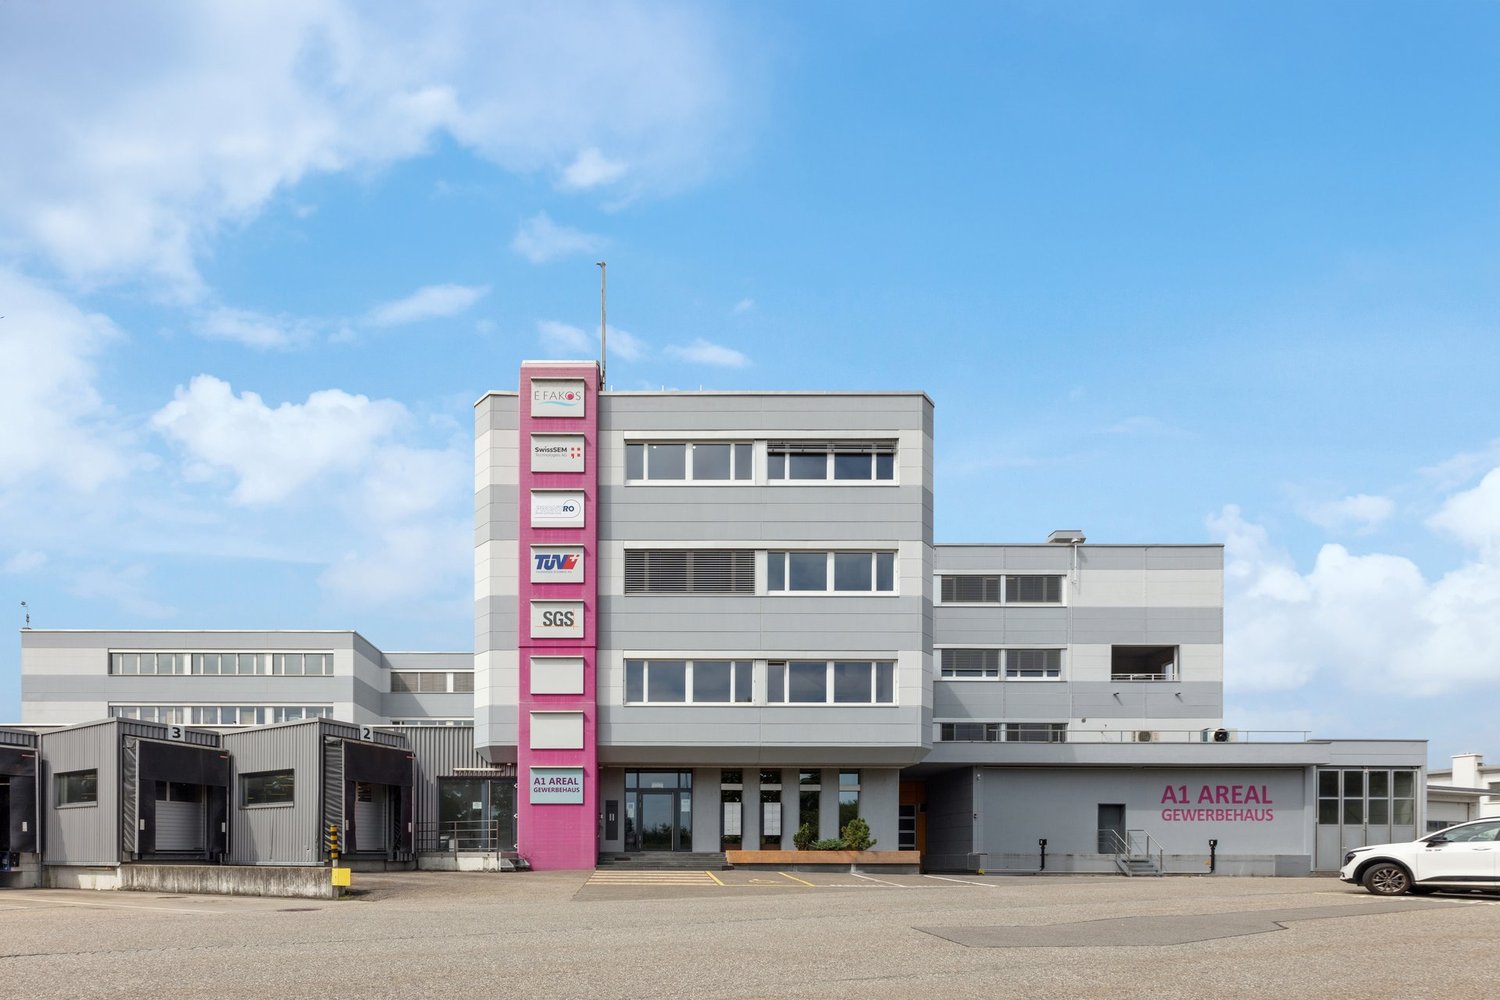
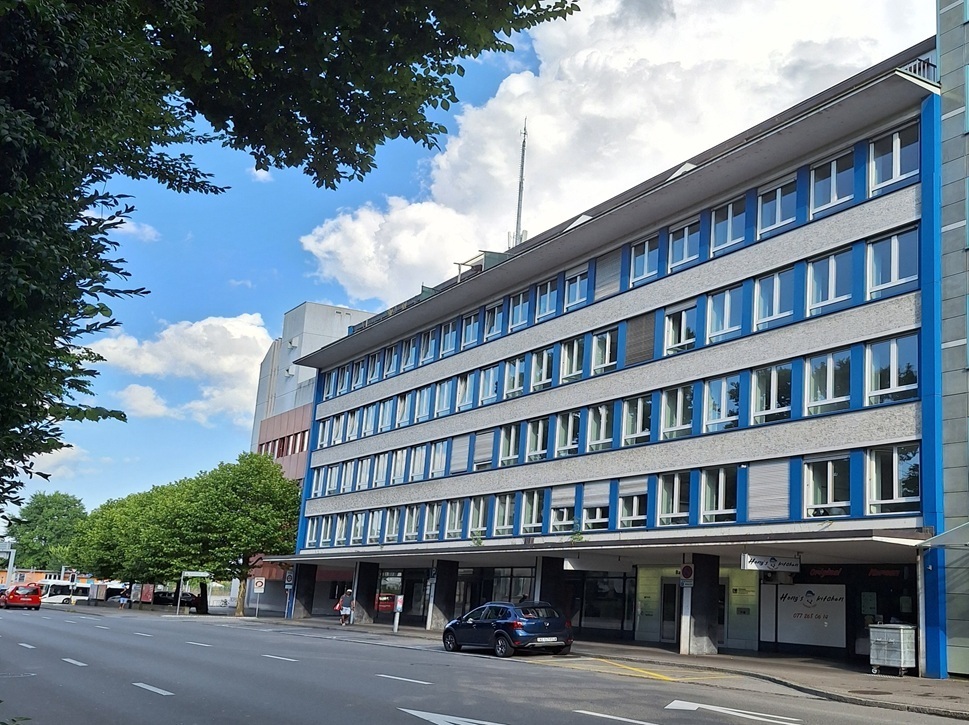
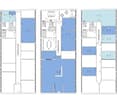
Hirschthal - Office for rent

Try expanding your search criteria so we can show you similar properties. Currently, there are no matches.

We suggest you try to:

  • increase the radius
  • change filters, such as price

You can create a search alert with the current criteria and get notified when matching properties are available.

More objects in your automatically expanded search area
142 results - Radius: + 10km
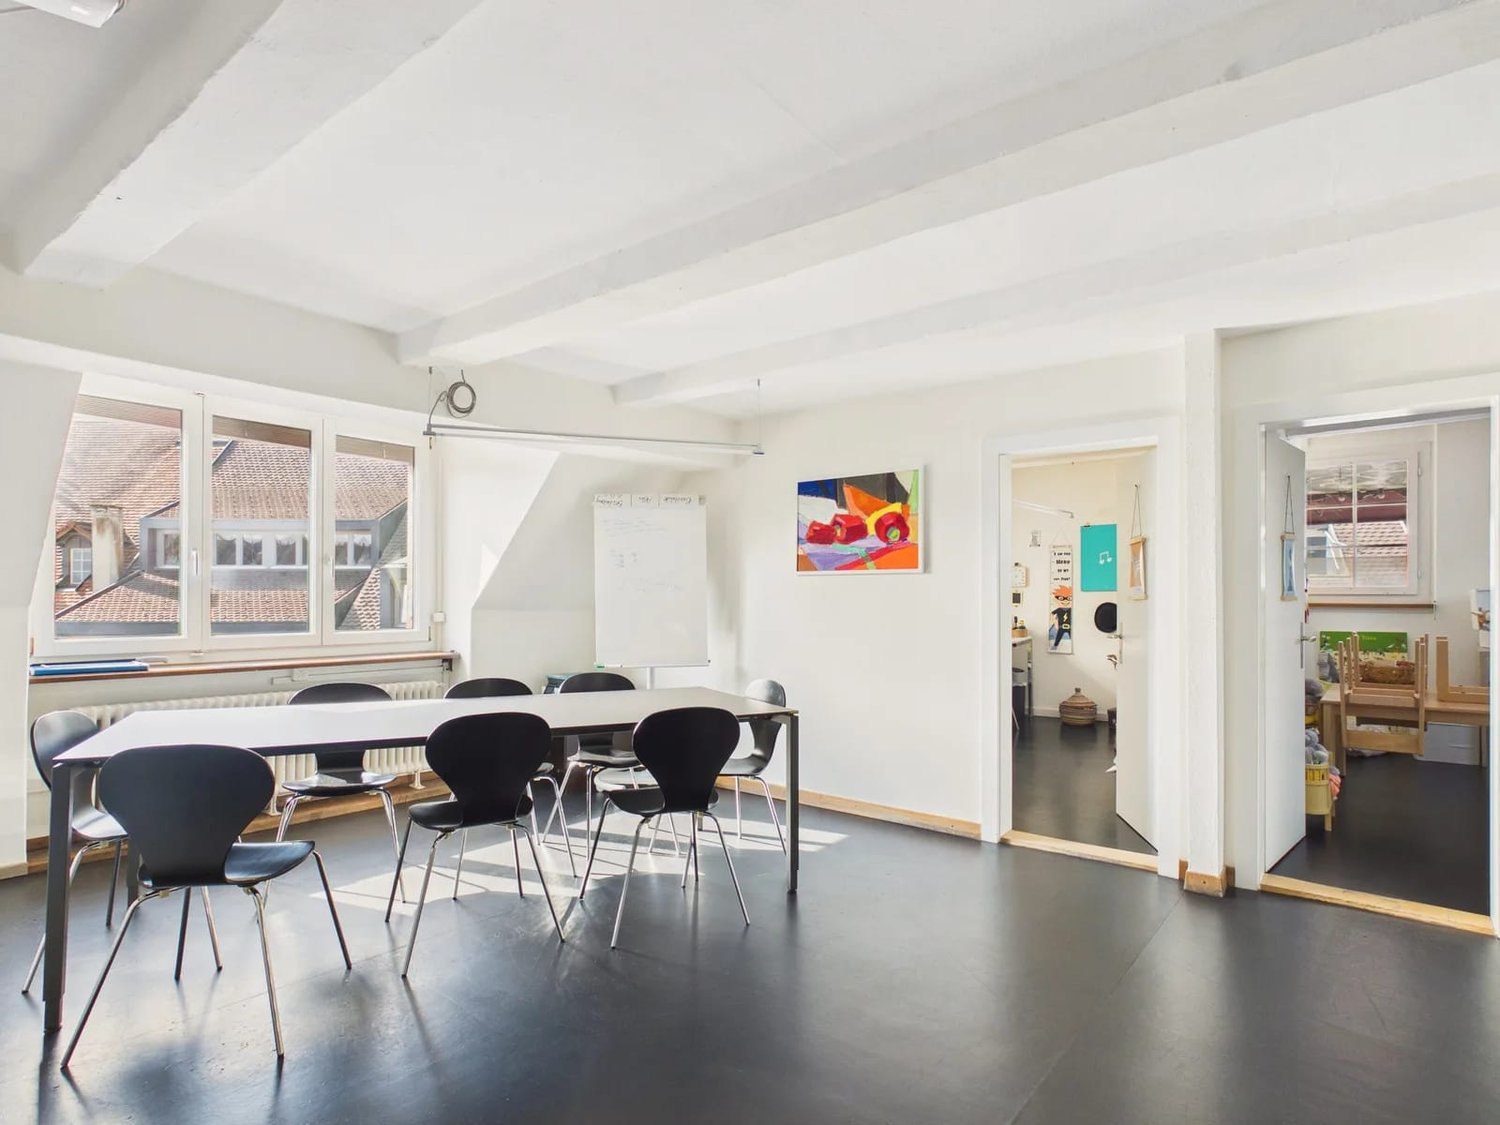
  • Empty room with wooden flooring, white walls, and recessed lighting. A glass door leads to an adjacent office space with desks, chairs, and office equipment.
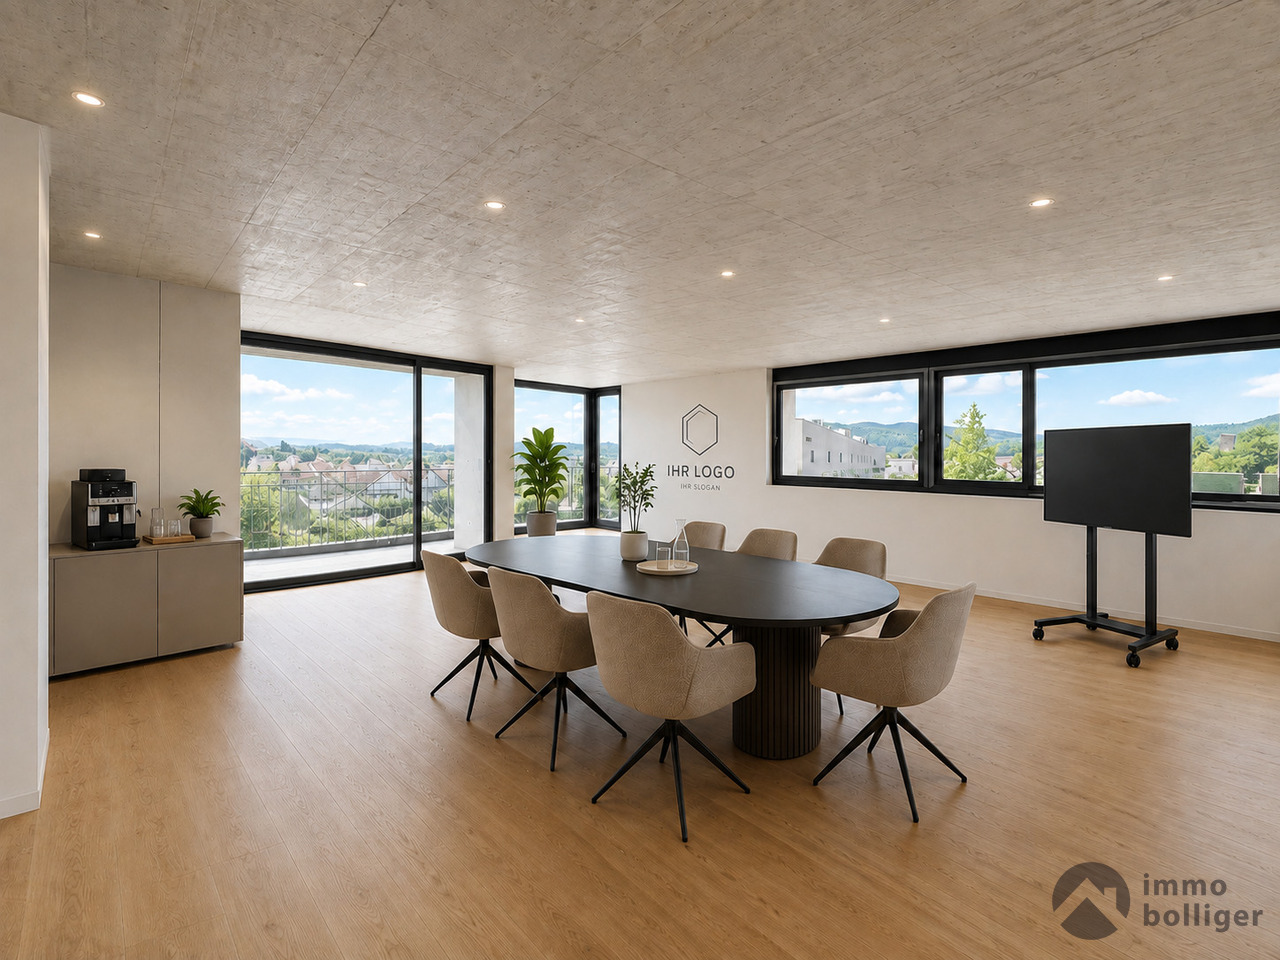
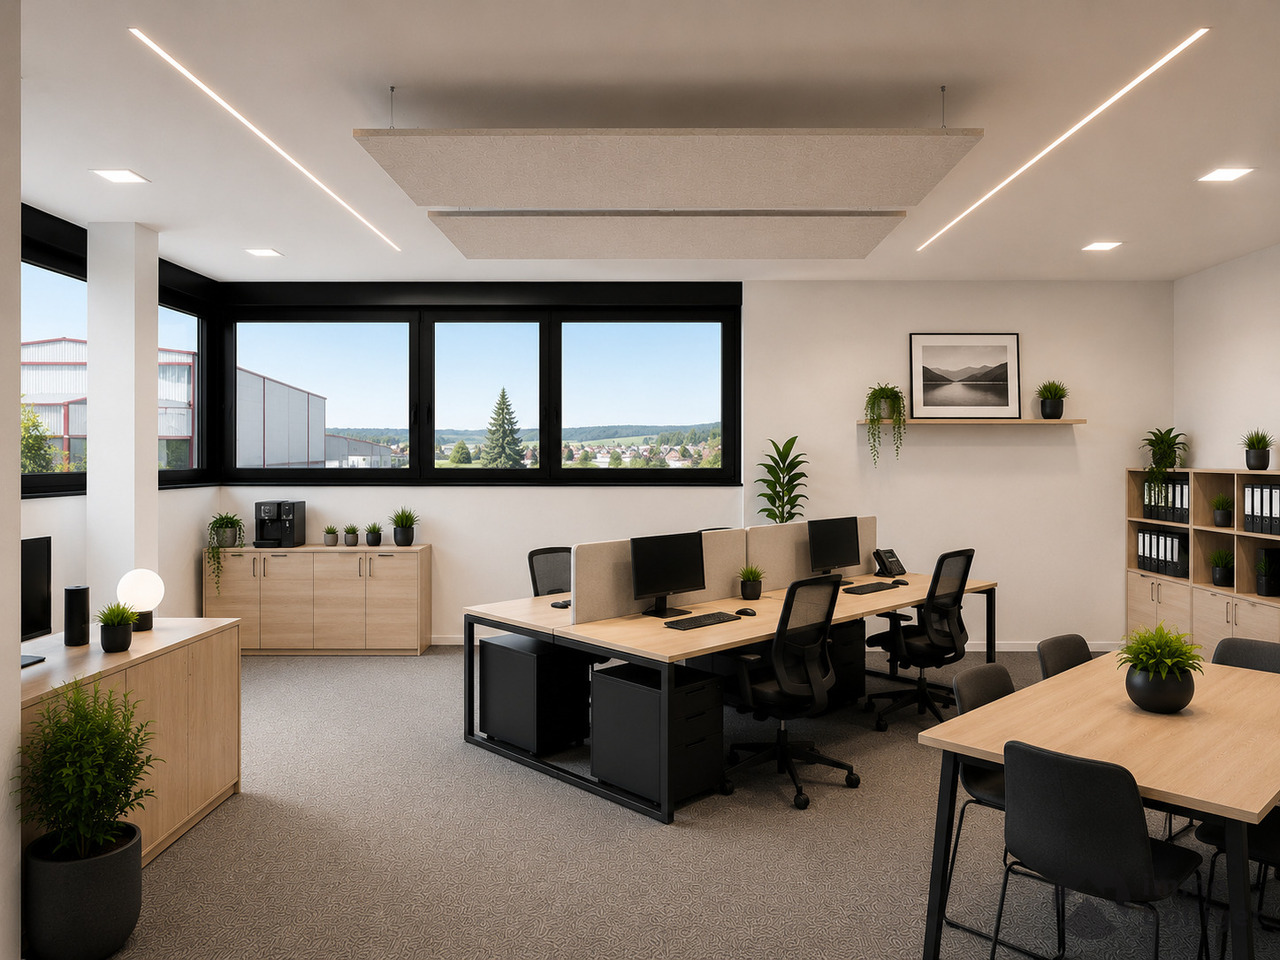
  • Modern office space with wooden flooring, large windows, a central table with chairs, shelves filled with books and supplies, and potted plants.
  • Modern office space with wooden flooring, large windows, multiple desks, office chairs, computer screens, and potted plants.
  • Modern office space with white desks, chairs, multiple computer screens, laptops, and potted plants near large windows with blinds.
  • Empty room with wooden flooring, white walls, a large black partition, and a white door.
  • Modern kitchen with grey cabinets, white countertop, stainless steel sink, coffee machine, and various small items on the counter.
  • Modern living and dining area with a grey sofa, small coffee table, dining table with chairs, and a bowl of fruit on the counter.
  • Minimalist room with a shower stall, a small wooden table, and a bench, featuring a concrete floor and white walls.
  • Floor plan of a living room (Sitzungszimmer) with dimensions: width 4.25 meters, height 7.19 meters, depth 3.30 meters, and a door width of 0.60 meters.
1 / 10
Empty room with wooden flooring, white walls, and recessed lighting. A glass door leads to an adjacent office space with desks, chairs, and office equipment.
Modern office space with wooden flooring, large windows, a central table with chairs, shelves filled with books and supplies, and potted plants.
Modern office space with wooden flooring, large windows, multiple desks, office chairs, computer screens, and potted plants.
CHF 3,490.– Premium
Distelbergstrasse 22, 5000 Aarau

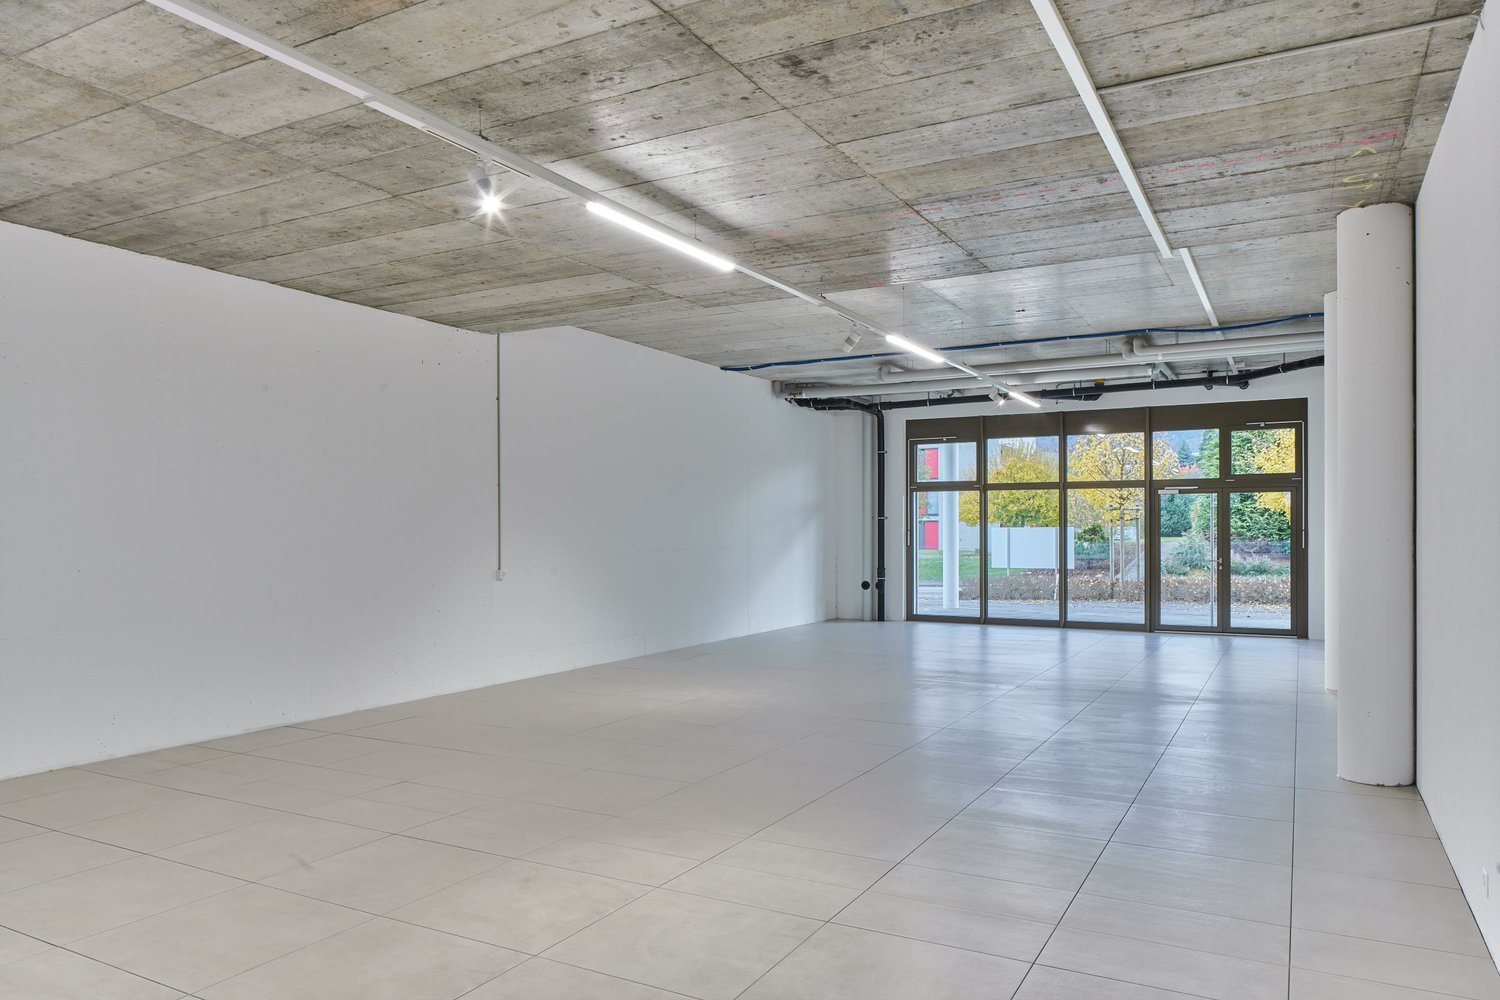
167m2 office/practice/therapy space in Aarau, versatile - Modern & directly on the edge of the forest

Working in the green - Your new company location in AarauAt Distelbergstrasse 22, a modern office space awaits you, combining tranquility, accessibility, and functionality in an ideal way. Located directly on the edge of the forest, this location offers an inspiring work environment with short distances to Aarau train station and the A1 highway. Here, you create optimal conditions for employees, customers, and business partners.A commercial space that offers moreThe approximately 167 m² large commercial space impresses with a flexible room layout and a pleasant working atmosphere. Due to the flexible room divisions, the rooms can be used individually as office or practice community spaces. Bright rooms, a meeting room, an additional room with a shower, and barrier-free access with a lift ensure a comfortable and professional working day.Your advantages • 167 m² of versatile usable space • CHF 3'490.– per month including flat-rate ancillary costs • Representative meeting room • Additional room with shower • Quiet location directly on the edge of the forest • Bus stop within 2 minutes' walk • Aarau train station reachable in about 10 minutes • A1 highway within a few minutes' drive • Lift and barrier-free access • Outdoor and underground parking spaces available • 5 visitor parking spaces • E-charging stations in the underground garage from autumn 2026 Why this location?An attractive company location is more than a business address. It supports productive work, strengthens the first impression on customers, and contributes to the satisfaction of employees. The combination of a natural environment, modern infrastructure, and excellent transport connections makes this office space an excellent choice for companies of all sizes. Whether for patients of a practice or employees and customers of an office, the forest immediately adjacent to the property offers everyone relaxation and a break from everyday life.Arrange a viewing nowConvince yourself of the advantages of this attractive commercial space. We look forward to showing you the premises in person.

Travel time
-
1 / 13
Price on requestTop
Untere Brühlstrasse 4, 4800 Zofingen

Spacious, bright office space in top location in Zofingen

In a central location directly at Zofingen train station, a spacious office space is available for rent on the 4th floor. The space is ideal for companies looking for a connected, representative work environment with modern infrastructure. The office space is fully built out and features a functional room layout with open-plan offices as well as several individual and meeting rooms. High-quality carpeted floors, a kitchenette, a storage room, and separate ladies' and gentlemen's toilets, supplemented by an IV toilet, offer high comfort for employees and visitors. Thanks to the spacious glass facade, the space is very bright and flooded with light, and also offers a beautiful view. An air conditioning system ensures a pleasant room climate even on warm days. The location convinces with its excellent accessibility: The train station is in the immediate vicinity, as is the highway access. The city center of Zofingen, various shopping facilities, and a recreational area are within a few minutes' reach. In the direct vicinity are well-known co-tenants. A cafeteria in the adjacent building complements the attractive working environment. Highlights at a glance: • Total area on the 4th floor • Fully built out • Open-plan offices & individual offices • Carpeted floor • Kitchenette • Storage room • Ladies'/gentlemen's toilet & IV toilet • Air conditioning • Very bright rooms thanks to glass facade • Direct proximity to the train station • Highway, city, and recreation in short distance • Representative environment with well-known neighbors Do not hesitate to contact us today for a viewing appointment.

Travel time
-
1 / 13
Price on requestTop
Untere Brühlstrasse 4, 4800 Zofingen

Modern office space directly at Zofingen train station

The fully developed office spaces offer a variety of usage possibilities. We would be happy to check an individual floor plan with you, so that the rooms can be optimally adapted to your operational requirements. The existing room structure includes open-plan offices as well as several single and meeting rooms, offering versatile usage possibilities. Carpeted floors, a tea kitchen, a storage room, and separate ladies' and gentlemen's toilets, including an IV toilet, ensure high working comfort. Thanks to the generous glass facade, the rooms are very bright and flooded with light, and offer a pleasant working atmosphere with a beautiful view. An air conditioning system ensures a pleasant room climate. The location convinces with its excellent connection: Zofingen train station is in the immediate vicinity, and the motorway access is reachable in a few minutes. The city of Zofingen, shopping possibilities, and a recreational area are also within a short distance. Well-known co-tenants are located in the immediate vicinity. A cafeteria in the adjacent building complements the attractive working environment. Highlights at a glance: • Space requirements are checked jointly with the tenant • currently fully developed • Open-plan offices & single offices • Carpeted floor, tea kitchen, storage room • Ladies'/gentlemen's toilets & IV toilet • Air conditioning • Very bright rooms thanks to glass facade • Direct proximity to the train station • Motorway, city, and recreation in short distance • Representative environment with well-known neighbors Do not hesitate to contact us today for a viewing appointment.

Travel time
-
1 / 13
Price on requestTop
460m² floor space
Untere Brühlstrasse 4, 4800 Zofingen

Flexible office space in a central location

The office space is fully equipped and can be divided into two units if needed. The existing room structure includes open-plan offices as well as several single and meeting rooms, offering versatile usage possibilities. Carpeted floors, a tea kitchen, a storage room, and separate ladies' and gentlemen's toilets, including a wheelchair-accessible toilet, ensure a high level of working comfort. Thanks to the generous glass facade, the rooms are very bright and flooded with light, providing a pleasant working atmosphere with a beautiful view. An air conditioning system ensures a pleasant room climate. The location convinces with its excellent connection: Zofingen train station is in the immediate vicinity, and the motorway access is reachable within a few minutes. The city of Zofingen, shopping facilities, and a recreational area are also within a short distance. Well-known co-tenants are located in the direct surroundings. A cafeteria in the adjacent building complements the attractive working environment. Highlights at a glance: • Flexible office space • Fully equipped • Open-plan offices & single offices • Carpeted floor, tea kitchen, storage room • Ladies'/gentlemen's toilets & wheelchair-accessible toilet • Air conditioning • Very bright rooms thanks to glass facade • Direct proximity to the train station • Motorway, city, and recreation within a short distance • Representative environment with well-known neighbors Do not hesitate to contact us today for a viewing appointment.

Travel time
-
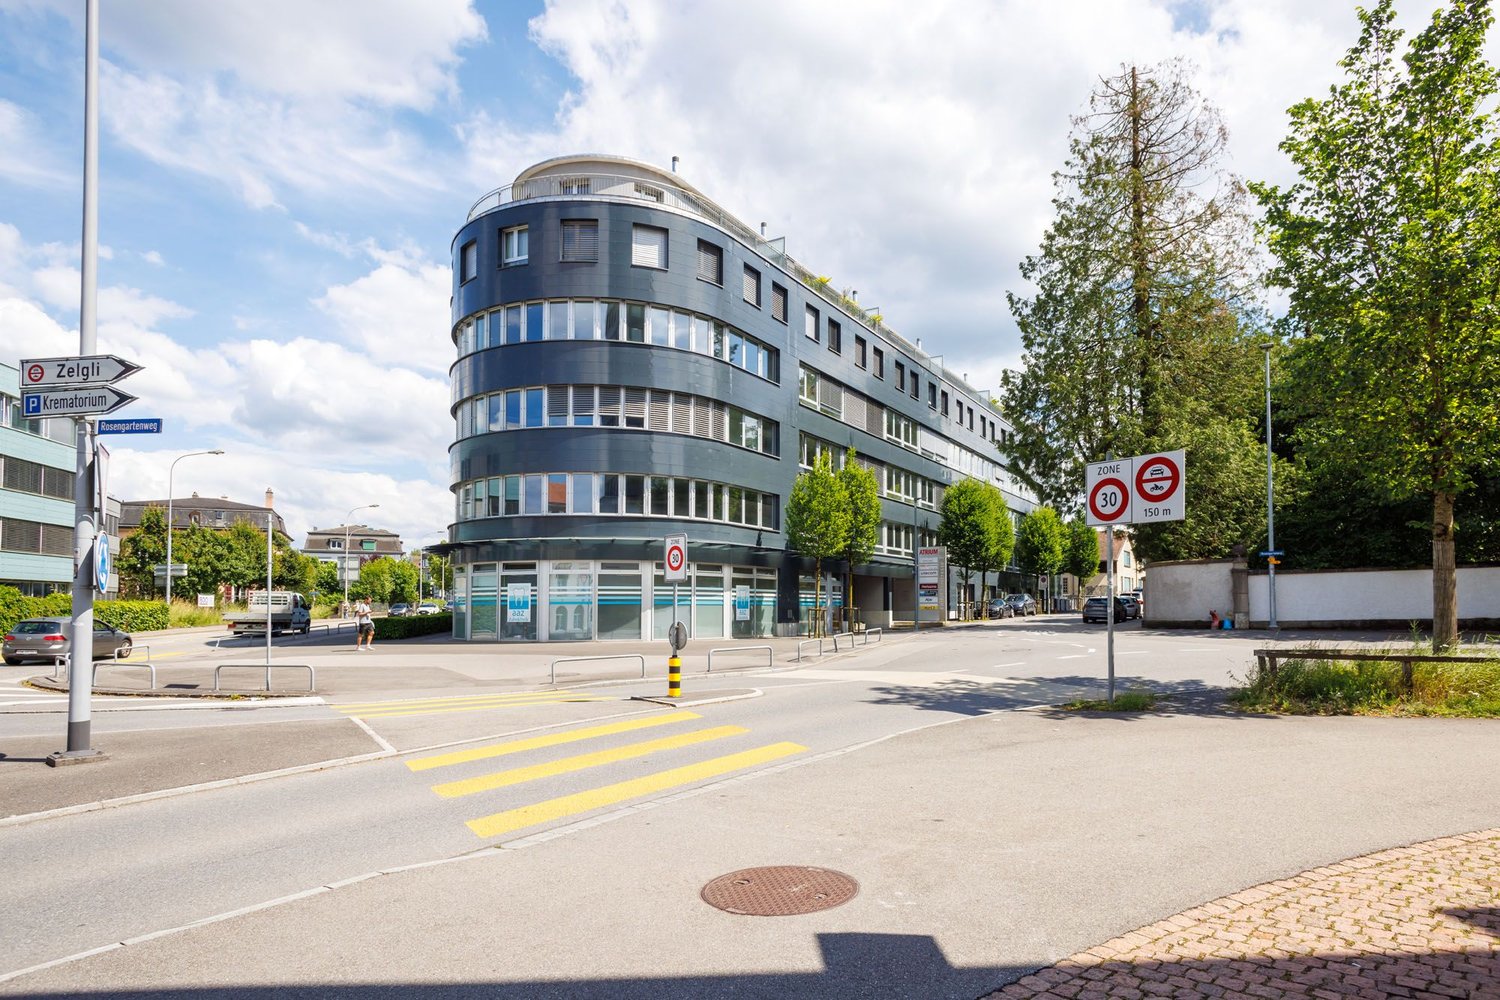
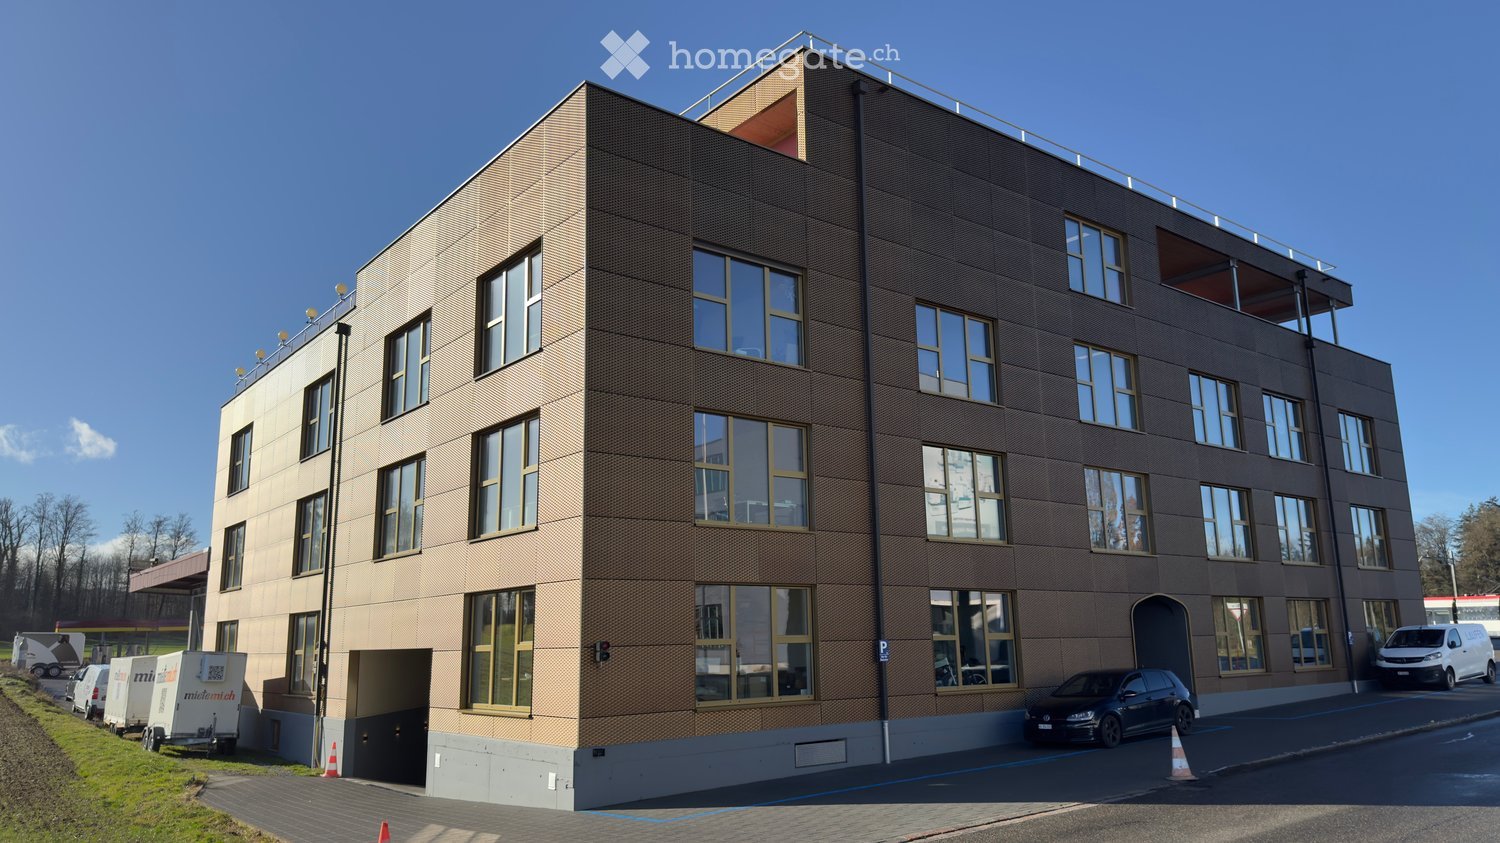
  • Modern multi-story building with a textured facade, large windows, and a rooftop terrace. Several cars are parked in front, and there is a trailer and a van nearby.
  • Modern office space with white tables, black chairs, laptop, camera, flower pots, and a cabinet with a picture frame on top.
  • Empty room with carpeted floor, large window with a view of a parking lot and trees, and a modern floor lamp.
  • Conference room with a long rectangular table surrounded by black office chairs, large windows, and a whiteboard on the wall.
  • Conference room with a large wooden table, leather chairs, a mounted screen, and speaker system.
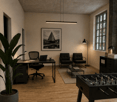
  • A modern, well-lit room with a pool table, orange sofa, and wooden stools. The room features white walls, wooden doors, and a small table with chairs.
  • Modern kitchen with white cabinets, stainless steel appliances, and a central island. Includes a refrigerator, sink, oven, microwave, coffee machine, and hanging towels.
1 / 7
Price on requestTop
1 room
Birren 10a, 5703 Seon

Like HOME OFFICE, just nicer and bigger

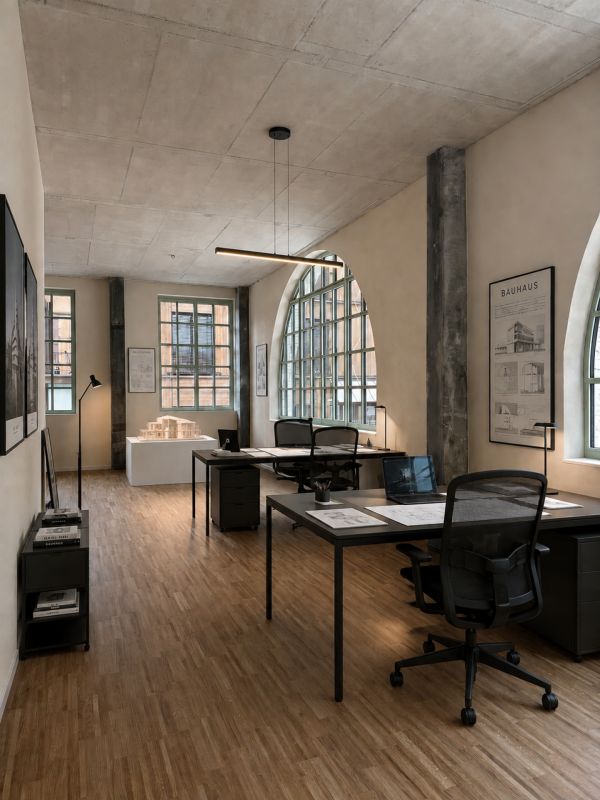
Visit our website for an overview of the available rooms!https://s10ni.agWelcome to this modern and compact office in Seon (5703), on the outskirts of Lenzburg (5600). The building, constructed in 2020, offers contemporary infrastructure and a pleasant working atmosphere – ideal for sole proprietors, freelancers, or small businesses seeking a professional workspace.Various rooms are available, offering the following highlights: • Spacious office spaces: ranging from 21 m² to 46 m², distributed across the floors of a modern 3-story building. • Bright offices: with carpeting and large windows – perfect for focused work. • Elevator available: barrier-free access thanks to the elevator from the underground parking garage. • Parking and garage: practical parking options directly on site, subject to a fee. • New building quality: built in 2020 – modern equipment and contemporary standards. Wooden construction, Minergie Plus, passive climate control, completely draft-free, condensation-free, germ-free, and noise-free. • Available immediately: the offices can be occupied promptly or at short notice. • EXTRAS: spacious kitchen with break room, microwave, refrigerator, break room, billiard table, table football, relaxation room, shower facilities. • Flexible: the meeting room with up to 8 seats or the training room with more than 12 seats can be reserved and rented on an hourly basis, including infrastructure. Location and surroundings:The location in Seon convinces with its tranquility and good accessibility. The surroundings are pleasantly quiet both during the day and at night. In the summer, the location benefits from plenty of sunlight. Numerous useful facilities are nearby: • Seon Birren bus stop: directly in front of the building. • Seon Nord train station: approximately 10 minutes' walk away – ideal for the daily commute. • Lenzburg and Aarau Ost highway access: approximately 7 minutes away. • Migros supermarket: approximately 20 minutes' walk away – perfect for lunchtime shopping. • Seon post office: approximately 15 minutes' walk away. • Biopartner: approximately 5 minutes' walk away – perfect for lunch breaks. • Seetal pharmacy: approximately 15 minutes' walk away. • Nearby recreation area, forest: approximately 2 minutes' walk away. These modern rooms in Seon offer optimal conditions for companies seeking a functional and easily accessible workplace in a quiet location.Take the opportunity and secure one of these attractive offices in the heart of the canton of Aargau today.Arrange a non-binding viewing appointment for the building today.
Travel time
-
1 / 36
CHF 14,940.– / month
1,475m² floor space
Aeschwuhrstrasse 15, 4665 Oftringen

Versatile commercial property in Oftringen

Commercial property with versatile usage possibilities at Aeschwuhrstrasse 15 in Oftringen Available from 01.04.2026 or by agreement - your new work world is waiting!3 floors with numerous possibilities:The property offers a total of 18 offices/rooms in various sizes, which can be used flexibly. These are distributed across the ground floor (13 offices/rooms) and the 1st upper floor (5 offices/rooms) and offer space for creativity and productivity for both small and large teams.The offices can be set up according to needs as individual offices, workgroups, meeting rooms, or call rooms.Basement (UG): • Barrier-free access - ideal for workshops or storage areas, equipped with an 8m wide rolling gate for convenient access • Technical rooms (server room, heating room, electrical room) - everything needed for operation under one roof • Canteen with kitchen and coffee corner - the ideal place to enjoy a break, with a direct view of the pool and green spaces • Water connection outside the building - flexible for additional requirements • Workshops in the UG have high-current connections - ideal for machines and technology • Climatized workshop room - this room has a 3-meter wide interior gate and ensures that your technology always works under optimal conditions and does not overheat Ground floor (EG): • 13 offices - flexible rooms that offer different usage possibilities • 3.2 m high workshop with delivery level - ideal for logistics and production • Reception area with registration lock - professional entrance for your company • A tea kitchen and toilet facilities - for the comfort of your employees 1st upper floor (OG): • 5 offices - ideal for your office team, with space for creative ideas and flexible work configurations • Plenty of space for your ideas: possibility to integrate a fully equipped kitchen and additional wet cells • Approx. 70 m² large terrace - enjoy breaks and the view of the pool and garden. Special highlights of the property: • Pool for employees for exclusive use - a true highlight for the summer months and ideal for team events • Garden with lawn - relax while working or organize creative meetings in the green Further important details: • Location: Aeschwuhrstrasse 15, 4665 Oftringen/AG • Outdoor parking spaces: Up to 25 parking spaces • Electric vehicle charging station directly in front of the building - for sustainable mobility of your employees and visitors • Total area: approx. 1,475 m² - perfect for companies that want to combine office space, workshops, and storage areas This property not only offers office space but also the possibility to efficiently integrate your workshops and storage rooms. With a flexible room layout, workshops, multifunctional hall, and the special extra of a pool and garden, it provides the ideal basis for a creative and functional work environment.Do you want only part of the property? Individual floors can also be rented. However, the UG (barrier-free access, height 2.40m) can only be rented as a whole.Visit the premises and be convinced by the versatile usage possibilities!
Travel time
-
1 / 12
CHF 2,470.–
209m² floor space
Aeschwuhrstrasse 15, 4665 Oftringen

Your new office for great views in Oftringen (AG)!

Your new office space to start with a clear view in Oftringen Available from 01.04.2026 or by arrangement - your new work world is waiting!The property offers, in addition to versatile office and commercial spaces and workshops on the ground floor and basement, versatile office spaces on the 1st floor for small and large teams.1st floor (1st floor) with 209 m2: • 5 offices - ideal for your office team, with space for creative ideas and flexible work configurations • Your infrastructure: possibility to integrate a fully equipped kitchen and, in addition to the existing bathroom, an additional bathroom • Approx. 70 m² large terrace - enjoy breaks and the view of the pool and garden. Highlights: • Wonderful view of the charming garden with green meadow - relax while working on the terrace! Further important details of the entire available property: • Location: Aeschwuhrstrasse 15, 4665 Oftringen/AG • Outdoor parking spaces: Up to 25 parking spaces • Electric vehicle charging station directly in front of the building - for sustainable mobility of your employees and visitors • Total area: approx. 1,475 m² - perfect for companies that want to combine office space, workshops, and storage space This property not only offers office space but also the possibility to efficiently integrate your workshops and storage rooms. With a flexible room layout, workshops, multi-purpose hall, and the special extra of a pool and garden, it provides the ideal basis for a creative and functional work environment.Do you not just want a part of the property but more space? No problem! Share your needs with us and we will put together a suitable offer for you.Visit the premises and be convinced by the versatile usage possibilities!

Travel time
-
1 / 13
  • Elevator
  • Garage
CHF 205.– / m²
21m² floor space
Bahnhofstrasse 96, 5000 Aarau

Near train station: Office/commercial spaces with 21 to 232 square meters

We rent temporarily until March 31, 2027 various office and commercial spaces from 21 to 232 square meters in the immediate vicinity of the train station in Aarau: • Rooms 102+101, approx. 27 m2 on the 1st floor (office + storage room): CHF 461 per month incl. ancillary costs • Room 103, approx. 64 m2 on the 1st floor: CHF 800 per month incl. ancillary costs • Room 111, 63 m2 on the 1st floor: CHF 1'050 per month incl. ancillary costs, from June 1, 2026 • Room 201, approx. 81 m2 on the 2nd floor: CHF 1'384 per month incl. ancillary costs • Room 202, approx. 20 m2 on the 2nd floor: CHF 341.65 per month incl. ancillary costs • Rooms 203, approx. 232 m2 on the 2nd floor (2 open-plan offices, 1 meeting room, server room): CHF 3'963 per month incl. ancillary costs • Room 301, approx. 82 m2 on the 3rd floor (with sink): CHF 1'401 per month incl. ancillary costs • Room 302, approx. 21 m2 on the 3rd floor (with connecting door to 303): CHF 359 per month incl. ancillary costs • Room 312, approx. 21 m2 on the 3rd floor: CHF 359 per month incl. ancillary costs • Room 404, approx. 15 m2 on the 4th floor: CHF 256.25 per month incl. ancillary costs • Room 405, approx. 30 m2 on the 4th floor: CHF 512.50 per month incl. ancillary costs • Room 408, approx. 15 m2 on the 4th floor: CHF 256.25 per month incl. ancillary costs A meeting room and a communal kitchen as well as toilets on the upper floors are available for general use.Parking spaces in the adjacent underground garage can be rented for CHF 200 per month.Since a new building is planned for the property, the rooms are being rented temporarily until the end of March 2027 in their current condition. The rental period is only possible over the entire remaining term.We are happy to provide further information and arrange a viewing appointment.

  • Elevator
  • Garage
Travel time
-
1 / 14
CHF 8,640.– / month
540m² floor space
KWC-Gasse 1, 5726 Unterkulm

KWC-Gasse 1

Modern and bright office spaces | 540 m² Near the village center of Unterkulm, at KWC-Gasse 1, we rent immediately or by arrangement finished developed office and service spaces.Here, on around 540 m², modern and bright office spaces are available, where you can realize your business idea. The offices can be flexibly and individually divided according to your needs.Brief description+ Availability | immediately+ Naturally lit office rooms on the 1st floor + Layout | Total 540 m² » see also floor plan285 m² office spaces, 57 m² meeting rooms and focus rooms, 198 m² general rooms such as corridors, toilets, technical rooms, access+ Textile floor coverings+ Wheelchair accessible+ Elevators directly to floors+ Direct staircase access+ Infrastructure toilets and basic lighting available+ Shared use of cafeteria and entrance area+ Parking spaces can be rented if needed+ Visitor parking spaces availableLocation + neighborhood+ Well-mixed environment in the village with businesses, industrial quarter, and residential areas+ Shopping 0.6 km | 2 minutes by car or 8 minutes on foot+ Public transport 300 m | 4 minutes on foot+ Highway A1 Aarau West | 15 minutes driveRent for office spaces | Prices per m²+ CHF 140.- Rent net per m²/year+ CHF 52.- Ancillary costs advance per m²/year+ CHF 192.- Rent gross per m²/yearRent for office spaces | Prices per month+ CHF 6'300.- Rent net per month+ CHF 2'340.- Ancillary costs advance per month+ CHF 8'640.- Rent gross per monthFurther information | immoplus-ag.ch/unterkulmHave we aroused your interest? Then do not hesitate and contact us.

Travel time
-