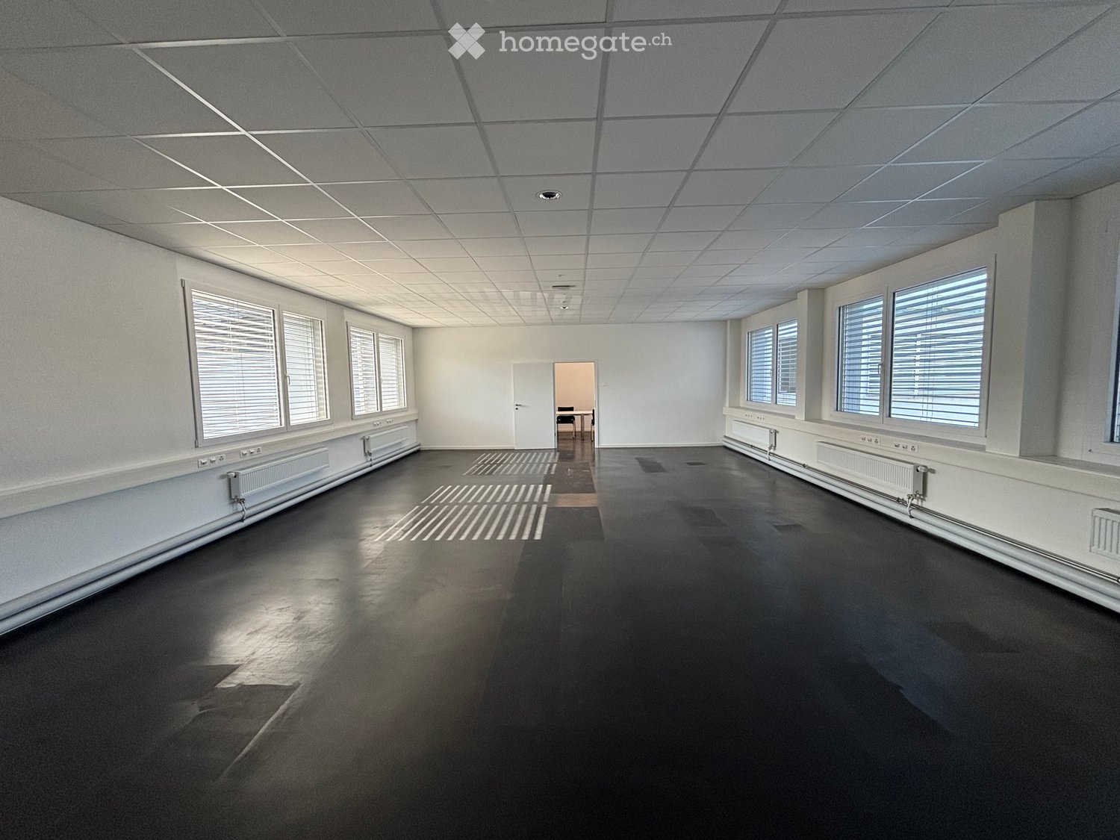
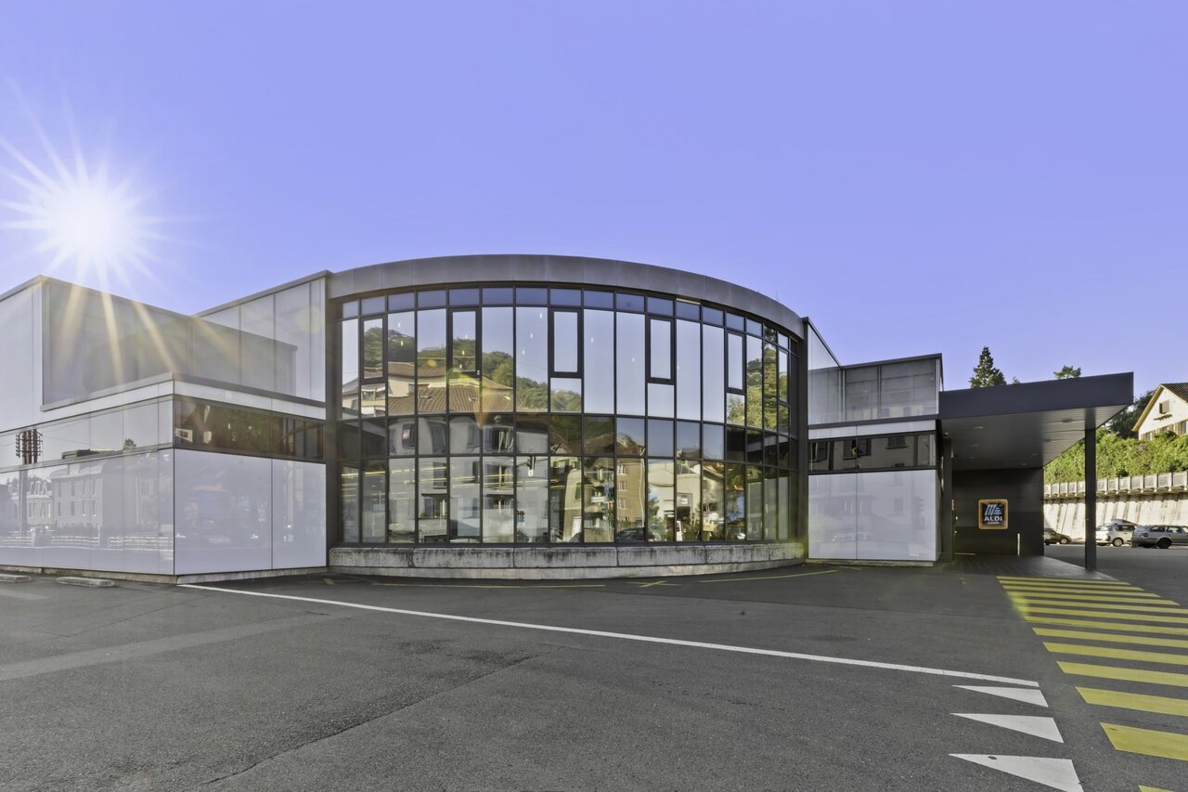
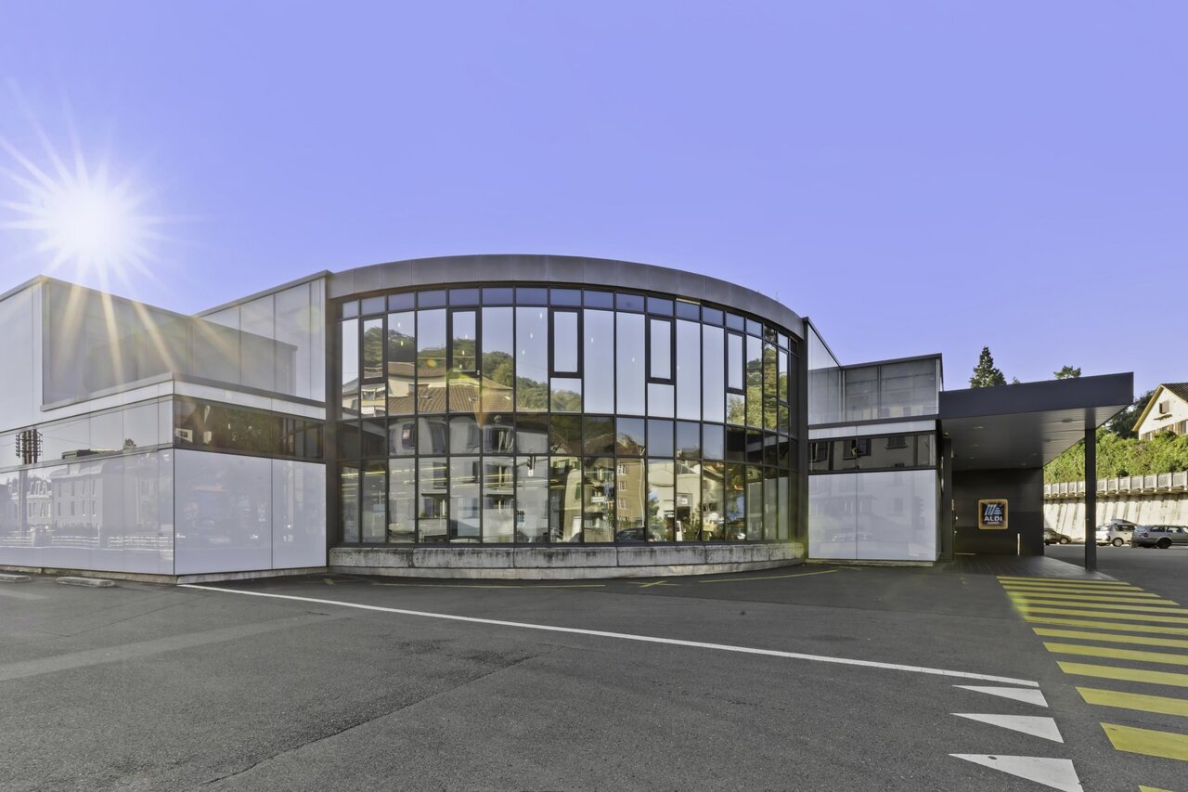
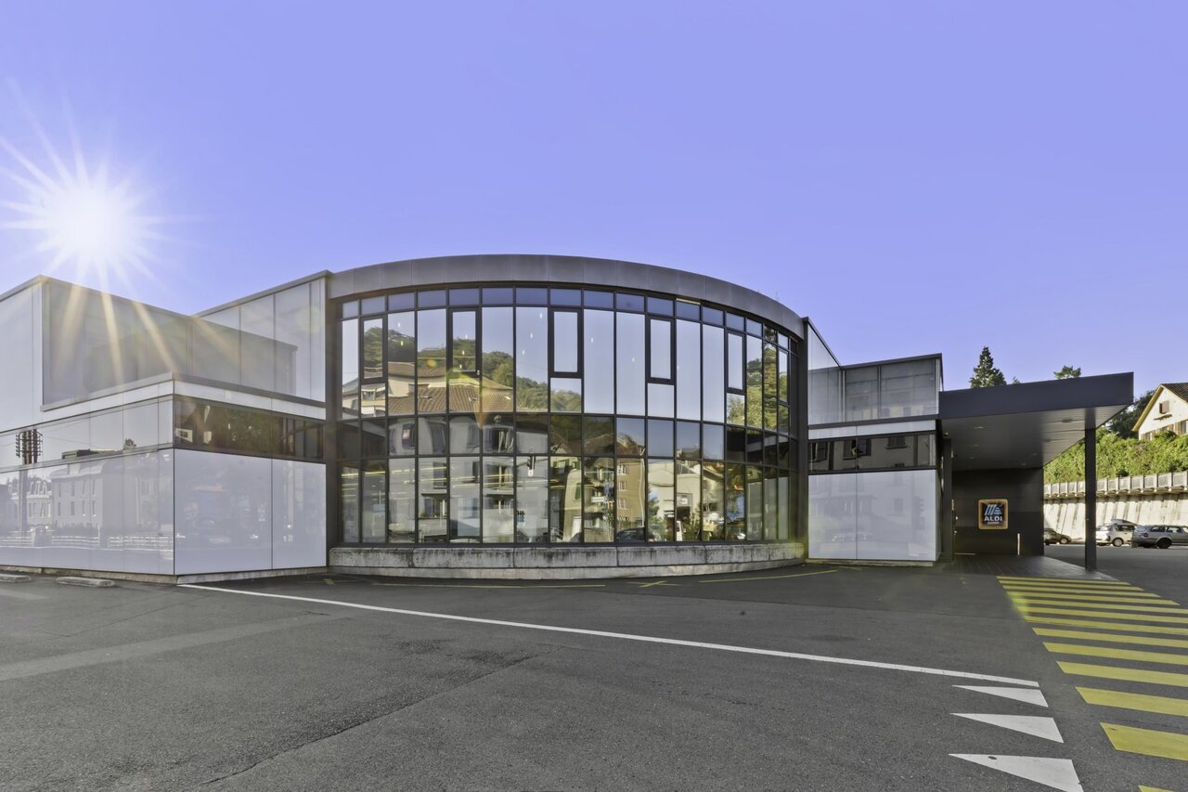
Montmagny - Office for rent

Try expanding your search criteria so we can show you similar properties. Currently, there are no matches.

We suggest you try to:

  • increase the radius
  • change filters, such as price

You can create a search alert with the current criteria and get notified when matching properties are available.

More objects in your automatically expanded search area
52 results - Radius: + 10km
1 / 13
CHF 240.– / m²
285m² floor space
Rue du Plan 30, AF, 2000 Neuchâtel

Renovated office spaces of 300m2 in the Cadolles

Raw spaces from 300 m², to be delivered in December 2026. Currently available units from the ground floor to the fourth floor of the building.Ideally located at Rue du Plan 30, less than 10 minutes from the city center of Neuchâtel by public transport. But also easily accessible by car (location offering many parking spaces), in direct proximity to the Cadolles shopping and medical center (Migros, pharmacy, Denner, DHL, +30 health specialists).The 3D visuals are only examples of the layout. The spaces will be delivered raw in December 2026, equipped only with reversible ventilation convectors (cooling in summer and heating in winter) as well as sanitary finishes. The layout can be customized to the tenant's liking.The building in a few points: • 5 levels (ground floor to 4th floor) • Ground floor: approx. 265 m² • 1st floor: approx. 285 m² • 2nd floor: approx. 285 m² • 3rd floor: approx. 285 m² • 4th floor: approx. 285 m² • Building constructed in 1963, complete technical renovation in 2026 • Cadolles shopping and medical center in direct proximity • Spaces to be delivered raw in December 2026 for tenant fit-out • Load-bearing capacity: • 300 kg per m² (1st to 4th floor) • 1 ton per m² on the ground floor • Height under ceiling: • 2.70 m (1st, 2nd, and 3rd floor) • 3.20 m (ground floor and 4th floor) • Price: 240.- CHF / m² / year net HC, excluding VAT • Charges: approx. 30.- CHF / m² / year gross HC, excluding VAT • 16 parking spaces for the building + blue zones and visitor spaces in the shopping and medical centerThe building is equipped with an elevator and handicapped-accessible toilets.Please contact us directly by phone at +41 22 304 10 38 in case of questions.
Travel time
-
  • Empty office room with desks and fluorescent ceiling lights, carpeted floor
  • large open space, modern minimalist design, large windows, central curved desk, modern lighting
  • large open space, modern decor, red desk, white walls, large windows, fluorescent ceiling lights, large open desk, black chair
  • A minimalist office room with large windows, grey carpet, modern furniture, and ample natural light
  • Large, empty room with high ceilings, large windows, wooden desk, radiator, carpeted floor
  • tiled flooring, white walls, mirror, sink, urinal, toilet
  • Spacious room, multiple windows, ceiling with lights, desk, small shelf, no furniture
  • meeting room with a large table, chairs, a whiteboard, carpet, fluorescent lighting, and large windows
  • empty conference room with a white wall, white ceiling, carpeted floor, long wooden table, eight brown chairs, whiteboard, sliding door, overhead lights
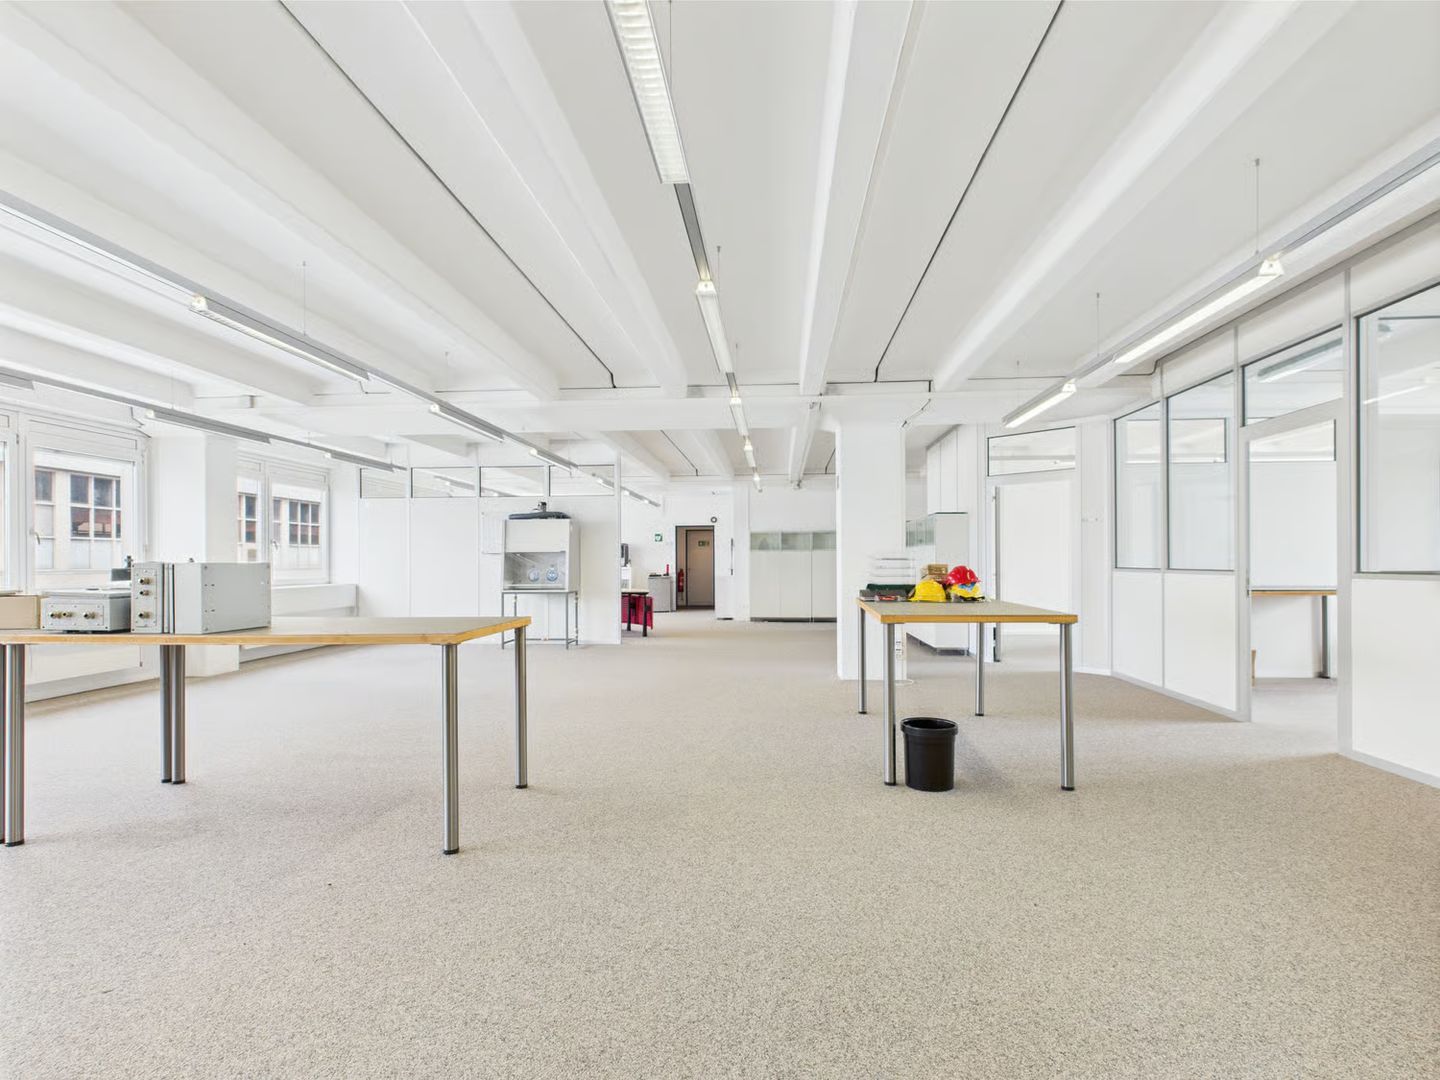
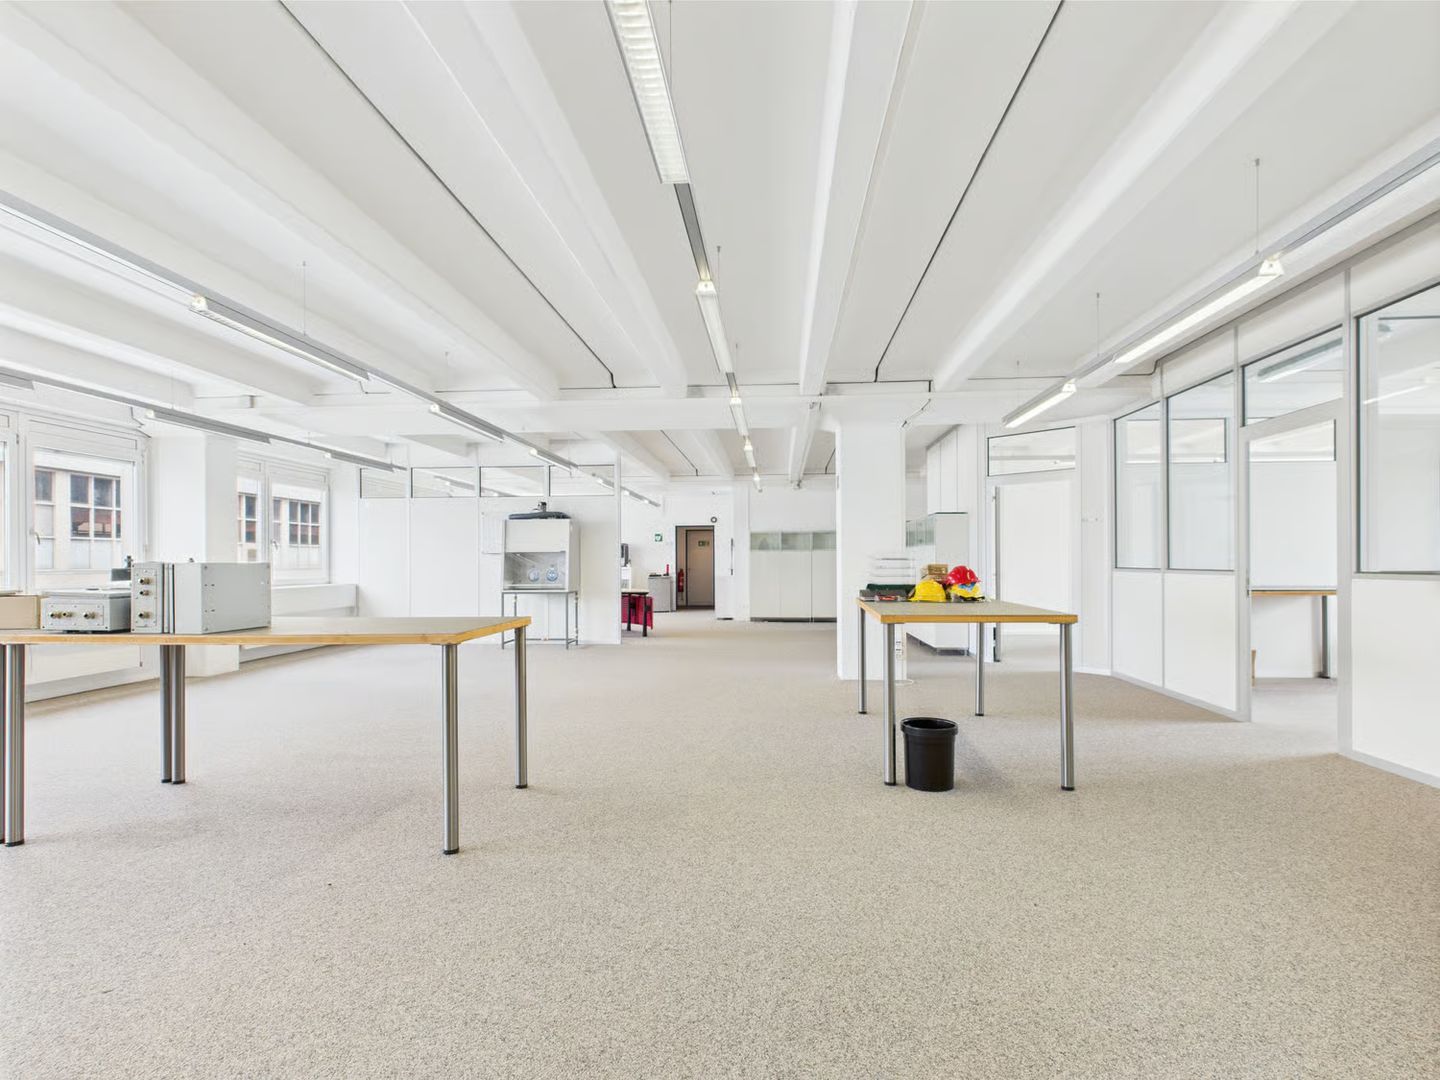
  • Open space office with white walls, glass partitions, carpeted floor, fluorescent ceiling lights, a table with various items, and a trash bin.
  • Empty office space with white walls, glass doors, carpeted floor, overhead lighting, and glass windows with view outside.
  • white walls, wooden desk, office chairs, glass window, whiteboard
  • office room, empty, wooden desk, wooden cabinet, white walls, large windows, gray floor
  • empty room with white walls, gray carpet, office desk with office chair, large window, shelving unit
  • empty room with white walls and glass doors, carpeted floor, windows, office shelves
  • Empty room with white walls, wheels table, industrial lighting, window with view
  • Empty room, industrial styled with white walls and ceiling, large floor area, fluorescent lighting, two wheeled tables, large shelving unit
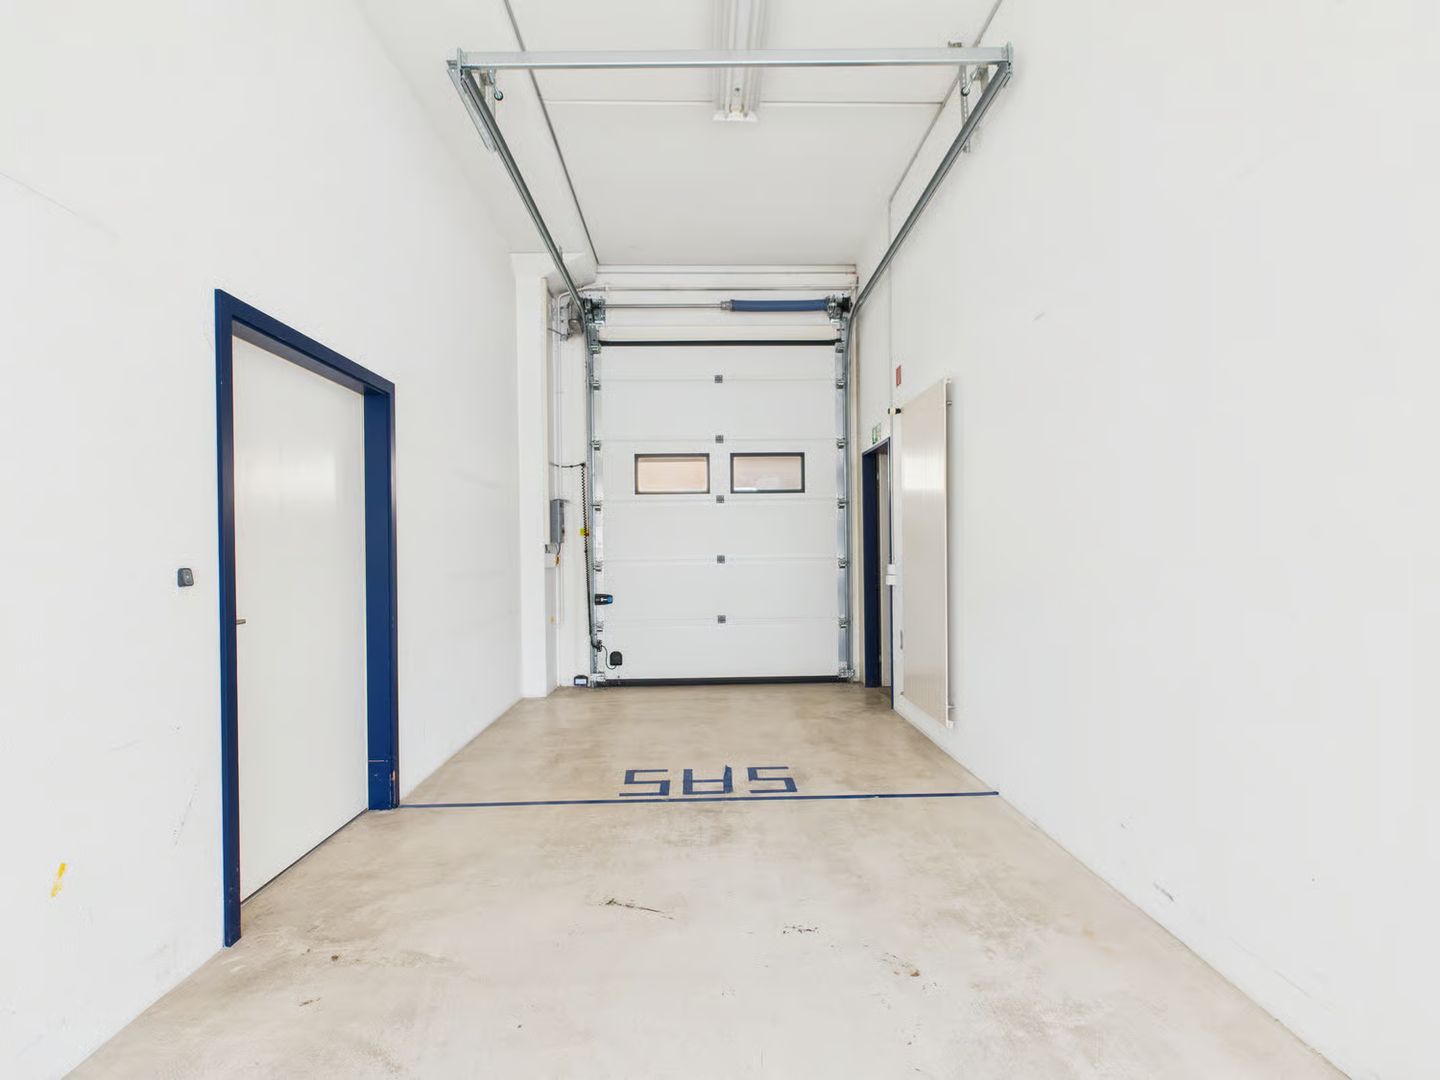
  • Empty room with large blue doors, and white walls, air ventilation on walls
  • A blue elevator with a wooden interior and an open door
  • elevator with blue walls, wooden seating, ceiling with lights, grey floor
1 / 21
CHF 120.– / m²
350m² floor space
Länggasse 13, 3280 Murten

350m2 Modern Office Space in Central Murten

Discover these spacious office premises with 350 m² of usable space on the 1st floor of a modern commercial building at Länggasse 13 in Murten. The rooms are immediately available and offer optimal conditions for your company.The offices offer: • Versatile room layout: Large open workspace with modern design and entrance area with curved desk • Production possibility: A production area is available within the space. • Private offices: Several separate offices with white walls, large windows, and carpeted floors • Modern equipment: Up to 3 meters high ceilings, elevator, wheelchair accessible • Garage and parking: Secure storage facilities for vehicles • High load-bearing capacity: With 700kg/m², even heavy equipment can be used in your space. The goods elevator has a load-bearing capacity of 3200kg. Location and connection: The offices are located in a sunny and quiet area near the train station and Lake Murten. Murten/Morat train station is a 13-minute walk away, and the Meyriez bus stop is just 5 minutes away. An ALDI supermarket is only 3 minutes' walk away.The ancillary costs account is CHF 15.- per m² per year.All amounts are exclusive of statutory VAT.These professional offices are ideal for companies looking for modern, flexible workspaces in an attractive location.The combination of open workspaces, separate offices, and meeting rooms provides optimal conditions for productive work.We would be happy to show you this exciting opportunity on site.

Travel time
-
  • Empty room, white walls, gray carpet, multiple large windows, white column in the center, square ceiling tiles
  • empty room, grey carpet, glass windows, fluorescent lights
  • An empty room with white walls, gray carpet, and square tile ceiling with color accents. Multiple doors and windows with blinds.
  • empty room, white walls, gray carpet, long windows, air conditioning unit
  • Open floor plan, large empty space, square ceiling tiles with color accents, fluorescent ceiling lights, double glass doors, large windows with white shutters
  • Large room with a white ceiling, grey carpet, multiple doors, and white walls.
  • empty room, white walls, gray floor, track lighting, white built-in cabinets
  • empty room with white walls, grey floor, door, white cabinets
  • empty room, glass doors, white walls, black floor, suspended lighting, windows
1 / 11
CHF 120.– / m²
350m² floor space
Länggasse 17, 3280 Murten

350m2 versatile office space (practice, kindergarten, physio)

Discover these spacious office premises with 350 m² of usable space on the ground floor at Länggasse 17 in Murten. This space is ideal for a doctor's or physiotherapy practice, as well as a kindergarten.The offices offer: • Flexible room layout: Open floor plans with several separate rooms, ideal for different office concepts or practices • Modern equipment: White walls, high-quality carpet and hardwood floors, professional ceiling lighting • Optimal lighting conditions: Large windows with blinds provide plenty of daylight, sunny location • High ceilings and load-bearing capacity: 3.4 meter ceiling height creates a spacious room feel. With a load-bearing capacity of 1500kg/m2, heavy equipment can also be used. • Barrier-free access: Wheelchair accessible with elevator • Parking spaces: Garage and parking spaces available Location: The offices are located in a quiet environment in Murten, with excellent infrastructure. An ALDI supermarket is just a 1-minute walk away, and the Meyriez bus stop can be reached in 8 minutes on foot. The nearby train station and the proximity to Lake Murten make this location particularly attractive.The ancillary costs account for approximately CHF 15.- per m2 per year.All amounts are subject to statutory VAT.These office premises are perfect for companies looking for modern, flexible workspaces. This space is also suitable for kindergartens and practices.Available immediately!We would be happy to show you this exciting opportunity on site.

Travel time
-
1 / 9
CHF 240.– / m²
150m² floor space
Rue du Plan 30, Büro, 2000 Neuchâtel

Commerce in Neuchâtel

Raw spaces from 150 m², delivered from December 2026. Currently available plots from the ground floor to the fourth floor of the building.Ideally located at Rue du Plan 30, less than 10 minutes from the city center of Neuchâtel by public transport. But also easily accessible by car (location with many parking spaces), in close proximity to the Cadolles shopping and medical center (Migros, pharmacy, Denner, DHL, +30 health specialists).The 3D visuals are only examples of the layout. The spaces will be delivered raw in December 2026, equipped only with reversible ventilation convectors (cooling in summer and heating in winter) as well as sanitary finishes. The layout can be done to measure according to the tenant's wishes.The building in a few points: • 5 levels (ground floor to 4th floor) • Ground floor: approx. 265 m² • 1st floor: approx. 285 m² • 2nd floor: approx. 285 m² • 3rd floor: approx. 285 m² • 4th floor: approx. 285 m² • Building from 1963, complete technical renovation in 2026 • Cadolles shopping and medical center in close proximity • Spaces delivered raw in December 2026 for tenant layout • Load per square meter: • 300 kg per m² (1st-4th floor) • 1 ton per m² on the ground floor • Ceiling height: • 2.70 m (1st-3rd floor) • 3.20 m (ground floor and 4th floor) • Price: 240.- CHF per m² per year net HC, excl. VAT • Charges: approx. 30.- CHF per m² per year gross HC, excl. VAT • A few parking spaces available for the building + blue spaces and visitor spaces in the shopping and medical center The building is equipped with an elevator and sanitary facilities that can accommodate people with reduced mobility.Please contact us directly at +41 22 304 10 38 in case of questions.

Travel time
-
1 / 13
CHF 3,410.– / month
Route de Soleure 12, 2072 St-Blaise

St-Blaise, 186 m2 commercial space with parking spaces

Located in Saint-Blaise, in the heart of a dynamic and easily accessible commercial area, this building offers several commercial and administrative spaces for rent, providing an ideal solution for companies looking for functional and modular premises.The available space, located on the 2nd floor, has an area of 186 m². It is perfectly suited for the layout of offices, a cabinet, a showroom, a service activity or a trade. The premises offer great flexibility in layout and allow for the creation of a work environment perfectly adapted to your activity.The separations are already in place and the premises have many storage and archiving spaces. The layout includes three individual offices, two open space areas, as well as an archive room and an IT room, offering a functional and immediately exploitable organization.An elevator serves the different floors and facilitates access to the premises, while a air conditioning system ensures pleasant working conditions throughout the year. The spaces also benefit from beautiful natural light and a configuration allowing for many possibilities of internal organization.Accessibility is one of the main advantages of this address. Located in the immediate vicinity of the highway and just a few minutes from the center of Neuchâtel, it allows your employees, customers and partners to easily reach your premises. Many parking spaces are available at the foot of the building, offering additional comfort for both your staff and your customers.This building represents an excellent opportunity for any company wishing to benefit from a visible, practical and well-connected address to the main communication axes of the region.Several surfaces are currently available. We are at your disposal to present the different possibilities and to accompany you in the search for the space corresponding to your needs.Rental conditionsSurface: 186 m² (2nd floor)Monthly rent: CHF 3'410.-Advance payment for charges: CHF 550.-/monthTotal monthly rent: CHF 3'960.- (including charges)

Travel time
-
1 / 8
Price on request
150m² floor space
Rue du Plan 30, AF, 2000 Neuchâtel

Renovated offices from 150 m² in Cadolles

Half-floor of offices with 150 m², delivered in the 4th quarter of 2026 within a fully renovated building in the heights of Neuchâtel at Cadolles. This unit is available on the first, second, third, or fourth floor.Ideally located at Rue du Plan 30, less than 10 minutes from the city center of Neuchâtel by public transport. But also easily accessible by car (location offering many parking spaces), in direct proximity to the commercial and medical center of Cadolles (Migros, pharmacy, Denner, DHL, +30 health specialists).The 3D visuals are just examples of layouts. The surfaces will be delivered semi-raw, equipped only with reversible ventilation convectors (cooling in summer and heating in winter). However, the layout can be customized to the tenant's request, particularly regarding the division of the surface.The building in a few points: • 1600 m2 of total surface area • 5 levels (ground floor to +4), approximately 285m2 per floor • Building constructed in 1963, renovated at the end of 2025, delivery in the 4th quarter of 2026 • Parking, shopping center, and medical center in direct proximity • 300kg per m2 (1st to 4th floor) • Ceiling heights: 2.70m (1st, 2nd, and 3rd floors), 3.20m (4th floor) The building is equipped with an elevator and sanitary facilities that can accommodate people with reduced mobility.Please contact us directly by phone at +41 22 304 10 35 if you have any questions.

Travel time
-
1 / 7
CHF 5,610.–
215m² floor space
Seyon 12, 2000 Neuchâtel

Magnificent offices in the heart of Neuchâtel

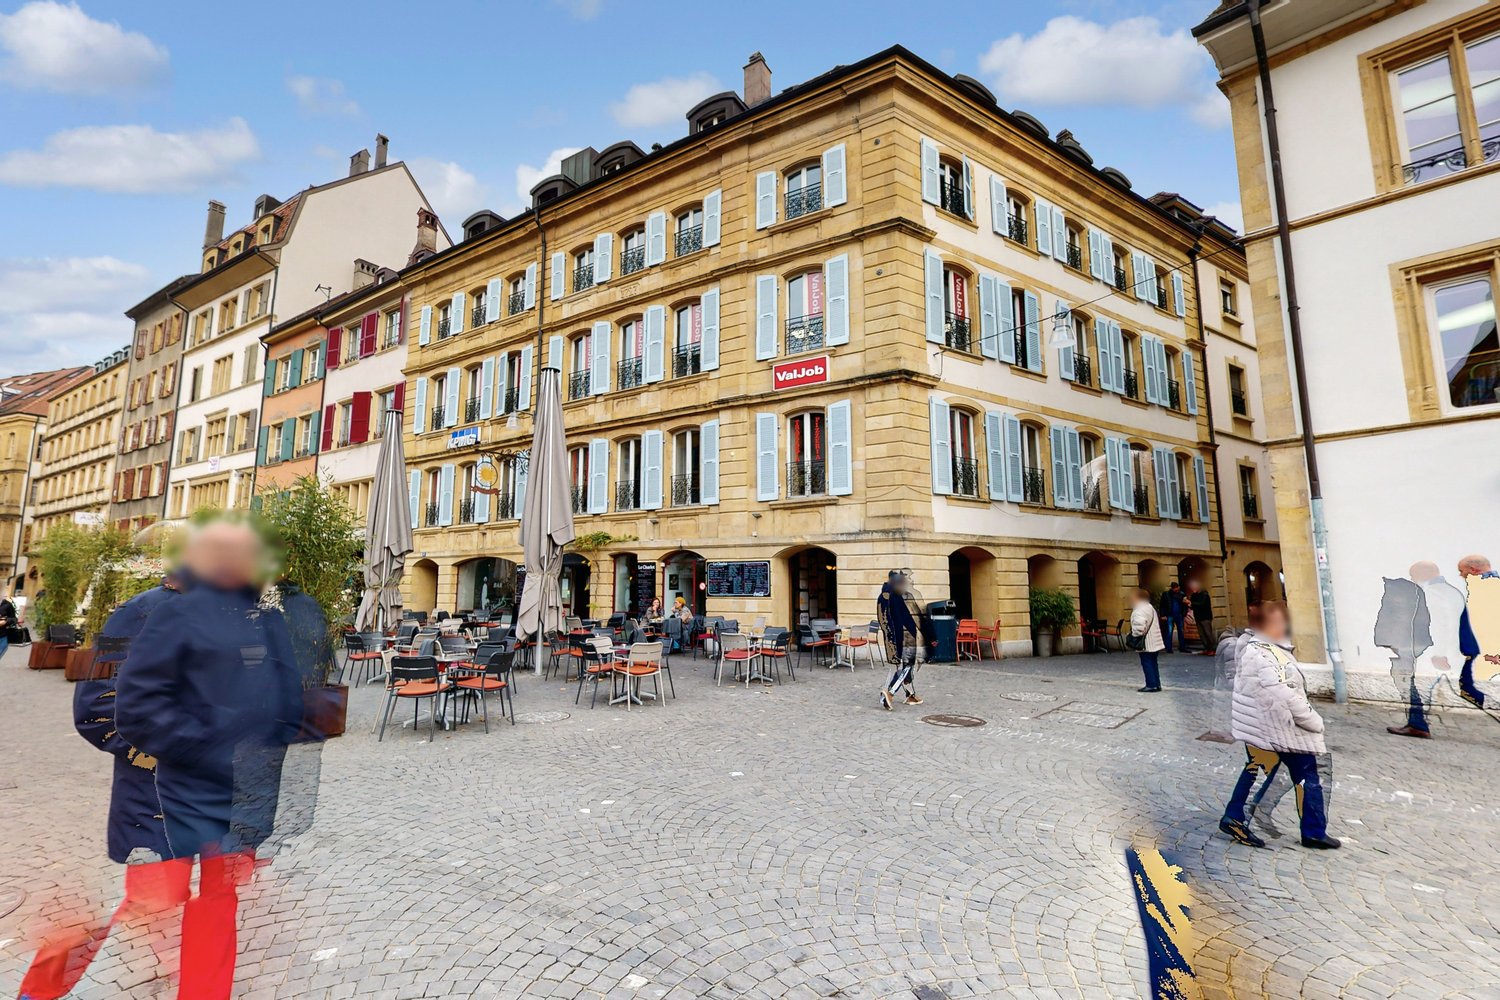
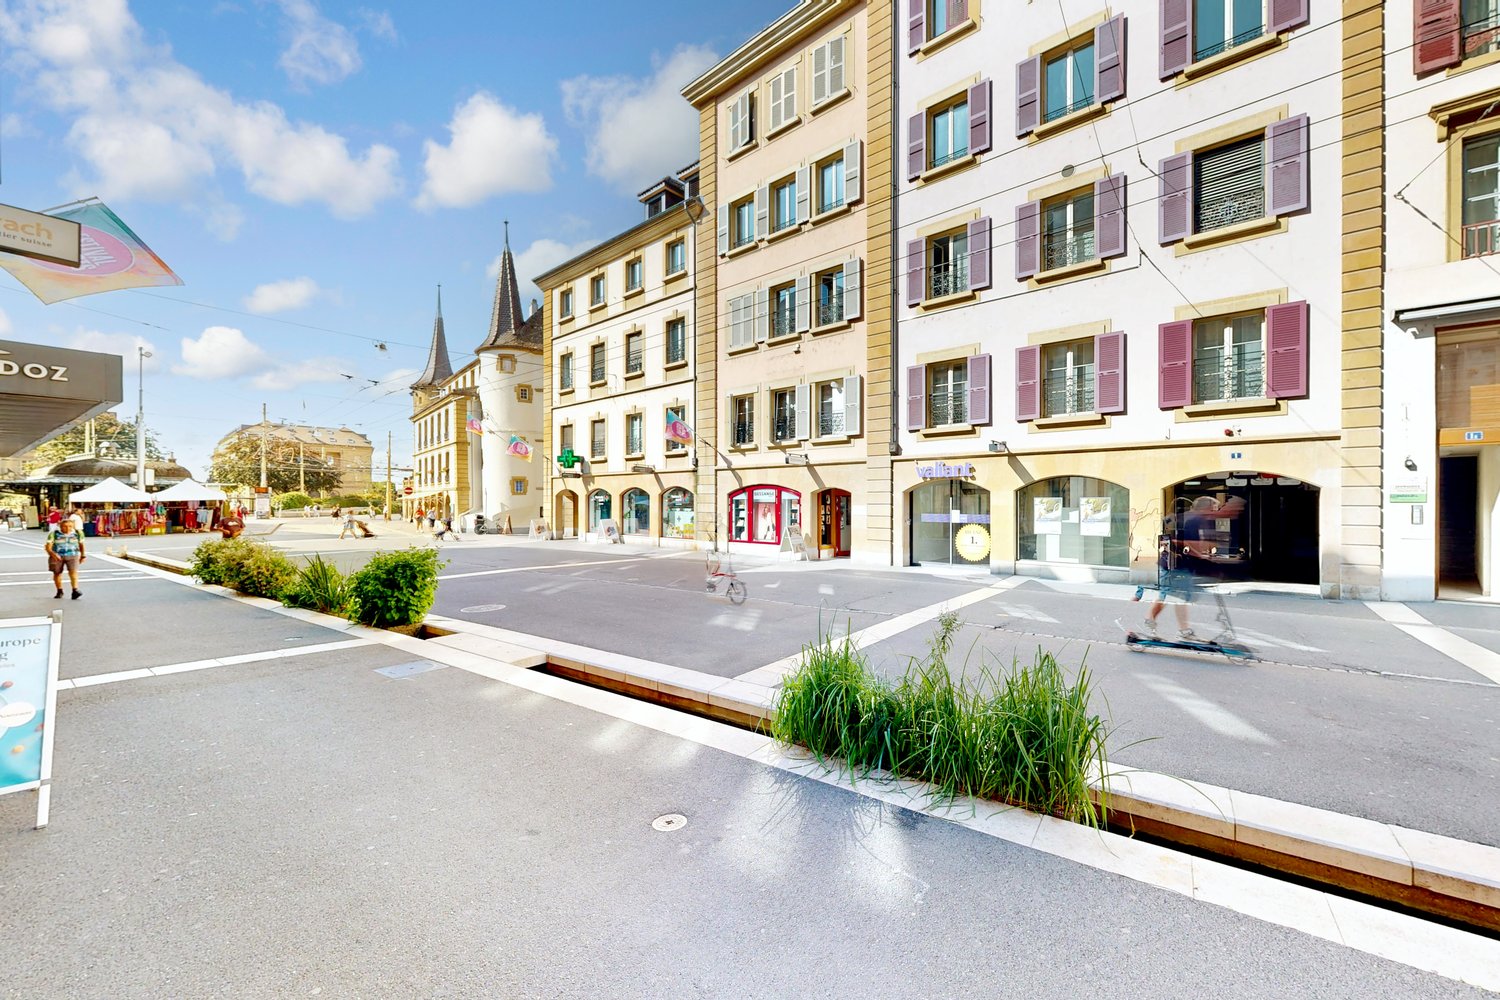
Magnificent commercial premises in the heart of NeuchâtelLocated on the 1st floor of a historic character building, in the very center of Neuchâtel, these magnificent commercial premises offer an elegant, warm and prestigious work setting, ideal for a consulting, consulting, architecture, law or healthcare activity or any other profession wishing to receive its clients in a refined environment.The spaces have been designed to combine functionality, comfort and professional image.The property consists of:* A magnificent reception desk offering a welcoming and refined arrival for your clients* Two medium-sized, bright and pleasant offices* Four separate offices of the consultation type, guaranteeing calm and confidentiality* An ideal conference room for your meetings and presentations* A fitted kitchen* Two toiletsA privileged and expected addressLocated at Rue du Seyon 12, these premises benefit from a particularly sought-after central location, in the heart of the city's shops, restaurants, banks and services.Public transport is accessible just a few minutes' walk away:* Bus stops in the immediate vicinity* Neuchâtel train station easily accessible* Quick access to the city center's parking lotsThis unique setting combines the charm of the old with a strategic location, perfect for developing your activity in a professional and inspiring environment.Do not hesitate to contact us for any additional information or to organize a visit.

Travel time
-