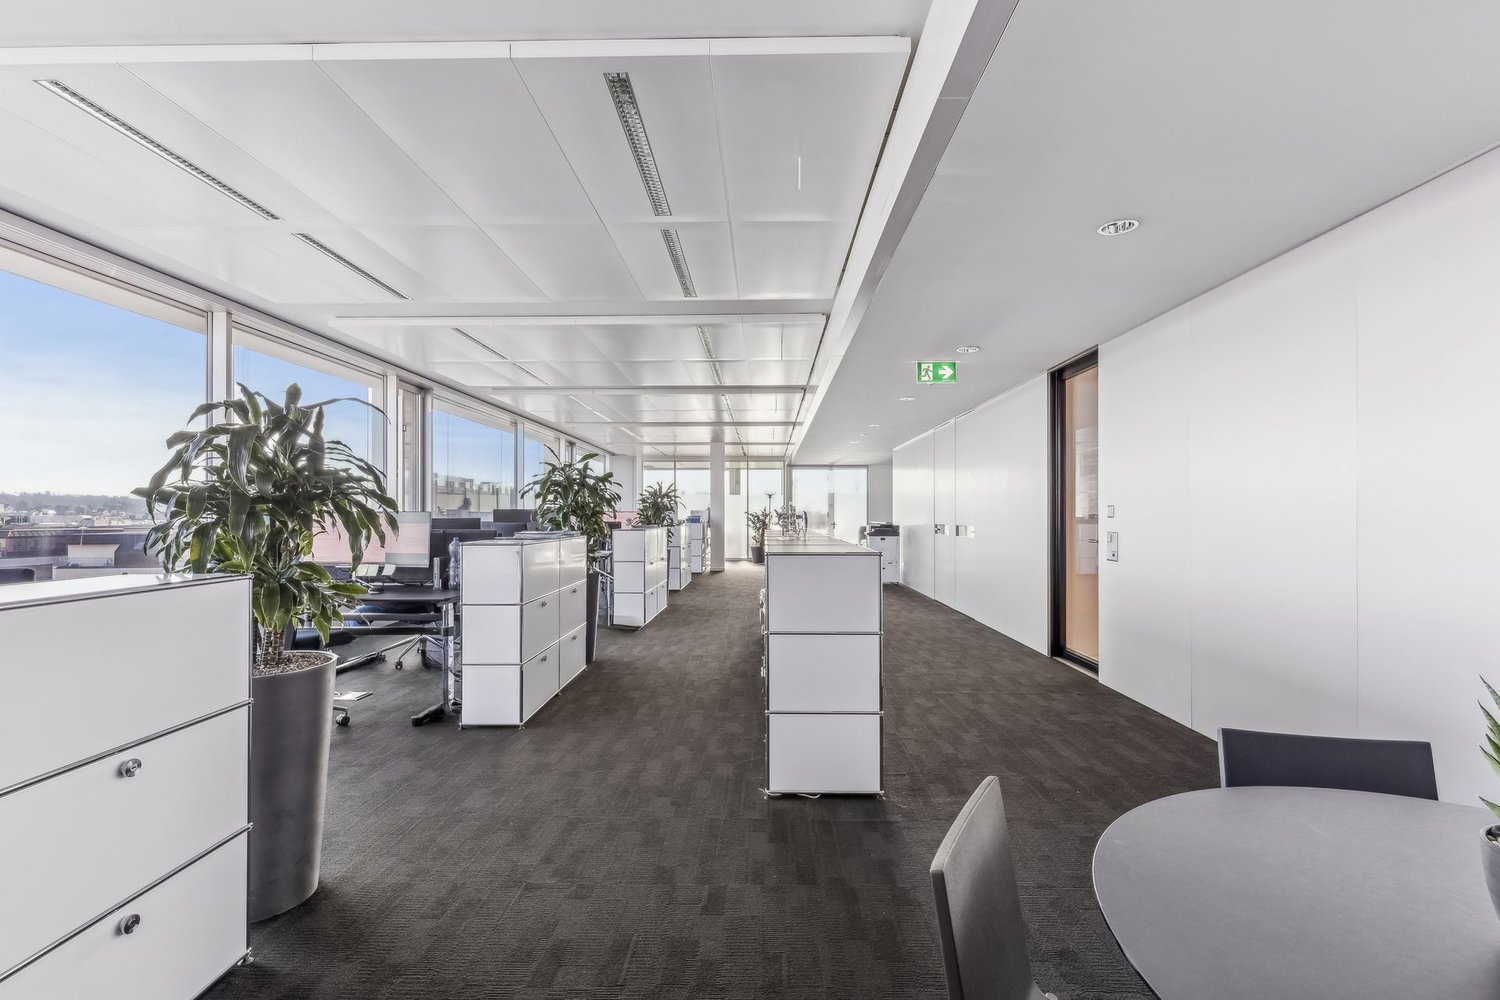
Neerach - Office for rent

Try expanding your search criteria so we can show you similar properties. Currently, there are no matches.

We suggest you try to:

  • increase the radius
  • change filters, such as price

You can create a search alert with the current criteria and get notified when matching properties are available.

More objects in your automatically expanded search area
314 results - Radius: + 10km

1 / 13
  • Parking space
  • Elevator
  • Garage
  • +1
CHF 330.– / m²Premium
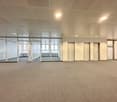
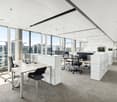
802m² floor space
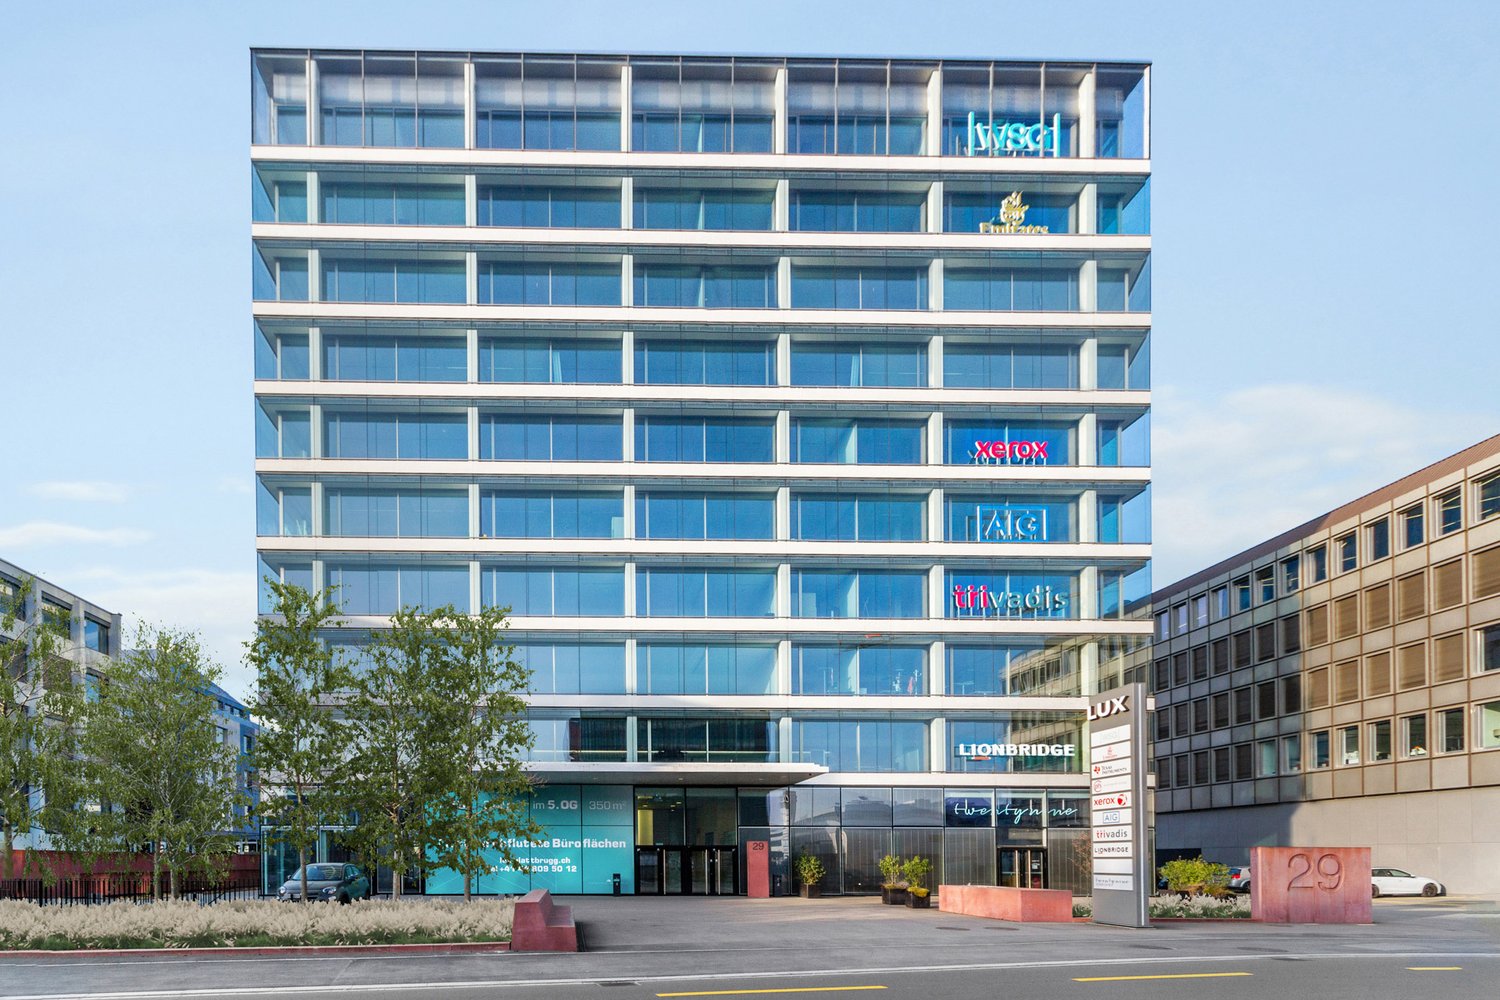
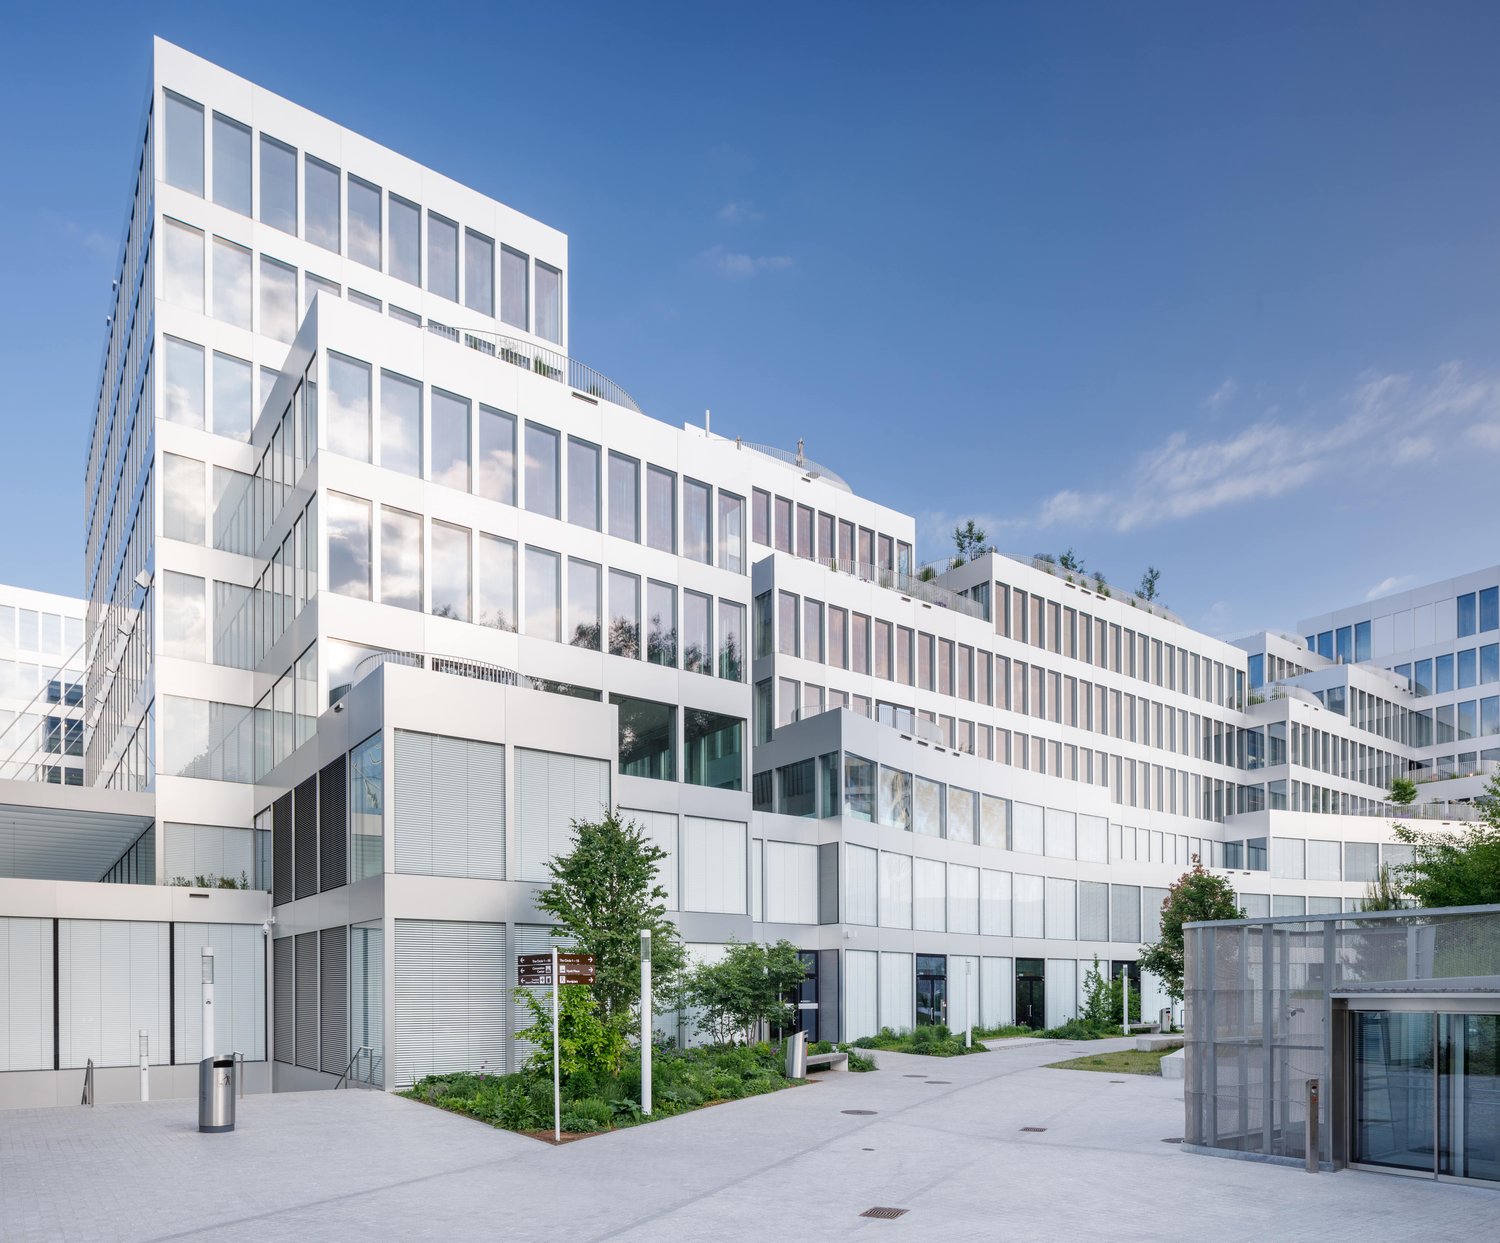
Sägereistrasse 29, 8152 Glattbrugg

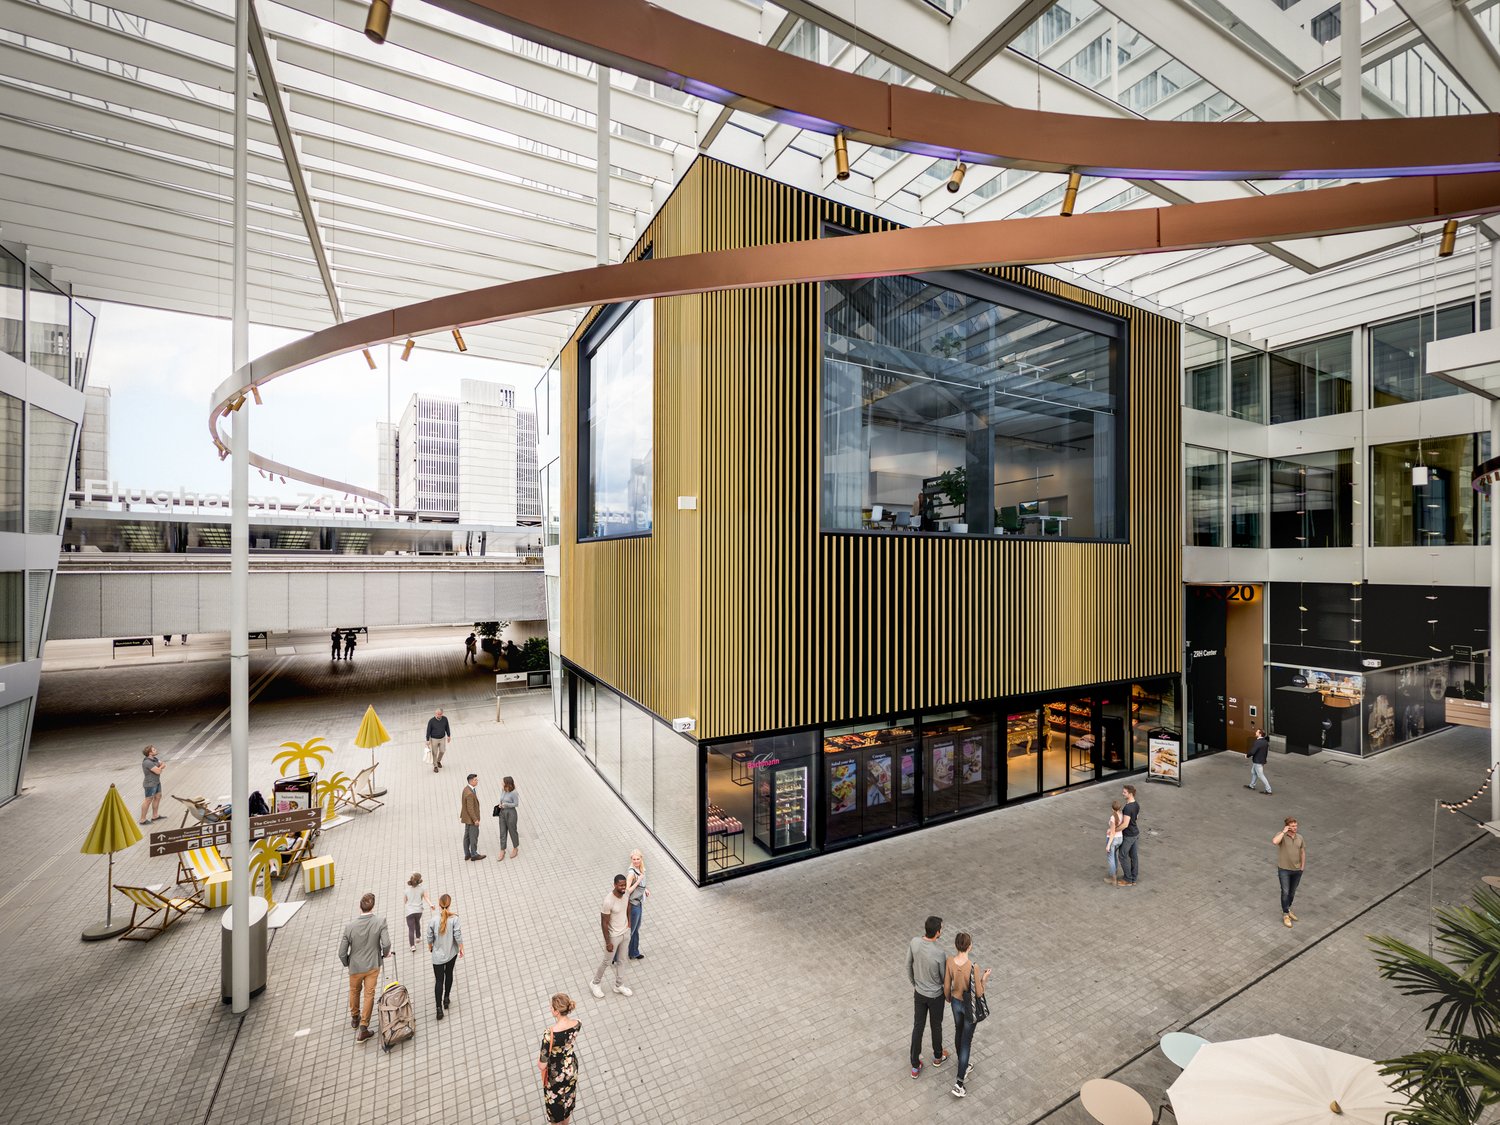
Representative office space with character

In an attractive business location, you will find a versatile office space with around 802 m² on the 1st floor, which offers ideal conditions for modern working worlds. The spacious area allows you to have maximum flexibility in designing individual, team, or open-space offices and can be adapted to your needs.The business property impresses with its first-class and effective advertising location and is easily accessible by public and private transport. Gastronomy and shopping facilities are located in the immediate vicinity and ensure an ideal business day. Whether headquarters, branch, or innovative company location, you will find the space to successfully implement your visions here.Highlights at a glance:- State of the Art building with Minergie standard- Fully glazed facade with heating/cooling ceilings and integrated lighting- Ready for occupancy & fully equipped*- Spacious community kitchen with modern dining area- Double floor with carpet- Restaurant TwentyNine on the ground floor- Toilet facilities directly on the rental area- Showers for shared use- Underground parking spaces available*Existing fit-out can be taken over, but leaves room for individual adjustments to your needs.Top location meets visibility:- Directly at Glattbrugg station- Restaurants, cafes, and shopping facilities within walking distance- 11 minutes to Zurich main station- 6 minutes to Zurich Airport- 2 minutes to Seebach/Glattbrugg motorway accessContact us and convince yourself of our offer. We look forward to your contact!Alpine is a family-run real estate company based in Zurich and Berlin. As a portfolio holder, we specialize in office and commercial buildings in the vicinity of international airports. From development to rental to property management, Alpine offers all services from a single source.

  • Parking space
  • Elevator
  • Garage
  • +1
Travel time
-
1 / 11
  • View
  • Parking space
  • Elevator
  • +2
CHF 330.– / m²Premium
210m² floor space
Sägereistrasse 29, 8152 Glattbrugg

Exclusive office space with panoramic views of Glattbrugg

This high-quality office space with approximately 210 m² on the 5th floor impresses with modern architecture, a high standard of construction, and offers a bright, attractive working world thanks to its fully glazed facade and distant view. The commercial property convinces with excellent visibility and optimal accessibility. Highlights at a glance:- State of the Art building with Minergie standard- Fully glazed facade with heating/cooling ceilings and integrated lighting- Ready for occupancy & fully built out*- Comprehensive badge system throughout the building- Double floor with carpet- Restaurant TwentyNine on the ground floor?- Toilet facilities directly on the rental area- Shower facilities for shared use in the basement - Underground parking spaces available by arrangement- Pergola behind the house*The existing construction can be taken over, but leaves room for individual adjustments to your needs.Top location meets visibility:- Directly at Glattbrugg station- Restaurants, cafes, and shopping facilities within walking distance- 11 minutes to Zurich main station- 6 minutes to Zurich Airport- 2 minutes to Seebach/Glattbrugg motorway accessOur commercial properties have flexible floor plans and can be tailored to your needs. Our experienced team supports you, together with our external partners for planning and construction, in realizing your ideas.Alpine is a family-run real estate company based in Zurich and Berlin. As a portfolio holder, we specialize in office and commercial buildings in the vicinity of international airports. From development to rental to property management, Alpine offers all services from a single source.Contact us and convince yourself of our offer.

  • View
  • Parking space
  • Elevator
  • +2
Travel time
-
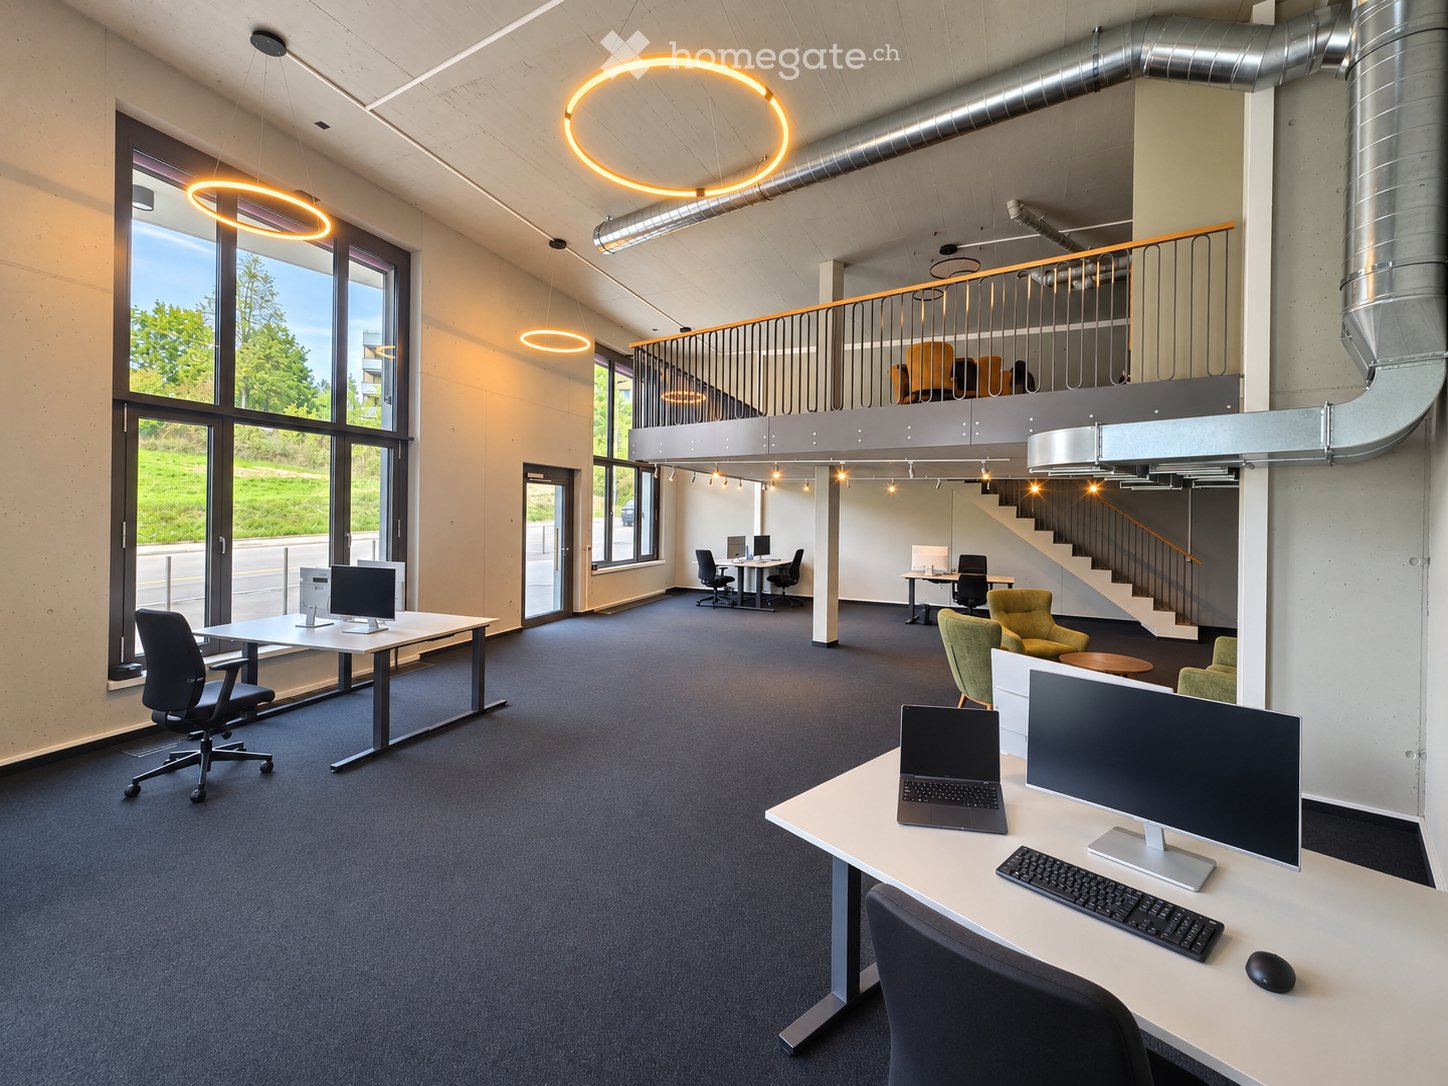
  • Modern office space with desks, chairs, computers, and a staircase leading to an upper level.
  • Modern office space with desks, chairs, computers, and a lounge area with green armchairs and a small table.
  • Modern, open-plan space with a kitchen area, dining table with chairs, and a green sofa. The kitchen features white cabinets, a sink, and a microwave. The floor is carpeted, and the ceiling has exposed pipes and modern lighting.
  • Modern, open-plan room with a green sofa, wooden dining table, yellow chairs, and a compact kitchen area featuring white cabinets, a microwave, and a sink.
  • Modern office space with a white desk, ergonomic chair, laptop, keyboard, mouse, and screen. A small cabinet with a decorative vase is visible, and a comfortable armchair is placed nearby. The room features exposed concrete walls and a sleek, contemporary
  • Modern hallway with carpeted floor, white walls, and a staircase leading upwards. Features built-in storage units and a coat rack on the right side.
  • Compact bathroom with a washing machine, toilet, sink, and mirror. Green tiled floor and beige tiled walls.
  • Modern building entrance with large windows, green tiled lower section, and a curved concrete pathway leading to the entrance.
  • Underground parking area with a white car parked in bay number 21, surrounded by concrete pillars and exposed pipes.
  • A modern building with a peach-colored facade, multiple windows, and a covered entrance. Two cars are parked in front, and there is a sign for a café and pizzeria on the right side.
  • Empty basement space with concrete floors, exposed pipes, and two doors. Plastic bags and a traffic cone are present.
  • {"type": "Parking place", "objects": [], "description": "Underground parking area with marked visitor parking spaces labeled 'Besucher 106' and 'Besucher 104', concrete pillars, and visible ventilation ducts.", "localized_descriptions": {"EN": "Undergroun
1 / 12
Modern office space with desks, chairs, computers, and a lounge area with green armchairs and a small table.
Modern, open-plan space with a kitchen area, dining table with chairs, and a green sofa. The kitchen features white cabinets, a sink, and a microwave. The floor is carpeted, and the ceiling has exposed pipes and modern lighting.
Modern, open-plan room with a green sofa, wooden dining table, yellow chairs, and a compact kitchen area featuring white cabinets, a microwave, and a sink.
CHF 3,730.– Premium
3.5 rooms
Schaffhauserstrasse 22, 8302 Kloten

Office Loft in Kloten – 180 m² with gallery, kitchen, and 3 parking spaces

An office with character – space for your companyFor our office space at Schaffhauserstrasse 22 in 8302 Kloten, we are looking for a follow-on tenant by agreement. The approximately 180 m² large space extends over the ground floor and a gallery, offering a working environment away from the classic office.Generous window areas, partially double room height, and the open gallery characterize the loft character. Exposed concrete, modern lighting, and the connection of the two levels create an inviting atmosphere for employees and visitors.Space for concentrated work and exchangeOn the ground floor, the open space offers room for several workstations as well as a reception or meeting area.On the gallery, there is a built-out office kitchen with space for a common eating and break area. An additional, glass-enclosed room is suitable as a single office or for smaller meetings.A separate toilet and an associated cellar compartment complement the premises. A communal bicycle room is also available for shared use.Three parking spaces are included in the rental offerThe office includes one garage parking space and two outdoor parking spaces for rent. This provides a total of three vehicle parking spaces.Availability and takeoverThe move-in date is by agreement. A follow-on tenant is being sought.The furniture and IT equipment shown in the pictures are not automatically part of the rental offer. Any takeover would need to be agreed upon separately.Interested in a viewing?Convince yourself on site of the room feeling and the possibilities of this office space. Contact us via the contact form or by phone with your contact details and the desired move-in date. We will be happy to arrange a viewing appointment.

Travel time
-
1 / 32
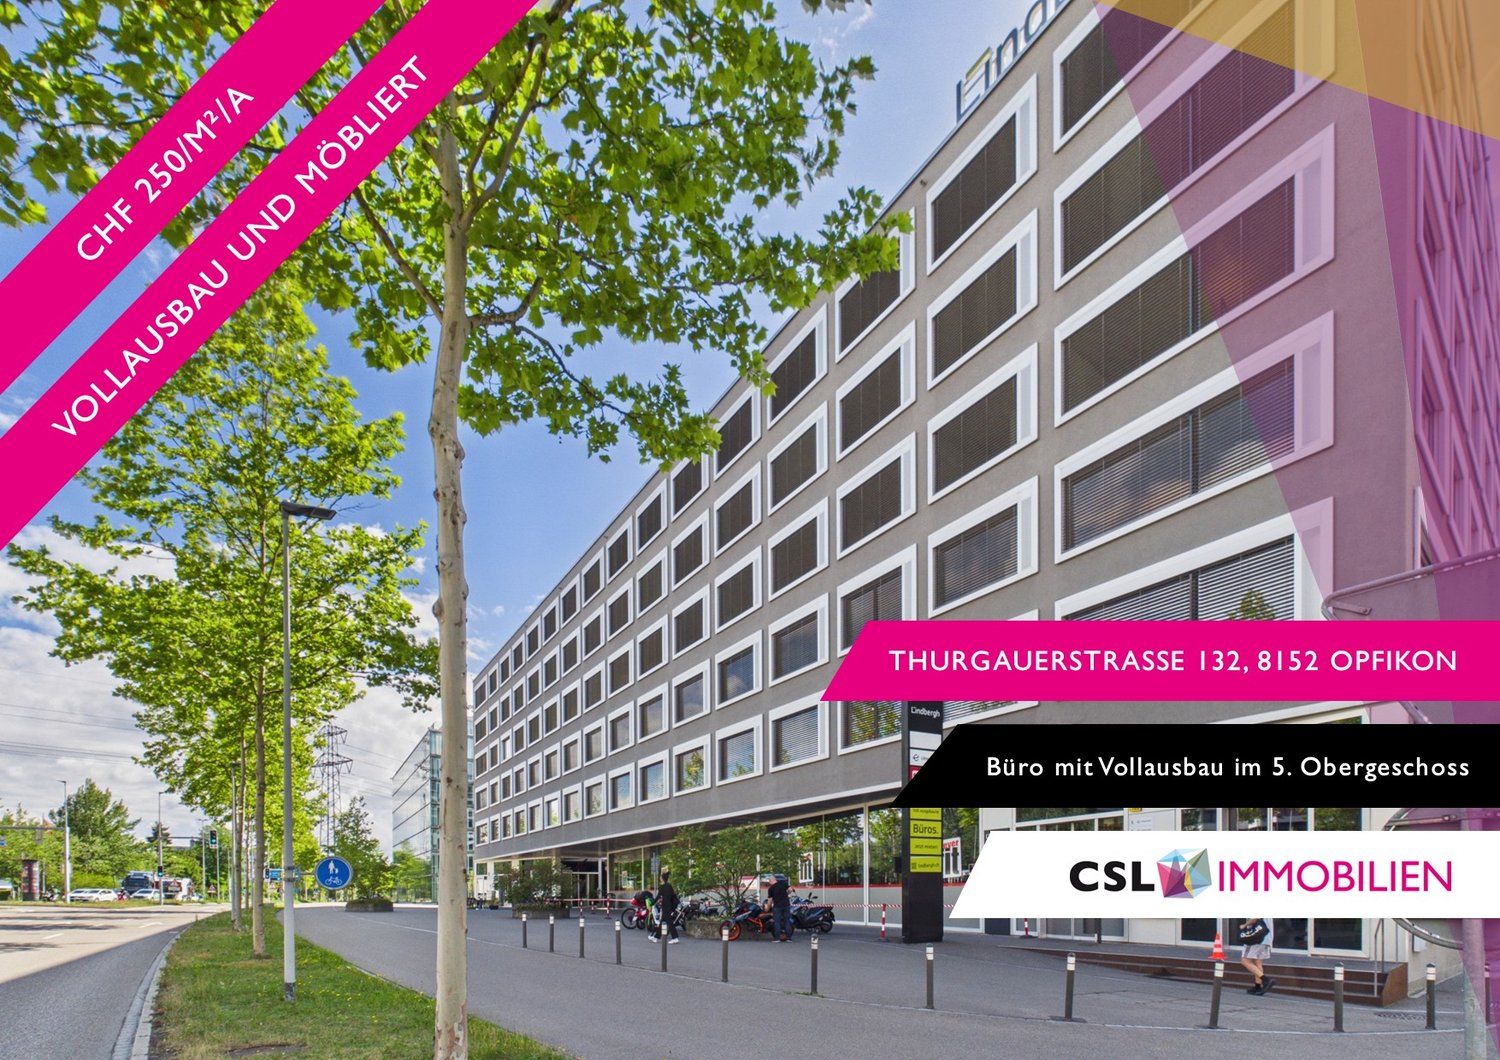
CHF 250.– / m²Top
1,190m² floor space
Thurgauerstrasse 132, 8152 Glattpark (Opfikon)

Fully developed and furnished on the 5th floor — from 358 m² - fully developed top office available immediately

Representative office space of almost 358 m² on the top (5th) floor of the renowned Lindbergh House on Thurgauerstrasse 132 in Opfikon.The space is fully developed according to the latest standards and is immediately available for occupancy. Various meeting rooms of different sizes are integrated — ideal for internal meetings as well as customer appointments. The fully developed office kitchen offers a high level of comfort and creates a pleasant working environment. On request, the entire equipment is included — no effort, no construction risk, no time loss.The location in the Airport Business Cluster convinces with maximum accessibility: Zurich Airport (4 minutes), A1/A51 motorway, tram connection, and Zurich city center in about 15 minutes. Ideal for companies with national and international connections.Features & Highlights– Fully developed according to the latest standards– Panoramic view from the top floor– Optionally available fully furnished for rent– Flexible, modular room division– Representative entrance and reception area– State-of-the-art building technology (TABS ventilation, cooling, IT infrastructure)– Elevator in the house over all floors– Several meeting rooms of different sizes– Fully developed office kitchen with high comfort standard Location & Accessibility– Zurich Airport: approx. 3 driving minutes– Motorway A1/A51: direct connection– S-Bahn & public transport: within walking distance– Zurich city center: approx. 15 minutes– Border region D/A: attractive due to proximity to the airport Suitable for– Aviation, Cargo & Logistics (airport proximity as a strategic advantage)– International corporations & Swiss branches– Consulting, audit & financial services companies– Tech companies & scale-ups with space requirements available immediately– Companies looking for a ready-to-occupy, representative addressI would be delighted to present the office space to you on site.Please do not hesitate to contact us.

Travel time
-
1 / 13
  • View
  • Parking space
  • Elevator
  • +1
CHF 150.– / m²Top
720m² floor space
Bäulerwisenstrasse 1, 8152 Glattbrugg

Office space near Glattbrugg train station

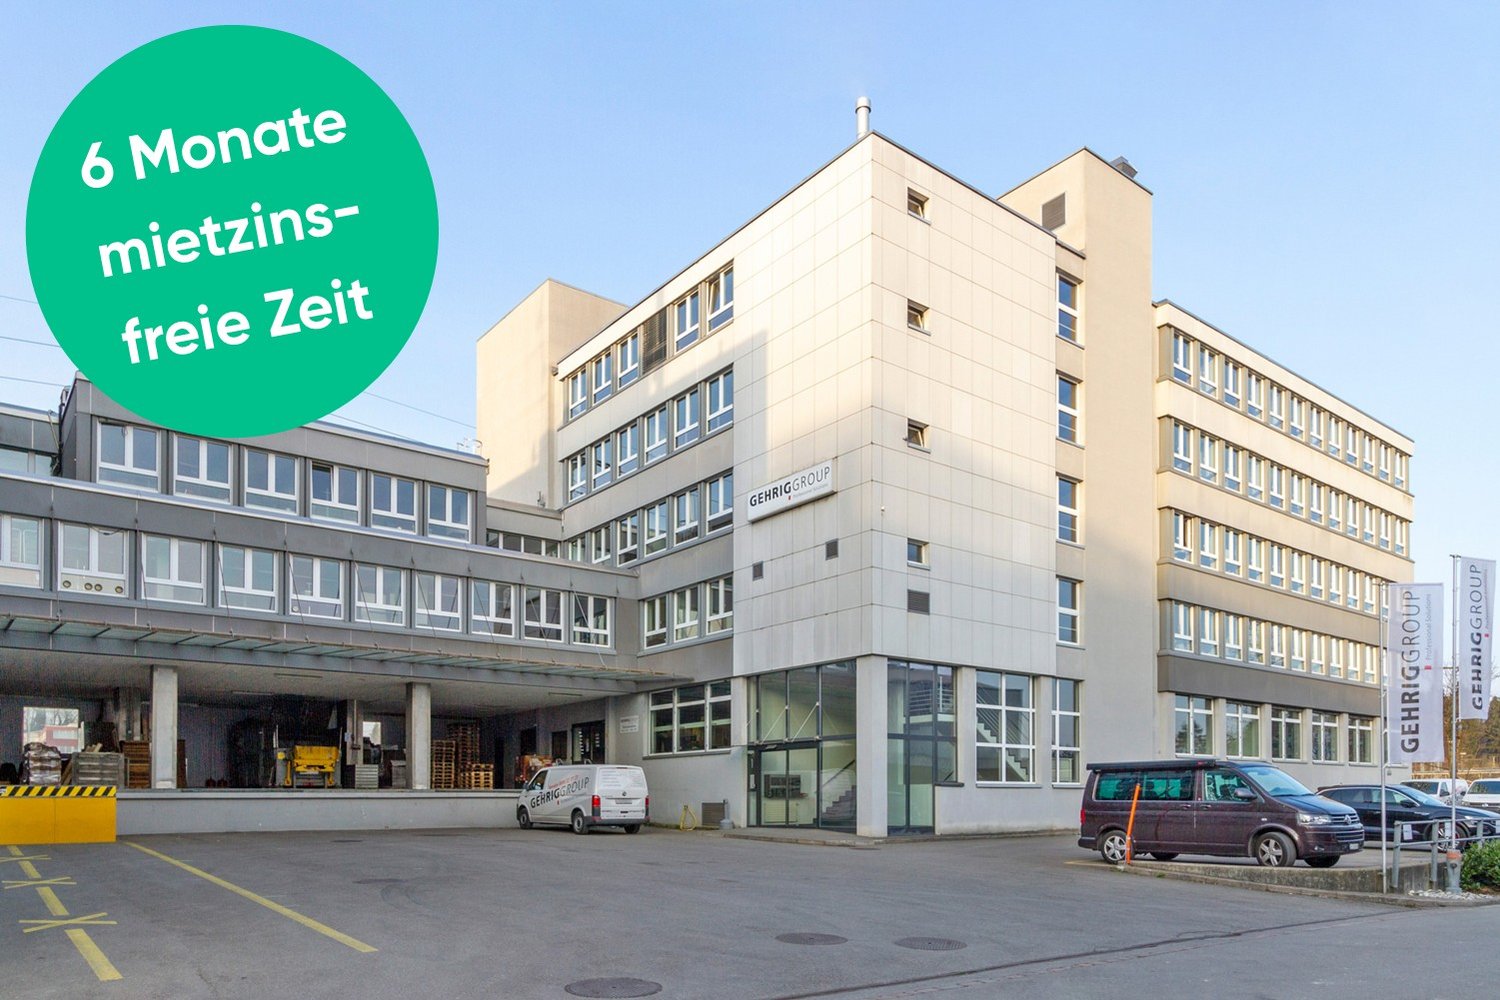
Near the Glattbrugg train station, we offer you two office spaces on the 3rd and 4th floors with 720 m² each in a finished state. These can be rented individually or together, depending on your needs. Additionally, we have a storage space of approximately 16 m², which can be rented separately.If you successfully conclude a 5-year rental agreement, you will only pay the ancillary costs for the first 6 months.The commercial property features a delivery ramp and a large logistics goods lift that brings your goods directly to your space.- Practical room layout- Various office rooms and meeting rooms- Goods lift directly to the rental space- Passenger lift- Large delivery ramp- Large truck delivery possible- Large logistics goods lift- Own toilet facilities on the rental space- Underground parking and outdoor parking spaces available- Tram stop within walking distanceLocation:- Near the Glattbrugg train station with its own tram stop in front of the house- 11 minutes to Zurich main station- 6 minutes to Zurich Airport- Seebach/Glattbrugg motorway access in 2 minutesOur commercial properties have flexible floor plans and can be tailored to your needs. Our experienced team supports you, together with our external partners for planning and construction, in realizing your ideas.Alpine is a family-run real estate company based in Zurich and Berlin. As a portfolio holder, we specialize in office and commercial buildings in the vicinity of international airports. From development to rental to property management, Alpine offers all services from a single source.Contact us and convince yourself of our offer.

  • View
  • Parking space
  • Elevator
  • +1
Travel time
-
1 / 10
CHF 1,667.– Top
74m² floor space
Althardstrasse 10, 8105 Regensdorf

Bright 74 m² office in top location – Flexible & ready for occupancy from June 2026

Looking for the ideal location for your team? Due to expansion, we are moving to larger premises and are looking for a subtenant for our attractive office space at the well-connected Althardstrasse 10 in Regensdorf.Variant 1:As a subtenant until 31.03.2028Variant 2:With takeover of the lease. Duration until 31.03.2030. Afterwards, renegotiation with the owner regarding the continuation of the rental agreement.The area on the 3rd floor impresses with a bright, well-maintained ambiance and a quiet working atmosphere. Whether as a classic office, studio, or creative workspace, you will find the flexibility you need here.Highlights at a glance: • Location: Central location in the Regensdorf industrial park, excellent connection to public transport and motorway. Directly next to Regensdorf train station. • Equipment: Very well-maintained condition, bright rooms with large window fronts. • Infrastructure: Practical tea kitchen for shared use, goods lift available in the building. (Rent per month including 8.1% VAT.)Net office rent (CHF 220.–/m²/year) CHF 1'467.00Additional costs (flat rate) CHF 200.00Total per month CHF 1'667.00Availability:From immediately or by arrangement.Interested?Convince yourself with a personal viewing of this great space. We look forward to your contact!Contact:Mrs. Simone NanzerEmail: simone.nanzer@brunata.ch

Travel time
-
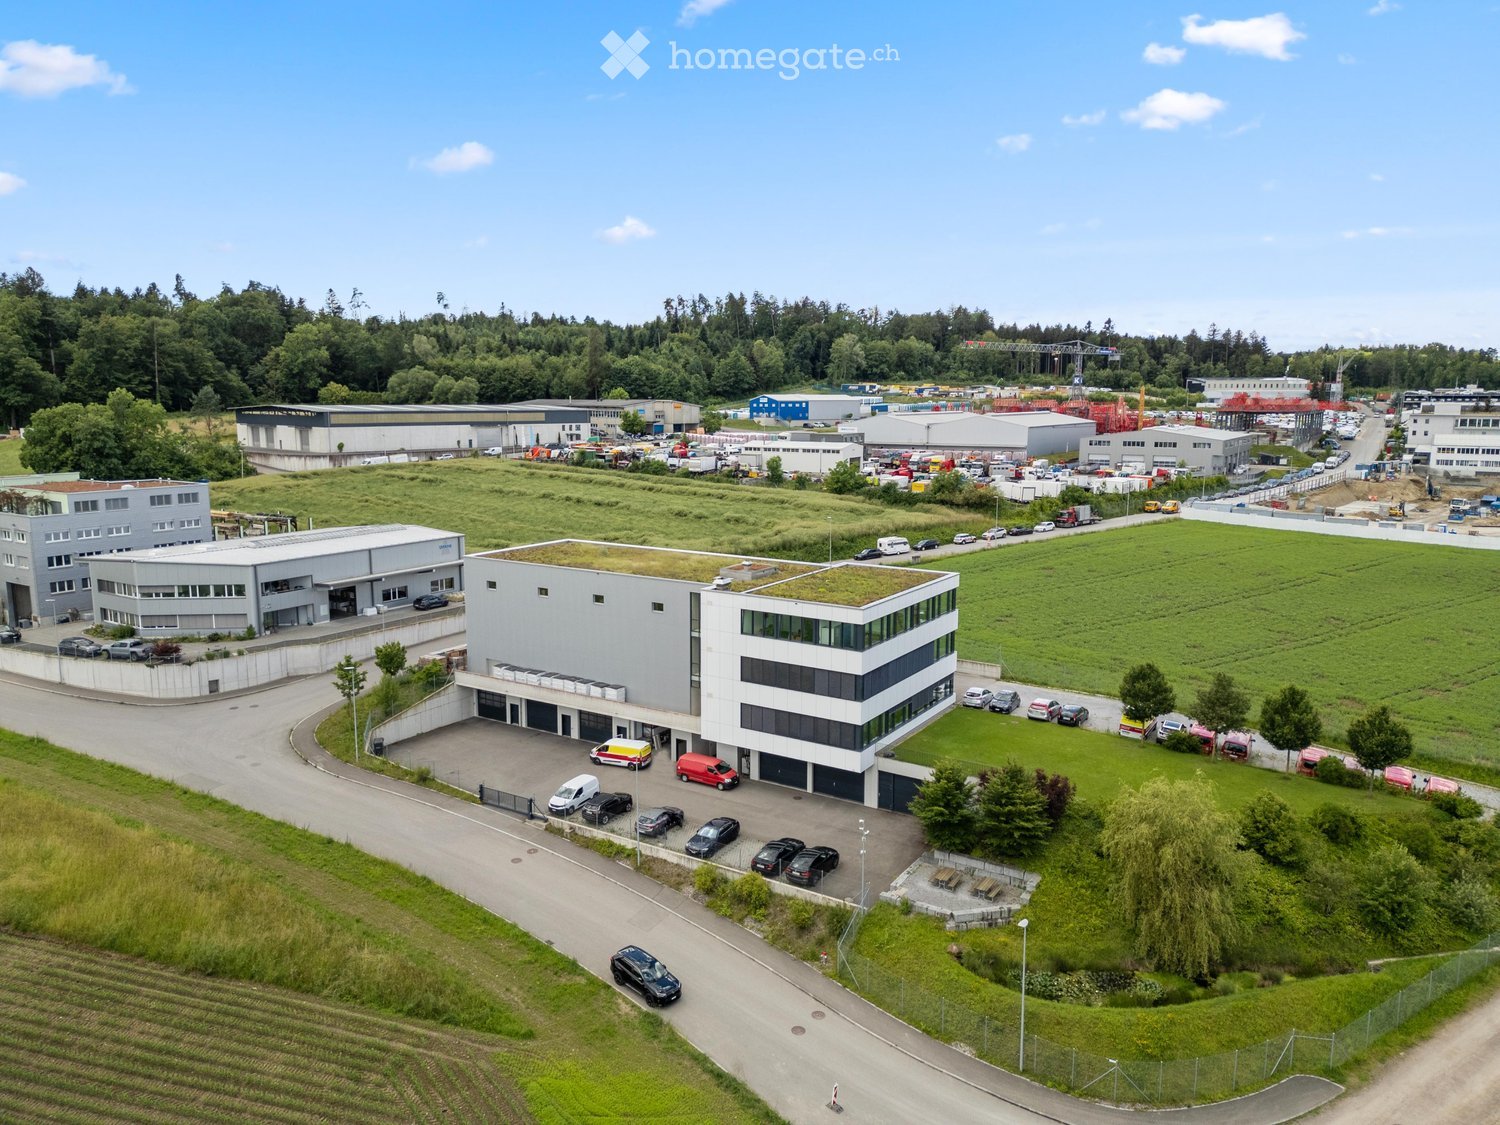
  • Aerial view of a modern industrial complex with multiple buildings, parking lots, and green spaces.
  • Modern two-story building with large windows and a flat roof, surrounded by a parking lot with several cars and vans, and a landscaped green area.
  • Bright, unfurnished room with large windows offering a scenic view, a small table with office supplies, a mirror, and a vacuum cleaner in the corner.
  • Bright, modern meeting room with large windows, a wooden table, black chairs, a screen, and a backpack on the floor.
  • Open-plan office space with large windows, desks, chairs, and computers.
  • Underground garage with three white vans parked inside, concrete walls and ceiling, fluorescent lighting, and a fire extinguisher near the door.
  • Underground garage with two parked vans, concrete walls, and a large open space.
  • Modern hallway with a sleek black elevator door, a red fire extinguisher mounted on the wall, a white pillar, and a small staircase leading upwards with a black railing.
  • Modern, minimalist hallway with concrete floors, grey walls, and a staircase leading upwards. Features include recessed lighting, black doors, and a sleek, contemporary design.
1 / 9
Price on requestTop
164m² floor space
Grabenackerstrasse 41, 8156 Oberhasli

Everything under one roof: office, workshop and parking flexibly combinable

In a modern, high-quality and representative property, flexibly usable office, workshop/production areas as well as parking spaces/double garage are available for rent. The units are located on different floors and can be rented individually or in a sensible combination.The available office spaces are variably designable and range from approximately 20 m² to approximately 164 m². This makes the property ideal for companies that want to combine office workstations with production, workshop or storage areas.Depending on the needs, modern office spaces with reception, single and meeting rooms are available. Additionally, workshop/production areas as well as box or storage areas in the basement can be rented. This combination enables short distances, efficient processes and a clear separation of administration and operational business.The production area on the 2nd floor measures approximately 25 m x 6.5 m (162.5 m²) with a room height of 3.3 m (this area is located in the perimeter) and is only rentable in combination with office spaces.The commercial building was constructed in reinforced concrete and has a rear-ventilated facade made of Eternit panels and metal panels. High-quality wood-aluminum windows with 3-fold insulating glazing, electrically operated combined roller shutters, geothermal heat pump heating and underfloor heating provide high comfort and energy efficiency.The office spaces are equipped with ventilation systems and air conditioning, offering a pleasant room climate. The property is accessible via a staircase, a wheelchair-accessible passenger elevator (payload 630 kg / 8 people) and a freight elevator (payload 2,500 kg). The floor slab is designed for a load of 1,500 kg/m².Rental conditions • Office/commercial spaces: CHF 250.– / m² / year • Workshop/production area 1st basement: CHF 1,900.– / month • Workshop/production area 2nd floor: CHF 4,000.– / month • Double garage only in combination with the rental of office spaces: CHF 400.– / month • Outdoor parking space: CHF 100.– / month The property is VAT-optimized. The currently 8.1% VAT on the net rent can be claimed as input tax.We would be happy to show you the various combination options during a personal viewing.

Travel time
-
1 / 12
Price on requestTop
658m² floor space
Thurgauerstrasse 130, 8152 Glattpark (Opfikon)

Expanded office in trendy Glattpark

Available immediately or by agreement, we are renting a modern office space on the 4th floor at Thurgauerstrasse 130 in Glattpark, 8152 Opfikon.The available space is approximately 658 m² in size, but can be divided into two partial areas if required (approximately 326 m² and 332 m²).The following highlights await you at your new location: • Mix of open space and individual offices • Ventilation and cooling • Separate toilet facilities for men and women • Modern tea kitchen • Integrated ceiling lighting in the corridor • Hollow floor with carpeting • Access to the office space via two separate elevator systems • Diverse furniture can be taken over by agreement • Parking spaces and storage spaces can be rented additionally • Representative entrance area for shared use on the ground floor The property offers an excellent transport connection, both by public and private transport.The bus and tram stop "Lindberghplatz" is just a few minutes' walk away and allows for a quick connection to important transport hubs such as Oerlikon station and Zurich Airport. Numerous bus and tram lines operate here at minute intervals. The A1 motorway access at the Zurich North Ring with connections to Bern/Basel and Chur/Lucerne can be reached in just five minutes by car.In addition to the excellent connection, the location convinces with a wide range of dining and shopping options as well as the proximity to attractive recreational areas such as Lake Glattpark and Leutschenpark. This environment ensures a balanced work-life balance and makes the location particularly attractive.Have we sparked your interest? We are happy to answer your questions or arrange a non-binding viewing appointment.

Travel time
-
1 / 10
  • View
  • Parking space
  • Elevator
  • +2
CHF 330.– / m²
265m² floor space
Sägereistrasse 29, 8152 Glattbrugg

Space for Ideas: Your New Office Space with a Future

At Sägereistrasse 29 in Glattbrugg, you can expect a modern, approximately 265 m² large office space on the 3rd floor, which offers much more than just a workplace. Thanks to a high standard of construction and open room structure, individual layouts and usage concepts can be implemented flexibly. From the classic office structure to the creative working environment.The commercial property convinces with its first-class and advertising-effective location and is easily accessible by public and private transport. Gastronomy and shopping facilities are located in the immediate vicinity and ensure an ideal business day.Highlight on the point:- State of the Art building with Minergie standard- Fully glazed facade with heating/cooling ceilings and integrated lighting- Ready for occupancy & fully equipped: immediately ready to start*- Entrance with reception area- Spacious community kitchen with modern dining area- Double floor with carpet- Restaurant TwentyNine on the ground floor- Toilet facilities directly on the rental area- Showers for shared use- Underground parking spaces available*The existing construction can be taken over, but leaves room for individual adjustments to your needs.Top location meets visibility:- Directly at Glattbrugg station- Restaurants, cafes and shopping facilities within walking distance- 11 minutes to Zurich main station- 6 minutes to Zurich Airport- 2 minutes to the Seebach/Glattbrugg motorway junctionPlease note that the 360-degree tour is still to be enjoyed with caution due to the upcoming space separation. If you have any questions about the space, please contact us directly.Our commercial properties have flexible floor plans and can be tailored to your needs. Our experienced team supports you, together with our external partners for planning and construction, in realizing your ideas.Alpine is a family-run real estate company based in Zurich and Berlin. As a portfolio holder, we specialize in office and commercial buildings in the vicinity of international airports. From development to rental to property management, Alpine offers all services from a single source.Contact us and convince yourself of our offer.

  • View
  • Parking space
  • Elevator
  • +2
Travel time
-
1 / 12
  • View
  • Parking space
  • Elevator
  • +2
CHF 360.– / m²
810m² floor space
Sägereistrasse 29, 8152 Glattbrugg

High-quality office space for companies with high standards

From July 1, 2027, an attractive office space with approximately 810 m² will be available on the 4th floor of the representative business property LUX at Sägereistrasse 29 in Glattbrugg.The space impresses with a newly renovated, modern interior design that can be taken over without additional investment. Spacious work areas, modern meeting rooms, and an inviting reception create optimal conditions for companies that value quality, efficiency, and a professional working environment.Thanks to the flexible room structure, the space is suitable both as a company headquarters and for innovative work concepts with combinations of open space, individual offices, and meeting zones.Highlights at a glance:- High-quality, modern interior design for takeover- State-of-the-art building with Minergie standard- Fully glazed facade with heating/cooling ceilings and integrated lighting- Entrance with reception area- Spacious community kitchen with modern dining area- Double floor with carpet- Restaurant TwentyNine on the ground floor- Toilet facilities directly on the rental area- Showers for shared use- Underground parking spaces availableExcellent location:- Directly at Glattbrugg train station- Restaurants, cafes, and shopping facilities within walking distance- 11 minutes to Zurich main station- 6 minutes to Zurich Airport- 2 minutes to Seebach/Glattbrugg motorway accessOur commercial properties have flexible floor plans and can be tailored to your needs. Our experienced team supports you, together with our external partners for planning and construction, in realizing your ideas.Alpine is a family-run real estate company based in Zurich and Berlin. As a property holder, we specialize in office and commercial buildings in the vicinity of international airports. From development to rental to property management, Alpine offers all services from a single source.Contact us and convince yourself of our offer.

  • View
  • Parking space
  • Elevator
  • +2
Travel time
-
1 / 11
  • Parking space
  • Elevator
  • Wheelchair access
CHF 235.– / m²
405m² floor space
Sägereistrasse 25, 8152 Glattbrugg

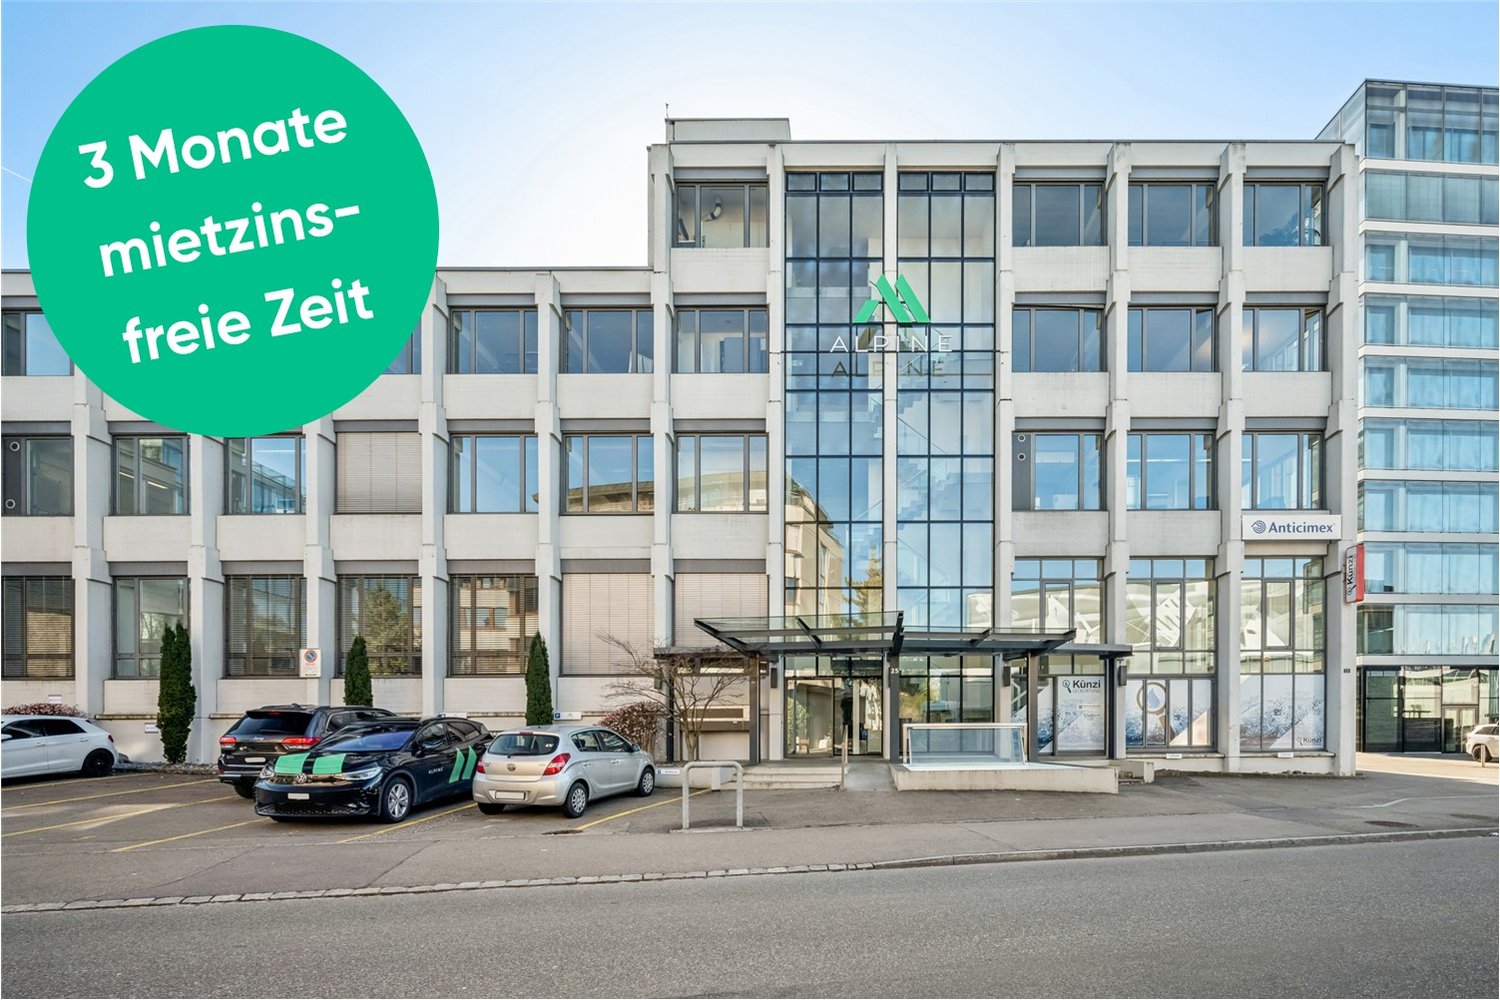
3 months' rent free for renovated office space with flexible room structure

In a prime location, directly at Glattbrugg station, this modern and bright office space with 405 m² on the 3rd floor is available for rent. The rooms are fully renovated and will be ready for occupancy on December 1, 2026.Thanks to the open room structure, the space offers flexible possibilities for individual layouts: from open-space concepts to team zones to separate meeting rooms. Two separate meeting rooms are already available.Equipment:- Ready-to-occupy, renovated office space - Fully equipped tea kitchen for sole use- Pleasant working climate in a well-maintained, modern property- Toilet facilities in the staircase for exclusive use- Showers and lockers for shared use with other tenantsLocation:- Glattbrugg station right outside the door- The property impresses with its excellent accessibility- Just a few minutes to Zurich Airport and connection to important traffic axes- Shopping facilities, gastronomy, and services in the immediate vicinitySpecial features:This space combines functionality, flexibility, and comfort - ideal for companies that value a central location and modern workplaces.Get a first impression of this space with the help of the 360-degree tour.Our commercial properties have flexible floor plans and can be tailored to your needs. Our experienced team supports you, together with our external partners for planning and construction, in realizing your ideas.Alpine is a family-run real estate company based in Zurich and Berlin. As a portfolio holder, we specialize in office and commercial buildings in the vicinity of international airports. From development to rental to property management, Alpine offers all services from a single source.Contact us and convince yourself of our offer.

  • Parking space
  • Elevator
  • Wheelchair access
Travel time
-
1 / 20
  • Wheelchair access
CHF 188.– / m²
200m² floor space
Wehntalerstrasse 540, 8046 Zürich

Your new business location with showroom effect

In Zürich Affoltern, a versatile office and commercial space with a total of 199 m² awaits you, spread over two floors. The space includes 66 m² on the ground floor and 133 m² on the lower ground floor, of which around 68 m² is office space with daylight and direct access to the inner courtyard, as well as approximately 65 m² of storage space.Thanks to the representative ground-floor location with optimal visibility, the space is ideal for companies with customer contact.Your advantages at a glance • 199 m² of office and commercial space on two floors • Representative reception area (optional to take over) • Bright rooms with generous window fronts • Air-conditioned rooms • Fiber optic connection and structured IT cabling • Floor sockets on the ground floor • Own wet cell and shower • Alarm system and basic lighting available • Signage options for optimal corporate presence • Parking spaces directly at the property Additional costs advance payment: CHF 40.– / m² p.a.Excellent location and accessibilityThe location convinces with its excellent traffic connection. The Zürich Affoltern train station is within walking distance, the bus stop is in the immediate vicinity, and shopping facilities as well as further service offers are only a few steps away. The motorway connections in the direction of Zürich, airport, and A1 can be reached in a few minutes by car.The space is ideal for office, service, consulting, beauty or quiet trade. Use as a gastronomy business is not possible.We look forward to your contact and will show you the space with pleasure during a personal viewing.

  • Wheelchair access
Travel time
-
1 / 13
  • Parking space
  • Elevator
  • Garage
  • +1
CHF 295.– / m²
1,891m² floor space
Sägereistrasse 20, 8152 Glattbrugg

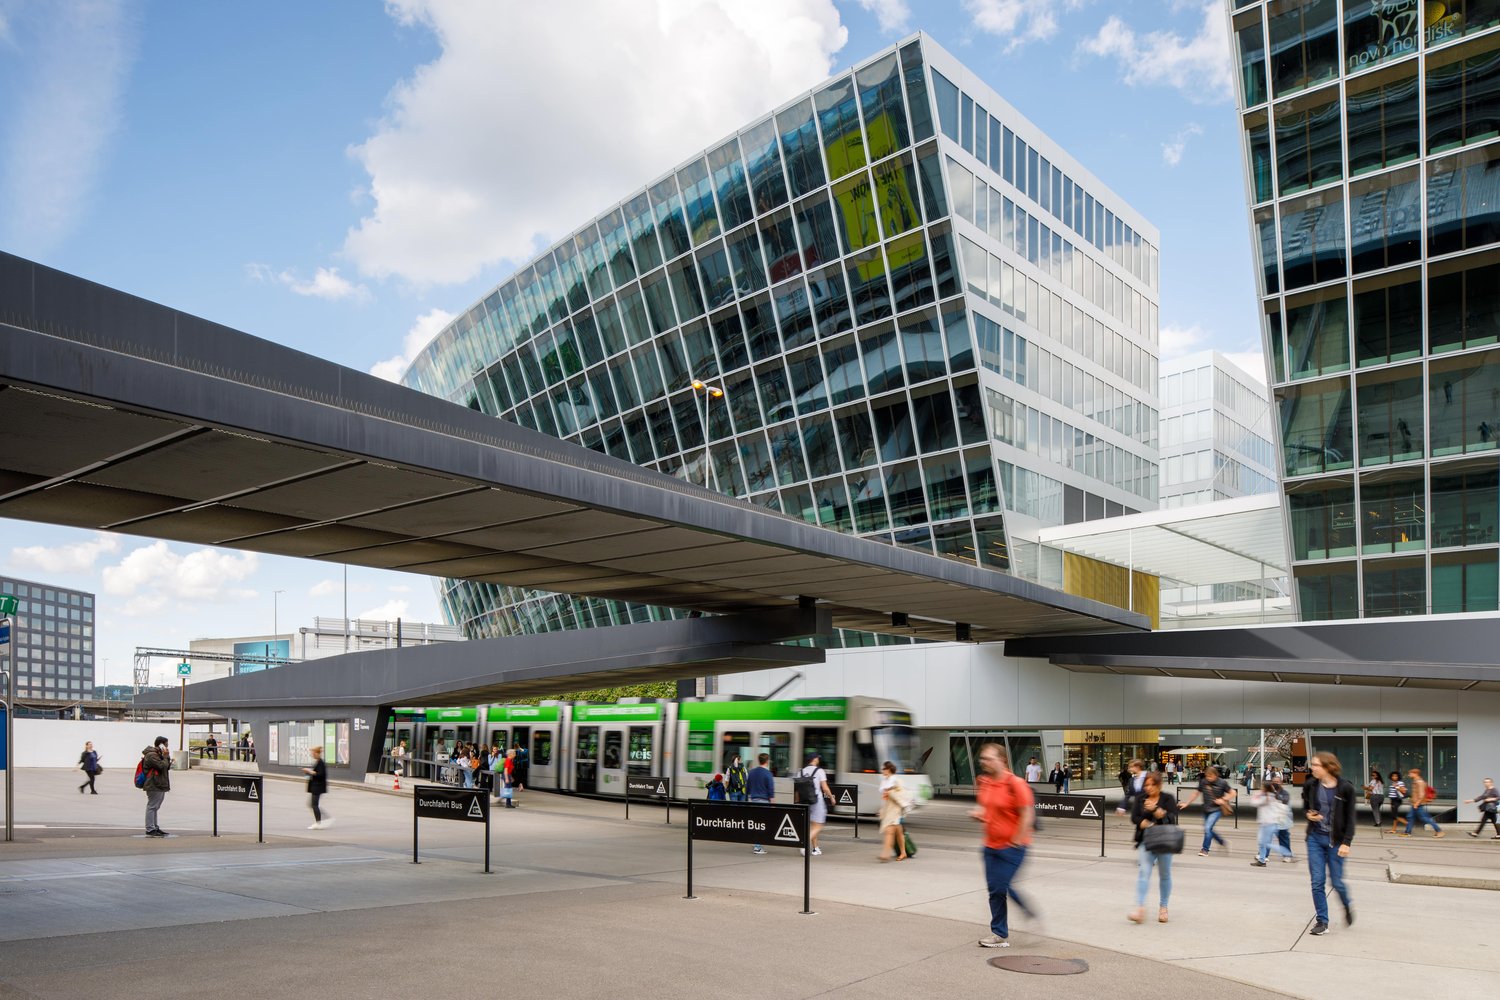
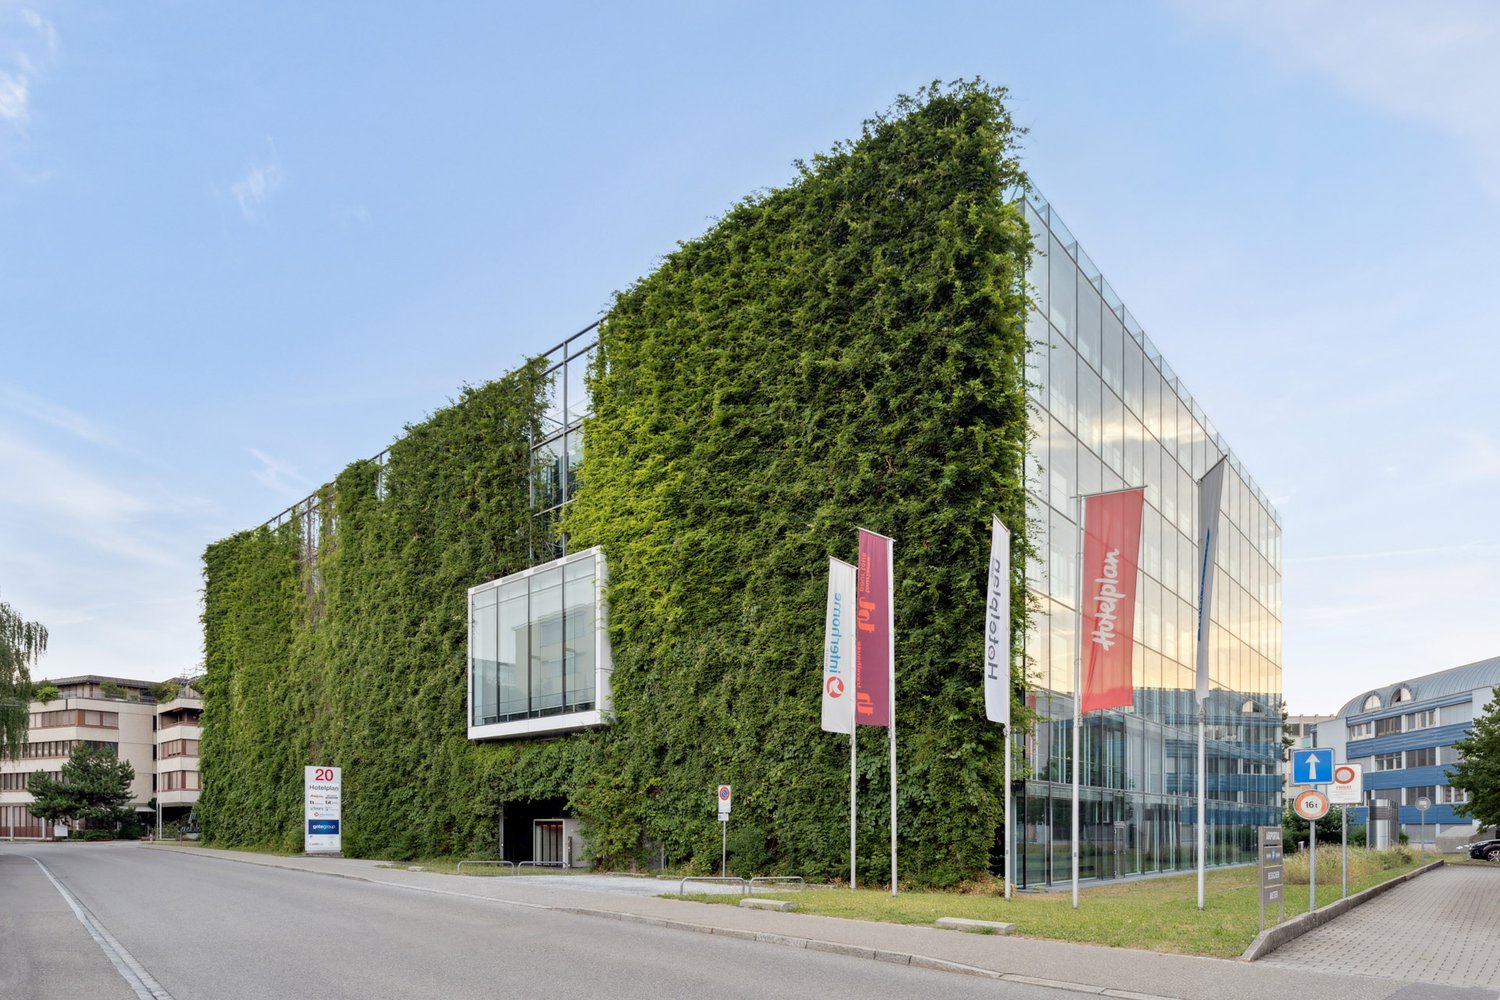
Sustainable office space near Zurich Airport

Welcome to your new business campus in the heart of Zurich North. You can expect modern office space with maximum flexibility. The office space can be rented as a total area, floor by floor, or in separate rental units. A rental unit comprises approximately 567 m² to approximately 660 m².Your benefits at a glance:- Flexible space solutions from 567 m² to 7,824 m²- Modern, light-filled office space- Representative reception area- Auditorium for shared use (for a fee)- Modern cooling ceilings for a pleasant room climate- Sustainable building concept with green facade (up to 30% ecological cooling energy)- High-quality coffee and meeting zones for shared use- Excellent connection to highway and public transportation- Just a few minutes from Zurich Airport, ideal for internationally active companies- Showers for shared use- Parking spaces and storage rooms available- Furniture can be taken over subject to availabilityThe rent of CHF 295.-/m²/year is considered a guideline price and depends on the floor volume and floor.Take advantage of special conditions until 31.03.2028, which can be offered due to a search for a subsequent tenant. Any special conditions require a rental agreement of at least 5 years. Room for growth:Do you need more space? Further office space is available on the ground floor and on the 1st, 2nd, and 4th upper floors of the building. In total, up to around 8,000 m² of office space can be realized at one location.The modular space structure is ideal for company locations, business units, project teams, or growing organizations. The connection of the rental units via bridges creates an exciting and open spatial feeling, which offers ideal conditions for exchange and innovation. Ready for occupancy. Flexible. Available immediately.The spaces are generally available for immediate occupancy. The move-in date is flexible and is arranged according to your project and location requirements.Alpine Immobilien AG is a family-run real estate company based in Zurich and Berlin. As a portfolio holder, we specialize in office and commercial buildings in the vicinity of international airports. From development to rental to property management, Alpine offers all services from a single source.Contact us and find out more about the possibilities. We look forward to your contact.

  • Parking space
  • Elevator
  • Garage
  • +1
Travel time
-