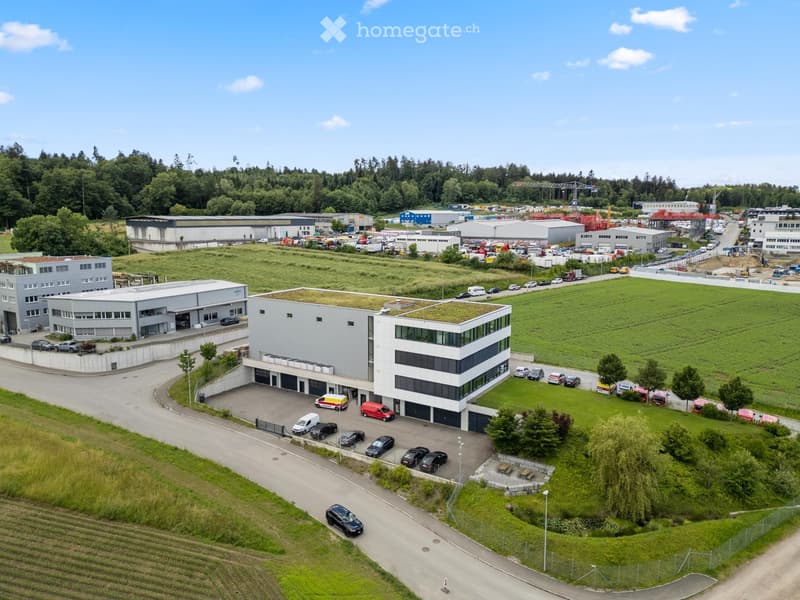
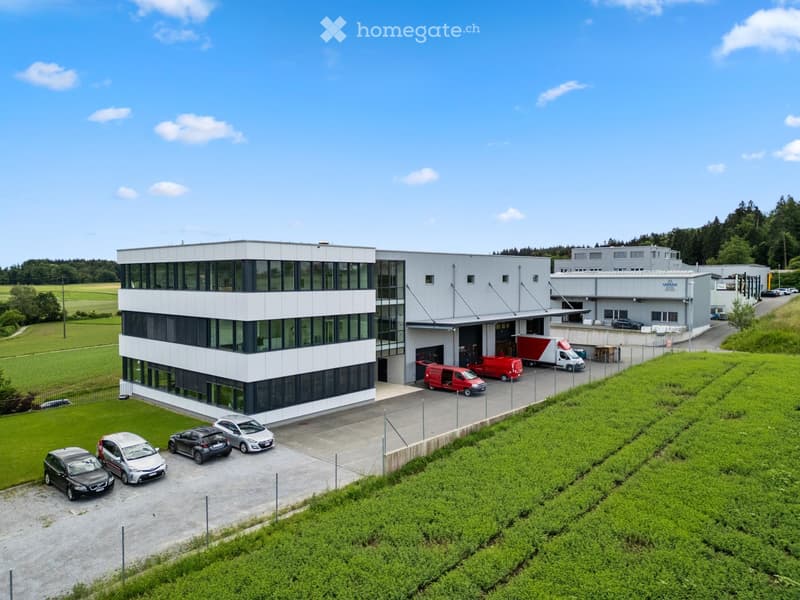
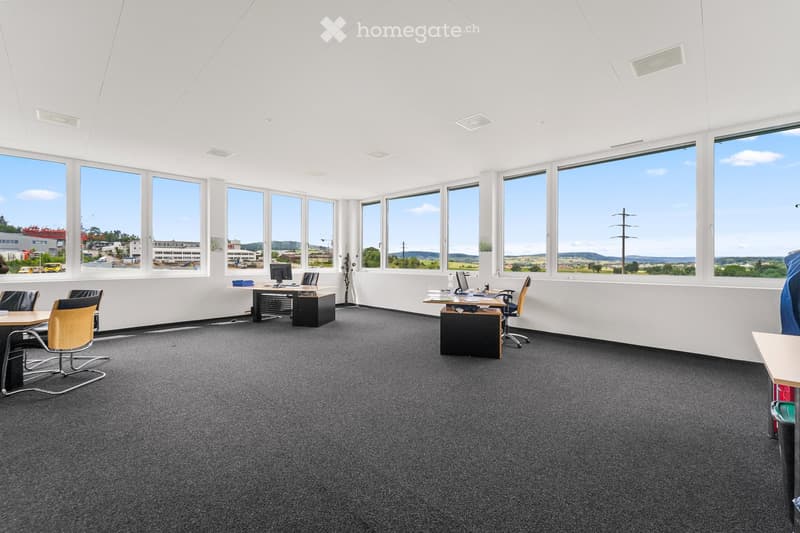
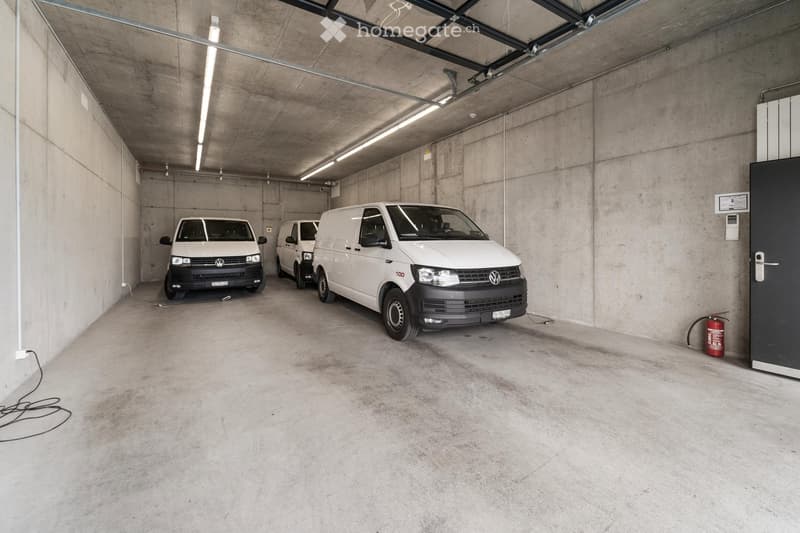
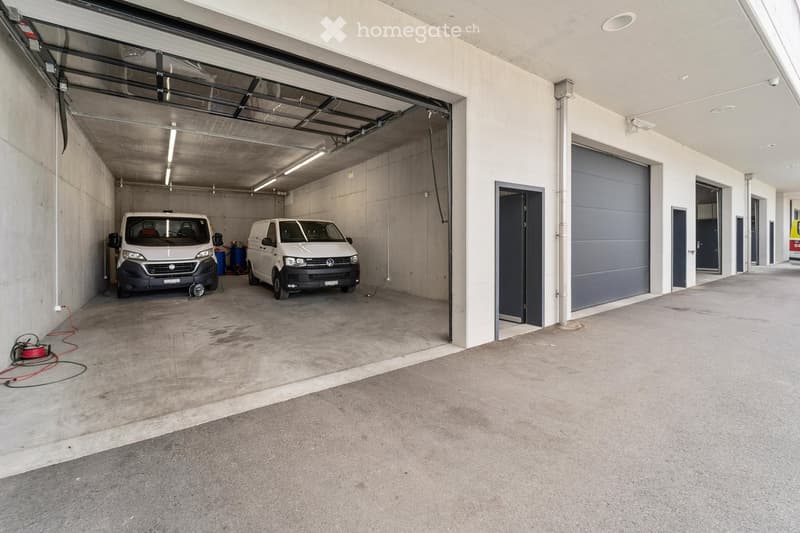
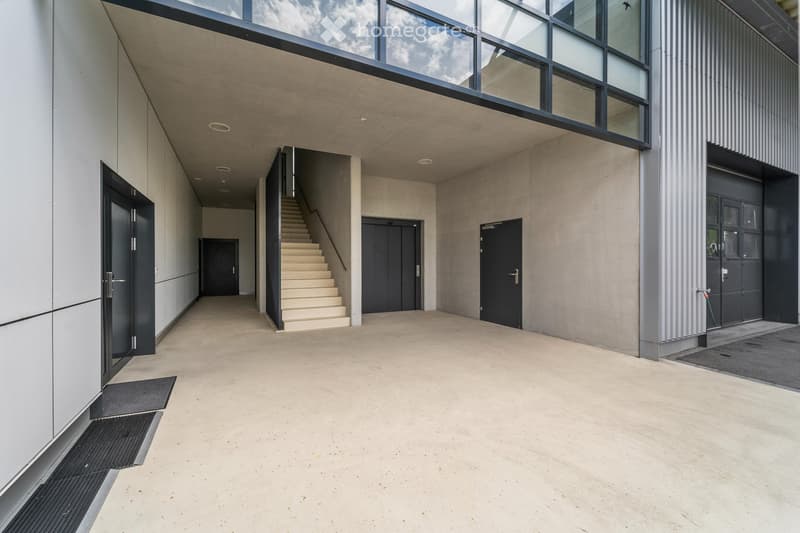
"Everything under one roof: office, workshop and parking flexibly combinable"
Location
Grabenackerstrasse 41, 8156 OberhasliTravel time
- 13 min.Station: Oberglatt
Surrounding information
School
3 min.Schule/Kindergarten OberhasliSupermarket
1 min.VolgPublic Transport
1 min.Oberhasli Dorf
Times refer to the route on foot.
Costs
- Rent:
- On request
Main information
- Available from:
- By agreement
- Type:
- Office
- Number of floors:
- 4
- Surface living:
- 164 m2
- Floor space:
- 164 m2
- Room height:
- 3.3 m
- Year built:
- 2016
Features and furnishings
Wheelchair access
Parking space
Garage
Elevator
Documents (0)
Description
In a modern, high-quality and representative property, flexibly usable office, workshop/production areas as well as parking spaces/double garage are available for rent. The units are located on different floors and can be rented individually or in a sensible combination.
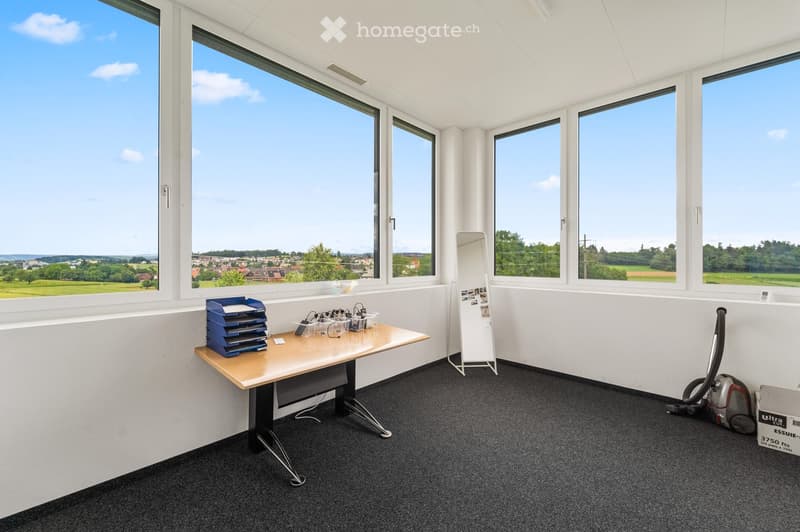
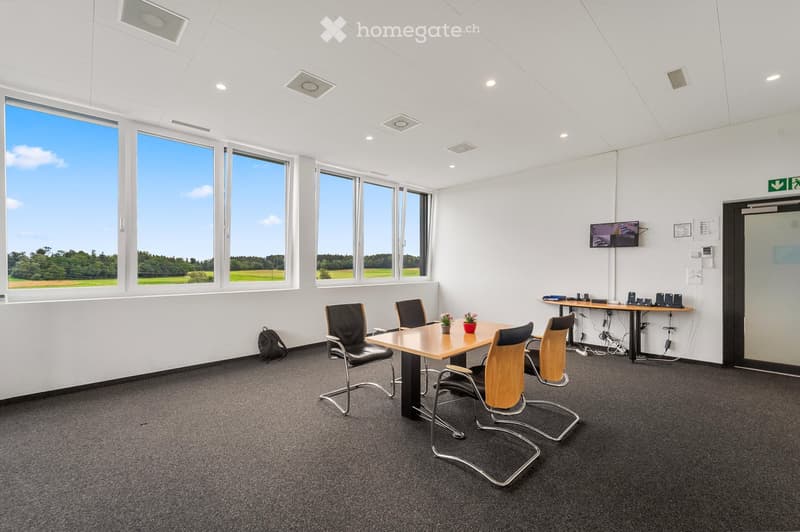
The available office spaces are variably designable and range from approximately 20 m² to approximately 164 m². This makes the property ideal for companies that want to combine office workstations with production, workshop or storage areas.
Depending on the needs, modern office spaces with reception, single and meeting rooms are available. Additionally, workshop/production areas as well as box or storage areas in the basement can be rented. This combination enables short distances, efficient processes and a clear separation of administration and operational business.
The production area on the 2nd floor measures approximately 25 m x 6.5 m (162.5 m²) with a room height of 3.3 m (this area is located in the perimeter) and is only rentable in combination with office spaces.
The commercial building was constructed in reinforced concrete and has a rear-ventilated facade made of Eternit panels and metal panels. High-quality wood-aluminum windows with 3-fold insulating glazing, electrically operated combined roller shutters, geothermal heat pump heating and underfloor heating provide high comfort and energy efficiency.
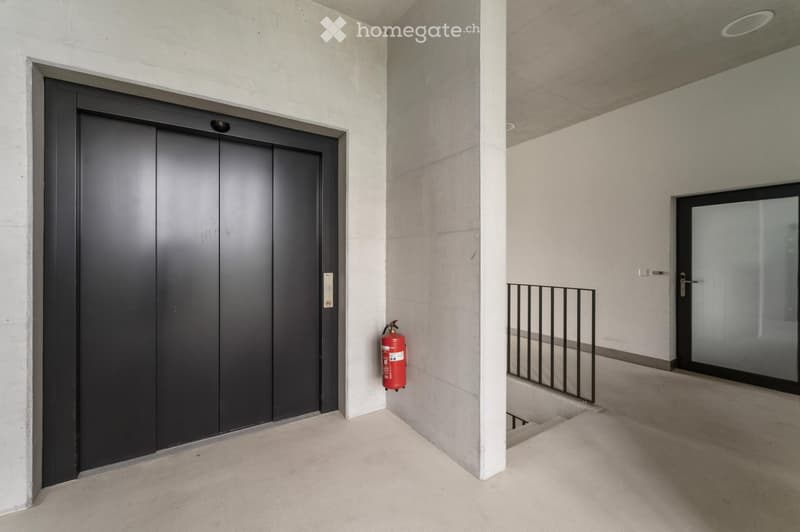
The office spaces are equipped with ventilation systems and air conditioning, offering a pleasant room climate. The property is accessible via a staircase, a wheelchair-accessible passenger elevator (payload 630 kg / 8 people) and a freight elevator (payload 2,500 kg). The floor slab is designed for a load of 1,500 kg/m².
Rental conditions
Office/commercial spaces: CHF 250.– / m² / year
Workshop/production area 1st basement: CHF 1,900.– / month
Workshop/production area 2nd floor: CHF 4,000.– / month
Double garage only in combination with the rental of office spaces: CHF 400.– / month
Outdoor parking space: CHF 100.– / month
The property is VAT-optimized. The currently 8.1% VAT on the net rent can be claimed as input tax.
We would be happy to show you the various combination options during a personal viewing.

Unlock the full experience
Sync your favourites, manage search alerts, and access all your important services seamlessly across devices. Create your free account for a personalized home search!
Contact
Frau Mosberger
- Listing ID
- 4003389517
- Object ref.
- mnhjz.nmvti