1 result - Office for rent in Oberhasli
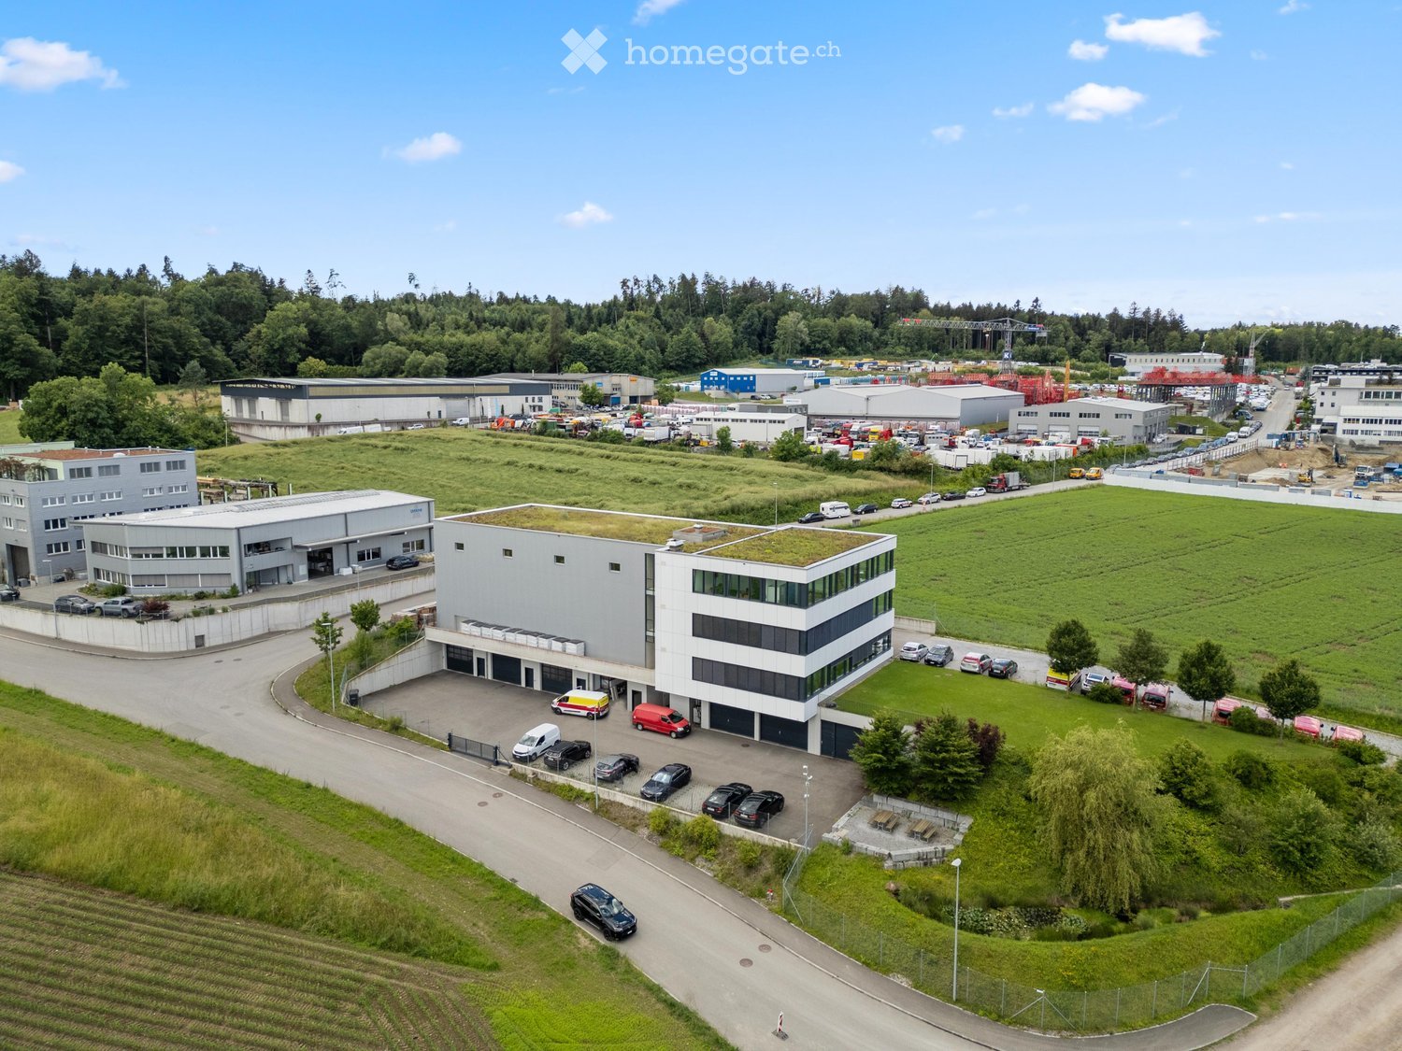
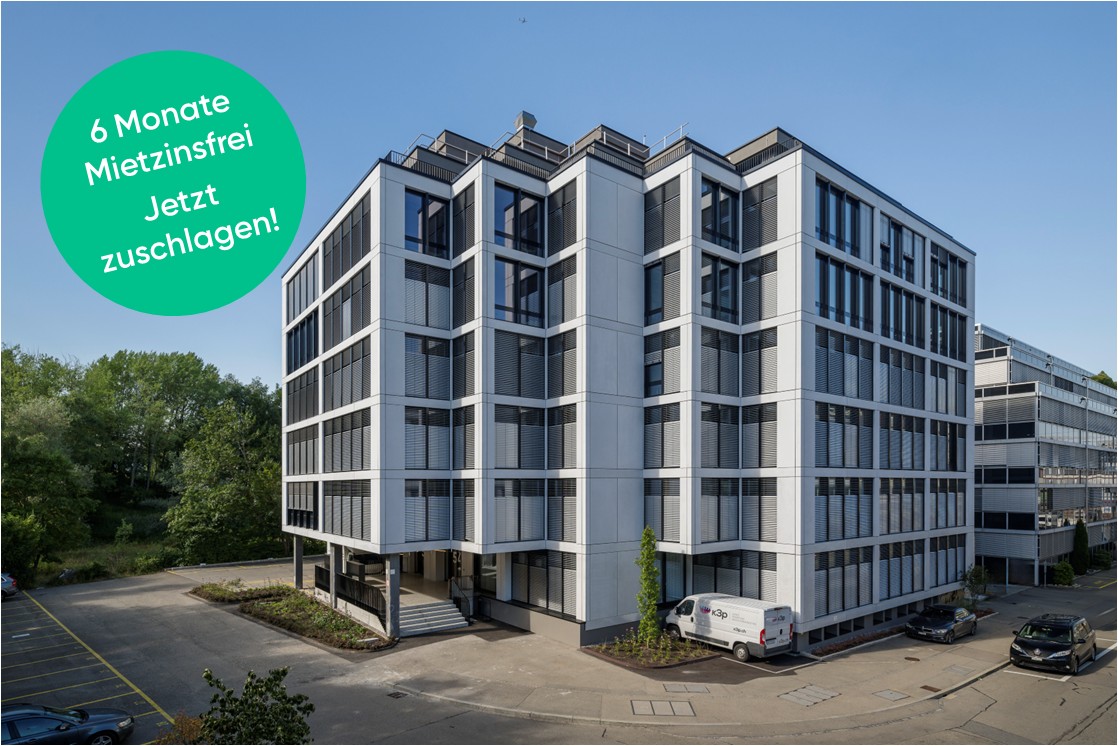
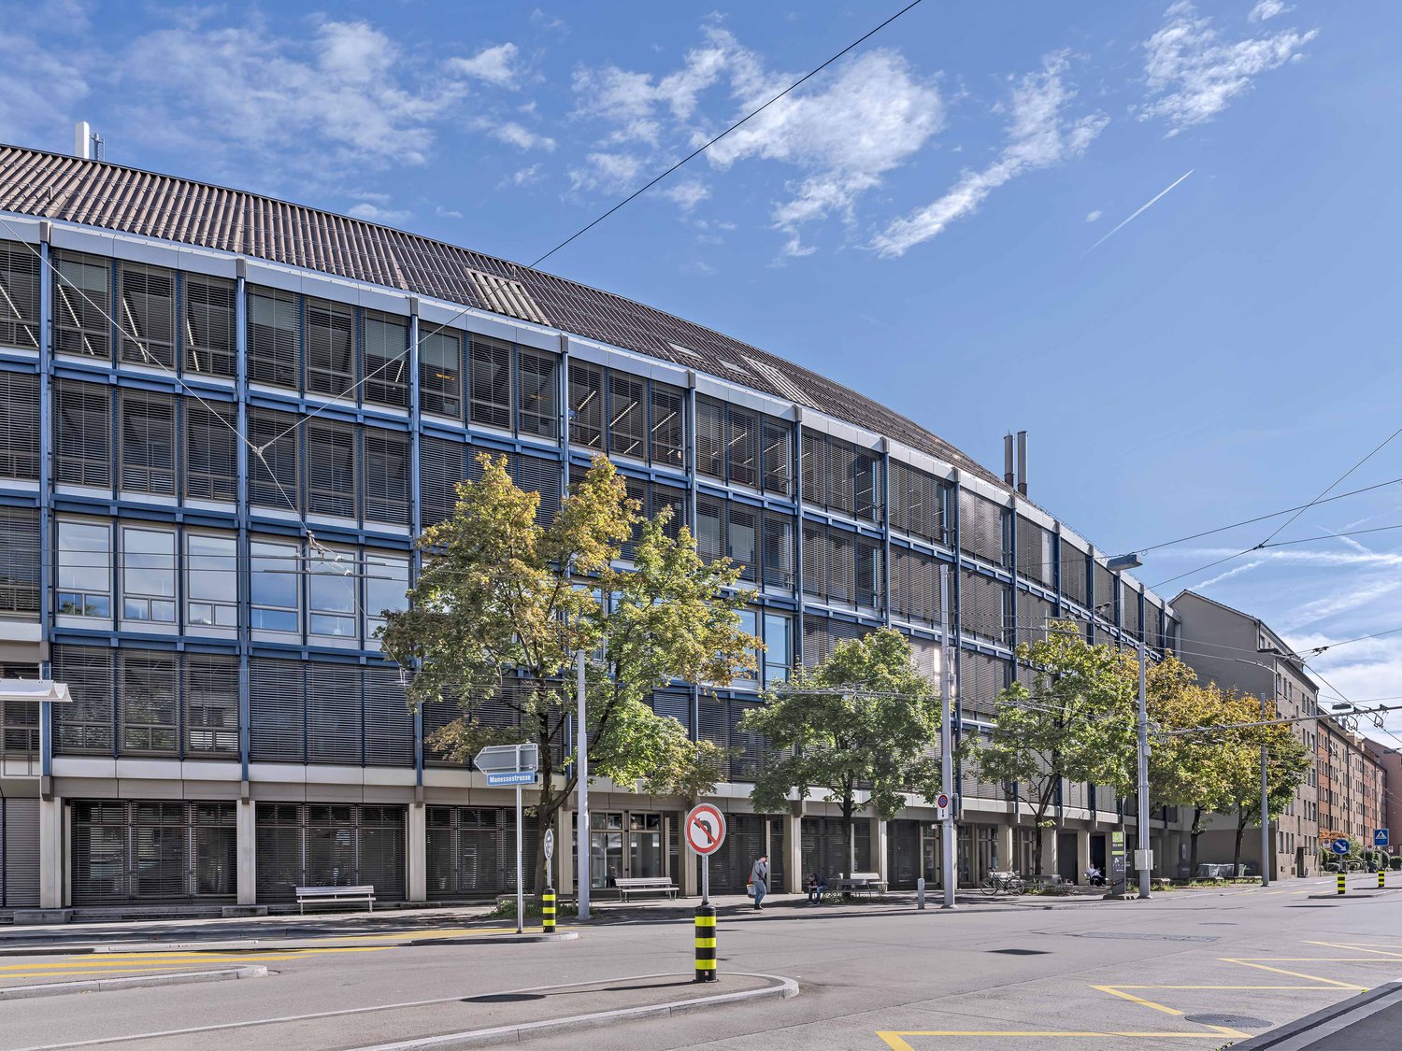
  • Aerial view of a modern industrial complex with multiple buildings, parking lots, and green spaces.
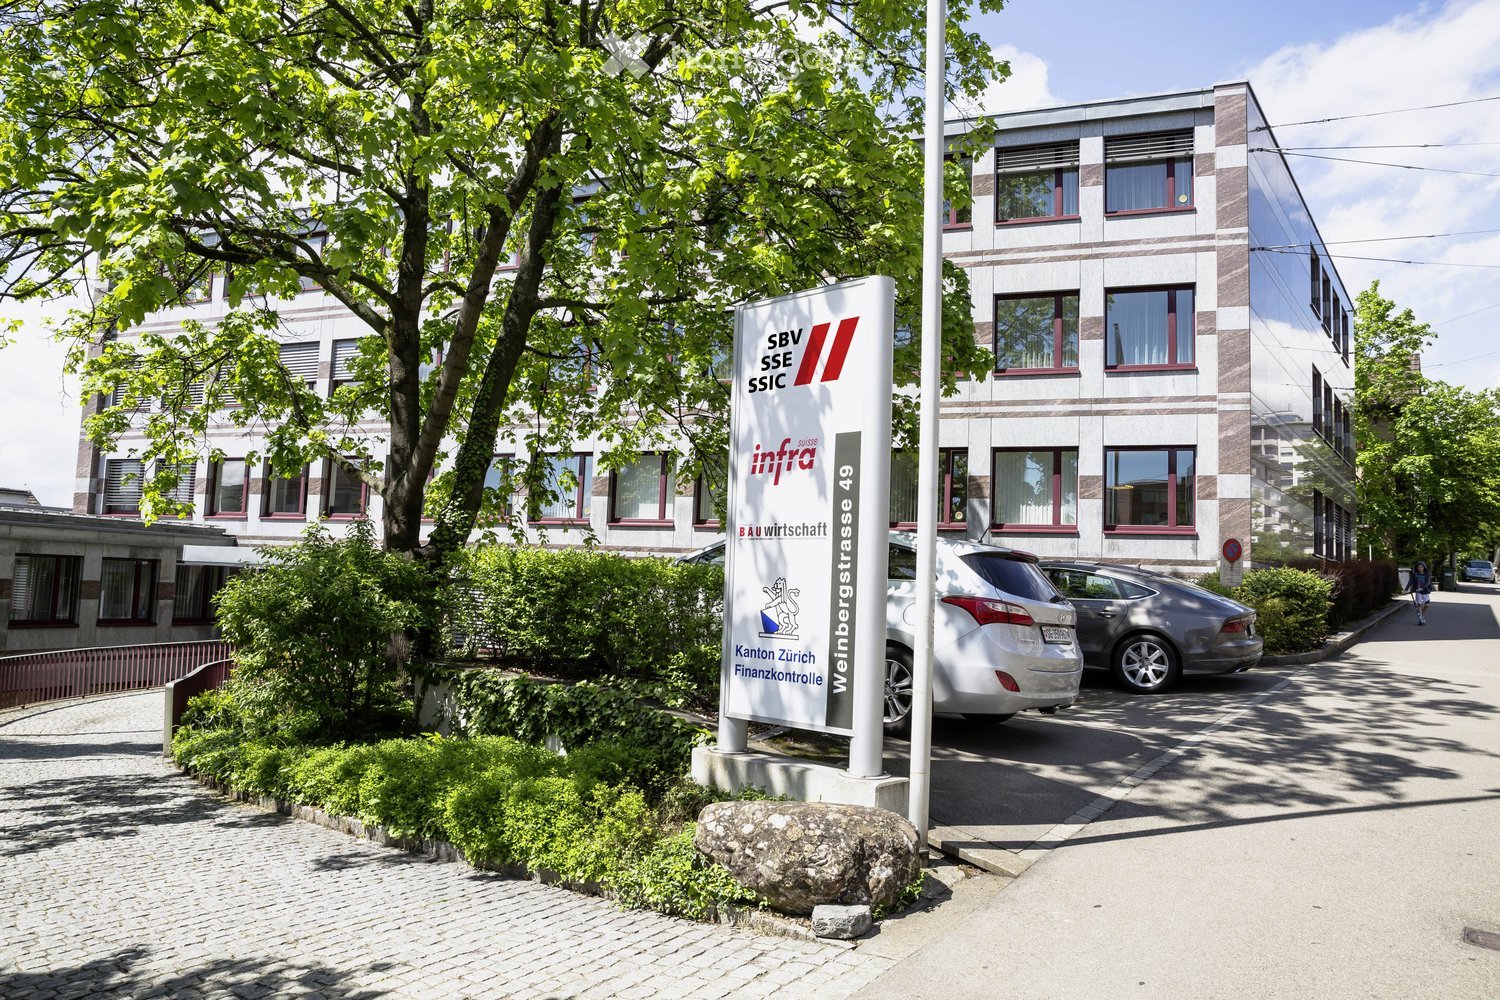
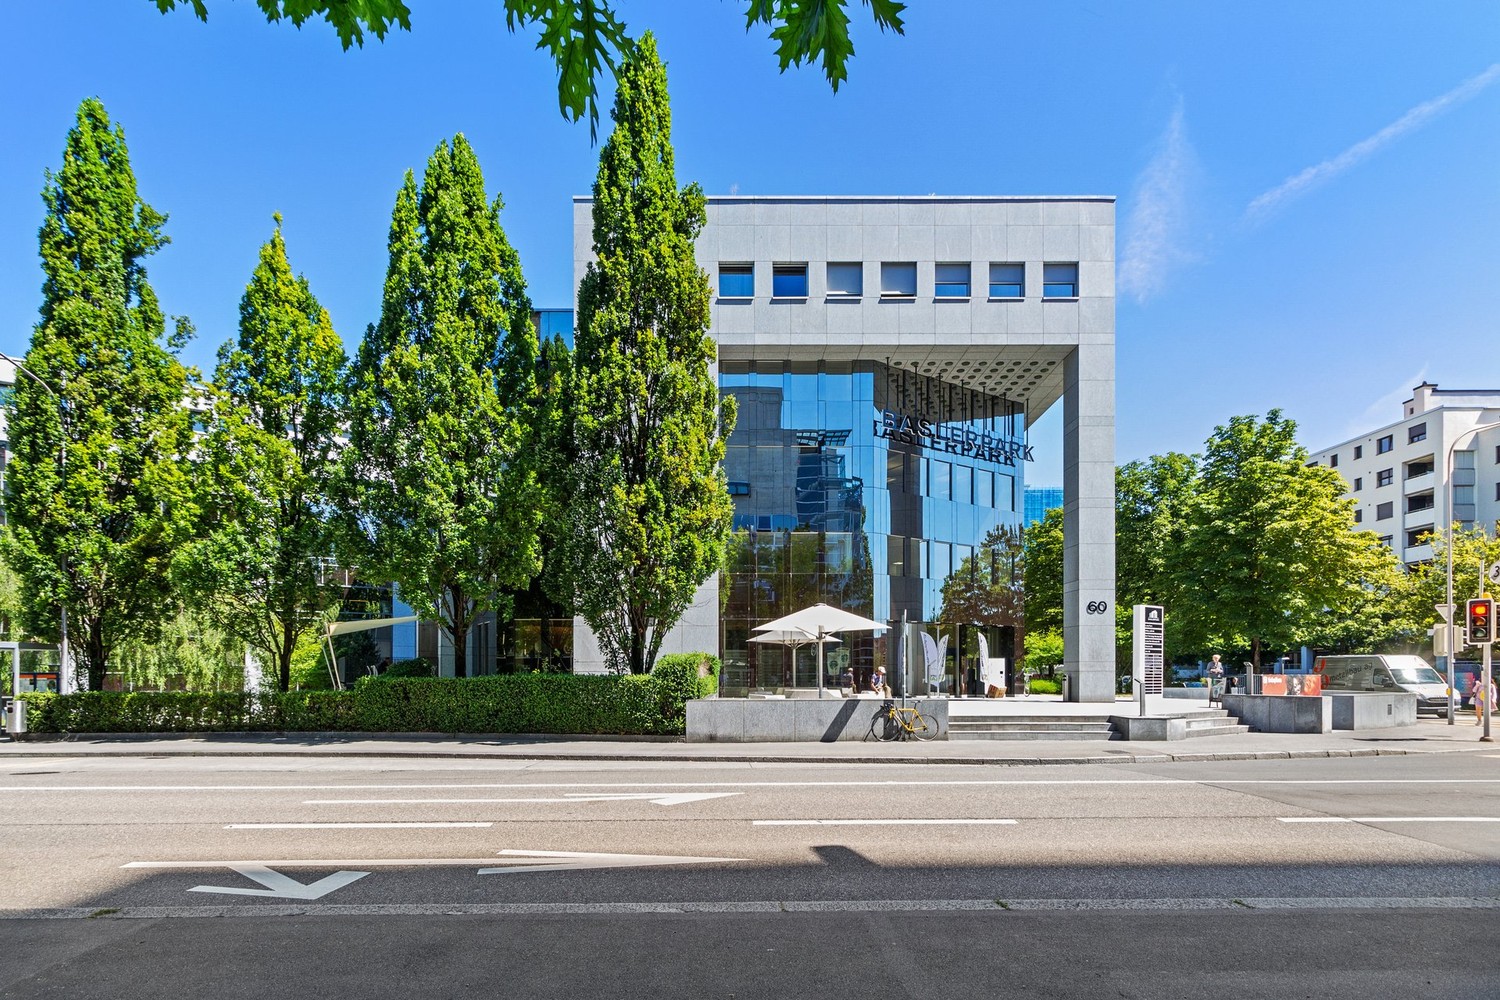
  • Modern two-story building with large windows and a flat roof, surrounded by a parking lot with several cars and vans, and a landscaped green area.
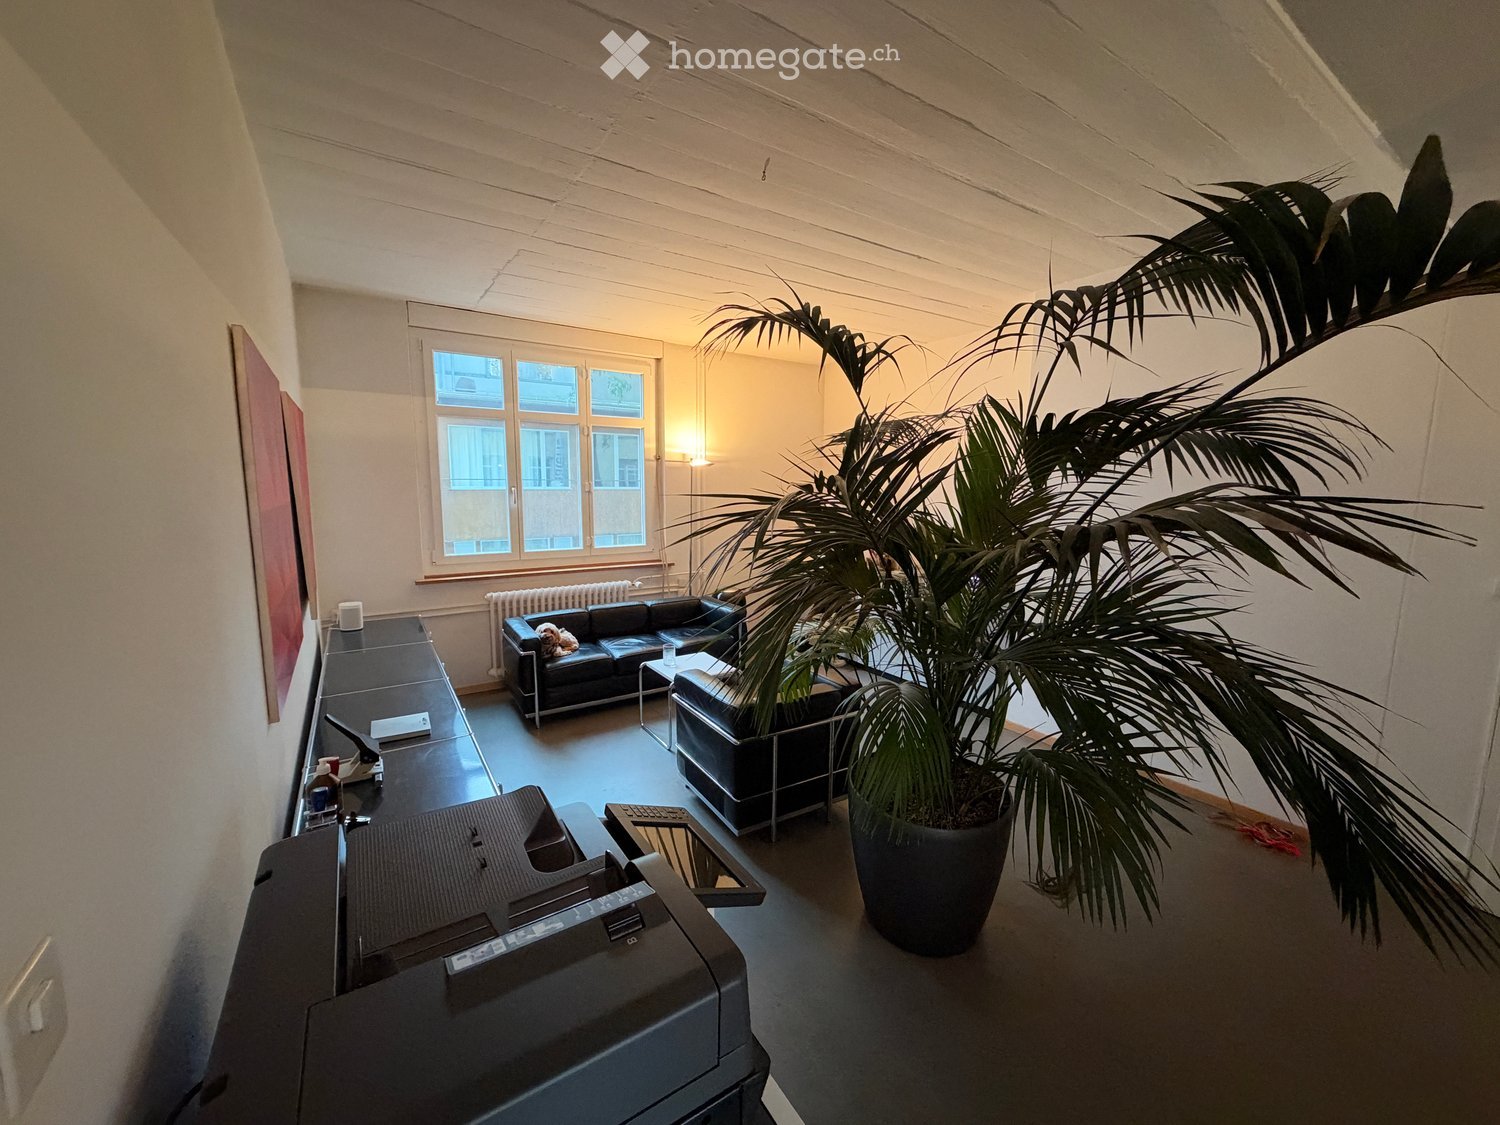
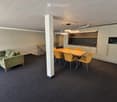
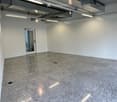
  • Bright, unfurnished room with large windows offering a scenic view, a small table with office supplies, a mirror, and a vacuum cleaner in the corner.
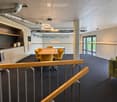
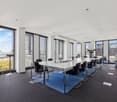
  • Bright, modern meeting room with large windows, a wooden table, black chairs, a screen, and a backpack on the floor.
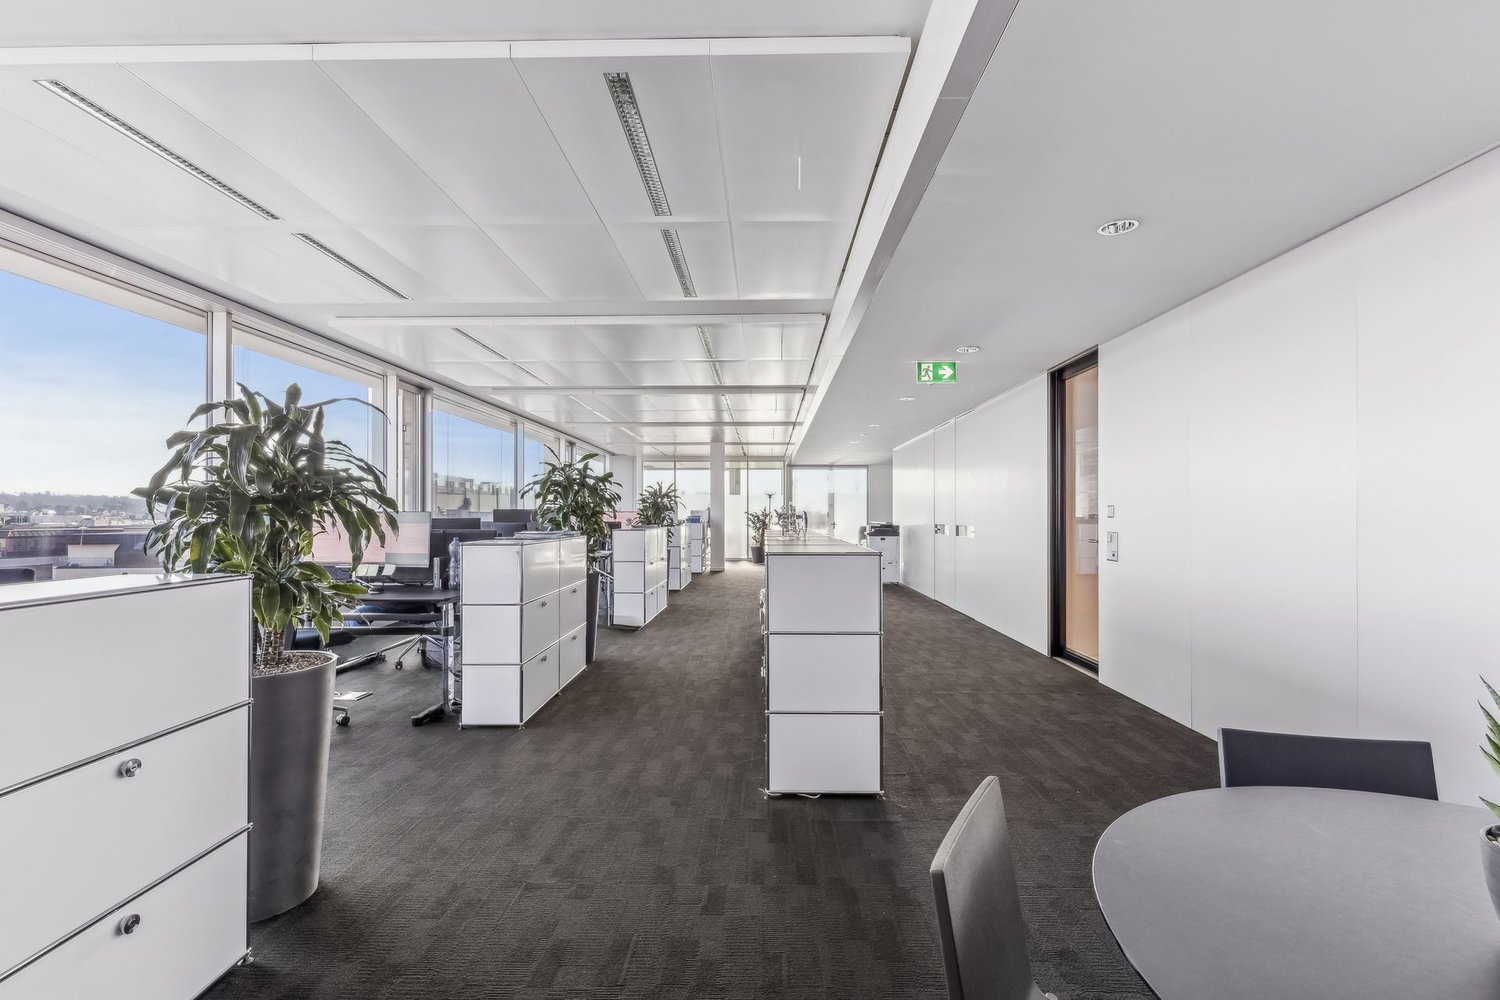
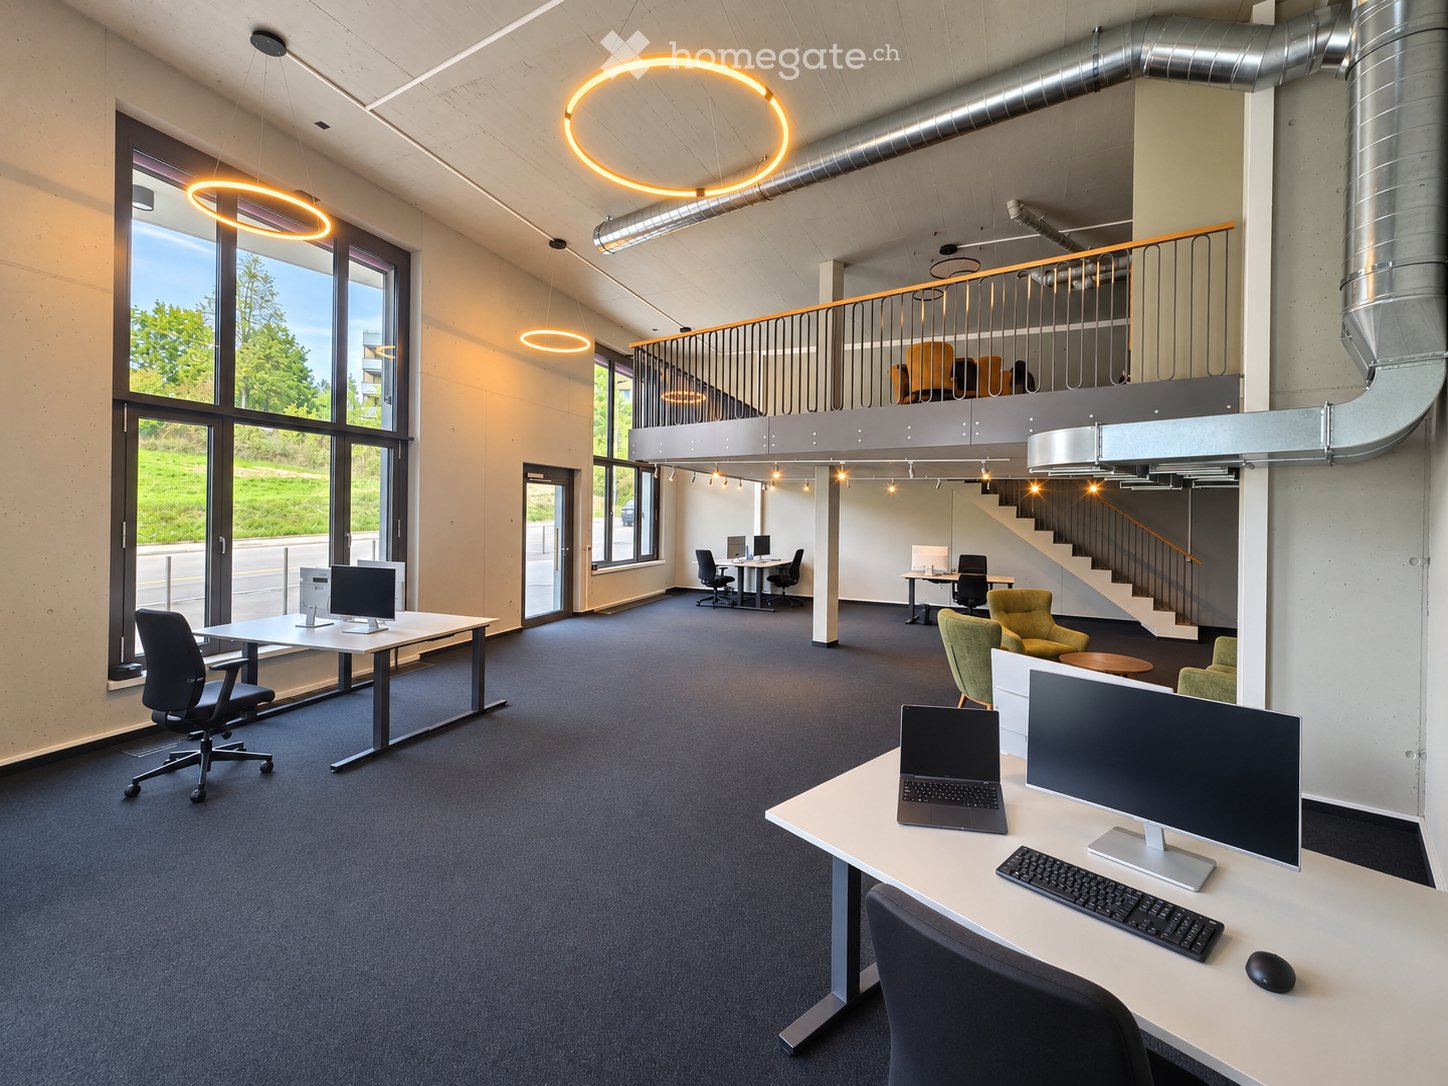
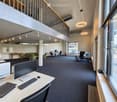
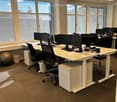
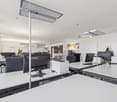
  • Open-plan office space with large windows, desks, chairs, and computers.
  • Underground garage with three white vans parked inside, concrete walls and ceiling, fluorescent lighting, and a fire extinguisher near the door.
  • Underground garage with two parked vans, concrete walls, and a large open space.
  • Modern hallway with a sleek black elevator door, a red fire extinguisher mounted on the wall, a white pillar, and a small staircase leading upwards with a black railing.
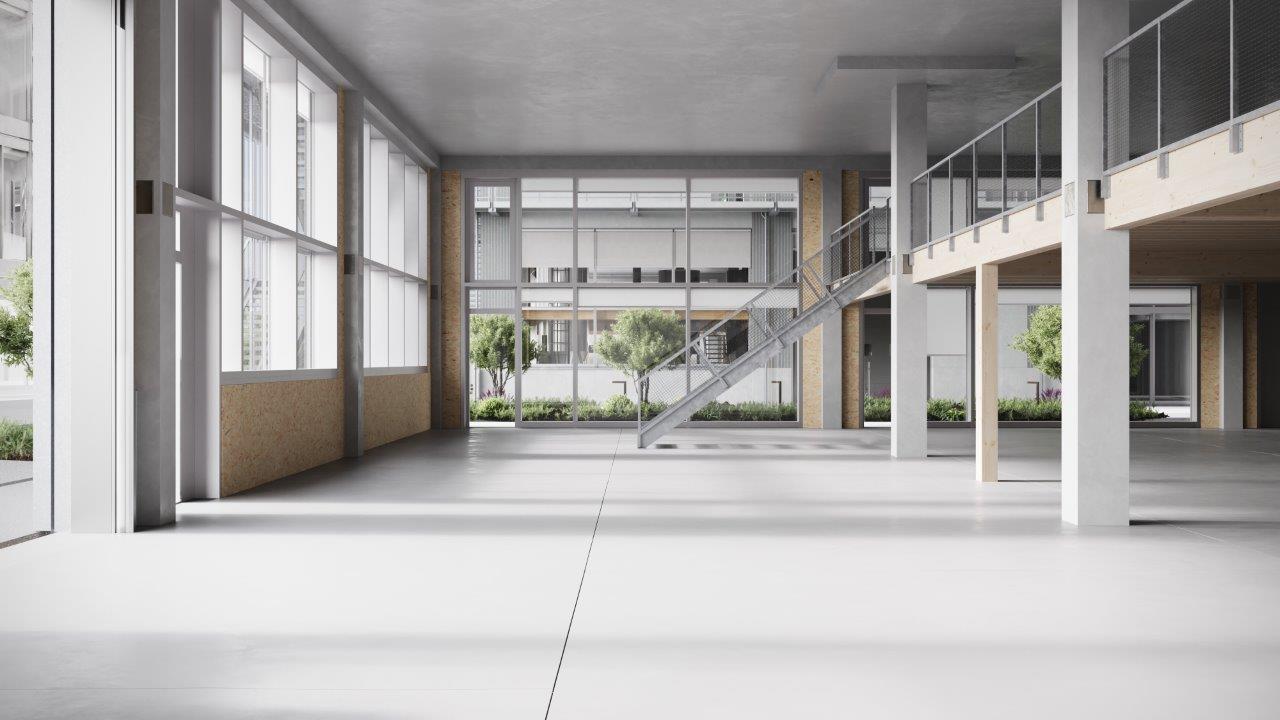
  • Modern, minimalist hallway with concrete floors, grey walls, and a staircase leading upwards. Features include recessed lighting, black doors, and a sleek, contemporary design.
1 / 9
Price on requestTop
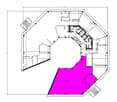
164m² floor space
Grabenackerstrasse 41, 8156 Oberhasli

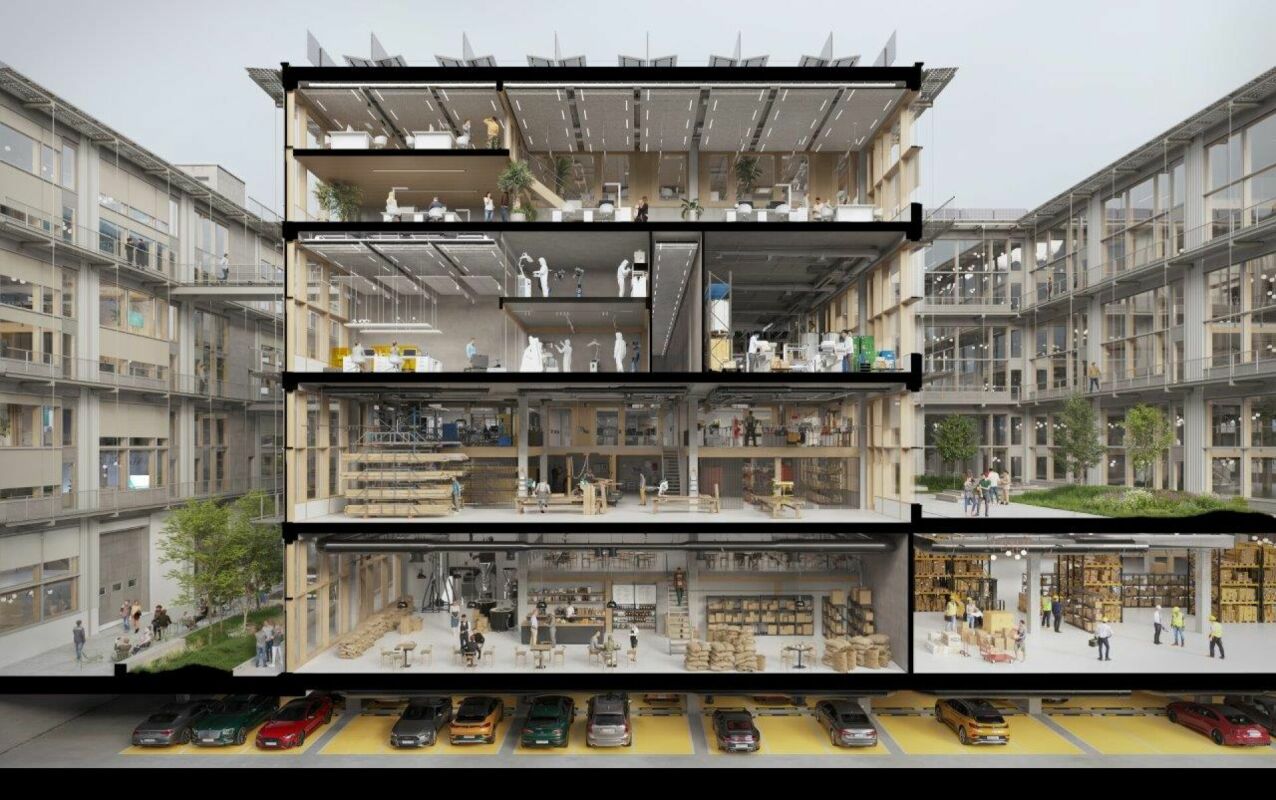
Everything under one roof: office, workshop and parking flexibly combinable

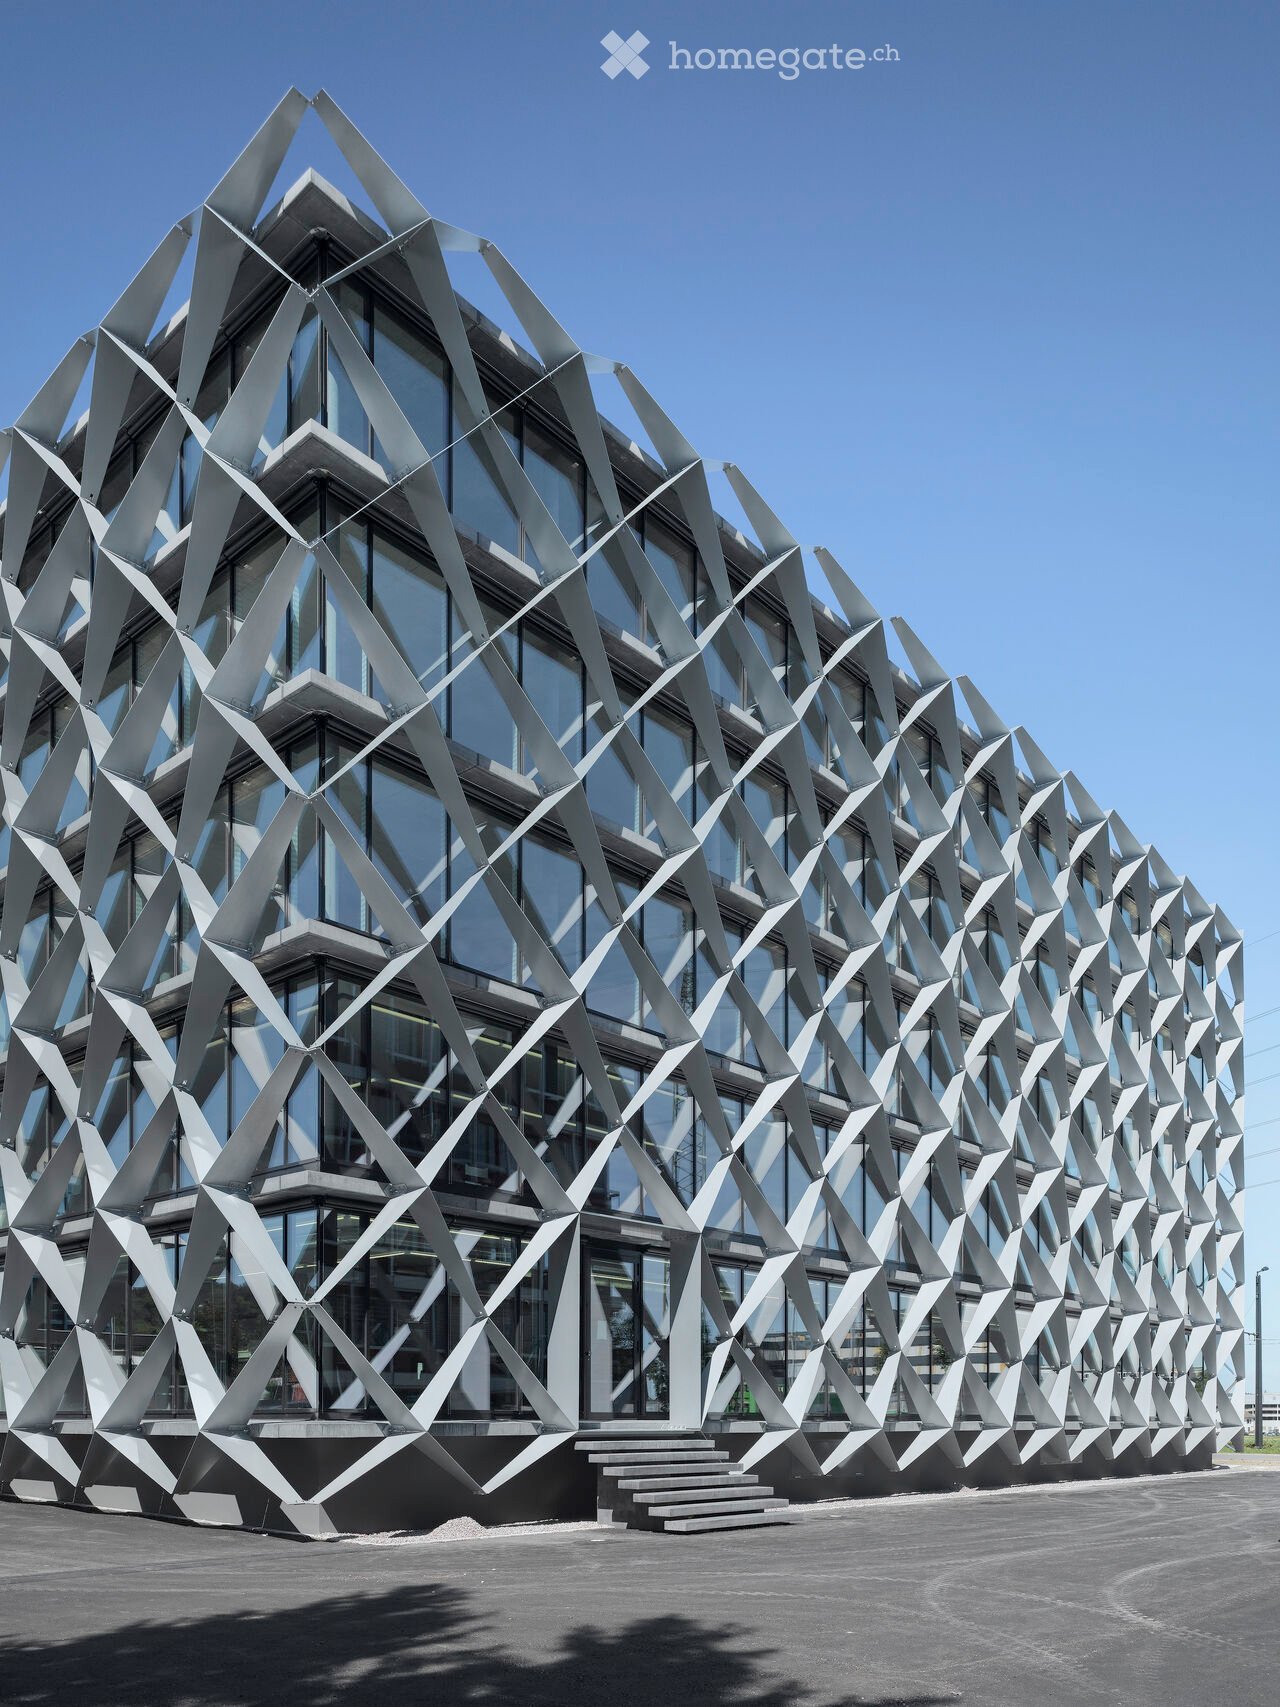
In a modern, high-quality and representative property, flexibly usable office, workshop/production areas as well as parking spaces/double garage are available for rent. The units are located on different floors and can be rented individually or in a sensible combination.The available office spaces are variably designable and range from approximately 20 m² to approximately 164 m². This makes the property ideal for companies that want to combine office workstations with production, workshop or storage areas.Depending on the needs, modern office spaces with reception, single and meeting rooms are available. Additionally, workshop/production areas as well as box or storage areas in the basement can be rented. This combination enables short distances, efficient processes and a clear separation of administration and operational business.The production area on the 2nd floor measures approximately 25 m x 6.5 m (162.5 m²) with a room height of 3.3 m (this area is located in the perimeter) and is only rentable in combination with office spaces.The commercial building was constructed in reinforced concrete and has a rear-ventilated facade made of Eternit panels and metal panels. High-quality wood-aluminum windows with 3-fold insulating glazing, electrically operated combined roller shutters, geothermal heat pump heating and underfloor heating provide high comfort and energy efficiency.The office spaces are equipped with ventilation systems and air conditioning, offering a pleasant room climate. The property is accessible via a staircase, a wheelchair-accessible passenger elevator (payload 630 kg / 8 people) and a freight elevator (payload 2,500 kg). The floor slab is designed for a load of 1,500 kg/m².Rental conditions • Office/commercial spaces: CHF 250.– / m² / year • Workshop/production area 1st basement: CHF 1,900.– / month • Workshop/production area 2nd floor: CHF 4,000.– / month • Double garage only in combination with the rental of office spaces: CHF 400.– / month • Outdoor parking space: CHF 100.– / month The property is VAT-optimized. The currently 8.1% VAT on the net rent can be claimed as input tax.We would be happy to show you the various combination options during a personal viewing.

Travel time
-
More objects in your automatically expanded search area
20 results - Radius: + 10km

1 / 10
  • View
  • Parking space
  • Elevator
  • +2
CHF 330.– / m²Premium
265m² floor space
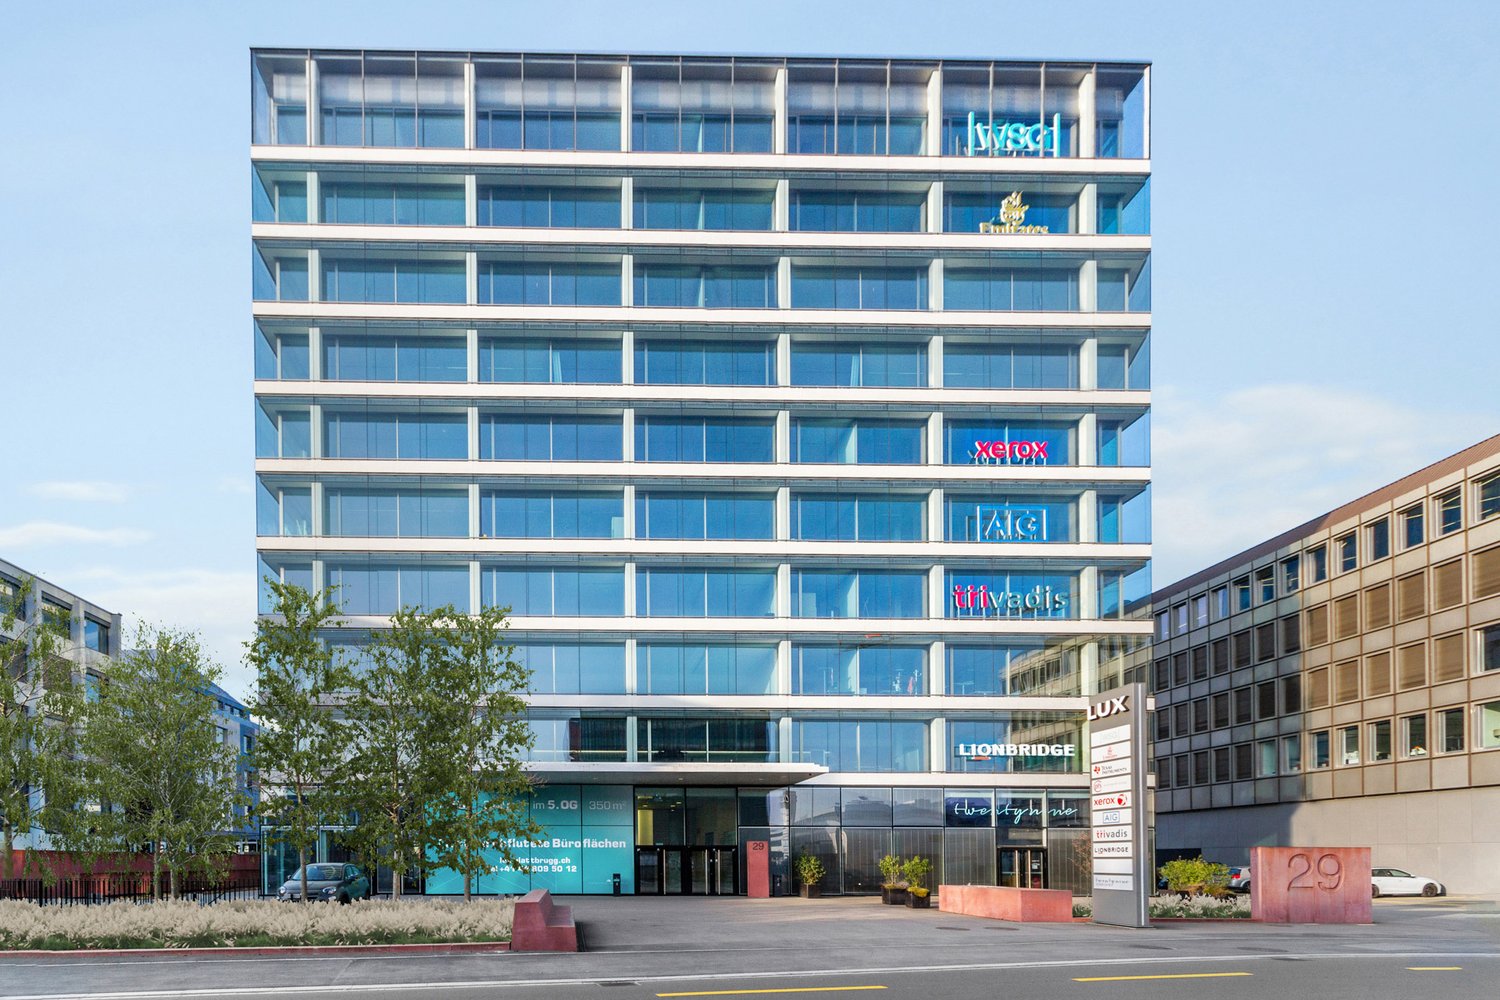
Sägereistrasse 29, 8152 Glattbrugg

Space for Ideas: Your New Office Space with a Future

At Sägereistrasse 29 in Glattbrugg, you can expect a modern, approximately 265 m² large office space on the 3rd floor, which offers much more than just a workplace. Thanks to a high standard of construction and open room structure, individual layouts and usage concepts can be implemented flexibly. From the classic office structure to the creative working environment.The commercial property convinces with its first-class and advertising-effective location and is easily accessible by public and private transport. Gastronomy and shopping facilities are located in the immediate vicinity and ensure an ideal business day.Highlight on the point:- State of the Art building with Minergie standard- Fully glazed facade with heating/cooling ceilings and integrated lighting- Ready for occupancy & fully equipped: immediately ready to start*- Entrance with reception area- Spacious community kitchen with modern dining area- Double floor with carpet- Restaurant TwentyNine on the ground floor- Toilet facilities directly on the rental area- Showers for shared use- Underground parking spaces available*The existing construction can be taken over, but leaves room for individual adjustments to your needs.Top location meets visibility:- Directly at Glattbrugg station- Restaurants, cafes and shopping facilities within walking distance- 11 minutes to Zurich main station- 6 minutes to Zurich Airport- 2 minutes to the Seebach/Glattbrugg motorway junctionPlease note that the 360-degree tour is still to be enjoyed with caution due to the upcoming space separation. If you have any questions about the space, please contact us directly.Our commercial properties have flexible floor plans and can be tailored to your needs. Our experienced team supports you, together with our external partners for planning and construction, in realizing your ideas.Alpine is a family-run real estate company based in Zurich and Berlin. As a portfolio holder, we specialize in office and commercial buildings in the vicinity of international airports. From development to rental to property management, Alpine offers all services from a single source.Contact us and convince yourself of our offer.

  • View
  • Parking space
  • Elevator
  • +2
Travel time
-
1 / 12
  • View
  • Parking space
  • Elevator
  • +2
CHF 360.– / m²Premium
810m² floor space
Sägereistrasse 29, 8152 Glattbrugg

High-quality office space for companies with high standards

From July 1, 2027, an attractive office space with approximately 810 m² will be available on the 4th floor of the representative business property LUX at Sägereistrasse 29 in Glattbrugg.The space impresses with a newly renovated, modern interior design that can be taken over without additional investment. Spacious work areas, modern meeting rooms, and an inviting reception create optimal conditions for companies that value quality, efficiency, and a professional working environment.Thanks to the flexible room structure, the space is suitable both as a company headquarters and for innovative work concepts with combinations of open space, individual offices, and meeting zones.Highlights at a glance:- High-quality, modern interior design for takeover- State-of-the-art building with Minergie standard- Fully glazed facade with heating/cooling ceilings and integrated lighting- Entrance with reception area- Spacious community kitchen with modern dining area- Double floor with carpet- Restaurant TwentyNine on the ground floor- Toilet facilities directly on the rental area- Showers for shared use- Underground parking spaces availableExcellent location:- Directly at Glattbrugg train station- Restaurants, cafes, and shopping facilities within walking distance- 11 minutes to Zurich main station- 6 minutes to Zurich Airport- 2 minutes to Seebach/Glattbrugg motorway accessOur commercial properties have flexible floor plans and can be tailored to your needs. Our experienced team supports you, together with our external partners for planning and construction, in realizing your ideas.Alpine is a family-run real estate company based in Zurich and Berlin. As a property holder, we specialize in office and commercial buildings in the vicinity of international airports. From development to rental to property management, Alpine offers all services from a single source.Contact us and convince yourself of our offer.

  • View
  • Parking space
  • Elevator
  • +2
Travel time
-
1 / 12
  • View
  • Parking space
  • Elevator
  • +2
CHF 350.– / m²Premium
440m² floor space
Grubenstrasse 54, 8045 Zürich

Top refurbished office: 4-6 months net rent-free: Strike now!

The property, which was completely renovated in 2022, impresses with its new high-quality facade, modern infrastructure, and good location quality. The floor-to-ceiling windows let in plenty of daylight and thus provide a maximum of well-being.Your advantages at a glance:- Mix of open-space and single offices and meeting rooms- Cooling/ventilation/lighting via ceiling panels- Spacious kitchen- Plastered and painted walls and ceiling- Carpeted floor- Cable channels- Refurbished toilet facilitiesGet an idea of the premises with the 360-degree tour and move through the rooms with a mouse click. Via the house symbol in the stairwell at the elevator, you can switch between the two floors (refurbished and shell construction). Is this area with 440 m² too small for you? On the 1st and 2nd floors, 440 m² of office space are available each. Currently, these are in basic construction, but can also be rented in a refurbished state. The surcharge is around CHF 90.-/m² per floor. You can find more information about the two office spaces at https://alpine-immo.ch/raum/2654-1111.In the basement, shower facilities are available for shared use. Do you need additional storage space? In the basement, there are various storage rooms with 117 m², 175 m², and 258 m², which can be rented as needed. For CHF 280.- per month, you can rent a parking space in the house's underground garage. The number of parking spaces varies depending on the size of the rented office space.Our commercial properties have flexible floor plans and can be tailored to your needs. Our experienced team supports you, together with our external partners for planning and construction, in realizing your ideas.Alpine is a family-run real estate company based in Zurich and Berlin. As a portfolio holder, we specialize in office and commercial buildings in the vicinity of international airports. From development to rental to property management, Alpine offers all services from a single source.Contact us and convince yourself of our offer.

  • View
  • Parking space
  • Elevator
  • +2
Travel time
-
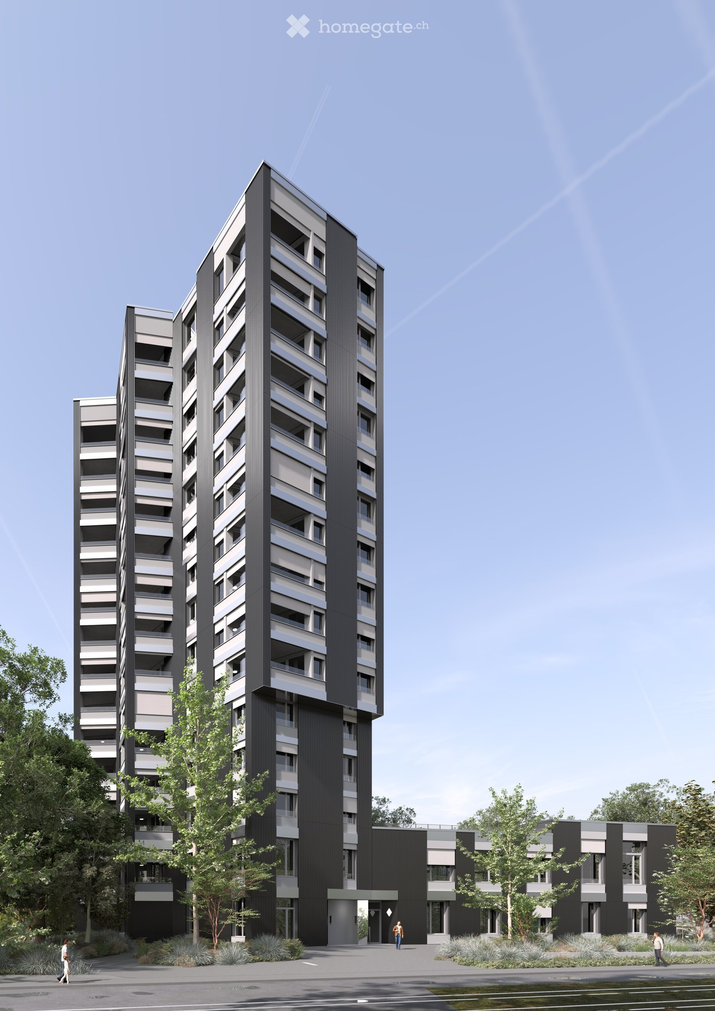
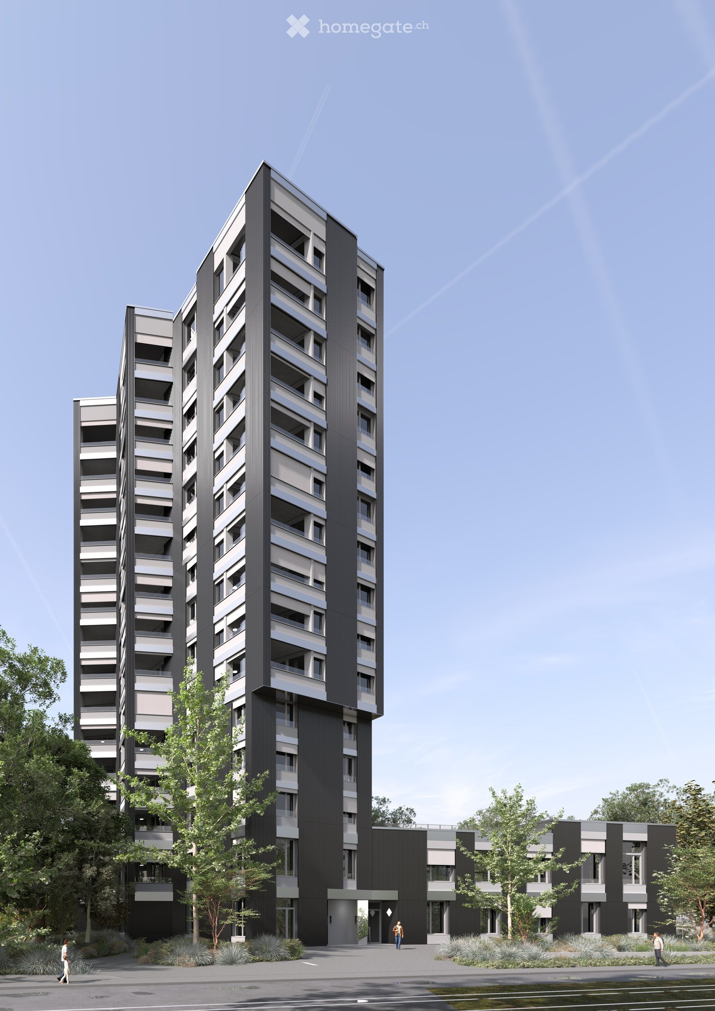
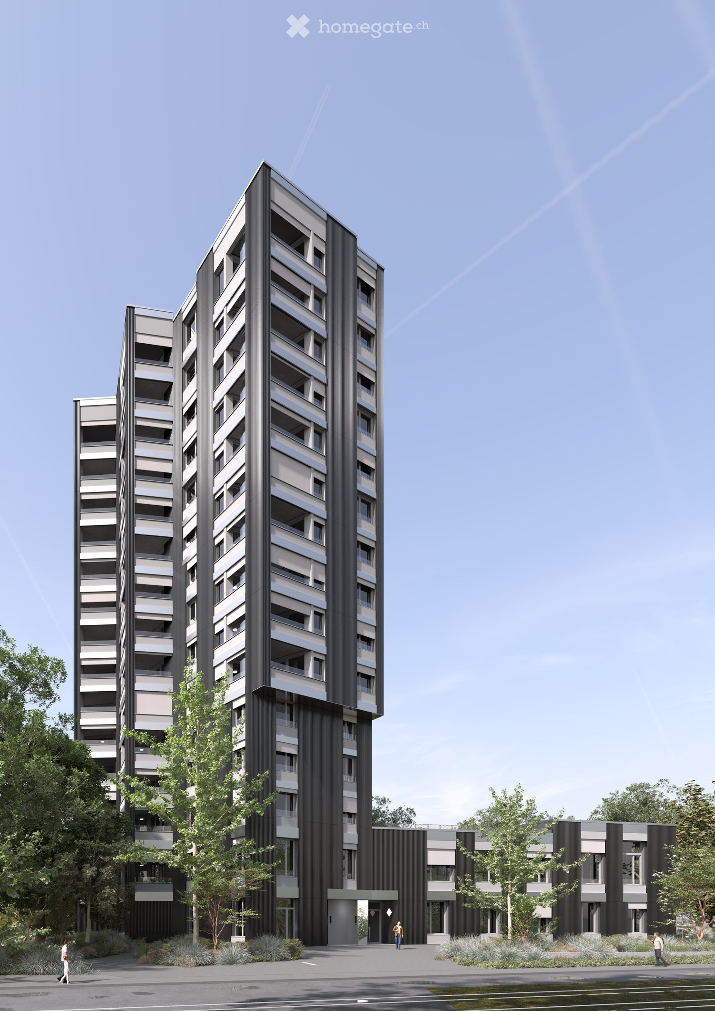

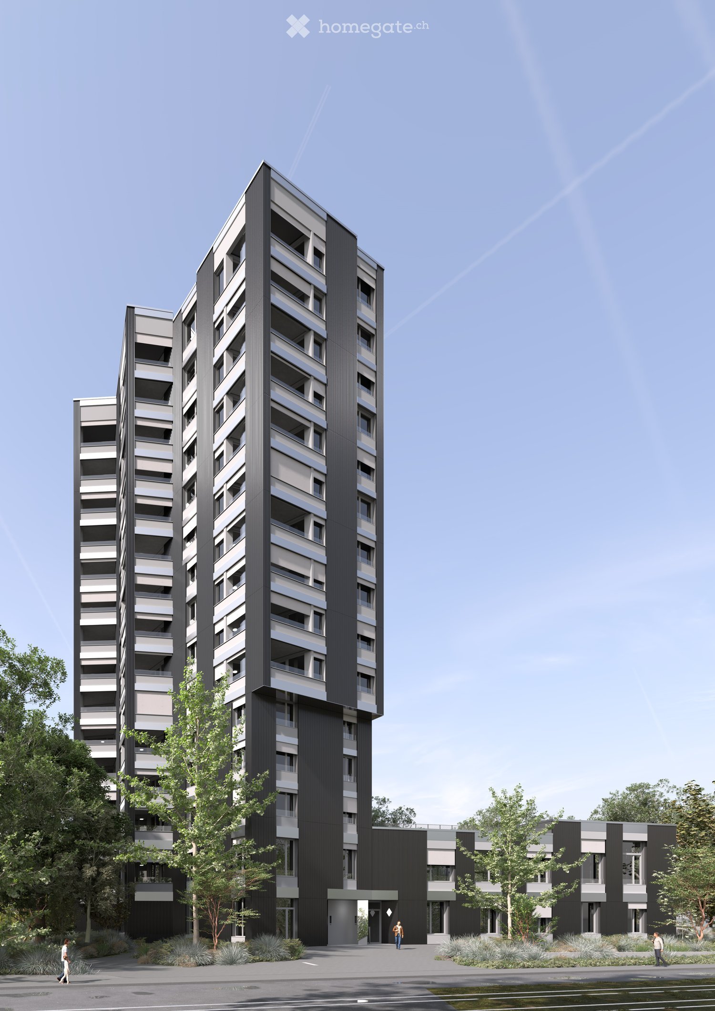
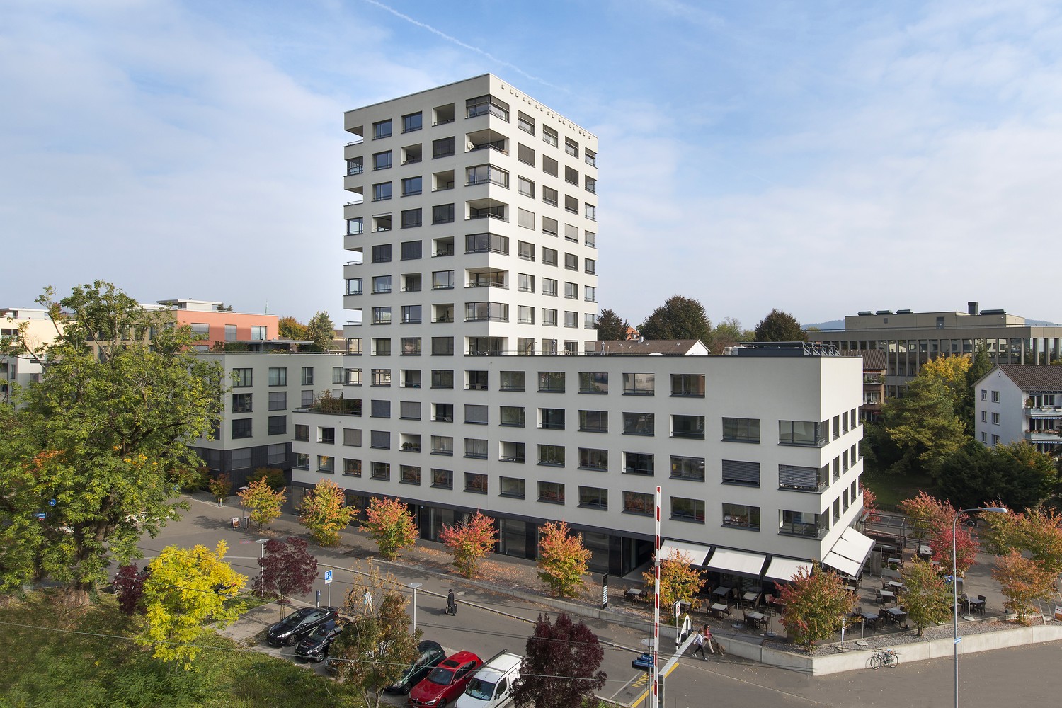
  • Modern multi-story residential building with a sleek, contemporary design, featuring large windows and balconies, surrounded by greenery and a paved walkway.
  • Modern, minimalist office space with a reception area, glass walls, sleek furniture, and a coffee machine on the counter.
  • Modern, minimalist meeting room with grey carpet, large windows, grey tables, and chairs arranged in rows.
  • Modern office space with grey tables, chairs, and a potted plant in the corner.
  • Modern bathroom with black tiled walls, white sink, chrome faucet, and toilet in a separate compartment.
  • Modern hallway with black walls, white trim, and a textured gray stone floor. Features recessed lighting and two black doors.
  • Modern, minimalist hallway with concrete walls and floors, featuring a staircase with black railings and geometric light fixtures.
  • Modern, minimalist hallway with concrete walls, recessed lighting, and a staircase leading upwards. Features include a mail box unit and a glass door leading outside.
  • Modern, minimalist hallway with a raised ground floor, concrete walls, and a staircase leading upwards.
1 / 9
Modern, minimalist office space with a reception area, glass walls, sleek furniture, and a coffee machine on the counter.
Modern, minimalist meeting room with grey carpet, large windows, grey tables, and chairs arranged in rows.
Modern office space with grey tables, chairs, and a potted plant in the corner.
CHF 350.– / m²Premium
676m² floor space
Ueberlandstrasse 99, 8600 Dübendorf

TILDA – Ready for Your Business

676 m² of fully developed commercial space on the 1st floor Move in instead of building first: On the 1st floor of the TILDA TOWER on Überlandstrasse 99 in Dübendorf, you will find a 676 m² large, fully developed and ready-to-move-in commercial space. The entire floor is rented exclusively as a total area and is particularly suitable for companies, offices, practices, and service providers looking for a spacious and professional location. The already realized development allows for an uncomplicated start at the new location. The spacious area offers room for different working and organizational forms and creates a modern environment for employees, customers, and business partners. Your advantages • 676 m² of commercial space on the 1st floor with a room height of up to 4.18m • Rental exclusively as a total area • Fully developed and ready to move in • Spacious area offer for companies with corresponding space requirements • Ideal for office, practice, or service company • Modern and representative company location • Living and working in an architecturally striking building • Very good accessibility for employees and customers Working in the NEW ZURICH economic area TILDA is located at a dynamic location in Dübendorf, adjacent to Giessen, Hochbord, and the Zwicky area. The environment combines work, living, research, and leisure, offering companies an attractive position in the Zurich economic area. The Giessen tram stop is only about 100 meters away. Stettbach can be reached by public transport in about 8 minutes, Wallisellen in about 12 minutes, and Zurich City in about 25 minutes. By car, Zurich City can be reached in about 20 minutes and Zurich Airport in about 12 minutes. 676 m². Fully developed. Ready to move in. Your new company location can start. For more information, visit www.tilda-tower.ch. We would be happy to show you the premises personally and discuss your requirements for the new location. Your WEBER Immobilien-Management AG & Team

Travel time
-
  • Modern multi-story residential building with a sleek, contemporary design, featuring large windows and balconies, surrounded by greenery and a paved walkway.
  • Modern, minimalist office space with a reception area, glass walls, sleek furniture, and a coffee machine on the counter.
  • Modern, minimalist meeting room with grey carpet, large windows, grey tables, and chairs arranged in rows.
  • Modern office space with grey tables, chairs, and a potted plant in the corner.
  • Modern bathroom with black tiled walls, white sink, chrome faucet, and toilet in a separate compartment.
  • Modern hallway with black walls, white trim, and a textured gray stone floor. Features recessed lighting and two black doors.
  • Modern, minimalist hallway with concrete walls and floors, featuring a staircase with black railings and geometric light fixtures.
  • Modern, minimalist hallway with concrete walls, recessed lighting, and a staircase leading upwards. Features include a mail box unit and a glass door leading outside.
  • Modern, minimalist hallway with a raised ground floor, concrete walls, and a staircase leading upwards.
1 / 9
Modern, minimalist office space with a reception area, glass walls, sleek furniture, and a coffee machine on the counter.
Modern, minimalist meeting room with grey carpet, large windows, grey tables, and chairs arranged in rows.
Modern office space with grey tables, chairs, and a potted plant in the corner.
CHF 250.– / m²Premium
592m² floor space
Ueberlandstrasse 99, 8600 Dübendorf

TILDA – 592 m² space for big ideas

Spacious commercial space on the ground floor in Dübendorf Are you looking for a consolidated location with enough space to consistently implement your business concept? On the ground floor of the TILDA TOWER at Überlandstrasse 99 in Dübendorf, the commercial units can be rented together to form a total area of 592 m². The total area includes commercial spaces 1, 2, and 3, as well as the commercial corridor and storage 2. This offers interesting prerequisites for companies and concepts with a larger space requirement. The handover takes place in raw condition. Instead of adapting to an existing fit-out, you can develop your location from the beginning according to your operational processes, your brand, and the needs of your customers and employees. Your advantages • 592 m² total area on the ground floor • Commercial spaces 1, 2, and 3 can be used together • Including commercial corridor and storage 2 • Handover in raw condition • High flexibility for an individual fit-out concept • Attractive for larger retail, service, practice, or showroom concepts • Modern mixed-use location with 62 apartments in the building • Representative architecture and attractive address • Very good accessibility by public transport and car A location with perspective TILDA is located in a dynamic development area between Giessen, Hochbord, and Zwicky-Areal. Living, working, research, and leisure are increasingly growing together here. The Giessen tram stop is only about 100 meters away. Stettbach, Wallisellen, Zürich City, and Zürich Airport are quickly accessible. The nearby A1 also provides an excellent connection to the Zürich economic area. A consolidated area. Diverse possibilities. 592 m² for your entrepreneurial vision. For more information about the project, visit www.tilda-tower.ch. We would be happy to show you the total area during a personal viewing and discuss your requirements and fit-out ideas. Your WEBER Immobilien-Management AG & Team

Travel time
-
  • Modern multi-story residential building with a sleek, contemporary design, featuring large windows and balconies, surrounded by greenery and a paved walkway.
  • Modern, minimalist office space with a reception area, glass walls, sleek furniture, and a coffee machine on the counter.
  • Modern, minimalist meeting room with grey carpet, large windows, grey tables, and chairs arranged in rows.
  • Modern office space with grey tables, chairs, and a potted plant in the corner.
  • Modern bathroom with black tiled walls, white sink, chrome faucet, and toilet in a separate compartment.
  • Modern hallway with black walls, white trim, and a textured gray stone floor. Features recessed lighting and two black doors.
  • Modern, minimalist hallway with concrete walls and floors, featuring a staircase with black railings and geometric light fixtures.
  • Modern, minimalist hallway with concrete walls, recessed lighting, and a staircase leading upwards. Features include a mail box unit and a glass door leading outside.
  • Modern, minimalist hallway with a raised ground floor, concrete walls, and a staircase leading upwards.
1 / 9
Modern, minimalist office space with a reception area, glass walls, sleek furniture, and a coffee machine on the counter.
Modern, minimalist meeting room with grey carpet, large windows, grey tables, and chairs arranged in rows.
Modern office space with grey tables, chairs, and a potted plant in the corner.
CHF 250.– / m²Premium
200m² floor space
Ueberlandstrasse 99, 8600 Dübendorf

TILDA – Your new business location in Dübendorf

200 m² of commercial space with design freedomA convincing business location starts with rooms that fit your own concept. On the ground floor of the TILDA TOWER on Überlandstrasse 99, you have 200 m² of commercial space at your disposal.The handover takes place in the high-end shell construction. This means you decide for yourself how your future business, practice, or service location should look and can tailor the space to your operational requirements.TILDA combines living and working in a modern 15-story building. 62 apartments provide life in the house, while the surrounding area develops into an urban and diverse city district.Your advantages • Approx. 200 m² of commercial space on the ground floor • Handover in high-end shell construction • Freedom for an individual expansion concept • Various possible uses • Suitable for retail, services, practices, showrooms, or studios • Modern residential and commercial location • Markant and representative architecture • Attractive economic environment Well connectedThe Giessen tram stop is only about 100 meters away. Zurich City, Zurich Airport, Stettbach, and Wallisellen can be reached quickly by public transport or car. The nearby connection to the A1 also creates short distances to the entire Zurich economic area.200 m² of free space for a business concept with its own identity.Discover the TILDA TOWER at www.tilda-tower.ch.We would be happy to show you the space personally and discuss the possibilities for your future location.Your WEBER Immobilien-Management AG & Team

Travel time
-
  • Modern multi-story residential building with a sleek, contemporary design, featuring large windows and balconies, surrounded by greenery and a paved walkway.
  • Modern, minimalist office space with a reception area, glass walls, sleek furniture, and a coffee machine on the counter.
  • Modern, minimalist meeting room with grey carpet, large windows, grey tables, and chairs arranged in rows.
  • Modern office space with grey tables, chairs, and a potted plant in the corner.
  • Modern bathroom with black tiled walls, white sink, chrome faucet, and toilet in a separate compartment.
  • Modern hallway with black walls, white trim, and a textured gray stone floor. Features recessed lighting and two black doors.
  • Modern, minimalist hallway with concrete walls and floors, featuring a staircase with black railings and geometric light fixtures.
  • Modern, minimalist hallway with concrete walls, recessed lighting, and a staircase leading upwards. Features include a mail box unit and a glass door leading outside.
  • Modern, minimalist hallway with a raised ground floor, concrete walls, and a staircase leading upwards.
1 / 9
Modern, minimalist office space with a reception area, glass walls, sleek furniture, and a coffee machine on the counter.
Modern, minimalist meeting room with grey carpet, large windows, grey tables, and chairs arranged in rows.
Modern office space with grey tables, chairs, and a potted plant in the corner.
CHF 250.– / m²Premium
241m² floor space
Ueberlandstrasse 99, 8600 Dübendorf

TILDA – Visibility for Your Business

241m² of commercial space on the ground floor in Dübendorf Are you looking for space for a business concept, a practice, a showroom, or a modern service company? In the TILDA TOWER on Überlandstrasse 99 in Dübendorf, 241 m² of commercial space on the ground floor are available to you. The space will be handed over in high-end raw construction. This gives you the freedom to design your future company location according to your operational processes, your brand, and your appearance. The combination of commercial and 62 rental apartments makes TILDA a lively mixed-use building. At the same time, you are in a dynamic environment between Giessen, Hochbord, and Zwicky-Areal - right in the middle of one of the most important development regions of the Zurich economic area. Your advantages • Approx. 241m² of commercial space on the ground floor • Handover in high-end raw construction • Individual expansion and design possibilities • Diverse space offer for different business concepts • Suitable for retail, practice, service, showroom, or atelier • Modern location with living and working under one roof • Representative address in the TILDA TOWER • Excellent transport connections Centrally located in the Zurich economic area Only about 100 meters away is the Giessen tram stop. Stettbach can be reached by public transport in about 8 minutes, Wallisellen in about 12 minutes, and Zurich City in about 25 minutes. The Zurich airport and the A1 highway can also be reached quickly. A location with room for development – and 241m² for your individual company appearance. For more information, visit www.tilda-tower.ch. We would be happy to show you the space during a personal viewing and discuss your requirements with you. Your WEBER Immobilien-Management AG & Team

Travel time
-
  • Modern multi-story residential building with a sleek, contemporary design, featuring large windows and balconies, surrounded by greenery and a paved walkway.
  • Modern, minimalist office space with a reception area, glass walls, sleek furniture, and a coffee machine on the counter.
  • Modern, minimalist meeting room with grey carpet, large windows, grey tables, and chairs arranged in rows.
  • Modern office space with grey tables, chairs, and a potted plant in the corner.
  • Modern bathroom with black tiled walls, white sink, chrome faucet, and toilet in a separate compartment.
  • Modern hallway with black walls, white trim, and a textured gray stone floor. Features recessed lighting and two black doors.
  • Modern, minimalist hallway with concrete walls and floors, featuring a staircase with black railings and geometric light fixtures.
  • Modern, minimalist hallway with concrete walls, recessed lighting, and a staircase leading upwards. Features include a mail box unit and a glass door leading outside.
  • Modern, minimalist hallway with a raised ground floor, concrete walls, and a staircase leading upwards.
1 / 9
Modern, minimalist office space with a reception area, glass walls, sleek furniture, and a coffee machine on the counter.
Modern, minimalist meeting room with grey carpet, large windows, grey tables, and chairs arranged in rows.
Modern office space with grey tables, chairs, and a potted plant in the corner.
CHF 250.– / m²Premium
108m² floor space
Ueberlandstrasse 99, 8600 Dübendorf

TILDA – Space for Your Business Idea

108 m² of commercial space on the ground floor in DübendorfA location that gets noticed: In the TILDA TOWER on Überlandstrasse 99 in Dübendorf, an attractive commercial space with 108 m² on the ground floor is available for rent.The space is offered in shell condition and gives you the opportunity to design rooms and finishes specifically for your company and customers. Whether it's a service, practice, studio, showroom, or retail – this is where you create a unique presence.As part of the TILDA TOWER, you benefit from a modern, architecturally striking building that combines 62 apartments and commercial spaces under one roof. The urban environment of Giessen, Hochbord, and Zwicky-Areal is constantly evolving and connects living, working, and leisure.Your advantages • Approx. 108 m² of commercial space on the ground floor • Handover in shell condition • Individual design according to your operational requirements • Varied usage possibilities • Modern residential and commercial location • Representative architecture of the TILDA TOWER • Attractive location in the NEW ZURICH development area • Very good connection to public transport and individual traffic Easily accessible for customers and employeesThe Giessen tram stop is only about 100 meters away. Stettbach, Wallisellen, Zurich City, and Zurich Airport are quickly accessible by public transport or car. The nearby motorway access to the A1 also connects the location to the entire Zurich economic area.108 m² for your idea – design a location that fits your company.For more information about the TILDA TOWER, visit www.tilda-tower.ch.We would be happy to show you the space personally and discuss the possibilities on site.Your WEBER Immobilien-Management AG & Team

Travel time
-
New building
1 / 9
  • Elevator
  • Garage
  • Wheelchair access
CHF 470.– / m²Premium
3,400m² floor space
Werdstrasse 25, 8004 Zürich

WERD25 - Loft-style double-story office space

WERD25 - Loft-style double-story office space Modern, sustainable, and inspiring: The WERD25 new building project is being developed in the heart of Zurich, with approximately 10,000 m² of office space, and is expected to be completed by the end of 2028. As a future tenant, you will benefit from excellent indoor and outdoor space quality as well as various services. The open, loft-style room structure allows you to realize all modern workplace concepts.WERD25 is located within walking distance to the main train station and Zurich Selnau train station. Ideal for those who travel by public transport. Various shopping opportunities are nearby, including the modern Europaallee and the nearby Bahnhofstrasse.OBJECT QUALITIES • New building with representative office spaces from 1,800 m² to 10,000 m² • Office spaces with high usage flexibility • Double-story office spaces with a gallery floor in the 2nd/3rd and 4th/5th upper floors • The spaces will be handed over in extended basic construction, including ventilation, cooling, heating, and equipped sanitary facilities • Top floor with a green terrace (approx. 241 m²) • Green inner courtyard with high quality of stay • Gastronomy on the ground floor: A bistro and a café bar are planned • Auditorium: An auditorium for approximately 200 people is available for co-use in building W21 • Parking spaces/motorcycle spaces available in the underground garage (all prepared for the installation of charging stations) • Bicycle cellar in the basement, including 6 charging stations for e-bikes ("pay per use") • Bicycle parking spaces available in the inner courtyard • The building will be LEED Gold certified • Handover of the building for tenant construction is expected to be at the beginning of Q4/2028 • The net rent is from CHF 470.-/m² p.a. Further information can also be found at www.werd25.ch.Have we sparked your interest? Then we look forward to your contact and will be happy to present the WERD25 project to you.

  • Elevator
  • Garage
  • Wheelchair access
Travel time
-
New building
1 / 9
  • Elevator
  • Garage
  • Wheelchair access
CHF 470.– / m²Premium
10,000m² floor space
Werdstrasse 25, 8004 Zürich

WERD25 - City Headquarters - Elegance meets Sustainability

WERD25 - City Headquarters - Elegance meets Sustainability Modern, sustainable, and inspiring: in the heart of Zurich, the WERD25 new construction project will be completed by the end of 2028, with around 10,000 m² of office space. As future tenants, you will benefit from excellent indoor and outdoor space quality as well as various services. The open, loft-like room structure allows you to realize all modern workplace concepts.WERD25 is within walking distance to the main train station and Zurich Selnau train station. Ideal for all those who arrive by public transport. Various shopping facilities are located in the immediate vicinity, including the modern Europaallee and the nearby Bahnhofstrasse.OBJECT QUALITIES • New building with representative office spaces from 1,800 m² to 10,000 m² • Office spaces with high usage flexibility • Two-story office spaces with gallery floors on the 2nd/3rd and 4th/5th upper floors • The spaces will be handed over in extended basic construction including ventilation, cooling, heating, and equipped sanitary facilities • Top floor with a green terrace (approx. 241 m²) • Green inner courtyard with high recreational quality • Gastronomy on the ground floor: a bistro and a café bar are planned • Auditorium: an auditorium for approximately 200 people is available for shared use in building W21 • Parking spaces/motorcycle spaces in the underground garage are available (all prepared for the installation of charging stations) • Bicycle cellar in the basement including 6 charging stations for e-bikes ("pay per use") • Bicycle parking spaces are available in the inner courtyard • The building will be LEED Gold certified • Handover of the GAB for the tenant's construction is expected to be at the beginning of Q4/2028 • The net rent is CHF 470.-/m² per year Further information can also be found at www.werd25.ch.Have we sparked your interest? Then we look forward to your contact and will be happy to present the WERD25 project to you.

  • Elevator
  • Garage
  • Wheelchair access
Travel time
-
New building
1 / 9
  • Elevator
  • Garage
  • Wheelchair access
CHF 470.– / m²Premium
1,300m² floor space
Werdstrasse 25, 8004 Zürich

WERD25 - Representative office spaces in the heart of Zurich

WERD25 - Representative office spaces in the heart of Zurich Modern, sustainable, and inspiring: the new WERD25 project is being built in the center of Zurich by the end of 2028, with around 10,000 m² of office space. As a future tenant, you will benefit from excellent indoor and outdoor space quality as well as various services. The open, loft-like room structure allows you to realize all modern workplace concepts.WERD25 is within walking distance to the main train station and Zurich Selnau train station. Ideal for those who arrive by public transport. Various shopping facilities are located in the immediate vicinity, including the modern Europaallee and the nearby Bahnhofstrasse.PROJECT QUALITIES • New building with representative office spaces from 1,300 m² to 10,000 m² • Office spaces with high usage flexibility • Two-story office spaces with gallery floors on the 2nd/3rd and 4th/5th upper floors • The spaces will be handed over in extended basic construction including ventilation, cooling, heating, and equipped sanitary facilities • Top floor with a green terrace (approx. 241 m²) • Green inner courtyard with high recreational quality • Gastronomy on the ground floor: a bistro and a café bar are planned • Auditorium: an auditorium for approximately 200 people is available for co-use in building W21 • Parking spaces/motorcycle spaces available in the underground garage (all prepared for the installation of charging stations) • Bicycle cellar in the basement including 6 charging stations for e-bikes ("pay per use") • Bicycle parking spaces available in the inner courtyard • The building will be LEED Gold certified • Handover of the building for tenant construction is expected to be at the beginning of Q4/2028 • The net rent is from CHF 470.-/m² p.a. Further information can also be found at www.werd25.ch.Have we sparked your interest? Then we look forward to your contact and will be happy to present the WERD25 project to you.

  • Elevator
  • Garage
  • Wheelchair access
Travel time
-
1 / 7
  • Parking space
  • Elevator
CHF 3,679.– Premium
Bahnhofquai 11, 8001 Zurich

Private office space for 2 in Signature Bahnhofplatz

Productive workspace for 2 people, where you don't have to worry about anything else.This offer includes a furnished private office for 2 people and access to communal areas: meeting rooms, open coworking area, lounge, kitchen, and reception area with office equipment.All prices quoted are "start" prices and may vary depending on selection and included services.Build your business presence in the offices of our exclusive Signature by Regus Bahnhofplatz center, a 19th-century building in the Zurich business district of Kreis 1. Since the train station and bus stops are directly opposite, business guests can easily reach your offices.Impress customers and colleagues at this renowned location with vaulted ceilings and original architectural details. Take advantage of the benefits of the largest city in Switzerland with its huge selection of bars, restaurants, and cultural attractions right on your doorstep.Give your business a home with a private office, ideal for 2 employees in Signature Bahnhofplatz. In our fully equipped, medium-sized offices, we take care of everything - from furniture to super-fast WLAN - and you can focus entirely on the success of your business. Find flexible office space for rent for just one day or stay longer and adapt your space to the individual needs of your business.Benefits of a private office at Regus:- Access to our global network with thousands of locations worldwide- Excellently trained reception and support team- Business-class technology and WLAN with high security standards- Printer and access to administrative support- Cleaning, utilities, and security- Desks available by the hour, day, or month- Regular networking and community events- Easy booking and account management via our app- Customizable and flexible layouts- Expand your office space or change location to meet your needs- High-quality, ergonomic furniture with the option to choose from an individual catalog as well.All images shown were taken in our facilities, but do not necessarily correspond to the respective center.Inquire now

  • Parking space
  • Elevator
Travel time
-
1 / 8
  • Parking space
  • Elevator
CHF 4,459.– Premium
Bahnhofplatz 2, 8001 Zurich

Office spaces for 4 in Spaces Bahnhofplatz

Office spaces tailored for 4 team members where you don't have to worry about anything.This offer includes a furnished private office for 4 people and access to community areas: meeting rooms, open coworking area, lounge, kitchen, and reception area with office equipment.All prices listed are "start" prices and may vary depending on selection and included services.Find the perfect location for your business in the heart of Zurich with flexible offices at Bahnhofplatz. Become part of a successful community of like-minded individuals in this Swiss global city and work alongside renowned companies from the ICT, pharma, and life science industries, creative agencies, and start-ups.In our bright, modern offices and thoughtfully designed meeting rooms, you'll find the inspiration you need. Our coworking areas are perfect for networking with like-minded individuals. Zurich offers a wealth of bars, restaurants, and cultural attractions. Everything you need to unwind is right outside your door.Create and personalize an environment of the right size for a team of 4 employees in private office space at Spaces Bahnhofplatz. Our medium-sized offices are fully equipped, accessible 24/7, and offer unlimited coworking access to our Business Club. And because we know how quickly business situations can change, we'll never ask you to put your existence at risk - our contract terms are flexible and tailored to your specific needs.This includes private offices from Spaces:- Access to our global network with thousands of locations worldwide- Friendly reception team and support team- Secure, professional technology and Wi-Fi- Printer and access to administrative support- Cleaning, facilities, and security- Hourly, daily, or monthly bookable desks- Regular networking and community events- Easy booking and account management via our app- Customizable and flexible room layout- Workspaces that can be scaled according to company needs- High-quality, economical furniturePlease note: All images shown were taken at our Spaces locations, but do not necessarily correspond to the specific location.Register now

  • Parking space
  • Elevator
Travel time
-

Suggested properties for you based on search results