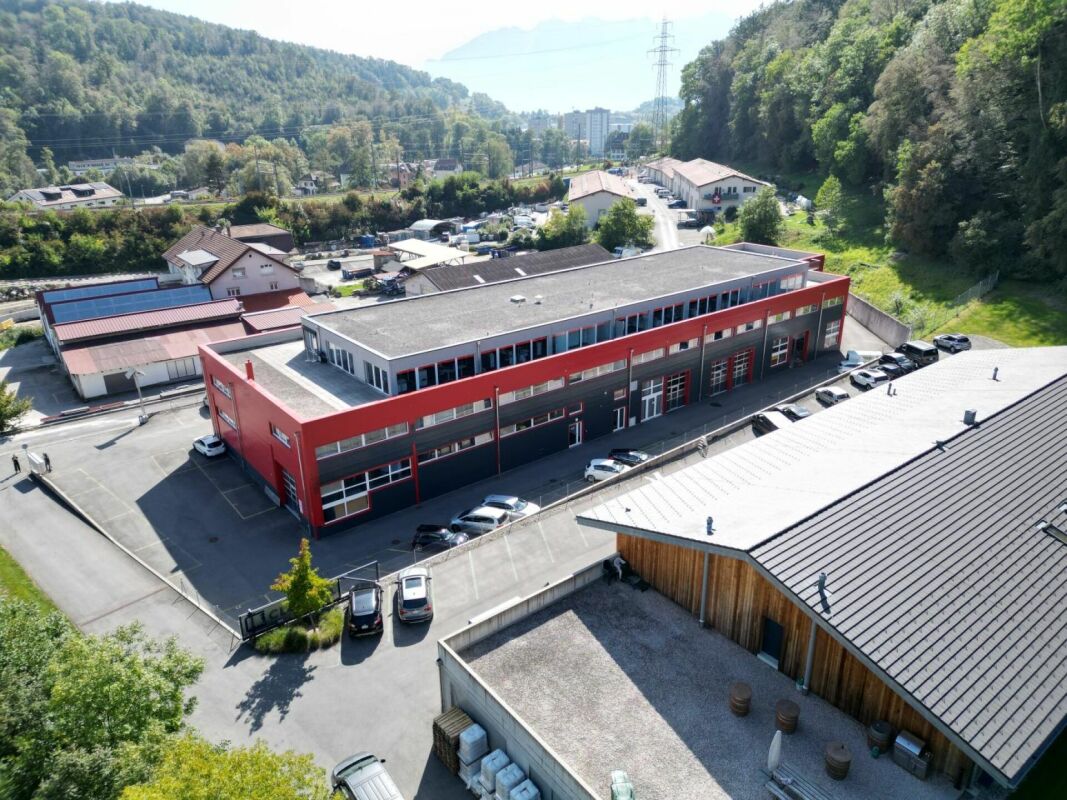
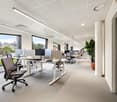
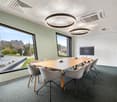
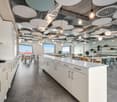
Ropraz - Office for rent

Try expanding your search criteria so we can show you similar properties. Currently, there are no matches.

We suggest you try to:

  • increase the radius
  • change filters, such as price

You can create a search alert with the current criteria and get notified when matching properties are available.

More objects in your automatically expanded search area
73 results - Radius: + 10km
1 / 5
CHF 300.– / m²
1,500m² floor space
Route de la Corniche / Avenue de Valmont, 1010 Lausanne

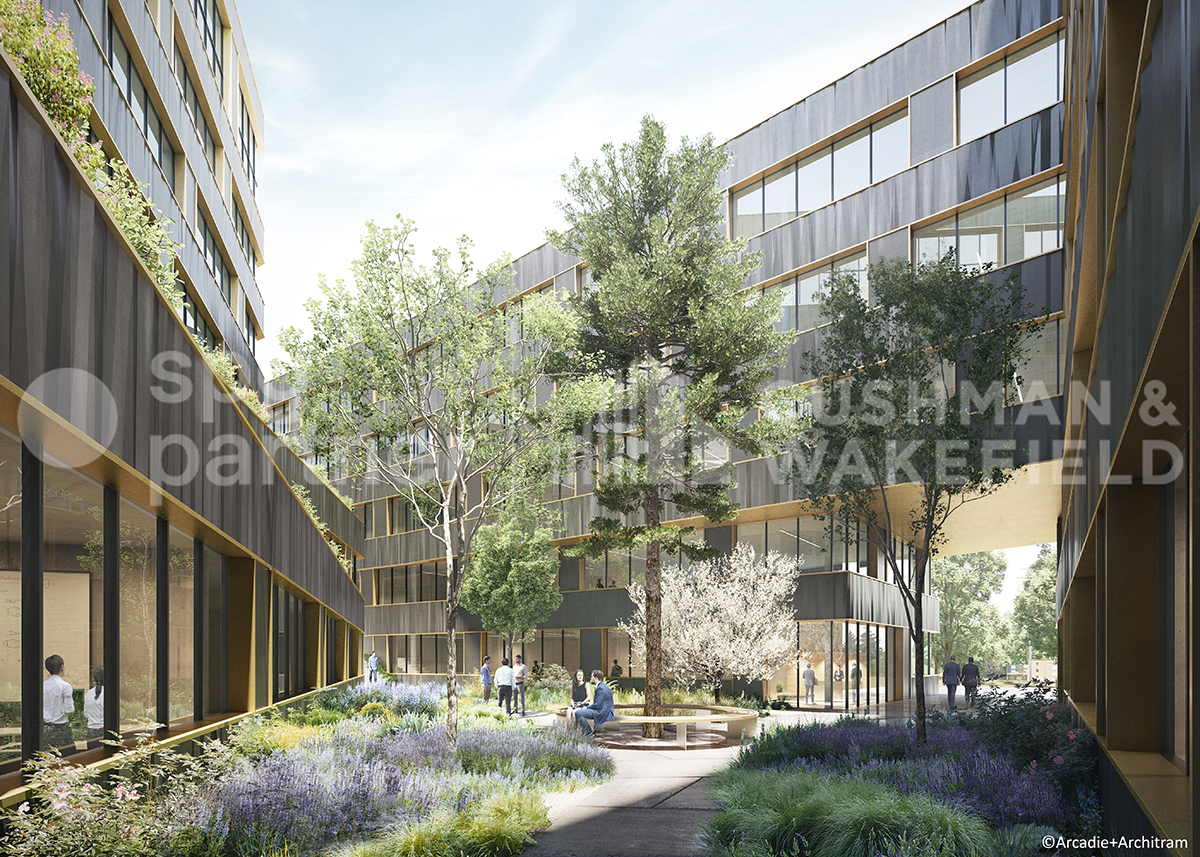
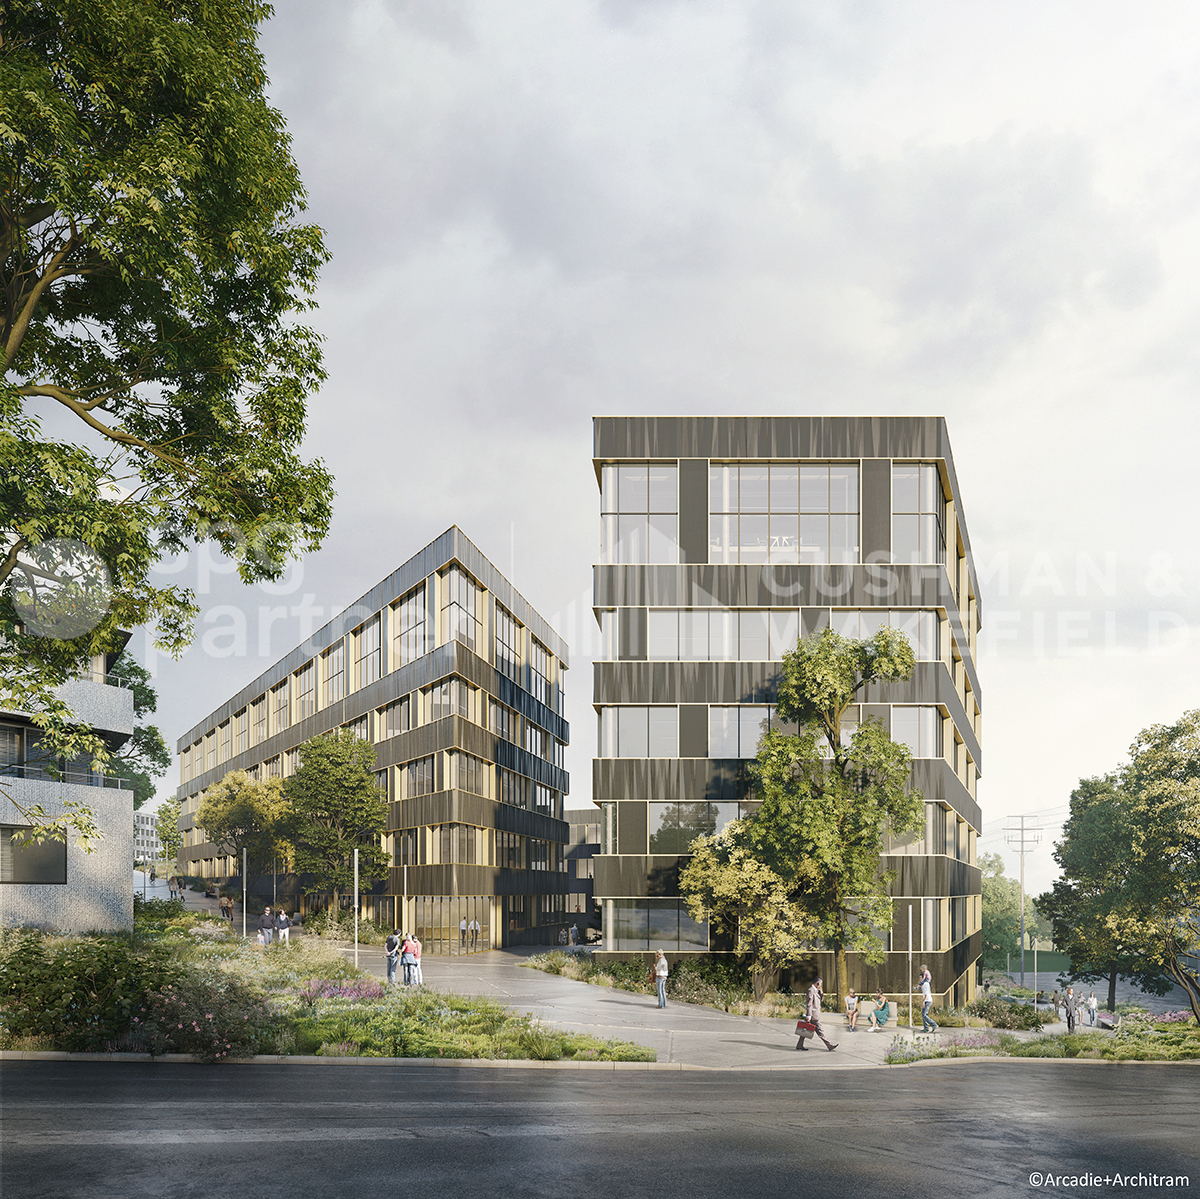
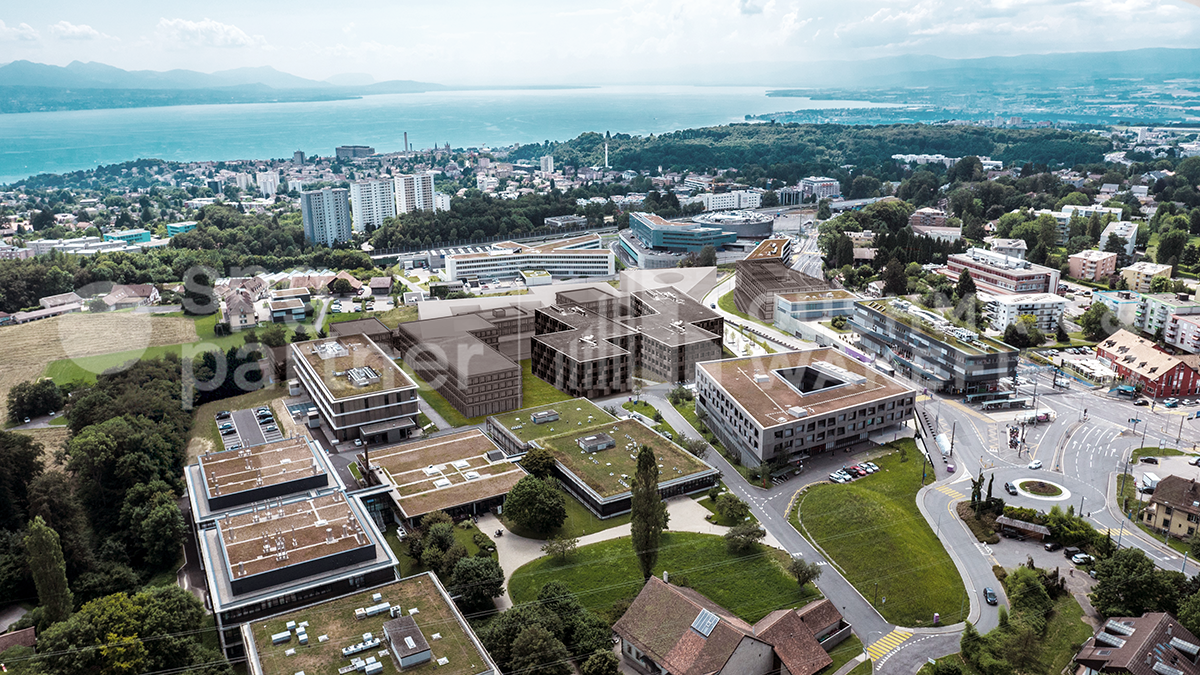
BIOPÔLE Campus Modern Offices & Laboratories MINERGIE-P in the Heart of Innovation

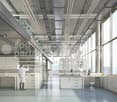
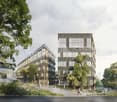
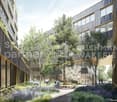
Located in Lausanne at the foot of the Vennes metro, the Biopôle campus benefits from ideal connectivity to the main axes, in a green and dynamic setting.Total activity area of 5'200 m², spread over three MINERGIE-certified buildings, offering an ideal environment for innovation, research, and development.A stimulating environment for your activity.The Biopôle scientific campus provides cutting-edge infrastructure with offices, research and study spaces, consisting of modern laboratories. The companies that settle here benefit from a unique environment, enriched by a comprehensive range of high-value-added services. An ideal setting to stimulate innovation and accelerate growth.Services available on site: • Customized laboratory facilities, adapted to your needs • Cafes, food trucks, and 4-star hotel • Company restaurant within the building • Auditorium with 153 seats within the building, available for rent for your events • Fitness center nearby and nursery • Emergency services, pharmacy, and medical office • Concierge services • Social events promoting exchanges and synergies between Biopôle campus members Technical characteristics: • Bright and spacious interior with a free height of 3.40 m • Customizations according to the tenant's wishes • Compliant with the Swiss MINERGIE-P standard for energy efficiency • Large parking lot, with 1 disabled parking space and 16 two-wheel parking spaces • 2 freight elevators per building, with a capacity of 1'600 kg each (dimension: 2.40 m x 1.40 m) Available spaces, in 3 separate buildings:Trypto – Level 1: 933 m², office/laboratory, height 3.40 m, rent CHF 300.–/m²/year excl. charges - available immediatelyArginine – Level 3: 971 m², office/laboratory, height 3.40 m, rent CHF 310.–/m²/year excl. charges - available immediatelyArginine – Level 4: 856 m², office/laboratory, height 3.40 m, rent CHF 320.–/m²/year excl. charges - available immediatelyArginine – Level 5: 960 m², office/laboratory, height 3.40 m, rent CHF 335.–/m²/year excl. charges - available immediatelyPhenyl – Level 3: 473 m², office/laboratory, height 3.40 m, rent CHF 390.–/m²/year excl. charges - available immediatelyPhenyl – Level -1: 1'029 m², office/laboratory, height 3.40 m, rent CHF 340.–/m²/year excl. charges - available from 01.01.2027Charges: CHF 55.–/m²/year excl. chargesUnderground parking spaces: 60 spaces available, CHF 2'400.– to CHF 3'000.–/space/year excl. chargesVisit the buildings by clicking on this link.spg partner, your specialist in commercial real estate.

1 / 5
CHF 300.– / m²
500m² floor space
Route de la Corniche / Avenue de Valmont, 1010 Lausanne

BIOPÔLE Campus Modern Offices & Laboratories MINERGIE-P in the Heart of Innovation

Located in Lausanne at the foot of the Vennes metro, the Biopôle campus benefits from ideal connectivity to the main axes, in a green and dynamic setting.Total activity area of 5,200 m², spread over three MINERGIE-certified buildings, offering an ideal environment for innovation, research, and development.A stimulating environment for your activity.The Biopôle science campus provides cutting-edge infrastructure with offices, research and study spaces, consisting of modern laboratories. The companies that settle here benefit from a unique environment, enriched by a comprehensive range of high-value-added services. An ideal setting to stimulate innovation and accelerate growth.Services on site at your disposal: • Customized laboratory equipment, adapted to your needs • Cafes, food trucks, and 4-star hotel • Company restaurant within the building • Auditorium with 153 seats within the building, available for rent for your events • Fitness center nearby and nursery • Emergency services, pharmacy, and medical office • Concierge services • Social events promoting exchanges and synergies between Biopôle campus members Technical characteristics: • Bright and spacious interior with a free height of 3.40 m • Arrangements at the tenant's discretion • Compliant with the Swiss MINERGIE-P standard for energy efficiency • Large parking lot, including 1 disabled parking space and 16 two-wheeler parking spaces • 2 freight elevators per building, with a capacity of 1,600 kg each (dimension: 2.40 m x 1.40 m) Available spaces, in 3 separate buildings:Trypto – Level 1: 933 m², office/laboratory, height 3.40 m, rent CHF 300.–/m²/year HG - available immediatelyArginine – Level 3: 971 m², office/laboratory, height 3.40 m, rent CHF 310.–/m²/year HG - available immediatelyArginine – Level 4: 856 m², office/laboratory, height 3.40 m, rent CHF 320.–/m²/year HG - available immediatelyArginine – Level 5: 960 m², office/laboratory, height 3.40 m, rent CHF 335.–/m²/year HG - available immediatelyPhenyl – Level 3: 473 m², office/laboratory, height 3.40 m, rent CHF 390.–/m²/year HG - available immediatelyPhenyl – Level -1: 1,029 m², office/laboratory, height 3.40 m, rent CHF 340.–/m²/year HG - available from 01.01.2027Charges: CHF 55.–/m²/year HGUnderground parking spaces: 60 spaces available, CHF 2,400.– to CHF 3,000.–/space/year HGVisit the buildings by clicking on this link.spg partner, your specialist in commercial real estate.

1 / 5
CHF 300.– / m²
850m² floor space
Route de la Corniche / Avenue de Valmont, 1010 Lausanne

BIOPÔLE Campus Modern Offices & Laboratories MINERGIE-P in the Heart of Innovation

Located in Lausanne at the foot of the Vennes metro, the Biopôle campus benefits from ideal connectivity to the main axes, in a green and dynamic setting.Total activity area of 5,200 m², spread over three MINERGIE-certified buildings, offering an ideal environment for innovation, research, and development.A stimulating framework for your activity.The Biopôle scientific campus provides cutting-edge infrastructure with offices, research and study spaces, consisting of modern laboratories. The companies that set up here benefit from a unique environment, enriched by a complete range of high-value-added services. An ideal setting to stimulate innovation and accelerate growth.Services on site at your disposal: • Custom-made laboratory facilities, adapted to your needs • Cafes, food trucks, and 4-star hotel • Company restaurant within the building • 153-seat auditorium within the building, available for rent for your events • Fitness center nearby and nursery • Emergency services, pharmacy, and medical office • Concierge services • Social events promoting exchanges and synergies between Biopôle campus members Technical characteristics: • Bright and spacious interior with a free height of 3.40 m • Adaptable layout • Compliant with the Swiss MINERGIE-P standard for energy efficiency • Large parking lot, including 1 disabled parking space and 16 two-wheeler parking spaces • 2 freight elevators per building, with a capacity of 1,600 kg each (dimensions: 2.40 m x 1.40 m) Available spaces, in 3 separate buildings:Trypto – level 1: 933 m², office/laboratory, height 3.40 m, rent CHF 300.–/m²/year excl. VAT - available immediatelyArginine – level 3: 971 m², office/laboratory, height 3.40 m, rent CHF 310.–/m²/year excl. VAT - available immediatelyArginine – level 4: 856 m², office/laboratory, height 3.40 m, rent CHF 320.–/m²/year excl. VAT - available immediatelyArginine – level 5: 960 m², office/laboratory, height 3.40 m, rent CHF 335.–/m²/year excl. VAT - available immediatelyPhenyl – level 3: 473 m², office/laboratory, height 3.40 m, rent CHF 390.–/m²/year excl. VAT - available immediatelyPhenyl – level -1: 1,029 m², office/laboratory, height 3.40 m, rent CHF 340.–/m²/year excl. VAT - available from 01.01.2027Charges: CHF 55.–/m²/year excl. VATUnderground parking spaces: 60 spaces available, CHF 2,400.– to CHF 3,000.–/space/year excl. VATVisit the buildings by clicking on this link.spg partner, your specialist in commercial real estate.

1 / 10
CHF 205.– / m²
996m² floor space
Chemin en budron E, 1052 Le Mont-sur-Lausanne

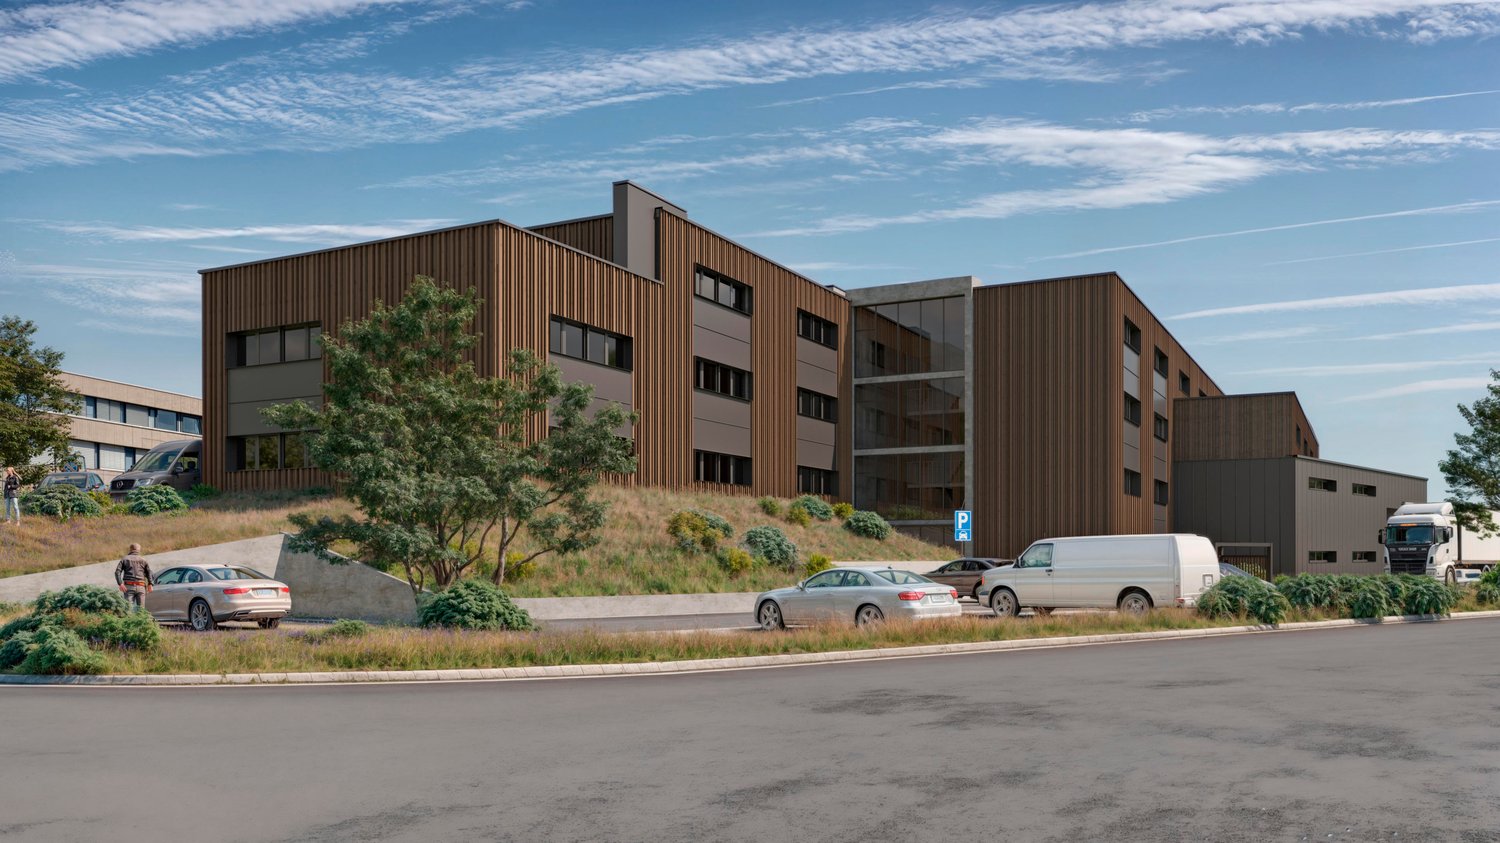
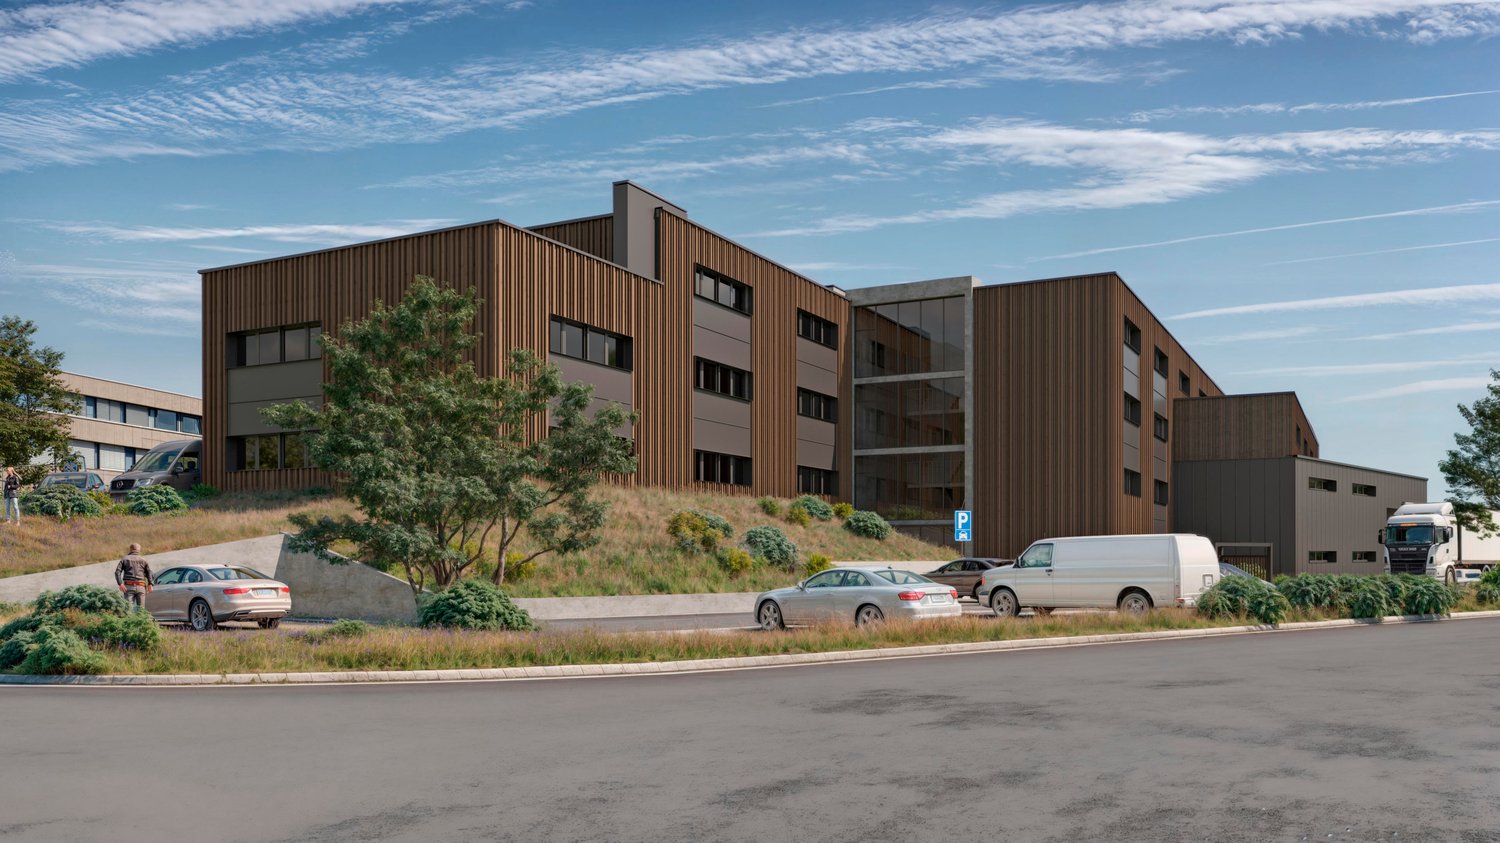
New workshops & offices for rent – ZI Budron, Mont-sur-Lausanne – Flexible units from 381 m² – Minergie building

Located in the heart of the Budron industrial zone in Mont-sur-Lausanne, this new development offers a unique opportunity for companies seeking modern, flexible and high-performance spaces. Designed to accommodate quality industrial and craft activities, this mixed-use project combines ground-floor workshops with upper-floor offices, all in a Minergie building featuring cooled air and high-quality technical design.Key features:Flexible units, with the option to combine several spacesGround-floor workshops with a ceiling height of 6 mBright upper-floor offices, divisible from 241 m²Minergie-certified building & active cooling systemSpaces delivered as shell units or fitted outSectional doors for each unitHigh floor load capacities suited to industrial activitiesAvailability: 2027Available units:449 m² (workshop 335 m² / offices 114 m²)538,25 m² (workshop 355 m² / offices 183,25 m²)381,65 m² (workshop 268 m² / offices 113,65 m²)996,7 m² of offices on the top floor (divisible from 241,35 m²)Complete flexibility: several units can be combined to create a large space.Technical specifications:Workshop ceiling height: 6 mFloor load capacity:Ground floor: 1 t/m²1st floor: 500 kg/m²2nd floor: 300 kg/m²Minergie buildingCooled-air systemSectional doors for each unitDelivery: shell or fitted out, according to the tenant's requirementsRent:Workshops: CHF 190./m²/yearOffices: CHF 205./m²/yearLocation:Located in ZI Budron, a major business hub in Mont-sur-Lausanne, the site benefits from:direct access to the Lausanne motorway network,immediate proximity to the region's industrial companies,a dynamic environment known for its functionality and logistical efficiency.Why CBRE:Detailed analysis of your property requirementsComparison of spaces available on the marketPreferential access to off-market opportunitiesComprehensive support with negotiations and lease agreementsContact us now to receive the full information pack or discuss your requirements so we can identify the right solution for your business in this new development.