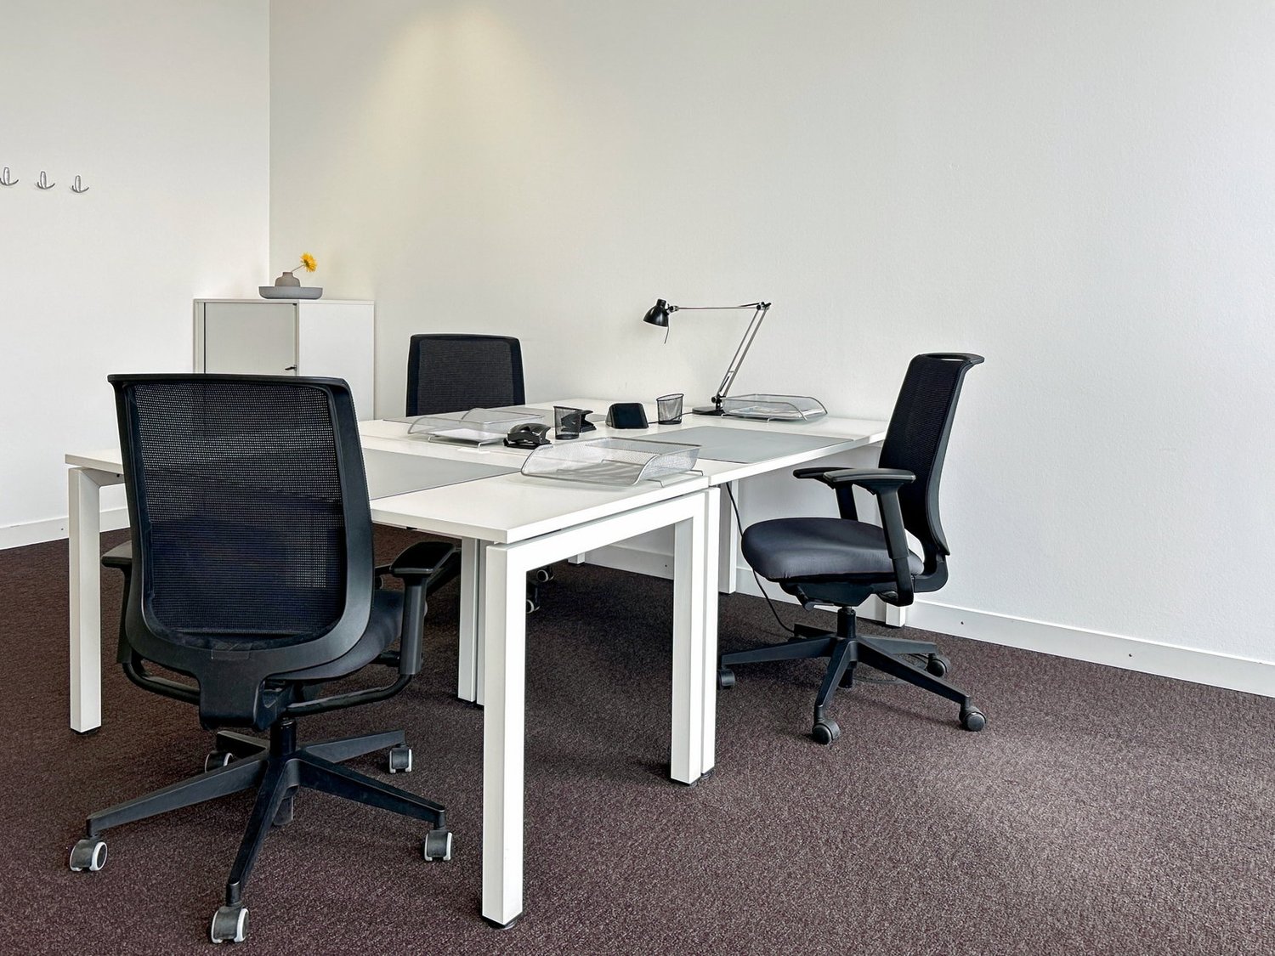
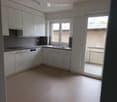
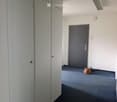
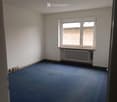
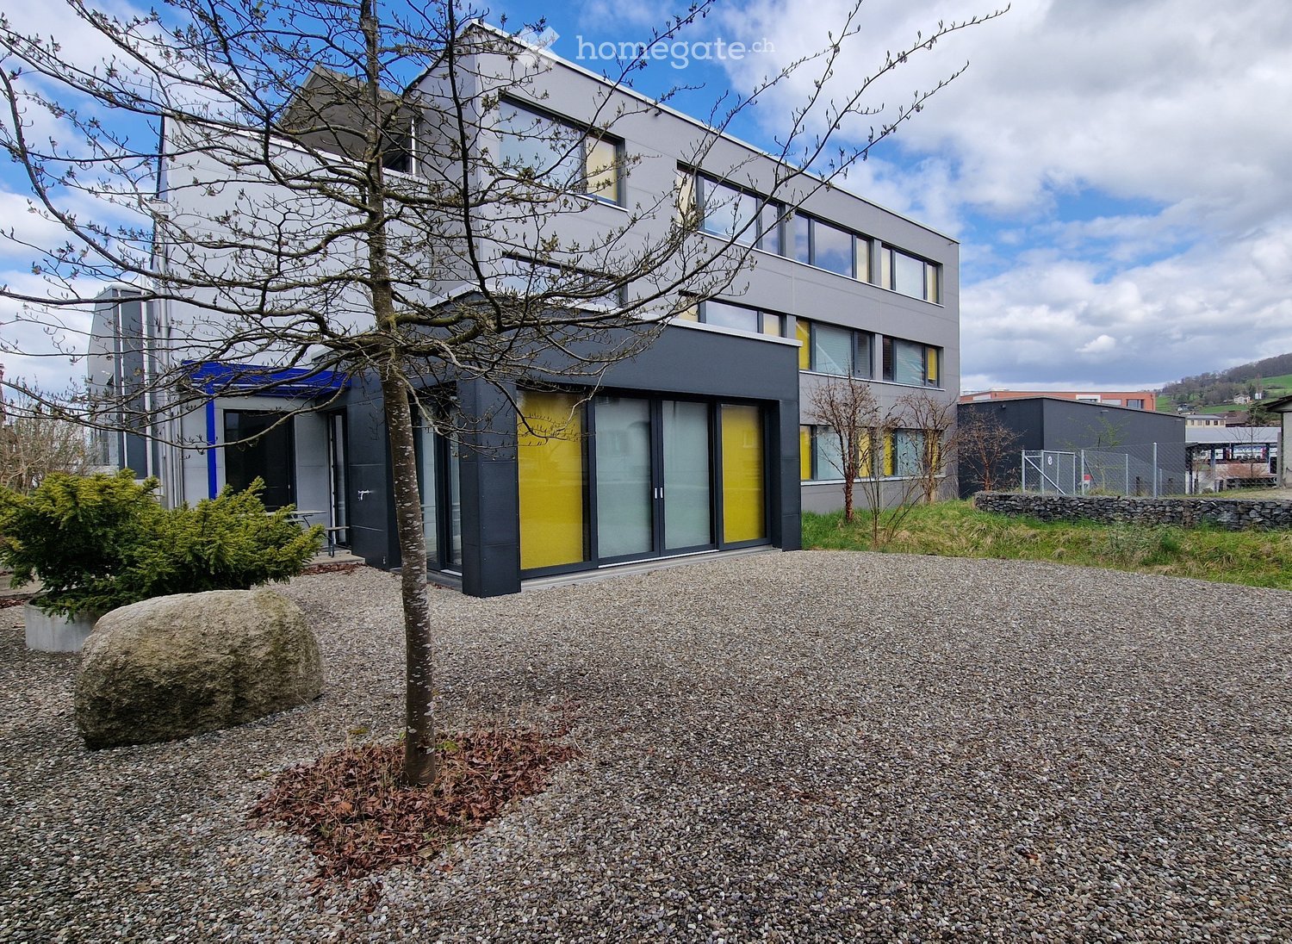
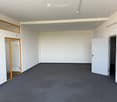
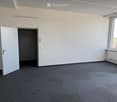
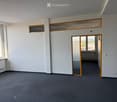
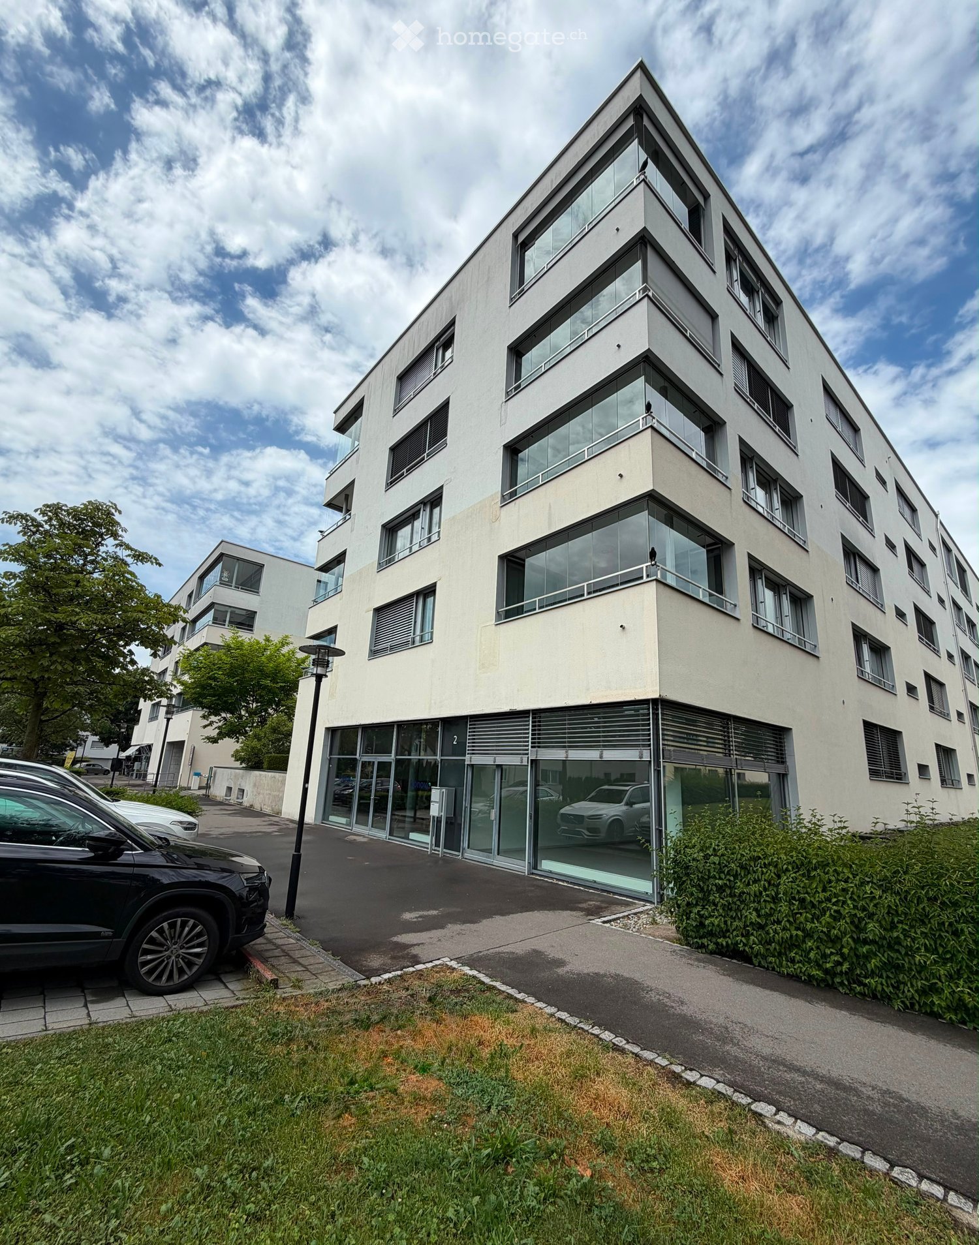
Sihlwald - Office for rent

Try expanding your search criteria so we can show you similar properties. Currently, there are no matches.

We suggest you try to:

  • increase the radius
  • change filters, such as price

You can create a search alert with the current criteria and get notified when matching properties are available.

More objects in your automatically expanded search area
309 results - Radius: + 10km
  • Modern two-story building with grey and yellow facade, large windows, and a gravel driveway.
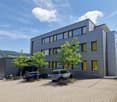
  • Modern multi-story building with grey facade and large windows, surrounded by trees and parked vehicles.
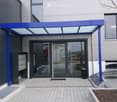
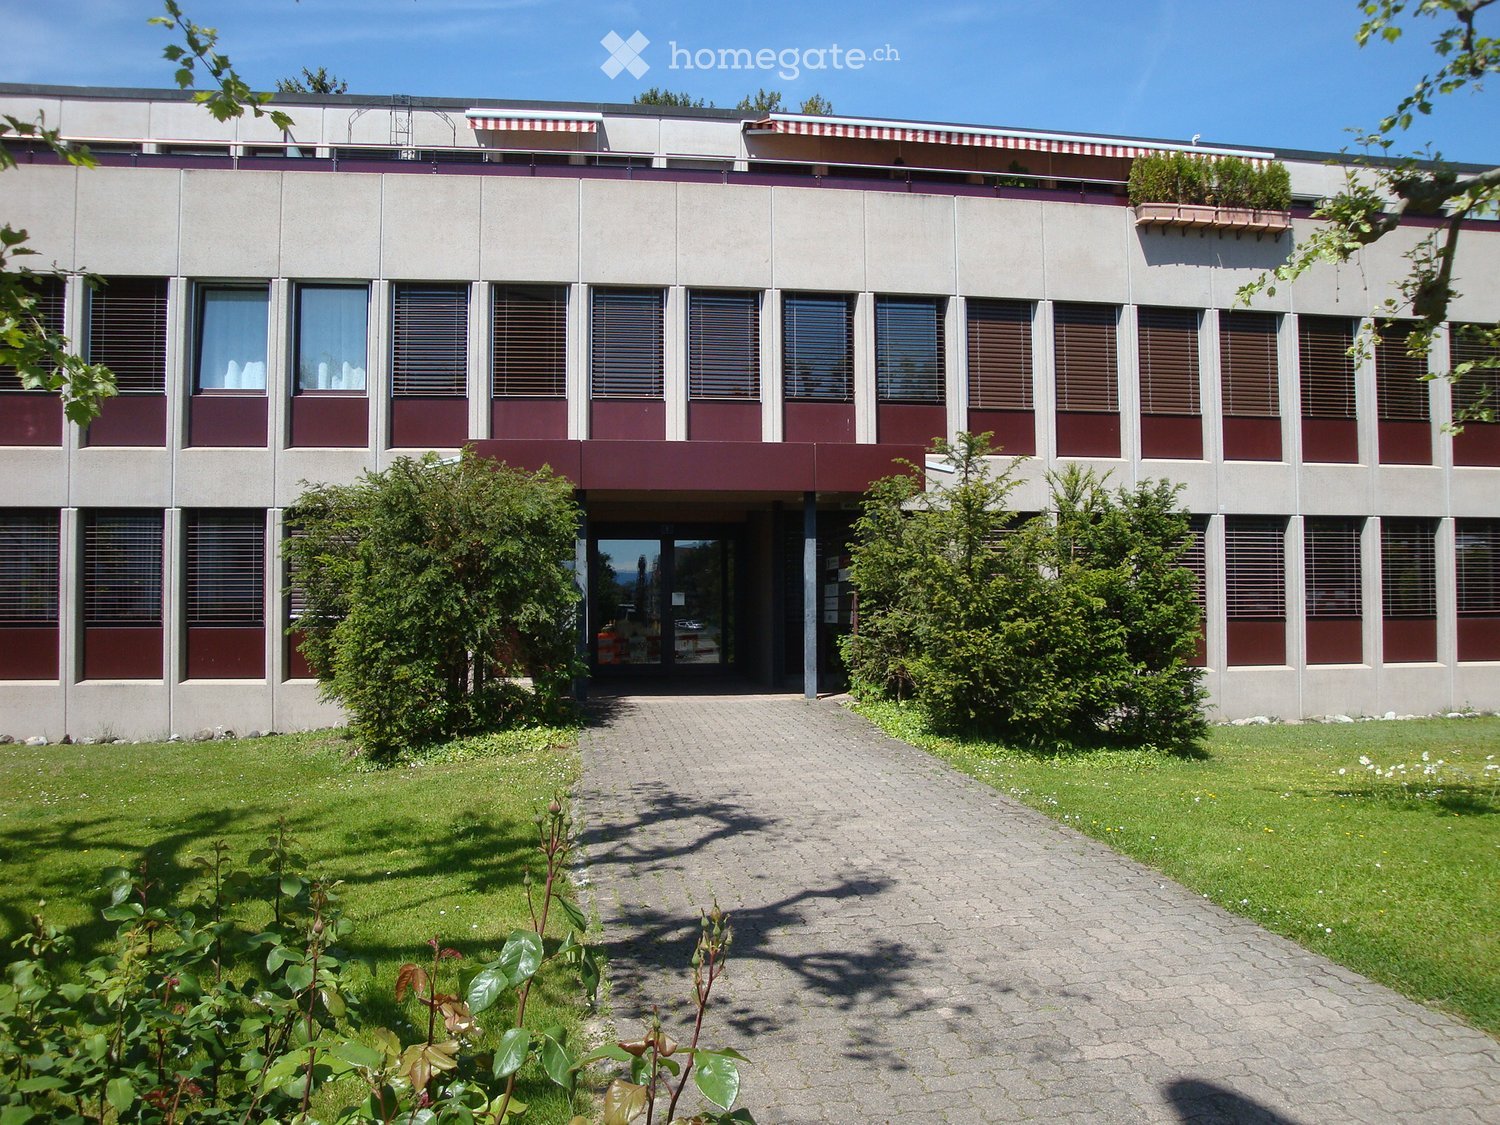
  • Front entrance with glass doors, mailbox and canopy
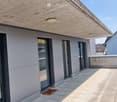
  • Modern balcony with tiled floor, large glass sliding doors, wooden ceiling, and built-in lighting.
  • Balcony with tiled floor, low concrete railing, and wooden ceiling, overlooking neighboring buildings.
  • Modern hallway with concrete walls, carpeted floor, elevator, and recessed lighting.
  • Modern bathroom with dark tiled walls and floor, white fixtures including a toilet, sink, and urinal, and a window providing natural light.
  • Modern bathroom with dark tiles, white fixtures, and a window providing natural light.
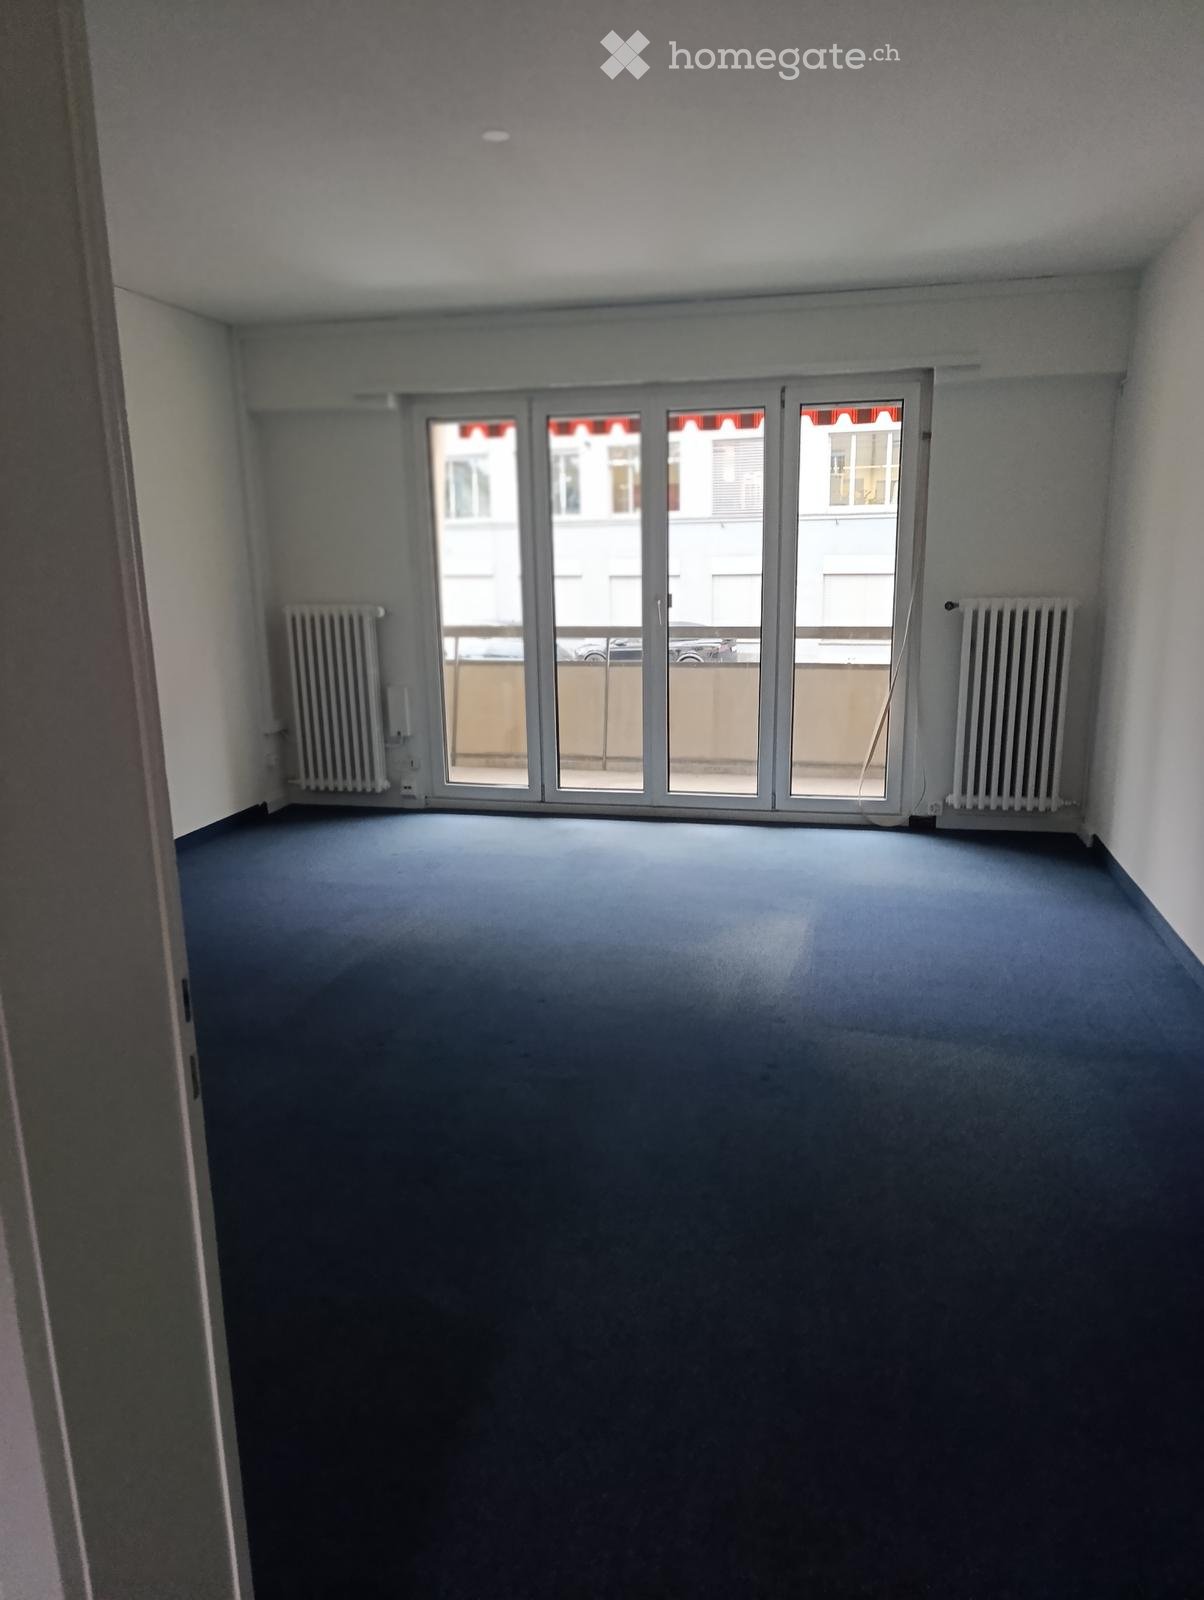
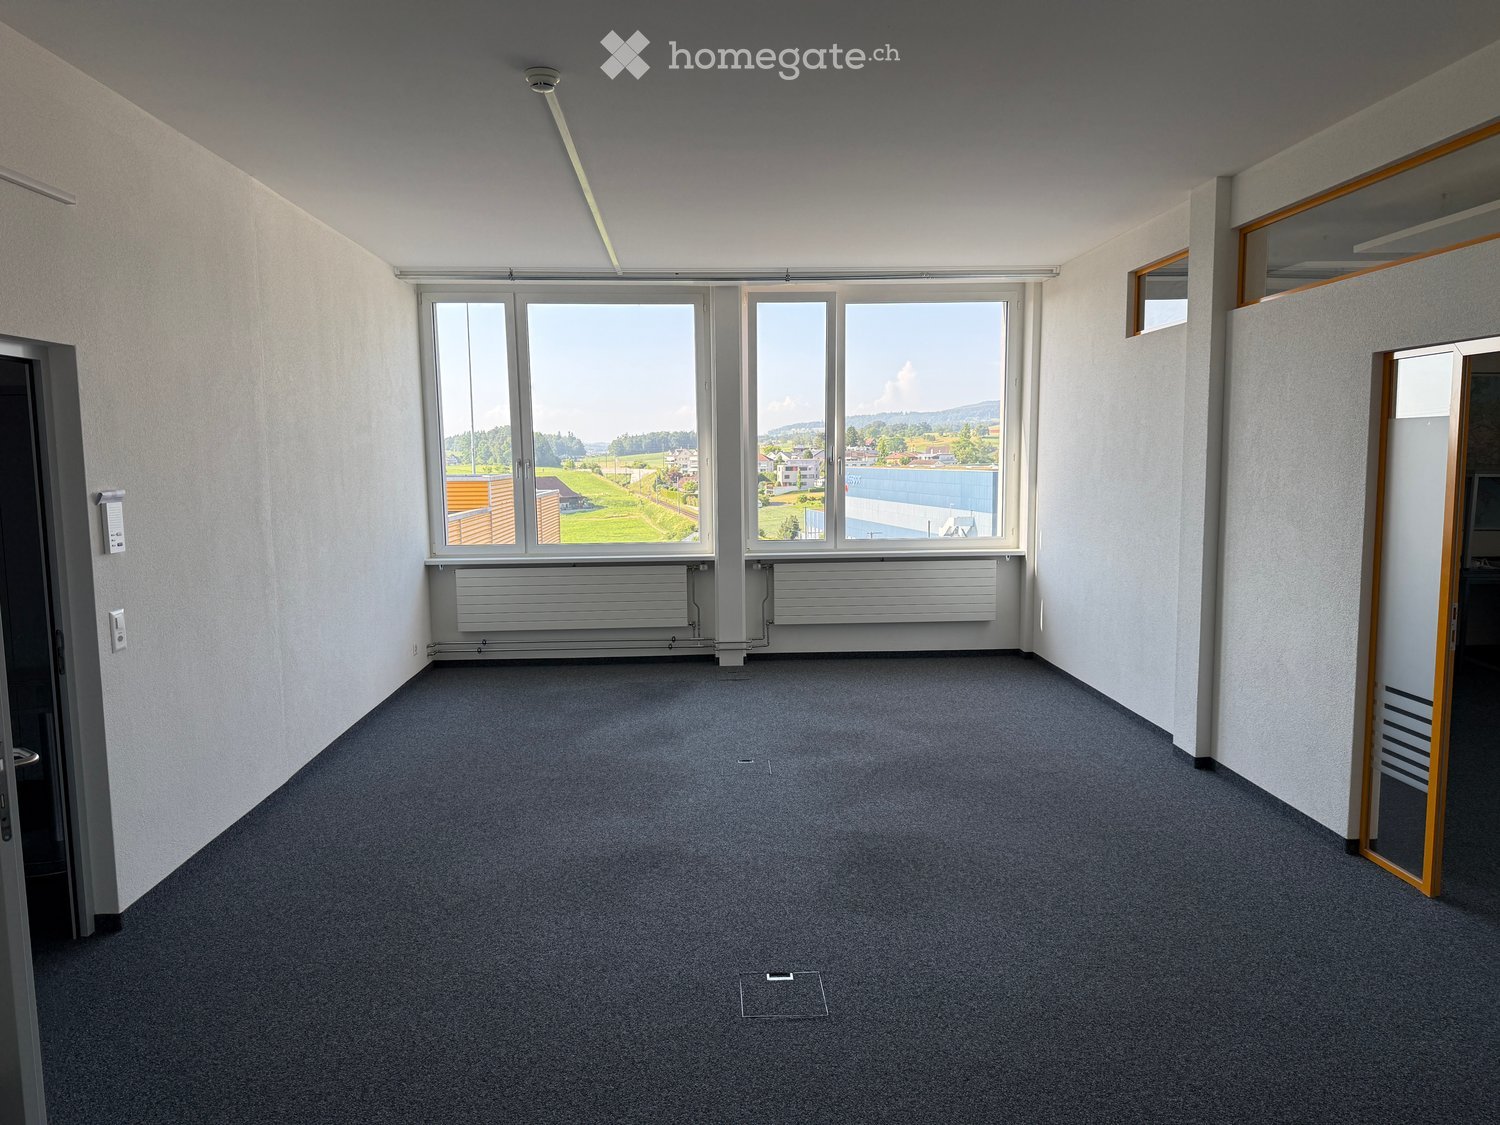
  • Empty room with grey carpet, white walls, large windows with blinds, and glass partitions.
  • Empty room with white walls, black carpet, and a single door. No furniture or equipment is present.
  • Empty room with grey carpet, white walls, large windows with blinds, and a glass partition wall.
  • Modern kitchen with grey cabinets, white countertop, sink, and a window with blinds overlooking a neighboring house.
  • Empty room with light-colored walls, carpeted floor, and large windows with blinds, offering a view of neighboring houses and greenery.
  • Empty room with bare walls, carpeted floor, and large windows with yellow blinds. No furniture or equipment present.
1 / 14
Modern multi-story building with grey facade and large windows, surrounded by trees and parked vehicles.
Front entrance with glass doors, mailbox and canopy
Modern balcony with tiled floor, large glass sliding doors, wooden ceiling, and built-in lighting.
CHF 172.– / m²Premium
231m² floor space
Im Grindel 29, 8932 Mettmenstetten

Modern hello office or practice rooms (total 231 m2) for rent on the top floor

We rent immediately or by agreement - bright spacious office or practice rooms with their own office kitchen and terrace! In the commercial area "Im Grindel" in 8932 Mettmenstetten, we offer attractive office spaces for rent! Discover these modern offices on the 3rd floor/attic of a contemporary building from 2018 in Mettmenstetten. With a total area of 231 m², this property offers optimal conditions for your company. The offices convince with: • Modern equipment: wheelchair-accessible entrance and elevator for maximum barrier-free access • Functional room division: variously sized offices, from single offices to large open-plan offices • Balcony: own partially covered terrace (40m2) for relaxed breaks • Modern toilet facilities: separate toilets for men and women, with sink, mirror cabinet, and showers • Parking spaces: garage and additional parking spaces can be rented (CHF 130.--/month, CHF 55.--/month) • Pleasant room height: 2.6 meters ceiling height provides a airy working climate • controlled ventilation with combined cooling in summer - underfloor heating with geothermal heat pump • spacious electro-floor channels Location and connection: The modern office/commercial building is located in a quiet, sunny area and is only a few minutes away from the A4 highway, optimally situated between the economic areas of Zurich and Zug. The A4 highway towards Zurich (exit 31 Affoltern a.A.) can be reached in about 6 minutes (4.3 km), and towards Lucerne (exit 32 Blegi or 33 Cham) in about 9 minutes (8.1 km). Public transportation is also well-developed in Mettmenstetten: The S-Bahn trains run at half-hour intervals and take you to Zurich, Zug, or Lucerne in a short time. The train station (S-Bahn) is a 5-minute walk from the property. These offices are perfect for companies looking for modern, well-equipped workplaces in a quiet environment. The combination of contemporary equipment, practical location, and professional infrastructure makes this property an ideal choice for your business. Additional information/Rent: • Rent CHF 172.--/m2/year excl. VAT, additional costs CHF 15.--/m2/year excl. VAT (heating costs, water, warm water, sewage, caretaker, etc.). • Parking spaces in the building's garage can be rented for CHF 130.--/month excl. VAT. Outdoor parking spaces can be rented for CHF 55.--/month excl. VAT. • Various shopping and dining options are within walking distance. We are happy to answer any questions or arrange a viewing at any time. We look forward to your contact.

Travel time
-
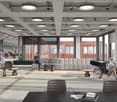
  • Modern office space with white desks, ergonomic chairs, grey screen dividers, potted plants, and white cabinets along the wall.
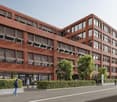
  • modern white and blue building, 5 floors, numerous windows, glass balcony on top floor, surrounded by trees
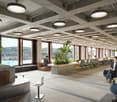
  • Empty room with large windows, light-colored carpeted floor, white walls, and a modern ceiling design.
  • Modern conference room with a long white table, black chairs, a large screen on the wall, and a bookshelf with books and magazines.
  • Modern kitchen with white cabinets, a round white dining table, four chairs, a sink, and a coffee maker on the counter.
  • Garden area with a tiled pathway bordered by rocks and greenery, adjacent to a building entrance.
  • Modern bathroom with a white toilet, a long white sink with a modern faucet, a large mirror with built-in lighting, and a wall-mounted cabinet.
  • Entrance, two corridors, meeting room, office rooms, toilet, foyer, hallway, lift, central heating room, technical room, common use space, stairs, outdoor seating area
1 / 8
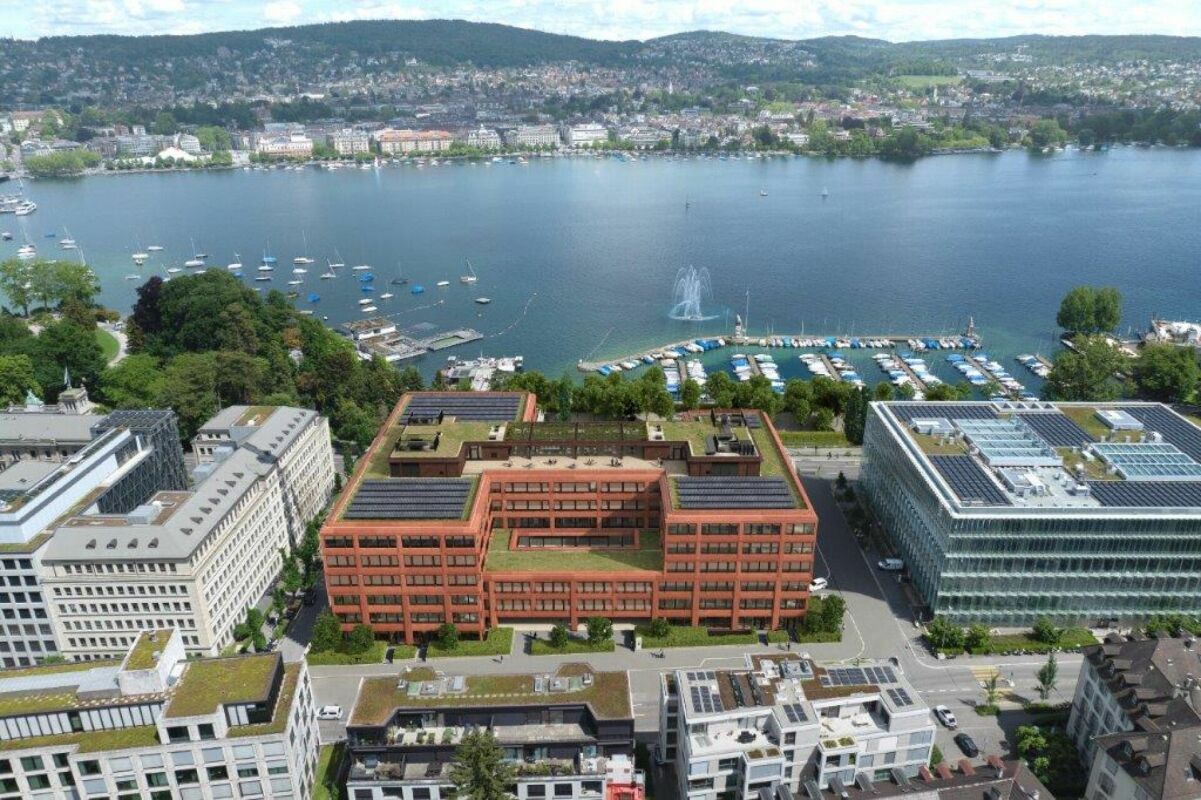
modern white and blue building, 5 floors, numerous windows, glass balcony on top floor, surrounded by trees
Empty room with large windows, light-colored carpeted floor, white walls, and a modern ceiling design.
Modern conference room with a long white table, black chairs, a large screen on the wall, and a bookshelf with books and magazines.
CHF 4,896.– Premium
140m² floor space
Forchstrasse 95, 8032 Zürich

Modern office at Hegibachplatz in Zurich – 140 m², available immediately

Attractive office space on the ground floor at Forchstrasse 95 in the sought-after Zurich district of Hirslanden (8032) – ideal for SMEs, agencies, consulting firms, or service companies. The 140 m² combine a closed, quiet office area with high-quality, shared community zones. The building was completely renovated in 2026 and meets the Minergie standard.Highlights • Fully equipped and ready for immediate occupancy • Bright rooms with large window fronts • Closed, quiet office area • High-quality community area: large meeting room, coffee kitchen, and outdoor seating area The building • Minergie standard with ventilation and cooling • Well-maintained tenant mix • Office space on the ground floor with representative ground-floor access Areas and prices (excluding ancillary costs) • Private office space: approx. 72 m², space for 6–10 workstations (title image: virtually furnished, area will be handed over unfurnished) • Community areas: approx. 67 m² (meeting room, coffee kitchen, toilet) • Total rent: CHF 4,896.– per month Ancillary costs: Advance payment CHF 250.– per monthOptionalArchive/storage approx. 45 m²: CHF 690.– per month2 outdoor parking spaces: each CHF 190.– per monthLocation and accessibility: Directly at Hegibachplatz with tram and bus stops. Stadelhofen station can be reached in 7 minutes by tram – an excellent connection to the public transport network.Move-in: Immediately or by arrangement.Interested? Contact us for a viewing.

Travel time
-
New building
1 / 9
CHF 400.– / m²Premium
945m² floor space
Unternehmer-Park, 6340 Baar

Nexus | Office spaces on the top floor – with shared rooftop terrace & event room

Welcome to the Nexus, the forward-looking office building that combines modern working worlds with a clear focus on sustainability, flexibility, and inspiration. Developed by the renowned Dietrich | Untertrifaller Architekten on behalf of KIRKBI AG, the Nexus sets new standards for office concepts that combine innovation, efficiency, and well-being.The highlights of the Nexus: • Visionary wood-hybrid constructionThe Nexus sets new standards in sustainable building with LEED Platinum certification. The use of renewable raw materials and Cradle-to-Cradle design ensures an ecological contribution to the future • Maximum energy efficiencyMinimal energy consumption through low-tech climate systems, photovoltaic roofs, and CO₂-controlled ventilation – sustainable and cost-saving • Flexible working worldsThe Nexus offers versatile possibilities for companies of different sizes. The area offered here on the 5th floor covers 945 m² and impresses with a light room height of around 3 meters.In addition, an additional 3,215 m² of office space is available on the other floors. Depending on the needs, areas can be rented individually or in combination – ideal for companies that plan their location in the long term and want to react flexibly to growth or changed organizational structures. • Exclusive comfort zonesThe Nexus combines comfort and inspiration: Greened rooftops offer space for relaxation and creative exchange, while modern community areas like the event room (101m2) and showers with changing facilities create additional value. The concept is rounded off by exclusive own toilet facilities in each rental unit – for maximum independence and comfort. • Culinary delights & flexibilityThe multifunctional gastronomy area (477m2) on the ground floor offers high-quality catering for employees and guests. Additionally, it can be used flexibly as a meeting room, boardroom, or conference area outside of lunch hours – a practical and inspiring extension of your office infrastructure. The added value arising from this offer for the tenants of the property is charged with a rental surcharge of CHF 20.00 (excluding VAT) per m² of rented space (excluding storage spaces in the basement). In return, the net sales rent paid by the operator of the gastronomy area is distributed among the tenants of the property. This allows the tenants of the property to participate in the success of the overall Nexus concept and to benefit from efficient space utilization at the same time. • Outstanding location & mobilityPerfect public connections (3 minutes on foot from Lindenpark station), e-charging stations, and a economically strong environment in the heart of the Zug region • Rental conditions • Net rent: CHF 375.00/m²/year • Contribution to community areas: CHF 20.00/m²/year for the use of common infrastructure such as multifunctional gastronomy area and event room (part of this contribution will be refunded to the tenants from the net sales rent paid by the gastronomy operator) • Operating costs: CHF 25.00/m²/year advance payment Availability & progress • Construction work started: December 2024 • Move-in from mid-2027: Secure your space now in one of the most innovative and sustainable office buildings in Switzerland Experience the future of workBenefit from a building that combines sustainability, efficiency, and inspiration. The Nexus offers you flexible spaces, an outstanding infrastructure, and a modern environment that redefines the working day.

Travel time
-
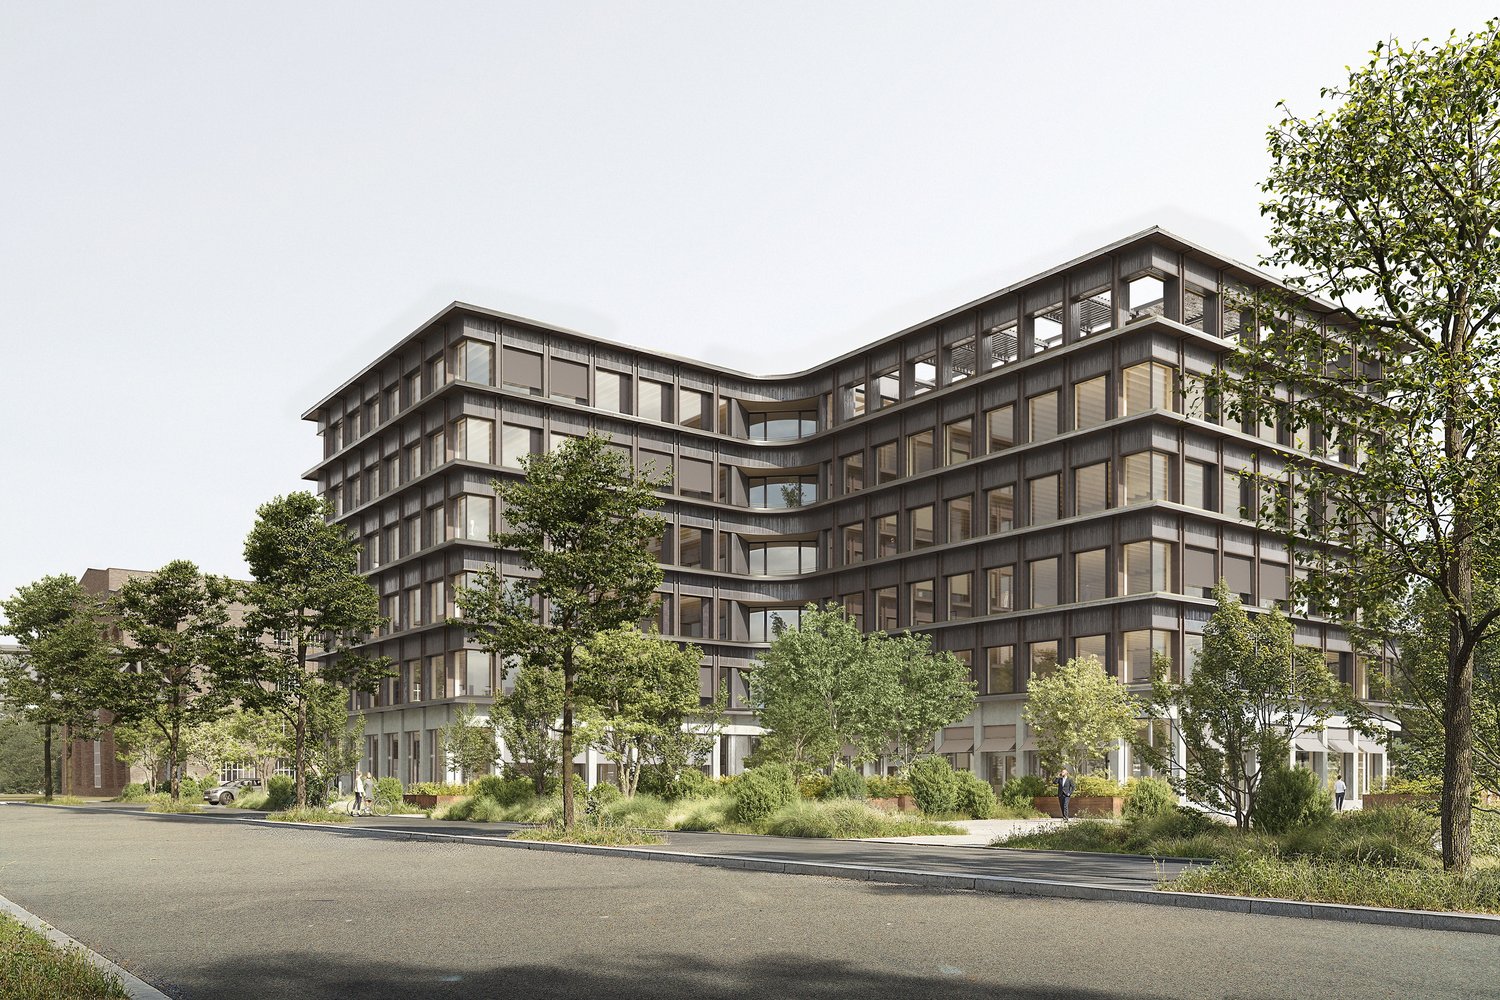
  • Modern multi-story building with large glass windows and balconies, surrounded by greenery and parked cars.
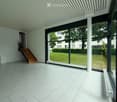
  • Bright, minimalist room with large glass windows, white tiled floor, and a wooden staircase leading upwards.
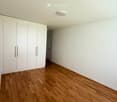
  • Empty room with light wooden flooring and white walls, featuring built-in white cabinetry on one side and a recessed ceiling light.
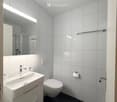
  • Modern bathroom with white tiles, a white sink with a chrome faucet, a toilet, a large mirror, and a towel rack.
  • Modern shower stall with white tiles, black tiled floor, and silver fixtures including a handheld showerhead and a wall-mounted faucet.
1 / 5
Bright, minimalist room with large glass windows, white tiled floor, and a wooden staircase leading upwards.
Empty room with light wooden flooring and white walls, featuring built-in white cabinetry on one side and a recessed ceiling light.
Modern bathroom with white tiles, a white sink with a chrome faucet, a toilet, a large mirror, and a towel rack.
CHF 3,200.– Premium
65m² floor space
Feldhof 2, 6300 Zug

Bright Office Space for Rent in Zug – Feldhof 2

Description: Modern, light-filled commercial unit in the sought-after Feldhof quarter, bordering the green Lorzenebene yet only minutes from Zug centre, the station and the motorway. The unit faces the quiet street, with visitor parking directly in front.A generous main room with floor-to-ceiling glazing opens onto greenery. An internal staircase leads to a raised gallery room with extensive fitted storage. A private bathroom with shower completes the space.Highlights: • Approx. 65 m², ground floor, own entrance • Large open main room plus raised gallery room • Private WC / bathroom with shower • Floor-to-ceiling windows, quiet green outlook • Visitor parking in front of the building • Own parking space and cellar available (on request, approx. 3 months’ notice) Availability: office immediately; parking and cellar on request.Rent: CHF 3,200/month (office) Parking: CHF 150/month · Cellar: CHF 100/month Service charges (on account): typically around CHF 200/monthPlease direct all inquiries by email — this helps us respond to everyone promptly. Viewings by appointment.DEUTSCHTitel: Helle 65 m² Bürofläche / Showroom im Erdgeschoss — Feldhof, ZugBeschreibung: Moderne, lichtdurchflutete Gewerbefläche im begehrten Feldhof-Quartier, angrenzend an die grüne Lorzenebene und dennoch nur Minuten vom Stadtzentrum, Bahnhof Zug und Autobahnanschluss entfernt. Die Einheit liegt an der ruhigen Strasse, Besucherparkplätze direkt vor dem Gebäude.Der grosszügige Hauptraum mit raumhoher Verglasung öffnet sich ins Grüne. Eine interne Treppe führt zu einem erhöhten Galerieraum mit umfangreichem Einbauschrank. Ein eigenes Bad mit Dusche rundet die Fläche ab.Highlights: • Ca. 65 m², Erdgeschoss, eigener Zugang • Grosser, offener Hauptraum plus erhöhter Galerieraum • Eigenes WC / Bad mit Dusche • Raumhohe Fenster, ruhige Lage im Grünen • Besucherparkplätze vor dem Gebäude • Eigener Parkplatz und Kellerabteil verfügbar (auf Anfrage, ca. 3 Monate Kündigungsfrist) Verfügbar: Büro per sofort; Parkplatz und Keller auf Anfrage.Miete: CHF 3’200/Monat (Büro) Parkplatz: CHF 150/Monat · Kellerabteil: CHF 100/Monat Nebenkosten (akonto): erfahrungsgemäss ca. CHF 200/MonatAnfragen bitte ausschliesslich per E-Mail — so können wir allen Interessenten rasch antworten. Besichtigung nach Vereinbarung.

Travel time
-
1 / 11
CHF 550.– / m²Top
680m² floor space
Kirchenweg 5, 8008 Zürich

In 4 minutes to Stadelhofen station, your office in Seefeld

The well-maintained commercial building is located at the corner of Mühlebachstrasse/Kirchenweg, embedded in a green environment. Only 3 walking minutes separate you from the Feldeggstrasse tram stop, while Stadelhofen station can be reached in about 3 minutes by car.The attractive rooms convince with their bright atmosphere, spacious floor plans, and an impressive view of the greenery and the Uetliberg.The areas present themselves in high-quality condition, previously renovated by the former tenant. This creates ideal conditions for flexible and individual interior design according to your needs. We will be happy to support you in this.Your added value at a glance: • Flooded with light offices • Noble parquet floor • Air-conditioned meeting rooms with cooling ceilings • Spacious cafeteria on the 3rd floor • Attractive tea kitchen on the 2nd floor • Modern IT infrastructure • Very good accessibility by public transport and individual traffic • Parking facilities directly on site (over 20 spaces available) • Shower for shared useAreas in the building (can be combined or rented individually)1st floor 380 m²2nd floor 680 m²3rd floor 680 m²Total 1,740 m²In the immediate vicinity, you will find numerous restaurants, take-aways, as well as various shopping and service options. For a quiet lunch break in the green, the Seeburgpark or the Riesbachpark are available.Are you interested?We look forward to your contact!

Travel time
-
New building
1 / 9
CHF 365.– / m²Top
4,160m² floor space
Unternehmer-Park 7, 6340 Baar

NEXUS | Flexible Office Spaces from 228–4,160 m² | Forward-Thinking New Building

High-quality architecture | Flexible spaces | Rooftop terrace | Gastronomy, meeting & event spacesWelcome to the Nexus, the forward-thinking office building that combines modern working worlds with a clear focus on sustainability, flexibility, and inspiration. Developed by the renowned Dietrich | Untertrifaller Architekten on behalf of KIRKBI AG, the Nexus sets new standards for office concepts that combine innovation, efficiency, and well-being.The highlights of the Nexus: • Visionary wood-hybrid construction The Nexus sets new standards in sustainable building with LEED-Platinum certification. The use of renewable raw materials and Cradle-to-Cradle design ensures an ecological contribution to the future • Maximum energy efficiency Minimal energy consumption through low-tech climate systems, photovoltaic roofs, and CO₂-controlled ventilation – sustainable and cost-saving • Flexible working worlds Individually adaptable office spaces with bright room heights of up to 4 meters create an inspiring atmosphere for modern working concepts – whether open-plan offices or hybrid solutions. Floor areas from 228 m² to 4,160 m² can be freely combined to meet your requirements • Exclusive comfort zones The Nexus combines comfort and inspiration: greened rooftop terraces offer space for relaxation and creative exchange, while modern community areas such as the event room (101m2) and showers with changing facilities create additional value. The concept is rounded off by exclusive own toilet facilities in each rental unit – for maximum independence and comfort • Culinary delights & flexibility The multifunctional gastronomy area (477m2) on the ground floor offers high-quality catering for employees and guests. Additionally, it can be used flexibly as a meeting room, boardroom, or conference area outside of lunchtimes – a practical and inspiring extension of your office infrastructure. The additional value created for the tenants of the property from this offer is invoiced with a rent surcharge of CHF 20.00 (excluding VAT) per m² of rented space (excluding storage spaces in the basement). In return, the net turnover rent paid by the operator of the gastronomy areas is distributed among the tenants of the property. This allows the tenants of the property to participate in the success of the overall Nexus concept and to benefit from efficient space utilization at the same time • Outstanding location & mobility Perfect public connections (3 minutes on foot from Lindenpark station), e-charging stations, and a economically strong environment in the heart of the Zug region • Rental conditions • Net rent: 5th floor CHF 375.00/m²/year; 2nd & 1st floor CHF 340.00/m²/year; ground floor CHF 320.00/m²/year • Contribution to community areas: CHF 20.00/m²/year for the use of common infrastructure such as multifunctional gastronomy area and event room. (Part of this contribution will be refunded to the tenants from the net turnover rent paid by the gastronomy operator) • Additional costs: CHF 25.00/m²/year advance payment Availability & progress • Construction work started: December 2024 • Move-in from mid-2027: Secure your space now in one of the most innovative and sustainable office buildings in Switzerland Experience the future of workBenefit from a building that combines sustainability, efficiency, and inspiration. The Nexus offers you flexible spaces, outstanding infrastructure, and a modern environment that redefines the working day

Travel time
-
1 / 13
Price on requestTop
1,000m² floor space
Zollikerstrasse 41, 8008 Zürich

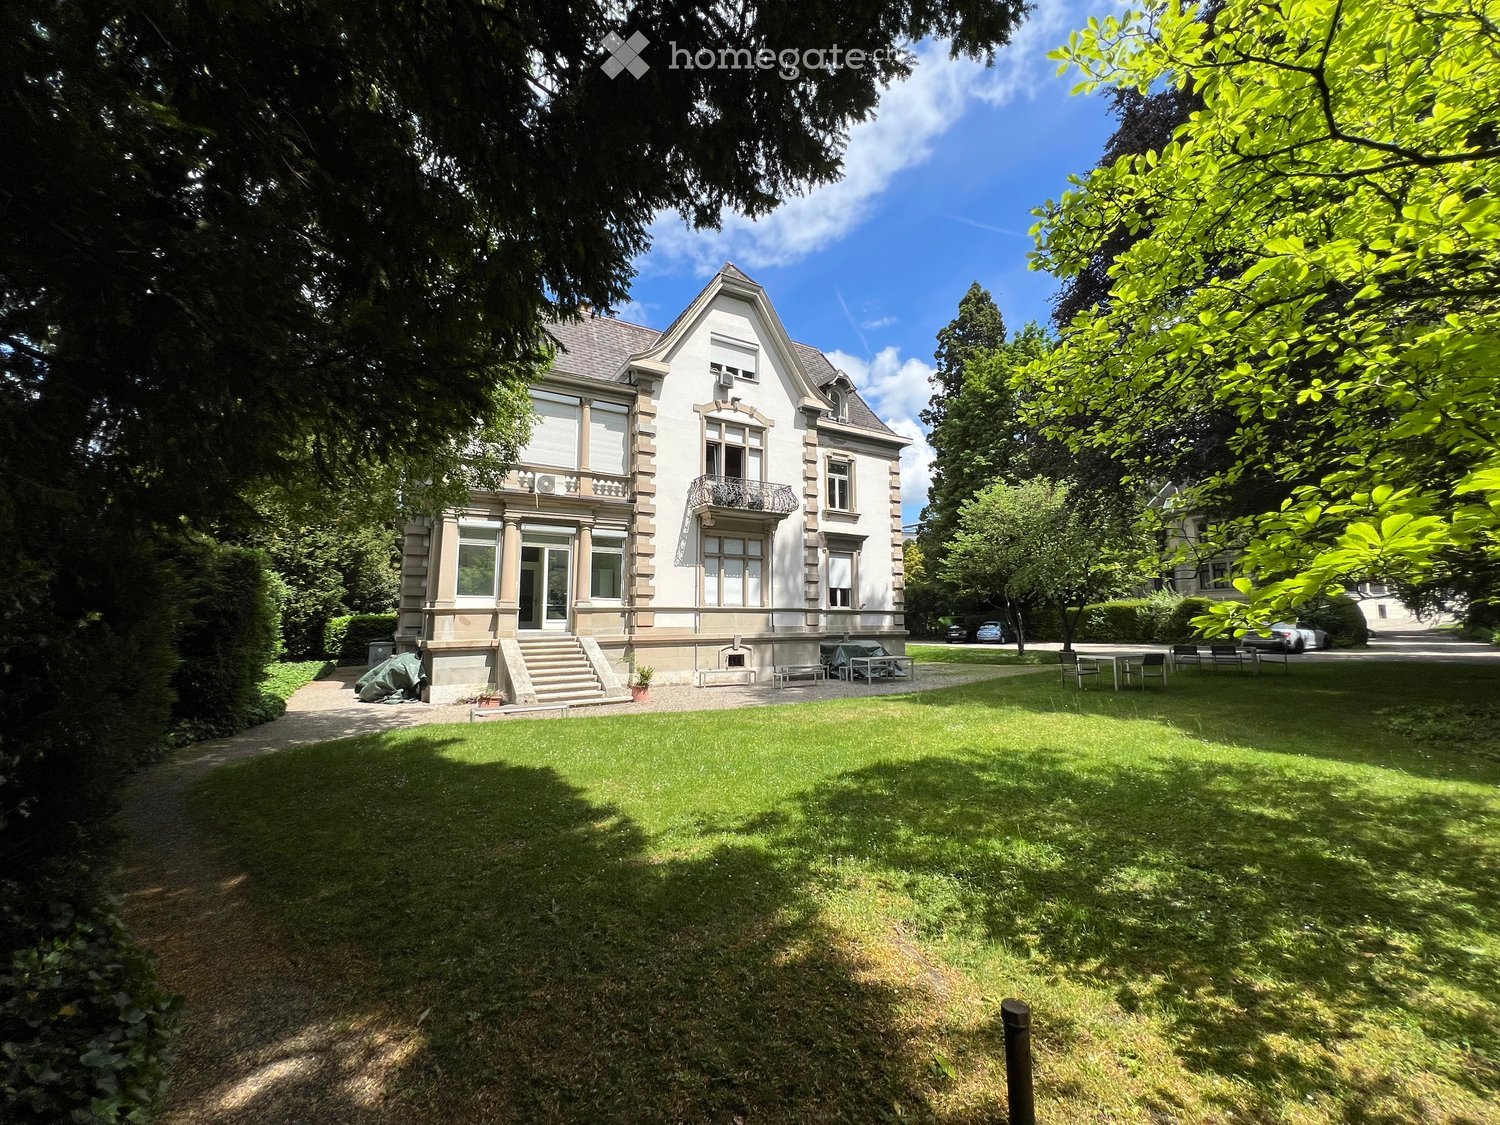
Single-Tenant, Villa Rosenbühl - historic. stylish. central.

Address: Zollikerstrasse 41, 8008 ZürichArea: approx. 1,017 m² + large garden area and terracesCondition: Prestigious, listed and carefully renovated Art Nouveau villaAvailability: immediately or by arrangementLocated on the renowned Zollikerstrasse 41, the Villa Rosenbühl offers an exceptional company headquarters for a single tenant. The newly renovated, historic villa combines historical elegance with modern functionality and provides ideal conditions for companies that value representation, privacy, and an exclusive working environment.The detached building has approximately 1,017 m² and is situated on a spacious plot of around 1,934 m². The extensive garden area, various terraces, and the quiet, well-maintained surroundings create a high-quality working environment with a special character.The villa is ideal as an exclusive headquarters for family offices, consulting firms, law firms, or private offices, etc.Highlights: • Extensive garden area and terraces • Tea kitchen on each floor • Separate ladies' and gentlemen's toilets on each floor • Up to 20 parking spaces in front of and behind the villa • Conference room and cafeteria/catering facilities available for half-day rentalVilla Rosenbühl offers companies the opportunity to occupy an entire villa exclusively. The combination of historic substance, high-quality renovation, spacious outdoor areas, and complementary infrastructure makes this property an exceptional offer in Zürich. The existing designer furniture can be purchased optionally.Optional additional offer in the annex buildingFor larger meetings, presentations, training sessions, or events, a conference room for almost 80 people as well as cafeteria and catering infrastructure can be rented additionally in the annex building. The usage is flexible and possible on a half-day basis, perfectly complementing the villa's offer.Villa Rosenbühl is positioned as a project announcement for an exclusive single tenant. Are you interested? We would be happy to put you on the waiting list so that we can provide you with further information as soon as possible.

Travel time
-