27 results - Office for rent in Escher Wyss (Zurich)

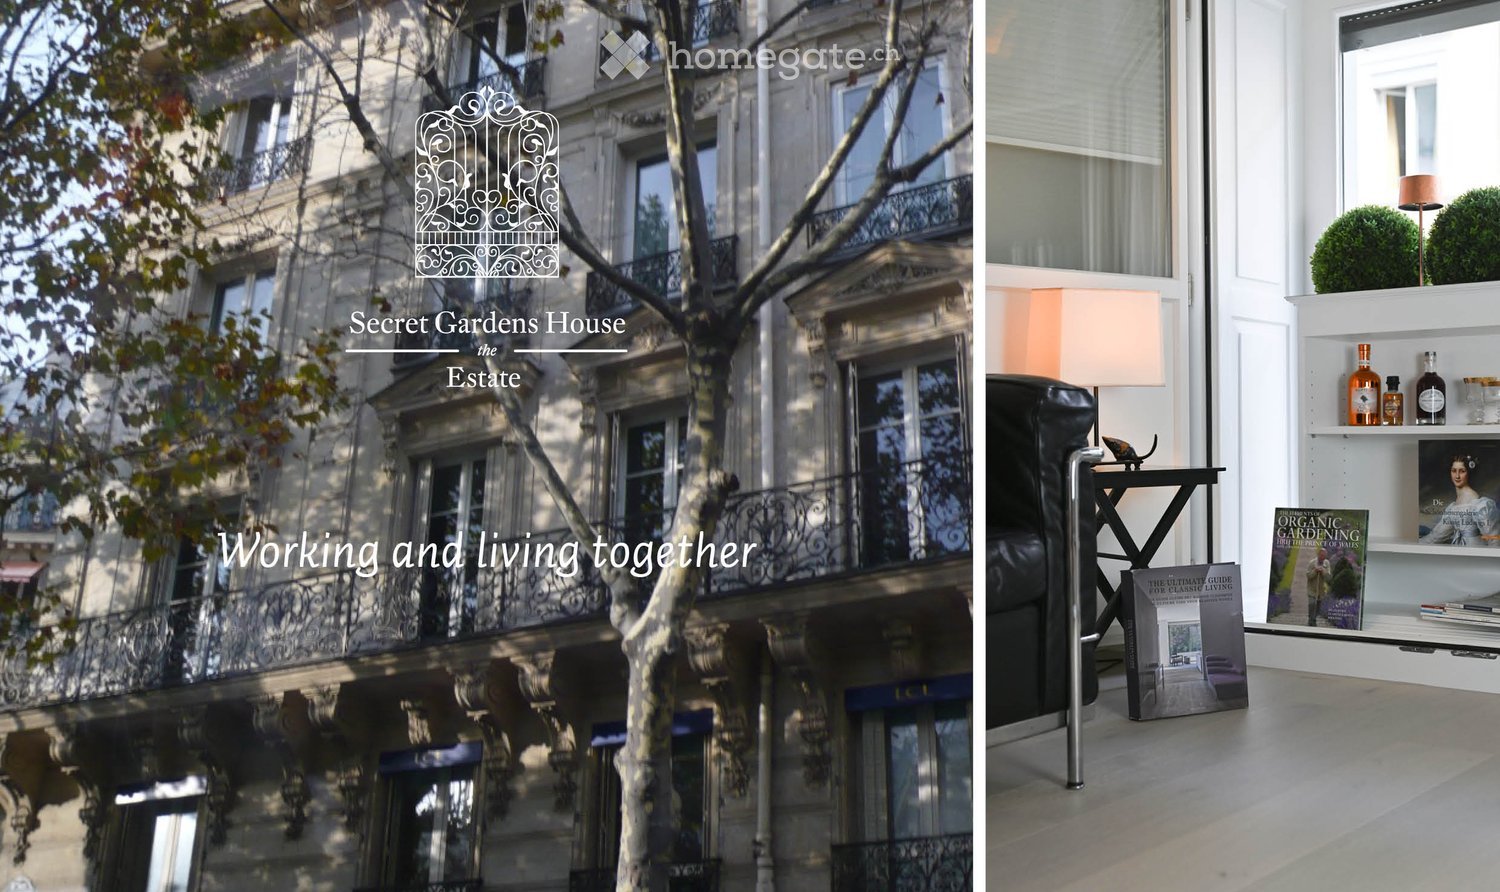
  • Exterior view of a multi-story building with large windows, balconies, and ornate metalwork. The building is surrounded by trees and has a classic architectural style.
  • Modern, minimalist workspace with a laptop on a white table, a small lamp, and a vase with flowers. The room has light wooden flooring and white walls.
  • A well-furnished room with a desk, laptop, bookshelf, and fireplace. The room features wooden flooring, a striped rug, and a cozy, organized workspace.
  • Bright, modern office space with multiple desks, chairs, laptops, monitors, and a small fireplace. The room features wooden flooring and white walls.
  • A modern, well-lit room with a white table holding a laptop and a small device, a wicker chair, a side table with a lamp and flowers, and a large window with a view of greenery.
  • A collage of images showing a real estate office environment with laptops, documents, and a handshake, as well as a modern living space with a laptop and a small table.
  • Office space with multiple desks, chairs, laptops, monitors, keyboards, and a handbag on a shelf.
  • Modern office space with wooden flooring, fireplace, laptop on desk, office chair, and printer.
  • A small, modern dining or study area with a white table, black chairs, a computer, and a coat rack near a large window.
  • A modern, well-lit room with a white table, a laptop displaying a scenic wallpaper, a black ergonomic chair, and a stack of books on the right side.
  • A stylish workspace with a laptop on a table, a vase of orange and red flowers on a small black side table, and a warm lamp providing soft lighting.
  • Multi-story residential building with illuminated windows, surrounded by other buildings and a cityscape in the background.
  • A well-lit hallway with patterned wallpaper, a decorative metal gate, and a staircase with a wooden handrail. The floor is tiled, and there are magazines and a basket on the left side.
  • Facade of a historic building with ornate detailing, signage for 'BROWNS,' and a small table with a vase of orange flowers inside.
  • Entrance hallway with a wooden door, patterned tile floor, small table, and lamp. Staircase with metal railing and potted plant on landing.
  • A serene garden area with a wooden bench, glass table, hanging basket, umbrella, and lush greenery, including ivy-covered walls and flowering plants.
  • A man is seated at a wooden table, working on a laptop, with a potted plant and decorative metal railing visible in the background.
  • Facade of a historic building with a large poster advertising the Landesmuseum Zürich, featuring ornate details and a decorative staircase inside.
  • Floor plan showing an atelier/home office-media room, garden, staircase, bathroom, reception kitchen, meeting area, entrance/hall, and workspace/presentation area.
1 / 19
Modern, minimalist workspace with a laptop on a white table, a small lamp, and a vase with flowers. The room has light wooden flooring and white walls.
A well-furnished room with a desk, laptop, bookshelf, and fireplace. The room features wooden flooring, a striped rug, and a cozy, organized workspace.
Bright, modern office space with multiple desks, chairs, laptops, monitors, and a small fireplace. The room features wooden flooring and white walls.
CHF 2,650.– Premium
56m² floor space
8005 Zürich

Office and commercial space in the heart of Zurich-West

In the midst of the trendy Zurich West district, between Limmat- and Röntgenplatz, within walking distance to the Viadukt, centrally and yet quietly located.The representative, comprehensively renovated rooms are ready for occupancy with an impressive room height of 3.4m and offer an ideal workspace at a prime location.The flexibly usable object is perfect for agencies (branding/marketing), as a tech base for AI and internet developers, as an inspiring architectural office, as an urban gallery, publishing work, etc.An urban oasis and rare opportunity: • Bright, representative front room with shop window front for co-working and presentation, separate, quiet focus and meeting room to the garden for undisturbed deep work phases • Fiber optic internet with multi-media installations in all rooms, door opener and intercom system, electric shutters, basic lighting with dimmable ceiling spots • Own tea kitchen as well as a separate toilet for sole use Perfect location: The district between Limmat- and Röntgenplatz is considered the epicenter of the Zurich creative, design, and tech scene with international heavyweights. Trendy cafes, owner-managed boutiques, renowned galleries, and innovative start-ups, as well as a local recreation area with popular parks and river baths, are located in the immediate vicinity. The connection to public transport is excellent. Tram lines 4, 13, 17, as well as Zurich main station and Hardbrücke station, are within walking distance. A location that inspires customers, partners, and employees alike.Optional on request: Room option in the basement with water, toilet, and direct access to the furnished garden seat for sole use, internet with WLAN access point possible (as storage, workshop, etc.). Covered bicycle parking, fenced parking lot next to the property.Ready for occupancy from April 1, 2027, or earlier by arrangement.We would be happy to arrange a viewing appointment with you.ZURICH FIVE – more than living
  • Modern outdoor area with benches, trees, and a contemporary building in the background.
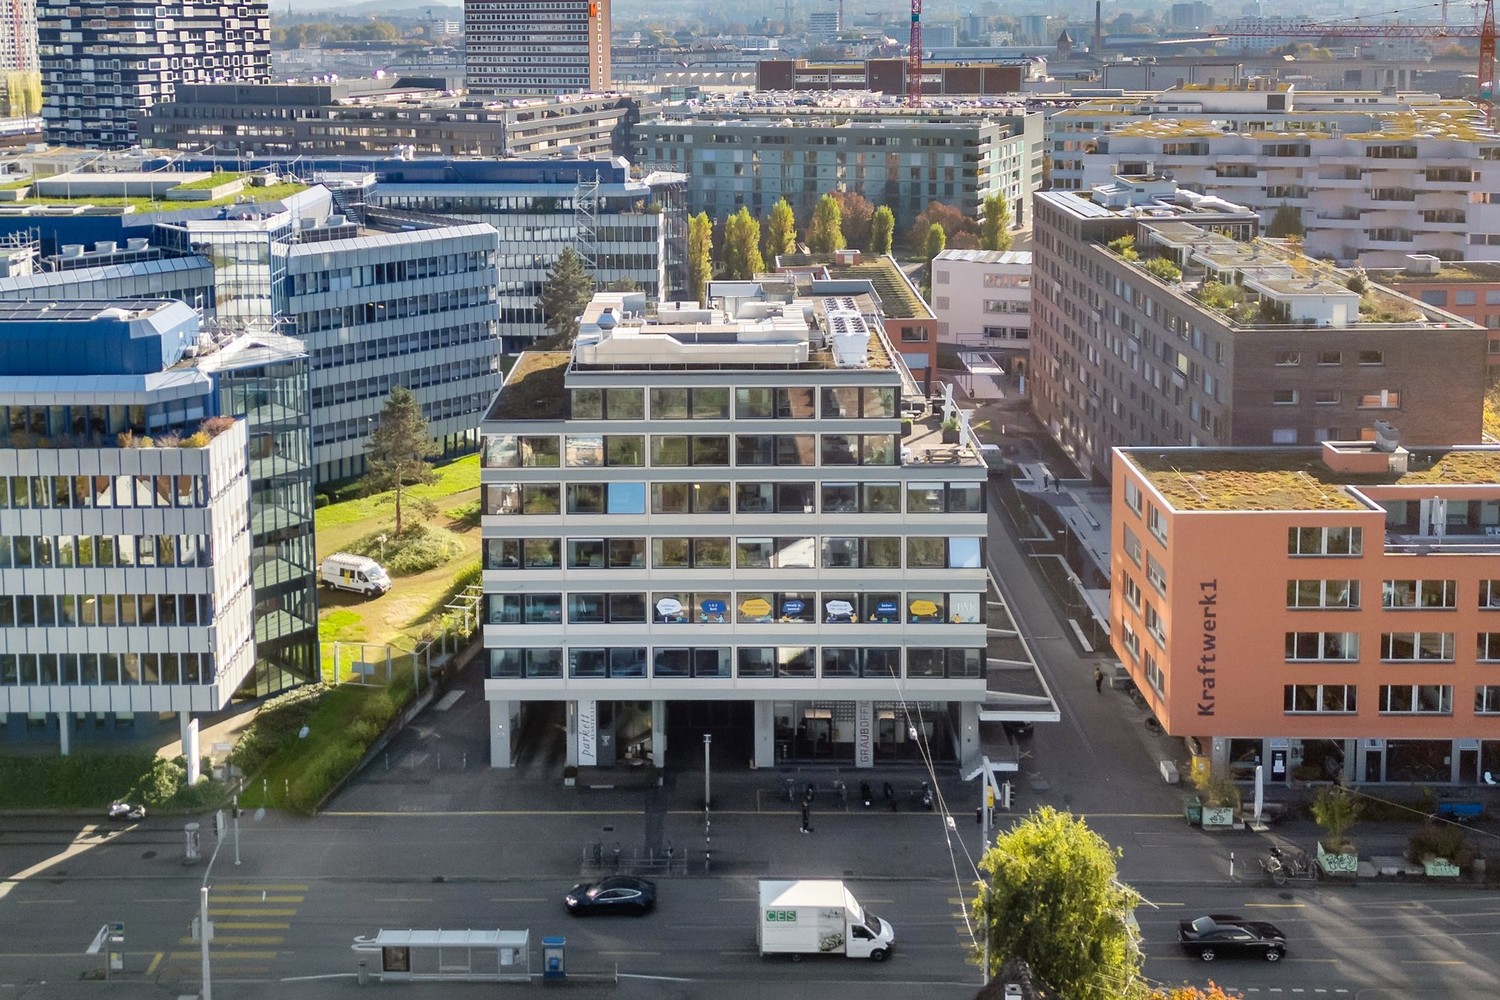
  • Modern multi-story building with large windows and a flat roof, surrounded by trees and greenery.
  • Modern, minimalist room with exposed concrete walls, wooden flooring, a green sofa inside a glass-enclosed area, a bookshelf with books and plants, and a small table.
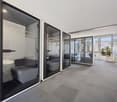
  • Modern office space with wooden flooring, glass partitions, and contemporary furniture including chairs, tables, a stool, a screen, and a cabinet.
  • Modern office space with concrete walls, large windows, office chairs, a table, shelves, a sofa, and a coffee table.
  • Modern, minimalist room with large windows, wooden floor, sofa, coffee table, chairs, screen, and plants.
  • Modern interior with a sleek staircase featuring glass steps and metal railings, leading to an upper level. The space includes a bright yellow accent wall, contemporary furniture, and a view of a cityscape through large windows.
  • Modern, minimalist room with a glass partition, a staircase leading upwards, a shelf unit, and a small seating area with a table and chairs.
  • Modern living room with a grey sectional sofa, coffee table, glass coffee table, meeting table with chairs, and a screen on a stand.
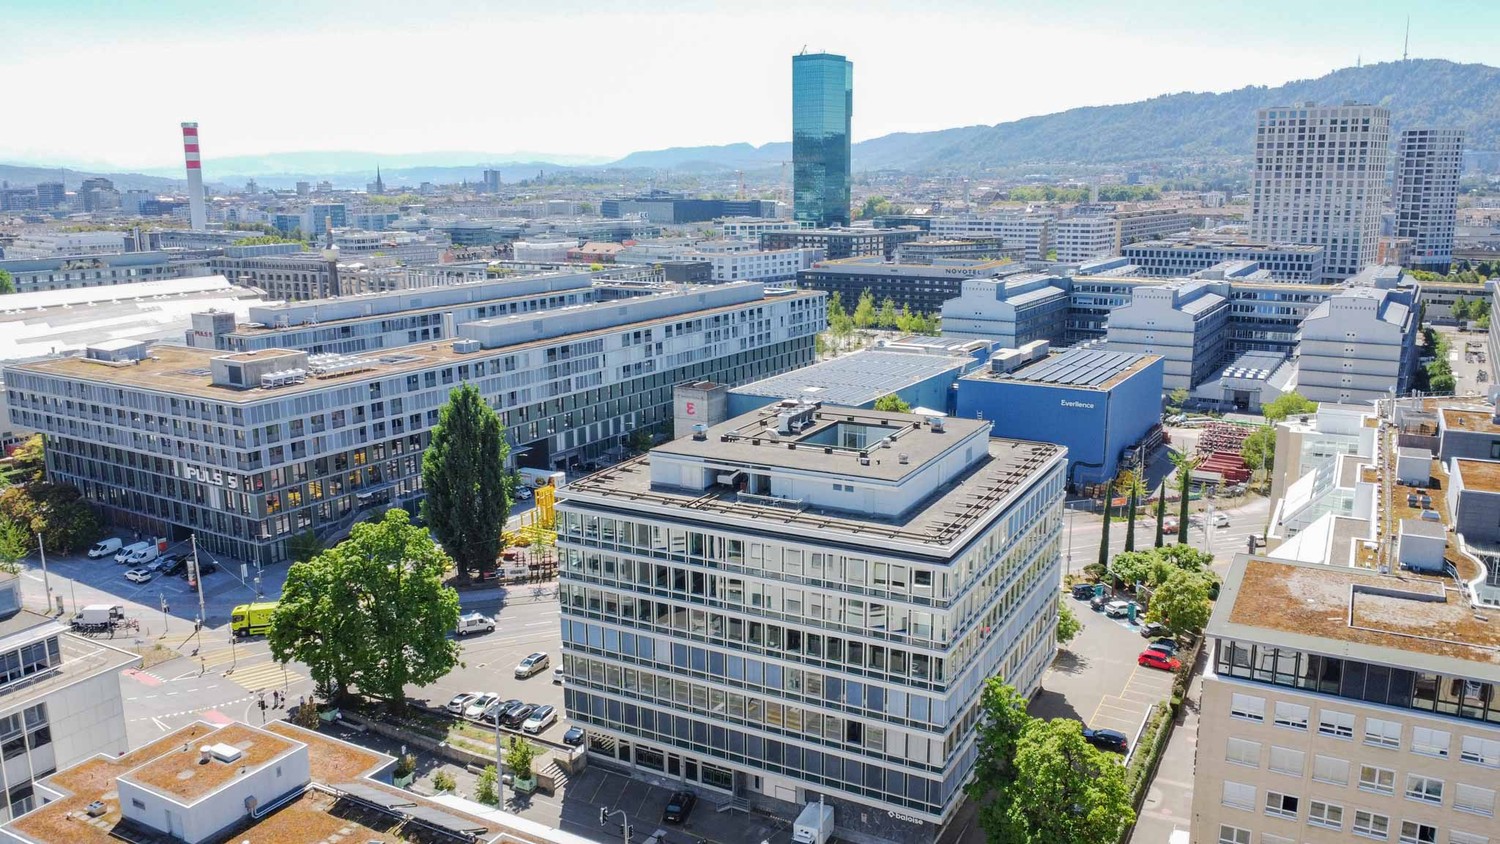
  • Modern, open-plan room with a large central table surrounded by chairs, a sofa area, a small kitchen area with a refrigerator, and a potted plant. Large windows and pendant lights are visible.
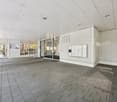
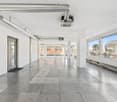
  • Empty room with bare walls, wooden floor, and large glass ceiling allowing natural light. No furniture or equipment present.
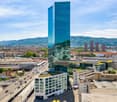
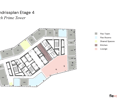
  • Outdoor patio with a table set for a meal, two large umbrellas, and seating area with red cushions.
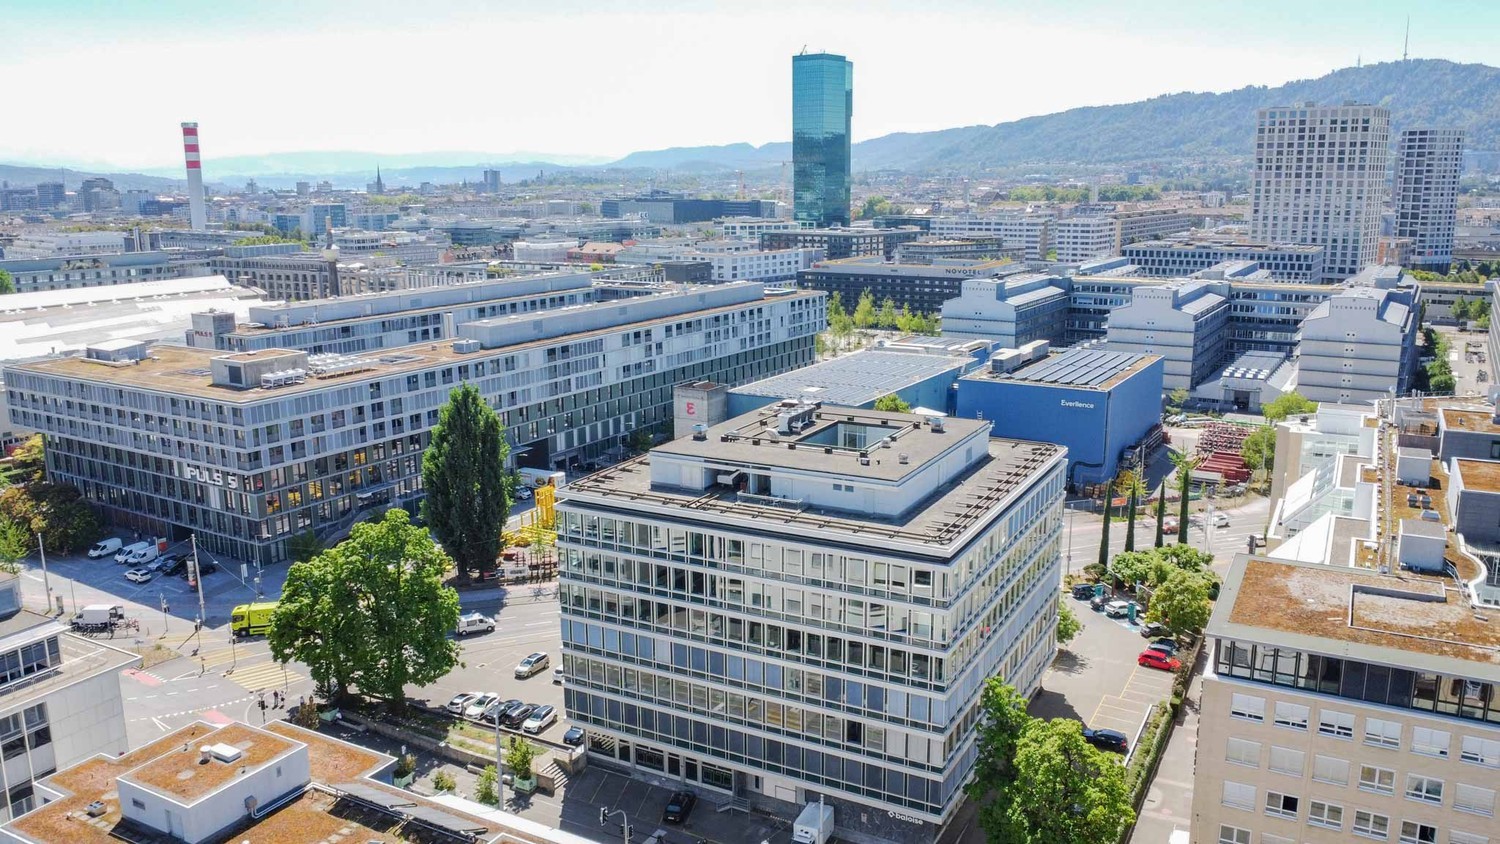
  • Aerial view of a cityscape with multiple buildings, including a rooftop terrace with people, umbrellas, and tables, surrounded by urban structures and distant mountains.
1 / 13
CHF 400.– / m²Top
Schiffbaustrasse 10, 8005 Zürich

Exclusive office spaces at Turbinenplatz

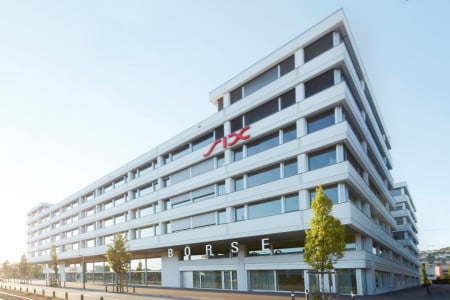
An attractive location directly at Turbinenplatz in the vibrant Zürich West, we offer versatile office spaces for rent at CHF 400.00/m2 p.a. as of January 1, 2027.The location combines modern architecture, urban flair, and excellent accessibility by public transport or car.The spaces convince with a pleasant, light-flooded working atmosphere and offer a variety of possibilities for different workplace concepts. The available area is located on two internally accessible floors on the 3rd floor with approximately 181 m2 and on the 4th floor with approximately 183 m2, and an attractive meeting room on the 5th floor with 76 m2, which is ideal for meetings and customer conversations. The meeting room can also be rented separately - under different conditions.Additionally, 4 parking spaces in the underground garage and 60 m2 of storage space in the basement are available upon request.A large, jointly usable rooftop terrace is suitable for breaks, team lunches, after-work apéros, or a coffee in the fresh air.The already developed areas enable an uncomplicated move-in without extensive construction work. If desired, the equipment can be taken over as a whole or in part.The attractive location, just 4 minutes away from Hardbrücke station, is surrounded by a variety of gastronomic offerings and shopping opportunities.We would be happy to show you the spaces personally and look forward to your contact.Your advantages at a glance: • Attractive location directly at Turbinenplatz in Zürich-West • Modern and versatile office spaces • Flexible possibilities for different workplace concepts • Representative company location • Very good accessibility by public transport • Good connection to the superior road network • Numerous restaurants, cafes, and shopping opportunities in the immediate vicinity • Urban and dynamic working environment • Four parking spaces in the underground garage Have we sparked your interest? For a viewing on site, you are welcome to contact us.Wolfsmatt Treuhand GmbH, Tel.: 044 741 15 53, v.wyss@wolfsmatt-treuhand.ch

Travel time
-

Find a new tenant for free

Create a free listing on Homegate to find the perfect next tenant for your apartment in no time at all.

List your property now
1 / 12
CHF 350.– / m²
1,070m² floor space
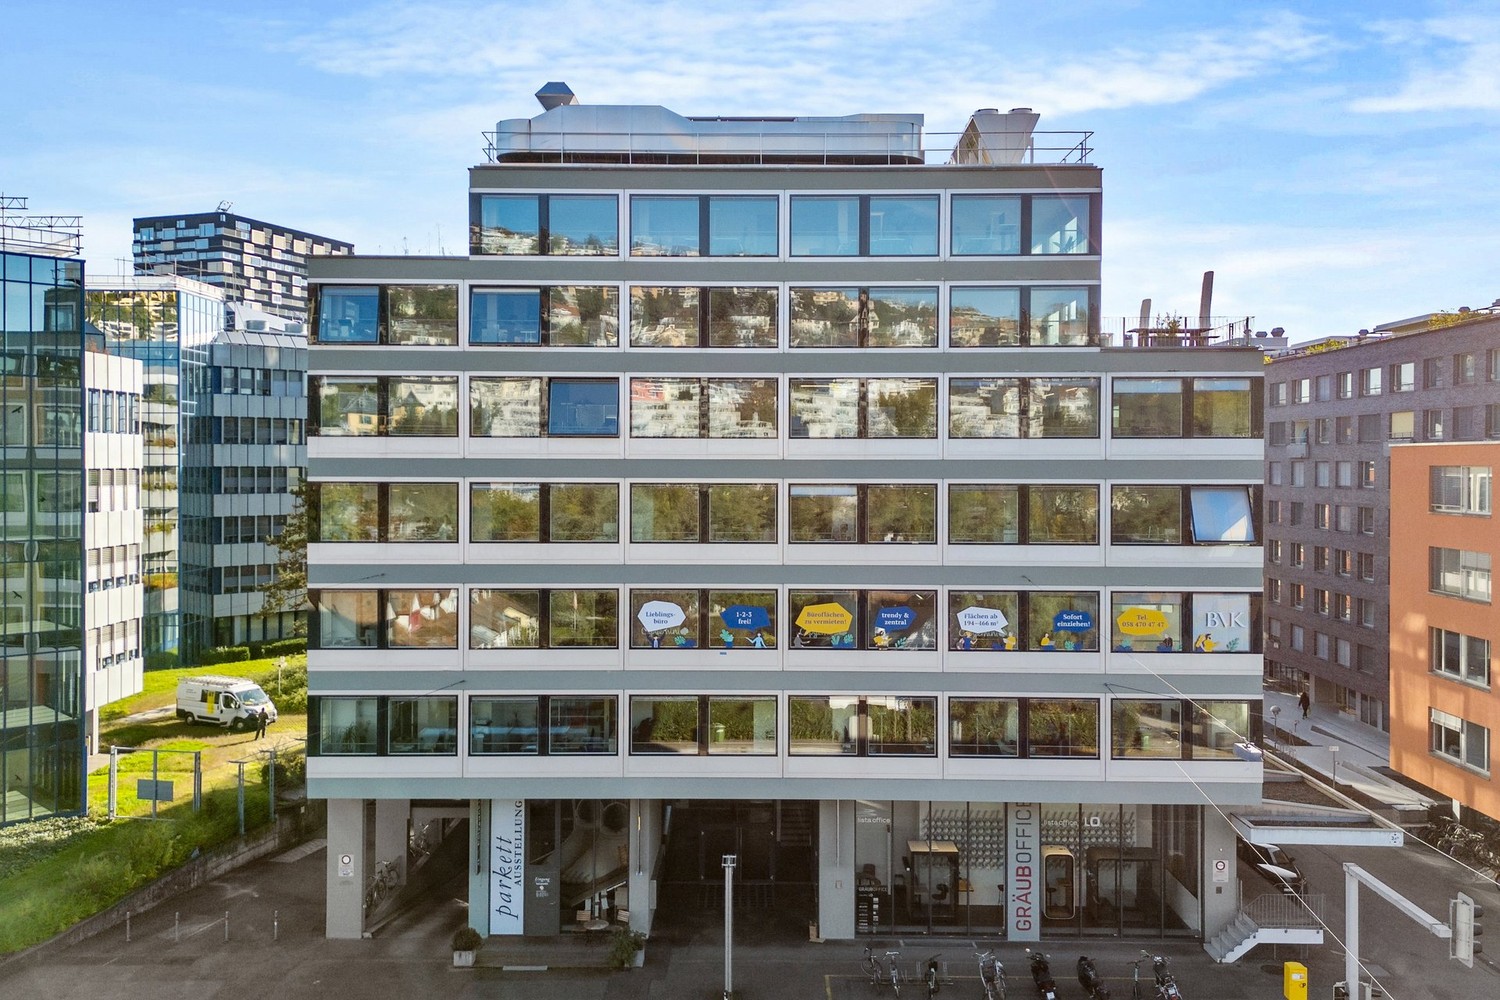
Förrlibuckstrasse 10, 8005 Zürich

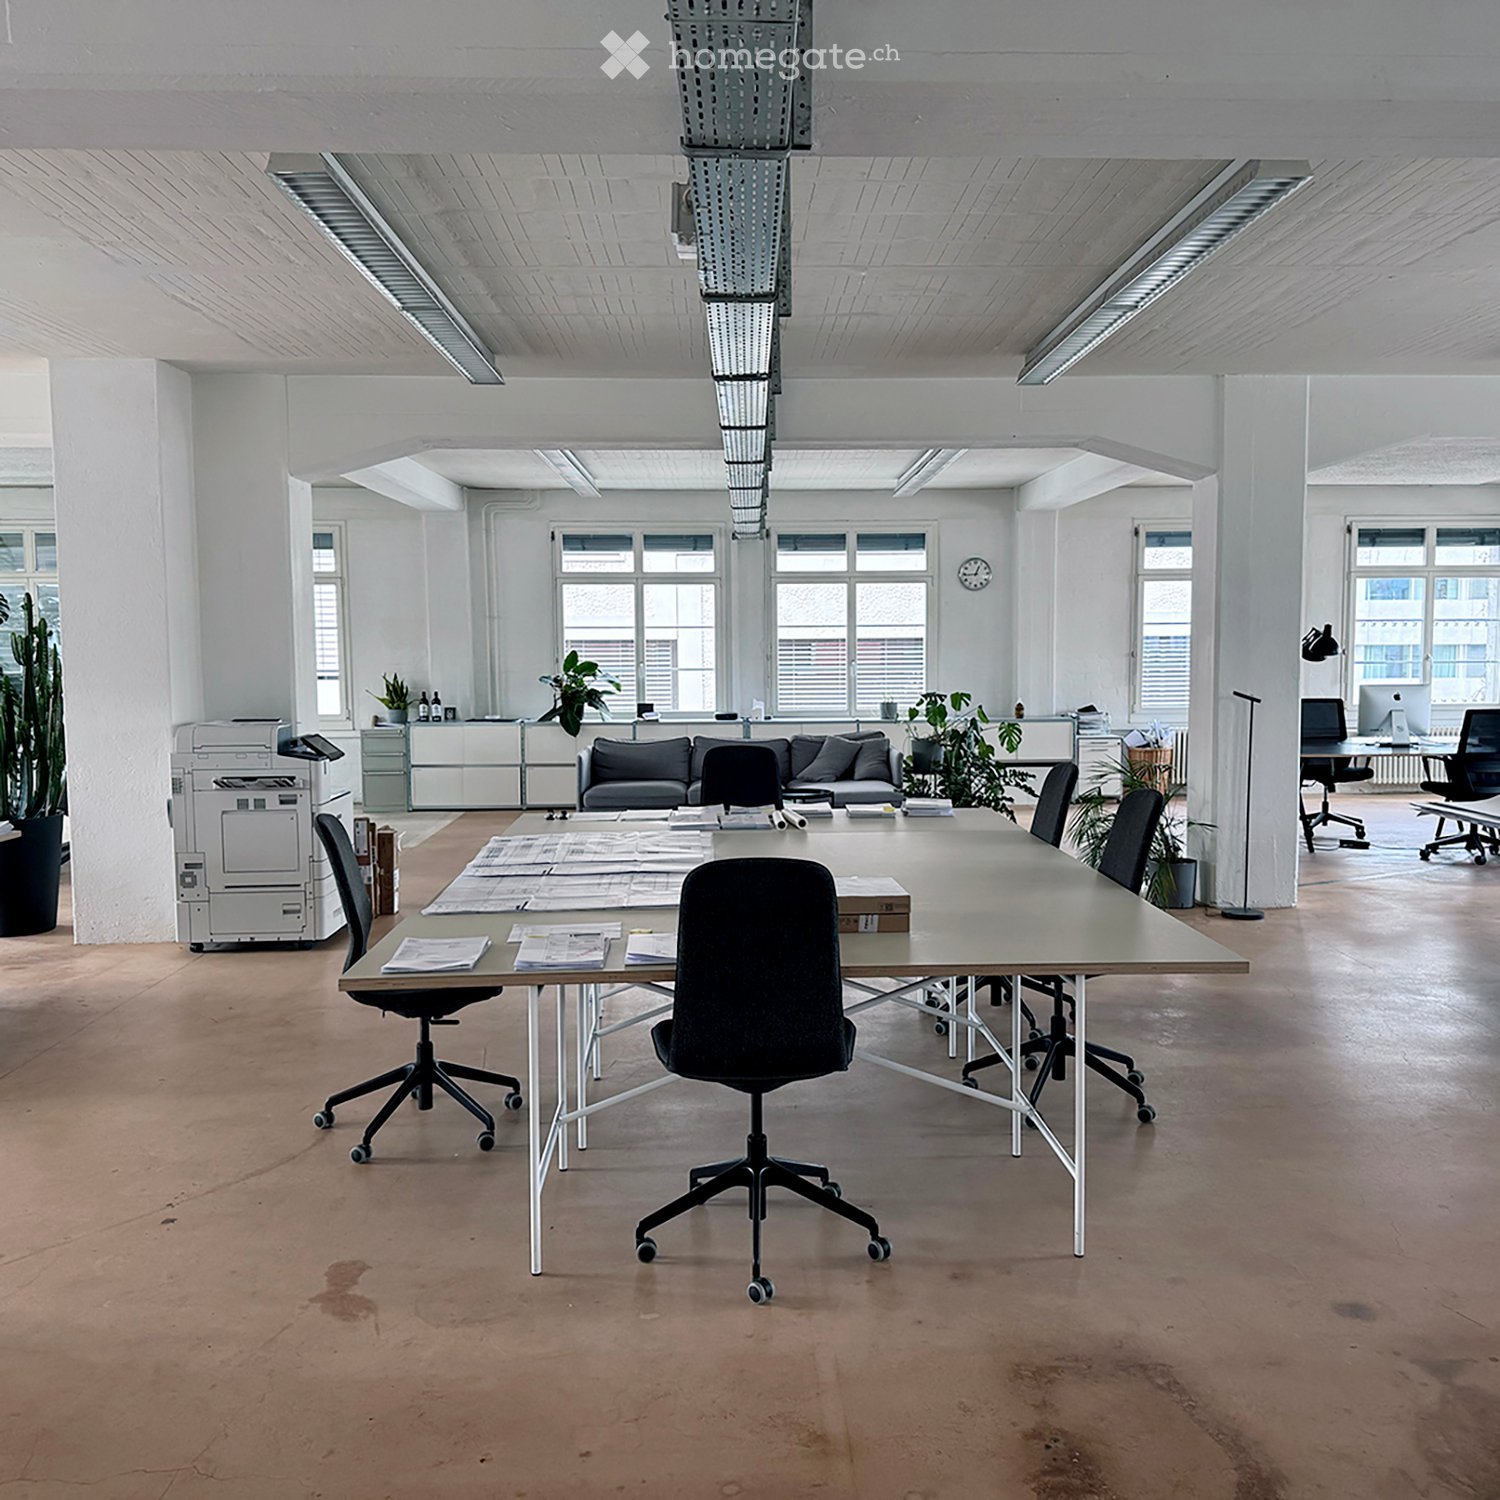
Modern office space in Zürich-West, around 1,070 m² with individual development potential

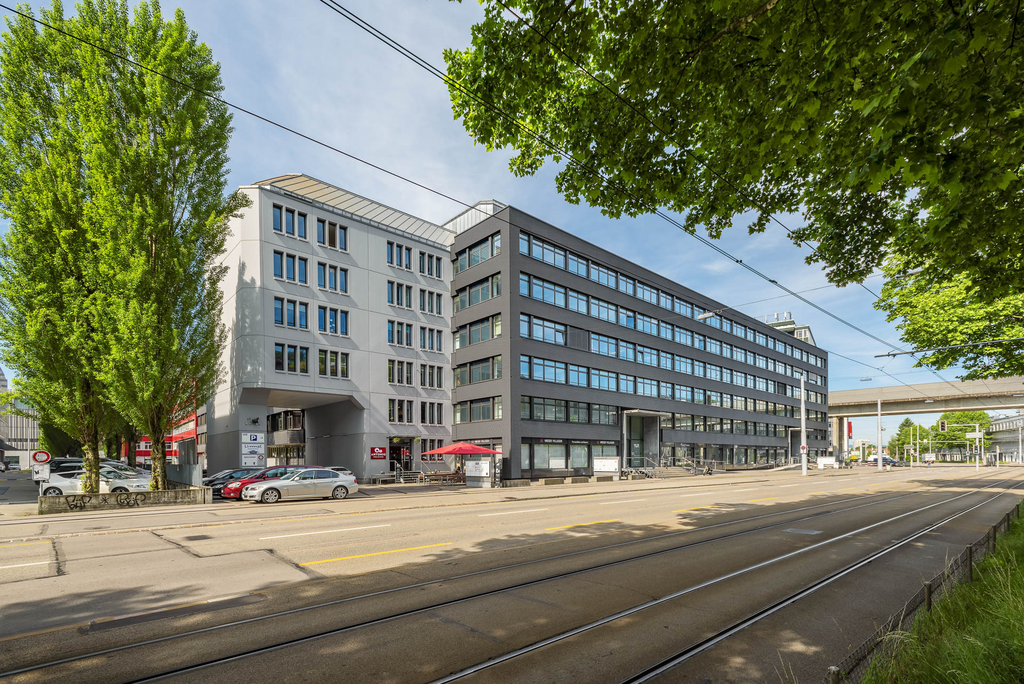
At an attractive location in Zürich-West, a spacious office space on the 5th or 6th upper floor of the property at Förrlibuckstrasse 10, 8005 Zürich is offered for subletting or subleasing. The space offers optimal conditions for companies looking for a centrally located site with high flexibility and individual design possibilities. Object / LocationFörrlibuckstrasse 10, 8005 ZürichFloor5th upper floor or 6th upper floorAreaapprox. 1,070 m²UseOffice and commercial spaceAvailabilityBy arrangementRentCHF 350.00 / m² / year netOperating costsOn requestVATThe property is opted (VAT liable).Equipment & Features • Attractive location: Central location in Zürich-West with excellent public transport connections and regional road network. • Spacious areas: Approximately 1,070 m² of contiguous office space on one floor. • Flexible use: The spaces can be rented in whole or by floor. • Individual design options: The rental spaces are in a raw construction state and offer maximum flexibility for a tenant-specific expansion. • Future-proof location: Representative business location in a dynamic and established business environment. Contractual termsA sublessee or subtenant is being sought for the existing rental spaces. • Rental period: Flexible solutions by arrangement. • Contract: Takeover of the existing tenancy or sublease possible. • Expansion: Individual expansion concepts and space adjustments can be examined. The office spaces offer companies the opportunity to position themselves long-term at an established location in Zürich-West and to expand the rooms according to their needs.We would be happy to arrange a non-binding viewing with you and provide you with further information. Helvetia Service AG

Travel time
-
1 / 12
CHF 350.– / m²
2,140m² floor space
Förrlibuckstrasse 10, 8005 Zürich

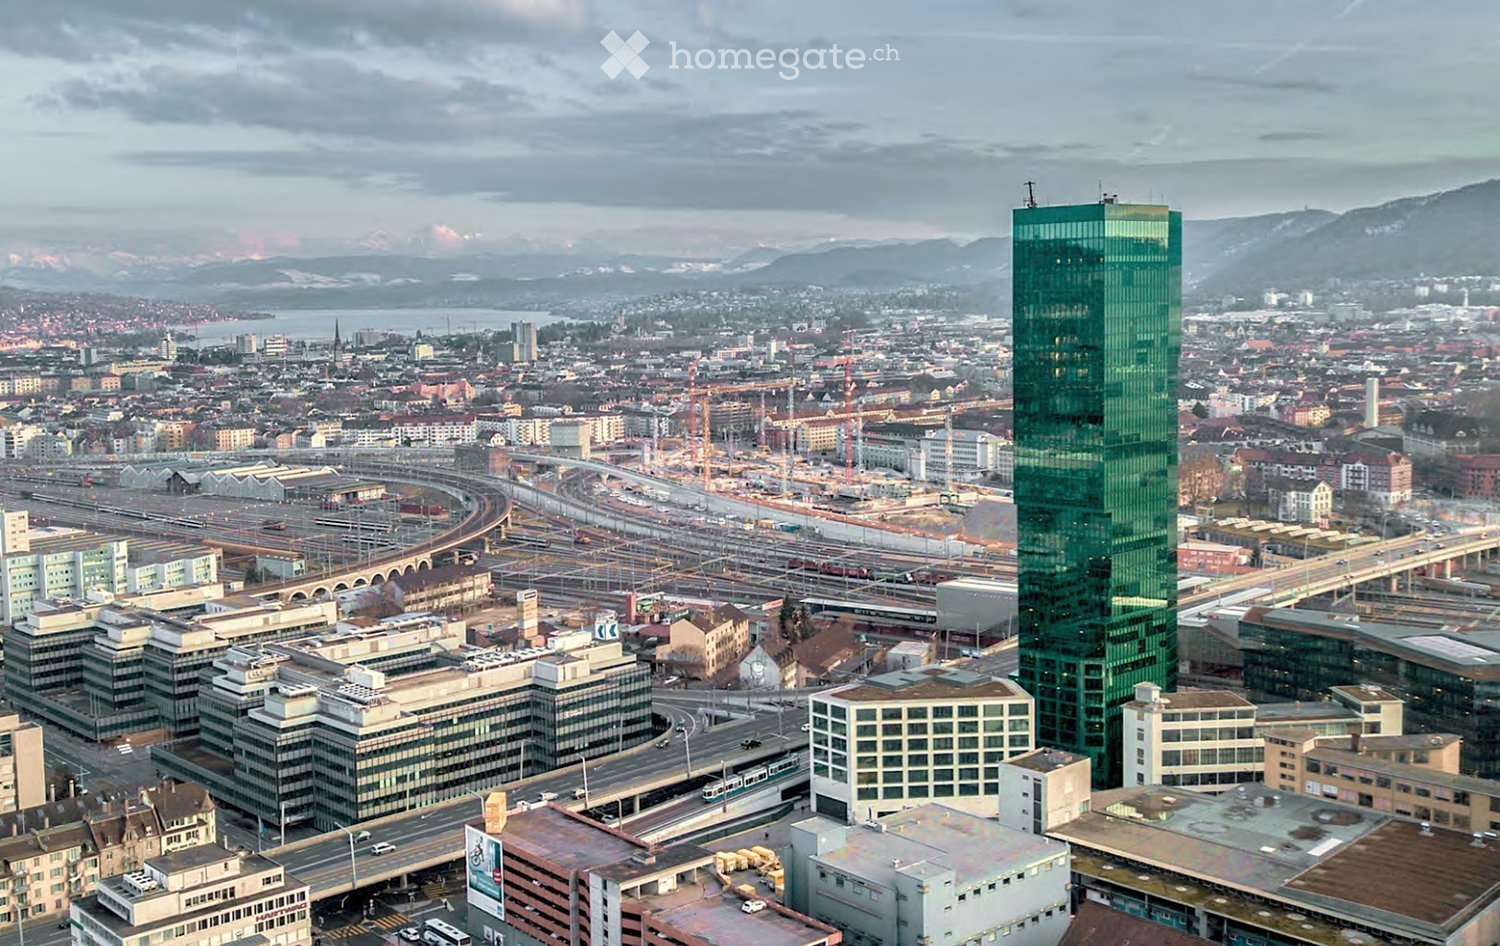
Spacious office spaces in a central location in Zurich-West, flexible rental options

At an attractive and well-connected location in Zurich-West, modern office spaces are offered for subletting or subleasing. The spaces are located at Förrlibuckstrasse 10, 8005 Zurich and impress with their excellent accessibility, flexible usage options, and development potential for individual expansion. Key factsObject / LocationFörrlibuckstrasse 10, 8005 ZurichFloor5th floor: 1,069 m²6th floor: 1,071 m²AreaTotal 2,140 m²Rental also possible per floorUsageOffice and commercial spaceAvailabilityBy arrangementRentCHF 350.00 / m² / year netOperating costsOn requestVATThe property is opted (VAT liable).Features & Characteristics • Attractive location: Central location in Zurich-West with excellent public transport connections and regional road network. • Spacious areas: Approximately 2,140 m² of office space on two connected floors. • Flexible use: The spaces can be rented in whole or per floor. • Individual design options: The rental spaces are in a raw building state and offer maximum flexibility for a tenant-specific expansion. • Future-proof location: Representative business location in a dynamic and established business environment. Contractual termsA subtenant or sublessee is being sought for the existing rental spaces. • Rental period: Flexible solutions by arrangement. • Contract: Takeover of the existing tenancy or sublease possible. • Expansion: Individual expansion concepts and space adjustments can be examined. The office spaces offer companies the opportunity to position themselves long-term at an established location in Zurich-West and to expand the rooms according to their needs.We would be happy to arrange a non-binding viewing with you and provide you with further information. Helvetia Service AG

Travel time
-
1 / 7
  • Parking space
  • Elevator
  • Wheelchair access
CHF 267.– / m²
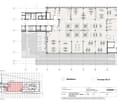
3,500m² floor space
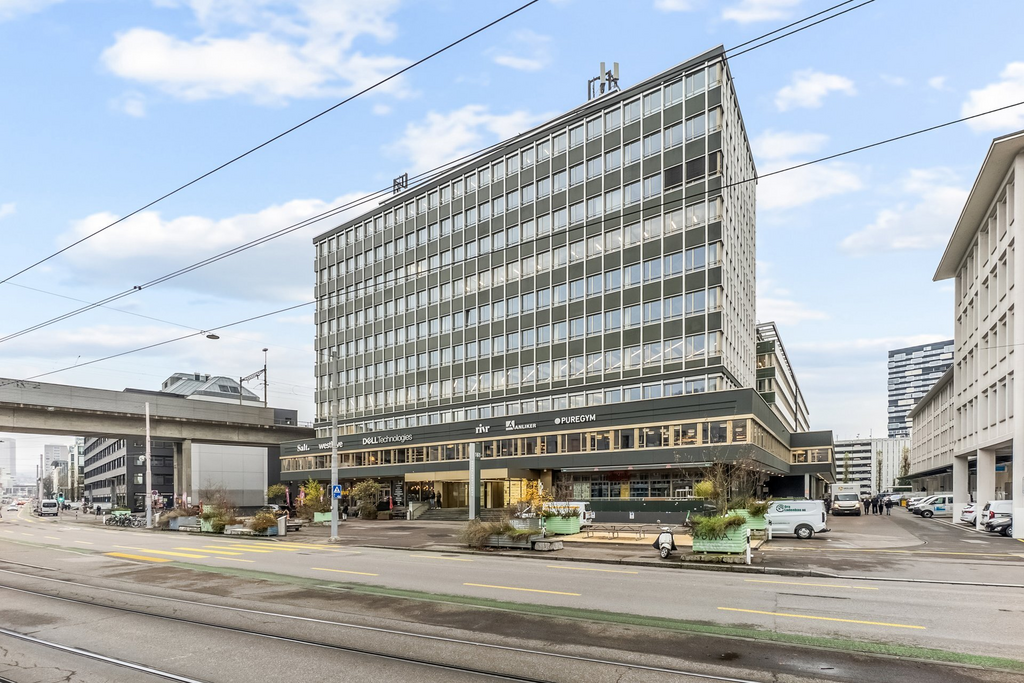
Hardturmstrasse 161, 8005 Zürich

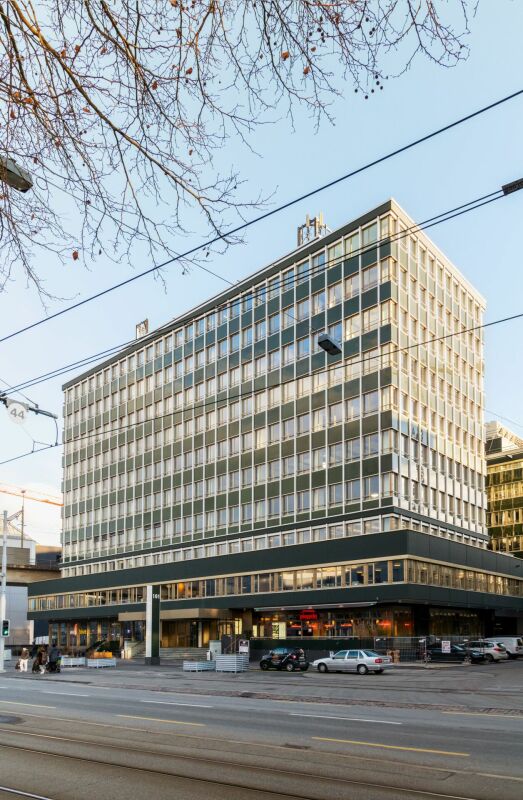
High-quality office space in Zurich West

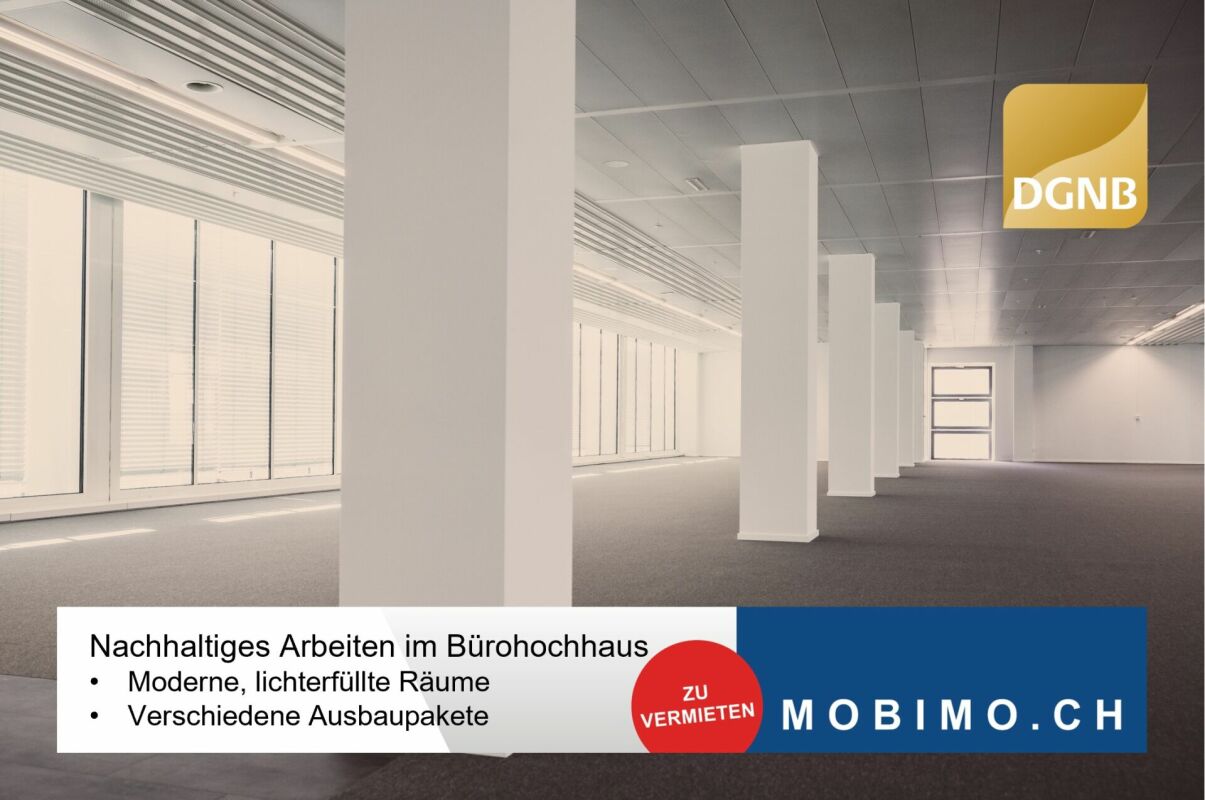
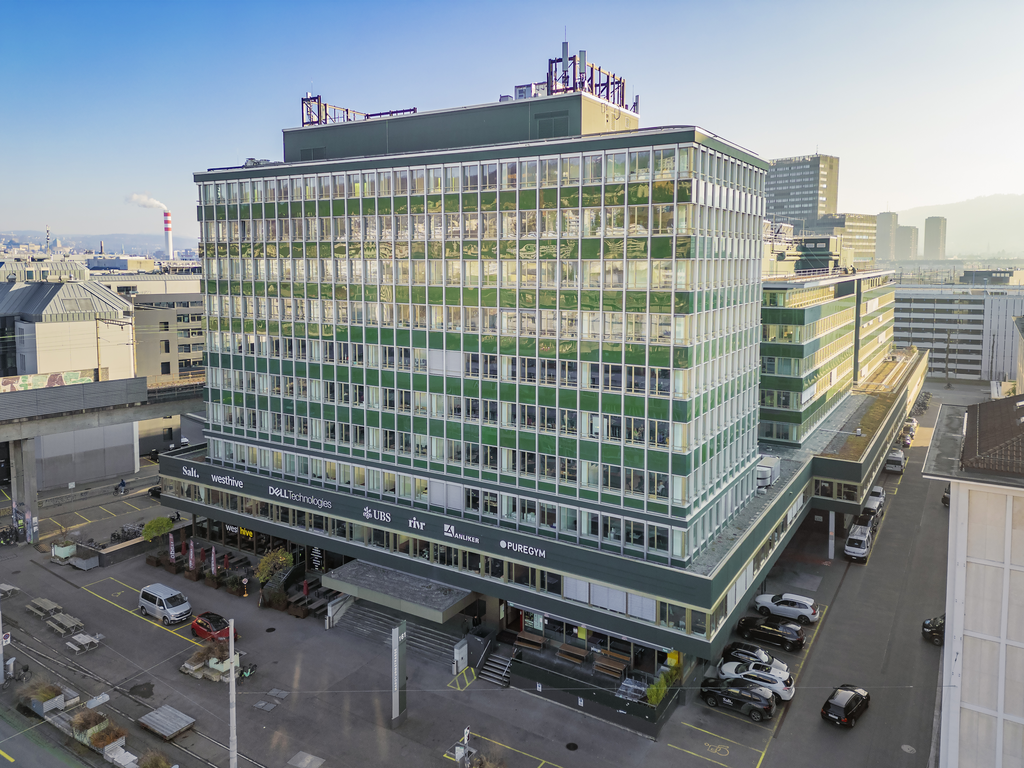
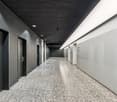
High-quality office space in Zurich West Discover exclusive office space in the vibrant industrial quarter that will change your work world. On a total of around 3,500 m², spread over the 4th and 5th floors, you can expect a workplace that inspires and motivates you to succeed. The spaces are handed over in high-quality condition and are ready for occupancy immediately or by agreement. You can rent partial areas of 672 m², 2,187 m², 2,859 m² or the entire area of 3,500 m².The Hardturmstrasse 161 impresses with optimal traffic connections and a variety of shopping and dining options in the immediate vicinity. This makes your working day even more pleasant.Your advantages at a glance: • Existing full renovation including cooling / ventilation • Layout with largely open-space areas as well as various sized meeting rooms • Individual space offers are available • Several tea kitchens are available • The renovated toilet facilities are located in the building core • Optimal connection to public transport • 6 external parking spaces are available directly at the building • Various services are available in-house (restaurant, café and fitness) • Inspiring environment for innovation and creativity • Available by agreement Secure your ideal workplace in a top location now!Contact us for a viewing appointment and let yourself be convinced.

  • Parking space
  • Elevator
  • Wheelchair access
Travel time
-

Suggested properties for you based on search results