
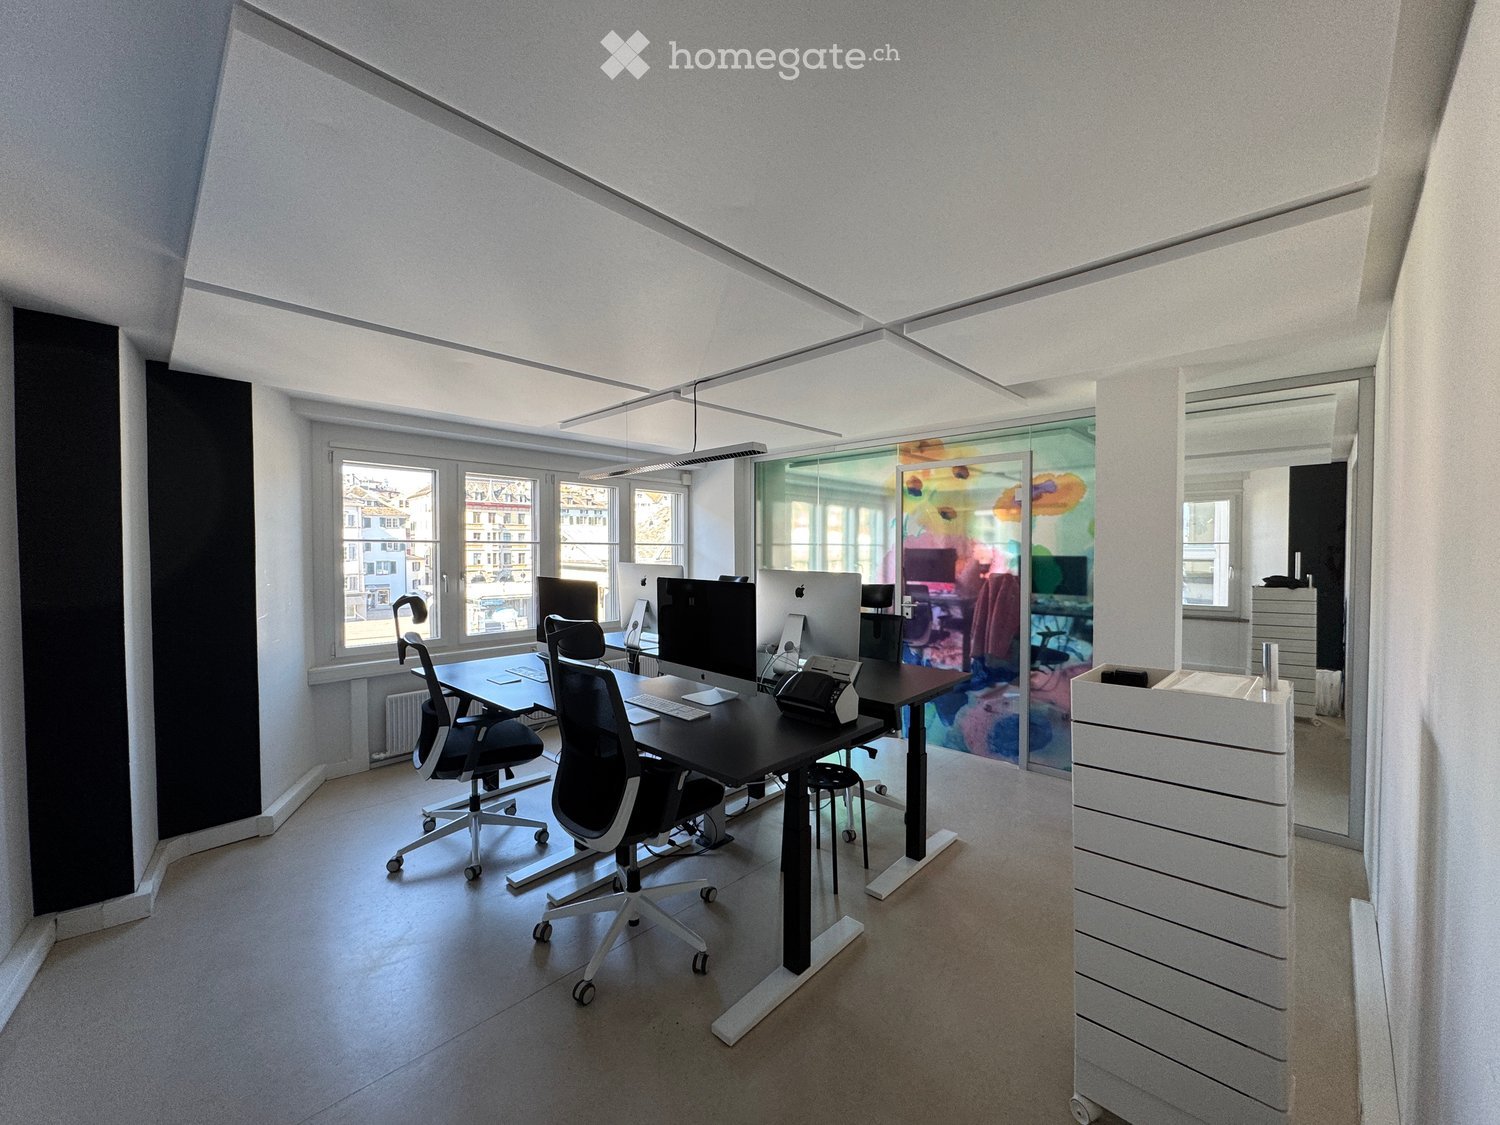
1 result - Office for rent in Witikon (Zurich)

More objects in your automatically expanded search area
20 results - Radius: + 10km
1 / 10
  • View
  • Parking space
  • Elevator
  • +2
CHF 330.– / m²Premium
265m² floor space
Sägereistrasse 29, 8152 Glattbrugg

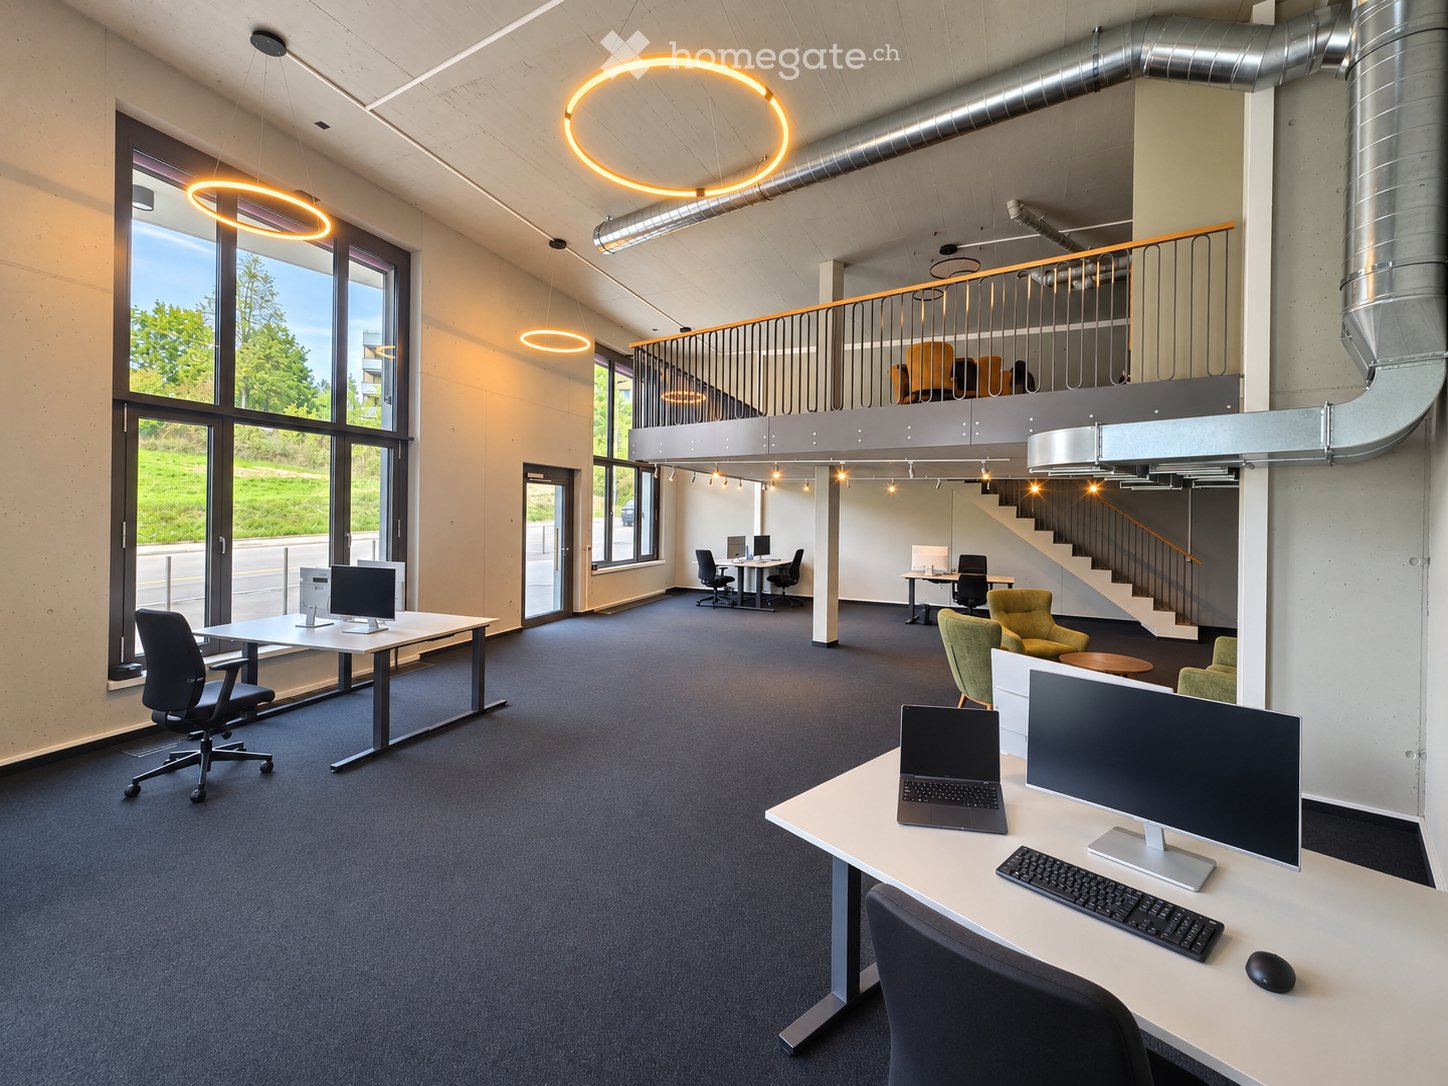
Space for Ideas: Your New Office Space with a Future

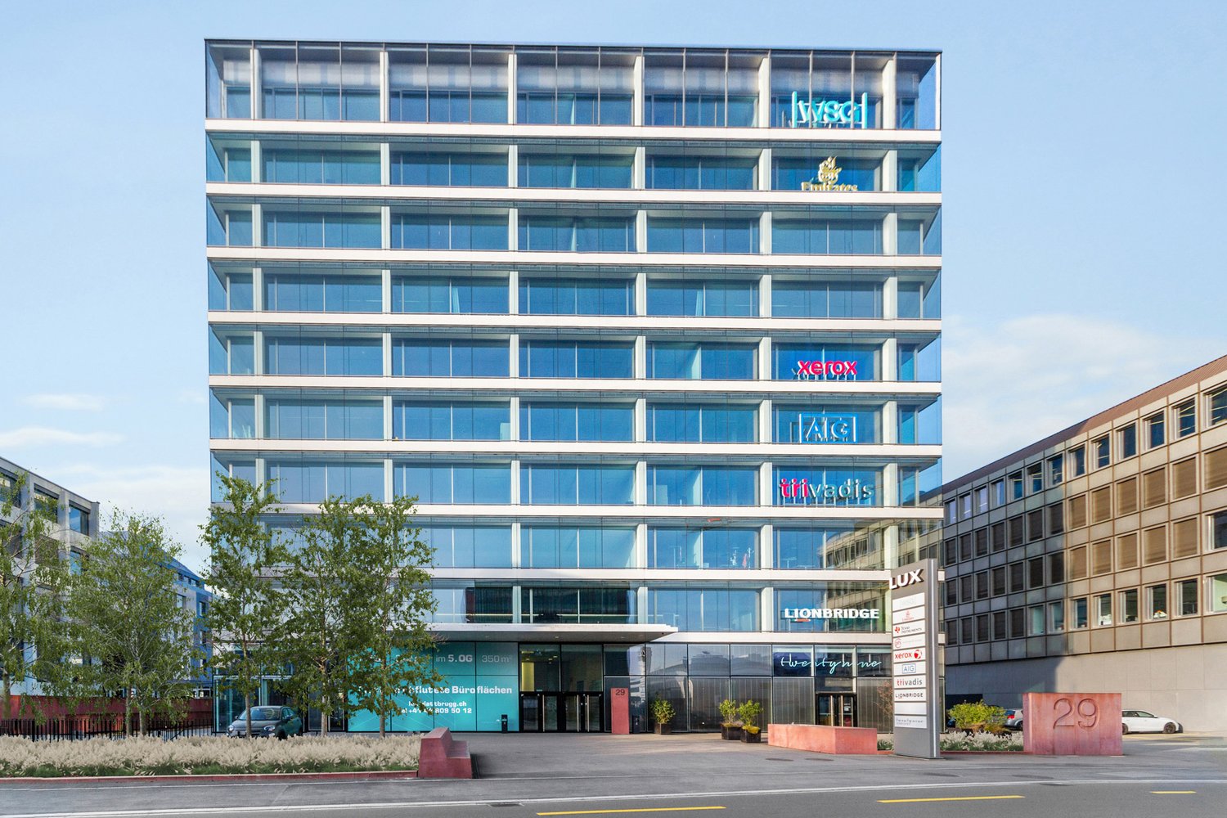
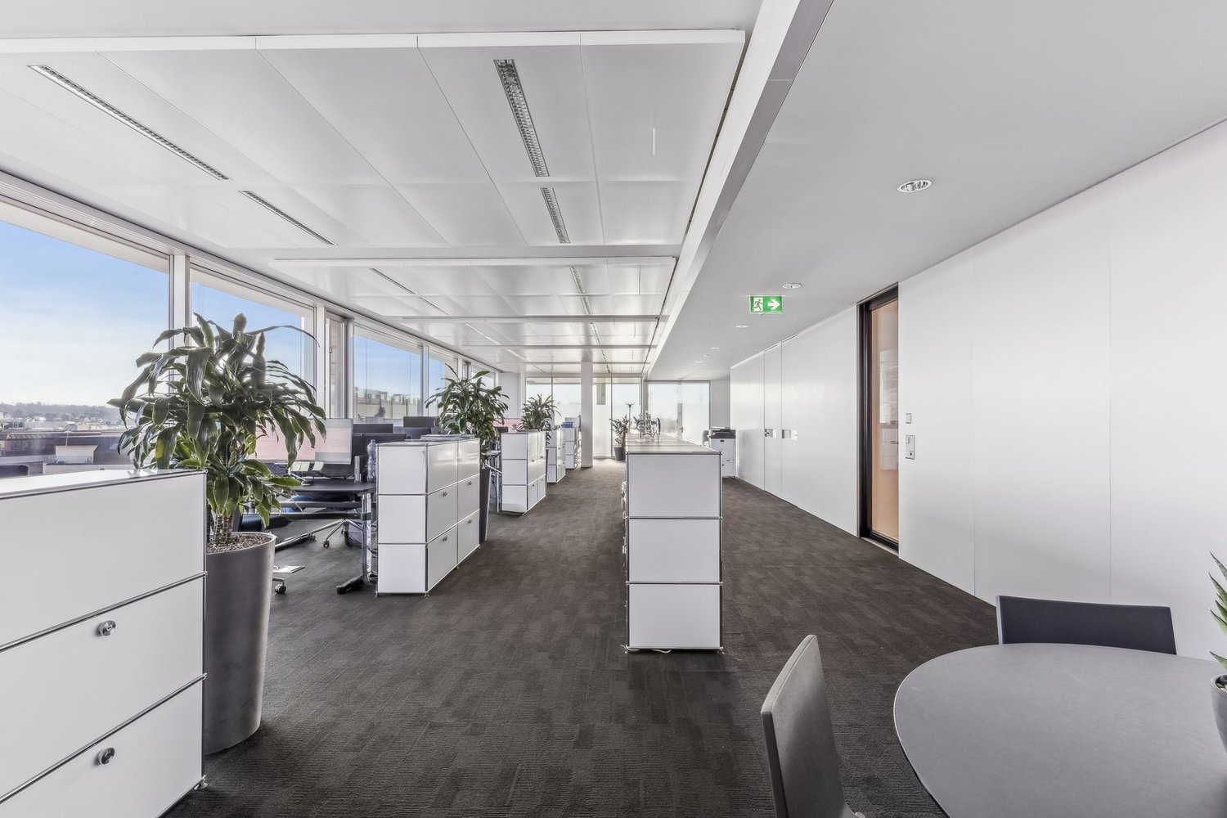
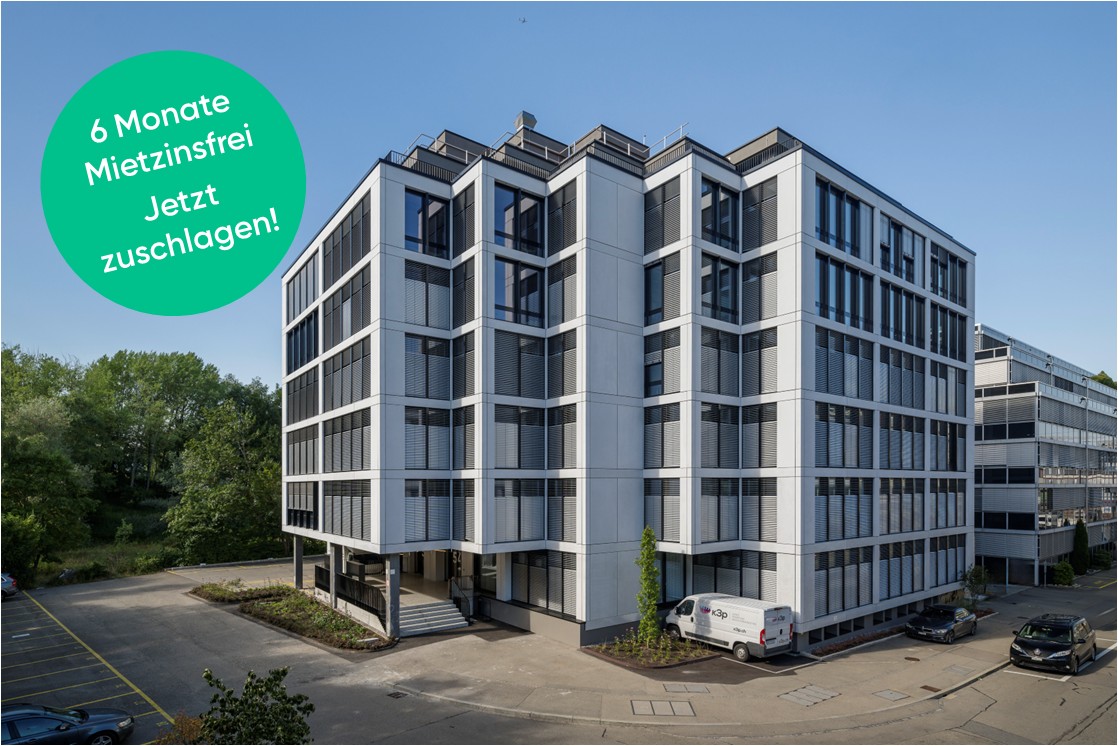
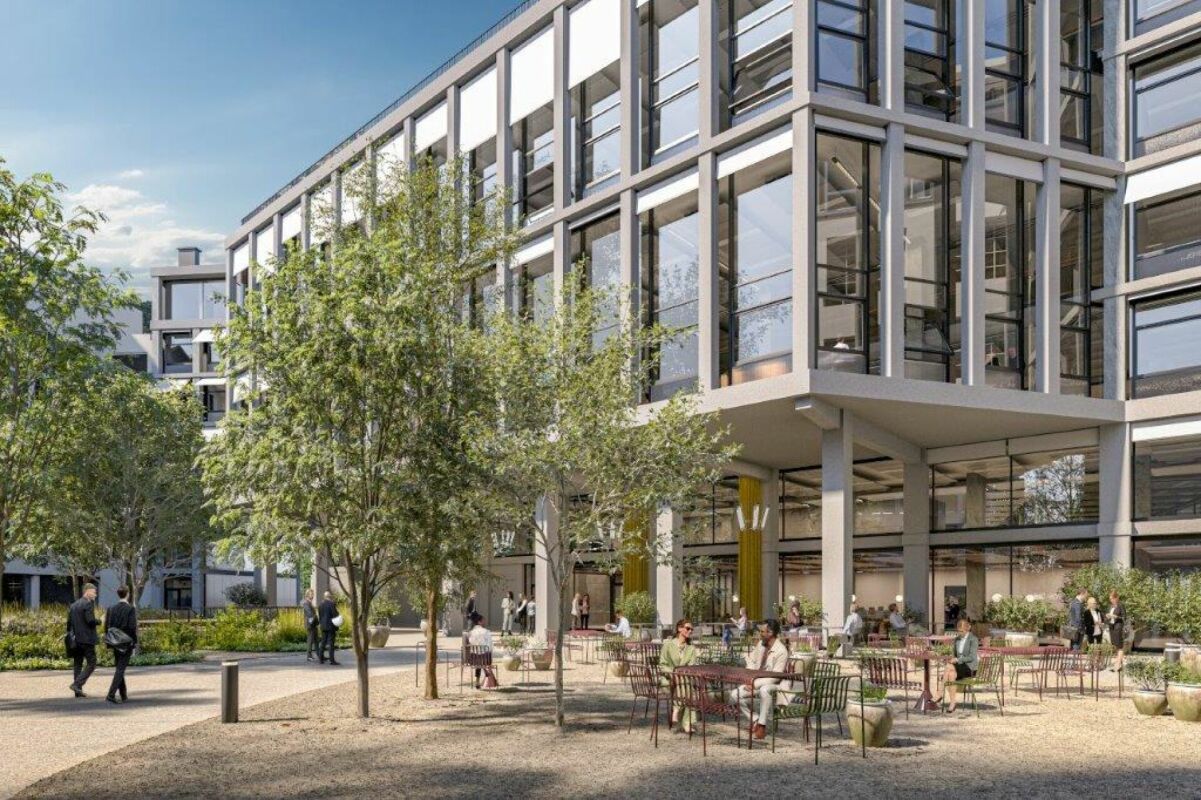
At Sägereistrasse 29 in Glattbrugg, you can expect a modern, approximately 265 m² large office space on the 3rd floor, which offers much more than just a workplace. Thanks to a high standard of construction and open room structure, individual layouts and usage concepts can be implemented flexibly. From the classic office structure to the creative working environment.The commercial property convinces with its first-class and advertising-effective location and is easily accessible by public and private transport. Gastronomy and shopping facilities are located in the immediate vicinity and ensure an ideal business day.Highlight on the point:- State of the Art building with Minergie standard- Fully glazed facade with heating/cooling ceilings and integrated lighting- Ready for occupancy & fully equipped: immediately ready to start*- Entrance with reception area- Spacious community kitchen with modern dining area- Double floor with carpet- Restaurant TwentyNine on the ground floor- Toilet facilities directly on the rental area- Showers for shared use- Underground parking spaces available*The existing construction can be taken over, but leaves room for individual adjustments to your needs.Top location meets visibility:- Directly at Glattbrugg station- Restaurants, cafes and shopping facilities within walking distance- 11 minutes to Zurich main station- 6 minutes to Zurich Airport- 2 minutes to the Seebach/Glattbrugg motorway junctionPlease note that the 360-degree tour is still to be enjoyed with caution due to the upcoming space separation. If you have any questions about the space, please contact us directly.Our commercial properties have flexible floor plans and can be tailored to your needs. Our experienced team supports you, together with our external partners for planning and construction, in realizing your ideas.Alpine is a family-run real estate company based in Zurich and Berlin. As a portfolio holder, we specialize in office and commercial buildings in the vicinity of international airports. From development to rental to property management, Alpine offers all services from a single source.Contact us and convince yourself of our offer.

  • View
  • Parking space
  • Elevator
  • +2
Travel time
-
1 / 12
  • View
  • Parking space
  • Elevator
  • +2
CHF 360.– / m²Premium
810m² floor space
Sägereistrasse 29, 8152 Glattbrugg

High-quality office space for companies with high standards

From July 1, 2027, an attractive office space with approximately 810 m² will be available on the 4th floor of the representative business property LUX at Sägereistrasse 29 in Glattbrugg.The space impresses with a newly renovated, modern interior design that can be taken over without additional investment. Spacious work areas, modern meeting rooms, and an inviting reception create optimal conditions for companies that value quality, efficiency, and a professional working environment.Thanks to the flexible room structure, the space is suitable both as a company headquarters and for innovative work concepts with combinations of open space, individual offices, and meeting zones.Highlights at a glance:- High-quality, modern interior design for takeover- State-of-the-art building with Minergie standard- Fully glazed facade with heating/cooling ceilings and integrated lighting- Entrance with reception area- Spacious community kitchen with modern dining area- Double floor with carpet- Restaurant TwentyNine on the ground floor- Toilet facilities directly on the rental area- Showers for shared use- Underground parking spaces availableExcellent location:- Directly at Glattbrugg train station- Restaurants, cafes, and shopping facilities within walking distance- 11 minutes to Zurich main station- 6 minutes to Zurich Airport- 2 minutes to Seebach/Glattbrugg motorway accessOur commercial properties have flexible floor plans and can be tailored to your needs. Our experienced team supports you, together with our external partners for planning and construction, in realizing your ideas.Alpine is a family-run real estate company based in Zurich and Berlin. As a property holder, we specialize in office and commercial buildings in the vicinity of international airports. From development to rental to property management, Alpine offers all services from a single source.Contact us and convince yourself of our offer.

  • View
  • Parking space
  • Elevator
  • +2
Travel time
-
1 / 12
  • View
  • Parking space
  • Elevator
  • +2
CHF 350.– / m²Premium
440m² floor space
Grubenstrasse 54, 8045 Zürich

Top refurbished office: 4-6 months net rent-free: Strike now!

The property, which was completely renovated in 2022, impresses with its new high-quality facade, modern infrastructure, and good location quality. The floor-to-ceiling windows let in plenty of daylight and thus provide a maximum of well-being.Your advantages at a glance:- Mix of open-space and single offices and meeting rooms- Cooling/ventilation/lighting via ceiling panels- Spacious kitchen- Plastered and painted walls and ceiling- Carpeted floor- Cable channels- Refurbished toilet facilitiesGet an idea of the premises with the 360-degree tour and move through the rooms with a mouse click. Via the house symbol in the stairwell at the elevator, you can switch between the two floors (refurbished and shell construction). Is this area with 440 m² too small for you? On the 1st and 2nd floors, 440 m² of office space are available each. Currently, these are in basic construction, but can also be rented in a refurbished state. The surcharge is around CHF 90.-/m² per floor. You can find more information about the two office spaces at https://alpine-immo.ch/raum/2654-1111.In the basement, shower facilities are available for shared use. Do you need additional storage space? In the basement, there are various storage rooms with 117 m², 175 m², and 258 m², which can be rented as needed. For CHF 280.- per month, you can rent a parking space in the house's underground garage. The number of parking spaces varies depending on the size of the rented office space.Our commercial properties have flexible floor plans and can be tailored to your needs. Our experienced team supports you, together with our external partners for planning and construction, in realizing your ideas.Alpine is a family-run real estate company based in Zurich and Berlin. As a portfolio holder, we specialize in office and commercial buildings in the vicinity of international airports. From development to rental to property management, Alpine offers all services from a single source.Contact us and convince yourself of our offer.

  • View
  • Parking space
  • Elevator
  • +2
Travel time
-
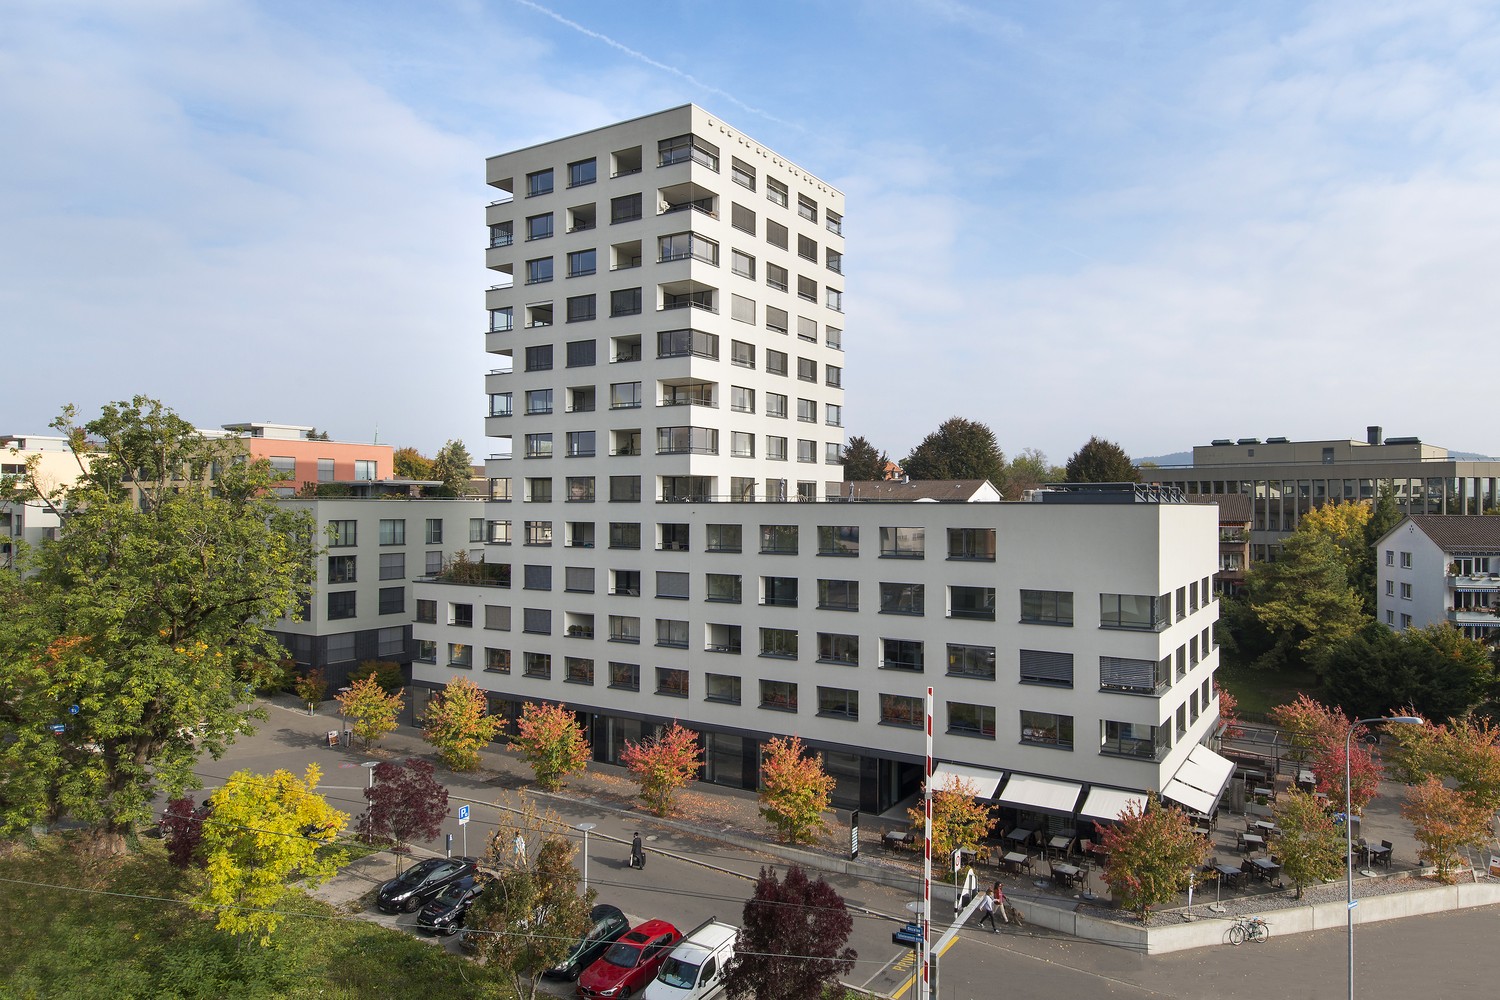
  • Modern white multi-story building with balconies, surrounded by trees and parked cars on a sunny day.
  • Empty hallway with wooden flooring, white walls, large sliding glass doors, and red storage units.
  • Empty room with wooden flooring, beige walls, and built-in storage units with red panel doors.
  • Empty room with wooden flooring, white walls, and large windows. Features include a red cabinet, white columns, and a sliding glass door leading to a balcony.
  • Bright, open corridor with wooden flooring, white walls, and large sliding glass doors leading to a balcony area. Red shelving units are visible in the background.
  • Open-plan space with wooden flooring, white columns, red cabinetry, and glass doors leading to another area.
  • Empty room with wooden flooring, white pillars, and large windows with blinds. No furniture or equipment present.
  • Wooden balcony with metal railing, overlooking a green landscape and a building with a grey roof.
  • Bright conference room with wooden floor, large windows, a long wooden table surrounded by several chairs, a screen mounted on the wall, and a radiator under the windows.
  • Modern kitchen with black cabinets, stainless steel sink, coffee machine, microwave, and various kitchen items on the counter.
  • Modern, minimalist hallway with dark polished floor, leather sofa, elevator, and open doorway leading to another room.
  • Concrete staircase with metal railings, leading to a doorway with a dark finish.
  • Floor plan of the second upper floor showing multiple rooms including offices, a lounge area, and a terrace.
1 / 13
Empty hallway with wooden flooring, white walls, large sliding glass doors, and red storage units.
Empty room with wooden flooring, beige walls, and built-in storage units with red panel doors.
Empty room with wooden flooring, white walls, and large windows. Features include a red cabinet, white columns, and a sliding glass door leading to a balcony.
CHF 3,880.– Premium
160m² floor space
Neptunstrasse 96, 8032 Zürich

High-quality office space in prime location – Plug & Play with attractive additional spaces

In an attractive location in Zurich-Hirslanden, we are renting a high-quality, brightly lit office space with 73.7 m² of exclusive usable space and a private terrace with 19.4 m². The premises are located on the 2nd floor of an architecturally appealing commercial building and are ideal for companies that value a representative working environment and an uncomplicated move-in.The office space impresses with floor-to-ceiling windows, oak parquet flooring, custom-made built-in cabinets, acoustic ceilings with integrated lighting, and generous room heights. Thanks to the high standard of construction, the space is Plug & Play ready for occupancy – without extensive construction work or high initial investments.A lot of additional space for shared useIn addition to the exclusively usable office space and the private terrace, tenants benefit from a generous, already existing infrastructure: • 73.7 m² of exclusive office space • 19.4 m² of exclusive terrace • 45.7 m² of communal areas with cost sharing: entrance area, tea kitchen, toilet facilities, and staircase • 21.2 m² of fully equipped meeting room for free shared use after prior appointment coordination • approx. 85 m² of rooftop terrace for free shared use This means that, in addition to the private office space, an attractive infrastructure is available without having to set up and maintain meeting rooms, kitchens, or spacious lounges oneself.The rental space can be reached both via the staircase and barrier-free via a spacious passenger elevator with direct access to the rental space. The adjacent office space is used by ProjektBeweger and creates a pleasant and professional office community.Central and yet quietNeptunstrasse 96 is located in the popular Zurich district 7, close to Kreuzplatz, Römerhof, and Hegibachplatz. The stops Kreuzplatz, Hegibachplatz, and Englischviertelstrasse can be reached in about five minutes on foot. Bellevue and Stadelhofen train station are only a few minutes away. Restaurants, shopping facilities, fitness offers, and green spaces are also located in the immediate vicinity.Rental conditionsGross rent: CHF 3,880.75 per month, including ancillary costs deposit Availability: immediately or by agreement Rental period: initially until May 31, 2029, with two extension options until January 31, 2032, and January 31, 2034 Parking spaces: available upon request for CHF 185.– per monthAn attractive solution for companies looking for high-quality, immediately usable office space with significantly more infrastructure than a classic single rental space.We look forward to your contact and will be happy to show you the premises in person.
Travel time
-
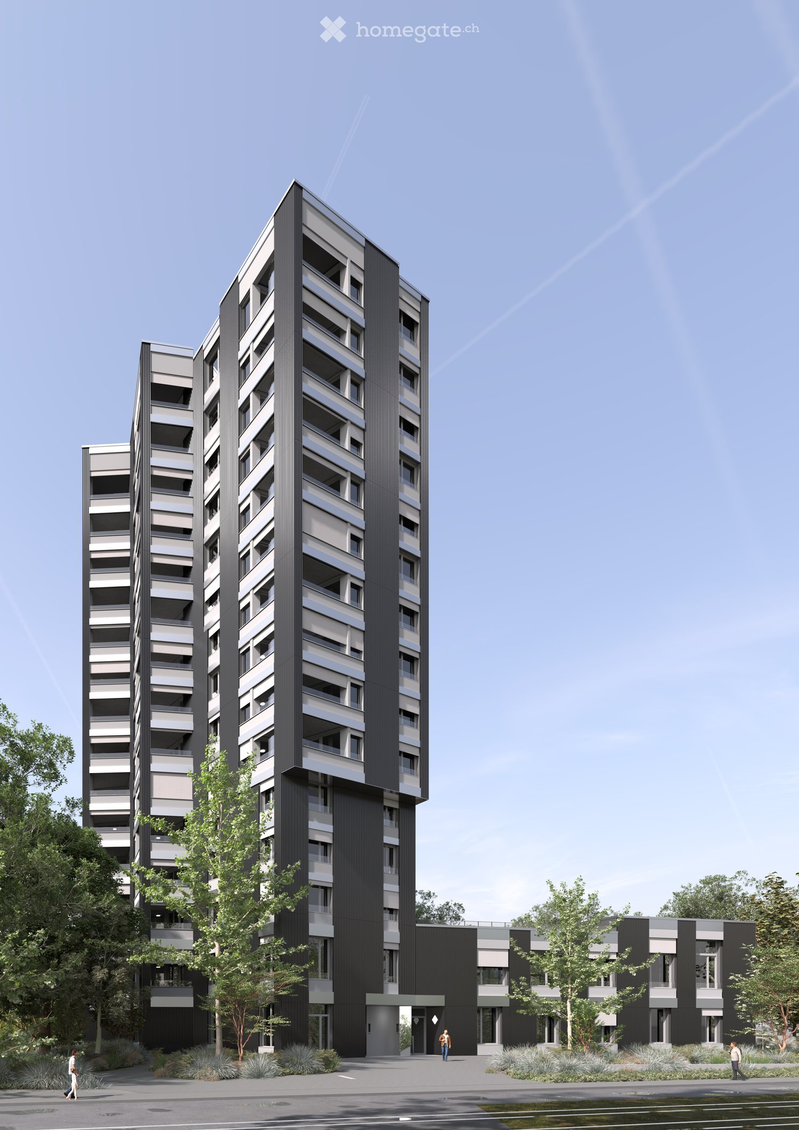
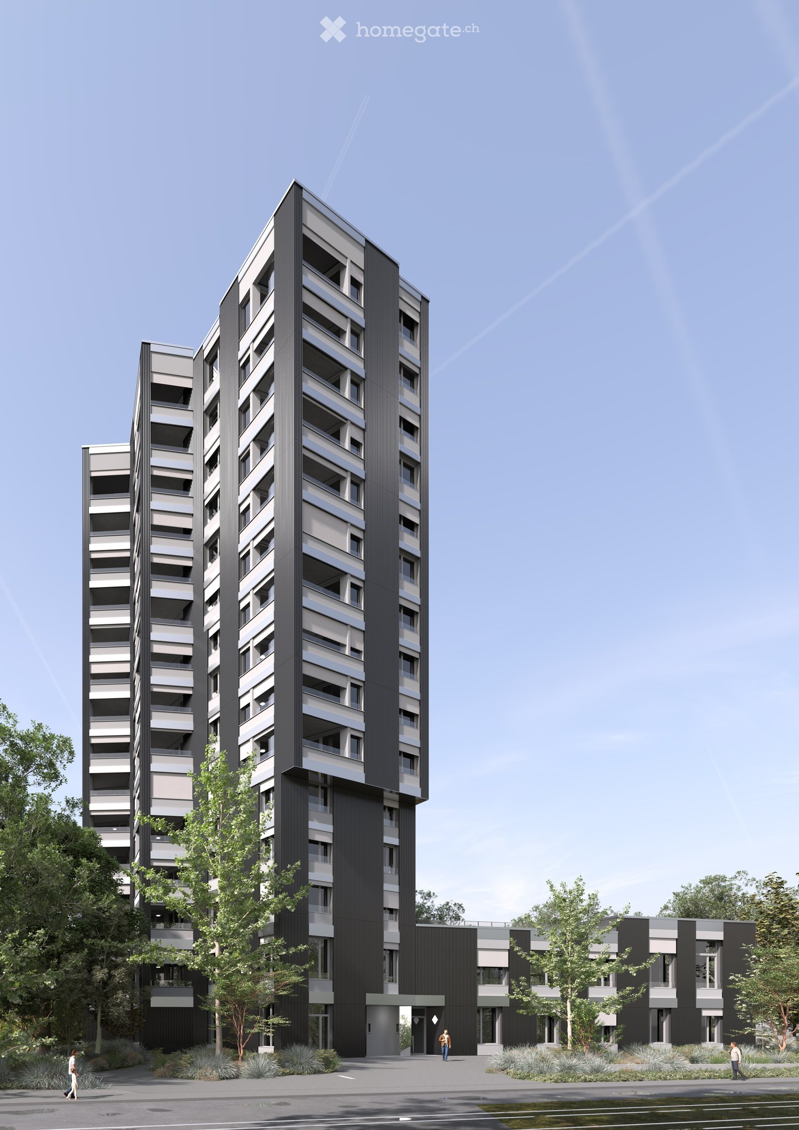
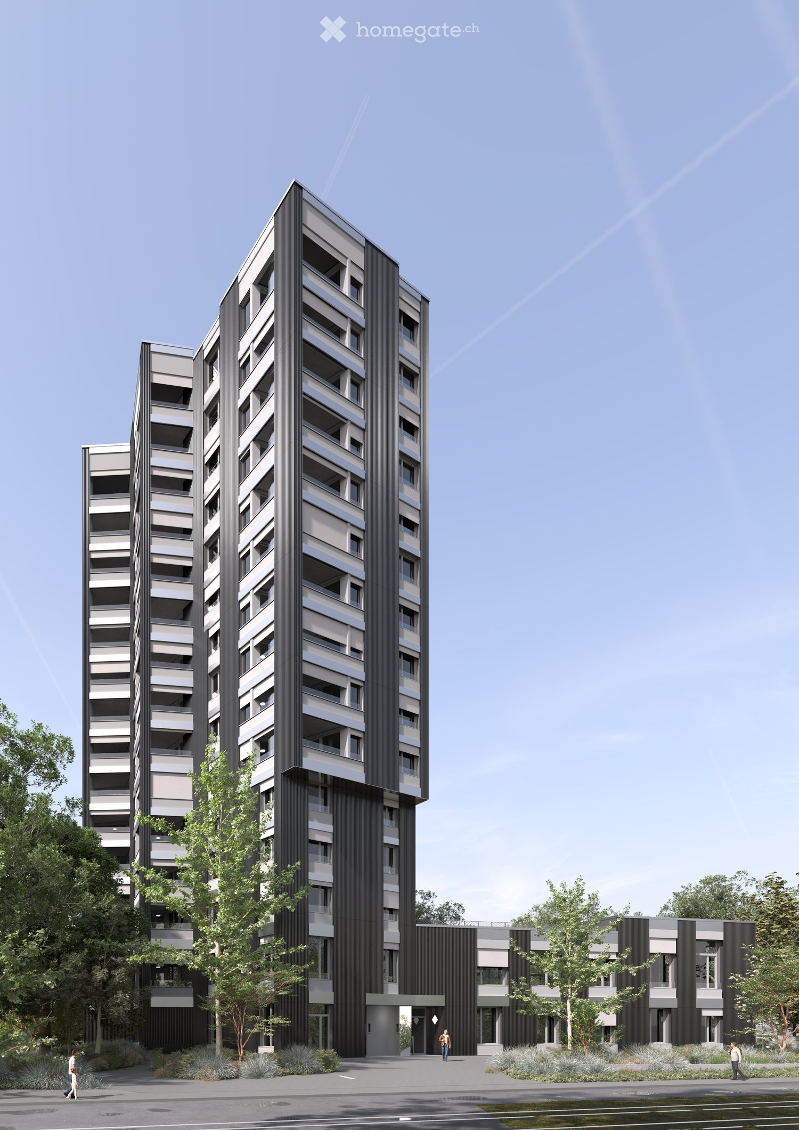

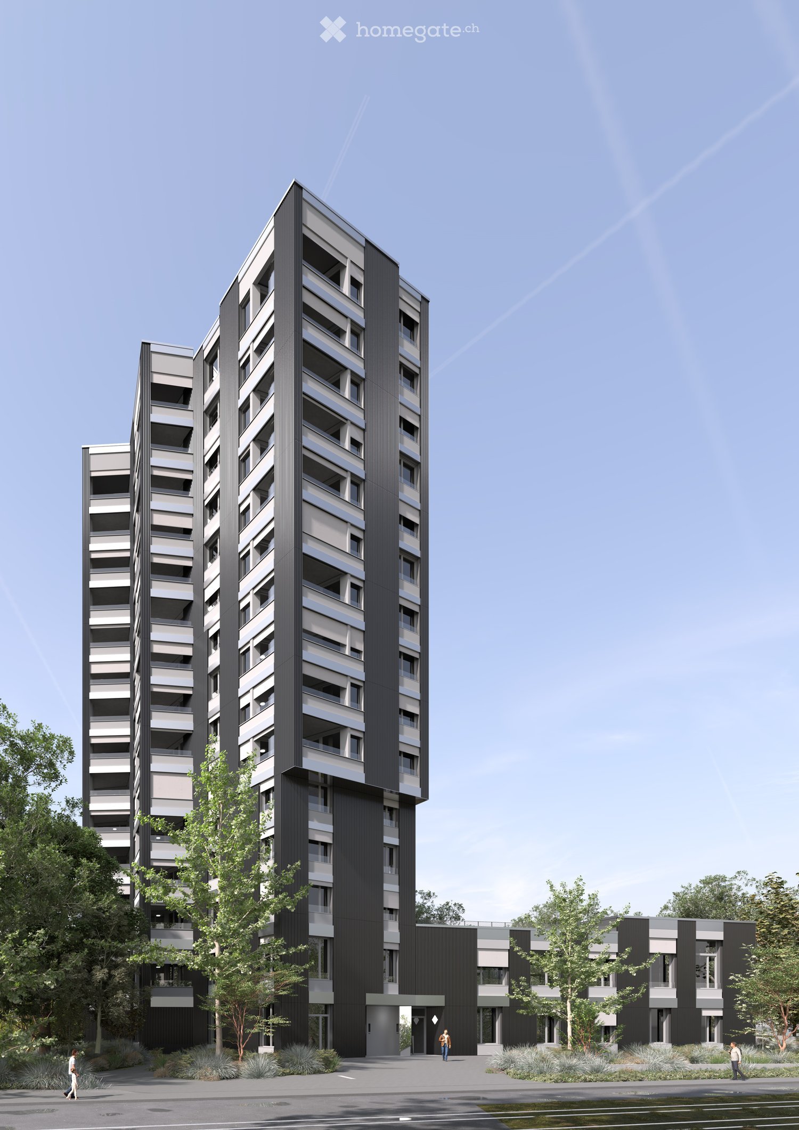
  • Modern multi-story residential building with a sleek, contemporary design, featuring large windows and balconies, surrounded by greenery and a paved walkway.
  • Modern, minimalist office space with a reception area, glass walls, sleek furniture, and a coffee machine on the counter.
  • Modern, minimalist meeting room with grey carpet, large windows, grey tables, and chairs arranged in rows.
  • Modern office space with grey tables, chairs, and a potted plant in the corner.
  • Modern bathroom with black tiled walls, white sink, chrome faucet, and toilet in a separate compartment.
  • Modern hallway with black walls, white trim, and a textured gray stone floor. Features recessed lighting and two black doors.
  • Modern, minimalist hallway with concrete walls and floors, featuring a staircase with black railings and geometric light fixtures.
  • Modern, minimalist hallway with concrete walls, recessed lighting, and a staircase leading upwards. Features include a mail box unit and a glass door leading outside.
  • Modern, minimalist hallway with a raised ground floor, concrete walls, and a staircase leading upwards.
1 / 9
Modern, minimalist office space with a reception area, glass walls, sleek furniture, and a coffee machine on the counter.
Modern, minimalist meeting room with grey carpet, large windows, grey tables, and chairs arranged in rows.
Modern office space with grey tables, chairs, and a potted plant in the corner.
CHF 350.– / m²Premium
676m² floor space
Ueberlandstrasse 99, 8600 Dübendorf

TILDA – Ready for Your Business

676 m² of fully developed commercial space on the 1st floor Move in instead of building first: On the 1st floor of the TILDA TOWER on Überlandstrasse 99 in Dübendorf, you will find a 676 m² large, fully developed and ready-to-move-in commercial space. The entire floor is rented exclusively as a total area and is particularly suitable for companies, offices, practices, and service providers looking for a spacious and professional location. The already realized development allows for an uncomplicated start at the new location. The spacious area offers room for different working and organizational forms and creates a modern environment for employees, customers, and business partners. Your advantages • 676 m² of commercial space on the 1st floor with a room height of up to 4.18m • Rental exclusively as a total area • Fully developed and ready to move in • Spacious area offer for companies with corresponding space requirements • Ideal for office, practice, or service company • Modern and representative company location • Living and working in an architecturally striking building • Very good accessibility for employees and customers Working in the NEW ZURICH economic area TILDA is located at a dynamic location in Dübendorf, adjacent to Giessen, Hochbord, and the Zwicky area. The environment combines work, living, research, and leisure, offering companies an attractive position in the Zurich economic area. The Giessen tram stop is only about 100 meters away. Stettbach can be reached by public transport in about 8 minutes, Wallisellen in about 12 minutes, and Zurich City in about 25 minutes. By car, Zurich City can be reached in about 20 minutes and Zurich Airport in about 12 minutes. 676 m². Fully developed. Ready to move in. Your new company location can start. For more information, visit www.tilda-tower.ch. We would be happy to show you the premises personally and discuss your requirements for the new location. Your WEBER Immobilien-Management AG & Team
Travel time
-
  • Modern multi-story residential building with a sleek, contemporary design, featuring large windows and balconies, surrounded by greenery and a paved walkway.
  • Modern, minimalist office space with a reception area, glass walls, sleek furniture, and a coffee machine on the counter.
  • Modern, minimalist meeting room with grey carpet, large windows, grey tables, and chairs arranged in rows.
  • Modern office space with grey tables, chairs, and a potted plant in the corner.
  • Modern bathroom with black tiled walls, white sink, chrome faucet, and toilet in a separate compartment.
  • Modern hallway with black walls, white trim, and a textured gray stone floor. Features recessed lighting and two black doors.
  • Modern, minimalist hallway with concrete walls and floors, featuring a staircase with black railings and geometric light fixtures.
  • Modern, minimalist hallway with concrete walls, recessed lighting, and a staircase leading upwards. Features include a mail box unit and a glass door leading outside.
  • Modern, minimalist hallway with a raised ground floor, concrete walls, and a staircase leading upwards.
1 / 9
Modern, minimalist office space with a reception area, glass walls, sleek furniture, and a coffee machine on the counter.
Modern, minimalist meeting room with grey carpet, large windows, grey tables, and chairs arranged in rows.
Modern office space with grey tables, chairs, and a potted plant in the corner.
CHF 250.– / m²Premium
592m² floor space
Ueberlandstrasse 99, 8600 Dübendorf

TILDA – 592 m² space for big ideas

Spacious commercial space on the ground floor in Dübendorf Are you looking for a consolidated location with enough space to consistently implement your business concept? On the ground floor of the TILDA TOWER at Überlandstrasse 99 in Dübendorf, the commercial units can be rented together to form a total area of 592 m². The total area includes commercial spaces 1, 2, and 3, as well as the commercial corridor and storage 2. This offers interesting prerequisites for companies and concepts with a larger space requirement. The handover takes place in raw condition. Instead of adapting to an existing fit-out, you can develop your location from the beginning according to your operational processes, your brand, and the needs of your customers and employees. Your advantages • 592 m² total area on the ground floor • Commercial spaces 1, 2, and 3 can be used together • Including commercial corridor and storage 2 • Handover in raw condition • High flexibility for an individual fit-out concept • Attractive for larger retail, service, practice, or showroom concepts • Modern mixed-use location with 62 apartments in the building • Representative architecture and attractive address • Very good accessibility by public transport and car A location with perspective TILDA is located in a dynamic development area between Giessen, Hochbord, and Zwicky-Areal. Living, working, research, and leisure are increasingly growing together here. The Giessen tram stop is only about 100 meters away. Stettbach, Wallisellen, Zürich City, and Zürich Airport are quickly accessible. The nearby A1 also provides an excellent connection to the Zürich economic area. A consolidated area. Diverse possibilities. 592 m² for your entrepreneurial vision. For more information about the project, visit www.tilda-tower.ch. We would be happy to show you the total area during a personal viewing and discuss your requirements and fit-out ideas. Your WEBER Immobilien-Management AG & Team
Travel time
-
  • Modern multi-story residential building with a sleek, contemporary design, featuring large windows and balconies, surrounded by greenery and a paved walkway.
  • Modern, minimalist office space with a reception area, glass walls, sleek furniture, and a coffee machine on the counter.
  • Modern, minimalist meeting room with grey carpet, large windows, grey tables, and chairs arranged in rows.
  • Modern office space with grey tables, chairs, and a potted plant in the corner.
  • Modern bathroom with black tiled walls, white sink, chrome faucet, and toilet in a separate compartment.
  • Modern hallway with black walls, white trim, and a textured gray stone floor. Features recessed lighting and two black doors.
  • Modern, minimalist hallway with concrete walls and floors, featuring a staircase with black railings and geometric light fixtures.
  • Modern, minimalist hallway with concrete walls, recessed lighting, and a staircase leading upwards. Features include a mail box unit and a glass door leading outside.
  • Modern, minimalist hallway with a raised ground floor, concrete walls, and a staircase leading upwards.
1 / 9
Modern, minimalist office space with a reception area, glass walls, sleek furniture, and a coffee machine on the counter.
Modern, minimalist meeting room with grey carpet, large windows, grey tables, and chairs arranged in rows.
Modern office space with grey tables, chairs, and a potted plant in the corner.
CHF 250.– / m²Premium
200m² floor space
Ueberlandstrasse 99, 8600 Dübendorf

TILDA – Your new business location in Dübendorf

200 m² of commercial space with design freedomA convincing business location starts with rooms that fit your own concept. On the ground floor of the TILDA TOWER on Überlandstrasse 99, you have 200 m² of commercial space at your disposal.The handover takes place in the high-end shell construction. This means you decide for yourself how your future business, practice, or service location should look and can tailor the space to your operational requirements.TILDA combines living and working in a modern 15-story building. 62 apartments provide life in the house, while the surrounding area develops into an urban and diverse city district.Your advantages • Approx. 200 m² of commercial space on the ground floor • Handover in high-end shell construction • Freedom for an individual expansion concept • Various possible uses • Suitable for retail, services, practices, showrooms, or studios • Modern residential and commercial location • Markant and representative architecture • Attractive economic environment Well connectedThe Giessen tram stop is only about 100 meters away. Zurich City, Zurich Airport, Stettbach, and Wallisellen can be reached quickly by public transport or car. The nearby connection to the A1 also creates short distances to the entire Zurich economic area.200 m² of free space for a business concept with its own identity.Discover the TILDA TOWER at www.tilda-tower.ch.We would be happy to show you the space personally and discuss the possibilities for your future location.Your WEBER Immobilien-Management AG & Team
Travel time
-
  • Modern multi-story residential building with a sleek, contemporary design, featuring large windows and balconies, surrounded by greenery and a paved walkway.
  • Modern, minimalist office space with a reception area, glass walls, sleek furniture, and a coffee machine on the counter.
  • Modern, minimalist meeting room with grey carpet, large windows, grey tables, and chairs arranged in rows.
  • Modern office space with grey tables, chairs, and a potted plant in the corner.
  • Modern bathroom with black tiled walls, white sink, chrome faucet, and toilet in a separate compartment.
  • Modern hallway with black walls, white trim, and a textured gray stone floor. Features recessed lighting and two black doors.
  • Modern, minimalist hallway with concrete walls and floors, featuring a staircase with black railings and geometric light fixtures.
  • Modern, minimalist hallway with concrete walls, recessed lighting, and a staircase leading upwards. Features include a mail box unit and a glass door leading outside.
  • Modern, minimalist hallway with a raised ground floor, concrete walls, and a staircase leading upwards.
1 / 9
Modern, minimalist office space with a reception area, glass walls, sleek furniture, and a coffee machine on the counter.
Modern, minimalist meeting room with grey carpet, large windows, grey tables, and chairs arranged in rows.
Modern office space with grey tables, chairs, and a potted plant in the corner.
CHF 250.– / m²Premium
241m² floor space
Ueberlandstrasse 99, 8600 Dübendorf

TILDA – Visibility for Your Business

241m² of commercial space on the ground floor in Dübendorf Are you looking for space for a business concept, a practice, a showroom, or a modern service company? In the TILDA TOWER on Überlandstrasse 99 in Dübendorf, 241 m² of commercial space on the ground floor are available to you. The space will be handed over in high-end raw construction. This gives you the freedom to design your future company location according to your operational processes, your brand, and your appearance. The combination of commercial and 62 rental apartments makes TILDA a lively mixed-use building. At the same time, you are in a dynamic environment between Giessen, Hochbord, and Zwicky-Areal - right in the middle of one of the most important development regions of the Zurich economic area. Your advantages • Approx. 241m² of commercial space on the ground floor • Handover in high-end raw construction • Individual expansion and design possibilities • Diverse space offer for different business concepts • Suitable for retail, practice, service, showroom, or atelier • Modern location with living and working under one roof • Representative address in the TILDA TOWER • Excellent transport connections Centrally located in the Zurich economic area Only about 100 meters away is the Giessen tram stop. Stettbach can be reached by public transport in about 8 minutes, Wallisellen in about 12 minutes, and Zurich City in about 25 minutes. The Zurich airport and the A1 highway can also be reached quickly. A location with room for development – and 241m² for your individual company appearance. For more information, visit www.tilda-tower.ch. We would be happy to show you the space during a personal viewing and discuss your requirements with you. Your WEBER Immobilien-Management AG & Team

Travel time
-
  • Modern multi-story residential building with a sleek, contemporary design, featuring large windows and balconies, surrounded by greenery and a paved walkway.

  • Modern, minimalist office space with a reception area, glass walls, sleek furniture, and a coffee machine on the counter.
  • Modern, minimalist meeting room with grey carpet, large windows, grey tables, and chairs arranged in rows.
  • Modern office space with grey tables, chairs, and a potted plant in the corner.
  • Modern bathroom with black tiled walls, white sink, chrome faucet, and toilet in a separate compartment.
  • Modern hallway with black walls, white trim, and a textured gray stone floor. Features recessed lighting and two black doors.
  • Modern, minimalist hallway with concrete walls and floors, featuring a staircase with black railings and geometric light fixtures.
  • Modern, minimalist hallway with concrete walls, recessed lighting, and a staircase leading upwards. Features include a mail box unit and a glass door leading outside.
  • Modern, minimalist hallway with a raised ground floor, concrete walls, and a staircase leading upwards.
1 / 9
Modern, minimalist office space with a reception area, glass walls, sleek furniture, and a coffee machine on the counter.
Modern, minimalist meeting room with grey carpet, large windows, grey tables, and chairs arranged in rows.
Modern office space with grey tables, chairs, and a potted plant in the corner.
CHF 250.– / m²Premium
108m² floor space
Ueberlandstrasse 99, 8600 Dübendorf

TILDA – Space for Your Business Idea

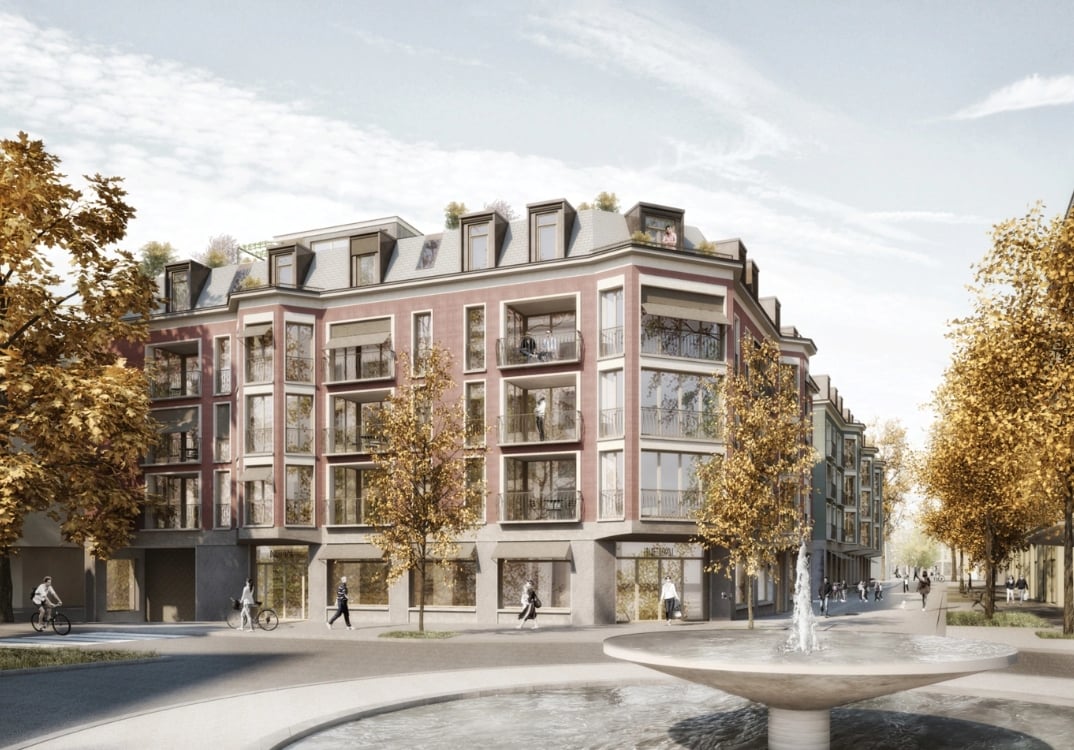
108 m² of commercial space on the ground floor in DübendorfA location that gets noticed: In the TILDA TOWER on Überlandstrasse 99 in Dübendorf, an attractive commercial space with 108 m² on the ground floor is available for rent.The space is offered in shell condition and gives you the opportunity to design rooms and finishes specifically for your company and customers. Whether it's a service, practice, studio, showroom, or retail – this is where you create a unique presence.As part of the TILDA TOWER, you benefit from a modern, architecturally striking building that combines 62 apartments and commercial spaces under one roof. The urban environment of Giessen, Hochbord, and Zwicky-Areal is constantly evolving and connects living, working, and leisure.Your advantages • Approx. 108 m² of commercial space on the ground floor • Handover in shell condition • Individual design according to your operational requirements • Varied usage possibilities • Modern residential and commercial location • Representative architecture of the TILDA TOWER • Attractive location in the NEW ZURICH development area • Very good connection to public transport and individual traffic Easily accessible for customers and employeesThe Giessen tram stop is only about 100 meters away. Stettbach, Wallisellen, Zurich City, and Zurich Airport are quickly accessible by public transport or car. The nearby motorway access to the A1 also connects the location to the entire Zurich economic area.108 m² for your idea – design a location that fits your company.For more information about the TILDA TOWER, visit www.tilda-tower.ch.We would be happy to show you the space personally and discuss the possibilities on site.Your WEBER Immobilien-Management AG & Team
Travel time
-
  • Modern office space with white desks, ergonomic chairs, grey screen dividers, potted plants, and white cabinets along the wall.
  • modern white and blue building, 5 floors, numerous windows, glass balcony on top floor, surrounded by trees
  • Empty room with large windows, light-colored carpeted floor, white walls, and a modern ceiling design.
  • Modern conference room with a long white table, black chairs, a large screen on the wall, and a bookshelf with books and magazines.
  • Modern kitchen with white cabinets, a round white dining table, four chairs, a sink, and a coffee maker on the counter.
  • Garden area with a tiled pathway bordered by rocks and greenery, adjacent to a building entrance.
  • Modern bathroom with a white toilet, a long white sink with a modern faucet, a large mirror with built-in lighting, and a wall-mounted cabinet.
  • Entrance, two corridors, meeting room, office rooms, toilet, foyer, hallway, lift, central heating room, technical room, common use space, stairs, outdoor seating area
1 / 8
modern white and blue building, 5 floors, numerous windows, glass balcony on top floor, surrounded by trees
Empty room with large windows, light-colored carpeted floor, white walls, and a modern ceiling design.
Modern conference room with a long white table, black chairs, a large screen on the wall, and a bookshelf with books and magazines.
CHF 4,896.– Premium
140m² floor space
Forchstrasse 95, 8032 Zürich

Modern office at Hegibachplatz in Zurich – 140 m², available immediately

Attractive office space on the ground floor at Forchstrasse 95 in the sought-after Zurich district of Hirslanden (8032) – ideal for SMEs, agencies, consulting firms, or service companies. The 140 m² combine a closed, quiet office area with high-quality, shared community zones. The building was completely renovated in 2026 and meets the Minergie standard.Highlights • Fully equipped and ready for immediate occupancy • Bright rooms with large window fronts • Closed, quiet office area • High-quality community area: large meeting room, coffee kitchen, and outdoor seating area The building • Minergie standard with ventilation and cooling • Well-maintained tenant mix • Office space on the ground floor with representative ground-floor access Areas and prices (excluding ancillary costs) • Private office space: approx. 72 m², space for 6–10 workstations (title image: virtually furnished, area will be handed over unfurnished) • Community areas: approx. 67 m² (meeting room, coffee kitchen, toilet) • Total rent: CHF 4,896.– per month Ancillary costs: Advance payment CHF 250.– per monthOptionalArchive/storage approx. 45 m²: CHF 690.– per month2 outdoor parking spaces: each CHF 190.– per monthLocation and accessibility: Directly at Hegibachplatz with tram and bus stops. Stadelhofen station can be reached in 7 minutes by tram – an excellent connection to the public transport network.Move-in: Immediately or by arrangement.Interested? Contact us for a viewing.

Travel time
-
New building
1 / 9
  • Parking space
  • Elevator
CHF 300.– / m²Premium
1,500m² floor space
Albisriederstrasse 253, 8047 Zürich

YOND 3 - Most Modern Office Spaces on an Innovative Campus

YOND 3 - 1st floor By the end of 2028, a modularly constructed campus will be built on the Albis area, primarily offering space for modern production facilities, supplemented by commercial, life sciences, industrial uses, and studios. The flexibly usable spaces are ideal for innovative office concepts due to their structure and quality, ranging from open work landscapes to individual retreat and meeting zones. This creates an inspiring work environment that optimally combines functionality, aesthetics, and production-related synergies.The high-ceilinged rooms with almost 6m offer a lot of freedom for your needs. On the optionally possible intermediate floors, attractive office spaces can be designed, among other things. With large window fronts, there is plenty of light in the spaces and a pleasant room feeling.The spaces are rented in their basic construction.Highlights • Urban location directly at the Siemens tram stop. Only a few minutes from Hardbrücke • Modular spaces - Intermediate floors create maximum modularity and enable customized solutions • Strategically well-located - The location in Zurich, where companies find everything: talent, innovation, and economic strength, as well as an up-and-coming and inspiring environment • Sustainable efficiency - High environmental standards offer energy-efficient solutions and optimized operating costs • Part of the YOND campus with attractive facilities & services Facts and figures • Rentable area - 1st floor with approx. 1,500m² • Rent - from CHF 300.00/m² p.a. • Fit-out - Basic fit-out including finished sanitary facilities • Room height - 5.7m • Floor load - 1,500kg/m² • Goods lift - 3,200kg • Delivery - Delivery via underground floor with delivery truck, ramp in the ground floor • Availability - from the end of 2028 • Parking spaces - available for rent Are you interested? Then we look forward to your call.

  • Parking space
  • Elevator
Travel time
-
New building
1 / 9
  • Parking space
  • Elevator
  • Garage
  • +2
CHF 300.– / m²Premium
6,365m² floor space
Albisriederstrasse 253, 8047 Zürich

Modern office space in Zürich-Altstetten - New building 2028

By the end of 2028, a modularly constructed campus will be built on the Albis site, offering primarily space for modern production facilities, supplemented by commercial, life sciences, industrial uses, and studios. The flexibly usable spaces are ideal for innovative office concepts due to their structure and quality, ranging from open workspaces to individual retreat and meeting zones. This creates an inspiring work environment that optimally combines functionality, aesthetics, and production-related synergies.The high-ceilinged rooms with almost 6m offer a lot of freedom for your needs. On the optionally possible intermediate floors, attractive office spaces can be designed, among other things. With large window fronts, there is plenty of light in the spaces and a pleasant room atmosphere. The entire 3rd floor with approximately 6,365 m² or a partial area with approximately 2,500 m² is available here, on which you can be the sole user.The spaces are rented in their basic construction.Highlights • Urban location directly at the Siemens tram stop. Just a few minutes from Hardbrücke • Modular spaces - Intermediate floors create maximum modularity and enable customized solutions • Strategically well-located - The location in Zürich, where companies find everything: talent, innovation, and economic strength, as well as an up-and-coming and inspiring environment • Sustainable efficiency - High environmental standards offer energy-efficient solutions and optimized operating costs • Part of the YOND-CAMPUS with attractive facilities & services Facts and figures • Rentable area - 3rd floor from approximately 2,500 m² to approximately 6,365 m² • Rent - from CHF 300.00/m² p.a. • Construction - Basic construction including completed sanitary facilities • Room height - 5.7m • Floor load - 1,500kg/m² • Goods lift - 3,200kg • Delivery - Delivery via underground parking with delivery truck, ramp in the ground floor • Availability - from the end of 2028 • Parking spaces - available for rent Are you interested? Then we look forward to your call.

  • Parking space
  • Elevator
  • Garage
  • +2
Travel time
-
  • Modern office space with wooden flooring, large windows, multiple desks, chairs, computer monitors, keyboards, mice, and small potted plants.
  • Modern living room with light wooden flooring, green sofa, armchairs, small table, lamp, and a plant. Large windows provide natural light, and a small office area is visible through an open doorway.
  • Modern office space with wooden flooring, large windows, a grey sofa, a dark red armchair, a small black side table with a plant, a white desk with two computer screens, and two office chairs.
  • Modern living room with light wooden flooring, white walls, and large windows allowing natural light. Features a brown leather sofa, green velvet sofa, black coffee table, ottoman, and small potted plants.
  • Empty room with light wooden flooring, white walls, and basic built-in cabinets and a small table.
  • Floor plan showing four office rooms and a corridor. Office rooms are labeled with their respective sizes: 75.87 m², 21.22 m², 16.96 m², and 11.78 m². The corridor is 23.54 m².
1 / 6
Modern living room with light wooden flooring, green sofa, armchairs, small table, lamp, and a plant. Large windows provide natural light, and a small office area is visible through an open doorway.
Modern office space with wooden flooring, large windows, a grey sofa, a dark red armchair, a small black side table with a plant, a white desk with two computer screens, and two office chairs.
Modern living room with light wooden flooring, white walls, and large windows allowing natural light. Features a brown leather sofa, green velvet sofa, black coffee table, ottoman, and small potted plants.
CHF 2,416.– Premium
4.5 rooms
Widenholzstrasse 1, 8304 Wallisellen

Subtenant wanted – bright office space with approx. 150 m² in Wallisellen

Widenholzstrasse 1, 8304 Wallisellen | 3rd floor | available immediately or by agreementWe are looking for a subtenant for our spacious and bright office space in Wallisellen. The approximately 150 m² large space has a spacious main area and several separate offices, making it ideal for offices, administration, service companies, or similar uses.The large windows provide plenty of natural light. The room layout allows for both open-space workstations and individual offices, meeting rooms, or a reception/waiting area.Rental conditions • Office space: approx. 150 m² • Net rent: CHF 1'862.50 / month • Net rent: CHF 22'350 / year • Rent price: approx. CHF 150 / m² / year • Advance payment for ancillary costs: CHF 372.50 / month • plus 8.1 % VAT Parking spaces • 2 underground parking spaces: each CHF 120 / month • 1 outdoor parking space: CHF 90 / month • Parking spaces can be taken over as desired • additional parking spaces can be rented subject to availability • Visitor parking spaces directly in front of the building If all three parking spaces are taken over, the total gross rent including ancillary costs and VAT is CHF 2'772.75 / month or CHF 33'273.20 / year.Additional advantages • Lift in the building • Sanitary facilities on the 3rd floor for shared use • Outdoor area/inner courtyard for shared use • Flexible room layout • Very good infrastructure in the immediate vicinity LocationIKEA Dietlikon, Coop Superstore Dietlikon, McDonald's Wallisellen, car wash, and numerous other shops and dining options are located in the immediate vicinity and can be reached in a few minutes on foot.Available for occupancy immediately or by agreement.Viewings can be arranged at short notice.

Travel time
-

Suggested properties for you based on search results