22 results - Apartment to buy in Witikon (Zurich)
New building
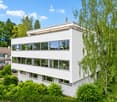
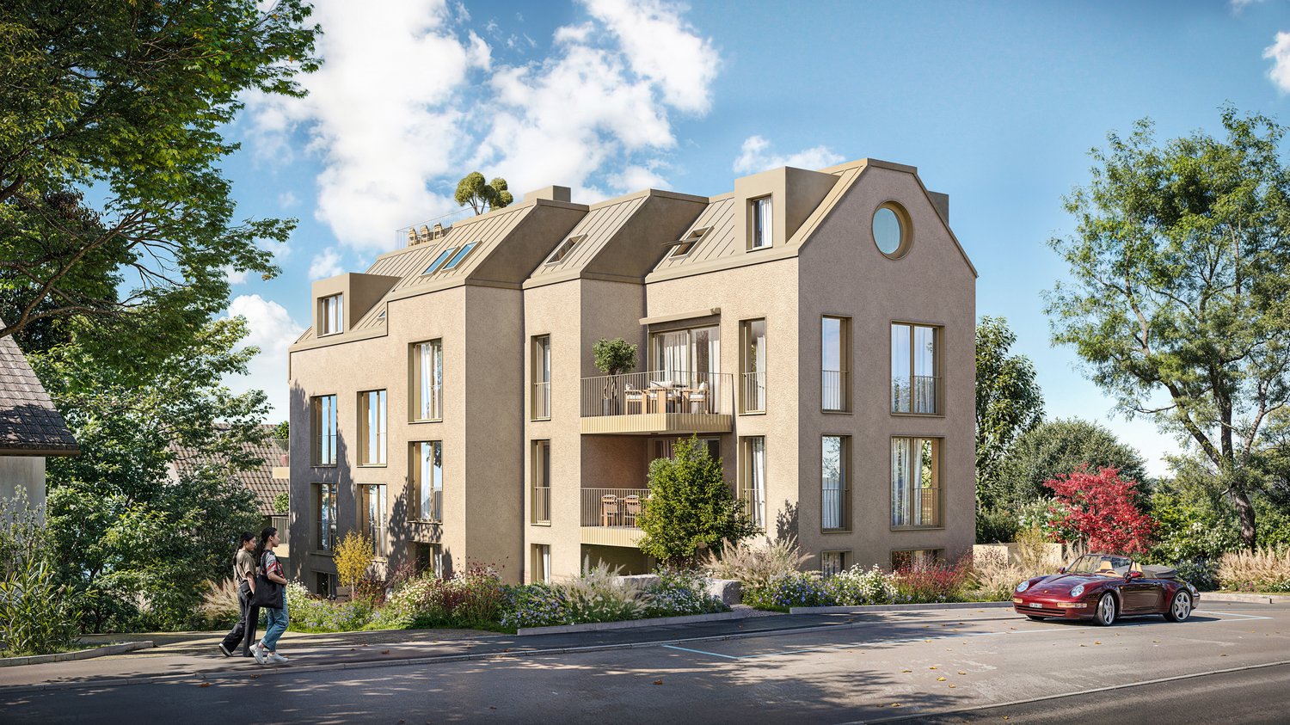

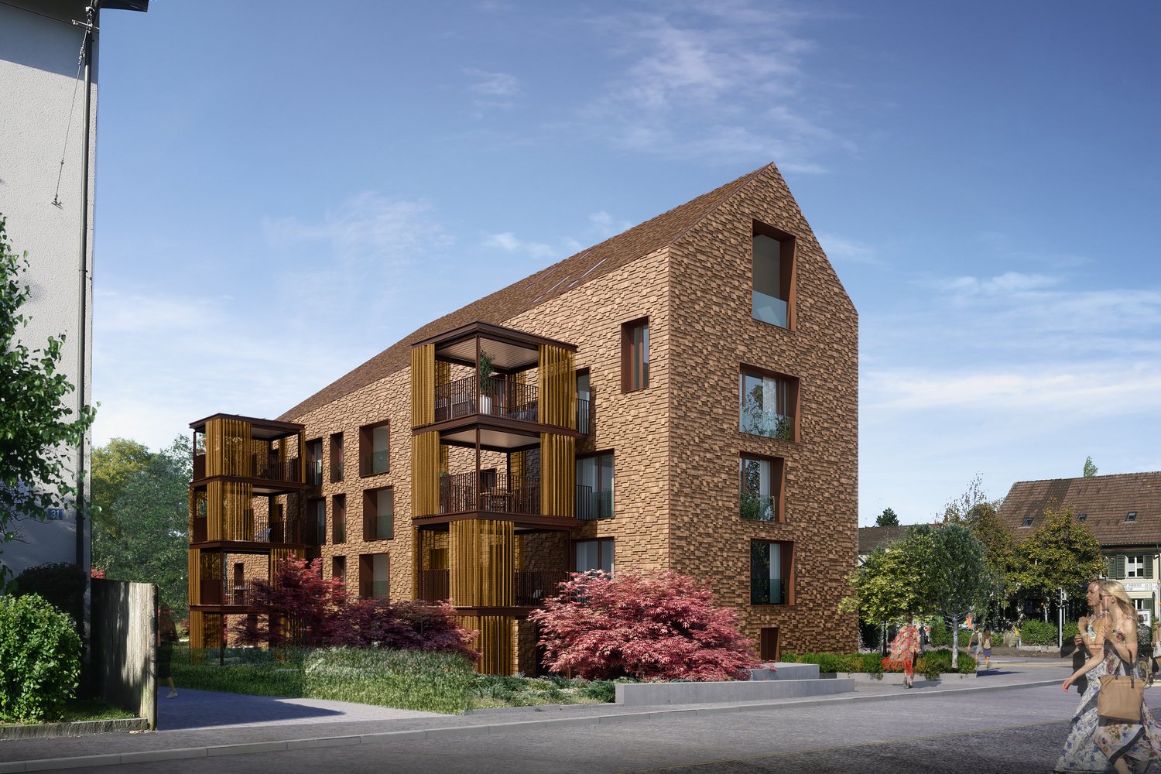
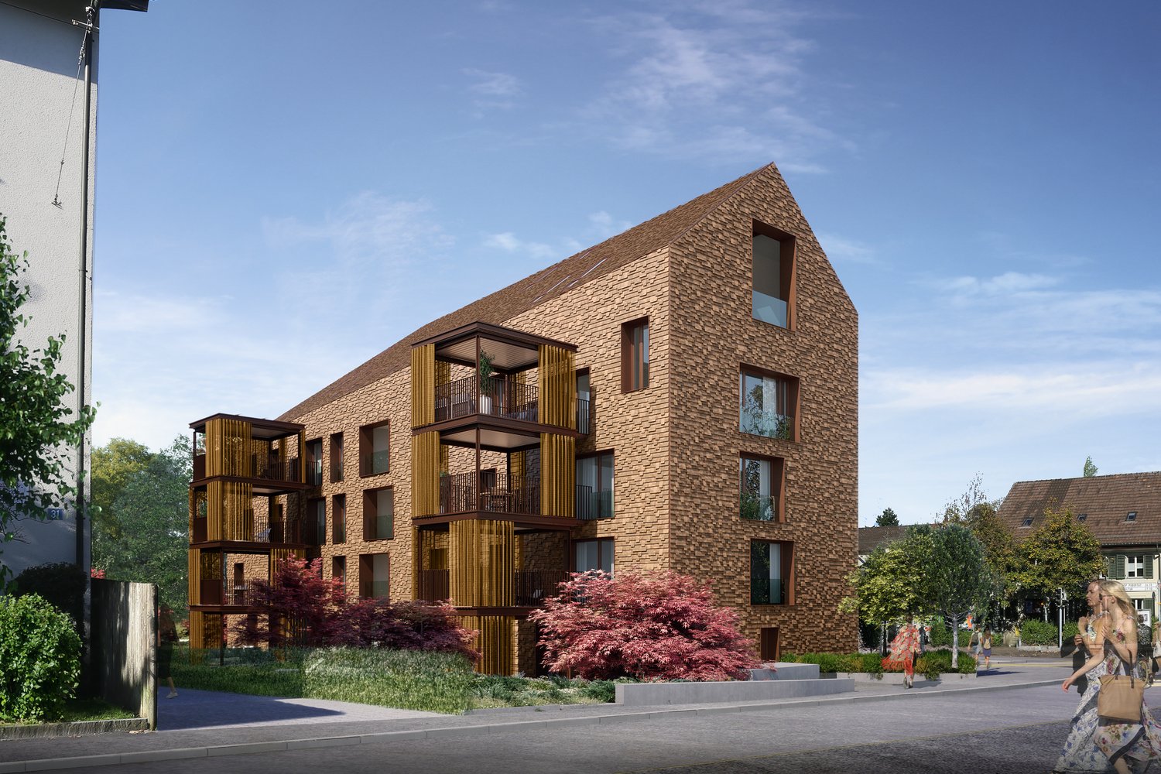
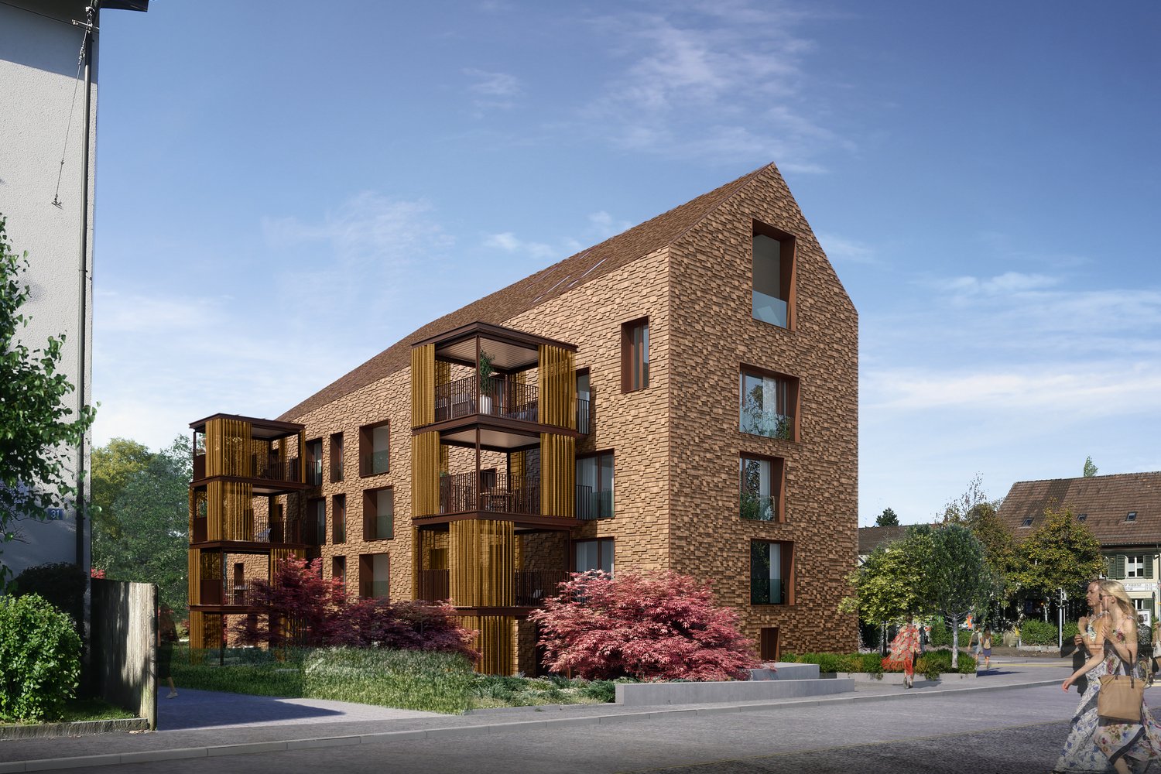

  • Modern apartment building, beige exterior, multiple balconies, circular windows, rooftop terrace, surrounded by greenery
  • Modern apartment building with multiple balconies, multiple windows, and a rooftop terrace
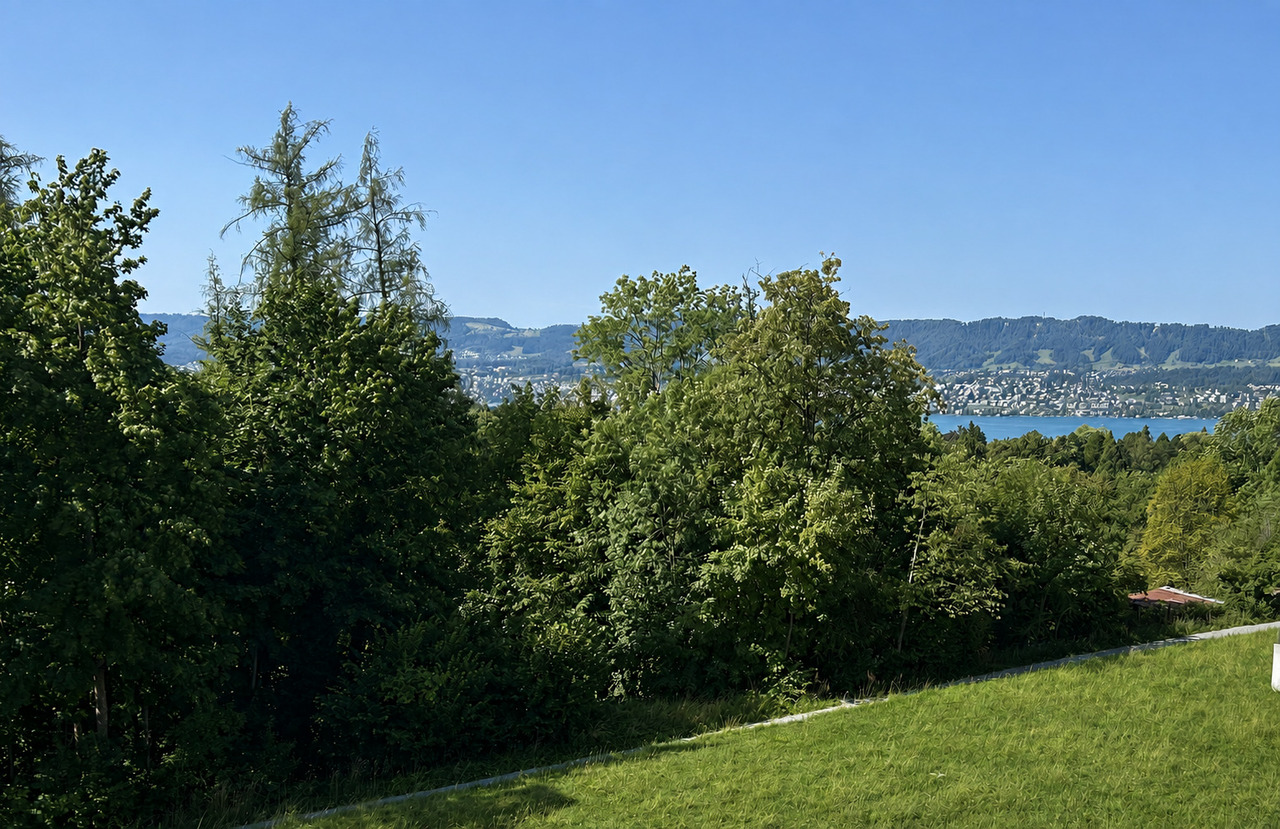
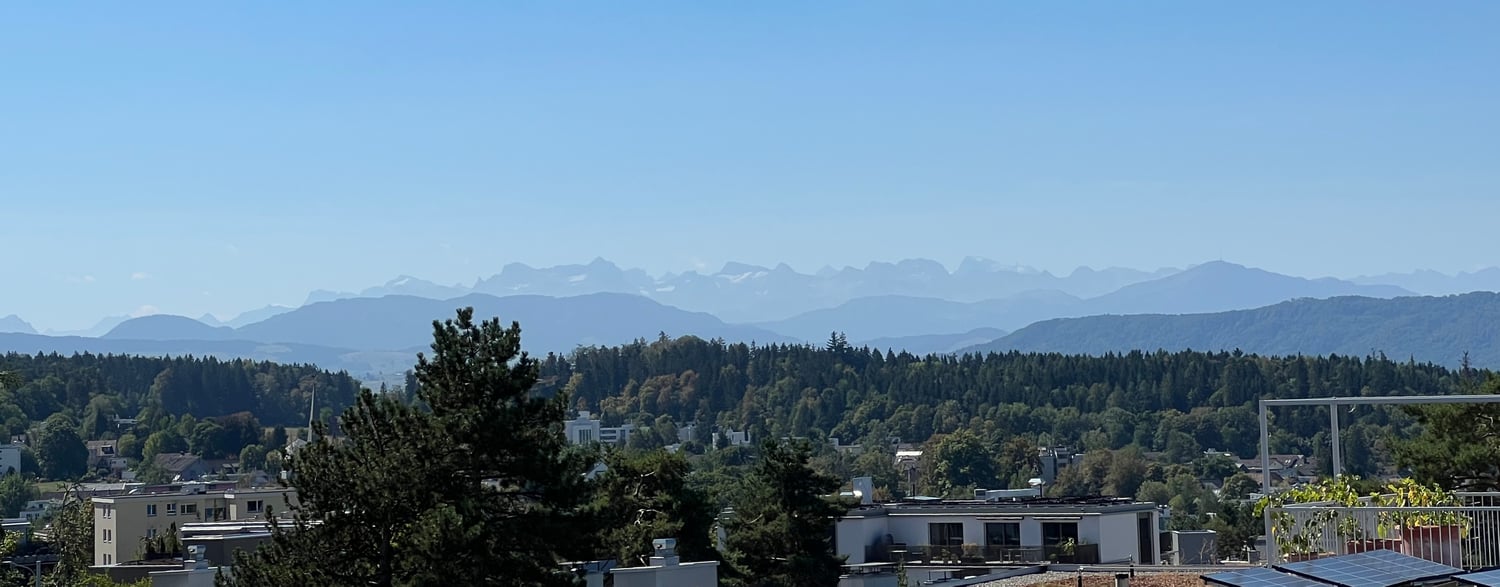
  • Aerial view of a town with houses, mountains, and a clear blue sky
  • Aerial view of a town with buildings, trees, and a crane in the distance
  • Aerial view of a village with houses, trees, and mountains in the background
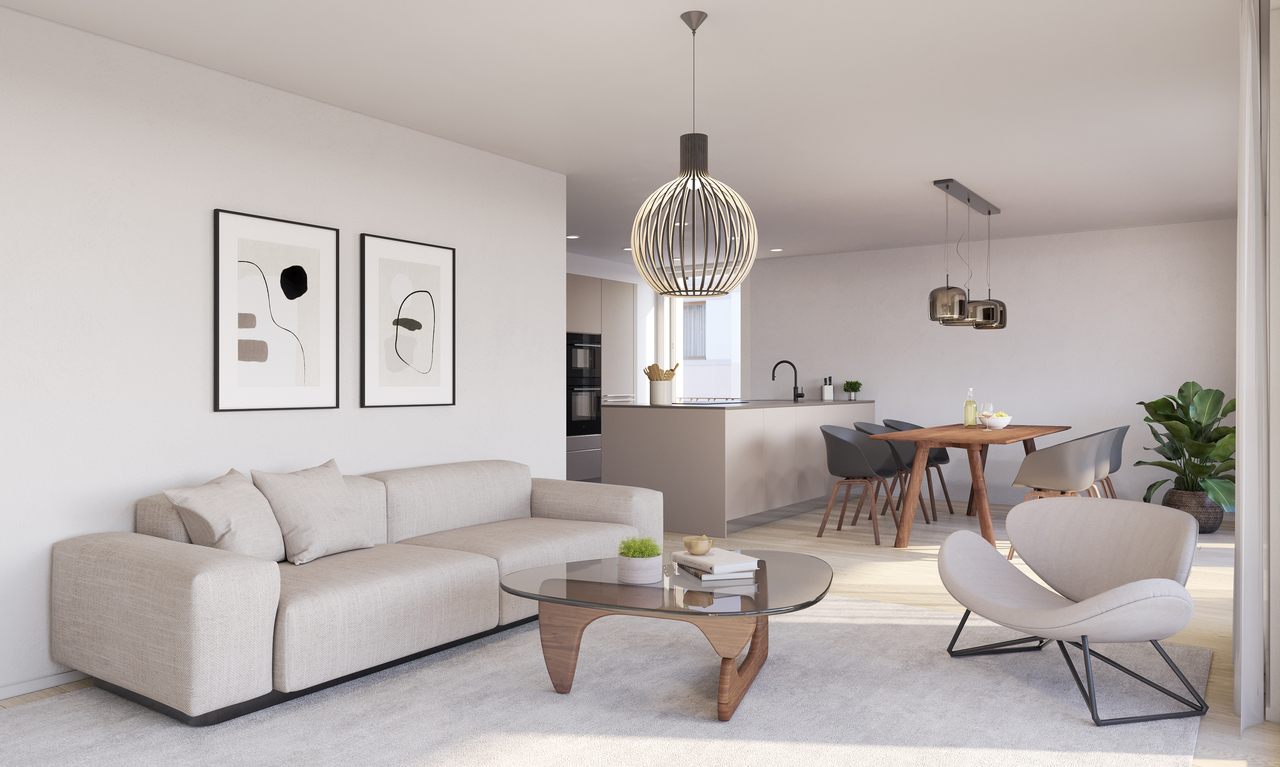
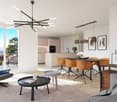
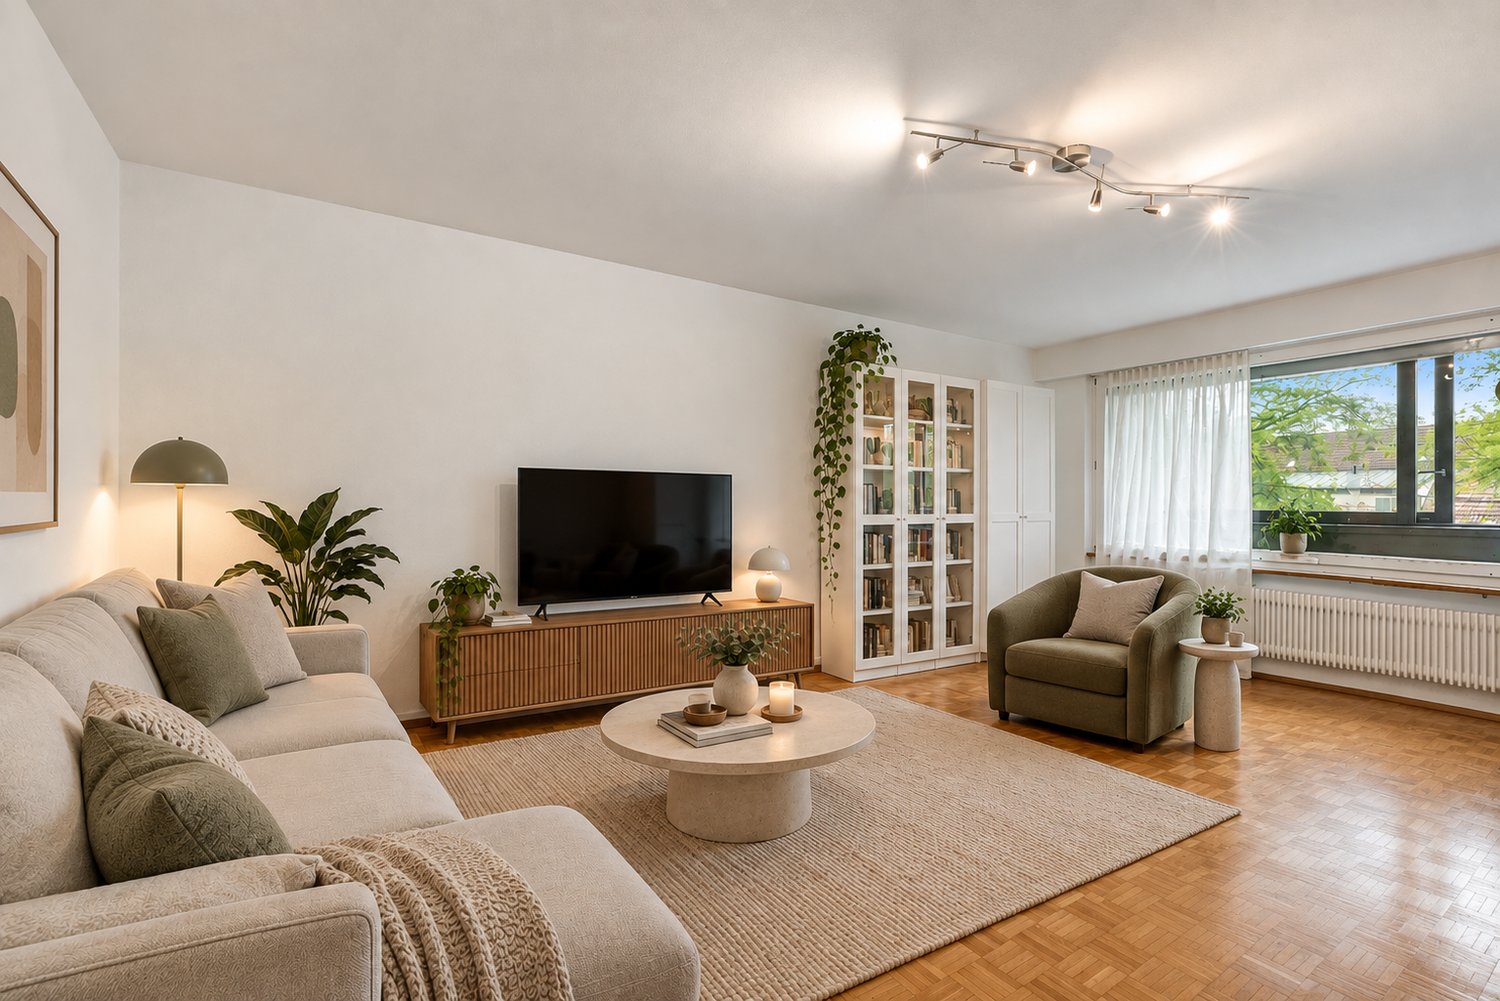
  • modern living room with wooden floor, open kitchen, sofa, coffee table, armchair, coffee cup, open windows, open ceiling
  • modern bathroom with bathtub, toilet, sink, and mirror
  • 3 story house, beige exterior, multiple windows, balconies, circular window on the front
  • 3 story house, beige exterior, circular window, garage, car parked
  • Aerial view of a residential area with houses, a green field, and a lake in the distance.
1 / 10
CHF 3,170,000.– Premium
4.5 rooms127m² living space
Oetlisbergstrasse 22, 8053 Zürich

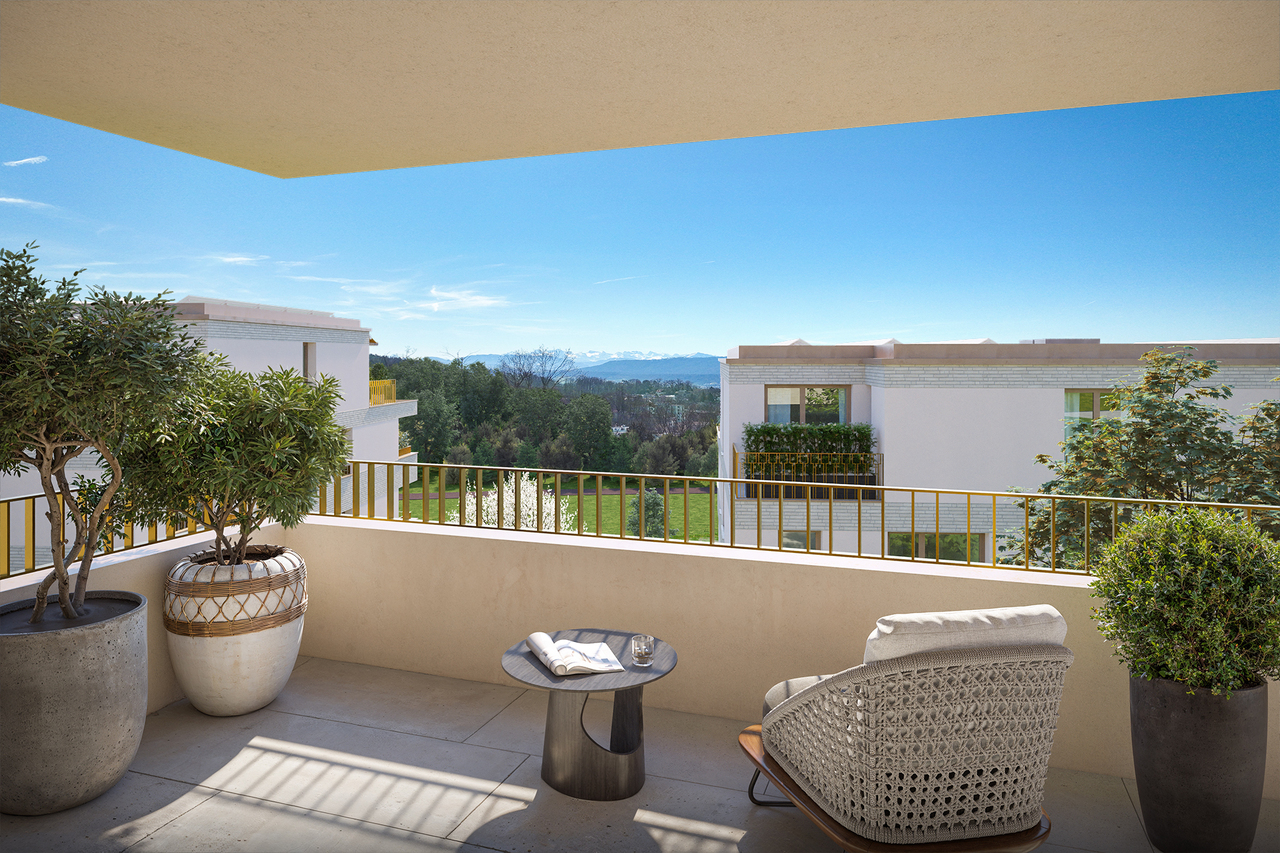
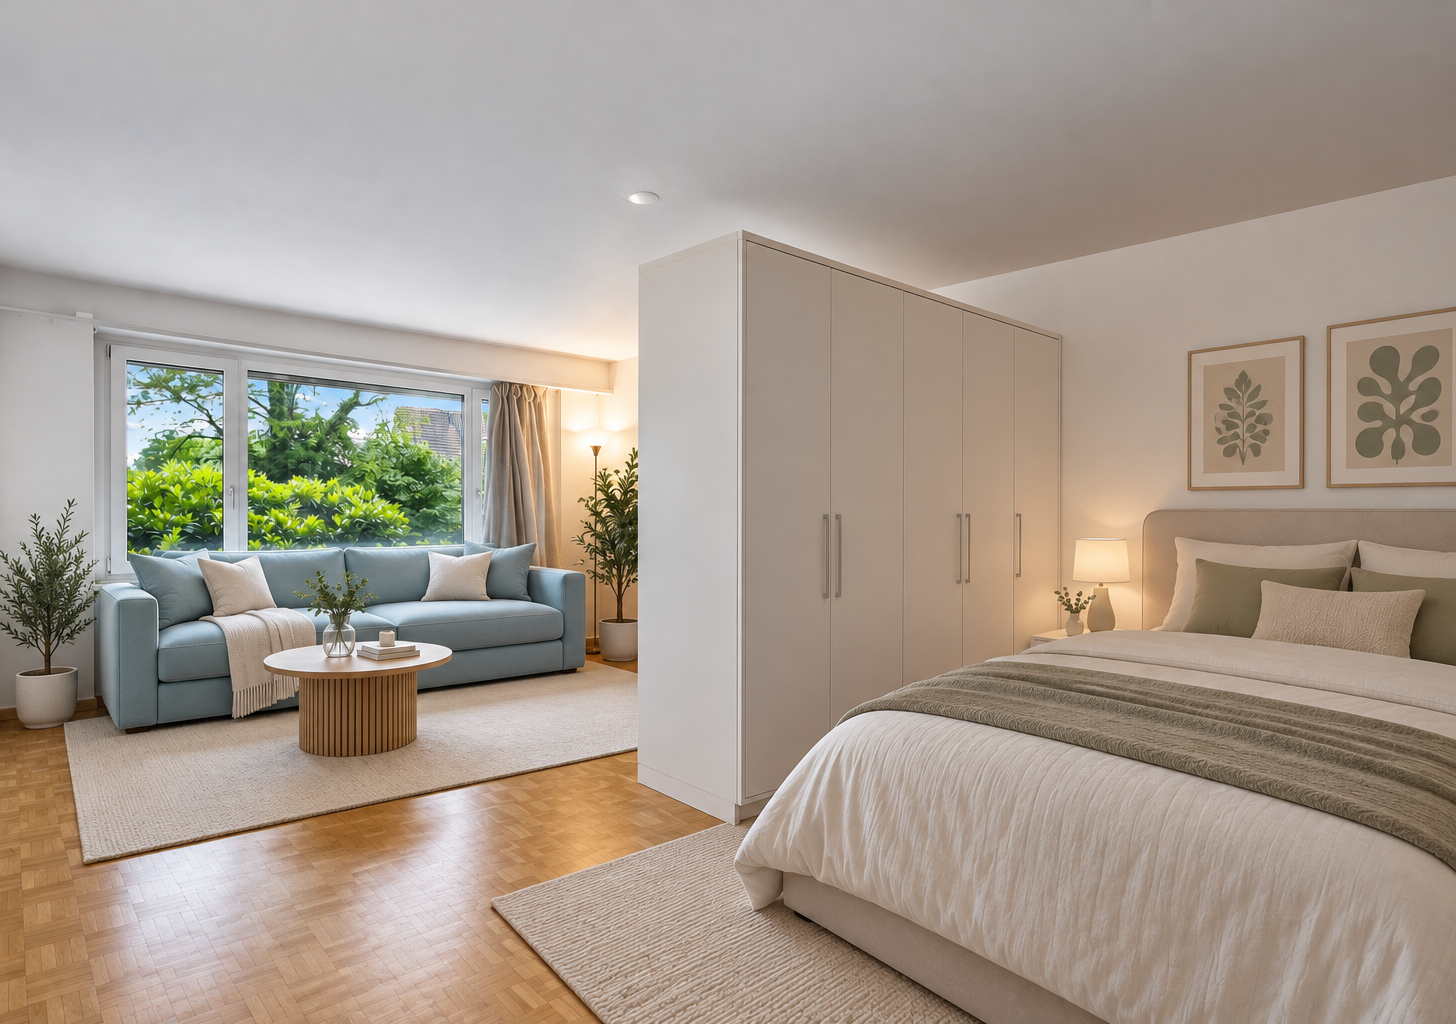
Penthouse with spectacular panoramic views & large roof terrace in Zurich-Witikon

Located in a preferred hillside position in the sought-after Zurich district of Witikon, the high-quality new construction project Oetlisberg 22 is being built – a place where urban comfort and natural tranquility perfectly blend.The attic apartment No. 301 is the undisputed highlight of the project. In addition to its spacious 127 m² living area, it impresses above all with an extraordinary private roof terrace of 34 m² – a true signature feature. This offers an unparalleled feeling of freedom: 360° panoramic views of Lake Zurich, the Alps, and the surrounding nature, maximum privacy, and an ambiance that is rarely found in Zurich. Additionally, the elegant loggia with 12 m² creates another protected outdoor space.Large window fronts fill the living rooms with light and emphasize the open, modern living feel. The carefully designed floor plan combines spaciousness, functionality, and privacy – perfect for couples, families, or discerning individuals who value the special.Highlights of the attic apartment • Exclusive penthouse location with unobstructed panoramic views of Lake Zurich and the Alps • Unique private roof terrace (34 m²) – ideal for sunny retreats or stylish evenings above the roofs of Witikon • Protected loggia (12 m²) as an additional private outdoor area • Spacious living and dining area with open, high-quality equipped kitchen • Bright living rooms with elegant parquet or high-quality ceramic tiles • Exclusive kitchen by Rolf Schubiger Küchen • Three modern wet cells, including floor-level showers and bathtubs • Direct elevator access to the apartment • Private basement compartment as well as optional underground parking space (CHF 60,000.–) • Minergie-certified construction for maximum comfort and energy efficiency • Sustainable building technology: earth probe heat pump (including freecooling), photovoltaic system, controlled living room ventilation, and e-mobility preparation The quiet and family-friendly location in Zurich-Witikon combines relaxed living in a green environment with an excellent connection to the city center. Shopping facilities, schools, and public transportation are located in the immediate vicinity.Have we sparked your interest? We look forward to your contact and are happy to advise you personally on the new construction project Oetlisberg 22.
Travel time
-
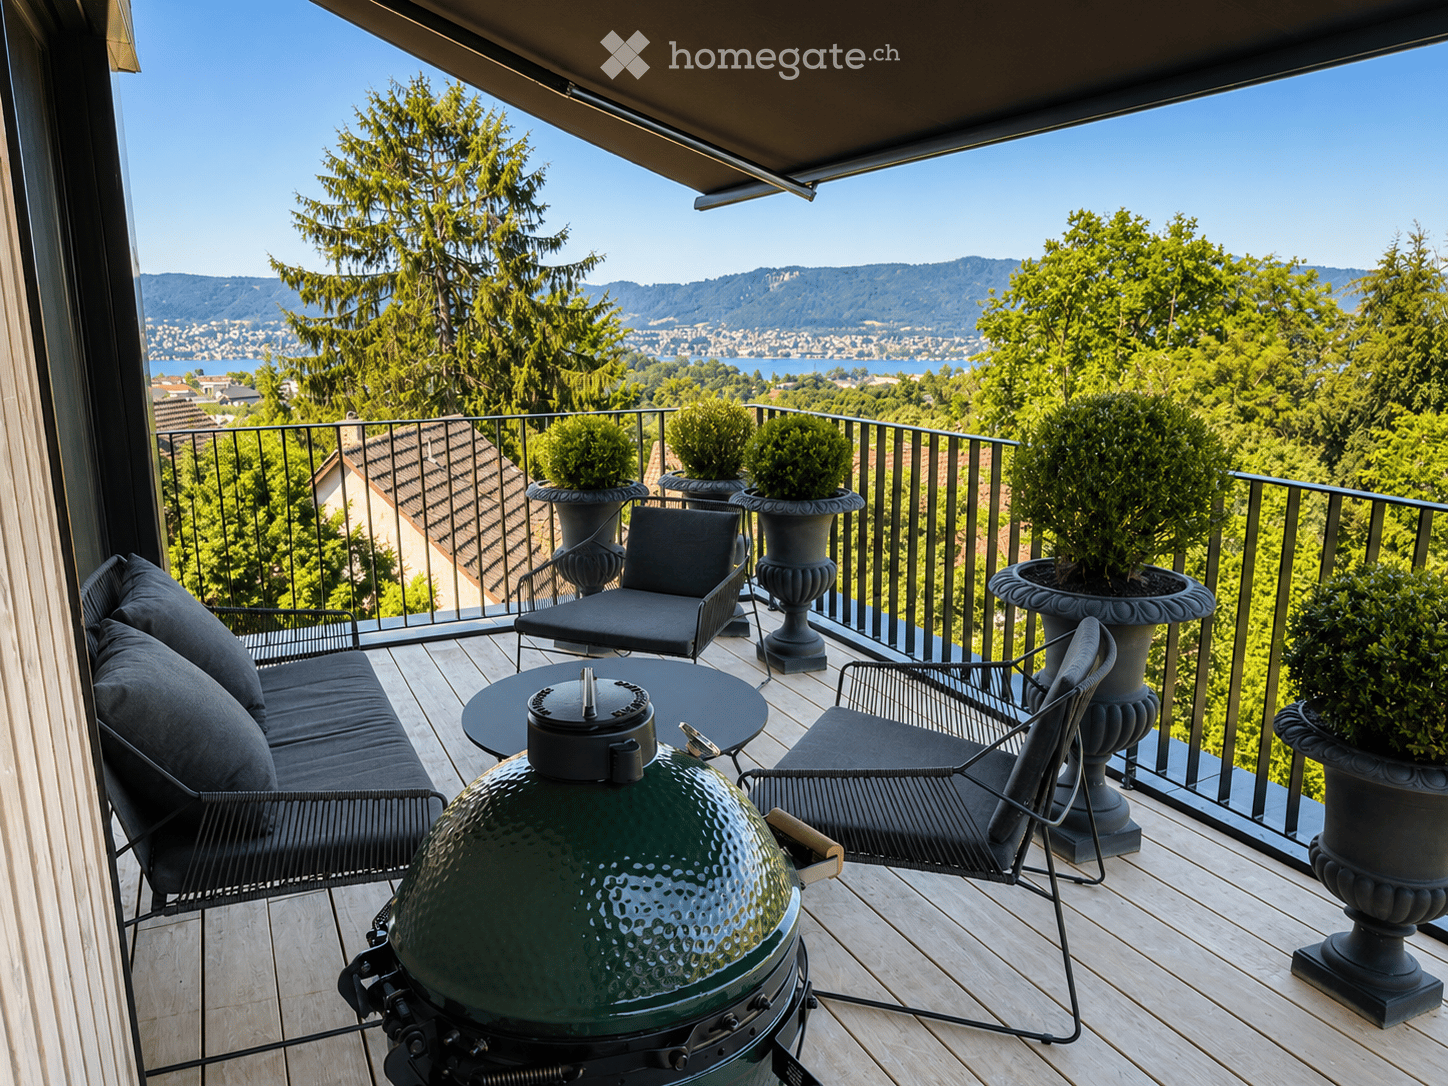
  • Balcony with wooden decking, black metal railing, and scenic mountain and lake view. Features a green grill, black sofa, chairs, and a small table.
  • Modern living room with large windows offering a scenic view, featuring white furniture including sofas, chairs, a round table, and decorative candle holders.
  • Modern, well-lit room with a round wooden dining table surrounded by white chairs, a white stool, a kitchen island with wooden cabinets, and a glass display cabinet with decorative items. Large windows offer a scenic view of the outdoors.
  • Balcony with wooden decking, round table, four wicker chairs, vase with white flowers, and scenic view of trees and water.
  • Modern rooftop terrace with wooden decking, lounge chairs, small table, potted plants, and a dining area inside with white chairs and a table.
  • Modern bathroom with a floating wooden sink cabinet, sleek white sink, chrome faucet, large mirror with built-in lighting, and a toilet. Large windows offer a scenic view of greenery and mountains.
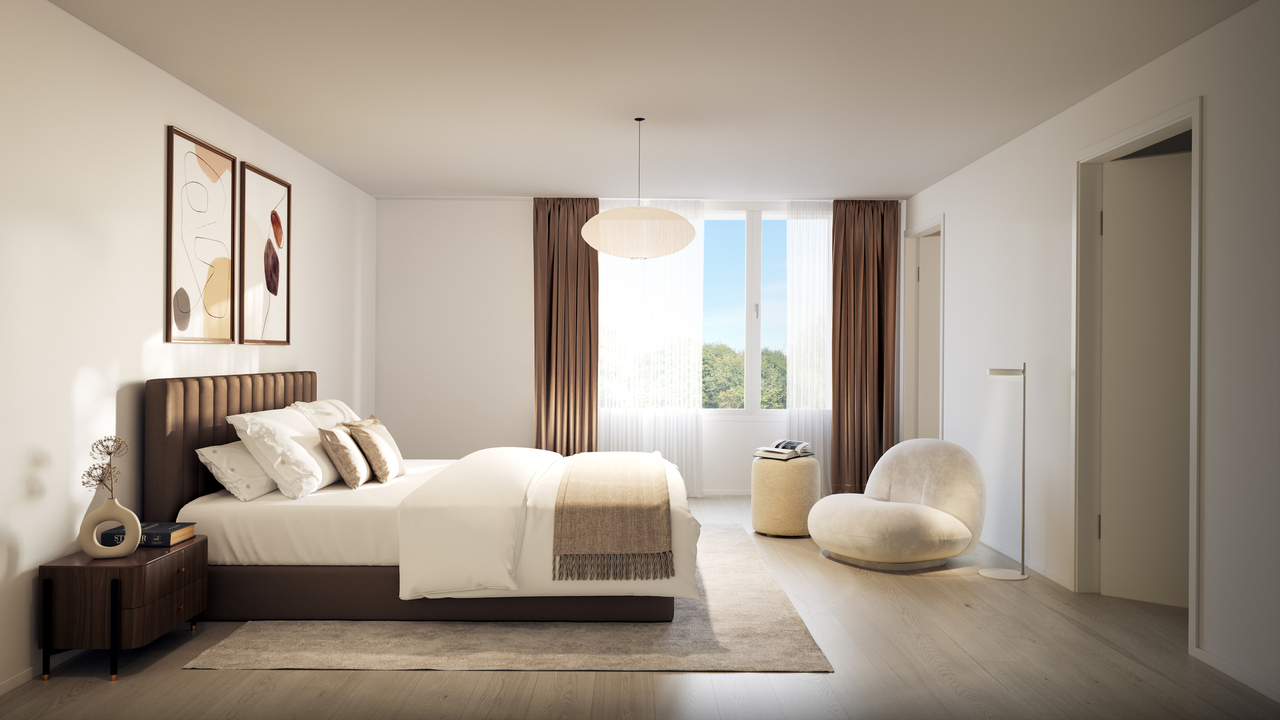
  • Bright bedroom with wooden flooring, large bed with white bedding, a sofa, a chair, and several picture frames on the wall.
  • A modern wooden balcony with a glass railing, featuring outdoor seating, a grill, and potted plants, overlooking a scenic view.
  • Modern multi-story house with a flat roof, large windows, and solar panels. Features include a balcony with outdoor furniture, a patio area with tables and chairs, and a landscaped garden with potted plants and trees.
  • Modern two-story house with wooden facade, large windows, and a rooftop terrace with outdoor furniture and greenery.
  • Floor plan showing a living/dining area, bedroom, bathroom, hallway, and two terraces.
1 / 11
CHF 2,450,000.– Top
2.5 rooms65m² living space
Witikonerstrasse 180, 8053 Zürich

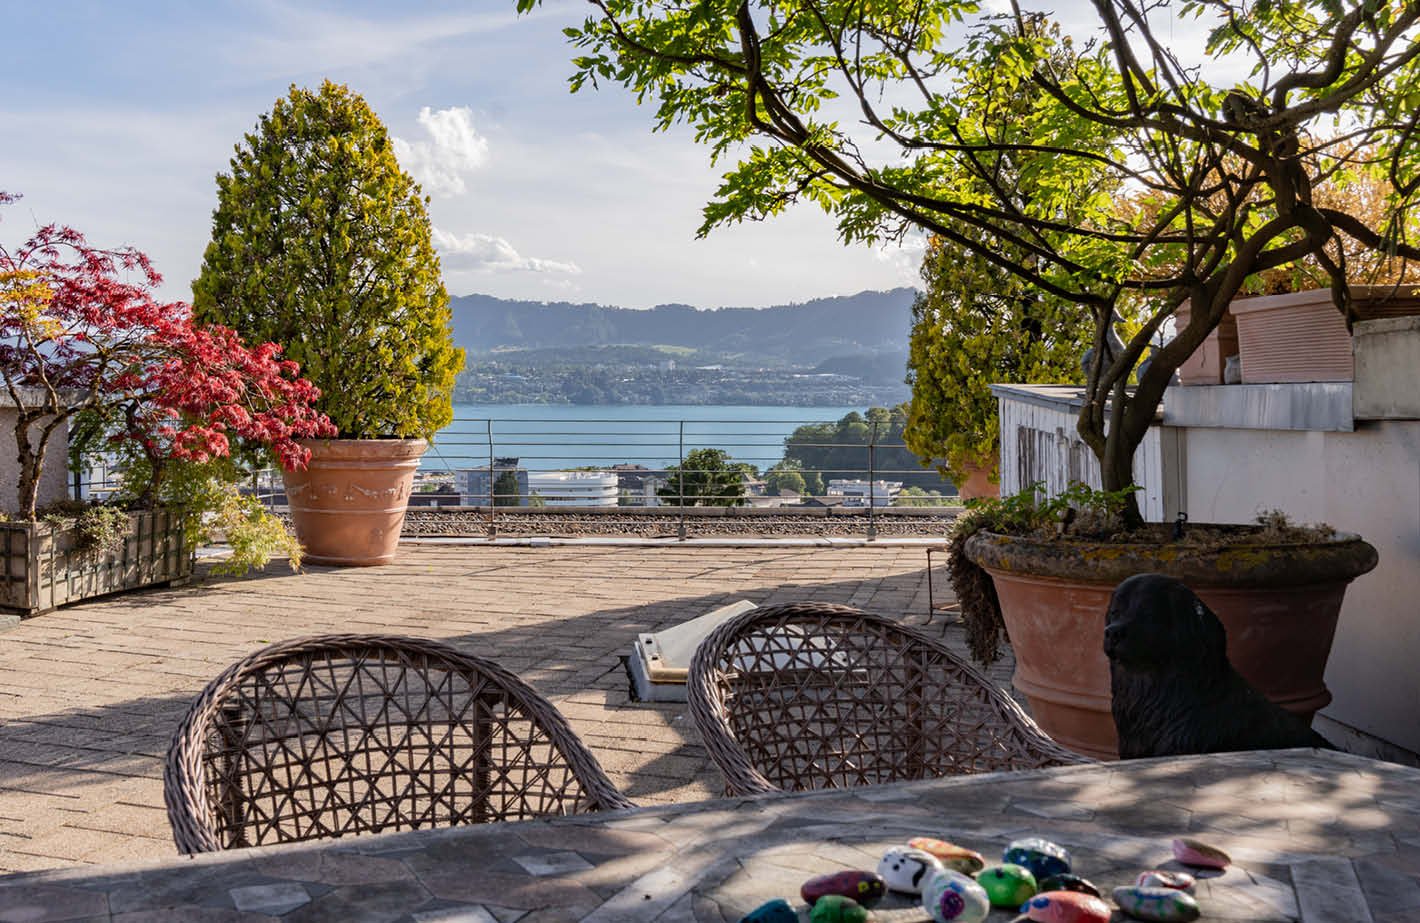
Exclusive attic apartment with Lake Zurich panorama and 47 m² terrace

Above the rooftops of Zurich — a life with width High above the city, nestled in the quiet Witikon district, this exclusive attic apartment offers a life that has become rare: an unobstructed view over Lake Zurich to the Limmattal, spacious terraces to the west and east, and an equipment that leaves no wishes open. Living The open living and dining area flows seamlessly onto both terraces. Floor-to-ceiling windows frame the lake panorama and bring daylight deep into the room. Naturofloor floors, exposed concrete ceilings, and an oak natural kitchen with natural stone cladding set high standards. Terraces 47 m² of private outdoor space on two terraces with electric awnings. Morning coffee in the green on the east terrace, dinner with a lake view on the west terrace. Technology & Efficiency Solar water heat pump, photovoltaic system on the flat roof, thermoactive building component systems (TABS cooling), triple-glazed insulation, fiber optics, and smart home connections. Energy class A+++. Extras 13 m² hobby room in the basement (ideal as a fitness room, wine cellar, or studio), 2 outdoor parking spaces, own washing and drying machine, mechanical safety locking system, video intercom, direct lift access to the apartment. Location Witikon is located in Zurich's district 7, nestled between forest and quarter. Tram and bus in front of the door, quick connection to the city center and highway. Schools, shopping, and restaurants can be reached on foot. Viewings on request — we look forward to your contact.

Travel time
-
  • Two-story house with a beige facade, dark brown roof, multiple windows, and a garage on the right side.
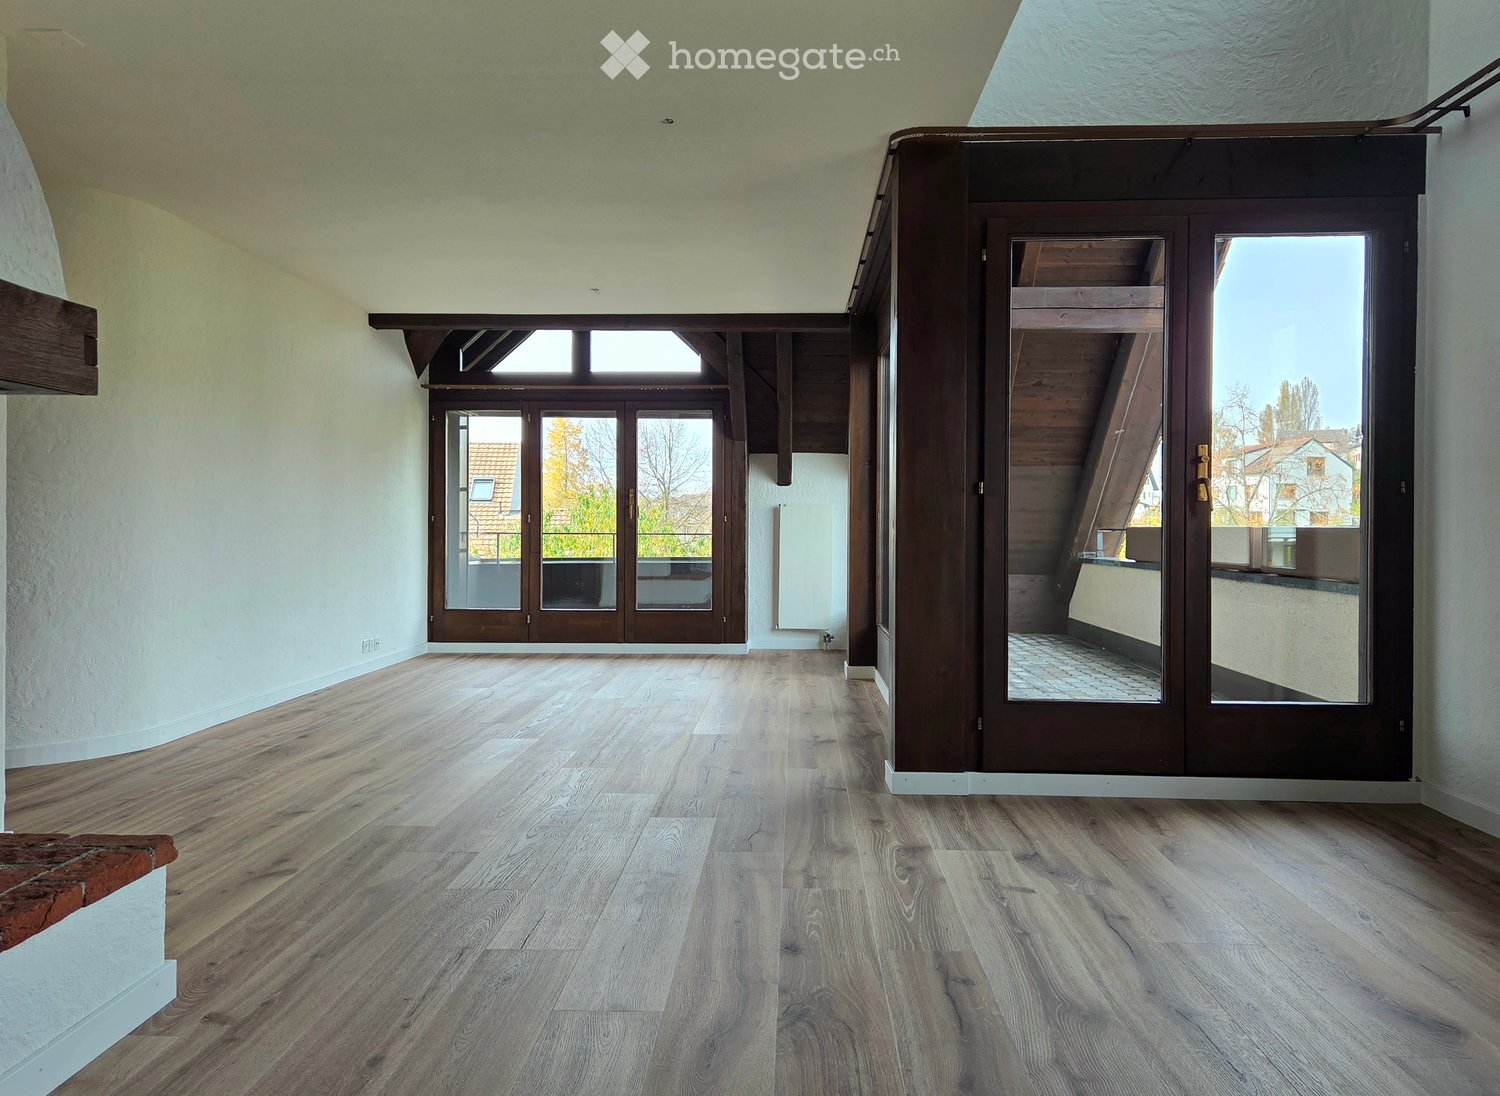
  • Empty room with wooden flooring, large windows, and a staircase leading to an upper level. No furniture or equipment visible.
  • Empty room with wooden flooring and a fireplace with a wooden mantel and brick base. The fireplace includes a black metal grate and a set of fire tools placed beside it.
  • Empty room with wooden flooring, white walls, and large windows letting in natural light. The room features exposed wooden beams on the ceiling and a partially open door leading to another space.
  • Wooden staircase with a modern design, light-colored wooden flooring, and a recessed ceiling light. The hallway leads to a glass door with a view of the outside.
  • Empty attic room with wooden flooring, exposed wooden beams, skylight windows, and modern light fixtures.
1 / 6
Price on requestTop
3.5 rooms110m² living space
Carl-Spitteler-Strasse 100, 8053 Zürich

Extremely charming and freshly renovated 3.5-room maisonette attic apartment in a quiet location in Zurich Witikon

***Perfect as a home or rental property***Idyllic living comfort in the green with charming ambiance near the cityDiscover this well-maintained and freshly renovated 3.5-room maisonette apartment on the 3rd floor and attic of a charming building at Carl-Spitteler-Strasse 100 in Zurich-Witikon. With a spacious living area of 110 m² over two floors, a chimney, and two balconies with a beautiful view, as well as a garage, this apartment offers everything your heart desires.The four-story building with a beige facade and dark brown roof presents itself in a well-maintained condition and is surrounded by carefully laid hedges and flowering plants. The characteristic entrance area with a vaulted corridor, brick paving, and atmospheric lantern lighting gives the property a very special charm.The apartment offers, among other things: • Spacious maisonette: 110 m² living space on two levels with individual floor plan and bright rooms with wooden floors and large windows. • Cozy fireplace: For relaxed evenings and a warm atmosphere • 2 balconies with beautiful views: Ideal for relaxing and enjoying. • Garage and parking: Comfortable parking for your vehicle directly in the garage including an E-charging station. • Elevator: Direct elevator access from the garage to the apartment as well as convenient access to all floors. • Freshly renovated (2025): Modern living comfort in a charming residential ensemble. • Location: Ideal for families, but also for singles or couples. Location and surroundings: The apartment is located in the quiet and sunny neighborhood of Zurich-Witikon. During the day, the surroundings are pleasantly lively, at night there is a soothing silence. In the summer, you benefit from plenty of sunlight. Directly in front of the door is the bus stop Loorenstrasse (2 minutes on foot), which provides a good connection to the public transport network. The Looren school is also only 2 minutes' walk away. For daily needs, the Witikon Center with Migros, Aldi, pet clinic, etc., as well as the TopPharm pharmacy, are available within approximately 8 minutes' walk.A rare purchase opportunity in Zurich-Witikon – don't miss this chance!Viewings: Will be arranged by appointment. A specific date will be announced upon expression of interest.Access to further information and a viewing of the property will be provided after expression of interest.We are happy to answer any further questions you may have.We look forward to your contact.Jenny Sträulistraeuli.liegenschaften@hispeed.ch

Travel time
-
1 / 13
CHF 1,850,000.–
2.5 rooms94m² living space
Trichtenhausenstrasse 54, 8053 Zürich

Modern and spacious 2.5-room apartment with parking space

The apartment at Trichtenhausenstrasse 54 is located in the popular Zürcher Quartier Witikon, a quiet and green residential area in district 7. The area is slightly elevated and offers an idyllic atmosphere with a lot of nature, proximity to the forest, and numerous walking and recreational opportunities.Room program, 2.5-room apartment, new living space approx. 94.0 m²: Entrance/foyer approx. 14.0 m² Room approx. 16.0 m² Bathroom/WC approx. 4.5 m² Storage room approx. 5.0 m² Open kitchen approx. 9.0 m² Dining area approx. 18.0 m² Living area approx. 27.5 m² Balcony, approx. 10.0 m² Communally used facilities: Laundry room/drying room 2x washing machine / dryer 2x drying room with ventilation system Large communal area with fully equipped kitchen and studio apartment Sauna/fitness area Workshop The apartment was originally planned as a 3.5-room apartment, but was actually built as a 2.5-room apartment. Another closed room can thus be realized with little effort. The inviting window fronts, the modern floor plan, and the spacious living space create ideal conditions for a comfortable home away from the urban bustle. Directly on the quiet zone and in a slope location, the apartment also offers an impressive view of the Zimmerberg chain, the Uetliberg, and partially of Lake Zurich. A parking space is included in the purchase price. - For further information, please fill out the contact form. We will be happy to send you the detailed sales documentation. Internal viewings take place by separate arrangement.

Travel time
-
1 / 13
CHF 2,990,000.–
5.5 rooms204m² living space
8053 Zürich

Luxurious 5.5-room apartment with over 3 meters ceiling height - completely modernized in Zurich Witikon

This multi-family house with only six residential units was built in 1966 and presents itself in a well-maintained condition. On the upper ground floor of this property, an exceptionally spacious 5.5-room apartment in new building condition is being created through the conversion of an existing unit, which will be renovated in 2026 and is for sale.The unit is a former dental practice, which is being completely and with the highest quality standards converted into an exclusive residential residence. The construction measures only affect this apartment.Additionally, it has been decided to comprehensively renovate the facade in the second half of 2026 and energetically upgrade it. The entire property will thus receive a modern and very appealing appearance.With a living area of around 204 m2 and a ceiling height of over 3 meters, a space offer unfolds that meets the highest standards. A approx. 15m2 large winter garden and a private garden area of around 20m2 elegantly extend the living space and create additional retreats with versatile usage possibilities.A special highlight of this offer is the possibility of individual co-design according to your ideas. The interior design can be tailored to your own ideas within the defined budget positions (construction description) - thus creating an attractive home that is individually tailored to personal needs.The architecture convinces with an open, clearly structured room layout and a pronounced sense of generosity. Generous window areas provide plenty of daylight and give the rooms a bright and inviting atmosphere. The kitchen blends harmoniously into the living concept, while several high-quality finished rooms and bathrooms offer high comfort. A modern underfloor heating system ensures a pleasant living climate.The apartment includes two underground parking spaces and three outdoor parking spaces, which can be purchased for a total of CHF 150,000. These underscore the living comfort even further. A washing machine integrated into the apartment complements the offer in a practical and comfortable way.This exceptional 5.5-room new apartment combines generosity, modern living comfort, and individual design possibilities into a high-quality overall package.The perfect opportunity to design your dream object according to your own ideas.Have we sparked your interest?We look forward to your contact.

1 / 9
CHF 1,850,000.–
3.5 rooms100m² living space
Kienastenwiesweg 50, 8053 Zürich

Exclusive ground floor apartment with garden in elevated location in Witikon

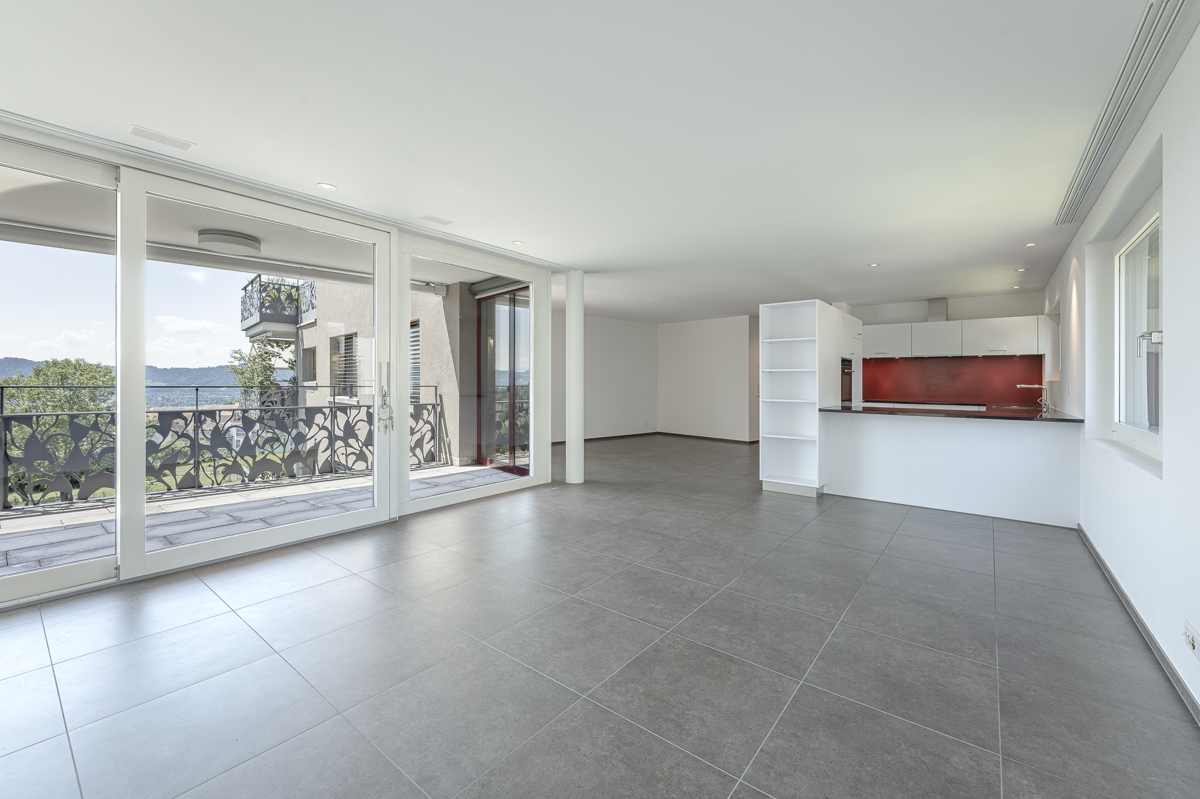
The modern 3.5-room ground floor apartment impresses with timeless architecture, a cozy seating area with garden, and high-quality materials such as noble ceramic tiles throughout the apartment. The floor plan offers a master bedroom with en-suite bathroom with rain shower as well as an additional bathroom with bathtub. The bright living room features floor-to-ceiling panoramic windows. Washing machine and dryer from Electrolux are comfortably integrated into the apartment.The building features a modern, ventilated wooden facade, a wheelchair-accessible elevator, and sustainable building technology: heat pump heating with individually adjustable underfloor heating, comfort ventilation, and free cooling via geothermal probes. In 2025, solar panels were installed, which further optimize the building's sustainable energy supply. Additionally, a basement room including a laundry drying room with Secomat, laundry line, and sink is available.The elevated location offers beautiful views, while the nearby forest, numerous walking trails, and Lake Zurich provide a variety of leisure and recreational activities. Despite the quiet location, the city center is quickly accessible, and schools, shopping facilities, and public transportation are also excellently developed.Highlights of the property • Modern new building - 3.5 room ownership apartment on the ground floor with seating area and garden • Master bedroom with en-suite bathroom (rain shower), guest bathroom with bathtub • Dreamy living room with floor-to-ceiling panoramic windows • Noble, low-maintenance ceramic tiles in the entire apartment for stylish living • Recessed spots in various rooms (dimable) • Centrally controlled, electric fabric blinds on all windows - each room has a turn-tilt window • Heat pump heating - heat output via individually adjustable underfloor heating • The apartment is ventilated with comfort ventilation • Free cooling: In summer, the floors are cooled with the cooling energy from the geothermal probes via underfloor heating. • Including underground parking space Highlights of the location • Excellent sunlight (south-west orientation) • Top residential location in a quiet, family-friendly neighborhood • Good traffic connection (public transport and individual transport - bus stop within walking distance) • Central location with nearby recreational area • Shopping facilities nearby We look forward to your contact. We would be happy to show you all the advantages of this exclusive ground floor apartment during a viewing. • Phone: 041 763 13 64 • E-mail: immobilien@alphabeta-partners.ch

Travel time
-
New building
1 / 9
CHF 2,990,000.–
3.5 rooms99m² living space
Eierbrechtstrasse 15, 8053 Zürich

Modern Penthouse with 360° Rooftop Views

Construction Has Started - Last Apartment Available!Nestled in a green residential neighbourhood near Klusplatz, this stylish new development of just four owner-occupied apartments is scheduled for completion in autumn 2027. Each floor comprises a single residence, offering exceptional privacy, abundant natural light, and spectacular views.The bright penthouse apartment features a practical floor plan and offers two balconies on the main living level, as well as a large private rooftop terrace with breathtaking 360-degree views over the city, Lake Zurich, and the Uetliberg.Penthouse Highlights • Private rooftop terrace (approx. 40 m²) with panoramic views of the mountains, city, and lake • Covered south-facing balcony (approx. 20 m²) on the living level • High degree of privacy • Direct lift access to the apartment • Two private cellar rooms (approx. 11 m² and 22 m²) • Extra-long parking space with room for a motorcycle or bicycles • Flexible interior design options to suit your personal preferences Ideal for singles and couples seeking an urban lifestyle combined with private outdoor space, contemporary architecture, and close proximity to nature - without compromising on comfort, style, or accessibility.Interested in learning more?Simply register via the contact form to receive the comprehensive sales documentation immediately.Project website: https://www.horizon15-witikon.ch/We would be delighted to present the project to you in a personal consultation.Carmen Tröndle

Travel time
-
New building
  • Modern apartment building, beige exterior, multiple balconies, circular windows, rooftop terrace, surrounded by greenery
  • Modern apartment building with multiple balconies, multiple windows, and a rooftop terrace
  • 3 story house, beige exterior, circular window, garage, car parked
  • 3 story house, beige exterior, multiple windows, balconies, circular window on the front
  • modern bathroom with bathtub, toilet, sink, mirror, towel rack, and tiled floor
  • modern kitchen with island, marble countertop, white cabinets, wooden floor, large windows, dining table, chairs
  • modern living room with wooden floor, white walls, large windows, green chairs, round table, marble console table, art piece, dining table, kitchen area
  • Living/Dining/Kitchen, 3 bedrooms, 2 bathrooms, balcony, entrance, stairs
  • Aerial view of a neighborhood with houses, green fields, and a lake in the distance
  • Aerial view of a construction site with a yellow excavator, a large open area, and several houses in the background.
1 / 10
CHF 2,480,000.–
4.5 rooms120m² living space
Oetlisbergstrasse 22, 8053 Zürich

Modern 4.5-room apartment with south-facing balcony in Zürich Witikon

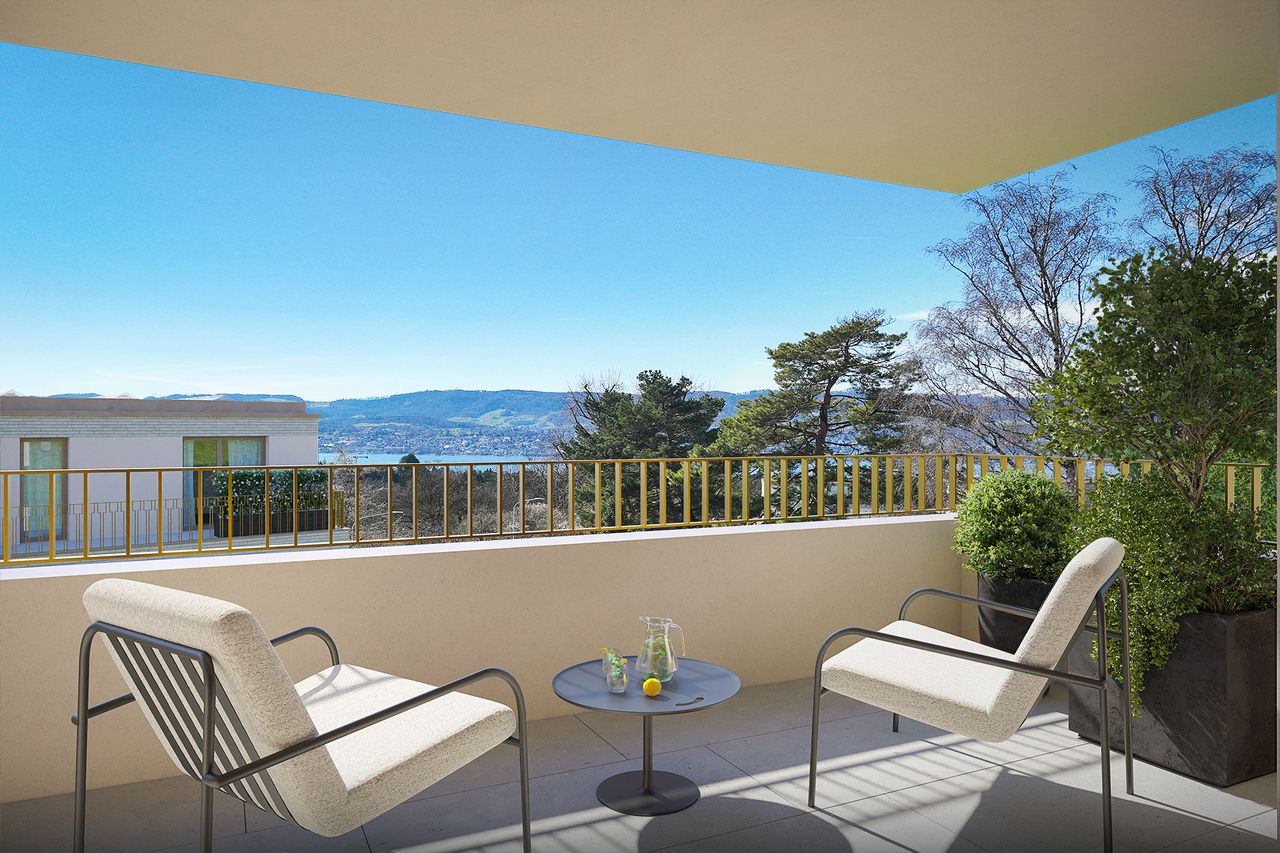
In the sought-after Zürich district of Witikon, the modern new construction project Oetlisberg22 is being built with a total of only 7 high-quality residential units. The development impresses with its contemporary architecture and sustainable energy concept featuring geothermal heating and photovoltaic systems.The attractive 4.5-room apartment on the 1st floor offers a comfortable and bright living environment. The spacious balcony with south orientation invites you to linger and provides ideal sunlight.The apartment has two modern bathrooms and is perfect for families or couples with increased space requirements.Another highlight is the spacious basement (approx. 17 m²), equipped with its own washing machine and dryer, which provides additional comfort and storage space.Completion is planned for autumn 2027.Take advantage of maximum design freedom: The interior design such as flooring, kitchen, and bathrooms can be individually tailored to your wishes.Your benefits at a glance: • Quiet and attractive location in Zürich Witikon • Only 7 exclusive residential units • Geothermal heating and photovoltaics (sustainable & energy-efficient) • 4.5-room apartment on the 1st floor • Balcony with south orientation • Two bathrooms • Basement with own washing machine and dryer (approx. 17 m²) • Individual design of the interior • Completion autumn 2027 Have we sparked your interest? We would be happy to send you the detailed sales documents or arrange a personal consultation.

Travel time
-
1 / 10
CHF 2,480,000.–
4.5 rooms119m² living space
Oetlisbergstrasse 22, 8053 Zürich

Modern 4.5-room apartment with Minergie standard in Zurich Witikon

Located in a preferred hillside position in the popular Zurich district of Witikon, the new construction project Oetlisberg 22 is being built with seven condominiums between the city and nature. The 4.5-room apartment No. 201 impresses with 119 m² of living space and a 10 m² balcony. It offers a well-thought-out, comfortable home for families, couples, or discerning individuals who value spaciousness, light, and quality.Large windows bring plenty of daylight into the rooms and create a bright, open living atmosphere. The clear floor plan combines generosity with everyday practicality – an ideal interplay of functionality and privacy.The highlights at a glance • Spacious living and dining area with open kitchen • High-quality kitchen equipment from Rolf Schubiger Küchen • Two modern bathrooms with shower and bathtub • Bright living rooms with elegant parquet flooring, bathrooms with ceramic tiles • Balcony (approx. 10 m²) with beautiful views and optimal sunlight • Basement room in the basement (approx. 14 m²) • Underground parking space (CHF 60,000.–, optional) • Ground-source heat pump with Free-Cooling function • Controlled living room ventilation for a pleasant indoor climate • Preparation for e-mobility, photovoltaic system on the roof The building is being constructed to a high standard and meets modern requirements for energy efficiency and comfort.The quiet location in Zurich-Witikon combines natural living with short distances to the city. Schools, shopping facilities, and public transport are located in the immediate vicinity.Have we piqued your interest? Then don't hesitate to contact us, we'll be happy to advise you personally on the new construction project Oetlisberg 22 and send you the detailed documents.

Travel time
-
1 / 23
CHF 1,650,000.–
4.5 rooms110m² living space
8053 Zürich

Sunny garden apartment with Alpine view in top location

This sunny garden apartment in Zürich-Witikon combines modern living with peace, privacy, and high living comfort in a natural environment. The apartment was completely renovated in 2022 and impresses with an open design kitchen with cooking island, BORA extraction, high-mounted oven, dishwasher, and three flexibly usable rooms with high-quality parquet flooring and two elegant bathrooms.Particularly noteworthy is the covered garden seating area (approx. 16.6 m²) with additional surrounding area (approx. 20 m²). Thanks to the elevated location, you can enjoy an unobstructed view of the surrounding area and the Alps up to the city skyline – accompanied by impressive sunsets and plenty of privacy. The open living kitchen creates a stylish meeting point for relaxed evenings, guests, or cozy hours for two. The additional rooms are ideal as a home office, guest room, or personal retreat.For maximum comfort, a new underfloor heating system with individual control in each room, automatic roller shutters, and dimmable spots in the kitchen are provided. Two lockable basement compartments and a garage box with basic installation for e-mobility in the underground garage round off the offer.🌟 Highlights • Sunny garden apartment with unobstructed view and Alpine view • Covered garden seating area (approx. 16.6 m²) + approx. 20 m² surrounding area • Stylish design kitchen with cooking island • Ideal for couples, home office, or living with additional room offer • Three flexibly usable rooms with high-quality parquet flooring • Two modern bathrooms (bath + shower) • Automatic roller shutters • Two lockable basement compartments and bike room • Garage box with basic installation for e-mobility • Underground garage with shared washing facility • Pets welcome • Quiet location with quick connection to Zurich city center Location:You benefit from an excellent connection: The bus stop "Trichtisal" is only a one-minute walk away, while Zurich HB, Bellevue, or Stadelhofen can be reached in around 15-20 minutes.Shopping facilities, pharmacies, doctors, and recreational areas are located in the immediate vicinity.👉 Don't miss this rare opportunity. We look forward to your contact.

Suggested properties for you based on search results