7277 results - Office for rent

1 / 6
CHF 330.– / m²/ yearTop
616m² floor space
Lysbüchelstrasse 450, 4056 Basel

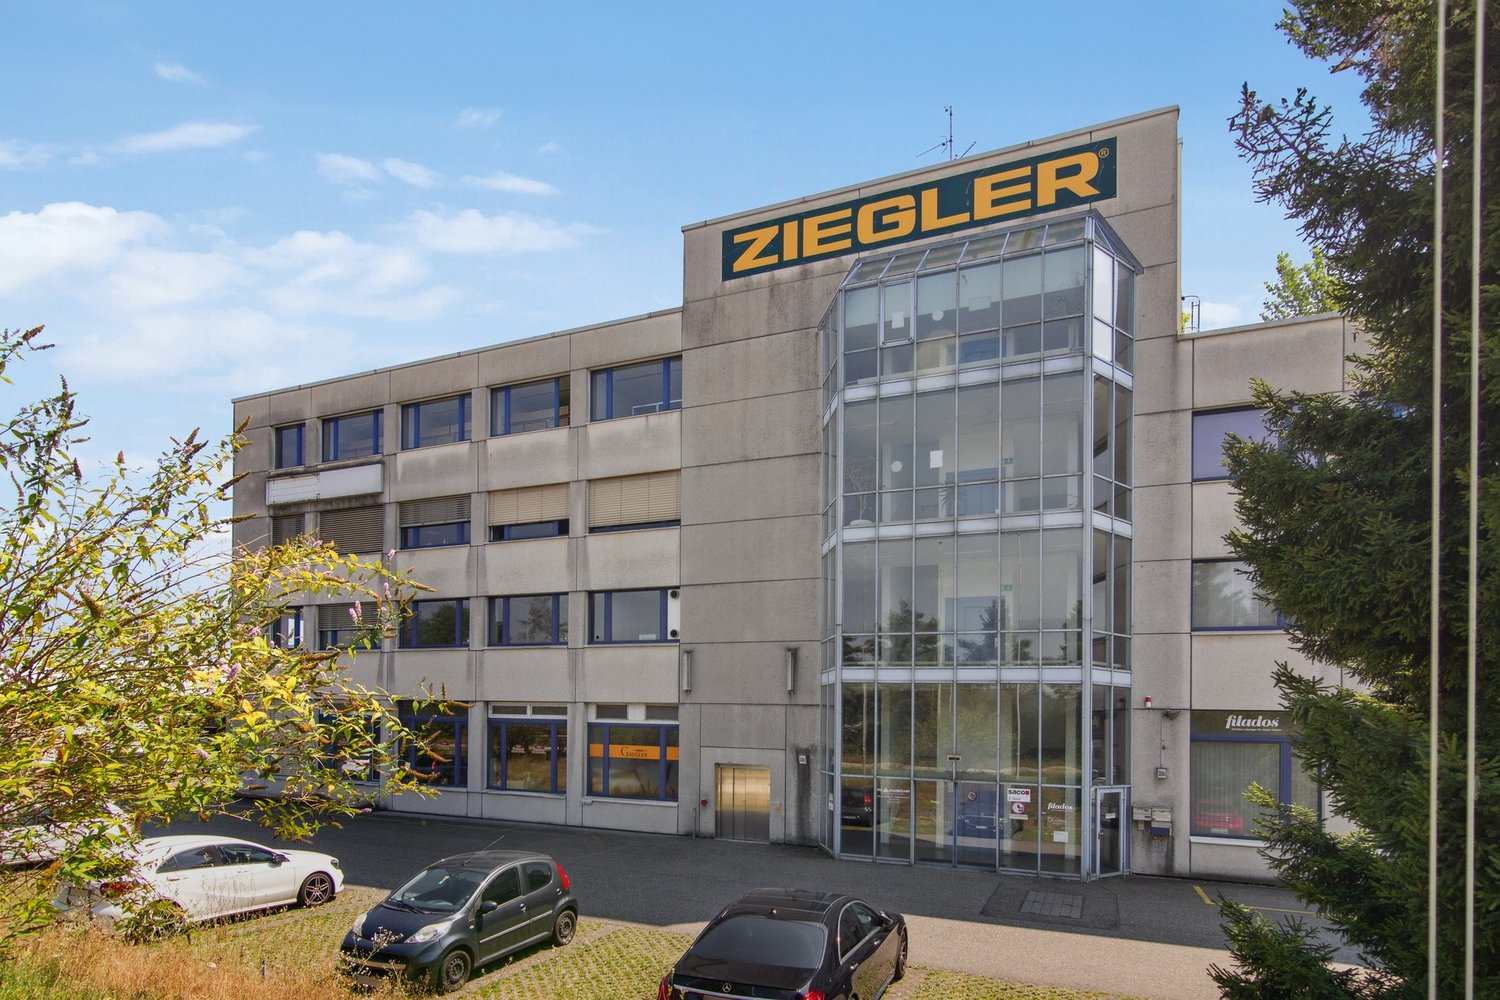
VOLTA BASEL - Office or Practice Spaces

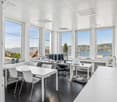
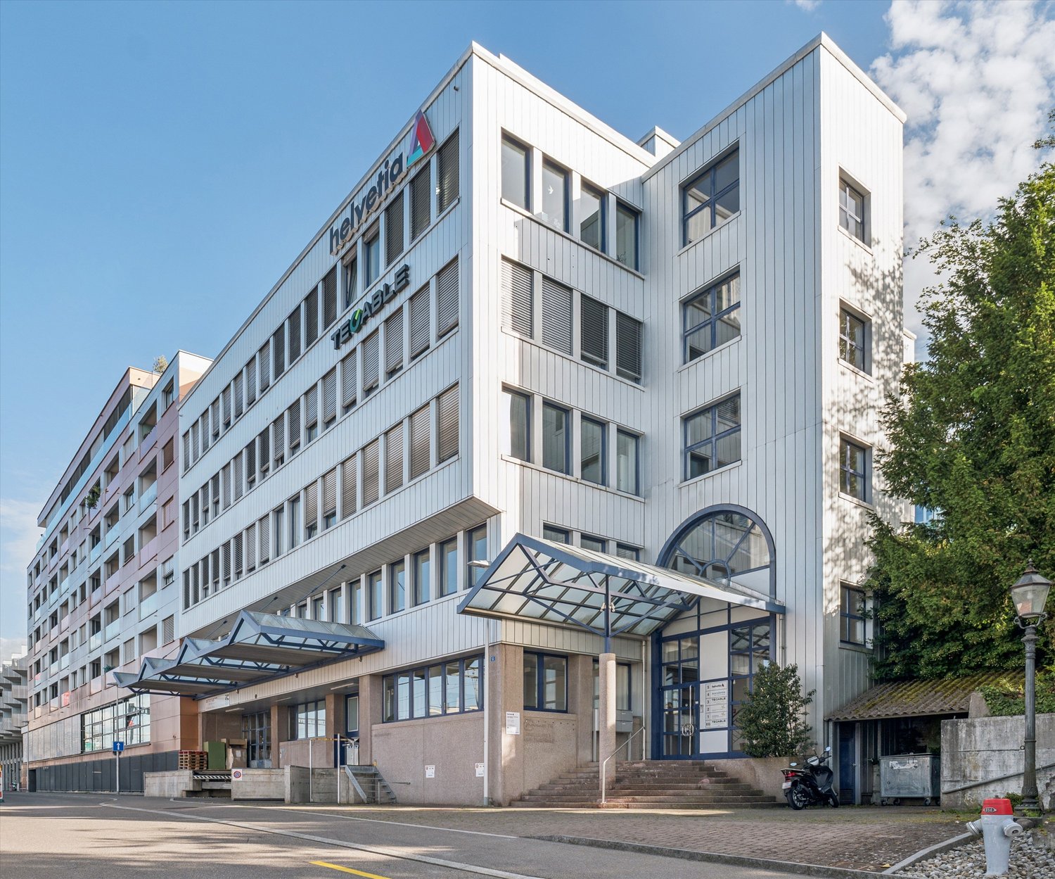
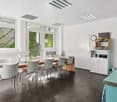
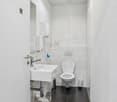
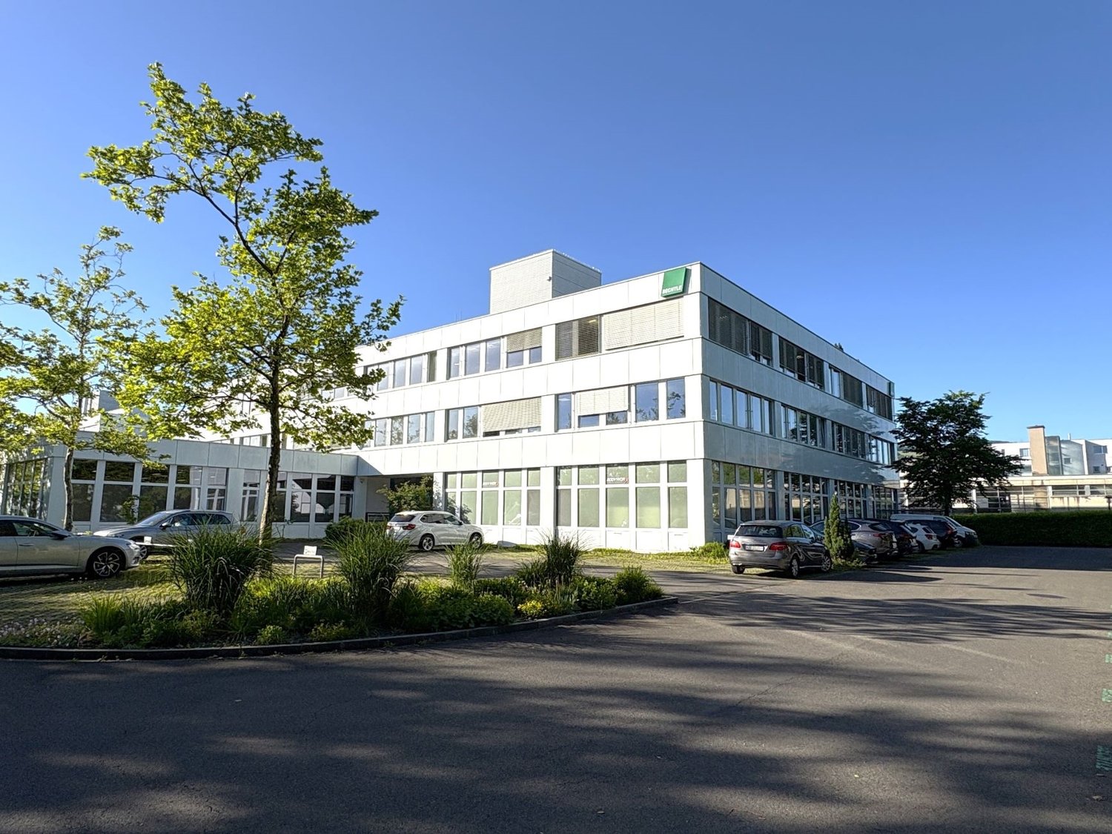
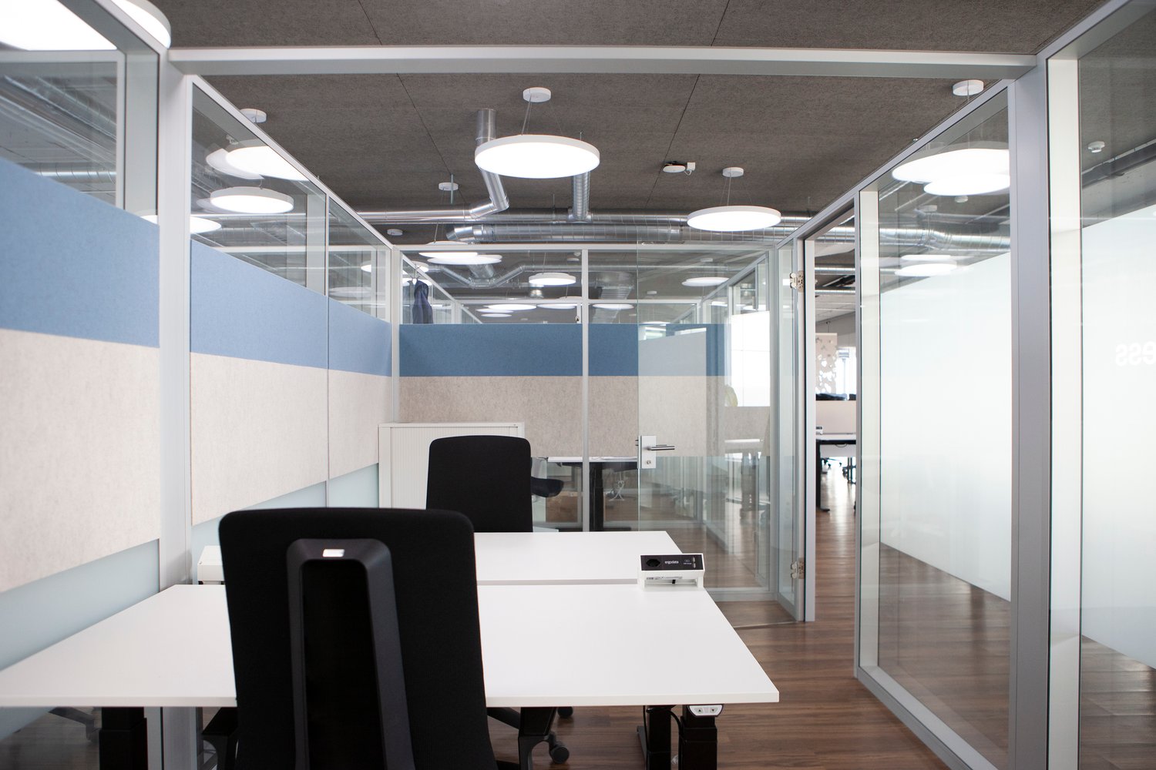
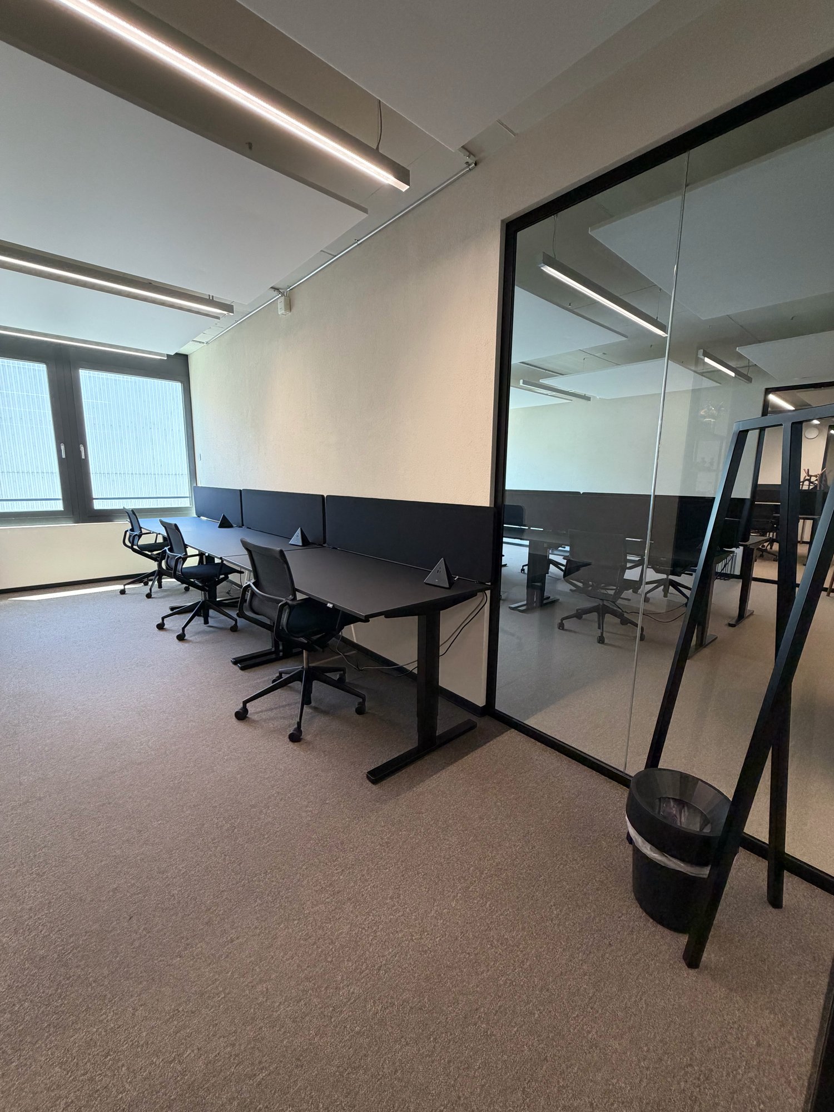





Welcome to Volta Basel – an emerging residential and commercial district in the north of Basel! The Volta Basel area in the north of the city of Basel is transforming from a traditional industrial site to a vibrant and mixed neighborhood of St. Johann. Here, an inspiring environment is being created that harmoniously combines living space, shops, and office spaces. At the center is the diversity of use, supplemented by a differentiated, locally connected architecture and wide, high-quality open spaces that offer a good connection to the existing neighborhood. In building 2.1, the freely divisible office spaces with a total of around 2100m2 of floor space are located. These can be subdivided from approximately 312m2 upwards – the spaces are rented in the basic construction, i.e., raw building plus toilet facilities. The technical services such as ventilation and cooling are led up to the rental area. We would be happy to support you in your construction project. All office spaces can be adapted to any company requirements, are flexibly divisible, and can be easily designed as modern working worlds – from large-scale office landscapes to individual offices. Takeover of tenant construction: approximately spring 2026, completion approximately autumn 2026 We would be happy to support you with your ideas. Construction standard: extended basic construction Viewing information: Christian TosoSBB AGUsage & AcquisitionVulkanplatz 11, Postfach, 8048 Zürich+41 (0)79 652 83 00christian.toso@sbb.ch / www.sbb.ch
Travel time
-
1 / 6
CHF 330.– / m²/ yearTop
313m² floor space
Lysbüchelstrasse 450, 4056 Basel

VOLTA BASEL - Office or Practice Spaces

Welcome to Volta Basel – an emerging residential and commercial district in the north of Basel!The Volta Basel area in the north of the city of Basel is transforming from a traditional industrial site to a vibrant and mixed neighborhood of St. Johann. Here, an inspiring environment is being created that harmoniously combines living space, shops, and office spaces. At the center is the diversity of use, supplemented by a differentiated, locally connected architecture and wide, high-quality open spaces that offer a good connection to the existing neighborhood.In building 2.1, the freely divisible office spaces with a total of around 2100m2 of floor space are located. These can be subdivided from approximately 312m2 upwards – the spaces are rented in the basic construction, i.e., shell construction plus toilet facilities. The technical services such as ventilation and cooling are led up to the rental space. We would be happy to support you in your construction project.All office spaces can be adapted to any company requirements, are flexibly divisible, and can be easily designed as modern working worlds – from large-scale office landscapes to individual offices.Tenant construction takeover: approximately spring 2026, completion approximately autumn 2026We would be happy to support you with your ideas.Construction standard: extended basic constructionViewing information: Christian TosoSBB AGUsage & AcquisitionVulkanplatz 11, Postfach, 8048 Zürich+41 (0)79 652 83 00christian.toso@sbb.ch / www.sbb.ch

Travel time
-

Find a new tenant for free

Create a free listing on Homegate to find the perfect next tenant for your apartment in no time at all.

List your property now
1 / 8
CHF 230.– Top
852m² floor space
Bernstrasse 39, 8952 Schlieren

Cosmos Schlieren - Your new business address in a prime location

Are you looking for a modern, spacious, and excellently connected area for your practice, agency, administration, or service company?At Bernstrasse 39 in Schlieren, you'll find exactly that - and more.Highlights of the property • Attractive location directly on the main axis between Zurich and Limmattal • Flexible floor plans - open-space, individual offices, or practice rooms possible • Central ventilation and cooling system available • Large window fronts with plenty of daylight • Modern infrastructure, IT/EDV cabling available • Elevator and barrier-free access • Sustainable through connection to district heating • Parking spaces and storage rooms available • Partial areas from approx. 426 m² possible • Available by arrangement Top location advantages • Only 5 minutes to the A1/A3 highway • Schlieren train station within 3 minutes' walking distance • Quick connection to Zurich main station and Zurich airport • Gastronomy, fitness, and shopping facilities in the immediate vicinity • Green recreation areas and Limmat promenade within walking distance • Nearby childcare and schools The office and service areas are also available for rent on a floor-by-floor basis.Take the opportunity to further develop your business activities at a highly accessible, modern, and versatile location.Contact us for more information or a non-binding viewing.

Travel time
-
1 / 13
CHF 1,580.– Top
100m² floor space
Schuppisstrasse 8, 9016 St. Gallen

Modern office space in optimal location | also possible as exhibition space

Rental of 100 m² office space in a well-maintained commercial property in St. Gallen (9016). Always pleasant room climate through heating and cooling ceilings. Excellent location and connection – directly at the 'Neudorf' motorway exit, with optimal accessibility by public transport (Schuppisstrasse bus stop). Sufficient outdoor and underground parking spaces are available for rent.The space has the following amenities: • Heating and cooling ceiling provide pleasant working temperatures all year round • Comfort ventilation/humidification with the possibility of temporarily opening window flaps • Double floor for flexible placement of electrical and IT connections, including fiber optic network • Lighting with dimmable, freely placeable floor lamps (one floor lamp per 20 m² of office space) • Acoustic ceilings • Own toilet facilities • Own tea kitchen • Various built-in cabinets • Representative rooms • Punctual adjustments to the division are possible • Constant and solid tenant structure in the entire building • Sufficient outdoor and underground parking spaces • Ideal connection to the A1 (only 200m distance to the St. Gallen-Neudorf motorway junction) • Very good connection to public transport (St. Gallen bus lines with bus stop directly in front of the door, numbers 7, 8, 9, as well as Postauto line to Eggersriet, Heiden, Goldach) • Several dining and shopping options within walking distance, including Coop Gallusmarkt and Bäckerei Schwyter Since 2012, one of the largest photovoltaic systems in the city of St. Gallen has been operated on all roofs of Schuppis 6, 8, and 10. The buildings are heated and cooled with an air/water heat pump, which is only supported by a conventional heating system in peak times.The rent is exclusive of VAT and heating and ancillary costs of CHF 190.00/month advance payment.I would be happy to show you the space personally on site. I look forward to contacting you.Doris Hörler 079 944 59 96

Travel time
-
1 / 12
CHF 220.– / m²Top
1,074m² floor space
Brown Boveri Strasse 7, 5400 Baden

KONNEX - Your Office in Baden - LEED Gold and Minergie Certified

*NET RENT FROM CHF 220.00 PER M² P.A.*Are you looking for a modern and flexible office with an attractive and comprehensive overall offer that is easily accessible due to its central location?Then you're in the right place at Konnex! The 42,000 m² building is currently being completely renovated and offers attractive office spaces from 350 m² to 8,000 m².What advantages does Konnex offer you? • LEED Gold and Minergie certified • CO2 reduced thanks to photovoltaic system, district heating and cooling • 12 bookable meeting rooms and a conference area for up to 300 people • Gastronomy and catering service in the "Nexus" restaurant (www.sv-group.ch) • Serviced Offices - 23 furnished office units • Serviced Apartments - 119 furnished studios (www.citypop.com) • Digital reception, goods reception and parcel box • Green inner courtyards and gastronomy terrace as meeting points • Mobility concept with parking pool, e-charging stations and Urban Connect offer • Bicycle parking spaces with and without e-charging stations • Showers and changing rooms in the basement • 5 minutes' walk from Baden train station • 15 minutes by train from Baden to Zurich main stationAll rental spaces in Konnex are offered as part of a first rental. The high-quality extended basic fit-out provides the ideal basis for an individual tenant fit-out and allows for a flexible design tailored to your needs and company requirements.The extended basic fit-out includes: • Hybrid ceilings: with cooling, ventilation, acoustics • Prepared double floor including floor boxes • Basic distribution of electrical power and UKV • Suspended ceiling in the central zone with recessed lights • New, built-out sanitary facilities (men/women) • Own server room on the premises per rental unit • Connection for a tea kitchen per floor/rental unit • Locking system with badge system up to the rental space • Fire alarm system for large-scale use • Electric louvres with sensor controlTake a look: On konnex-baden.ch you will find all available rental spaces and floor plans, which tenants have already moved in and much more information about our growing "city-in-city" community.Location advantages Baden: • Established location for high tech, life science, etc. 6th place (out of 110) in the 2021 study by Credit Suisse, ranking of the most highly valued economic regions • High quality at moderate costs (rents/living costs) • Excellent quality of life: Baden is known for nature, culture, wellness and innovationConvince yourself! Contact us for a viewing appointment.

Travel time
-
  • Office space with a large wooden desk, two computer monitors, a round meeting table with chairs, shelves filled with binders and books, filing cabinets, and artwork on the walls.
  • A furnished room with a round wooden table surrounded by black chairs, shelves with books and decorative items, and a fire extinguisher near the door.
  • Conference room with a large wooden table, black chairs, computer, floor lamp, framed artwork, globe, and telephone.
  • A small break room with a grey cabinet, coffee machine, cups, and a small counter area.
  • A small, well-lit room with a grey carpet, white walls, and modern furniture including a cabinet, a chair, and a table with a vase on top.
  • Modern hallway with wooden panel walls, elevator, staircase, and illuminated signage displaying floor numbers and tenant names.
  • Facade of a multi-story building with storefronts including Starbucks and KLUZ, featuring large arched windows, a balcony, and a paved brick sidewalk.
  • Private office space with a round table, chairs, bookshelf, office desk, computer monitor, cabinet, and filing cabinet.
1 / 8
CHF 2,494.– Top
2.5 rooms
Quai des Bergues 23, 1201 Genève

Elegant office in the heart of Geneva – Quai des Bergues (takeover of the lease in co-location)

Discover this remarkable office space of 2.5 rooms located on the 5th floor of a high-end building at Quai des Bergues 23, in the heart of Geneva. Available immediately, this professional space offers a surface area of 73 m² in a calm and luminous setting, ideal for hosting your activity.Characteristics of the office: • Functional workspace: 1 large private office with two large fixed wooden bookshelves • Meeting room: 1 room to be shared with the co-tenant, a financial company • Refined decoration: Works of art on the walls and decorative objects that bring a warm and professional atmosphere. • Quality furniture can be purchased: if desired • Accessibility: Building equipped with an elevator and accessible to people with reduced mobility. Environment: This space benefits from generous sunlight in the summer and a particularly calm situation, both day and night. In the immediate vicinity of the lake, the Rhone, and the Geneva train station, this location is exceptional.Nearby: • Pharmacie des Bergues: directly on site. • Bel-Air bus stop: 4 minutes on foot. • Geneva train station: 7 minutes on foot. • Manor Food: 3 minutes on foot. • Geneva bus station: 4 minutes on foot. Enjoy a prestigious address on Quai des Bergues, combining accessibility, comfort, and an inspiring work environment. A rare opportunity not to be missed to set up your office in one of the most sought-after neighborhoods in Geneva.

Travel time
-
  • Ornate multi-story building with a distinctive tower and spire, featuring large windows, balconies, and intricate architectural details.
  • Office space with wooden parquet flooring, large windows, whiteboard, and modern furniture including a table, chairs, and a laptop.
  • Balcony with ornate metal railing, overlooking a cityscape with modern buildings, trees, and a road with traffic.
  • Balcony overlooking a street with trees, road, and distant hills under a clear blue sky.
  • Office space with wooden flooring, large arched window, white walls, and a round ceiling light. Includes a table with chairs, a laptop, a screen, and a cabinet.
  • {"type": "Furnished Room", "objects": ["sofa", "stool", "table", "chair", "stool", "stool", "stool", "stool", "stool", "stool", "stool", "stool", "stool", "stool", "stool", "stool", "stool", "stool", "stool", "stool", "stool", "stool", "stool", "stool", "
  • Elegant living and dining area with a high, ornate ceiling, large windows, a white sectional sofa, a dining table with chairs, and a modern bar area with bar chairs and a shelf.
  • {"type": "Kitchen", "objects": ["refrigerator", "sink", "microwave", "coffee maker", "cupboard", "stool", "table", "cup", "bottle", "faucet", "shelf", "cupboard", "cupboard", "cupboard", "cupboard", "cupboard", "cupboard", "cupboard", "cupboard", "cupboar
  • A balcony view overlooking a city street with cars, trees, and buildings in the background.
  • Office space with wooden flooring, large arched window, multiple desks, chairs, and a screen.
  • Ornate building facade with large windows, decorative columns, and wrought-iron balconies.
  • Ornate multi-story building with classical architecture, numerous windows, balconies, and decorative stonework.
  • Ornate hallway with high ceilings, decorative moldings, marble columns, and a patterned tile floor. A large wooden double door with stained glass panels is at the end.
1 / 13
CHF 4,500.– Top
100m² floor space
General-Guisan-Quai 30, 8002 Zürich

Representative office with terrace in the White Castle – Zurich Seefeld/Enge, available immediately

Located in a prime position directly on Lake Zurich, we are renting a high-quality individual office in our office space in the historic White Castle, General-Guisan-Quai 30. The office is located on the 3rd floor and includes 25 m² for sole use, supplemented by a private terrace area of 3 m². The room offers space for three to four workstations and is available furnished or unfurnished upon request. The property is a Zurich landmark: stucco ceilings, herringbone parquet, multi-paned windows, and a spacious, representative reception area. An address that makes an impression on customers. Included in the rent: • Shared use of the large meeting room/boardroom with lake view • Shared use of the reception area, lounge, kitchen, barbecue area, and two sanitary facilities with shower • Operating costs (heating, operating costs) • Cleaning of common areas • High-speed internet including guest Wi-Fi • Private, lockable room with access control Conditions: • Rent: CHF 4,500 per month, all-in, VAT-free • Payment quarterly in advance • Deposit: 3 months' rent • Availability: immediately or from September 1, 2026 • Minimum rental period 12 months, then 3 months' notice period • Parking: available upon request, subject to availability from the property management (Apleona) and for a separate fee Location and accessibility: directly on Lake Zurich, between Genferstrasse and Tödistrasse, opposite the Arboretum. Tram stops and Zurich Enge train station within walking distance, lake promenade and Arboretum directly in front of the house, Paradeplatz and Bahnhofstrasse within short distance. Ideal for: family offices, asset managers, law and consulting firms, corporate finance and trust companies, as well as representatives of international companies in Switzerland seeking a first-class Zurich address without their own office operations. We are an established, FINMA-supervised asset management company and value a quiet, discreet, and professional working environment. Viewings possible at any time by arrangement. We look forward to your contact.

Travel time
-
  • Modern building with large windows and a 'coop' sign, surrounded by parked cars and pedestrians.
  • Clean, well-lit office corridor with blue carpeting, white walls, and several doors leading to rooms. Visible items include a bulletin board, a coat rack, and a small wicker basket.
  • Office space with a large conference table, chairs, shelves filled with binders and books, and a computer screen.
  • Modern office space with a reception desk, screen, chairs, computer, telephone, flower vase, and cabinet.
  • Modern office space with desks, chairs, a sofa, and various office equipment. Features large windows with blinds and a fan near the window.
  • {"type": "Furnished Room", "objects": ["desk", "chair", "computer monitor", "keyboard", "mouse", "cup", "fountain pen", "fidget spinner", "fidget cube", "fidget spinner", "fidget cube", "fidget spinner", "fidget cube", "fidget spinner", "fidget cube", "fi
  • Modern office space with multiple desks, computers, chairs, and office supplies. Large windows provide natural light, and the room is equipped with various office equipment and accessories.
  • Office space with multiple desks, computers, chairs, and office supplies. Shelves hold books and files, and a whiteboard is visible on the wall.
  • Office space with desks, chairs, multiple computer monitors, keyboards, mice, fans, cups, backpacks, and a plant. The room has large windows with blinds and exposed ceiling beams.
  • Modern kitchen area with grey cabinets, white countertop, sink, microwave, water dispenser, and a white table with chairs.
  • Modern bathroom with a white sink, large mirror, and a towel hanging on the side. The floor is tiled in a warm brown color, and the walls are covered with light-colored tiles.
  • {"type": "Furnished Room", "objects": ["shelves", "boxes", "printer", "laptop", "screen", "cable", "laptop", "laptop", "laptop", "laptop", "laptop", "laptop", "laptop", "laptop", "laptop", "laptop", "laptop", "laptop", "laptop", "laptop", "laptop", "lapto
  • Balcony with tiled floor, metal railing, and a view of surrounding buildings and greenery.
1 / 13
CHF 4,180.– Top
177m² floor space
Avenue Ernest-Pictet 36, 1203 Genève

Modern offices of 177m2 to take over - Vieusseux district, Geneva - Construction 2025

Discover this modern office of 177 m², with a bike room and an archive room, ideally located on the 1st floor of a new building (2025) at 36, Avenue Ernest-Pictet, in the dynamic Vieusseux district of Geneva (1203). This bright and modern workspace offers a professional environment of high quality, designed to meet the needs of modern companies.The district, mainly residential, benefits from a pleasant environment with the proximity of shops, schools, restaurants, and many services.The location offers excellent accessibility, thanks to the immediate proximity of public transport and quick access to the highway, Geneva International Airport, and Cornavin train stationOffice features:With a rentable area of 177m2, the premises are functionally equipped and include: • A conference room with opening glazing • A management office with private toilet • A fully equipped kitchen with glazing • A reception area • An open-space area with access to a terrace • An IT room with rack • Sanitary facilities including two toilets, one with a shower • A storage room • An air cooling system • Underfloor heating • A terrace • An elevator Financial information: • Annual office rent: CHF 44'220.-, equivalent to CHF 250.-/m2/year • Bike room: CHF 1'680.-/year • Archive room: CHF 2'100.-/year Lease takeover:Remaining lease term: until April 30, 2035The initial lease being 10 years, the exact conditions of the takeover will be communicated upon request.Public transport: • Tram: lines 14 and 18 • Bus: lines 10, 11, and 22 • Quick access to the highway • Proximity to Geneva International Airport • Cornavin train station is easily accessible Strengths: • New building from 2025 • 1st and last floor • Office area of 177 m2 • Modern and functional design • Terrace • Fully equipped kitchen • Conference room • IT room with rack • Bike room • Archive room • Excellent public transport connections • Shops and services in immediate proximity Accessibility for people with disabilities.This office represents a rare opportunity to establish yourself in a new, accessible, and well-connected space in the heart of Geneva. A professional address of choice for your company.

Travel time
-
1 / 6
  • Parking space
CHF 175.– / m²Top
148m² floor space
Bahnhofstrasse 3, 8305 Dietlikon

Functional offices on the Kenny's area

On the Kenny's area, we rent versatile office and commercial spaces on Bahnhofstrasse 3, which can be optimally adapted to your individual needs. On the ground floor, you will find spacious office spaces of approximately 118 m² to 655 m². On the 1st floor, we offer further offices of approximately 74 m² to 148 m², which can be rented separately or combined as needed. *Further object special features: • Strategically good location • Versatile office and commercial spaces • Well-maintained staircase with skylight • Various floor sizes available • Smaller and larger storage spaces available • Separate toilet facilities • Shower for shared use • Tea kitchens with break rooms • Meeting/training room for shared use • IT cabling (Cat. 6) • Shading (roller shutters) • Carpet and vinyl floors • Various signage options • Numerous outdoor parking spaces In the center of the Dietlikon industrial quarter is the commercial property "Bahnhofstrasse 3". Thanks to the strategically excellent traffic connection, Dietlikon is optimally connected to the most important economic centers in Switzerland and the DACH region. The motorway access to the A1 (Brüttiseller Kreuz) can be reached in around three minutes. In about 10 minutes' walk, you can also reach Dietlikon train station, which offers an optimal connection to the S-Bahn network. From here, you can reach Zurich main station with direct connections in just 11 minutes. Zurich Airport can also be reached comfortably in around 18 minutes.* Disclaimer: The rent can vary depending on the floor combination.Have we sparked your interest? Then we look forward to your contact!

  • Parking space
Travel time
-
  • Modern multi-story building with large windows and a storefront labeled "YONEX" at the ground level, surrounded by urban elements including bicycles and construction scaffolding.
  • Modern office space with desks, chairs, computers, and lamps. Large windows provide natural light.
  • Modern office space with a large window, desk, ergonomic chair, computer monitor, keyboard, telephone, bookshelf, and a mirror.
  • Modern conference room with a large central table, chairs, a screen, and a comfortable sofa area with additional seating.
  • Balcony with tiled floor, metal table and chairs, metal railing, and a view of surrounding buildings and greenery.
  • Modern kitchen with dark grey cabinets, stainless steel appliances, and a small dining area with a round table and chairs.
1 / 6
CHF 1,995.– Top
97m² floor space
Flüelastrasse 27, 8047 Zürich

Modern office on Flüelastrasse in Zürich-Albisrieden

Welcome to this modern and bright office on the 1st floor of a well-maintained building on Flüelastrasse 27 in Zurich's city district 9. The spacious office area of 97 m² impresses with its contemporary design and excellent infrastructure – ideal for companies that value a professional working environment.The office offers the following highlights: • Bright workspace: Large window fronts provide plenty of daylight and create a pleasant working atmosphere. • Modern equipment: The office is equipped with desks (height-adjustable), chairs, and modern technology, and is immediately ready for use. The workspace can be rented with or without furniture. • Room height: With a ceiling height of 2.8 meters, the office appears spacious and airy. • Lift & wheelchair access: The building has a lift and is fully wheelchair accessible. • Parking: Parking spaces can be rented in the nearby area. • Year of construction 2009: The building is in a modern and well-maintained condition. Location & surroundings: The location is quiet – both during the day and at night, it is pleasantly quiet. In the summer, the office benefits from plenty of sunlight. The connection to public transport is excellent: The tram stop Freihofstrasse can be reached in just 5 minutes on foot, as well as the bus stop Kappeli in 4 minutes. A garden restaurant is in the immediate vicinity. For daily needs, an Aldi supermarket is available within 5 minutes' walk. The Utogrund pharmacy can be reached in 6 minutes. Families and employees with children appreciate the proximity to the Kinder Campus, which can be reached in just 4 minutes on foot.This modern office in a central location in Zurich offers everything a professional working environment needs. Take the opportunity and secure this attractive commercial space for your company.

Travel time
-
  • Modern multi-story residential building with balconies, large windows, and contemporary design.
  • Modern office space with a white desk, multiple computer monitors, keyboard, mouse, laptop, and various office supplies.
  • Modern hallway with tiled floor, glass partitions, and recessed lighting. The walls are painted in light green and dark gray tones, with a mix of open and closed doors leading to adjacent spaces.
  • Empty room with carpeted floor, large glass sliding doors, and bright overhead lighting.
  • Empty room with large windows and glass doors, carpeted floor, white walls, and modern lighting fixtures.
  • Empty room with grey carpeted floor, white walls, large glass sliding doors, and bright overhead lighting.
  • Modern kitchen with stainless steel appliances, light grey cabinets, and a sleek countertop. The space features large glass windows and a clean, minimalist design.
1 / 7
CHF 230.– / m²Top
514m² floor space
Sedelstrasse 3, 6020 Emmenbrücke

Attractive office spaces in a central location in Emmenbrücke from 138 m2 - 514 m2

At Sedelstrasse 3 in Emmenbrücke, we are renting (move-in by arrangement) modern and flexibly usable office spaces in a well-connected location.The property convinces with its proximity to the city of Lucerne and the Seetalplatz development area, and offers a very good connection to public and private transport (Emmen Süd motorway access, station within walking distance).Object overview:Ÿ Office spaces on the 1st floorŸ Total available space: approx. 514 m2Ÿ Partial areas of approx. 138 m2 possibleŸ Room height 2.70 mŸ Rental spaces with own kitchenŸ Roof terrace for shared useŸ Electronic locking system (SALTO system)Equipment:Ÿ Hybrid ceiling sails for heating and ventilationŸ Electrical installations via parapet channelsŸ Wet cells available (for shared use or within the rental space)The existing interior design can be taken over if required.Rent:Ÿ Net rent from CHF 230.--/m2/year excl. VATŸ Operating costs excl.Parking spaces:Ÿ Outdoor parking spaces: CHF 70.--/month excl. VATŸ Underground parking spaces: CHF 160.--/month excl. VAT Have we sparked your interest? We are happy to provide you with further information or arrange a viewing appointment. Floor plans and more photos available upon request.....Contact:L & B Lastwagen und Baumaschinen AGMrs. BrändliPhone: 079 483 32 07cb@sedel1.ch

Travel time
-

Suggested properties for you based on search results