7236 results - Office for rent

1 / 18
CHF 210.– / m²
153m² floor space
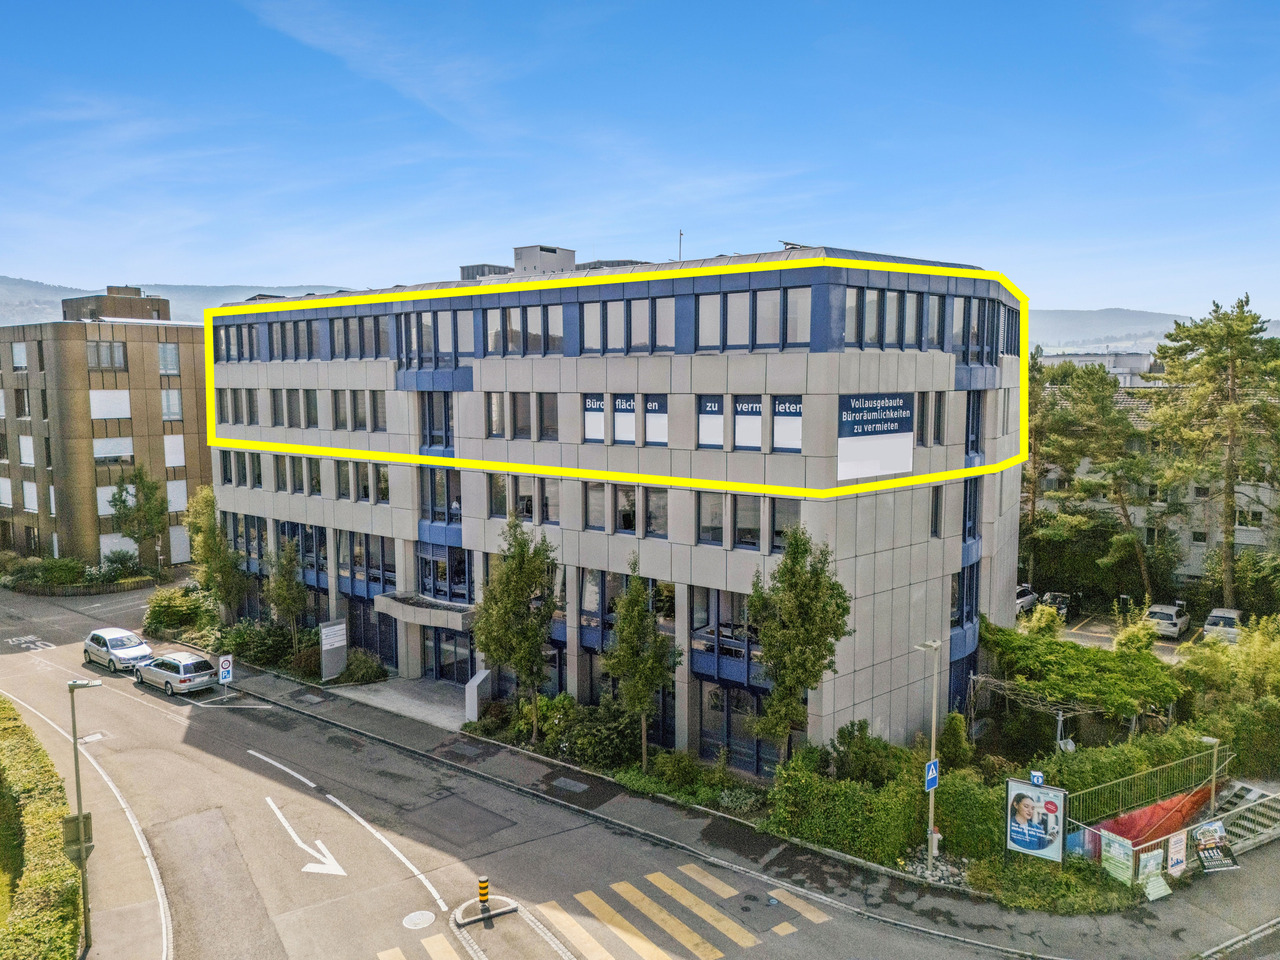
Ringstrasse 14, 8600 Dübendorf

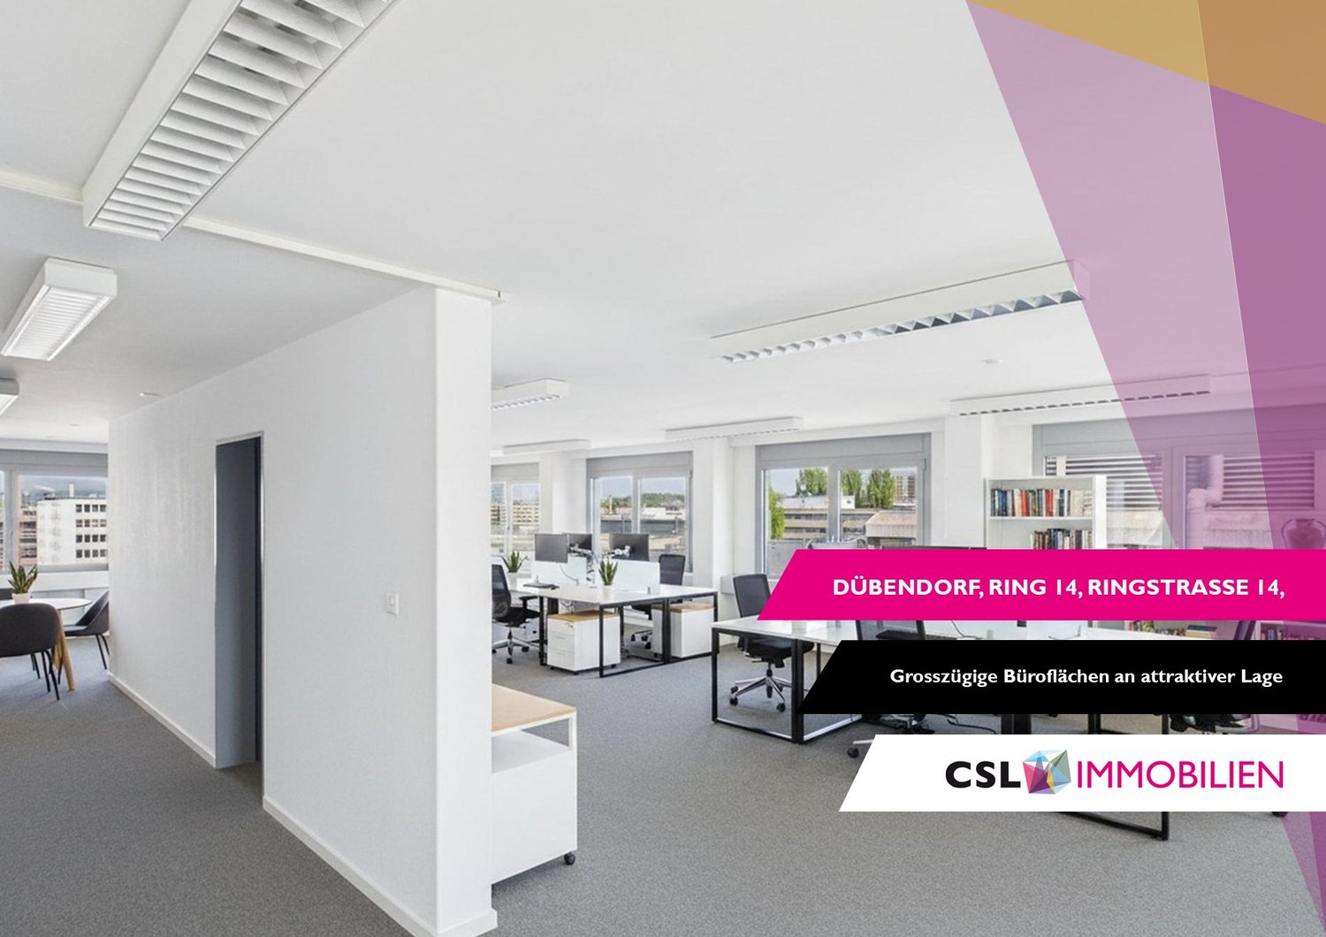
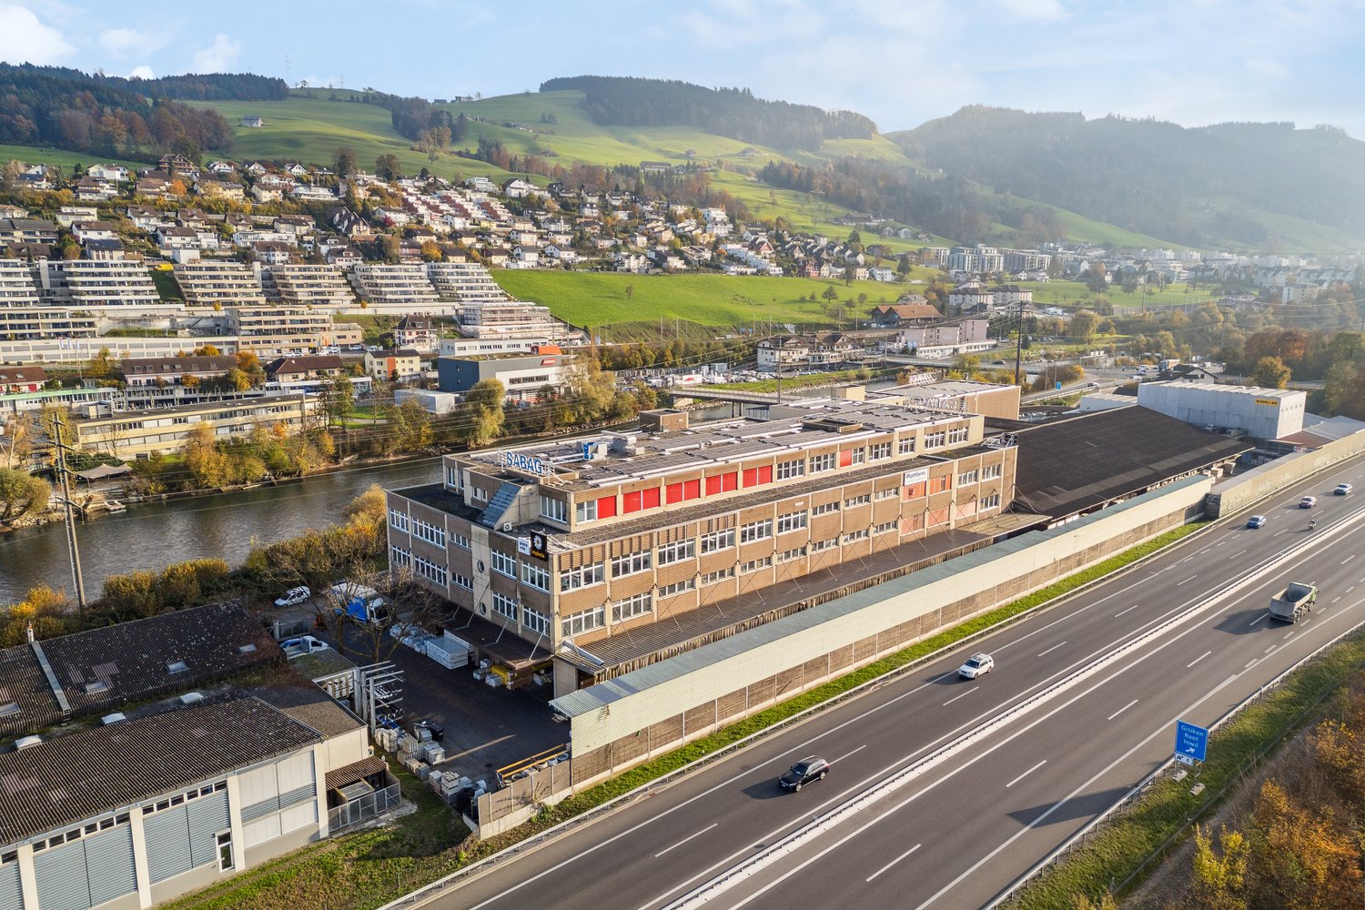
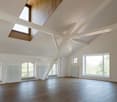
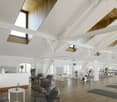
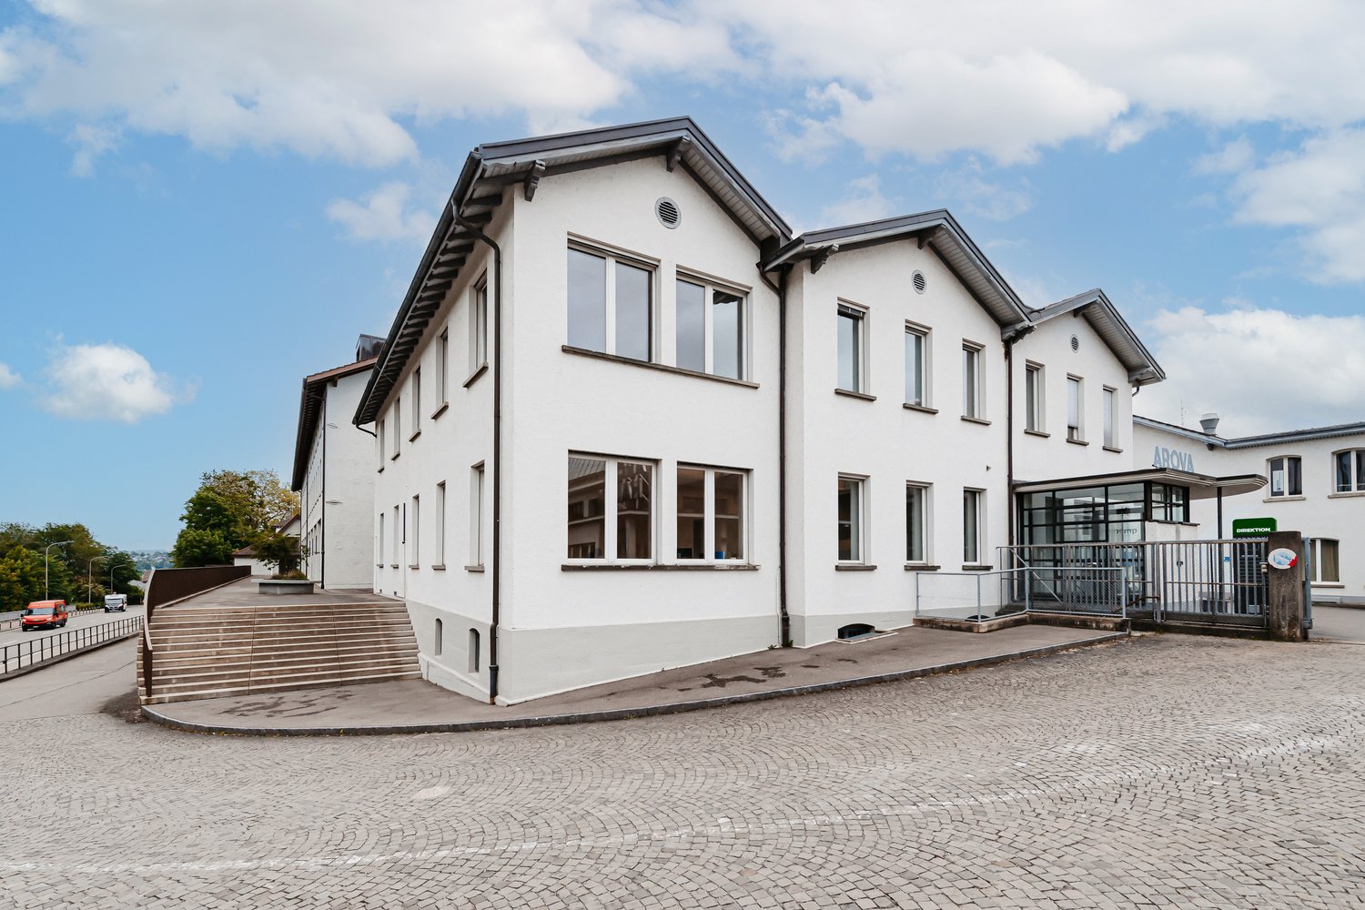
Ready-to-occupy office for 8-14 employees – 10 minutes to Stettbach

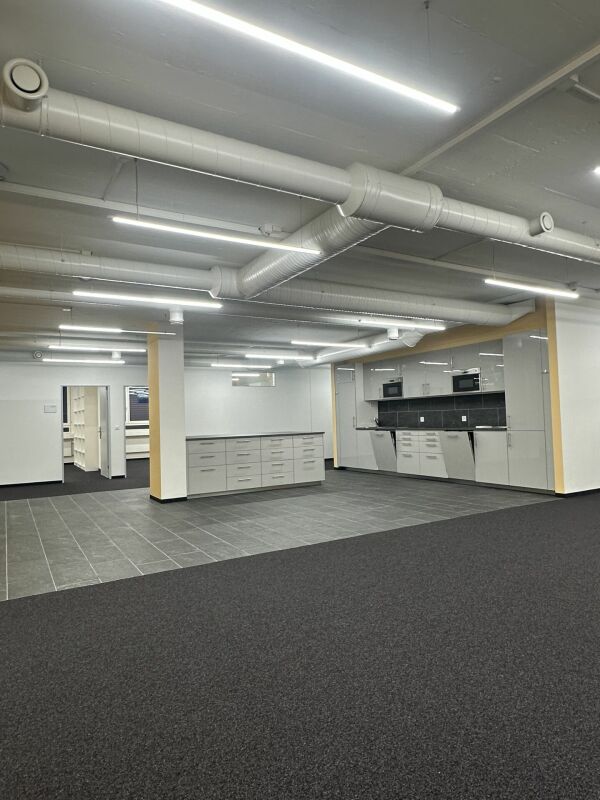
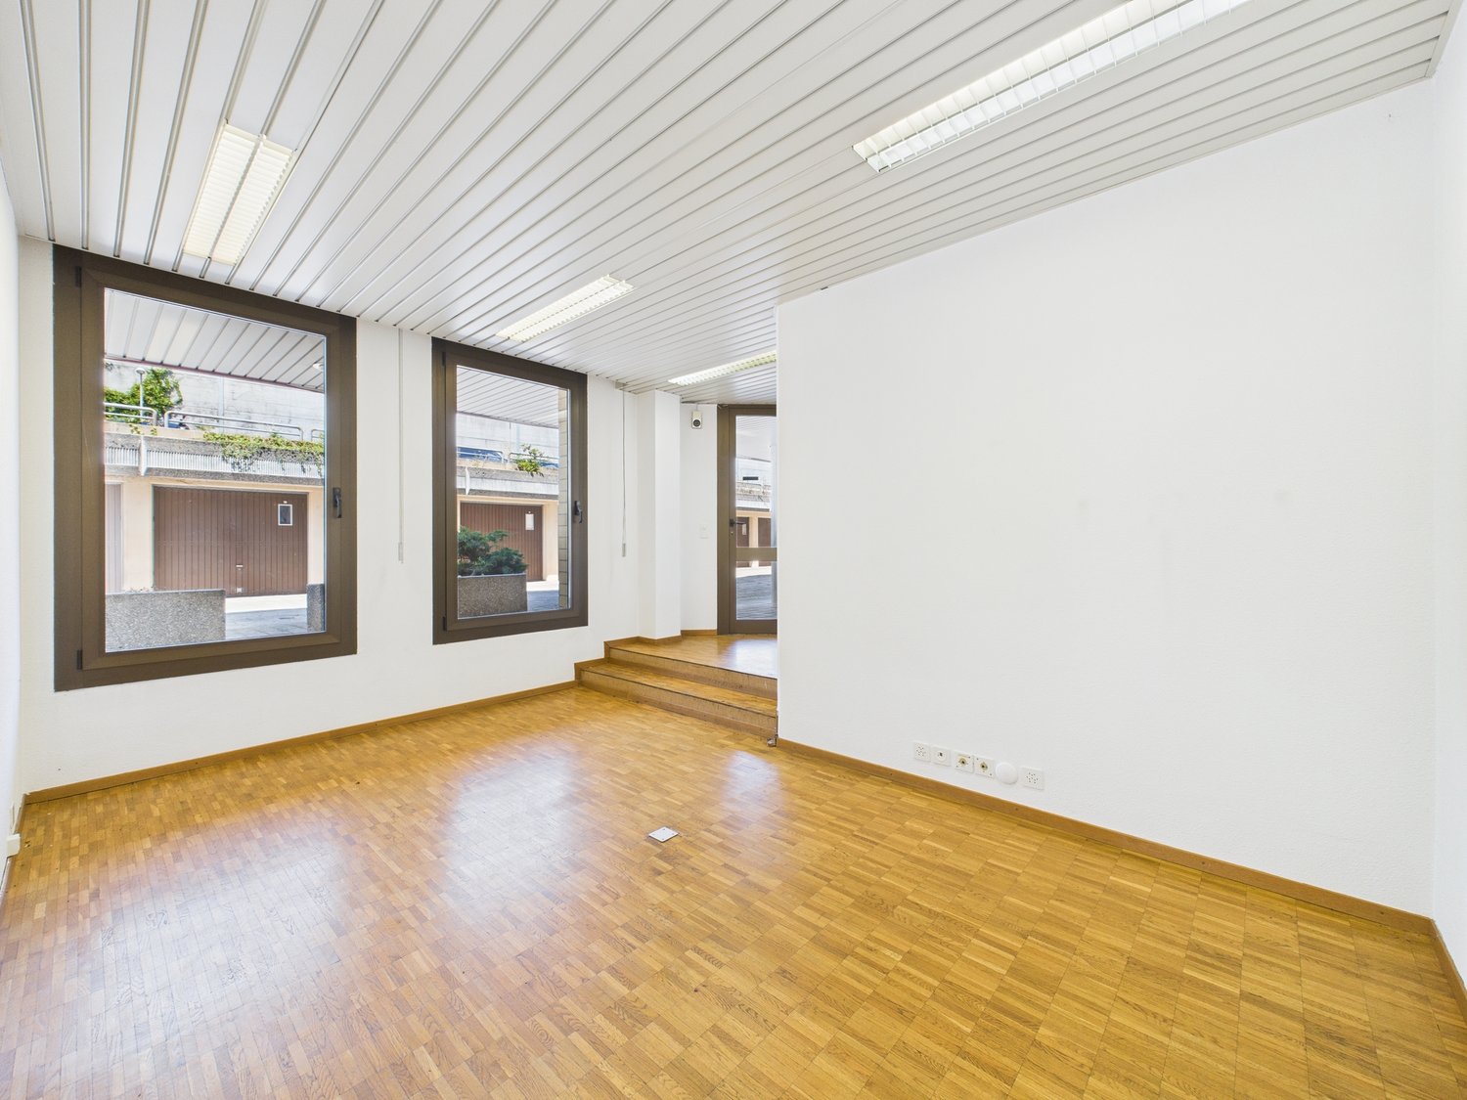
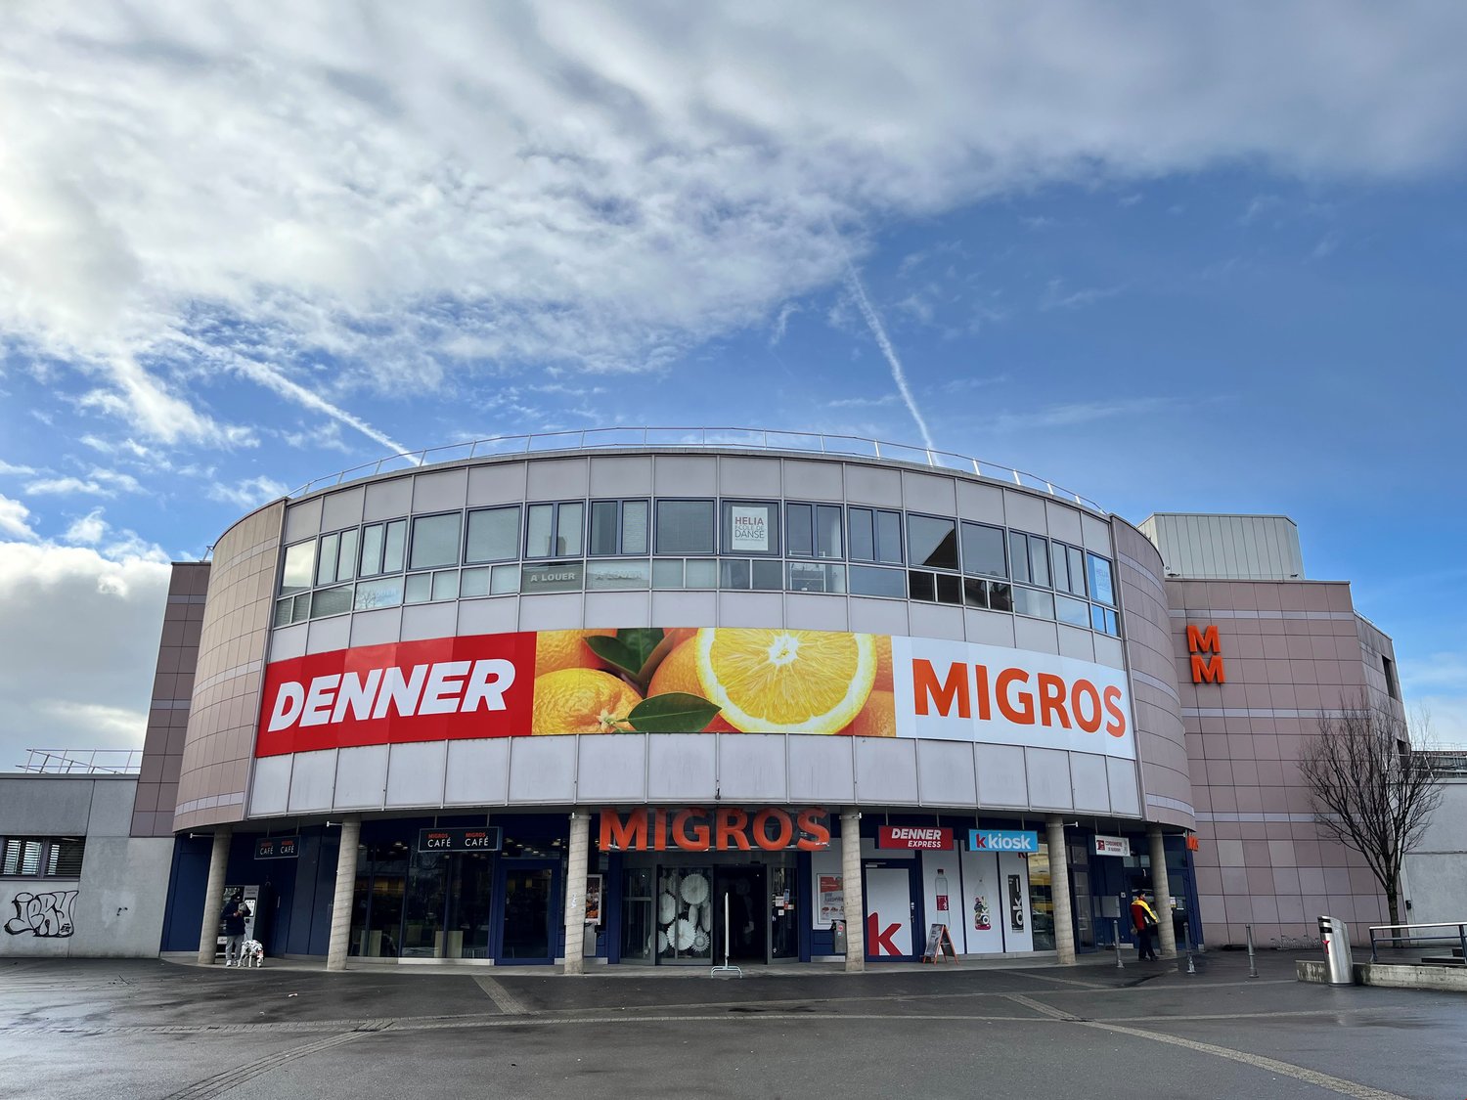
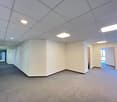
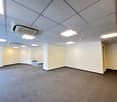
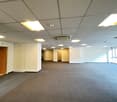
Office space 153 m² in Dübendorf – Move in instead of renovating.Spacious, fully developed office space on the 5th floor of an industrially characterized business building – centrally located, modernly equipped, and immediately ready for occupancy.Your advantages at a glance • Bright, spacious area with urban industrial character • Well-thought-out room layout – flexible for different working models • Exclusive use of toilet facilities – no sharing with other tenants • Fitness center in the building for your employees • Parking spaces available on request • Very good public transport connection – ideal for team and customers • Further spaces (approx. 138, 154, 183 m²) available in the same building Standard of expansion • Spacious open-space area as the heart of the space • Separate office for 2-4 people – ideal as a meeting room/team office • Another single office, usable for two workplaces • Gray carpet floor / white-painted ceilings with integrated lighting • Two exclusively used, fully developed toilet facilities Conditions Additional costs excl. CHF 35/m²/year.Location & Traffic Central in Dübendorf with excellent public transport connections: Stettbach train station in 10 walking minutes, the next tram stop in just 4 minutes reachable.Visit our project website or contact us – we will be happy to advise you on the space selection.

Travel time
-

Find a new tenant for free

Create a free listing on Homegate to find the perfect next tenant for your apartment in no time at all.

List your property now
1 / 13
CHF 750.– / m²
528m² floor space
Lintheschergasse 7, 8001 Zürich

LEG7 - Your new office in one of the most exclusive locations in Zurich

In one of the most sought-after addresses in Zurich, next to the renowned department store "Globus", we offer first-class, fully developed office spaces.The space offer ranges from 530m² to 2,300m², spread over several floors. These representative office or practice spaces convince with a first-class working environment in one of the most sought-after locations in the city of Zurich. The well-thought-out room concept is suitable for different and high demands.Highlights: • Representative building with separate, exclusive access • Striking, timeless architecture with first-class materialization • Bright, light-flooded rooms with pleasant ceiling height • Flexible space division • Central ventilation and cooling systems, including cooling ceilings • Modernly equipped meeting and conference rooms • High-quality built-out toilet facilities and tea kitchens on every floor • State-of-the-art infrastructure with fiber optic connection • Double floor for maximum flexibility • Personnel lift for convenient accessibility of all floors • Two terraces with spectacular views over the city of Zurich • Additional storage possibilities • Underground delivery possibility for convenient access Available spaces:2nd floor 568m2: CHF 750 m2 p.a.3rd floor 570m2: CHF 750 m2 p.a.4th floor 528m2: CHF 760 m2 p.a. including terrace5th floor 489m2: CHF 770 m2 p.a.6th floor 142m2: CHF 770 m2 p.a. including terrace - rentable in combination with 5th floorIn the surroundings, you will find a variety of restaurants, cafes, and shops that enable optimal catering. The traffic connection is excellent - the Zurich main station, the Löwenplatz, and the tram station Bahnhofstrasse are only a few minutes' walk away.Take this opportunity to position yourself at one of the most sought-after locations in the heart of Zurich.Interested? Contact us today for further details.

Travel time
-
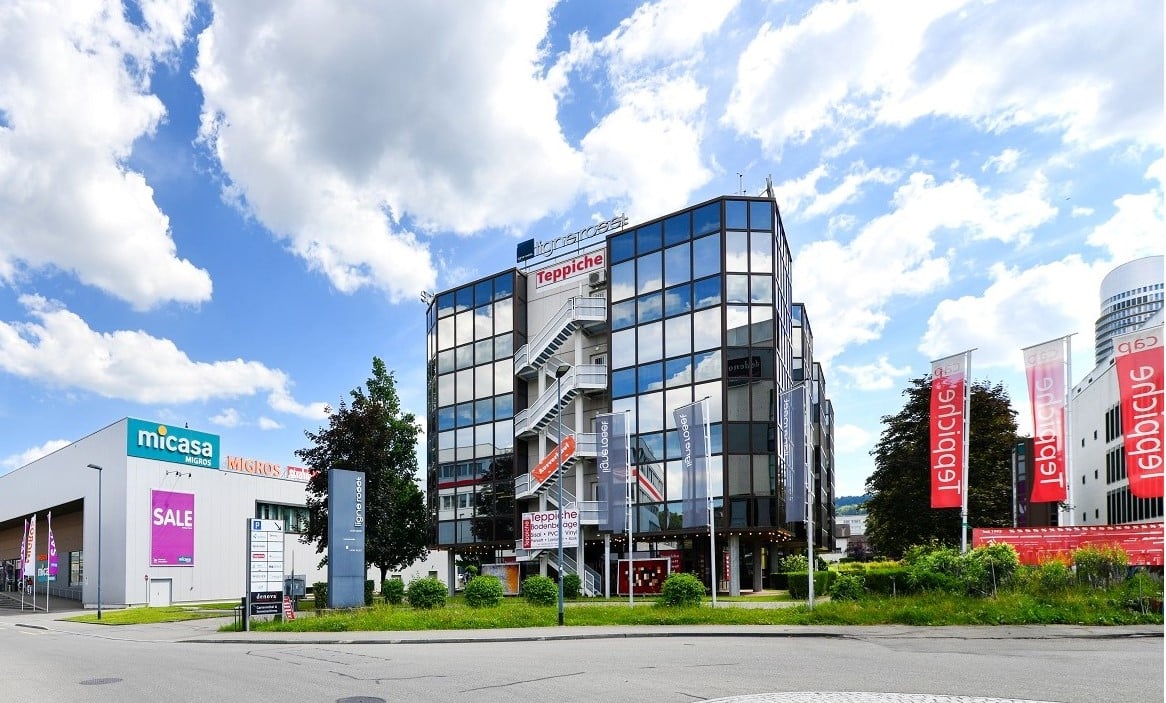
  • Multi-story commercial building with glass facade, Teppiche signage, and Micasa retail store. Outdoor parking area visible in front of the building. Flags and banners displayed on the building exterior.
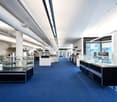
  • Large open space with blue carpeted floor, various kitchen and home appliances on display, including dishwashers, ovens, and refrigerators. The space has high ceilings with exposed ductwork and large windows providing natural light.
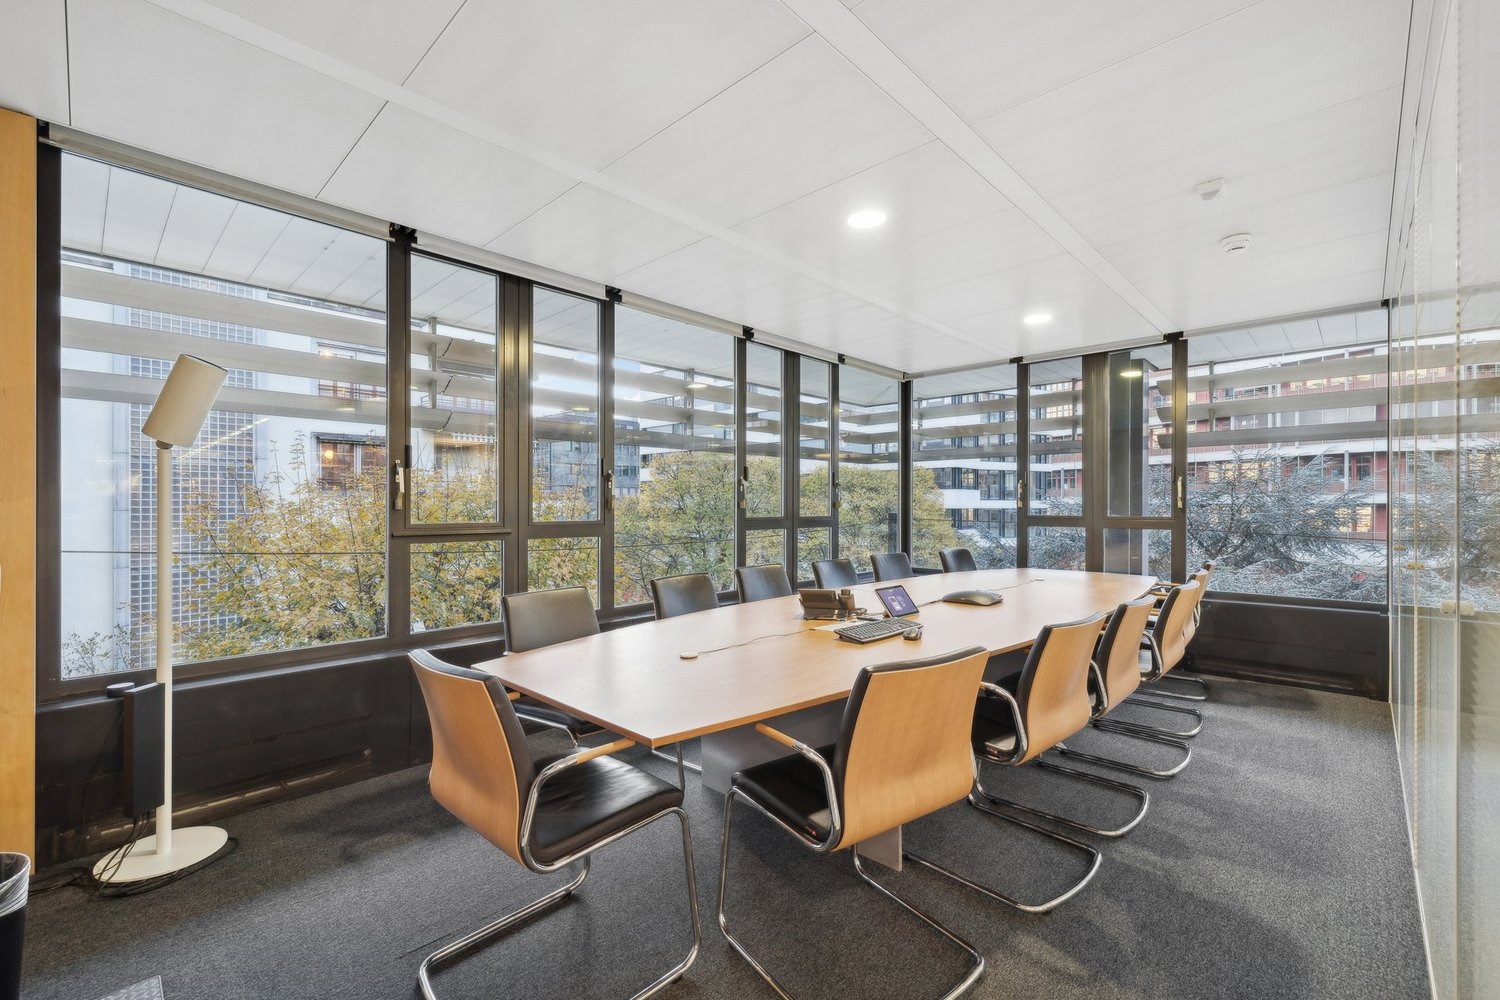
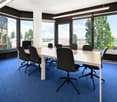
  • Large conference room with floor-to-ceiling windows, white table, black office chairs, blue carpeted floor, and views of trees and buildings outside

  • Multi-story office building with glass facade, surrounded by trees and greenery, with a paved walkway leading to the entrance.
  • Large commercial building with glass facade, parking entrance, and surrounding landscaping
  • Modern glass and concrete building with large windows, surrounded by green trees and grass. The building has a balcony or terrace visible on the upper floor.
1 / 7
Large open space with blue carpeted floor, various kitchen and home appliances on display, including dishwashers, ovens, and refrigerators. The space has high ceilings with exposed ductwork and large windows providing natural light.
Large conference room with floor-to-ceiling windows, white table, black office chairs, blue carpeted floor, and views of trees and buildings outside
  • View
  • Parking space
  • Elevator
  • +1
CHF 175.– / m²
474m² floor space
Neugutstrasse 89, 8600 Dübendorf

VERSATILE OFFICE AND COMMERCIAL SPACE NEAR STETTBACH STATION

In a central location in the Hochbordquartier in Dübendorf, near Stettbach station, we are renting a multifunctional office and commercial space with approximately 474 m², plus a storage area and parking spaces, in the Neugutstrasse 89 property. The office and commercial space for rent is located on the 4th floor in the southern part of the property.Object highlights: • Mix of open space, offices, and meeting rooms • Open floor plan with design possibilities • Ceiling heights of up to approximately 3.1 meters • Broad window fronts • IT infrastructure with floor outlets • High-current connection • Two passenger elevators (load capacity of 1,000 kg each) • Separate toilet facilities and shared IV toilet • Good signage options • Green outdoor area • Storage space in the basement • Underground parking spaces The commercial building at Neugutstrasse 89 is located just a few hundred meters from the A1 highway entrance at the Zurich East intersection and is ideally connected by private and public transportation. The "Hochbord Nord" stop is just a one-minute walk away, from which you can reach Stettbach station in just a few minutes by bus line 760. Thanks to the dense network of public transportation lines, you can quickly and easily reach the city of Zurich or Zurich Airport by various S-Bahn trains, tram lines, or the Glattalbahn. The Dübendorf train station is also only about a five-minute drive from the property. Public parking garages are available in the immediate vicinity for individual transportation.Have we sparked your interest? Then we look forward to your contact!

  • View
  • Parking space
  • Elevator
  • +1
Travel time
-
1 / 15
CHF 125.– / m²
13,000m² floor space
Soodring 6, 8134 Adliswil

Swiss Re Campus - Premium Office at BHF Sood Oberleimbach

Available immediately or by arrangement, we offer five floors in a developed state at Sood Oberleimbach station, in Adliswil, for rent. The rooms are modern, bright, and high-quality for a "plug and play" office, event, and gastronomic use. The minimum rental area is one floor: • Ground floor: Office CHF 125.- /m2 per year - approx. 2,000 m2 • Ground floor: 2 kitchens, restaurant, event halls CHF 125.- /m2 per year - approx. 3,000 m2 • 1st floor: Office CHF 195.- / m2 per year - approx. 2,000 m2 • 2nd floor: Office CHF 195.- / m2 per year - approx. 2,200 m2 • 3rd floor: Office CHF 195.- / m2 per year - approx. 2,200 m2 • 4th floor: Office CHF 195.- / m2 per year - approx. 2,200 m2 • 1st basement: Storage CHF 95.- / m2 per year - approx. 2,400 m2 Total building area approx. 13,600 m2 Approx. 227 parking spaces in the underground garage for CHF 160.- / month The ancillary costs amount to CHF 45 / m2, and the rental area is optimized. The rents are understood to be plus VAT. Highlights • Hub between Lucerne, Zug, and Zurich • Optimal connection to the highway and public transport • Fair rents for high-quality developed areas • Negotiable contract terms, no minimum contract period • Over 200 underground parking spaces • In-house gym with locker rooms and showers • Completely developed production and manufacturing kitchen with various equipment • Cooling and deep-freeze cells • Canteen / restaurant • Various event halls and seminar rooms with over 4 meters of room height • Good delivery area with freight elevator • Various inner courtyards, partially covered with electric shutters We look forward to your contact and will gladly organize a viewing appointment.

Travel time
-
1 / 9
  • Balcony / Terrace
  • Elevator
CHF 175.– / m²
360m² floor space
An der Reuss 5, 6038 Gisikon

Top office spaces directly on the A14 – modern, fully equipped & ready for occupancy

Work in a modern atmosphere – move in immediately and get started!At the attractive location Reuss 5 in Gisikon, you will find 150 or 360 m² of representative office space that combines high-quality equipment, thoughtful room concept, and modern technology. The direct access to the terrace with a view of the Reuss provides a pleasant working environment with additional free space.The location convinces with perfect accessibility: Direct motorway access to the A14 with fast connections to Lucerne, Zug, and Zurich, as well as the nearby Gisikon-Root train station for convenient arrival by public transport. The combination of industrial surroundings and natural river location makes the location both functional and attractive.Highlights:- Fully equipped & ready for occupancy: Ergonomic workstations with standing desks, office chairs, widescreen monitors, and high-quality furniture.- Modern room design: Light-filled rooms with glass walls, open work areas with visual and acoustic protection, separate IT and archive rooms.- Representative & inviting: Spacious reception area, modernly equipped meeting rooms for video calls.- Comfort & encounter: Tea kitchens and toilet facilities on every floor, attic with large kitchen and lounge area.- Technology & sustainability: Cooling ceilings, KNX control, modern IT infrastructure, PV system, charging stations for electric vehicles from 2025.- Best accessibility: Direct connection to the A14, idyllic location on the Reuss with rooftop terrace, sufficient parking spaces for employees and visitors. Rental conditions:Net rent: CHF 150/m2/p.a. (optional, plus 8.1% VAT)Operating costs: CHF 25/m2/p.a. (flat rate)Fit-out and furnishing costs by agreement. Outdoor parking: CHF 35/mtl. (optional, plus 8.1% VAT) Contract term: by agreement Secure this first-class office space and benefit from a modern infrastructure in a perfectly located traffic area. For further information and viewing appointments:Mr. Stefan KollerTel: +41 58 474 24 53Mail: stefan.koller@implenia.com
  • Balcony / Terrace
  • Elevator
Travel time
-
1 / 10
  • Balcony / Terrace
  • View
  • Elevator
  • +1
CHF 200.– / m²
140m² floor space
Esplanade-Kongresshaus 1, 2501 Biel/Bienne

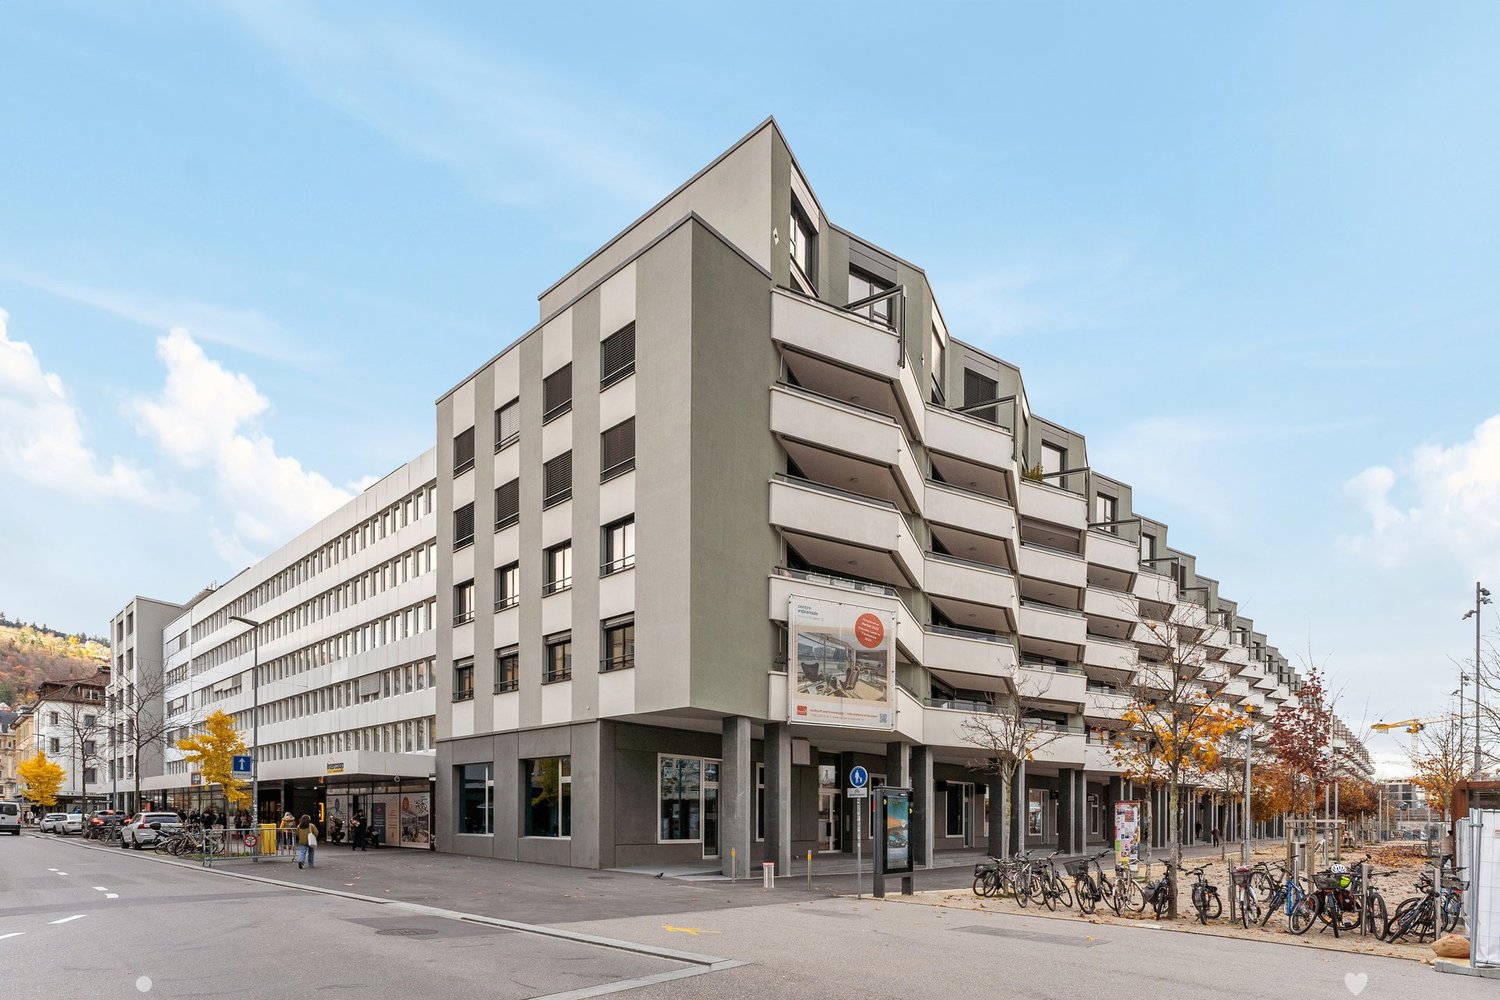
An der Esplanade: Bürofläche mit Balkon und Ausblick

Diese Bürofläche mit 140 m² im ersten Obergeschoss befindet sich derzeit im Rohbau. Bei Bedarf kann diese Bürofläche mit der angrenzenden Bürofläche mit 113 m² zu einer Fläche von 253 m² erweitert werden. Ist Ihnen die Fläche mit 140 m² jedoch zu gross, kann die Räumlichkeit mit 113 m² auch einzeln gemietet werden. Im Zentrum der lebendigen Stadt Biel, unmittelbar zur Begegnungszone Kongresshaus Esplanade ist das Centre Esplanade entstanden. Das Areal bietet attraktive Wohneinheiten, ein internationales Businesshotel sowie ansprechende Büro- und Gewerbeflächen, die an die eigene Tiefgarage erschlossen sind. Für Kunden steht das öffentliche Parkhaus des Kongresshauses zur Verfügung, welches ebenfalls mit unserem Komplex verbunden ist. Profitieren Sie von der idealen Lage unserer Liegenschaft. Die Bushaltestellen sind in weniger als 5 Minuten zu Fuss erreichbar, den Bahnhof Biel erreichen Sie in rund 10 Gehminuten. Der naheliegende Autobahnanschluss bietet eine optimale Ausgangslage für Ihr Unternehmen. Weitere Informationen zum Areal und unserem Flächenangebot liefert Ihnen die Homepage Centre Esplanade. Unser erfahrenes Team unterstützt Sie, gemeinsam mit unseren externen Partnern für Planung und Bau, bei der Realisierung Ihrer Vorstellungen.Alpine ist ein familiengeführtes Immobilienunternehmen mit Sitz in Zürich und Berlin. Als Bestandshalter sind wir spezialisiert auf Büro- und Geschäftshäuser im Umfeld internationaler Flughäfen. Von der Entwicklung über die Vermietung bis zur Bewirtschaftung von Immobilien bietet Alpine alle Dienstleistungen aus einer Hand an.Kontaktieren Sie uns und überzeugen Sie sich von unserem Angebot.*************************Cette surface de bureau de 140 m² au premier étage est actuellement en construction brute. En cas de demande, cette surface de bureau peut être agrandie avec la surface de bureau adjacente de 113 m² pour atteindre une surface de 253 m². Si la surface de 140 m² est toutefois trop grande pour vous, le local de 113 m² peut également être loué séparément.Le Centre Esplanade a été réalisé au centre de la ville vivante de Bienne, à proximité immédiate de la zone de rencontre Palais des Congrès Esplanade. Le complexe offre des appartements attrayants, un hôtel business international ainsi que des bureaux et des surfaces commerciales agréables, reliés au propre parking souterrain. Les clients peuvent utiliser le parking public du Palais des Congrès.Profitez de la situation idéale de notre immeuble. Les arrêts de bus se trouvent à moins de 5 minutes à pied et la gare de Bienne est à environ 10 minutes à pied. L'accès à l'autoroute à proximité offre une situation de départ optimale pour votre entreprise.Pour plus d'informations sur le complexe et notre offre de surfaces, consultez le homepage Centre Esplanade.Notre team expérimenté vous soutient, en collaboration avec nos partenaires externes pour la réalisation de la planification et de la construction, dans la réalisation de vos idées.Alpine est une entreprise immobilière familiale basée à Zurich et à Berlin. En tant que gestionnaire de portefeuille, nous sommes spécialisés dans les immeubles de bureaux et de commerces situés à proximité d'aéroports internationaux. Du développement à la gestion immobilière en passant par la location, Alpine propose tous les services d'un seul tenant.Contactez-nous et laissez-vous convaincre par notre offre.
  • Balcony / Terrace
  • View
  • Elevator
  • +1
Travel time
-
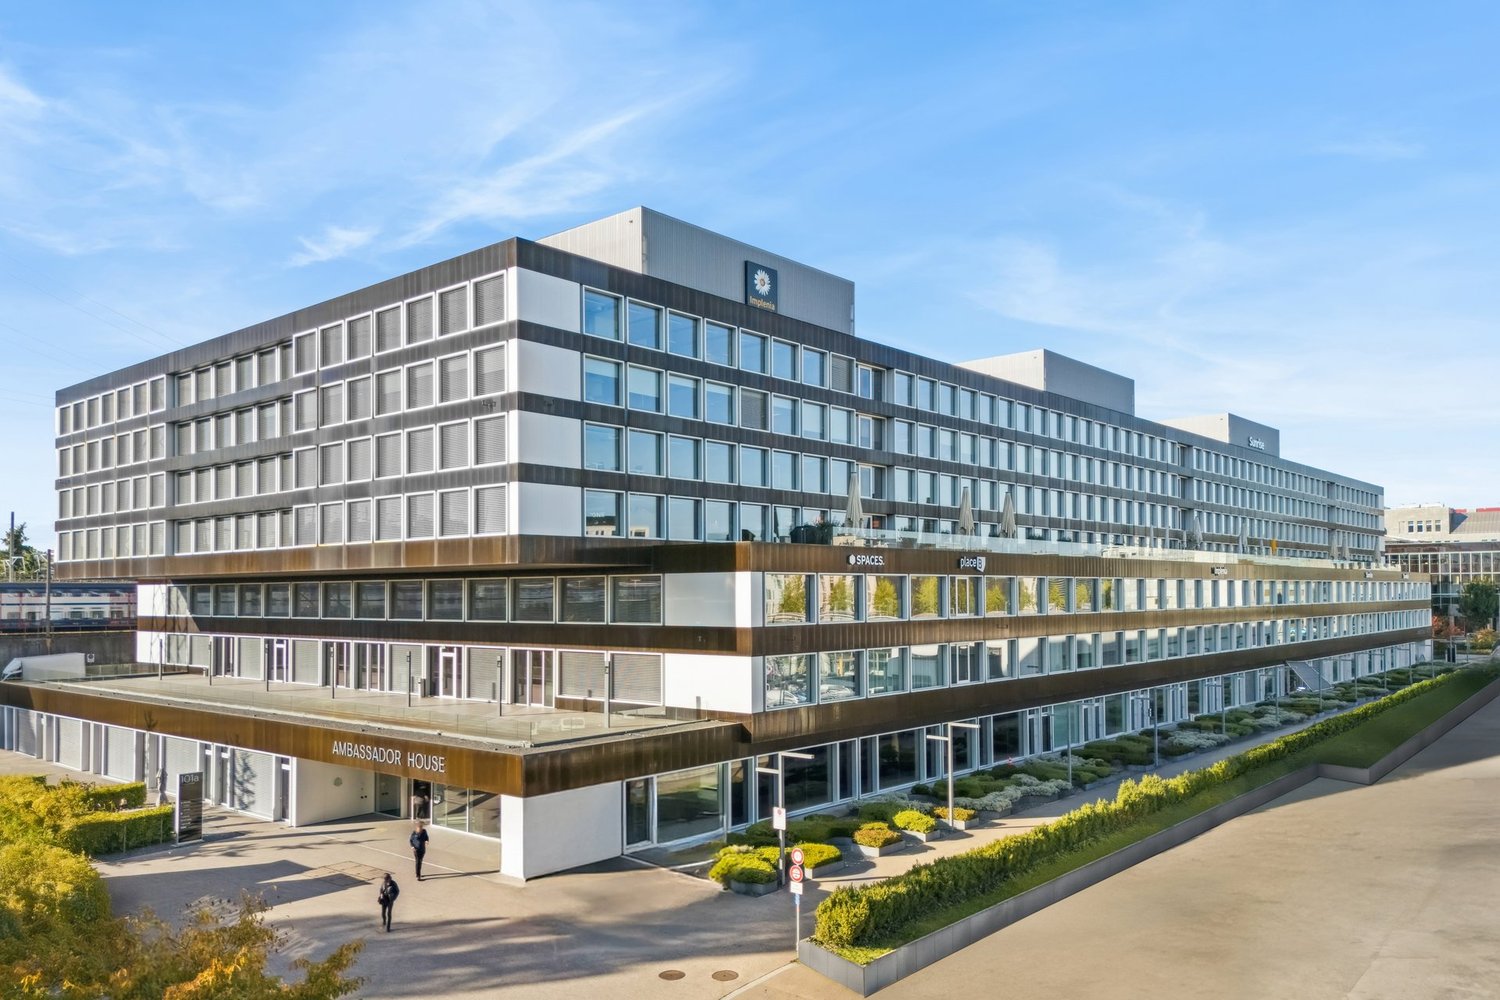
  • modern multi-story building with glass windows, raised ground floor, terrace on the first floor, large sign that reads Ambassador House
  • Aerial view of a city with modern buildings, trees, and a railway with a small building.
  • modern office entrance with wooden paneling, large sign reading 'AMBASSADOR HOUSE', and tiled floor
  • Spacious open space, modern design, marble floors, yellow furniture, tall ceilings, windows and doors
  • modern, empty, white walls, carpeted floor, large windows, no furniture
  • large open room, grey floor, white ceiling, large windows
  • Empty room with carpeted floor, large windows, a central column, exit sign, grey walls, modern design, view of city outside
  • empty hallway, gray floor, white walls, glass doors, overhead lights, kitchen area with countertops and cabinets, a bench near the glass doors
  • modern, minimalist interior with white and grey color scheme, glass walls, tiled floor, square-shaped white columns, high ceiling
  • Modern bathroom with white tiled floor, black tiled walls, and white countertops, two sinks, two mirrors, toilet, and towel dispensers.
  • fully equipped gym, weight machines, treadmills, workout benches, wooden flooring, circular ceiling lamps
  • Meeting room with wooden table and chairs, glass walls, wooden floor, wooden cupboard
1 / 12
Aerial view of a city with modern buildings, trees, and a railway with a small building.
modern office entrance with wooden paneling, large sign reading 'AMBASSADOR HOUSE', and tiled floor
Spacious open space, modern design, marble floors, yellow furniture, tall ceilings, windows and doors
CHF 380.– / m²
1,183m² floor space
Thurgauerstrasse 101, 8152 Glattpark (Opfikon)

Premium office space in Ambassador House

Welcome to your new business location at Ambassador House on Thurgauerstrasse 101 in 8152 Glattpark. We are renting a high-quality office space of around 1'183 m² on the 6th floor, available immediately or by arrangement.The location: The Ambassador House property is located in the popular Glattpark, directly on the border with Zürich-Oerlikon. In the immediate vicinity, you will find numerous shopping, dining, and service options.Tram lines 10, 11, and 12 stop directly in front of the building and connect you to Zurich Airport, Oerlikon, Glattbrugg, and Wallisellen train stations within minutes.The Glattpark park area with its idyllic lake, green spaces, and rest areas provides a balance. Additionally, various fitness centers and sports facilities are available in the nearby area.The property / The spaces: Ambassador House offers a unique all-around package for companies: • Business Center with gastronomy • Conference rooms • Concierge Service • Fitness room and Relax Area • Over 1'000 parking spaces in the underground garage • 300 covered bike parking spaces • Showers for all users • Sustainable construction, awarded with LEED-Platinum certificate The offered office space impresses with a high-quality fit-out standard and flexible usage options: • Modern layout (small and large offices) • Meeting rooms in different sizes • Bright rooms thanks to generous glazing • Modern kitchen and break room • High-quality sanitary facilities • Cooling ceilings for a pleasant room climate • Option for individual configuration For more information, visit www.ambassadorhouse.ch.Interested? Contact us for a non-binding viewing appointment – we look forward to your message.

Travel time
-
1 / 11
  • Elevator
  • Garage
  • Wheelchair access
CHF 190.– / m²
586m² floor space
Schönmattstrasse 2, 4153 Reinach BL

Flexible office spaces from 300 m² with individual construction options

Are you looking for fully developed, ready-to-occupy office spaces that can be flexibly adapted to your needs? Then this property is just right for you! The well-maintained office building with a total of five full floors is located in a traffic-favorable location in Reinach and offers fully developed office spaces with versatile usage possibilities: • 3rd floor: 586 m2 at CHF 190.00/m2/p.a. • Various parking spaces (CHF 100.00/month) and outdoor parking spaces (CHF 50.00/month) • Additional storage rooms available in the basement The area on the 3rd floor can be rented as a whole floor or flexibly divided into units of approximately 300m2. Each floor has sufficient wet cells (WC-ladies, WC-gentlemen), so the corresponding subdivision into smaller rental units of approximately 300 m2 can be easily carried out. Furthermore, all sanitary connections are available, so that a tea kitchen can be installed as needed.Construction options:After consultation with the owners, individual construction and renovation work can be realized according to your needs. The construction can be designed in agreement with the ownership. Under certain circumstances, participation in the construction costs is possible.Have we sparked your interest?Contact us without obligation - we are pleased to present the property to you in person during a viewing appointment.The pictures shown are sample shots and may differ from the current condition of the commercial spaces. The shown equipment is not part of the offer.

  • Elevator
  • Garage
  • Wheelchair access
Travel time
-
1 / 9
  • Balcony / Terrace
  • Parking space
  • Elevator
  • +2
CHF 220.– / m²
700m² floor space
Buckhauserstrasse 22, 8048 Zürich

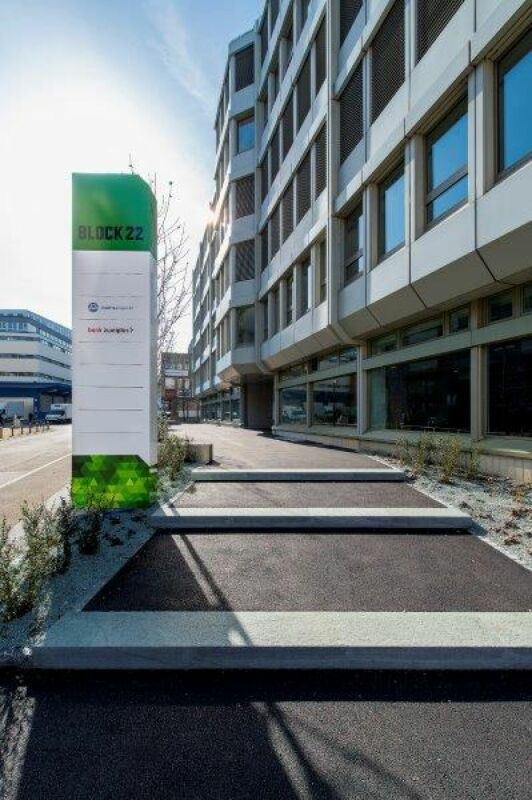
BLOCK 22: Your new commercial location on the ground floor

BLOCK 22: Your new commercial location on the ground floor In "BLOCK 22" on Buckhauserstrasse 22, we are renting commercial spaces immediately or by arrangement.OBJECT QUALITIES • Ground floor 235-700m² with CHF 220.00/m² p.a. for quiet commercial use • Usage flexibility through column grid - flexible floor plan disposition: all workplace concepts can be realized • The front part of the rental space on the ground floor presents itself in the pre-tenant construction. Open-space area in the other part of the rental space is offered in the basic construction • Load-bearing capacity of the raw ceiling on the ground floor with 1'000kg/m² • The double floor is defined with a maximum floor load of 350kg/m² • Room height on the ground floor is approximately 3.5m • Delivery zone with loading ramp is directly adjacent to the spaces • Delivery and goods lift (only to the basement) are available, as well as a pallet lift within the main access/lift zone • Parking spaces can be rented additionally • Storage space in the basement is available • Further office spaces on the 2nd floor 1'212m² from 220.00/m² p.a. / minimum area from approximately 250m² in the pre-tenant construction and 4th floor with approximately 1'200m² Have we sparked your interest? We would be happy to provide you with further information or a non-binding viewing.We look forward to your contact.

  • Balcony / Terrace
  • Parking space
  • Elevator
  • +2
Travel time
-

Suggested properties for you based on search results