7266 results - Office for rent

  • A modern, well-lit workspace with two desks, ergonomic chairs, dual monitors, and a large leafy plant in a pot. The room features light wooden flooring and white walls.
  • Bright, modern office space with wooden flooring, large window, two desks with chairs, computer screens, and plants.
  • Modern office space with wooden flooring, large windows, a desk with a computer monitor, office chairs, a coat rack, and a small plant.
  • A modern office space with a large desk, multiple computer screens, a comfortable chair, and various office supplies. The room features a large potted plant and artwork on the walls.
  • Modern hallway with wooden flooring, beige walls, recessed lighting, and framed artwork on the walls. Features glass doors and white baseboards.
  • Clean, modern hallway with wooden flooring, beige walls, and recessed lighting. Features a door on the left and a framed artwork on the right.
  • Modern conference room with a large wooden table, black chairs, a large screen, a hanging lamp, and a potted plant near the window.
  • Modern conference room with a large rectangular table, several chairs, a hanging lamp, and a large screen on a stand.
  • Modern conference room with a large white table, black chairs, a mounted TV screen, a bookshelf with books and decorative items, and a pen holder on the table.
  • Modern kitchen with grey cabinets, yellow tiled backsplash, wooden flooring, and a coffee maker on the counter. A doorway leads to an adjacent room with a chair visible.
  • Modern kitchen with grey cabinets, a yellow backsplash, and various appliances including a coffee machine, blender, electric kettle, and sink.
1 / 11
CHF 2,300.– Top
27m² floor space
Goethestrasse 12, 8001 Zürich

Modern office with a view of Sechseläutenplatz – available immediately

Available immediately or by arrangement we rent in our newly renovated office on the 3rd floor at Goethestrasse 12 a bright, spacious and lockable room with air conditioning, parquet flooring and a view of Sechseläutenplatz (27m2). Ideal for 1-4 workstations.An ideal working environment for companies looking for a representative address and at the same time appreciating an inspiring atmosphere. Perfect also for a smaller consulting, architecture or creative office.The offer: Rent CHF 2,300 per month. Ancillary costs: CHF 50 per employee (min. CHF 100), plus VAT. Coffee, internet, cleaning and electricity are included.Viewing by arrangement.The office also offers: • Shared use of modern kitchen, printer, professionally equipped meeting room, toilets and cozy lounge. • Conference area: A modern conference room with a large rectangular table, several chairs, a pendant lamp and a large wall screen – perfect for meetings and presentations. • Stylish hallway: Modern entrance area with wooden floor, beige walls, built-in lights, framed artworks and glass doors. Location and surroundings: The office is located in one of the most sought-after addresses in Zurich and scores with an excellent infrastructure. The surroundings are quiet at night, which ensures a pleasant working environment. • Public transport: The Bellevue tram stop is a 4-minute walk away, the Bellevue bus stop just 3 minutes. Zurich Stadelhofen train station is only a 3-minute walk away. • Shopping & supplies: A Migros supermarket is just 1 minute away on foot. The Dr. Andres pharmacy in Stadelhofen is a 2-minute walk away. • Further highlights: Hull's School is a 2-minute walk away. Lake Zurich and the Limmat are in close proximity – ideal for a relaxing lunch break. This top-renovated office combines modern design, optimal infrastructure and a prime Zurich city center location. Take the opportunity to locate your company at one of the most famous addresses.
Travel time
-
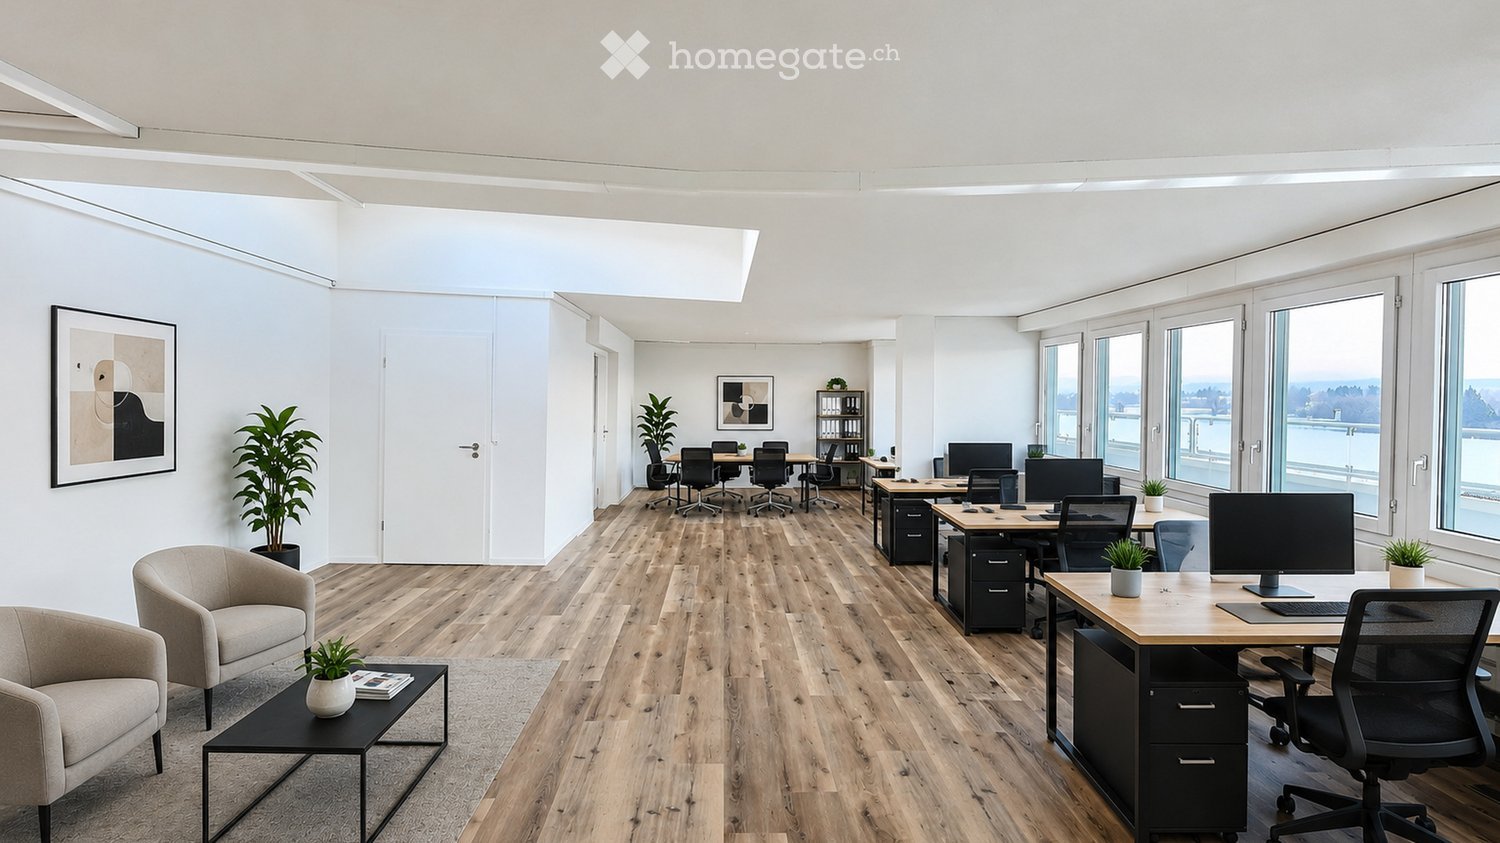
  • Bright, modern office space with wooden flooring, large windows, a long wooden conference table with chairs, a TV screen, desks, cabinets, and decorative plants.
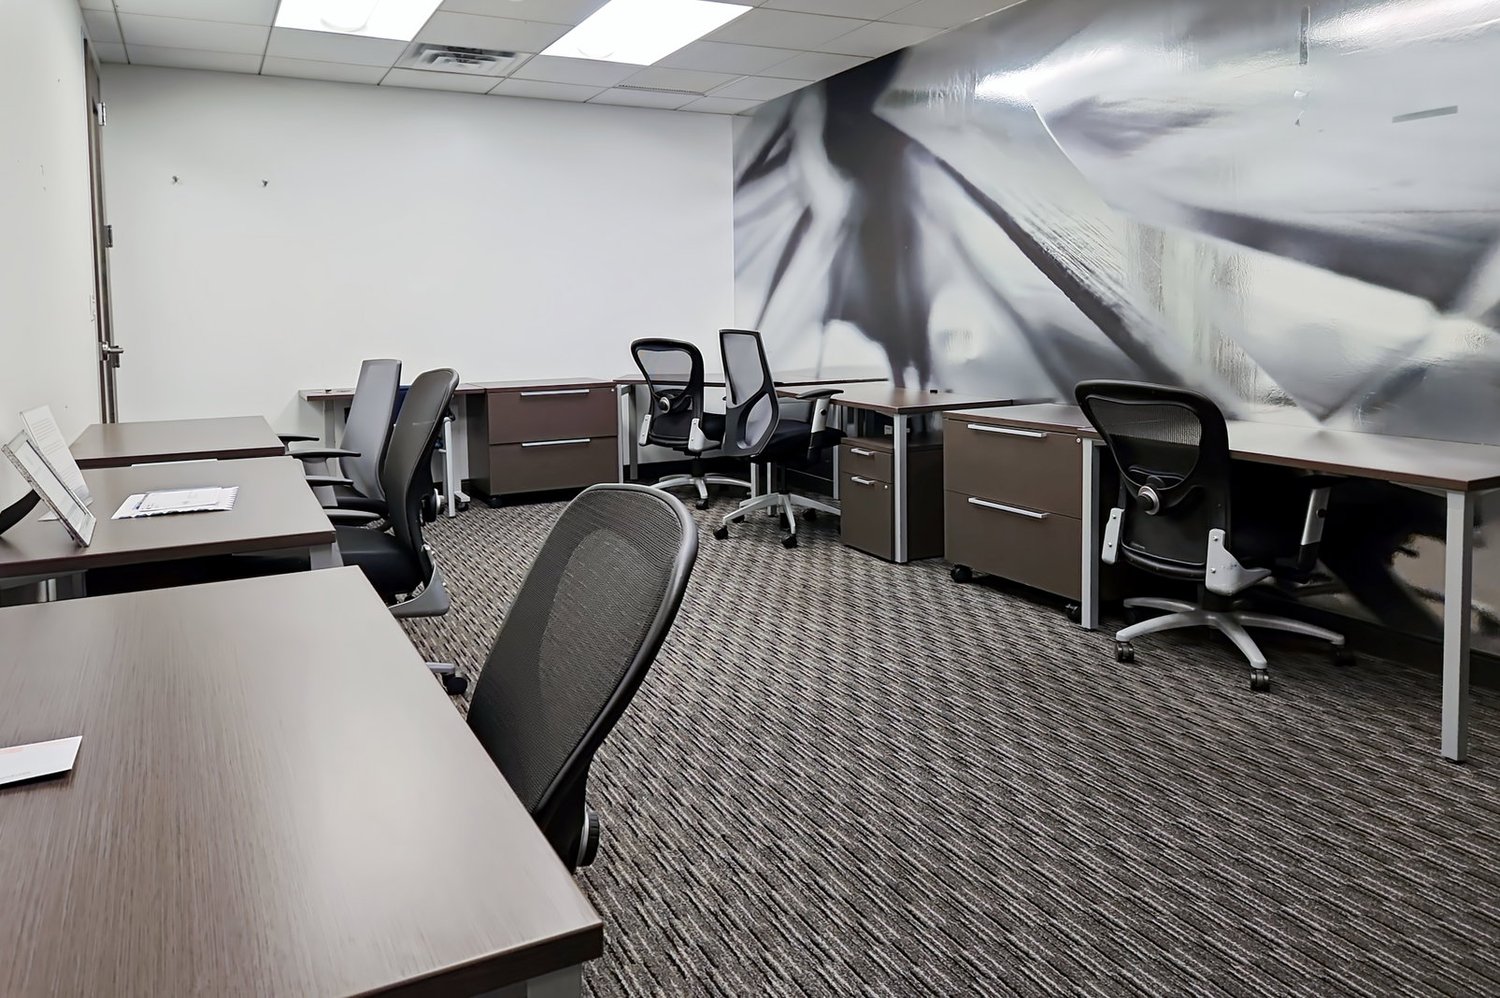
  • Modern office space with wooden flooring, multiple desks, chairs, computer screens, cabinets, and decorative vases.
  • A spacious, modern living room with a dark grey sofa, coffee table, and a round side table. The room features a kitchen area with white cabinets and a dining area with a table and chairs. Large windows allow natural light to fill the space.
  • A well-lit hallway with wooden herringbone flooring, white walls, and several doors leading to other rooms. A small console table with a vase and candles is visible on the left side.
  • A long, narrow hallway with wooden herringbone flooring, white walls, and recessed lighting. Doors lead to adjacent rooms, including an office area visible in the background.
  • Laundry area with tiled floor, sink, washing machine, fan, and window view.
  • Modern bathroom with wooden flooring, white toilet, sink with mirror, glass-enclosed shower, and decorative elements including a small plant and a woven basket with toilet paper.
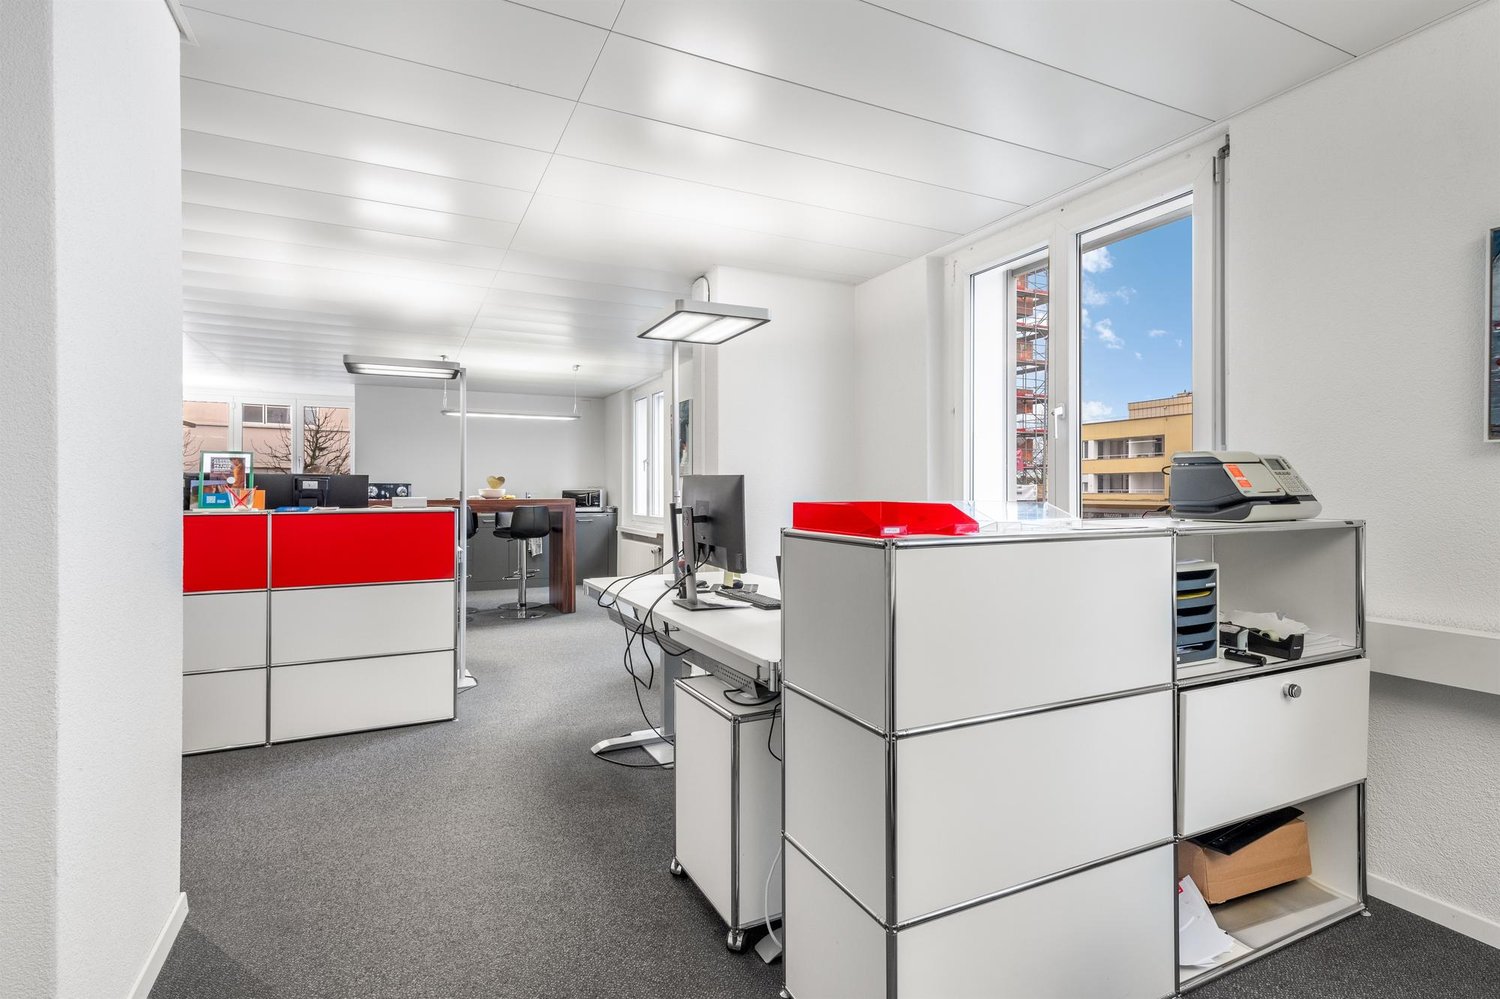
  • Modern, minimalist office space with a white desk, ergonomic chair, dual computer monitors, sleek grey cabinet, and a large mirror on the wall.
  • Office space with a modern desk, ergonomic chair, dual monitors, and a standing desk lamp. Wooden flooring and large windows provide natural light.
  • Modern office space with a large desk, ergonomic chair, dual monitors, keyboard, mouse, and a small round table with two chairs. The room features wooden flooring, white walls, and large windows allowing natural light.
  • Modern office space with a large desk, multiple chairs, a large screen, a round table, and a potted plant near a large window offering a city view.
1 / 11
CHF 4,577.– Top
180m² floor space
Stadthausgasse 10, 4051 Basel

Bright office space with a view of Basel's Marktplatz – 180 m² in a central location in Basel

We are looking for a new tenant as of 01.09.2026 or by agreement for our spacious and bright office space directly on Marktplatz in Basel.The approximately 180 m² office space is located on the 4th floor and can be easily reached by lift. Thanks to the numerous windows and direct view of the Marktplatz, the office offers a bright, open, and pleasant working atmosphere in the heart of Basel's city center.Room layoutThe space is divided into: • a spacious, open office area with plenty of space for several workstations • two separate smaller offices, ideal as a single office, meeting room, or retreat • a spacious, fully equipped kitchen • a bathroom with toilet, sink, and shower • a spacious entrance/hallway area • a separate storage/auxiliary room at the entrance with its own sink, washing machine, and dryer • additional space for storage, cabinets, and shelves Due to the combination of open workspace and separate rooms, the space can be used in a variety of ways and individually designed.The office space offers • approx. 180 m² of office space • top location directly on Basel's Marktplatz • direct view of the Marktplatz and Basel's old town • 4th floor with lift • very bright rooms with numerous windows • open-plan office + 2 separate offices • fully equipped kitchen • bathroom with shower • separate auxiliary room with sink, washing machine & dryer • well-maintained parquet floor • spacious and open room effect • excellent public transport connections Rental conditions:Net rent: CHF 4,177.30 / month Additional costs: CHF 400.– / month Gross rent: CHF 4,577.30 / monthAvailability: from 01.09.2026 or by agreementA particular advantage: The current contract term is only until 30.04.2028. This offers the opportunity to take over an attractive office space in a prime city center location without having to commit to a long-term contract.This representative office combines modern equipment with a first-class location in the center of Basel. A rare opportunity for companies looking for a professional and easily accessible location.We look forward to your contact if you are interested or would like to schedule a non-binding viewing.

Travel time
-
1 / 7
CHF 260.– / m²Top
1,327m² floor space
Hinterbergstrasse 16, 6312 Steinhausen

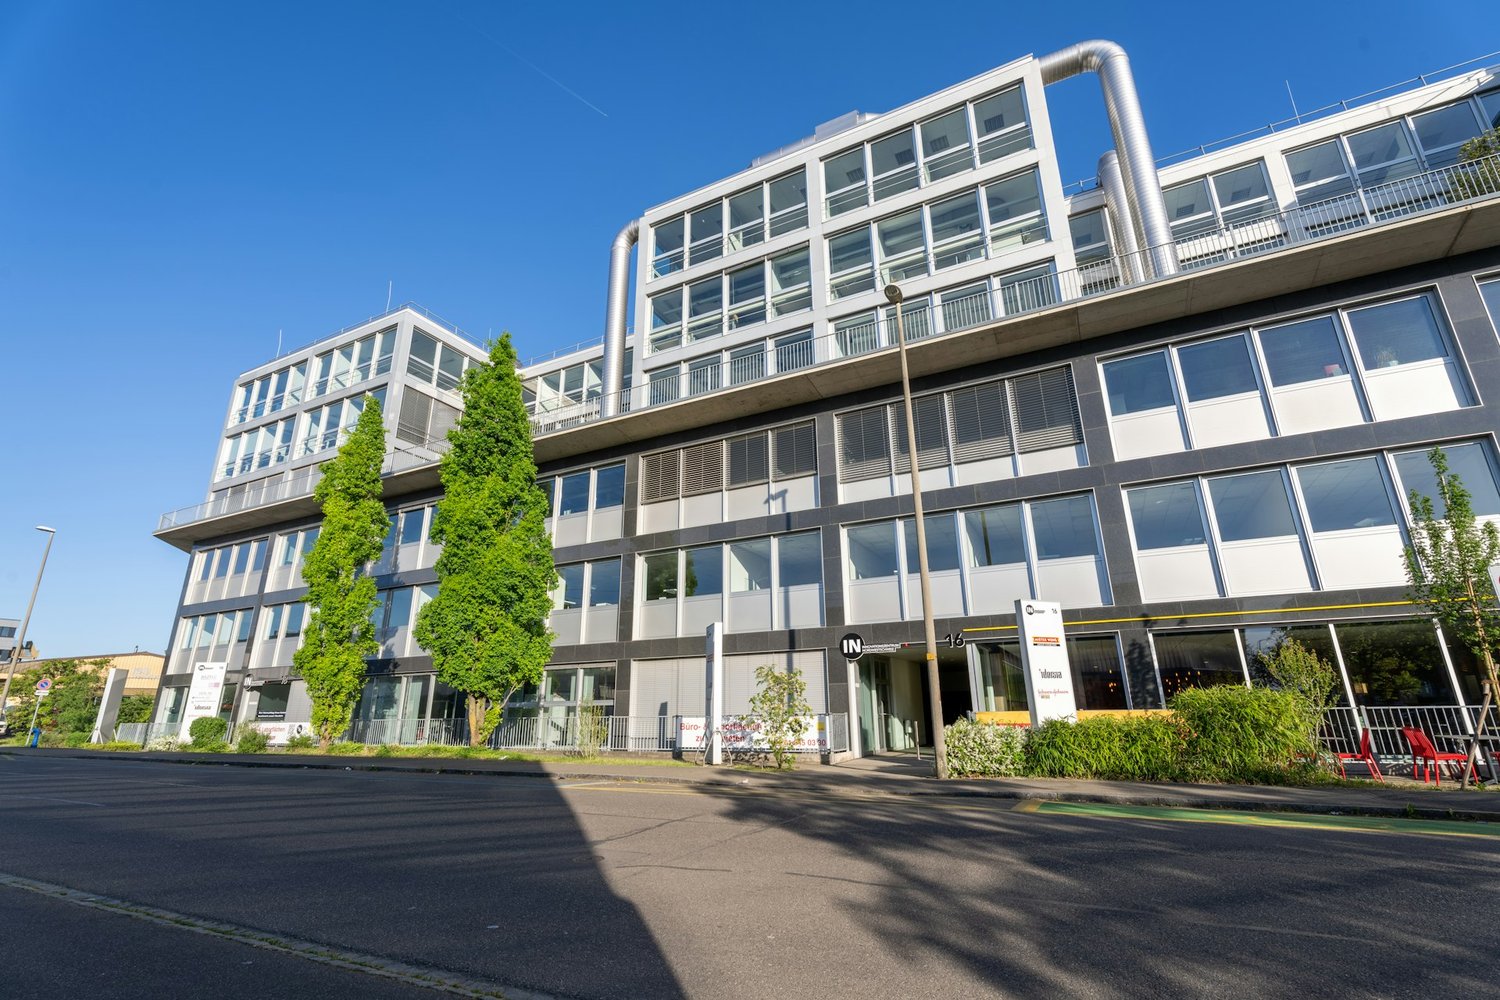
First-class office space with great views and comfort - Rent in the Prisma service park

On the outskirts of Zug, not far from the Zug-West motorway junction and the Zugerland shopping center, is the representative Prisma service park.For rent is a first-class office space of 1327 m² on the 6th upper floor. The space can be rented in the existing interior design or in the basic design for the realization of individual office design. The existing interior design impresses with a noble design with first-class materials. The office space is optimally designed for different requirements and includes individual and team offices, open work areas, meeting rooms, modern tea kitchens, showers, and an attractive break room.A highlight is the spacious rooftop terrace with an impressive panoramic view of the mountains and lake, which offers space for breaks and exchange.Thanks to the very good traffic connection and excellent infrastructure, this office space is perfectly suited for companies with high demands on quality, location, and working comfort.Your advantages at a glance • Modern and representative business house with internationally known neighbors • Rent in basic design or take over existing interior design • Entire area air-conditioned and ventilated • Rooftop terrace with mountain and lake view (for shared use) • Excellent accessibility with private and public transport • Large selection of catering, sports, and shopping facilities within walking distance Offer • 1,327 m² office space on the 6th floor • 78 m² storage space • Pool parking spaces in the car garage and outdoors

Travel time
-

Find a new tenant for free

Create a free listing on Homegate to find the perfect next tenant for your apartment in no time at all.

List your property now
  • Modern two-story building with beige facade, large windows, and a rooftop terrace. The ground floor features a wooden panel facade and a covered entrance area with several parked cars and bicycles.
  • Modern office space with red tiled floor, large windows, desks, chairs, sofas, and plants.
  • Bright, modern kitchen and dining area with white cabinets, stainless steel appliances, and large windows overlooking a green landscape. Includes multiple tables and chairs for seating.
  • Hallway with red tiled floor, dartboard machine, potted plant, and a view of a balcony area with a microwave and chair.
  • Corridor with glass doors leading to an office area, featuring a scooter parked near the entrance and a large wall-mounted display on the left side.
  • Modern, minimalist room with a foosball table, dark tiled floor, white walls, and glass doors leading to another area.
  • Balcony with wooden decking, metal railing, outdoor table and chairs, and two grills.
  • Office space with a mix of seating areas and workstations, featuring a red-tiled floor, large windows, and modern furniture.
  • Modern office space with a reception area, seating area, and large windows. Features include a white reception desk, leather sofas, a small coffee table, potted plants, and a screen.
  • Modern office space with red carpeting, white walls, and a high ceiling. Features a leather sofa, coffee table, office chairs, desks, and large windows with a city view.
  • Bright, modern meeting room with a long table, chairs, a screen, and a small cabinet. Large windows provide natural light and a view of greenery.
1 / 11
CHF 4,837.– Top
Werkstrasse 20, 8645 Jona

Modern office space 354 m² for subletting – directly at Jona train station

We are an architecture and engineering office (www.schaellibaum.ch) with a modern location in the immediate vicinity of Jona train station. Since our office space offers more space than we currently need, we would like to share the premises with a suitable company or self-employed person from September 1, 2026, or by agreement.Therefore, we are looking for a subtenant for an attractive part of our office space. In addition to your own, exclusively usable area, you will benefit from spacious and well-equipped communal areas as well as a pleasant, professional working atmosphere.Space for subletting • approx. 112 m² for exclusive use (unfurnished) • Additionally, approx. 245 m² of communal space with: • meeting rooms • break rooms • kitchen • restrooms including showers • balcony with a view of the greenery Location • very central location, in the immediate vicinity of Jona train station • excellent accessibility by public transport • shopping facilities, restaurants, and other services within walking distance Details at a glance • 112 m² office space for exclusive use, 245 m² communal space • available for occupancy from September 1, 2026 or by agreement • modern and well-maintained office premises in the immediate vicinity of Jona train station • nice neighbors / co-users of the communal areas :-) • pleasant and professional working atmosphere • flexible usage options RentCHF 3,927.00/month excl. ancillary costsAncillary costsapprox. CHF 910.00/month (includes cleaning, water, electricity, heating, caretaker)Have we piqued your interest? We would be happy to show you the premises during a personal viewing and answer your questions. Marina Holenstein looks forward to your contact via info@schaellibaum.ch or 071 987 60 30.
Travel time
-
1 / 13
Price on requestTop
1,000m² floor space
Zollikerstrasse 41, 8008 Zürich

Single-Tenant, Villa Rosenbühl - historic. stylish. central.

Address: Zollikerstrasse 41, 8008 ZürichArea: approx. 1,017 m² + large garden area and terracesCondition: Prestigious, listed and carefully renovated Art Nouveau villaAvailability: immediately or by arrangementLocated on the renowned Zollikerstrasse 41, the Villa Rosenbühl offers an exceptional company headquarters for a single tenant. The newly renovated, historic villa combines historical elegance with modern functionality and provides ideal conditions for companies that value representation, privacy, and an exclusive working environment.The detached building has approximately 1,017 m² and is situated on a spacious plot of around 1,934 m². The extensive garden area, various terraces, and the quiet, well-maintained surroundings create a high-quality working environment with a special character.The villa is ideal as an exclusive headquarters for family offices, consulting firms, law firms, or private offices, etc.Highlights: • Extensive garden area and terraces • Tea kitchen on each floor • Separate ladies' and gentlemen's toilets on each floor • Up to 20 parking spaces in front of and behind the villa • Conference room and cafeteria/catering facilities available for half-day rentalVilla Rosenbühl offers companies the opportunity to occupy an entire villa exclusively. The combination of historic substance, high-quality renovation, spacious outdoor areas, and complementary infrastructure makes this property an exceptional offer in Zürich. The existing designer furniture can be purchased optionally.Optional additional offer in the annex buildingFor larger meetings, presentations, training sessions, or events, a conference room for almost 80 people as well as cafeteria and catering infrastructure can be rented additionally in the annex building. The usage is flexible and possible on a half-day basis, perfectly complementing the villa's offer.Villa Rosenbühl is positioned as a project announcement for an exclusive single tenant. Are you interested? We would be happy to put you on the waiting list so that we can provide you with further information as soon as possible.

Travel time
-
1 / 12
Price on requestTop
462m² floor space
Blumenweg 15, 8008 Zürich

420 m² office space near the lake!

From 01.01.2027 or by agreement we rent at Blumenweg 15/17 in the popular Zürcher Seefeld a developed office space with around 462 m² on the ground floor.The property is located in one of the most attractive city districts of Zurich, which convinces with the successful combination of work, living, gastronomy and services. The proximity to Lake Zurich and the central location create an inspiring environment for employees and an ideal accessibility for your customers.Your advantages at a glance: • Carpeted floor • Modern tea kitchen • Room cooling through split devices • Electrical distribution via the parapets • Separate sanitary facilities for men and women • Open office structure supplemented by a meeting room and a single office • Parking spaces in the house's own underground garage In addition, there is the possibility of renting an additional storage space of around 375 m² in the basement. This also has storage rooms, a tea kitchen, sanitary facilities and a spacious meeting room, which is ideal for training or meetings.The Feldeggweg tram stop is just a few minutes' walk away and guarantees fast connections to Stadelhofen and Tiefenbrunnen stations as well as to the Zurich city center. The location is also optimally developed for individual traffic. In addition to the parking spaces in the house's own underground garage, there are additional parking possibilities available in the surrounding area.The area is therefore suitable for companies that are looking for a well-located and functional office space in a lively quarter.Have we sparked your interest? We are happy to answer your questions or arrange a viewing.

Travel time
-
1 / 13
Price on requestTop
914m² floor space
Neuwiesenstrasse 15, 8400 Winterthur

"Wintower" - Working above the roofs of Winterthur!

In the striking "Wintower" in Winterthur, developed office spaces are available for rent on the 9th and 11th upper floors by arrangement.The space offer is as follows:9th upper floor: ca. 685.5 m²11th upper floor: ca. 228.5 m²Just a few steps from Winterthur's main station, the Wintower rises as the tallest and most distinctive building in the sixth-largest city in Switzerland. Anyone who establishes their company headquarters here sets a strong signal for quality, visibility, and entrepreneurial claim.The spaces convince with spacious, light-flooded rooms with a surrounding window front and versatile design possibilities. Thanks to the modern layout, the office spaces offer ideal conditions for modern working worlds: representative, functional, and forward-looking.You can look forward to the following highlights: • Flexible and bright room structure • Surrounding window front • Cooling ceilings and ventilation system for a pleasant room climate • 1 air-conditioned server room • Light-controlled exterior blinds and interior roller blinds • Surrounding parapet channels with IT cabling • High-quality developed toilet facilities • Fiber optic connection • 3 parking spaces per floor - Further parking possibilities on request • The existing furniture (tables, chairs, sofas, etc.) can be taken over after consultation Additionally, you can benefit from a comprehensive range of comfort and additional services: • Representative entrance hall with welcome desk • Rentable auditorium • Fast internal access thanks to 6 elevator systems • Spacious, park-like outdoor area • Visitor parking spaces • Shower facilities in the basement • 360° roof terrace with impressive panoramic view for shared use • Environmentally friendly building technology Have we sparked your interest?We are happy to answer your questions or arrange a non-binding viewing.

Travel time
-

Suggested properties for you based on search results