7267 results - Office for rent


  • Modern two-story building with grey facade, large windows with orange blinds, and a prominent number "29" sign on the roof.
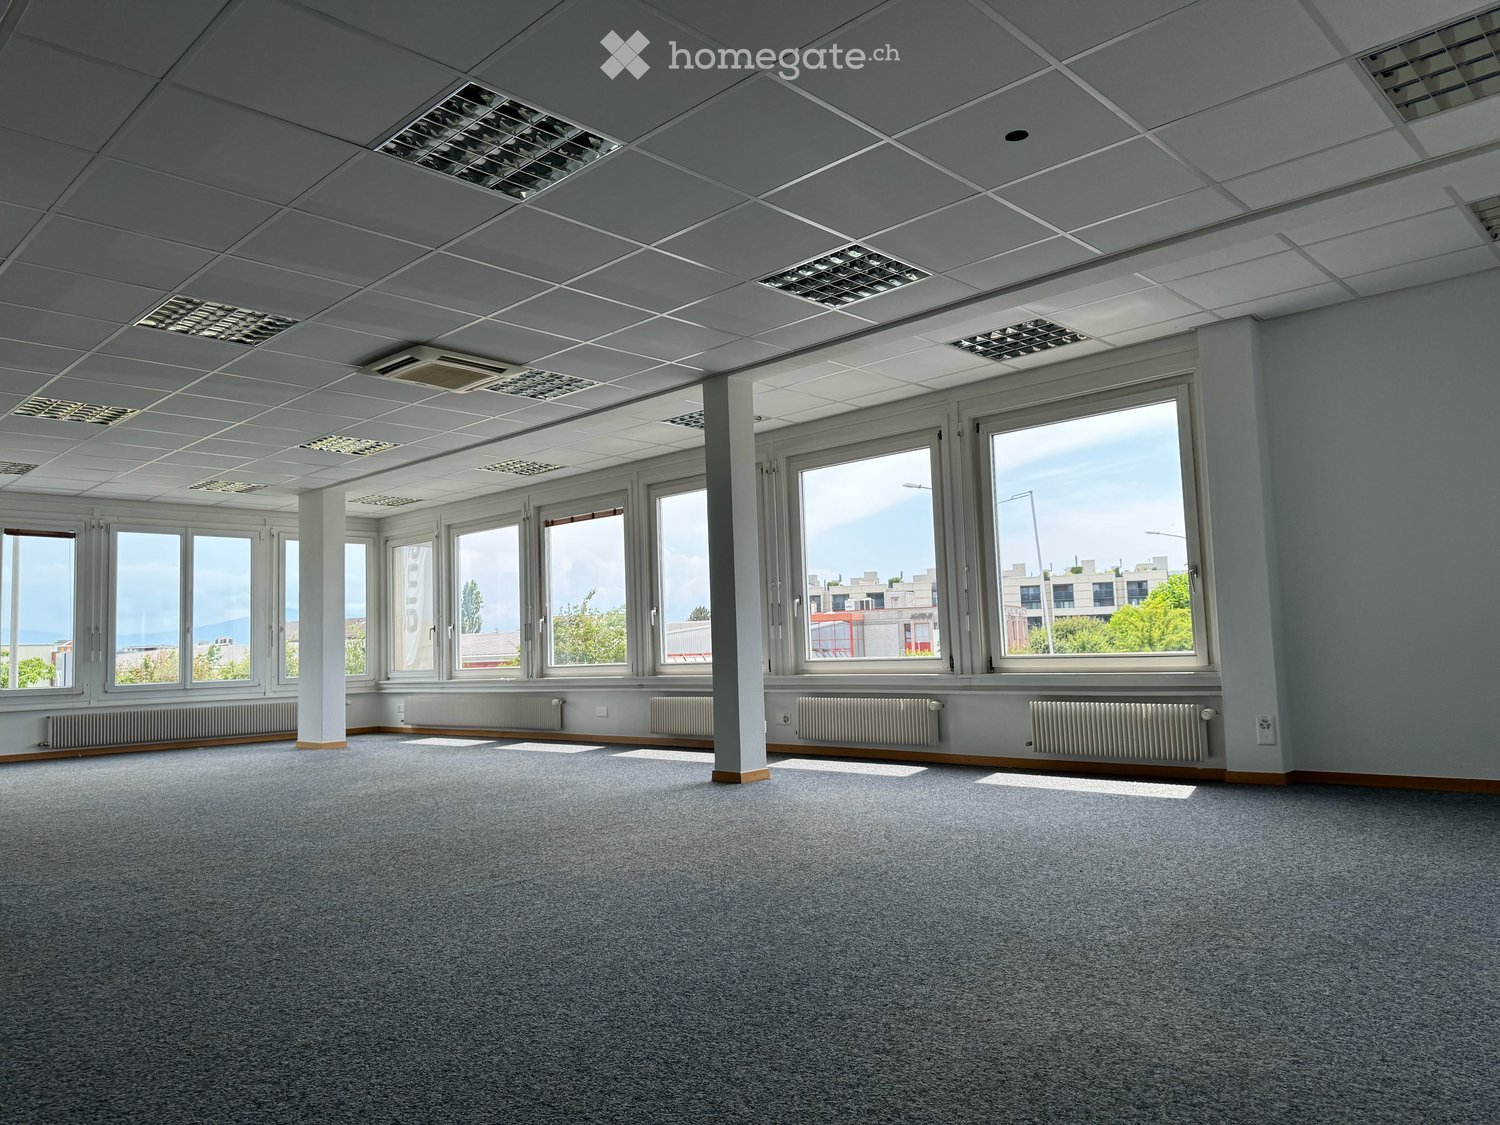
  • empty room, large windows, wooden floor, white walls, radiators
  • Snow-covered field, visible road, snow-covered trees, distant buildings, clear blue sky
  • large windows facing a snowy landscape, wooden floor, white walls, radiators
  • Empty room with wooden floor, white walls, ceiling lights, three windows
  • large room, wooden floor, white walls, large windows, bright view
  • Empty room, wooden floor, white walls, ceiling with air vents, open door leading to another room, power outlets on the walls.
  • bright room, dining table, yellow cupboards, black chairs, yellow and black table, open plan
  • modern office, glass walls, long table, black chairs, potted plant, windows, wooden floor
  • Floor plan showing nine rooms, including a cafeteria, kitchen area, two bathrooms, stairwell, and elevator. Rooms are labeled with sizes and rental status.
1 / 10
CHF 215.– / m²Top
Mettlenbachstrasse 29, 8617 Mönchaltorf

Office in a quiet location, 1.7km to the highway, fantastic view

We rent immediately 3 attractive, bright offices with a far-reaching view on the 2nd floor of a well-maintained commercial building in Mönchaltorf. The office with 42sqm has 2 continuous window fronts, offering a beautiful view into the distance.The two other offices with an area of 46sqm each are located directly next to each other. These offices also have a continuous window front with a view of the wide meadows.The house has a diverse range of industries. A communal kitchen and lounge help to create synergies during lunch breaks, exchange ideas, and win customers.The house is very quiet on the edge of the industrial area with direct proximity to the recreational area. At the same time, it is very central: you have less than 5 minutes to the entrance of the A52 highway.The offices on the 1st floor offer advantages that are rare:Equipment:- Air conditioning- Ceiling lighting with acoustic elements- Wooden floor- Large window fronts with a far-reaching view into the recreational areaOn the same floor, there are separate facilities for shared use:- Separate toilets for ladies and gentlemen- Communal kitchen with dining area- Meeting room- Passenger and freight elevatorCentral, quiet location:- 5 minutes by car to the highway, 3 minutes on foot to the Huebstock bus stop- View of the greenery and walks during lunch breaks:- Recreational area in front of the house with meadows and allotments- Shopping opportunities less than 500m away- Restaurants less than 1km awayParking spaces and storage areas can be rented optionally. We would be happy to show you the premises personally and look forward to your contact!

Travel time
-
  • Empty room with wooden floors, windows, and ceiling lighting
  • An empty room with wooden floors and white walls. Large windows with white window sill and green shutters. White built-in cabinets and a white ceiling with integrated fluorescent lighting.
  • Empty room, large windows, white walls, white ceiling, wooden floor, built-in white cabinets
  • large, empty room with wooden floors, white walls, green door, large windows, benches
  • Hardwood floor, large windows, ceiling-mounted fluorescent lights, white walls, large room.
  • Open concept kitchen, white cabinets, tile backsplash, modern appliances, wooden floor, large window with city view
1 / 7
Empty room with wooden floors, windows, and ceiling lighting
An empty room with wooden floors and white walls. Large windows with white window sill and green shutters. White built-in cabinets and a white ceiling with integrated fluorescent lighting.
Empty room, large windows, white walls, white ceiling, wooden floor, built-in white cabinets
CHF 380.– / monthTop
19m² floor space
Reitschulstrasse 5, 2502 Biel/Bienne

*OPPORTUNITY* various newly renovated office spaces from 14 - 40m2

Whether home office or open-plan office for companies, we offer optimal commercial spaces in an ideal location in the city center You are looking for suitable premises for your production or commercial business, want to open a practice or a training room, or are looking for high, bright rooms for your new office.The building on Neumarktplatz in BIEL/BIENNE is versatile. There is the possibility to rent several or individual rooms. From 14 - 40m2 individual size, we can offer you various rooms from 2nd to 5th floor) The rooms offer shared toilet facilities and kitchens. The property is located in the city center of Biel.Biel is the largest bilingual city in Switzerland and, after Bern, the second-largest city in the canton of Bern. With 50'852 inhabitants, it ranks tenth among the largest Swiss cities. The Biel agglomeration has a population of between 94'000 and 114'000 people, depending on the calculation method. Biel is the regional and economic center for both the Seeland region and the Bernese Jura, as well as for parts of the canton of Solothurn. It has also had several universities of applied sciences for a long time and is, therefore, a university city. Biel is, ahead of Le Locle, Grenchen, and La Chaux-de-Fonds, the most important center of the Swiss watch industry and is referred to as the watch metropolis, among other things, due to the headquarters of the Swatch Group and the production facility of Rolex.

Travel time
-
1 / 12
Price on requestTop
35,000m² floor space
Hegenheimermattweg 89, 4123 Allschwil

SONUVO - LABOR & LIFESCIENCE CAMPUS ALLSCHWIL

Hegenheimermattweg 89 (H89) & Gewerbestrasse 6 (G06), AllschwilModerne Büro- und Laborflächen im Life-Science-Cluster BachgrabenAm Hegenheimermattweg 89 und an der Gewerbestrasse 6 in Allschwil stehen insgesamt rund 35’000 m² hochwertige Büro- und Laborflächen zur Verfügung. Die Gebäude wurden ursprünglich für den internationalen Pharmakonzern Idorsia entwickelt und erfüllen höchste Anforderungen an Funktionalität, Sicherheit und Architektur.GebäudestrukturH89: ca. 20’900 m², überwiegend moderne Laborflächen von erstklassigem Standard, ergänzt durch attraktive Bürobereiche und eine grosszügige Einstellhalle.G06: ca. 14’100 m², hauptsächlich Büroflächen mit zusätzlichen Lager- und Spezialflächen im Untergeschoss.Gesamtfläche: 34’969 m², flexibel kombinierbar - geeignet für Single- oder Multi-Tenant-Nutzung.ArchitekturDie von Herzog & de Meuron entworfenen Gebäude vereinen architektonische Qualität mit modernster Infrastruktur. Beide Häuser verfügen über separate Eingänge und Sicherheitssysteme und können unabhängig voneinander oder im Verbund genutzt werden.Bezug & AusbauIdorsia wird die Liegenschaften voraussichtlich Ende 2025 vollständig räumen. Die bestehenden, hochwertigen Mieterausbauten - darunter Open-Space-Büros, flexible Laborstrukturen sowie spezialisierte Flächen wie Archive - können übernommen werden. Dadurch sind die Objekte rasch bezugsbereit und bieten ein attraktives Kosten-Nutzen-Verhältnis.Lage & UmfeldIm Herzen des Life-Science-Clusters Bachgraben gelegen, profitieren zukünftige Mieter von der Nähe zu Basel, zu führenden Pharma- und Biotech-Unternehmen, Universitäten sowie einer hervorragenden Anbindung an den öffentlichen Verkehr, die Autobahn und den Flughafen.Ob als Single-Tenant-Lösung für internationale Unternehmen oder als Multi-Tenant-Konzept für unterschiedliche Nutzergruppen - die Kombination aus hochwertigem Ausbau, flexiblen Flächen und exzellenter Lage macht H89 und G06 zu einem der attraktivsten Immobilienangebote im Raum Basel.Infos auch unter: www.sonuvo.ch .........................................................................................................Hegenheimermattweg 89 (H89) & Gewerbestrasse 6 (G06), AllschwilModern Office and Laboratory Spaces in the Life Science Cluster BachgrabenAt Hegenheimermattweg 89 and Gewerbestrasse 6 in Allschwil, a total of around 35,000 m² of high-quality office and laboratory space is available.Originally developed for the international pharmaceutical company Idorsia, the buildings meet the highest standards of functionality, safety, and architectural design.Building StructureH89: approx. 20,900 m², mainly state-of-the-art laboratory space complemented by attractive office areas and a spacious underground car park.G06: approx. 14,100 m², primarily office space with additional storage and specialized areas on the lower levels.Total area: 34,969 m², flexibly configurable - suitable for single-tenant or multi-tenant use.ArchitectureDesigned by Herzog & de Meuron, the buildings combine architectural excellence with cutting-edge infrastructure.Both properties feature separate entrances and security systems and can be operated independently or in combination.Availability & Fit-OutIdorsia is expected to fully vacate the properties by end of 2025.The existing, high-quality tenant fit-outs - including open-space offices, flexible laboratory layouts, and specialized areas such as archives - can be retained.This makes both buildings quickly ready for occupancy and offers an attractive cost-benefit ratio.Location & SurroundingsLocated in the heart of the Bachgraben Life Science Cluster, future tenants benefit from proximity to Basel, leading pharmaceutical and biotech companies, universities, and excellent transport connections - including public transport, the motorway, and Basel Airport.Whether as a single-tenant headquarters for an international company or a multi-tenant solution for diverse user groups, the combination of premium fit-out, flexible space, and exceptional location makes H89 and G06 among the most attractive real estate offerings in the Basel area.More information: www.sonuvo.ch

Travel time
-

Find a new tenant for free

Create a free listing on Homegate to find the perfect next tenant for your apartment in no time at all.

List your property now
1 / 6
  • Parking space
CHF 5,362.– Top
310m² floor space
1279 Chavannes-de-Bogis

SPACIOUS, FUNCTIONAL AND QUIET

Very pleasant office space for multiple uses on two levels, located in a recent and quiet building, close to the countryside. A mezzanine of 60 m² with a value of 80k is being sold for 40k. The ground floor consists of two parts, a surface area of 130 m² with a height of 4m and a toilet, and on the upper floor a spacious, closed office, a fully equipped kitchen and a shower + toilet, offer a comfortable and functional workspace. Also suitable for receiving goods directly on the upper floor, up to 250 kg per m². The space is fully air-conditioned, with a heat pump and an IT network. Availability to be agreed upon.This offer from BETTERHOMES is characterized by the following advantages: - 2 minutes from the Coppet-Divonne highway- local and building new (2023)- fully air-conditioned- 3 parking spaces available- fully equipped kitchen- suitable for offices, warehouses, craft or industrial premises- heat pump- LED lighting- IT network in visible channel cladding- two sectional doors with an opening height of 4 meters- etc., etc., etc. ...Interested? Contact us for a free visit!Nothing that matches your expectations? You will find over 2,000 other objects on: www.betterhomes.ch - The Swiss specialist for real estate transactions.Do you have a property to market?Take advantage of our expertise: https://www.betterhomes.ch/en/benefitDo you want to know the value of your property?Discover its value now with our free, non-binding and immediate estimate!https://www.betterhomes.ch/en/knowledge/estimateMore details

  • Parking space
1 / 5
CHF 220.– / m²Top
530m² floor space
Nidfeldstrasse 2Q, 6010 Kriens

Modern office and commercial space in top location in Kriens – available immediately!

In the modern Trendquartier Nidfeld in Kriens, attractive commercial and office spaces are being created in House B4 of the TREVITA development. The spaces offer you maximum flexibility for your business idea – in a lively, urban environment with high quality of stay.Spaces & Possibilities • Individually selectable room sizes • Flexible floor plans: combinable, expandable, and divisible • Customized fit-out: possible by tenant or landlord • Rough construction or turnkey available Ground floor • Office/commercial space 110 m² • Office/commercial space 83 m² • Office/commercial space 80 m² 1st upper floor • Office/commercial space 112 m² • Office/commercial space 138 m² • Office/commercial space 526 m² 1st lower floor • Storage 118 m² 2nd lower floor storage • Storage 152 m² Whether it's a practice, studio, retail, or modern work concept – almost anything is possible: • Health services (e.g., physiotherapy, dermatology, osteopathy) • Beauty and wellness concepts • Gastronomy and food ideas (e.g., café, street food, concept store) • Fitness, yoga, or movement offers • Retail spaces or showrooms • Co-working, creative hub, or office solutions Location & EnvironmentThe Nidfeld district combines urban living with high quality of life – between Lucerne, Mount Pilatus, and Lake Lucerne. • Only about 10 minutes to Lucerne (public transport or bike) • Bus stop directly in front of the house • Quick connection to Kriens Mattenhof train station • Lucerne-Kriens motorway access in close proximity • Shopping, gastronomy, culture, schools, and leisure activities directly in the district

Travel time
-
1 / 6
  • Elevator
CHF 170.– / m²Top
268m² floor space
6331 Hünenberg

REPRESENTATIVE OFFICE SPACE - AIR CONDITIONED

This versatile office space in Hünenberg offers 7 rooms and is ideal for teams that want to work in a bright, quiet, and professional environment. Air-conditioned rooms and large window areas create a pleasant working climate, and the carpeted floor provides additional comfort. A modern, shared kitchen with tables and chairs invites you to take breaks and exchange ideas. With a presentation and training room, meeting room, and separate executive office, everything is available for customer contacts and focused work. Parking spaces are available.This BETTERHOMES offer is characterized by the following advantages:- air-conditioned rooms- large window areas for pleasant working- carpeted floor- large, bright, modern shared kitchen with tables and chairs- built-in cabinets with plenty of storage space in one of the offices- presentation and training room- meeting room- executive office- parking spaces available- and, and, and ...Interested? Contact us for a non-binding viewing, also online viewing possible!Didn't find anything suitable? Over 2,000 more offers at: www.betterhomes.ch - the real estate fair mediatorWant to market your own property?Benefit from our know-how: https://www.betterhomes.ch/de/profitierenDo you want to have a property valued?Find out its value now through our free valuation, immediately and non-binding!https://www.betterhomes.ch/de/knowledge/estimationMore detailsLocation: conveniently located Condition: well-maintained Bathrooms / wet cells: 1 (1 x sink / toilet)Heating system: gas / radiatorsPublic transport: bus 350 mSchools: kindergarten / high school / international school 1.2 km Shops: Migros 3.3 km

  • Elevator
1 / 6
  • Elevator
CHF 170.– / m²Top
184m² floor space
6331 Hünenberg

LOTS OF SPACE FOR YOUR BUSINESS SUCCESS

This versatile office space in Hünenberg is ideal for companies that want to work centrally and yet have peace for focus and exchange. 7 rooms offer space for teamwork and retreat, including a manager's office, meeting room, and presentation and training room. Large window areas create a bright, motivating atmosphere, and the carpeted floor ensures comfortable working. A modern, shared kitchen with tables and chairs invites you to take breaks. Built-in cabinets provide practical storage space. Parking spaces are available, and there is a good public transport connection.This BETTERHOMES offer is characterized by the following advantages:- central location with good public transport connection- large window areas for comfortable working- carpeted floor- large, bright, modern shared kitchen with tables and chairs- built-in cabinets with plenty of storage space in one of the offices- presentation and training room- meeting room- manager's office- parking spaces available- and, and, and ...Interested? Contact us for a non-binding viewing!Didn't find anything suitable? Over 2,000 more offers at: www.betterhomes.ch - the real estate fair mediatorWant to market a property yourself?Take advantage of our know-how: https://www.betterhomes.ch/de/profitierenDo you want to have a property valued?Find out its value now through our free valuation, immediately and non-binding!https://www.betterhomes.ch/de/knowledge/estimationMore detailsLocation: conveniently located Condition: well-maintained Bathrooms / wet cells: 1 (1 x sink / toilet)Heating system: gas / radiatorsPublic transport: bus 350 mSchools: kindergarten / high school / international school 1.2 km Shops: Migros 3.3 km

  • Elevator
  • Modern, open-concept living space with a spiral staircase leading to an upper loft area. Features include a sleek kitchen island, a comfortable sofa, a glass-walled staircase, and contemporary furniture.
  • Modern hallway with polished wooden flooring, recessed lighting, and a staircase leading upwards. Features include a glass door with a view to another room, black paneling, and a sleek design.
  • Modern, minimalist hallway with wooden flooring, recessed lighting, and a sleek staircase leading upwards. Features include large windows, white walls, and contemporary design elements.
  • Modern hallway with dark wooden flooring, white walls, recessed lighting, and a stone accent wall. Features a staircase leading to an upper level and a large black structural beam.
  • Modern kitchen with white countertops, stainless steel appliances, and built-in lighting. Features a central island, two black chairs, and a sleek design with large windows.
  • Empty room with dark hardwood flooring, white walls, and a large round mirror reflecting a staircase and windows.
  • Modern hallway with dark hardwood flooring, white walls, and a large round mirror reflecting a staircase. Minimalist design with recessed lighting and sleek paneling.
  • Modern, open-concept kitchen and living area with a white island, stainless steel appliances, dark wood flooring, and a sleek black staircase leading to an upper level.
  • Modern, open-concept space with high ceilings, skylights, and contemporary furniture including a sofa, tables, and shelving units.
  • Modern, minimalist office space with white tables, dark grey cabinets, and red accent shelves.
  • Modern hallway with dark wooden flooring, white walls, and a sleek black staircase with metal railings. Features a large white panel with black trim and a recessed ceiling light.
  • Modern bathroom with black tiled walls, white sink, chrome faucet, large mirror, radiator, and a trash bin.
  • Modern hallway with black tiled walls, white radiator, glass shower enclosure, and wooden flooring visible through an open doorway.
  • Modern hallway with wooden flooring, white walls, and a black door on the left. A small utility closet with shelves and cables is visible at the end of the hallway.
  • Modern bathroom with a white sink, mirror, and a built-in storage closet containing a water heater, cleaning supplies, and a fire extinguisher.
  • A close-up of a digital keypad mounted on a textured wall next to a door, featuring numbered buttons and a Digicode logo.
  • Modern two-story house with white exterior, grey roof, multiple windows, and a small garden area with bushes and a charging station.
  • An electric vehicle charging station branded "EVLINK" is mounted on a concrete base, surrounded by a metal railing and lush greenery with pink and white flowers. A white electric car is visible in the background.
  • Aerial view of a residential area with multiple buildings, roads, and a waterfront. Key landmarks include 'Pilates by SEA,' 'Loney-Préverenges Gare,' 'Supermarché Migros,' and 'Morges Playground.'
  • Floor plan of a residential space featuring a living room, dining area, kitchen, bedrooms, bathrooms, and a balcony.
  • Floor plan of a bathroom with a toilet, sink, and shower area. Includes a small storage space and a door leading to another room.
1 / 21
CHF 4,896.– Top
235m² floor space
1027 Lonay

Modern office for rent in Lonay (1027)

TAKE YOUR BUSINESS TO THE NEXT LEVEL. 235 m² designed to work differently Office • Showroom • Agency • Studio • Private club • Company headquarters You're not just looking for offices. You're looking for a place that gives an image to your company. At Chemin du Bief 6Bis in Lonay, discover 235 m² of fully equipped and furnished professional spaces. Designed by architects, the place has been thought out down to the last detail to combine architecture, functionality, technology, and comfort. A contemporary space with a real identity, capable of accommodating high-end offices, a showroom by appointment, an agency, a creative studio, a private club, a company headquarters, or a hybrid professional concept. A PLACE TO WORK, RECEIVE AND CREATE The 235 m² offer different spaces to work, organize meetings, receive clients, present products, or share moments with your team. The layout prioritizes the quality of the spaces and offers an alternative to conventional offices. A workplace that also becomes a representation place for your company. A KITCHEN THAT BECOMES A TRUE LIVING SPACE In the heart of the premises, the fully equipped kitchen allows both daily use and the reception of clients, partners, or internal events. · Complete appliances · Water filtration system · Sparkling water · Instant water at 100 °C · Iced water · Integrated wine cooler A true conviviality space to work differently and receive differently. PLUG & PLAY The IT infrastructure is already in place. Dedicated IT room, ready to receive your server. All offices are equipped with RJ45 IT cabling, allowing for quick installation of your professional infrastructure. You arrive. You connect. You work. INDEPENDENT HEATING & AIR CONDITIONING The premises have their own heating and air conditioning systems, independent of the PPE. You thus retain control over the comfort of your spaces according to the schedules and needs of your company. 5 PARKING SPACES INCLUDED The property benefits from 5 included parking spaces, a real advantage for employees, clients, and visitors. A charging station for electric vehicles completes the equipment. LONAY — A STRATEGIC LOCATION Located at Chemin du Bief 6Bis, 1027 Lonay, the property benefits from an ideal location near Morges and in the heart of the Léman arc. The location allows for a combination of accessibility, professional environment, and proximity to main communication axes. PRACTICAL INFORMATION The premises are located on the 1st floor, accessible by stairs (without elevator). Surface 235 m² Rent CHF 250.–/m²/year Monthly rent (indicative) approx. CHF 4’896.–/month Parking 5 parking spaces included Electric mobility Charging station Address Chemin du Bief 6Bis, 1027 Lonay IT'S NOT JUST AN OFFICE. It's your next workplace. Your showroom. Your club. Your image. 235 m². An address. An identity. It's up to you to make it your next business.

1 / 10
CHF 720.– / m²Top
300m² floor space
Talstrasse 41, 8001 Zürich

Last free space: Your office at Paradeplatz

Renovation completed – move directly into the renovated office space. The property awaits you in a prominent and extremely attractive location in the heart of District 1, right next to Paradeplatz. The Talstrasse is changing, with new retail spaces being built opposite the UBS headquarters, various buildings being renovated, and space being created for new brands and concepts. Immerse yourself in the exclusive neighborhood and take advantage of outstanding transportation connections and a first-class infrastructure.On the ground floor, you'll find a visible exhibition or sales space. On the upper floors, you'll find high-quality, fully developed office spaces with approximately 300 m², accessible by two elevators. Upper floors: timeless architecture! • Bright rooms with generous window fronts • 1 meeting room, 1 fully developed single office • High-quality office carpet • Modern tea kitchen on each floor • Ventilation and cooling • Soundproof ceilings • Electrical distribution in the parapet with sockets • Ladies' and gentlemen's toilets in the rental area • Room height approximately 2.43 m • IV WC for rental use • Parking space (outside) and storage can be rented additionally. The Talstrasse is getting a new look, after the connection with renewable energy is completed: bike lanes, bike parking, 30 km/h speed limit, tree planting. For further information or a non-binding viewing appointment, we are at your disposal. We look forward to your contact.

Travel time
-
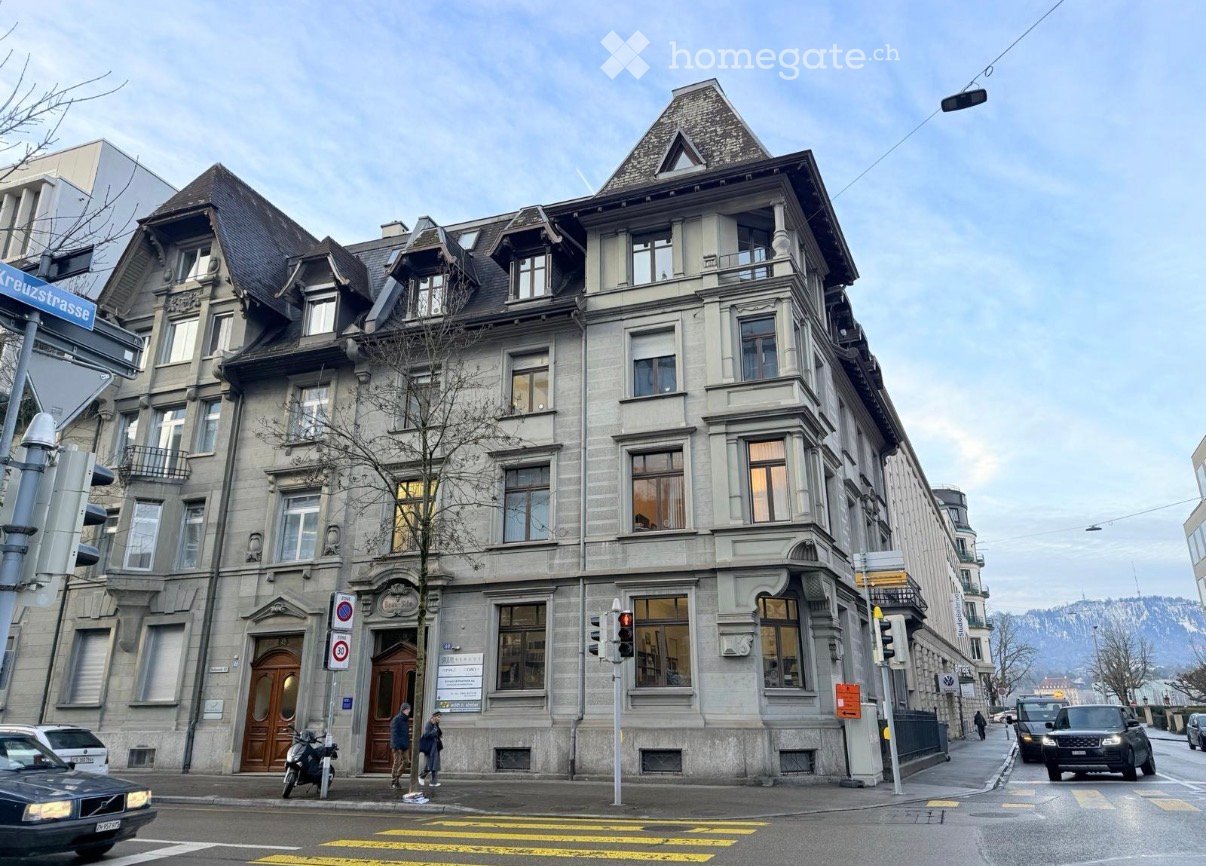
  • A multi-story building with a classic facade, large windows, and ornate architectural details. The building has a dark roof with dormer windows and is situated on a street corner with traffic signals and a pedestrian crossing.
  • Entrance to a building with ornate wooden double doors, decorative stonework, and signage reading "Beau-Site" above the door.
  • Modern bathroom with a white sink, faucet, mirror, and a toilet in the adjacent space. The sink has a granite countertop and white cabinets.
  • A long, well-lit hallway with light wooden flooring and white walls. The ceiling features two modern crystal chandeliers, and several doors lead to adjacent rooms.
  • Elegant hallway with light wooden flooring, white walls, and a large round mirror on the right. A glass table with a coffee machine and glassware is visible on the left, and a small seating area with white chairs is seen in the background.
  • A small, well-lit hallway with light wooden flooring, two beige chairs, a glass shelf holding shoes and a basket, and a vase with dried plants.
  • Empty room with light wooden flooring, white walls, and a single window with a radiator below it.
  • Empty room with wooden flooring, white walls, and large windows with radiators underneath. No furniture or equipment present.
1 / 8
CHF 2,340.– Top
80m² floor space
Dufourstrasse 40, 8008 Zürich

Two bright practice or office rooms in an established practice community

At Dufourstrasse 40 in the sought-after Zürcher Seefeld-Quartier, we are renting two attractive and versatile rooms within our modern practice community with immediate effect.After our move from Zürich-Enge to the new location, we offer the opportunity to become part of a professional and pleasant working environment.The rooms: • Room 1: 26 m2 • Room 2: 14 m2 The rooms are preferably rented together and are ideal as practice, therapy, consulting, or office space. We rent both rooms together for CHF 3600.-Suitable for • Doctors • Therapists in the field of alternative and complementary medicine (e.g. osteopathy, TCM, kinesiology, naturopathy, acupuncture, and other forms of therapy) • Physiotherapists • Psychologists • Coaches and consultants • Nutrition consultants • Trust and consulting companies • Office and administrative businesses • Other quiet service companiesYour advantages • Modern, freshly renovated premises • Established practice community with a professional environment • Representative waiting area • Large tea kitchen for shared use • Weekly cleaning included • Attractive and central location on Dufourstrasse • Very good connection to public transport • Available for immediate occupancy Rental conditionsThe rent includes the rent, all ancillary costs, and all operating costs.We would be happy to show you the premises in person and look forward to your contact

Travel time
-

Suggested properties for you based on search results