7267 results - Office for rent

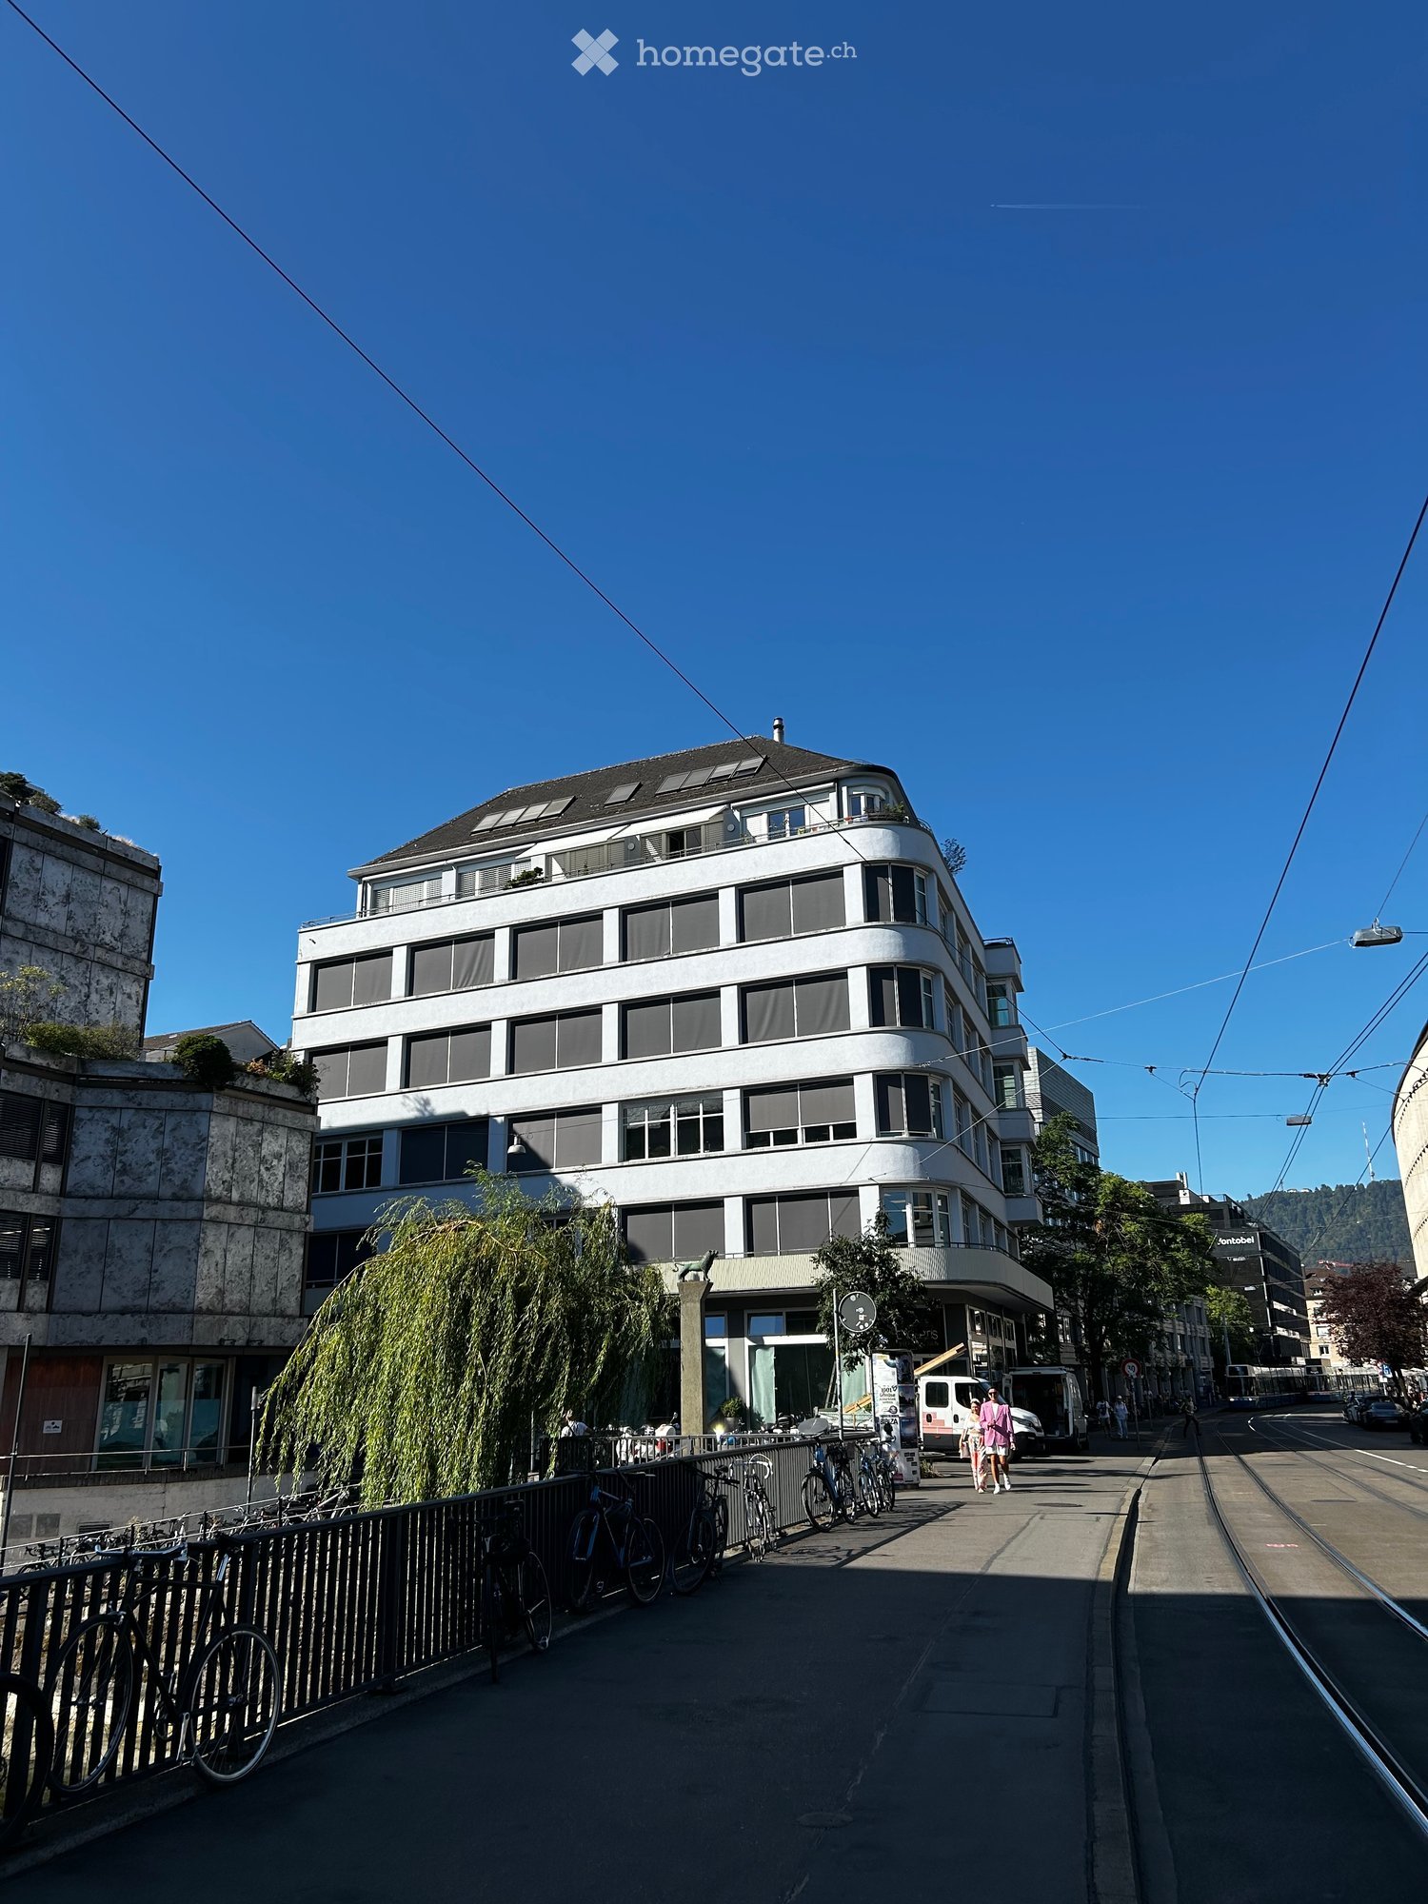
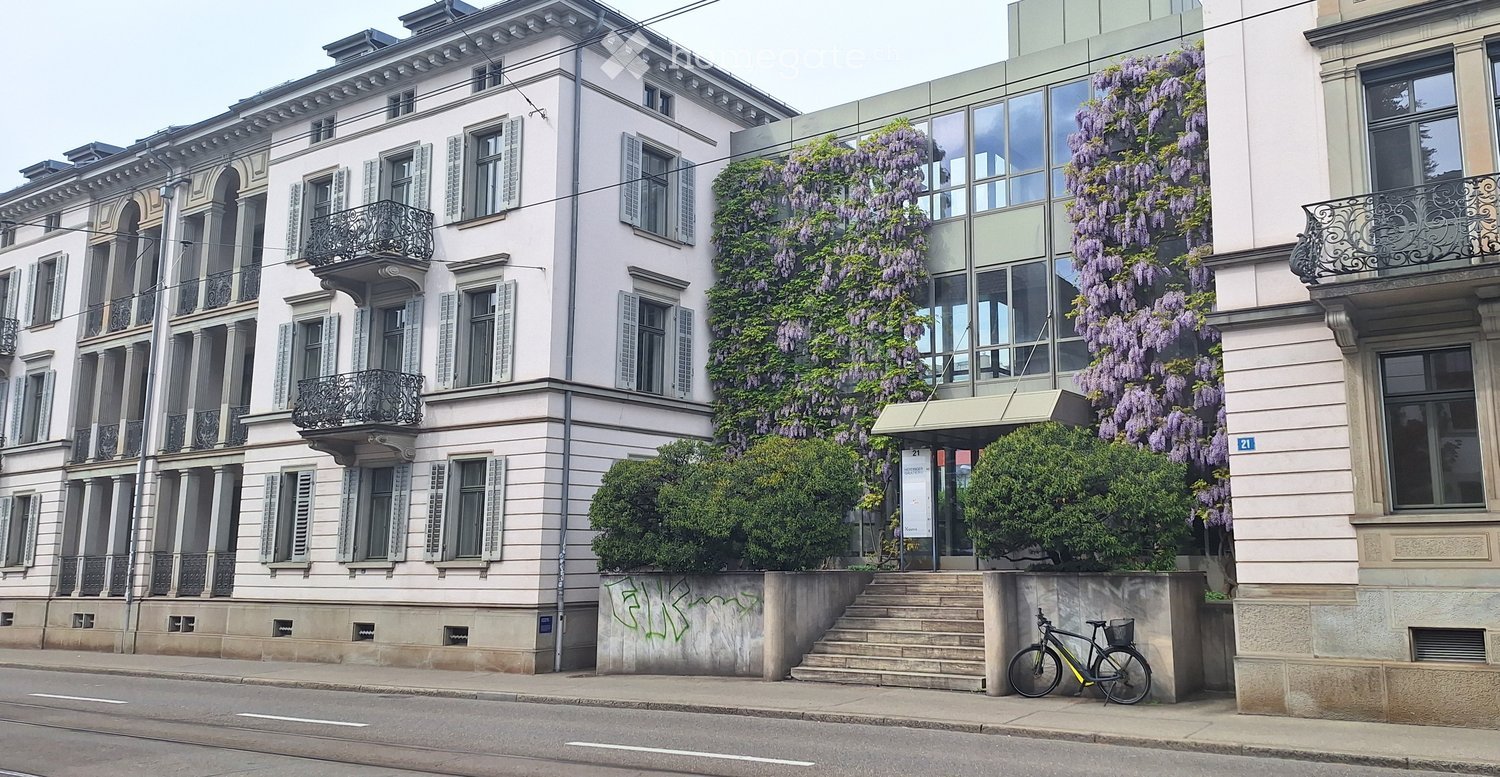
  • Multi-story residential building with classical architecture, large windows, balconies, and climbing wisteria vines.
  • Modern hallway with carpeted floor, glass doors, potted plant, staircase, and artwork on walls.
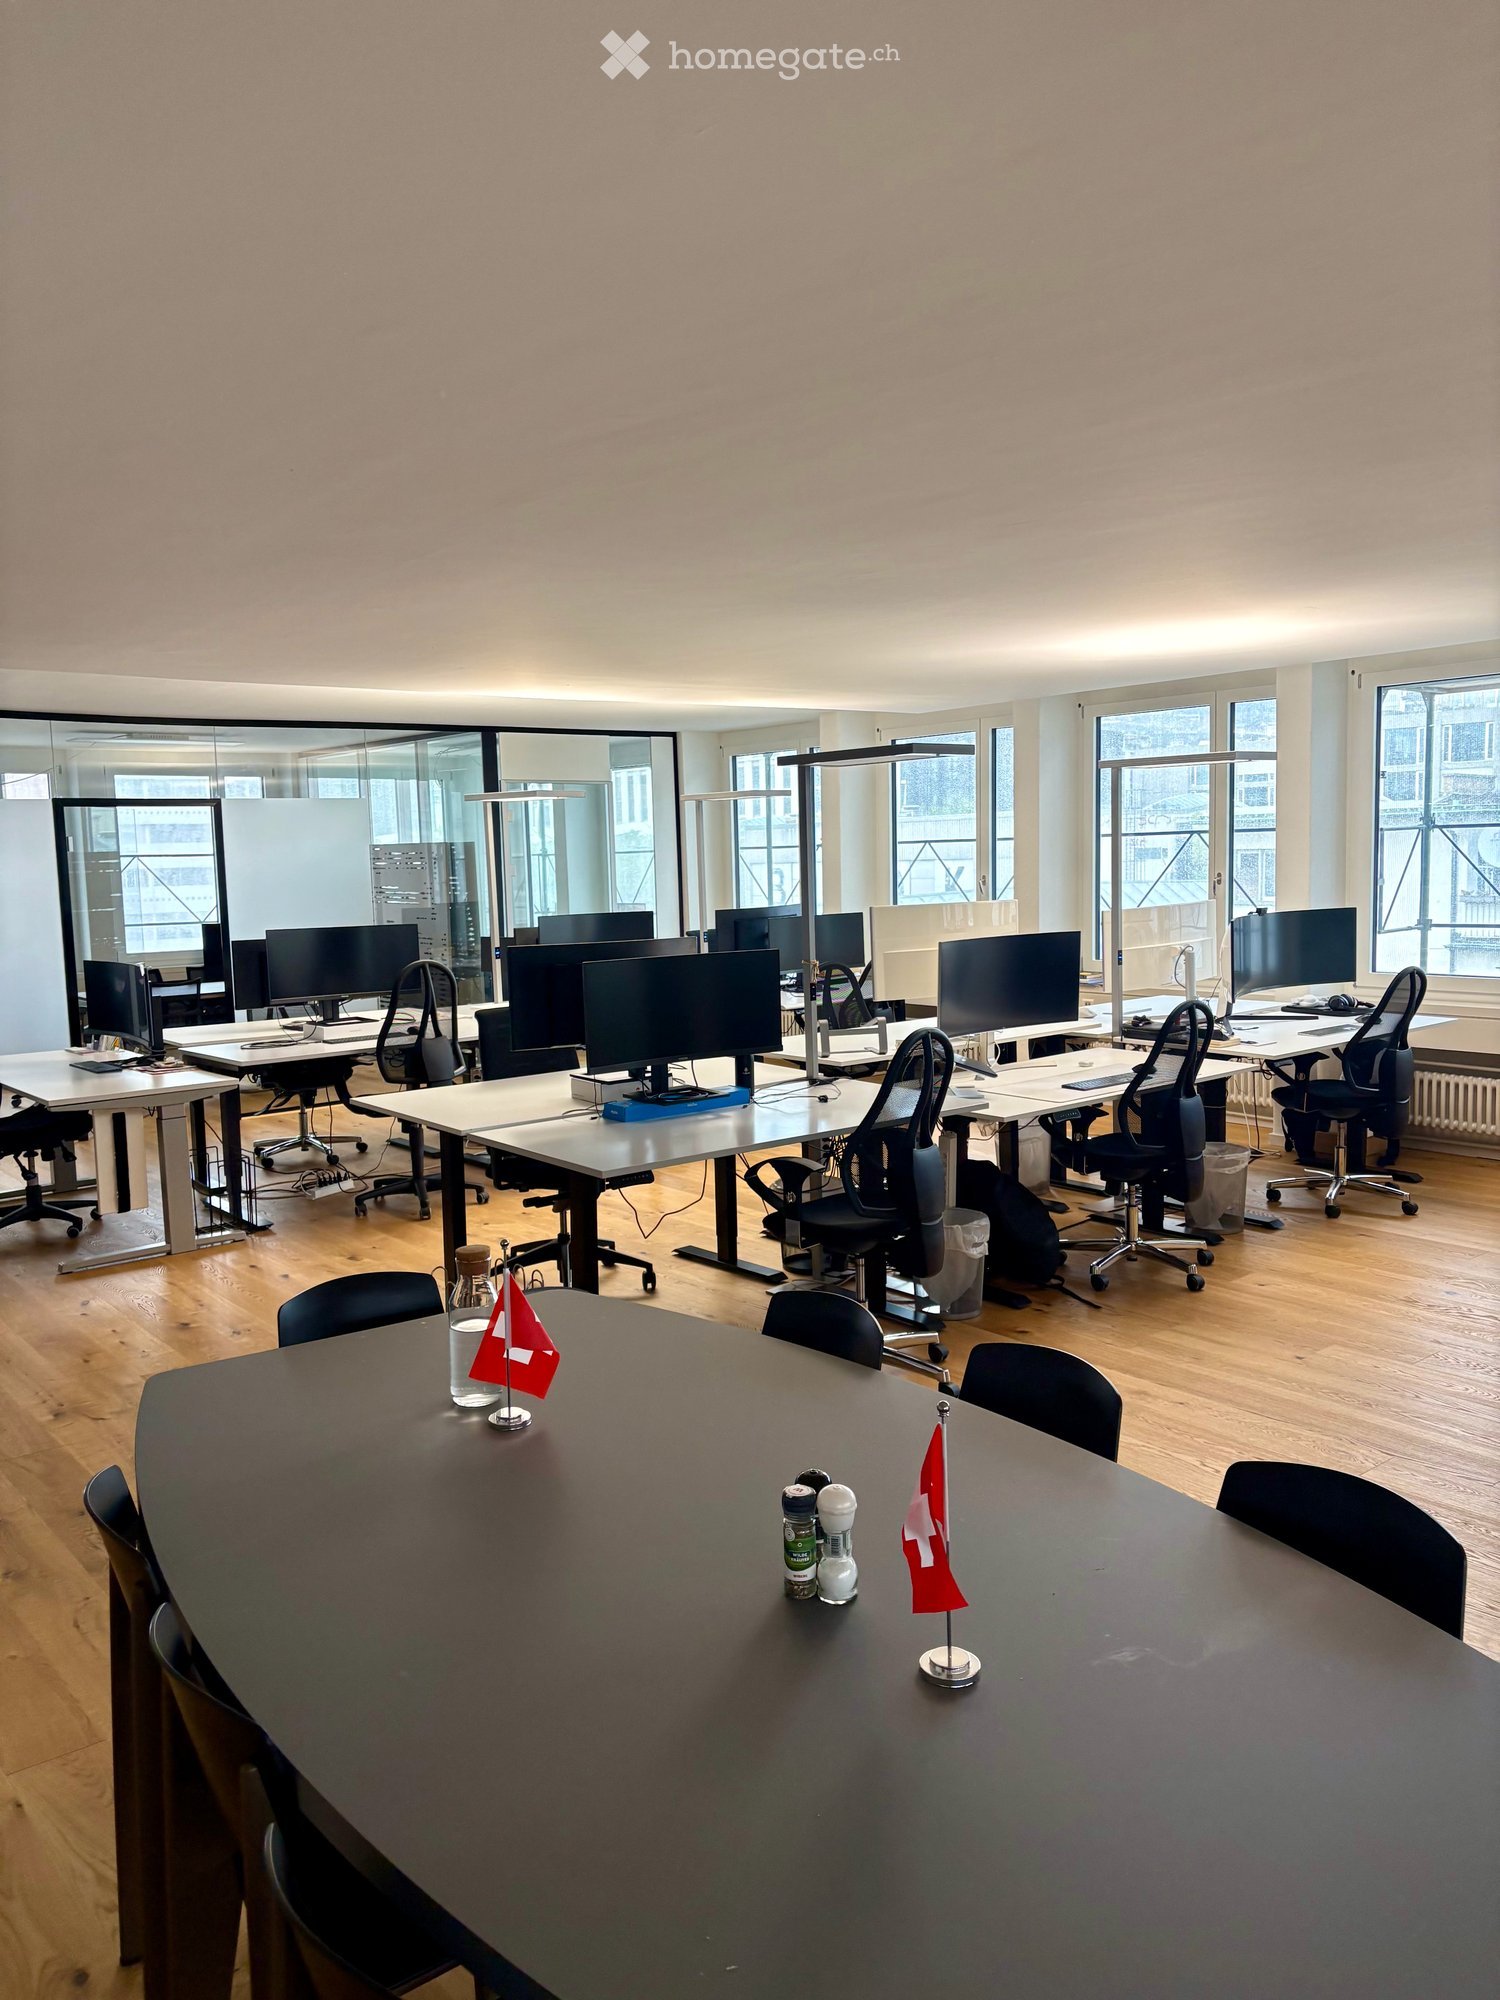
  • Office space with wooden ceiling, desks, chairs, computers, printers, cabinets, and plants.
  • Office hallway with a black leather chair, desk, office chair, and framed artwork on the walls.
  • Brightly lit room with large windows, a dark wooden conference table surrounded by black chairs, a sofa, a lamp, and a potted plant.
  • Conference room with a large wooden table surrounded by black chairs, a small desk with a lamp, and a large mirror on the wall. The room has skylights and a modern design.
  • Modern kitchen with white cabinets, stainless steel appliances, a dining table with chairs, and a large window overlooking a cityscape.
  • Floor plan of two apartments (E6 H17 and E6 H19) on the 6th floor, each with offices, bathrooms, entrances, staircases, and balconies.
  • Floor plan of two apartments (E7 H17 and E7 H19) with labeled rooms including offices (BÜRO), bathrooms (WC), and entrance areas (VORPLATZ).
1 / 9
Modern hallway with carpeted floor, glass doors, potted plant, staircase, and artwork on walls.
Office space with wooden ceiling, desks, chairs, computers, printers, cabinets, and plants.
Office hallway with a black leather chair, desk, office chair, and framed artwork on the walls.
CHF 504.– / m²Premium
494m² floor space
Hottingerstrasse 21, 8032 Zürich

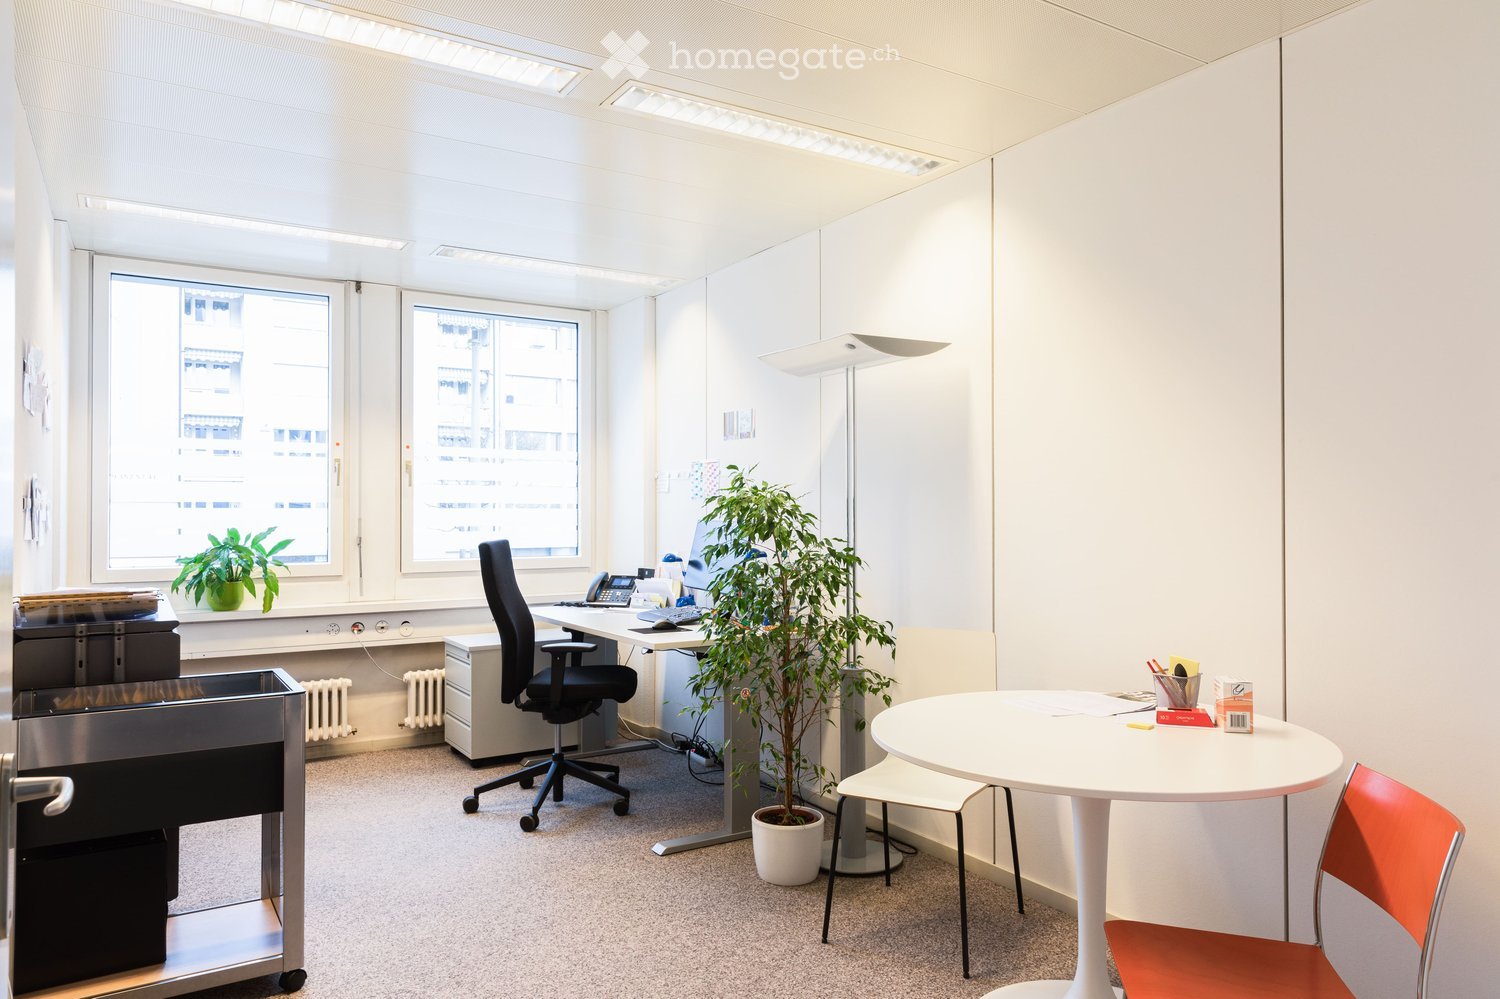
Bright and flexible offices with parking spaces in the house

For our bright and spacious office space in a central location near the art and theater house, we are looking for a subtenant by agreement. The total 494 m² (2nd floor: 245 m², attic: 249 m²) are characterized by an exceptional accessibility: The rooms have two separate entrances with different house numbers (No. 17 and No. 21). This allows for maximum flexibility in use. The parking garage is located in the house and can be easily reached by elevator or stairs.The interior design is also very variable: The room structure can be flexibly adapted according to needs, so that both individual offices and discreet meeting rooms or, in the corresponding suitable areas, an open loft office can be realized. Both floors are fully IT-cabled and offer light-flooded rooms with a height of up to approximately 2.60 m.Further object specialties: • Historic building with a lot of charm • Quietly located, little traffic noise and yet in a top location in the Bellevue area, Stadelhofen station, and art house • Partially air-conditioned on the 2nd floor, fully air-conditioned in the attic • Four sanitary facilities, two per floor • Break room with kitchenette and new appliances (dishwasher, microwave, and refrigerator) • Cooled server room • Practical storage space under the staircases to the attic • Two parking spaces in the visitor garage and seven parking spaces in the basement • Basement/archive room (16.5 m²) • Current rental option runs until June 30, 2030. The representative property at Hottingerstrasse 21 is located just a few minutes' walk from Bellevue, Stadelhofen station, and the art house. The next tram stops "Hottingerplatz" and "Kunsthaus" are practically in front of the door and guarantee an optimal connection to the public transport network. In just about 5-10 minutes' walk, you can reach Lake Zurich and the old town of Zurich with a diverse shopping offer and various restaurants.Have we sparked your interest? Then we look forward to your contact!

Travel time
-
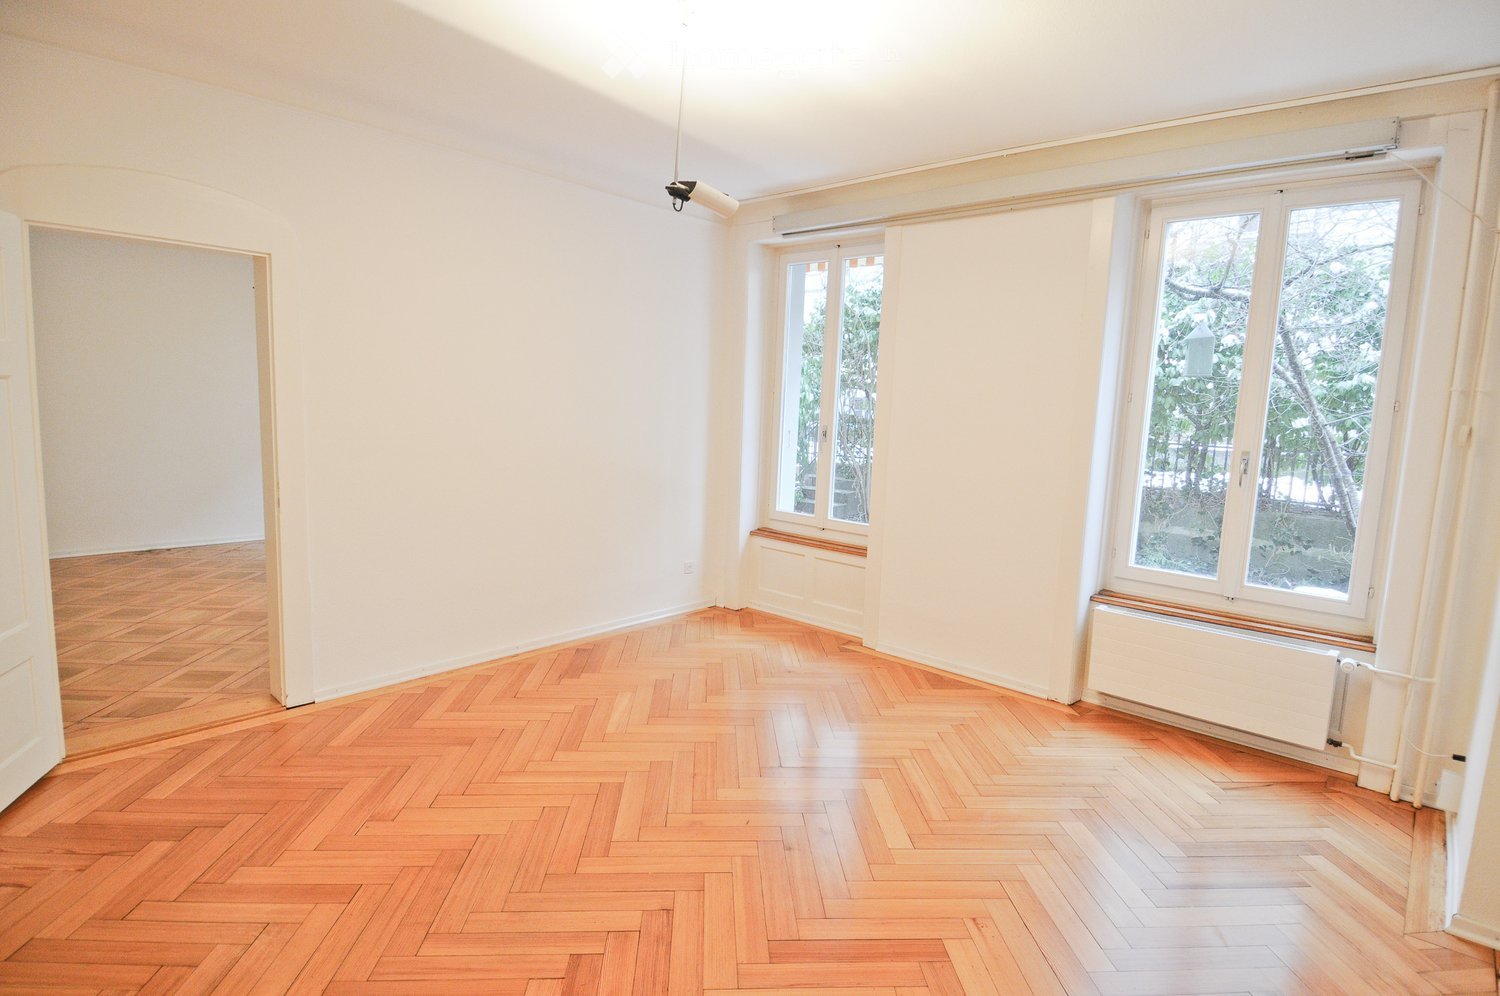
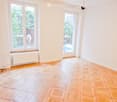
  • Empty room with wooden herringbone flooring, white walls, large windows with radiators, and a visible doorway.
  • Empty room with wooden flooring, white walls, large windows, and a radiator. No furniture or equipment present.
  • Empty hallway with white tiled flooring and white walls, featuring an open doorway leading to another room with wooden flooring and a window.
  • Empty hallway with white tiled floor, white walls, and a single door on the left. Natural light streams in from an arched window at the end of the corridor.
  • Empty room with light wooden herringbone flooring, white walls, large glass doors leading outside, and a radiator on the right side.
  • Floor plan of a residential space with labeled rooms including a kitchen, living area, bedroom, and bathroom.
  • Courtyard garden with brick pavement, greenery, a metal table, and two white chairs. A building with a balcony and open shutters is visible in the background.
  • A multi-story residential building with yellow and beige facade, multiple balconies with potted plants, arched windows, and a storefront at the ground level.
  • A cluttered room with a desk setup, multiple computer screens, a keyboard, mouse, storage bins, and various boxes scattered around.
1 / 9
Empty room with wooden flooring, white walls, large windows, and a radiator. No furniture or equipment present.
Empty hallway with white tiled flooring and white walls, featuring an open doorway leading to another room with wooden flooring and a window.
Empty hallway with white tiled floor, white walls, and a single door on the left. Natural light streams in from an arched window at the end of the corridor.
CHF 2,995.– Premium
100m² floor space
Herzogstrasse 21, 3014 Bern

Your office in Breitenrain: private entrance, garden, and archive

4 office rooms on the ground floor | approx. 85 m² + approx. 18 m² basement | Herzogstrasse 21, 3014 BernFrom March 1, 2027, or by agreement · CHF 2’750 net + CHF 245 ancillary costs per monthA representative reception for your customers, separate rooms for confidential conversations, and a garden for breaks in between: These characteristic office rooms near Breitenrainplatz combine concentrated work with a personal atmosphere.In the ground floor of a well-maintained, renovated townhouse from the 1910s, high rooms and original parquet floors create a stylish working environment. The four rooms are particularly suitable for a law firm, a notary's office, a consulting company, an agency, or a practice for quiet businesses.Directly accessible – with space for reception and retreatYour private entrance directly from the sidewalk makes the visit uncomplicated for customers. The shop window next to the entrance offers space for discreet signage. Towards the street, there is a reception or waiting area and a separate meeting room. Two more, quiet offices face the green inner courtyard.Exclusive use of the garden during office hoursThe garden in the inner courtyard is available to you exclusively during office hours – for a relaxed lunch break in the green or an informal exchange with the team.Additional space for files and materialsA lockable basement room of approx. 18 m² complements the office space and provides additional space for archives or storage.The room layout at a glance· Two offices facing the inner courtyard, each approx. 19 m²· Reception or waiting area facing the street, approx. 17.5 m²· Further office or meeting room facing the street, approx. 9 m²· Corridor, separate tea kitchen with glass ceramic stove and refrigerator, as well as separate toilet· Office space totaling approx. 80 m², plus approx. 18 m² basement roomIn the middle of the quarter, easily accessible by public transportBreitenrainplatz with shopping facilities, restaurants, and cafes is just a few steps away. The Breitenrain tram stop can be reached in about a one-minute walk; from there, there are direct connections to the city center and the main station.Also, for employees and customers with cars, the location is well-developed: The highway access is about 500 meters or approximately 5 minutes away by car. Parking possibilities exist in the blue zone; directly in front of the house, there is also a Mobility car-sharing station.Rental conditions and long-term perspectiveNet rent CHF 2’750 per month · Ancillary costs CHF 245 per month · Total rent CHF 2’995 per month · Deposit three months' rent.A long-term use is desired. Individual expansion wishes can be implemented after prior written consent of the landlord.Get to know your new locationWe look forward to your inquiry and will show you the rooms personally. Please let us know briefly what use you plan, how many workstations you need, and when you want to take over the rooms.
Travel time
-
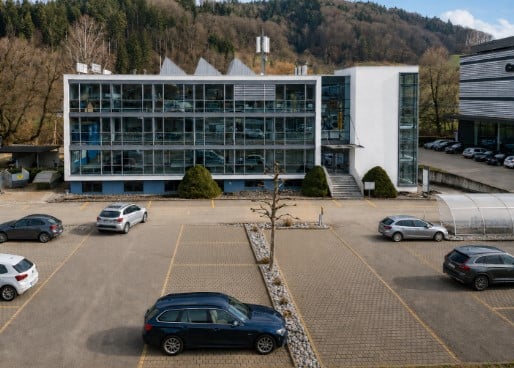
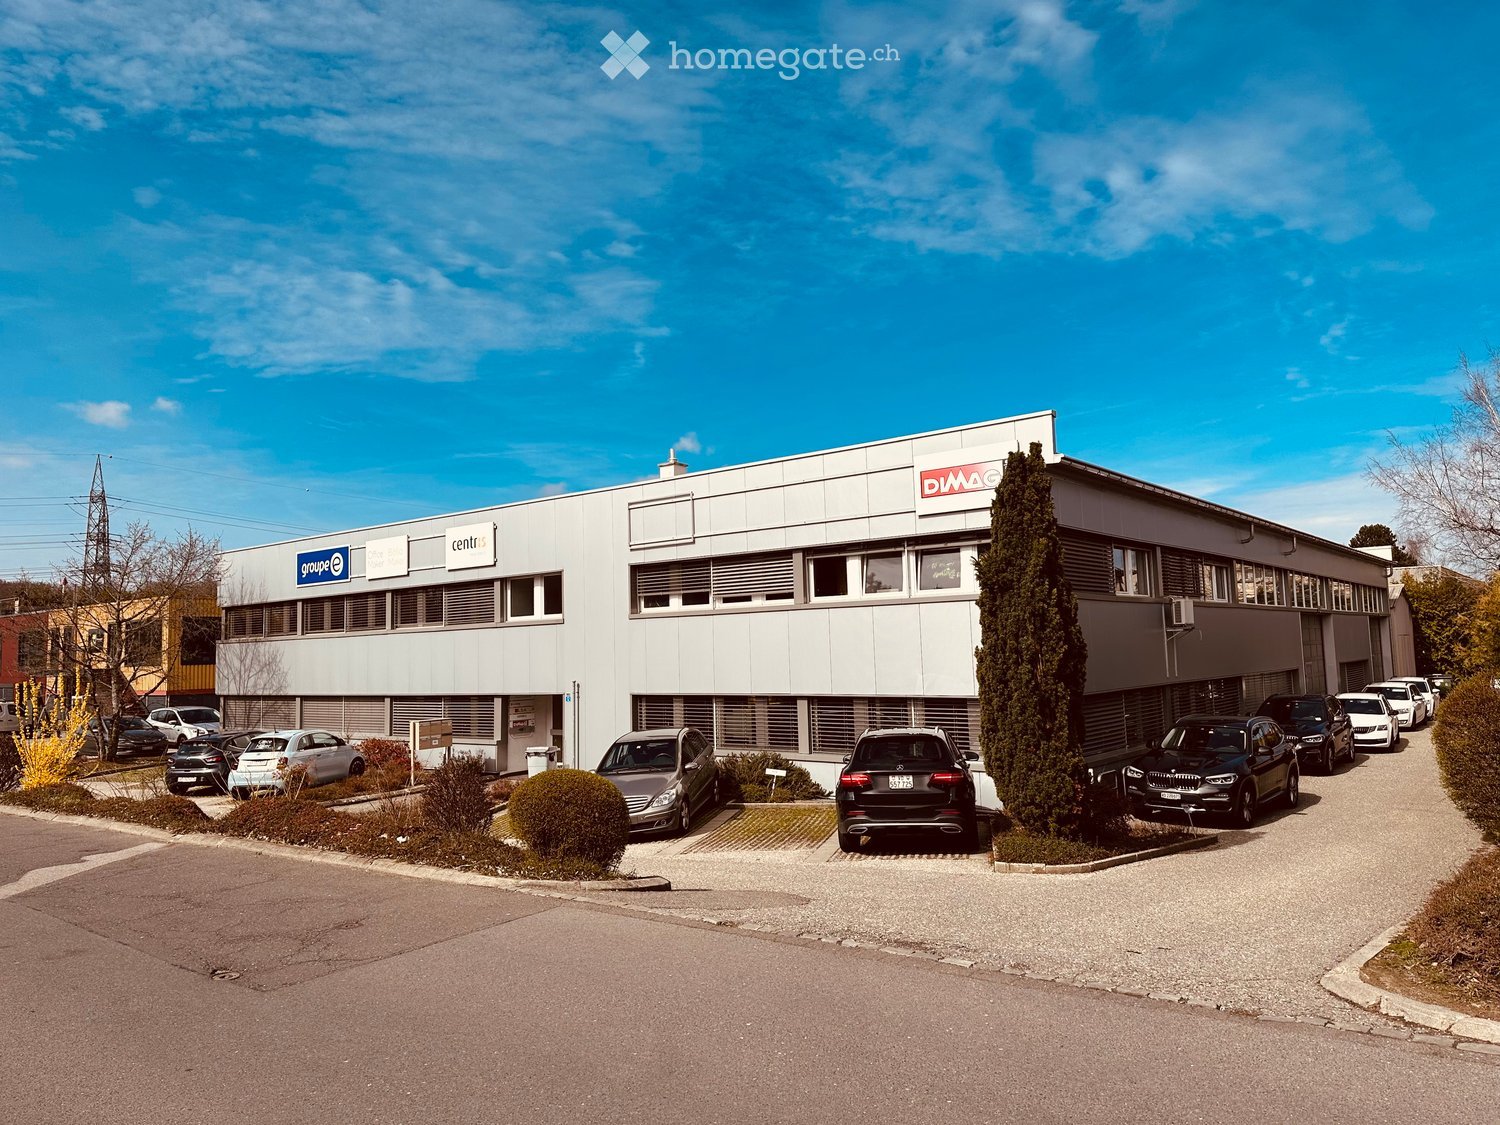
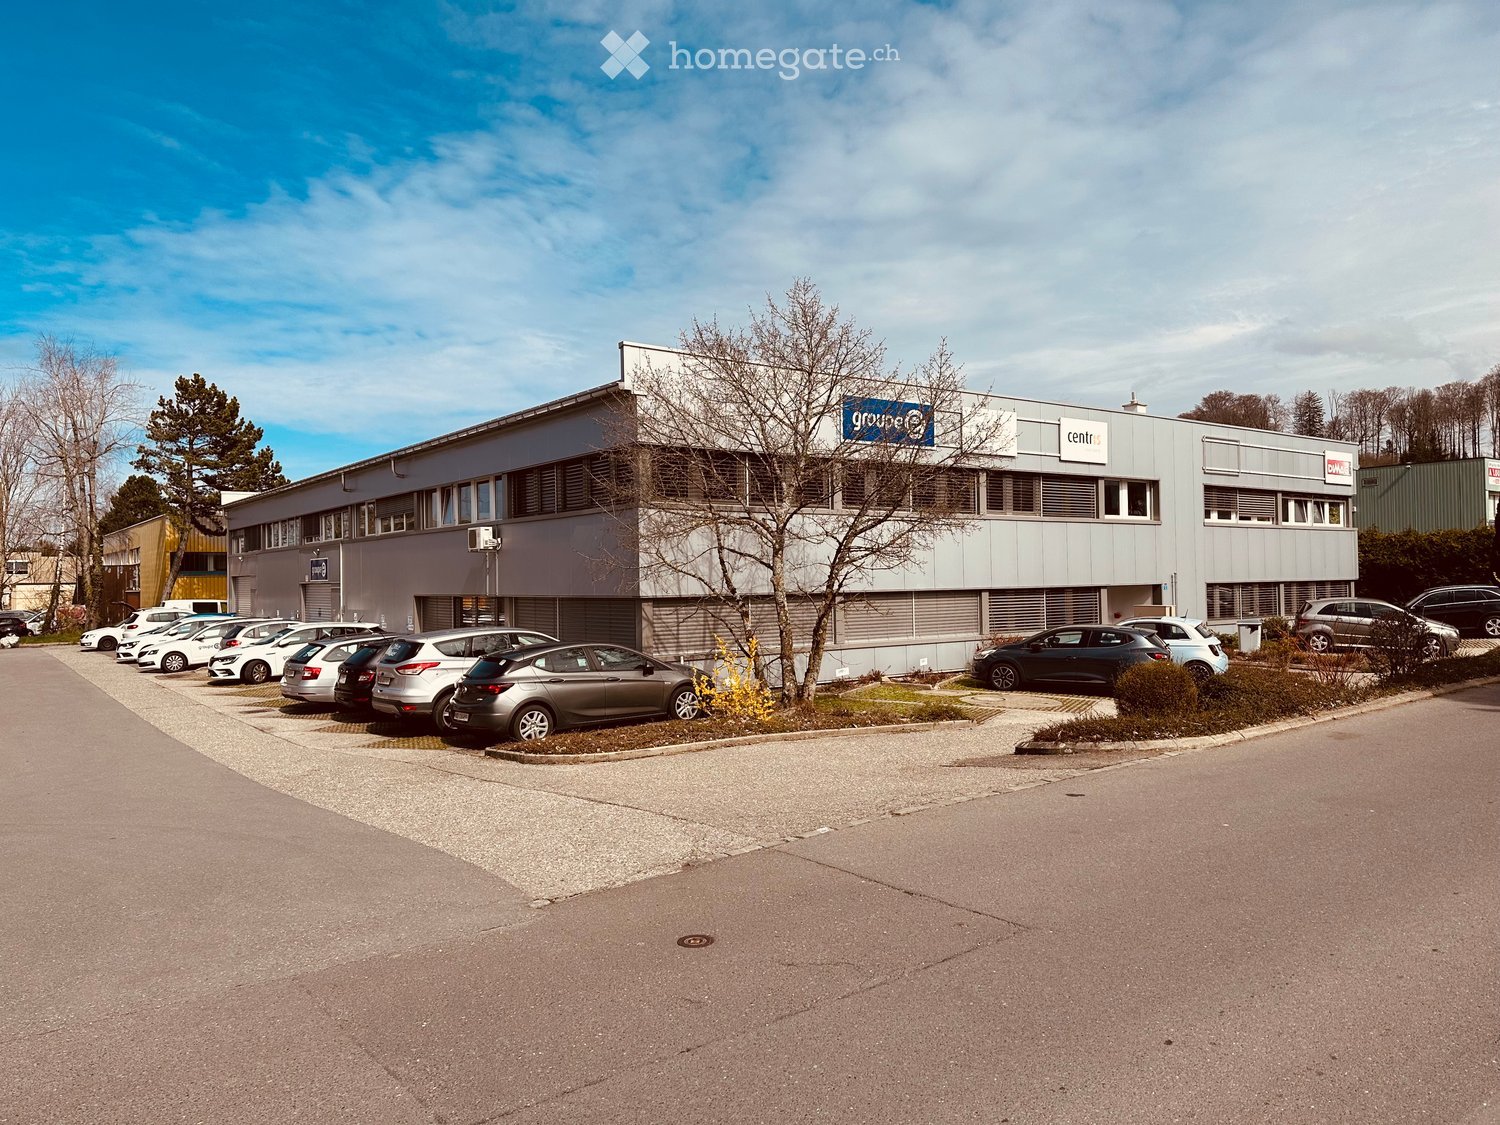
  • Modern office building with large glass windows and a parking lot with several cars.
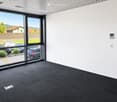
  • Empty room with white walls, grey carpet, large glass sliding doors, and a view of a parking lot and greenery.
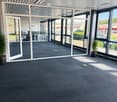
  • Empty room with large glass walls and doors, carpeted floor, and potted plants near the windows.
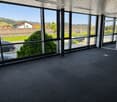
  • Empty room with large windows, carpeted floor, and a view of the outside area with parked cars and greenery.
  • Modern outdoor seating area with a wooden bench, covered by a concrete roof, surrounded by a concrete wall and greenery. Includes a covered grill and plastic chairs.
  • Modern kitchen with white cabinets, red accent wall, two round tables with chairs, microwave, oven, coffee machine, and faucet.
  • Modern bathroom with white tiles, black floor, sink, mirror, urinal, toilet, and toilet brush.
  • Modern bathroom with white tiles, a white sink, a toilet, a small potted plant on the toilet tank, and a mirror above the sink.
  • Modern bathroom with a large, enclosed shower stall featuring a sleek, contemporary design. The shower stall has a glass enclosure and a modern showerhead. The bathroom features white tiles and a dark, polished floor.
  • Aerial view of a residential area showing a building labeled 'Allocare' with parking spaces, nearby roads, and bus stops marked for Nebikon and Dagmersellen train stations.
1 / 10
Empty room with white walls, grey carpet, large glass sliding doors, and a view of a parking lot and greenery.
Empty room with large glass walls and doors, carpeted floor, and potted plants near the windows.
Empty room with large windows, carpeted floor, and a view of the outside area with parked cars and greenery.
CHF 2,690.– Premium
Kantonsstrasse 3, 6246 Altishofen

Bright office space in a central location in Altishofen – available immediately!

Welcome to these modern and spacious office premises at Kantonsstrasse 3 in Altishofen. The 220 m² large area on the ground floor of a modern office building with large glass fronts offers ideal conditions for your company – and is available immediately.The office space impresses with the following features: • Bright, open spaces: Large glass walls provide plenty of daylight. • Air conditioning: The entire building is air-conditioned. • Double floors: Comfortable floor coverings and good accessibility through double floors. • Elevator: Barrier-free access is available in the building. • Parking & garage: Sufficient parking options are available directly on site. • Sunny location: The property benefits from plenty of sunshine, especially in summer. • Utility costs: Are invoiced according to expenses, amount to around CHF 600.- / month. Location & infrastructure: The office space is located in 6246 Altishofen and is excellently connected. The bus stop Altishofen Kreisel can be reached in just 2 minutes on foot, the Nebikon train station in around 15 minutes on foot. A Spar supermarket is available for daily catering in about 10 minutes on foot. The direct location on the cantonal road also guarantees good accessibility by car; the Dagmersellen motorway junction can be reached in 2 minutes.This office space is perfectly suited for companies looking for modern, bright, and well-connected rooms in a quiet, rural environment. Take the chance and secure this attractive commercial space!

Travel time
-

Find a new tenant for free

Create a free listing on Homegate to find the perfect next tenant for your apartment in no time at all.

List your property now
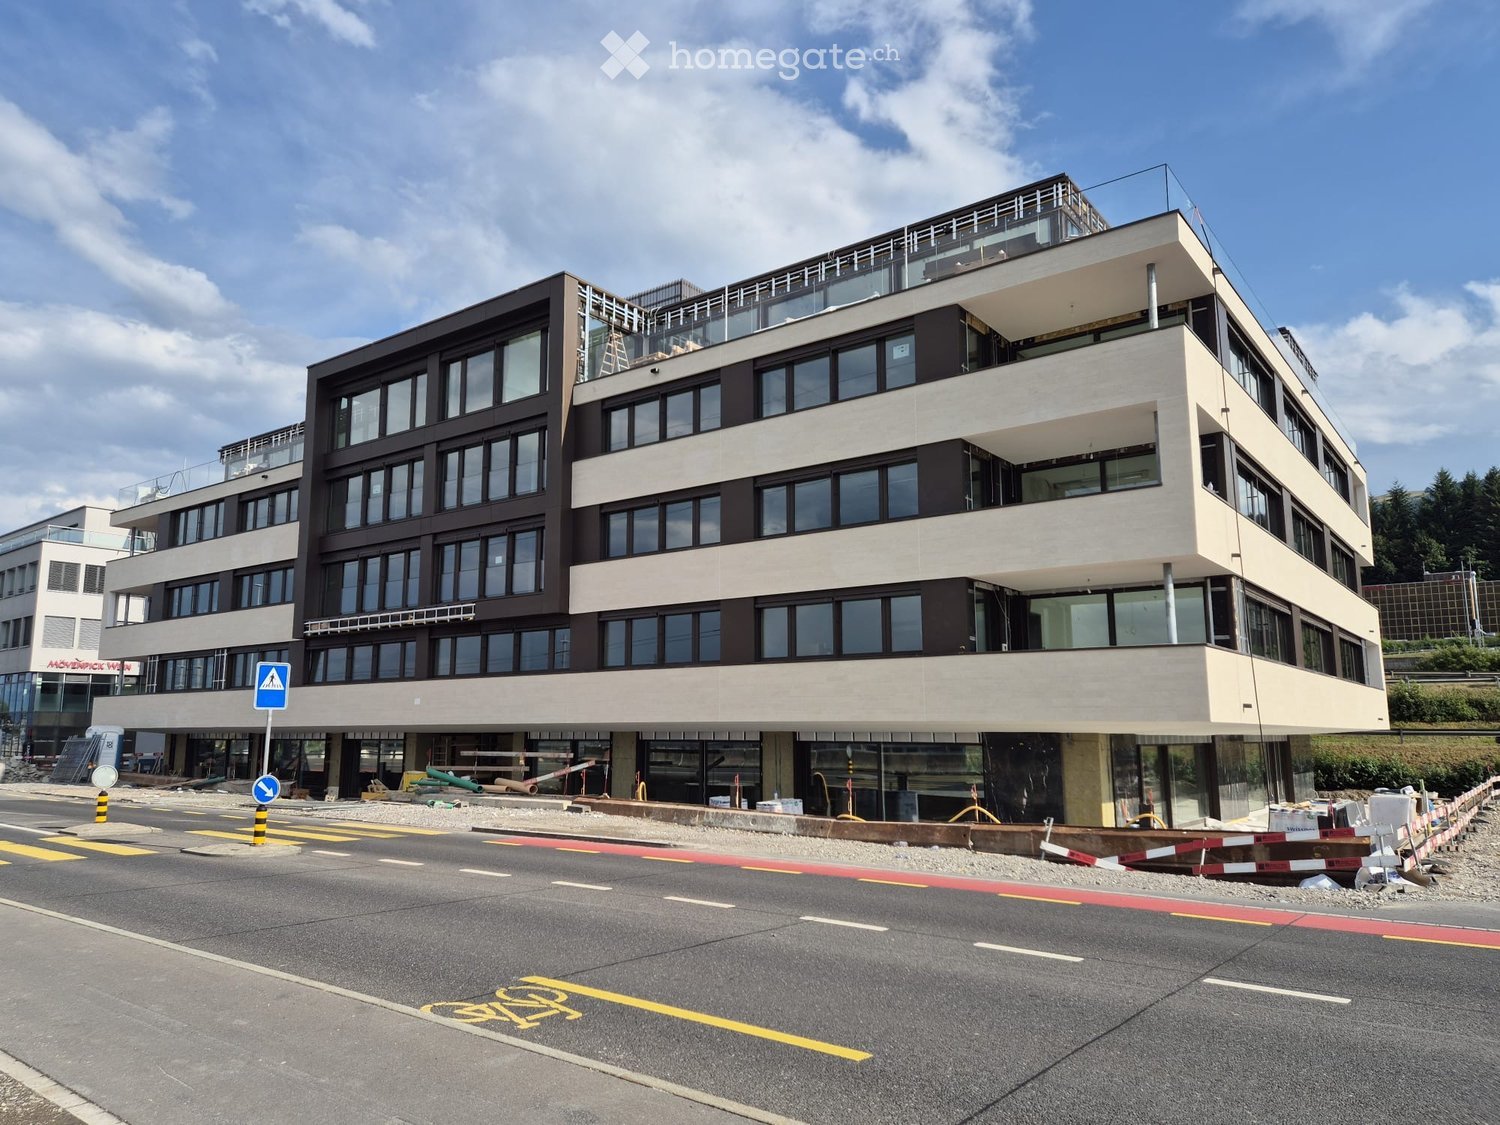
  • Modern multi-story building with large windows and balconies, under construction with visible scaffolding and barriers.
  • Modern three-story building with large windows and a flat roof, situated near a road with clear markings.
  • Modern hallway with marble walls, polished marble floor, recessed ceiling lights, and a central circular pendant light above a gold-colored console with mail slots.
  • glass walls, wood floor, long table with chairs, office chairs
  • Modern office space with glass walls and doors, long dining table, chairs, white walls, wooden floor, lamps
  • modern office with wooden floors, large windows, wooden ceiling, glass partitions, gray chairs, marble wall, black furniture, minimalist design
  • Floor plan includes multiple office spaces, labeled as 'Bureau', and labeled 'Loggia' areas with some numbers.
  • Floor plan indicating a layout of rooms, balconies, and stairs, with a total area of 322.68m2.
  • office desk, black desk, office chair, computer, cup, cabinet, bookshelf, ceiling lamp, table, chair
1 / 9
Modern three-story building with large windows and a flat roof, situated near a road with clear markings.
Modern hallway with marble walls, polished marble floor, recessed ceiling lights, and a central circular pendant light above a gold-colored console with mail slots.
glass walls, wood floor, long table with chairs, office chairs
CHF 1,323.– Premium
Churerstrasse 156, 8808 Pfäffikon SZ

Modern luxurious office spaces (new building) in Pfäffikon SZ 43m2 for CHF 1'323.- to 322m2 for 9'150 CHF

Discover first-class, state-of-the-art office spaces in a newly built, five-story building at Churerstrasse 156 in Pfäffikon SZ. The Minergie-certified property combines sustainable construction with timeless elegance and creates a working environment that meets the highest standards. www.payrollplus.ch/rent/The office spaces convince with: • Generous room height: High ceilings provide an open, representative, and productivity-enhancing work climate. • Flexible area concepts: Individually combinable office sizes from 43m2 for CHF 1'323.- to 322m2 for 9'150 CHF. • State-of-the-art equipment: Large-scale glazing guarantees plenty of daylight and a pleasant working atmosphere. • Barrier-free access: Wheelchair-accessible paths and entrances for unrestricted use by all employees. • Loggia areas: Attractive outdoor areas for breaks, exchange, or spontaneous meetings. Architecture & Design: The elegant stone façade gives the building a distinctive, high-quality presence. Inside, the luxurious foyer impresses with noble marble walls and modern lighting installations. The reception area conveys professionalism and style – the perfect first impression for customers and business partners.Location & Connection: The property is located in an excellently developed location – directly at the highway entrance and exit – and only 3 minutes' walk from two bus stops.These office spaces are the ideal choice for companies that value sustainability, modern infrastructure, and a representative business address. The combination of Minergie standard, luxurious interior architecture, and optimal traffic connection makes these spaces a first-class location for your business success.

Travel time
-
  • wooden floors, double doors, large windows, radiators, wooden window seats
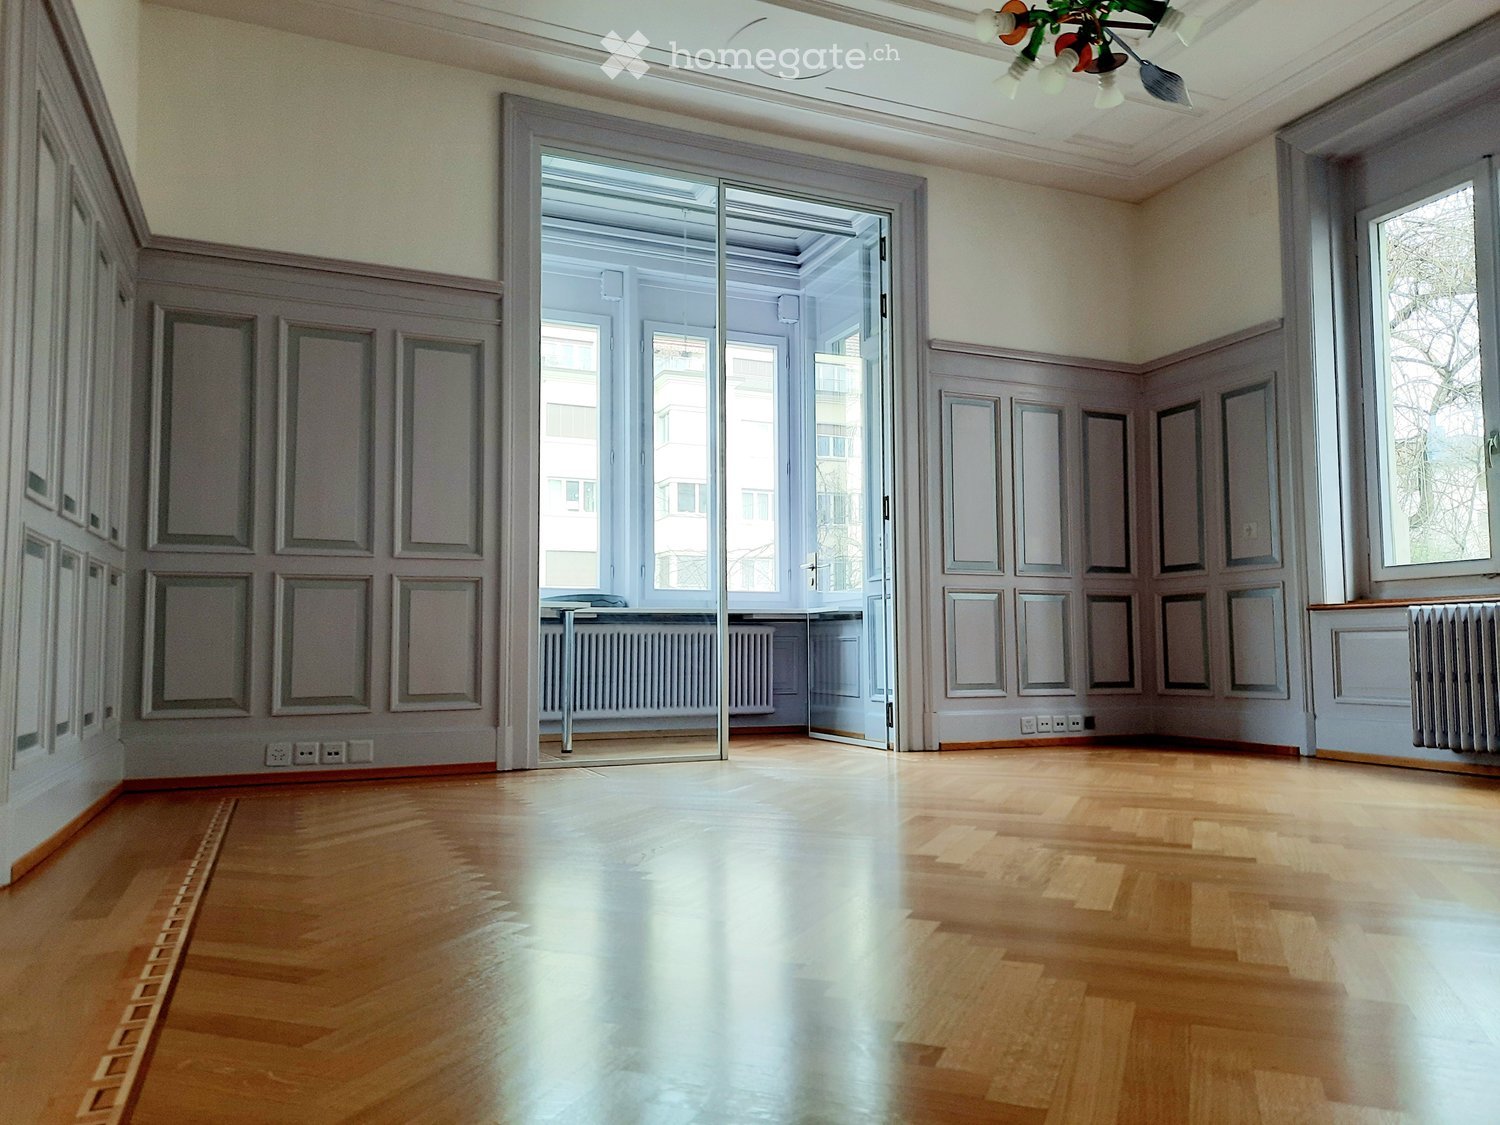
  • Wooden parquet floor, large windows, paneled walls, radiator, decorative ceiling light
  • Decorative ceiling with panels and a hanging chandelier. Large windows. Wooden wall panels. Exposed white walls.
  • Office space with a white desk, black office chair, computer screen, vase with flowers, artwork, and a decorative lamp.
  • Bright room with wooden flooring, large windows, a table with two chairs, a screen, a vase with sunflowers, and a lamp.
  • Modern office space with a large white table, black chair, screen, vase with sunflowers, sofa, and decorative lamp.
  • Meeting room with a round wooden table, five black office chairs, a wall-mounted TV, and white curtains along the walls.
  • Meeting room with an oval wooden table, navy upholstered swivel chairs, a wall-mounted flat-screen TV in a dark cabinet, and pendant lights.
  • Reception area with a curved wooden desk, computer setup, chair, vase with flowers, and decorative jar.
  • a depiction of angel holding scales and devil underneath, surrounded by flames
  • Bathroom with brown and cream tiles, a checkered floor, an ornate gold mirror, and a pedestal sink beside a toilet.
  • 3-story building, white stucco, many windows, gable roof, entrance, balcony
  • White multi-storey building with rows of windows, a rooftop terrace with railing, and parked cars in front.
1 / 13
Wooden parquet floor, large windows, paneled walls, radiator, decorative ceiling light
Decorative ceiling with panels and a hanging chandelier. Large windows. Wooden wall panels. Exposed white walls.
Office space with a white desk, black office chair, computer screen, vase with flowers, artwork, and a decorative lamp.
CHF 2,850.– Premium
103m² floor space
Hornbachstrasse 50, 8008 Zürich

An office with character. And everything that makes the working day easier.

Charming single office in historic building – including professional infrastructure and personal service This special office combines the charm of a beautiful historic building with the comfort of a modern, professionally managed office environment. On approximately 28 m², you can expect a bright, friendly office with restored herringbone parquet, stylish stucco ceiling and a charming small bay window. A room with character and atmosphere – ideal for people and companies who like to work in a special environment. The office offers space for up to three workstations and is rented unfurnished. Furniture can be purchased separately if desired. More than just an office – a complete working environment With us, you're not just renting four walls. You benefit from comprehensive infrastructure and numerous services that make your office day easier. The following are available for shared use: • A beautiful, approximately 25 m² large meeting room • 60-inch monitor for presentations and meetings • New Canon multifunction printer (copies are billed separately) • Well-maintained reception area • Coffee Corner • Toilets and communal areas Personal service included We take care of many things that you would be responsible for in a normal office: • Business glass fiber internet • Electricity • Coffee, tea and Brita water • Consumables for the communal areas • Operational waste and disposal • Ordering and regular replenishment of all materials • Receiving packages and registered mail • Distribution of mail and information upon package arrival • Personal care and management of the property You also don't have to worry about the everyday things around the office. We ensure that everything works and the infrastructure remains well-maintained and ready for use. Rental conditions Net rent including infrastructure and all the special services mentioned above: CHF 2'600.– per month Utility allowance: CHF 250.– per month Total rent: CHF 2'850.– per month, plus VAT. The utility allowance includes cleaning, heating, hot water, general operating costs including elevator, as well as property expenses and maintenance. Who is this office suitable for? Ideal for freelancers, small businesses, consulting and service companies or a small team looking for a representative working environment with professional infrastructure – without having to worry about the ongoing office operations themselves. Move in, work and feel good. We'll take care of the rest. We look forward to showing you this special office in person.

Travel time
-
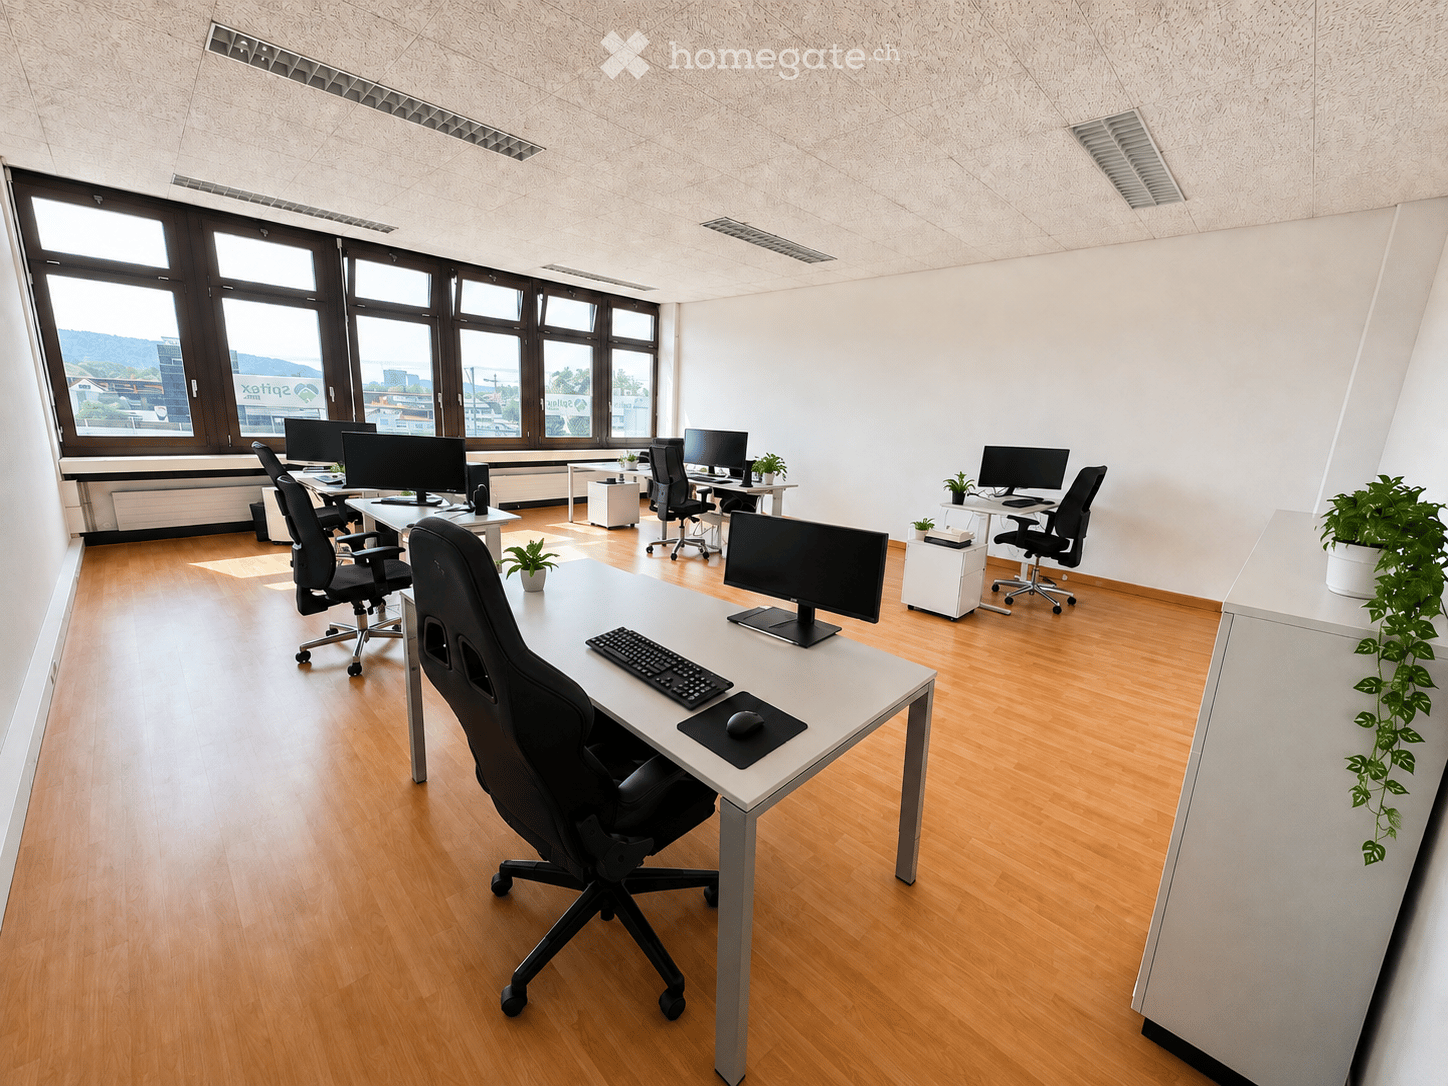
  • Modern office space with wooden flooring, large windows, multiple desks, chairs, computer monitors, keyboards, mice, and small potted plants.
  • Modern living room with light wooden flooring, green sofa, armchairs, small table, lamp, and a plant. Large windows provide natural light, and a small office area is visible through an open doorway.
  • Modern office space with wooden flooring, large windows, a grey sofa, a dark red armchair, a small black side table with a plant, a white desk with two computer screens, and two office chairs.
  • Modern living room with light wooden flooring, white walls, and large windows allowing natural light. Features a brown leather sofa, green velvet sofa, black coffee table, ottoman, and small potted plants.
  • Empty room with light wooden flooring, white walls, and basic built-in cabinets and a small table.
  • Floor plan showing four office rooms and a corridor. Office rooms are labeled with their respective sizes: 75.87 m², 21.22 m², 16.96 m², and 11.78 m². The corridor is 23.54 m².
1 / 6
Modern living room with light wooden flooring, green sofa, armchairs, small table, lamp, and a plant. Large windows provide natural light, and a small office area is visible through an open doorway.
Modern office space with wooden flooring, large windows, a grey sofa, a dark red armchair, a small black side table with a plant, a white desk with two computer screens, and two office chairs.
Modern living room with light wooden flooring, white walls, and large windows allowing natural light. Features a brown leather sofa, green velvet sofa, black coffee table, ottoman, and small potted plants.
CHF 2,416.– Premium
4.5 rooms
Widenholzstrasse 1, 8304 Wallisellen

1 MONTH FREE – 150 m² office in Wallisellen

Widenholzstrasse 1, 8304 Wallisellen | 3rd floor | available immediately or by arrangementTAKE ADVANTAGE NOW – 1 MONTH RENT-FREE!As a special offer, we will take over the complete net rent of the first month (CHF 1,862.50) for our subtenant! Alternatively, you can benefit from 50% discount on the net rent during the first two months.Take advantage of this opportunity and start with significantly lower fixed costs in your new, spacious office space. Available immediately – viewings possible at short notice!We are looking for a subtenant for our spacious and bright office space in Wallisellen. The approximately 150 m² large area has a spacious main area and several separate offices and is ideal for offices, administration, service companies or similar uses.The large windows provide plenty of daylight. The room layout allows for both open-space workstations and individual offices, meeting rooms or a reception/waiting area.Rental conditions • Office space: approx. 150 m² • Net rent: CHF 1,862.50 / month • Net rent: CHF 22,350 / year • Rent: approx. CHF 150 / m² / year • Utility costs: CHF 372.50 / month • plus 8.1% VAT Parking spaces • 2 underground parking spaces: each CHF 120 / month • 1 outdoor parking space: CHF 90 / month • Parking spaces can be taken over as desired • additional parking spaces can be rented subject to availability • visitor parking spaces directly in front of the building If all three parking spaces are taken over, the total gross rent including utility costs and VAT is CHF 2,772.75 / month or CHF 33,273.20 / year.Additional benefits • Lift in the building • sanitary facilities on the 3rd floor for shared use • outdoor area/inner courtyard for shared use • flexible room layout • very good infrastructure in the immediate vicinity LocationIKEA Dietlikon, Coop Superstore Dietlikon, McDonald's Wallisellen, car wash and numerous other shops and dining options are located in the immediate vicinity and can be reached in a few minutes on foot.Available for occupancy immediately or by arrangement.Viewings are possible at short notice by arrangement.

Travel time
-
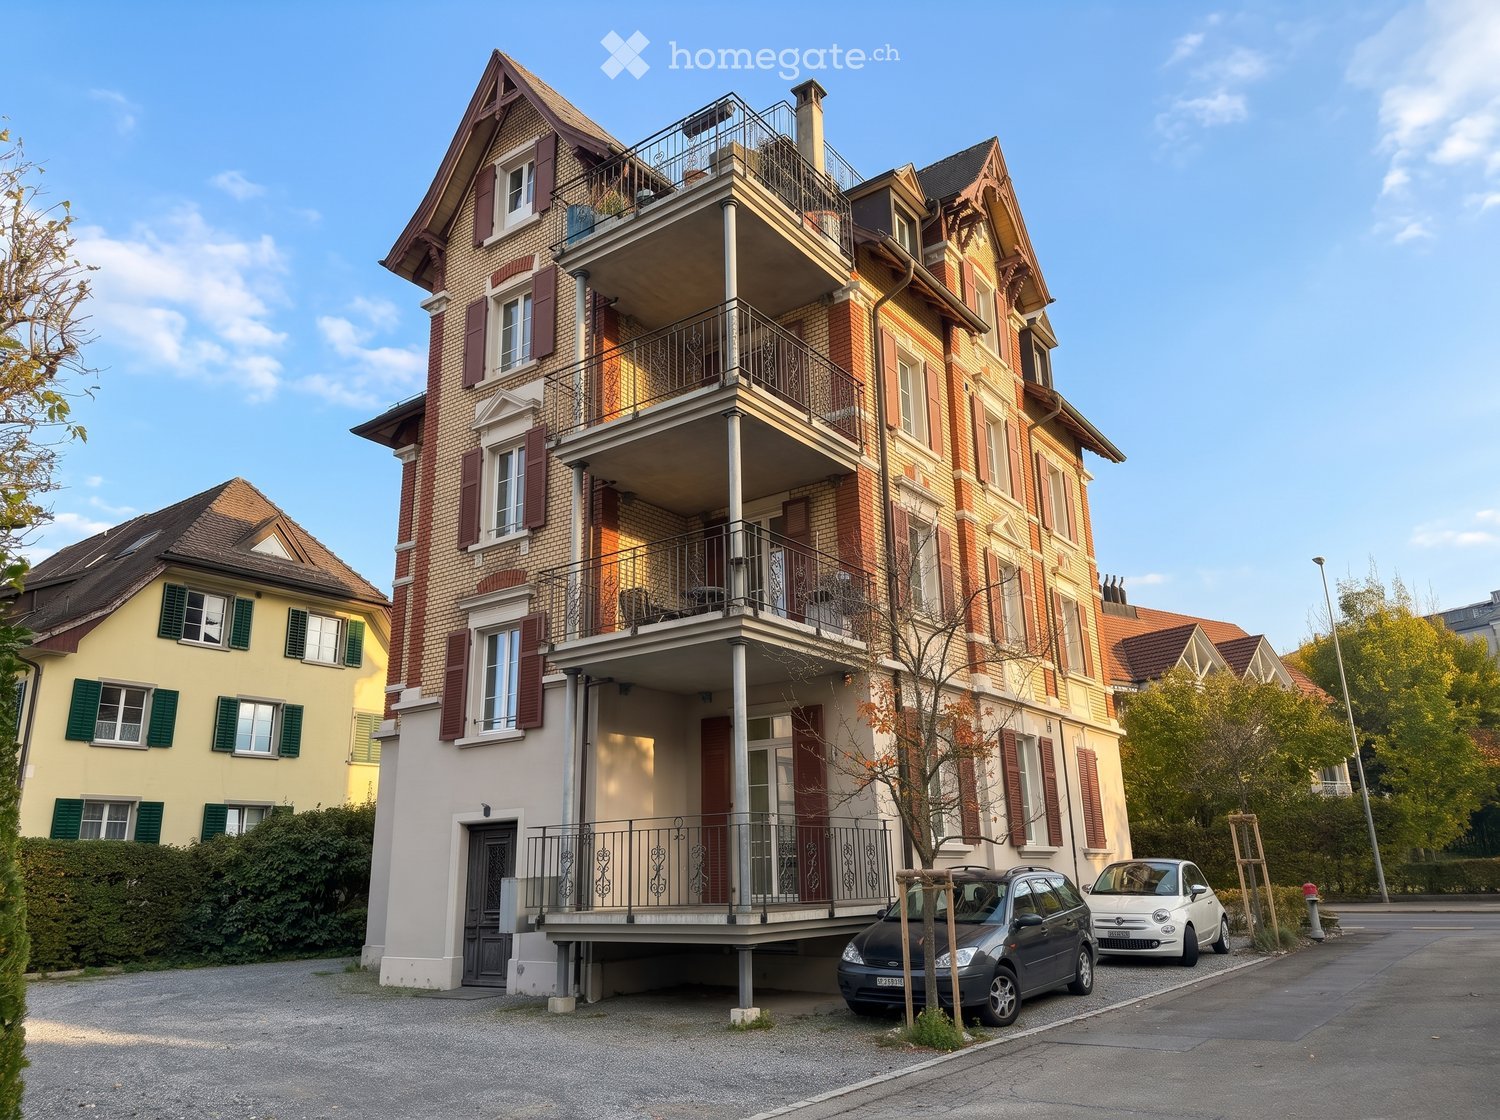
  • Multi-story residential building with brick and plaster facade, multiple balconies, and a raised ground floor with parking area.
  • Open sliding doors lead to a wooden balcony with a small table and two wicker chairs, overlooking a residential area with trees and neighboring buildings.
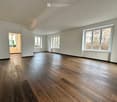
  • Empty room with wooden flooring, white walls, and multiple windows allowing natural light. The space is completely unfurnished with no visible furniture or equipment.
  • Empty room with wooden flooring, white walls, and large windows, featuring a slanted ceiling and multiple doorways.
  • Empty room with wooden flooring and large windows, no furniture or equipment present.
  • Modern kitchen with white cabinets, stainless steel sink, and stove, featuring wooden flooring and large window with view of greenery.
  • Empty room with wooden flooring, light-colored walls, and two large windows with white frames and sills.
  • Balcony with wooden decking, white table, and two wicker chairs. Features a metal railing and access to the building interior.
  • Bright living room with hardwood floors, large windows, a sofa, a chair, a coffee table, a dining table with chairs, and a television mounted on the wall.
  • Empty room with wooden flooring, white walls, large windows, and an open door leading to a balcony.
  • Top floor office layout with three offices, staircase, and a small reception area.
1 / 11
Open sliding doors lead to a wooden balcony with a small table and two wicker chairs, overlooking a residential area with trees and neighboring buildings.
Empty room with wooden flooring, white walls, and multiple windows allowing natural light. The space is completely unfurnished with no visible furniture or equipment.
Empty room with wooden flooring, white walls, and large windows, featuring a slanted ceiling and multiple doorways.
CHF 2,450.– Premium
4 rooms
Zürichstrasse 33, 8134 Adliswil

Office, 80 m², Art Nouveau villa with terrace and separate kitchen

Forget glass facades, badges, and anonymous elevator rides. This office is located in a house with character and history, where people still greet each other. The rooms themselves are modernly furnished and ready for today's work.80 m², 4 rooms, ground floor on Zürichstrasse 33 in Adliswil. So far, a communications agency has developed its ideas here. Now there's space for yours.A house with soul • Character instead of office complex: grown architecture, personal neighborhood, no mass production • Noble wooden floors, white walls: old and new meet and create an atmosphere that customers can feel • Plenty of daylight: large windows with wooden sills • Own sunny terrace: for morning coffee, lunch break, or meeting in the fresh air And yet modern • Flexible room division: individual offices, meeting rooms, or open space • Kitchenette with stainless steel sink and stove • Large cellar • Reduit • WC/Toilet • Own parking spaces directly at the house Quietly located, quickly accessibleThe bus stop Krone is located in front of the house door, the train station Adliswil is a 5-minute walk, from there the S-Bahn runs to Zurich. Denner and pharmacy can be reached in a few minutes' walk. Ah yes, and the Sihl for a walk: it's reachable in 20 seconds.Ideal for agencies, consulting firms, trust companies, practices, hairdressers, studios, and all those who don't want to work somewhere, but in a place with soul.Viewing and information Reto Dürrenberger · 043 305 00 99 · frage@dieantwort.com

Travel time
-
  • Modern two-story building with large glass windows, illuminated interior, and a sleek, contemporary design.
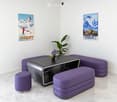
  • Modern lounge area with white walls, marble flooring, purple seating, and a black table with a flower vase.
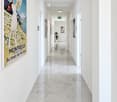
  • Modern hallway with white walls, polished marble floor, recessed lighting, and framed artwork, including a large poster titled "Montreux."
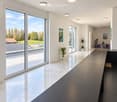
  • Modern, minimalist hallway with large glass windows, polished marble floors, recessed lighting, and a sleek black table with a stool. Potted plants and artworks adorn the walls.
  • Modern kitchen with dark grey cabinets, a central island, and built-in appliances including a sink, oven, and coffee maker. The space features a marble tiled floor and recessed lighting.
  • Modern bathroom with a white sink, dark cabinet, large mirror, and toilet. Light-colored tiles on walls and floor.
  • Modern office space with a sleek black desk, ergonomic chair, patterned cabinet, round rug, and a colorful fruit-themed painting on the wall.
  • Modern, minimalist room with a polished tile floor, white walls, and a sleek black table with chairs. Two round rugs are placed on the floor, and there are colorful paintings on the walls. A tall cabinet is visible on the right side.
  • Modern office space with a black desk, ergonomic chair, black shelving unit, and a round black rug on a polished marble floor.
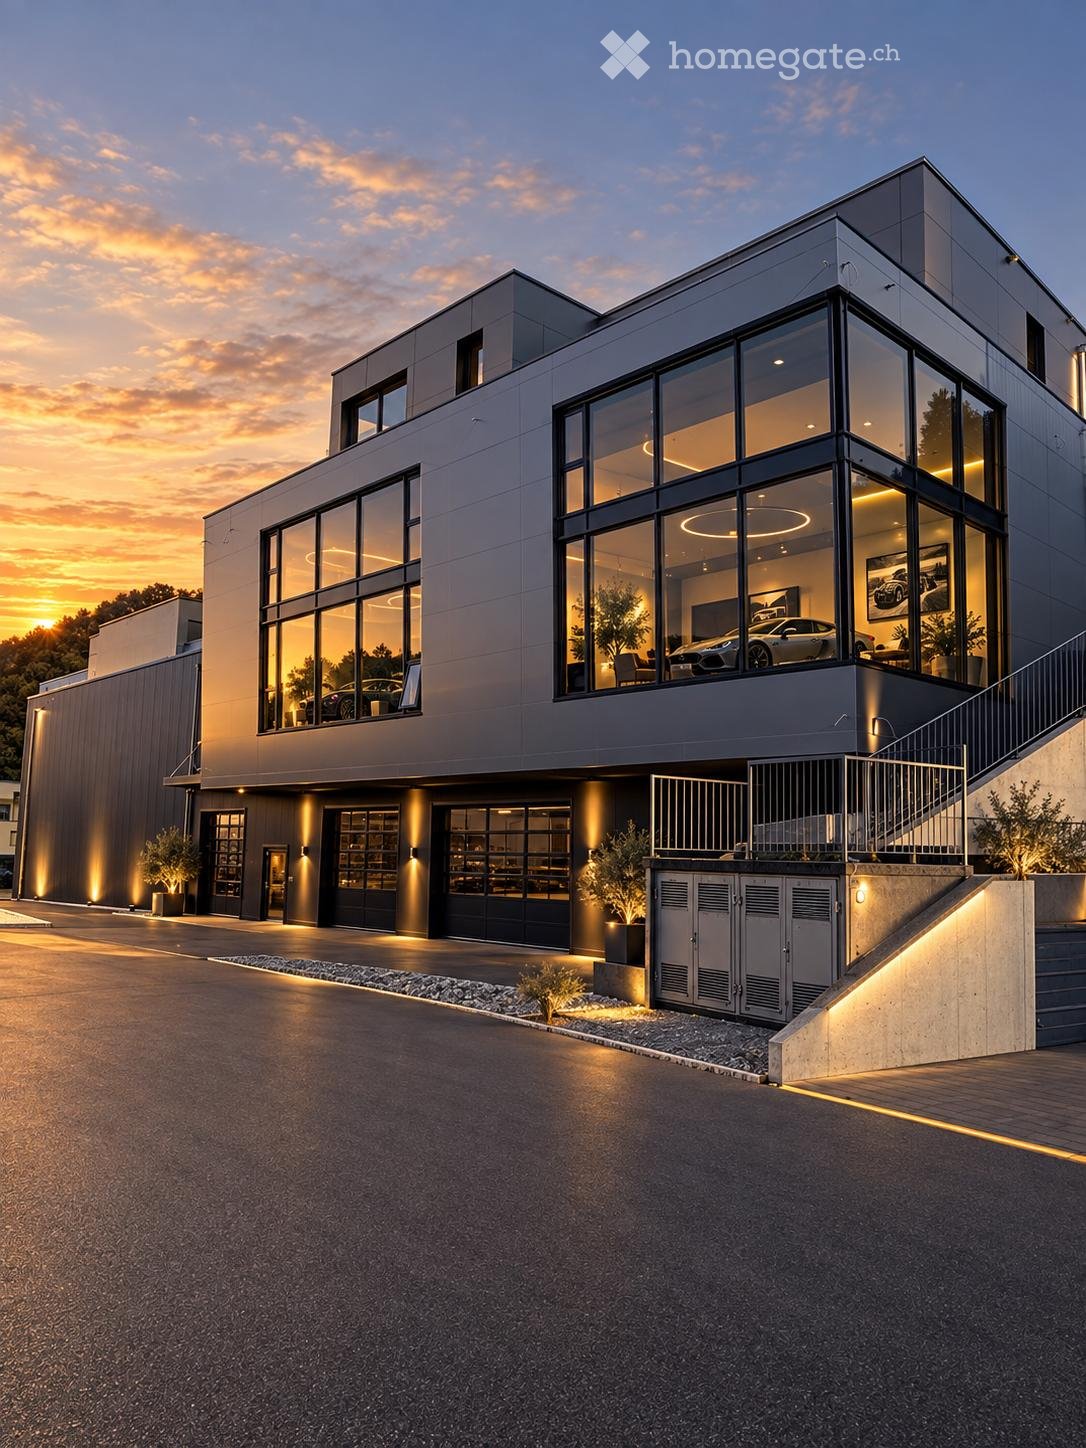
  • Modern two-story building with large glass windows and grey facade, featuring a raised ground floor, garage, and landscaped entrance area.
1 / 10
Modern lounge area with white walls, marble flooring, purple seating, and a black table with a flower vase.
Modern hallway with white walls, polished marble floor, recessed lighting, and framed artwork, including a large poster titled "Montreux."
Modern, minimalist hallway with large glass windows, polished marble floors, recessed lighting, and a sleek black table with a stool. Potted plants and artworks adorn the walls.
Price on requestPremium
1 room
Firststrasse 10, 8835 Feusisberg

Exclusive offices in First/Feusisberg

Exclusive Private Offices with Lake Zurich panorama in Feusisberghttps://www.first-offices.com10 high-quality furnished individual offices · Turnkey concept · New building 2026 · First occupancyIn one of the most attractive business locations in the canton of Schwyz, a total of 10 exclusive Private Offices will be available for rent in 2026, in a turnkey concept. The new building combines representative architecture, state-of-the-art building technology, and an exceptional panoramic location on Lake Zurich with a business environment for the highest demands.The Turnkey concept: Move in, connect your laptop, and start workingThe stylish individual offices (approx. 20-30 m²) offer maximum privacy without any furnishing effort. Each office is fully equipped with: • Electrically height-adjustable desks and ergonomic office chairs • High-quality sideboards, shelves, and storage furniture • Personalized internet access Common areas included in the rentIn addition to your private office, you can use the representative common areas free of charge: • Reception: Professional first impression for your customers. • Kitchen/Cafeteria: Modern meeting area with high-quality built-in appliances. • Meeting and conference room: Fully equipped for presentations and customer meetings. • Comfort: Modern sanitary facilities including a separate shower. Highlights and special features • First occupancy 2026: Highest construction standard and modern energy efficiency. • Lake view and terraces: Panoramic window fronts with a view of Lake Zurich; over 50% of the areas have direct access to private/encircling terraces. • Parking: Own underground parking spaces optionally available for rent. • Ideal for: Entrepreneurs, family offices, consultants, trustees, financial institutions, start-ups, or as a representative second location. Top location: Feusisberg (SZ)Quiet location in the countryside, combined with the well-known tax and economic advantages of the canton of Schwyz. Optimal connection to the A3 highway, Pfäffikon SZ, and the economic center of Zurich.Key facts at a glance • Object: 10 Turnkey Private Offices (approx. 20-30 m²) • Location: 8835 Feusisberg SZ • Year of construction/occupancy: New building 2026 / First occupancy by arrangement • Equipment: Fully furnished, height-adjustable tables, personalized internet • Included: Reception, cafeteria, meeting room, WC/shower, terrace shares • Extras: Underground parking spaces available No furniture investments, no furnishing time. Arrive, move in, and start working immediately.Viewings and further information available upon request.

Travel time
-

Suggested properties for you based on search results