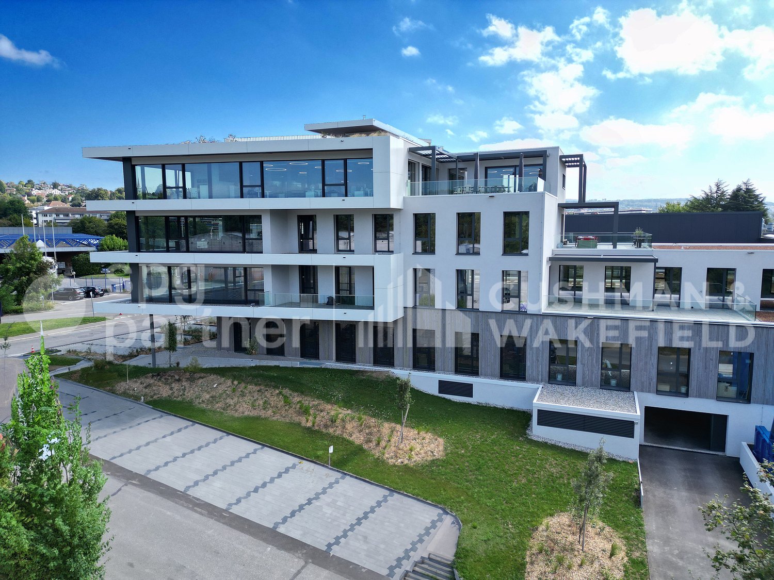
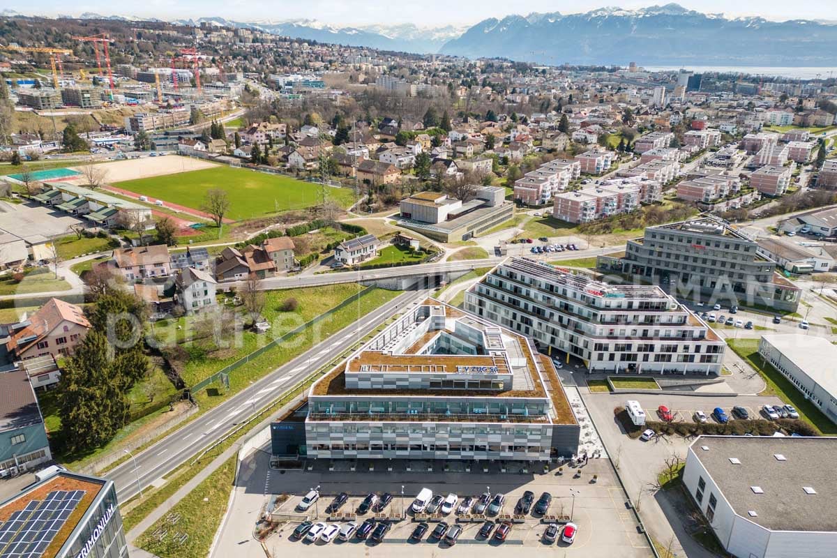
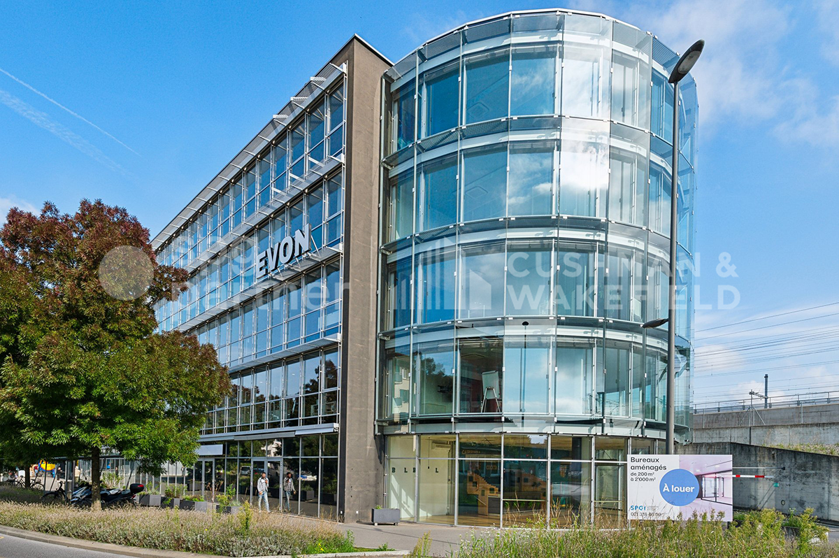
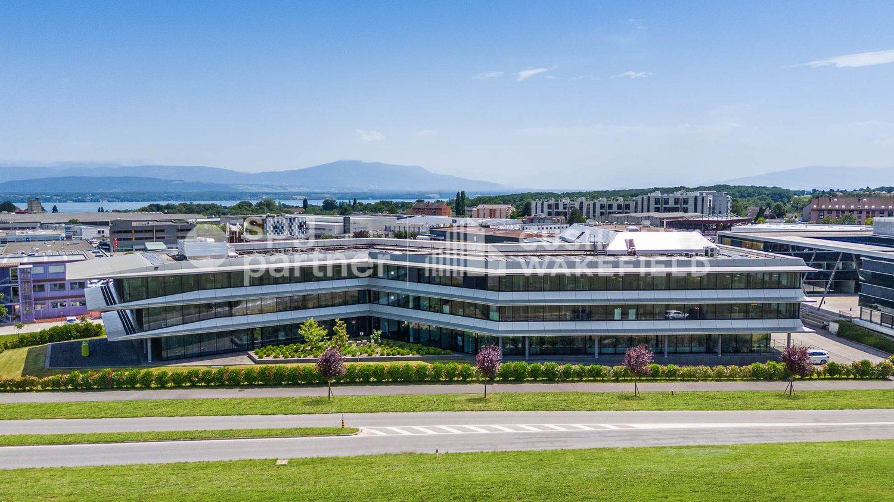
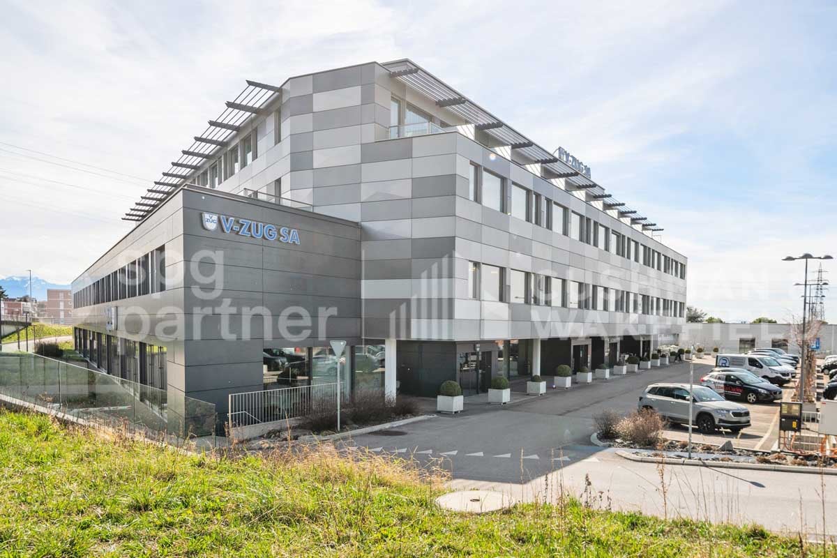
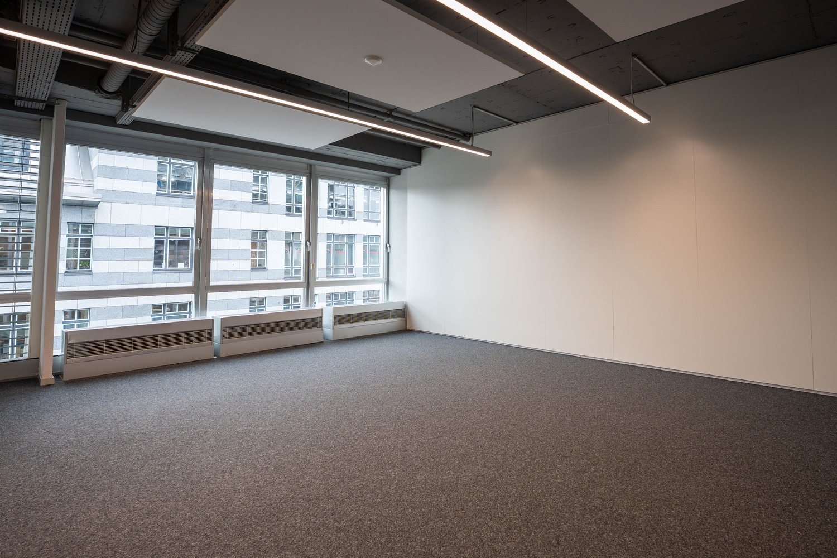
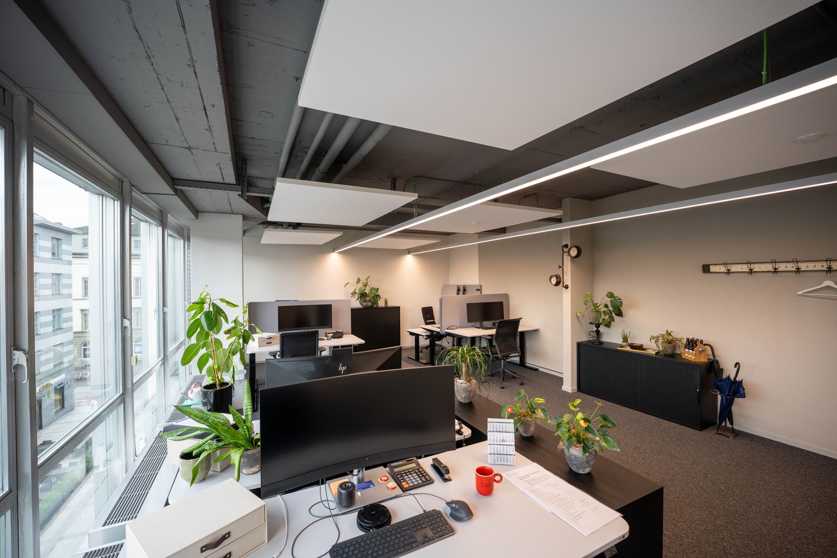
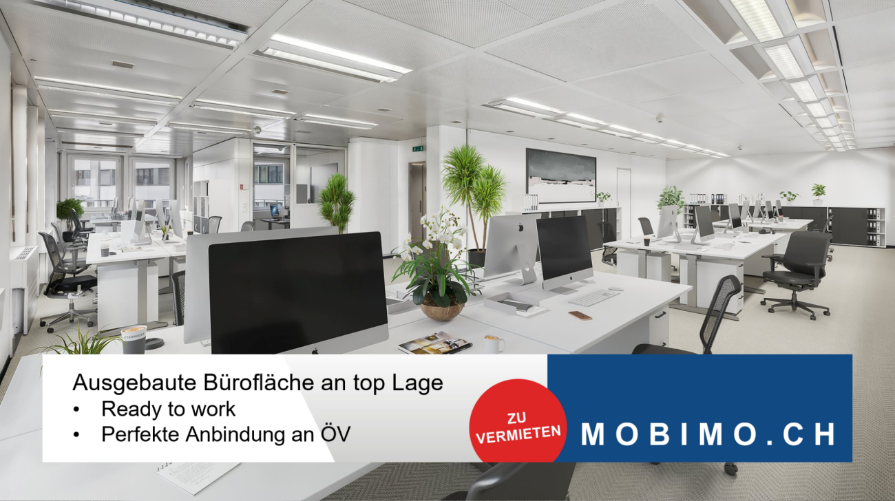
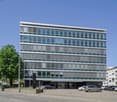
Your strategic address for an exceptional work environment - Port-Franc 20
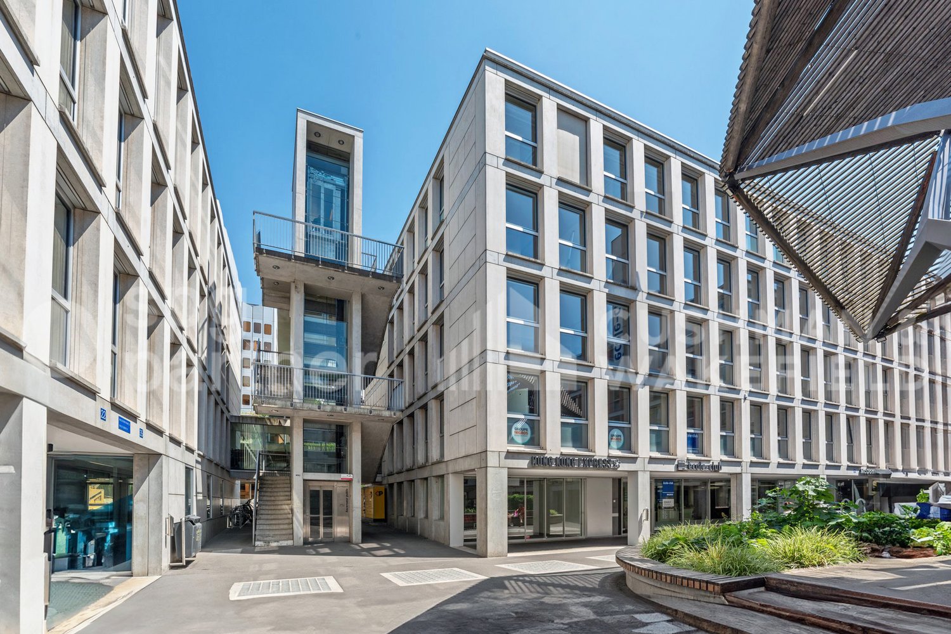
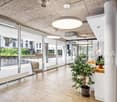
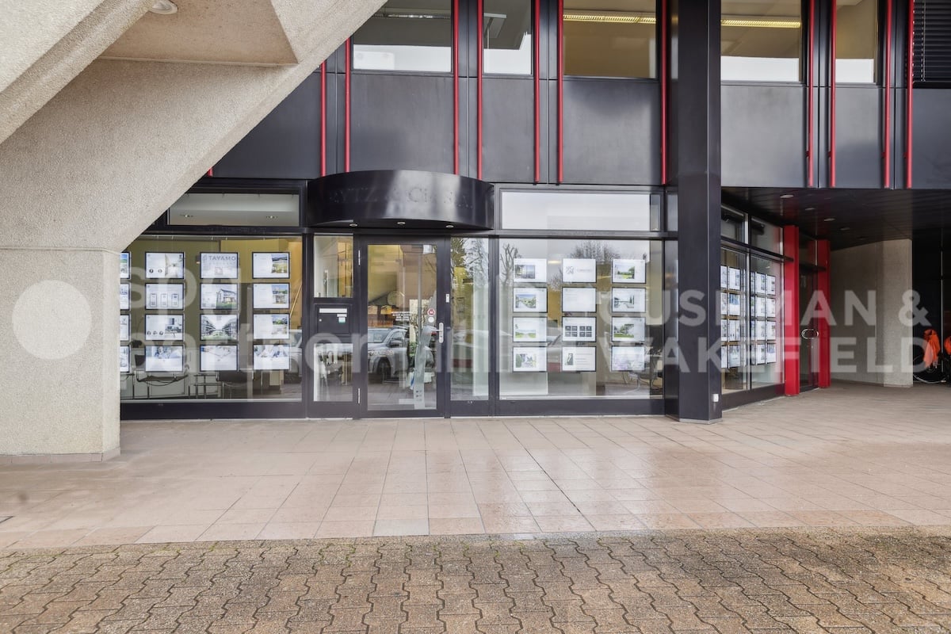
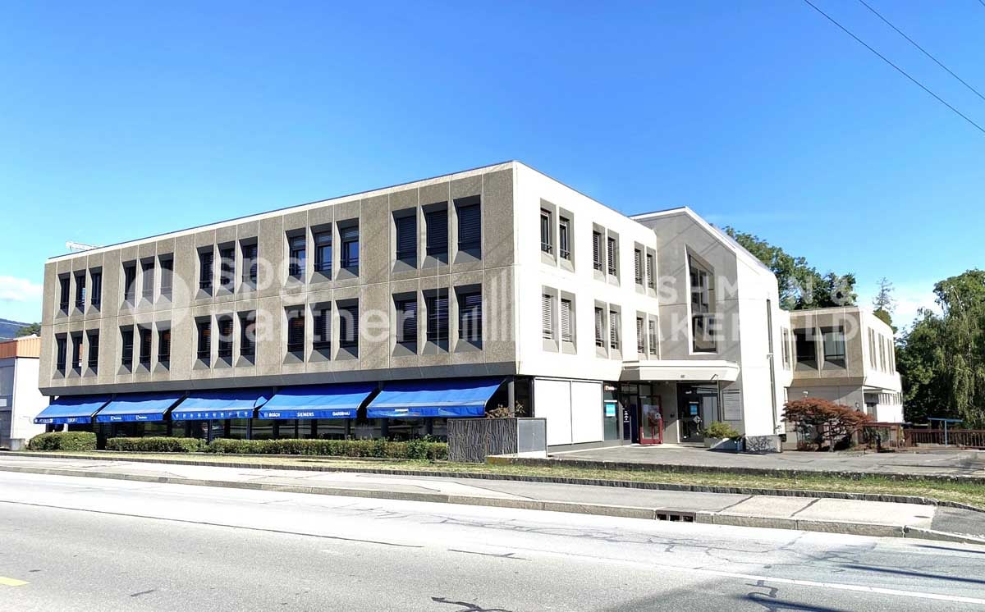
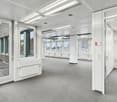
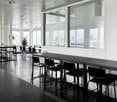
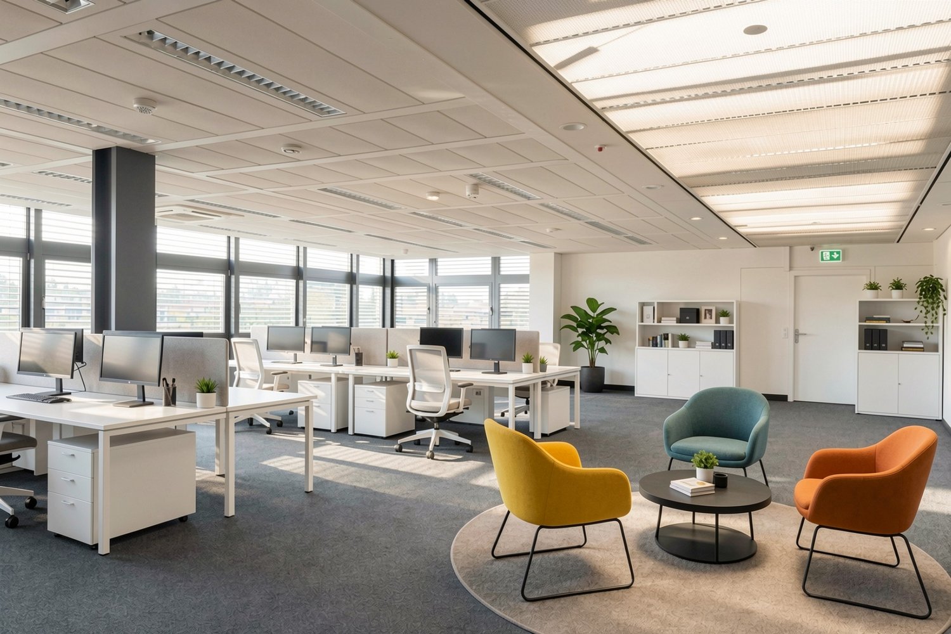
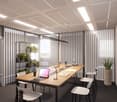
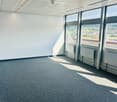
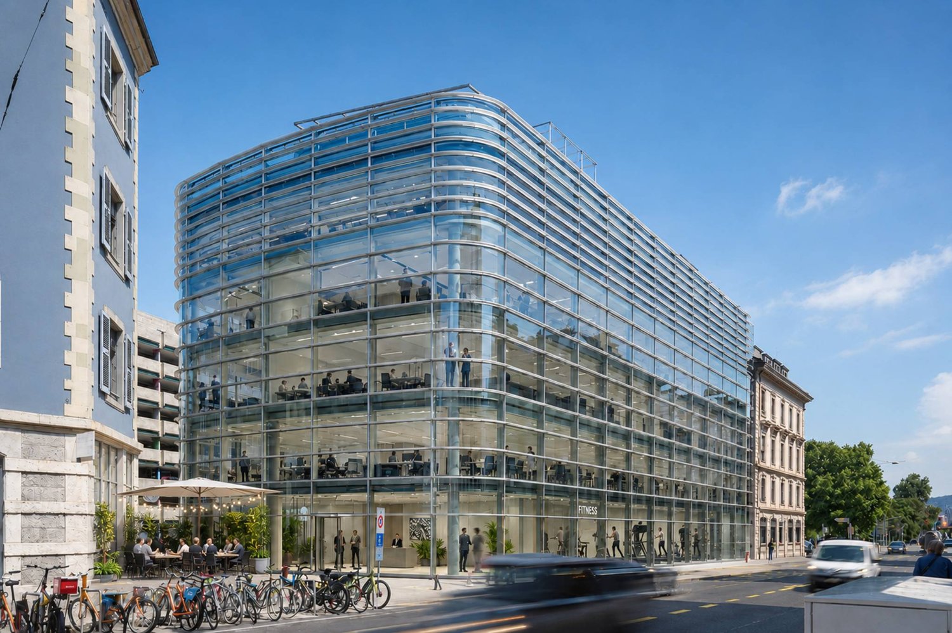
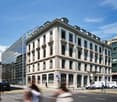
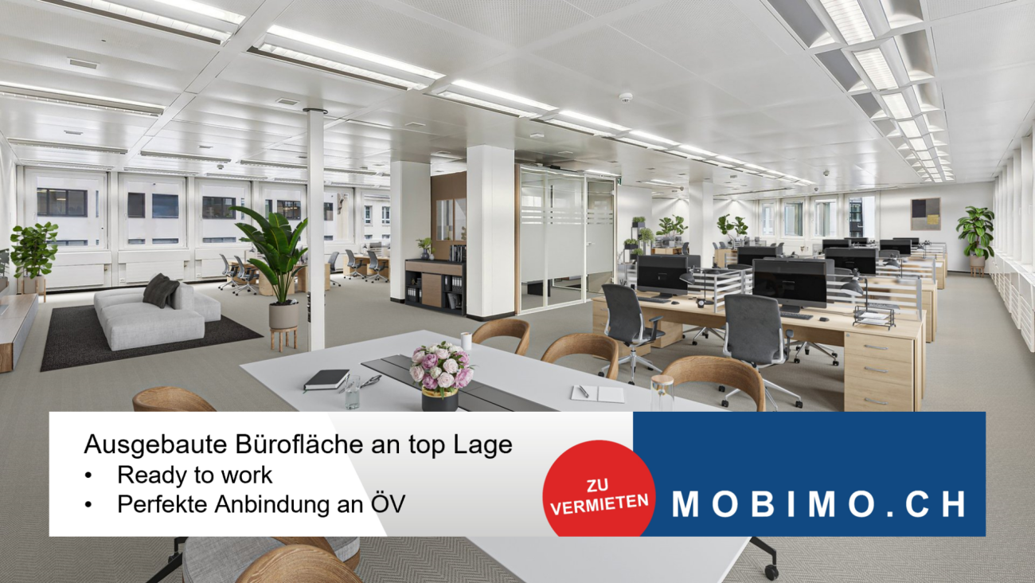
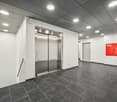
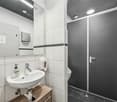
Bright, modern and functional administrative space of 773 m², located in the heart of Lausanne, in the emblematic district of « Flon ».An exceptional work environment, ideally located, with transportation, shops and restaurants at the foot of the building.Administrative space spread over a large floor on the 1st floor, including : • Open-space, private offices, meeting and training rooms • Cafeteria • Break room and equipped kitchen • Large windows for beautiful lighting Features : • Flexibility in the layout of the spaces • Active ceiling, delivers an optimal ambient temperature • Good quality of finishing materials, simplicity and ease of maintenance Possibility of renting, in addition to the 1st floor, a part or the entirety of the reception space on the ground floor with an additional office, for a surface area of 163 m².spg partner, finds the properties and spaces that suit you.
Functional Plug & Play offices, accessible and immediately available - Alfred Cortot 7
Plug & Play Offices Area : 170 m²Rent : CHF 320.-/m²/yearAvailability : immediateLease duration : 4 yearsFittings : closed offices, 1 conference room, equipped kitchen, sanitary facilitiesReady for use : fully fitted surfaces, Plug & Play solutionsAccessibility : A few minutes' walk from Nyon train station and public transportspg partner, your specialist in commercial real estate.Fittings • Technical flooring • Finish: Fitted • Kitchen/kitchenette
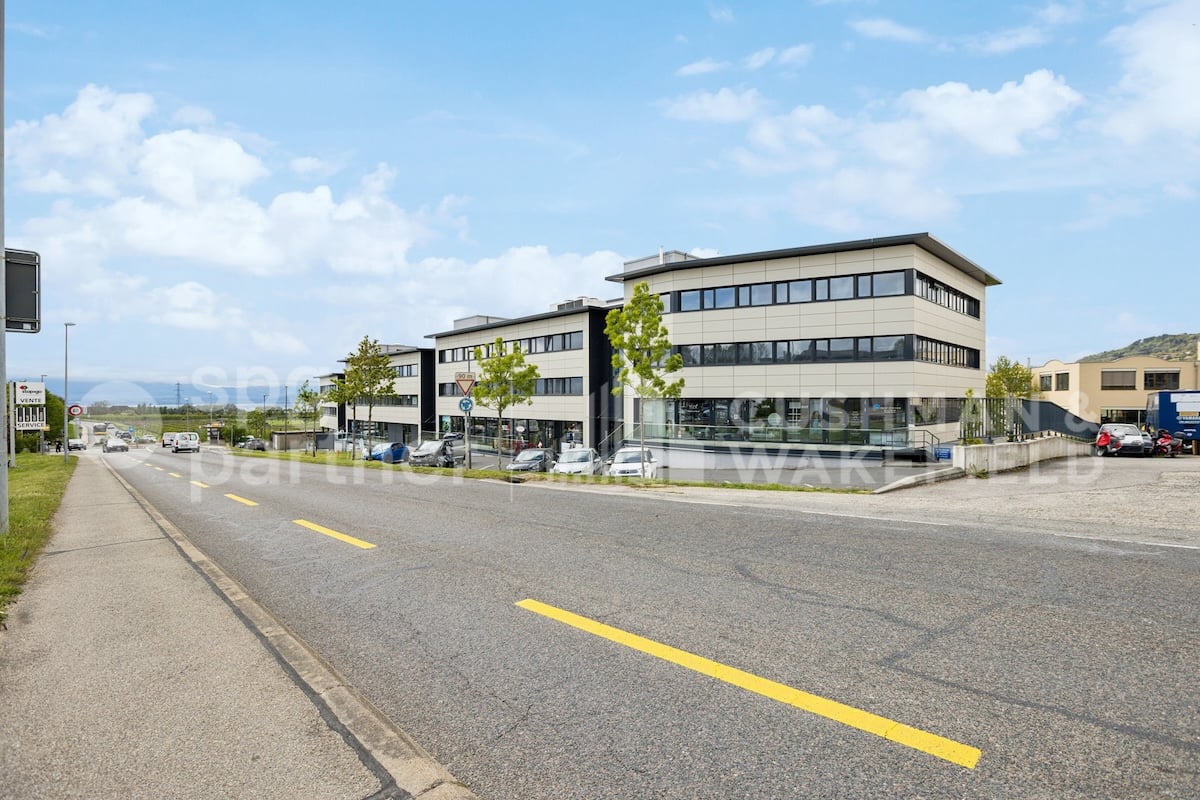
Offices, terraces and rooftop facing the Côté Gare district - Mochettaz 7
A high-performance building, new generation of professional spaces!Ideal location, facing the new "Côté Gare" district at the gates of Lausanne in Bussigny, close to the highway and shops: • Building with contemporary architecture • Low charges thanks to a heat pump with vertical geothermal energy and numerous solar panels • 200 m² storage space in the basement • 110 m² rooftop, private terraces on each floor • 11 indoor parking spaces • 4 visitor parking spaces 1st floor, 513 m² : • Lot 11: office of 222 m² with terrace of 23 m², can be divided into 2 lots: 11A 154 m² and 11B 67 m² • Lot 13: office of 291 m² with terrace of 50 m² Rents: • Offices: CHF 255.-/m²/year • Terraces: CHF 25.-/m²/year • Deposit: CHF 78.-/m²/year • Charges: CHF 25.-/m²/year • Indoor parking spaces CHF 200.-/space/month spg partner, your specialist in commercial real estate.
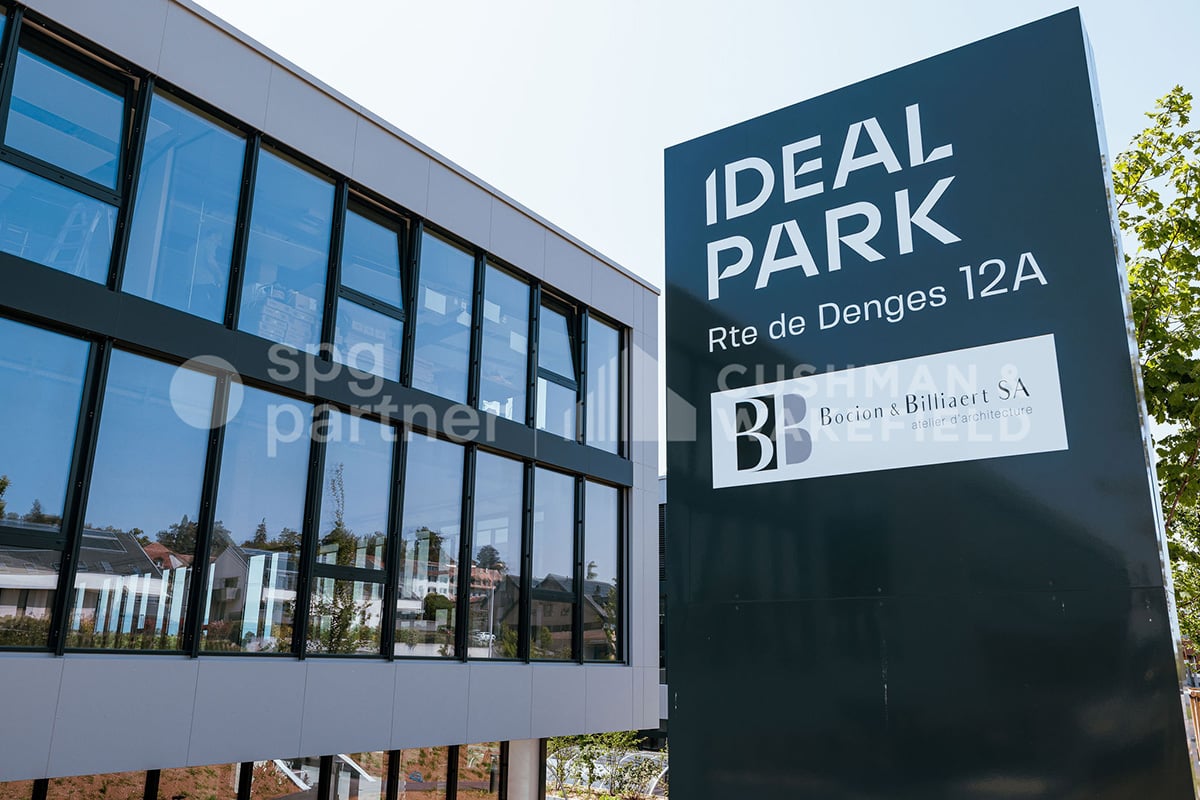
IDEAL PARK - Offices, workshops and production: tailored spaces
Ideally located in the heart of the Lonay Industrial Zone, "Ideal Park" offers a strategic business environment, surrounded by green spaces, with immediate proximity to the A1 highway and the Lonay-Préverenges train station. This location makes it a preferred choice for companies seeking optimal visibility.Flexible spaces of 5'300 m²: offices, workshops and production, spread across 2 buildings, from 140 m².Building composition: • Installation of numerous technical equipment possible • Rental of an entire floor • Optimal lighting • Dual-flow ventilation Ground floor: • Building B: 652 m², divisible from 178 m² • Layout according to tenant's wishes • Private sectional doors 1st floor: • Building B: 1'136 m², divisible from 119 m² Workshop/Production/Laboratory/Office • Building C: 1'463 m², divisible from 188 m² Workshop/Production/Laboratory/Office • Layout according to tenant's wishes 2nd floor: • Building B: 931 m², divisible from 140 m² Office • Building C: 1'125 m², divisible from 189 m² Office • Heating and cooling with radiant panels • Active technical floors Basement: • 99 parking spaces in the basement • 1'500 m² of storage Accessibility • Direct access to the highway • 2-ton elevator and forklift for logistics • Accessible for people with reduced mobility (PMR) • Fire protection system Energy transition • Heating with pellets (CO2 neutral) • Production of clean energy thanks to 2'000 m² of photovoltaic panels on the roofs (390 kWc) • Green roofs Rents:Ground floor: CHF 190.-/m²/year1st floor: CHF 170.-/m²/year2nd floor: CHF 220.-/m²/yearCharges: CHF 30.-/m²/yearParking space in the basement: CHF 140.-/space/monthEquipment: • 99 parking spaces in the basement • 2-ton elevator and forklift for logistics • Accessible for people with reduced mobility (PMR) • Green roofs • Possibility of accompaniment for a Plug-&-Play delivery spg partner, your specialist in commercial real estate.
Create a free listing on Homegate to find the perfect next tenant for your apartment in no time at all.
Modern administrative surfaces Plug & Play - St-Cergue 303
Modern administrative surface of 507 m² on the 1st floor, ideally located in Nyon, between Lausanne and Geneva, close to the lake, the highway, and public transportation.The surfaces can be adapted according to your activity, to give your company the right measure and allow it to evolve serenely.Surface description: • Entrance with reception, sanitary facilities, and a large hall serving the workspaces. • Several closed offices Plug & Play with internet and floor boxes. • Conference room that can be arranged as an open space. • Fully equipped kitchen with a large dining room. • Technical room for archiving/storage. • Access control and alarm system. • Luminous sign on the roof, visible from the highway. • Outdoor parking spaces. spg partner, your specialist in commercial real estate.
Your future office key in hand - Lentillières 24
Located in the commune of Crissier, in the heart of a rapidly expanding area, the BHNS (Bus à Haut Niveau de Services) passing through Crissier will be available soon.Office spaces of 955 m², divisible from 197 m² on the 1st floor of a modern, fully equipped building with excellent services: • Private offices • Conference rooms • Equipped cafeteria • IT room Description: • False floor, air refreshment and electric blinds • 144 m² storage space available in the basement • B&B hotel and Italian restaurant in the building • Numerous indoor and outdoor parking spaces Visualize the video of the places: https://youtube.com/shorts/pP6iQA_kDbU?feature=sharespg partner finds the properties and spaces that suit you.Features • Technical flooring • Finishing: Semi-fitted • Ventilation/Cooling: Cold ceiling • Kitchen/kitchenette • Blinds
Flexible Plug & Play workspaces - Caudray 2-8
Administrative space of 4'830 m² spread over 3 levels, located in the municipality of Renens, the expanding capital of the West Lausanne district, in a dynamic neighborhood very well served.Practical and ready-to-use office spaces, whose layout includes: • Several air-conditioned offices • Bright open space • Meeting rooms • Cafeteria • Rooftop terrace for building tenants • POSSIBILITY to install a luminous sign on the facade with excellent visibility (road and railway) • Many interior parking spaces available • Multiple warehouses from 30 m² to 660 m² List of units: • Office of 550 m² on the ground floor CHF 260.-/m²/year • Office of 2'140 m² - 3rd floor CHF 260.-/m²/year (divisible into 2) • Office of 2'140 m² - 4th floor CHF 260.-/m²/year • Warehouses on the 3rd basement level from 30 m² at CHF 100.-/m²/year Availability: early 2027, after the building's renovation work.Click here to visit the website: rueducaudray2-8.chspg partner, your specialist in business real estate.
Plug & Play offices in a prestigious building in Terre Bonne Nyon - Crassier 3
Set up your business in the Terre Bonne Park! A park of activities, emblematic of the Léman arc, designed for multinational companies and offering numerous amenities: • A restaurant of choice, The Kitchen • Coworking spaces • A nursery, Pop e Poppa • A medical imaging center, CIME • Publibike stations • Mobility Car Sharing Strategic location along the A1 highway, about 15 minutes from Geneva airport and close to the center of Nyon. Several buses (803, 804, 810, 815) serve the area and allow access in about ten minutes from the train station. Prestigious building and Minergie certified. It can be described as the symbolic entrance gate of the park, symbolized by its iconic architecture. It is the most recent building on the site. On the 2nd floor, an administrative area of 804 m² is available, fully equipped and finished with quality materials. 2nd floor, area of 804 m² : • 1 reception or reception area for visitors • 1 large open space for shared workstations or coworking • 8 closed offices for individual or small group work • 3 large conference or meeting rooms • 1 phone booth or work cabin for phone calls or concentrated work • 1 fully equipped kitchen • 1 server room (without provided computer hardware) • 3 separate sanitary facilities (e.g. men/women/PMR) • 1 storage room (small storage or maintenance room) Basement : • 1 storage room of 30 m² Quality amenities : • Automated electric blinds • Fiber optic • Technical floor • Technical ceiling with air cooling • Computer server • Ground floor terrace • Indoor and outdoor parking An ambitious landscaping project is currently underway to renovate and optimize the outdoor spaces. You will benefit from an even more welcoming work environment thanks to new plantings and careful landscaping. Do not hesitate to discover your future neighbors, already installed here! spg partner We get your point
Located in the commune of Crissier, in the heart of an area undergoing rapid expansion, the BHNS (Bus à Haut Niveau de Services) passing through Crissier will be available soon.Office spaces of 955 m², divisible from 197 m² on the 1st floor of a modern, fully equipped building with excellent services: • Private offices • Conference rooms • Equipped cafeteria • IT room Description: • False floor, air cooling and electric blinds • 144 m² storage space available in the basement • B&B hotel and Italian restaurant in the building • Numerous indoor and outdoor parking spaces Visualize the video of the place: https://youtube.com/shorts/pP6iQA_kDbU?feature=sharespg partner finds the properties and spaces that suit you.
Aubonne Business Park, offices & commercial arcade
Located in the municipality of Aubonne, the Business Park is in immediate proximity to the highway exit, shops, and public transportation.Modern and bathed in natural light, these surfaces are part of a building offering excellent services, they consist of: • A last commercial space of 142 m² on the ground floor • Offices of 2,300 m² spread over the 1st and 2nd floors Features : • Delivered semi-furnished with possible participation of the owner for work, to be defined • Air refreshment • Motorized shutters • Elevators • Fiber optic • Equipped sanitation • Available indoor and outdoor parking spaces spg partner finds the properties and spaces that suit you.Features • Finish: Semi-furnished • Ventilation/Cooling: Cold ceiling • Shutters
All-Inclusive Office for 2–8 Workstations – 2 Min. from Winterthur Train Station
Available for immediate occupancy:Private, lockable 83 m² office space in the Home of Innovation, including access to over 300 m² of community areas on four floors.The office: • 83 m² private office space • Ideal for 2–8 workstations • Lockable and quietly located • Efficient space concept thanks to generous community areas • No additional square meters needed for meeting or break rooms Community areas: • Several meeting rooms of different sizes • Mute boxes for calls and short conversations • Kitchens and break rooms on each floor • Event space with rooftop terrace (for a fee) • Over 300 m² of flexible additional space All-Inclusive Services (included in the rent): • Rent including utilities (electricity and heating) • Weekly cleaning • WLAN and central printer • Coffee, fruit, and Friday evening beer • Use of community areas • No need to organize cleaning or infrastructure Location: • 2 minutes' walk from Winterthur train station • Direct proximity to the old town with restaurants and shopping opportunities Interest:We would be happy to show you the office during a non-binding viewing.
Available for immediate occupancy:Private, lockable 83 m² office space in the Home of Innovation, including access to over 300 m² of communal areas on four floors.The office: • 83 m² private office space • Ideal for 2–8 workstations • Lockable and quietly located • Efficient space concept thanks to generous communal areas • No additional square meters needed for meeting or break rooms Communal areas: • Several meeting rooms of different sizes • Mute boxes for calls and short conversations • Kitchens and break rooms on each floor • Event space with rooftop terrace (for a fee) • Over 300 m² of flexible additional space All-Inclusive services (included in the rent): • Rent including utilities (electricity and heating) • Weekly cleaning • Wi-Fi and central printer • Coffee, fruit, and Friday evening beer • Use of communal areas • No need to organize cleaning or infrastructure Location: • 2 minutes' walk from Winterthur train station • Direct proximity to the old town with restaurants and shopping opportunities Interest:We would be happy to show you the office during a non-binding viewing.
Working above the roofs - 167 m² office with terrace
Are you looking for an office for your success? We have it! Work in the middle of St. Gallen and still enjoy space for a break outdoors: This approximately 167 m² office space on the 5th floor convinces with its attractive location and additional terrace areas.DEVELOPMENT / INFRASTRUCTURE • Approximately 167 m² office space on the 5th floor • Previous tenant's expansion with electrical installations and suspended ceilings available if needed • Cafeteria zone and meeting room in the existing expansion • Room height approximately 2.55 m • Private terraces with west and east orientations • 360° rooftop terrace and cafeteria on the 6th floor for shared use against separate billing • Access via the main entrance or underground parking • Parking spaces for bicycles, motorcycles, and cars available • Virtual 360° tour available LOCATION / LOCATION • Centrally located behind Neumarkt • St. Gallen train station within walking distance • Excellent connection to public transport • Numerous restaurants, take-aways, and shopping opportunities in the immediate vicinity • Good connection to the Kreuzbleiche motorway exit CONTACTContact us. We will be happy to support you from the rental process to the move-in of your new company location.
Office space with unique views of Bern
We rent out these freshly renovated office spaces at Bellevuestrasse 133 in 3095 Spiegel near Bern by arrangement.The property convinces with the following advantages: • Modern fitted kitchen with cooker, oven, dishwasher and refrigerator • Modern bathroom with sink and base cabinet, toilet and shower • Spacious work area with parquet floor • Roomy storage room/basement • Intercom system with camera • Fiber optic connection The property has a lift. Parking spaces can be rented in the house's own parking garage for CHF 120.– per month.Have we sparked your interest? We look forward to your contact and are happy to provide further information.
Modern office space in Zürich-West, around 1,070 m² with individual development potential
At an attractive location in Zürich-West, a spacious office space on the 5th or 6th upper floor of the property at Förrlibuckstrasse 10, 8005 Zürich is offered for subletting or subleasing. The space offers optimal conditions for companies looking for a centrally located site with high flexibility and individual design possibilities. Object / LocationFörrlibuckstrasse 10, 8005 ZürichFloor5th upper floor or 6th upper floorAreaapprox. 1,070 m²UseOffice and commercial spaceAvailabilityBy arrangementRentCHF 350.00 / m² / year netOperating costsOn requestVATThe property is opted (VAT liable).Equipment & Features • Attractive location: Central location in Zürich-West with excellent public transport connections and regional road network. • Spacious areas: Approximately 1,070 m² of contiguous office space on one floor. • Flexible use: The spaces can be rented in whole or by floor. • Individual design options: The rental spaces are in a raw construction state and offer maximum flexibility for a tenant-specific expansion. • Future-proof location: Representative business location in a dynamic and established business environment. Contractual termsA sublessee or subtenant is being sought for the existing rental spaces. • Rental period: Flexible solutions by arrangement. • Contract: Takeover of the existing tenancy or sublease possible. • Expansion: Individual expansion concepts and space adjustments can be examined. The office spaces offer companies the opportunity to position themselves long-term at an established location in Zürich-West and to expand the rooms according to their needs.We would be happy to arrange a non-binding viewing with you and provide you with further information. Helvetia Service AG
Spacious office spaces in a central location in Zurich-West, flexible rental options
At an attractive and well-connected location in Zurich-West, modern office spaces are offered for subletting or subleasing. The spaces are located at Förrlibuckstrasse 10, 8005 Zurich and impress with their excellent accessibility, flexible usage options, and development potential for individual expansion. Key factsObject / LocationFörrlibuckstrasse 10, 8005 ZurichFloor5th floor: 1,069 m²6th floor: 1,071 m²AreaTotal 2,140 m²Rental also possible per floorUsageOffice and commercial spaceAvailabilityBy arrangementRentCHF 350.00 / m² / year netOperating costsOn requestVATThe property is opted (VAT liable).Features & Characteristics • Attractive location: Central location in Zurich-West with excellent public transport connections and regional road network. • Spacious areas: Approximately 2,140 m² of office space on two connected floors. • Flexible use: The spaces can be rented in whole or per floor. • Individual design options: The rental spaces are in a raw building state and offer maximum flexibility for a tenant-specific expansion. • Future-proof location: Representative business location in a dynamic and established business environment. Contractual termsA subtenant or sublessee is being sought for the existing rental spaces. • Rental period: Flexible solutions by arrangement. • Contract: Takeover of the existing tenancy or sublease possible. • Expansion: Individual expansion concepts and space adjustments can be examined. The office spaces offer companies the opportunity to position themselves long-term at an established location in Zurich-West and to expand the rooms according to their needs.We would be happy to arrange a non-binding viewing with you and provide you with further information. Helvetia Service AG
Your new office location - central in Dietikon Silbern
In the lively Silbern quarter, the prominently visible Pestalozzihaus awaits you in an excellent location directly at the A1 motorway junction. As the gateway to the development area, the building offers an ideal environment for companies that value visibility, accessibility, and an attractive price-performance ratio.Your advantages at a glance • Representative, modernly designed entrance hall • Developed office spaces • Directly adjacent, an additional office space of approximately 26 m² is available upon request • Three passenger elevators • Shared toilet facilities and showers in the basement • Spacious terrace on the 7th floor for shared use • Visitor parking spaces directly in front of the building Optimal traffic connection • Bus stop only 2 minutes' walk away • 15 minutes by S-Bahn to Zurich main station • Only 50 m from the Dietikon Silbern motorway junction (A1) • Shopping opportunities and restaurants in the immediate vicinity Ancillary costs advance payment: • 30.- / m² p.a. The representative entrance of the Pestalozzihaus will be completely modernized and redesigned to a high standard by summer. The new entrance area creates an attractive, contemporary, and inviting atmosphere for tenants, customers, and visitors, and underlines the high-quality positioning of your company.Note:Please note that the shown office photos and visualizations are partly sample images and do not show the actual rented space. They serve to illustrate the possible standard of expansion and the rooms in the Pestalozzihaus.Do you need more space?Up to 845 m² of office and commercial space are available in the Pestalozzihaus.Contact us for more information or a viewing, we look forward to your inquiry.
AlpesOne - Premium offices in the center of Geneva, divisible from 762 m2
Located on the prestigious Place des Alpes, AlpesOne combines elegant heritage and contemporary design. This unique ensemble offers high-end workspaces, designed to meet the demands of modern businesses.Key features of the building:- Iconic address in the heart of a strategic neighborhood- Remarkable architecture- Bright and easily customizable offices- Sustainable energy concept, powered by renewable energy from the lake- BREEAM In-Use certification planned after construction- Prestigious entrance, auditorium, and conference rooms- Private attic with panoramic terrace and cafeteria- Unbeatable view of Lake Geneva and the Alps- Flexible and modular surfacesThe area consists of:AlpesOne, an office building of approximately 6,904 m², with divisible spaces from 762 m².Ground floor: available area of 855 m², ideal for a customized layout- Organization around a central light well- Excellent natural lighting throughout the building- Several basement levels available (conference rooms/storage)Exceptional accessibility:- 5 minutes' walk from Cornavin station- Many tram and bus lines nearby- Public parking a few meters away- Geneva International Airport accessible in 15 minutes (train or car)This optimal connectivity facilitates the movement of your teams and customers.A dynamic and pleasant environment:The neighborhood offers a rare quality of life in the city center, with:- Restaurants, cafes, and shops- Green spaces- Direct access to the shores of Lake GenevaAn ideal setting to promote well-being at work and enhance the attractiveness of your business.- Visit the website: https://alpesone.ch/Charges and additional fees extra.
Work & View - 111 m² office with rooftop terrace in the heart of the city
Are you looking for a new location in St. Gallen? We have the office! Central, easily accessible and efficiently usable: The approximately 111 m² of office space is ideal for smaller companies, teams or a new company location in the heart of St. Gallen.DEVELOPMENT / INFRASTRUCTURE • Approximately 111 m² of office space on the 3rd floor • Previous tenant's expansion with electrical installations and suspended ceilings available if needed • Room height approximately 2.55 m • 360° rooftop terrace and cafeteria on the 6th floor for shared use against separate billing • Access via the main entrance or underground parking • Parking spaces for bicycles, motorcycles and cars available • Virtual 360° tour available LOCATION • In the heart of St. Gallen and directly behind Neumarkt • Train station within walking distance • Very good connection to bus and train • Wide range of shopping and gastronomy in the immediate vicinity • Fast connection to the Kreuzbleiche motorway exit CONTACTContact us. We will be happy to support you from the rental process to the occupancy of your new company location.
Zürichstrasse 72: Office space with 174 m²
Exceptional office space with secondary room in top location! • Central location • Available for immediate occupancy Highlights: • Spacious office space with 174 m² • Separate area with glass system partition - ideal as a single office or meeting room • Striking, character-rich floor plan with versatile usage possibilities • Bright rooms thanks to generous window front • Efficient access within the area • Shared use of toilet facilities as well as break room with balcony and kitchen • Ventilated area with basic cooling (TABS) • Electrically operated shutters Location: • Directly at the Brüttisellen motorway exit • Very good visibility for companies • Dietlikon train station can be reached in about 5 minutes on foot • Good connection to individual and public transport Perfect for: • Service companies • Quiet commercial operations which place value on a well-accessible and representative location.Rent per month: • Net rent: CHF 2'682.50.- • Operating costs: CHF 652.50.- • Gross rent excluding VAT: CHF 3'335.- Contact us. We will be happy to support you from the rental process to the occupancy of your new company location.We look forward to your contact.
Additional real estate searches