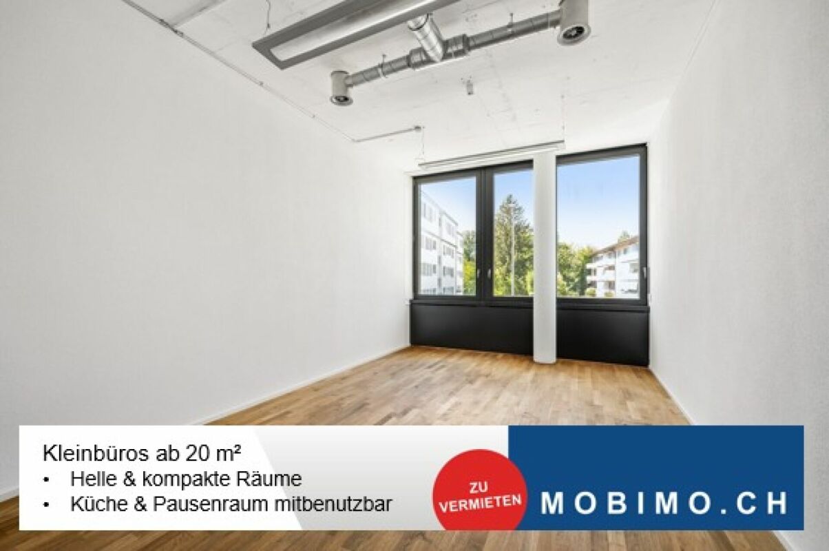
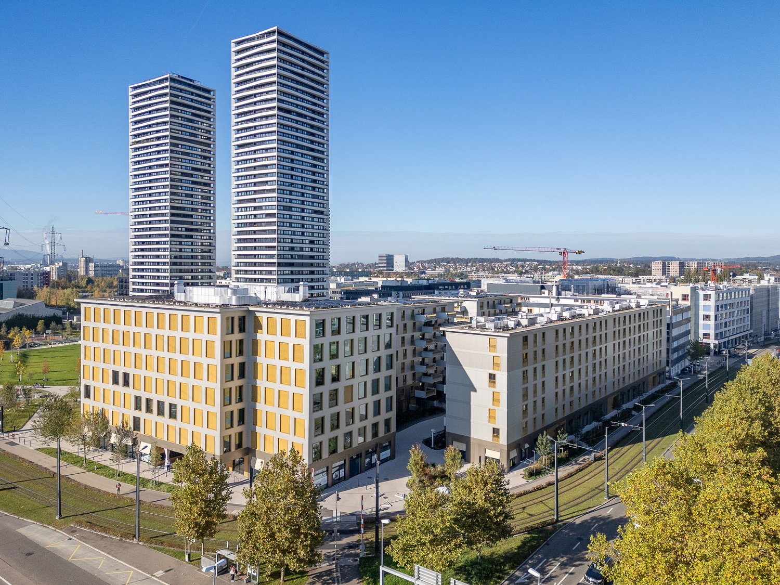
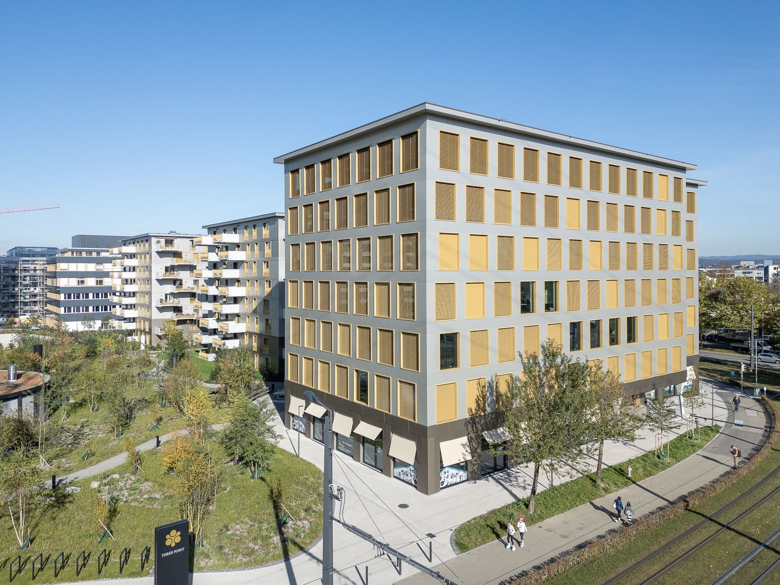
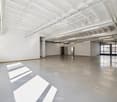
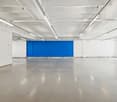
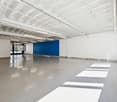
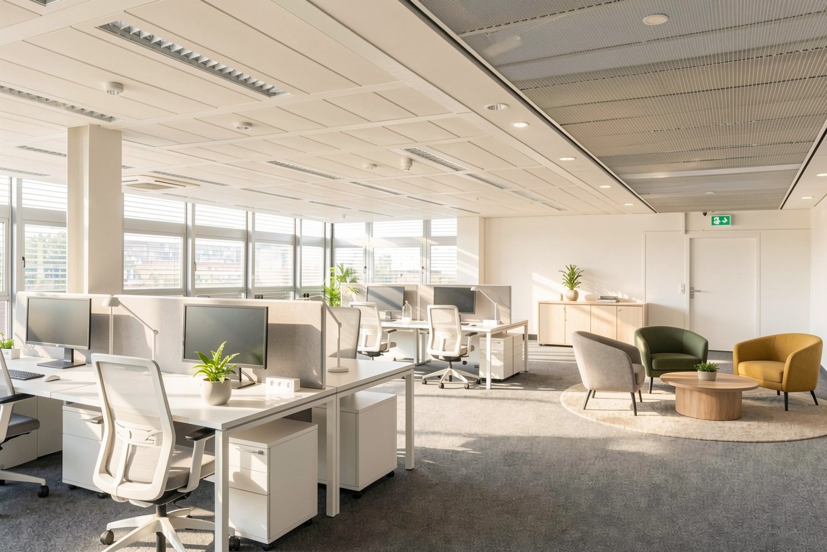
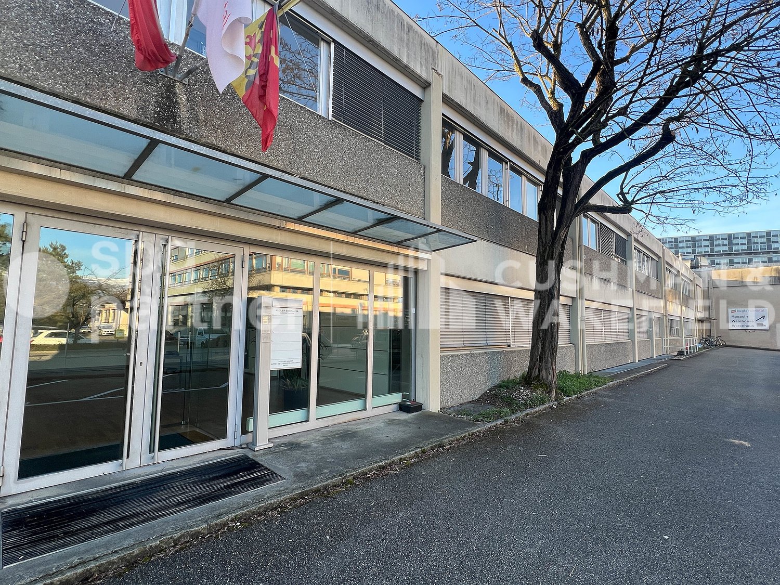
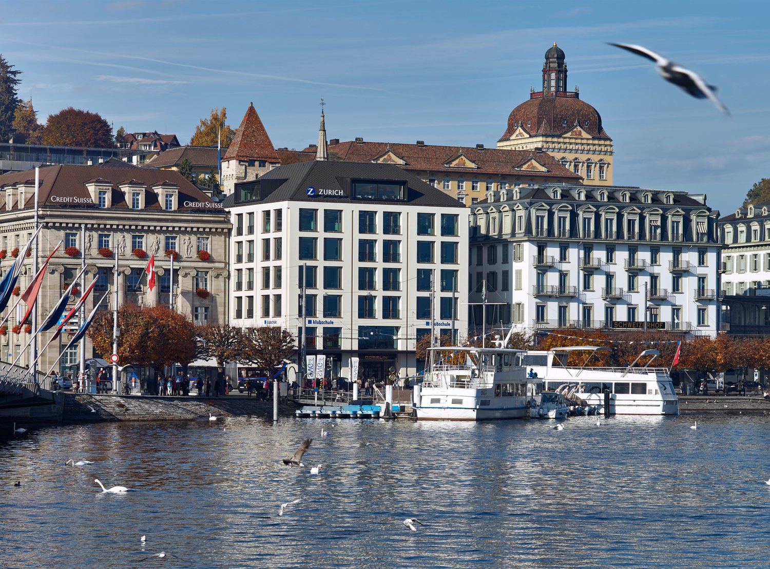
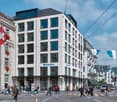
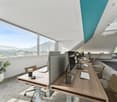
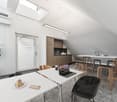
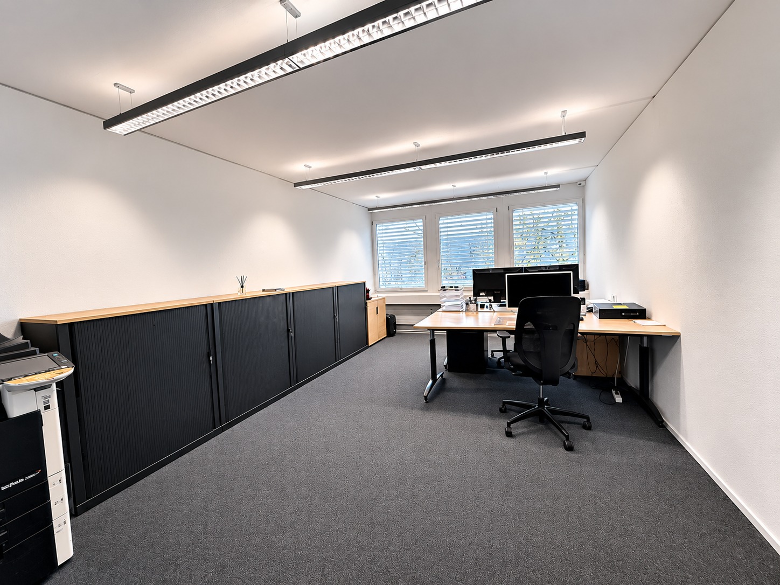
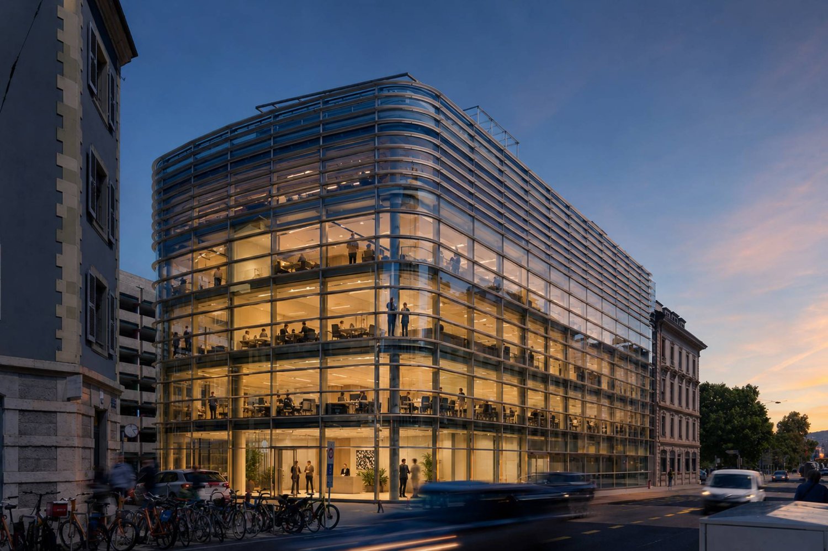
Small office for plug and play use
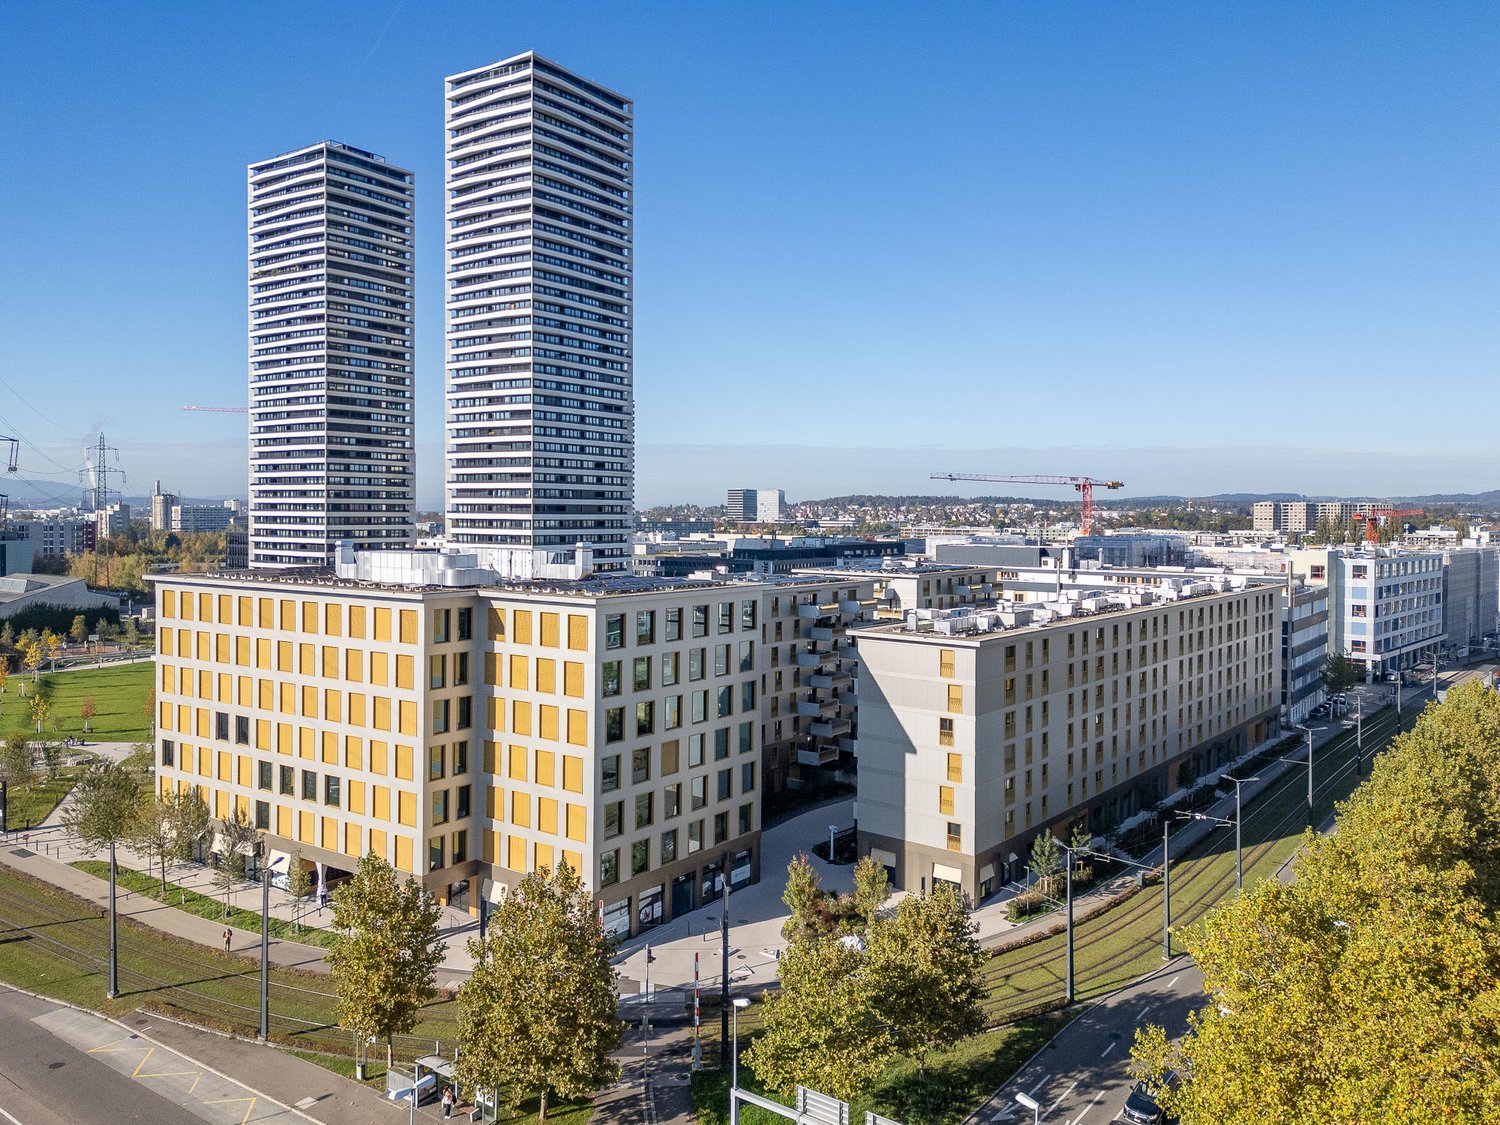
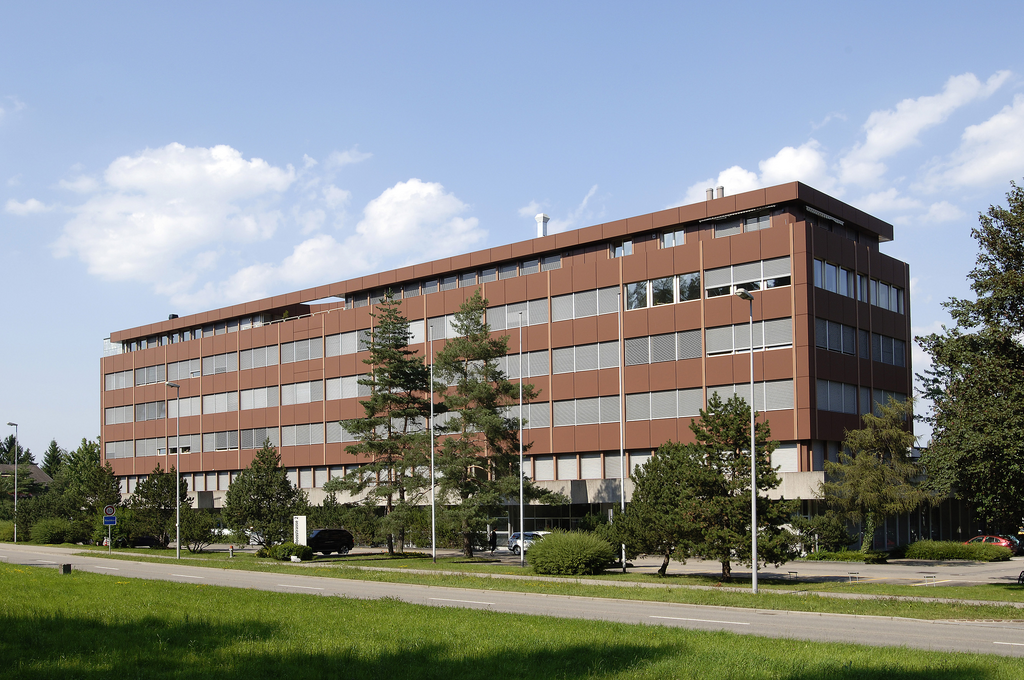
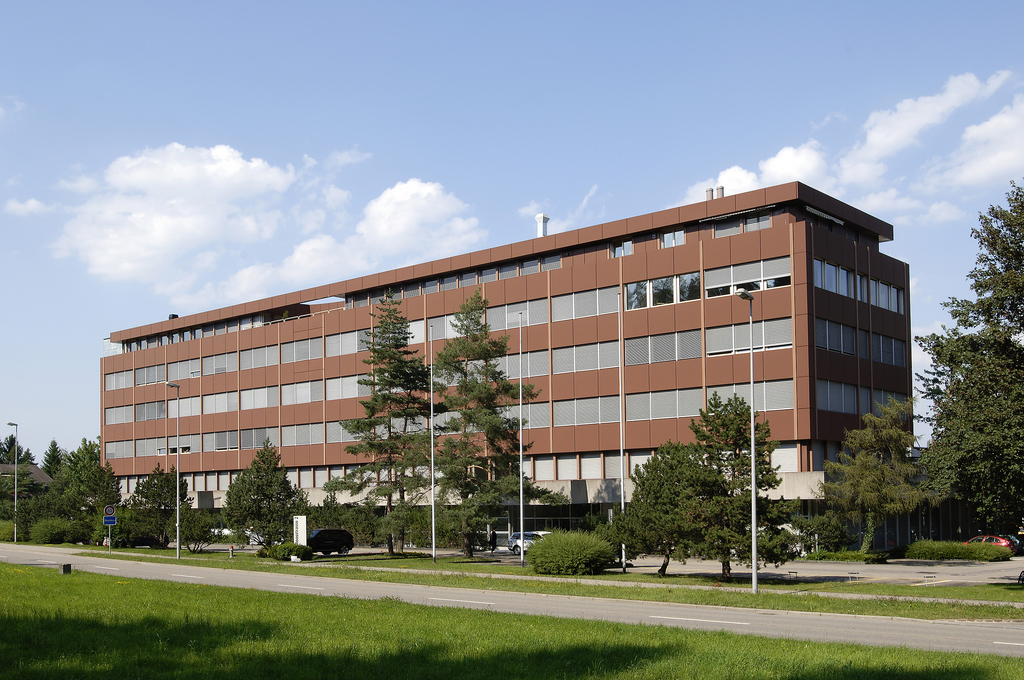
Start-ups & Freelancers find their office here - central in Brüttisellen Highlights: • Compact office units (approx. 15-25 m²) - available for immediate occupancy • Bright rooms with efficiently usable floor plansIdeal for single offices, start-ups or flexible workstations • Shared use of toilet facilities as well as break room with balcony and kitchen • Ventilated areas with basic cooling (TABS) • Electrically operated shutters Location: • Directly at the Brüttisellen motorway exit • Very good visibility for companies • Dietlikon train station can be reached in about 5 minutes on foot • Good connection to individual and public transport Perfect for: • Service companies • Quiet commercial operations which place value on a well-reachable and representative location.Contact us. We will be happy to support you from the rental process to the occupancy of your new company location.We look forward to your contact.
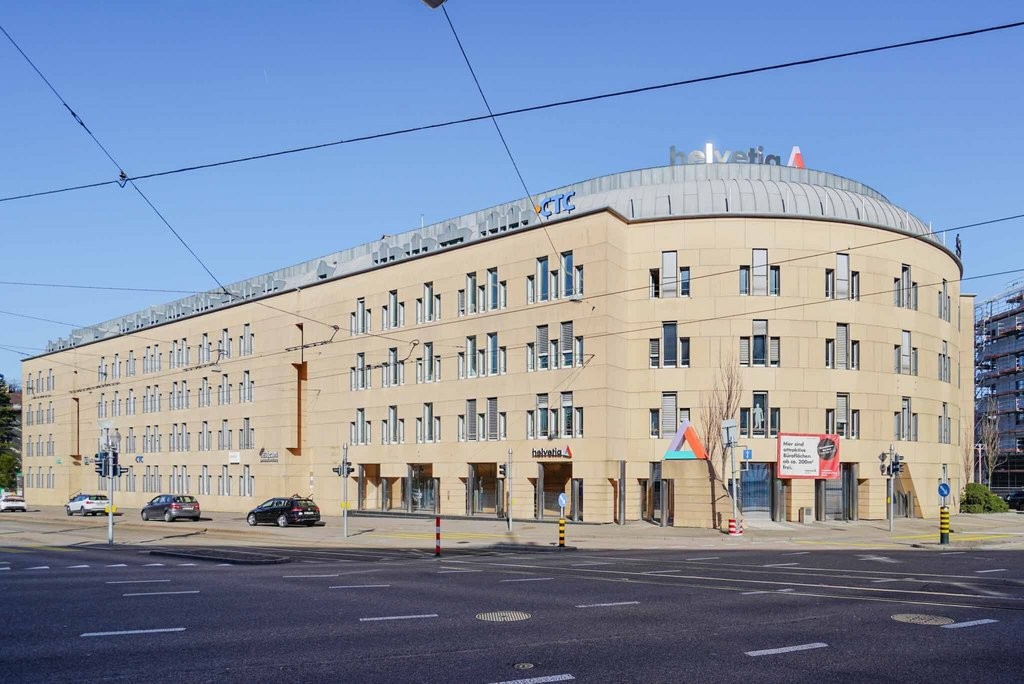
Your new offices in Basel
The location In a central and conveniently located area, at the former Grosspeteranlage, we are renting office space with a total of 432 m2 on the ground floor/basement level, available immediately or by arrangement. A tour of the office space: - Kitchen - Flooring: Carpet - Electrical installations available - Toilet facilities in the entrance area - Elevator - Public transportation is in the immediate vicinity (Tram No. 15) - Close to SBB train station and highway - Spacious parking area for shared use The advertised rent is understood to be the starting price with the following scaling: 1st year CHF 135.-/m2 2nd year CHF 160.-/m2 3rd year CHF 185.-/m2 4th year CHF 185.-/m2 5th year CHF 185.-/m2 Parking spaces can be rented separately for CHF 220.00 per month.Warehouse space can also be rented as needed. Call. Visit. Rent. Your new office? Then schedule a viewing today: Mrs. Saley Ezhuthanavayalil 058 280 22 07 saley.ezhuthanavayalil@helvetia.ch Find more interesting rental properties at: www.helvetia.ch/immobilien
Office and commercial space without compromise - COSMOS Dübendorf
In the COSMOS on Zürichstrasse 98 in Dübendorf, modern office and commercial spaces of 178 to 3,000 m² are available. The spaces are in the basic construction phase and can be flexibly and individually tailored to your needs.Whether an established company or a growing team – here you will find space that adapts to your business.Your advantages: – Flexible space sizes and individual construction options – Tenant construction possible according to your requirements – Efficient, connected floor plans – Modern building standard – Attractive rental conditions – Part of a dynamic, developing locationExcellent connection: The tram stop is located directly in front of the building and takes you to Stettbach station in just one stop. From there, you can reach the center of Zurich in around 4 minutes. Additionally, there are direct connections to Wallisellen and Zurich Airport. The A1 highway can be reached in just a few minutes.Also available: With workONE, fully developed office units are available in the same building – ideal for smaller teams or flexible use.For more information, visit: www.cosmos-duebendorf.chWe would be happy to show you the spaces on site and discuss the possibilities individually with you.
COSMOS Dübendorf – Move in. Work. Done.
In COSMOS on Zürichstrasse 98, 8600 Dübendorf, fully developed office spaces between 19 and 97 m² are available in workONE – ready for occupancy immediately.Do you want to start uncomplicated, without long lead times? A modern workplace with good connections and flexible conditions? That's exactly what workONE is made for: Move in. Work. Done.Modern offices and commercial spaces with an urban character, efficiently cut and ideal for start-ups, small companies or growing teams.Your advantages:– Flexible terms – no long-term commitments – Fully developed and ready for occupancy – Efficient, compact office spaces – Modern construction with contemporary standards– Communal facilities – Inspiring environment with exciting community – Attractive rental conditions, no rental depositFirst-class connections: The tram stop right outside the door takes you to Stettbach station in just one stop – from there it's about 4 minutes to the center of Zurich. Direct connections are also available to Wallisellen and Zurich Airport. Also easily accessible by car (A1 in a few minutes).Everything is there. Ready to use. What more could you want? We would be happy to show you the spaces on site.More information about workONE and the further large-area offer in the property at: www.cosmos-duebendorf.ch
Create a free listing on Homegate to find the perfect next tenant for your apartment in no time at all.
In COSMOS on Zürichstrasse 98, 8600 Dübendorf, fully equipped office spaces between 19 and 97 m² are available in workONE – ready for occupancy immediately.Do you want to start uncomplicatedly, without long lead times? A modern workplace with good connections and flexible conditions? That's exactly what workONE is made for: Move in. Work. Done.Modern offices and commercial spaces with an urban character, efficiently cut and ideal for start-ups, small companies or growing teams.Your advantages:– Flexible terms – no long-term commitments – Fully equipped and ready for occupancy immediately – Efficient, compact office spaces – Modern construction with contemporary standards– Communally usable facilities– Inspiring environment with exciting community – Attractive rental conditions, no rental depositExceptionally well connected: The tram stop right outside the door takes you to Stettbach station in just one stop – from there it's about 4 minutes to the center of Zurich. Direct connections also exist to Wallisellen and Zurich Airport. Also easily accessible by car (A1 in a few minutes).Everything is there. Ready to use. What more could you want? We would be happy to show you the spaces on site.Further information about workONE and the larger area offer in the property can be found at: www.cosmos-duebendorf.ch
Ideally located in the pedestrian area of the city center
Located in the pedestrian area of the city center, we have the pleasure of offering you a commercial space for rent. With a total area of 260 m2 on the 2nd floor, this spacious space benefits from plenty of natural light and is already designed as an administrative space in open space.It consists of: - A large open space of approximately 230 m2 Four partitioned rooms between 8 and 43 m2 each.Ideally located, shops are in the immediate vicinity, as well as the CFF train station (300m) and a large public parking lot (200m).Have we sparked your interest?For a visit or any other information, send us a message via the contact form "contact the advertiser". You will then receive an automatic message with all the necessary information.
Rubix - Modular Craft, Office and Logistics Spaces - from 500 m² in Meyrin Satigny
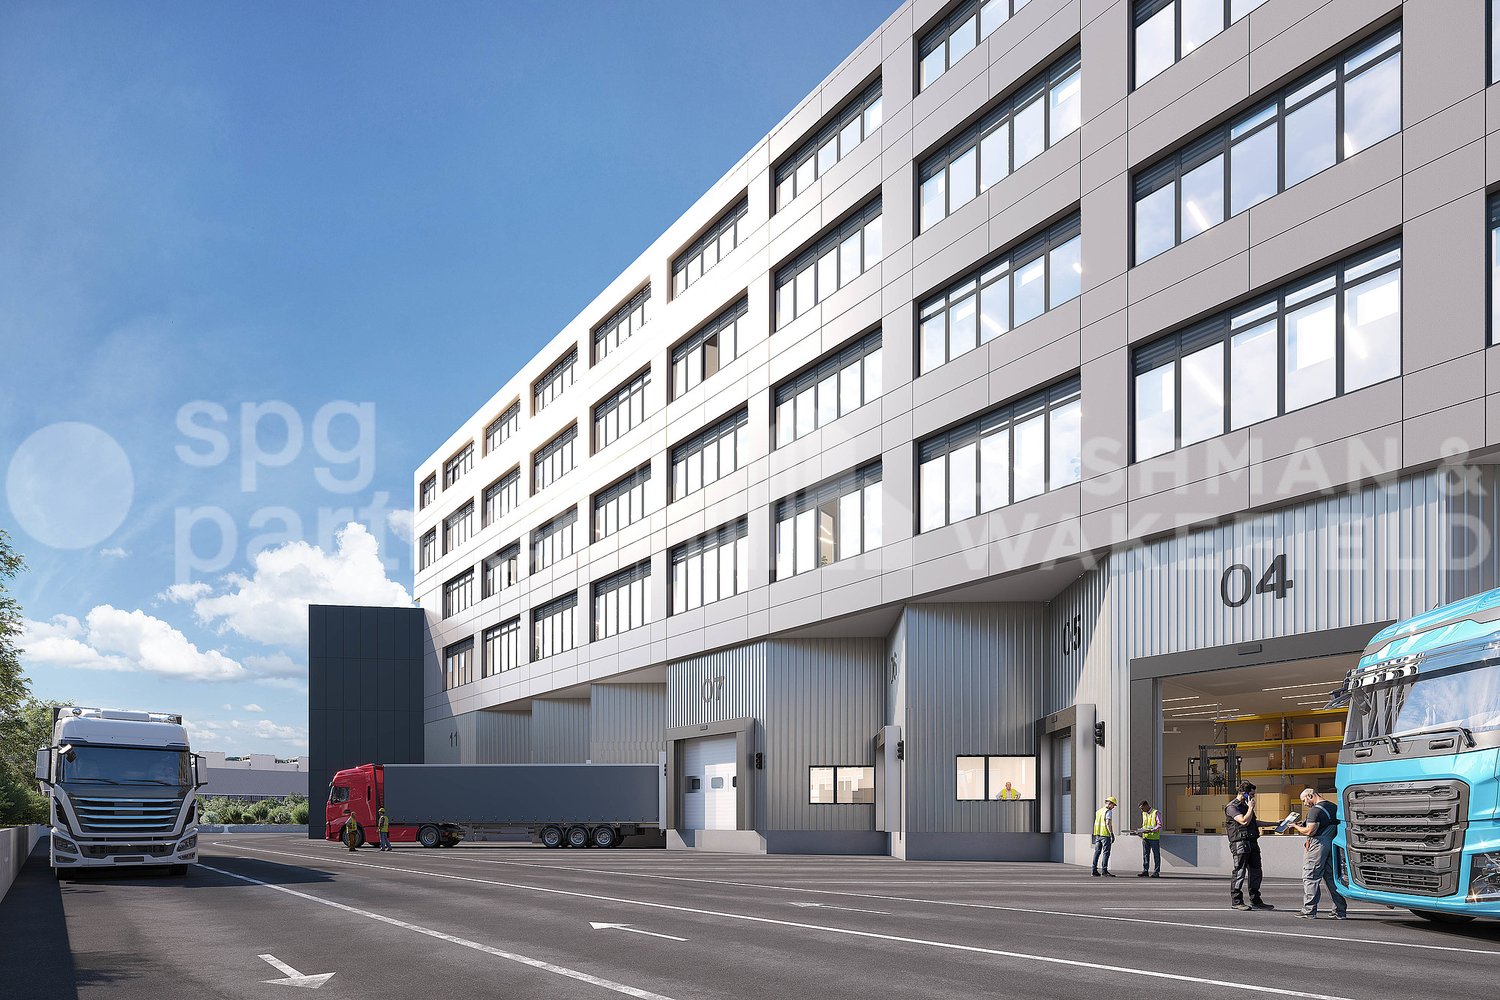

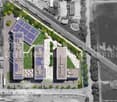


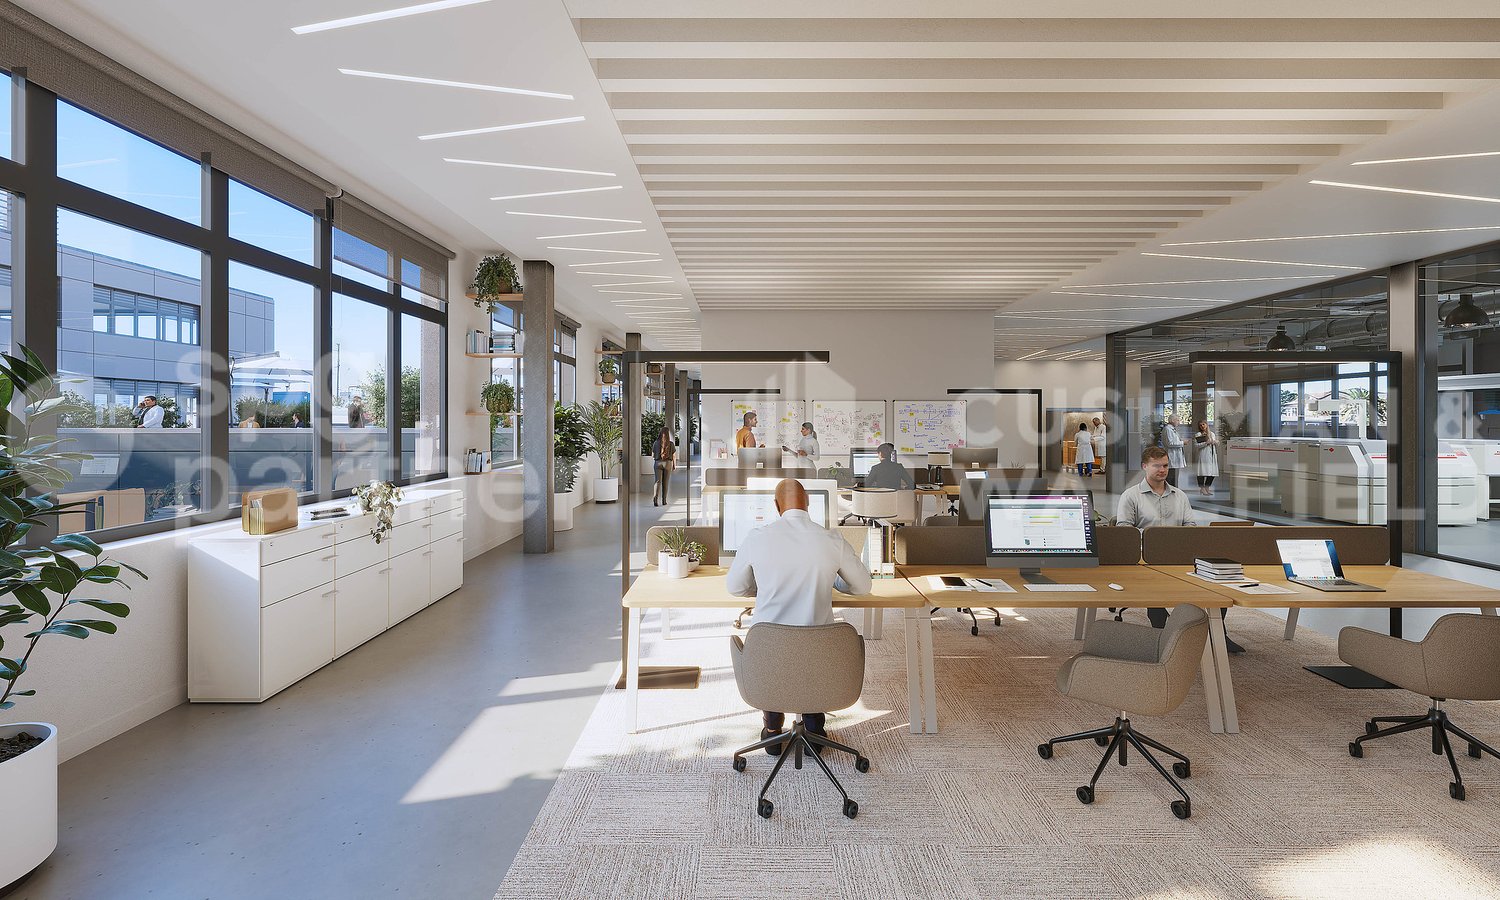
RUBIX a UNIQUE opportunity to bring together logistics and craft spaces (workshops, laboratories, offices) under one roof in Geneva.Rubix offers high-tech and modular surfaces that can be customized according to your field of activity in the heart of the Meyrin Satigny industrial zone (ZIMEYSA), near Geneva airport: • Composed of two buildings totaling over 47,000 m² of rental space, from 500 m². • RUBIX is adapted to the needs of companies. Its futuristic dimension and entirely personalized approach make it the ideal destination for companies with high requirements, active for example in high technology, research and development, pharmaceutical and medical fields, chemistry or watchmaking. • Logistic access to the floors is facilitated by heavy goods vehicle loading bays and large capacity lifts (6 tons). • The surfaces also benefit from high ceiling heights up to 6.90 meters and a useful load on the slabs up to 1,500 kg/m². All the elements are combined to allow you to group all your activities in one building, or even to build your own customized building for your needs and image from 8,000 m².More information: https://rubix-gva.ch/spg partner, your specialist in business real estate.Features • Lift • Finish: Raw
RUBIX a UNIQUE opportunity to bring together logistics and craft spaces (workshops, laboratories, offices) under one roof in Geneva.Rubix offers high-tech and modular surfaces that can be customized according to your field of activity in the heart of the Meyrin Satigny industrial zone (ZIMEYSA), near Geneva airport: • Comprising two buildings that total over 47,000 m² of rentable space, from 500 m². • RUBIX is adapted to the needs of companies. Its futuristic dimension and fully personalized approach make it the ideal destination for companies with high requirements, active for example in high technology, research and development, pharmaceutical and medical fields, chemistry or watchmaking. • Logistic access to the floors is facilitated by heavy goods vehicle loading bays and high-capacity lifts (6 tons). • The surfaces also benefit from high ceiling heights up to 6.90 meters and a useful load on the slabs up to 1,500 kg/m². All the elements are in place to allow you to group all your activities in one building, or even to have your own building built to measure for your needs and your image from 8,000 m².More information: https://rubix-gva.ch/spg partner, your specialist in business real estate.Features • Lift • Finish: Raw
RUBIX a unique opportunity to bring together your logistics and craft activities (workshops, laboratories, offices) under one roof in Geneva. Rubix offers high-tech and modular surfaces that can be customized according to your field of activity in the heart of the Meyrin Satigny industrial zone (ZIMEYSA), near Geneva airport: • Composed of two buildings totaling over 47,000 m² of rental space, from 500 m². • RUBIX is adapted to the needs of companies. Its futuristic dimension and entirely personalized approach make it the ideal destination for companies with high requirements, active for example in high technology, research and development, pharmaceutical and medical fields, chemistry or watchmaking. • Logistic access to the floors is facilitated by heavy goods vehicle loading bays and large capacity lifts (6 tons). • The surfaces also benefit from high ceiling heights up to 6.90 meters and a useful load on the slabs up to 1,500 kg/m². All the elements are combined to allow you to group all your activities in one building, or even to build your own customized building for your needs and image from 8,000 m². More information: https://rubix-gva.ch/spg partner, your specialist in business real estate.Features • Lift • Finishing: Raw
RUBIX a unique opportunity to bring together your logistics and craft spaces (workshops, laboratories, offices) under one roof in Geneva.Rubix offers high-tech and modular surfaces that can be customized according to your field of activity in the heart of the Meyrin Satigny industrial zone (ZIMEYSA), near Geneva airport: • Composed of two buildings totaling over 47,000 m² of rental space from 500 m². • RUBIX is adapted to the needs of companies. Its futuristic dimension and entirely personalized approach make it the ideal destination for companies with high requirements, active for example in high technology, research and development, pharmaceutical and medical fields, chemistry or watchmaking. • Logistical access to the floors is facilitated by heavy goods vehicle loading bays and high-capacity lifts (6 tons). • The surfaces also benefit from high ceiling heights up to 6.90 meters and a useful load on the slabs up to 1,500 kg/m². All the elements are combined to allow you to group all your activities in one building, or even to build your own customized building for your needs and image from 8,000 m².More information: https://rubix-gva.ch/spg partner, your specialist in business real estate.Features • Lift • Finishing: Raw
RUBIX a UNIQUE opportunity to bring together logistics and craft spaces (workshops, laboratories, offices) under one roof in Geneva. Rubix offers high-tech and modular surfaces that can be customized according to your field of activity in the heart of the Meyrin Satigny industrial zone (ZIMEYSA), near Geneva airport: • Composed of two buildings totaling over 47,000 m² of rental space from 500 m². • RUBIX is adapted to the needs of companies. Its futuristic dimension and fully personalized approach make it the ideal destination for companies with high demands, active for example in high technology, research and development, pharmaceutical and medical fields, chemistry or watchmaking. • Logistic access to the floors is facilitated by heavy goods vehicle loading bays and high-capacity lifts (6 tons). • The surfaces also benefit from high ceiling heights up to 6.90 meters and a useful load on the slabs up to 1,500 kg/m². All elements are combined to allow you to group all your activities in one building, or even to build your own customized building for your needs and image from 8,000 m². More information: https://rubix-gva.ch/spg partner, your specialist in business real estate.Features • Lift • Finish: Raw
Central office in top location – ideal for small teams
In the dynamic Silbern district, the prominently visible Pestalozzihaus awaits you in an excellent location directly at the A1 motorway junction. As a striking entrance gate to the development area, the building offers an ideal environment for companies that value visibility, excellent accessibility, and an attractive price-performance ratio.Your advantages at a glance • Representative, modern designed entrance hall • Developed office spaces – ready for immediate occupancy • Three passenger lifts • Tea kitchen on the 3rd floor for shared use • Shared toilet facilities and showers in the basement • Spacious terrace on the 7th floor for shared use • Visitor parking spaces directly in front of the building Optimal traffic connection • Bus stop only 2 minutes' walk away • Only 15 minutes by S-Bahn to Zurich HB • Just 50 m from the Dietikon Silbern (A1) motorway junction • Shopping opportunities and restaurants in the immediate vicinity Important details about the office space • The photos shown serve as an example of the construction standard and may differ from the actually available spaces. • Parking spaces are currently not available for rent. • The representative entrance of the Pestalozzihaus will be comprehensively modernized and redesigned by summer. The new entrance area creates an attractive, contemporary, and inviting atmosphere for tenants, customers, and visitors, and underlines the high-quality positioning of the office location. Ancillary costs advance payment: • CHF 30.- / m² p.a. More space required?In the Pestalozzihaus, up to 845 m² of office and commercial space are available in total.Interested? Please do not hesitate to contact us for further information or to arrange a viewing appointment. We look forward to your inquiry.
Surface area of 312 m² on the ground floor for artisanal activities, showroom or B2B activities
For rent in Lignon, activity area of 312 m² on the ground floor, ideal for a workshop, a showroom or a B2B activity.Located in a dynamic environment, in immediate proximity to Geneva, the airport and the main roads, it benefits from practical access and a functional configuration.The assets of the property • 312 m² of activity area • Ideal allocation for workshop, showroom, B2B business • Sectional door • Around 2.60 m height • Active and sought-after professional environment • Quick access to Geneva, the airport and the main axes • Immediate availability Rental conditions • Rent: CHF 275.–/m²/year • Parking: CHF 2’160.–/space/year • Charges: CHF 16.–/m²/year • Rent guarantee: minimum 6 months • Lease: minimum 5 years • Indexation: according to ISPC
Exclusive office space directly at Schwanenplatz!
Available immediately or by arrangement: In the heart of Lucerne's old town and in close proximity to the lake, the top floor of this representative commercial property is being rented out.Highlights: • Distinctive building with impressive architecture • Modern, flexibly designable spaces (open concept possible) • Bright and friendly workspaces with plenty of natural light • High-quality and contemporary construction • Ventilated, cooled spaces • Floor channels for flexible cable management • Water and power connections available • Barrier-free access and passenger elevator available • Unobstructed view of the lake and the mountains Location and surroundings: • Only 7 minutes' walk from Lucerne train station • Bus stop Schwanenplatz directly in front of the property • Landing stage 7 (SGV) Schweizerhausquai can be reached in just 2 minutes on foot This office space is ideal for companies that value a representative ambiance and a prime location. The excellent infrastructure and proximity to public transportation make this property an excellent address for your business.Have we sparked your interest? We would be happy to discuss the possibilities with you. We look forward to your contact.
🏢 Modern Coworking Workspace | CHF 500/mo | Chamerstrasse 176 Zug | Available Now
🏢 Premium Coworking Workspace in Zug — Chamerstrasse 176, 6300 ZugExperience a modern and professional coworking environment in the heart of Zug with SINHA’S Realty AG. Located on the ground floor of a newly renovated office space, this premium shared workspace is ideal for professionals, startups, consultants, and international businesses looking for a prestigious business address in Switzerland.✨ Workspace Features🖥️ Dedicated Individual Workstation — CHF 500/ MonthEach workstation includes:✔ Ergonomic office chair✔ Dedicated desk setup✔ Monitor included✔ Personal storage space✔ Access to shared professional office environment with only 3 other coworkersEnjoy a calm, productive, and business-focused atmosphere designed for modern professionals.🏗️ Newly Renovated OfficeThe office has been recently upgraded with:✔ Modern office interiors✔ Automated smart LED lighting✔ Contemporary furniture✔ Clean and minimalist design✔ Bright and professional working atmosphere🌞 Bright Natural DaylightLarge windows provide abundant natural light throughout the day, creating a comfortable and energizing workspace environment.🍵 Shared KitchenetteConvenient shared kitchenette facilities include:✔ Sink✔ Microwave✔ Kettle✔ Toaster✔ Storage cabinetsPerfect for coffee breaks and quick meals during the workday.📶 What’s IncludedYour monthly rent includes:✔ High-speed shared internet✔ Shared printer access✔ Meeting room access✔ Shared WC / restroom facilities✔ Smart LED lighting system✔ Monitor and storage for each workstation✔ Kitchenette accessNo hidden operational costs.🚉 Excellent ConnectivityLocated in one of Zug’s most accessible business areas:🚂 Zug Chollermüli Station — only 3 minutes walking distance🚌 Rankhof Bus Stop — approximately 4 minutes walkQuick access to Zug city centre and surrounding business districts.🏪 Nearby AmenitiesWithin close proximity:✔ Lidl supermarket✔ Pharmacy✔ Cafés & restaurants✔ Schools✔ Zug city centre✔ Daily convenience storesEverything you need is nearby.🏢 Company Registration PossibleYour company can be officially registered at this prestigious Zug address.Zug is internationally recognized for:✔ One of Switzerland’s lowest corporate tax rates✔ Business-friendly environment✔ Strong international business ecosystem✔ Excellent reputation for startups and global companiesAn ideal solution for entrepreneurs and international businesses establishing a Swiss presence.👩💻 Perfect For✔ Freelancers✔ Remote professionals✔ Startups✔ Consultants✔ International entrepreneurs✔ Small businesses📅 Availability✅ 4 workstations available immediately📩 Contact SINHA'S Realty AG to arrange a viewingEmail: enquiry@sinhas.ch
AlpesOne - Premium offices in the heart of Geneva
Located on the prestigious Place des Alpes, alpesOne combines heritage elegance and contemporary design. This unique complex offers high-end office spaces, designed to meet the requirements of modern businesses.Key features of the building:Iconic address in the heart of a strategic neighborhoodRemarkable architectureBright and easily customizable officesSustainable energy concept, powered by renewable energy from the lakeBREEAM IN USE certification planned after constructionPrestigious entrance, auditorium, conference roomsPrivate attic with panoramic terrace and cafeteriaBreathtaking view of Lake Geneva and the AlpsFlexible and modular surfacesAlpesOne offers 6'904 m² of office space:Large open spaces of approximately 630m2Organization around a central light wellExcellent natural lighting throughout the buildingSeveral basement levels available (conference rooms/storage)Exceptional accessibility5 minutes' walk from Cornavin stationNumerous tram and bus lines nearbyPublic parking just a few meters awayGeneva International Airport accessible in 15 minutes (train or car)This optimal connectivity facilitates the movement of your teams and customers.A dynamic and pleasant environmentThe neighborhood offers a rare quality of life in the city center, with:Restaurants, cafes, and shopsGreen spacesDirect access to the shores of Lake GenevaAn ideal setting to promote well-being at work and support the attractiveness of your business.Visit the website: https://alpesone.ch/
190 m2 office in Breitenrain
We rent by agreement 190m2 of office space in the middle of Breitenrain. Archive rooms and parking spaces can also be rented directly in the associated parking hall.The premises are currently equipped as follows: • Sanitary facilities with 2 separate toilets • small separate kitchen • built-in cabinets • low-maintenance carpet in all rooms • continuous cable channel • Fiber optic connection possible We are open to structural changes, specific tenant expansion requests.The area could also be subdivided depending on the situation.Various restaurants and shopping facilities as well as bakeries are within walking distance.Tram or bus stations in the nearby area can also be reached in 2 to 3 minutes.
Working in an excellently connected location on the outskirts of Zurich
The distinctive office and commercial building at Moosstrasse 2 is located in a well-connected area near the Thalwil motorway junction.By arrangement, a total of approximately 1,918 m2 of office space is available on the 2nd and 3rd upper floors of the property. The floors can be rented individually or together. - Approximately 960 m2 on the 2nd upper floor- Approximately 958 m2 on the 3rd upper floor- Bright and open rooms in the basic construction- Can be expanded according to own wishes and ideas- Passenger and freight elevator available- Total 32 parking spaces (16 per floor) for rent- Bus stop line 165 (to Bellevue) directly in front of the propertyThe 3D model gives an impression of what a tenant expansion could look like. Request further documents and information without obligation.
The distinctive office and commercial building at Moosstrasse 2 is located in a well-connected area near the Thalwil motorway junction.By arrangement, a total of approximately 1,918 m2 of office space is available on the 2nd and 3rd upper floors of the property. The floors can be rented individually or together. - Approximately 960 m2 on the 2nd upper floor- Approximately 958 m2 on the 3rd upper floor- Bright and open rooms in the basic construction- Can be expanded according to your own wishes and ideas- Passenger and freight elevator available- 16 parking spaces for rent- Bus stop line 165 (to Bellevue) directly in front of the propertyThe 3D model gives an impression of what a tenant expansion could look like. Request further documents and information without obligation.
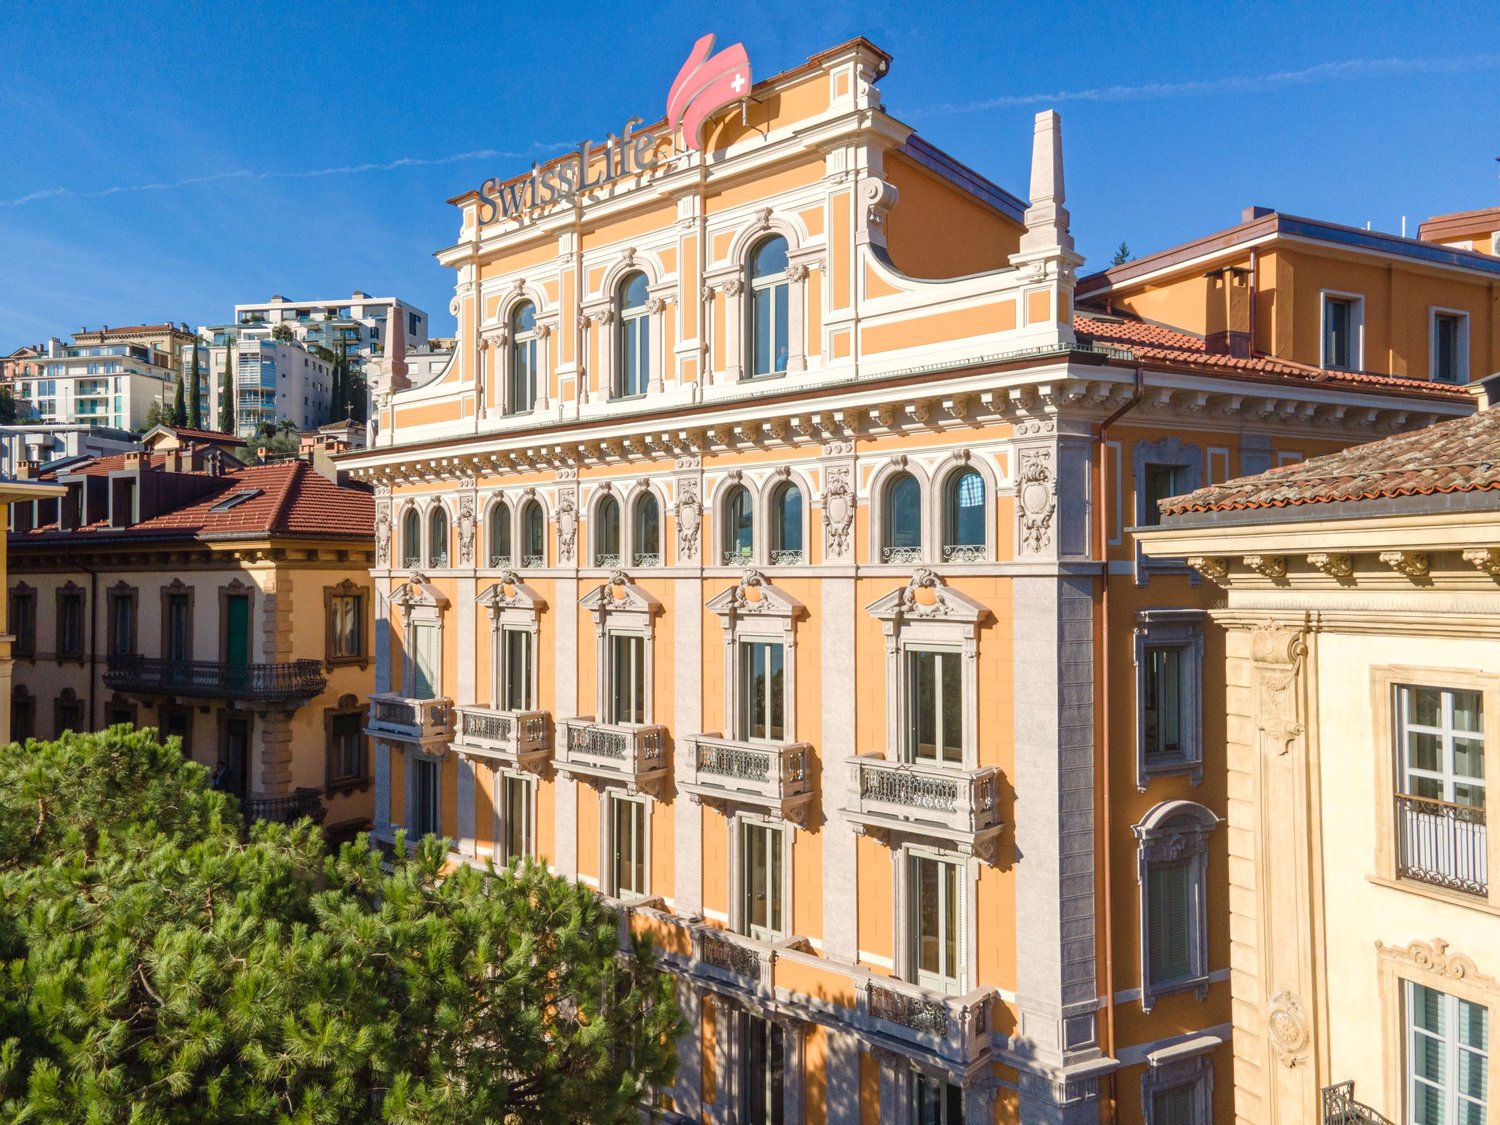
Ambience, charm and refinement
In a prestigious, fully restored period building in the center of Lugano, we rent a large representative office.The elegant and bright rooms have large windows and a lake view.The office is located on the 5th and last floor on an area of 258.5 m2 and is composed of:- 8 spacious office/meeting rooms- double entrance (staff/clients)- double facilities- break room with kitchen - cooling system- two air-conditioned server rooms- parquet floors- two additional archive rooms with a total of 86 m2, which can be rented separately for CHF 900.00 per month.The building is located in an attractive area near the lake, public transport, shops and attractions.If desired, the two offices can also be divided and rented separately.Do not hesitate to contact us for a visit.
Additional real estate searches