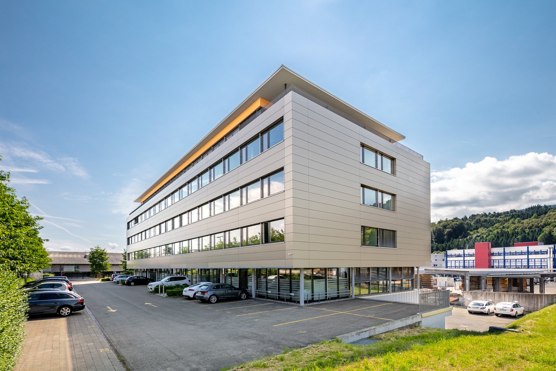
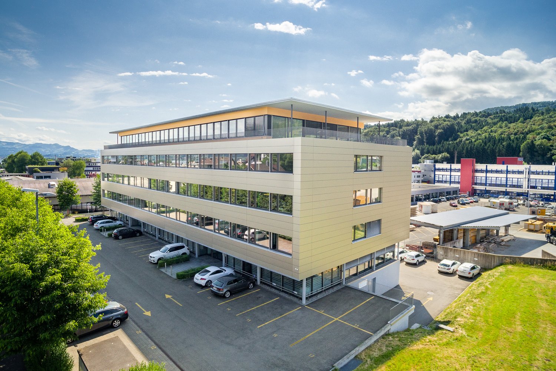
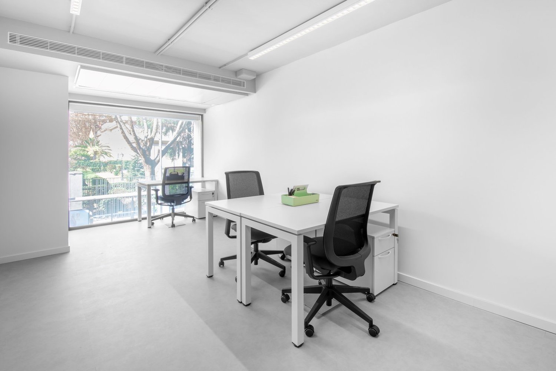
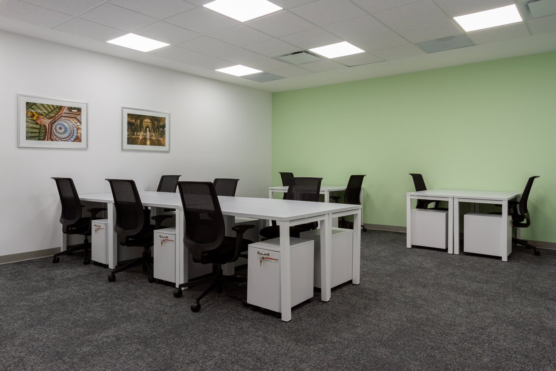
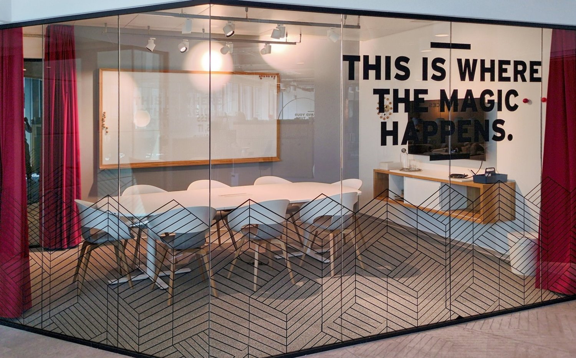
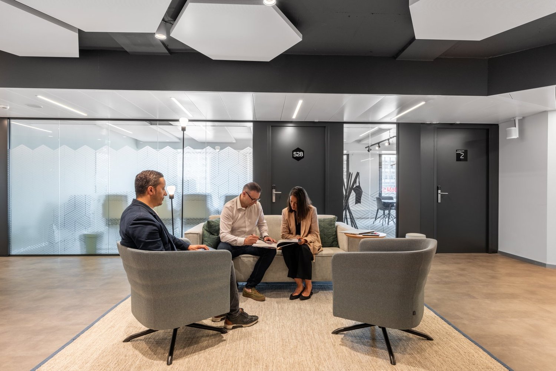
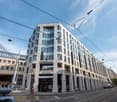
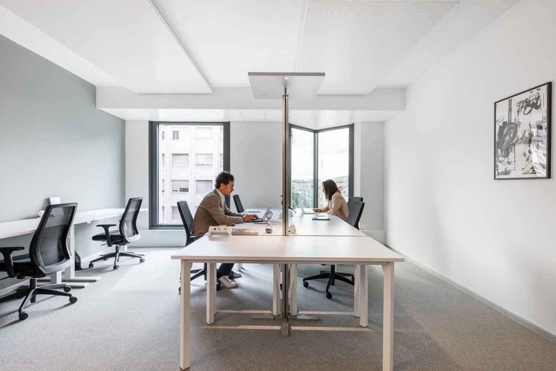
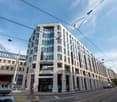
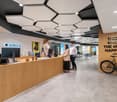
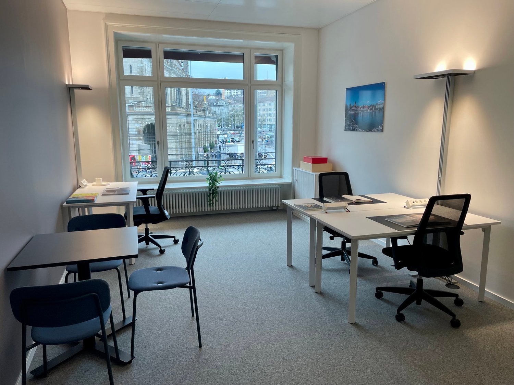
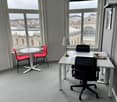
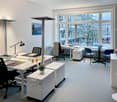
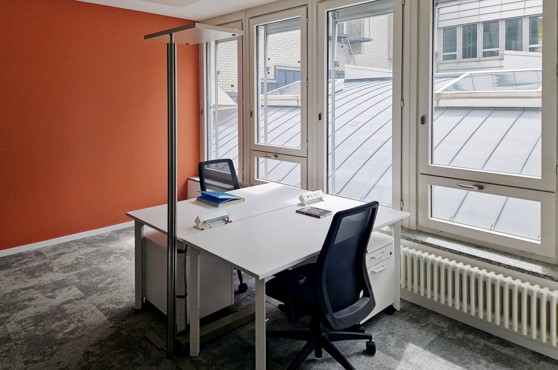
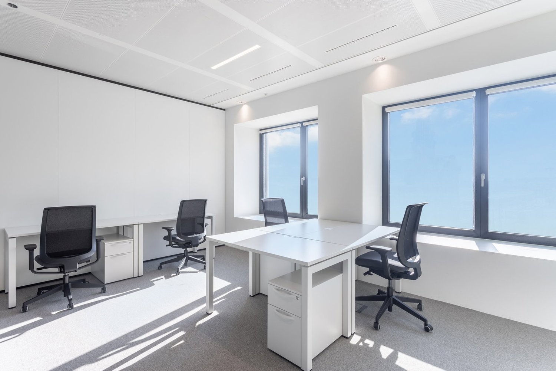
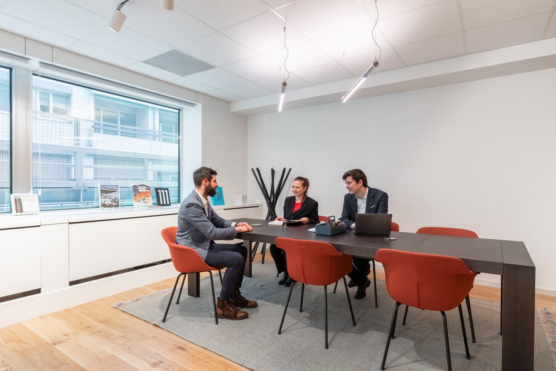
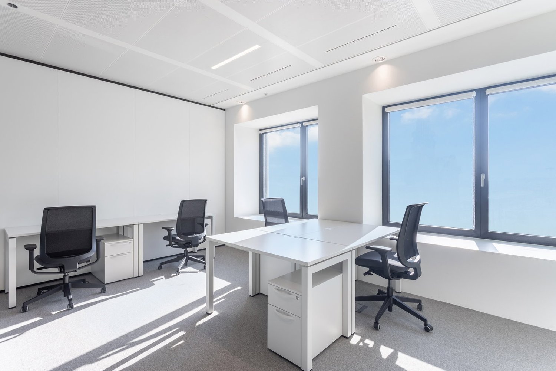
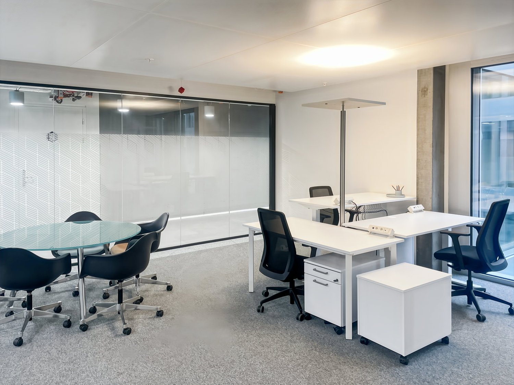
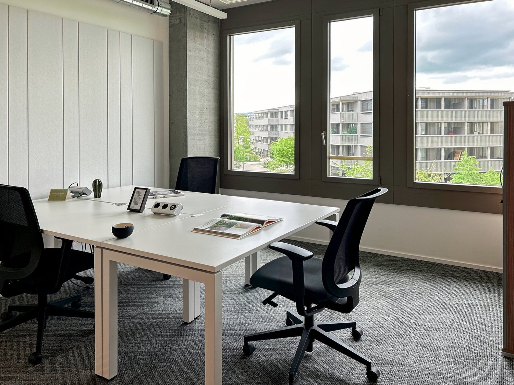
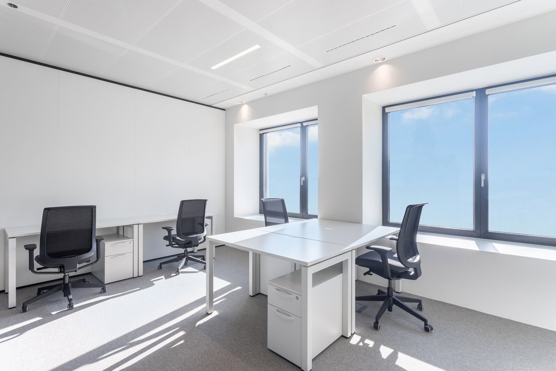
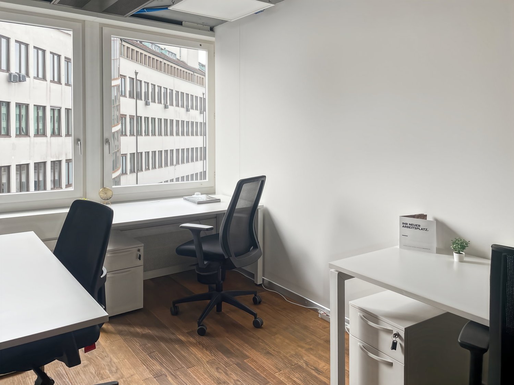
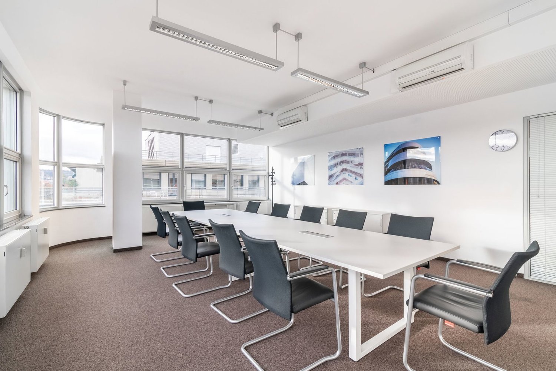
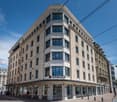
672 m² office space with plenty of daylight and flexible room concepts
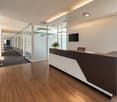
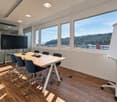
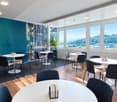
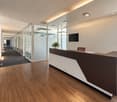
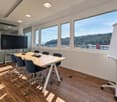
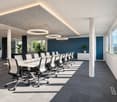
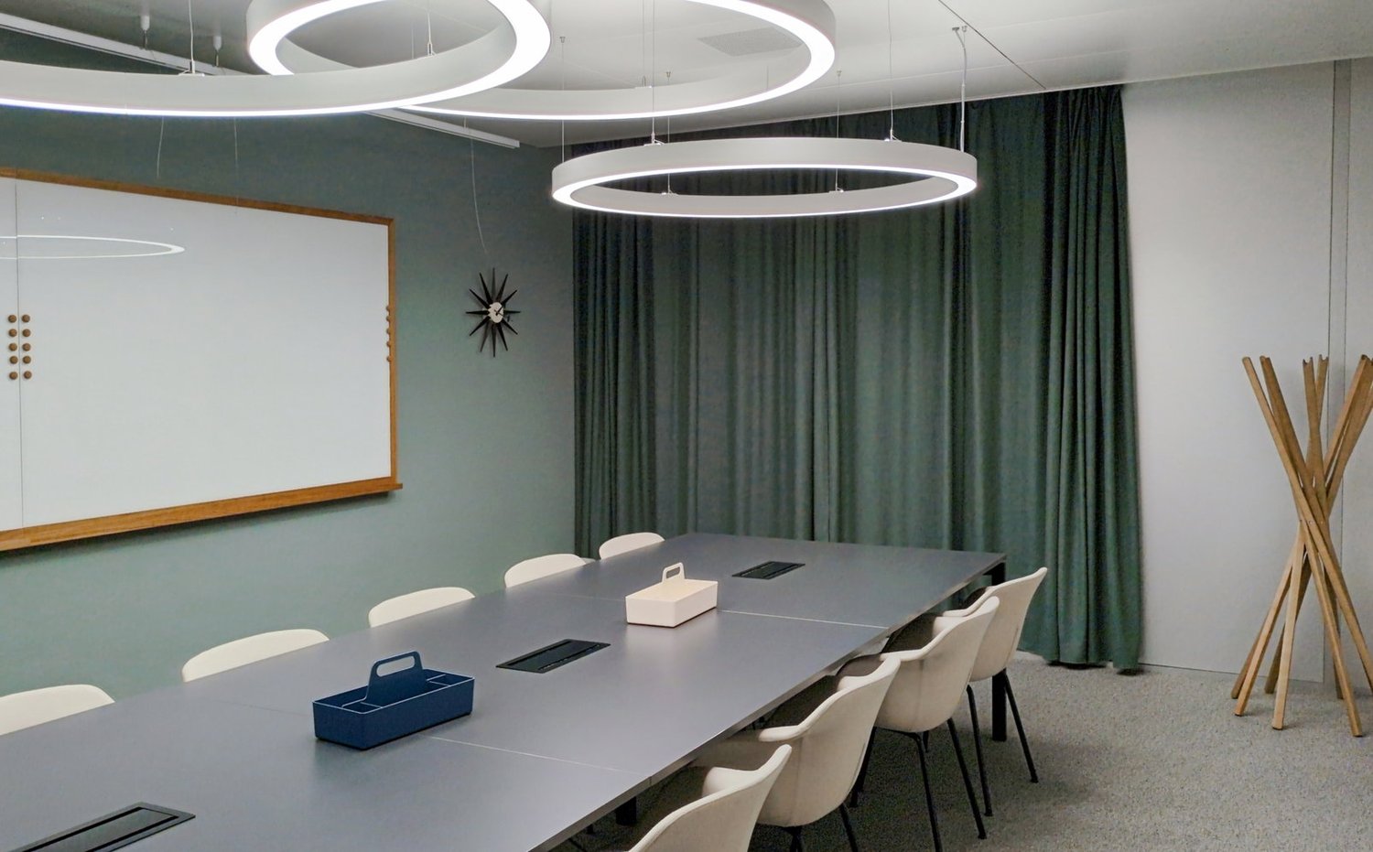
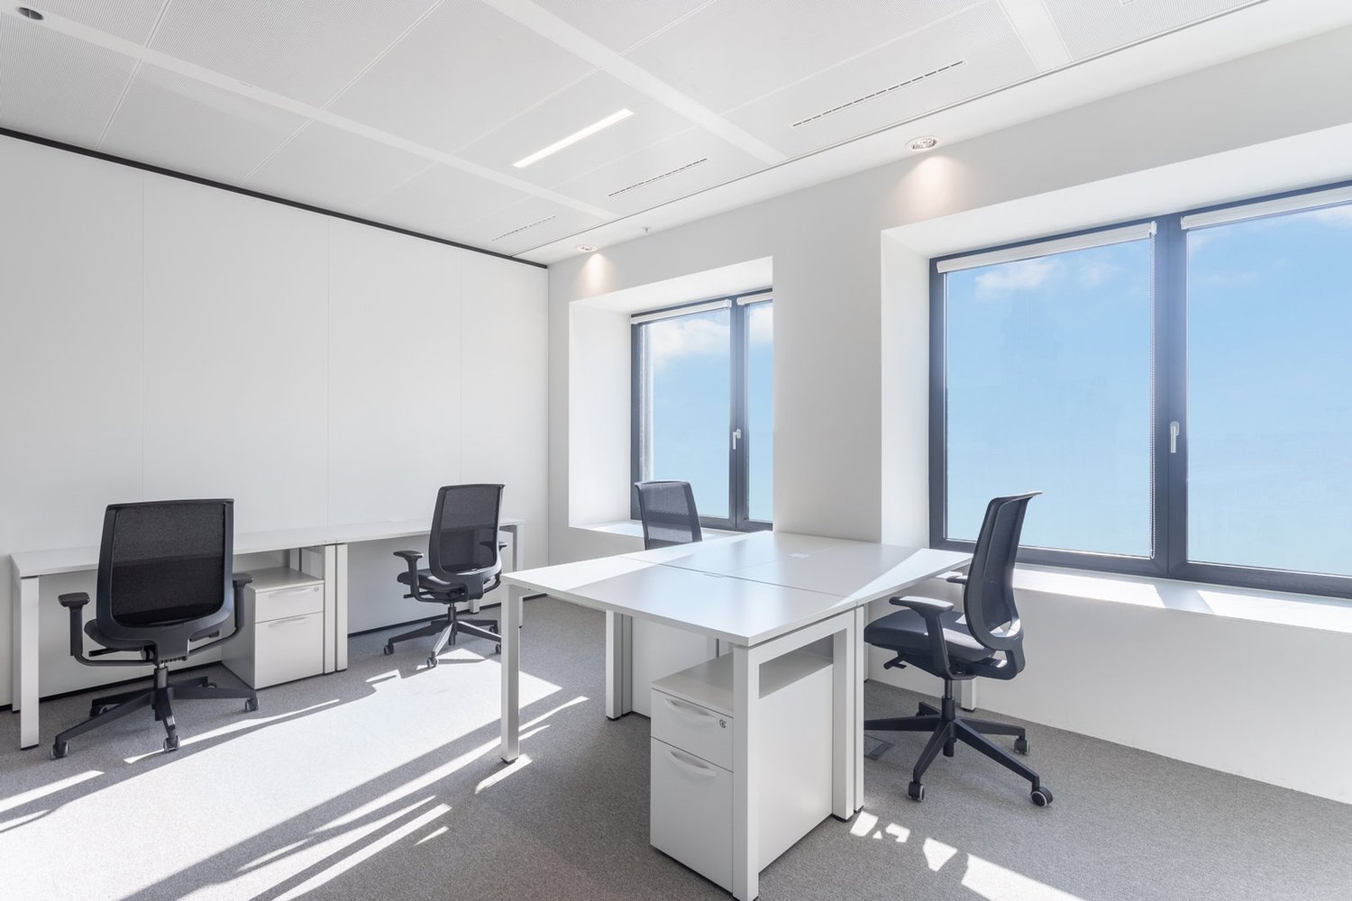
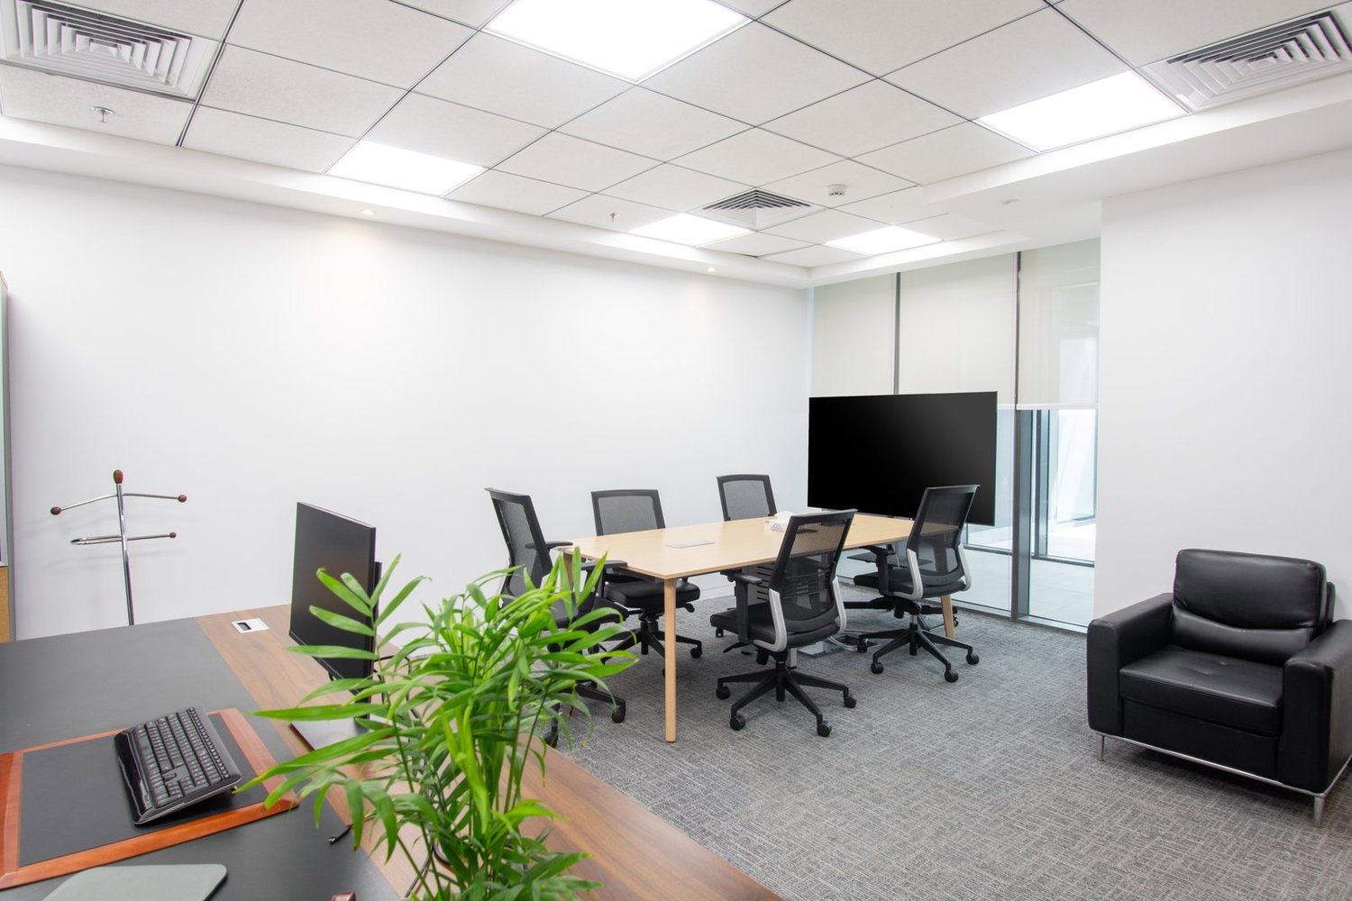
An attractive location in Freienbach awaits you with a versatile office space of approximately 672 m² in a representative business building. The proximity to Lake Zurich and the good accessibility create ideal conditions for companies that value a high-quality and well-connected location.The bright and spacious rooms convince with their flexible room structure and can be individually adapted to different needs. Whether as single offices, open-space offices, practices, training rooms, or service areas, the possibilities for use are diverse.Thanks to the generous window fronts, the spaces benefit from plenty of daylight and a pleasant working atmosphere. A modern ventilation and cooling system provides additional comfort, ensuring a pleasant room climate.The combination of modern infrastructure, sustainable building standards, and attractive location makes this space an ideal location for companies of all sizes.Highlights at a glance • Modern entrance area and sanitary facilities • Bright break room and kitchen area: Spacious room with fully equipped kitchenette and large windows with a view of the greenery. • Ventilation and cooling: Pleasant room climate thanks to modern ventilation and cooling system. • Minergie standard: Energy-efficient property • Two showers in the basement: Two showers are available for shared use. • Spacious elevator: The spacious elevator ensures comfortable access to all floors and is also suitable for transporting materials or goods. • Garage and parking spaces: Sufficient parking options for employees and customers are available directly on site. • Year of construction 2009, last renovation 2013: Well-maintained and modern condition. • Freienbach: Counts among the economically strongest and tax-attractively municipalities in Switzerland. • Fitting-out: The space can also be rented in a raw state as an alternative We would be happy to show you the rooms during a personal viewing and are available for further informationWe look forward to your contact.
The ideal location for your business success – tax-friendly and flexible
Discover this attractive commercial space in the modern building at Wolleraustrasse 41 in Freienbach. In total, three office/commercial spaces with approximately 224 m² each are available. The spacious areas impress with their contemporary ambiance and excellent infrastructure. Ideal for companies that value quality, flexibility, and an attractive location.The property offers: • Three spaces of 224 m²: A total of 672 m² of flexible commercial space, suitable for office, service, or practice uses. • Modern entrance area and sanitary facilities • Bright break room and kitchen area: Spacious room with fully equipped kitchenette and large windows. • Ventilation and cooling: Pleasant room climate thanks to modern ventilation and cooling system. • Minergie standard: Energy-efficient property. • Two showers in the basement: Two showers are available for shared use. • Spacious elevator: The spacious elevator ensures comfortable access to all floors and is also suitable for transporting materials or goods. • Garage and parking spaces: Sufficient parking options for employees and customers directly on site. • Year of construction 2009, last renovation 2013: Well-maintained and modern condition. • Freienbach: One of the economically strongest and tax-attractively municipalities in Switzerland. • Fit-out: The space can also be rented in shell condition as an alternative Take the opportunity to establish your business at this attractive location in Freienbach. Thanks to the three available spaces of 224 m², there are diverse possibilities for single tenants or larger companies.We would be happy to show you the premises during a personal viewing and are available for further information.We look forward to your contact.
Customized office for 3 people at Spaces Cocoon Bussigny
A customized office for three people with comprehensive care.This offer includes a private, furnished office for 3 people with access to shared spaces: meeting rooms, open co-working areas, lounge, coffee corner, and reception area with office equipment.All prices indicated are rates starting from and may vary depending on the choices and services included.The modern office and co-working building is located at 40, route de Sullens, in Bussigny, and benefits from an ideal location near the A1 highway, offering easy access to Lausanne and Geneva. This strategic location promotes visibility to clients, collaboration, and productivity, thanks to the available meeting rooms for professional presentations and team meetings.Create and personalize an environment in ideal proportions for a team of 3 employees, with private offices at Spaces Cocoon Bussigny. Our medium-sized offices are fully equipped, accessible 24 hours a day, 7 days a week, and include unlimited co-working access to our business club during office hours. And because we are perfectly aware of the different challenges that a company can face, we will never ask for a lifetime commitment: we offer flexible and tailored contractual conditions.The private offices at Spaces include:- Access to our network of thousands of locations worldwide- A warm reception and assistance team- Access to cutting-edge technology and secure Wi-Fi- Printers and administrative support- Cleaning, maintenance, and security services- The possibility to book an office by the hour, day, or month- Frequent community and networking events- A specific app that simplifies the booking and management of your account- Flexible and customizable configurations- Workspaces that evolve at the same time as your company- High-quality ergonomic furnitureFor information, all images shown here come from Spaces websites, but do not necessarily correspond to the one discussed here.Contact us
Design office for 15 people at Spaces Quartier de l'Étang
Configure an open coworking office for 15 people with a very flexible contract that evolves at the same time as your business.This offer includes a private, furnished office for 15 people with access to shared spaces: meeting rooms, open coworking office, lounge, coffee point, and reception area with office equipment.All prices indicated are tariffs from and may vary depending on the choices and services included.Inspire your team and boost your activity with our flexible offices in the Quartier de l'Étang. Set up in a sought-after location and give your best in a breathtaking workspace with luxurious furniture and plenty of natural light. Strategically located near the Pont de Val-Ombré, at the intersection of several major roads, the Quartier de l'Étang is easily accessible for commuters and visitors. With easy access to the Blandonnet and Avanchet tram stops, as well as the Vernier train station, you and your team can reach key locations in just a few minutes.Rent a workspace in the second most populous city in Switzerland and build valuable relationships in a globally recognized business center. Start your day with a fresh coffee from our fully equipped kitchen and feel at home in our relaxation areas. Present yourself to potential clients and encourage collaboration in our open coworking offices. When you need a meeting room, book a room by the hour using our practical app and improve your presentations using the latest technology. Customize your space to suit your tastes and book an office for the desired duration, without limits.Create and personalize an environment in ideal proportions for a team of 15 employees, with private offices at Spaces Quartier de l'Étang. Our large offices are fully equipped, accessible 24 hours a day, 7 days a week, and include unlimited coworking access to our business club during office hours. And because we are perfectly aware of the different challenges that a business can face, we never ask for a lifetime commitment: we offer flexible and tailored contractual conditions.The open coworking offices at Spaces include:- Access to our network of thousands of locations around the world- A highly qualified reception and support team- Access to cutting-edge technology and secure Wi-Fi- Printers and administrative support- Cleaning, maintenance, and security services- The possibility of booking an office by the hour, day, or month- Regularly organized networking events- A specific app that simplifies the reservation and management of your account- Flexible and customizable configurations- Spaces that evolve according to your needs- High-quality ergonomic furnitureFor your information, all the images shown here come from Spaces locations, but do not necessarily correspond to the one described here.
Create a free listing on Homegate to find the perfect next tenant for your apartment in no time at all.
Design office for 10 people at Spaces Quartier de l'Étang
Find a coworking office configured to accommodate teams of 10 employees and meet all your needs.This offer includes a private, furnished office for 10 people with access to shared spaces: meeting rooms, open coworking areas, lounge, coffee corner, and reception area with office equipment.All prices indicated are tariffs starting from and are subject to change based on choices and services included.Inspire your team and energize your activity with our flexible offices in Quartier de l'Étang. Settle into a prized location and give your best in a breathtaking work environment equipped with luxurious furniture and plenty of natural light. Strategically located near the Pont de Val-Ombré, at the intersection of several major roads, Quartier de l'Étang is easily accessible for home-to-work commutes and meetings with guests. With easy access to Blandonnet and Avanchet tram stops, as well as Vernier train station, you and your team can reach key locations in just a few minutes.Rent a workspace in Switzerland's second-most populous city and forge valuable relationships in a globally recognized business hub. Start your day with a fresh coffee from our fully equipped kitchen and make yourself at home in our relaxation areas. Present yourself to potential clients and encourage collaboration in our open coworking areas. When you need a meeting space, reserve a room by the hour using our practical app and enhance your presentations with the latest technologies. Customize your workspace to fit your tastes and reserve an office for the desired duration, without limits.Create and customize an environment in ideal proportions for a team of 10 employees, with private offices at Spaces Quartier de l'Étang. Our large offices are fully equipped, accessible 24/7, and include unlimited coworking access to our business club during office hours. And because we are perfectly aware of the different challenges a business can face, we never ask for a lifetime commitment: we offer flexible and tailored contractual conditions.The open coworking offices at Spaces include:- Access to our network of thousands of locations worldwide- A highly qualified reception and support team- Access to cutting-edge technology and secure Wi-Fi- Printers and administrative support- Cleaning, maintenance, and security services- The possibility of reserving an office by the hour, day, or month- Regularly organized networking events- A specific app that simplifies booking and account management- Flexible and customizable configurations- Spaces that evolve according to your needs- High-quality ergonomic furnitureFor your information, all images shown here come from Spaces locations, but do not necessarily correspond to the one discussed here.Contact us
Design office for 10 at Spaces Main Station
Find a coworking office configured to accommodate teams of 10 employees and that meets all your needs.This offer includes a privately furnished office for 10 people with access to shared spaces: meeting rooms, open coworking space, lounge, coffee point, and reception area with office equipment.All prices indicated are tariffs starting from and are subject to change depending on the choices and services included.Create and customize an environment to the ideal proportions for a team of 10 employees, with private offices at Spaces Main Station. Our large offices are fully equipped, accessible 24 hours a day, 7 days a week, and include unlimited coworking access to our business club during working hours. And because we are perfectly aware of the different twists and turns a business can take, we will never ask for a lifetime commitment: we offer flexible and tailored contractual terms.Spaces' open coworking offices include:- Access to our network of thousands of locations around the world- A highly qualified reception and support team- Access to cutting-edge technology and secure Wi-Fi- Printers and administrative support- Cleaning, maintenance, and security services- The possibility to book an office by the hour, day, or month- Regularly organized networking events- A specific app that simplifies booking and account management- Flexible and customizable configurations- Spaces that evolve according to your needs- High-quality ergonomic furnitureFor information, all images shown here come from Spaces locations, but do not necessarily correspond to the one discussed here.Contact us
Office for 4 people at Spaces Quartier de l'Étang
Book a private office for four people, we'll take care of the rest.This offer includes a furnished private office for 4 people with access to shared spaces: meeting rooms, open coworking area, lounge, coffee corner, and reception area with office equipment.All prices indicated are starting rates and may vary depending on the choices and services included.Inspire your team and boost your activity with our flexible offices in Quartier de l'Étang. Set up in a popular location and give your best in a breathtaking work environment with luxurious furniture and plenty of natural light. Strategically located near the Pont de Val-Ombré, at the intersection of several major roads, Quartier de l'Étang is easily accessible for commuters and visitors. With easy access to Blandonnet and Avanchet tram stops, as well as Vernier train station, you and your team can reach key locations in just a few minutes.Rent a workspace in the second most populous city in Switzerland and build valuable relationships in a globally recognized business center. Start your day with a fresh coffee from our fully equipped kitchen and feel at home in our relaxation areas. Present yourself to potential clients and encourage collaboration in our open coworking areas. When you need a meeting room, book a room by the hour using our practical app and improve your presentations with the latest technology. Customize your workspace to suit your tastes and rent an office for the desired duration, without limits.Create and customize an environment in ideal proportions for a team of 4 employees, with private offices at Spaces Quartier de l'Étang. Our medium-sized offices are fully equipped, accessible 24 hours a day, 7 days a week, and include unlimited coworking access to our business club during office hours. And because we are aware of the different challenges that a business can face, we never ask for a lifetime commitment: we offer flexible and tailored contract terms.The private offices at Spaces include:- Access to our network of thousands of locations worldwide- A warm and welcoming reception and support team- Access to cutting-edge technology and secure Wi-Fi- Printers and administrative support- Cleaning, maintenance, and security services- The possibility to rent an office by the hour, day, or month- Frequent community and networking events- A specific app that simplifies booking and account management- Flexible and customizable configurations- Workspaces that evolve with your business- High-quality ergonomic furnitureFor your information, all images shown here are from Spaces locations, but do not necessarily correspond to the one discussed here.Contact us
Office space for 3 in Spaces Seefeld
Office spaces tailored for three team members, where you don't have to worry about a thing.This offer includes a furnished private office for 3 people and access to community areas: meeting rooms, open coworking area, lounge, coffee kitchen, and reception area with office equipment.All prices listed are "starting" prices and may vary depending on the selection and services included.While parts of this beautiful building are already 100 years old, it has been renovated according to the highest modern standards. The new design will boost your creativity. Here you will find flexible office solutions for your business needs. The spaces on all six floors receive plenty of natural light through the floor-to-ceiling windows. Our offices are fully equipped, whether private office, shared office, or conference room in Zurich. Connect with our fast WLAN, become part of the dynamic business community, and see your productivity get a boost.Treat yourself to an after-work drink on the rooftop terrace and enjoy the sunset over the nearby lake. In the popular Seefeld district, there are numerous shops, top-class restaurants, hotels, and parks. Let yourself be inspired by the Zurich Opera House or the Johann Jacobs Museum. Take a stroll to the Artergut park or along the Quaianlagen or go swimming at the Seebad Utoquai. Our center at Dufourstrasse 49 is just a three-minute walk from the bus and tram stop Kreuzstrasse, nine minutes from the bus, tram, and train stop Kreuzplatz, and 15 minutes from the Zurichhorn (lake) ferry terminal.Create and personalize an environment of the right size for a team of 3 employees in private office space at Spaces Seefeld. Our medium-sized offices are fully equipped, accessible 24/7, and offer unlimited coworking access to our Business Club. And because we know how quickly business situations can change, we will never ask you to risk your existence - our contract terms are flexible and tailored to your specific needs.This includes private offices from Spaces:- Access to our global network with thousands of locations worldwide- Friendly reception team and support team- Secure, professional technology and WLAN- Printer and access to administrative support- Cleaning, equipment, and security- Desks bookable by the hour, day, or month- Regular networking and community events- Easy booking and account management via our app- Customizable and flexible room division- Workplaces that can be scaled according to the company- High-quality, economical furniturePlease note: All shown images were taken at our Spaces locations, but do not necessarily correspond to the respective location.Sign up today
Design office for 15 people at Spaces Main Station
Configure an open coworking office for 15 people with a very flexible contract that evolves at the same time as your business.This offer includes a privately furnished office for 15 people with access to shared spaces: meeting rooms, open coworking space, lounge, coffee point, and reception area with office equipment.All prices indicated are tariffs starting from and are subject to change depending on the choices and services included.Create and personalize an environment to ideal proportions for a team of 15 employees, with private offices at Spaces Main Station. Our large offices are fully equipped, accessible 24 hours a day, 7 days a week, and include unlimited coworking access to our business club during office hours. And because we are perfectly aware of the different twists and turns a business can take, we will never ask you for a lifetime commitment: we offer flexible and tailored contractual conditions.Spaces' open coworking offices include:- Access to our network of thousands of locations worldwide- A highly qualified reception and support team- Access to cutting-edge technology and secure Wi-Fi- Printers and administrative support- Cleaning, maintenance, and security services- The possibility to book an office by the hour, day, or month- Regularly organized networking events- A specific app that simplifies booking and account management- Flexible and customizable configurations- Spaces that evolve according to your needs- High-quality ergonomic furnitureFor information, all images shown here come from Spaces locations, but do not necessarily correspond to the one we are talking about here.Contact us
Office for 4 at Spaces Main Station
Book a private office for four people, we'll take care of the rest.This offer includes a furnished private office for 4 people with access to shared spaces: meeting rooms, open co-working area, lounge, coffee point and reception area with office equipment.All prices indicated are rates starting from and are subject to change depending on the choices and services included.Create and personalize an environment to the ideal proportions for a team of 4 employees, with private offices at Spaces Main Station. Our medium-sized offices are fully equipped, accessible 24 hours a day, 7 days a week, and include unlimited co-working access to our business club during office hours. And because we are perfectly aware of the different twists and turns a business can take, we will never ask you for a lifetime commitment: we offer flexible and tailored contract terms.Spaces private offices include:- Access to our network of thousands of locations worldwide- A warm and welcoming reception and support team- Access to cutting-edge technology and secure Wi-Fi- Printers and administrative support- Cleaning, maintenance and security services- The possibility to book an office by the hour, day or month- Frequent community and networking events- A dedicated app that simplifies booking and account management- Flexible and customizable configurations- Workspaces that evolve at the same time as your business- High-quality ergonomic furnitureFor information, all images shown here are from Spaces locations, but do not necessarily correspond to the one discussed here.Contact us
Office space for 3 in Spaces Bahnhofplatz
Office spaces tailored for three team members, where you don't have to worry about a thing.This offer includes a furnished private office for 3 people and access to communal areas: meeting rooms, open coworking area, lounge, kitchen, and reception area with office equipment.All prices quoted are "start" prices and may vary depending on the selection and services included.Find the perfect location for your business in the heart of Zurich with flexible offices at Bahnhofplatz. Become part of a successful community of like-minded individuals in this Swiss world city and work alongside renowned companies from the ICT, pharma, and life science industries, creative agencies, and start-ups.In our bright, modern offices and thoughtfully designed meeting rooms, you'll find the inspiration you need. Our coworking areas are perfect for networking with like-minded individuals. Zurich offers a wealth of bars, restaurants, and cultural attractions. Everything you need to unwind is right outside your door.Create and personalize an environment of the right size for a team of 3 employees in private office space at Spaces Bahnhofplatz. Our medium-sized offices are fully equipped, accessible 24/7, and offer unlimited coworking access to our Business Club. And because we know how quickly business situations can change, we'll never ask you to put your existence at risk - our contract terms are flexible and tailored to your specific needs.This includes private offices from Spaces:- Access to our global network with thousands of locations worldwide- Friendly reception team and support team- Secure, professional technology and Wi-Fi- Printer and access to administrative support- Cleaning, facilities, and security- Desks bookable by the hour, day, or month- Regular networking and community events- Easy booking and account management via our app- Customizable and flexible room layout- Workspaces that can be scaled according to the company- High-quality, economical furniturePlease note: All images shown were taken at our Spaces locations, but do not necessarily correspond to the specific location.Register now
Office space for 3 in Spaces Z.ONE
Office spaces tailored for three team members, where you don't have to worry about a thing.This offer includes a furnished private office for 3 people and access to communal areas: meeting rooms, open coworking area, lounge, kitchen, and reception area with office equipment.All prices quoted are "start" prices and may vary depending on selection and included services.An address in the heart of the global financial centerWith a business base in Z.ONE, you work on a completely different level. Enjoy the practical offices, just a few kilometers from the heart of the financial world.The lively and modern interior automatically ensures productivity. International guests can easily reach your meetings in the fully equipped conference room from the nearby airport. When it's time for a walk in the fresh air, the Leutschenpark is recommended, just a few minutes from the office.Create and personalize an environment of the right size for a team of 3 employees in private office space in Spaces Z.ONE. Our medium-sized offices are fully equipped, accessible 24/7, and offer unlimited coworking access to our Business Club. And since we know how quickly business situations can change, we will never ask you to risk your existence - our contract terms are flexible and tailored to your specific needs.This includes private offices from Spaces:- Access to our global network with thousands of locations worldwide- Friendly reception team and support team- Secure, professional technology and WiFi- Printer and access to administrative support- Cleaning, equipment, and security- Desks bookable by the hour, day, or month- Regular networking and community events- Easy booking and account management via our app- Customizable and flexible room layout- Workplaces that can be scaled according to the company- High-quality, economical furniturePlease note: All shown images were taken at our Spaces locations, but do not necessarily correspond to the respective location.Sign up today
Office space for 3 in Spaces R2 Tower
Office spaces tailored to three team members, where you don't have to worry about a thing.This offer includes a furnished private office for 3 people and access to community areas: meeting rooms, open coworking area, lounge, kitchen, and reception area with office equipment.All prices quoted are "start" prices and may vary depending on the selection and services included.Get your business up and running in flexible office spaces in Wallisellen. You'll benefit from networking opportunities with like-minded entrepreneurs in this thriving business community.Let yourself be inspired by the offices in the R2 Tower and enjoy the mountain view and the view of green parks. And after a productive day of work, you can find yourself in one of the neighboring restaurants with exotic cuisine.Create and personalize an environment of the right size for a team of 3 employees in private office space in Spaces R2 Tower. Our medium-sized offices are fully equipped, accessible 24/7, and offer unlimited coworking access to our Business Club. And because we know how quickly business situations can change, we'll never ask you to put your existence at risk - our contract terms are flexible and tailored to your specific needs.This includes private offices from Spaces:- Access to our global network with thousands of locations worldwide- Friendly reception team and support team- Secure, professional technology and WiFi- Printer and access to administrative support- Cleaning, equipment, and security- Desks bookable by the hour, day, or month- Regular networking and community events- Easy booking and account management via our app- Customizable and flexible room layout- Workplaces that can be scaled according to the company- High-quality, economical furniturePlease note: All images shown were taken at our Spaces locations, but do not necessarily correspond to the respective location.Sign up today
Design office for 10 at Spaces Nations
Find a coworking office configured to accommodate teams of 10 employees and that meets all your needs.This offer includes a private, furnished office for 10 people with access to shared spaces: meeting rooms, open coworking space, lounge, coffee point, and reception area with office equipment.All prices indicated are tariffs starting from and are subject to change based on the choices and services included.Geneva Sécheron and its unique environment inspire: a professionally designed and carefully thought-out workspace with international appeal. Located in the heart of Chemin des Mines, the center enjoys the prestigious aura of the multinational companies and embassies based in the area, as well as organizations such as the United Nations and the World Trade Organization. You will find a flexible space to meet your needs, whether you are looking for private offices or collaborative spaces in Geneva.The rooftop terrace is the ideal place to network over a cup of coffee or watch the sunset over the lake while enjoying a refreshing drink after work. Situated between two beautiful parks, the center is close to shops and restaurants, the Palais des Nations, the Red Cross Museum, the History of Science Museum of the City of Geneva, and the Broken Chair sculpture. The Chemin des Mines 2 center has excellent transportation links by car (with secure underground parking), bus, tram, train, and ferry, with most stops within a five-minute walk.Create and customize an environment in ideal proportions for a team of 10 employees, with private offices at Spaces Nations. Our large offices are fully equipped, accessible 24/7, and include unlimited coworking access to our business club during office hours. And because we are aware of the different twists and turns a business can take, we never ask for a lifetime commitment: we offer flexible and tailored contract terms.The open coworking offices at Spaces include:- Access to our network of thousands of locations worldwide- A highly qualified reception and support team- Access to cutting-edge technology and secure Wi-Fi- Printers and administrative support- Cleaning, maintenance, and security services- The possibility to book an office by the hour, day, or month- Regularly organized networking events- A specific app that simplifies booking and account management- Flexible and customizable configurations- Spaces that evolve according to your needs- High-quality ergonomic furnitureFor your information, all images shown here are from Spaces websites but do not necessarily correspond to the location discussed here.Contact us
Office space for 3 in Spaces Main Station
Office spaces tailored for three team members, where you don't have to worry about a thing.This offer includes a furnished private office for 3 people and access to community areas: meeting rooms, open coworking area, lounge, kitchen, and reception area with office equipment.All prices quoted are "starting" prices and may vary depending on the selection and services included.Establish your business in the vibrant Swiss business hub of Zug - with a fully equipped office at Grafenauweg 8. Here, you can work productively in natural light. You can easily reach your destination by bus or train, or travel comfortably by car via the A14, Chamerstrasse, or Artherstrasse.Our shared coworking areas are ideal for networking with other companies. If you need more quiet, you can simply book a conference room. During your break, you can take a walk through the historic city center or visit the idyllic Lake Zug.Create and personalize an environment of the right size for a team of 3 employees in private office space at Spaces Main Station. Our medium-sized offices are fully equipped, accessible 24/7, and offer unlimited coworking access to our Business Club. And because we know how quickly business situations can change, we will never ask you to risk your existence - our contract terms are flexible and tailored to your specific needs.This includes private offices from Spaces:- Access to our global network with thousands of locations worldwide- Friendly reception team and support team- Secure, professional technology and Wi-Fi- Printer and access to administrative support- Cleaning, equipment, and security- Desks bookable by the hour, day, or month- Regular networking and community events- Easy booking and account management via our app- Customizable and flexible room layout- Workspaces that can be scaled according to the company- High-quality, economical furniturePlease note: All images shown were taken at our Spaces locations, but do not necessarily correspond to the specific location.Sign up today
Office space for 3 in Spaces The Circle 6
Office spaces tailored for three team members, where you don't have to worry about a thing.This offer includes a furnished private office for 3 people and access to communal areas: meeting rooms, open coworking area, lounge, kitchen, and reception area with office equipment.All prices listed are "start" prices and may vary depending on the selection and services included.The Circle 6 will amaze you. These great new workspaces are currently under construction and will offer you an incredible new center where concentration, collaboration, and community are paramount. Adjectives like dynamic, lively, and inspiring come to mind, but they don't do it justice. How about a comprehensive feeling of freedom at work, sociability, and the energetic atmosphere of a creative community?The Circle 6 at Zurich Airport will be your new, independent business and lifestyle destination; a pioneering mix of art, culture, food, entertainment, and coworking spaces. The center is practically located, just a stone's throw from the terminal buildings. Of course, there's also super-fast WiFi. With its bright, open spaces, cozy work niches, conference rooms with great views, or the smell of fine coffee brewed in the café, The Circle 6 will win your heart and mind. Work will never be the same again.Create and personalize an environment of the right size for a team of 3 employees in private office space at Spaces The Circle 6. Our medium-sized offices are fully equipped, accessible 24/7, and offer unlimited coworking access to our Business Club. And since we know how quickly business situations can change, we'll never ask you to risk your existence - our contract terms are flexible and tailored to your specific needs.This includes private offices from Spaces:- Access to our global network with thousands of locations worldwide- Friendly reception team and support team- Secure, professional technology and WiFi- Printer and access to administrative support- Cleaning, facilities, and security- Desks bookable by the hour, day, or month- Regular networking and community events- Easy booking and account management via our app- Customizable and flexible room layout- Workspaces that can be scaled according to the company- High-quality, economical furniturePlease note: All images shown were taken at our Spaces locations, but do not necessarily correspond to the specific location.Sign up today
Office space for 3 in Spaces Suurstoffi
Office spaces tailored for three team members, where you don't have to worry about a thing.This offer includes a furnished private office for 3 people and access to community areas: meeting rooms, open coworking area, lounge, kitchen, and reception area with office equipment.All prices listed are "start" prices and may vary depending on selection and included services.Suurstoffi 37 brings flexible working to the emerging technology hub of Zug in the heart of Switzerland. This modern and environmentally friendly office building in the Suurstoffi urban development project in Risch-Rotkreuz fosters an innovative spirit with its unique design. Green plants seem to grow practically out of the building's sides, blending with its surroundings. The offices and conference rooms of this green office building offer business people and creative minds unique working environments. >Amenities like fast WiFi, excellent administrative support, and modern equipment make these offices even more pleasant. This comfortable and stylish workspace is located right next to Rotkreuz train station, making it ideal for commuters. Additionally, numerous shops, restaurants, and art galleries are nearby, creating a perfect environment for living and working.Create and personalize an environment of the right size for a team of 3 employees in private office space at Spaces Suurstoffi. Our medium-sized offices are fully equipped, accessible 24/7, and offer unlimited coworking access to our Business Club. And because we know how quickly business situations can change, we will never ask you to risk your existence - our contract terms are flexible and tailored to your specific needs.This includes private offices from Spaces:- Access to our global network with thousands of locations worldwide- Friendly reception team and support team- Secure, professional technology and WiFi- Printer and access to administrative support- Cleaning, equipment, and security- Desks bookable by the hour, day, or month- Regular networking and community events- Easy booking and account management via our app- Customizable and flexible room division- Workplaces that can be scaled according to the company- High-quality, economical furniturePlease note: All images shown were taken at our Spaces locations, but do not necessarily correspond to the specific location.Get in touch today
Office spaces for 3 in Spaces Ambassador House
Office spaces tailored for three team members where you don't have to worry about a thing.This offer includes a furnished private office for 3 people and access to community areas: meeting rooms, open coworking area, lounge, kitchen, and reception area with office equipment.All prices listed are "start" prices and may vary depending on the selection and services included.This brand-new and environmentally friendly building in a dynamic district north of Zurich's city center will surely inspire you to new ideas. Our modern coworking areas in Ambassador House in northern Zurich invite you to think outside the box. The district is becoming increasingly popular for both living and working, with practical connections to the airport, road network, tram, and train traffic, as well as flexible spaces in the center.The coworking areas are ideal for networking over a cup of coffee. Or simply sink into a sofa and work on a presentation. You can also sit at a desk and finish a report or rent a conference room. These spaces meet all your needs. Let your creativity run free and book offices or conference rooms in this center, which stands out for its special flair. The catering is also first-class, simply order your lunch when you're ready.Create and personalize an environment of the right size for a team of 3 employees in private office space in Spaces Ambassador House. Our medium-sized offices are fully equipped, accessible 24/7, and offer unlimited coworking access to our Business Club. And since we know how quickly business situations can change, we will never ask you to risk your existence - our contract terms are flexible and tailored to your specific needs.This includes private offices from Spaces:- Access to our global network with thousands of locations worldwide- Friendly reception team and support team- Secure, professional technology and WiFi- Printer and access to administrative support- Cleaning, equipment, and security- Desks bookable by the hour, day, or month- Regular networking and community events- Easy booking and account management via our app- Customizable and flexible room division- Workspaces that can be scaled according to the company- High-quality, economical furniturePlease note: All images shown were taken at our Spaces locations, but do not necessarily correspond to the specific location.Sign up today
Office space for 3 in Spaces Bleicherweg
Office spaces tailored for three team members where you don't have to worry about a thing.This offer includes a furnished private office for 3 people and access to communal areas: meeting rooms, open coworking area, lounge, kitchen, and reception area with office equipment.All prices quoted are "start" prices and may vary depending on the selection and services included.The location at Bleicherweg 10 offers inspiration for developing ideas, building a company, and making contacts.The center is located near Bahnhofstrasse, just 300 meters from Lake Zurich and 200 meters from Paradeplatz. It is directly adjacent to the headquarters of UBS and Credit Suisse and is surrounded by international companies from the finance and personnel sector. Additionally, many leading retail brands operate their Swiss flagship store in the vicinity. From private offices to coworking areas and conference rooms, you'll find everything you need for your business.The center also offers excellent business and networking opportunities. Thanks to fast and unlimited WLAN, you can work efficiently. During breaks, you can enjoy a cup of coffee or a healthy lunch. Find inspiration in the beautifully designed spaces and chat with our friendly staff. Let the entrepreneurial spirit and enthusiasm of the other business people in the center infect you.Create and personalize an environment of the right size for a team of 3 employees in private office space at Spaces Bleicherweg. Our medium-sized offices are fully equipped, accessible 24/7, and offer unlimited coworking access to our Business Club. And because we know how quickly business situations can change, we will never ask you to risk your existence - our contract terms are flexible and tailored to your specific needs.This includes private offices from Spaces:- Access to our global network with thousands of locations worldwide- Friendly reception team and support team- Secure, professional technology and WLAN- Printer and access to administrative support- Cleaning, equipment, and security- Desks bookable by the hour, day, or month- Regular networking and community events- Easy booking and account management via our app- Customizable and flexible room layout- Workplaces that can be scaled according to the company- High-quality, economical furniturePlease note: All shown images were taken at our Spaces locations, but do not necessarily correspond to the respective location.Sign up today
Design office for 10 at Spaces Quai de l'Ile
Find a coworking office configured to accommodate teams of 10 employees and that meets all your needs.This offer includes a privately furnished office for 10 people with access to shared spaces: meeting rooms, open coworking space, lounge, coffee point, and reception area with office equipment.All prices indicated are tariffs starting from and are subject to change depending on the choices and services included.Offer your teams an inspiring situation by setting up at Quai de l'Île 13, a true architectural gem ideally located between the wonders of Lake Geneva and the Rhone. Enjoy the comfort of an exceptional professional environment spread over six floors with inventive decoration and ultra-modern furniture.Renew your ideas in a dynamic and light-filled work environment where you will meet both start-ups and entrepreneurs or multinationals. Relax with your guests in the comfortable common areas or enjoy a pleasant journey to the alluring restaurants and cafes of the neighborhood.Create and personalize an environment with ideal proportions for a team of 10 employees, with private offices at Spaces Quai de l'Ile. Our large offices are fully equipped, accessible 24 hours a day, 7 days a week, and include unlimited coworking access to our business club during office hours. And because we are perfectly aware of the different twists and turns a business can take, we will never ask for a lifetime commitment: we offer flexible and tailored contractual conditions.The open coworking offices at Spaces include:- Access to our network of thousands of locations around the world- A highly qualified reception and support team- Access to cutting-edge technology and secure Wi-Fi- Printers and administrative support- Cleaning, maintenance, and security services- The possibility of booking an office by the hour, day, or month- Regularly organized networking events- A specific app that simplifies booking and account management- Flexible and customizable configurations- Spaces that evolve according to your needs- High-quality ergonomic furnitureFor information, all images shown here come from Spaces websites, but do not necessarily correspond to the one discussed here.Contact us
Additional real estate searches