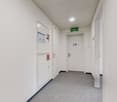
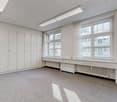
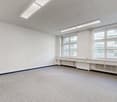
TOP OFFICE AND COMMERCIAL SPACE WITH ATRIUM AND VIEW IN PRATTELN
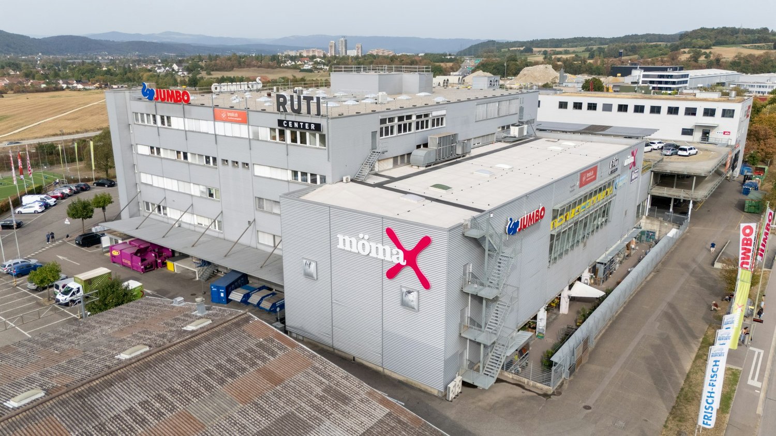
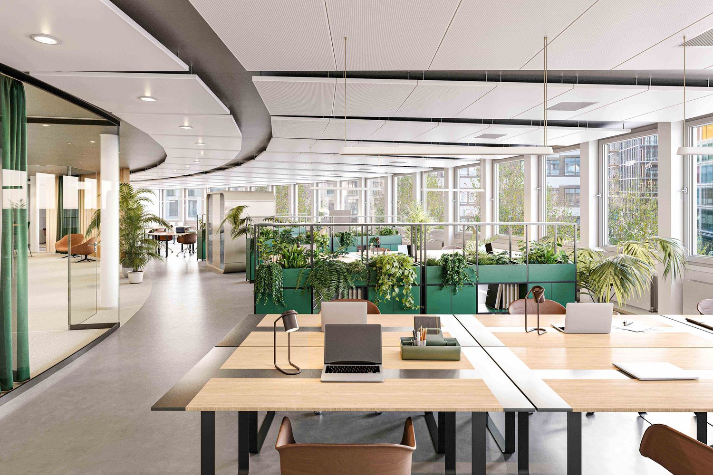
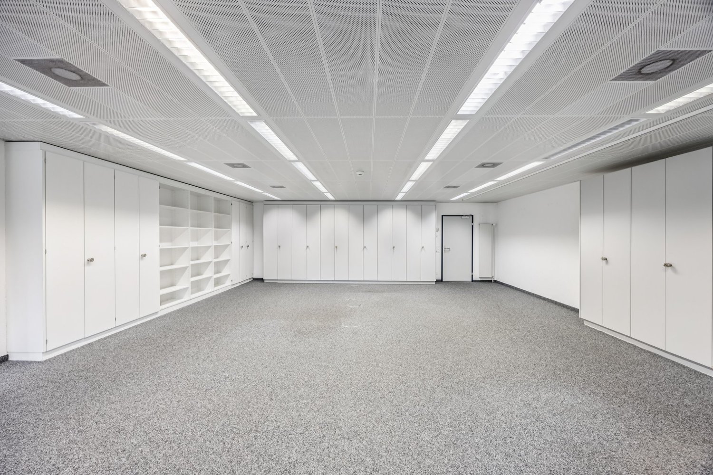
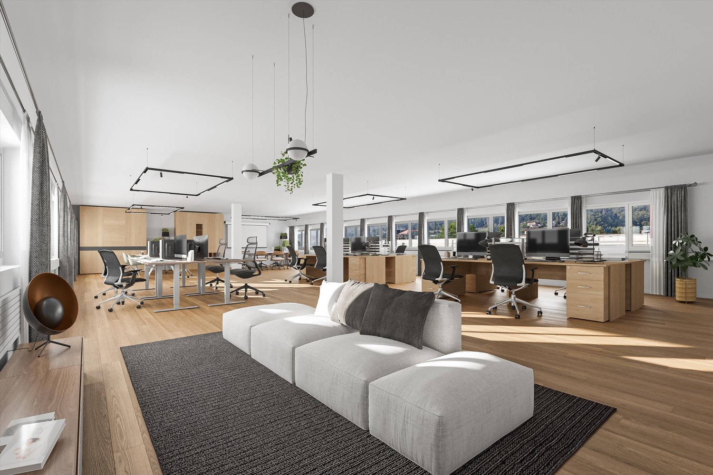
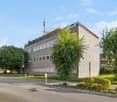
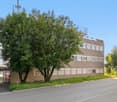
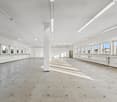
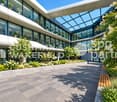
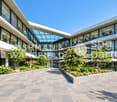
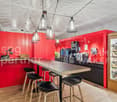
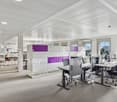
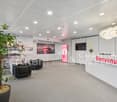
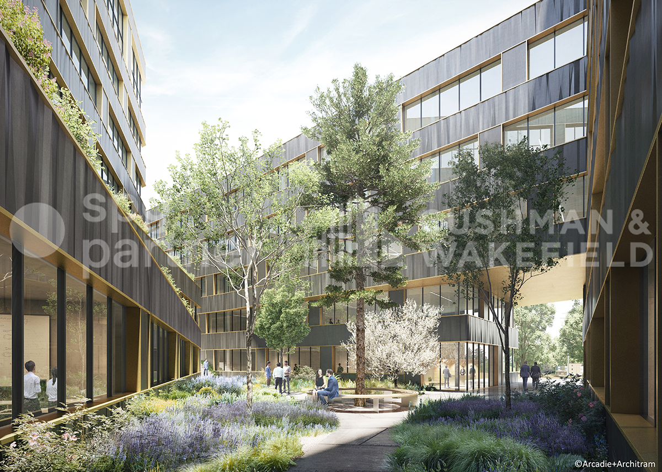
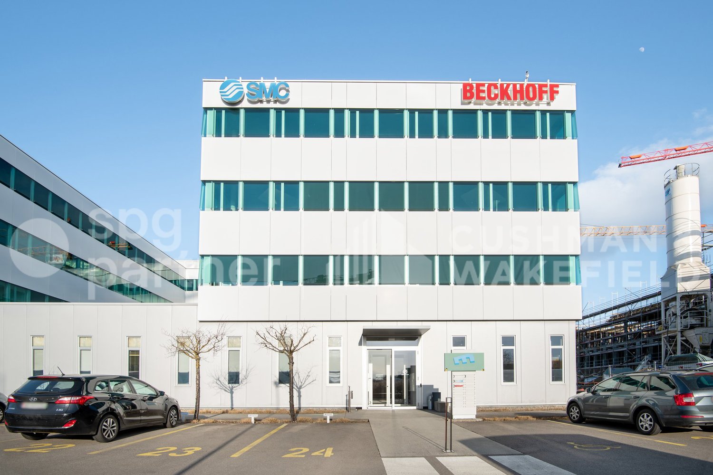
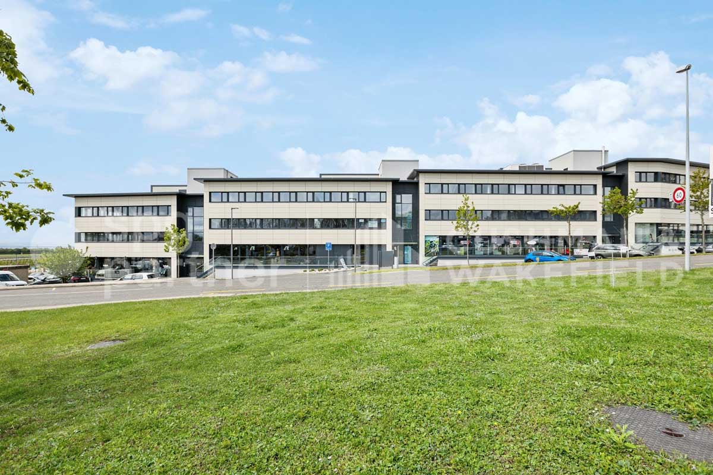
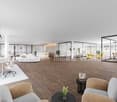
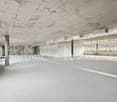
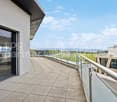
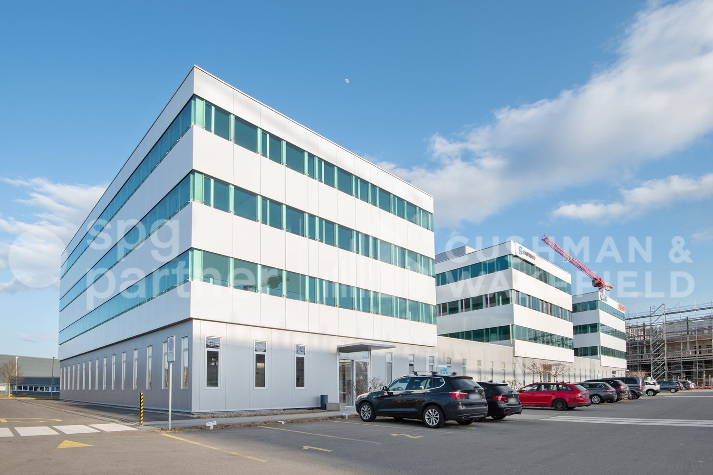
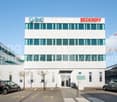
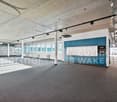
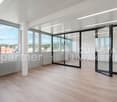
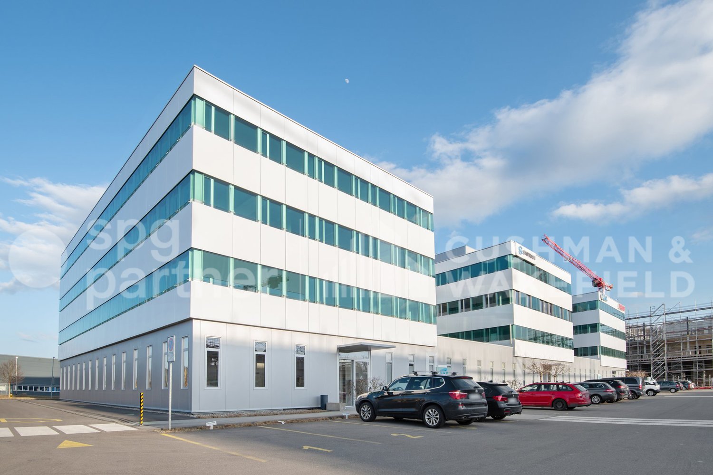
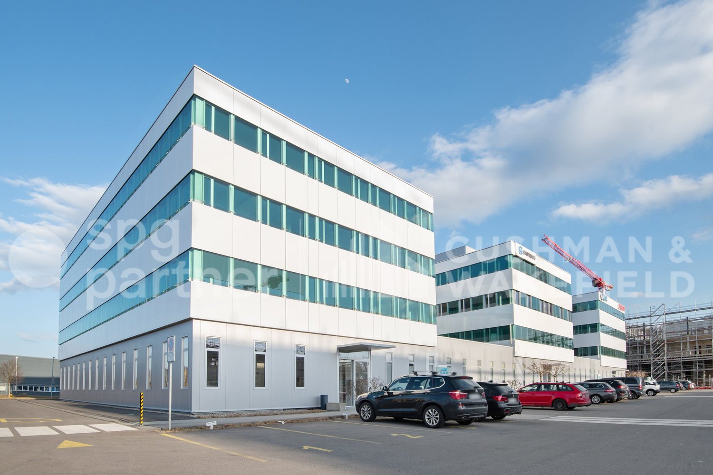
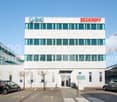
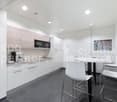
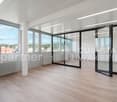
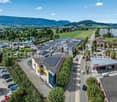
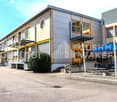
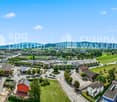
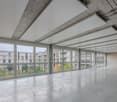
At Rütiweg 9 in Pratteln, you can expect an exceptional office and commercial space with around 515 m² on the 4th floor. Spacious window fronts provide plenty of daylight and create a bright, pleasant working atmosphere with attractive views.The walkable atrium forms the special heart of the space and gives the rooms an unmistakable character. A separate break room with a modern kitchen offers ideal conditions for breaks, informal conversations, and team exchange.The functional floor plan allows for versatile use and leaves room for individual workspace and usage concepts. Developed sanitary facilities round off the attractive space offer.Your advantages at a glance- Around 515 m² of office and commercial space- Attractive location on the 4th floor- Plenty of daylight thanks to spacious window areas- Walkable atrium as a special architectural highlight- Beautiful view of the surroundings- Break room with modern kitchen- Functional and efficiently usable floor plan- Developed sanitary facilities- Versatile usage possibilities- Good accessibility by public and private transport- Motorway connection A3 in approx. 1.5 km distanceRental conditionsRent: CHF 180.-/m² p.a., plus operating costs and VAT.A working environment with characterThis space is ideal for companies that value spacious, bright rooms, an inspiring atmosphere, and a convenient location.Convince yourself of the qualities of this special space. Contact us today and arrange a personal viewing appointment.We look forward to your inquiry.
Werftstadt - Your new office directly at Lucerne train station!
Just a few steps from Lucerne train station and directly on the lake, the distinctive Werftstadt office building awaits you. At the former location of the Lucerne University of Applied Sciences, you can expect over 4,000 m² of modern, fully developed office space with the following amenities from the first quarter of 2028: • Plug&Work: Last office spaces with 327 m², 380 m² or 588 m² • Cooling ceiling sails • New tea kitchen with break room • Modern open-space areas • Various meeting rooms, individual offices and focus rooms • Complete power and IT cabling • Newly built toilet facility • Shower / locker room for shared use The location offers central workplaces with top connections and a lively quarter with diverse infrastructure. In a few minutes' walk, you can reach Lake Lucerne and the old town of Lucerne.Have we sparked your interest? We would be happy to discuss the possibilities with you. We look forward to your contact.
Modern & air-conditioned office space in Talgut-Zentrum Ittigen – 280 m² available immediately
Welcome to the Talgut-Zentrum Ittigen – one of the most renowned office locations in the Bern agglomeration. This spacious office space on the 2nd floor impresses with its modern ambiance, optimal infrastructure, and excellent location.The office space offers: • Flexible floor plan with many possibilities (open-plan office) • three lockable rooms • Air conditioning for hot summer days • Infrastructure (IT / EDV) available • Various built-in cabinets available • Kitchen and break room for shared use • Toilets for shared use • Parking spaces (max. 12) can be rented additionally Location and surroundings: • Shopping facilities available directly in the center • Bus stop Ittigen can be reached in just 2 minutes on foot. • Ittigen train station can be reached in just 2 minutes – perfect connection to public transport. • The location is quiet – hardly any road or rail noise during the day or at night. • In the summer, the location benefits from plenty of sunlight. This representative office space in the Talgut-Zentrum offers everything a modern company needs – from first-class infrastructure to optimal transport connections. Take the chance and secure this attractive commercial space in Ittigen.
Your new office near Greifensee?
At Tämperlistrasse 2 in Fällanden, two spacious, bright commercial spaces are available on the 1st and 2nd floors. Both units are in a raw construction state and are ideal for individual expansion and utilization concepts.Available spaces 1st floor: 321.77?m² (raw construction) 2nd floor: 297.31?m² (raw construction)Your advantages at a glance Spacious, bright rooms with a lot of design freedom Toilets on the respective floor Elevator in the entire building Storage space available as a secondary room Flexible usage options thanks to raw construction Several outdoor parking spaces can be rented additionallyWhether office, studio, studio, practice, production or warehouse - here you can design your space entirely according to your needs.We look forward to your contact and will show you the rooms personally on site.
Create a free listing on Homegate to find the perfect next tenant for your apartment in no time at all.
Unique commercial spaces with character in a central location
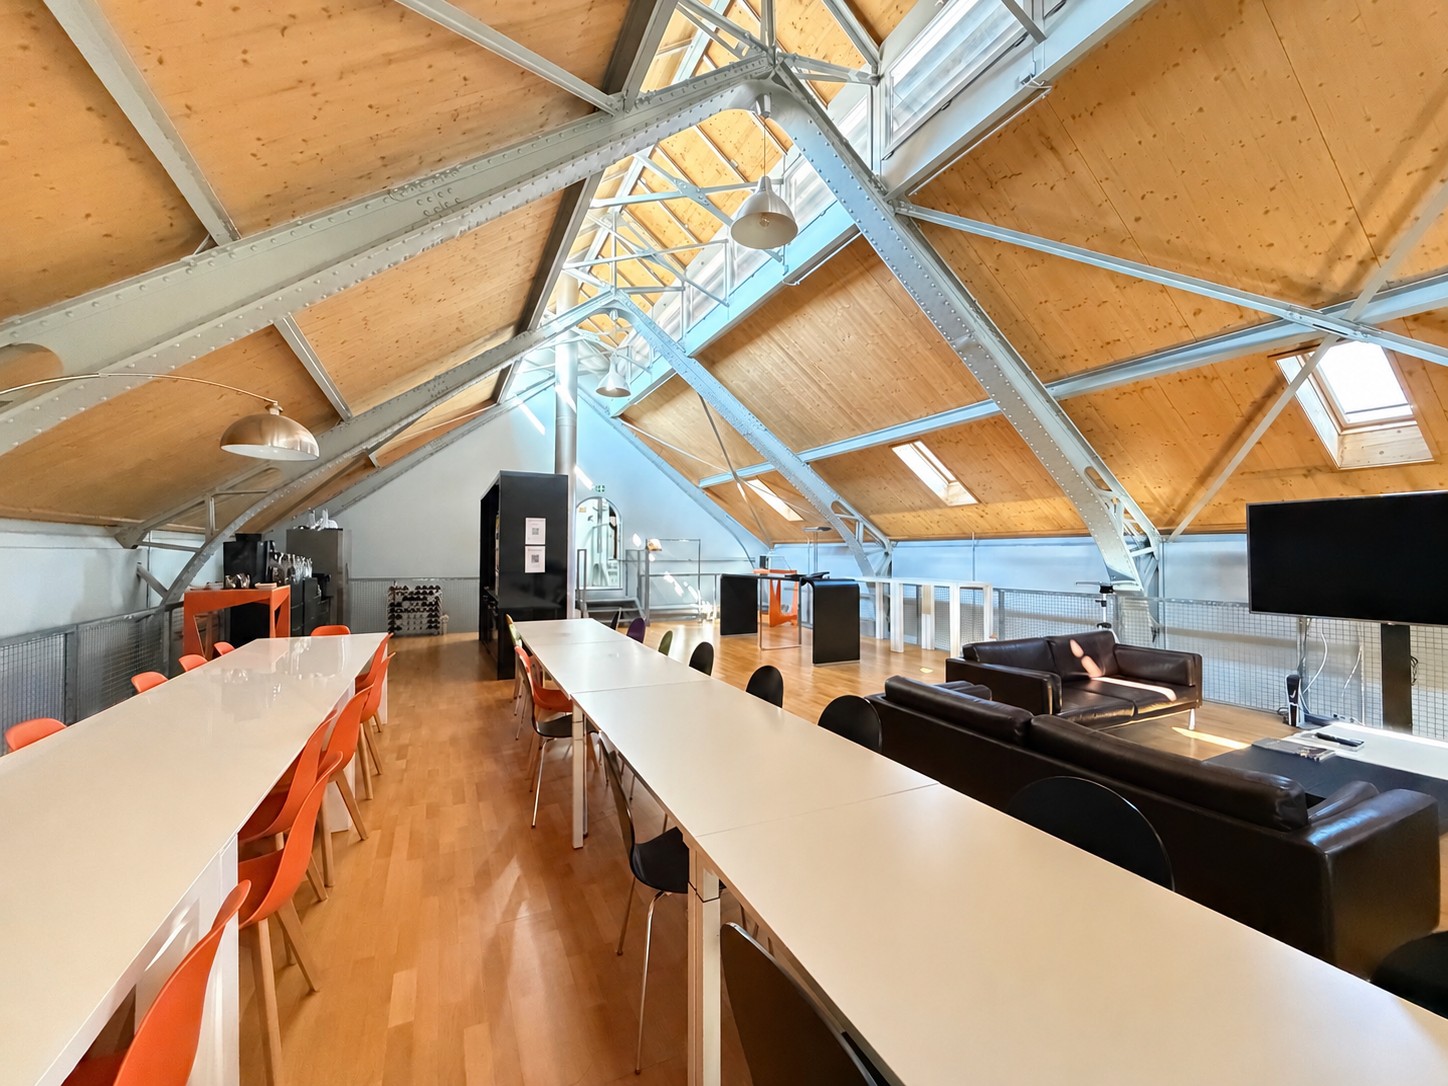
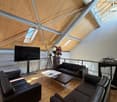
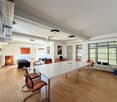
At Rychenbergstrasse 67 in Winterthur, two special commercial spaces are available for rent. The rooms can be rented separately or together, offering flexible possibilities for different business concepts. The already developed spaces convince with their unmistakable character. Visible wooden constructions, historic elements, and characteristic materials give the rooms a special atmosphere. The open and bright spaces create an inspiring work environment and can be used in a variety of ways and individually designed. Your advantages at a glance: • Two flexible commercial spaces, rentable individually or together • Already developed rooms • Open and bright room design • Kitchen available • Four toilet facilities • Two dressing rooms with separate shower • Existing floor coverings • Unique character with historic furnishings and wooden constructions • Varied usage possibilities • Individual design possibilities • Parking facilities available Attractive location in the Lind districtThe property is located in a central location in the Lind district. The Winterthur city center, the train station, the old town, as well as educational, health, and shopping facilities are easily accessible. The higher-level road network is also well connected. Does this sound like your new location?We would be happy to show you the rooms during a non-binding viewing and inform you about the different usage possibilities.
Premium offices of 254 m² in the heart of Terre Bonne Park - Crassier 3
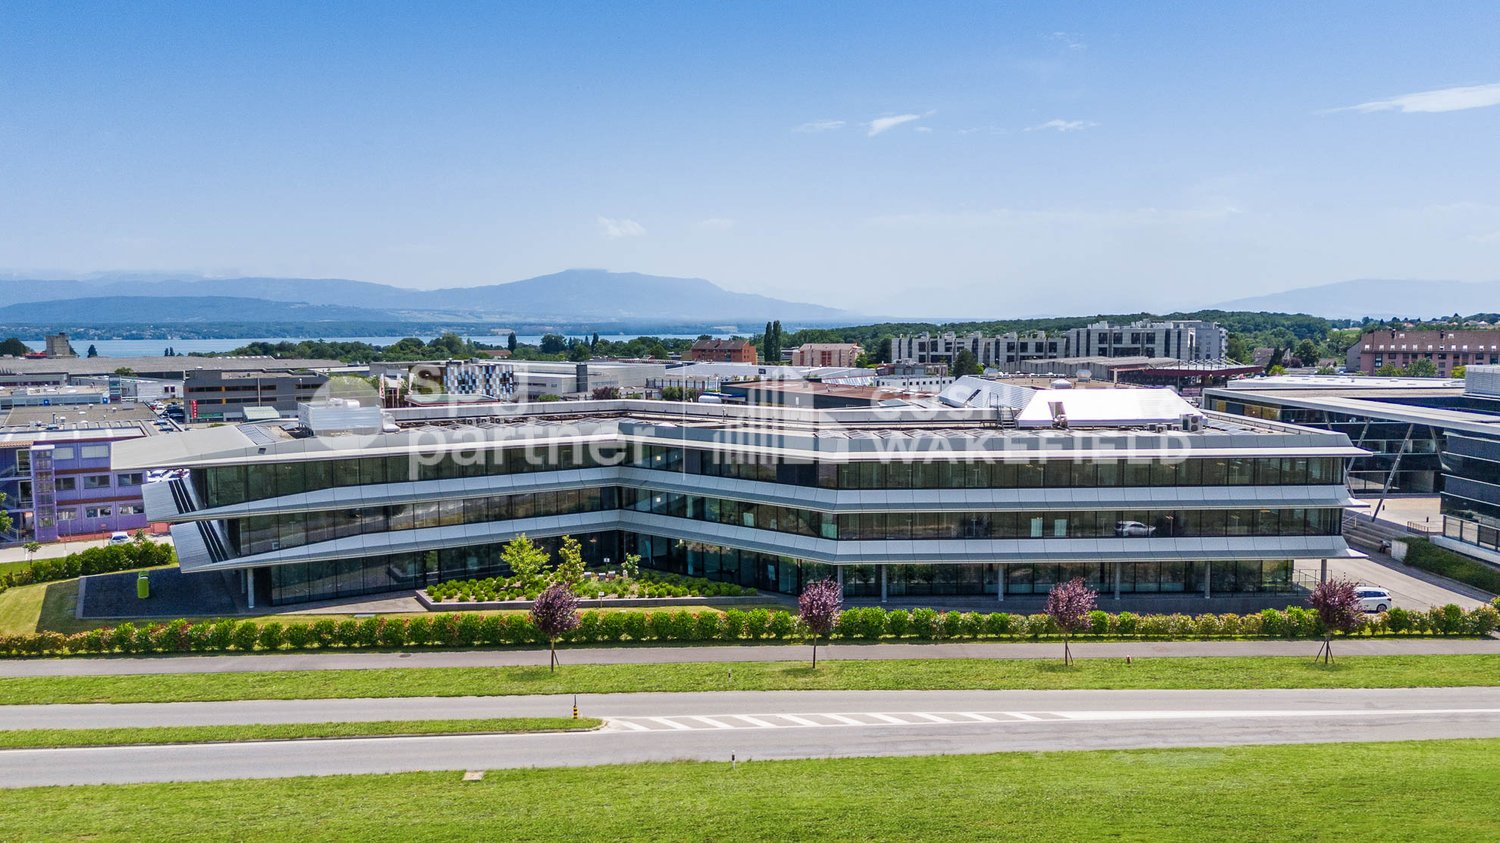

Set up your business in the Terre Bonne Park! A business park, emblematic of the Lémanic Arc, designed for multinational companies and offering numerous facilities: • A restaurant of choice, The Kitchen • Coworking spaces • A nursery, Pop e Poppa • A medical imaging center, CIME • Publibike stations • Mobility Car Sharing Strategic location along the A1 highway, about 15 minutes from Geneva airport and close to the center of Nyon. Several buses (803, 804, 810, 815) serve the surrounding area and allow access in about ten minutes from the train station. High-standard building and Minergie labeled. It can be described as the emblematic entrance gate of the park, symbolized by its iconic architecture. It is the most recent building on the site. Available on the 2nd floor, this administrative area of 804 m², fully equipped with quality finishes, can be rented in its entirety. 1st floor, area of 254 m² : • 1 large open space • 2 closed offices • 3 large shared conference rooms • 3 meeting rooms • 1 shared kitchen area • 1 storage room • 3 separate sanitary facilities, including 1 shared PMR Basement : • 1 storage room of 143 m² Quality amenities : • Automated electric blinds • Fiber optic • Technical floor • Technical ceiling with air cooling • Server room • Ground floor terrace • Indoor and outdoor parking An ambitious landscaping project is currently underway to renovate and optimize the outdoor spaces. You will benefit from an even more welcoming work environment thanks to new plantings and carefully maintained landscaping. Do not hesitate to discover your future neighbors, already installed here! spg partner We get your point
Modular and fully equipped offices in the center of Malley-Gare - Viaduc 1
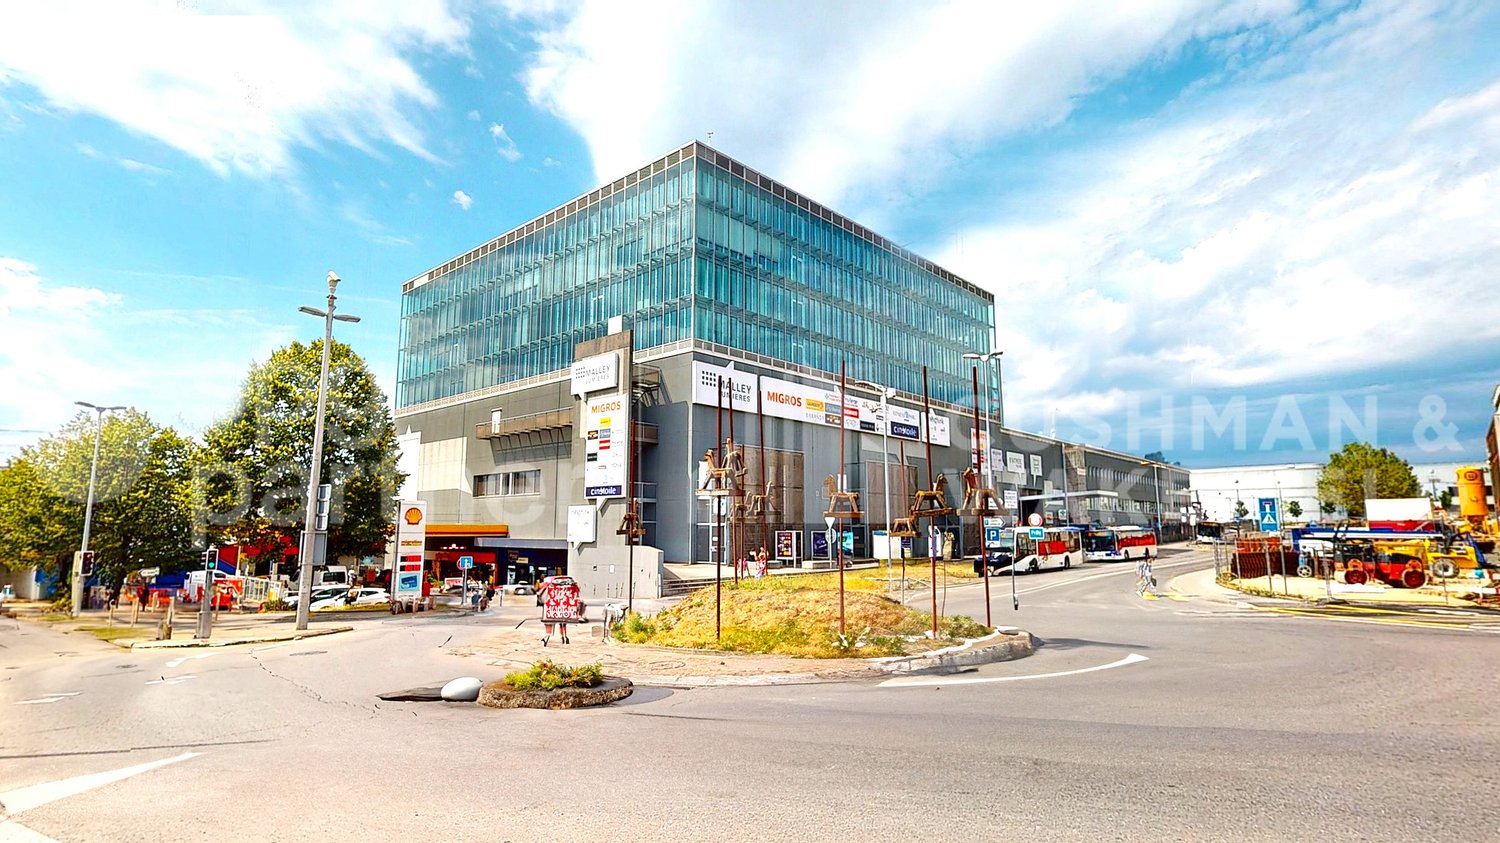
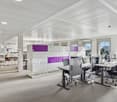
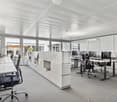
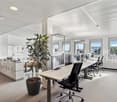
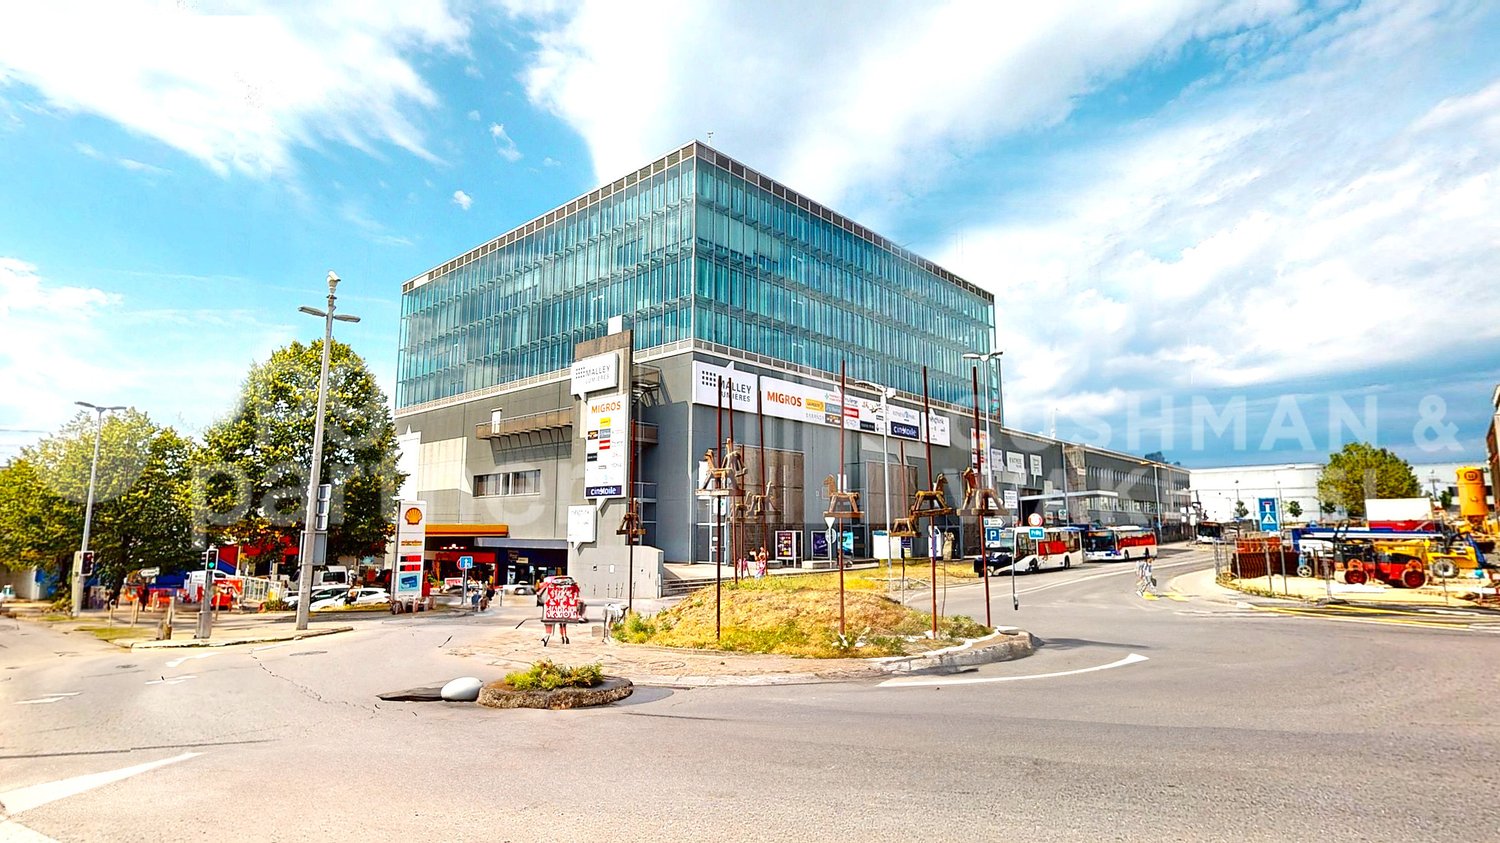
Emblematic building located in the municipality of Prilly, opposite the new "Malley-Gare" neighborhood, an area in full expansion, very well served.Modern, modular and fully equipped functional space of 1’448 m², divisible from 300 m² on the 2nd floor, including: • Reception, closed and bright offices • Meeting rooms • Equipped cafeteria with a large dining area • Private terrace • Numerous parking spaces available in the secure underground garage, accessible 24/7 Divisible into 300, 1'148 or 1'448 m².Features: • False floor • Air cooling • Electric blinds • Fiber optics • 4 sanitary facilities • 100 m² storage/archive available in the basement Virtual tour of the offices by copying this link into the address bar: https://my.matterport.com/show/?m=4cnAb69QtzTRents:Offices CHF 290.-/m²/yearCharges CHF 50.-/m²/yearParking spaces on requestspg partner finds the properties and spaces that suit you.
Iconic building located in the municipality of Prilly, opposite the new "Malley-Gare" district, an area in full expansion, very well served.Modern, modular and fully equipped functional space of 1’448 m², divisible from 300 m² on the 2nd floor, including: • Reception, closed and bright offices • Meeting rooms • Equipped cafeteria with a large dining area • Private terrace • Numerous parking spaces available in the secure underground garage, accessible 24/7 Divisible into 300, 1'148 or 1'448 m².Features: • False floor • Air cooling • Electric shutters • Fiber optic • 4 sanitary facilities • 100 m² storage/archive available in the basement Virtual tour of the offices by copying this link into the address bar: https://my.matterport.com/show/?m=4cnAb69QtzTRents:Offices CHF 290.-/m²/yearCharges CHF 50.-/m²/yearParking spaces on requestspg partner finds the properties and spaces that suit you.
Campus BIOPÔLE Modern offices & laboratories MINERGIE-P at the heart of innovation
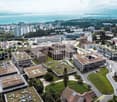
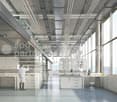
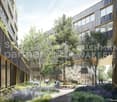
Located in Lausanne at the foot of the Vennes metro, the Biopôle campus benefits from ideal connectivity to the main axes, in a green and dynamic setting.Total activity surfaces of 5,200 m², spread over three Minergie-certified buildings, offering an ideal environment for innovation, research, and development.A stimulating environment for your activity.The Biopôle science campus provides state-of-the-art infrastructure with offices, research and study spaces, consisting of modern laboratories. The companies that settle here benefit from a unique environment, enriched by a comprehensive range of high-value-added services. An ideal setting to stimulate innovation and accelerate growth.Services available on site: • Customized laboratory facilities, adapted to your needs • Cafes, food trucks, and 4-star hotel • Company restaurant within the building • Auditorium with 153 seats within the building, available for rent for your events • Fitness center nearby and nursery • Emergency services, pharmacy, and medical office • Concierge service • Social events promoting exchanges and synergies between Biopôle campus members Technical characteristics: • Bright and spacious interior with a free height of 3.40 m • Customizations according to the tenant's wishes • Compliant with the Swiss MINERGIE-P standard for energy efficiency • Large parking lot, with 1 disabled parking space and 16 spaces for two-wheelers • 2 freight elevators per building, with a capacity of 1,600 kg each (dimension: 2.40 m x 1.40 m) Available spaces, in 3 separate buildings:Trypto – Level 1: 933 m², office/laboratory, height 3.40 m, rent CHF 300.–/m²/year net - available immediatelyArginine – Level 3: 971 m², office/laboratory, height 3.40 m, rent CHF 310.–/m²/year net - available immediatelyArginine – Level 4: 856 m², office/laboratory, height 3.40 m, rent CHF 320.–/m²/year net - available immediatelyArginine – Level 5: 960 m², office/laboratory, height 3.40 m, rent CHF 335.–/m²/year net - available immediatelyPhenyl – Level 3: 473 m², office/laboratory, height 3.40 m, rent CHF 390.–/m²/year net - available immediatelyPhenyl – Level -1: 1,029 m², office/laboratory, height 3.40 m, rent CHF 340.–/m²/year net - available from 01.01.2027Charges: CHF 55.–/m²/year netUnderground parking spaces: 60 spaces available, CHF 2,400.– to CHF 3,000.–/space/year netVisit the buildings by clicking on this link.spg partner, your specialist in commercial real estate.
BIOPÔLE Campus Modern Offices & Laboratories MINERGIE-P in the Heart of Innovation
Located in Lausanne at the foot of the Vennes metro, the Biopôle campus benefits from ideal connectivity to the main axes, in a green and dynamic setting.The total activity area of 5'200 m², spread over three MINERGIE-certified buildings, offers an ideal environment for innovation, research, and development.A stimulating environment for your activity.The Biopôle science campus provides cutting-edge infrastructure with offices, research and study spaces, consisting of modern laboratories. The companies that settle here benefit from a unique environment, enriched by a comprehensive range of high-value-added services. An ideal setting to stimulate innovation and accelerate growth.Services available on site: • Customized laboratory equipment, adapted to your needs • Cafes, food trucks, and 4-star hotel • Company restaurant within the building • Auditorium with 153 seats within the building, available for rent for your events • Fitness center nearby and nursery • Emergency services, pharmacy, and medical office • Concierge service • Social events promoting exchanges and synergies between Biopôle campus members Technical characteristics: • Bright and spacious interior with a free height of 3.40 m • Customization options according to tenant's wishes • Compliant with the Swiss MINERGIE-P standard for energy efficiency • Large parking lot, with 1 disabled parking space and 16 two-wheel parking spaces • 2 freight elevators per building, with a capacity of 1'600 kg each (dimension: 2.40 m x 1.40 m) Available spaces, in 3 separate buildings:Trypto – Level 1: 933 m², office/laboratory, height 3.40 m, rent CHF 300.–/m²/year HG - immediately availableArginine – Level 3: 971 m², office/laboratory, height 3.40 m, rent CHF 310.–/m²/year HG - immediately availableArginine – Level 4: 856 m², office/laboratory, height 3.40 m, rent CHF 320.–/m²/year HG - immediately availableArginine – Level 5: 960 m², office/laboratory, height 3.40 m, rent CHF 335.–/m²/year HG - immediately availablePhenyl – Level 3: 473 m², office/laboratory, height 3.40 m, rent CHF 390.–/m²/year HG - immediately availablePhenyl – Level -1: 1'029 m², office/laboratory, height 3.40 m, rent CHF 340.–/m²/year HG - available from 01.01.2027Charges: CHF 55.–/m²/year HGUnderground parking spaces: 60 spaces available, CHF 2'400.– to CHF 3'000.–/space/year HGVisit the buildings by clicking on this link.spg partner, your specialist in commercial real estate.
Functional Plug & Play offices, accessible and immediately available - Alfred Cortot 7
Vast office space of 340 m², divisible from 170 m², deployed over the entire 1st floor of a building.Ideally located, close to the center of Nyon. Strategic location on the Côte, halfway between Lausanne and Geneva, just a few steps from the CFF station, shops, and public transport.The area consists of 2 communicating Plug & Play blocks, each with its own private access, offering various possibilities for division. Each block includes: • Functional, closed offices • An open space or conference room • A kitchenette or cafeteria • Sanitary blocks, some with showers • The floor also includes IT/archives and storage rooms The layout and amenities of this beautiful administrative space are suitable for various types of activities, whether administrative or commercial.Area: From 170 m² to 340 m²Rent: CHF 320.-/m²/yearAvailability: immediateLease duration: 4 yearsThe building has an underground parking garage (indoor parking spaces and/or boxes).spg partner your specialist in commercial real estate.Amenities • Peripheral cabling • Server room • Finish: Fitted • Shower • Kitchen/kitchenette • Curtains
E-SPACE Join the technology hub where your projects come to life
Plug&Play office spaces, divisible and spread across 3 buildings.Located in the heart of the Y-Parc technology hub, close to the highway and all amenities. HEIG-VD and R&D institutes nearby.This hub's mission is to host companies active in technological, research, and development fields.Administrative area including: • Several closed offices • Bright open space • Conference rooms • Cafeteria with sanitary facilities • Ventilated rooms • Outdoor parking spaces (P+R parking) Short-term rental possibleList of available lots: • Lot 1: 284 m² on the 1st floor CHF 230.-/m²/year • Lot 2: 157 m² on the 2nd floor CHF 230.-/m²/year • Lot 5: 468 m² on the 3rd floor - CHF 220.-/m²/year • Lot 7: 157 m² on the 3rd floor CHF 260.-/m²/year Click on the links for the E-Space website or the 360° virtual tourspg partner, your specialist in commercial real estate.Features • Finish: Fitted • Kitchen/kitchenette
Aubonne Business Park, surfaces with terrace, flexible and functional
Located in the commune of Aubonne, the Business Park is in immediate proximity to the highway exit, shops, and public transportation.Modern and bathed in natural light, these surfaces are located in a building offering excellent services, consisting of: • A last commercial space of 142 m² on the ground floor • Offices of 2‘300 m² spread over the 1st and 2nd floors Arrangements: • Delivered semi-fitted with possible participation of the owner for the works, to be defined • Air refreshment • Motorized shutters • Elevators • Fiber optics • Equipped sanitary facilities • Interior and exterior parking spaces available spg partner finds the properties and spaces that suit you.Arrangements • Finish: Semi-fitted • Ventilation/Cooling: Cold ceiling • Shutters
Plug&Play office spaces, divisible and spread across 3 buildings.Located in the heart of the Y-Parc technology hub, in close proximity to the highway and all amenities. HEIG-VD and R&D institutes nearby.This hub's mission is to host companies active in the fields of technology, research, and development.Administrative area including: • Several closed offices • Bright open space • Conference rooms • Cafeteria with sanitary facilities • Ventilated rooms • Outdoor parking spaces (P+R parking) Short-term rental possibleList of vacant lots: • Lot 1. 284 m² on the 1st floor CHF 230.-/m²/year • Lot 2. 157 m² on the 2nd floor CHF 230.-/m²/year • Lot 5. 468 m² on the 3rd floor - CHF 220.-/m²/year • Lot 7. 157 m² on the 3rd floor CHF 260.-/m²/year Click on the links for the E-Space website or the 360° virtual tourspg partner, your specialist in commercial real estate.Features • Finish: Fitted • Kitchen/kitchenette
Plug&Play office spaces, divisible and spread across 3 buildings.Located in the heart of the Y-Parc technology hub, in close proximity to the highway and all amenities. HEIG-VD and R&D institutes nearby.This hub's mission is to host companies active in the fields of technology, research, and development.Administrative area including: • Several closed offices • Bright open space • Conference rooms • Cafeteria with sanitary facilities • Ventilated rooms • Outdoor parking spaces (P+R parking) Short-term rental possibleList of available lots: • Lot 1. 284 m² on the 1st floor CHF 230.-/m²/year • Lot 2. 157 m² on the 2nd floor CHF 230.-/m²/year • Lot 5. 468 m² on the 3rd floor - CHF 220.-/m²/year • Lot 7. 157 m² on the 3rd floor CHF 260.-/m²/year Click on the links for the E-Space website or the 360° virtual tourspg partner, your specialist in commercial real estate.Features • Finish: Fitted • Kitchen/kitchenette
Plug&Play office spaces, divisible and spread across 3 buildings.Located in the heart of the Y-Parc technology hub, close to the highway and all amenities. HEIG-VD and R&D institutes nearby.This hub's mission is to host companies active in technological, research, and development fields.Administrative area including: • Several closed offices • Bright open space • Conference rooms • Cafeteria with sanitary facilities • Ventilated rooms • Outdoor parking spaces (P+R parking) Short-term rental possibleList of vacant lots: • Lot 1: 284 m² on the 1st floor CHF 230.-/m²/year • Lot 2: 157 m² on the 2nd floor CHF 230.-/m²/year • Lot 5: 468 m² on the 3rd floor - CHF 220.-/m²/year • Lot 7: 157 m² on the 3rd floor CHF 260.-/m²/year Click on the links for the E-Space website or the virtual 360° tourspg partner, your specialist in commercial real estate.Features • Finish: Fitted • Kitchen/kitchenette
Precision Industry - Laboratories - R&D - Administration - Avouillons 15B-C
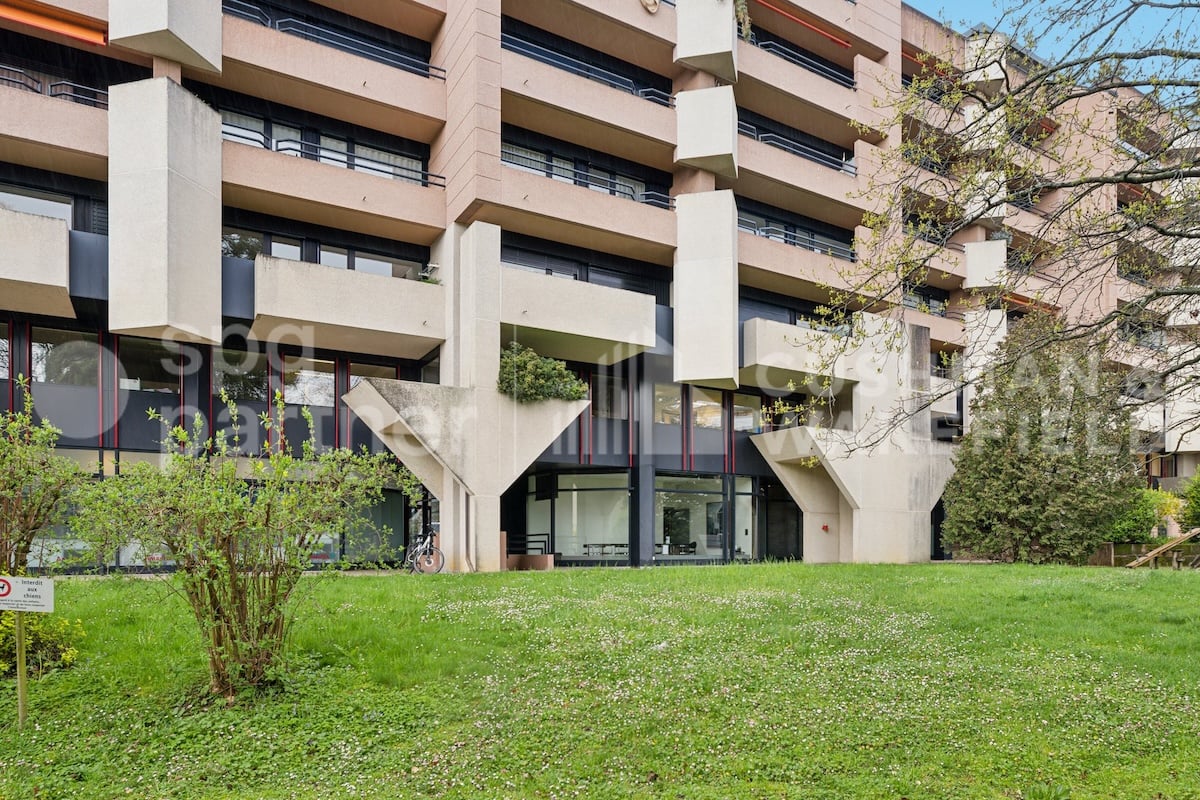
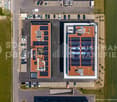
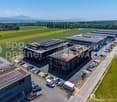
Located in the heart of the Gland economic activity zone, the Minergie-labeled building offers a strategic environment for your activity and is very well served.Gland seduces with its city dynamics and numerous nearby services: restaurants, shops, sports and climbing halls, etc. Its strong development potential has already convinced major economic players to establish themselves there, notably the Swissquote campus currently under construction. This dynamic area is made up of a network of innovative companies that is constantly growing. Access is facilitated by proximity to main roads and public transportation.We offer surfaces of 4,000 m² according to your activity: Precision Industry - Laboratories - R&D - Administration, with the following characteristics: • Semi-finished delivered surfaces • Possible installation of numerous technical equipment according to the tenant's wishes • Optimal lighting • The building is pre-equipped to facilitate the installation of charging points for electric vehicles • Bicycle parking • 34 outdoor parking spaces available for employees and visitors • Minergie label Accessibility: • 34 outdoor parking spaces • Direct access to the A1 highway (5 minutes) • Gland CFF station served in less than 10 minutes • Adapted for people with reduced mobility (PMR) Heating: • Heat pump with geothermal probes • Heating and cooling integrated by "active slabs" distribution Electricity & Solar Energy: • The building is equipped with a photovoltaic installation with a power of 80.96 kWc. The produced electricity will primarily supply the building's needs Ventilation: • 3 double-flow modules in the basement • Maximum air renewal rate: 6.8 m³/h per m² Surfaces & Rents: • Ground floor: 935 m² IRLB* - Rent CHF 250.-/m²/year excl. VAT • 1st floor: 1,035 m² IRLB* - Rent CHF 230.-/m²/year excl. VAT • 2nd floor: 1,185 m² IRLB* - Rent CHF 230.-/m²/year excl. VAT • Attic: 295 m² office - Rent CHF 280.-/m²/year excl. VAT • Basement: 625 m² storage - Rent CHF 160.-/m²/year excl. VAT * IRLB: Light industry-Research and development-Laboratory-Office.Floor load: between 500 & 1000 kg/m²Ceiling height, 3.6 m. - Attic ceiling height, 3.25 m.Floors divisible into 2 private units34 outdoor parking spaces CHF 110.-/space/monthCharges CHF 35.-/m²/yearType of contract: 10 years, renewablespg partner finds the right properties and spaces for you.Finishes • Finish: Raw
Innovative business spaces in Jura - Stand 63
Office and/or workshop area of 1'404 m² on the 1st floor.Located in the heart of Delémont, this area benefits from optimal accessibility thanks to the highway and rail network.As the capital of Jura, Delémont asserts itself as a technology and high-precision hub, particularly in the commercial and medical fields. The city concentrates numerous high-tech and watchmaking companies of prime importance.Labeled "Cité de l'énergie Gold", Delémont also illustrates a strong commitment to clean energy and soft mobility.Area description :1st floor : • 1'404 m² • Access via main entrance • Access via T2 elevator • Sanitary blocks • Cafeteria • Modular facade element for opening • Heating and ventilation • Height: 4.59 m • Floor load: 200 to 1'000 kg/m² Outdoor parking : • Parking with 36 available spaces Rent and charges: upon requestspg partner, your commercial real estate partner.Features • Peripheral cabling • Elevator • Finishing: Fitted • Blinds
Your new business location in Bern
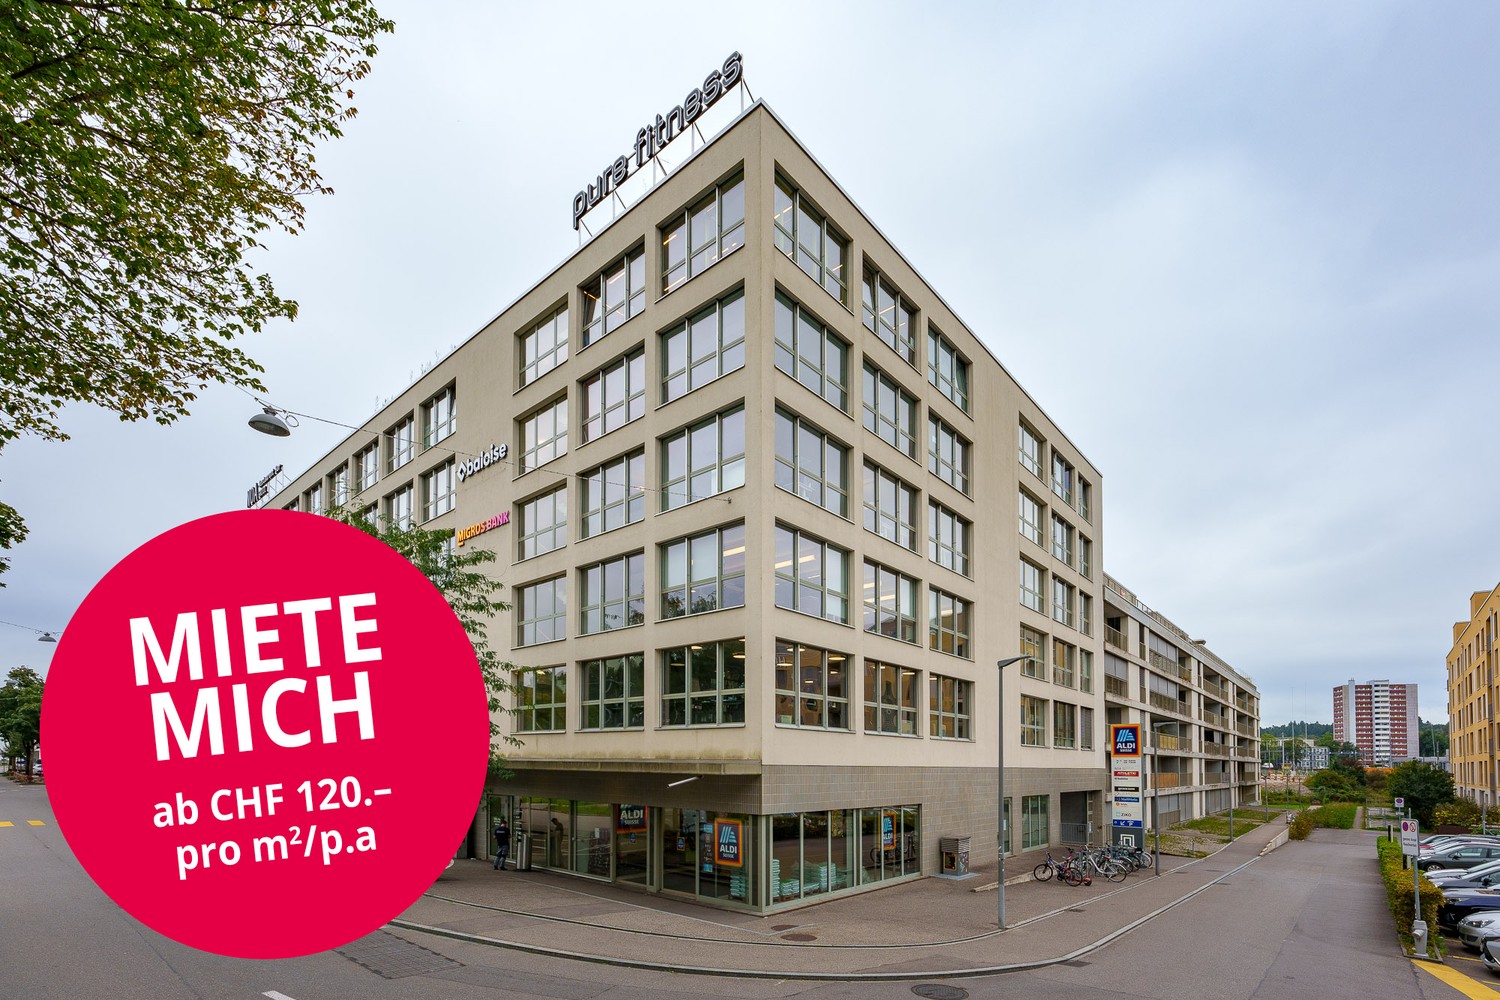
Attractive office and practice spaces in Bern from CHF 120./m² p.a.*Only two spaces available! At Murtenstrasse 143 in Bern, we rent immediately or by agreement: • 222 m² on the 2nd floor • 235 m² on the 1st floor Both spaces are in the raw state and can be individually developed and designed according to your needs. Attractive location for your business The property at Murtenstrasse 143 is located centrally in the Berner Ausserholligen quarter. With public transport, you can reach the center of Bern in about 10 minutes and Bern train station also in about 10 minutes. The property is also easily accessible from outside: via the A1, you can reach the location directly without having to drive through the city center. Your advantages • Bright and flexibly designable spaces • Goods lift only available for the space on the 1st floor • IT connections available • Conference and seminar rooms in the building • 2 passenger elevators & 1 goods lift • WC facilities per floor • Parking spaces in the parking garage • Attractive tenant mix with ALDI, NOA Restaurant, Athletic Fitness, etc. • Central location in the Berner Ausserholligen quarter • Bern train station and city center reachable in about 10 minutes • Optimal connection to the A1 *Attractive rental conditions: from CHF 120./m² p.a. net plus NK in the 1st year with a 5-year contract term. The rent depends on the rental period, space, and desired expansion. Additionally, storage spaces and parking spaces can be rented. Convince yourself on site! Arrange a viewing appointment today and we look forward to your inquiry. *The listed impressions (photos) are protected by copyright and may not be used by third parties. The spaces are rented without equipment.
Offices at Aeschenplatz
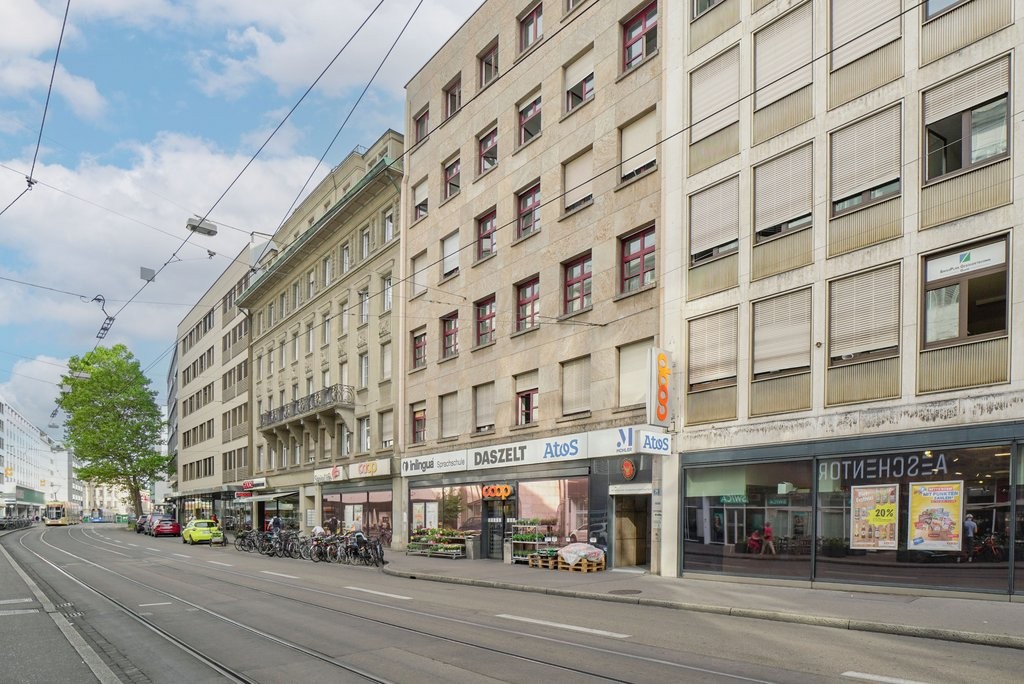
The LocationThe premises are located in a central location and are less than a 5-minute walk from Basel's city center and the SBB train station. Shops, bakeries, banks, and restaurants are also within walking distance.A Tour of Your New OfficeThe offices are located in the commercial building on the 2nd floor.- Practical room layout- Carpeted floor- Garden for shared use- General toiletsCall. Visit. Rent.Your new office? Then schedule a viewing appointment today:Oscar Tato058 280 23 15oscar.tato@helvetia.chYou can find more interesting rental properties at: www.helvetia.ch/immobilien
Additional real estate searches