7236 results - Office for rent

1 / 10
CHF 220.– / m²
1,068m² floor space
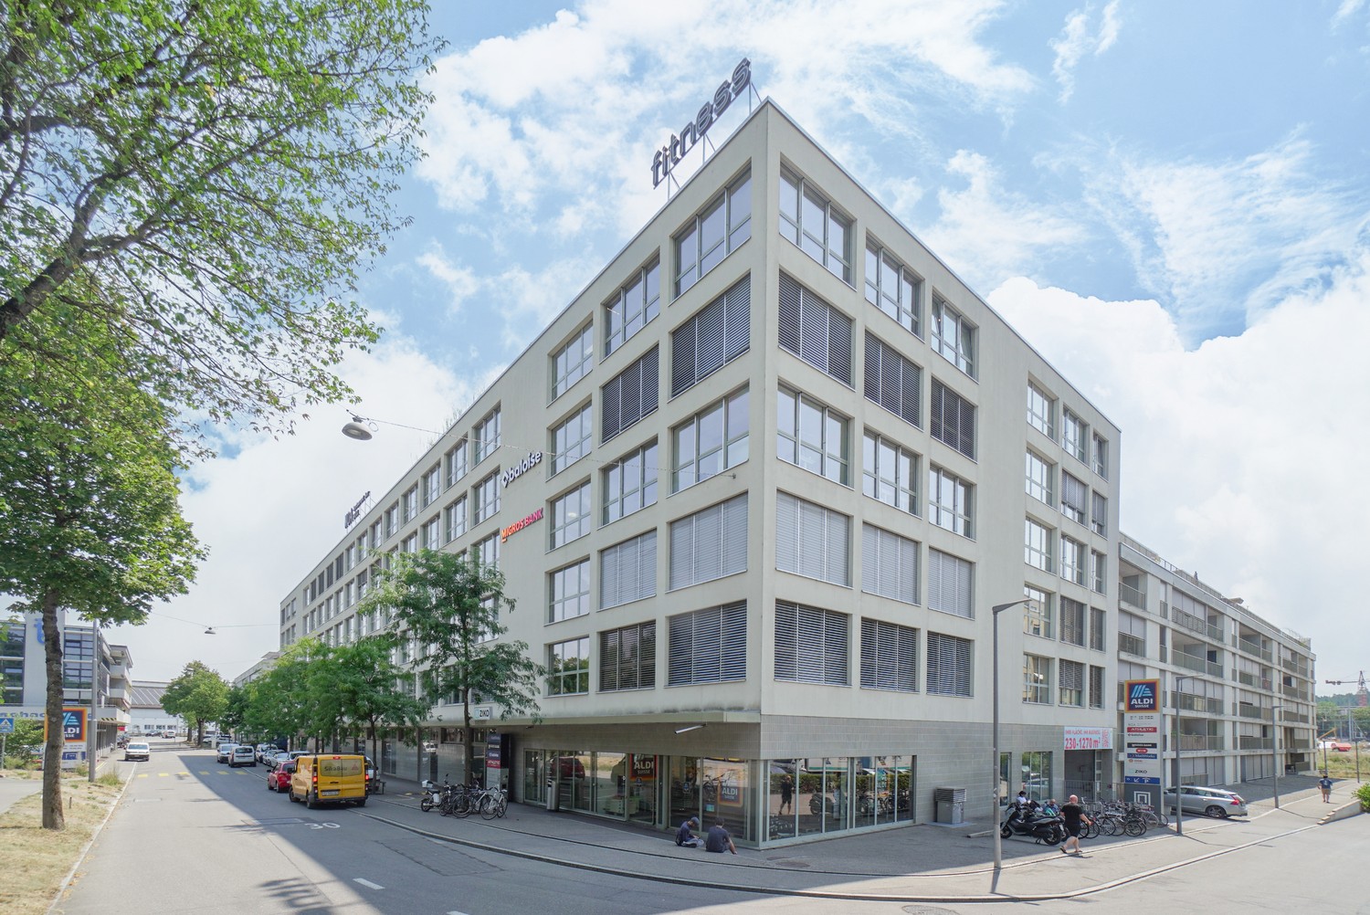
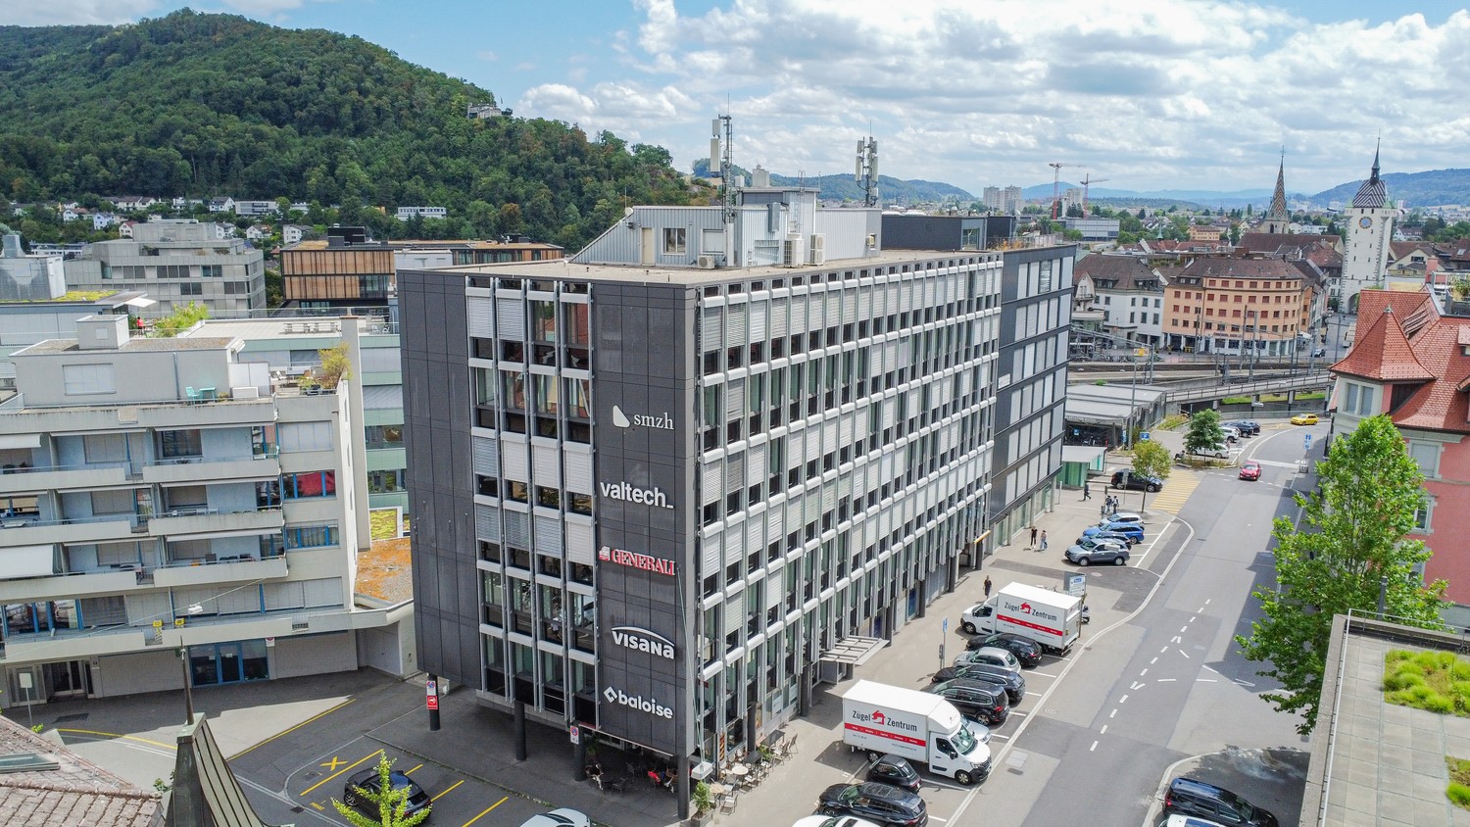
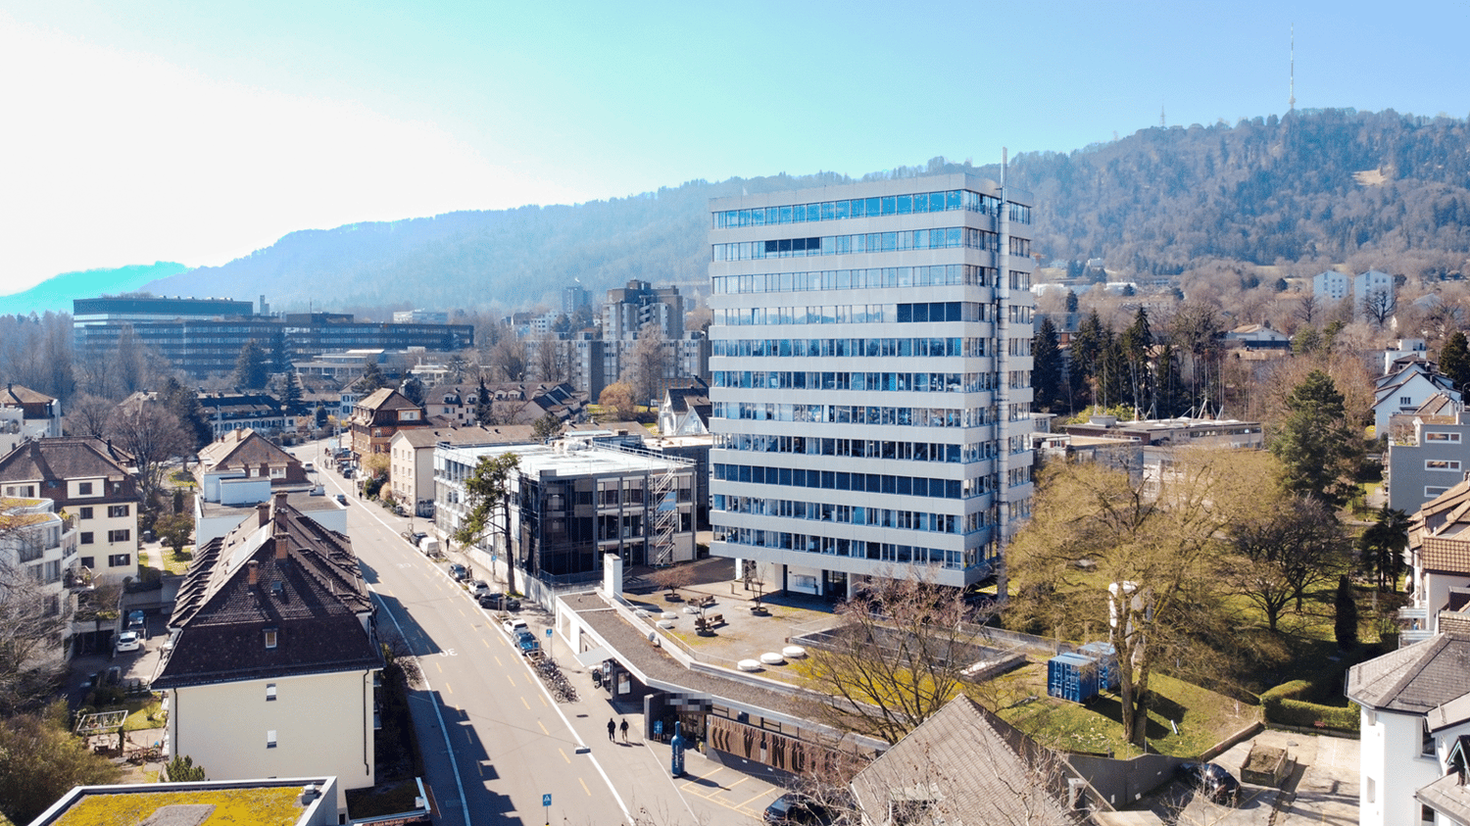
Murtenstrasse 143, 3008 Bern

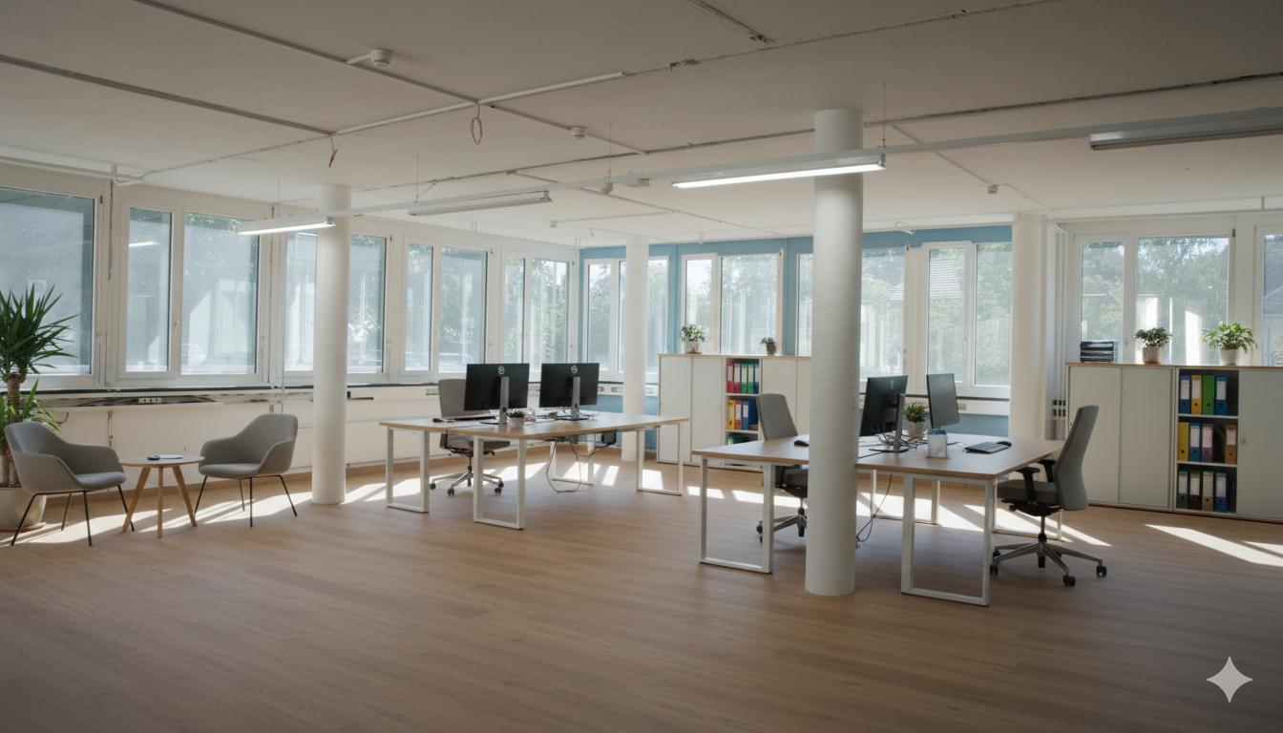
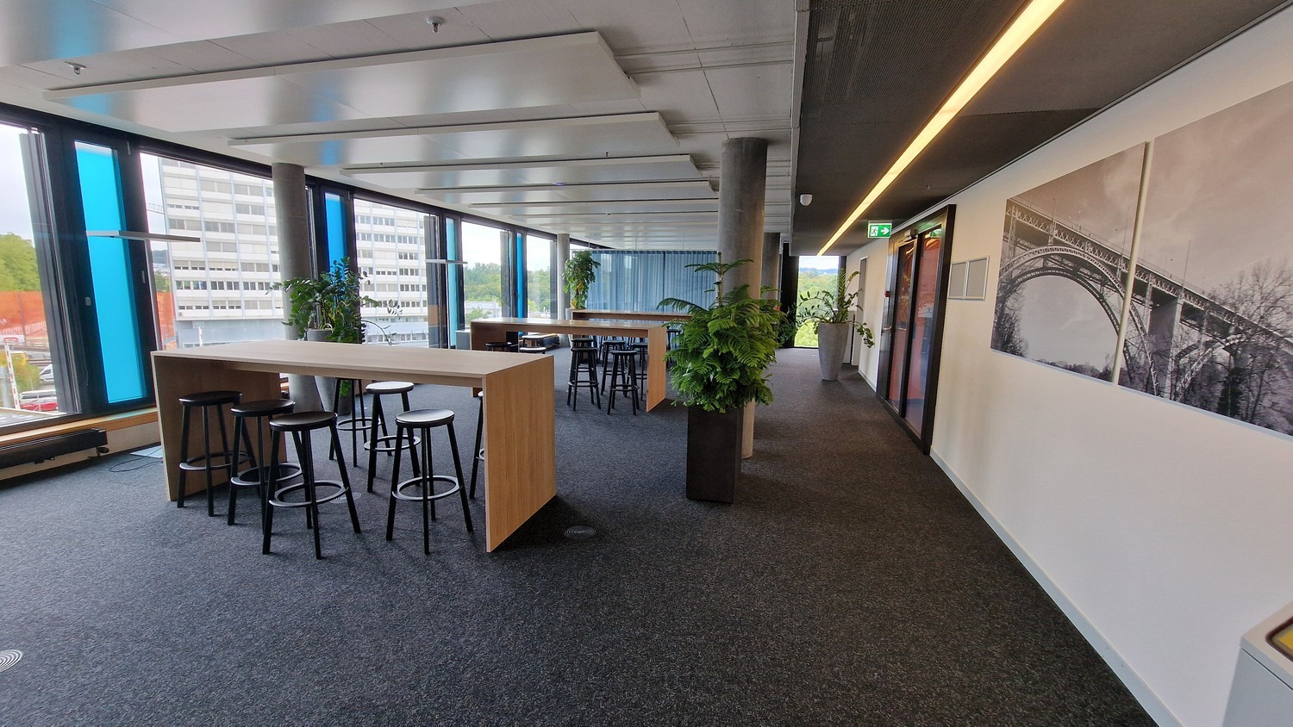
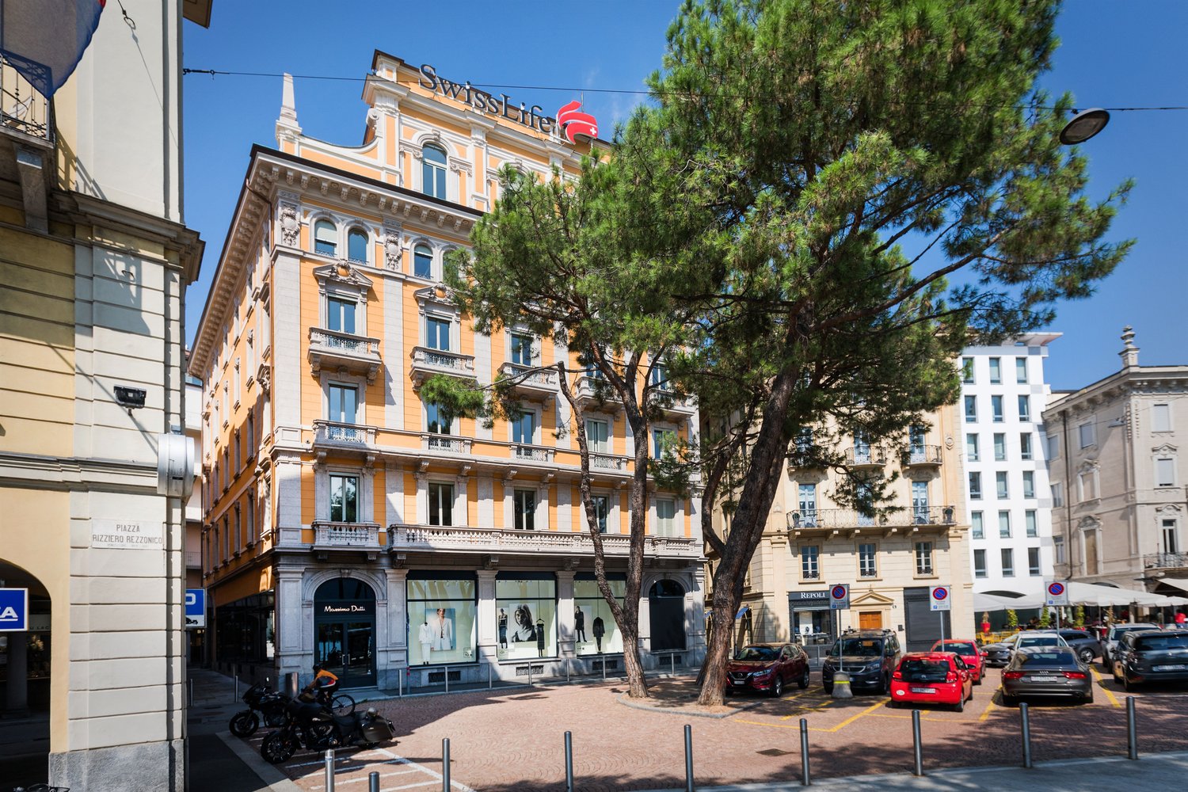
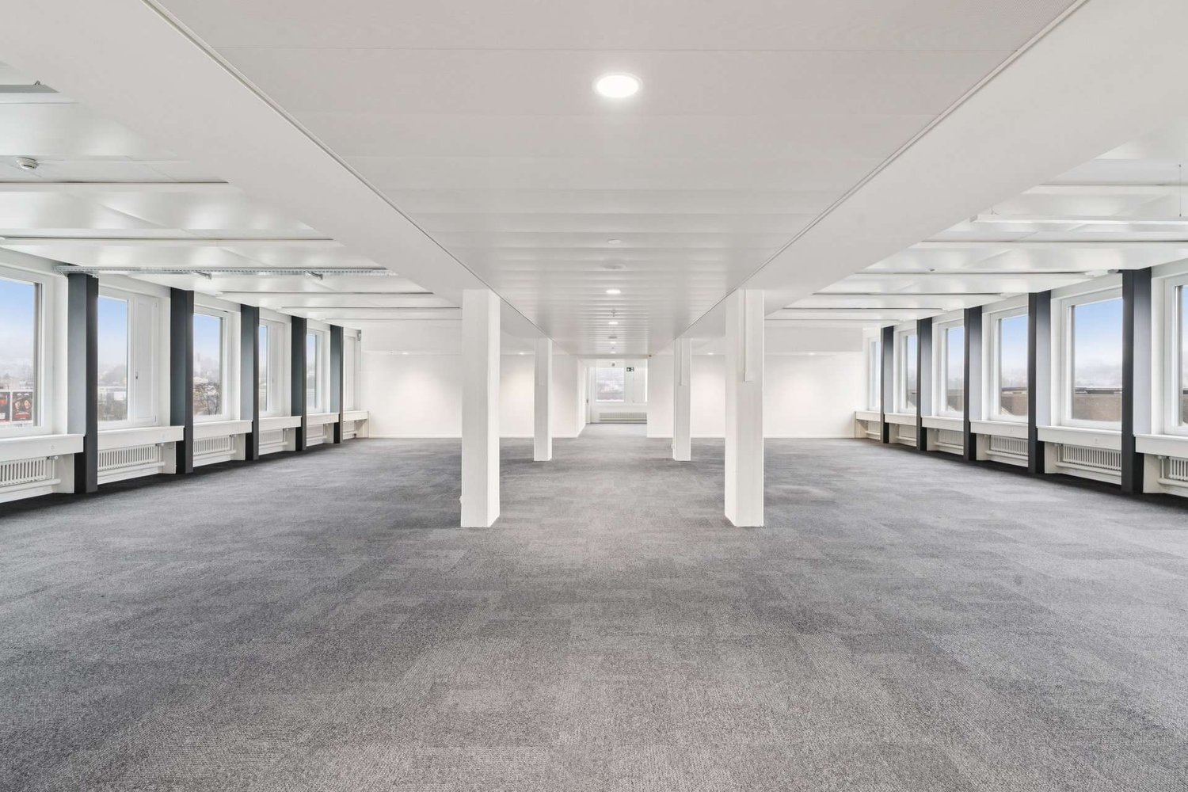
Modern, bright office space in a central location

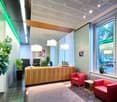
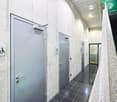
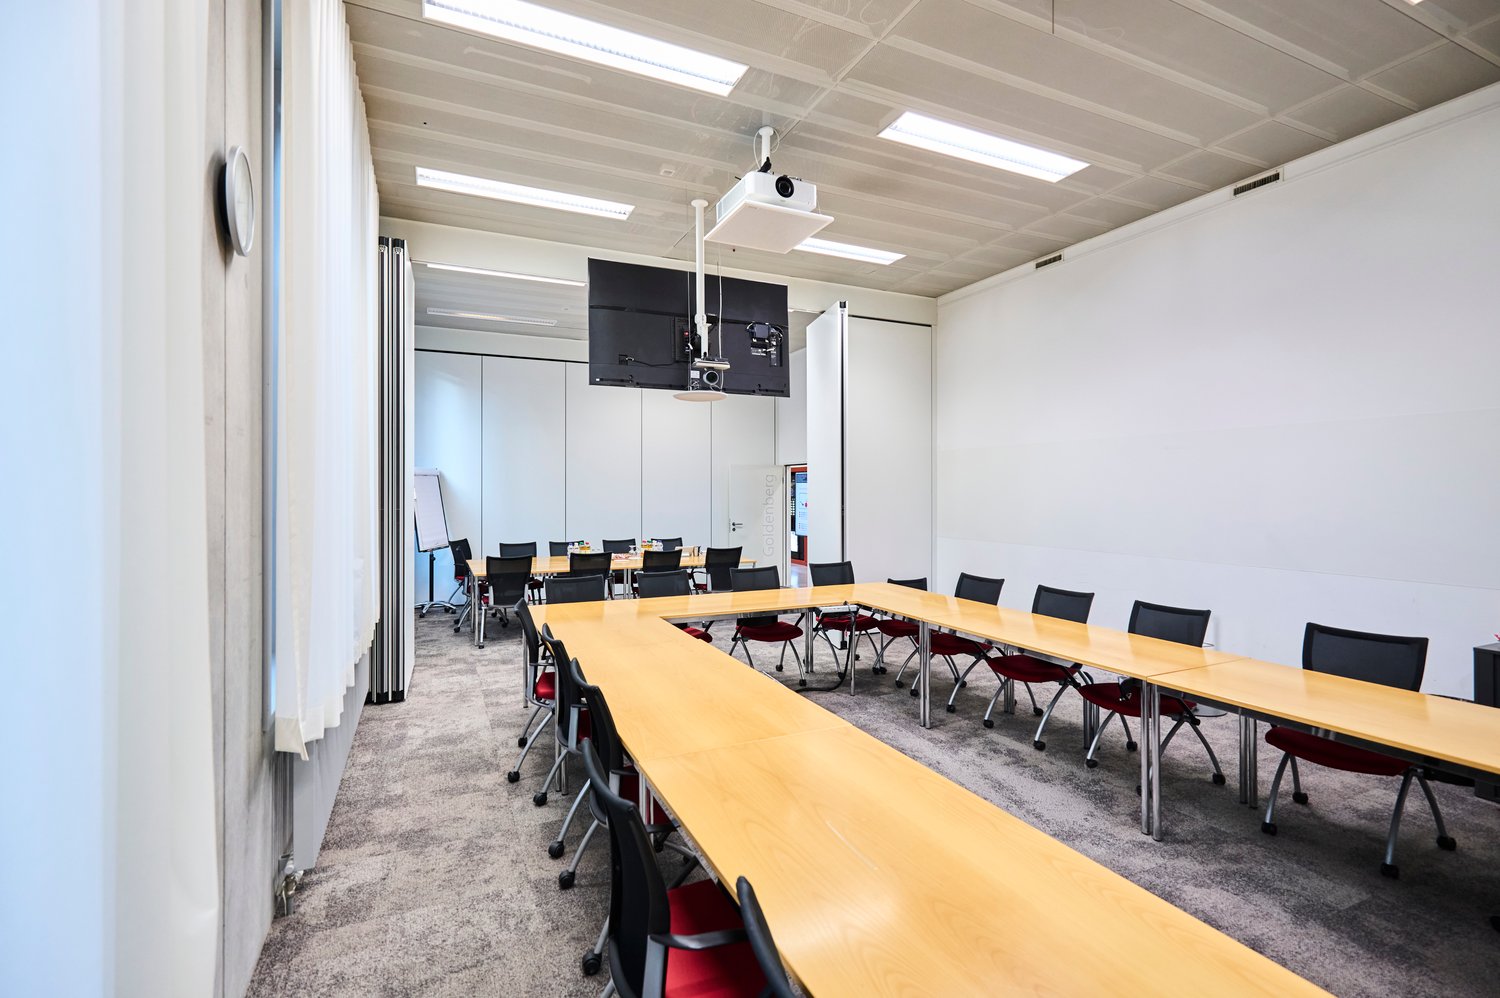
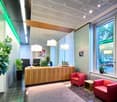
At an attractive location on Murtenstrasse 143 in Bern, a bright, fully developed office space is offered for subletting or subleasing. The space is available for occupancy by arrangement, convinces with its generous, daylight-filled room design and is excellently connected due to its central location. Key factsObject / LocationMurtenstrasse 143, 3008 BernFloor4th floorArea1068 m²UseOffice spaceAvailabilityby arrangementRentCHF 220 p.a./m²Operating costsapprox. CHF 24 p.a./m²Parking spacesupon request Features & Properties • Daylight-filled: Generous window fronts provide plenty of natural light and a pleasant, productive working environment. • Centrally located: Optimal connection to public transport as well as short distances to food, shopping, and service offerings in the immediate vicinity. • Ready for occupancy: The space can be occupied immediately without renovation or waiting time. • Developed: Existing, high-quality development (e.g. floor coverings, lighting, partition walls, tea kitchen, server room) ready for direct operation. Contract termsA subtenant or sublessee is being sought. The conditions are flexible: • Rental period: limited or unlimited, by agreement. • Contract: takeover of the existing rental agreement or new conclusion possible • Development & Areas: individual adjustments and expansions negotiable • Takeover: existing furniture / development optionally takeable We would be happy to arrange a non-binding viewing with you.Helvetia Service AG

Travel time
-
1 / 9
CHF 349.– / m²
456m² floor space
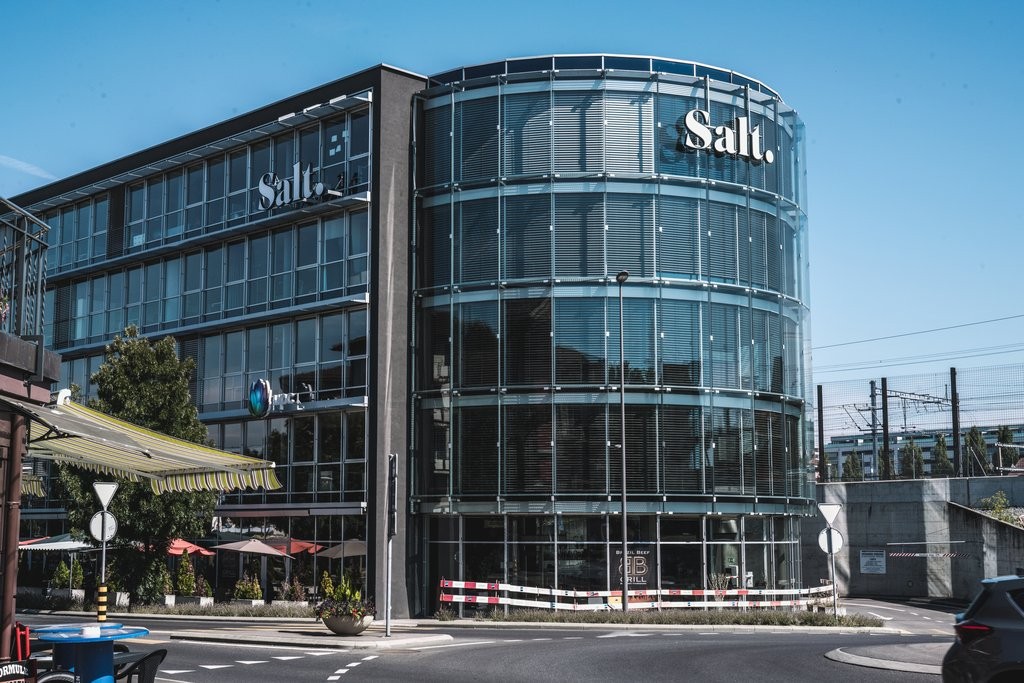
Stadtturmstrasse 10, 5401 Baden

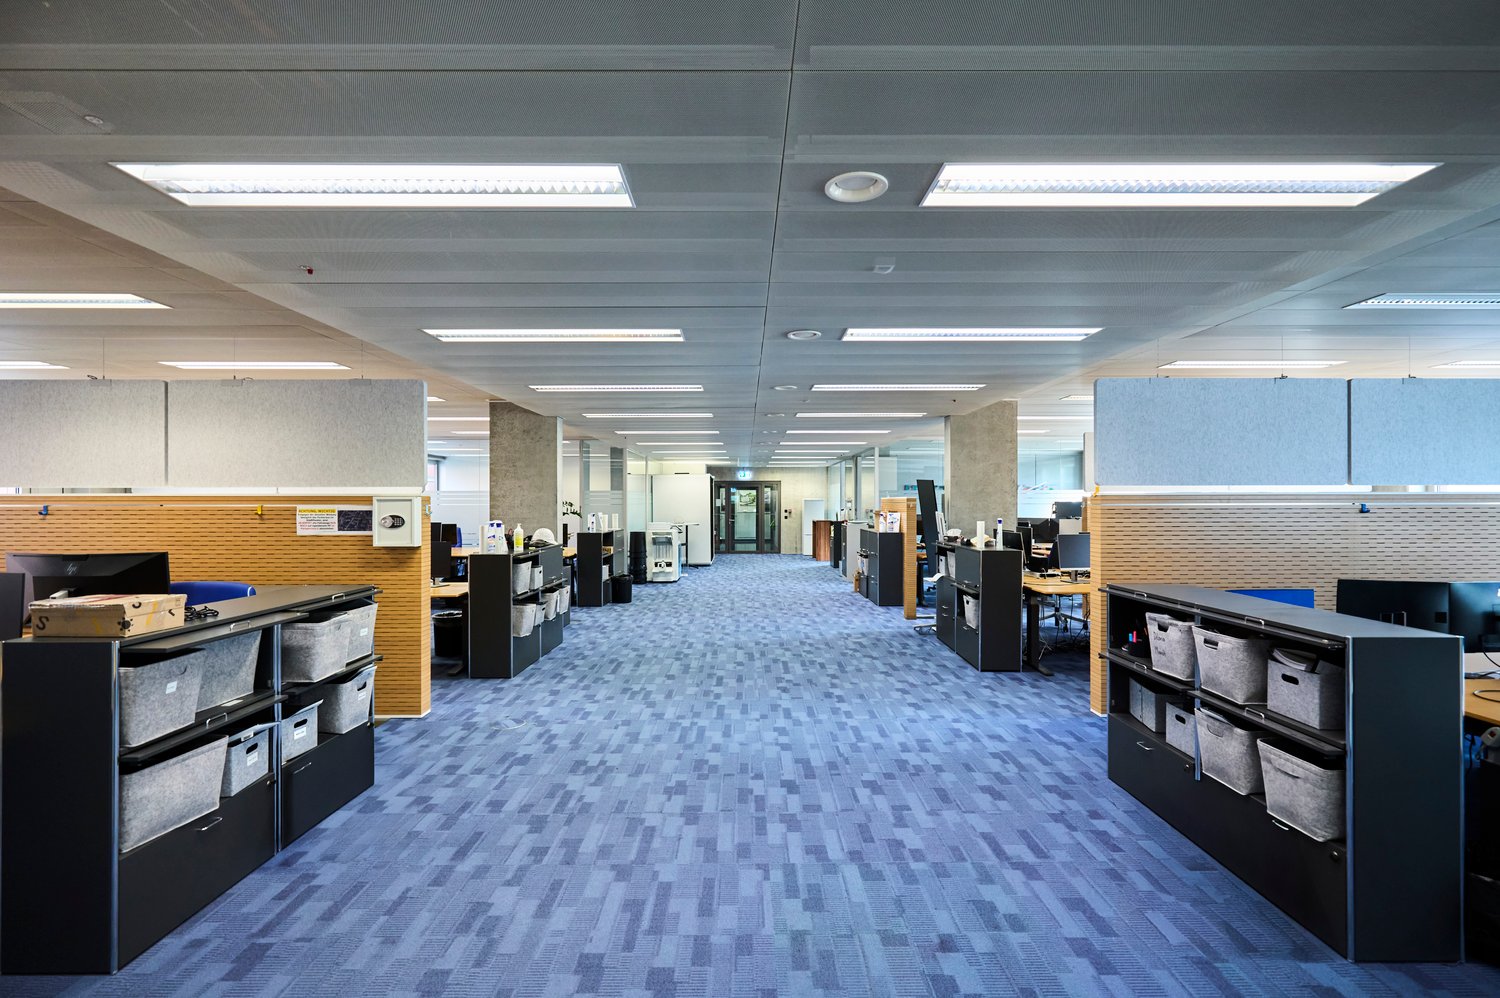
Subtenant or Sublessee for Office

At an attractive location in Baden, a bright, fully developed office space is offered for subrental or sublease. The space is immediately available, convinces with its generous, daylight-filled room design and is excellently connected due to its central location. Key factsLocation: Stadtturmstrasse 10, 5401 BadenFloor: 1st upper floorArea: 456 m²Use: Office spaceAvailability: immediately or by agreement Equipment & features • Flooded with light: Generous window fronts provide plenty of daylight and a pleasant, productive working environment. • Centrally located: Optimal connection to public transport as well as short distances to food, shopping and service offers in the immediate vicinity. • Ready for occupancy: The space can be occupied immediately without renovation or waiting time. • Developed: Existing, high-quality development (e.g. floor coverings, lighting, partition walls, tea kitchen) ready for direct operation. Contract termsA subtenant or sublessee is being sought. The conditions are flexible: • Rental period: limited or unlimited, by agreement. • Contract: takeover of the existing rental agreement or new conclusion possible • Development & areas: individual adjustments and expansions negotiable • Takeover: existing furniture / development optionally takeable We would be happy to arrange a non-binding viewing with you.Helvetia Service AG

Travel time
-

Find a new tenant for free

Create a free listing on Homegate to find the perfect next tenant for your apartment in no time at all.

List your property now
1 / 15
CHF 260.– / m²
828m² floor space
Theaterstrasse 15A, 8400 Winterthur

A location that leaves an impression

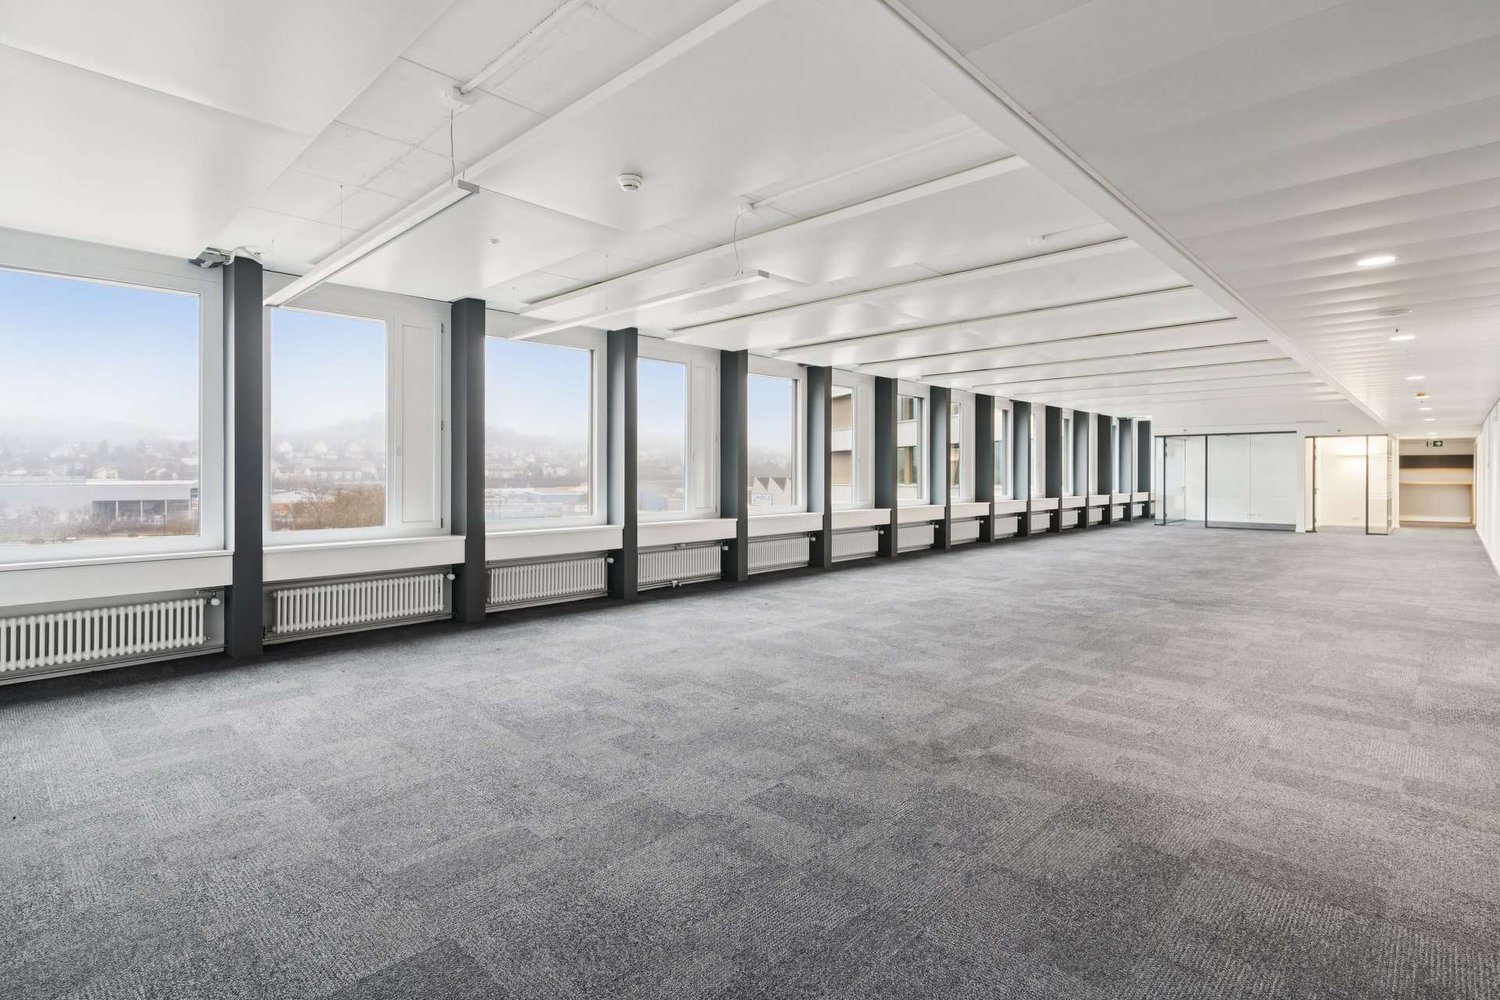
Modern rental spaces from approx. 828 m² in the Turm Areal WinterthurAre you looking for modern company spaces at an established location with high flexibility and excellent infrastructure?In the Turm Areal, representative rental spaces from the 1st to 4th upper floor are available. Each floor forms an independent usage unit with around 828 m² and offers optimal conditions for modern working worlds.The spaces are handed over in functional basic construction and can be individually adapted to your needs. Already existing meeting rooms can be used flexibly as individual offices, project or meeting rooms.Well-thought-out building technology with cooling ceilings, ventilation, and raised floor, as well as high daylight incidence, create the best conditions for comfortable and efficient working.The Turm Areal also convinces with its excellent accessibility, attractive infrastructure, and regular pop-up gastronomy offers, which further enhance the area.Highlights✓ Independent usage units from approx. 828 m²✓ approx. 828 m² per floor✓ Sustainability certification: BREEAM In-Use✓ Flexible room concepts✓ Handover in functional basic construction✓ Individual finishing design possible✓ Existing meeting rooms can be used flexibly✓ Cooling ceilings✓ Raised floor✓ Comfortable ventilation✓ Tea kitchen on every floor✓ Sanitary facilities✓ Two passenger elevators✓ Additional storage spaces can be rented flexibly✓ Underground parking garage✓ Outdoor parking spaces✓ E-charging stations on the premises✓ Advance operating costs: approx. CHF 55.00/m²/p.a.✓ Shower facilities available for shared or exclusive use, depending on the rental concept✓ Central location between Winterthur main station and old townLet yourself be convinced of the qualities of these rental spaces during a personal viewing. I would be happy to show you the diverse usage possibilities and advise you individually. I look forward to your contact.
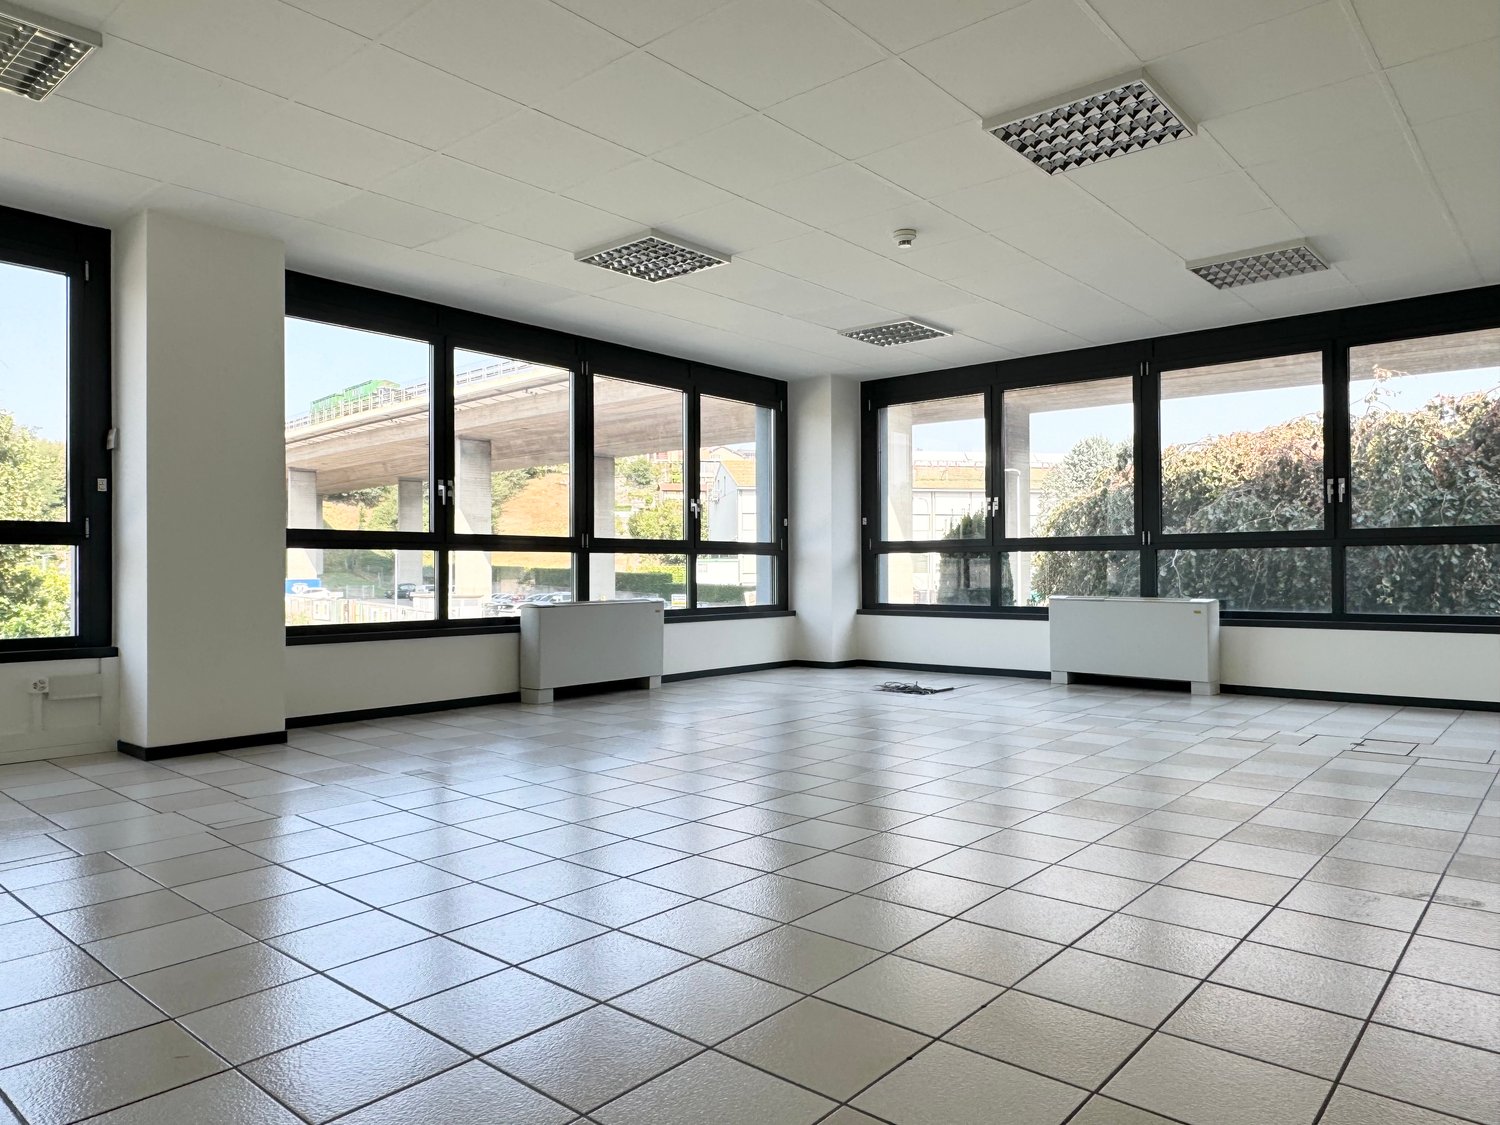
Travel time
-
1 / 15
CHF 260.– / m²
3,974m² floor space
Theaterstrasse 15A, 8400 Winterthur

A business location with character

Representative business location in the Turm Areal – up to approx. 3'974 m² of contiguous rental spaceIn the renowned Turm Areal Winterthur, there is a rare opportunity to occupy a representative business property as an exclusive company location. On around 3'974 m², spread over five floors, modern workspaces are available that can be flexibly adapted to your operational requirements.Whether a company headquarters, engineering, IT, MedTech, consulting, or public institution – this property offers ideal conditions for companies that value a representative appearance, high-quality infrastructure, and long-term development opportunities.Thanks to efficient floor plans, modern building technology, and flexible expansion options, individual workspaces with open space, individual offices, meeting rooms, project areas, or meeting zones can be realized.In addition to the high-quality rental space, your employees benefit from an excellent infrastructure, short distances to the Winterthur old town, and a lively area with gastronomy and service offerings.Highlights✓ Exclusive use of the entire property✓ approx. 3'974 m² of contiguous rental space✓ Handover in functional basic construction✓ Sustainability certification: BREEAM In-Use✓ High-quality reception area✓ Flexible workspaces✓ Cooling ceilings✓ Double floor✓ Comfortable ventilation✓ Goods lift with direct connection to the basement✓ Additional storage space can be rented flexibly✓ High floor load capacity of the storage spaces up to 1'500 kg/m²✓ Two passenger lifts with direct connection to the underground car park✓ Tea kitchen on every floor✓ Shower facilities in the building✓ Underground car park and outdoor parking spaces✓ E-charging stations on the site✓ Advance operating costs: approx. CHF 55.00/m²/p.a.✓ Attractive pop-up gastronomy concept on the site✓ Central location between Winterthur main station and old townLet yourself be convinced of the qualities of this property/the area during a personal viewing. I would be happy to show you the diverse usage possibilities and advise you individually. I look forward to your contact.
Travel time
-
1 / 13
CHF 210.– / m²
617m² floor space
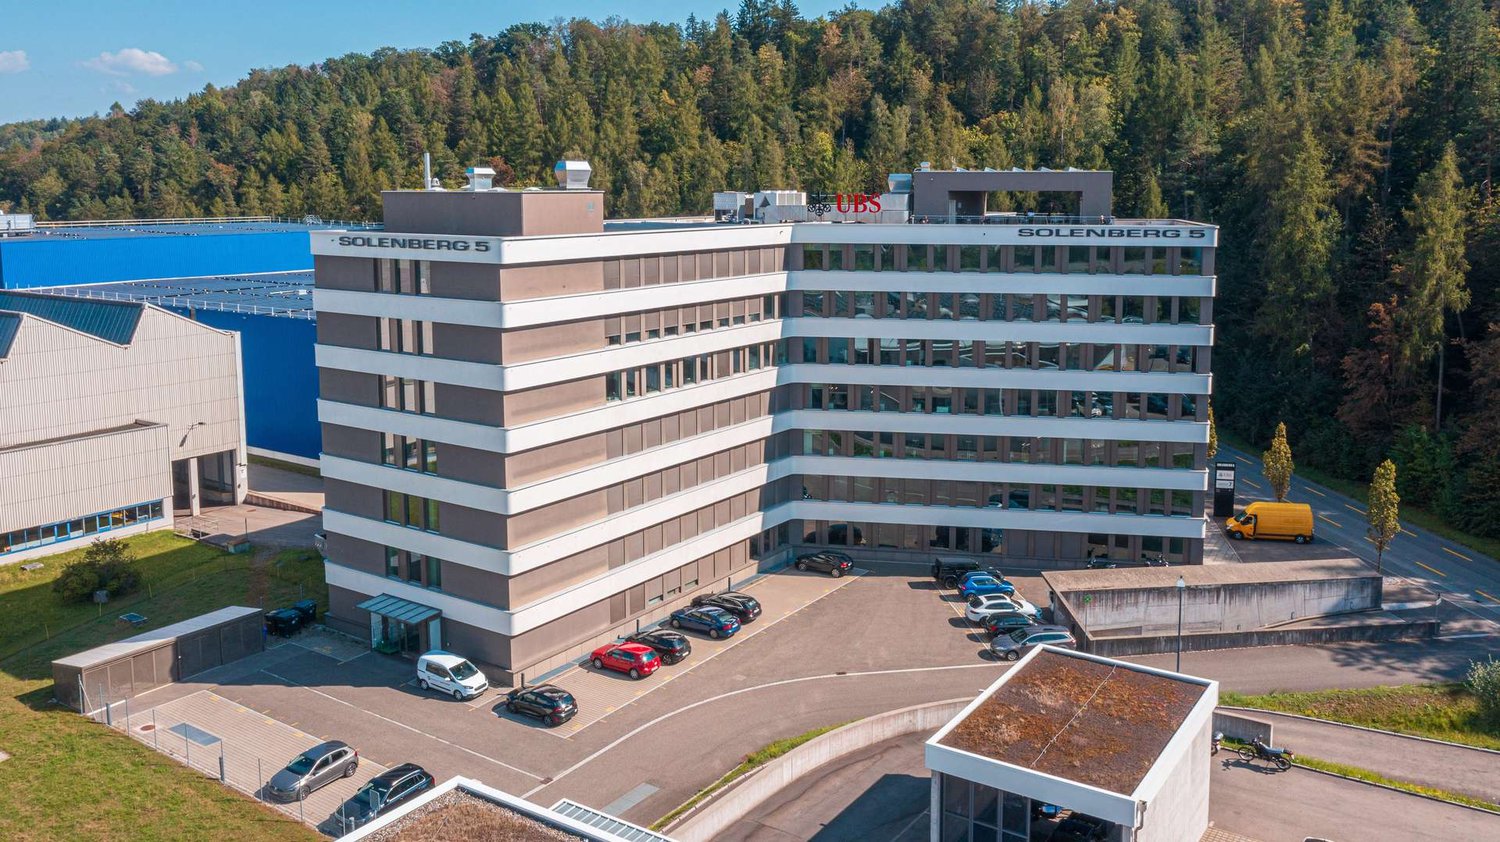
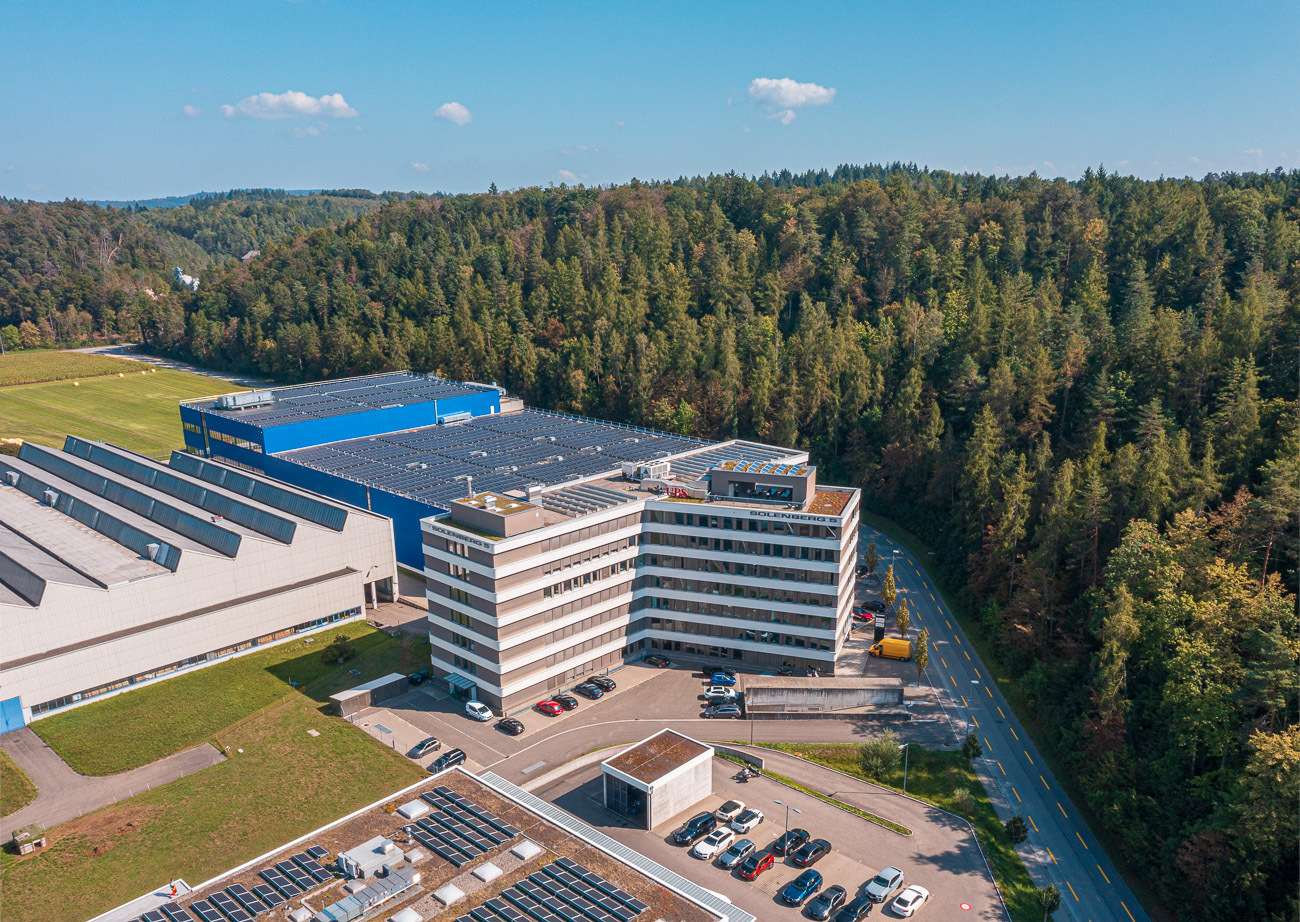
Solenbergstrasse 5, 8207 Schaffhausen

Top refurbished office space in central location

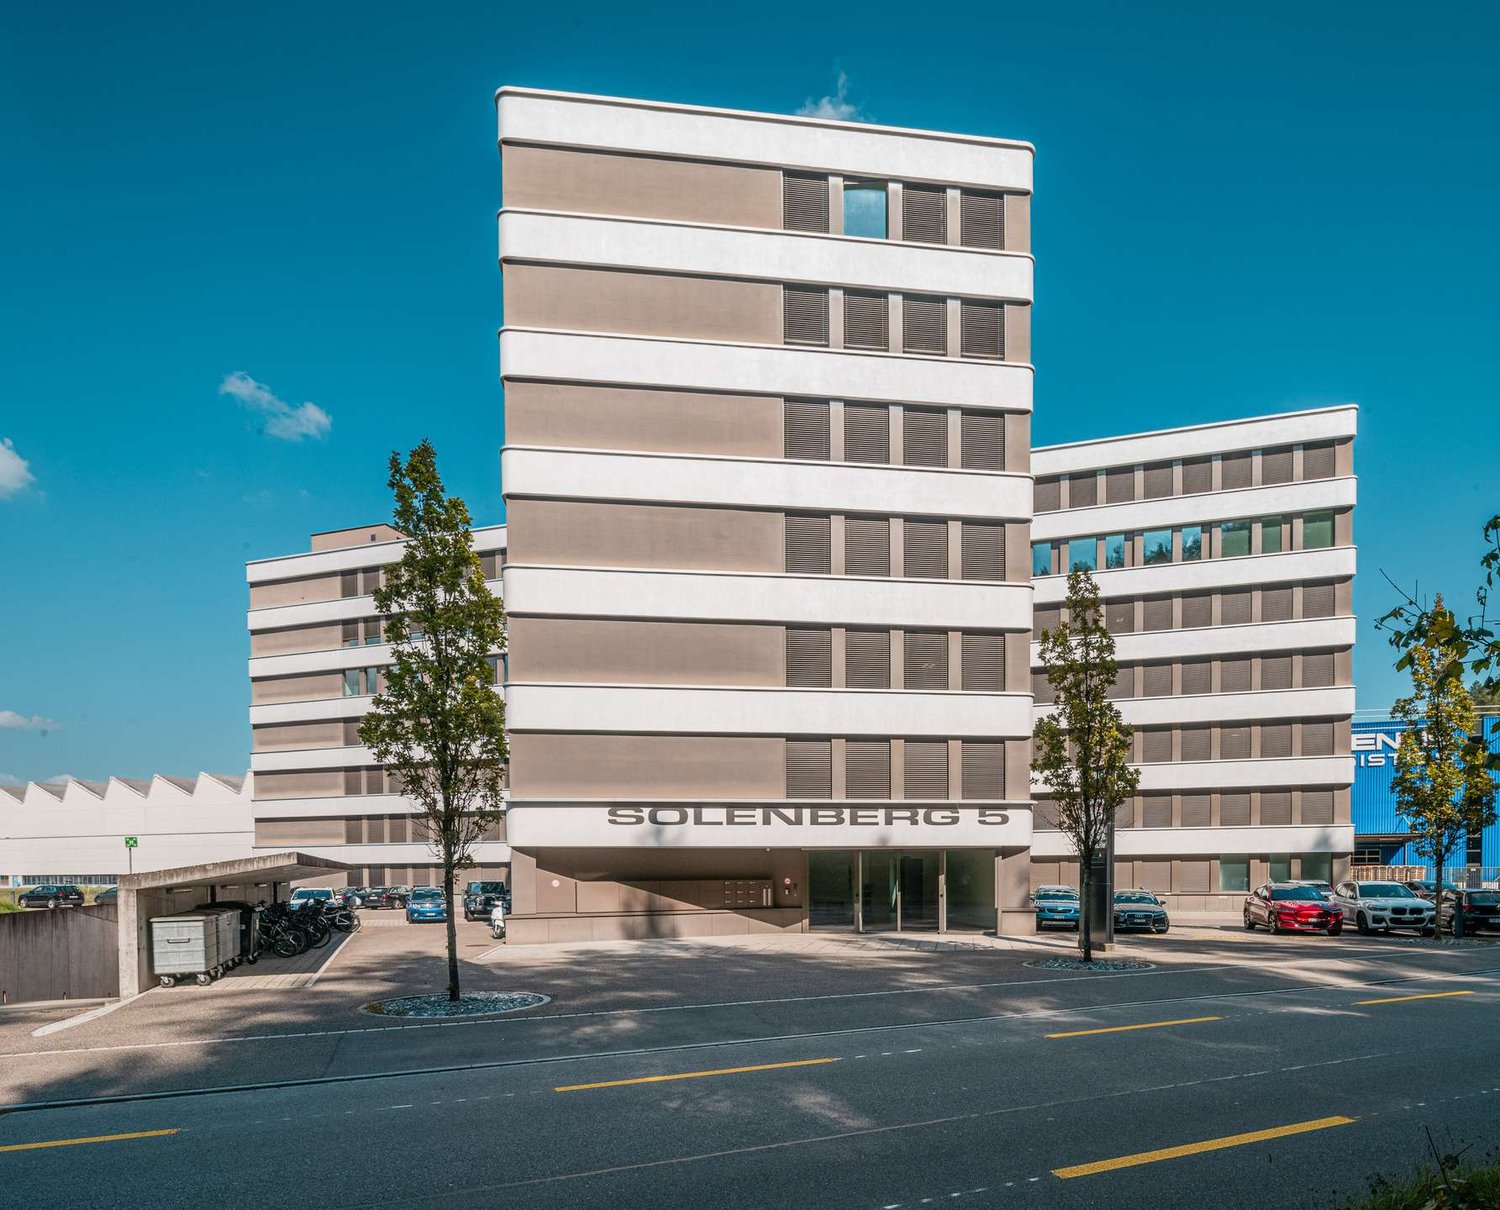
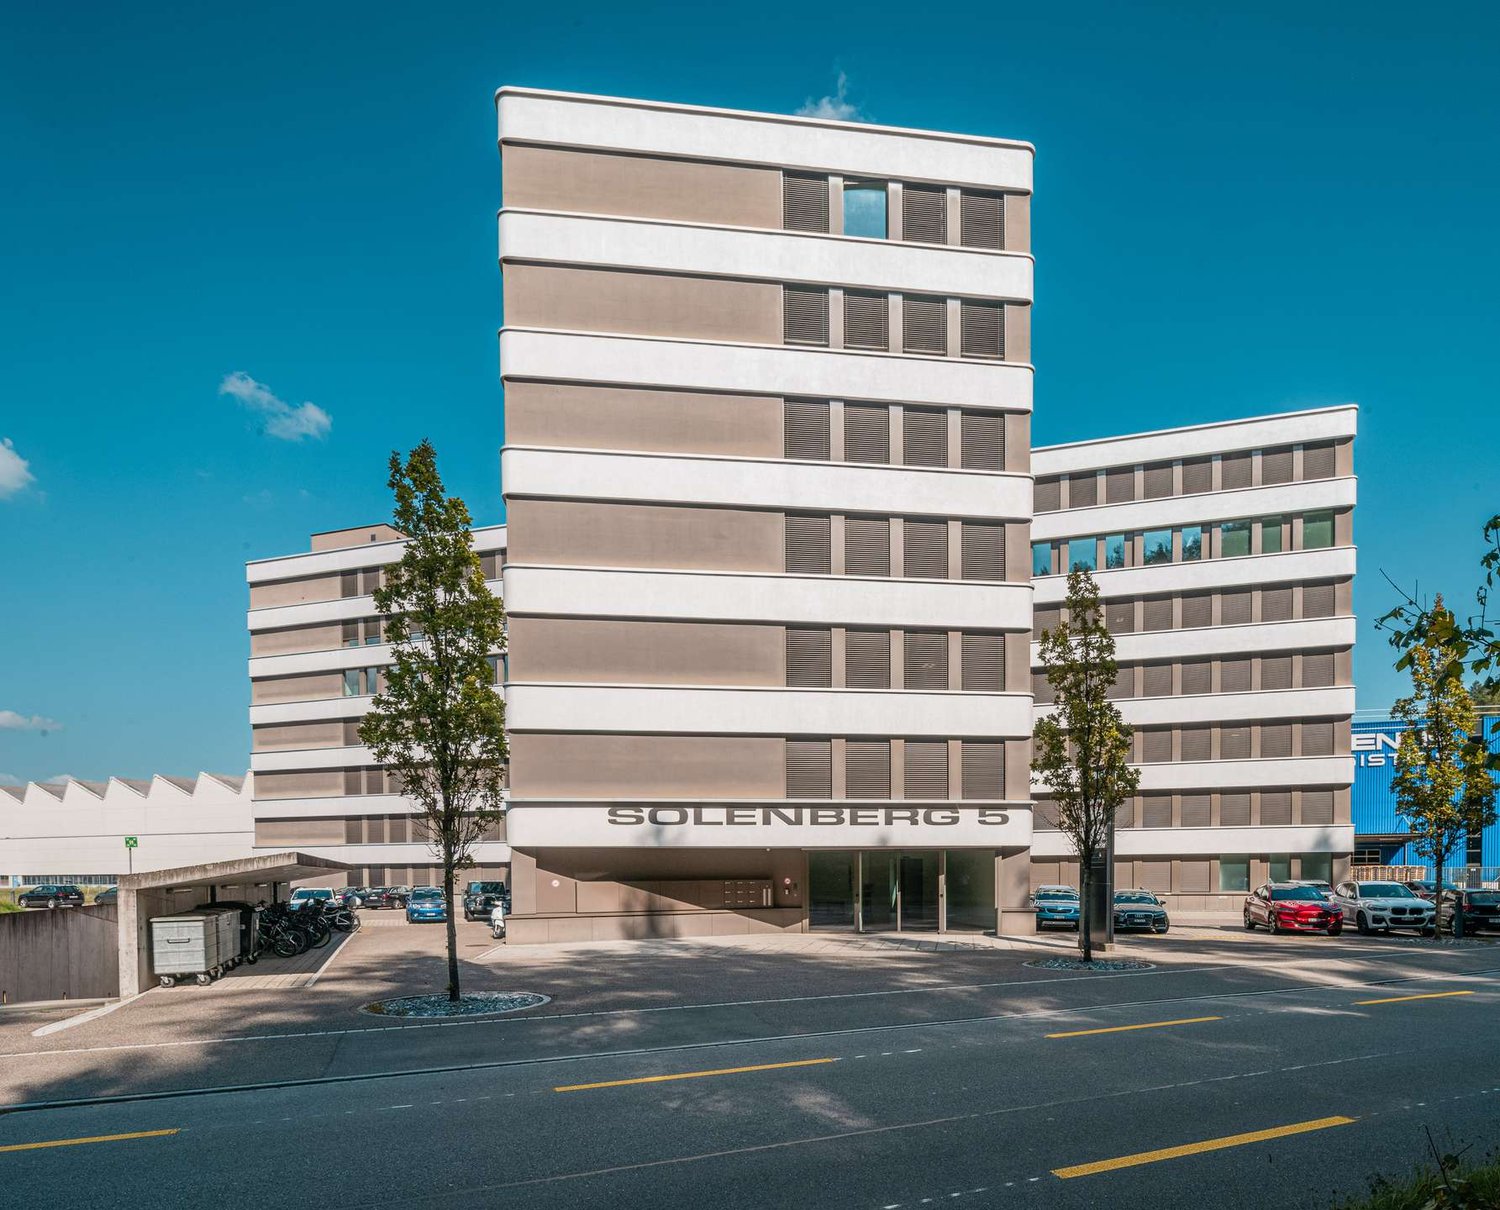
Are you looking for a flexibly usable space that meets all your needs? Then we have the perfect object for you.Optimal locationThe spaces are located in the Solenberg 5 commercial building in the popular Herblingen district, which is known for its quick connection to the city center and the highway. The city bus stops practically right in front of the door, and Herblingen train station is within walking distance. For those traveling by car, there are two N4 connections to choose from: Schaffhausen Nord and Schaffhausen Herblingen. This location is perfect for offering your employees an attractive workplace. Flexible usage optionsThe entire space on the 5th floor has been refurbished by the previous tenant and can be optimally subdivided and combined. The following space divisions are possible:Area 1: 264 m2Area 2: 428 m2Area 3: 352 m2Area 1 + 3: 617 m2Area 2 + 3: 749 m2Area 1 + 2 + 3: 1,044 m2Infrastructure:Modern refurbishment with monitored access controlBuilding automation and high-performance photovoltaic systemAir-conditioned open-plan offices with FreeCooling system according to Minergie guidelinesMultipurpose room / Town HallEmployee showers in the basementModern break room with daily fresh lunch menus and two coffee machinesSpacious rooftop terrace with a great viewSeparate server rooms per areaInterested? Contact us for an individual viewing appointment at: 052 635 10 10

Travel time
-
1 / 13
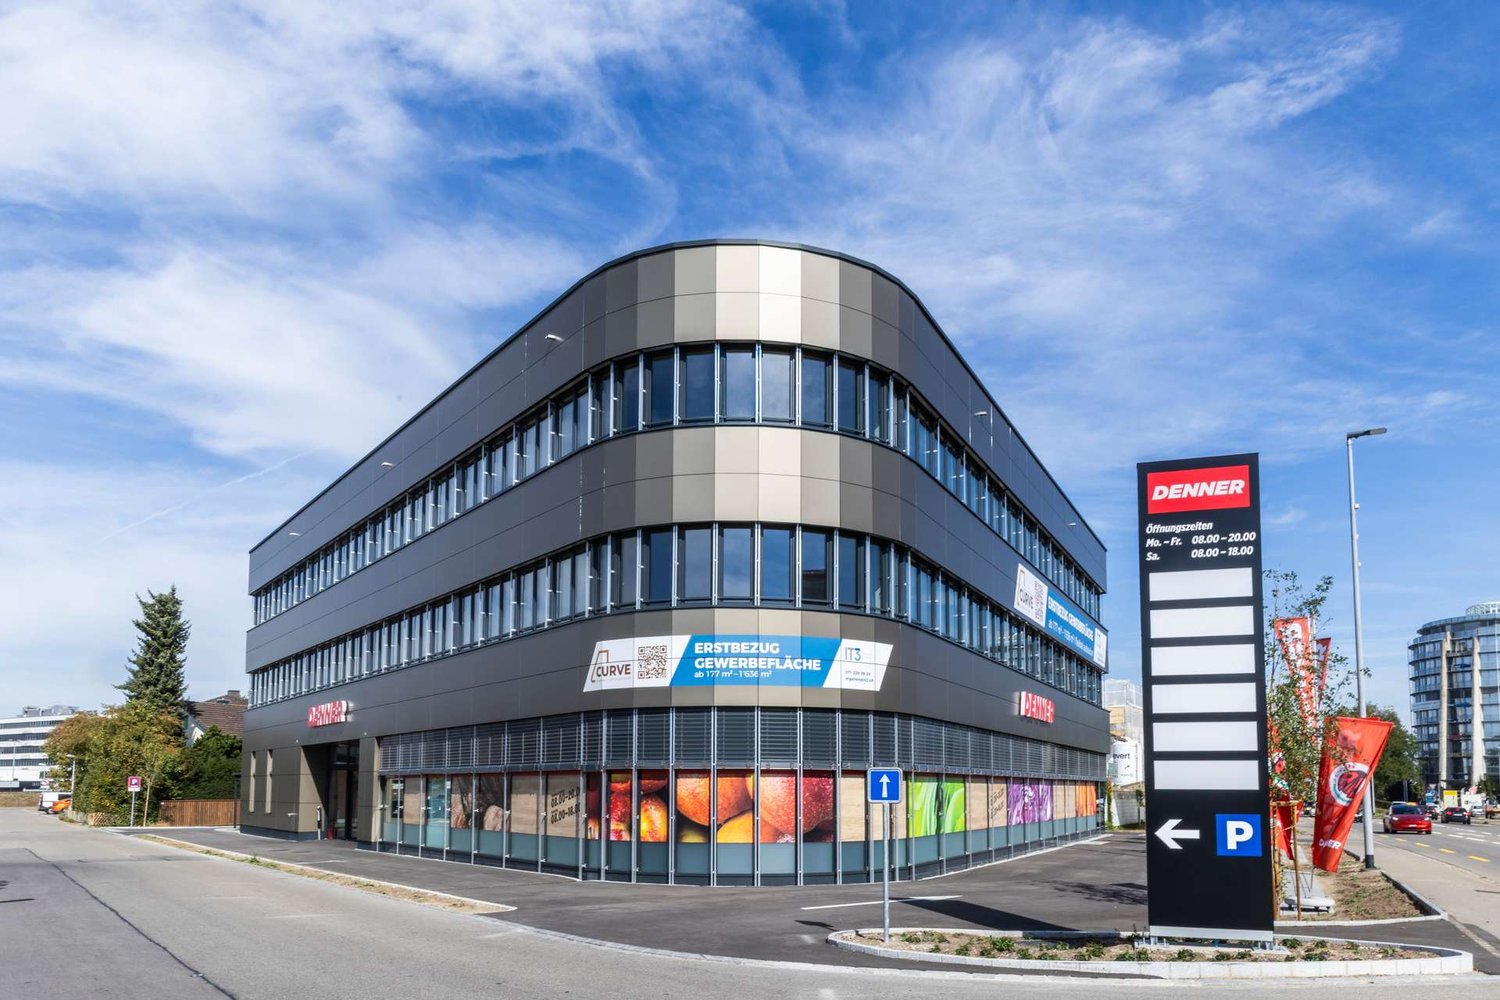
CHF 220.– / m²
177m² floor space
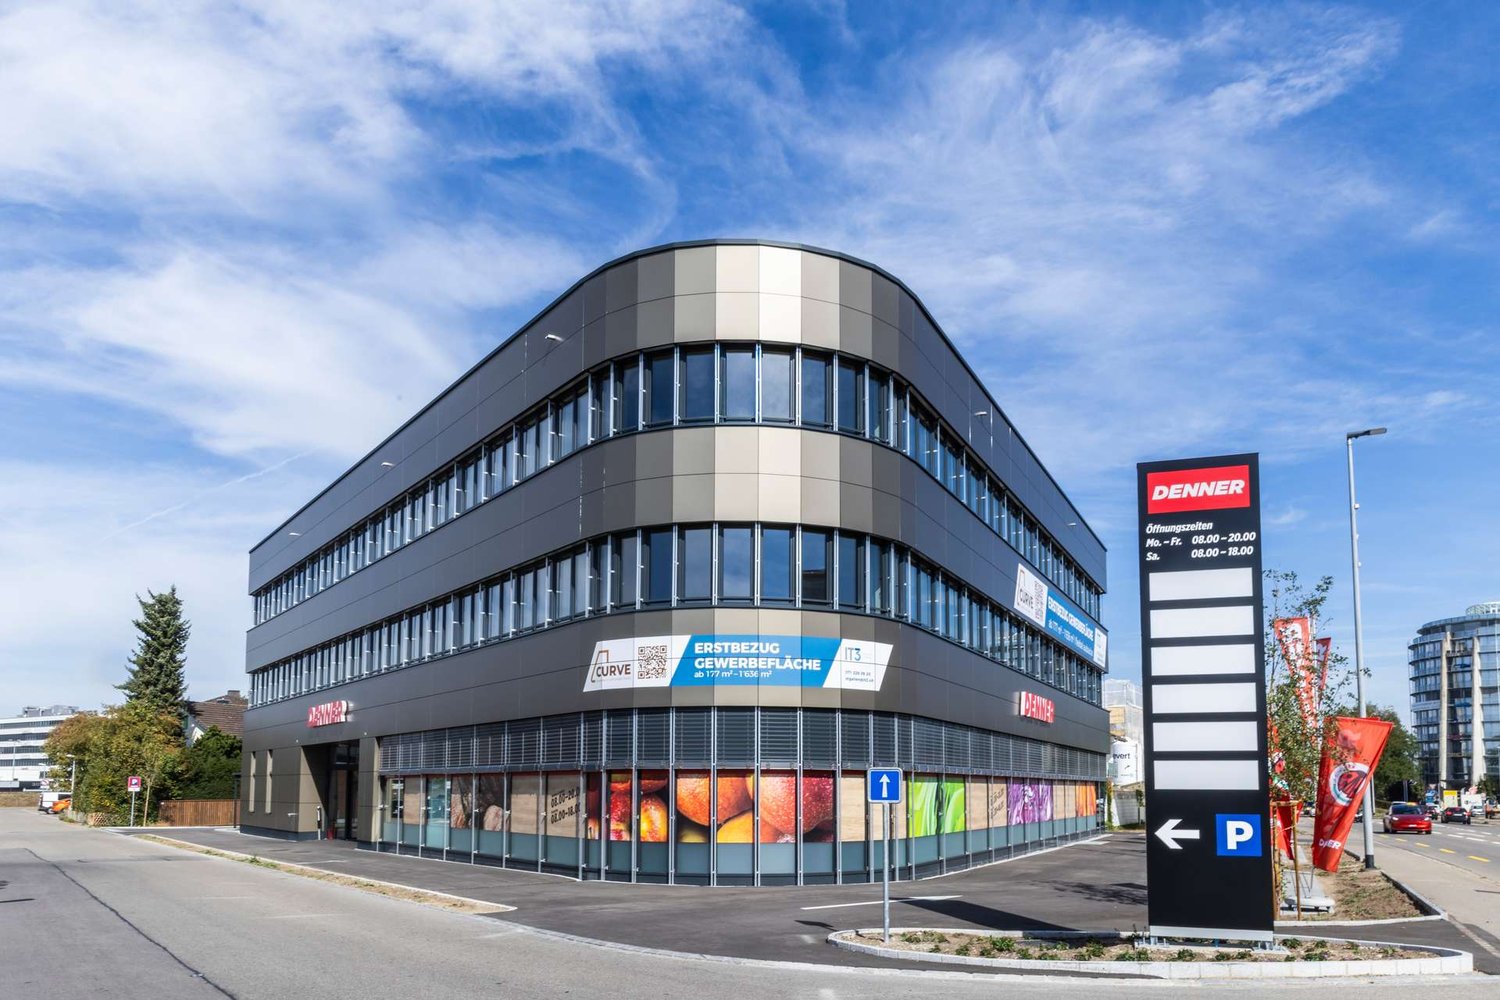
Zürcherstrasse 301, 8500 Frauenfeld

From Shell Construction to Reality ? Flexible Office and Commercial Spaces from 2026

Modern commercial space with 177.4 m² of room for your ideasThis attractive commercial space on the 2nd floor of the new Curve building at Zürcherstrasse 301 in Frauenfeld offers versatile possibilities for your company on 177.4 m². Whether office, studio, practice, or showroom, you can design the space individually according to your operational needs and create a modern working environment that suits your company.Equipment and highlights:? 177.4 m² of pure usable space? Individual expansion possible? Floor heating and heat pump? Toilet facilities available? 3-fold insulating glazing? Electric sun protection blinds? Photovoltaic system? Video intercom and electronic access control? Passenger lift for 13 people or 1,000 kg? Load capacity of 400 kg/m²? Underground parking spaces with car charging station? Parking spaces for CHF 150 per month? Storage rooms in the basement for CHF 100/m²/yearAdditionally, the Curve project offers other attractive commercial spaces for rent in different sizes.For more information about the project, visit https://www.curve-frauenfeld.chThe property is located at Zürcherstrasse 301 in an established commercial and shopping environment. Directly adjacent is the Thurgipark with various shopping offers; Denner Discount is also located at Zürcherstrasse 301. The location between the city center and the Frauenfeld East motorway exit offers an attractive combination of good visibility and accessibility. Frauenfeld train station can be reached by bus in a few minutes.Zürcherstrasse is also one of the main traffic axes in Frauenfeld and takes on a regional or supra-regional connection function. This makes the location particularly attractive for companies that value good accessibility for employees, customers, and business partners.For further information or a personal viewing appointment, we are at your disposal. We look forward to your contact.
Travel time
-
1 / 13
CHF 220.– / m²
228m² floor space
Zürcherstrasse 301, 8500 Frauenfeld

From Shell Construction to Reality ? Flexible Office and Commercial Spaces from 2026

Modern commercial space with 228.5 m² of room for your ideasThis attractive commercial space on the 2nd floor of the new Curve building at Zürcherstrasse 301 in Frauenfeld offers a variety of possibilities for your company on 228.5 m². Whether office, studio, practice, or showroom, you can design the space individually according to your business needs and create a modern working environment that suits your company.Equipment and highlights:? 228.5 m² of pure usable space? Individual expansion possible? Floor heating and heat pump? Toilet facilities available? 3-fold insulating glazing? Electric sun protection blinds? Photovoltaic system? Video intercom and electronic access control? Passenger lift for 13 people or 1,000 kg? Load capacity of 400 kg/m²? Underground parking spaces with car charging station? Parking spaces for CHF 150 per month? Storage rooms in the basement for CHF 100/m²/yearAdditionally, the Curve project has more attractive commercial spaces of different sizes available for rent.You can find more information about the project at https://www.curve-frauenfeld.chThe property is located at Zürcherstrasse 301 in an established commercial and shopping environment. Directly adjacent is the Thurgipark with various shopping offers; Denner Discount is also located at Zürcherstrasse 301. The location between the city center and the Frauenfeld East motorway exit offers an attractive combination of good visibility and accessibility. Frauenfeld train station can be reached by bus in a few minutes.Zürcherstrasse is also one of the main traffic axes in Frauenfeld and takes on a regional or supra-regional connection function. This makes the location particularly attractive for companies that value good accessibility for employees, customers, and business partners.For more information or a personal viewing appointment, we are at your disposal. We look forward to your contact.
Travel time
-
1 / 13
CHF 240.– / m²
285m² floor space
Rue du Plan 30, AF, 2000 Neuchâtel

Renovated office spaces of 300m2 in the Cadolles

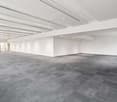
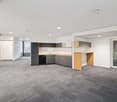
Rough areas from 300 m², delivered in December 2026. Currently available units from the ground floor to the fourth floor of the building.Ideally located at Rue du Plan 30, less than 10 minutes from the city center of Neuchâtel by public transport. But also easily accessible by car (location with many parking spaces), in close proximity to the Cadolles shopping and medical center (Migros, pharmacy, Denner, DHL, +30 health specialists).The 3D visuals are just examples of layouts. The areas will be delivered rough in December 2026, equipped only with reversible ventilators (cooling in summer and heating in winter) as well as sanitary finishes. The layout can be customized to the tenant's liking.The building in a few points: • 5 levels (ground floor to 4th floor) • Ground floor: approx. 265 m² • 1st floor: approx. 285 m² • 2nd floor: approx. 285 m² • 3rd floor: approx. 285 m² • 4th floor: approx. 285 m² • Building from 1963, complete technical renovation in 2026 • Cadolles shopping and medical center in close proximity • Areas delivered rough in December 2026 for tenant layouts • Floor load: • 300 kg per m² (1st to 4th floor) • 1 ton per m² on the ground floor • Ceiling heights: • 2.70 m (1st, 2nd, and 3rd floor) • 3.20 m (ground floor and 4th floor) • Price: 240.- CHF / m² / year net HC, excluding VAT • Charges: approx. 30.- CHF / m² / year gross HC, excluding VAT • 16 parking spaces for the building + blue spaces and visitor spaces in the shopping and medical center The building is equipped with an elevator and wheelchair-accessible sanitary facilities.Please contact us directly by phone at +41 22 304 10 38 in case of questions.
Travel time
-
1 / 13
  • View
  • Parking space
  • Elevator
  • +2
CHF 400.– / m²
379m² floor space
8002 Zürich

PLUG & PLAY OFFICES WITH plenty of daylight

In the high-rise building on the "Patio" area, we rent on the 1st and 2nd upper floors two modern, fully developed office spaces of approximately 379 m² (total approximately 758 m²). The spaces can be rented individually or combined.The rental spaces were renovated a few years ago to meet today's construction standards, with high-quality and elaborate finishes. The spaces are thoughtfully divided and feature light-filled open space areas, smaller and larger meeting rooms, individual offices, and tea kitchens with break rooms.The 1st floor also offers a large boardroom that can be flexibly expanded with mobile partitions. In addition to a larger informal zone near the tea kitchen, this floor is ideal for workshops and events. The 2nd floor impresses with a more classic office layout and complements the 1st floor perfectly with additional workplaces.Other object special features: • Mix of open space, offices, and meeting rooms • View over the city of Zurich and to the Uetliberg • Open tea kitchens with break rooms • Efficient layout with various glass partitions • Room height up to approximately 2.7 meters • Well-thought-out lighting concept • Light-filled rooms with a panoramic view • Electric exterior shading (KNX system) • Cooling via cooling ceilings • IT infrastructure (Cat. 7) including a server room per floor • Separate toilet facilities on each floor • Showers and lockers for shared use • Two passenger elevators • Various signage options • Attractive outdoor areas for shared use • Optional (electric) parking spaces and storage areas • Velo parking The modern office building is located on the "Patio" area in a central location in the Binz district (district 3), within walking distance to Brunaupark and Sihlcity. The "Laubegg" stop is just a 2-minute walk away, from which you can reach the Enge train station and the Paradeplatz in just a few minutes by tram lines 5 and 13 and bus line 89. The Binz train station with further connections is also within walking distance. Thanks to the dense network of public transport lines, Zurich's main train station and Zurich Airport are easily accessible. The highway can be reached in about four minutes by car.Have we sparked your interest? Then we look forward to your contact!

  • View
  • Parking space
  • Elevator
  • +2
1 / 13
CHF 200.– / m²
600m² floor space
Worblaufenstrasse 200/202, 3048 Woblaufen

Growth begins here: Ideal for office, practice or school!

Available immediately or by arrangement, we are renting around 3,000 m² of office space at Worblaufenstrasse 200/202 in Worblaufen. Attractive commercial space in a central location, perfect for your business!Take the opportunity to implement your business idea at a top-class location. This centrally located commercial space offers not only excellent accessibility but also versatile usage possibilities in a vibrant environment. Whether office, practice, or school, you'll find the ideal space for your plans here! Location:The property is located in a prime location in Worblaufen, a preferred economic region in the canton of Bern. The immediate proximity to the highway and a very good connection to public transport (bus and S-Bahn) ensure excellent accessibility for your employees and customers. Equipment: • Bright and modern rooms from the 5th to the 7th floor • Flexible room division • Good traffic connection to public transport and the highway • Parking spaces available • Rooftop terrace for shared use • Staff restaurant for shared use • Well-visible location, ideal for advertising and customer visits • Partial areas are possible (floor approx. 500 to 1,300 m²) • Various storage rooms up to approx. 48.4 m² can be rented Additional information: • Rent: On request • Availability: Immediately • Infrastructure: Nearby traffic connection and shopping as well as catering options Terms:Please contact us for information on the terms. The net rent of CHF 150 per m²/year (excluding operating costs) in the first year is based on a 5-year contract duration and is considered a discount for the first year.Even after the discount expires in the first year, we can still offer you attractive rents; depending on the rental period, expansion, and area you desire. Contact:For further information or to arrange a viewing, we are at your disposal. Do not hesitate to contact us! More information can also be found at www.w200.ch . Take the opportunity to establish your company at a well-reachable and dynamic location in Worblaufen! *The listed impressions (photos) are protected by copyright and may not be used by third parties. The areas are rented without equipment.

Travel time
-
1 / 13
CHF 210.– / m²
264m² floor space
Solenbergstrasse 5, 8207 Schaffhausen

Top refurbished office space in central location

Are you looking for a flexibly usable space that meets all your needs? Then we have the perfect object for you.Optimal locationThe spaces are located in the Solenberg 5 commercial building in the popular Herblingen district, which is known for its quick connection to the city center and the highway. The city bus stops practically right in front of the door, and Herblingen train station is within walking distance. For those traveling by car, there are two N4 connections to choose from: Schaffhausen Nord and Schaffhausen Herblingen. This location is perfect for offering your employees an attractive workplace. Flexible usage optionsThe entire space on the 5th floor has been refurbished by the previous tenant and can be optimally subdivided and combined. The following space divisions are possible:Area 1: 264 m2Area 2: 428 m2Area 3: 352 m2Area 1 + 3: 617 m2Area 2 + 3: 749 m2Area 1 + 2 + 3: 1,044 m2Infrastructure:Modern refurbishment with monitored access controlBuilding automation and powerful photovoltaic systemAir-conditioned open-plan offices with FreeCooling system according to Minergie guidelinesMultipurpose room / Town HallEmployee showers in the basementModern staff room with daily fresh lunch menus and two Fel Fel vending machinesSpacious rooftop terrace with a great viewSeparate server rooms per areaInterested? Contact us for an individual viewing appointment at: 052 635 10 10

Travel time
-
1 / 13
CHF 210.– / m²
352m² floor space
Solenbergstrasse 5, 8207 Schaffhausen

Top refurbished office space in central location

Are you looking for a flexibly usable space that meets all your needs? Then we have the perfect object for you.Optimal locationThe spaces are located in the Solenberg 5 commercial building in the popular Herblingen district, which is known for its quick connection to the city center and the highway. The city bus stops practically right in front of the door, and Herblingen train station is within walking distance. For those traveling by car, there are two N4 connections to choose from: Schaffhausen Nord and Schaffhausen Herblingen. This location is perfect for offering your employees an attractive workplace. Flexible usage optionsThe entire space on the 5th floor has been refurbished by the previous tenant and can be optimally subdivided and combined. The following space divisions are possible:Area 1: 264 m2Area 2: 428 m2Area 3: 352 m2Area 1 + 3: 617 m2Area 2 + 3: 749 m2Area 1 + 2 + 3: 1,044 m2Infrastructure:Modern refurbishment with monitored access controlBuilding automation and high-performance photovoltaic systemAir-conditioned open-plan offices with FreeCooling system according to Minergie guidelinesMultifunctional room / Town HallEmployee showers in the basementModern break room with daily fresh lunch menus and two Fel Fel vending machinesSpacious rooftop terrace with a great viewSeparate server rooms per areaInterested? Contact us for an individual viewing appointment at: 052 635 10 10

Travel time
-
1 / 13
CHF 210.– / m²
749m² floor space
Solenbergstrasse 5, 8207 Schaffhausen

Top refurbished office space in central location

Are you looking for a flexibly usable space that meets all your needs? Then we have the perfect object for you.Optimal locationThe spaces are located in the Solenberg 5 commercial building in the popular Herblingen district, which is known for its quick connection to the city center and the highway. The city bus stops practically right outside the door, and Herblingen train station is within walking distance. For those traveling by car, there are two N4 connections to choose from: Schaffhausen Nord and Schaffhausen Herblingen. This location is perfect for offering your employees an attractive workplace. Flexible usage optionsThe entire space on the 5th floor has been refurbished by the previous tenant and can be optimally subdivided and combined. The following space divisions are possible:Area 1: 264 m2Area 2: 428 m2Area 3: 352 m2Area 1 + 3: 617 m2Area 2 + 3: 749 m2Area 1 + 2 + 3: 1,044 m2Infrastructure:Modern refurbishment with monitored access controlBuilding automation and high-performance photovoltaic systemAir-conditioned open-plan offices with FreeCooling system according to Minergie guidelinesMultifunction room / Town HallEmployee showers in the basementModern break room with daily fresh lunch menus and two Fel Fel vending machinesSpacious rooftop terrace with a great viewSeparate server rooms per areaInterested? Contact us for an individual viewing appointment at: 052 635 10 10

Travel time
-
1 / 13
CHF 210.– / m²
428m² floor space
Solenbergstrasse 5, 8207 Schaffhausen

Top refurbished office space in central location

Are you looking for a flexibly usable space that meets all your needs? Then we have the perfect object for you.Optimal locationThe spaces are located in the Solenberg 5 commercial building in the popular Herblingen district, which is known for its quick connection to the city center and the highway. The city bus stops practically right in front of the door, and Herblingen train station is within walking distance. For those traveling by car, there are two N4 connections to choose from: Schaffhausen Nord and Schaffhausen Herblingen. This location is perfect for offering your employees an attractive workplace. Flexible usage optionsThe entire space on the 5th floor has been refurbished by the previous tenant and can be optimally subdivided and combined. The following space divisions are possible:Area 1: 264 m2Area 2: 428 m2Area 3: 352 m2Area 1 + 3: 617 m2Area 2 + 3: 749 m2Area 1 + 2 + 3: 1,044 m2Infrastructure:Modern refurbishment with monitored access controlBuilding automation and powerful photovoltaic systemAir-conditioned open-plan offices with FreeCooling system according to Minergie guidelinesMultipurpose room / Town HallEmployee showers in the basementModern break room with daily fresh lunch menus and two coffee machinesSpacious rooftop terrace with a great viewSeparate server rooms per areaInterested? Contact us for an individual viewing appointment at: 052 635 10 10

Travel time
-
1 / 13
CHF 210.– / m²
1,044m² floor space
Solenbergstrasse 5, 8207 Schaffhausen

Top refurbished office space in central location

Are you looking for a flexibly usable space that meets all your needs? Then we have the perfect object for you.Optimal locationThe spaces are located in the Solenberg 5 commercial building in the popular Herblingen district, which is known for its quick connection to the city center and the highway. The city bus stops practically right in front of the door, and Herblingen train station is within walking distance. For those traveling by car, there are two N4 connections to choose from: Schaffhausen Nord and Schaffhausen Herblingen. This location is perfect for offering your employees an attractive workplace. Flexible usage optionsThe entire space on the 5th floor has been refurbished by the previous tenant and can be optimally subdivided and combined. The following space divisions are possible:Space 1: 264 m2Space 2: 428 m2Space 3: 352 m2Space 1 + 3: 617 m2Space 2 + 3: 749 m2Space 1 + 2 + 3: 1,044 m2Infrastructure:Modern refurbishment with monitored access controlBuilding automation and high-performance photovoltaic systemAir-conditioned open-plan offices with FreeCooling system according to Minergie guidelinesMultifunctional room / Town HallEmployee showers in the basementModern staff area with daily fresh lunch menus and two coffee machinesSpacious rooftop terrace with a great viewSeparate server rooms per spaceInterested? Contact us for an individual viewing appointment at: 052 635 10 10

Travel time
-

Suggested properties for you based on search results